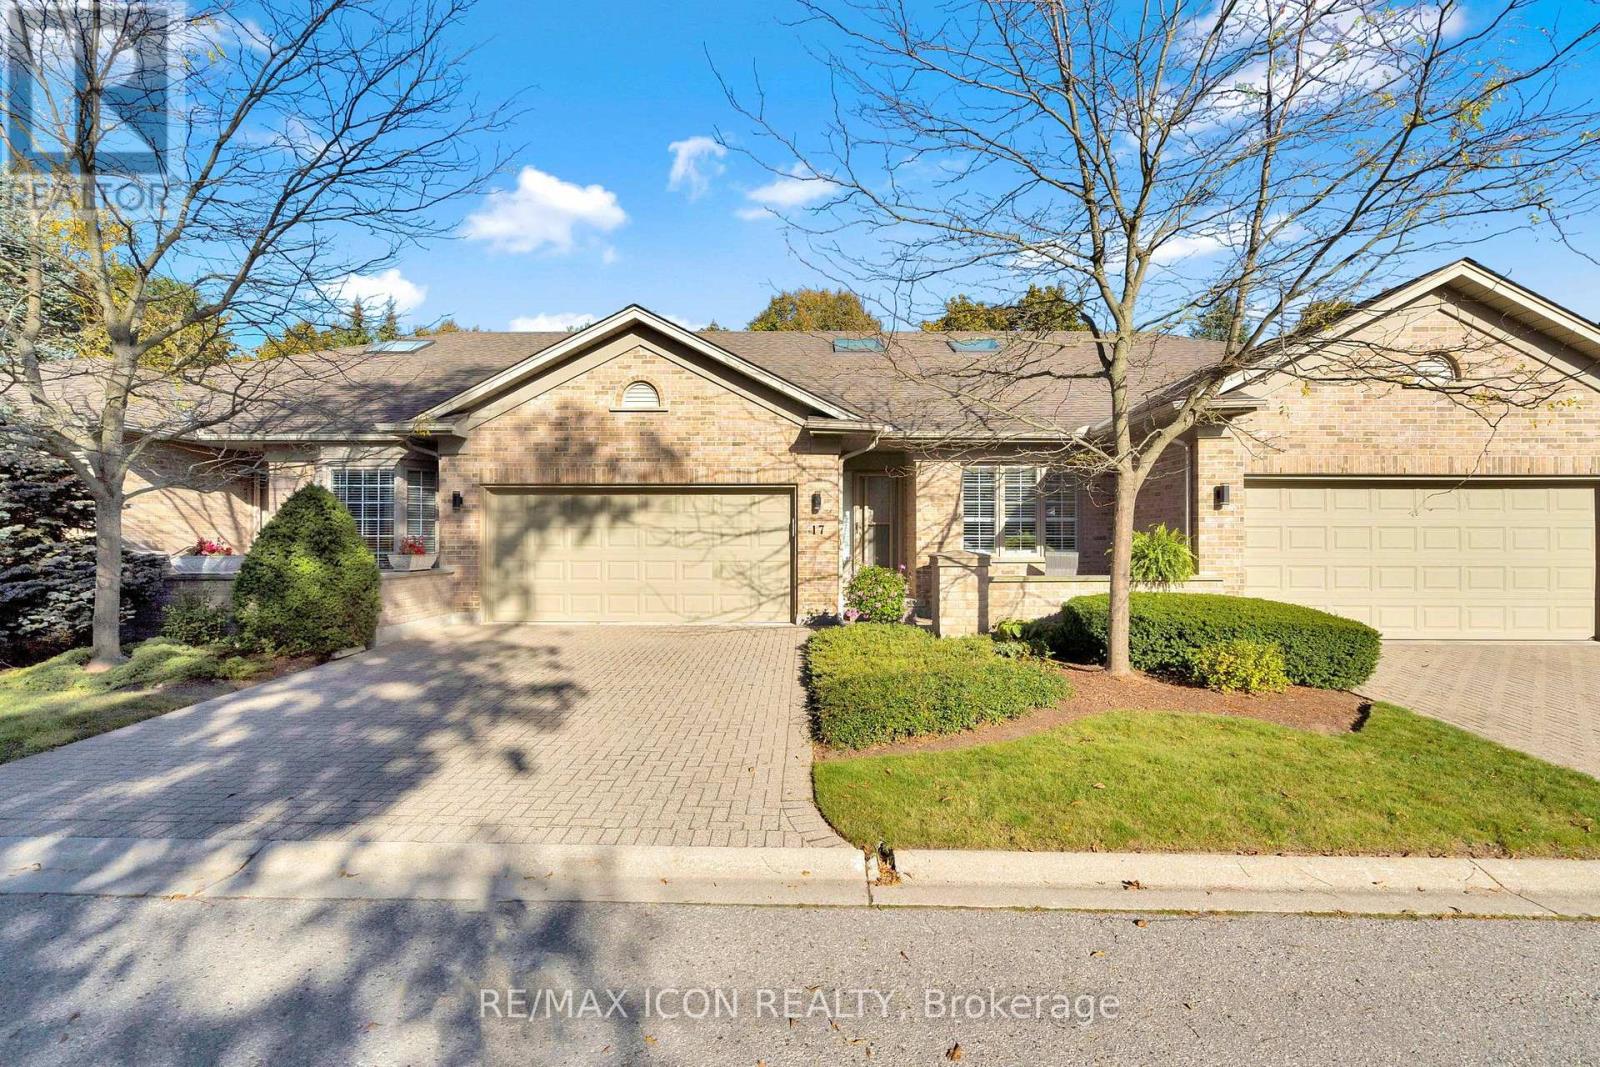
Welcome to Hazelden Trace, a well-established community offering the perfect blend of comfort, convenience, and low-maintenance living. This 2 bedroom, 2 bathroom condo is thoughtfully designed for easy, move-in ready living. The updated kitchen features granite countertops and new pot lighting, offering a bright, modern space for everyday cooking and entertaining. Convenient main floor laundry adds to the functionality of this well-laid-out home, making day-to-day living simple and efficient. The furnace and air conditioning were both updated in 2017, and the attic insulation was topped up in 2020 - meaning the. With 2 comfortable bedrooms and 2 full bathrooms, this condo suits downsizers, first-time buyers, or anyone looking to simplify without sacrificing quality. The low-maintenance condo lifestyle means more time enjoying life and less time on upkeep and exterior chores. Whether you're downsizing or simplifying, this condo offers the best of low-maintenance living without compromise. (id:28006)
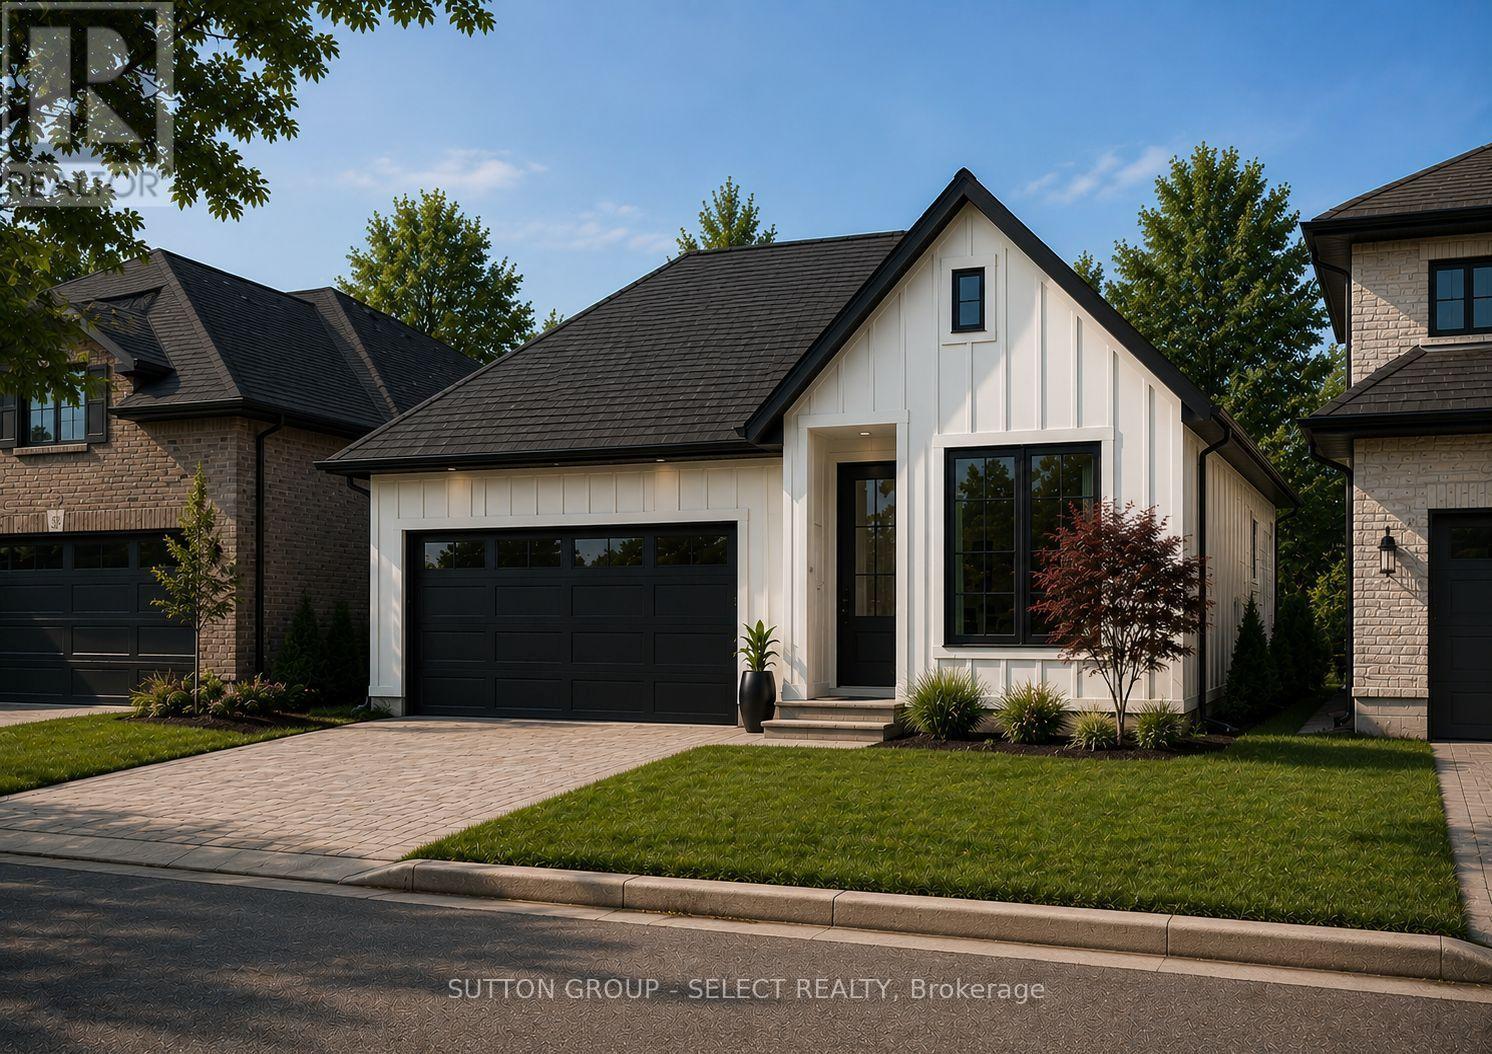
Pre-construction detached bungalow to be built by Lux Homes Design & Build, offering 1,501 sq ft of functional living space. The main floor features an open concept layout with a modern kitchen connected to the living and dining areas. The primary bedroom includes a walk-in closet and private ensuite. A second bedroom and full main bathroom provide additional accommodation. The unfinished basement offers future development potential or storage, with an option to finish at an additional cost. Additional features include an attached garage with inside access to a mudroom. Located in a growing community minutes from London, with nearby parks, schools, and everyday amenities. Flexible closing dates available. Home to be built. Photos are renderings. See Buyers Guide in this listing for additional information. Purchase price reflects the 13% HST rebate, subject to Buyer qualification and assignment to the Seller (id:28006)
Welcome to this fully finished home offers comfort, efficiency and thoughtful updates throughout. This 3 bedroom 2 storey home with attached garage backs on to beautiful forest. New Energy Star-rated windows and a sliding deck door were installed in 2023, while the deck was built in 2021 and enhanced with an awning in 2024 - creating an inviting outdoor space for relaxing, entertaining nor just enjoying the forest. The home features a two-stage forced-air gas furnace and 2-ton central air conditioning system, both installed in 2022. Storage room roughed in for a washroom. Additional highlights include a sump pump, two parking spaces and a finished basement with a rough-in for a two-piece bathroom. Timberline shingles were installed in 2008 with a 40-year limited warranty. Carpet in "as is" condition. Situated in a family oriented neighbourhood on the edge of the city. (id:28006)
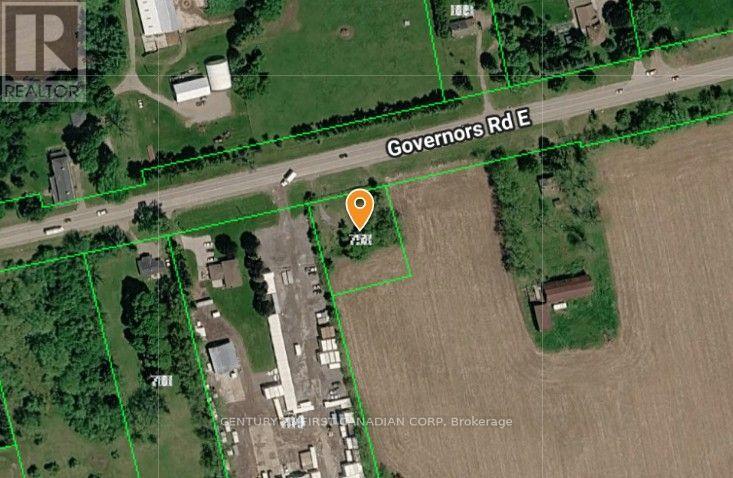
Prime Commercial Leasing Opportunity: High-Visibility Nursery & Garden Center Site for Lease Just Outside Paris! Turn your green thumb into a thriving, high-traffic business! Situated on busy Governors Road East just minutes from downtown Paris, this accessible parcel offers maximum exposure for an established operator or ambitious entrepreneur. Positioned along a major commuter and weekend route between Brant County, Hamilton, and Cambridge, your business will benefit from constant daily drive-by exposure. Specifically designated for Garden Center and Nursery use, this manageable, compact footprint allows for low-overhead maintenance while offering massive year-round potential. Year-Round Revenue Potential: Spring/Summer: Bedding plants, shrubs, custom hanging baskets, bulk soil, mulch, and landscaping supplies. Autumn: Pumpkins, mums, cornstalks, and seasonal fall market displays. Winter: Fresh-cut Christmas trees, holiday wreaths, winter greenery, and seasonal urn arrangements. Whether you're looking to expand an existing retail nursery footprint, set up a boutique plant shop, or establish a specialized local plant hub, this site delivers the traffic, location, and focused zoning to bring your vision to life. (id:28006)
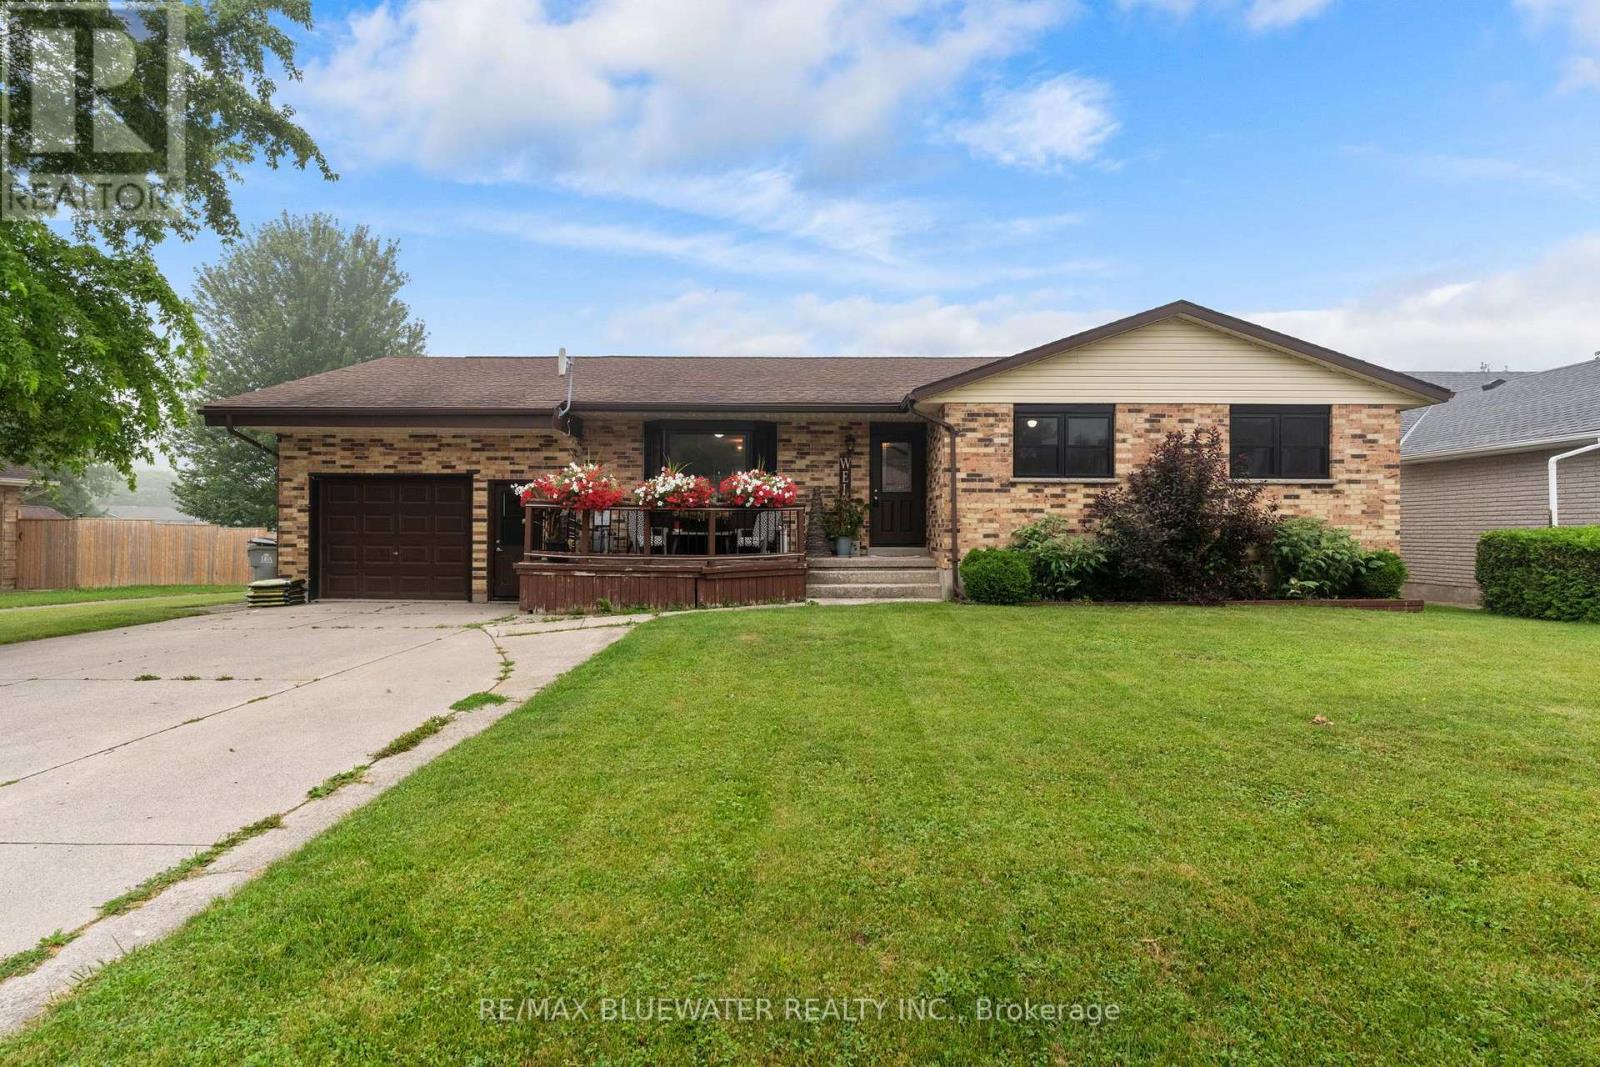
Welcome to this well-maintained brick bungalow offering approximately 2,600 sq. ft. of finished living space on a quiet, family-friendly street. With 5 bedrooms and 4 bathrooms, this home offers a functional layout with plenty of space for a growing family. The main floor features a bright living room, while the finished lower level adds a spacious recreation room, gym, and convenient walkout bar area with direct access to the backyard. Outside, you'll find a fully fenced yard featuring an in-ground pool, gazebo, hot tub, and storage shed, creating a practical outdoor space with room for family activities and seasonal enjoyment. The attached garage and double-wide concrete driveway provide ample parking and everyday convenience. Several important updates have already been completed, including a new roof (2021), many new windows and exterior doors (2021), a new furnace and central air conditioner (2022), and a gas fireplace installed in the sunroom (2022). Located close to parks, schools, hospital and everyday amenities, this move-in-ready home offers an excellent combination of space, functionality, and recent updates in a very desirable neighbourhood. (id:28006)
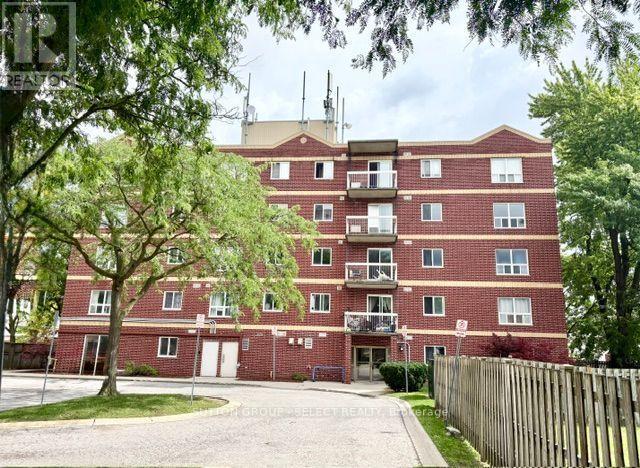
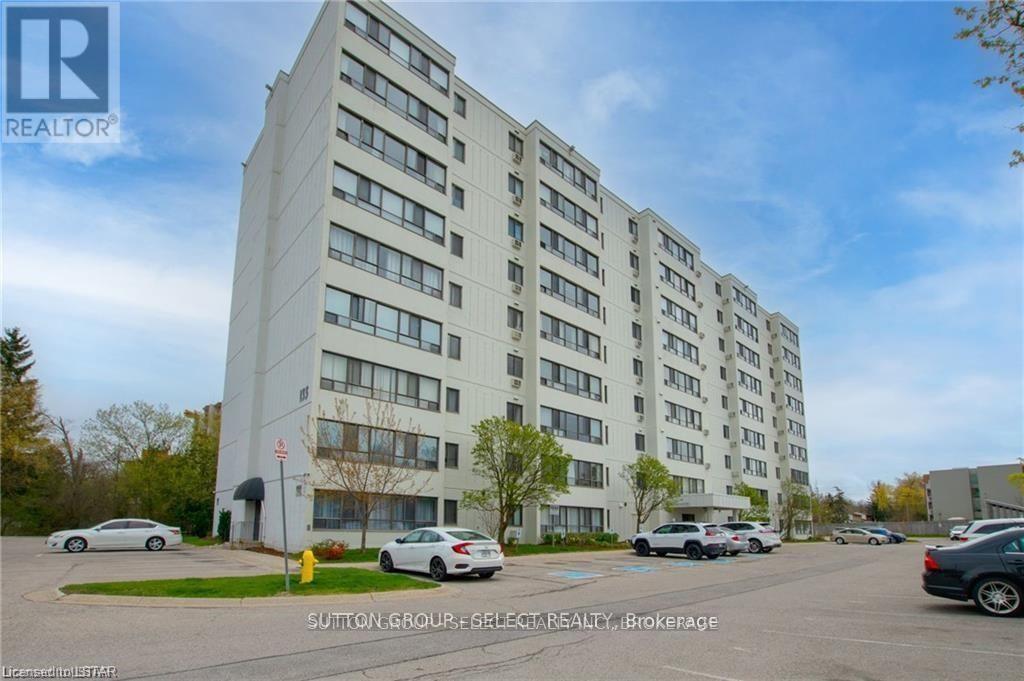
This versatile property can be your new home or an investment opportunity! This top-floor condo is conveniently located across from Fanshawe College. is offered turn-key and currently retrofit to accommodate 4 single student rental rooms, kitchen and 2 full baths. Can also be easily reversed back to a single family unit. All bedroom furnishings are included - smart tv's, beds, desks, bookshelves and more! The solid brick building is equipped with an elevator and security cameras throughout. A helpful on-site building manager, 1 assigned parking spot, and water are also included. Other amenities include restaurants, stores, parks, and transportation. (id:28006)
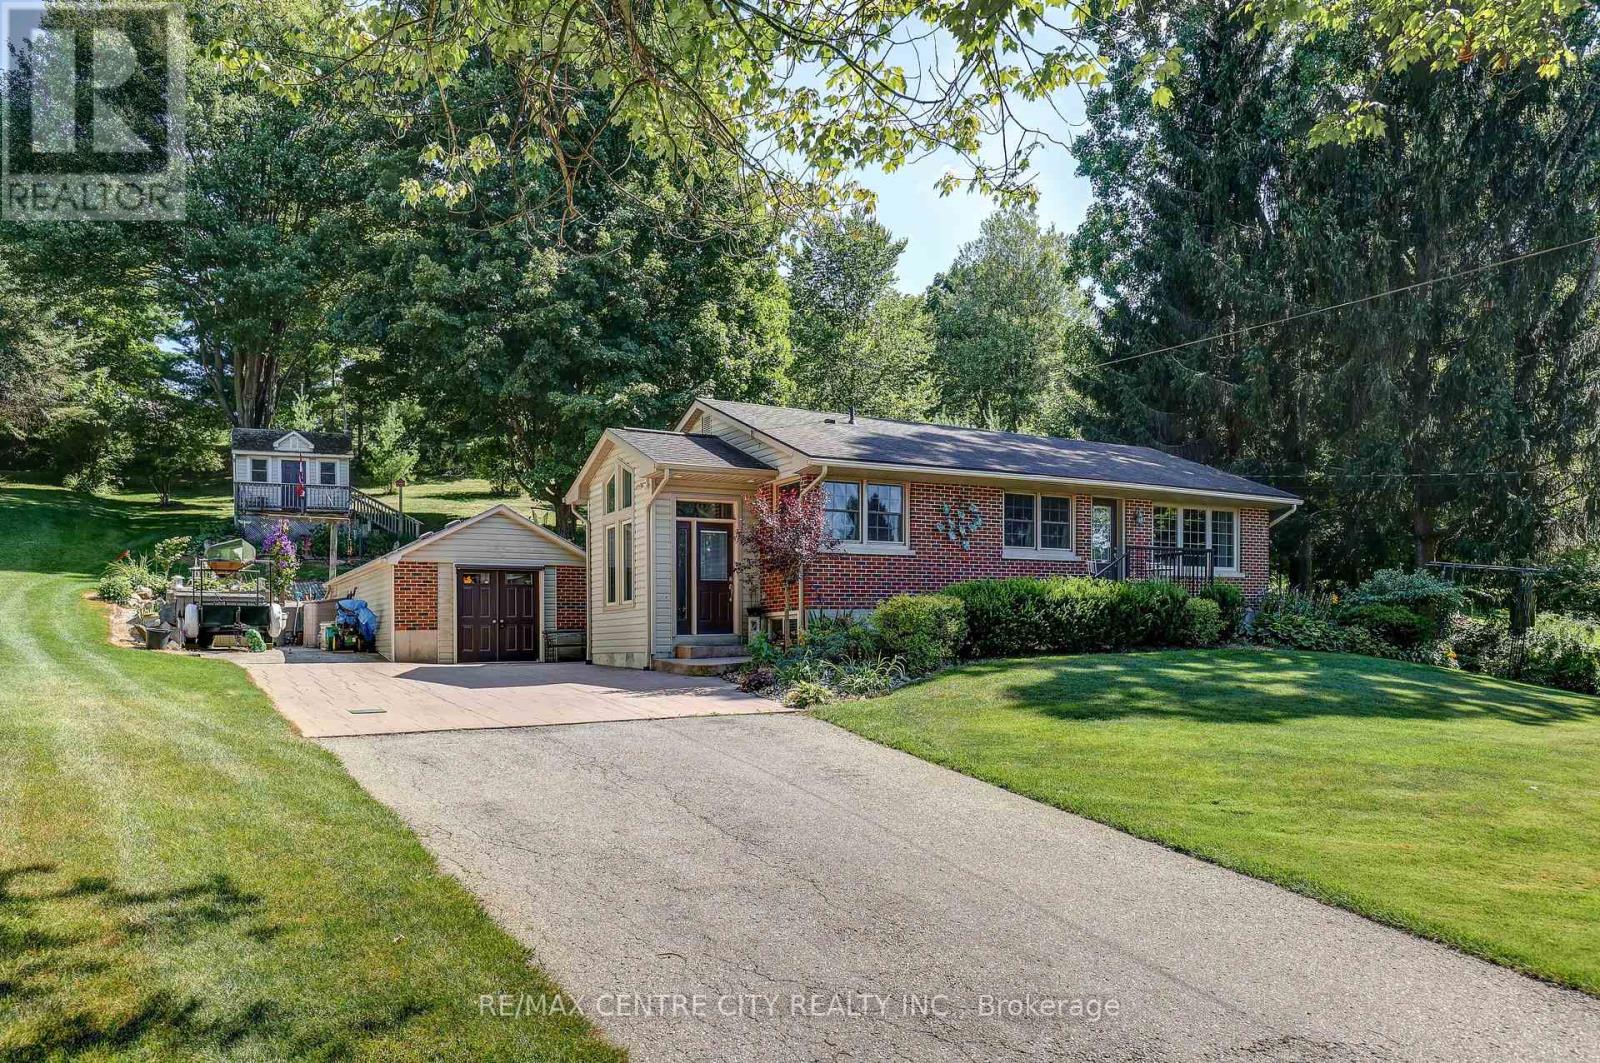
Escape to the peace and privacy of country living just minutes from the charming village of Port Stanley! Nestled on almost one acre and surrounded by mature trees, this solid brick ranch offers the perfect blend of comfort, space, and convenience. From the moment you arrive, you'll appreciate the stunning curb appeal, beautifully landscaped setting, and spacious driveway with parking for up to six vehicles.Inside, you'll find a beautiful , updated kitchen, solid oak hardwood flooring throughout the main level, two bedrooms plus an additional bedroom in the lower level, and two full bathrooms. The finished lower-level recreation room features attractive maple hardwood flooring and a cozy gas fireplace, creating the perfect space for entertaining or relaxing year-round. Step outside to enjoy the stunning covered patio overlooking the private backyard-an ideal setting for morning coffee, family gatherings, or quiet evenings. The heated and insulated detached garage with hydro is perfect for hobbyists or additional workspace, while two storage sheds provide plenty of room for tools and outdoor equipment. Quality updates have been completed throughout the years, including windows, kitchen, flooring, and bathrooms. If you're looking for a well-maintained home offering privacy, mature surroundings, and easy access to the beaches, restaurants, and amenities of Port Stanley, this is one you won't want to miss! (id:28006)
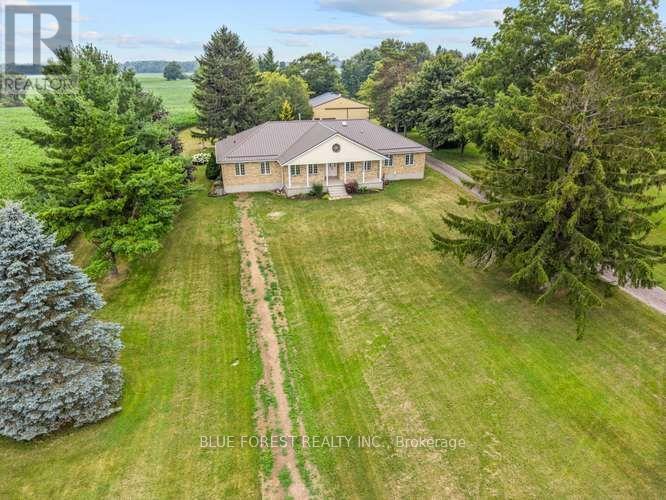
This beautiful 5 bedroom, 3 bath brick ranch-style home sits on 10 acres of property- 8 workable acres. Proudly owned for over 35 years the home features a bright eat-in kitchen with triple garden doors with access to the back deck. A separate dining room is off the kitchen for additional entertaining. The living room features hardwood floors, gas fireplace & 2 skylights for additional light and an adjoining 3 season sunroom with deck access is the perfect place to enjoy your morning coffee & read a book. Also, on the main level is another living room with beautiful wood french doors. The large primary bedroom features hardwood floors, walk-in closet & 4pc ensuite with heated floors. A 3 pc bath with tub & 2 additional bedrooms are in this wing of the home. If privacy is a dream or necessity, on the other side of the home are 2 additional bedrooms, currently used as a home office & the larger bedroom has potential to be used as an in-law suite! An additional 3 pc bath with heated floors & a spacious open laundry area & access to the covered backroom where you can remove your muddy boots complete the main floor. Downstairs, the basement is completely open to transform into your dream space! High ceilings, a cold cellar, utility/ mechanical area and storage space. Outside, a carport for 2 vehicles features a metal roof and is completed with lighting & additional hydro. A great shaded space for large family gatherings in the summertime! The property also features a large metal storage shed with 2 large sliding doors for easy access for storing farm equipment or big toys. Includes 2 RV plugs, one interior and one exterior. It also features a powered garage door, a cement pad with space to park a vehicle, plus an EV charger. Generac Generator (2020), Metal roof (2024), furnace/AC (2016), 200 amps in house (updated 2021), 100 amps in large shed, central vac & accessories, municipal water, high speed internet, garbage & recycling pick-up, RV dump out for a trailer. (id:28006)
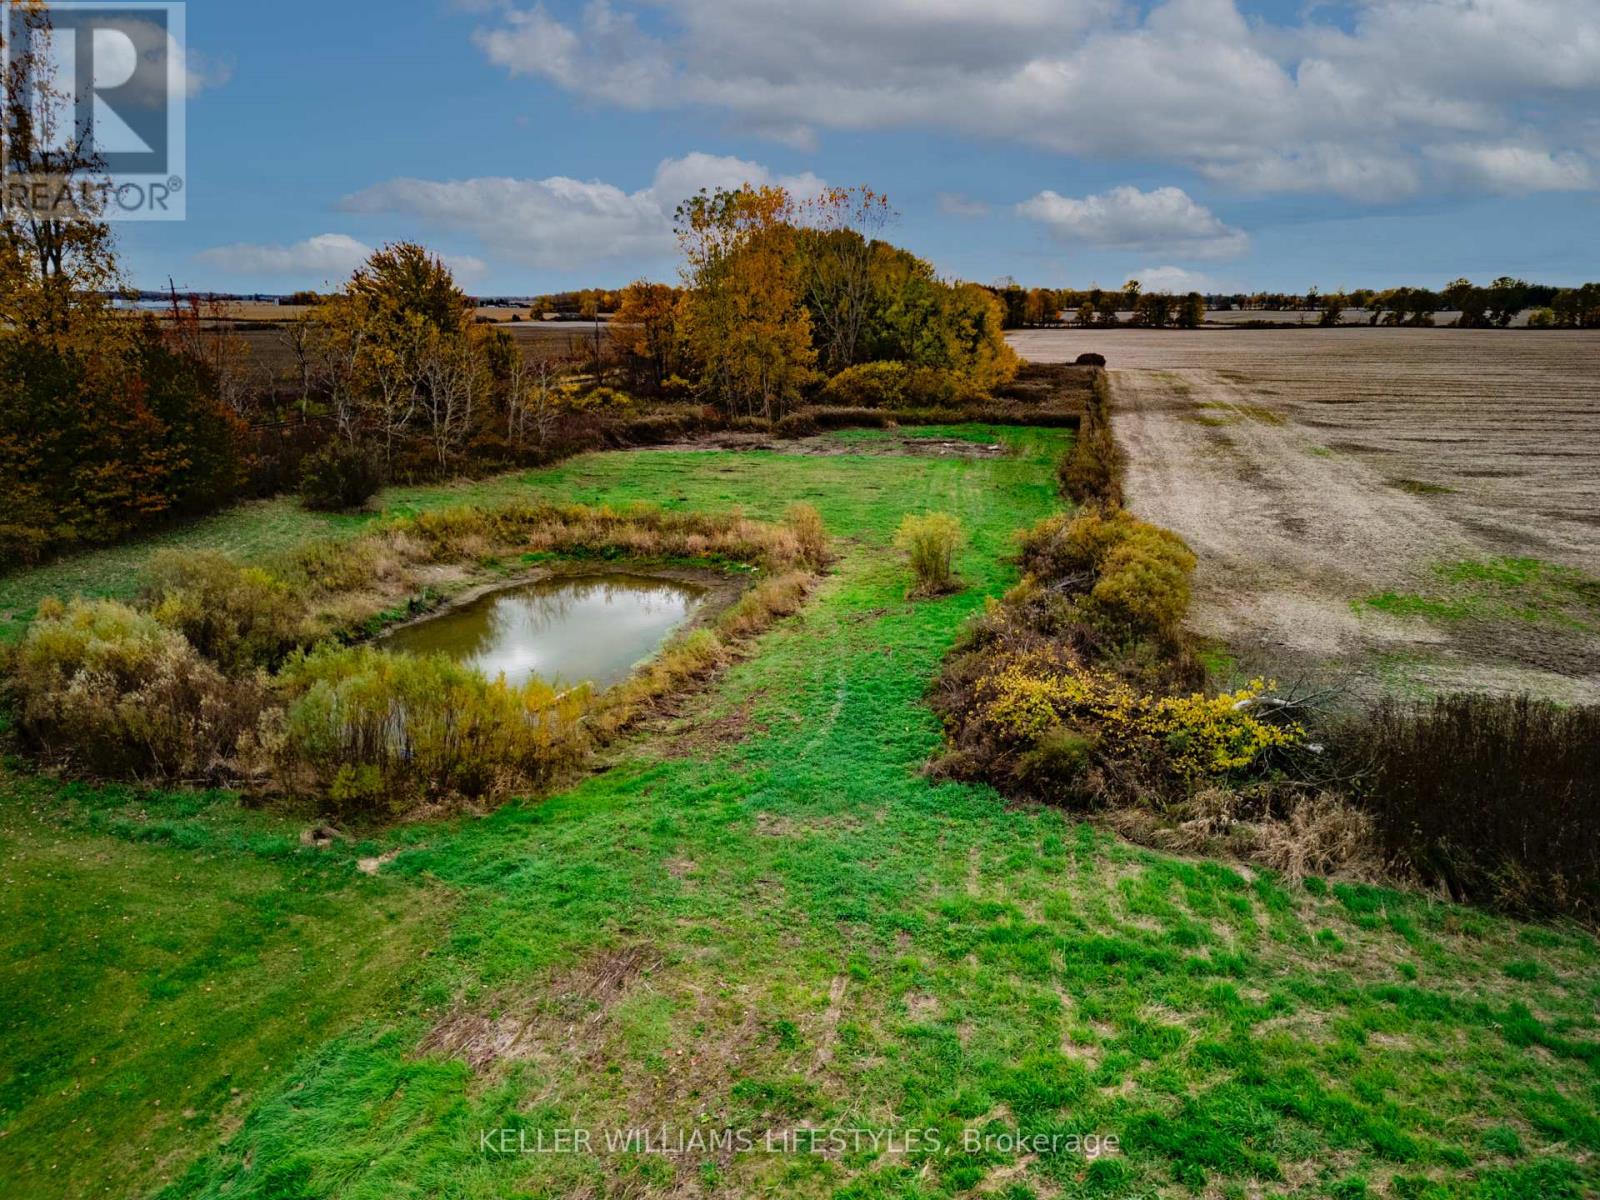
Discover the perfect foundation for your dream home on this beautifully improved 3.14 acre property. The lot has been thoughtfully prepared with major groundwork already completed saving you time, effort, and money. Over 21,000 sq. ft. of concrete has been cleared, crushed, and piled on site, ready to be repurposed as fill for grading or your future foundation (approx. $20,000 in value). A septic design for a 5-bedroom home has been professionally engineered and stamped ($3,500 value), and architectural blueprints for a stunning 5-bedroom Barndominium are included. All locates are complete for hydro, high-speed internet, and gas, and county water service is confirmed. A soil test has been completed to verify water table conditions, ensuring a smooth start to construction. Additional features include a 48-foot sea container for on-site storage (county approved, $3,500 value) and a pond that has been cleared and expanded, adding natural beauty and recreational potential to the landscape. The property offers approximately one acre of cleared, build-ready land with a mix of open space, a pond, and mature bush with walking paths. A rare opportunity to start building right away most of the prep work has been done! Bring your vision and make this ready-to-go country property your own. (id:28006)
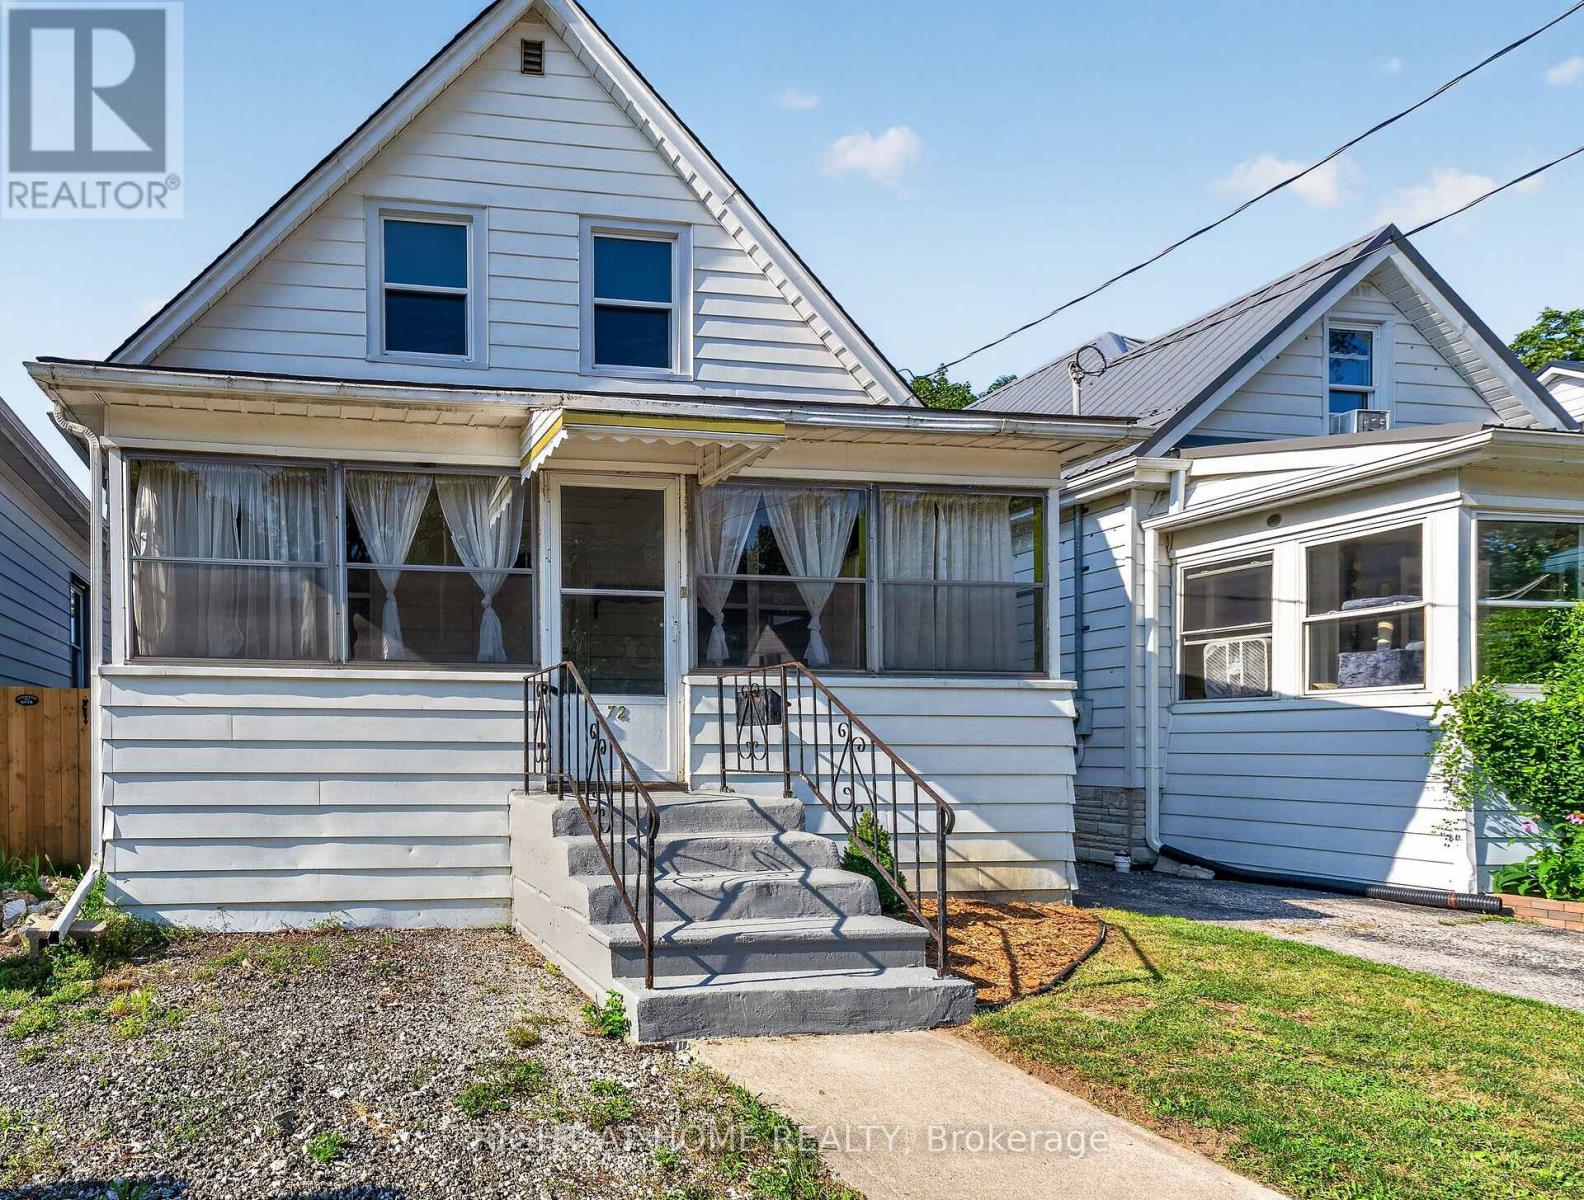
**Have Questions? This listing features Talk to the Home. Call or text this home 24/7 and ask anything about the property, from room sizes and updates to features and neighbourhood information. 365-797-4663 **Welcome to this charming 2-bedroom, 1.5-storey home tucked away on a quiet dead-end street in St. Thomas. Full of character and warmth, this move-in-ready home offers the perfect blend of timeless charm and thoughtful updates.Step inside to beautiful hardwood flooring throughout the main level, a spacious kitchen with ample cabinetry and storage, a separate dining room, and a beautifully updated main bathroom. Upstairs, the primary bedroom has been transformed into a private retreat, featuring newly installed hardwood flooring, new windows, and a walk-in closet just outside the bedroom.Outside, you'll appreciate the covered front porch, perfect for relaxing with your morning coffee, as well as the rear mudroom that provides convenient everyday access. The large backyard offers plenty of space for children, pets, or entertaining, and includes a storage shed (2022).The full basement is dry, unspoiled, and offers excellent potential for future finishing.Notable updates include: Gas line installed/available for gas stove, updated windows throughout, a new electrical panel (2013), high-efficiency furnace (2016), a recently serviced furnace and hot water tank, a new washing machine (2022), a new shed (2022), and the addition of a convenient upper-level powder area.Whether you're a first-time buyer, downsizer, or investor, this charming home offers outstanding value, character, and room to grow in a peaceful neighbourhood close to schools, parks, shopping, and everyday amenities. (id:28006)
Bright, updated, and move-in ready, this spacious 2-bedroom, 1-bathroom condo is available for lease in a well-maintained building located in the highly sought-after Southcrest neighbourhood. This carpet-free unit offers stylish laminate flooring throughout, fresh neutral paint, modern lighting, and an updated bathroom vanity, creating a clean and inviting living space. The functional kitchen comes complete with appliances and flows seamlessly into a generous dining area, where a wall of west-facing windows fills the home with warm afternoon sunlight. The spacious living area provides plenty of room to relax or entertain, while both bedrooms are generously sized and feature ample closet space.Enjoy the added convenience of in-suite laundry with a washer and dryer, making everyday living effortless.Residents will appreciate the secure, professionally managed building and the exceptional location, just steps from Southcrest's scenic nature trails, parks, public transit, shopping, restaurants, and everyday amenities along Wharncliffe Road South and Baseline Road West. With quick access to downtown London, Victoria Hospital, and Western University, this home is perfectly suited for professionals, couples, small families, or mature students. Don't miss this fantastic opportunity to enjoy comfortable, low-maintenance living in one of London's most convenient and desirable communities. (id:28006)
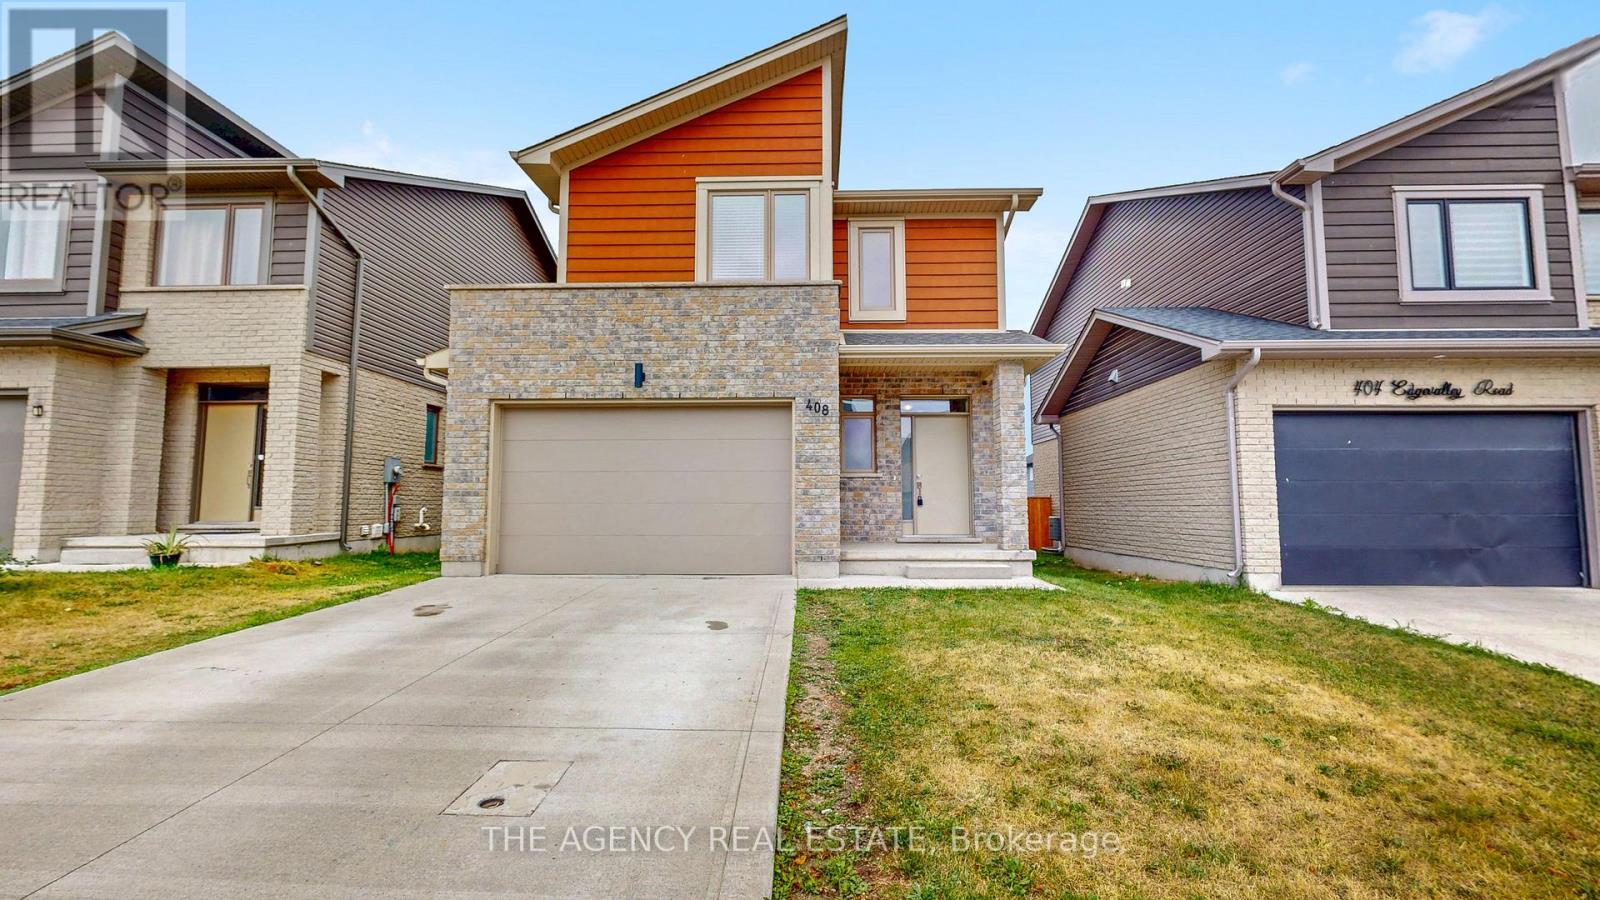
Welcome to 408 Edgevalley Road, a beautifully maintained home in one of London's most sought-after family-friendly neighbourhoods. Offering five thoughtfully designed levels of living space, this home blends comfort, functionality, and modern style, perfect for growing families and those who love to entertain. Step inside to a welcoming foyer with a convenient 2-piece powder room before entering the bright, open-concept main level. The spacious kitchen overlooks the dining and living areas, creating the ideal space to gather with family and friends. Large windows fill the home with natural light while offering backyard views. One of the home's standout features is its unique split-level layout, providing privacy and functionality. The primary suite occupies its own dedicated level, complete with a walk-in closet, private ensuite, and conveniently located laundry. The upper level offers two generously sized bedrooms with ample closet space, along with a well-appointed bathroom. The unfinished lower level provides exceptional future finishing potential with endless possibilities for a family room, home theatre, playroom, home gym, or recreation space. Featuring large above-grade windows, abundant natural light, generous storage, and a rough-in for an additional bathroom, it's ready to be customized to suit your lifestyle. Outside, enjoy a private backyard with plenty of space for children to play, summer barbecues, or simply relaxing. An attached garage and private driveway provide ample parking and convenience. Ideally located in one of London's fastest-growing communities, you'll enjoy close proximity to excellent schools, parks, walking trails, shopping, restaurants, Masonville Mall, Western University, University Hospital, and quick access to Highways 401 and 402. Offering the perfect balance of space, comfort, and future potential, 408 Edgevalley Road is a home designed to grow with your family. Don't miss your opportunity to make this property your next home. (id:28006)