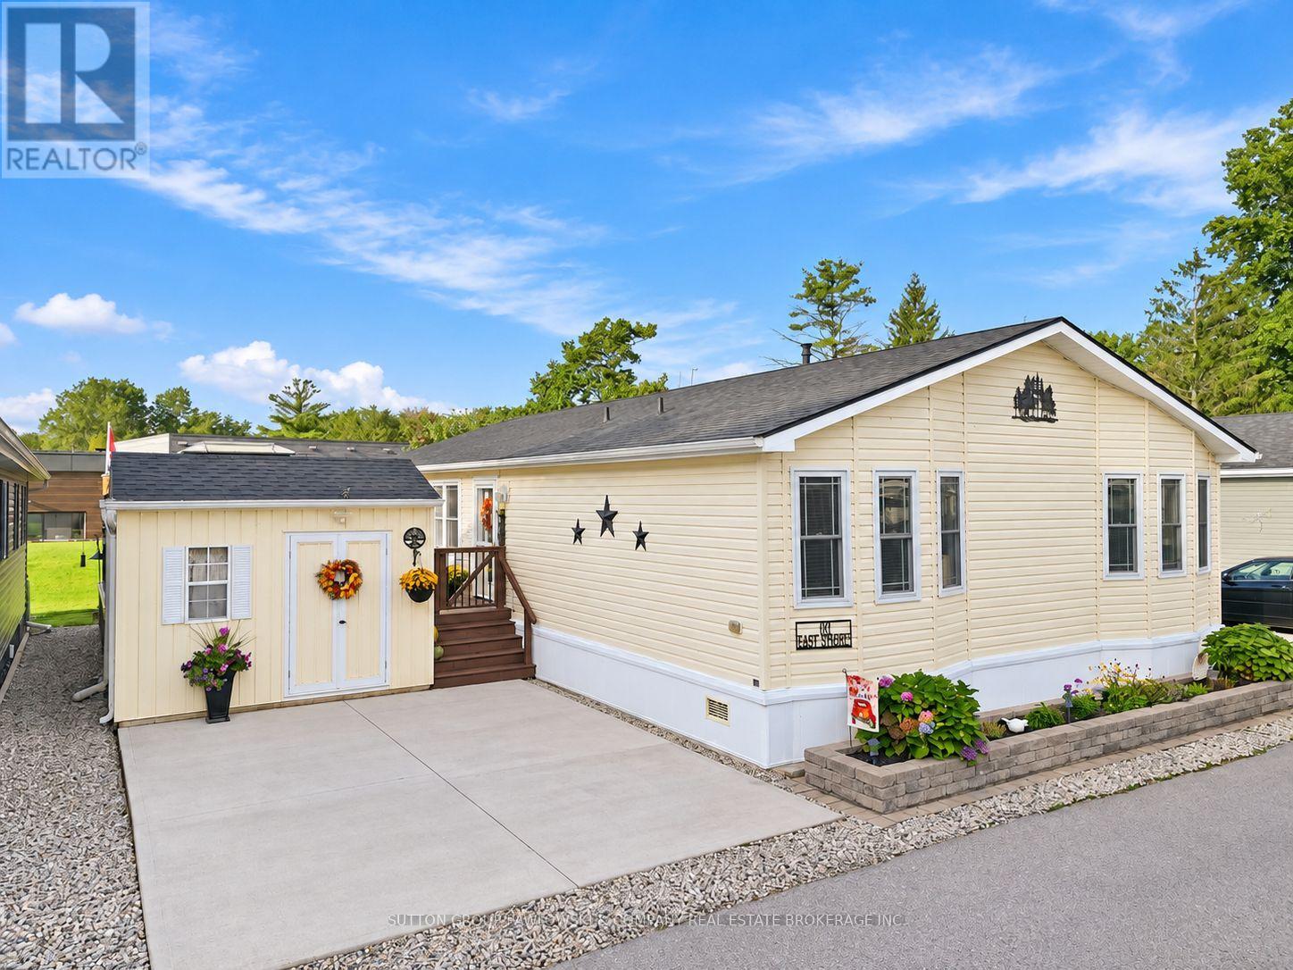
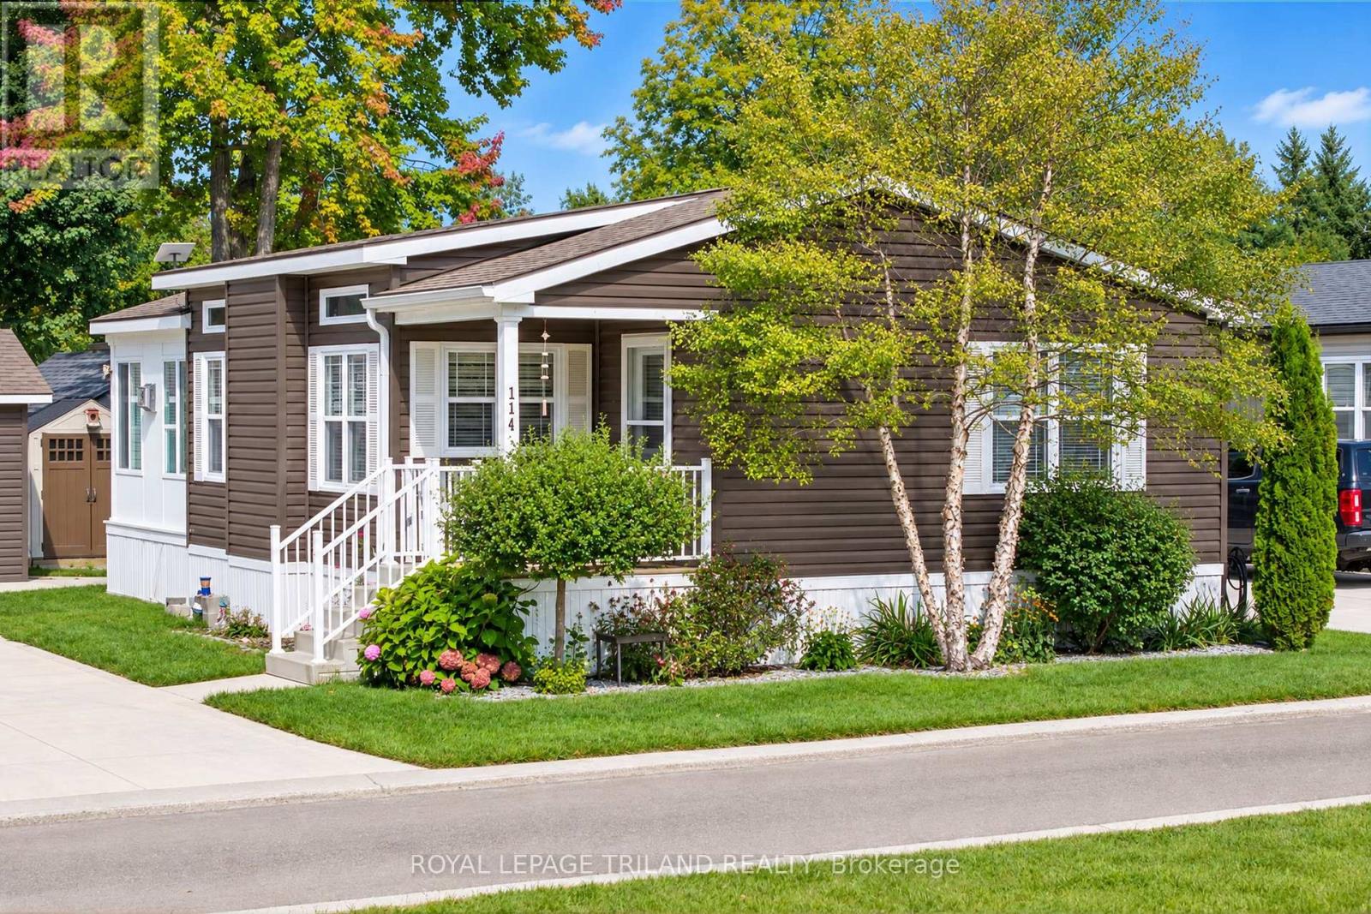
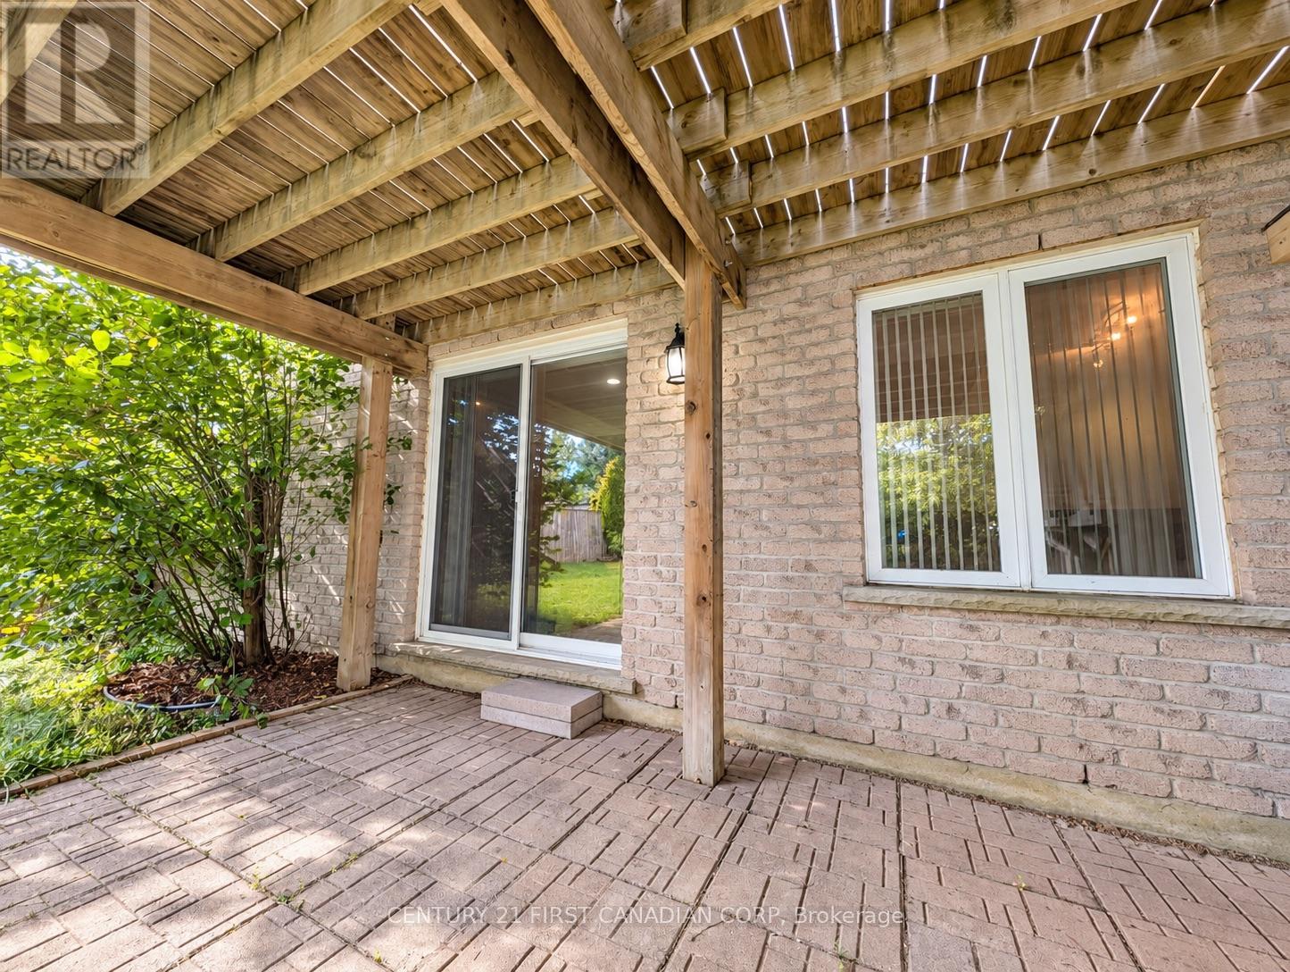
Welcome to 101 Easy Street in Oriole Park, a beautifully maintained 55+ adult lifestyle community in Komoka. Built in 2018, this General Coach custom Princeton offers approximately 1,404 sq ft with 2 bedrooms & 2 full bathrooms. The bright, spacious interior features an open-concept living, dining & kitchen area, newer luxury vinyl flooring with cork backing & a true barn-board feature wall. The impressive kitchen offers extensive cabinetry, marble countertops, quartz sink, touchless faucet, Bosch dishwasher with top cutlery rack, newer gas stove with air fryer & convection oven & a large 8' island finished with barn-board detailing. The primary bedroom includes a private ensuite with double sinks. Additional upgrades include updated light fixtures & ceiling fans, water filtration system & newer front closet door. The home & deck are both situated on a poured concrete slab. Outside, enjoy an oversized 29' x 17' deck with covered pergola, storage beneath the deck accessible from 3 areas & an extra-large shed with loft storage & electricity. A standout park location with no homes directly behind & views over green space, conveniently close to the community centre, heated outdoor pool, off-leash dog park, outdoor shuffleboard, community patio & fire pit. Oriole Park also offers a licensed lounge & bar, fitness centre, pickleball & recreational courts, golf simulator, games room, library, hobby rooms, walking paths, BBQ areas, social activities, beautifully maintained grounds & on-site management. (id:28006)
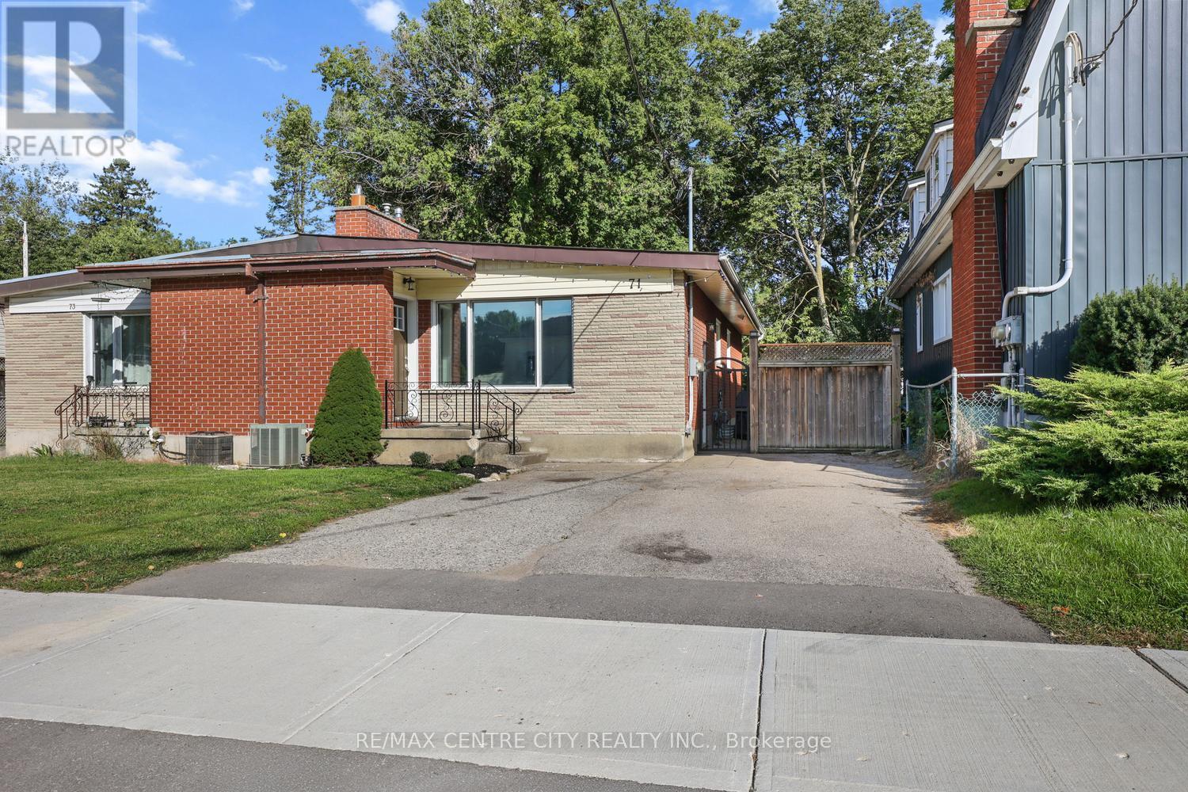
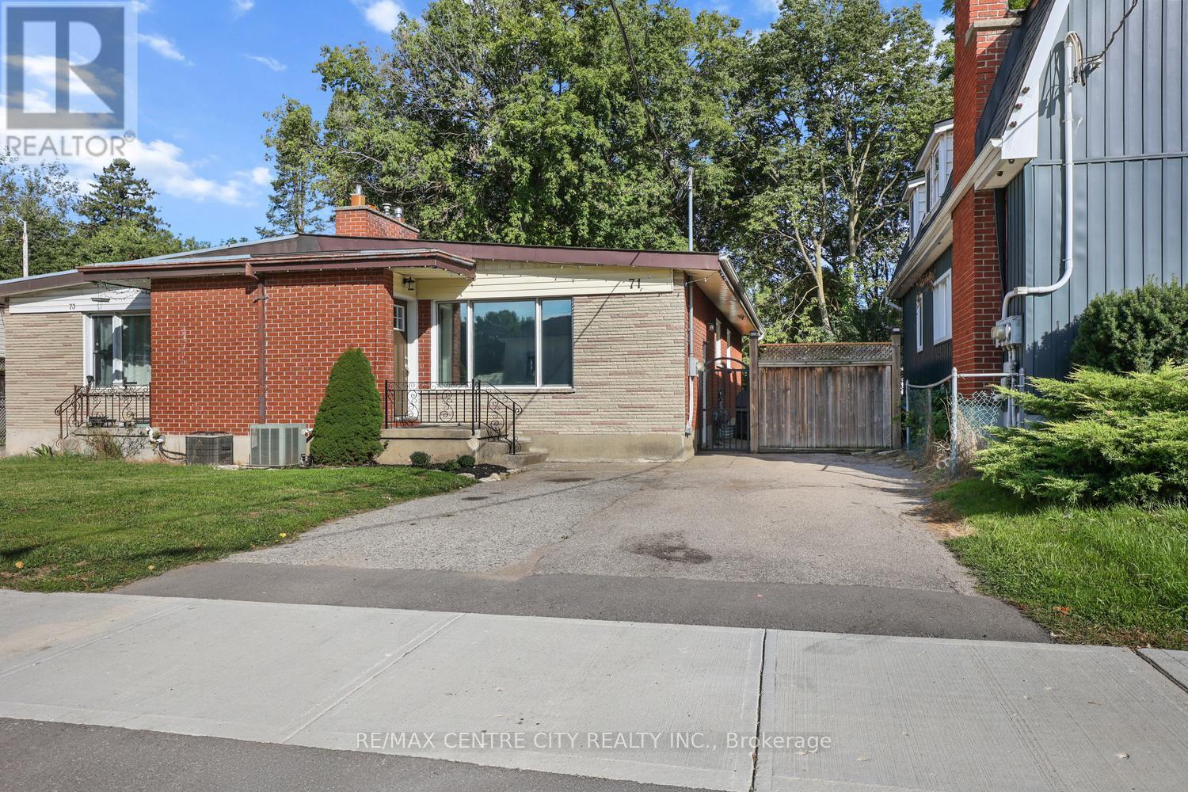
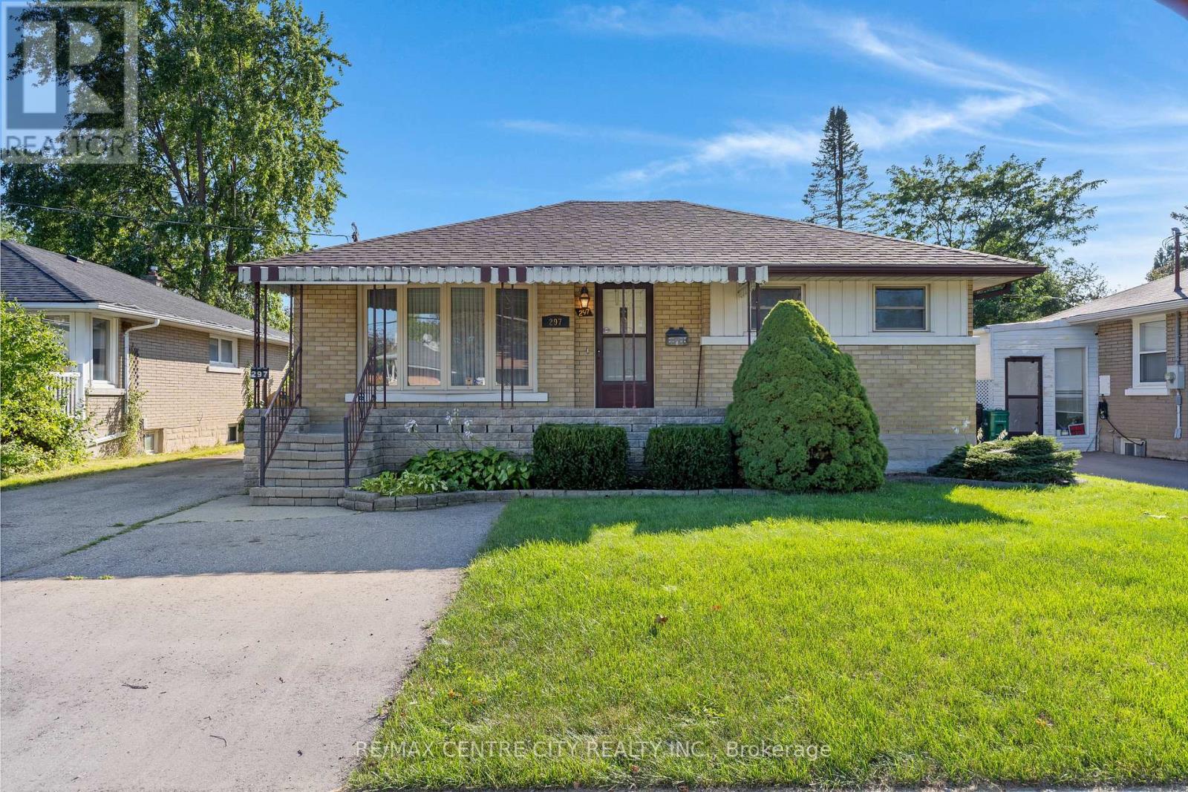
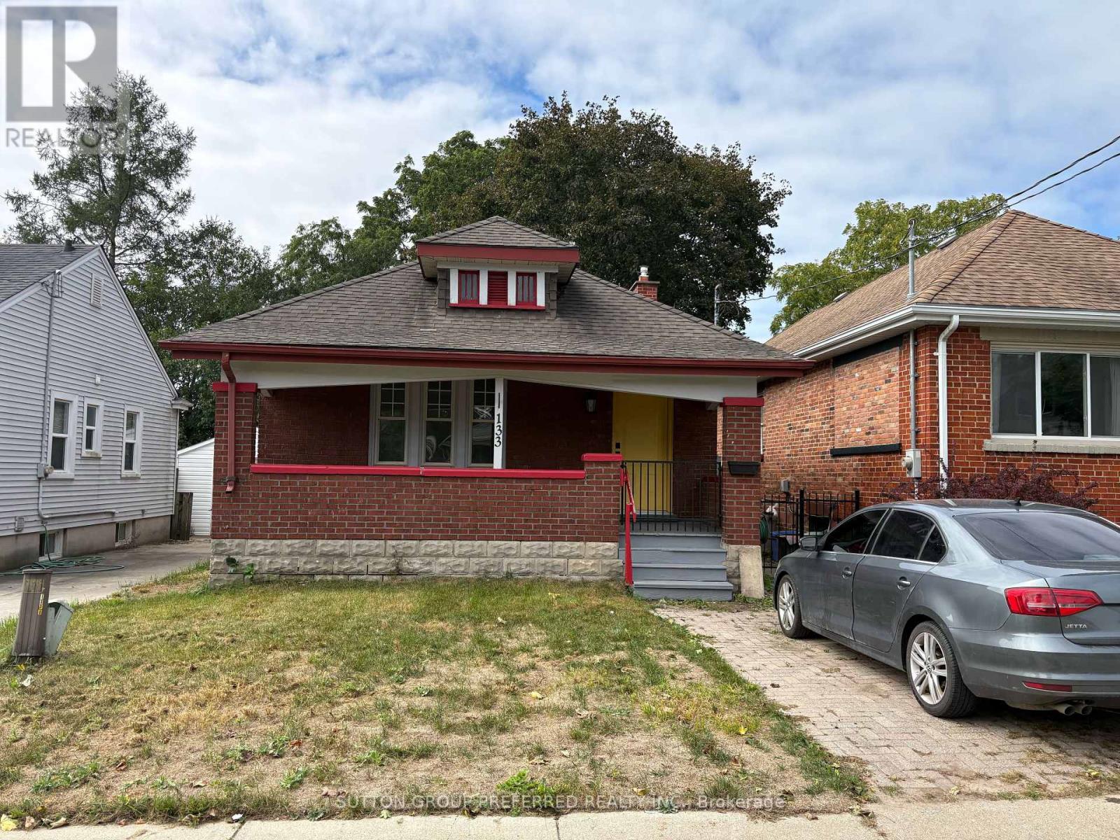
Rare opportunity to own this excellent semi-detached bungalow duplex with double paved drive for easy parking in a prime west end location conveniently located to downtown, Western University, shopping & all the west end amenities. Fully vacant and in move-in Condition!! In the same family for more than 22 years & owner occupied much of the time, this property has had extensive cosmetic & mechanical updates & features a great floor plan/layout on both floors with a superb 3 bedroom unit on main floor & an excellent 2 bedroom suite in the basement, both sharing a common area laundry room in the basement at this time but with the main floor unit having complete plumbing & electrical for its own in suite stacked laundry in bathroom on main floor if desired. Separately metered with two owned water heaters, one on each meter for easy rental or owner occupancy on either unit with supplemental income. Notable improvements include shingles in 2019, new dishwasher on main in '25 (plus portable dishwasher in lower included in purchase price).New quality kitchens, baths, front & back doors, blown in insulation in attic & exterior walls, all newer windows (except front living room window) & new furnace, all done in 2017. Brand new flooring & freshly painted main floor. Main floor features vaulted ceilings throughout for an exceptionally spacious feel & gas fireplace in living room. Central Air Conditioning. Mature & private fenced yard (132' deep lot) with side patio, rear deck & utility shed as well. Conservatively estimated $3,600 month/$43K annually gross ($2100 for upper & $1500 for lower) with tenants paying electricity costs. Some photos virtually staged. Get here quickly-exceptional value & will not last! (id:28006)
Rare opportunity to own this excellent 3 bedroom semi-detached bungalow complete with a fully self-contained 2 bedroom lower suite ideal for extended family or rental income to supplement the mortgage payments! Fully vacant & move-in condition!!! Property has double paved drive for easy parking & is in a prime west end location conveniently located to downtown, Western University, shopping & all the west end amenities. In the same family for more than 22 years & owner occupied much of the time, this property has had extensive cosmetic & mechanical updates & features a great floor plan/layout on both floors with a superb 3 bedroom unit on main floor & an excellent 2 bedroom unit in the basement, both sharing a common area laundry room in the basement at this time but with the main floor unit having complete plumbing & electrical for its own in suite laundry in bathroom on main floor if desired. Separately metered with two owned water heaters, one on each meter for easy rental or owner occupancy on either unit with supplemental income. Notable improvements include shingles in 2019, new dishwasher on main in '25 (plus portable dishwasher in lower included in purchase price).New quality kitchens, baths, front & back doors, blown in insulation in attic & exterior walls, all newer windows (except front living room window) & new furnace, all done circa 2017. New flooring & freshly painted main floor with vaulted ceilings throughout for an exceptionally spacious feel & gas fireplace in living room. Central Air Conditioning. Mature & private fenced yard (132' deep lot) with side patio, rear deck & utility shed as well. Some photos virtually staged. Get here quickly-exceptional value & will not last! (id:28006)
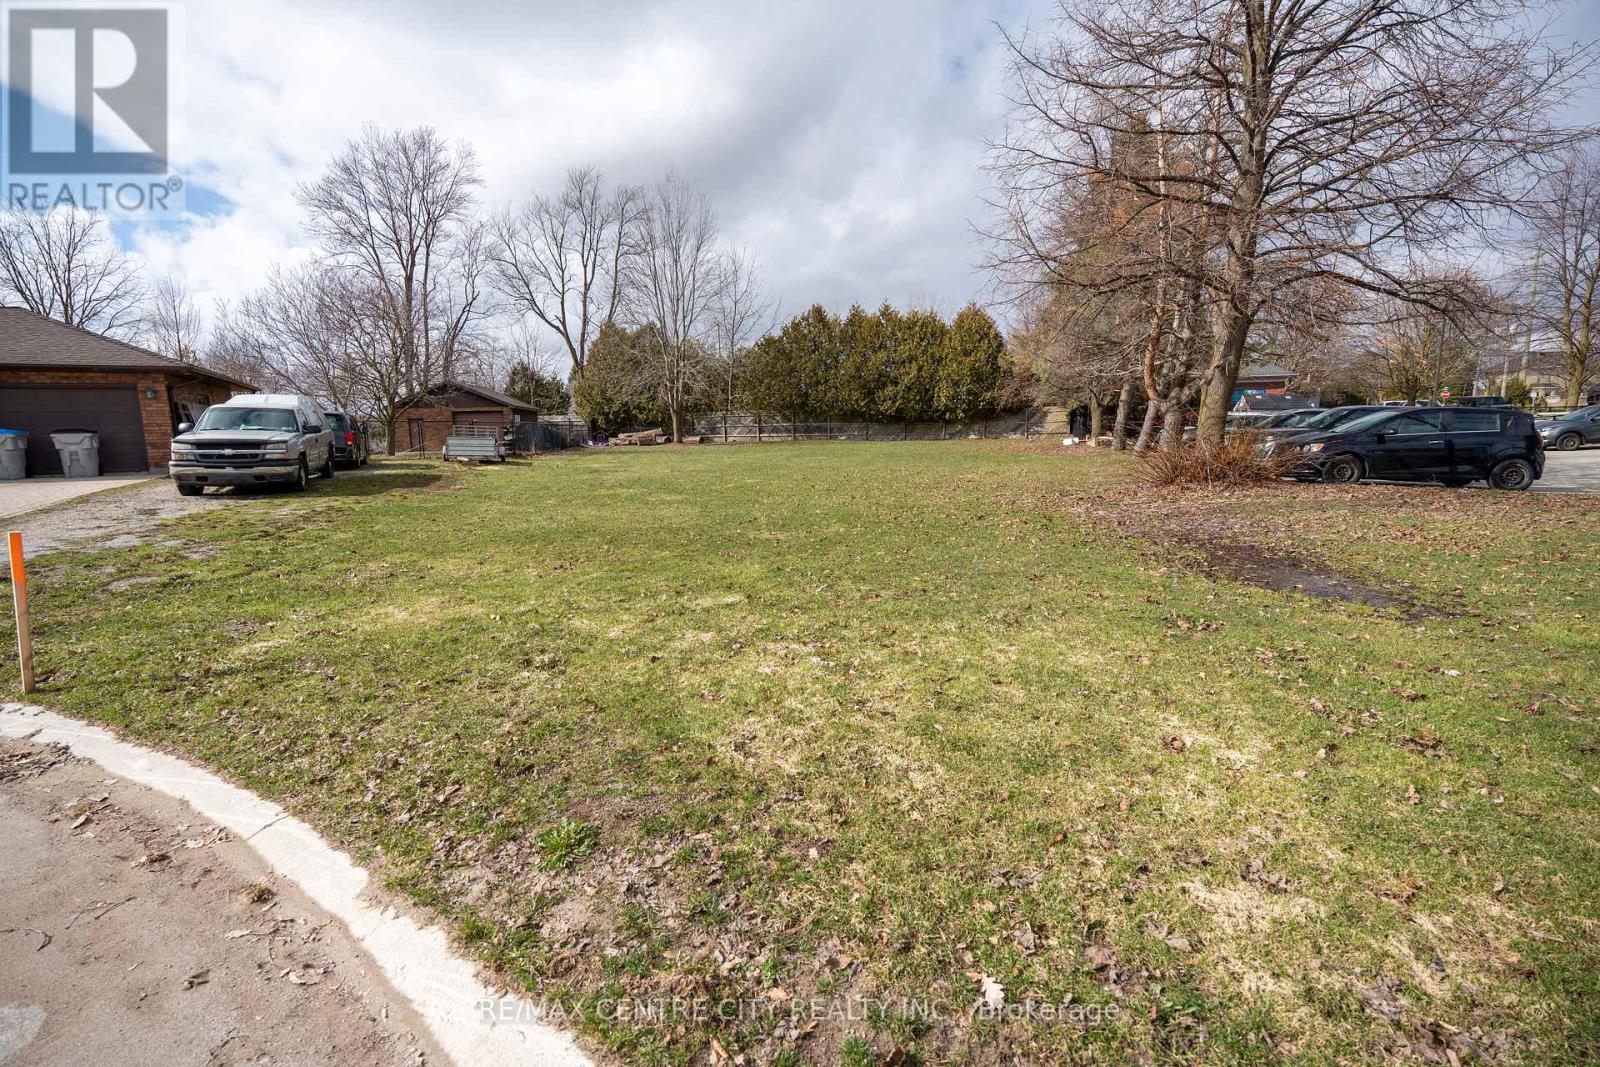
Nestled on a quiet court in the heart of Ilderton, this rare quarter-acre pie-shaped lot offers a wonderful opportunity to build your dream home in one of the area's most sought-after small-town communities. The generous lot size provides ample space for a custom design, outdoor living, and room for the lifestyle you envision.Unlike other available lots in the area, this property is not tied to a specific builder, giving you the flexibility to choose your own builder and create a truly custom home tailored to your needs and style.Located just minutes north of London, Ilderton offers the charm and pace of small-town living while maintaining convenient access to city amenities, shopping, and major routes. Enjoy the peaceful setting of a quiet court, a welcoming community atmosphere, and the chance to build something uniquely your own.A rare opportunity to secure a premium building lot in the heart of Ilderton. (id:28006)
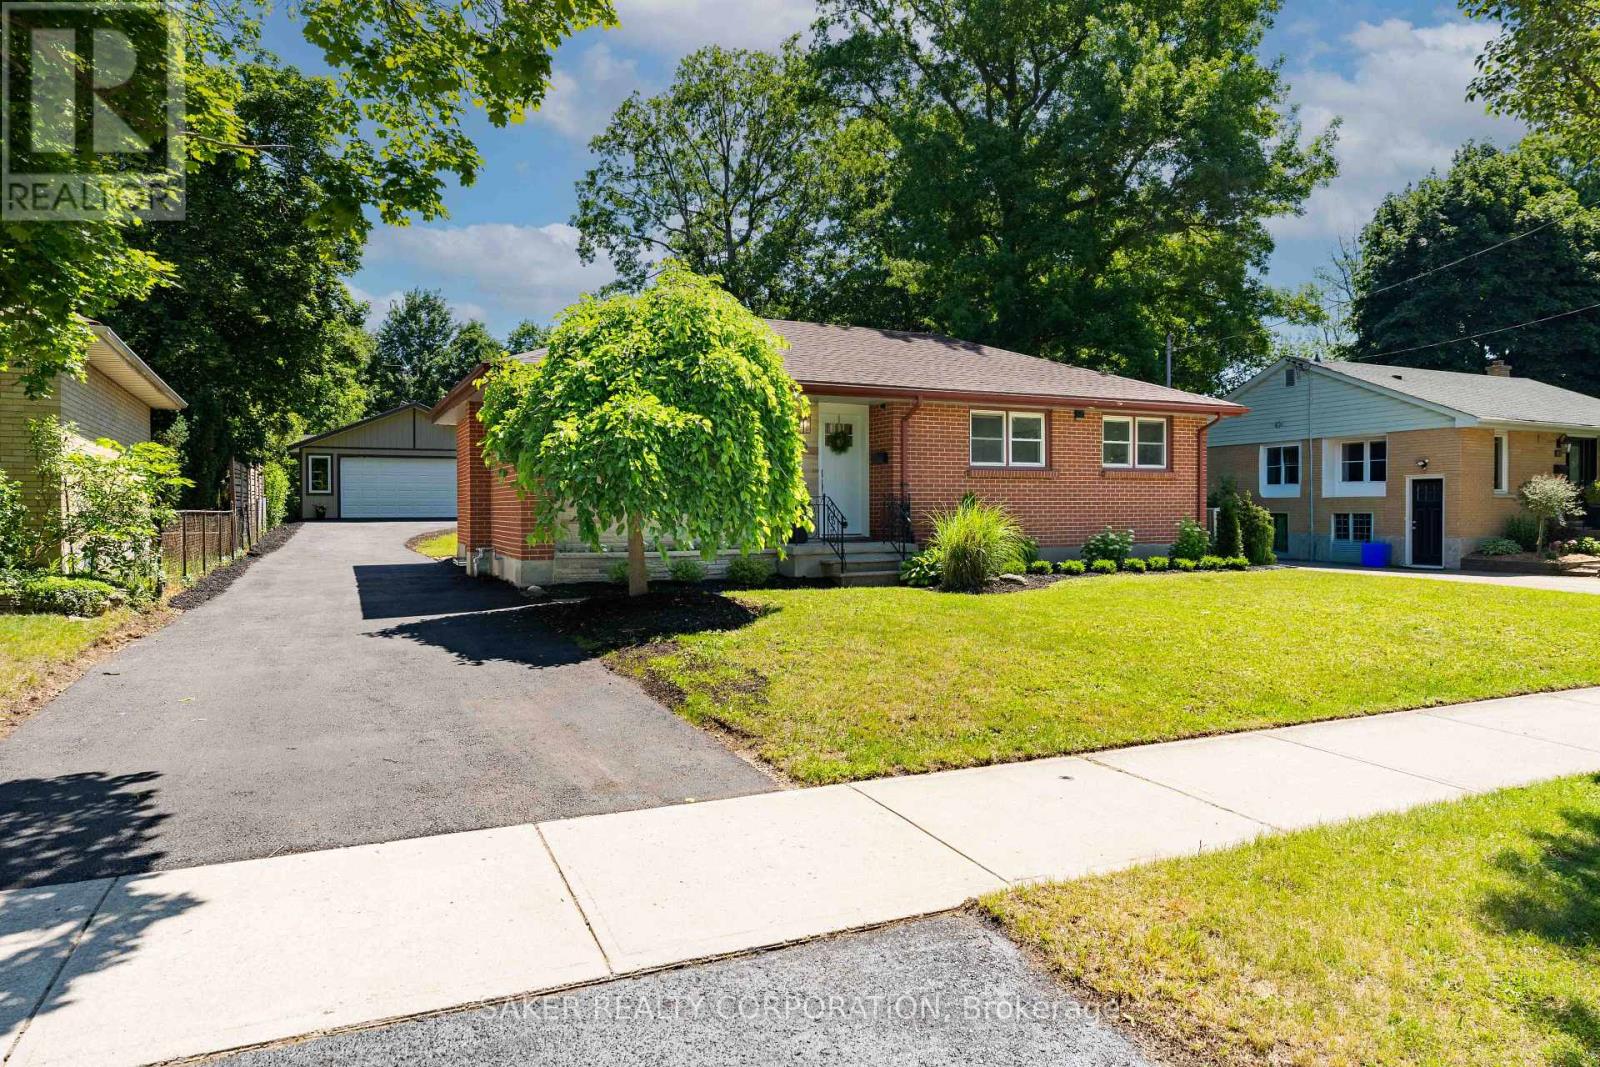
Fully Permitted Renovation with In-Law Suite & 26' x 30' Detached Shop! Welcome to 96 Wethered St. Opportunities like this are rare. Featuring two fully renovated dwellings and a massive detached shop, this versatile property is ideal for investors, multi-generational families, or owner-occupants looking to offset their mortgage. Located just 1.7 km from Fanshawe College, the property offers exceptional income potential. With projected rents of $850 per bedroom plus approximately $750/month for the shop, the property has the potential to generate $5,125/month in gross income, representing an estimated 7.97% cap rate. Step inside and you'll immediately notice durable luxury vinyl plank flooring throughout. The bright, open-concept main floor features an island kitchen with quartz countertops, an Italian inspired backsplash, fluted range hood and brand-new stainless steel appliances. Down the hall are three bedrooms and an updated 3-piece bathroom with quartz counters, black fixtures and beautiful sconces. A separate entrance leads to the lower level, where you'll find another bright living space with high ceilings, an open-concept kitchen, living and dining area, quartz countertops, stainless steel appliances, two bedrooms, and a full bathroom. Outside, the manicured yard is complemented by a 120-foot paved driveway leading to the impressive 26' x 30' detached shop. Perfect for vehicle storage, hobbies, a workshop, or additional rental income. A garden shed provides even more storage space. This fully permitted renovation also includes major updates for peace of mind: Furnace (2025), A/C (2025), Roof (2025), Plumbing (2025), Electrical (2025), Basement Windows (2025), and Paved Driveway (2026). A turnkey property offering flexibility, functionality, and exceptional income potential. Book your showing today! (id:28006)
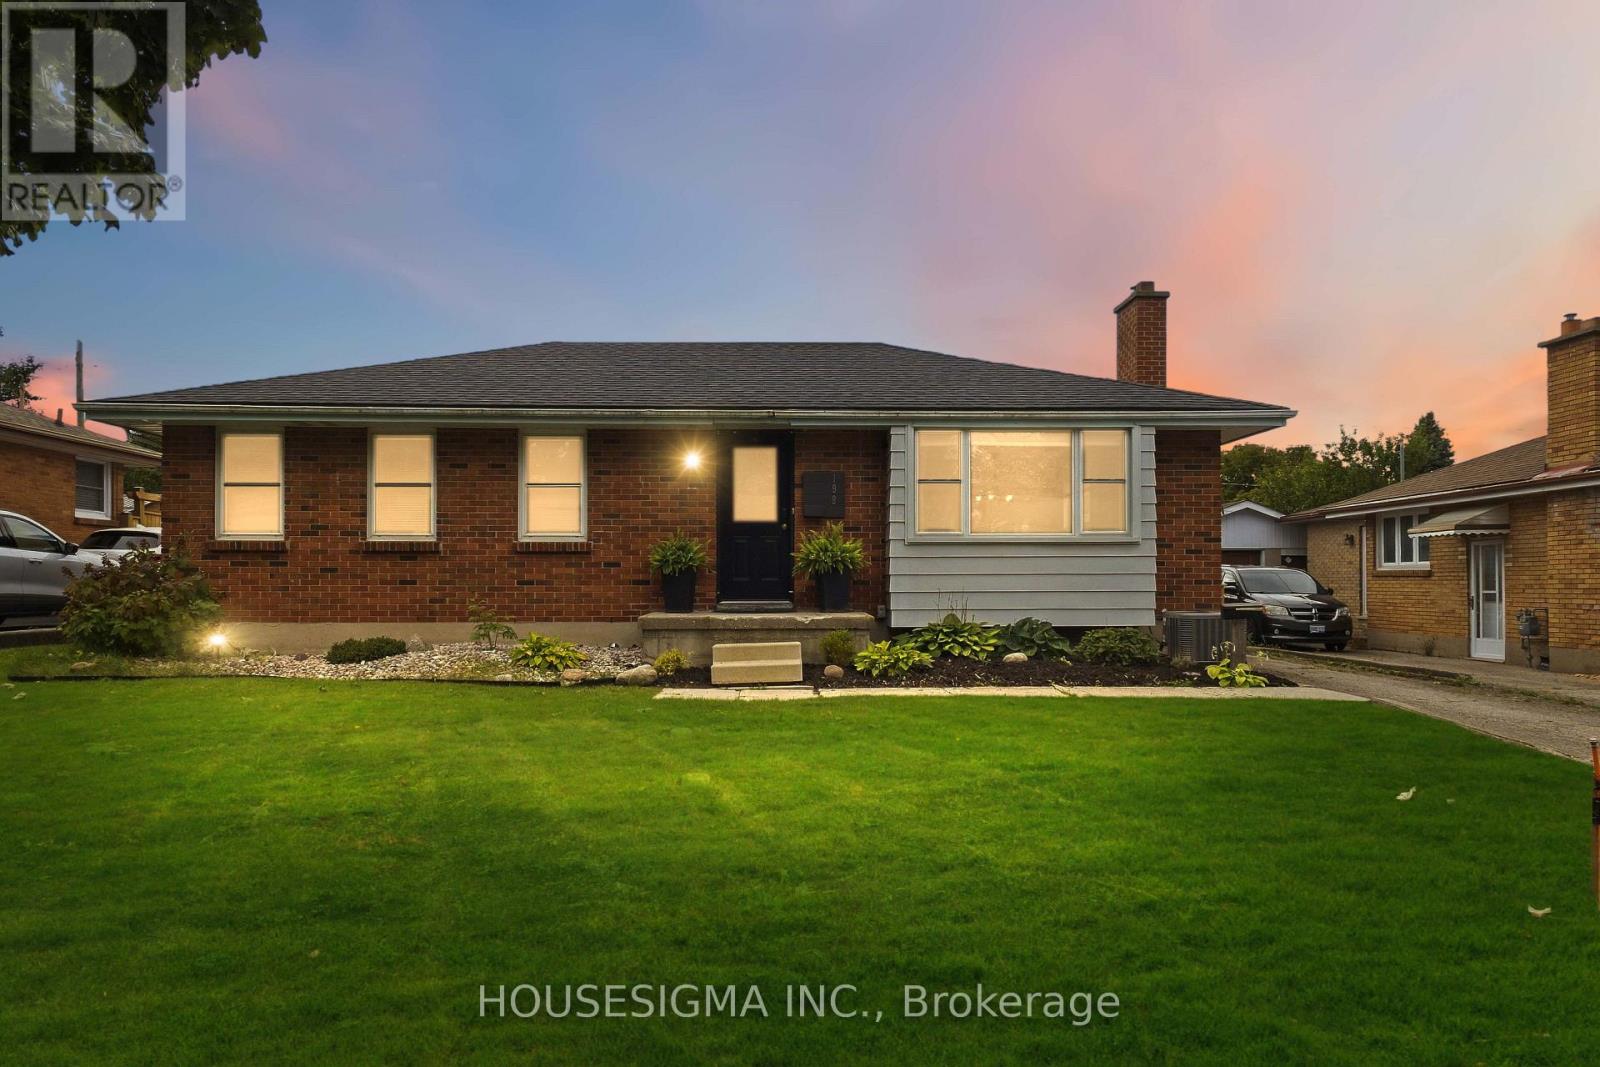
Welcome to this beautifully maintained 3-bedroom, 2-bathroom bungalow, ideally situated on a quiet, family-oriented street in London, Ontario. Demonstrating true pride of ownership, this home has been exceptionally well cared for inside and out, with more than $75,000 in thoughtful updates that offer comfort, style, and peace of mind for its next owner.The bright main level features new flooring and fresh paint throughout, a fully renovated kitchen with updated appliances - including a induction stove - and a beautifully renovated bathroom. Downstairs, the finished basement offers a separate entrance and excellent flexibility for extended family, rental income, or multi-generational living. The basement previously contained a full kitchen apartment; although the kitchen was removed by the current owner, the space could be easily converted back. This creates an exciting opportunity for a savvy house hacker looking to offset mortgage costs or an investor exploring two-unit potential.Major improvements by the Owner include: New Furnace (2020), Basement renovation (2022), Full kitchen renovation (2022), New kitchen appliances (2022), New Washer & Dryer (2022), Fully renovated bathroom (2022), Hot water on Demand (2022), New sump pump (2023), New Bay window (2024) New air conditioner (2025), New deck (2025), New Fence (2025), New flooring (2026), Main floor painted (2026), New Roof (2026) From its extensive mechanical and cosmetic upgrades to its inviting indoor and outdoor spaces, every detail reflects the owner's commitment to maintaining and improving this home. Move in with confidence and enjoy a turnkey property with outstanding versatility and income potential. (id:28006)
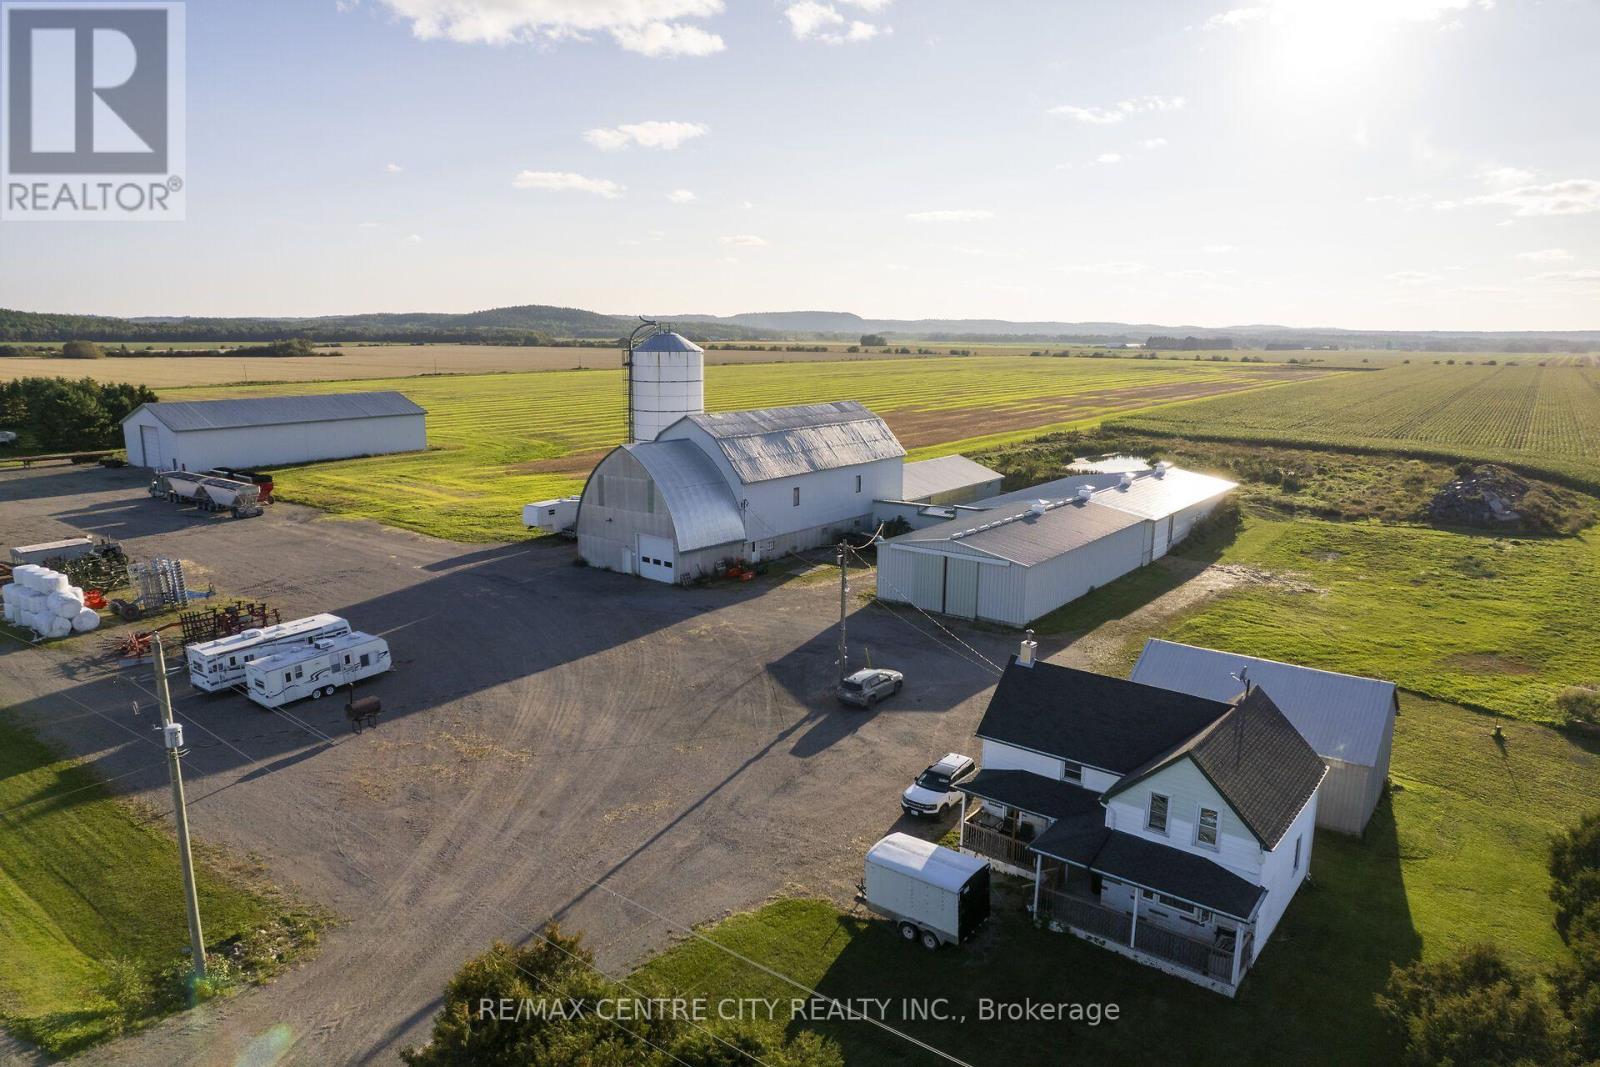
475 acres in one block! Great land opportunity just 10 minutes NW of New Liskeard, the agricultural hub of the Timiskaming Region. Offering ~440 acres of very productive clay soils that have been systematically tile drained, plus another ~25 acres that were recently cleared and raked, ready to be tile drained. This land can produce a variety of crops: canola, corn, soybeans, wheat, oats, or alfalfa. With frontage on four roads, the farm has great access. There is a solid set of buildings for both cash crop or livestock farmers: a newer steel 60' x 130' building with 2 overhead doors and a concrete floor, a newer 9,200 sq. ft. loose housing barn previously used for dry cows and youngstock, and a 40' x 180' tie-stall barn with shop at the front. Another key feature of this farm is the 500' x 145' gravel yard, with a 2' gravel base it makes for a great spot for parking equipment & storing wrapped silage. With 3-phase power at the road, it could also be a great spot to build a grain storage yard. The residence, a 3-bedroom, 2-bathroom, 1.5-storey home makes for a great starter home or additional rental income. Opportunities like this don't come to the market often, come and see it for yourself today! (id:28006)
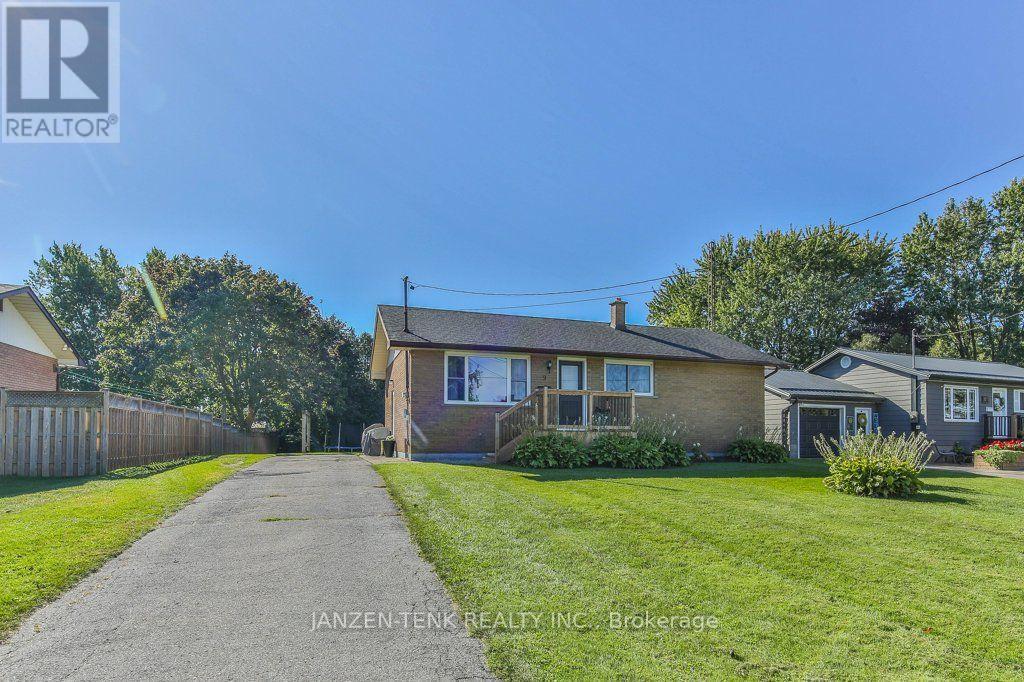
Room to gather, space to unwind, and a backyard that invites you to stay awhile. This welcoming Courtland home offers comfortable living spaces and room to grow, all close to Courtland Public School. The generous living room is ready for everyday relaxing and evenings with company, while the kitchen offers an abundance of well-planned storage. Everything has its place, leaving you room to enjoy preparing meals and gathering around the table in the adjoining dining room. Three main-floor bedrooms and a 4-piece bathroom keep everyday living convenient. Downstairs, a large rec room offers space for movie nights, hobbies or play, alongside two additional bedrooms and a brand-new 3-piece bathroom. A large utility room and separate laundry/storage room provide plenty of practical space. Outside, the spacious, private backyard sets the scene for summer dinners, afternoons on the swing set and quiet evenings outdoors. A 10 x 16 workshop, built in 2022 on a concrete pad, adds room for projects and storage. A lovely place to settle in and make yourself at home. (id:28006)
SUPERB 2019 4 SEASON RETIREE HOME OR COTTAGE | RURAL SERENITY, AWAY FROM IT ALL BUT STILL MINUTES TO GRAND BEND AMENITIES & BEACHES | CUSTOM MODEL w/ SOARING CEILINGS & OVER 1000 SQ FT OF PRISTINE LIVING SPACE | VALUE X 10 ACROSS FROM PERMANENT GREEN SPACE! This exceptional & young forced gas heated / central air conditioned home is a stand out design in the community, w/ vaulted ceilings & additional transom windows enhancing the natural light. The primary open living area feels spacious & modern. After a nice family meal in the quartz kitchen, you can cozy around the gas fireplace in the generous sunroom addition finished w/ Manitoulin cedar! All of the expected amenities are there: on site laundry w/ gas dryer, included appliance package w/ gas stove, owned hot water heater, primary bedroom w/ ensuite bath, & lots of closet space. Additionally, this property offers some impressive upgrades including a coffee bar, RO water purifier, concrete steps to the covered porch, ample concrete parking & patio, a large 12'x18' out-building feat. a 10'x12' insulated workshop w/ attic storage & an 8'x12' golf cart bay, garden shed, & excellent landscaping all situated across from permanent green space! Enjoy the convenience of a lifestyle/land lease community w/ modest monthly lease fees ($453/month, includes water & sewer) + access to the clubhouse for planned activities, a great playground, horse shoe pits, etc. And for reasonable monthly fees in addition to lease, you have options for a pool or gym membership w/ facilities ON SITE! Back outdoors, you will again see why this is a top Birchbark location w/ lots of yard space & parking & neighbors on only 1 side of the street. Imagine being nestled into one of the most secluded private communities in the Grand Bend region w/ a true rural atmosphere surrounded by mature woods, peace, & tranquility, all while still being minutes to the beach & shopping. This is the spot, w/ monthly fees at a fraction of neighboring communities. (id:28006)
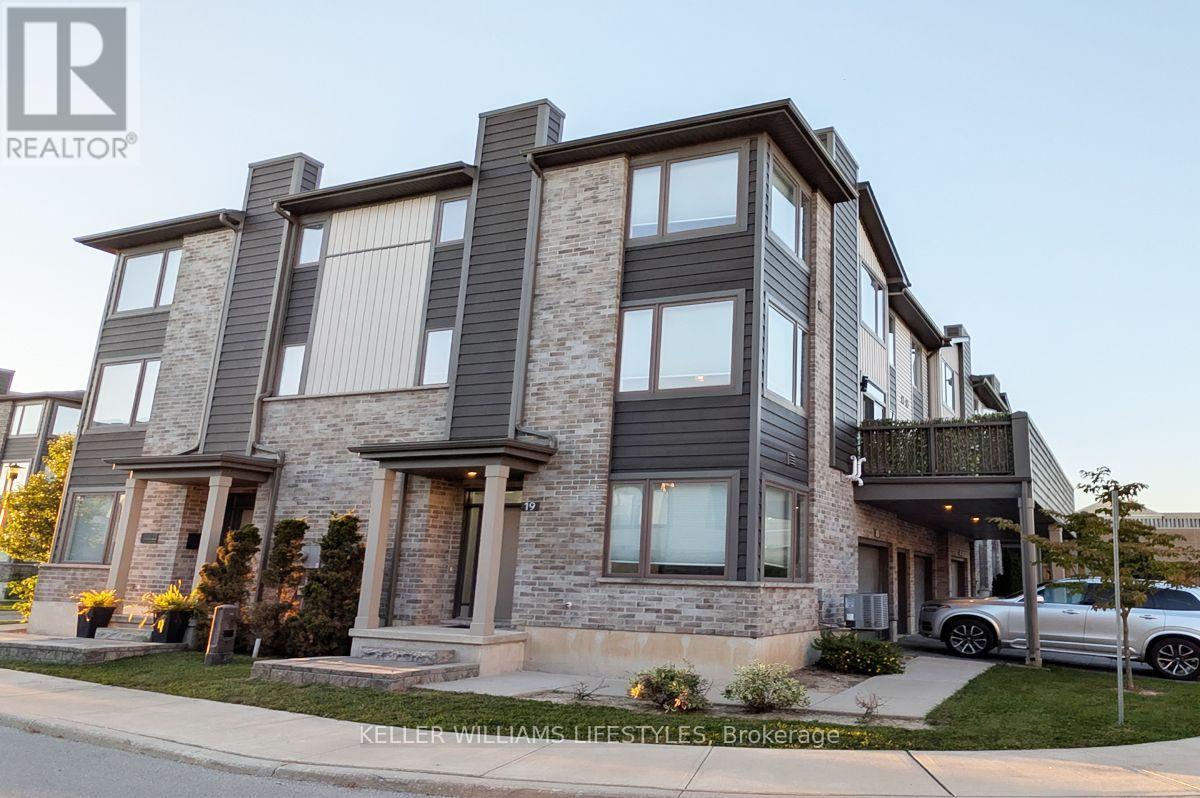
Welcome to this bright and spacious 3-level end-unit townhouse in the VIBE community of Summerside, offering approx. 1,791 sq ft of modern living space. The desirable end-unit position provides additional windows and abundant natural light, while the double-car garage and driveway offer parking for up to 4 vehicles-a standout feature for townhouse living. Featuring 3 bedrooms and 2.5 bathrooms, the ground level includes a versatile recreation room, ample closet space, utility room, and direct garage access. The main living level showcases an open-concept design with a modern kitchen featuring quartz countertops, a large centre island, stainless steel appliances, and a walk-in pantry with convenient laundry facilities. The spacious dining and living areas open to a large private elevated terrace, ideal for relaxing or entertaining, while a powder room completes this level. Upstairs, the primary suite features a walk-in closet and private ensuite, complemented by two additional well-sized bedrooms and a full family bathroom. Built by Ironstone Builders and conveniently located in Southeast London with quick access to Highbury Ave, Hwy 401, schools, parks, shopping, and amenities. Enjoy low-maintenance living with exterior maintenance handled by the condo corporation and no lawn to cut. Available now for $2,600/month + utilities. Minimum 1-year lease, first and last month's rent required, non-smoking unit. Don't miss this opportunity-book your private showing today! (id:28006)
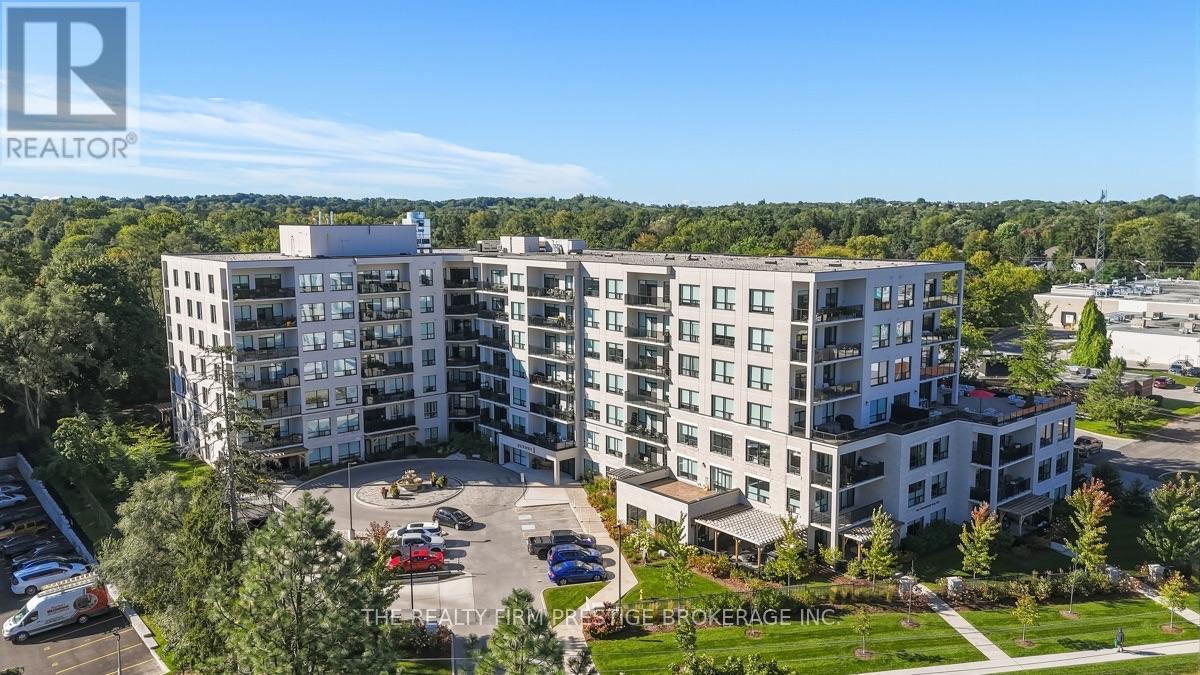
Welcome to ParkWest, one of Byron's premier upscale condominium residences. This exceptional 1,885 sq. ft. apartment-style condo offers an unparalleled combination of sophisticated interior living and extraordinary outdoor space, featuring an impressive 2,760 sq. ft. private terrace overlooking Springbank Park with dramatic northwest sunset views.The thoughtfully designed interior features a bright, open-concept layout with a stylish kitchen complete with a large island, generous living and dining areas, and an abundance of natural light. The spacious living room is anchored by a beautiful fireplace, creating an inviting space to relax or entertain.The expansive primary suite offers a peaceful retreat with a large walk-in closet and luxurious ensuite bathroom. A spacious second bedroom provides an ideal retreat for guests, complemented by a second full bathroom for comfort and privacy. A versatile den/office provides the perfect space for working from home, reading, or additional living space. Convenient in-suite laundry adds to the effortless lifestyle.The truly exceptional private terrace provides an incredible extension of the living space and offers endless possibilities for outdoor entertaining, dining, gardening, or simply enjoying the stunning views and unforgettable sunsets over Springbank Park.Completing this remarkable offering is parking for four vehicles, including a dedicated EV charger, plus a private storage locker. Building amenities include: a guest unit that can be reserved for overnight guest, golf simulator room, fitness centre, and party lounge complete with bar and billiards. A rare opportunity to enjoy luxury, space, privacy, and breathtaking park views in one of Byron's most desirable condominium communities. (id:28006)
If you're looking for space, versatility, and an incredible workshop, this home has so much to offer! A standout feature is the HUGE heated & powered workshop/garage, complemented by a long driveway with parking for multiple vehicles. Inside, the home is bright, clean, and well maintained. The spacious main-floor addition has been a favourite place to relax, offering a bright and peaceful spot at the back of the home. Surrounded by windows and a sliding door, the space is filled with natural light while providing a quiet spot to unwind and enjoy views of the backyard. The main floor offers convenient everyday living with a primary bedroom and ensuite, main-floor laundry, and an accessible bathroom featuring a shower seat, grab bar, and additional shower lighting. A separate rear entrance adds flexibility and potential for an in-law setup. Downstairs, the fully finished basement provides even more living space with a recreation room, games area, 2 additional bedrooms, a bathroom and plenty of room for family and guests. Additional highlights include an owned hot water tank, ample parking, and a great location close to shopping, parks, schools, and highway access. Whether you need room for hobbies, vehicles, a home workshop, extended family, or simply more space to enjoy, this home offers a unique combination that's hard to find. (id:28006)
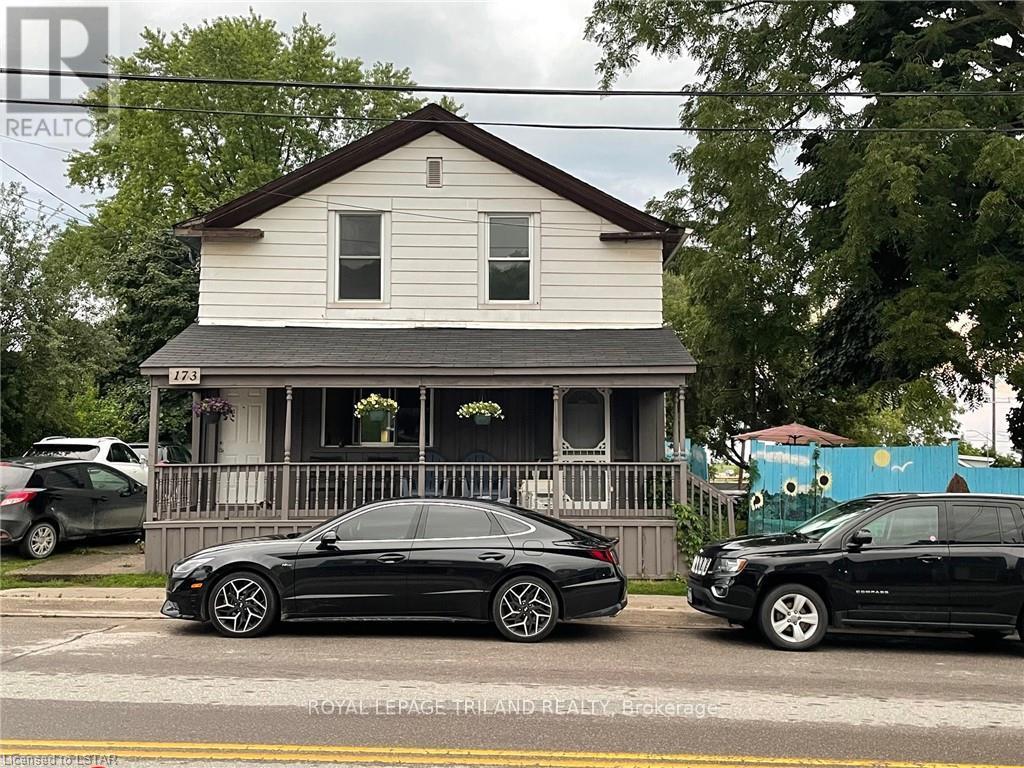
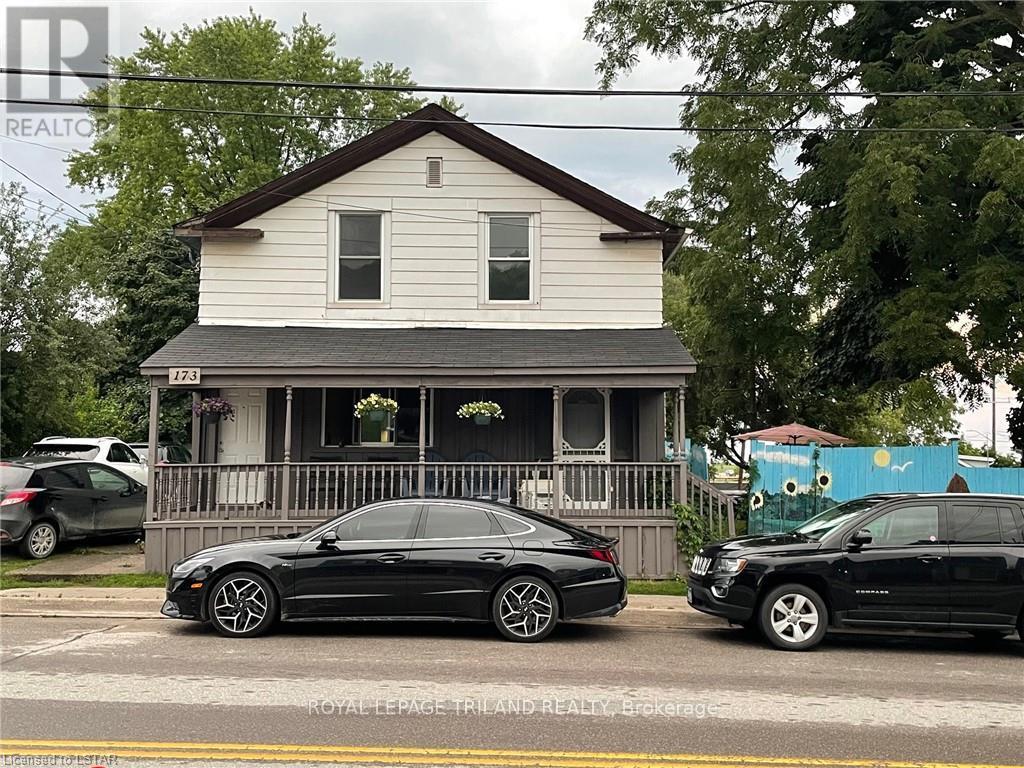
Rent is All-Inclusive. Welcome to 173 William Street, Unit C, a bright and cozy bachelor unit in the heart of the charming village of Port Stanley. This efficient, well-designed space combines living, sleeping, and kitchen areas in one comfortable open layout, along with a 3-piece bathroom. Rent is all-inclusive, making budgeting simple and stress-free, and parking is available. Enjoy an unbeatable location just a short walk to the sandy beaches on the north shore of Lake Erie, as well as Main Street shops, cafés, restaurants, the harbour, Port Stanley Festival Theatre, and Port Stanley Terminal Rail. Close to parks and trails, with easy access to Highway 4. Only about a 10-minute drive to St. Thomas and 35 minutes to south London, this is an ideal option for a single professional or anyone seeking low-maintenance, relaxed lakeside living with everyday convenience. (id:28006)
Rent is All-Inclusive. Welcome to 173 William Street, Unit B, a bright and comfortable 2-bedroom main floor unit in the heart of the charming village of Port Stanley. This well-laid-out unit offers two sunlit bedrooms, an inviting living area, a bright kitchen space, and a 3-piece bathroom. Rent is all-inclusive, making budgeting simple and stress-free, and parking is available. Enjoy an unbeatable location just a short walk to the sandy beaches on the north shore of Lake Erie, as well as Main Street shops, cafés, restaurants, the harbour, Port Stanley Festival Theatre, and Port Stanley Terminal Rail. Close to Port Stanley Public School, parks, and trails, with easy access to Highway 4. Only about a 10-minute drive to St. Thomas and 35 minutes to south London, offering the perfect balance of relaxed lakeside living and everyday convenience. (id:28006)
Welcome to this spacious, well-maintained one-bedroom walk-out basement suite in London's sought-after Oakridge neighbourhood. Large windows bring natural light into the open living area. The suite offers a private entrance, a kitchen, a full bathroom, in-suite laundry, and one driveway parking space. Step outside to a deep, east-facing, fully fenced backyard with a patio, reserved for the lower-level tenant's exclusive use. Within walking distance of Clara Brenton Public School and Oakridge Secondary School, with convenient bus connections to Western University, Fanshawe College, and downtown London. Utilities are shared with the upper unit. (id:28006)
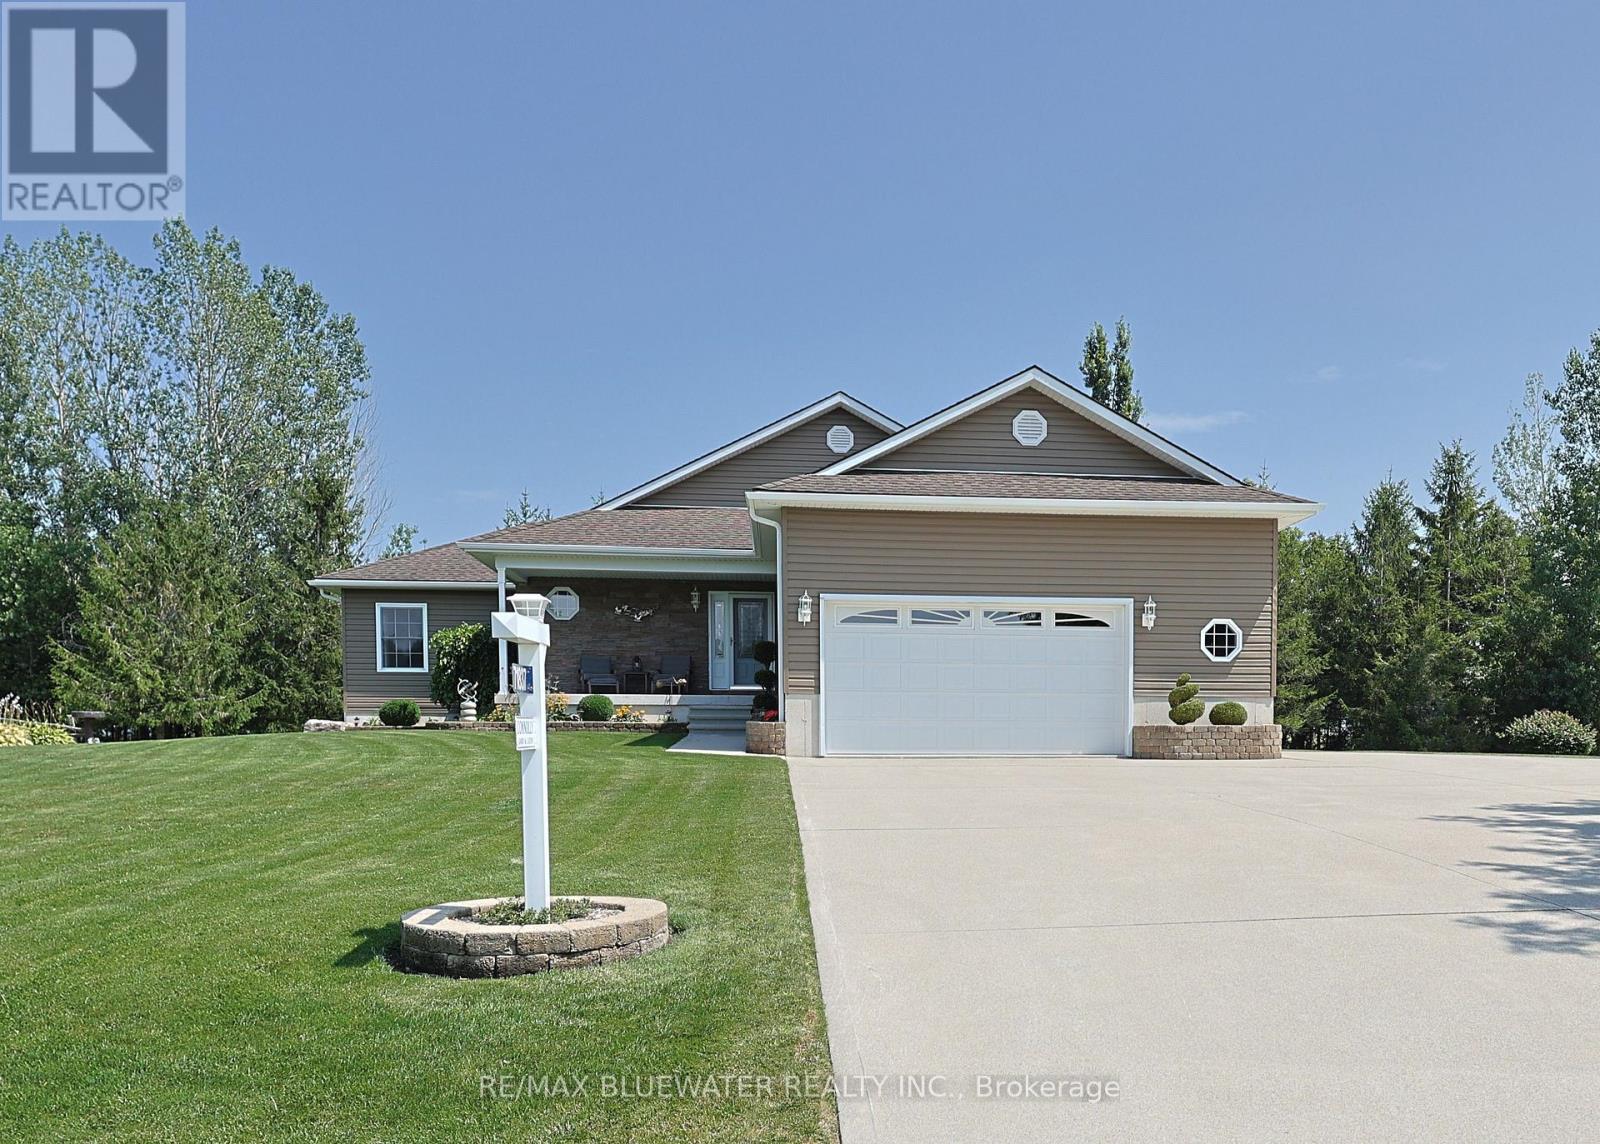
Situated just steps from the sandy shores of Lake Huron on a gorgeous 131'x216' lot with mature tree line along the back lot line for added privacy.. Built in 2008 offering 1,898 sq ft above grade plus a partially finished basement. Beautifully maintained and landscaped showing true pride of ownership. Expansive concrete drive leads to attached double car garage plus a large RV/trailer parking spot with 20amp plug. Concrete paths lead to front and back covered porches. Stepping inside to the foyer with accent stone wall. Spacious great room allowing for living, dining and kitchen with patio doors to 24x15 back covered deck. Thoughtfully designed kitchen with quartz counters, accent lighting, eat up island, 7x7 food pantry and bar pantry! Living room with gas fireplace detailed by stone surround and marble hearth. Primary suite with walk-in closet and three piece ensuite. Main floor allows for another two bedrooms (one with walkin closet) and a full bathroom. Mudroom with access to garage is combined with laundry and closet space. Lower level offers a large rec room to play pool, darts, shuffleboard (all included) and more with corner fireplace unit. Lower level offers another two rooms and two piece bathroom. For the woodworker enthusiasts you will fall in love with the workshop in this lower level fully decked out like in your dreams plus a two door access up to the garage! Incredible backyard oasis with large covered deck, privacy, fire pit and best of all a custom PIZZA OVEN! The large detached shed is split with garden shed and pizza prep area to add all your favourite ingredients. The perfect home to start making memories full of beach days on Lake Huron, entertaining guests making fresh pizza, relaxing on your spacious covered deck, roasting marshmellows by the fire, playing games in the LL rec room and opening the hidden bar pantry for a bottle of wine for everyone to enjoy! This isn't just a home but a lifestyle that will have you living your best life! (id:28006)
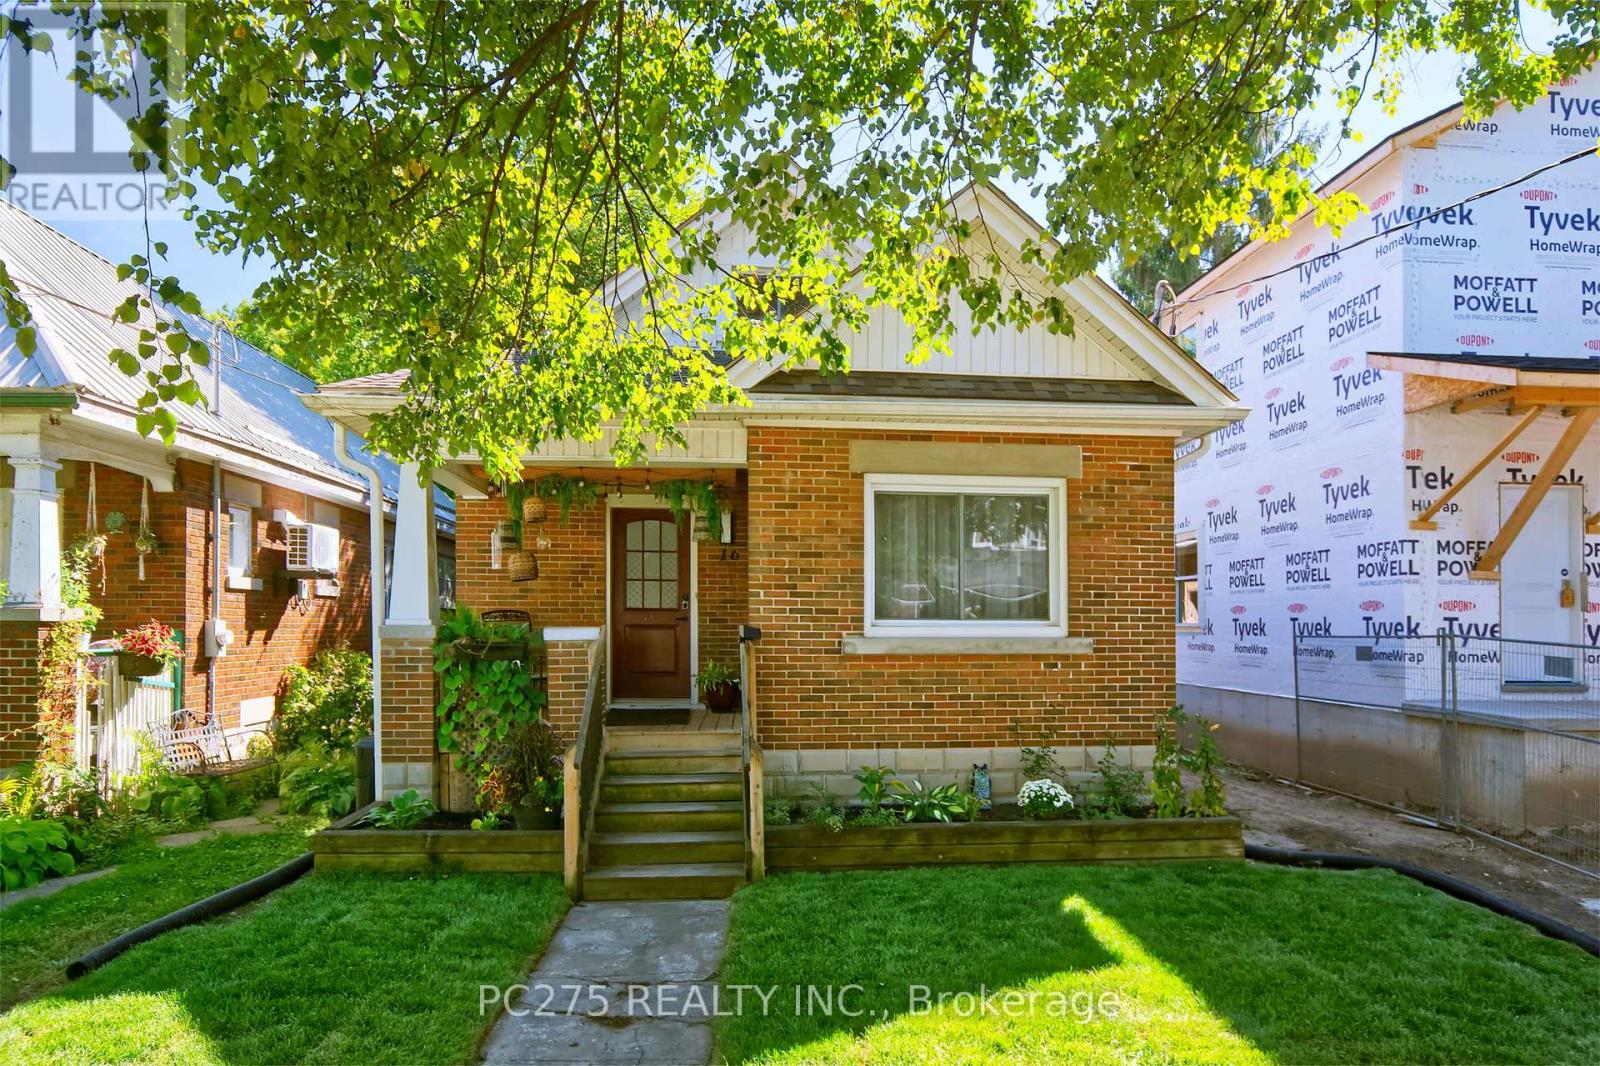
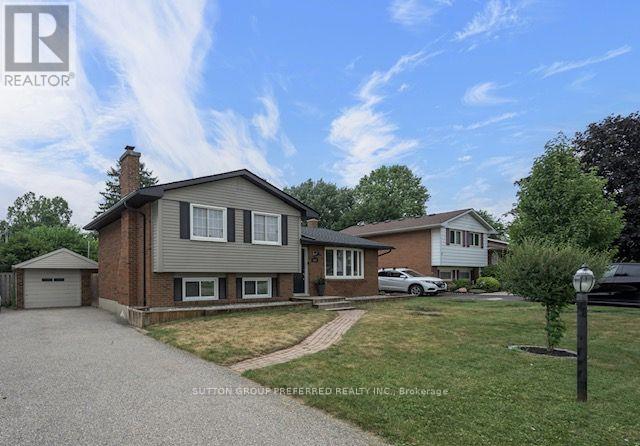
Welcome to this beautifully maintained 3+2 bedroom, 2 full bathroom home, where timeless character and old-world charm blend seamlessly with thoughtful modern upgrades.The main floor offers two comfortable bedrooms, convenient main-floor laundry, and inviting living spaces filled with warmth and character. Upstairs, the private primary loft retreat provides a unique space complete with a large walk-in closet. The lower level offers fantastic in-law suite potential with a separate entrance and a thoughtfully designed layout featuring a second kitchen, full bathroom, two additional bedrooms, a spacious living room, plus it's own in-suite laundry. This versatile space is ideal for extended family, older children, guests, or flexible multi-generational living. Adding even more value and peace of mind, the furnace is just one year old, and a brand-new owned hot water tank was installed this year and a newly installed egress window in the basement! The location is another standout! Kinsmen Arena is just steps away, along with a ball diamond, splash pad, large park, and walking trails -- perfect for an active lifestyle. You'll also enjoy easy access to downtown, shopping, Western University, and major bus routes. With its combination of character, modern conveniences, flexible living space, and a fantastic location, this is a home with plenty to offer both today and for years to come. (id:28006)
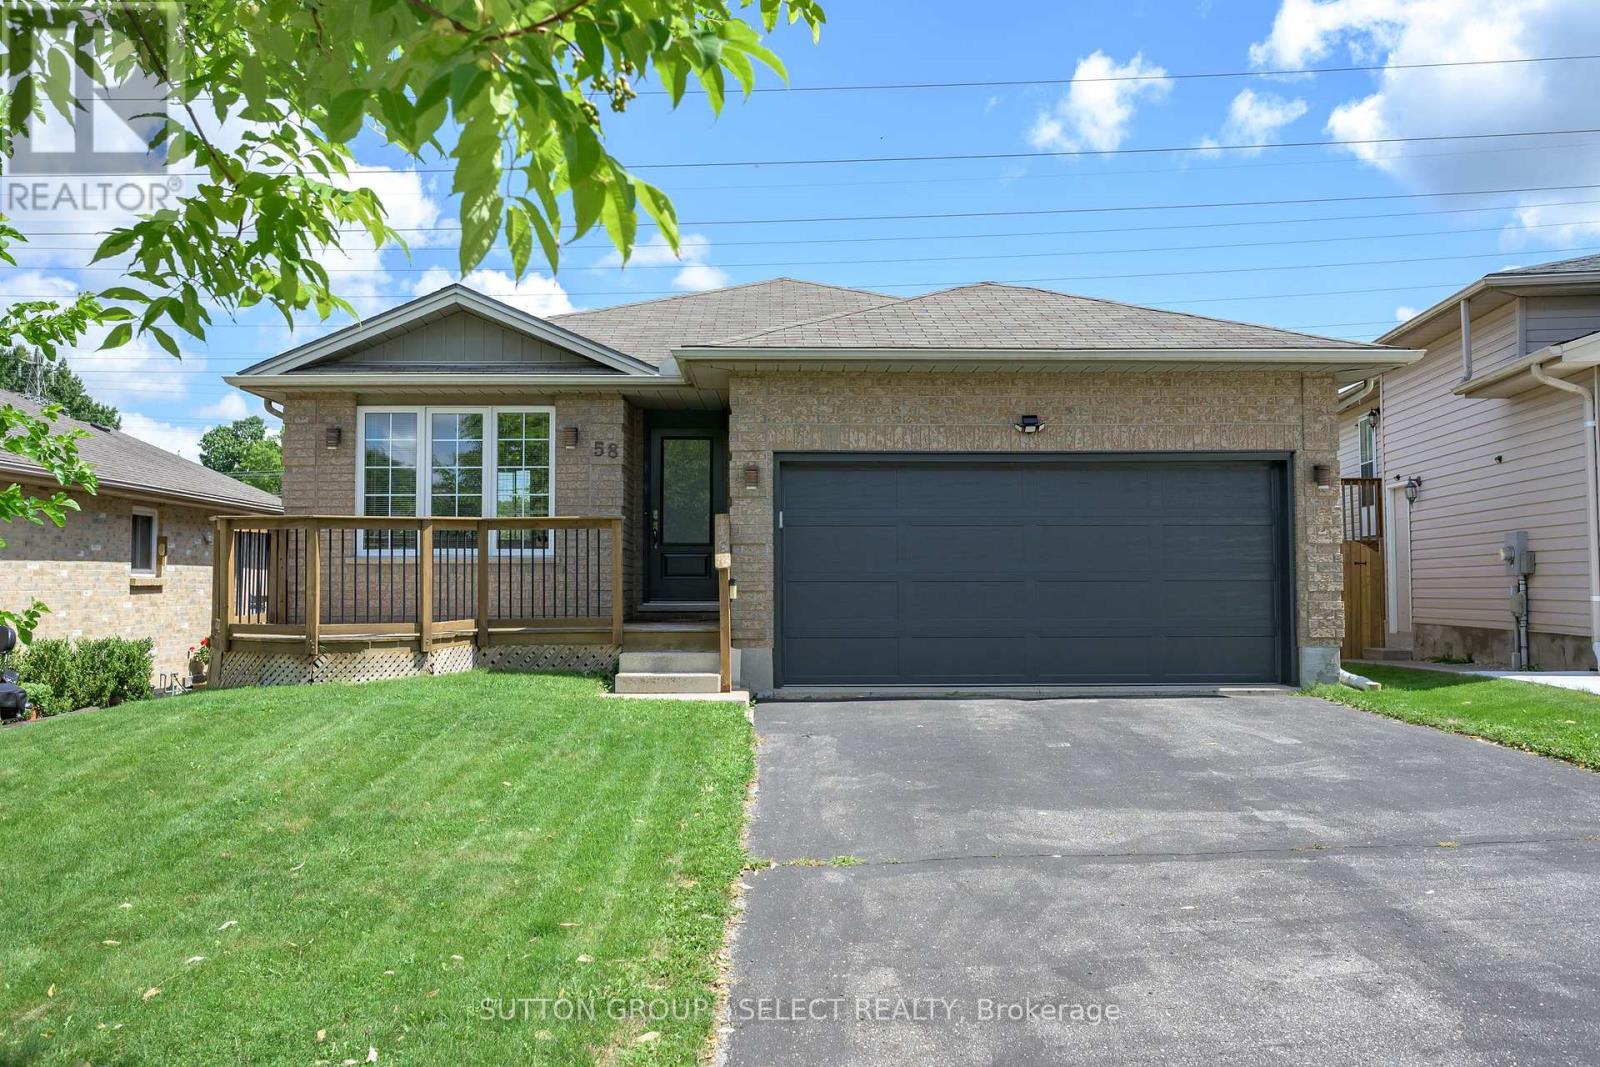
Charming 2-Bed, 2-Bath Bungalow with Walkout Lower-Steps from Nature, Minutes from Everything! This well maintained bungalow tucked into a quiet, family friendly neighbourhood with easy 401 access and just minutes from shopping and Victoria Hospital offers an unbeatable location without sacrificing tranquility. The main floor offers 2 comfortable bedrooms and 2 full bathrooms, all designed with easy, single level living in mind. The fully finished lower level features a large family room with cozy gas fireplace. Outside, enjoy not one, but 2 decks, one on each level, both overlooking serene green space where deer are frequently spotted walking through. Nature lovers will appreciate the proximity to the scenic walking trails of Meadowlily Woods. Complete with a double garage featuring convenient inside entry, this home checks every box: comfort, function, location and a genuine connection to nature. (id:28006)
Usage of the basement is for laundry use only. No recreation room allowed. 1 year lease. First and last months rent required. Must fill out Prosperity Homes Ltd application under documents. (id:28006)
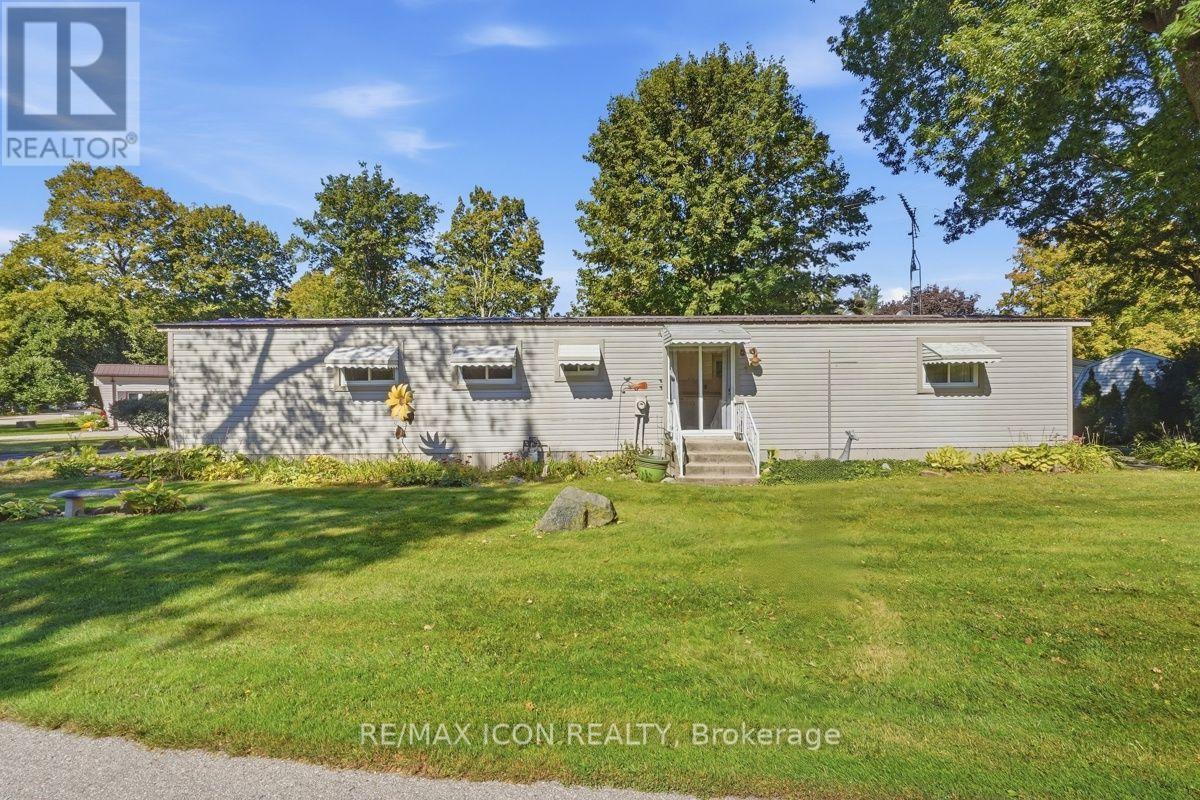
Nestled within the peaceful Red Oak Community, 201-10085 Culloden Road offers a fantastic opportunity to enjoy affordable, low-maintenance living in a quiet country setting. This well-kept modular home features 2 bedrooms and 1 bathroom with a comfortable and functional layout, making it a great option for first-time buyers, downsizers, or anyone looking for an affordable way to get into the market. The spacious primary bedroom offers plenty of room to unwind and was previously configured as two separate bedrooms, providing the option to convert the home back to a 3-bedroom layout if preferred. Outside, the property offers plenty of space to enjoy, featuring established garden beds, two storage sheds, and a well-kept lawn area. Set within a welcoming community of just over 50 homes, residents can enjoy spacious lots, a peaceful atmosphere, and the benefits of country living while remaining conveniently located near Tillsonburg and just minutes from Lake Erie. Homeowners own their homes while leasing the land, providing an affordable approach to homeownership within this close-knit community. Parks, trails, beaches, golf courses, shopping, dining, and everyday amenities are all within easy reach, with London approximately 45 minutes away. Opportunities to purchase within this community don't come up often, making this a great chance to call Red Oak Community home! (id:28006)
4 level side split with an in-ground pool and single car garage in desirable Dorchester. Open concept main floor with South facing bay window that provides an abundance of natural light. Eat-in kitchen with stainless steel appliances and a large island with seating. Sliding doors off the eating area providing convenient access to the back yard. 3 bedrooms upstairs and a 4 piece bath. The third level offers a large family room with a potential space for an additional bedroom, laundry room, 2 piece bath and a walk out to the back yard. The 4th level is also finished with a rec room and storage. Step into your very own backyard oasis complete with a covered deck overlooking the inground pool and the fully fenced, private yard. The pool liner, plumbing, concrete all replaced in 2024. Roof shingles replaced June 2026. Within walking distance to parks, pickleball courts, arena, library, grocery store and all the amenities you could need. (id:28006)
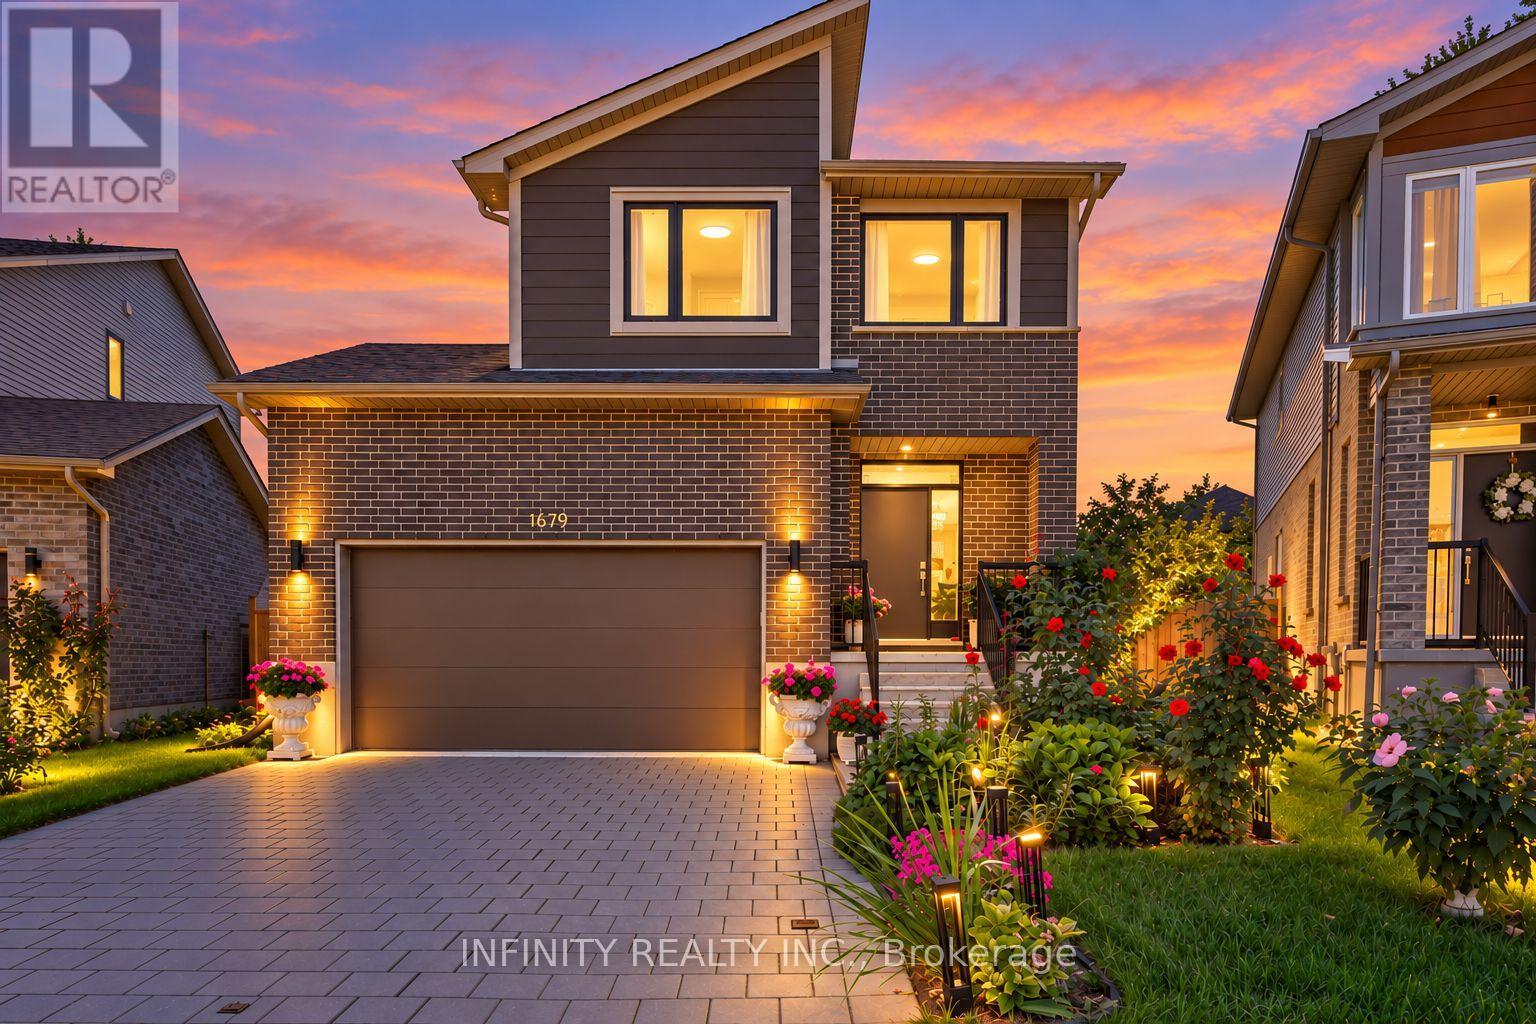
Welcome to this beautifully maintained 2-storey home in the highly desirable Hyde Park neighbourhood of North West London, ideally situated on one of the largest premium pie-shaped lots in the NAPA subdivision. Lovingly cared for by the original owners, this move-in ready home offers exceptional pride of ownership, stylish finishes and a beautifully landscaped outdoor space.The bright and inviting main floor features 9' ceilings, loads of pot lights, a convenient 2pc bath and a well-appointed kitchen offering ample cabinetry and under-cabinet lighting. The open-concept living and dining areas are filled with natural light from large windows and patio doors overlooking the beautifully landscaped backyard. The generous pie-shaped lot provides an impressive outdoor setting with plenty of space to relax, entertain and enjoy summer evenings.Upstairs, the spacious primary bedroom features a large picture window with peaceful views of the beautiful backyard, along w/ 2 walk-in closets &3pc ensuite bath complete w/ tiled walk-in glass shower. Two additional generously sized bedrooms 4pc bath.Additional features include an attached double garage and an oversized 4-car driveway. Conveniently located close to schools, parks, shopping, restaurants, walking trails, medical amenities and all that Hyde Park has to offer. A wonderful opportunity to enjoy a meticulously maintained home on an exceptional lot in one of London's most sought-after communities. (id:28006)
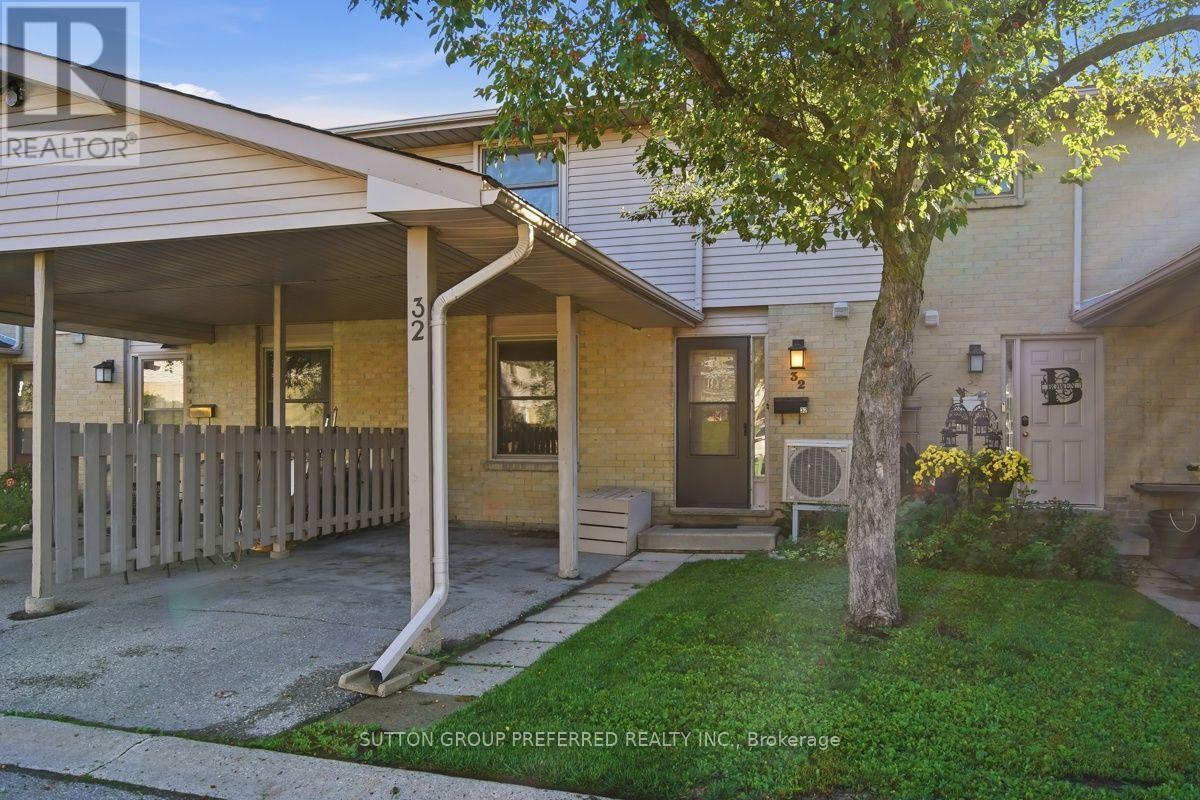
3 Bedroom, 2 Storey townhouse condo with 2 full and 1 half baths. Tucked back in a quiet complex with your own private Carport and an additional open parking spot. Kitchen updated August 2026 by Renuit. 2 tone cabinets, double sinks, tile backsplash, rotating pull out corner shelves and stainless steel appliances including brand new dishwasher. Eat in kitchen with sliding doors to the private patio. Main floor also provides a large living room and 2 piece bath. Upstairs you'll find 3 generously sized bedrooms. The Primary Bedroom features 2 closets and connects to the 4 piece cheater ensuite. Bath fitter tub and shower 2023, flooring and sink August 2026. The basement is finished with a rec room and a full bath plus ample storage and laundry. Pets welcome. Furnace and Heat Pump (AC) 2022. Conveniently located within walking distance to schools, shopping, restaurants, public transportation and many other amenities. Monthly condo fee of $305. (id:28006)
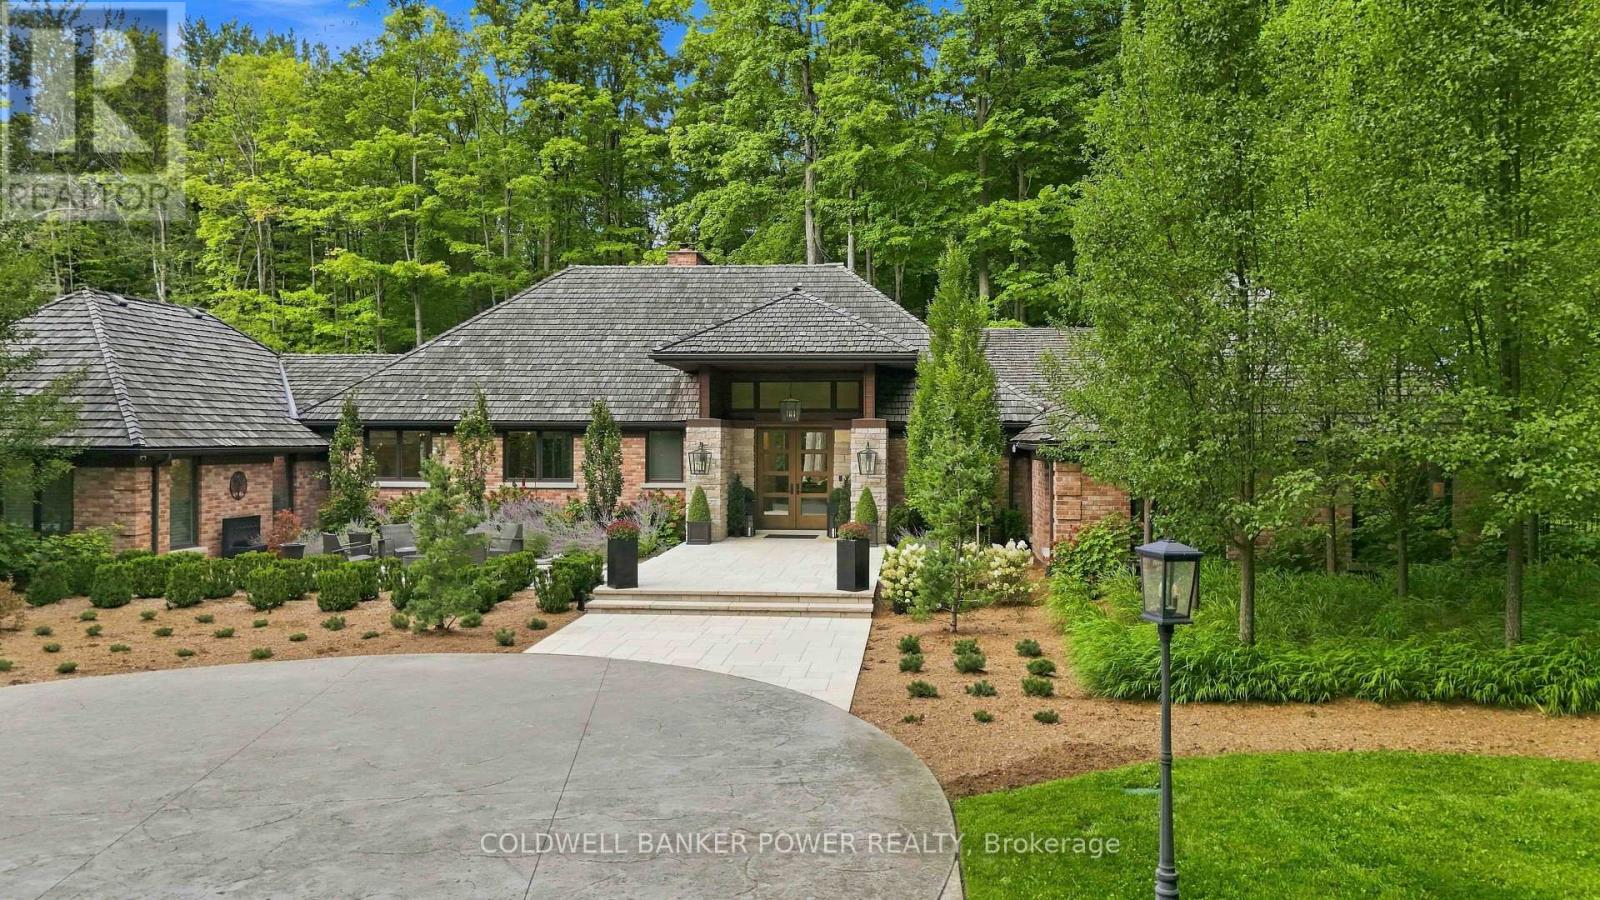
A Rare Private Estate in the Heart of the City. An extraordinary opportunity to own 18 acres of Carolinian forest, open pasture, private trails and a natural pond - a private sanctuary minutes from major highways and every amenity. Set well back from the road behind an electronic security gate, this estate offers approximately 1 km of private forest trails. Originally built in 1980 with a primary wing addition in the 1990s, the residence was completely gutted and renovated in 2017, with five additions creating an exceptional blend of character and modern luxury. The custom chef's kitchen features a massive island seating eight, Miele coffee bar, two Sub-Zero refrigerators, Miele convection and steam ovens, Thermador Professional Series gas cooktop and expansive butler's pantry with freezer. Custom cabinetry and coffered, tray and vaulted ceilings are showcased throughout, including a spectacular vaulted dining room with floor-to-ceiling glass and two temperature-controlled wine cellars. The expansive primary retreat offers a sitting area, custom his & hers walk-in closets and spa-inspired ensuite. Three ensuite bathrooms feature heated floors. A separate two-bedroom retreat with mini kitchen and full bath is ideal for guests, teenagers, nanny or extended family. Exceptional indoor-outdoor living awaits with a covered patio featuring power screens, outdoor kitchen, flagstone and linear gas table. The finished upper barn offers a gym, entertainment area and three-piece bath. Additional highlights include a heated four-car garage, five with the lift (negotiable), three Navien on-demand water heaters, security cameras, water purification, reverse osmosis, three central vacuums, dual Lifebreath air exchange, Control4 whole-property audio, irrigation, Generac generator, drilled well and oversized septic. More than a home, this is a private urban estate offering extraordinary privacy, space and amenities rarely found within the city. This is a truly rare city estate. (id:28006)