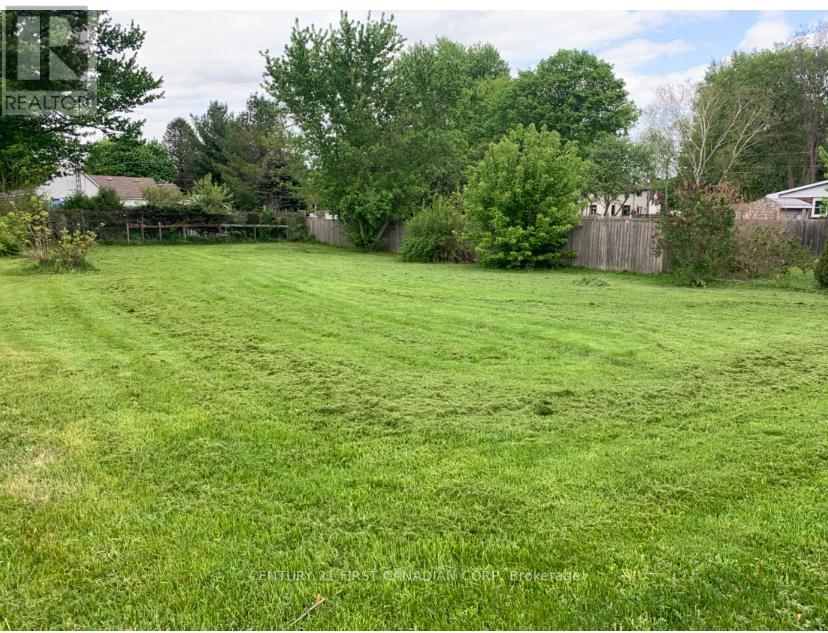
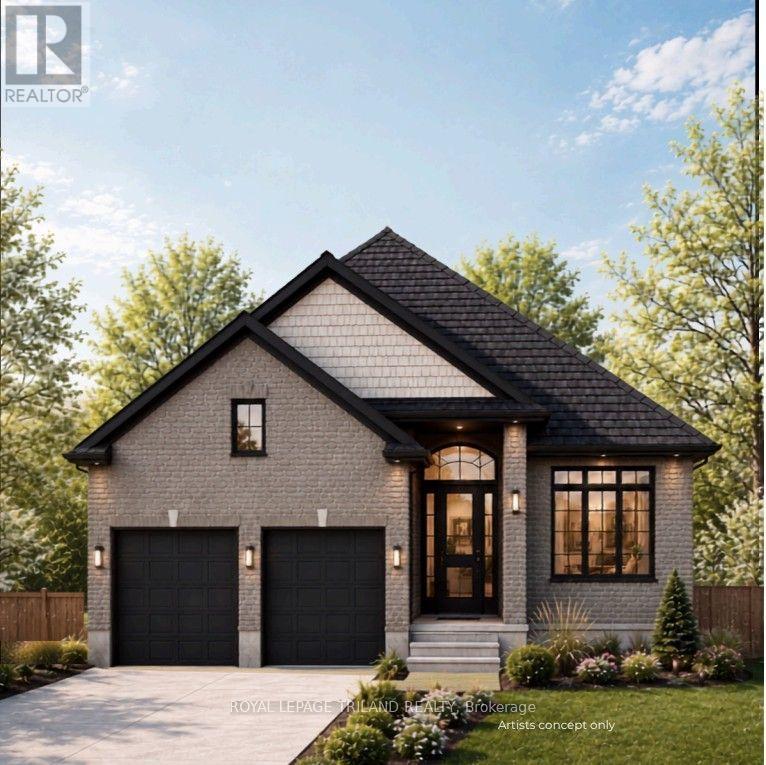
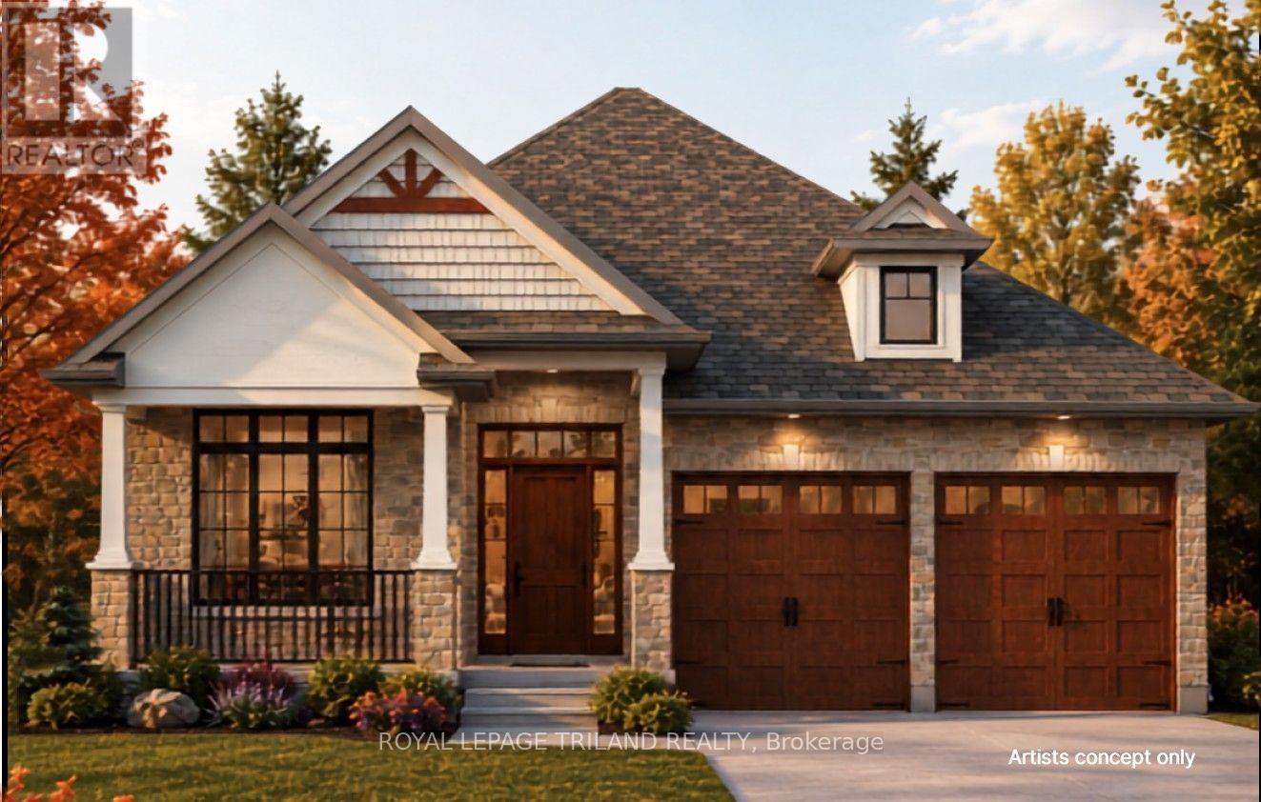
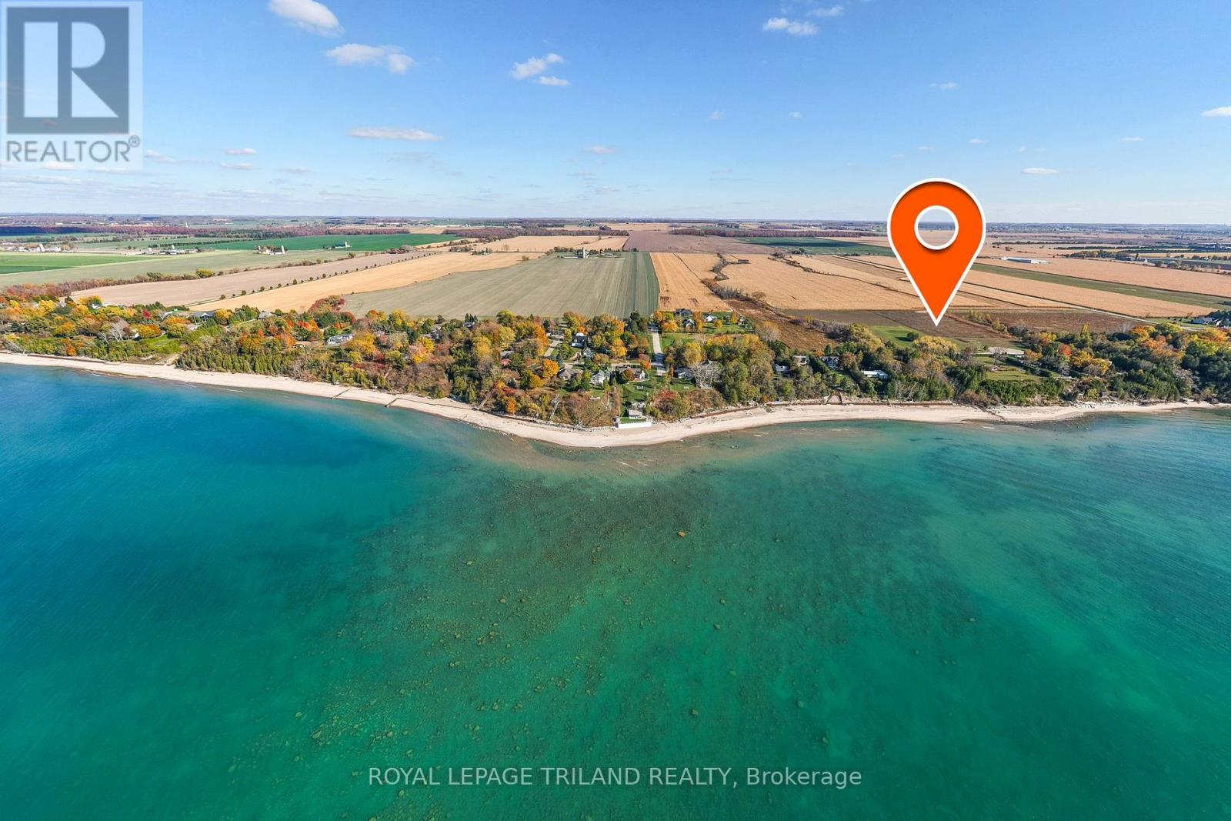
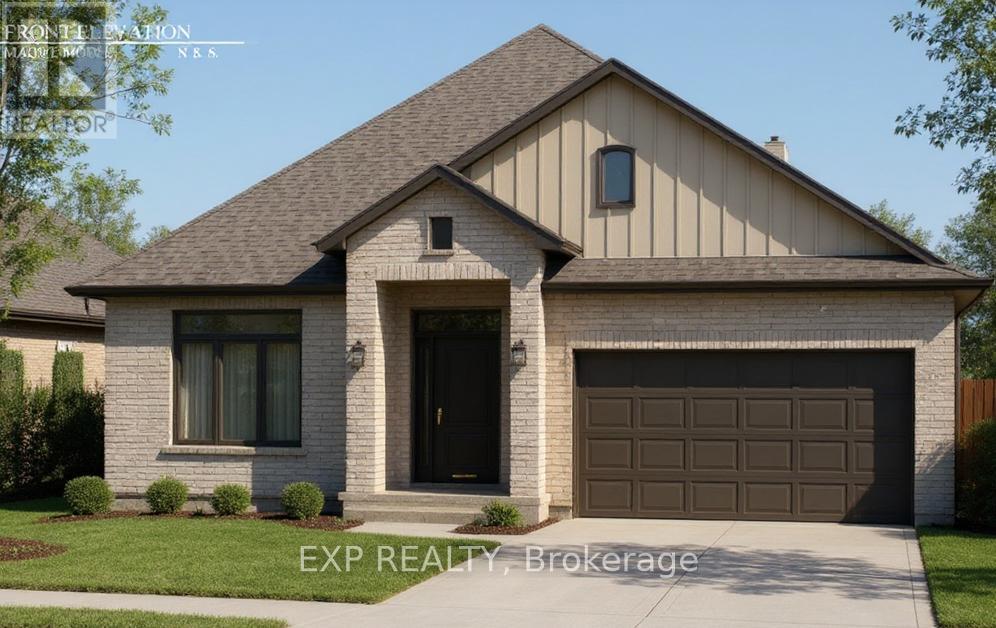
Very rare building lot for sale in Highgate, Ontario. Vacant residential lot measuring 66 ft x 132 ft with municipal water, hydro, and gas available. Septic system to be installed by Buyer. Zoning allows for a bed and breakfast, semi-detached dwelling, or single detached dwelling. Annual taxes are $164.58 Located just 10 minutes to Ridgetown, 25 minutes to Chatham, 45 minutes to London, and only minutes to Highway 401 access. Short distance to Lake Erie and the beach. (id:28006)
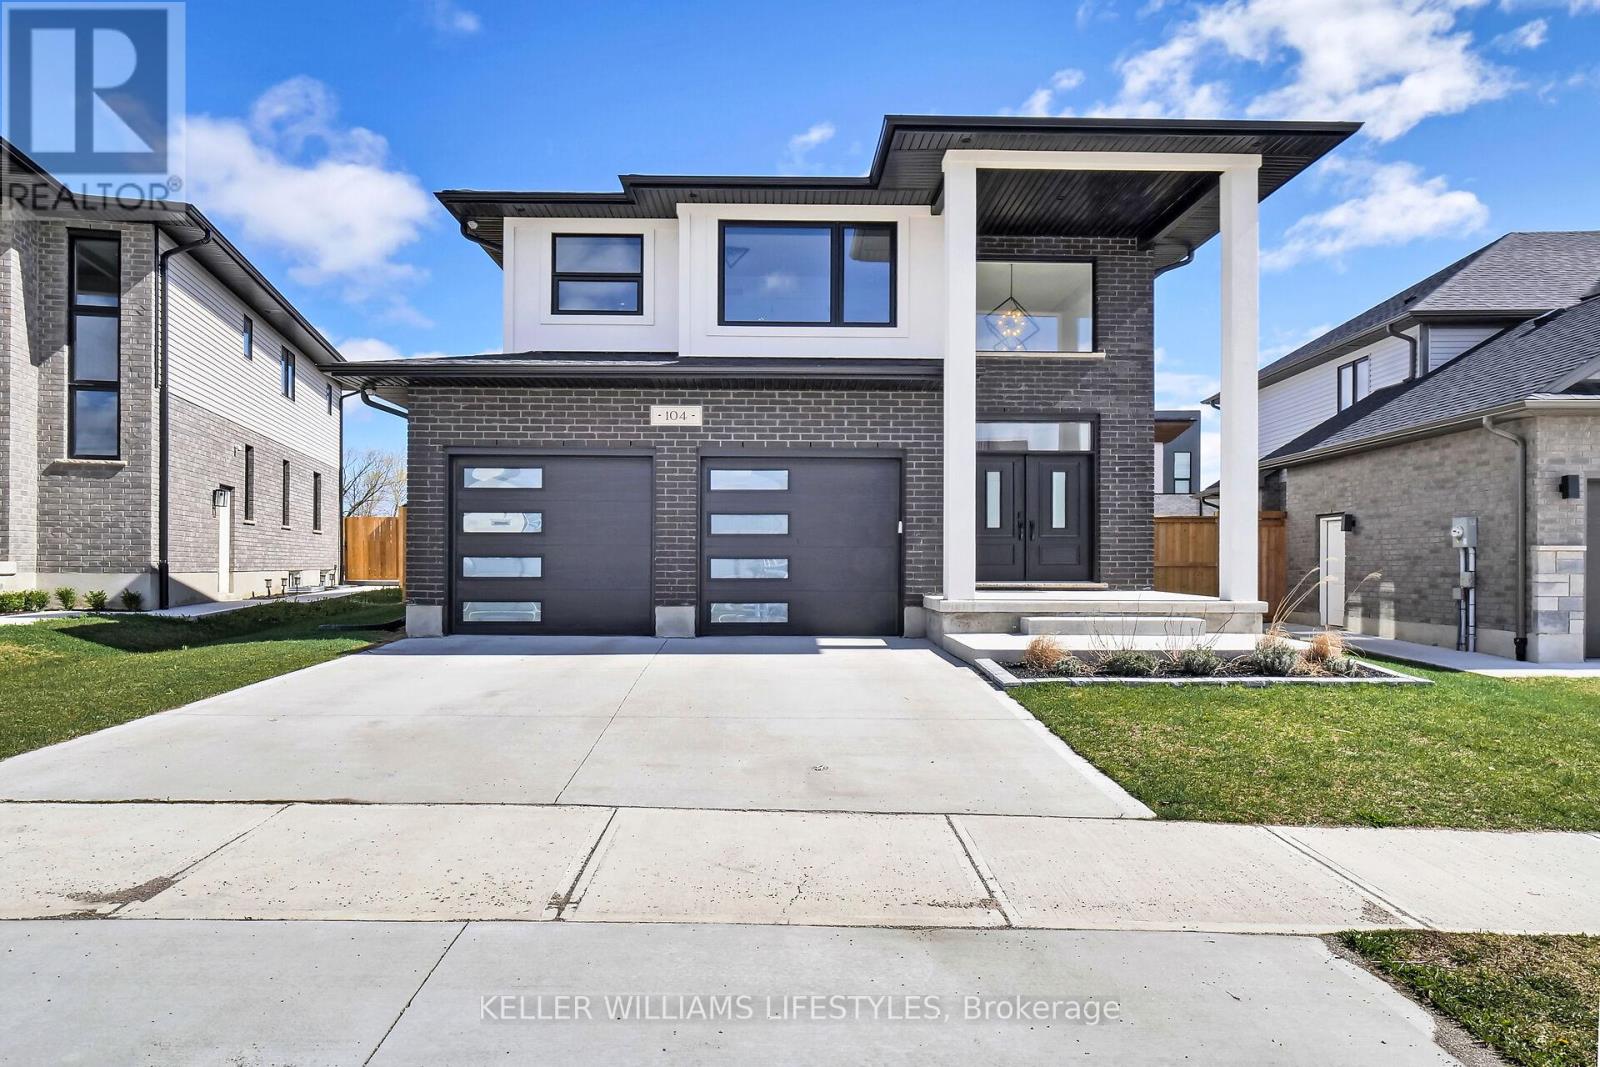
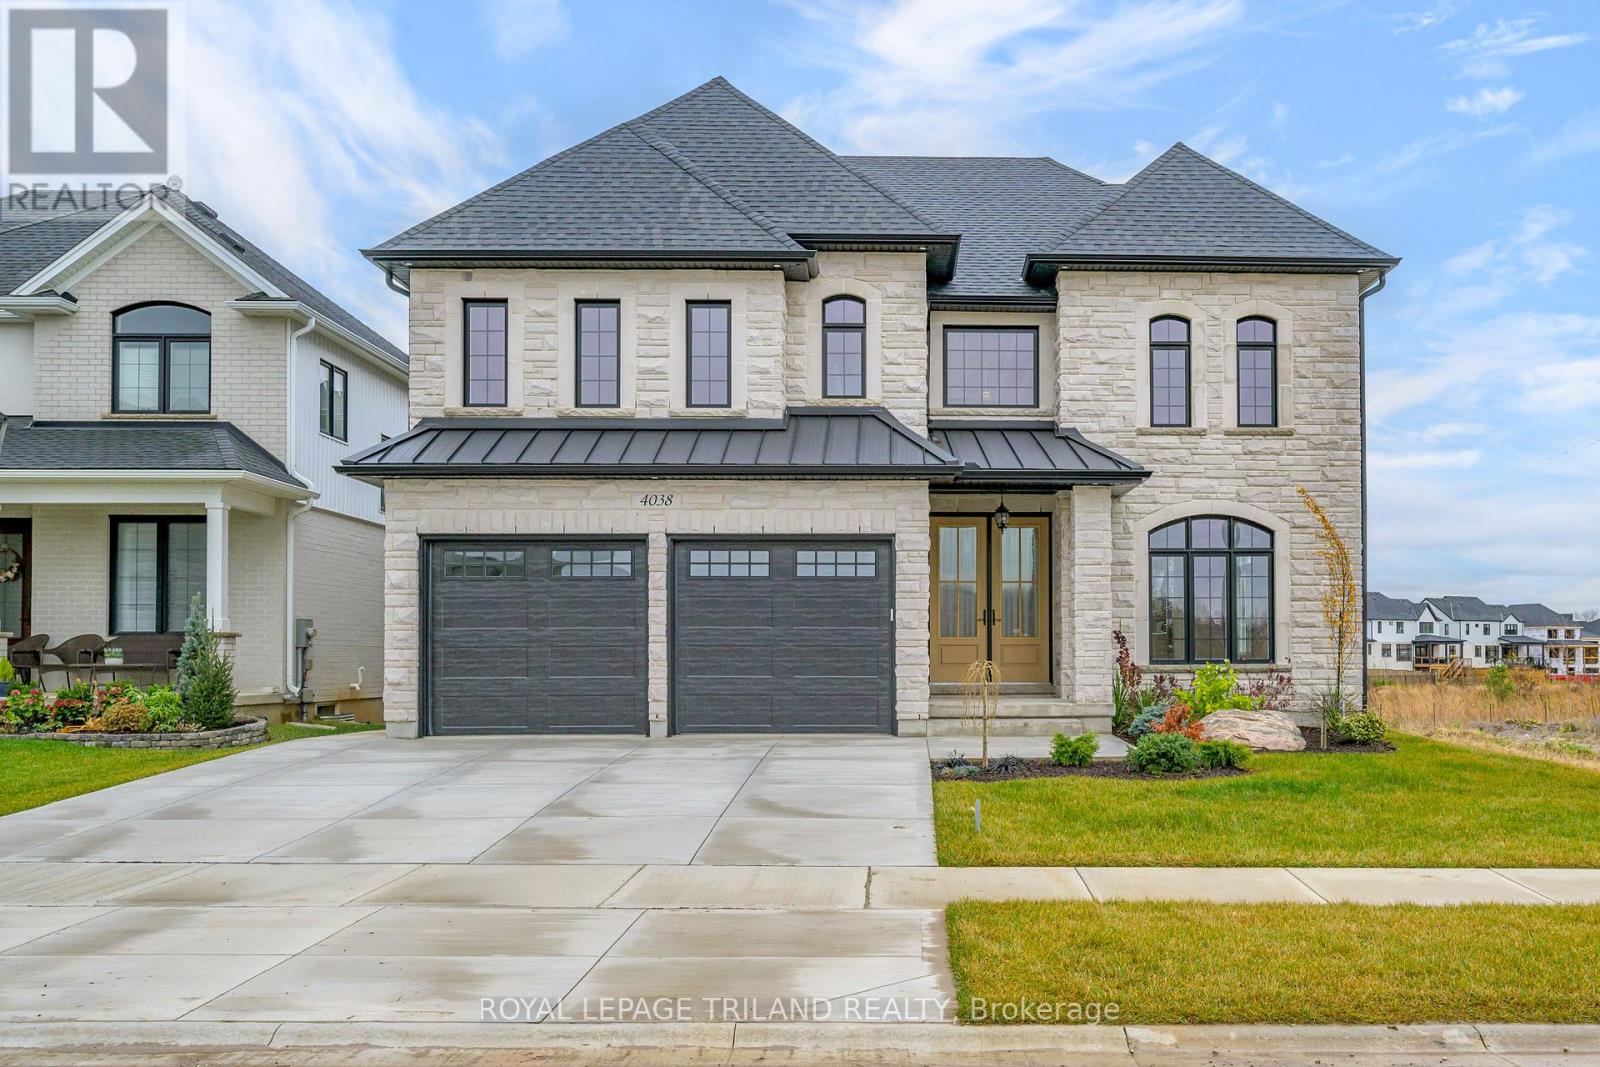

Introducing your ideal home in Kilworth, where luxury and comfort combine effortlessly. This stunning 4-bedroom, 3-bathroom property is packed with high-end upgrades, making it a dream come true for any homeowner. Step inside through the impressive double oak front doors and onto beautiful hardwood floors that stretch throughout the entire home. The spacious living areas are flooded with natural light, complemented by modern window frames. The 8' waterfall kitchen island, adorned with elegant quartz countertops, and a wall mounted pot filler faucet provides ample space for culinary creations and best convenient cooking experience. Equipped with top-of-the-line Kitchenaid appliances, every meal becomes a culinary masterpiece. The ensuite bathroom features heated flooring, ensuring your comfort even on the coldest of days. Louvolite Motorized Shades offer privacy and convenience at the touch of a button, and you can control the entrance, lights, and temperature. Outside, the allure continues with a fully finished fence and a large deck, providing the perfect setting for outdoor gatherings and relaxation. A concrete driveway leads to a spacious 2-car garage, offering ample parking and storage space for vehicles and belongings. With water softener and reverse osmosis systems already installed, convenience and quality are assured in every aspect of daily life. Located in a growing and family-friendly neighborhood, a newly constructed Catholic elementary school with a childcare centre is just a 2-minute walk away, and No Frills supermarket is also being developed nearby, adding even more convenience to the area. (id:28006)
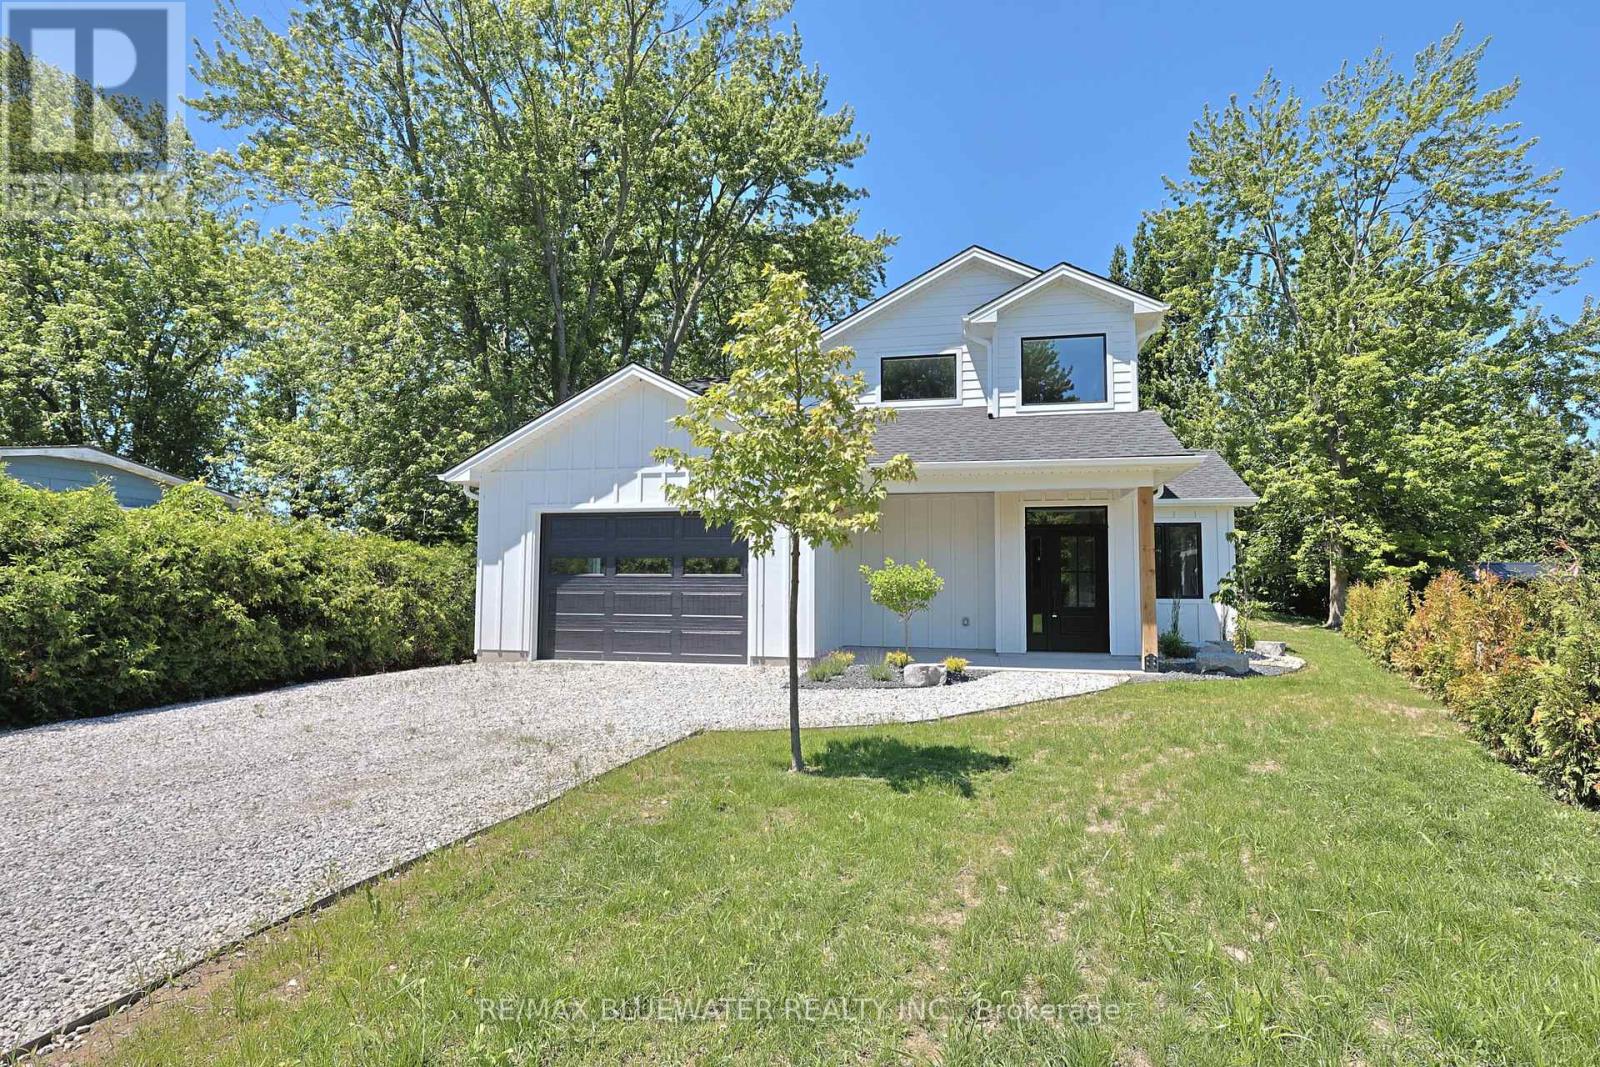
Are you searching for a lakeside property but nothing checks all the boxes? Take a look at this NEW BUILD home by Steeper Construction. Just steps to the beach, new construction, HST rebate, Tarion warranty, modern finishes, open concept design, covered front and back patio, low maintenance exterior and attached oversized garage. Located just north of Grand Bend at Bayview Subdivision this home is just steps to Lake Huron, the community playground and only 800 meters to the White Squirrel Golf Course. The exterior features hardie board siding with a board and batten finish on the main level complimented with horizontal siding on the upper level. Covered front entry with sitting area and a gravel walkway with landscaped gardens welcomes you to the property. Inside, the main floor features an open concept design with pot lighting, in floor heated luxury vinyl plank flooring and a floor plan flowing with natural light. Two level foyer provides an entrance area that feels spacious. The kitchen features custom maple cabinetry with quartz countertops, island with contrasting wood finish and corner pantry. Spacious eating areas allows lots of room for friends and family to gather. Living room includes a gas insert fireplace on a white ship lap feature wall with patio doors leading to the covered patio. Main floor primary bedroom suite with walk in closet and access to the main floor bathroom, complete with tile shower walls and quartz countertops. Mudroom off the garage entrance with built in cubbies for organized storage above the bench seating for convenience. Main floor laundry in the utility room with forced air gas furnace, on demand hot water heater and central air. Additional living space on the second level with a large family room, two additional bedrooms for guests or the kids and a full bathroom. Enjoy the back yard space of the large lot, Gas hookup for the BBQ and entertaining on the large covered concrete patio complete with wood ceiling and pot lighting. (id:28006)
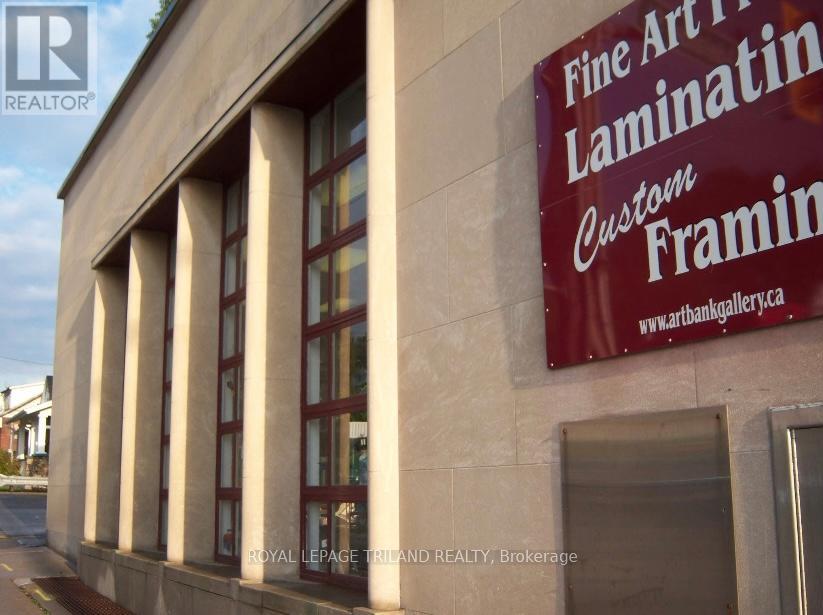
Operating successfully since 1995, The Art Bank is a recognizable and reputable art gallery and custom framing business located at a prominent, high-traffic corner with exceptional visibility from multiple directions. Positioned at a major intersection, the business benefits from strong exposure and prominent signage that attracts both local and passing clientele. The impressive retail space features soaring 16-foot ceilings, ideal for displaying even the largest canvases, while expansive windows flood the gallery with natural light, creating an open, inviting atmosphere for customers and collectors alike. The main floor offers over 1,500 square feet of retail space, complemented by a lower-level workshop and additional storage areas that support the business' multiple revenue streams. Adding to the character and versatility of the property are two unique bank vaults, offering creative potential for storage, private display areas or imaginative adaptive reuse. The abundance of space lends itself to a variety of opportunities such as private paint workshops, stained glass classes, or other artistic events that can further expand income potential. The business has built a strong reputation for its extensive collection of artwork, giftware, and professional custom framing services, serving both corporate and private clients. All inventory, framing equipment, and supplies are onsite and included, making this a true turnkey opportunity for a new owner to step in and continue operating immediately. Convenient parking on the south and east sides accommodates several vehicles for customers and staff. A rare opportunity to acquire a well-established creative business with strong visibility, character-filled space, and multiple avenues for growth. (id:28006)
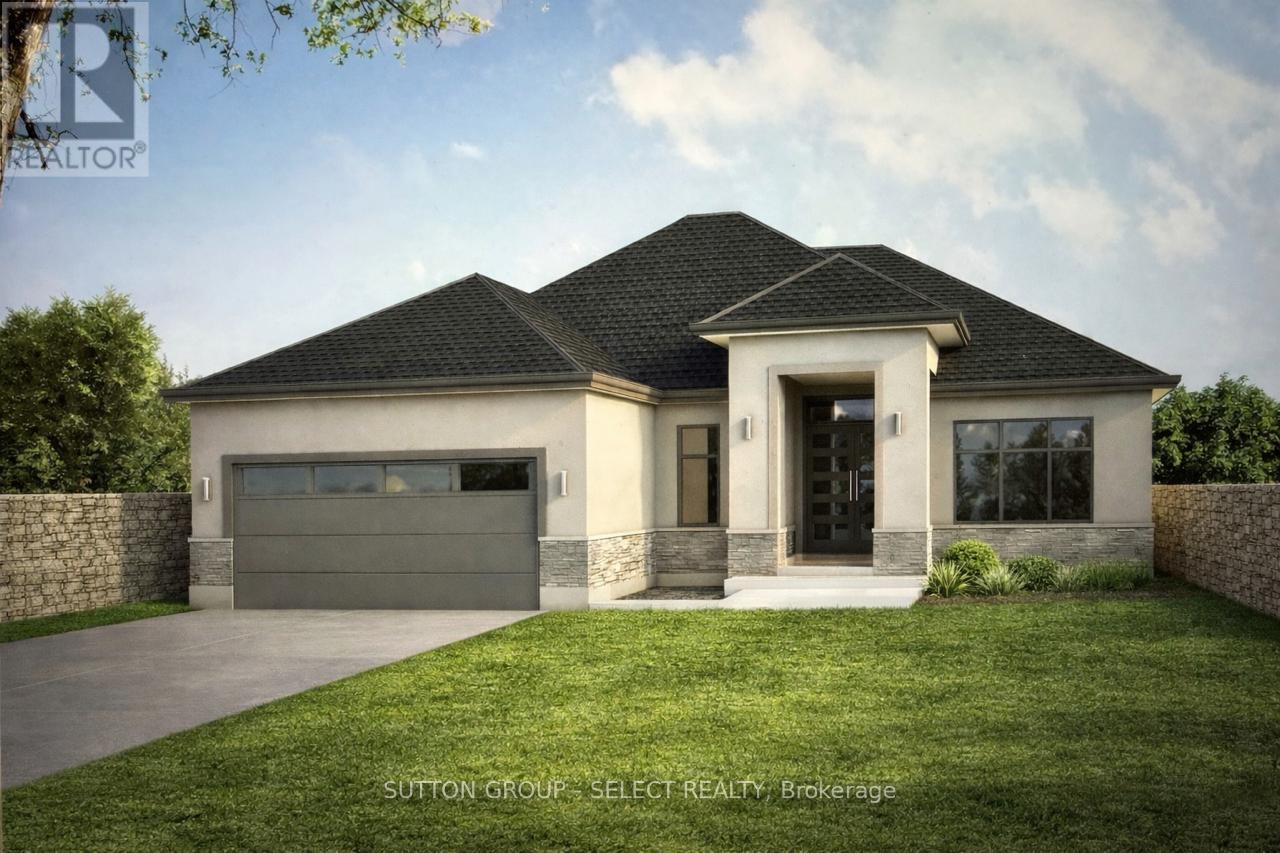
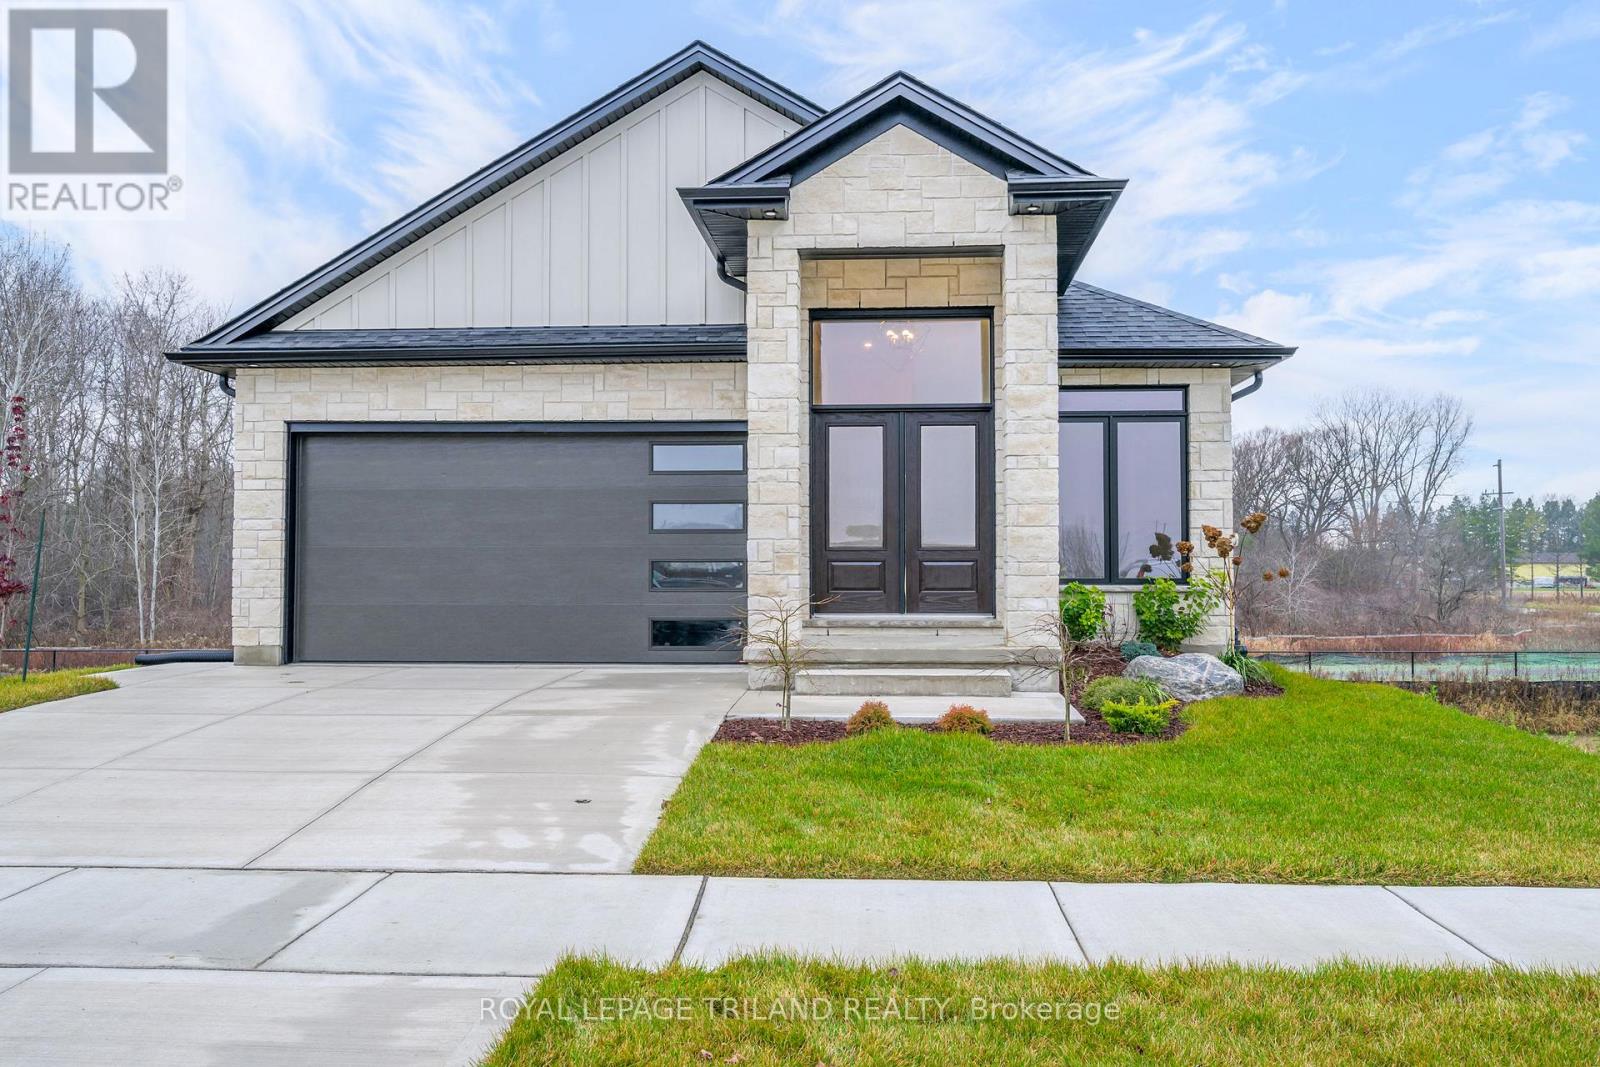
Build your dream one floor home in north London's premiere new community, Sunningdale Court, nestled between Sunningdale Golf & County Club and the Medway Valley Heritage Forest. This beautiful over 2100 sq/ft Marquis Developments stone and stucco to-be-built one-floor home has an amazing bright and spacious layout including kitchen with oversized island, walk-in pantry and large dining area all open to the great room with high ceilings, gas fireplace and picture windows overlooking the covered rear deck. Primary suite has a tray ceiling and door to rear patio and includes large walk-in closet and luxury 5-piece ensuite bathroom with his and hers vanities, glass shower and free-standing tub. A second bedroom, 3-piece bathroom, private study and laundry/mudroom complete the main floor. Unfinished lower level has potential for additional finished living space. Front elevation images are for illustration purposes only. Other plans available or bring your ideas and Marquis will design your custom home. Now selling in phase 2 and 3. Contact listing agent for more details. (id:28006)
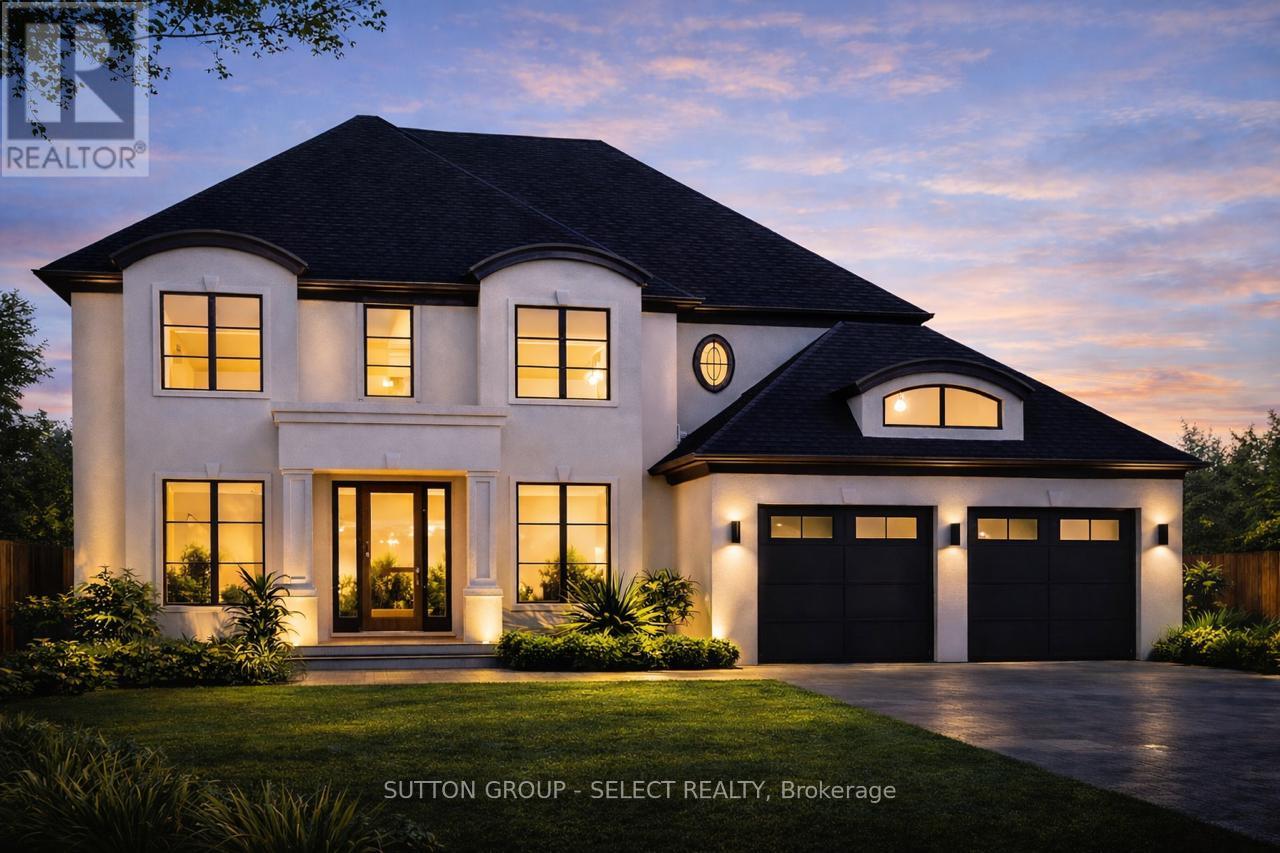
Build your family's dream home in North London's premiere new community, Sunningdale Court, nestled between Medway Valley Heritage Forest and Sunningdale Golf & Country Club. Marquis Developments' 3122 sq/ft Blackwell plan to-be-built on this walk-out ravine lot with stunning views of the woods and only steps from some of the nicest trails in the city. This amazing plan centres on the two-storey great room with wall of windows, adjacent to the kitchen and open to the 2nd floor landing. Spacious kitchen with large island, pantry, plenty of storage and dinette area. Formal dining room, study and large laundry/mudroom complete the main floor. The primary suite includes huge walk-in closet and luxury ensuite with his and her vanities, glass shower and free-standing tub. Two additional bedrooms with large closets plus a 4-piece bathroom. Modification for 4 bedroom and/or customization available. Front elevation images for illustration purposes only. Other plans available or bring your ideas and Marquis will design your custom home. Now selling in phase 2 and 3. Contact listing agent for more details. (id:28006)
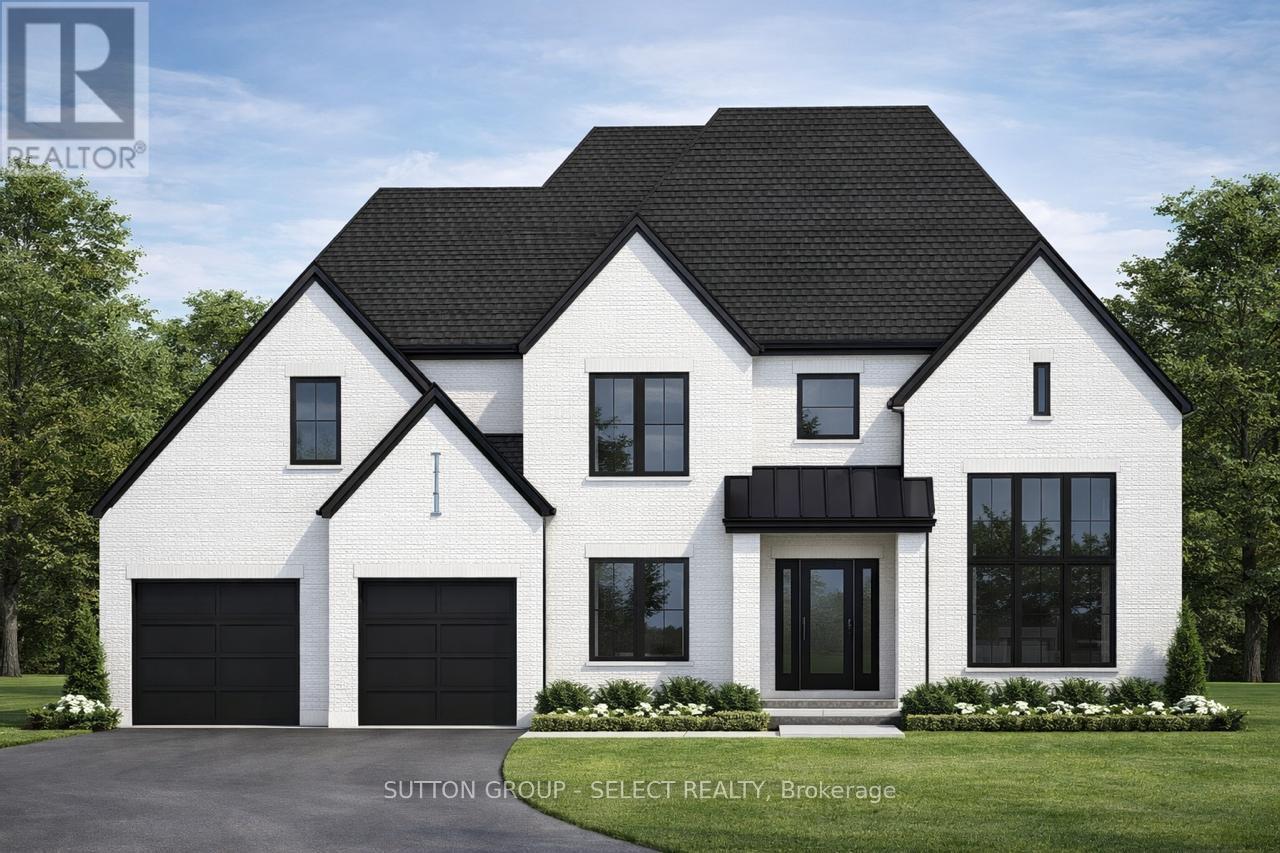
Build your family's next home in North London's premiere new community, Sunningdale Court, nestled between Sunningdale Golf & Country Club and Medway Valley Heritage Forest. Marquis Developments Hassan plan has a family friendly layout with open and spacious main floor living area across the back of the home that includes kitchen with huge island and walk-in pantry, dining area and great room with gas fireplace. Private main floor study has vaulted ceiling and large window. Oversized mudroom with bench and plenty of storage. The primary suite includes a huge walk-in closet and luxury 5-piece ensuite bathroom with double vanity, glass shower and free-standing tub. Bedrooms 2 and 3 each have walk-in closets and their own bathroom vanity and share a unique Jack & Jill 2-piece with shower. Fourth bedroom option and/or customization available. Front elevation images are for illustration purpose only. Other plans available or bring your ideas and Marquis will design your custom home. Now selling in phase 2 and 3. Contact listing agent for more details. (id:28006)
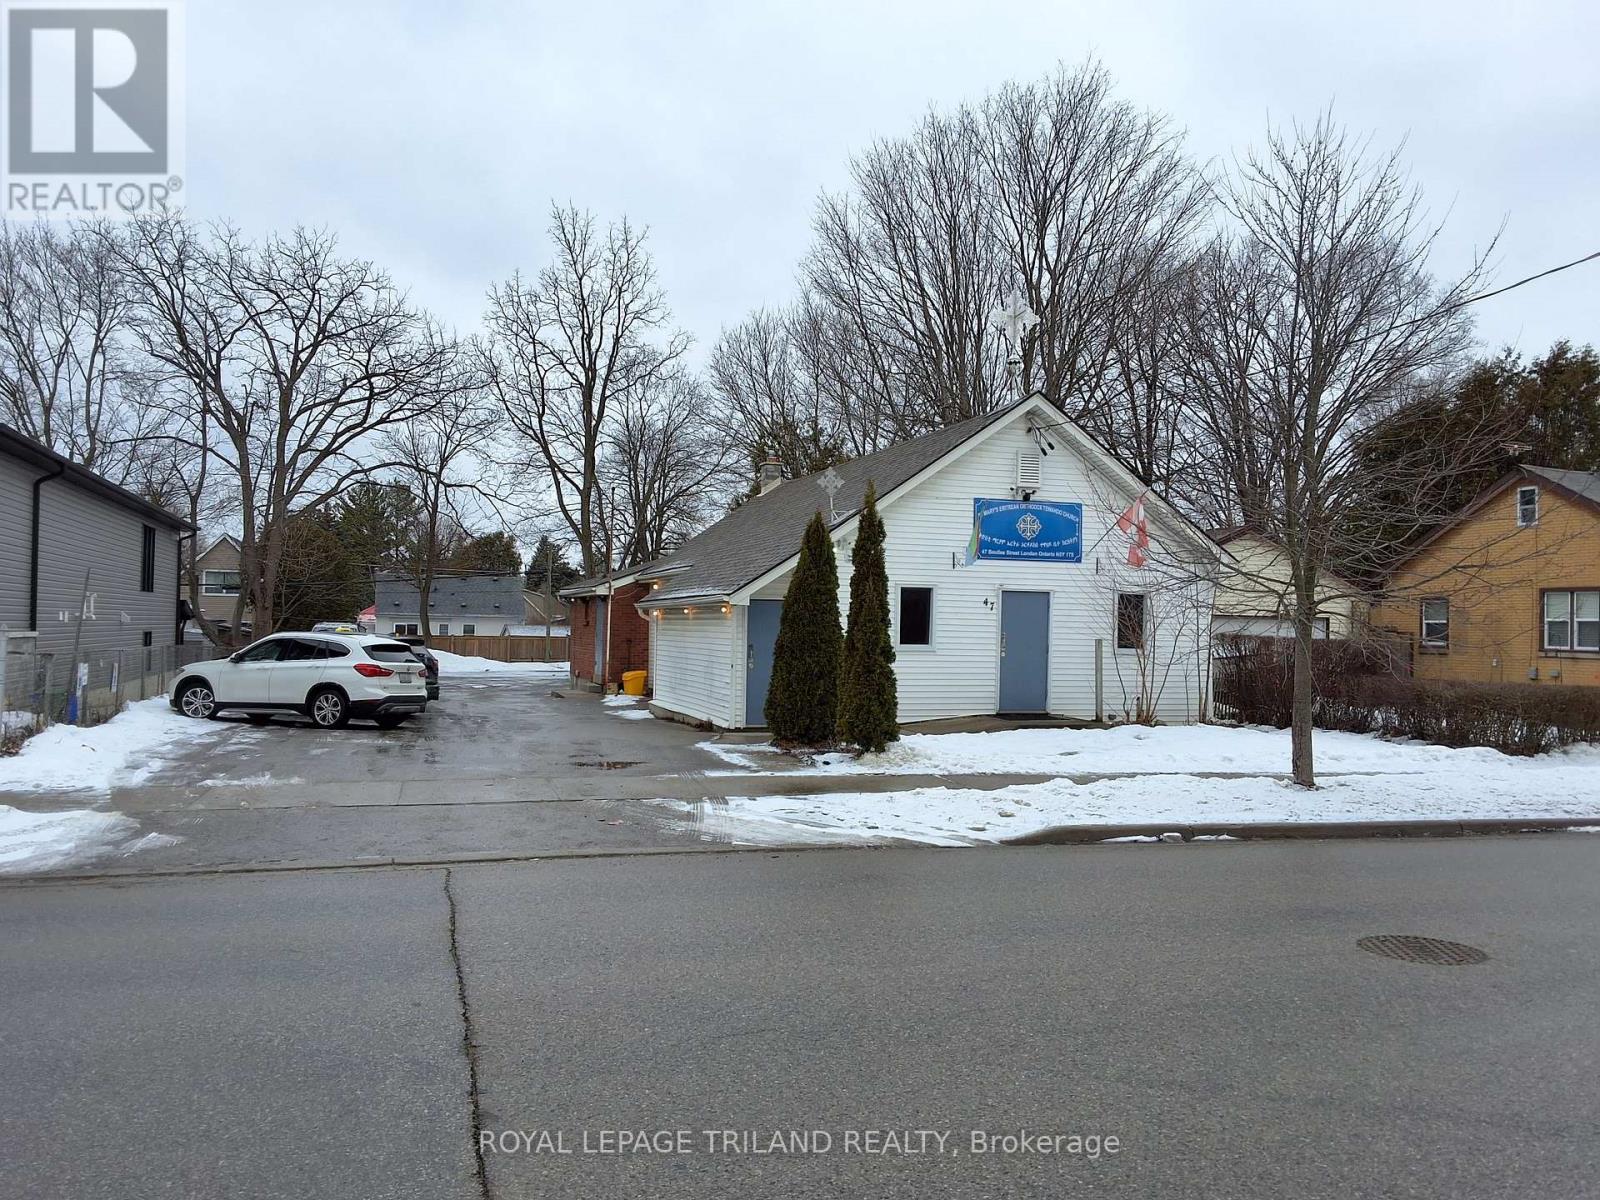

Well-maintained community building located on Boullee Street, just north of Oxford Street, offering a rare opportunity with R1-5 zoning and legal non-conforming use as a meeting/banquet hall. Formerly home to Boy Scouts Canada and currently used by a Church, this versatile property is ideally suited for community groups, faith organizations, private gatherings, or adaptive reuse. The building features approximately 1,725 sq. ft. on the main floor, including a spacious meeting/banquet hall, two washrooms, and a fully equipped commercial kitchen complete with two stoves. The finished lower level provides an additional 750 sq. ft. of private gathering space, along with two storage rooms, a furnace room, pump room, and two stairwells for convenient access. Recent updates include storage shed, roof shingles and an air-conditioning unit. The site measures 63' x 124' and offers on-site parking for approximately 12-15 vehicles. Located in an affordable North-East neighbourhood close to schools, parks, shopping, and public transit, the property also presents potential for other uses or development. (id:28006)
Well-maintained community building located on Boullee Street, just north of Oxford Street, offering a rare opportunity with R1-5 zoning and legal non-conforming use as a meeting/banquet hall. Formerly home to Boy Scouts Canada and currently used by a Church, this versatile property is ideally suited for community groups, faith organizations, private gatherings, or adaptive reuse. The building features approximately 1,725 sq. ft. on the main floor, including a spacious meeting/banquet hall, two washrooms, and a fully equipped commercial kitchen complete with gas stove. The finished lower level provides an additional 750 sq. ft. of private gathering space, along with two storage rooms, a furnace room, pump room, and two stairwells for convenient access. Recent updates include storage shed, roof shingles and an air-conditioning unit. The site measures 63' x 124' and offers on-site parking for approximately 12-15 vehicles. Located in an affordable North-East neighbourhood close to schools, parks, shopping, and public transit, the property also presents potential for other uses or development. (id:28006)
Attention Distinguished Buyers - MODEL HOME for Sale known as the (VERONA 11) located in the Prestigious Heathwoods Subdivision in Lovely Lambeth! PREMIUM WALK-OUT Lot backing onto picturesque POND! VERY Private! IMMEDIATE possession available, Exquisite 2 Storey 4 + 2 Bedrooms, 4.5 Baths, Over 4,700 Sq FT (as per blueprint) of Fabulous Quality Finishes / Upgrades Inside & Out! Chefs Delight Kitchen with Custom Upgraded Cabinetry, High-end appliances, Large Island & Wine bar / Prep area on side wall. Doors from dinette area leading out onto an expansive deck overlooking the serene pond! Fabulous for Outdoor Entertaining and scrumptious BBQ's! Oak staircase with decorative wrought iron spindles - 9 ft ceiling on Main Floor - Second Floor has 9 ft ceilings aa well as mixed height - Several Accent Walls throughout - Fully Finished WALK-OUT Lower Level with Separate Entrance - 9 ft ceilings - Kitchen, Living room - 2 bedrooms & 3pc bath. Excellent South / West Location close to several popular amenities, easy access to the 401 & 402! Looking to Build? We have Several other Lots & Floor plans to choose from. Experience the difference & Quality with WILLOW BRIDGE HOMES. **PLS NOTE** -PRICE REFLECTS HST REBATE . (id:28006)
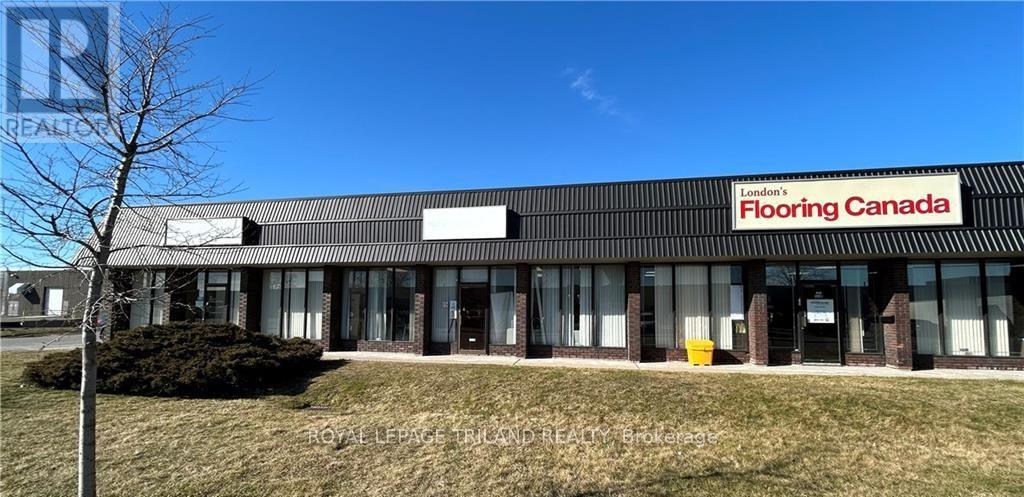
4,097 sq ft Industrial warehouse space available 5 minutes from the 401. 14 foot clear height, dock loading, fully sprinklered, LI1 zoning. Approx 600 sq ft of front office/showroom. (id:28006)
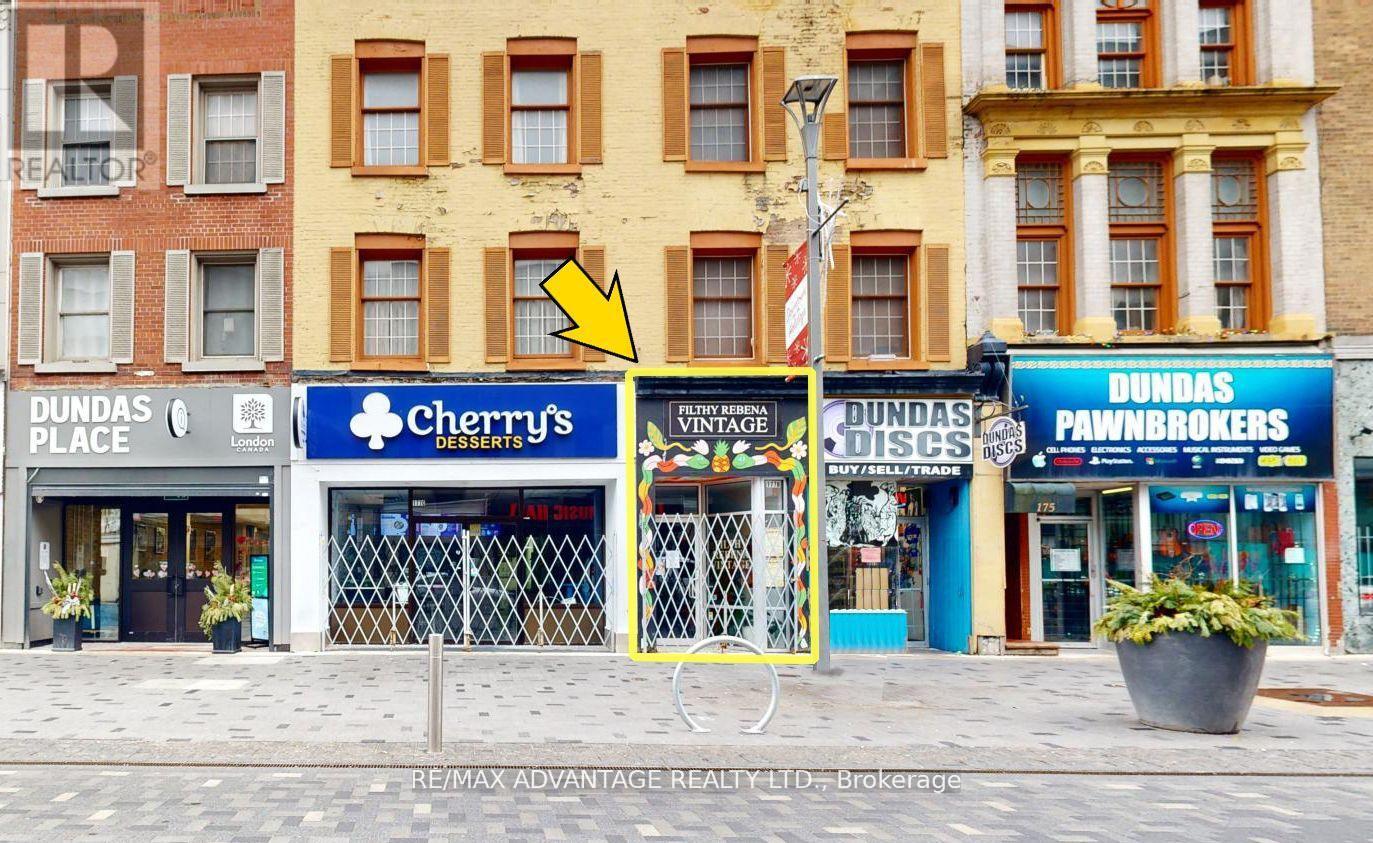
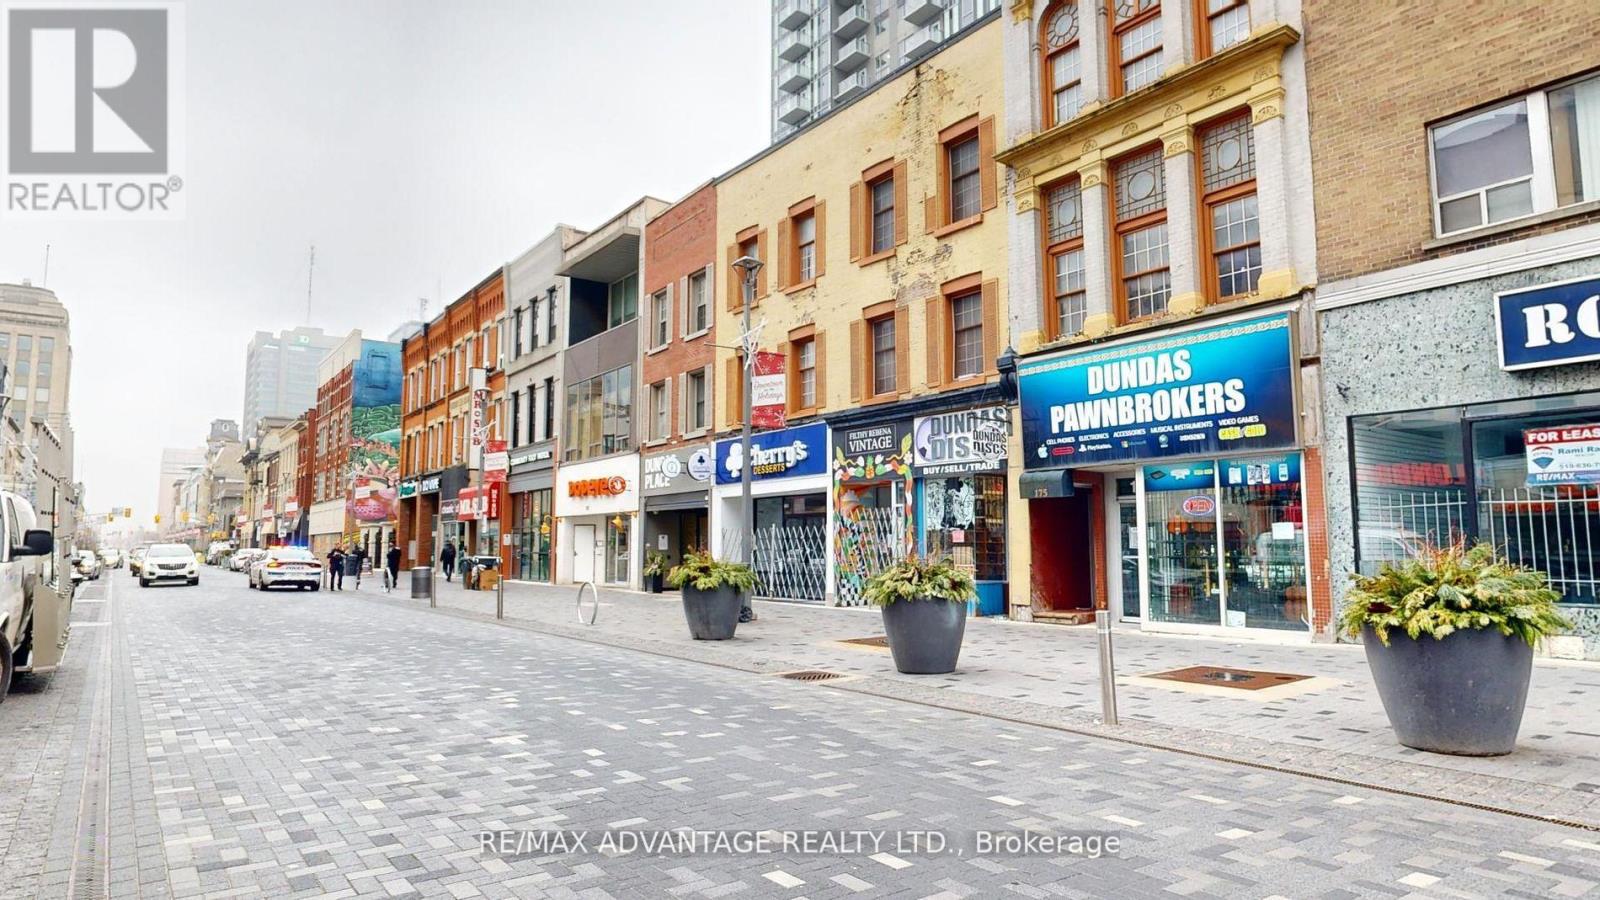
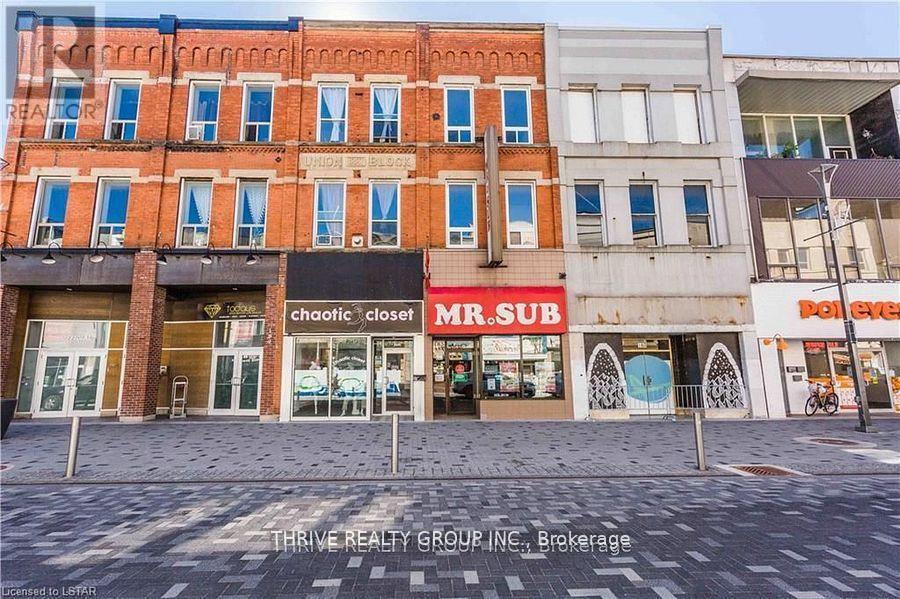
Mixed-use investment property generating over $63,000 in annual gross income, located on Dundas Place in downtown London. This approximately 2,700 sq ft building features a fully leased main floor commercial space and a fully occupied four-bedroom rooming house with shared common areas above.The commercial space has been recently renovated with updated flooring and washroom facilities. The residential portion offers multiple bedrooms, two full bathrooms, and spacious common areas.Situated on the vibrant Dundas Flex Street with strong visibility and steady tenant demand, this property offers stable income and attractive cap rate potential. Ideal opportunity for investors seeking an affordable downtown mixed-use investment property. (id:28006)
HST Rebate Pricing / TO BE BUILT - Welcome to the Heath Model by Morrison Homes, located in the sought-after Timber Ridge subdivision in Lucan. Offering 1,993 sq. ft. of beautifully finished living space, this home combines stylish design with smart, everyday functionality. From the moment you walk in, you will appreciate the spacious mudroom, thoughtfully designed for busy households. A standout feature is the convenient "grocery door" that leads directly into the pantry, making unloading groceries simple and efficient. The heart of the home is the stunning kitchen, complete with upgraded quartz countertops, ceiling-height custom cabinetry, and abundant prep space-perfect for both daily living and entertaining. The bright open-concept main floor seamlessly connects the living room, kitchen, and dining area, creating an inviting space for friends and family. Upstairs, the home continues to impress with three spacious bedrooms and a full bathroom, including a beautiful primary retreat featuring a walk-in closet and a private ensuite with a double vanity and an elegant tiled shower. The second level offers a comfortable layout with flexibility for growing families, guests, or a home office. Additional highlights include a two-car attached garage, modern finishes throughout, and the quality craftsmanship Morrison Homes is known for. Located in the growing Timber Ridge community, this home offers the perfect blend of comfort, style, and thoughtful design-ready for you to move in and enjoy. Taxes and assessed value yet to be determined. List price reflects the Government HST rebate. (id:28006)
MODEL HOME FOR SALE located in "LIBERTY CROSSING" situated in the Coveted SOUTH! Fabulous WALK OUT LOT BACKING ONTO PICTURESQUE TREES - This FULLY FINISHED BUNGALOW -( known as the PRIMROSE Elevation A ) Features 1572 sq Ft of Quality Finishes on Main Floor PLUS an Additional 1521 Sq Ft in Lower level. Numerous Upgrades Throughout! Open Concept Kitchen Overlooking Livingroom/ Dinning Room Combo featuring Terrace Doors leading out to a Spectacular Deck - it also features a wonderful Double Sided Fireplace for the living room & primary bedroom. **Note** Lower Level Features a 3rd Bedroom and 4 PC Bath as part of the Primary Suite as well as a Secondary Suite featuring 2 Bedrooms, Kitchen, Living Room & 4 PC Bath! Terrace Doors to backyard. **NOTE** SEPARATE SIDE ENTRANCE to Finished Lower Level! Wonderful 9 Foot Ceilings on Main Floor with 12 Ft Ceiling in Foyer- IMMEDIATE POSSESSION Available - Great SOUTH Location!!- Close to Several Popular Amenities! Easy Access to the 401 & 402!Experience the Difference and Quality Built by: WILLOW BRIDGE HOMES. **PLS NOTE** -PRICE REFLECTS HST REBATE . (id:28006)
PRICE REFLECTS HST REBATE // TO BE BUILT - Welcome to the Payton Model by VanderMolen Homes - 1,540 sq ft of thoughtfully designed living. VanderMolen Homes is excited to bring their exceptional craftsmanship back to the beautiful and growing community of Lucan. Located in the new Timber Ridge subdivision, this stunning home offers an amazing layout that perfectly blends comfort and style. Step inside and immediately appreciate the soaring vaulted ceilings that create a bright, open feel throughout the main living area. The well-designed floor plan provides a seamless flow between the kitchen, dining, and living spaces, ideal for both everyday living and entertaining. The home features a spacious primary bedroom retreat along with the convenience of main floor laundry for easy day-to-day living. Outside, the home showcases outstanding curb appeal that reflects VanderMolen Homes' commitment to quality construction and beautiful architectural design. Lucan continues to grow as one of Southwestern Ontario's most desirable small-town communities, offering great local amenities, parks, schools, and shops while being just a convenient 20-minute drive to Masonville and North London. Includes Tarion Warranty & Property Survey. Taxes & assessed value yet to be determined. Photos and/or virtual tour are from a previously built model and are for illustration purposes only - Some finishes & upgrades shown may not be included in standard specs. (id:28006)

Great investment property close to downtown with short bus rides to both of Fanshawe College and Western University. Fully tenanted property with total rental income of $3600 per month (upper leased until Nov 2026 - $1450, and main is month to month - $2150) with tenants paying all utilities. Tenants are planning on staying. Fully funded this property has a capitalization rate about 5.5% meaning right from the start it is cash flow positive. Building was cleaned up and renovated in 2023 so very little can be expected in terms of maintenance fees for the next few years. Rents are slightly below market value meaning this building will perform more strongly and be an even better addition to your portfolio as time progresses. This yellow brick home sits on the edge of Woodfield and Old East Village. The main floor has 2 large bedrooms plus a basement with additional room. The upper has 1 bedroom plus den, both with in suite laundry. Property is being sold fully furnished excluding tenants belongings. Parking is at the rear of the building and access is off of Princess. (id:28006)
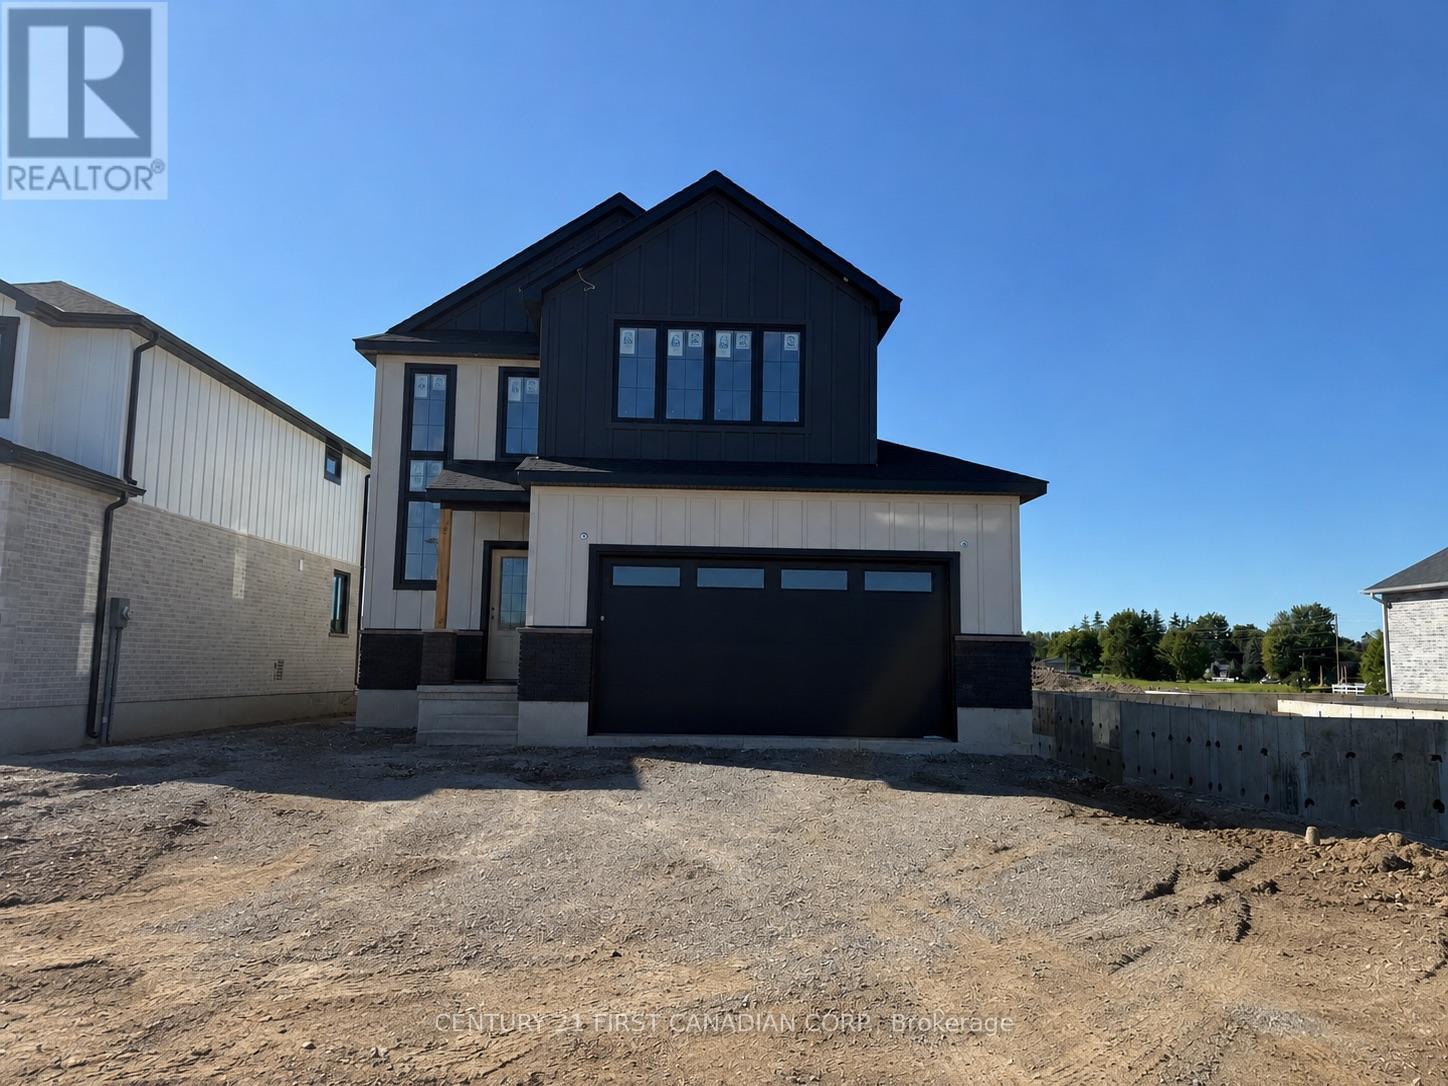
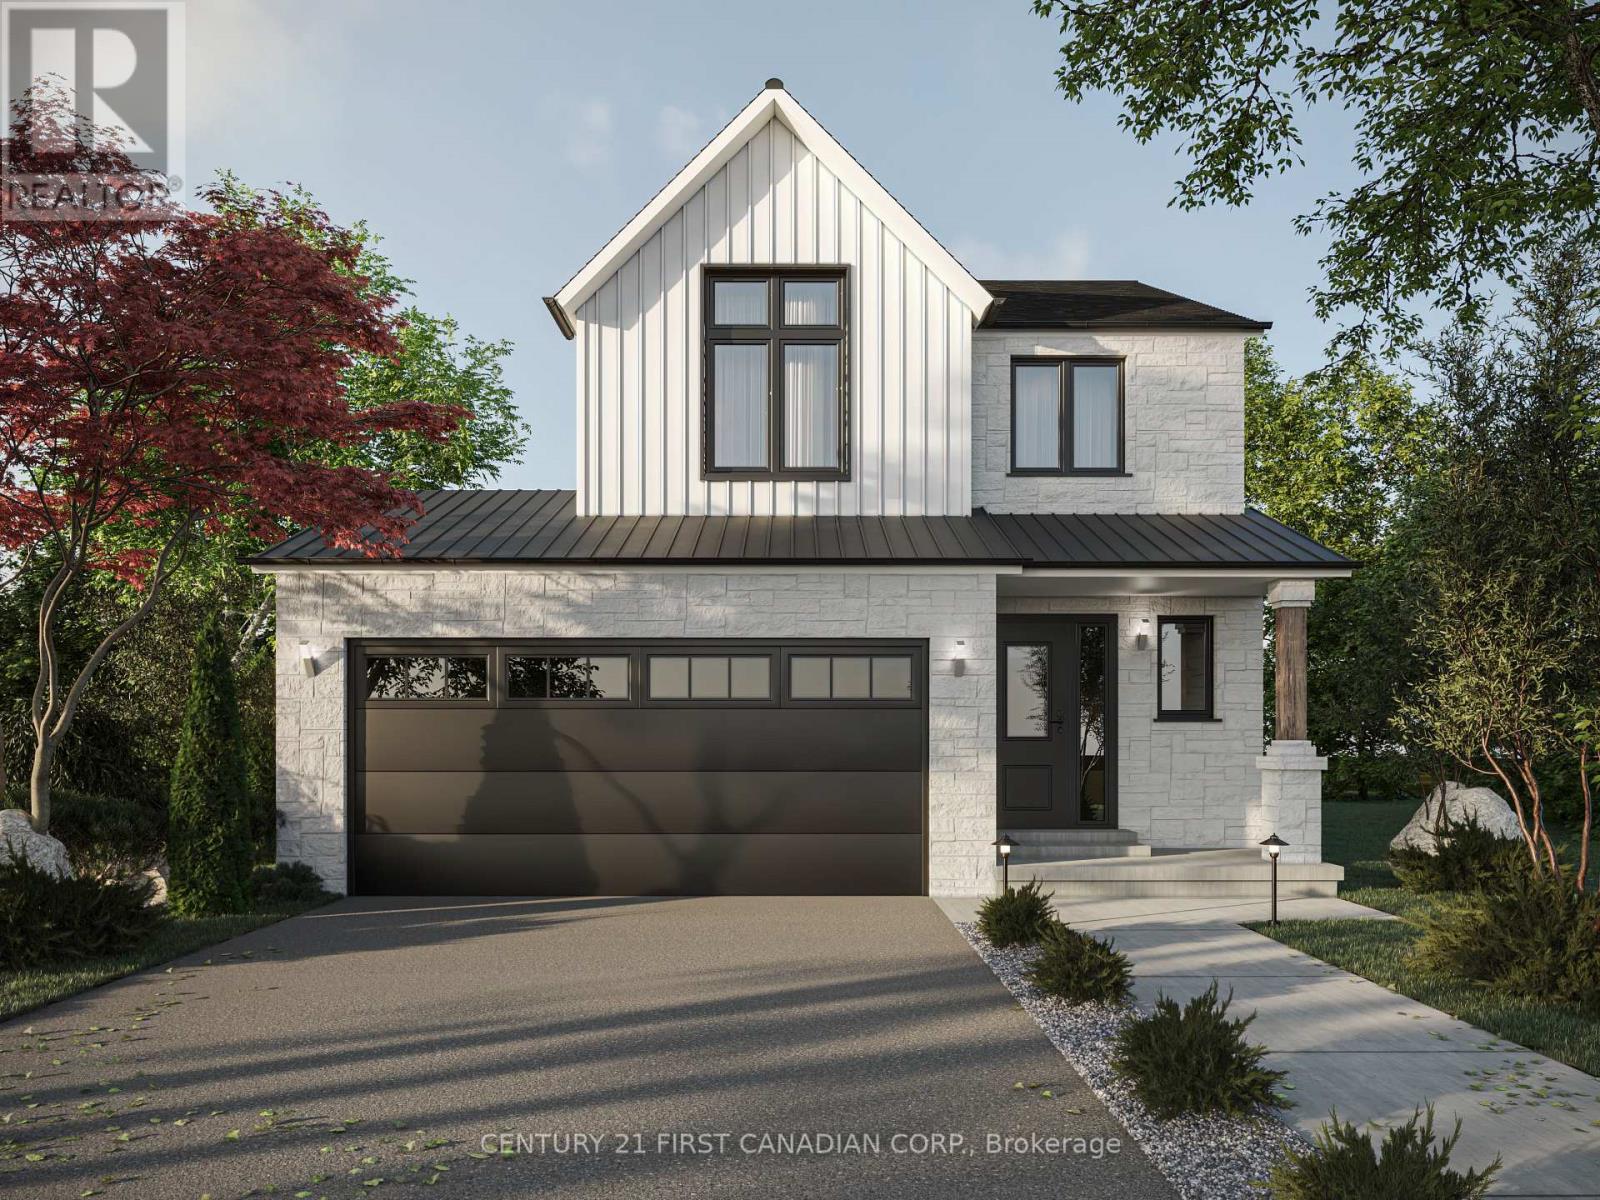
PRICE IS INCLUDING NEW HST REBATE FOR AGREEMENTS SIGNED BETWEEN APRIL 1 2026 TO MARCH 31ST 2027 FOR PRINCIPAL RESIDENCE HOMES. TO BE BUILT! Magnus Homes presents The Lavender model, consisting of 4 bedrooms 3.5 bathrooms, this 2693 sqft 2 storey home sits on a 50' (+Premium) lot located in Kilworth Heights West. Open Concept with soaring ceiling over the Great room with awesome open stairway up to well-placed bedrooms and baths - can be customized to your family's needs. Magnus Homes offers various home designs ranging from 1,450 - 2,700sqft bungalows and 2 storeys. Inquire for builder package and available lots. All finishes in this model are BUILDER STANDARD (excluding lighting and staging), come see our standard in person or using our attached 3D IGUIDE tour. Some of these standards include engineered hardwood, quartz throughout, and a gas fireplace. PHOTOS are of from a previous Lavender model build. Inquire to our sales team for more information and to view our model homes. Build your Dream home by the Fall of 2026!! (id:28006)
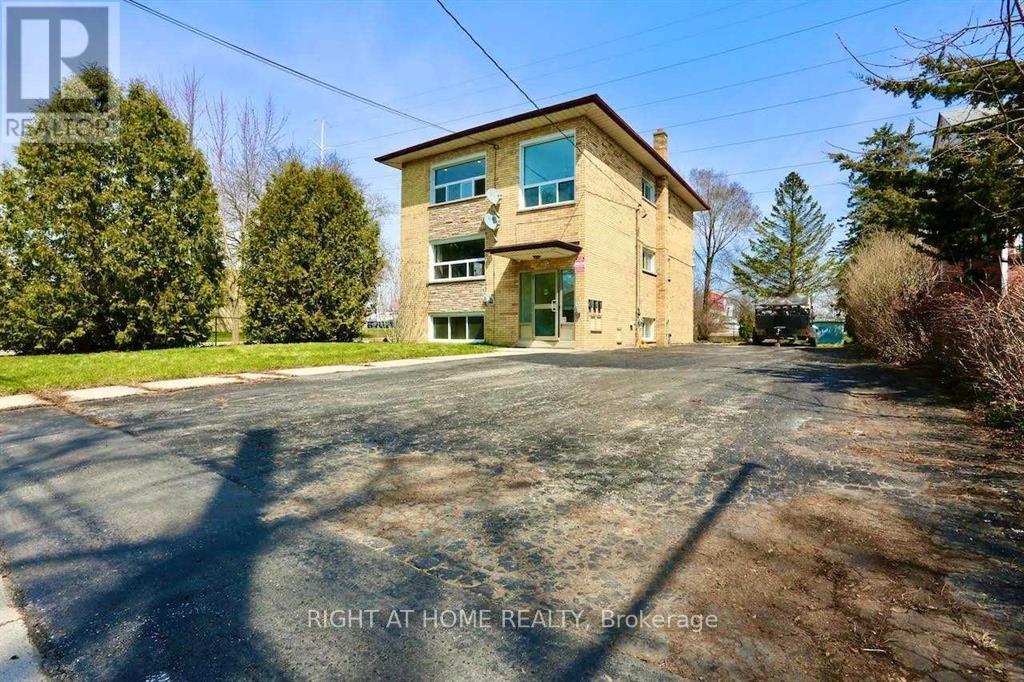
Legal TRIPLEX. Annual Income $74,352++ ROI 7%++Spacious TWO 3 bedroom units + 1 2 Bedroom unit, updated new Washrooms, New Flooring &Freshly painted. The property is on a quiet street and is centrally located, close to Fanshawe College and Downtown London . All Brick Triplex Building. Shopping plazas and restaurants nearby. Public transport at the door. NEW COIN LAUNDRY ,SECURITY SYSTEM, CONTROLLED ENTRY, NEW BOILER, TENANTS PAY THEIR OWN HYDRO, SEPARATE METERS. AGREAT Rate of Return , Solid Building fully renovated in 2023-2024. All Brick Triplex Building! This Three Unit Residential Rental/Income Property is located on a huge lot size that has a large asphalt Driveway , can hold 6 Vehicles easily. NEW COIN LAUNDRY , SECURITYSYSTEM, CONTROLLED ENTRY, NEW BOILER, TENANTS PAY THEIR OWN HYDRO, SEPARATE METERS. A GREAT Rate of Return , Solid Building fully renovated in 2023-2024. All Brick Triplex Building. All Appliances in the three units ie Fridge (3), Stove -3 , Some units have Microwave. Coin Laundry on the Main Floor (id:28006)
TO BE BUILT in FABULOUS HEATHWOODS PHASE 4 - Located in LOVELY LAMBETH! Situated on a Look-Out Lot backing onto farmland! WONDERFUL ONE Floor Design known as the ( modified WOODHAVEN ) - Featuring 1724 Sq Ft on Main Floor + 17 Sq Ft (open to below) PLUS an ADDITIONAL 844 Sq Ft Finished in the Lower Level - Quality Finishes Throughout! Separate Open Concept Dining Room - 2nd Bedroom can also be a DEN - Spacious Great Room with Cozy Gas Fireplace - Choice of Granite or Quartz Countertops - Customized Kitchen with Premium Cabinetry-Hardwood Floors throughout Main Level-Great SOUTH Location!!- Close to Several Popular Amenities! Easy Access to the 401 & 402! Experience the Difference and Quality Built by: WILLOW BRIDGE HOMES **PLS NOTE-PRICE REFLECTS HST REBATE (id:28006)
TO BE BUILT - FABULOUS HEATHWOODS PHASE 4 - Located in LOVELY LAMBETH! - Excellent ONE Floor Home (known as the WESTHAVEN)1603 Sq Ft of Quality finishes throughout. **Please Note** - 2 Options for the Main level layout as seen on floor plan are available - Option A & Option B ( BOTH SAME price ) Choice of Granite or Quartz Countertops - Customized Kitchen with Premium Cabinetry Hardwood Floors throughout Main Level-Lower Level Unfinished - attached on the floor plan is showing "an Optional 1142 Sq ft layout" Great SOUTH Location!! - Close to Several Popular Amenities! Easy Access to the 401 & 402! Experience the Difference and Quality Built by: WILLOW BRIDGE HOMES **PLS NOTE-PRICE REFLECTS HST REBATE (id:28006)
LAKE VIEW ESTATE LOT / PREMIUM VACANT RESIDENTIAL LAND | 6.9 ACRES OF UNTOUCHED POTENTIAL | FULLY SERVICED & READY TO BUILD | PREMIER 2ND ROW LOCATION W/ VIEWS OF LAKE HURON AS GOOD AS SOME LAKEFRONT PROPERTIES | 5 MIN WALK TO SECLUDED SANDY BEACH | MINUTES TO GRAND BEND & BAYFIELD. This 6.9-acre parcel offers a rare opportunity to secure a massive estate-sized lot with the same elite proximity to Lake Huron as its $2M to $3M+ lakefront neighbors, but at a fraction of the cost! Why settle for a standard suburban lot when you can command nearly 7 acres of rolling landscape overlooking the sparkling waters of Lake Huron? Positioned directly adjacent to a brand-new 2024 executive masterpiece, this oversized parcel offers the ultimate canvas for your own architecturally designed legacy home. Whether you envision a sprawling Cape Cod estate, a modern glass-walled sanctuary, or a multi-generational family compound with room for a secondary residence, workshop, or private orchards, this property delivers the scale and privacy that is becoming impossible to find along the coast. KEY FEATURES INCLUDE: 1) Massive Acreage: Even larger than the 2 neighboring executive estate lots, providing 6.9 acres of rolling pastures and epic views of Lake Huron 2) Build-Ready: A fully serviced building lot, significantly reducing your development timeline and complexity. 3) Spectacular location: Offers the beach lifestyle but with enough land for a larger executive style home 4) Lakefront style proximity w/o lakefront price tag: Located just 145 meters from the shoreline w/ subdivision beach access just a 5 min walk from lot. 5) Investment Security: Surrounded by high-end custom builds and oversized parcels, ensuring your future build is supported by premium "best-in-class" property values. Stop searching for the perfect house and build exactly where you want to be-on a massive, private, lake-view acreage estate lot that defines the gold standard of Ontario's West Coast living! (id:28006)
PRICE IS INCLUDING NEW HST REBATE FOR AGREEMENTS SIGNED BETWEEN APRIL 1 2026 TO MARCH 31ST 2027 FOR PRINCIPAL RESIDENCE HOMES. TO BE BUILT! Magnus Homes presents The Mauve model, consisting of 2 bedrooms plus den, this 1600 sqft sweet bungalow home sits on a 45' lot located in Kilworth Heights West. Magnus Homes offers various home designs ranging from 1,450 - 2,700sqft bungalows and 2 storeys. Inquire for builder package and available lots. All finishes in this model are BUILDER STANDARD (excluding lighting and staging), come see our standard in person or using our attached 3D IGUIDE tour. Some of these standards include engineered hardwood, quartz throughout, and a gas fireplace. PHOTOS are of our Violet Model Home in Grand Bend with no upgrades. Inquire to our sales team for more information and to view our model homes! Build your new home by Fall of 2026 (id:28006)