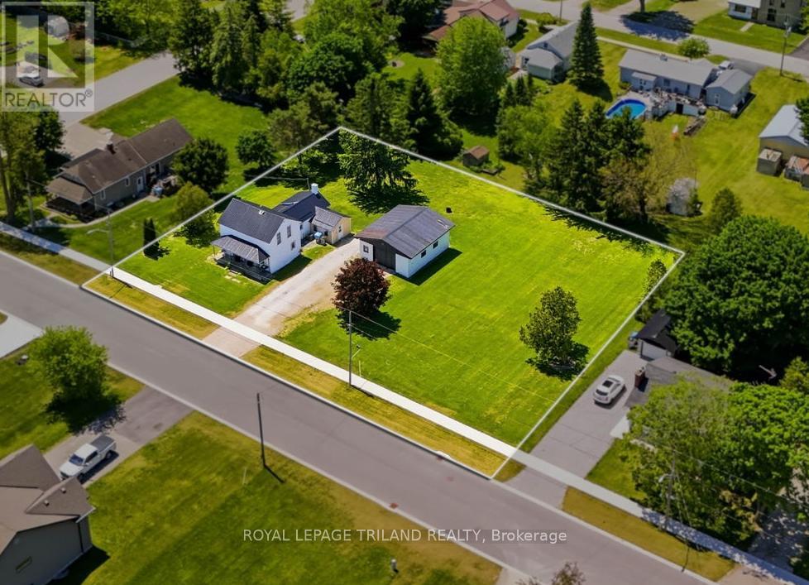
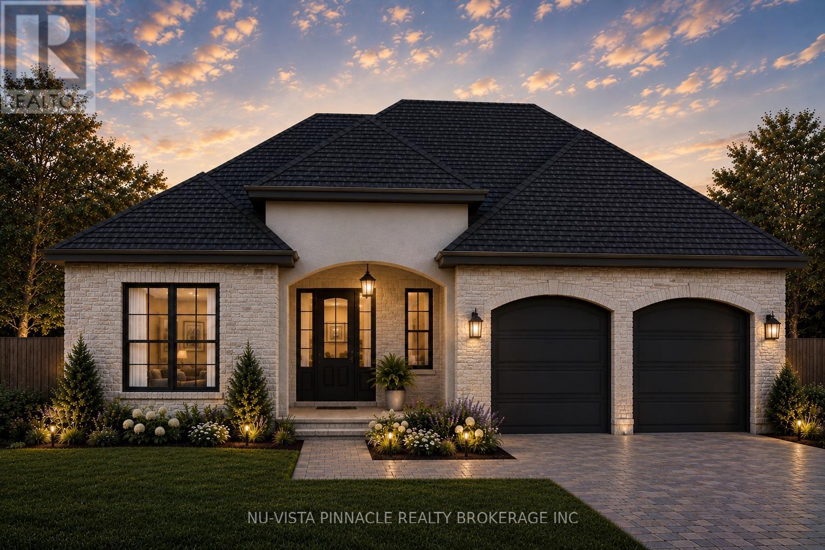
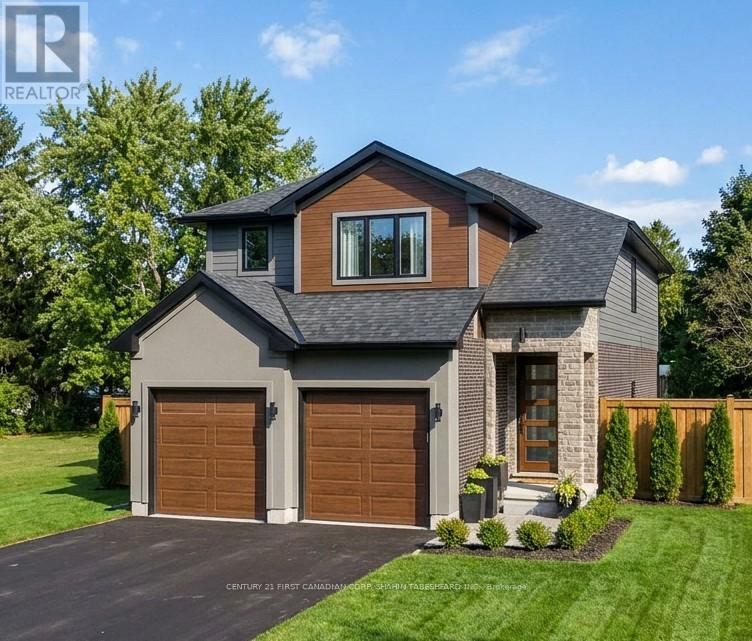
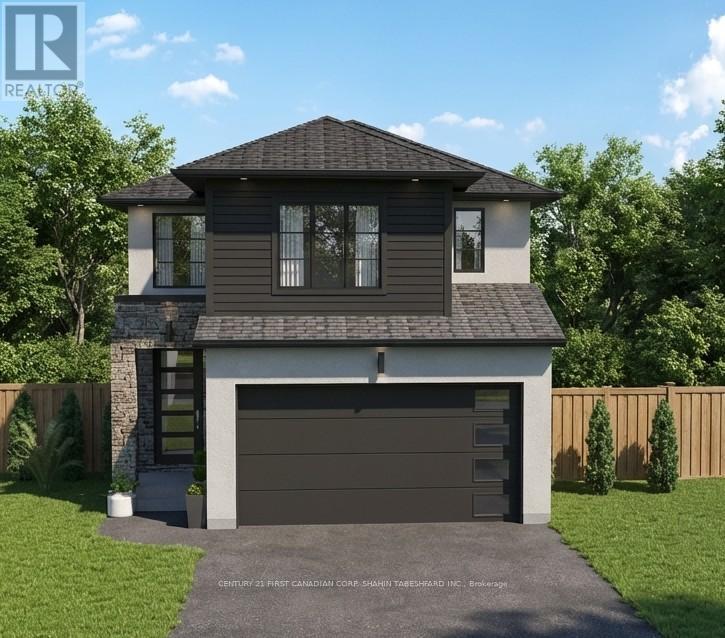
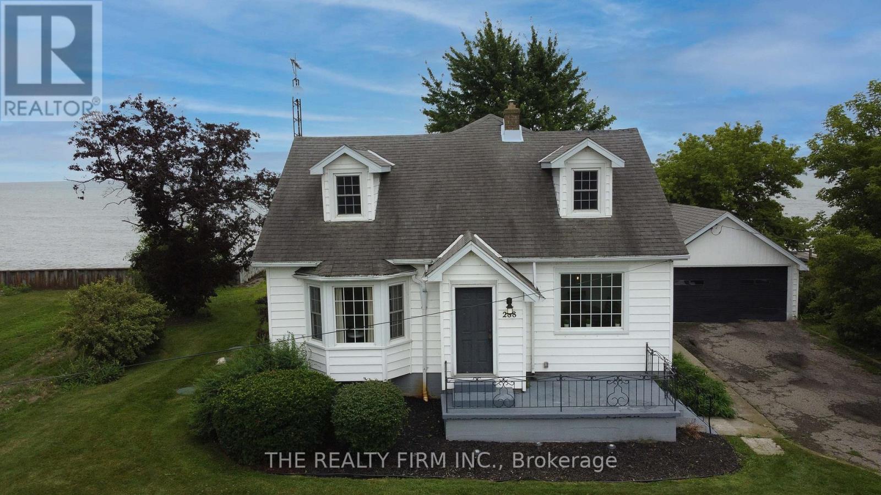
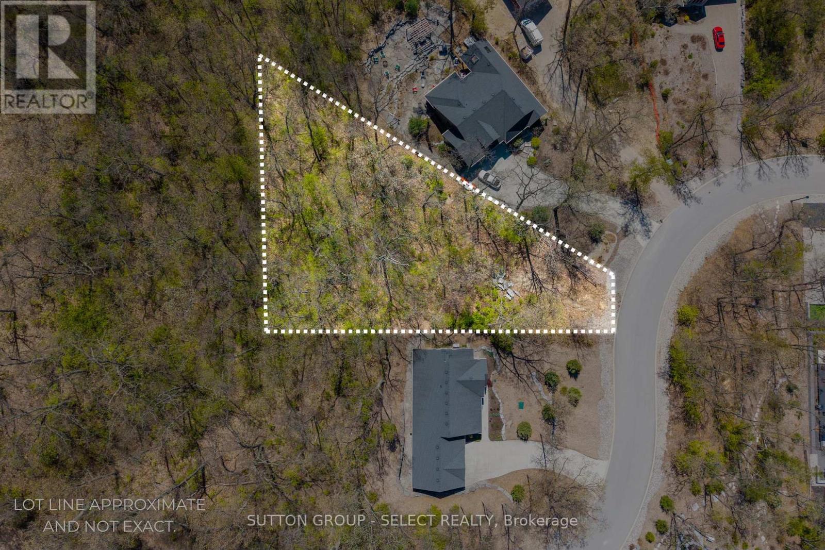
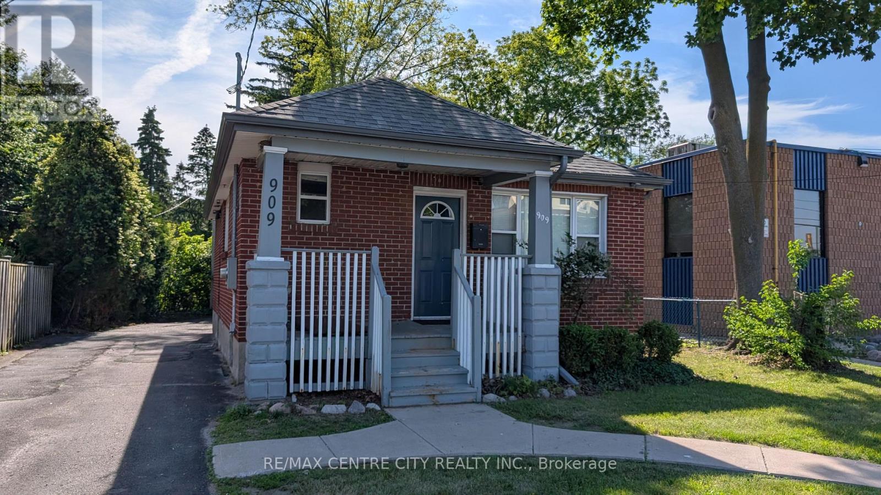
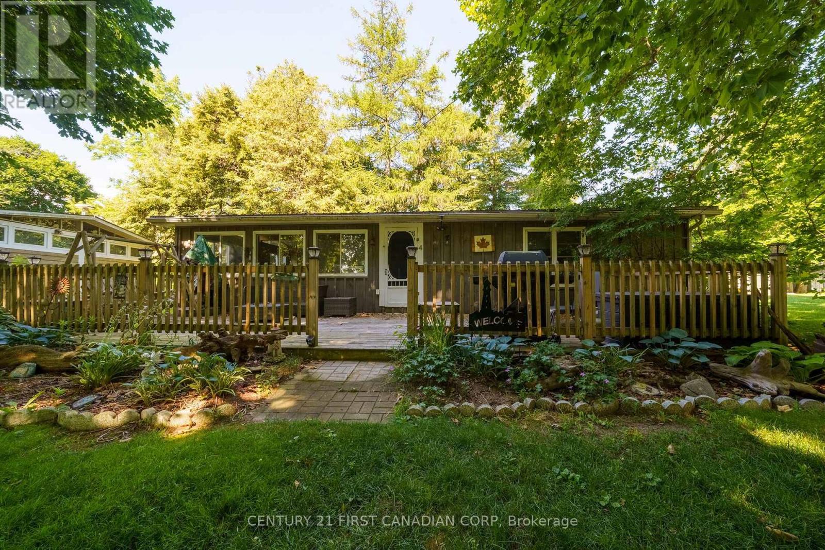
TRIPLE WIDE LOT - .703 ACRES, THEDFORD. Opportunity knocks! Charming 2-storey home with 2 bedrooms, 1 bathroom, and main floor laundry. Updates include a metal roof, forced air gas furnace, and central air conditioning. Detached garage/workshop with gas furnace and 220-amp service. *Situated on a .70-acre triple-wide lot*, offering a potential severance opportunity (buyer to complete their own due diligence) or simply the chance to enjoy the space and flexibility of an oversized property. Close to cottage country, with a short drive to Ipperwash, Port Franks, and Grand Bend, plus several golf courses and all that Ontario's West Coast has to offer. (id:28006)
Experience the pinnacle of refined living at Valley Stream Walk, a masterfully crafted residence by award-winning Bridlewood Homes located in North London's prestigious Sunningdale Court. This exceptional home offers over 4,100 square feet of finished living space, where timeless design meets thoughtful functionality across four spacious bedrooms and three elegant bathrooms. Designed for those who value both wellness and entertainment, the interior features a professional-grade home gym, a dedicated games room, and an expansive recreation area complete with a sophisticated full bar. Nestled among tranquil, tree-lined streets and steps away from scenic nature trails, this property offers a rare balance of secluded luxury and urban connectivity, situated within the elite school catchments of Jack Chambers and Masonville Public Schools with Western University just minutes away. This is more than just a home; it is a rare opportunity to join a community where craftsmanship and pride of ownership run deep, with custom design options still available to ensure every detail reflects your personal vision. Contact the listing agents today to discover why Sunningdale Court is the city's most sought-after forever address. Custom designs available. please contact listing agents for more information! (id:28006)
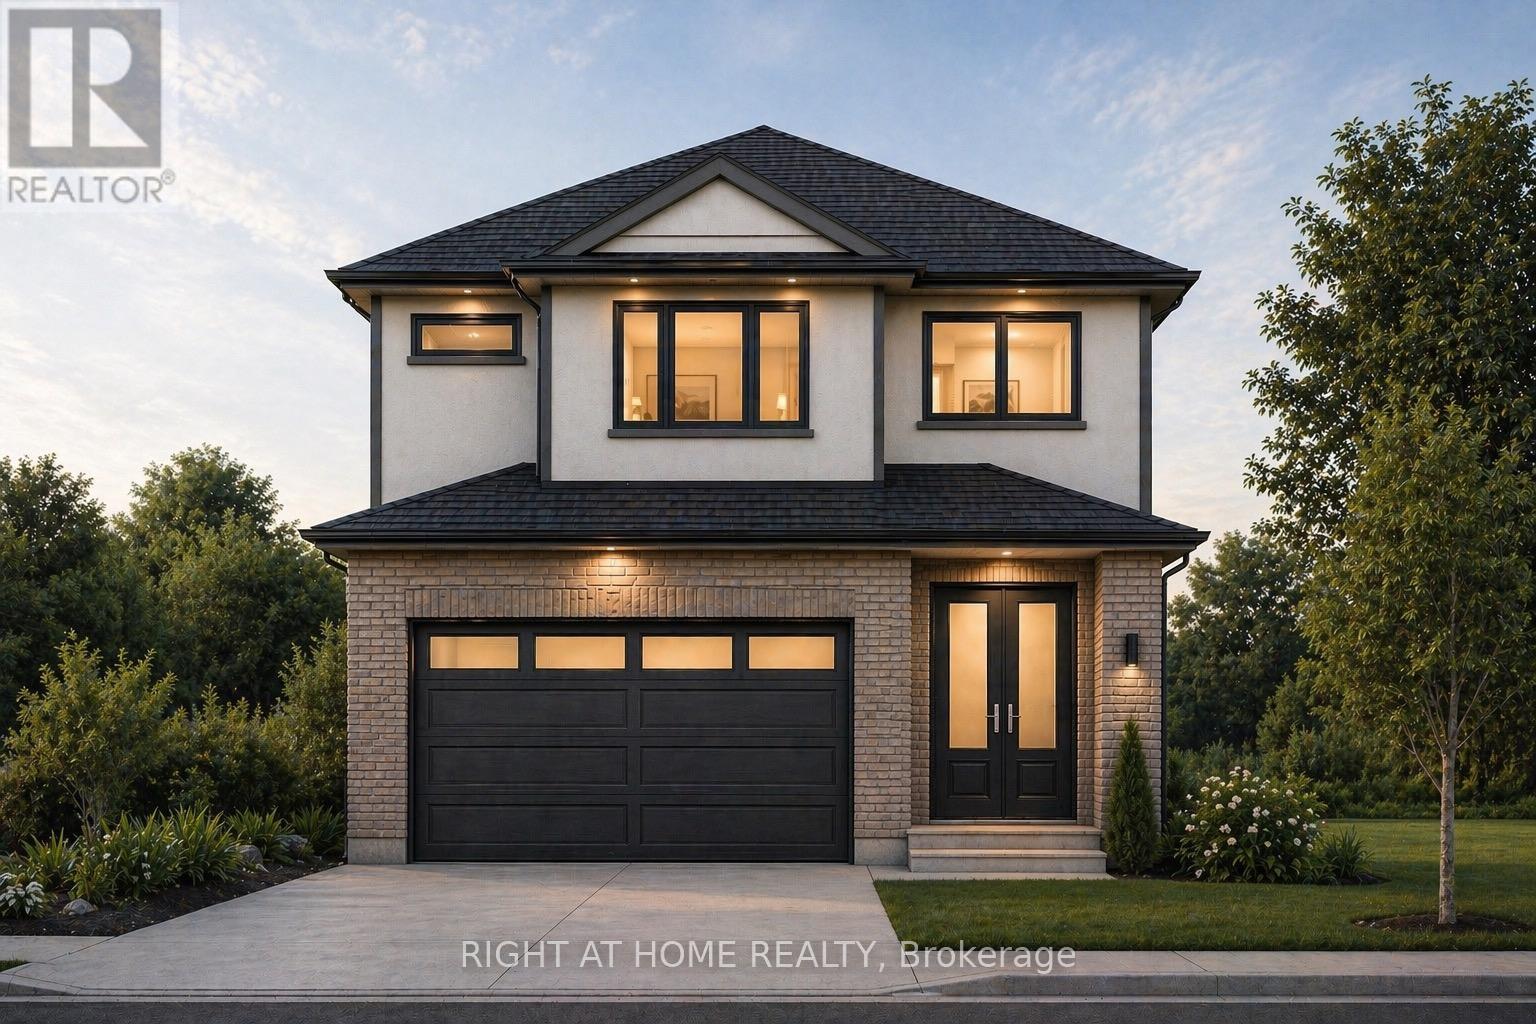
To be built in Jackson Meadows; southeast London's newest up and coming neighbourhood. This home boasts 2,316 sq ft of living space with 4 bedrooms and 3.5 bathrooms, as well as an option for separate entrance to the basement, providing endless opportunities for multi generational living or future rental income. Featuring 9ft ceilings on the main floor and a desirable open concept living, kitchen and dining space; with engineered hardwood flooring and elegant tile options. Complete with modern amenities and the convenience of main floor laundry. The upper level features 3 full baths, including an elegant 5pc ensuite and spacious primary retreat with a large walk-in closet; as well as 3 additional bedrooms each with direct access to a main bath. Ideally located with easy access to the 401 and many other great amenities; lush parks, scenic walking trails, convenient shopping centres, restaurants, grocery stores and schools. Closings available in to Spring 2027. (id:28006)
To be built in Jackson Meadows; southeast London's newest up and coming neighbourhood. This home boasts 2,094 sq ft of living space with 4 bedrooms and 3.5 bathrooms, as well as an option for separate entrance to the basement, providing endless opportunities for multi generational living or future rental income. Featuring 9ft ceilings on the main floor and a desirable open concept living, kitchen and dining space; with engineered hardwood flooring and elegant tile options. Complete with modern amenities and the convenience of main floor laundry. The upper level features 3 full baths, including an elegant 5pc ensuite and spacious primary retreat with a large walk-in closet; as well as 3 additional bedrooms each with direct access to a main bath. Ideally located with easy access to the 401 and many other great amenities; lush parks, scenic walking trails, convenient shopping centres, restaurants, grocery stores and schools. Closings available in to Spring 2027. (id:28006)
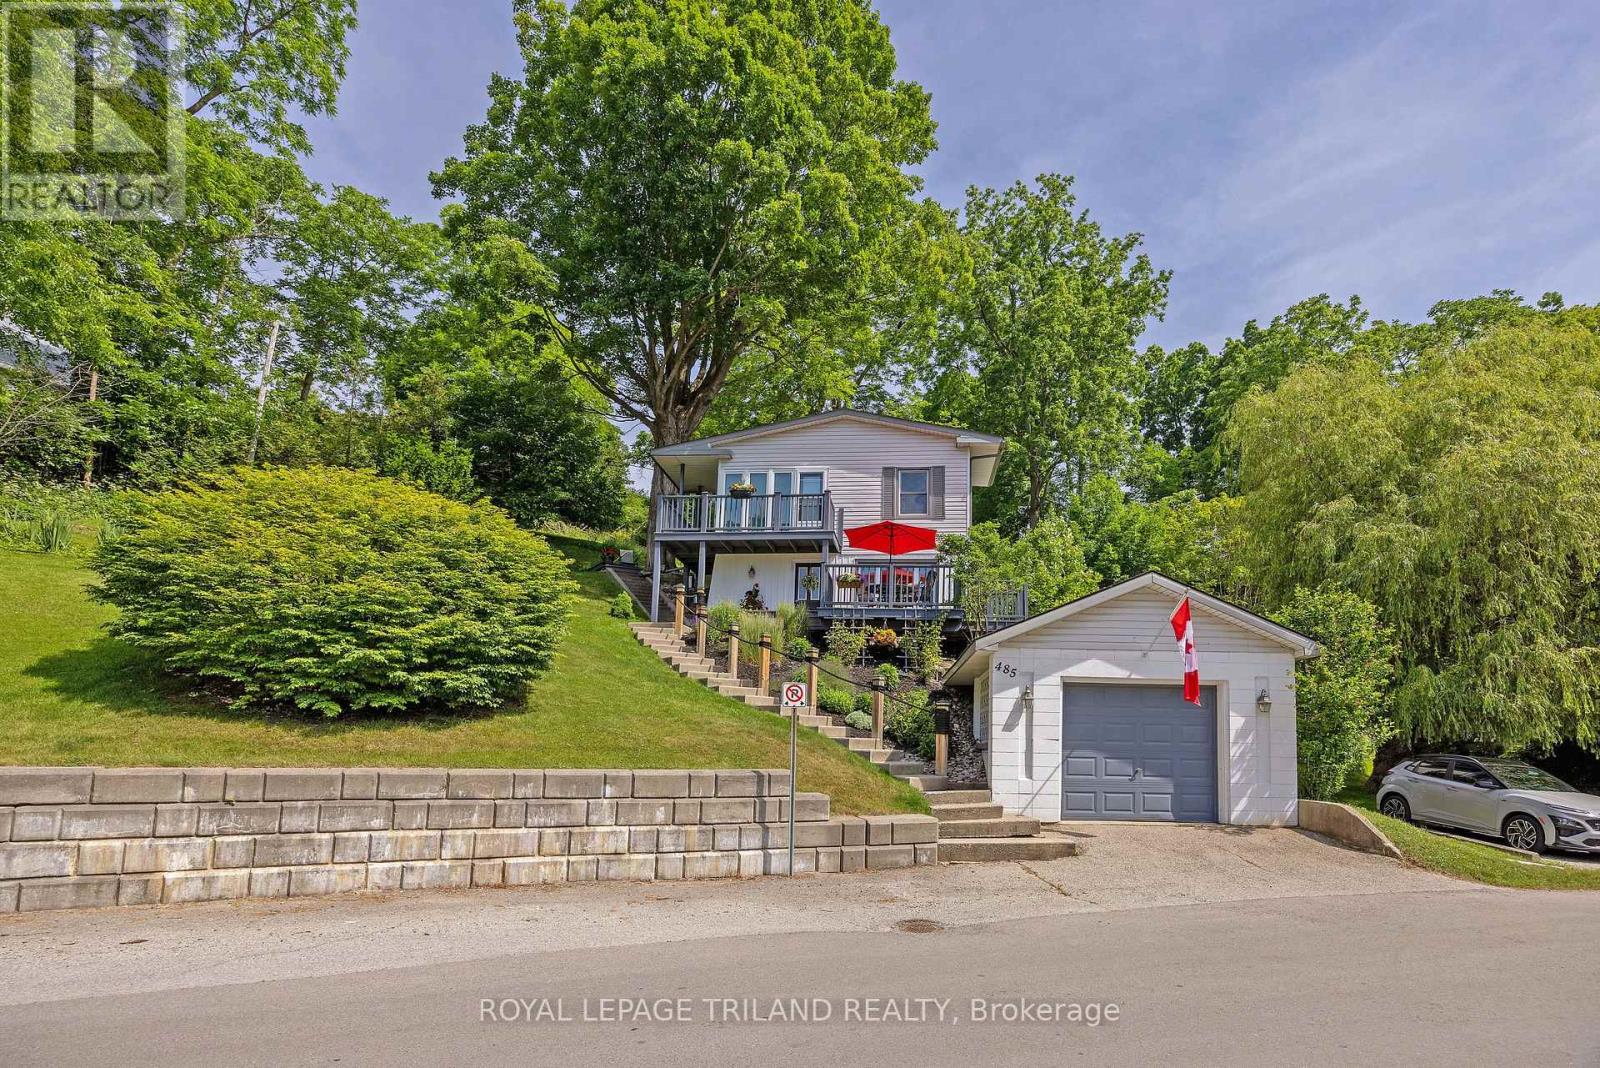
Nestled in the heart of Port Stanley, this extraordinary property offers a rare investment opportunity: a meticulously maintained home on a beautiful double lot with severance potential-perfect for future development or expanding your private oasis. From the moment you arrive, true pride of ownership shines through. The bright, open-concept main floor is tailor-made for entertaining, seamlessly blending a spacious kitchen, dining area, and inviting sitting space, alongside a convenient powder room and laundry area. Upstairs, the comfort continues with two generous bedrooms, a full bath, and a cozy family room centered around a warm gas fireplace. Flooded with natural light, the upper level frames picturesque lake views and offers direct access to an elevated deck. Step outside to your choice of multiple decks-perfect for morning coffee or sunset wine while soaking in the tranquil lake breeze and scenery. Located just a short stroll from Erie Rest Beach and all of Port Stanley's boutique shops and dining, this home perfectly balances lake view charm with modern peace of mind (brand-new roof in June 2026, Furnace 2009). Don't miss your chance to own a true piece of paradise. Note: Separate lot taxes are $1,498.32 (2025). (id:28006)
You're going to love it here. Whether you're looking for a year-round home by the water, a seasonal escape, or a smart investment opportunity, this property checks all the boxes. Set on a massive double lot, there's endless space for outdoor entertaining, family activities, or simply relaxing in your own private setting. Take advantage of private beach access and enjoy easy walk-in entry to the lake for those quick summer dips. Soak in the views from the Juliet balcony off the primary suite, or unwind with friends on the backyard deck overlooking the water-perfect for morning coffee or evening sunsets. Inside, the home offers a spacious and functional layout featuring 4 bedrooms, 2 bathrooms, 2 living areas, and a formal dining room, providing plenty of room for family, guests, or renters. Lovingly cared for and full of potential, this property is ready for its next chapter. Add it to your investment portfolio or make it your own lakeside retreat. Property comes fully furnished! (id:28006)
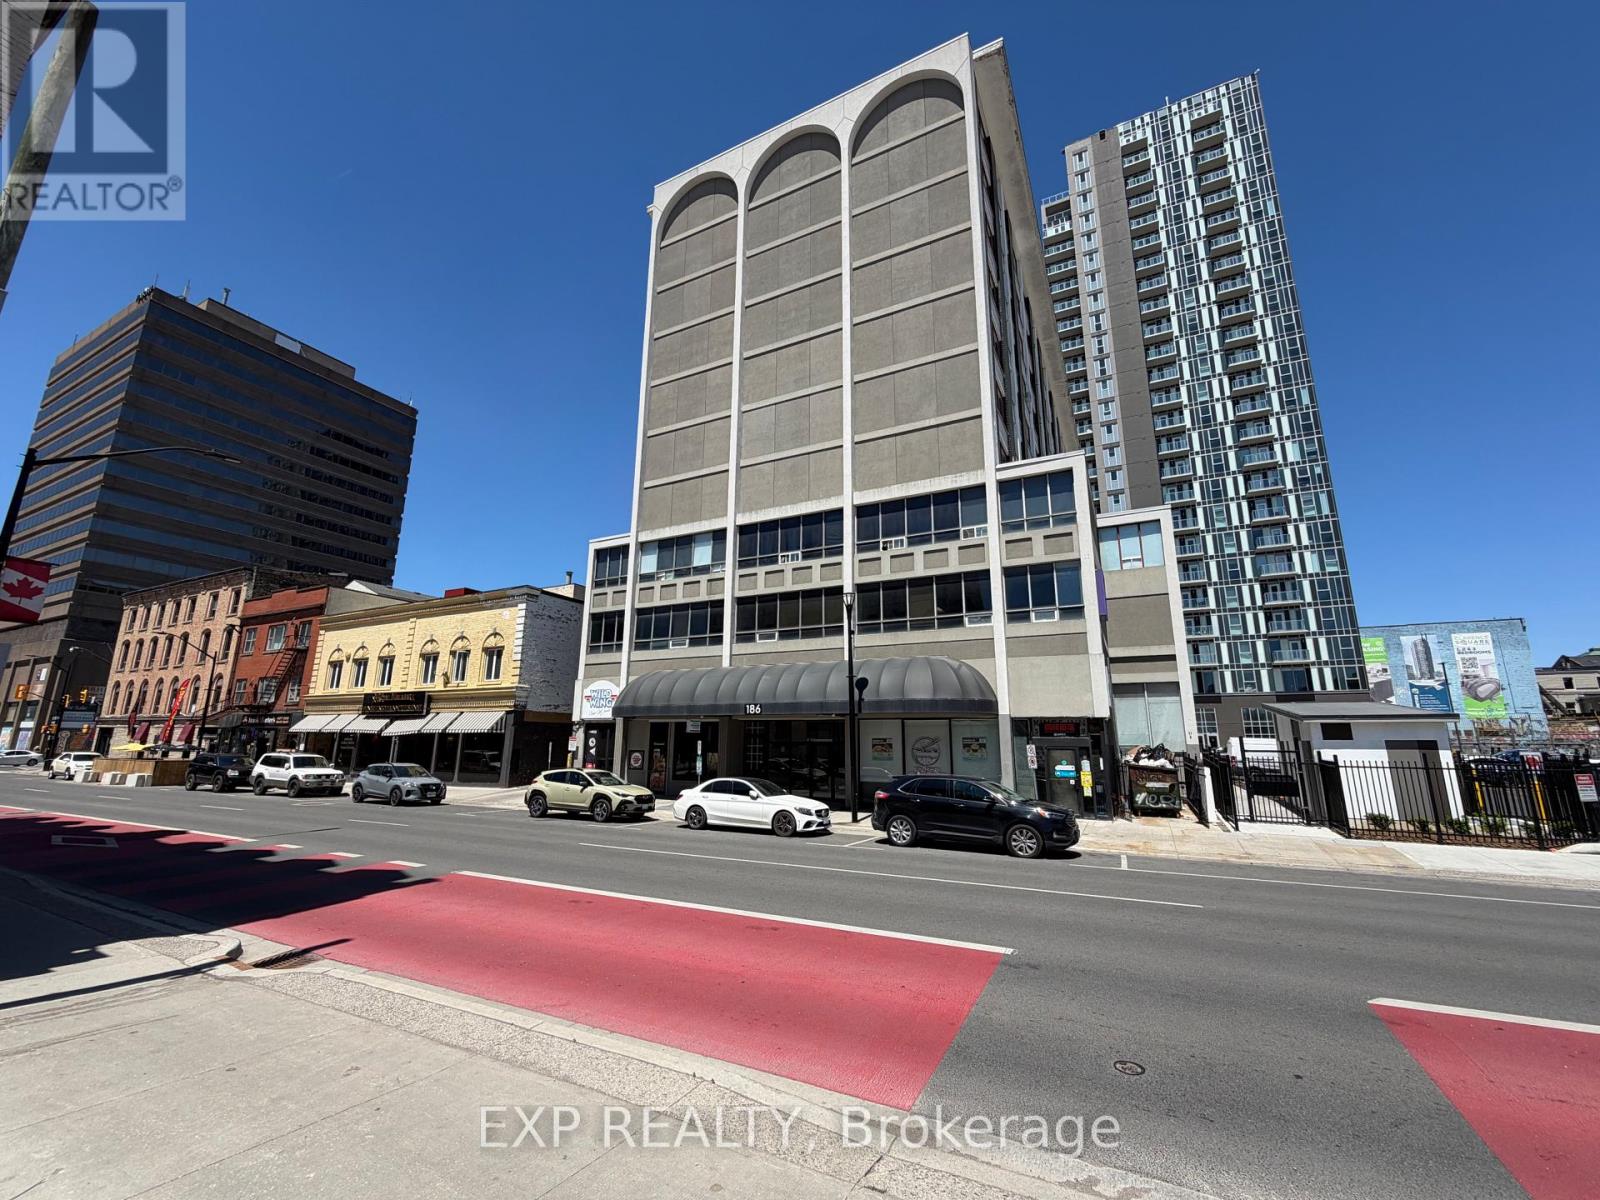
Rare turnkey restaurant opportunity in the heart of Downtown London. This fully equipped 1,700 SF space features a large commercial exhaust hood, functional kitchen layout, and seating for up to 55 patrons. Located in one of London's busiest downtown corridors, directly in front of the City's new Bus Rapid Transit corridor, the property benefits from high pedestrian and vehicle traffic, making it an ideal location for dine-in service, takeout, and delivery-focused concepts. Surrounded by office towers, retail businesses, entertainment venues, and hundreds of residential units, including approximately 200 apartment units directly above the space. Just steps from the Covent Garden Market and Canada Life Place, home to major sporting events, concerts, and year-round attractions. A large public parking lot directly in front of the restaurant provides convenient customer parking, while secured employee parking is available next door for an additional fee. Net rent $35 per SF + TMI $7.50 per SF ($6,020.83 monthly) plus HST and utilities. (id:28006)
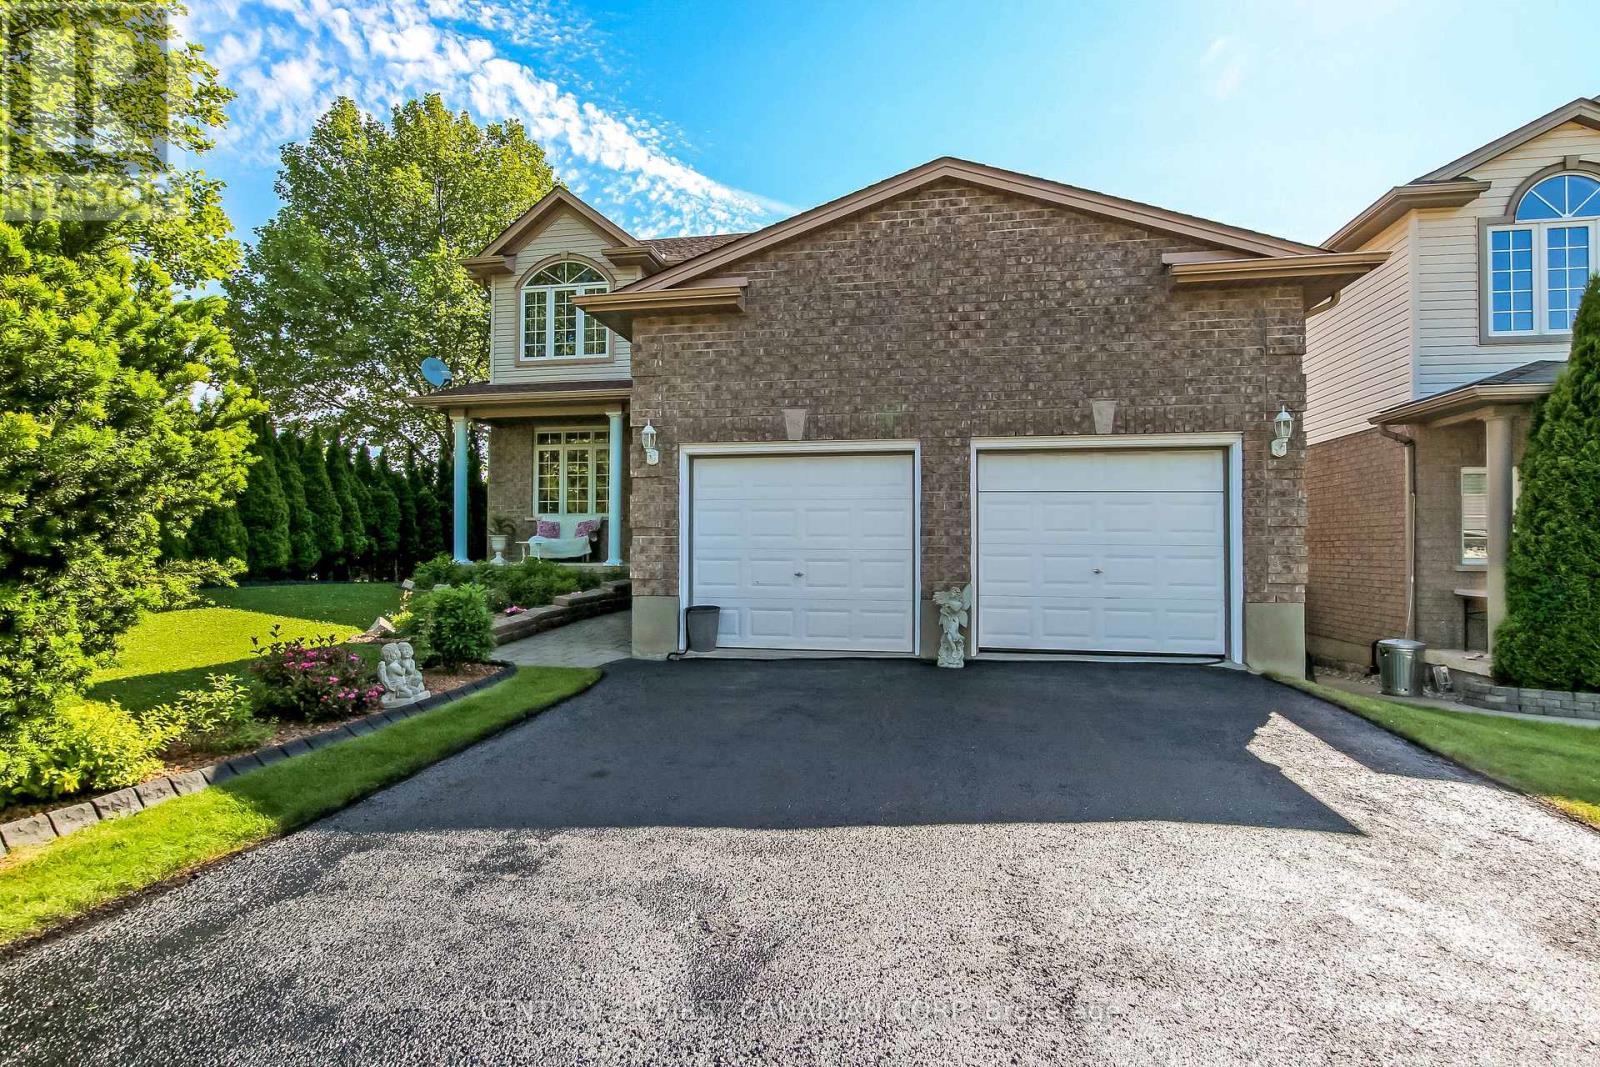
Great opportunity for families looking for space, comfort, and convenience in a desirable location. This beautiful home offers excellent in-law suite potential with a fully finished walk-out basement featuring full-size windows, high ceilings, laminate flooring, and ample space to add a kitchen. The basement can easily accommodate a separate entrance, has an additional bedroom, and a walk-in closet, making it ideal for multi-generational living or future flexibility. Enjoy your morning coffee on the covered front porch overlooking a private front yard framed by mature evergreen trees. The professionally landscaped Japanese-inspired garden features low-maintenance perennials, creating a peaceful outdoor retreat. Inside, you'll find high ceilings, an open-concept layout, spacious bedrooms, and an impressive open-to-above staircase. Hardwood flooring runs throughout the main and second levels, complemented by elegant crown moulding on the main floor. The oversized double-car garage offers abundant storage with extensive shelving. The sunny backyard is a true retreat, featuring a lower deck perfect for sunbathing, outdoor entertaining, or simply relaxing while enjoying tranquil views of the Zen-inspired garden. A second lower deck provides additional outdoor living space.Situated on a corner lot in a small, quiet neighbourhood, this home is within walking distance of parks, trails, and a playground. Conveniently located near schools with bus routes, public transit, the YMCA, banks, grocery stores, dental and medical offices, and all essential amenities.A rare combination of location, functionality, outdoor beauty, and in-law suite potential. This home is ready to welcome its next family. (id:28006)
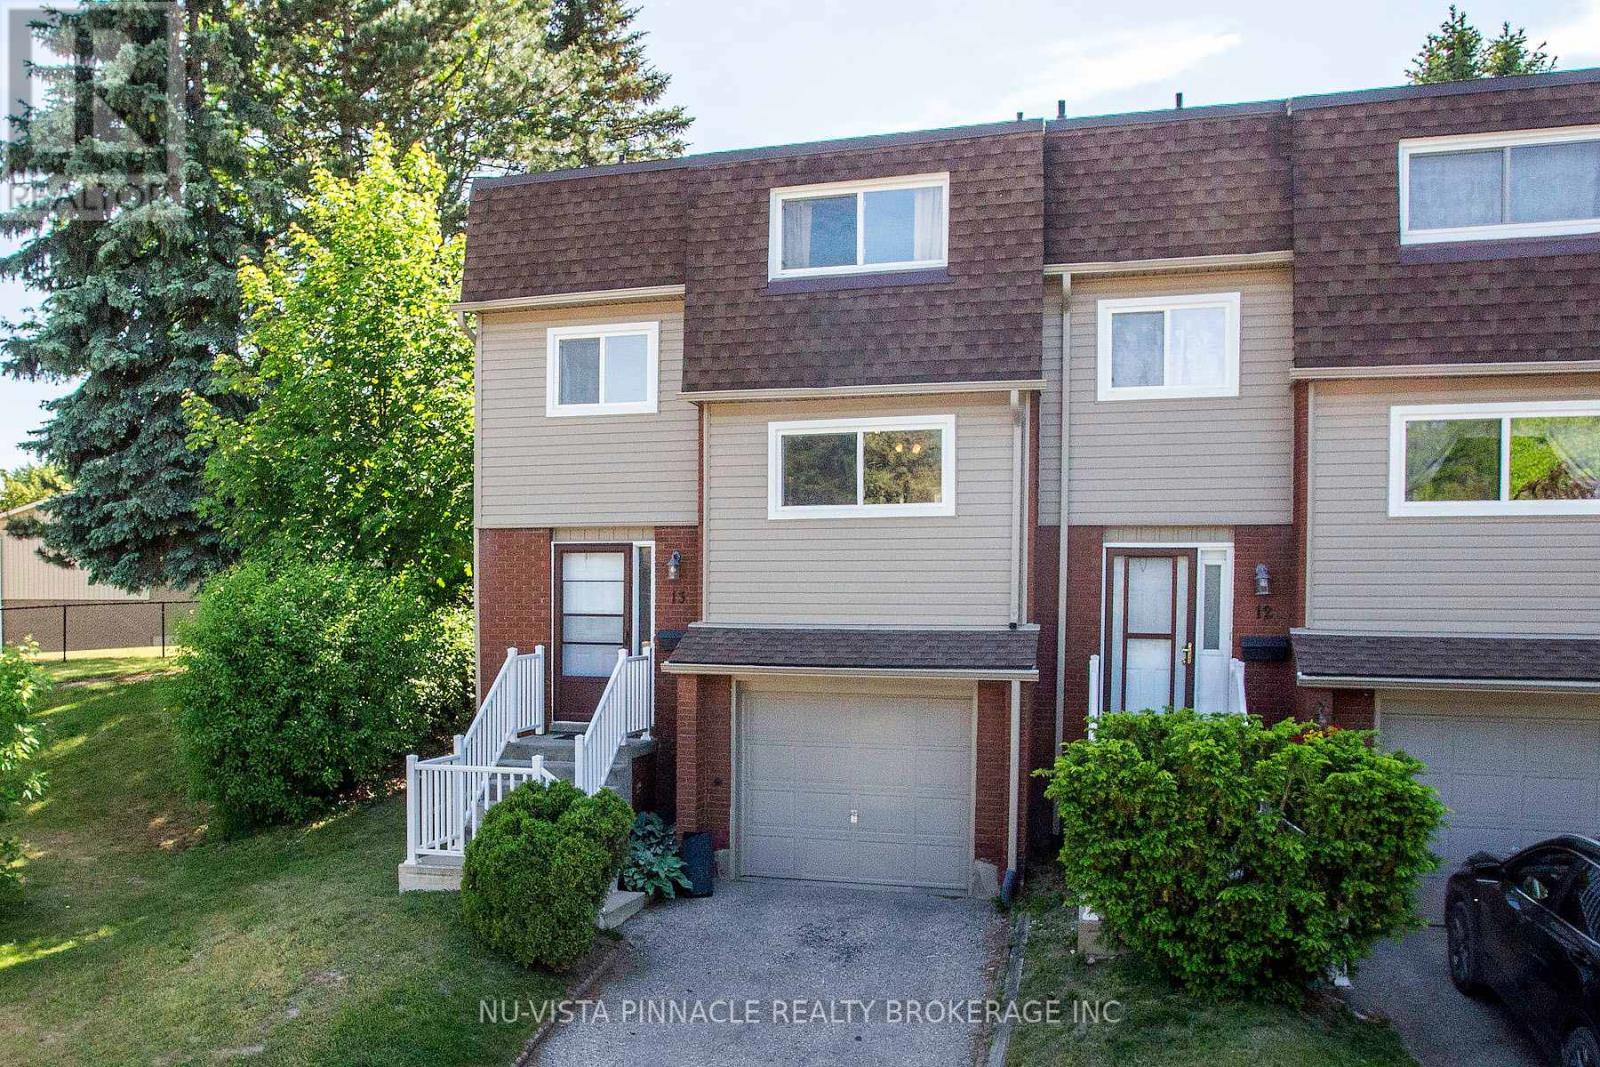
Welcome to 13-285 Bluevale St N set up on top of the hill over looking the treed complex to the front and trees to the back. Very quiet and far away from the main road. This home boasts a large eat in kitchen with dining and living room. Step out through the back patio door into a green enclosed back yard. A little peace of heaven where you can BBQ and entertain your friends. Second floor has a large master bedroom and 2 more spacious bedrooms with a beautiful 4 pc bathroom. The basement has a den/4th bedroom and a 3 pc washroom. No carpet. Close to Conestoga Mall, Conestoga College, Waterloo University, YMCA and Parks. (id:28006)
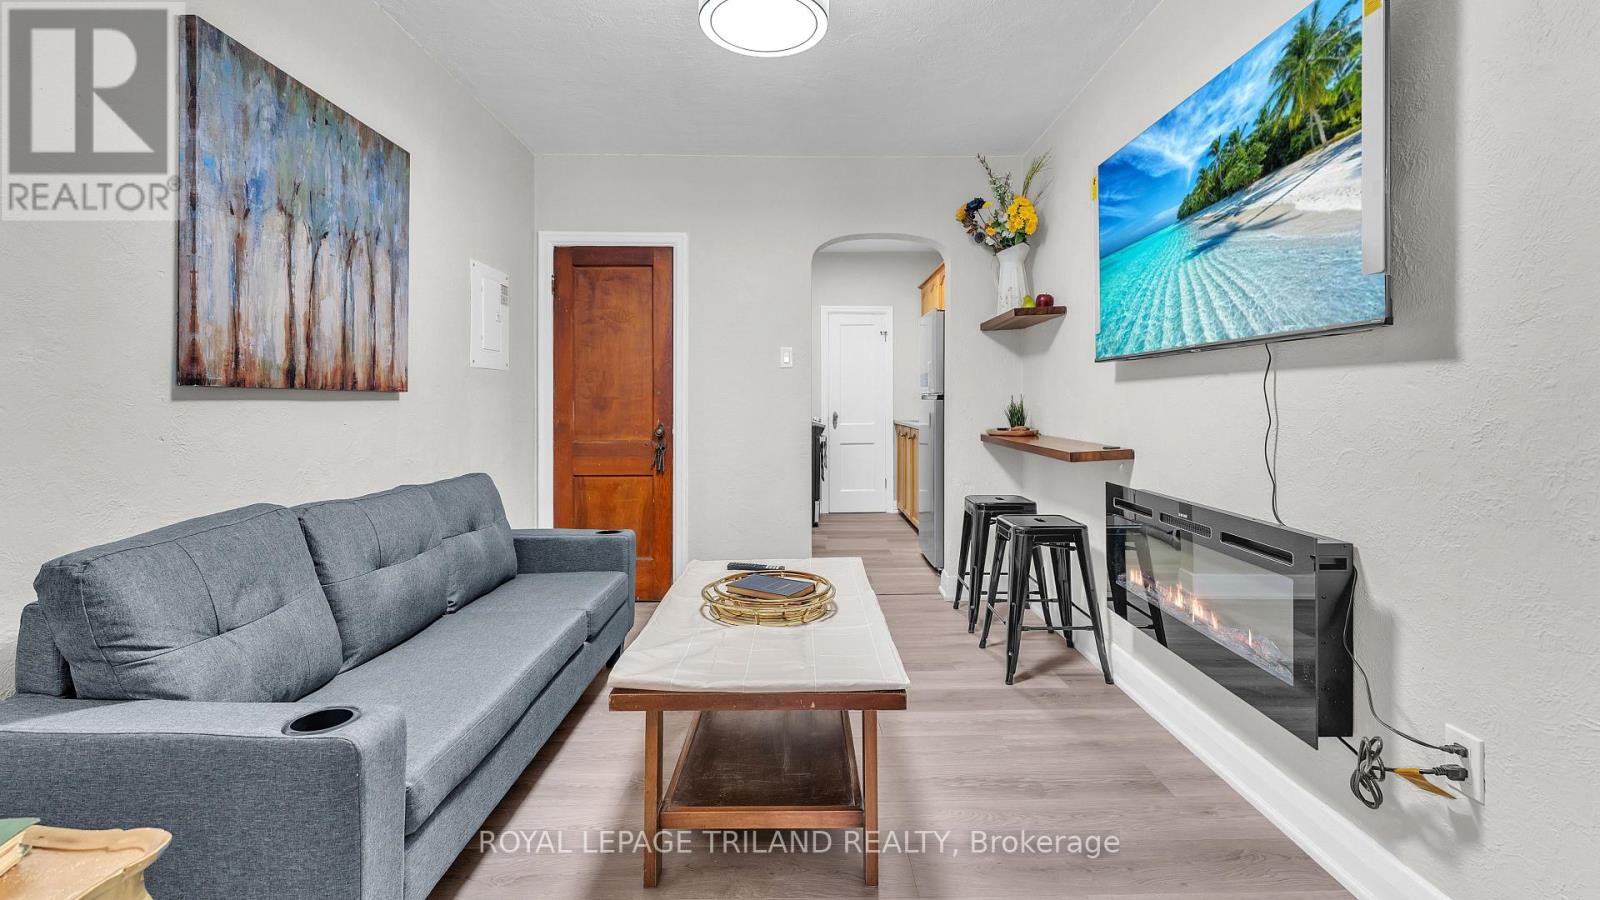
Fully furnished one-bedroom suite in the heart of Downtown London. Move-in ready and ideal for professionals, students, healthcare workers, and newcomers seeking a convenient urban lifestyle. This bright and comfortable suite features a private bedroom, full kitchen, comfortable living area, and modern furnishings throughout. Just bring your suitcase and settle in. Located steps from Fanshawe College Downtown Campus, Covent Garden Market, Canada Life Place, restaurants, cafés, shopping, entertainment, and public transit. St. Joseph's Hospital, University Hospital, and Victoria Hospital are all easily accessible by direct transit routes or a short drive. A fantastic opportunity to enjoy fully furnished downtown living in one of London's most walkable neighbourhoods. Available immediately. (id:28006)
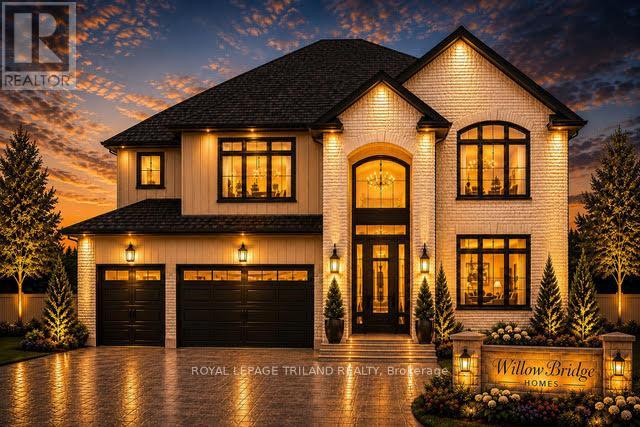
TO BE BUILT-IN POPULAR HEATHWOODS PHASE 4 in LOVELY LAMBETH! FABULOUS 4 BEDROOM, -3.5 BATH- 2 STRY Home with 3 CAR GARAGE situated on a PREMIUM LOOK-OUT LOT BACKING ONTO POND!! Model known as the "RIVERSIDE" featuring 2766 sq ft + 54 sq ft of quality Finishes Inside & Out! Separate Main Floor Livingroom- Sunny eat-in Kitchen with corner pantry & island overlooking the spacious Great room! Convenient main floor laundry/mudroom. -Choice of Granite or Quartz Countertops - Customized Kitchen with Premium Cabinetry- Hardwood Floors throughout Main Level-" - 2nd Floor features 3 FULL baths (TWO ENSUITES)- Spacious Primary Bedroom features a wonderful 5 pc ensuite & walk-in closet- Bedroom # 2 features a 3 pc ensuite & walk in closet. Lower Level Unfinished Awaiting your Creativity**Note** LOOK OUT LOT** Great SOUTH Location!!- Close to Several Popular Amenities! Walking Trails- near by parks-Easy Access to the 401 & 402! Experience the Difference and Quality Built by: WILLOW BRIDGE HOMES - *** PLS. NOTE: PRICE REFLECTS HST REBATE (id:28006)
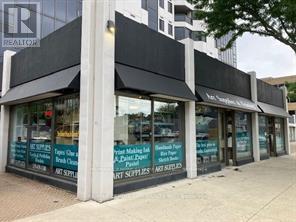
London's premier art studio is in its 31st year of operation. The retail area houses over 3,600 square feet of art supplies, frames, framed pictures and a custom-framing workshop. The store caters to both beginners and professionals. Bijan's employees all have extensive art backgrounds and are extremely knowledgeable about the store's products. Excellent sales and profits. Owner is planning to retire and will provide extensive training to a new owner. Information package available to interested parties (id:28006)
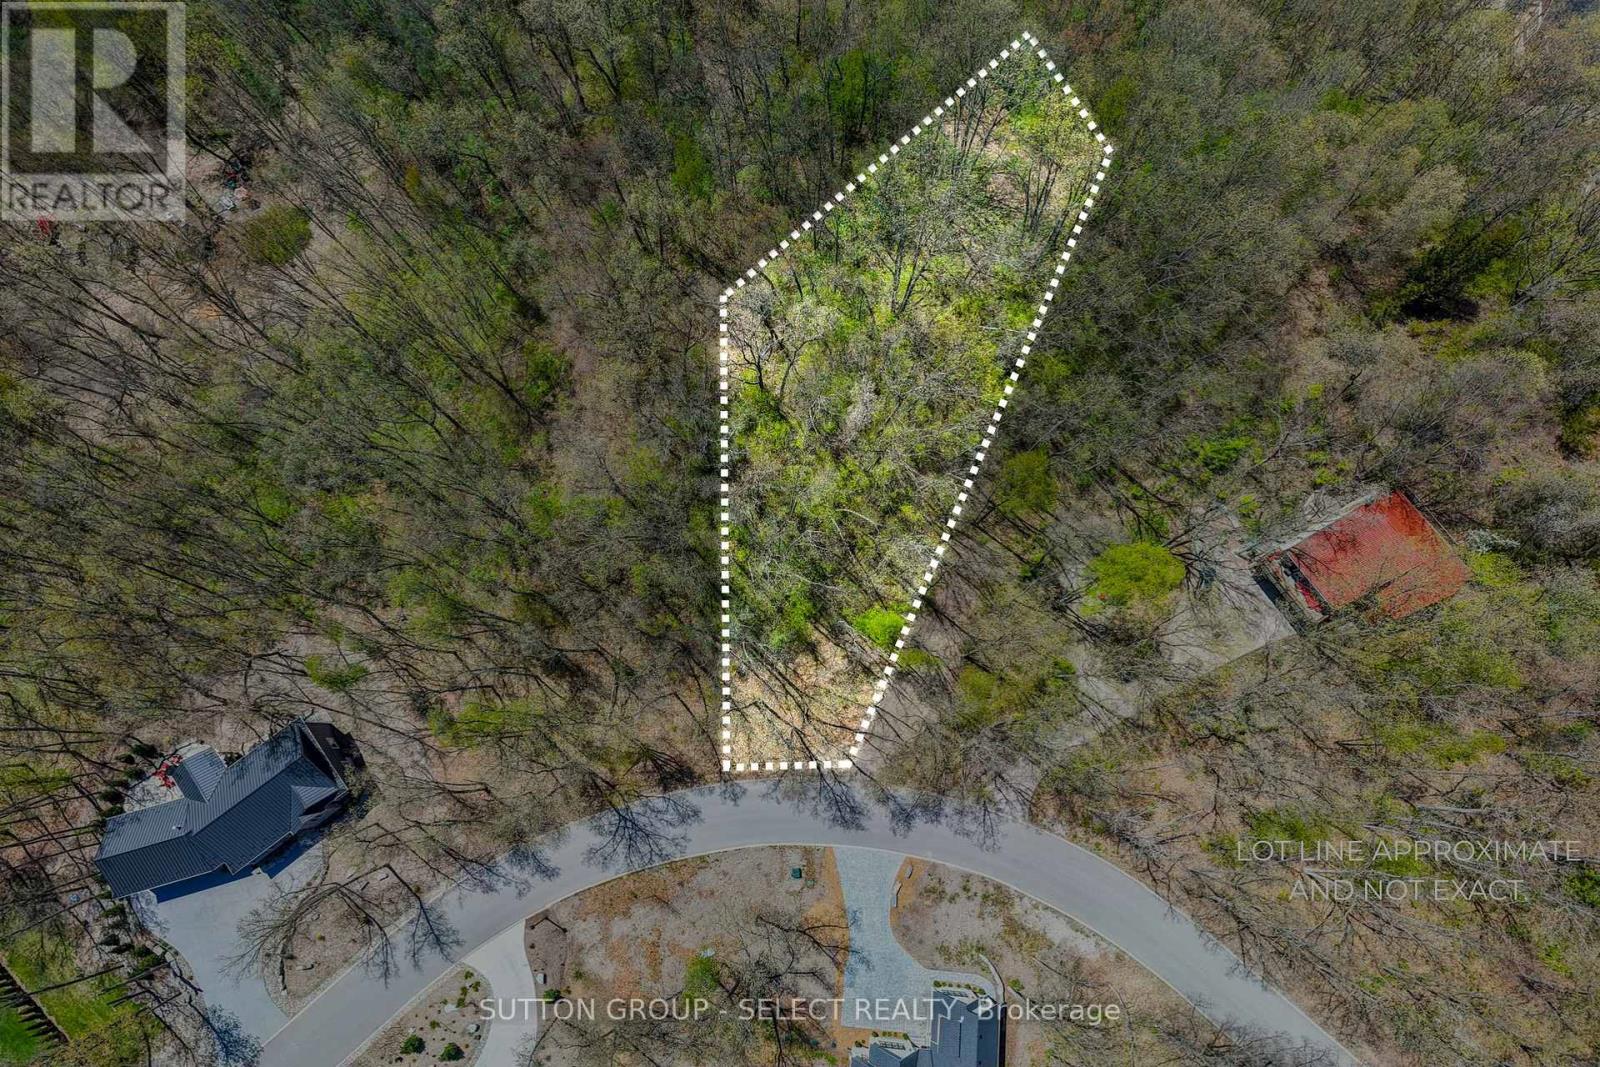
LARGE 0.611 ACRE TREED LOT WITH APPROX 250' OF DEPTH IN EXCLUSIVE AND QUIET NEIGHBOURHOOD, ONLY 7 KM TO GRAND BEND. Build your dream home on this large, rolling lot in Pinery Bluffs. The lot is nestled in a 25-acre neighborhood that is HOME TO 5 x DREAM LOTTERY HOMES. This subdivision of just 32 properties offers a LIFESTYLE OF EXCLUSIVITY AND NATURE and BORDERS PINERY PROVINCIAL PARK, granting you direct pedestrian access (just a short stroll from this lot!) to the Pinery's 10 trails, 10 km of beaches, 14 km biking trails, 38 km of skiing trails, rolling dunes & beautiful Ausable Channel. The Pinery Provincial Park is a year-round destination in 21 sq. km's and Lake Huron sunsets here are ranked by National Geographic as among the "Top 10 Best in the World". You're just a short drive to sandy public beaches, golf courses, restaurants, shopping, and attractions that Grand Bend area has to offer. Natural gas, municipal water, fibre optic and hydro are available across road or at lot line. Price INCLUDES HST. Note septic system is required. ESA work complete. (id:28006)
1.090 ACRE TREED LOT WITH APPROX 403' OF DEPTH IN EXCLUSIVE AND QUIET NEIGHBOURHOOD, ONLY 7 KM TO GRAND BEND. Build your dream home on this large, rolling lot in Pinery Bluffs. The lot is nestled in a 25-acre neighborhood that is HOME TO 5 x DREAM LOTTERY HOMES. This subdivision of just 32 properties offers a LIFESTYLE OF EXCLUSIVITY & NATURE and BORDERS PINERY PARK, granting you direct pedestrian access (just minutes from this lot!) to the Pinery's 10 trails, 10 km of beaches, 14 km biking trails, 38 km of skiing trails, rolling dunes & beautiful Ausable Channel. The Pinery Park is a year-round destination in 21 sq. Ian's and Lake Huron sunsets here are ranked by National Geographic as among the "Top 10 Best in the World". You're just a short drive to sandy public beaches, golf courses, restaurants, shopping, and attractions that Grand Bend area has to offer. Natural gas, municipal water, fibre optic and hydro are available at road or lot line. Price plus HST. Note septic system is required. ESA work complete. (id:28006)
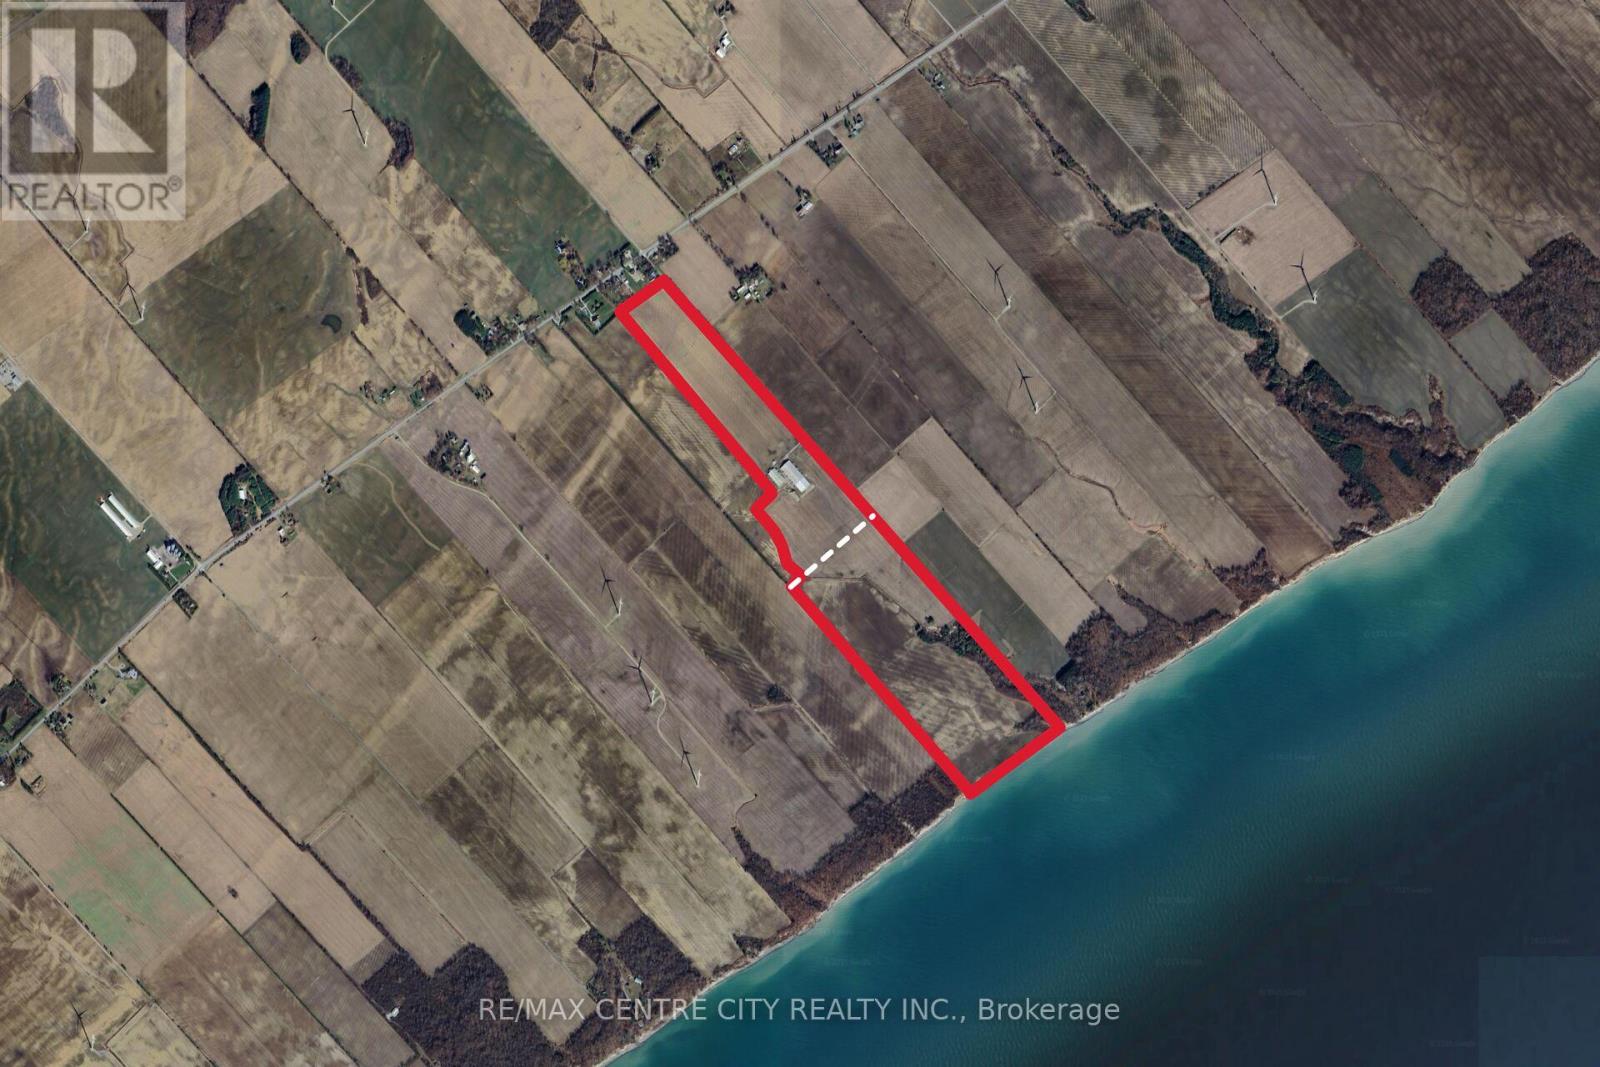
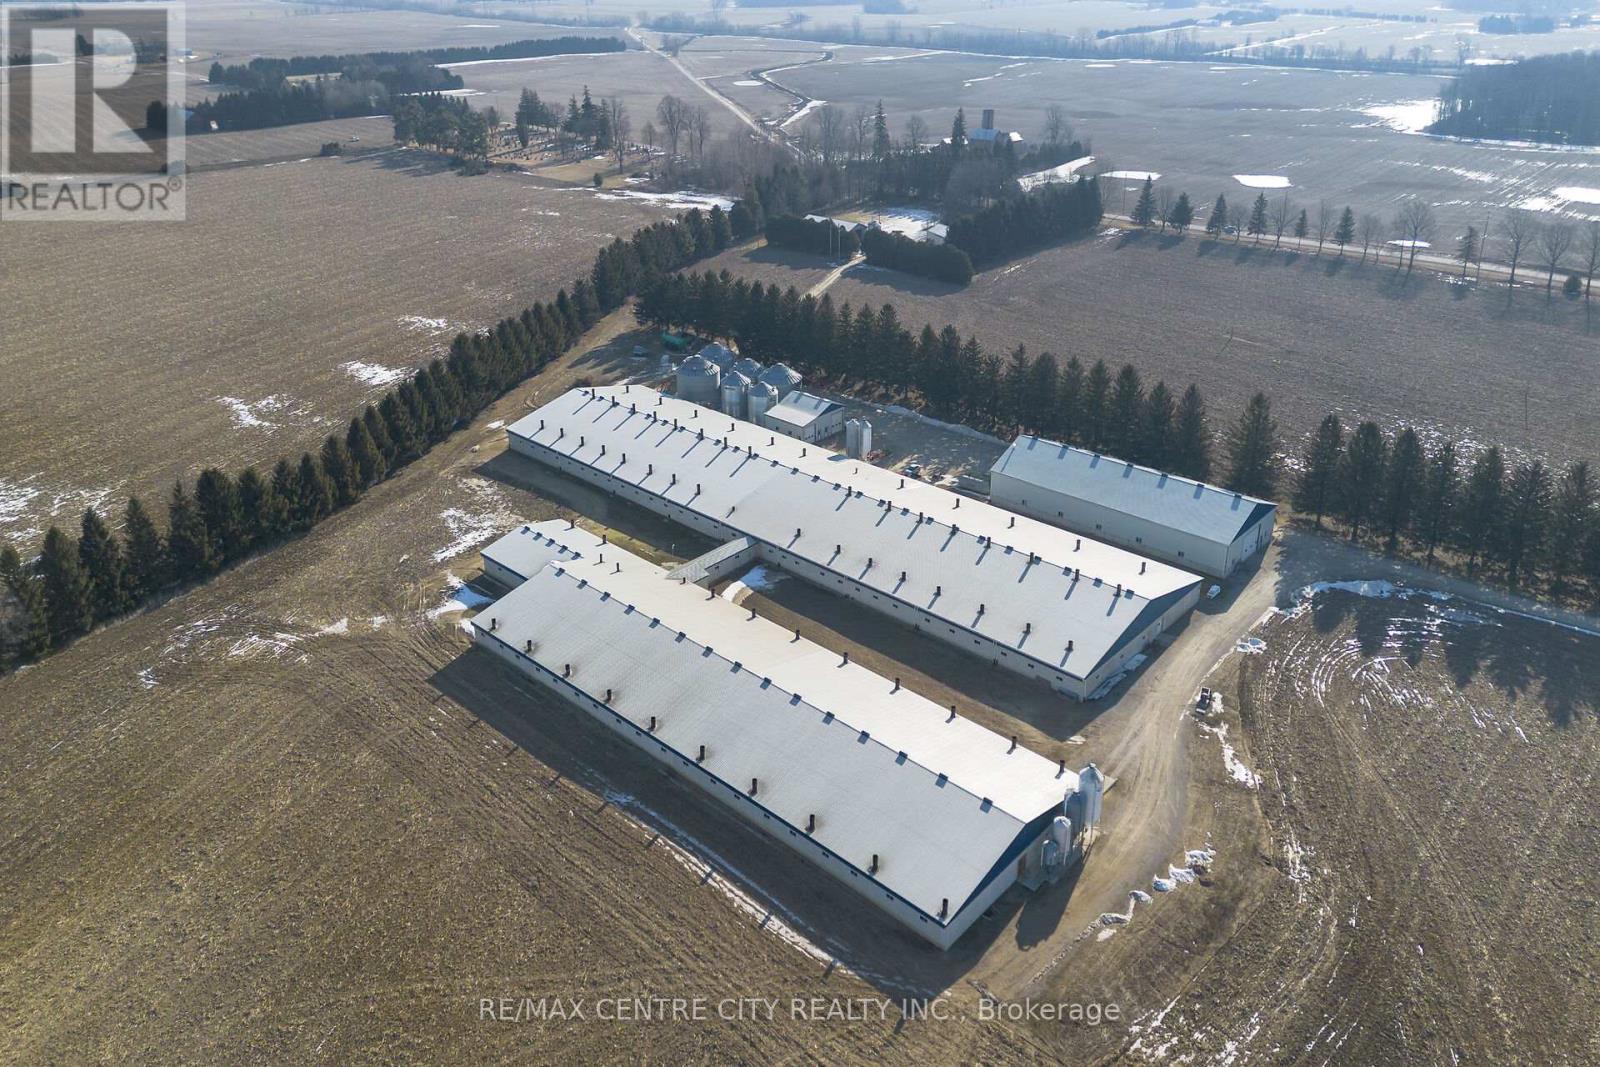
Great opportunity to acquire a large amount of hog finishing space Near Ridgetown. 7,250 finishing spaces built in various stages from 2009 to 2023. Included in this operation is an Automatic generator, agri alert, pressure washer, 2 wells, kitchen/shower entrance area, camera system and shipping room. The 8 fully slatted pens per room have 4 hole crystal springs wet/dry feeders with additional water as well in each pen and propane heat. There are many feed bins here with Ample Feed storage to all rooms to allow for various feed rations for individual rooms. Underground Hydro, Windows for natural light as well as efficient lighting and controllers make for great barns to raise your livestock. These barns are located on 180 acres of Land of which 160 acres are workable ground on a quiet dead end Road. (id:28006)
One of a kind, State of the art Farrow to Feeder pig operation near Ridgetown! 1300 Sow operation that was built in 2 stages in 2007 and 2021. This farm has it all including 6 x 8 farrowing crates, loose housing compliant Dry sow area, unique breeding room and so much more. It also has gilt rearing facilities as part of the operation as well as nursery space for 6,000 feeder pigs. Automatic generator, great source of water, 3 phase hydro, Natural gas and top end equipment are just some of the many beautiful features of this farm. Also included is an amazing Feed mill with storage for many commodities and premixes to make all the feed for this operation as well as ample additional feed making capacity, and a large amount of extra corn storage. There is also a beautiful new 160 x 70 shop with a large wash bay, 3 other shops, House trailer and House with a pool. This is an ongoing operation with immediate cash flow! All this is located on nearly 200 acres of land with 180 workable acres. (id:28006)
OPEN HOUSE EVERY SAT/SUN 1-4PM MOVE IN READY/ BUILDER 5PC APPLIANCE PACKAGE INCLUDED - Welcome to 11 Postma Crescent the Northcrest built by Parry Homes Inc. This bright and beautifully designed 4-level backsplit, offers 1855sqft of finished space. The main and second levels are fully finished, creating an inviting and functional living space that's perfect for today's lifestyle. The heart of the home features a spacious family room that flows effortlessly into the dining area and kitchen, making it ideal for everyday living and entertaining alike. Natural light pours through the space, enhancing the open and welcoming feel. Upstairs are three generous bedrooms, including a private primary suite complete with its own 3-piece ensuite. A 4-piece main bathroom completes the upper level, providing comfort and convenience for the whole family. The lower level features a large rec room, a fourth bedroom and 4 piece bath. This home offers the perfect combination of move-in ready comfort and future growth, making it an exceptional choice for families, professionals, and investors alike. Ausable Bluffs is only 20 minutes away from north London, 15 minutes to east of Strathroy, and 25 minutes to the beautiful shores of Lake Huron. Taxes and assessed value to be determined. List price reflects the Government HST rebate. HST is included, with all eligible rebates assigned to the builder. Purchase price is subject to buyer qualification for applicable rebates. (id:28006)
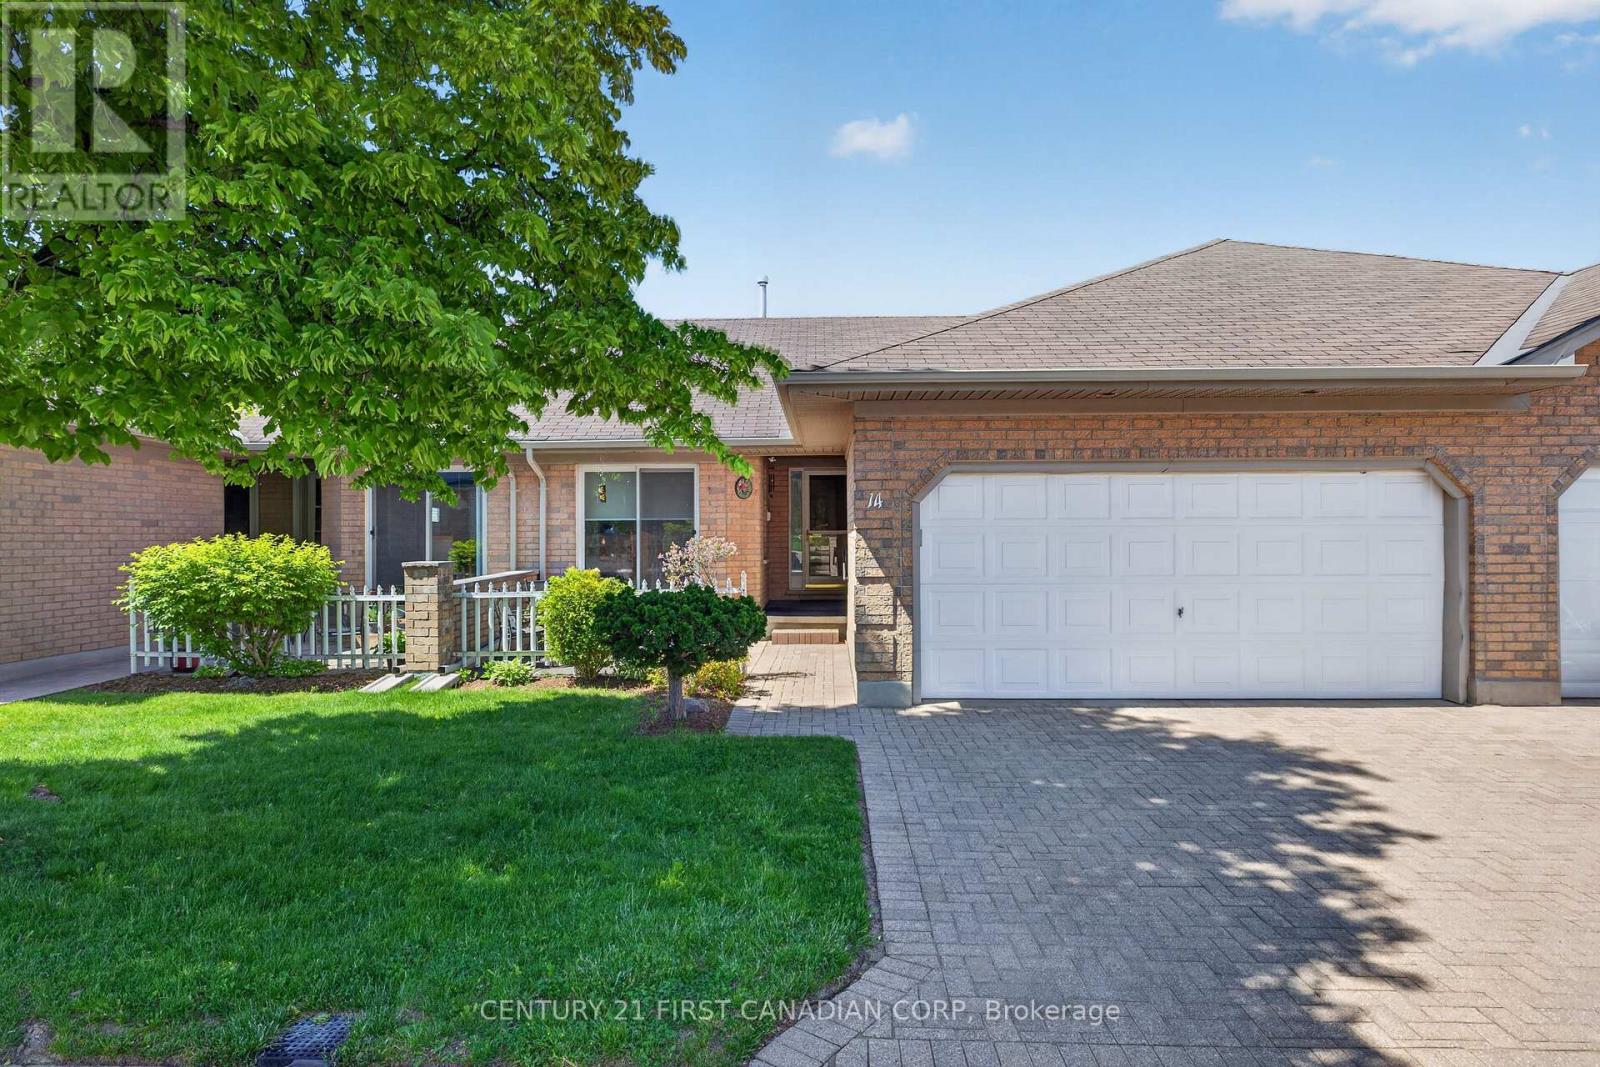
Fabulous one-floor condo in the South End. Beautifully updated and exceptionally maintained, this spotless two-bedroom, three-bath unit is move-in ready. A spacious courtyard at the front, accessed via patio doors from the kitchen, is perfect for morning coffee or quiet meals. The kitchen features a large pantry, and includes all appliances. The main floor living room has vaulted ceilings, a gas fireplace, patio doors to the back deck, and room for a dining room set. The two generously sized bedrooms include a primary master with a three-piece en-suite and two double closets. There are three bathrooms: two on the main floor and one in the lower level. The main floor is carpet free throughout, has convenient main floor laundry and an attached double car garage, with covered access to the front door. The lower level boasts a very large, finished family room, with custom built in bookcase/office area or use as a media unit and an additional space for guests. Conveniently located near the highway, public transit, banking, groceries, and numerous other shopping and amenity options. Of Note: 2026: Lower Level Painted 2019: Main Floor Painted, Kitchen & Main Floor bathrooms New Flooring 2018: New Hardwood in Main Floor Bedrooms 2017: New lower level shower & Central Vac (id:28006)
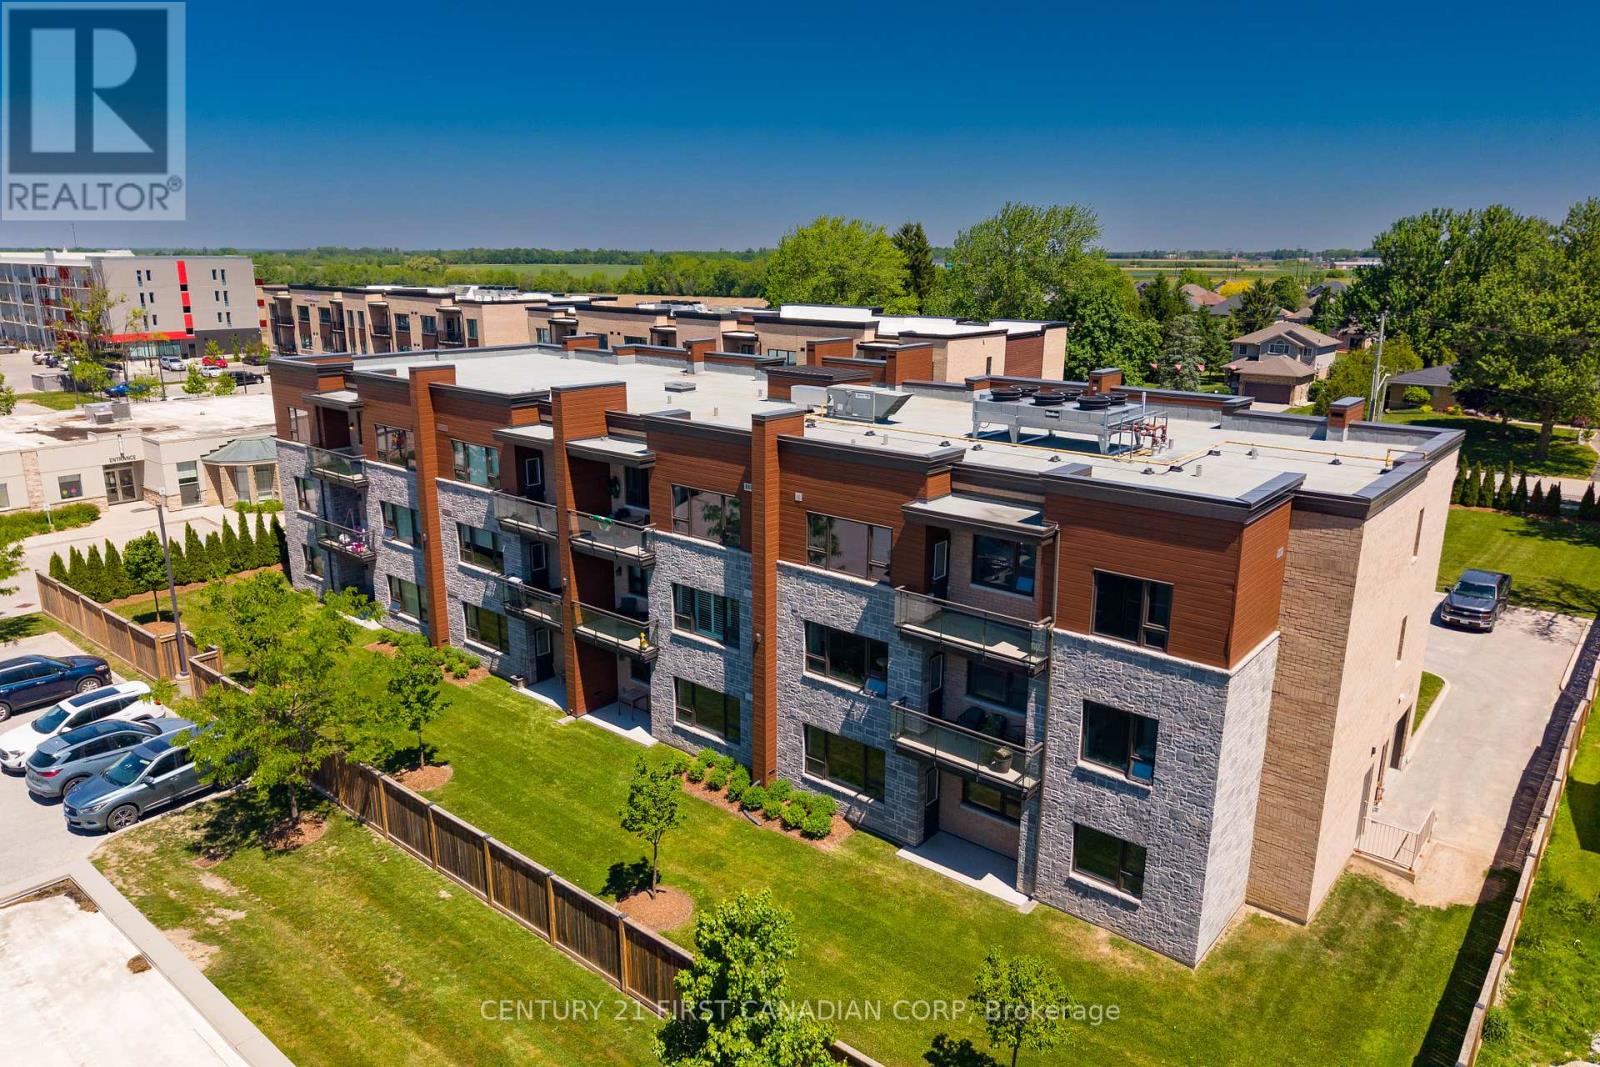
Welcome to Unit 104 at 263 Butler Street, where comfort, convenience, and community come together. This well-maintained one-bedroom, ground-floor condominium offers easy, stair-free living with a private patio and direct outdoor access. Inside, you'll find an open-concept kitchen and living space, a spacious bedroom, a 3-piece bathroom, in-suite laundry, and plenty of storage. Ideally located within walking distance to downtown Lucan's amenities, restaurants, library, parks, and community centre, this is the perfect opportunity for downsizers, retirees, first-time buyers, or anyone seeking a low-maintenance lifestyle. (id:28006)
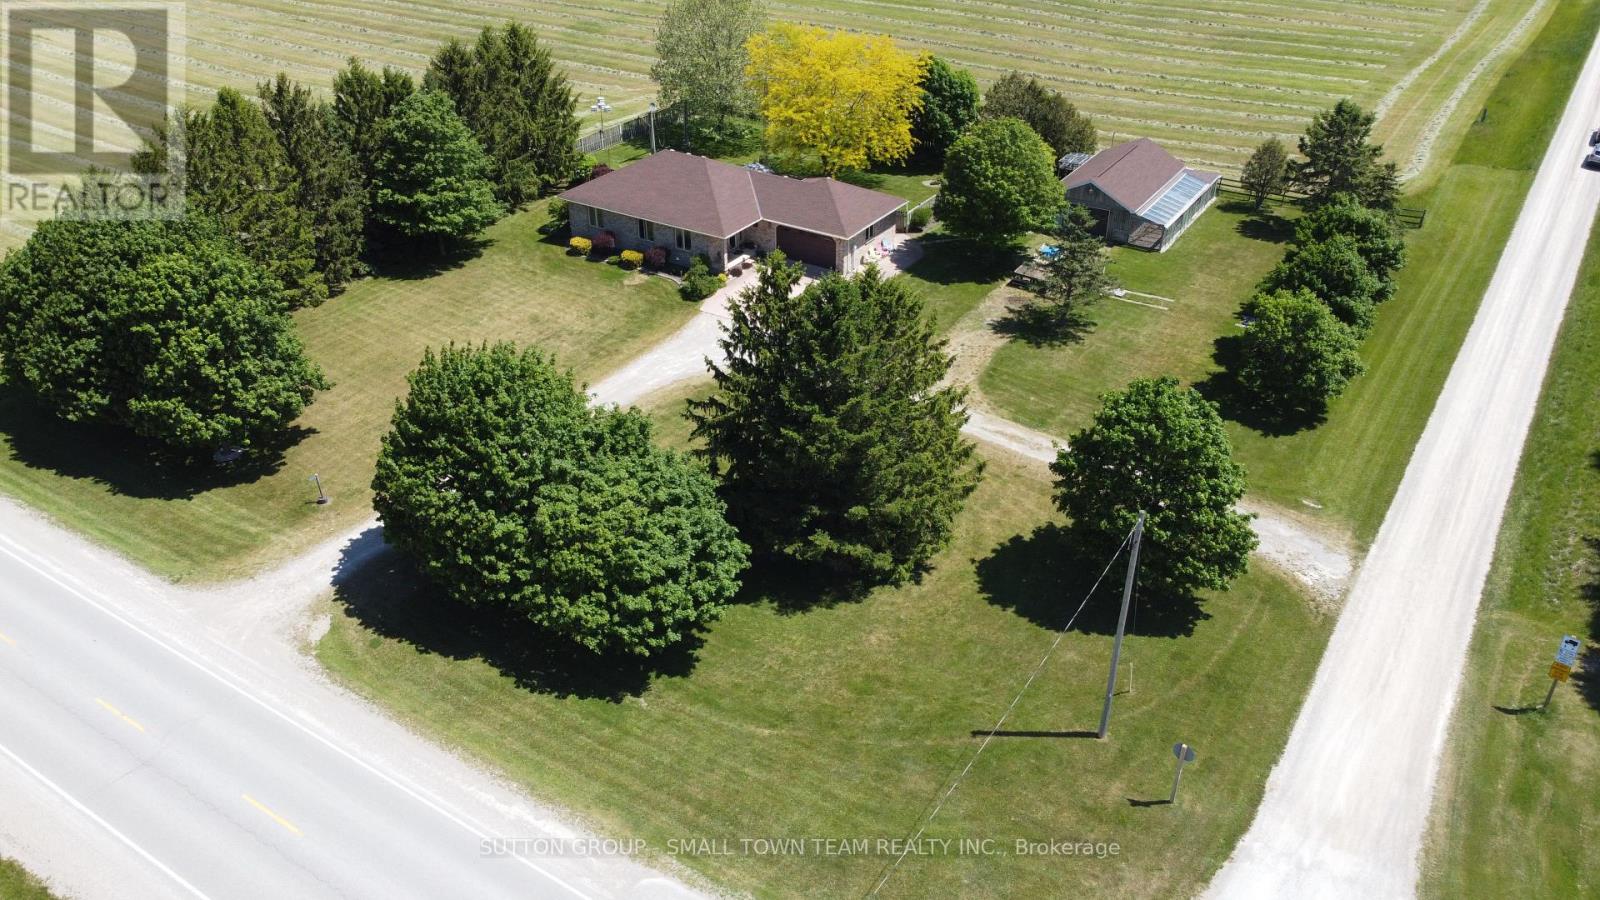
Welcome to 69612 Bronson Line-an inviting country property ideally located on a paved road between Mt. Carmel and Dashwood, offering the perfect balance of rural tranquility and convenient access to nearby communities. Set on a desirable corner lot with frontage on both Bronson Line and South Road, this property provides excellent accessibility along with plenty of space to enjoy outdoor living. Start your day with breathtaking sunrises and unwind in the evening with stunning sunsets stretching across open farmland-this is country living at its most peaceful and picturesque. The home features a functional open-concept main floor with a bright living room, dining area, and kitchen that flow seamlessly together, creating a welcoming space for both everyday living and entertaining. With 4 bedrooms and 3 bathrooms, there's room here for families of all sizes. The lower level offers a generous 31-foot family room complete with a cozy gas fireplace-perfect for relaxing evenings. Additional highlights include a main floor laundry room, as well as convenient lower-level laundry hookups, and a separate basement entrance from the garage for added flexibility. One of the standout features of this property is the impressive detached garage/workshop-insulated and ideal for hobbyists, tradespeople, or anyone needing a versatile workspace. The property also offers excellent potential for those looking to embrace a hobby farm lifestyle, with space suitable for keeping chickens or other birds. Outside, enjoy a large rear deck overlooking a private, fenced yard-perfect for kids, pets, or simply enjoying the quiet countryside. Located just 30 minutes north of London, 10 minutes to the sandy shores of Grand Bend, and 15 minutes to Exeter, this property offers the charm of rural living without sacrificing convenience. (id:28006)
TO BE BUILT- The Custom Model from Origin Homes. Full walk-out lot. Proudly situated in South East London's newest development, JacksonMeadows. This Custom Model is an embodiment of luxury, showcasing high-end features and thoughtful upgrades throughout. The separate entrance leading to a basement. Boasting a generous 2200 sqf. surrounded by scenic green space and a strong sense of local culture. With a new school currently under construction just a short walk away, this is an ideal location for families. The main floor includes a versatile den -perfect for multi-generational living, a home office, or added flexibility. The open-concept great room features a stylish kitchen, large windows that flood the space with natural light, and a sleek electric fireplace. The exterior showcases a modern blend of brick and stucco, complemented by a concrete driveway for exceptional curb appeal. Upstairs, you'll find four spacious bedrooms and two full bathrooms, providing both comfort and functionality for growing families. The walkout basement offers excellent future potential for additional living space, entertaining, or an in-law suite. Additional upgrades and features are included in the purchase price. Similar homes are currently under construction and available to view for comparison. PRICE SHOWN IS NET OF APPLICABLE HST REBATE, ASSUMING REBATE APPROVAL, SUBJECT TO BUYER QUALIFICATION AND ASSIGNMENT OF REBATE TO BUILDER ON CLOSING. Renderings are for illustration purposes only. Final finishes, materials, and specifications may vary. Designing or reconfiguring certain areas of the home is possible. (id:28006)
Located in north London, free standing building zoned for professional offices. Building consists of 1,581 square feet on two levels. Main floor includes reception/waiting area, two offices and two piece washroom. The lower level offers one office, office/kitchenette and large open area. All windows have been replaced. Gross monthly rent of $2,825.00 including property taxes. Utilities are separately metered. On site parking for five cars. Additional parking available at adjacent building at 1001Adelaide Street. Very suitable for insurance, financial services, accountant, lawyer. Immediate possession available. (id:28006)
Just move in and enjoy this 1431 sq ft 2020 built stone front 2 bedroom semi bungalow. Main floor offers a spacious primary bedroom with 2x double closets plus a 3 pc ensuite with glass shower. Second bedroom has its own 4 pc ensuite and double closet. There's also a 2 pc powder room, perfect for guests. The mudroom is right off of the 18.7x 23.1 ft double attached garage plus there's a separate main floor laundry room for easy connivence. Main living space is spacious with an open concept plan: kitchen with large island with hydro and upgraded cupboards with soft close and crown moulding, 17.3 ft dining room has plenty of space for family and friends and the living room has patio doors to the backyard with deck and is 90% fenced. Basement offers extensive development potential: egress window for future 3rd bedroom, 3 pc bathroom rough in plus room for a large family room, and storage room. In-law suite capacity with walk- up to the double attached garage. Located a short walk or drive from Thamesford Recreation Centre, beach volleyball courts, soccer fields, splash pad, South Park and skate park. Located central to: London, Ingersoll, Woodstock, St. Mary's, and Stratford and a 10 min drive to the 401 with quick access to KW and Brantford. A great and affordable property with a 30-45 day possession available. (id:28006)
Discover cottage country in Port Bruce at Wingate Lodge - where every weekend feels like a vacation! Start your mornings with coffee on the porch and spend your afternoons by the beautiful pool or on the private sandy beach. This well maintained 3 bedroom, 1 bathroom cottage is the perfect escape and just a short drive from Port Stanley, St. Thomas and London. The seasonal cottage features large vinyl windows, a metal roof, 100 amp breaker panel and ceiling fans in each bedroom. Furniture and appliances included! Whether you're hosting family barbecues, relaxing after a day at the beach, or creating summer memories, this cottage is designed for easy, carefree living. Owners share ownership and exclusive access to the private beach and the large swimming pool overlooking Lake Erie. Common elements also include 35 acres of land, a playground, basketball court, recreation hall and green spaces. One of the biggest advantages is the simplicity: the monthly fee of $525 includes all property taxes and municipal water, grounds maintenance, access to all amenities, and a year-round, on-site caretaker, allowing you to spend more time at the beach. Offered at an exceptional price! (id:28006)