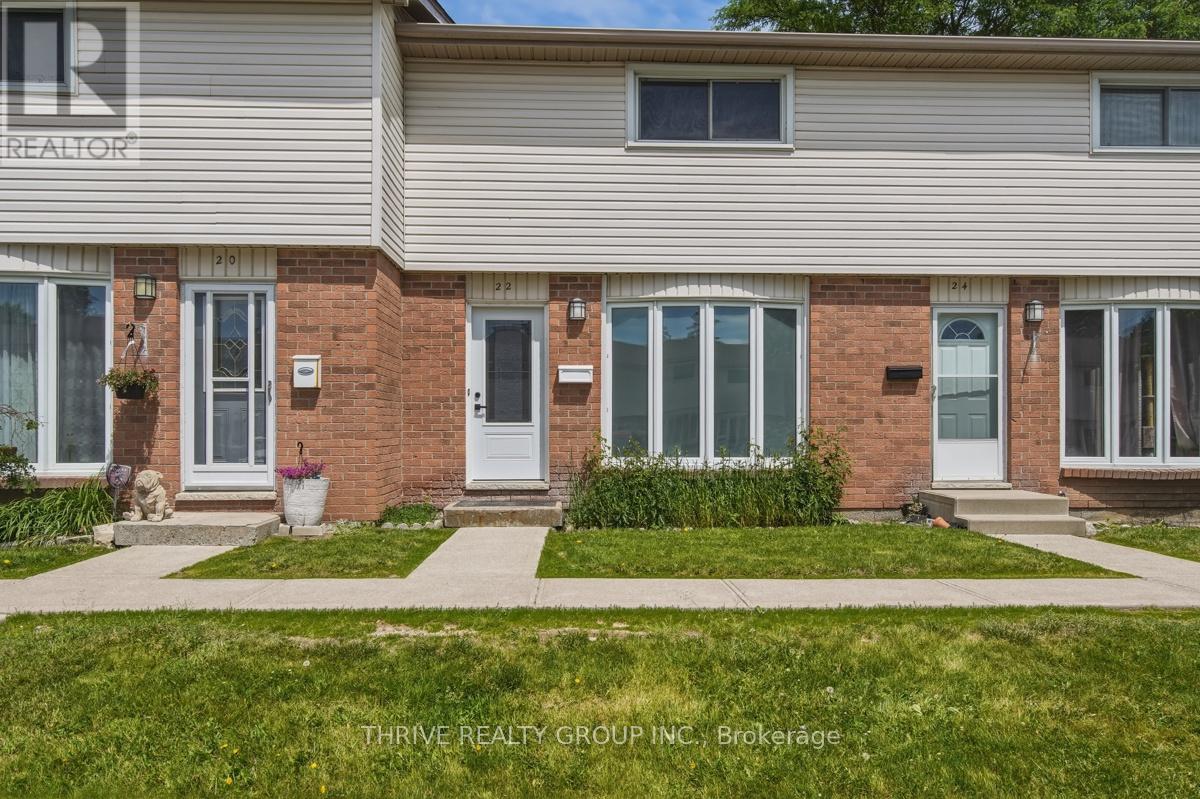
WOW! Turn-key perfection in South London! Welcome to 700 Exeter Road #22, a beautifully renovated 3-bedroom townhome offering the style and feel of a new home without the new-build price tag. Ideally located minutes from Highway 401, White Oaks Mall, shopping, restaurants, transit, and everyday amenities. Step inside to discover a bright, open-concept layout featuring new flooring, designer lighting, custom feature walls, and a stunning modern aesthetic throughout. The showpiece kitchen boasts white cabinetry, dark countertops, stainless steel appliances, custom wood accents, and a breakfast bar perfect for entertaining. Upstairs offers three spacious bedrooms and a beautifully updated bathroom with contemporary finishes and designer touches. The finished lower level provides valuable extra living space ideal for a family room, home office, gym, or media room. Forced air gas heating with central air conditioning. With premium renovations from top to bottom, there is nothing left to do but move-in. BONUS: Appliances included. Ample parking. Incredible value. Quick closing available. Don't miss it! (id:28006)
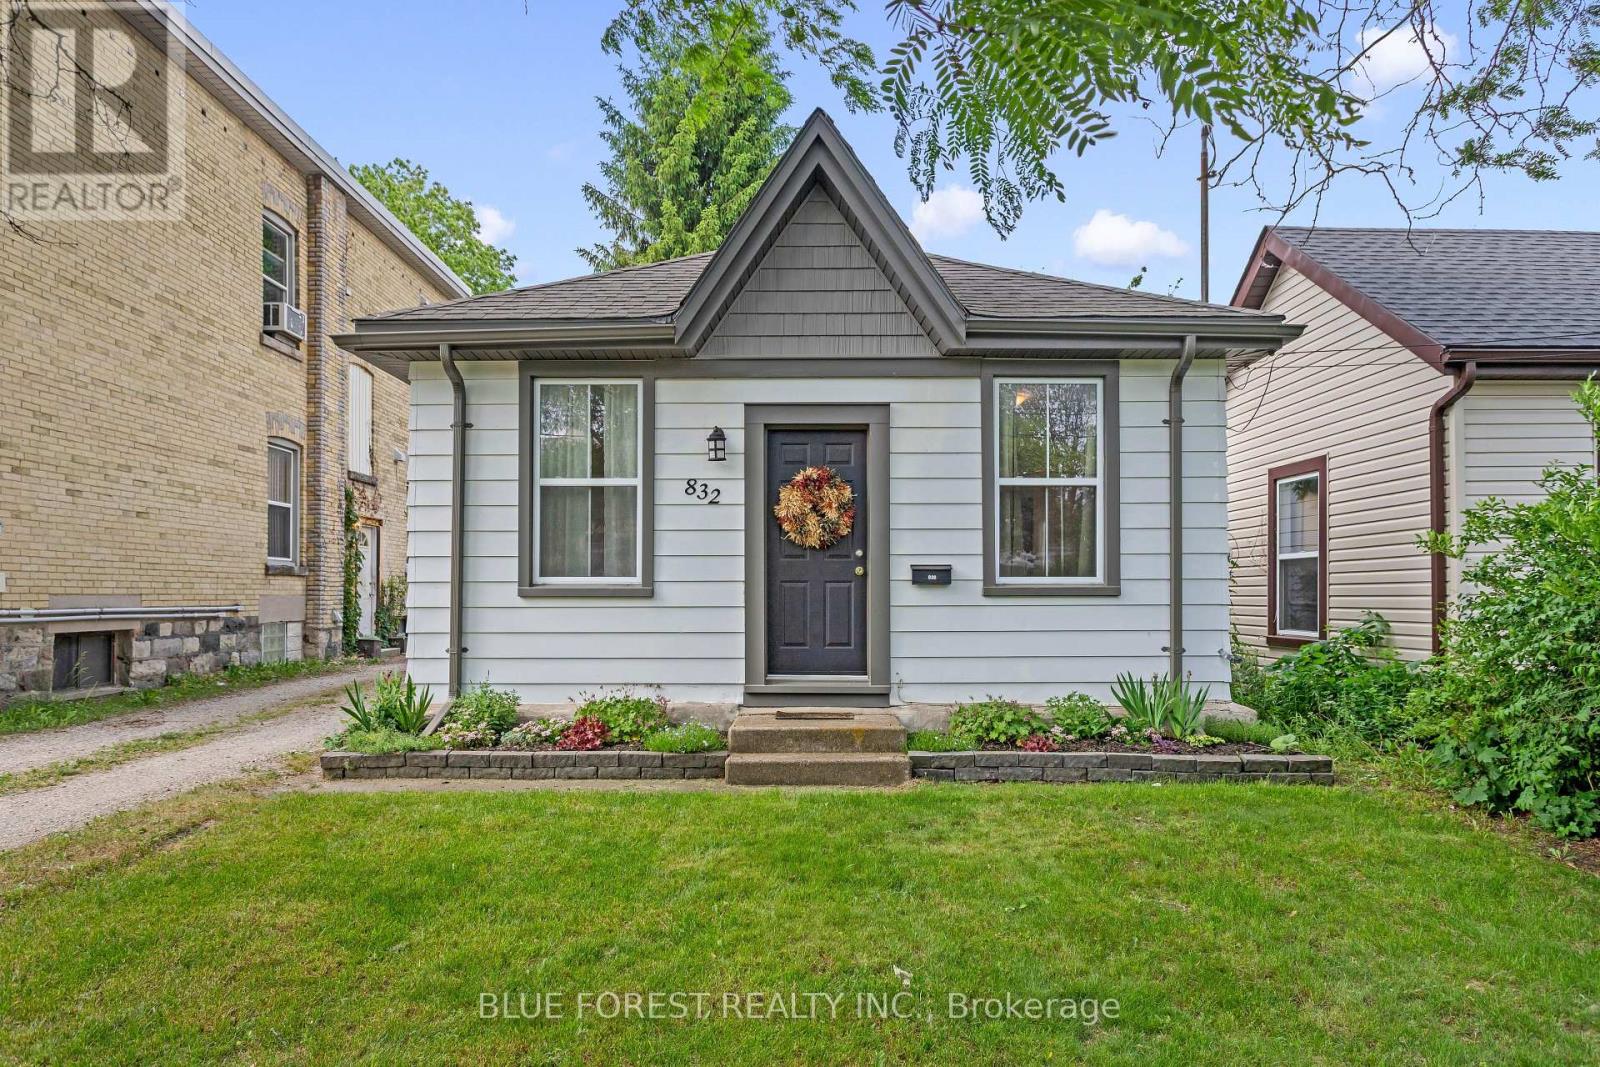
Welcome to 832 Queens Avenue, a charming cottage-style property that makes the perfect starter home. Located in London's vibrant Old East Village, this move-in-ready house offers a wonderful mix of cozy comfort and convenient city living. Inside, you will find a welcoming living room that is ideal for unwinding, a main bedroom, and a practical four-piece bathroom. The layout also features a versatile flex space that can easily serve as a dedicated home office or a welcoming guest room. At the back of the house, the spacious eat-in kitchen serves as the central hub of the home, complete with a large peninsula that offers plenty of counter space for cooking and casual dining. This smart space also features laundry integrated right into the kitchen cabinets-hidden nicely away as a practical, space-saving solution. Patio doors lead from the kitchen straight out to the backyard, where you can relax on the back deck under the pergola. The deep yard is fully fenced-in and provides plenty of open space to start your own summer garden. Outside, the property also features a mutual drive that opens up at the back to provide plenty of parking space for 2 to 3 vehicles. Enjoy peace of mind for years to come with major updates already completed, including a newer roof installed in 2019 and hot water tank in 2026. The location offers an unbeatable neighbourhood lifestyle. You are just steps from public transit and Lorne Avenue Park, and only minutes away from the area's best amenities. Enjoy easy access to fantastic local bakeries, great restaurants, the Western Fair Market, and the entertainment complex at The Factory. (id:28006)
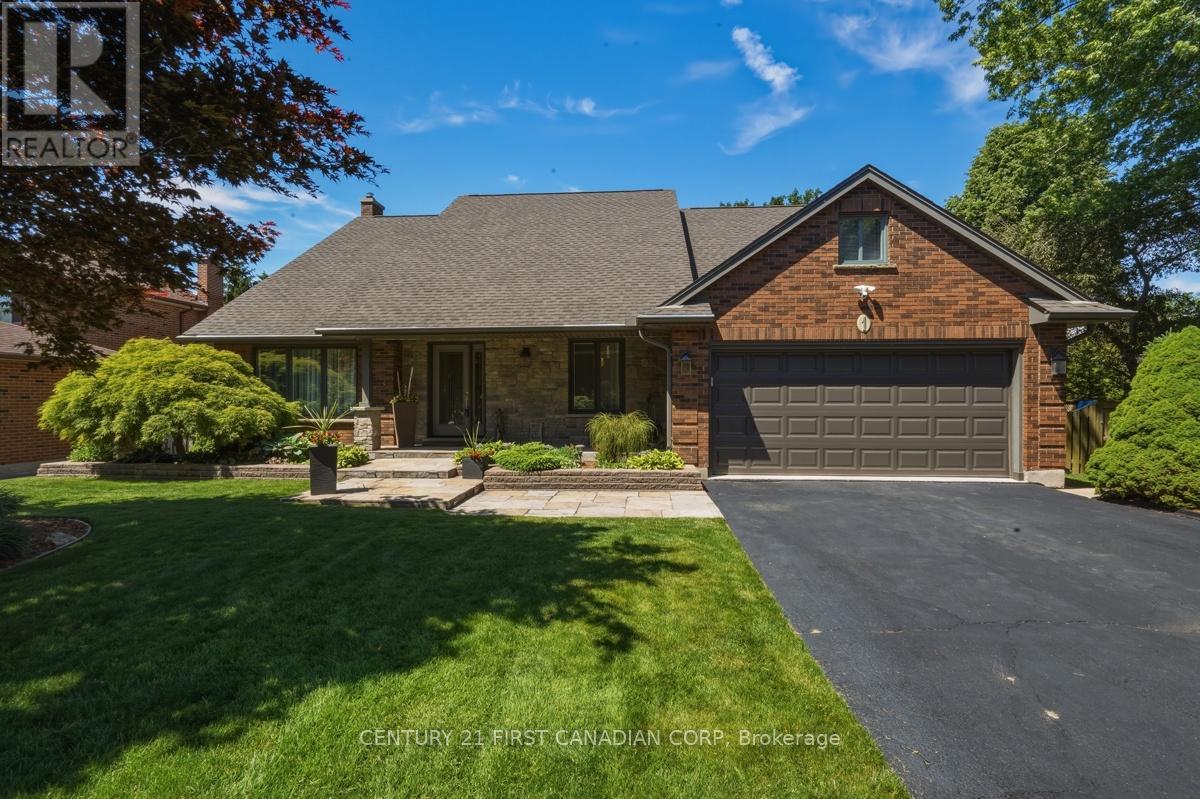
Welcome to Lovely Lambeth! Set on a private, mature treed 1/3-acre lot in one of southwest London's most sought-after communities, this impressive two-storey home offers nearly 2,300 sq ft above grade and the perfect balance of space, comfort, and outdoor living. Featuring 3 spacious bedrooms, 3 full bathrooms, and a main floor powder room, this well-maintained home is designed for everyday living and entertaining. The main level showcases engineered hardwood flooring, generous principal rooms, and a bright kitchen with Corian countertops, island, and butler's pantry, complemented by a welcoming family room with gas fireplace. Step outside to your own backyard oasis. Surrounded by mature trees for added privacy, this exceptional outdoor space features a heated in-ground pool, hot tub, covered patio, wood deck, gas BBQ hookup, pool shed, and plenty of room to gather with family and friends. With resort-style amenities and exceptional privacy, this home is designed to be enjoyed year-round. The oversized double garage (24'3" x 18'6") offers direct access to the home and is complemented by a large asphalt driveway with parking for approximately 10 vehicles. Additional features include a Bluetooth-enabled garage door opener, front camera system, 200-amp electrical service upgraded in 2024, and an owned tankless water heater. The partially finished basement provides valuable additional living space and future bedroom potential with the addition of an egress window. Exterior updates completed in 2016 include the roof, chimney, siding, soffits, eavestroughs, windows, and front door. Pool heater installed in 2021.Located in the heart of Lambeth, you'll enjoy small-town charm just minutes from shopping, schools, parks, restaurants, major highways, and southwest London's amenities. A rare opportunity to own a beautifully maintained family home on a premium lot in one of the area's most desirable neighbourhoods. (id:28006)
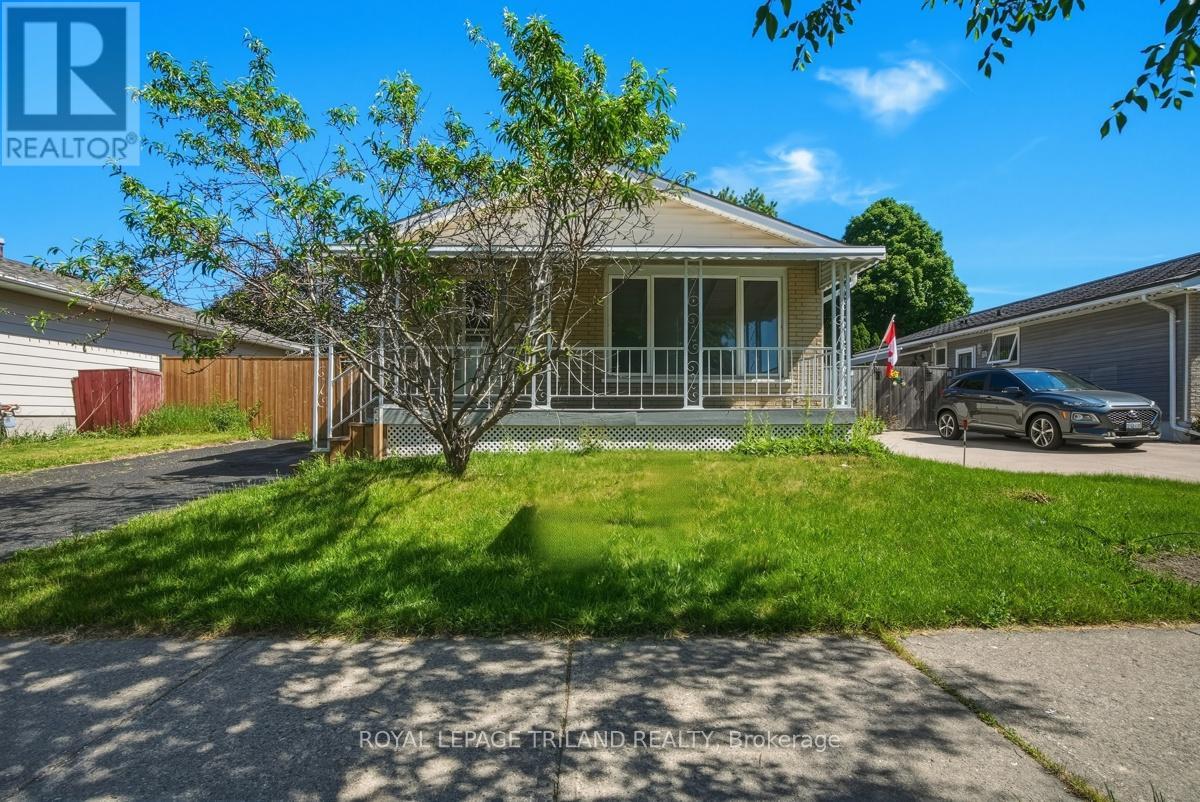
Welcome to 77 Renny Crescent! This fully renovated, move-in-ready bungalow is situated in the highly desirable White Oaks neighborhood. The main floor features a bright, functional layout with brand new flooring throughout, a updated kitchen, 3 spacious bedrooms, and a modern 4-piece bath. The fully finished basement offers incredible versatility and income potential, boasting a second kitchen equipped with a small sink and stove, a cozy family room, a 3-piece bath, and 4 additional rooms! One room features a proper egress window (ideal for a lower-level bedroom), while the other 3 windowless rooms offer generous sizes-perfect for a home office, gym, studio, or ample storage. Enjoy outdoor living in the massive, fully fenced backyard. Unbeatable location: just 1 minute away from White Oaks Mall, top-rated schools, parks, and exceptionally easy access to Highway 401. Don't miss out on this turn-key gem! (id:28006)
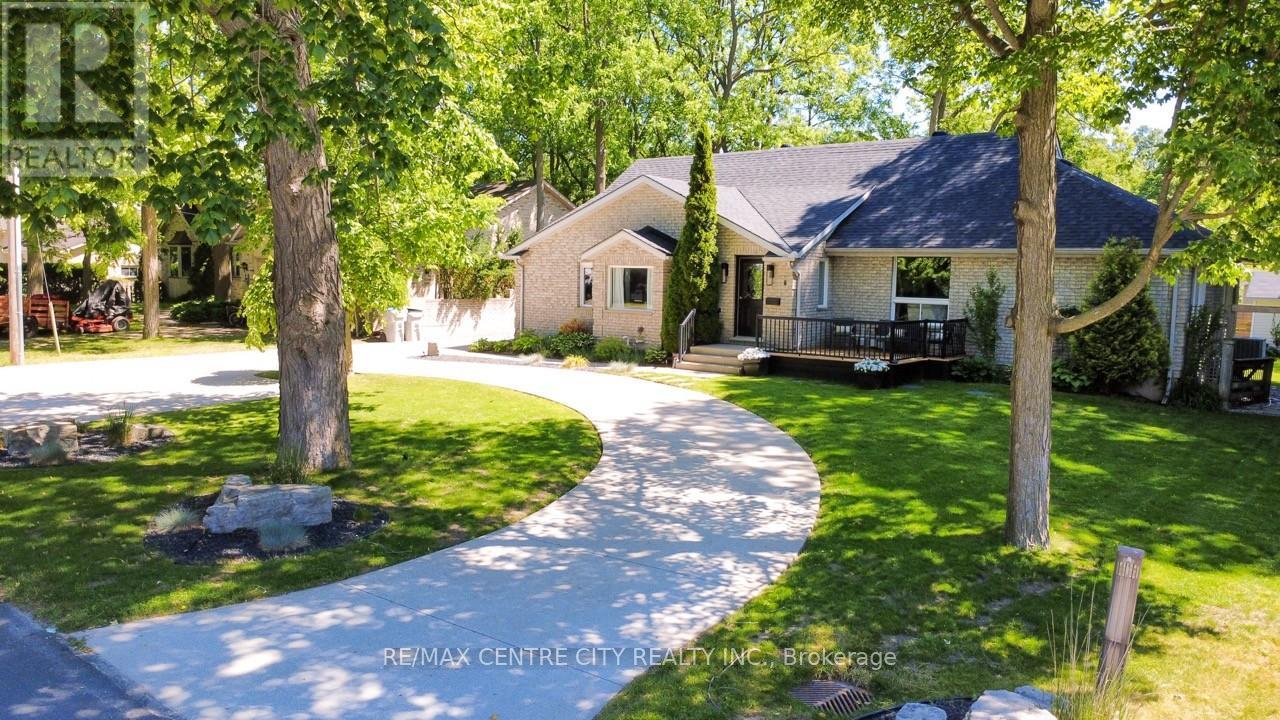
This immaculate home is the perfect fit for a growing family looking to put down roots in an exceptional school district. Enjoy the best of small-town living while being just a short bike ride from the trails, canoeing, and natural beauty of Sharon Creek Conservation Area-an ideal setting for outdoor enthusiasts. Extensively updated, this home features a beautifully modernized kitchen with quartz countertops, convenient main-floor laundry, and a private primary retreat complete with its own laundry facilities and luxurious 4-piece ensuite. The lower level offers a dedicated theatre room, generous storage space, and large egress windows that bring in plenty of natural light. Outside, you'll appreciate the updated concrete driveway, custom landscaping, and accent lighting leading to an extra-deep 45' x 15' attached garage. Additional updates include newer windows throughout, R-32 spray-foam insulation, energy-efficient LED lighting, three fully renovated bathrooms, and a new roof and fence installed in 2020. Kitchen, bathroom, laundry room upstairs 2023; new septic 2021; insulated garage 2024; double sump pump system with alarm 2025; new decks 2026; new electrical panel and updated wiring 2025; new hot tub electrical and slave panel 2026; wired for surround sound in both living room and theatre room, wired Ethernet all upstairs 2025; outdoor speakers for entertainment and security system lorex 2023. With quick access to Highway 402, a backyard oasis, and a long list of thoughtful upgrades, this turnkey property offers the perfect balance of comfort, convenience, and lifestyle. (id:28006)
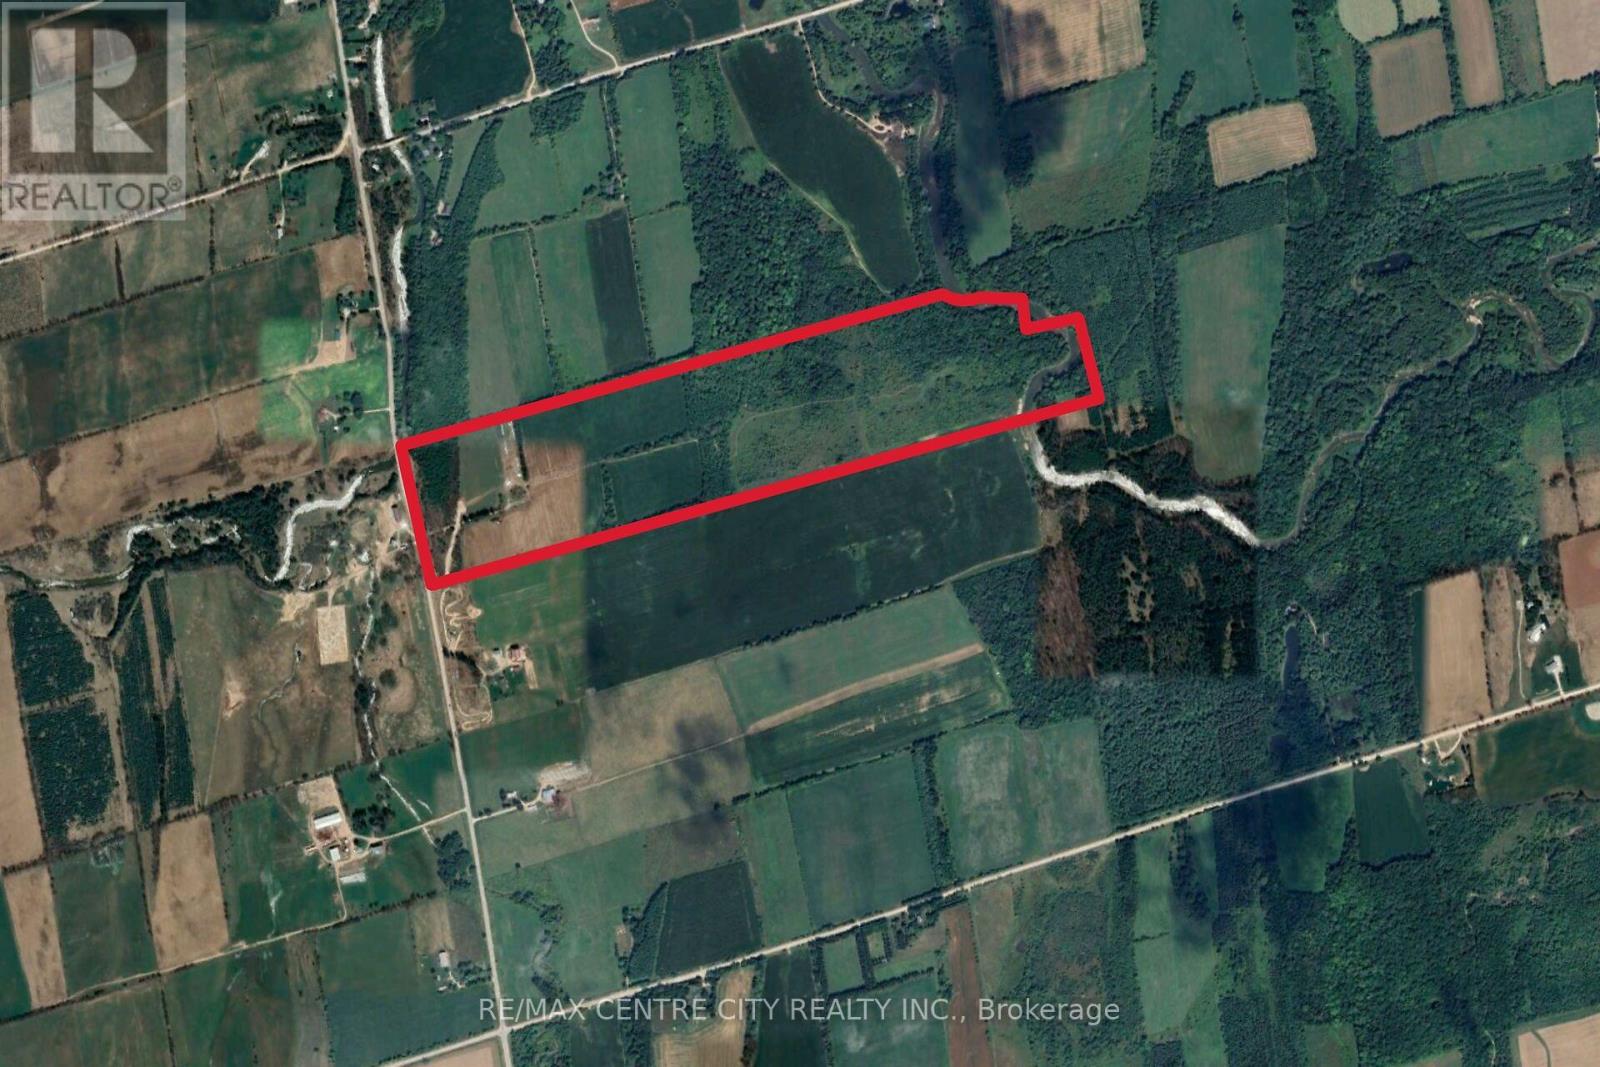
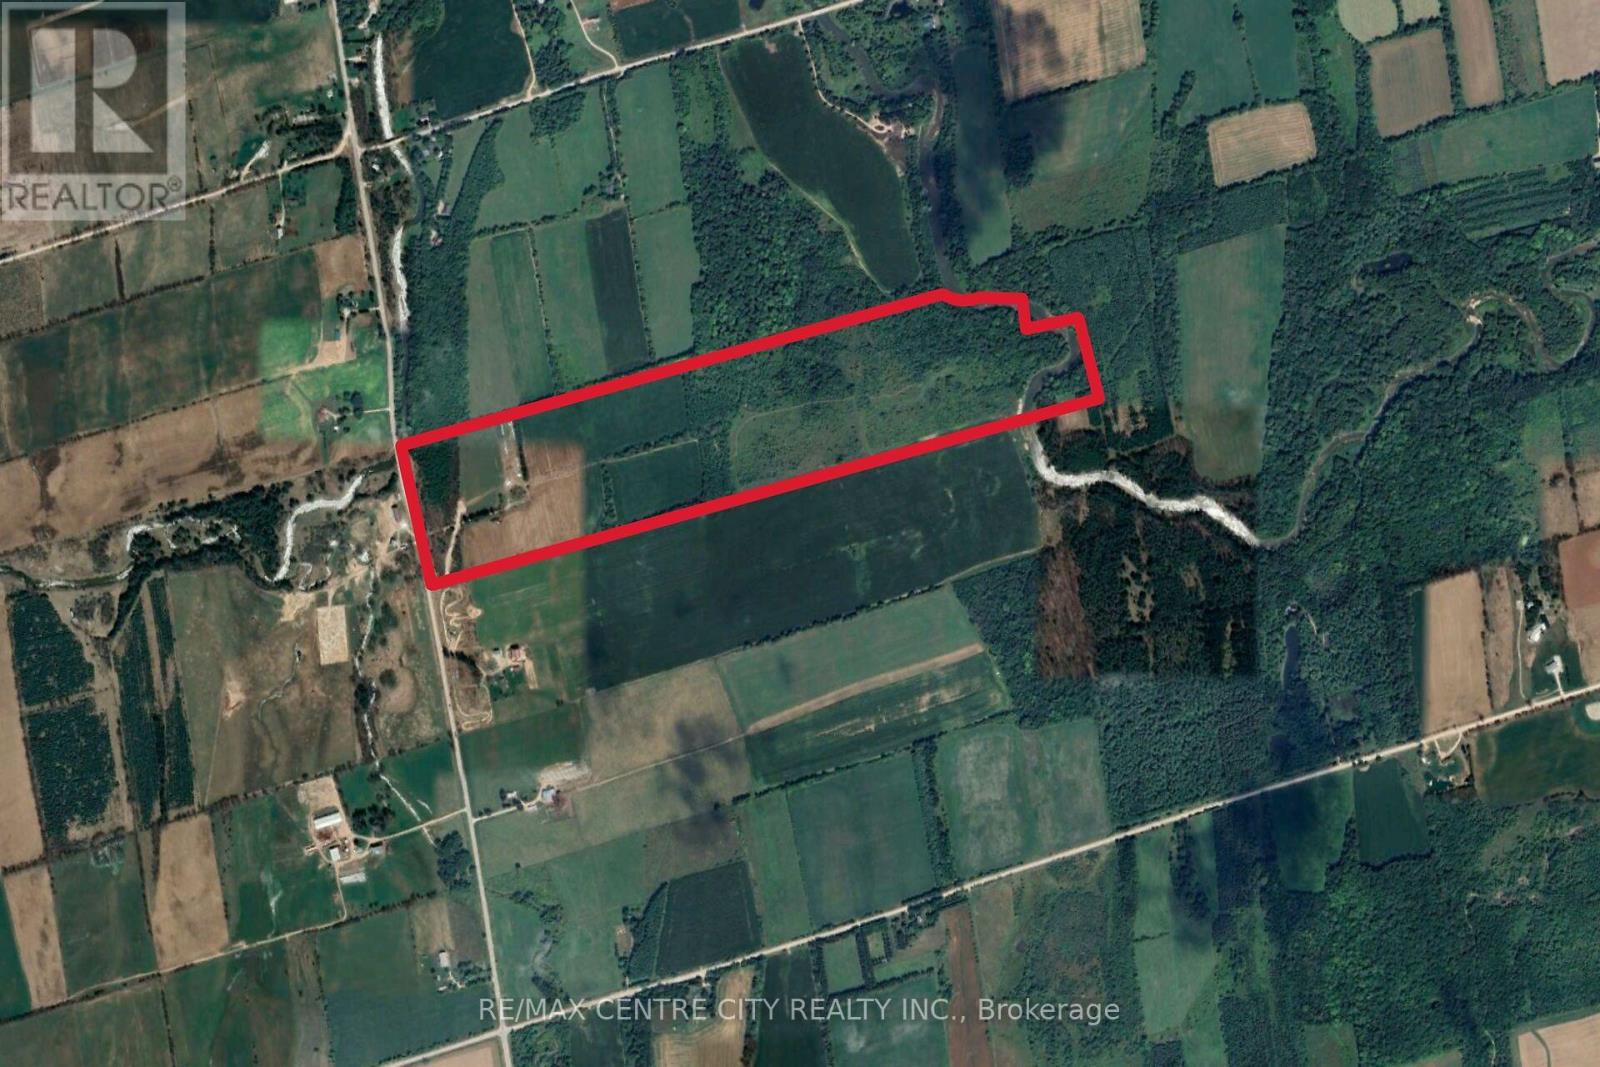
Welcome to a truly remarkable 100-acre farm that combines agricultural productivity with breathtaking natural beauty. From the moment you arrive, you'll appreciate the convenience of a brand-new driveway leading up to the farm from freshly paved Grey Road12, ensuring easy access year-round. This property is designed for versatility and efficiency, featuring 38 acres of workable land, with 26 acres systematically tiled at 30-foot intervals to provide superior drainage and maximize crop yields. Whether you're an experienced farmer or looking to start your agricultural journey, this land is ready to perform. Beyond the fields, you'll find a lush cattle pastures, perfectly suited for livestock and a dug well located at the back of the property that supplies water to a trough, making it simple to keep your animals hydrated and healthy. Every detail has been considered to support a thriving farm environment. But this property offers more than just functionality-it's a place of stunning beauty. The rolling landscape opens up to incredible panoramic views, creating a serene backdrop for everyday life. Multiple prime building sites are scattered across the property, giving you the opportunity to design and build your dream country home, complete with sweeping views and privacy. Imagine waking up to sunrise over open fields or enjoying peaceful evenings surrounded by nature.Whether your vision includes expanding your farming operation, raising livestock, or creating a private rural retreat, this property delivers unmatched potential. With modern improvements, natural resources, and a setting that feels like a postcard, this farm is more than land-it's a lifestyle. (id:28006)
Welcome to a truly remarkable 100-acre farm that combines agricultural productivity with breathtaking natural beauty. From the moment you arrive, you'll appreciate the convenience of a brand-new driveway leading up to the farm from freshly paved Grey Road12, ensuring easy access year-round. This property is designed for versatility and efficiency, featuring 38 acres of workable land, with 26 acres systematically tiled at 30-foot intervals to provide superior drainage and maximize crop yields. Whether you're an experienced farmer or looking to start your agricultural journey, this land is ready to perform. Beyond the fields, you'll find a lush cattle pastures, perfectly suited for livestock and a dug well located at the back of the property that supplies water to a trough, making it simple to keep your animals hydrated and healthy. Every detail has been considered to support a thriving farm environment. But this property offers more than just functionality-it's a place of stunning beauty. The rolling landscape opens up to incredible panoramic views, creating a serene backdrop for everyday life. Multiple prime building sites are scattered across the property, giving you the opportunity to design and build your dream country home, complete with sweeping views and privacy. Imagine waking up to sunrise over open fields or enjoying peaceful evenings surrounded by nature.Whether your vision includes expanding your farming operation, raising livestock, or creating a private rural retreat, this property delivers unmatched potential. With modern improvements, natural resources, and a setting that feels like a postcard, this farm is more than land-it's a lifestyle. (id:28006)
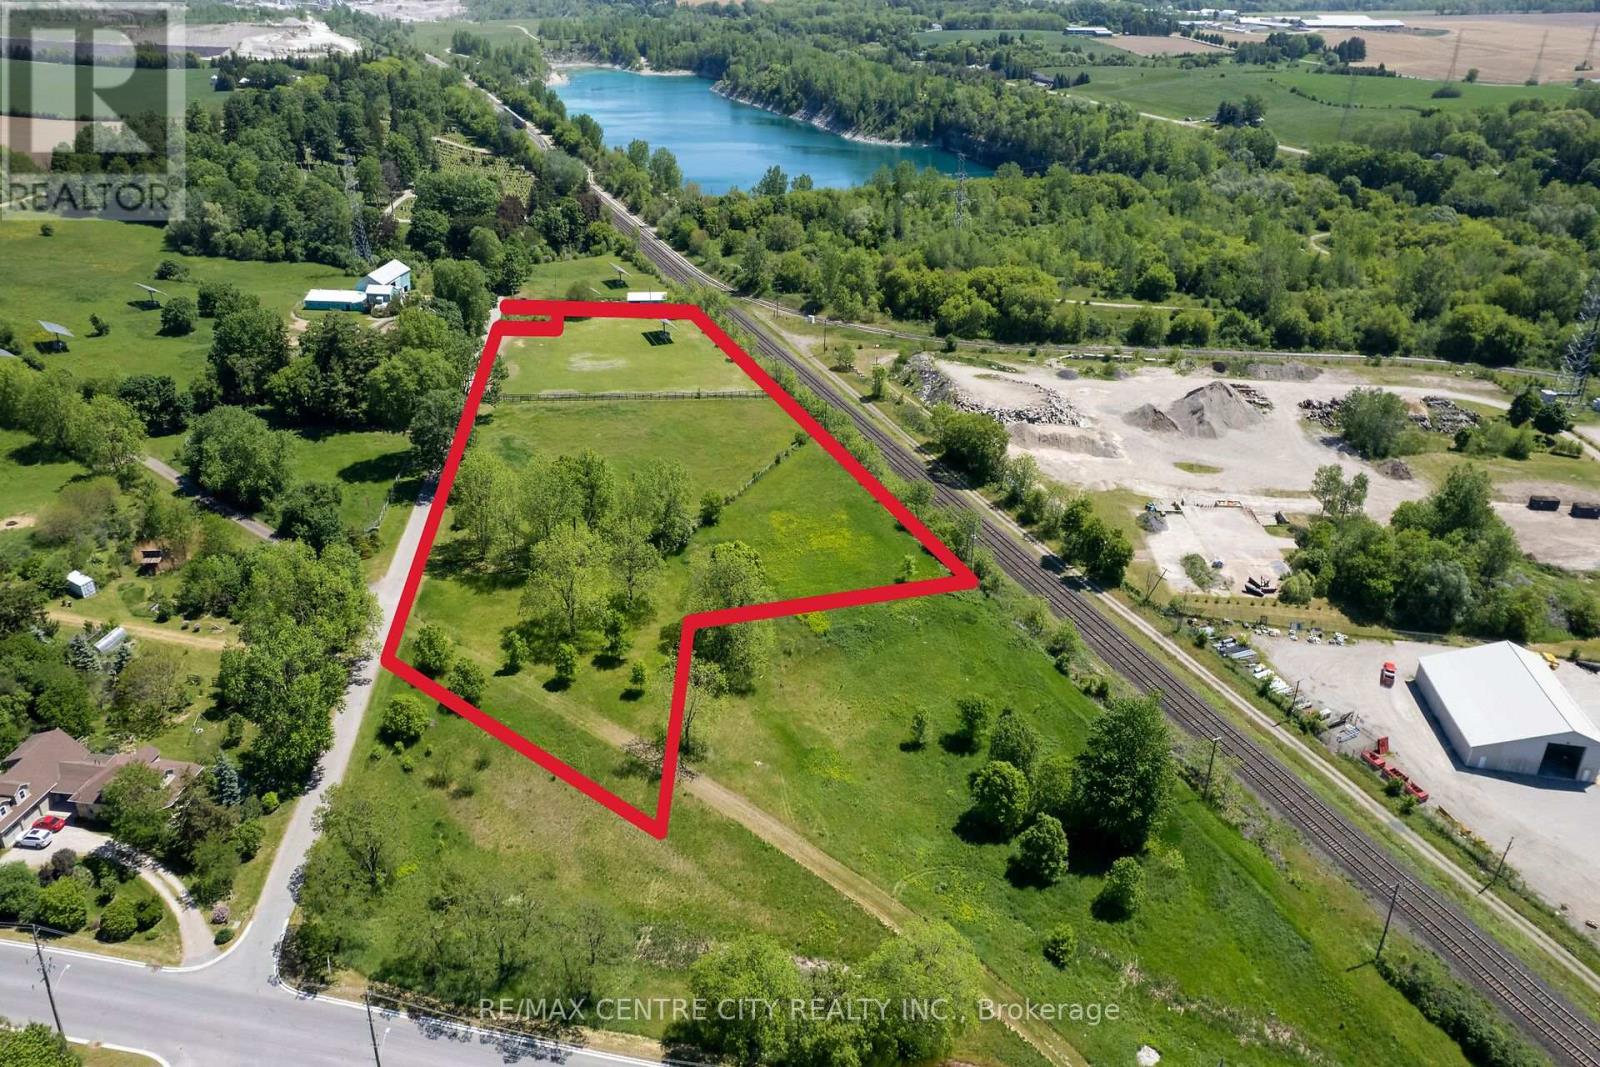
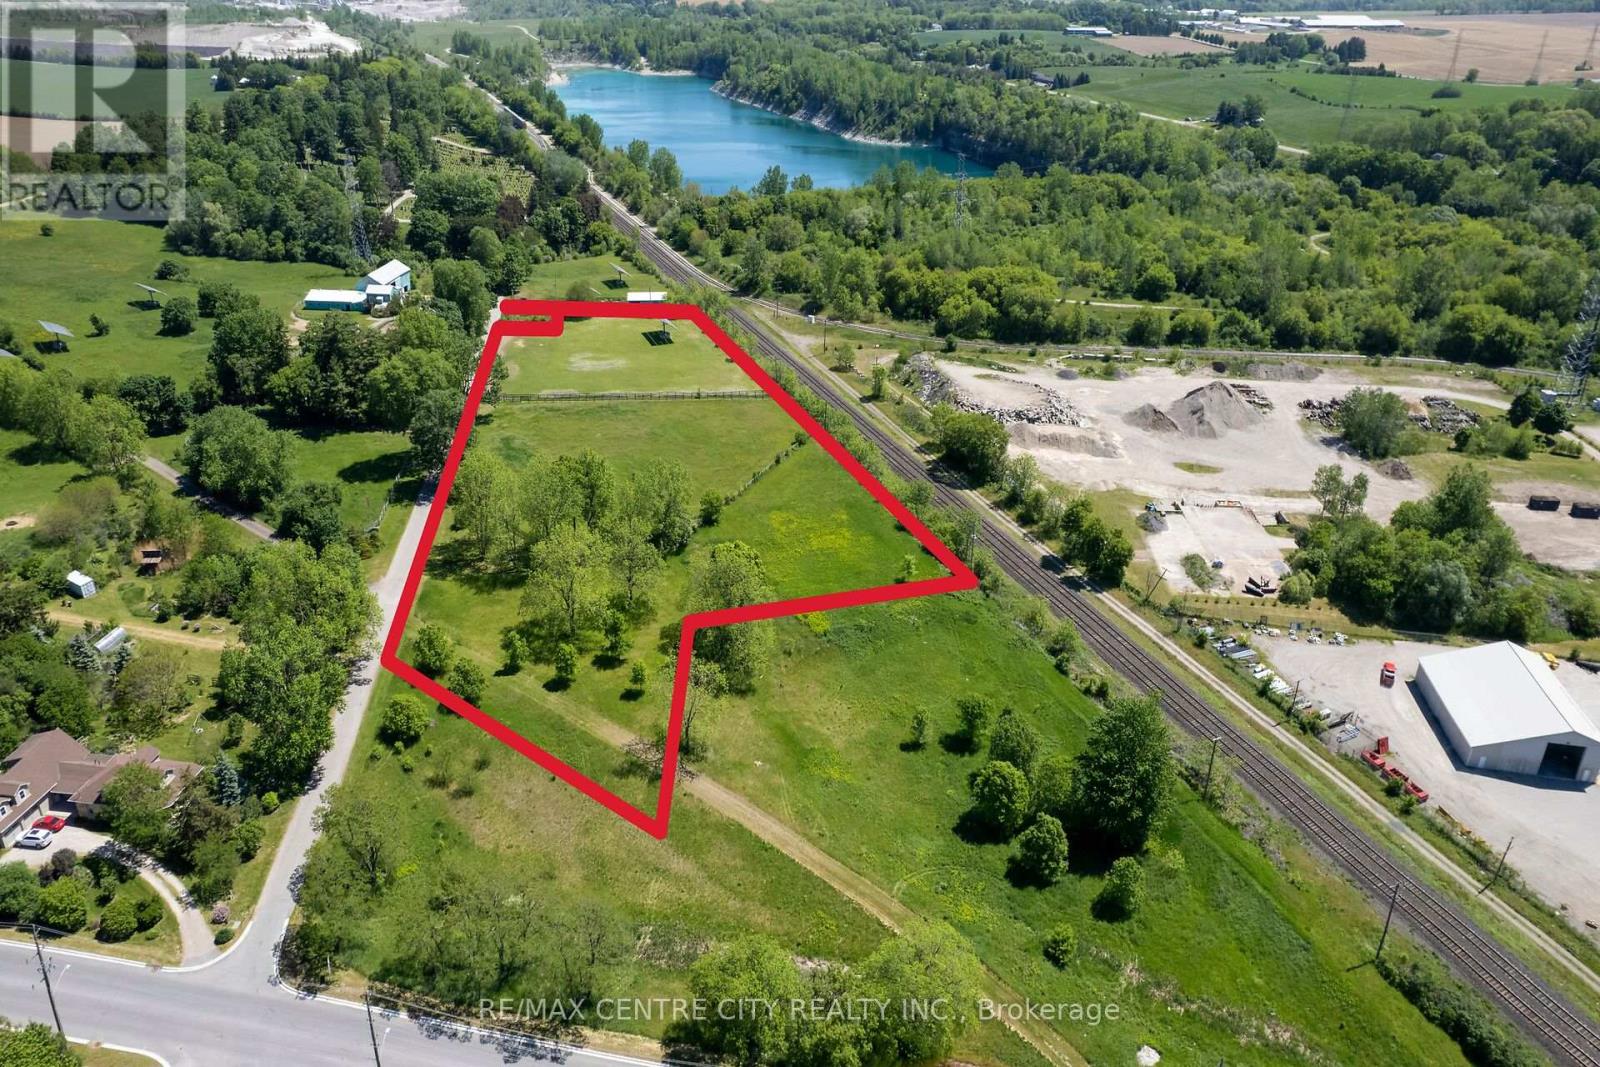
Great opportunity to purchase a 4.95 acre lot on the edge of Ingersoll! This parcel is located on a quiet side road and presents many unique benefits.There is ample space to build your dream home with a large garden, pool and outbuildings here. This is an amazing opportunity to have an expansive property close to town! The best part, is that it's all within walking distance to town, where you can access all the amenities Ingersoll has to offer.Currently this acreage is setup with two fenced in paddocks with large mature trees. The east paddock has a solar panel.Come see this excellent spot to live and play in Zorra Township while, and enjoy the lovely town of Ingersoll. The unique opportunity to have a 5 acre property so close to town creates possibilities a normal lot couldn't have! (id:28006)
Great opportunity to purchase a 4.95 acre lot on the edge of Ingersoll! This parcel is located on a quiet side road and presents many unique benefits.There is ample space to build your dream home with a large garden, pool and outbuildings here. This is an amazing opportunity to have an expansive property close to town! The best part, is that it's all within walking distance to town, where you can access all the amenities Ingersoll has to offer.Currently this acreage is setup with two fenced in paddocks with large mature trees. The east paddock has a solar panel.Come see this excellent spot to live and play in Zorra Township while, and enjoy the lovely town of Ingersoll. The unique opportunity to have a 5 acre property so close to town creates possibilities a normal lot couldn't have! (id:28006)
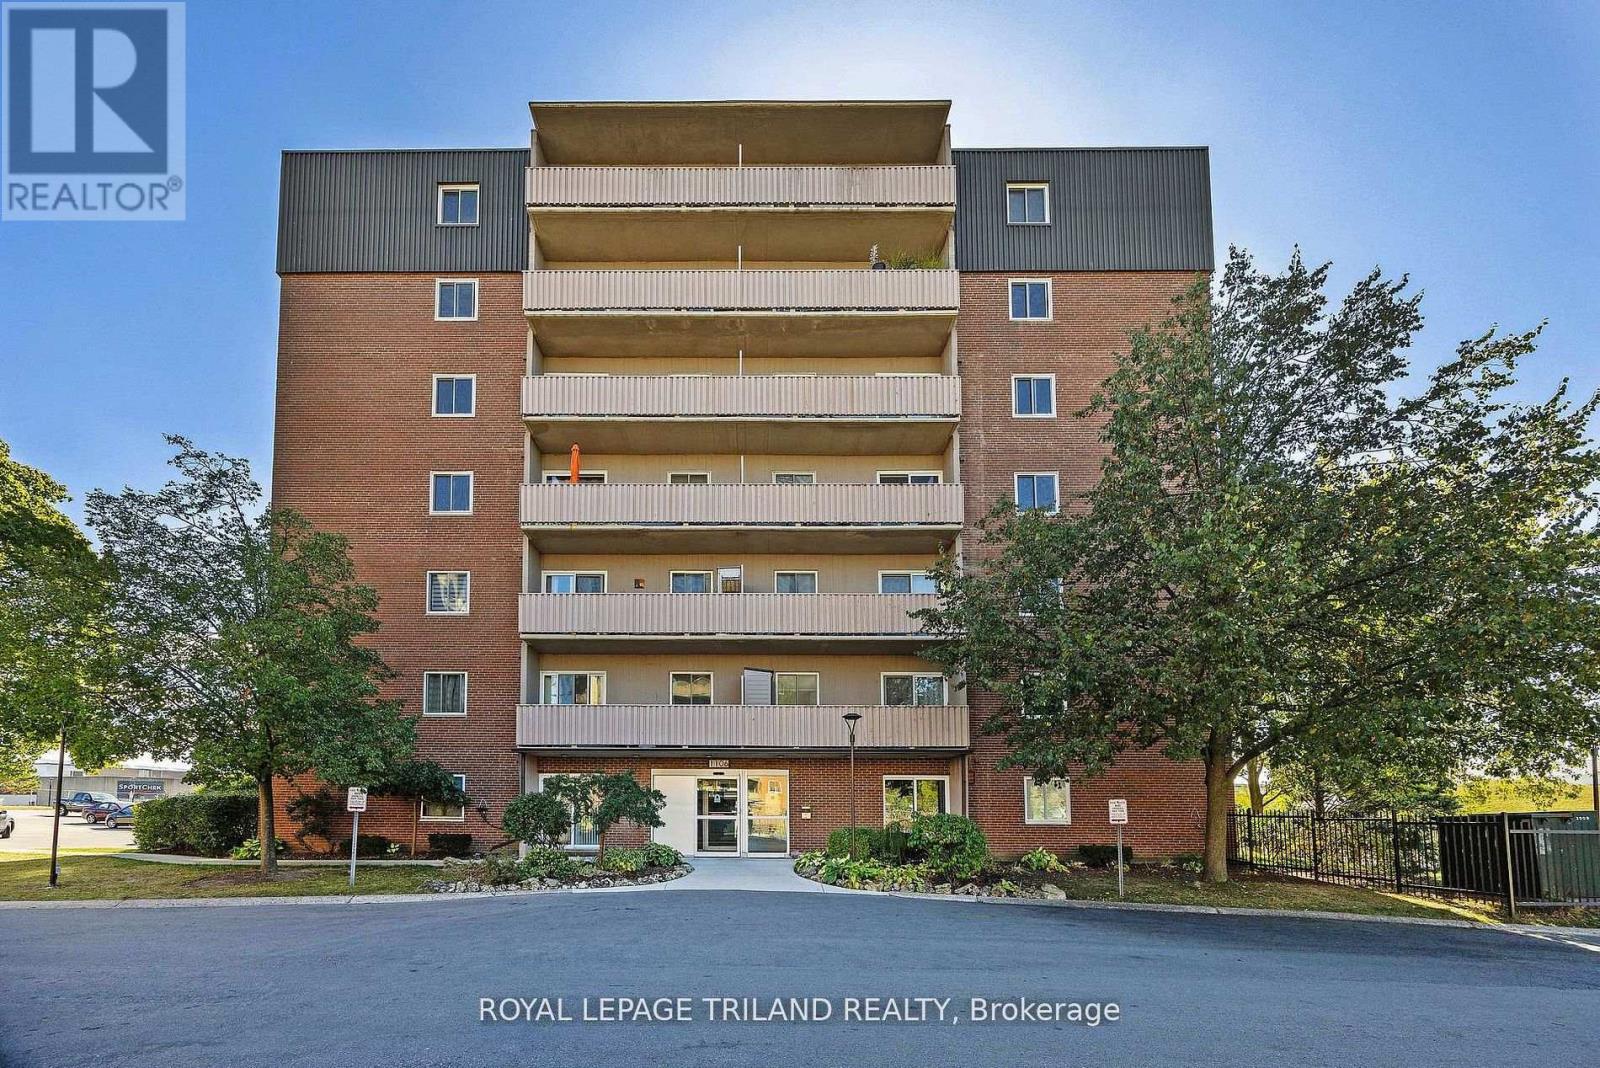
Welcome to Unit 101 at 1830 Dumont Street, a bright and inviting 2-bedroom, 1-bath condo that offers great value in a well-established London neighbourhood. Thoughtfully updated throughout, this move-in-ready home features a clean, modern feel with a functional layout that makes everyday living easy. The spacious living area flows nicely into a refreshed kitchen, while the two bedrooms offer flexibility for family, guests, or a home office. As a ground-floor unit, you'll appreciate the convenience of easy access with no stairs to navigate. Condo fees include utilities, helping keep monthly costs predictable and manageable. Ideally located close to shopping, parks, schools, transit, and major routes, this property is a smart choice for first-time buyers, downsizers, or investors alike. Comfortable, practical, and ready to enjoy - this one is worth a look. (id:28006)
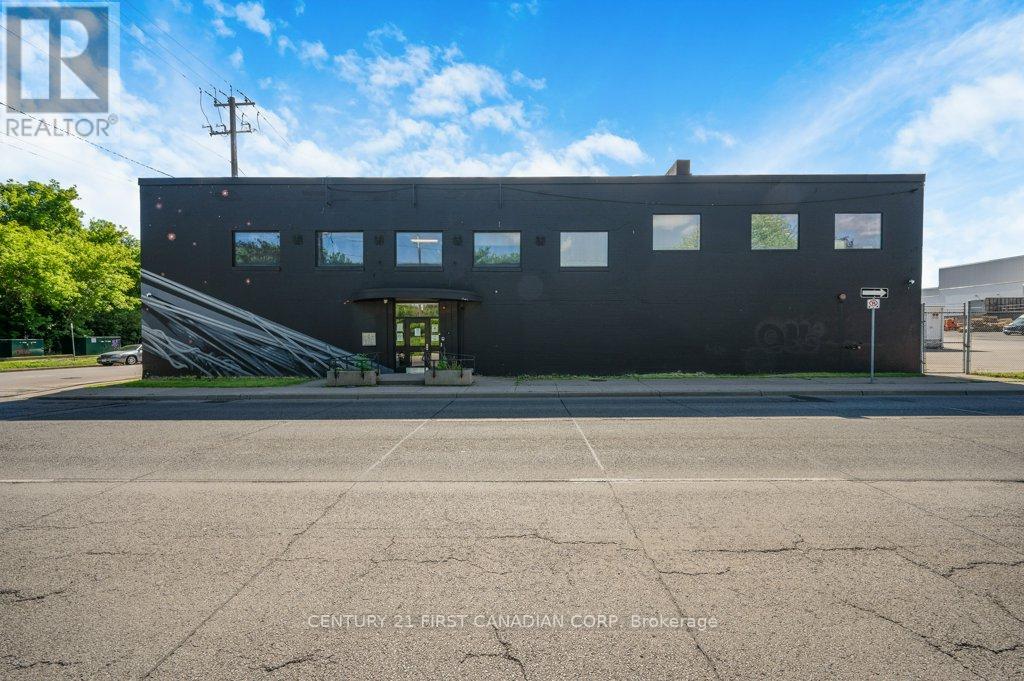
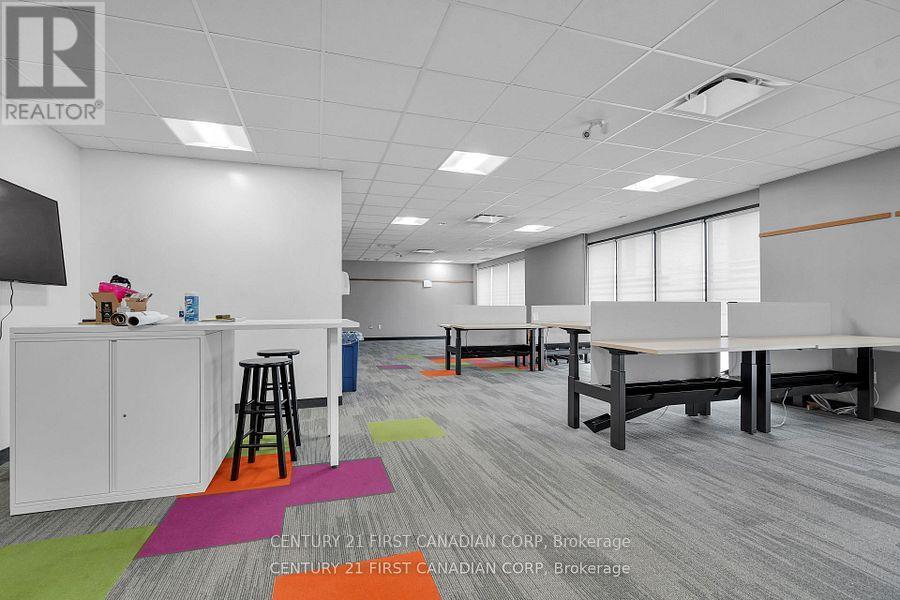
Over 8,800 sq. ft. of professionally renovated office space is available in this impressive two-storey commercial building. Each floor offers approximately 4,400 sq. ft. and can be leased separately or together, providing flexibility for professional, medical, administrative, educational, or corporate users.The space features custom executive offices, boardrooms, private meeting areas, professional reception spaces, and quality finishes throughout. A striking double-wide open staircase connects both levels, creating a modern and professional environment for staff and clients. Washrooms are conveniently located on each floor, with ample on-site parking for employees and visitors.Situated in a high-visibility location with excellent signage opportunities and easy access to major transportation routes. Professional ownership is prepared to offer attractive incentives to qualified tenants.Entire floors are available from $4,500 per month. Individual office spaces may also be leased separately. Inquire for further information and flexible leasing options. (id:28006)
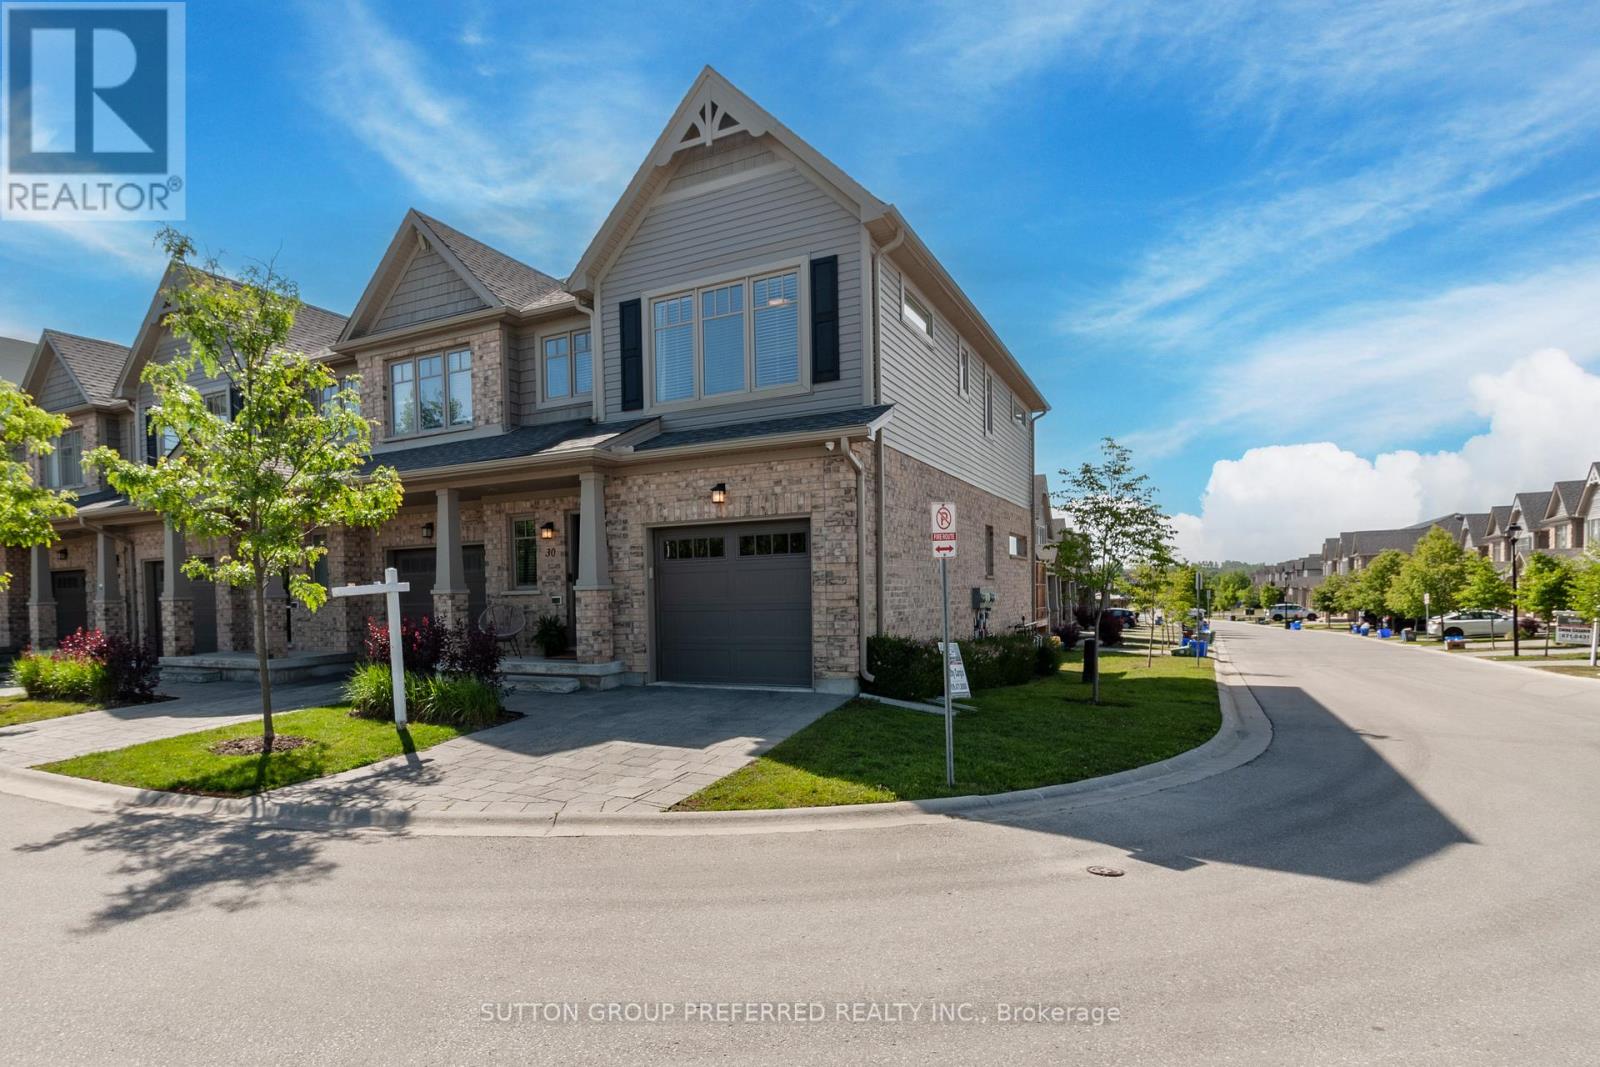
Beautifully maintained Auburn Homes end unit in the sought after Cedar Hollow neighborhood, proudly owned by the original owner. Extra windows provide abundant natural light and walk-around back yard access adds convenience. The bright main floor features open concept kitchen, dining, and living area with warm neutral finishes and sliding doors to a back deck overlooking green space. Upstairs, the primary bedroom includes a walk-in closet and private ensuite with walk-in shower. Two additional bedrooms, a full bathroom and a bonus nook ideal for a reading area or home office complete the upper level. The unfinished basement offers excellent potential for additional living space, with oversized windows, bathroom rough-in and partial framing already completed. Additional features include an attached single car garage with inside access, private driveway parking, adjacent visitor parking and security system rough-in. Walking distance to Cedar Hollow Public School, parks and paved trails along the Thames River, with quick access to Stoney Creek Community Centre, shopping, dining, and Veterans Memorial Parkway. (id:28006)
An exceptional opportunity to lease up to 18000 square feet (estimated) of well-appointed office space located in the heart of Downtown London. This two-floor office suite offers a turnkey solution with a functional mix of: Open-concept work areas, Private offices, Multiple meeting rooms and staff lounges and common areas. Features: Move-in ready: Fully built-out and operational Convenient layout with internal connectivity. Passenger elevator Provides access to both levels Excellent natural light throughout the space and Modern finishes and flexible configurations Prime downtown location with easy access to public transit, amenities, restaurants, and parking. TMI $6 (id:28006)
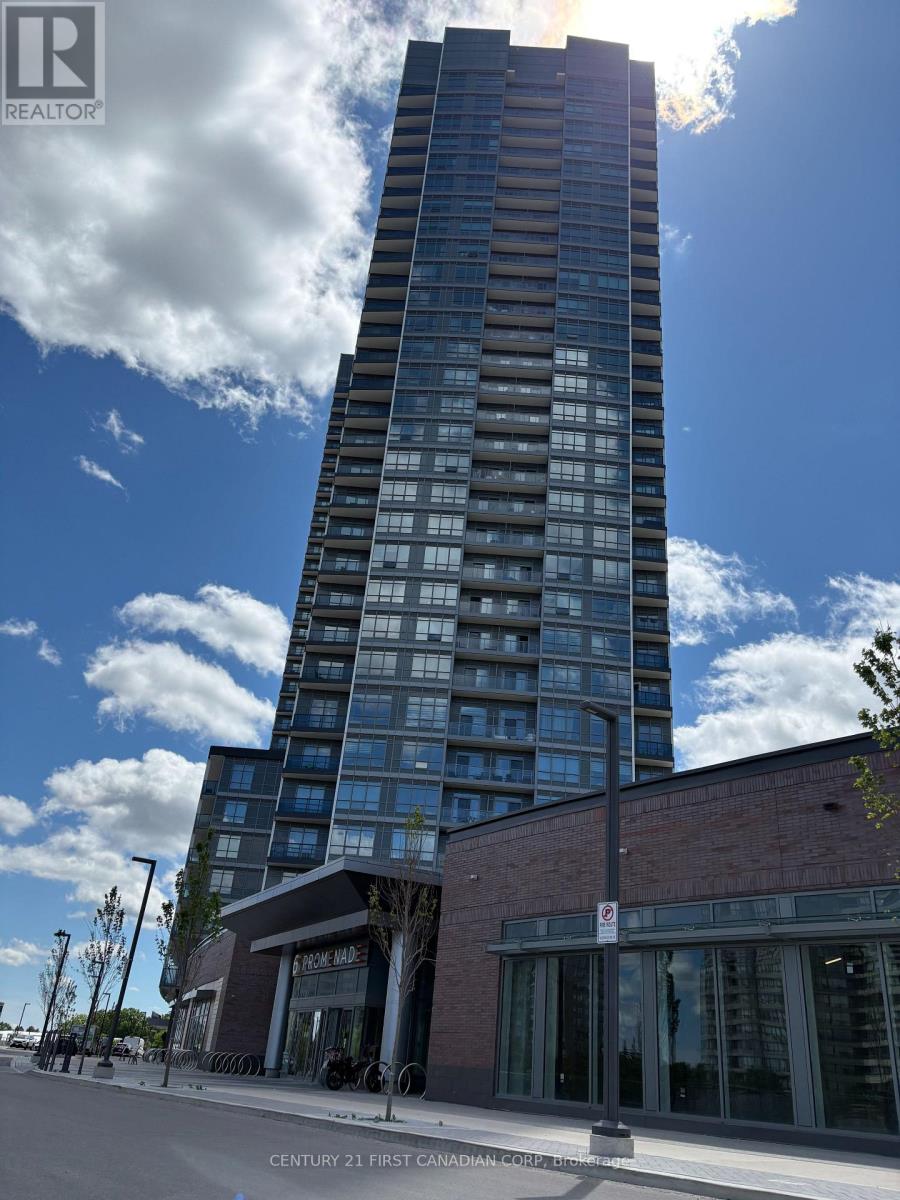
Luxurious Brand-New Corner Suite at Promenade Park Towers! Experience elevated living in one of Thornhill's most sought-after communities. This stunning 2-bedroom, 2-bathroom corner residence offers direct access to Promenade Shopping Centre and is ideally located steps from transit, parks, top-rated schools, and everyday conveniences. Featuring 9-foot ceilings, expansive windows, and breathtaking unobstructed views, this bright and spacious suite is flooded with natural light. The thoughtfully upgraded interior showcases a modern open-concept design with a sophisticated kitchen featuring stainless steel appliances, quartz countertops, ceramic backsplash, European-style cabinetry, and premium ceramic and laminate flooring throughout. Located within a highly desirable school district, including Brownridge Public School, St. Elizabeth Catholic High School, and Westmount Collegiate Institute, all within walking distance. Residents enjoy an unmatched collection of world-class amenities, including 24-hour concierge and security, a half-acre outdoor green roof terrace, fitness centre, yoga studio, party room, private dining room with kitchen, indoor and outdoor children's play areas, billiards room, media and games room, golf simulator, sports lounge, cyber lounge, study lounge, guest suites, and a rooftop terrace complete with a dog run and playground. Unbeatable location just steps to the Promenade VIVA Terminal, library, community centre, parks, nature trails, golf courses, theatres, supermarkets, restaurants, and entertainment. Convenient access to Highways 407, 7, 400, 404, and 401 ensures seamless commuting throughout the GTA. Connected modern living at its finest-this is a must-see opportunity. (id:28006)
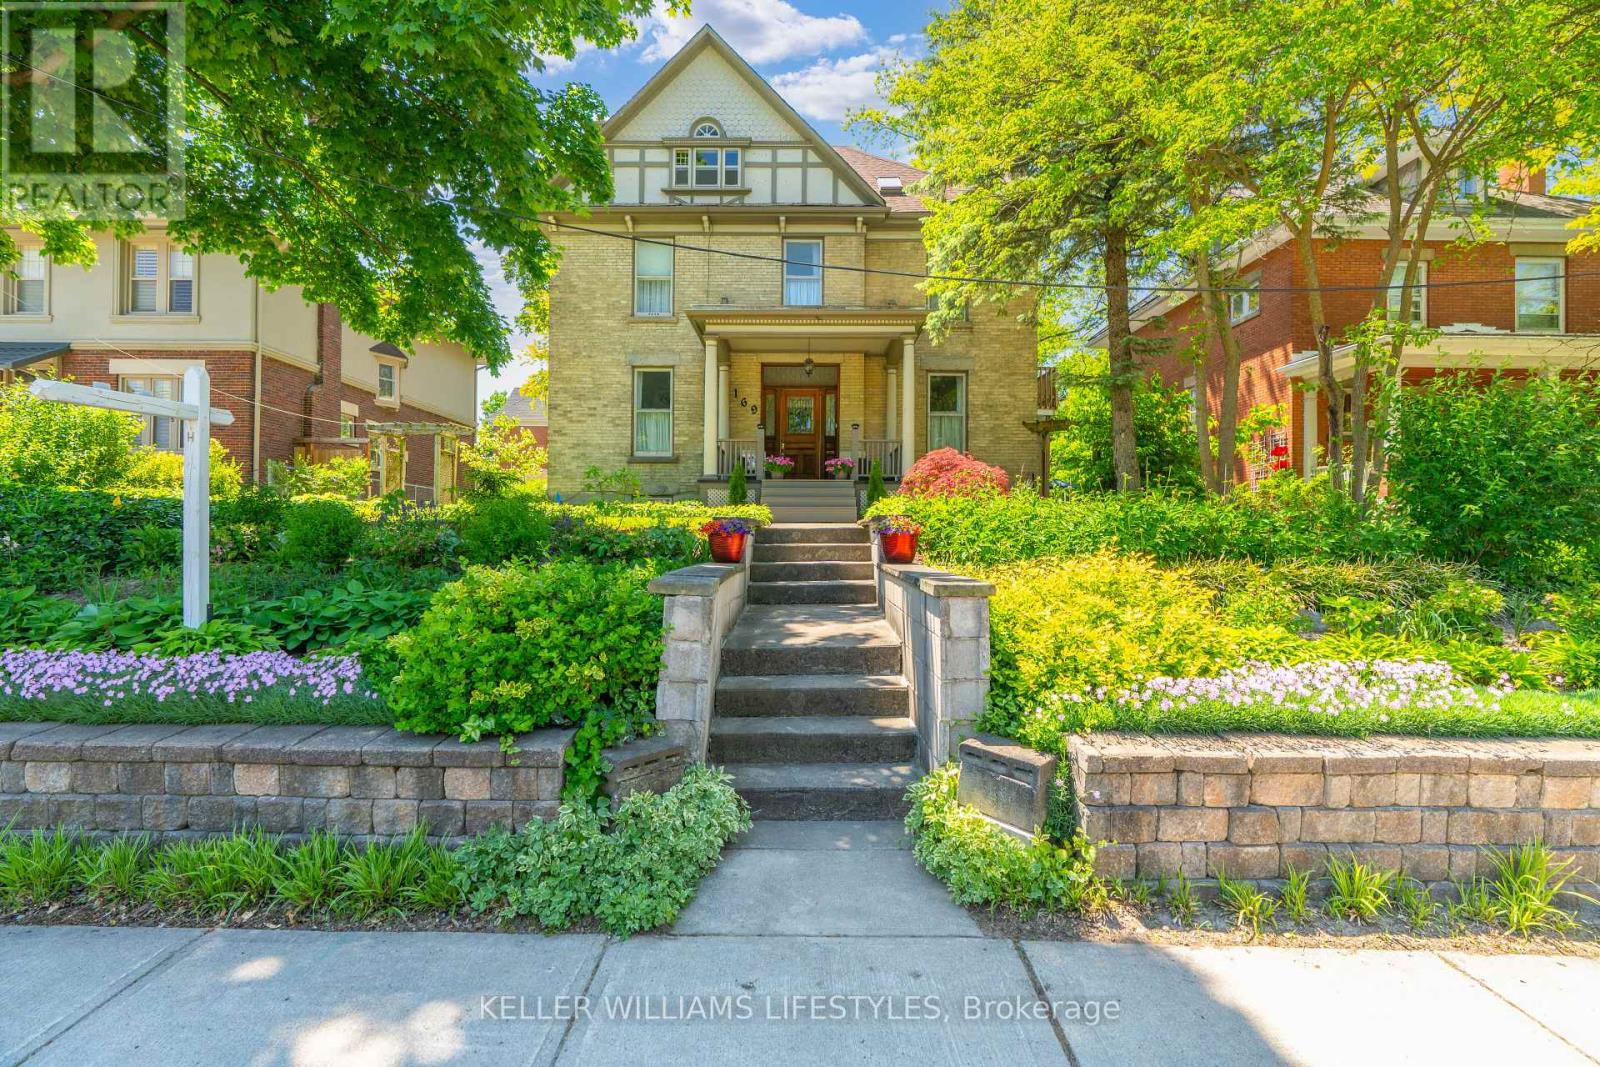
Welcome to 169 Ridout St S, a breathtaking 2.5-storey home in highly desirable Wortley Village! Exuding charm on a generous 57' by 133' lot, the residence boasts incredible curb appeal. A stunning yellow brick exterior, classic half-timber gable detailing, and an inviting covered porch with grand pillars create the perfect morning coffee spot! Mature trees and charming garden arbors add to the picturesque setting. Inside, discover a flowing layout with over 2300 sqft of beautifully preserved living space. Masterfully blending historic elegance with modern functionality, the sun-drenched interior showcases high ceilings, deep historic baseboards, rich hardwood floors, and stunning window casings. Two fully functional fireplaces create a warm, inviting ambiance for gatherings. The upper levels offer an incredible 6 bedrooms, ideal for a growing family, guests, or home office. To accommodate a bustling household, you'll find three thoughtfully distributed bathrooms: a convenient main-floor 2-piece, plus two 4-piece second-level baths, including a private primary ensuite. The classic layout offers that sought-after top-floor space beloved in historic character homes, featuring 2 bedrooms and a versatile flex space (perfect as a studio or kids' hideaway). Preserving its turn-of-the-century soul, the home ensures modern comfort with a full basement, new forced-air gas furnace, new on-demand water tank, and central A/C. Located in the heart of Wortley, everyday practicality is delivered via a private driveway off Duchess Ave, providing ample room for 6 parking spaces. A rare opportunity to own a magnificent piece of architectural history! (id:28006)
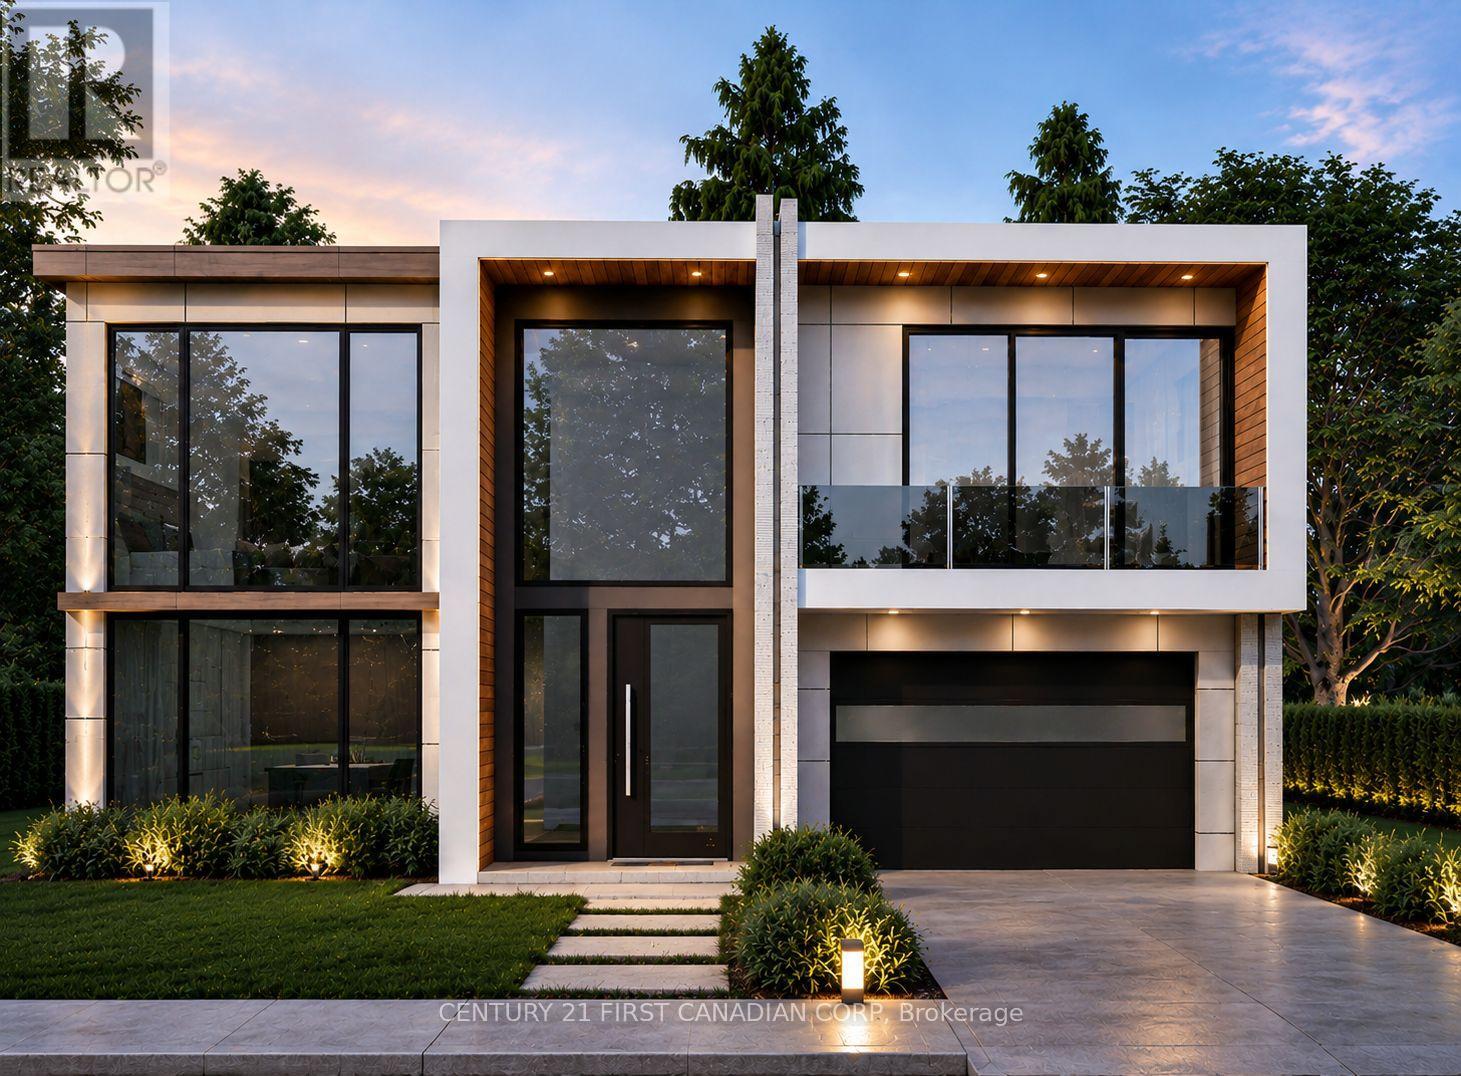
TO BE BUILT - The Villa Nova by Dominion Design Build in Liberty Crossing! Discover luxury living in this stunning 3,300 sq. ft. two-storey home featuring 4 bedrooms, 4.5 bathrooms, and a double-car garage. Thoughtfully designed with a modern open-concept layout, oversized windows, and premium finishes throughout, this home offers the perfect blend of style and functionality. The chef-inspired kitchen flows seamlessly into the spacious dining and great room, creating an ideal space for entertaining and family gatherings. The second level features a luxurious primary suite with a spa-like ensuite and walk-in closet, plus three additional generously sized bedrooms with convenient ensuite or semi-ensuite access. As a pre-construction opportunity, buyers will have the ability to personalize select finishes and create a home tailored to their lifestyle. Located in the sought-after Liberty Crossing community, just minutes from Highways 401 & 402, shopping, restaurants, schools, parks, recreational facilities, and hospitals. Exceptional craftsmanship, modern design, and an unbeatable location combine to make this an outstanding opportunity. Listed price includes the proposed enhanced HST rebate. Final HST and rebate amounts are subject to purchaser eligibility and applicable Provincial and Federal legislation. (id:28006)
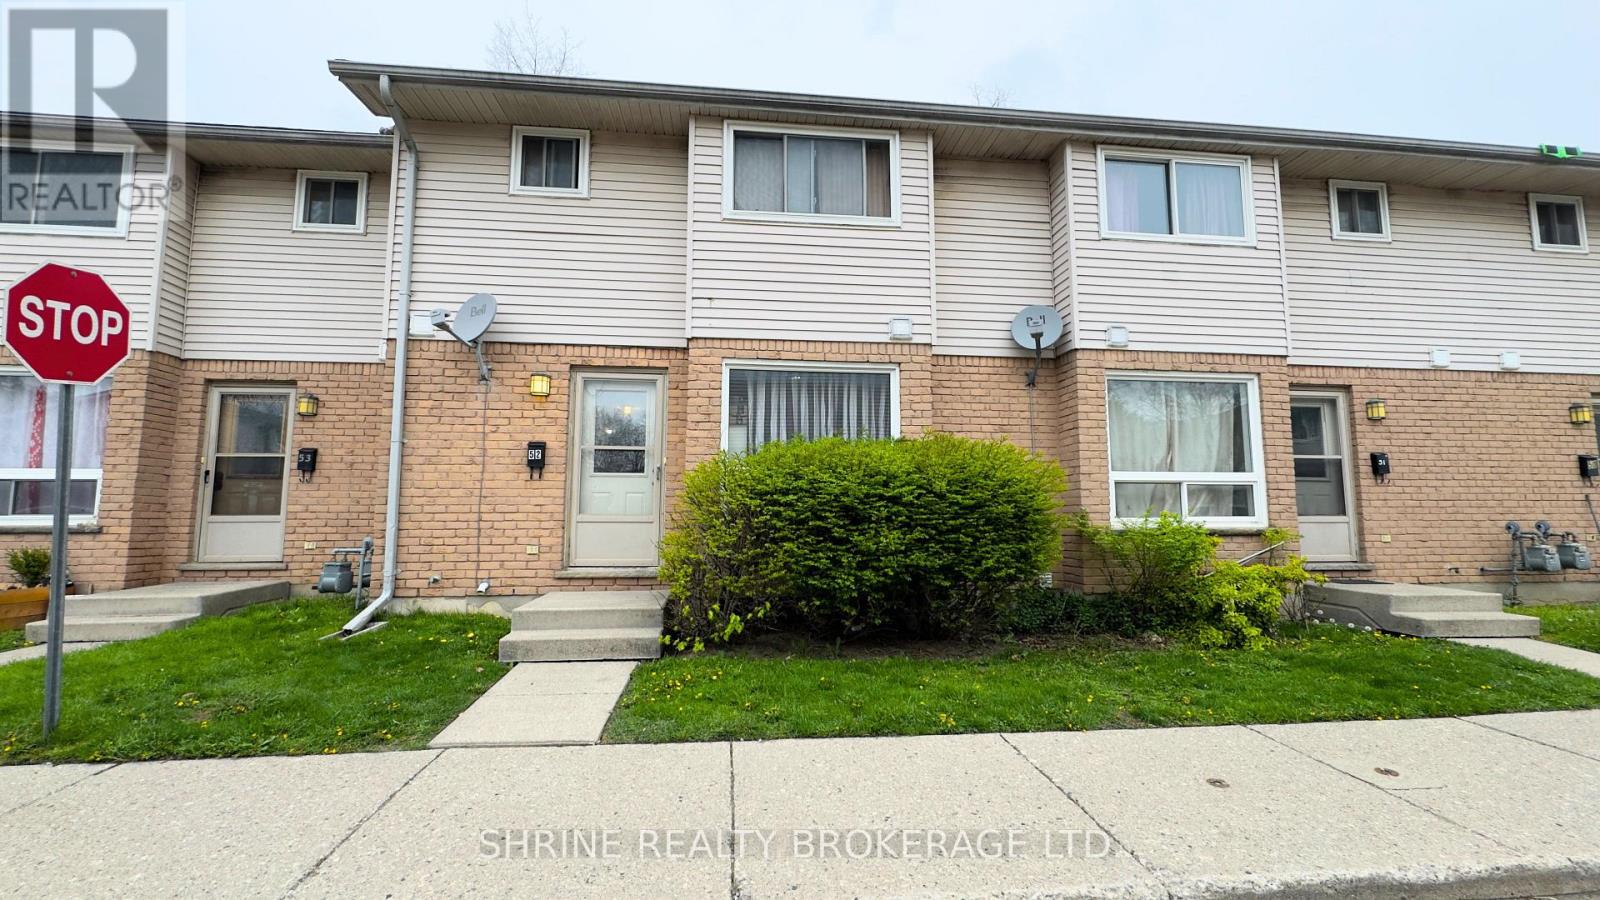
Welcome to 550 Second St, Unit 52! This spacious townhouse features a functional layout with 3+1 bedrooms (basement room) and 2.5 bathrooms, ideal for families or investors. The main floor offers a bright kitchen with a large window, a dedicated dining area, and a comfortable living room. Peace of mind comes standard with a new roof, along with the comfort of central gas heating and central air conditioning. Upstairs, you will find three generous bedrooms, while the finished basement provides a versatile recreation room. Complete with a fully fenced backyard and situated just steps from Fanshawe College, this move-in-ready property is an excellent high-potential investment or personal residence. ( **Pictures are Virtually Edited ) (id:28006)
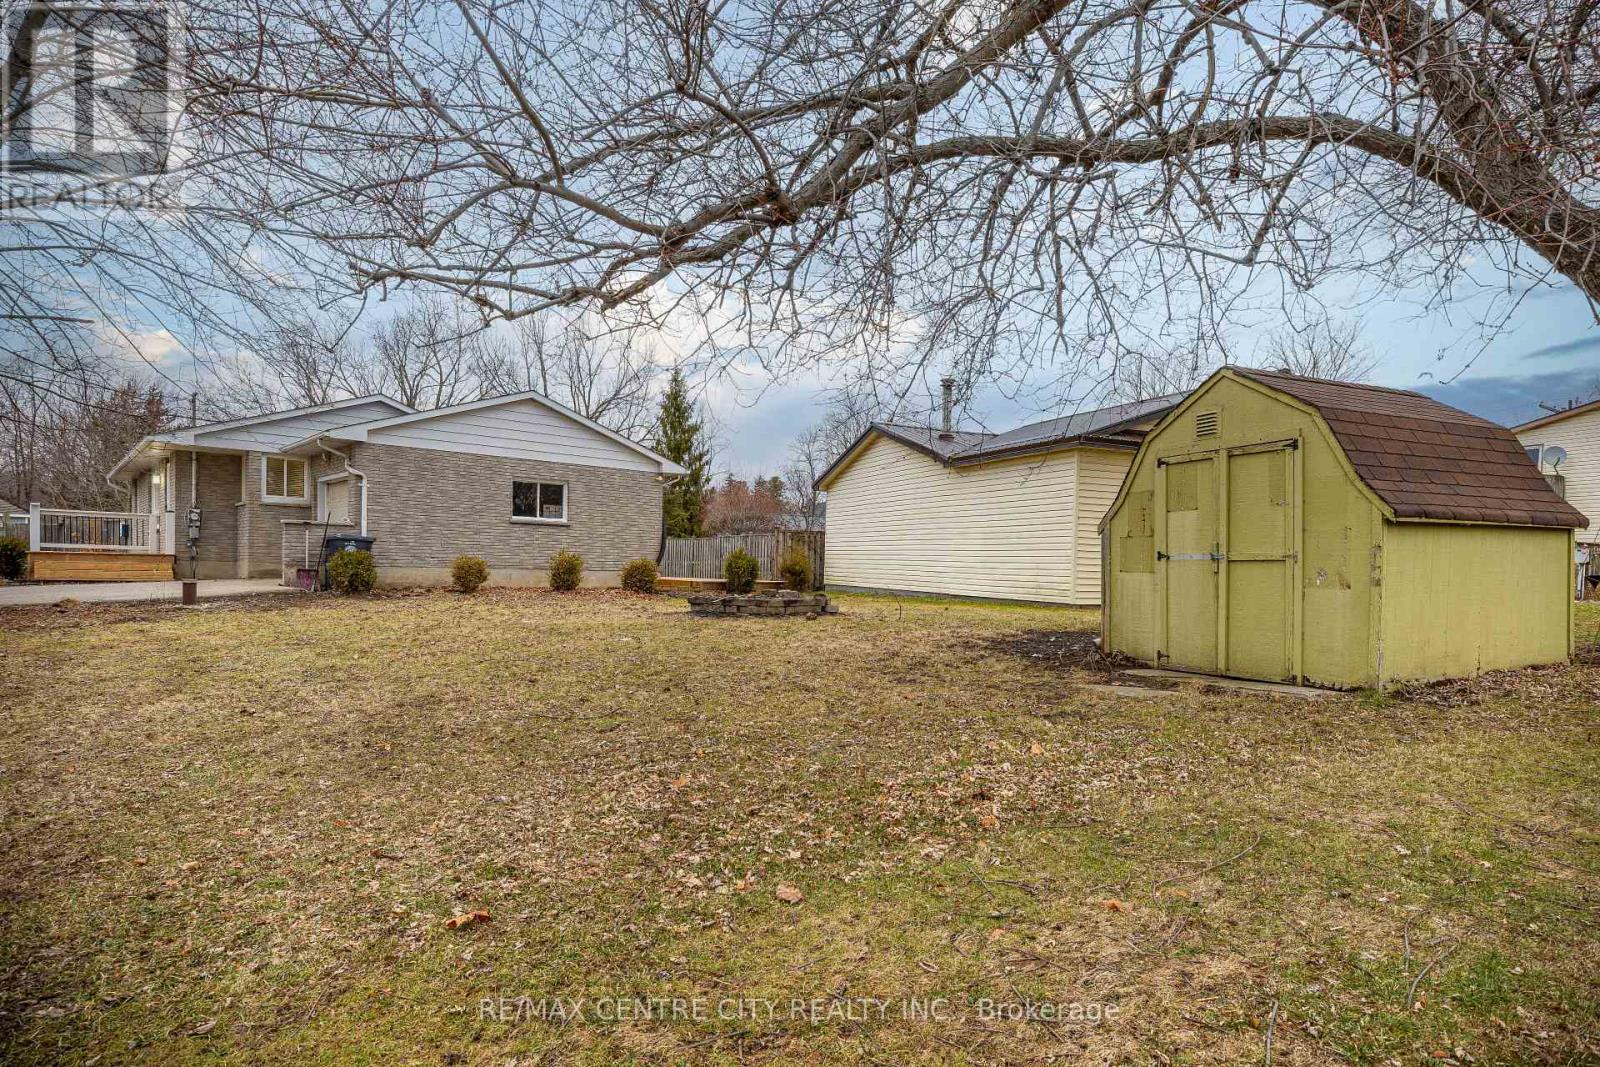
Cozy all brick bungalow in desirable Union area just north of Port Stanley. Nice move in condition, large all fenced yard. Finished lower level with rec room and office. Attached garage with opener. Huge rear deck. Small outbuilding with hydro. Newer septic system. Newer roof. (id:28006)
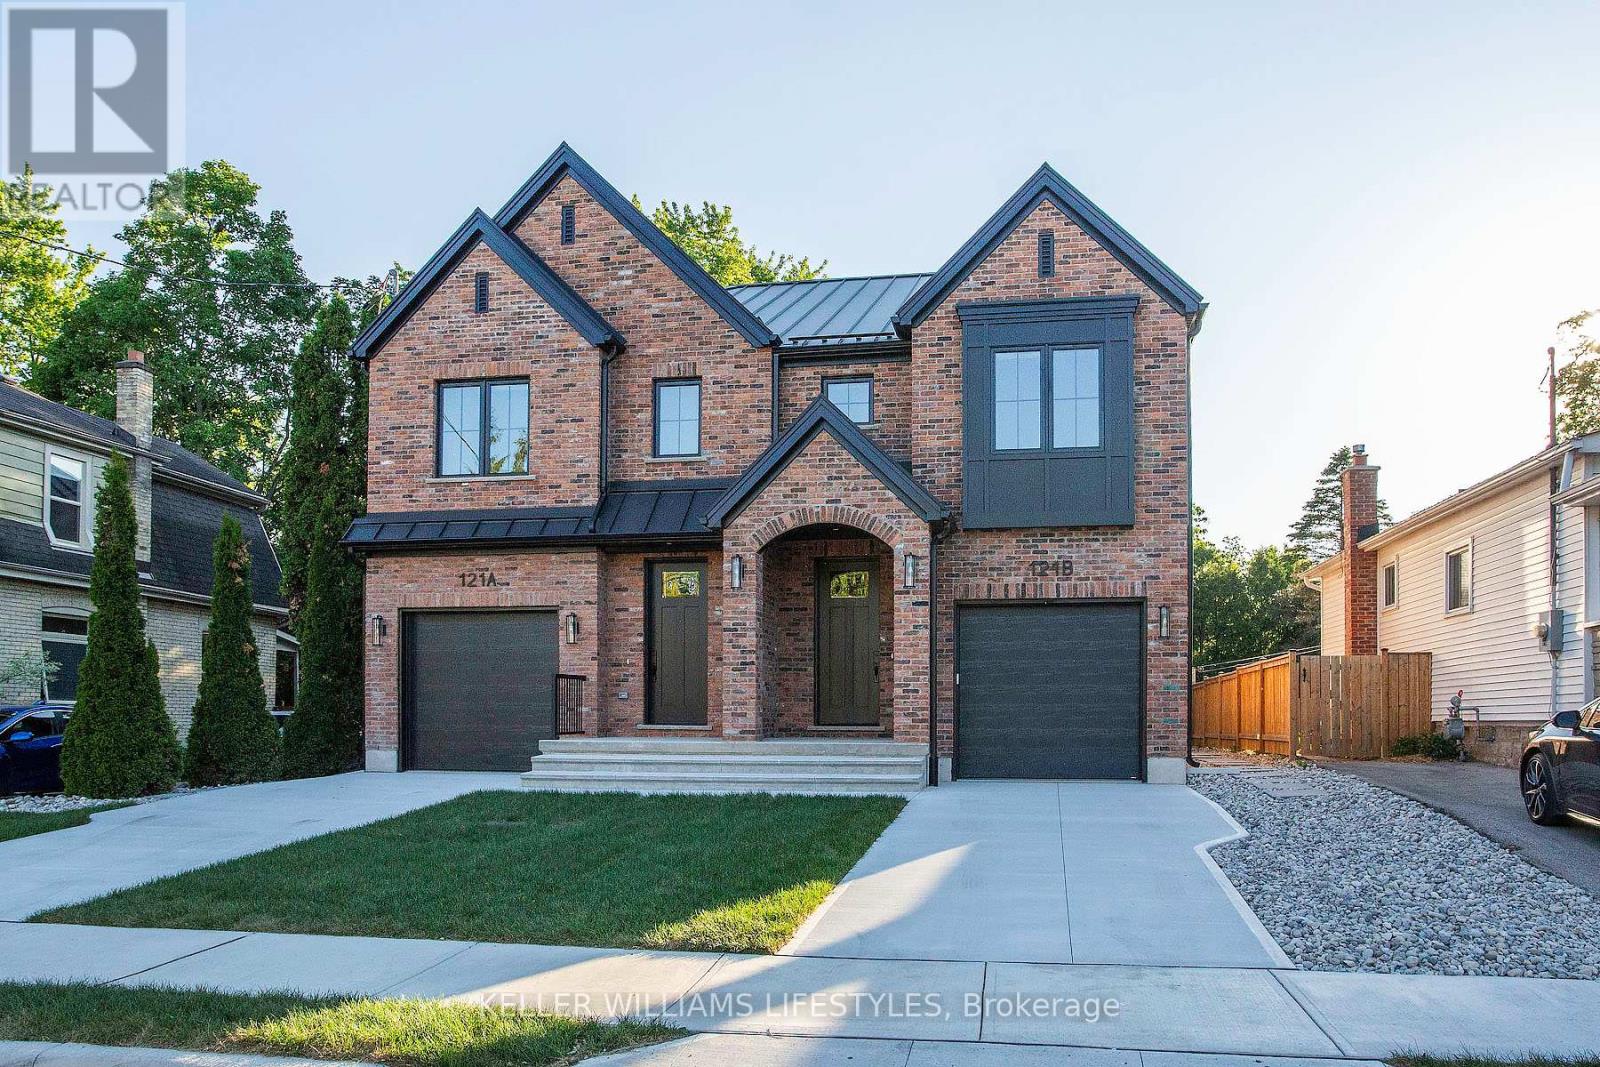
Brand New Crown Homes Duplex in Old South! Own a brand new build from one of London's most prestigious builders. Two units with 3+1 bedrooms, 3+1 bathrooms and top tier finishes throughout. Each unit enjoys a concrete driveway and garage along with a private back patio. These homes are built for entertaining and family time. Located in one of London's most sought after neighbourhoods, you are a quick walk to entertainment, food and some of London's best people. Wortley Village has it all! Brand new appliances included. Fully finished basements with a full bathroom and bedroom create the perfect space for teens or out of town guests. These two units are also being offered for lease. This could be your most cherished investment as an owner occupied duplex or a long term income property catering to the best of tenants. Ask for a full spec sheet. Steel roof, stone counter tops, upstairs laundry, the list goes on! (id:28006)
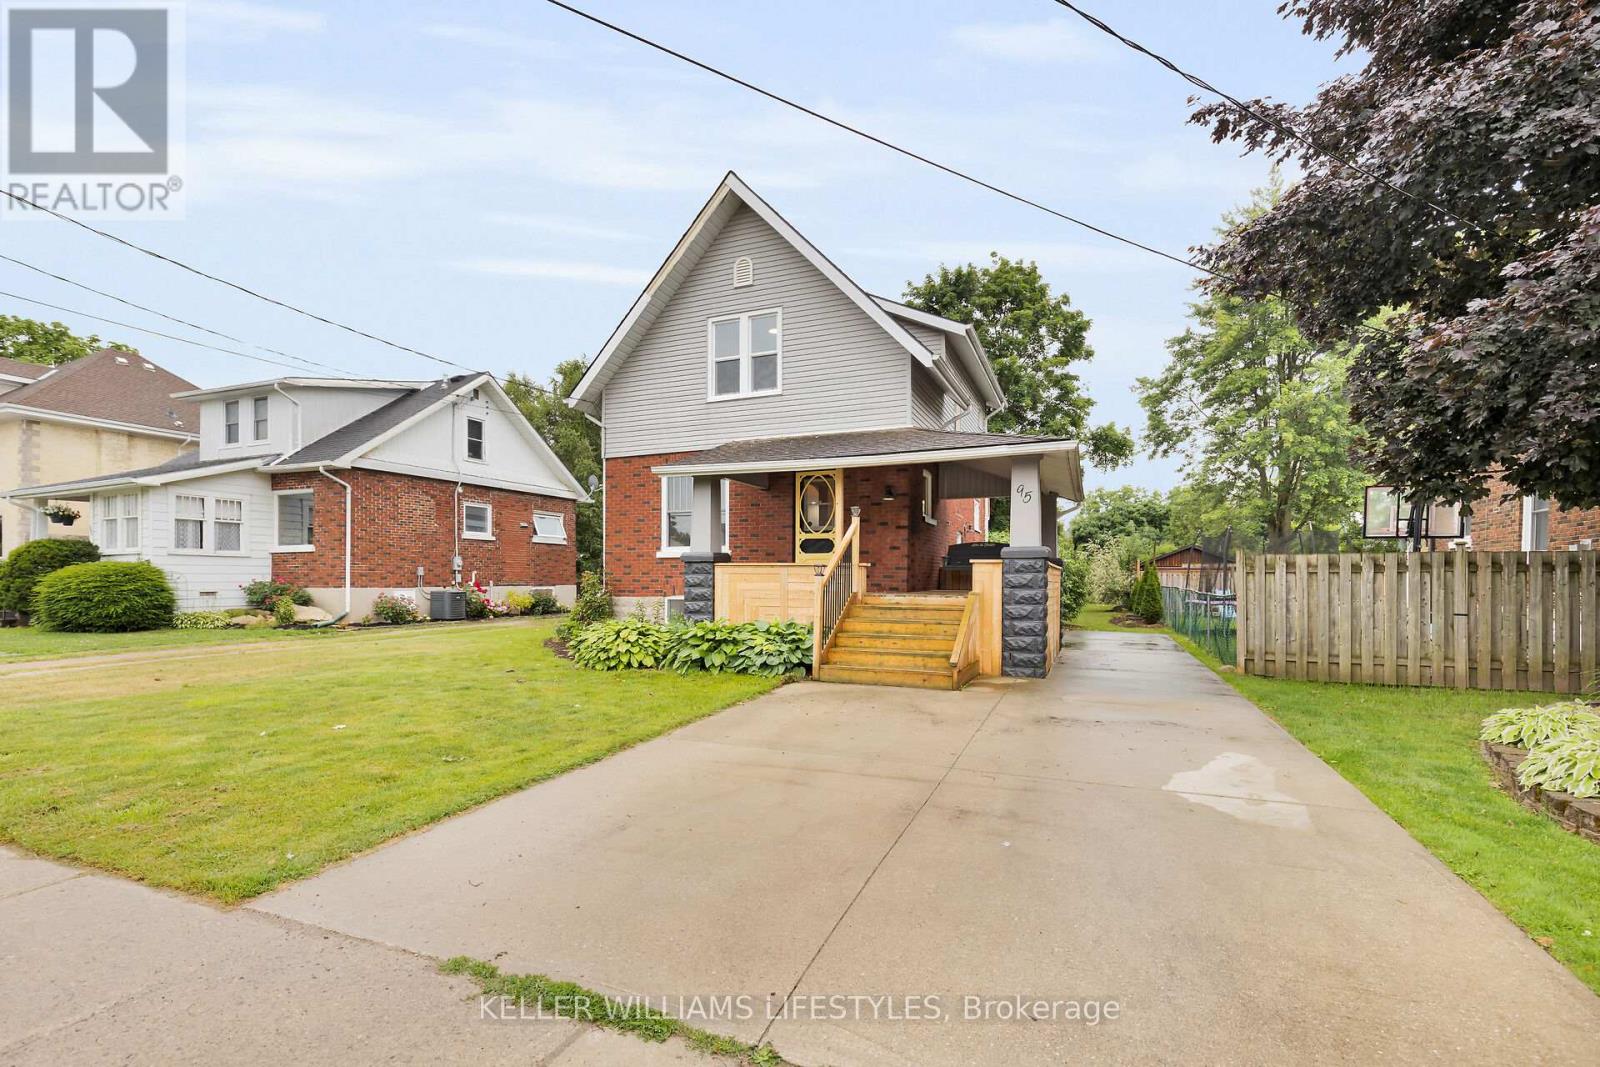
Small town charm, big city conveniences. Thoughtfully updated 3+1 bedroom home featuring newer flooring, a stunning kitchen complete with sleek appliances, updated bathrooms, and newer windows. Enjoy quality time in the main floor family room overlooking the spacious backyard ideal for play, gardening, or just unwinding. The primary bedroom boasts a private upper balcony and a convenient 2 piece ensuite bath. Picture yourself relaxing on the welcoming front porch or hosting friends on the expansive rear deck. (id:28006)
Turn-Key investment opportunity directly across from Fanshawe College! This exceptionally clean 3-bedroom, 2 full bathrooms condo is perfect for student living or as a comfortable family home. The unit has been well maintained and thoughtfully updated, featuring updated kitchen and bathroom cabinetry installed in January 2026. All fixtures replaced in December 2025, and updated flooring throughout in 2019.The bright functional layout offers spacious bedrooms and open living and dining areas. The condo comes partially furnished with all main living room and dining room furniture, making it a truly turn-key rental opportunity. Currently fully rented for $2100.00 per month, providing immediate income for investors. The unit also includes one dedicated parking space, and water is included in the condo fees. Located just steps from Fanshawe College, shopping, transit, and amenities, this is prime location with strong rental demand. (id:28006)
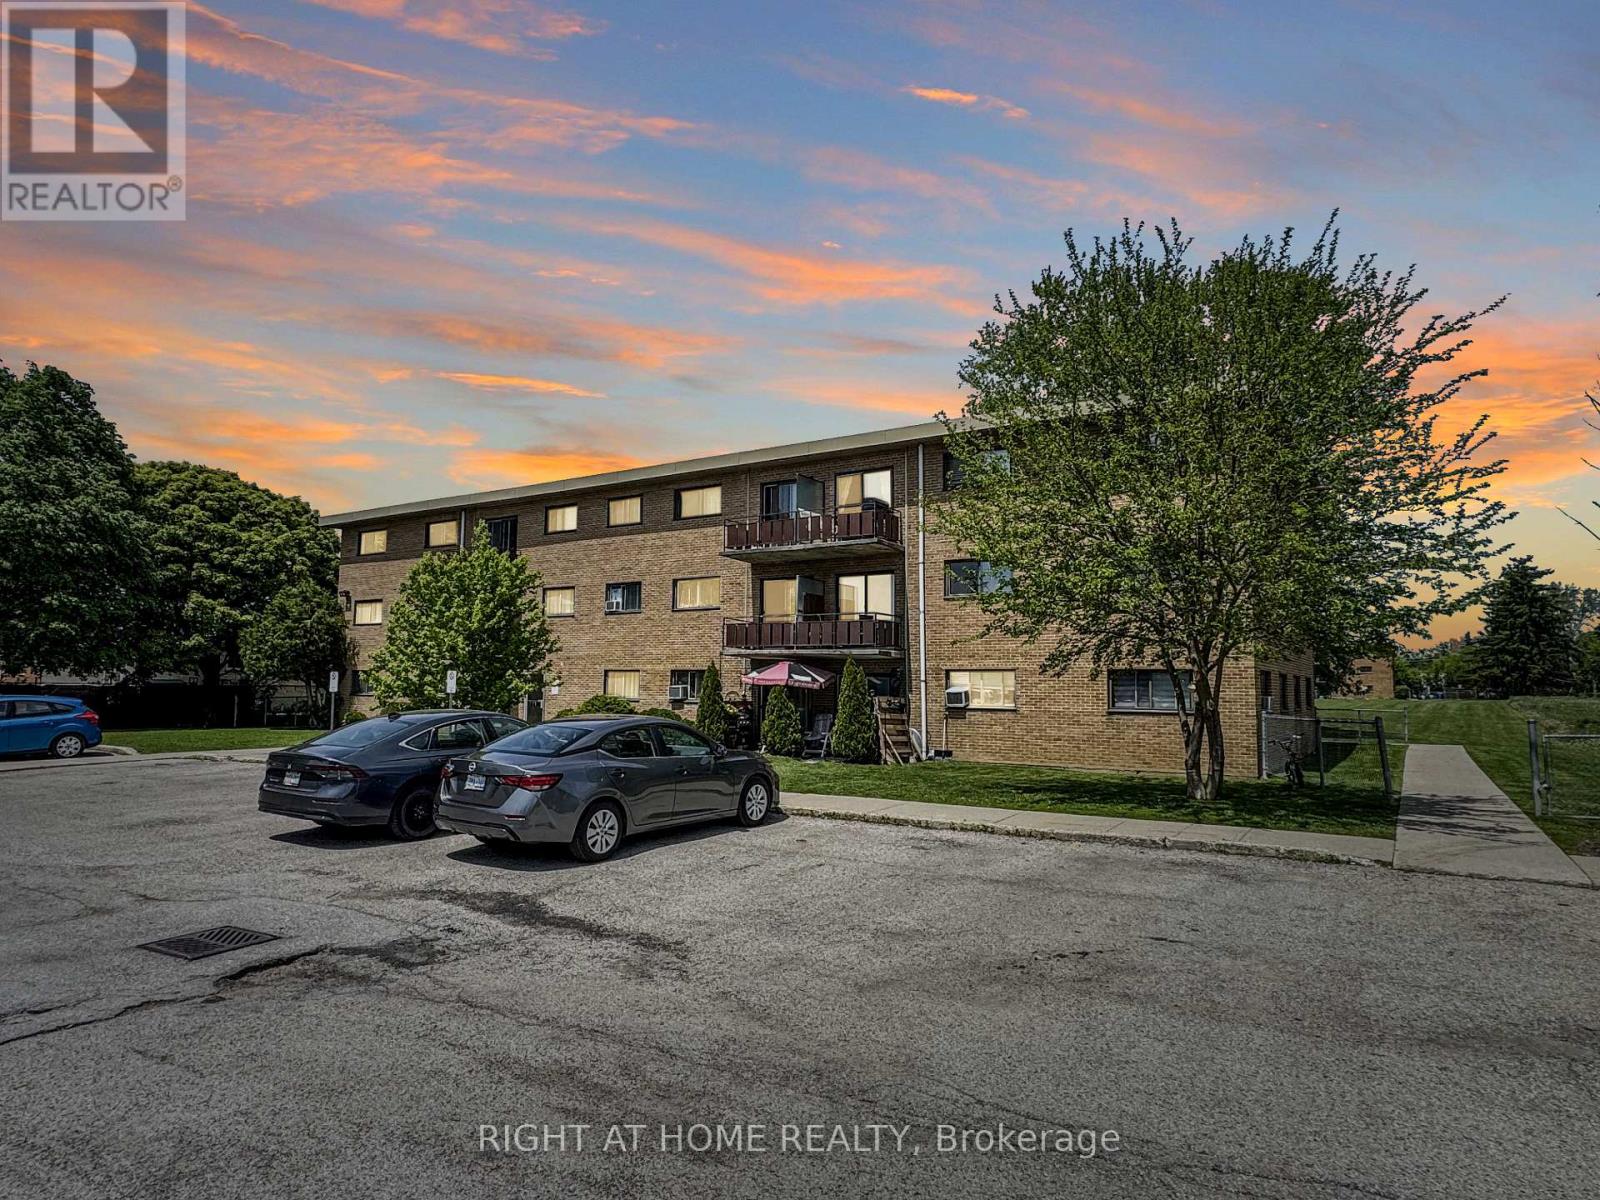
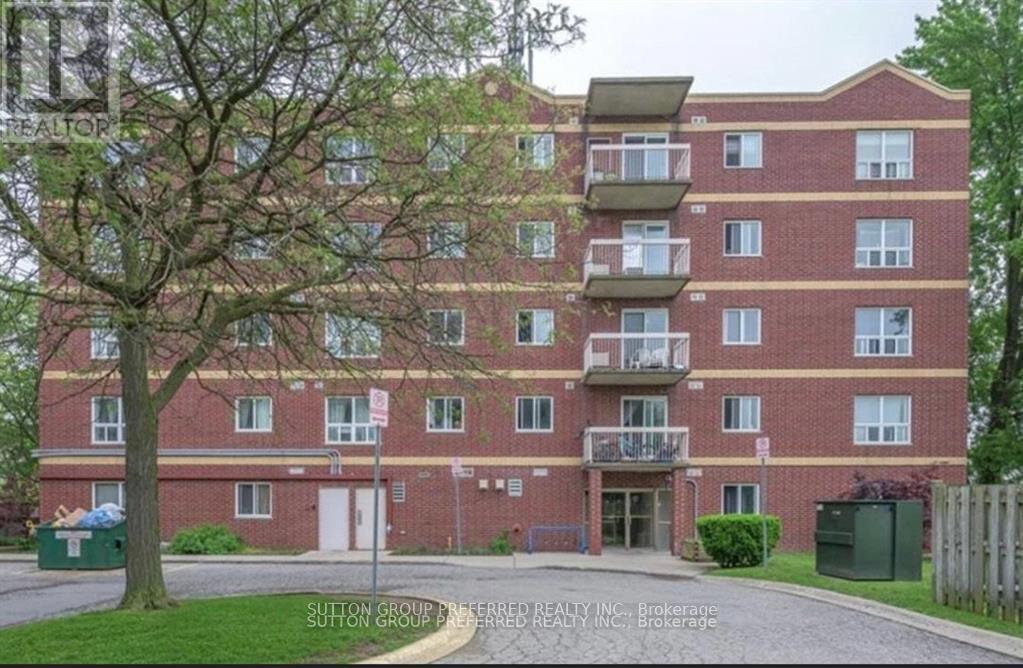
An absolute steal in London! Rare and incredible opportunity to own a 2-bedroom, 1-bathroom condo on the 3rd floor for UNDER $200,000! Why pay a premium for someone else's average renovations when you can buy at this unbeatable, rock-bottom price and design your dream space from scratch? This unit is a perfect blank canvas waiting for your personal touch-invest your savings into installing the exact kitchen cabinets, modern flooring, and finishes you desire. Unbeatable location for ultimate convenience: just a 1-minute walk to White Oaks Mall, restaurants, shopping, and transit. Perfect for first-time buyers looking to build equity or smart investors seeking high-yield potential! (id:28006)
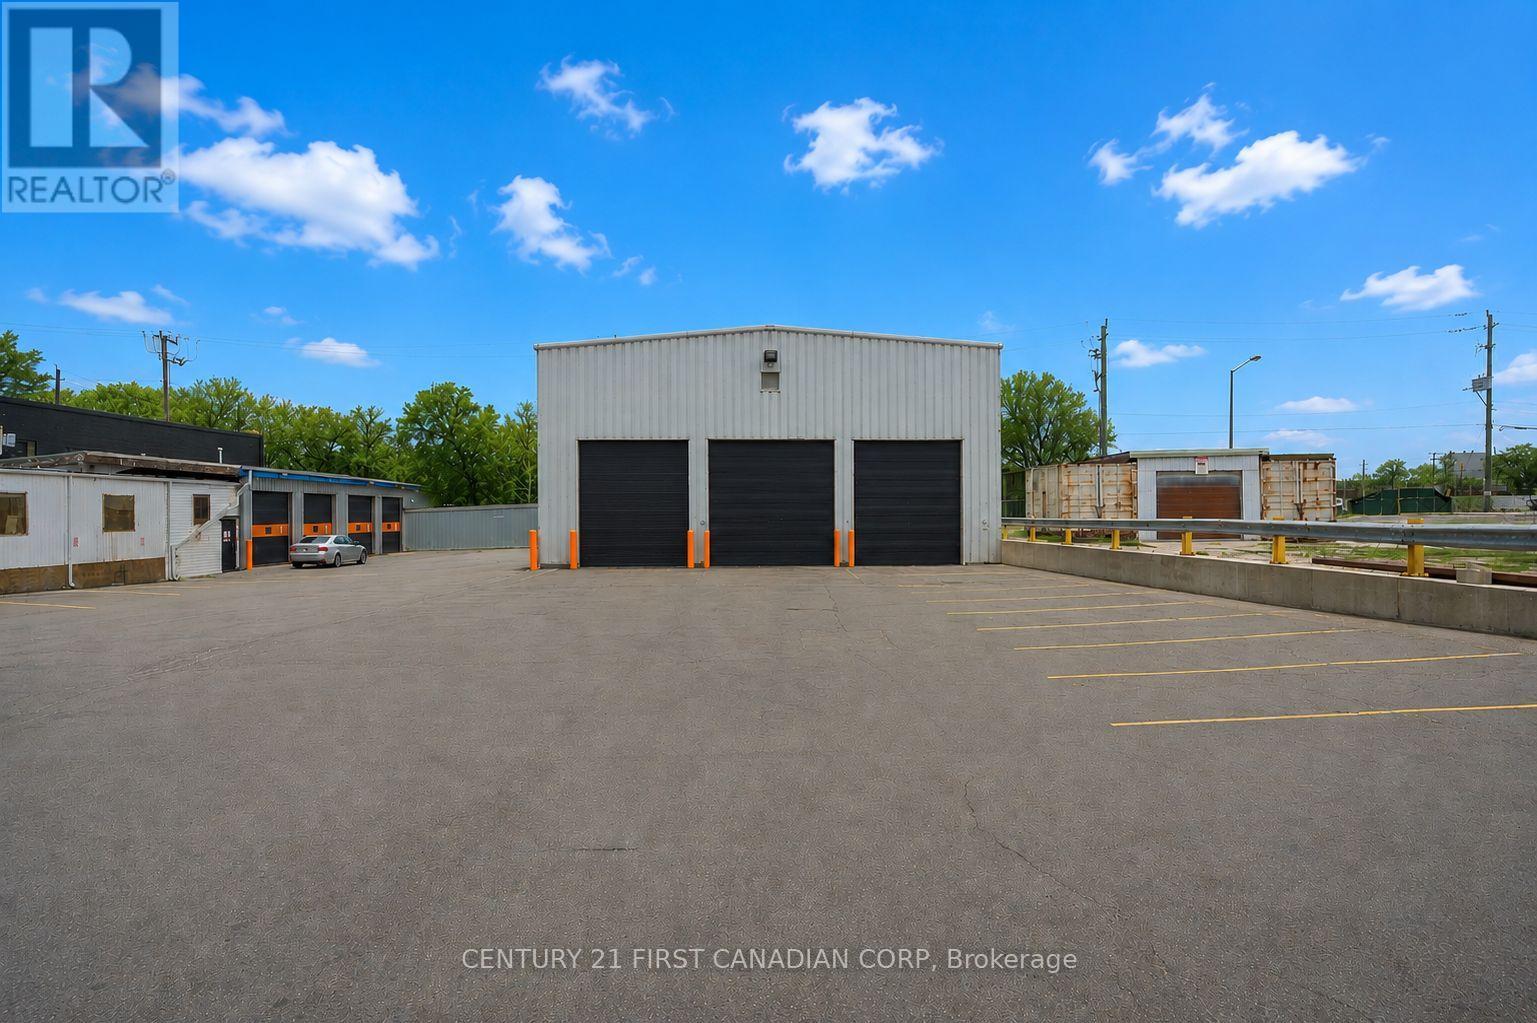
Exceptional opportunity to lease approximately 5,687 SQ/FT of versatile industrial space in the heart of Hamilton's industrial corridor. This freestanding facility features impressive 20+ foot clear heights, three oversized motorized drive-in doors, mezzanine office space, and second-floor washrooms, making it ideal for a wide range of industrial and commercial applications.The functional layout offers excellent flexibility for warehousing, distribution, logistics, contractor operations, manufacturing, storage, fleet services, and more. Ample on-site parking provides convenience for employees, customers, and company vehicles.Strategically located just 300 metres from Hamilton General Hospital and minutes from Burlington Street, Downtown Hamilton, the Port of Hamilton, QEW, Red Hill Valley Parkway, and major transportation routes. Rare opportunity to secure high-clear industrial space with exceptional accessibility, ample parking, and flexible possession options. (id:28006)
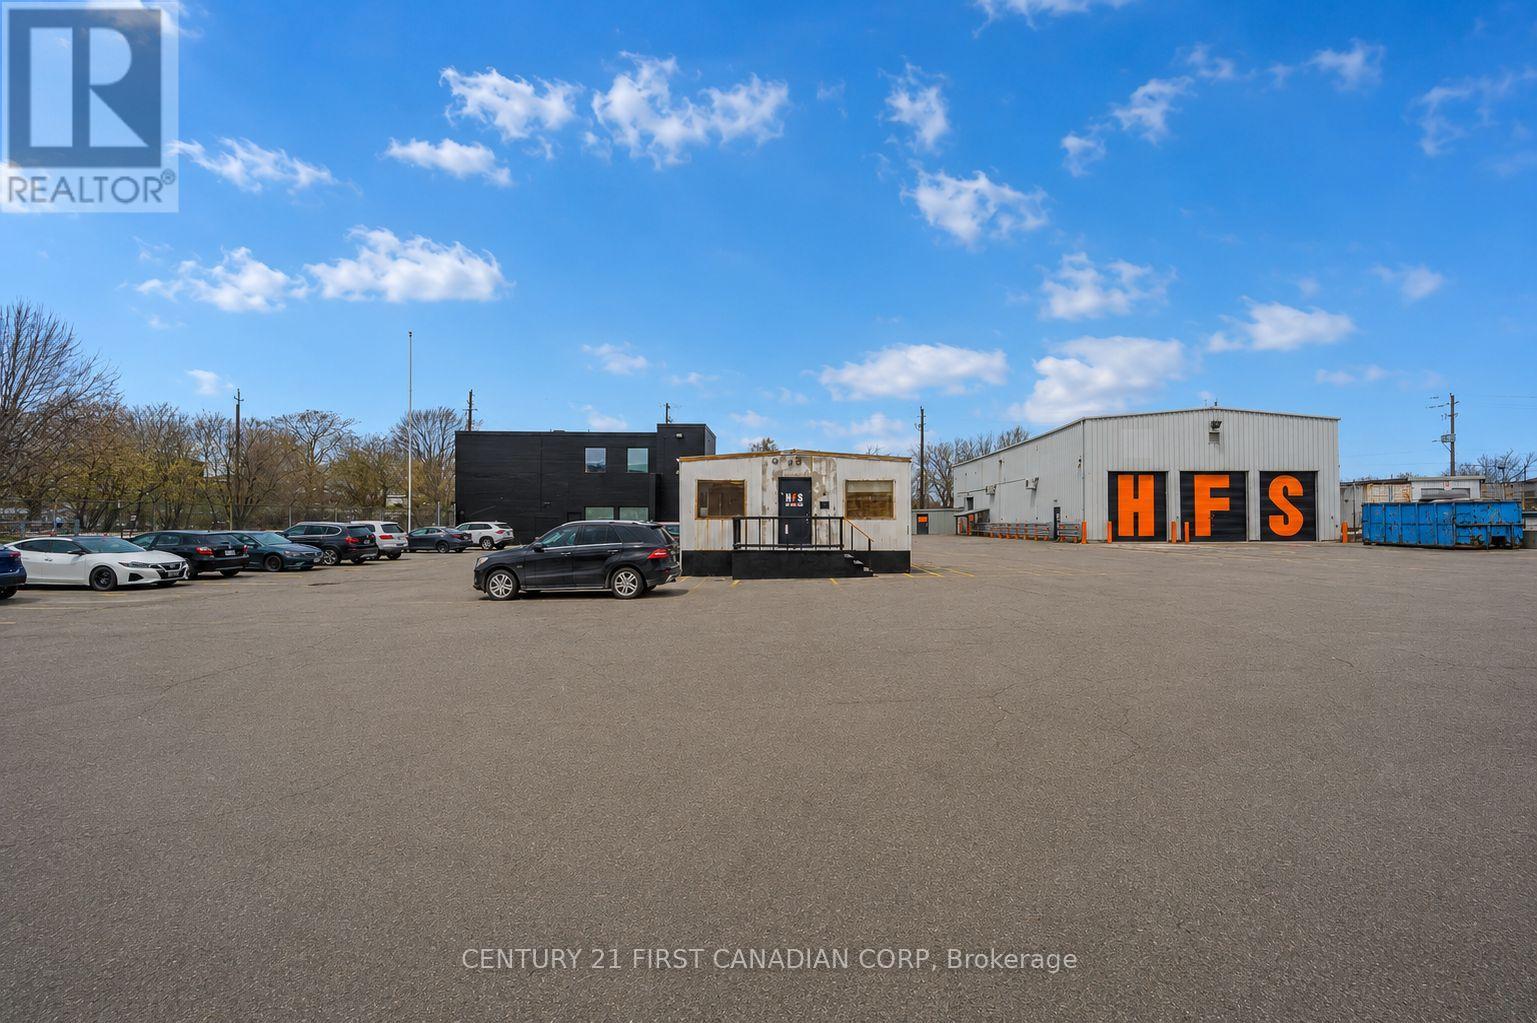
Flexible 1,823 SQ/FT Office Trailer with Kitchen & Washroom. Prime Hamilton location just off Burlington Street with immediate access to downtown Hamilton, the QEW, and major transportation routes. Ample paved parking makes this an ideal setup for contractors, logistics companies, project offices, training facilities, or businesses requiring office and storage space. Available immediately. (id:28006)