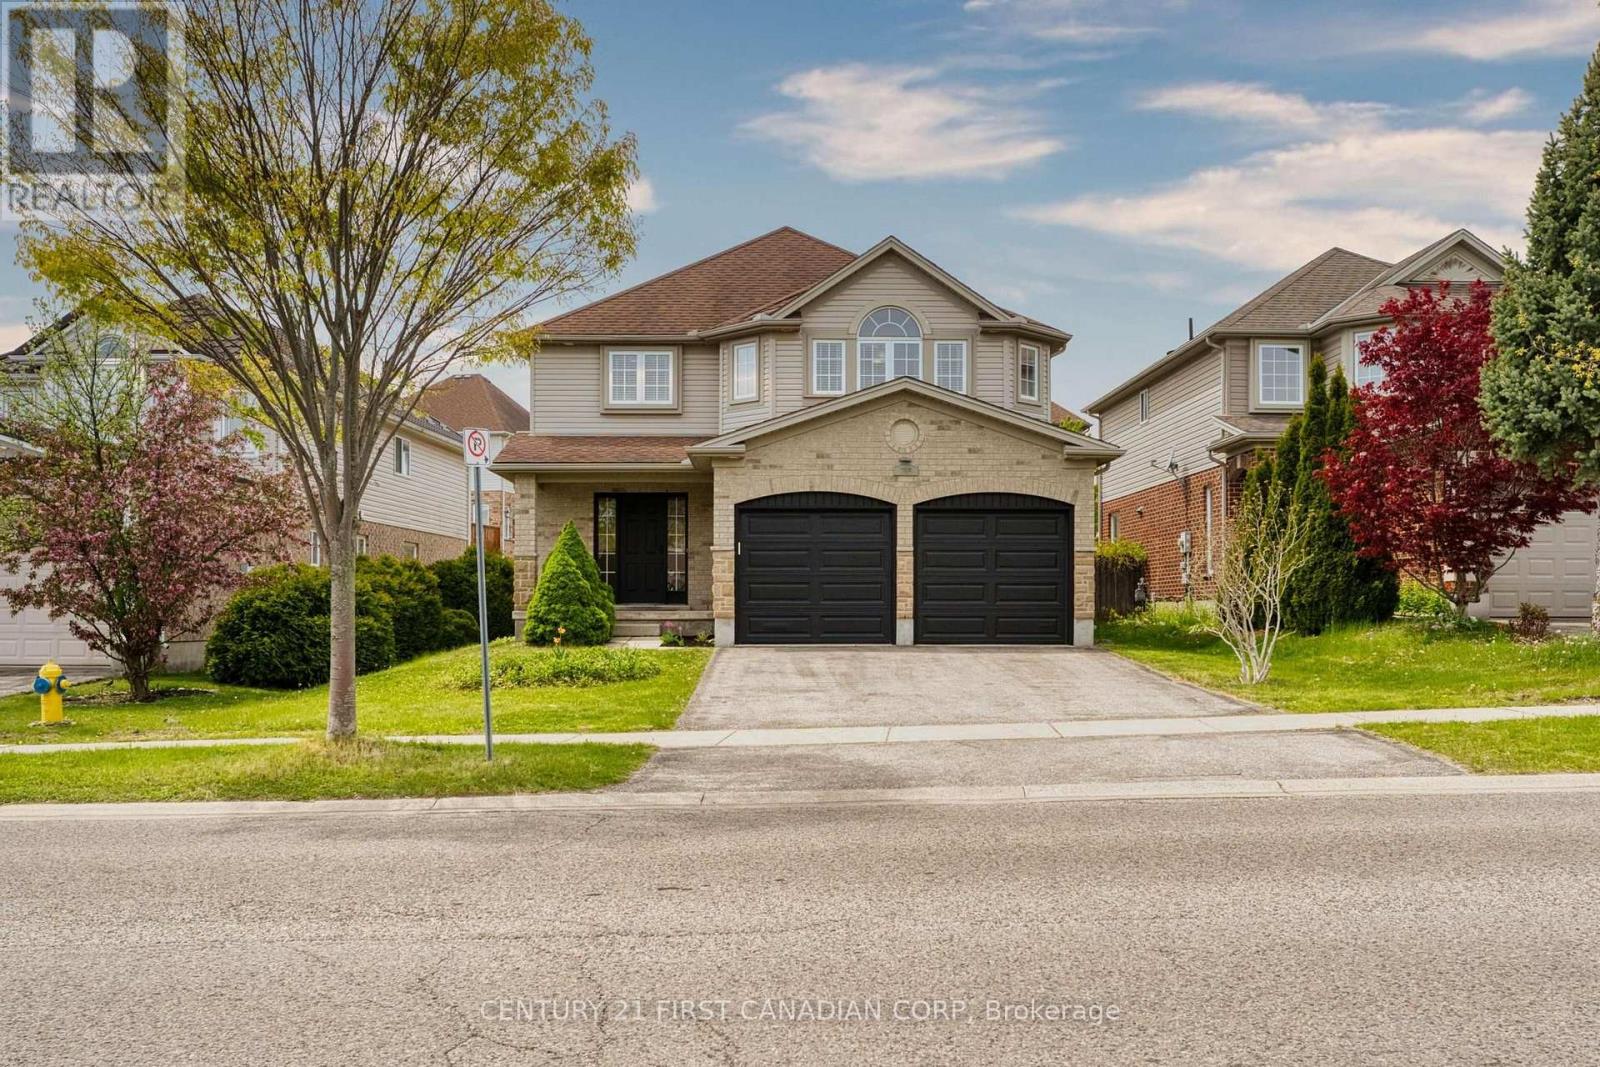
Welcome to 799 Oakcrossing Road, a spacious and inviting family home offering approximately 2,620 sq. ft. of above-grade living space, plus a fully finished basement. Thoughtfully redesigned and renovated throughout in 2025-2026, this home now showcases a warm, natural wood-inspired country style, creating a bright, cozy, and welcoming atmosphere. In 2026, the garage door and selected appliances, including the stove, refrigerator, and microwave, were also replaced, adding further value to the home. The main floor features a bright living room, kitchen, formal dining room, and an open-concept family room, offering a comfortable and functional layout for both everyday living and entertaining. Walk out through the patio doors to a fully fenced backyard with a sundeck, perfect for outdoor relaxation, summer barbecues, and family gatherings. Upstairs, you will find four spacious bedrooms, highlighted by an oversized primary bedroom that offers exceptional comfort and space. The primary suite features a large walk-in closet and a private ensuite bathroom, creating a relaxing retreat within the home. The fully finished basement offers more area for family use. Conveniently located approximately 10 minutes from Western University, with nearby public transit, shopping, Costco, Farm Boy, schools, parks, and many other amenities. This is a wonderful opportunity to own a beautifully updated and spacious family home in a desirable London neighbourhood. 2026 RENOVATIONS & UPGRADES Entire home freshly painted New flooring throughout New light fixtures throughout New window coverings throughout Four bathrooms updated: two 4-piece baths upstairs, one 2-piece powder room on the main floor, and one 3-piece bath in the basement New staircase New kitchen countertops New stove, range hood, microwave, and refrigerator New garage door (id:28006)
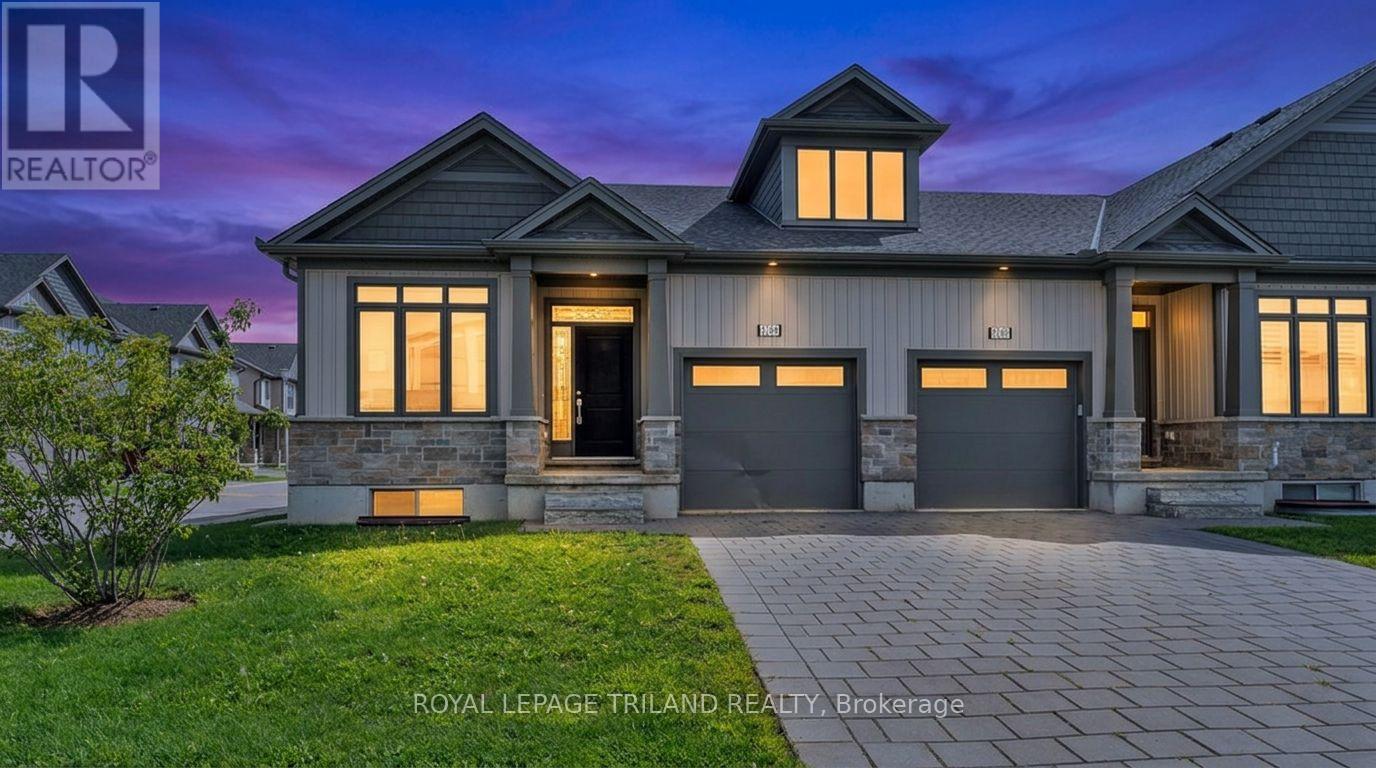
This is it! A unique opportunity to live in a new home in South London's Summerside Community! This spacious end-unit bungalow townhome was built in 2022 and offers over 2,400 sq. ft. of finished living space. The bright, open-concept main floor features a kitchen with quartz countertops and island, a spacious living and dining room with access to the private deck, main-floor laundry and convenient inside entry from the garage. The primary bedroom features a walk-in closet and private ensuite, while the second bedroom is located next to a full 3-piece bath. The fully finished lower level offers even more living space with a third bedroom and walk-in closet, a full 4-piece bath and a large rec room with high ceilings and plenty of space for a pool table, movie nights or entertaining. There is also loads of storage in the large mechanical room. Enjoy everything Summerside has to offer with parks, a splash pad, Summerside Public School and Sportsplex nearby, plus easy access to shopping, restaurants, Victoria Hospital and Highway 401. Now vacant, this home is ready for someone to bring their vision and make it their own with some cleaning and cosmetic updates. Property is being sold in "As Is, Where Is" condition. (id:28006)
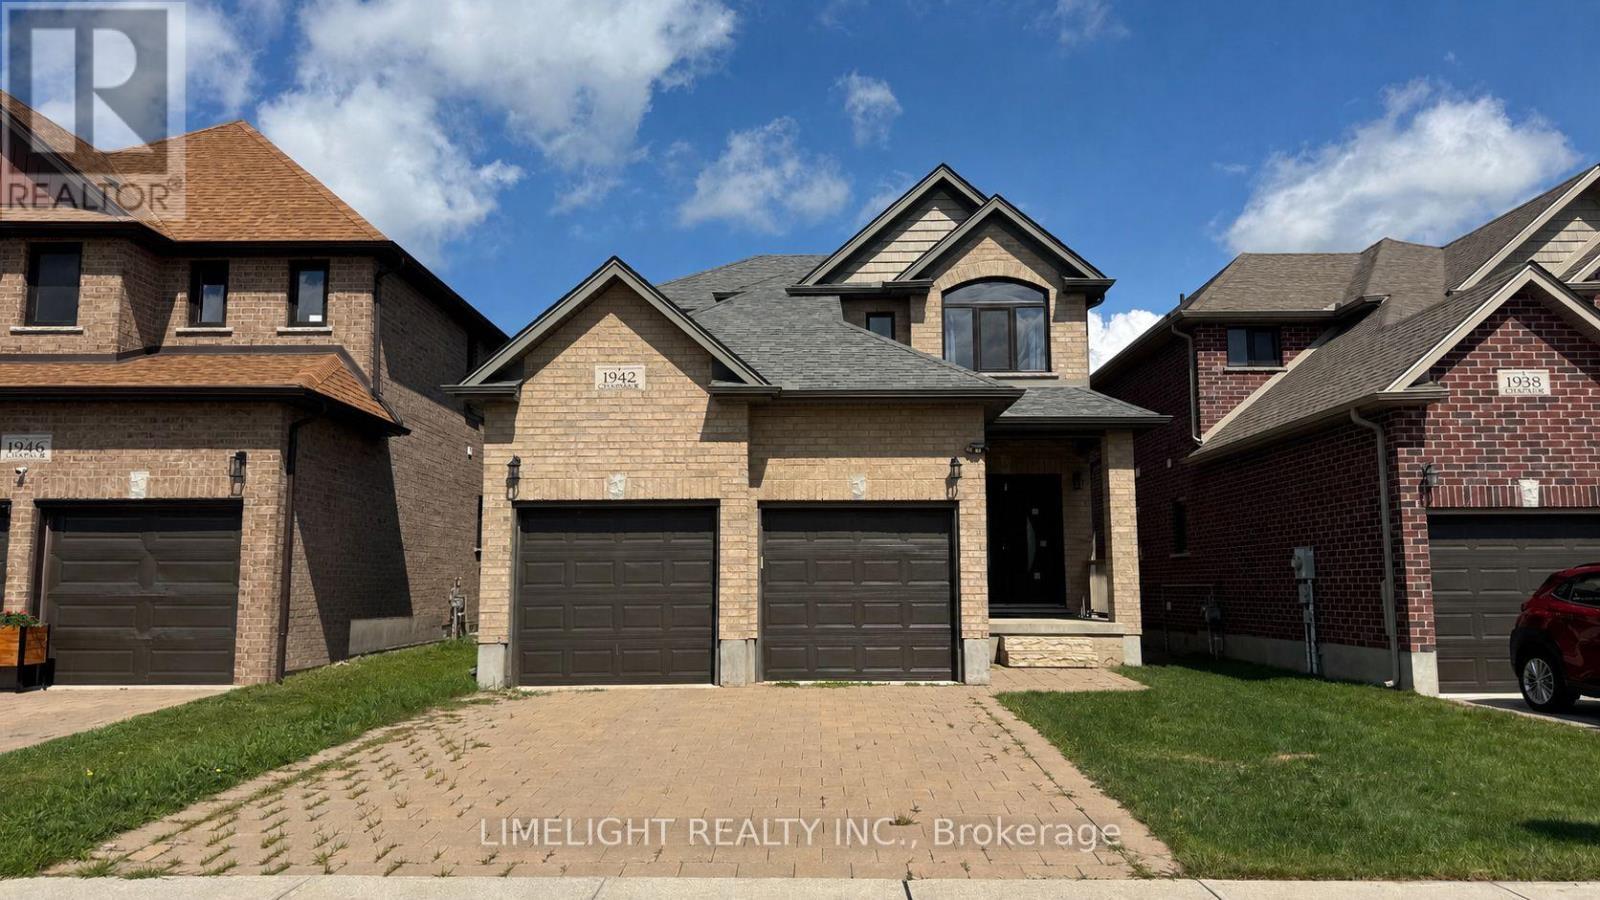
FOR LEASE AT $3,000/MONTH PLUS UTILITIES! Spacious 3 bedroom, 2.5 bathroom, 2-storey all brick home with double-car garage, built in 2017 and located in the desirable Cedar Hollow neighbourhood of North London. The main floor features 9ft ceilings and a spacious living area and open-concept kitchen with quartz countertops, centre island, ample cabinetry and high quality stainless steel appliances. Main floor laundry with washer and dryer included. Upstairs, the large primary bedroom offers a walk-in closet and private 5-piece ensuite with jacuzzi tub. All bathrooms feature quartz countertops, including the modern main bathroom serving the two additional bedrooms. The large unfinished basement provides excellent additional storage space and features a separate side entrance. Conveniently located close to parks, walking trails, schools, shopping, public transit, Western University, Fanshawe College and everyday amenities. Available for immediate occupancy. STRICT RENTAL REQUIREMENTS: Completed rental application, full Equifax or TransUnion credit report with qualifying credit score for all adult applicants, proof of employment and income, recent pay stubs, employment verification, previous landlord references, rental history and government-issued photo ID required. All information and references will be verified. Last month's rent deposit required upon acceptance. First month's rent due prior to occupancy. Minimum 12-month lease. Tenant insurance required prior to occupancy. (id:28006)
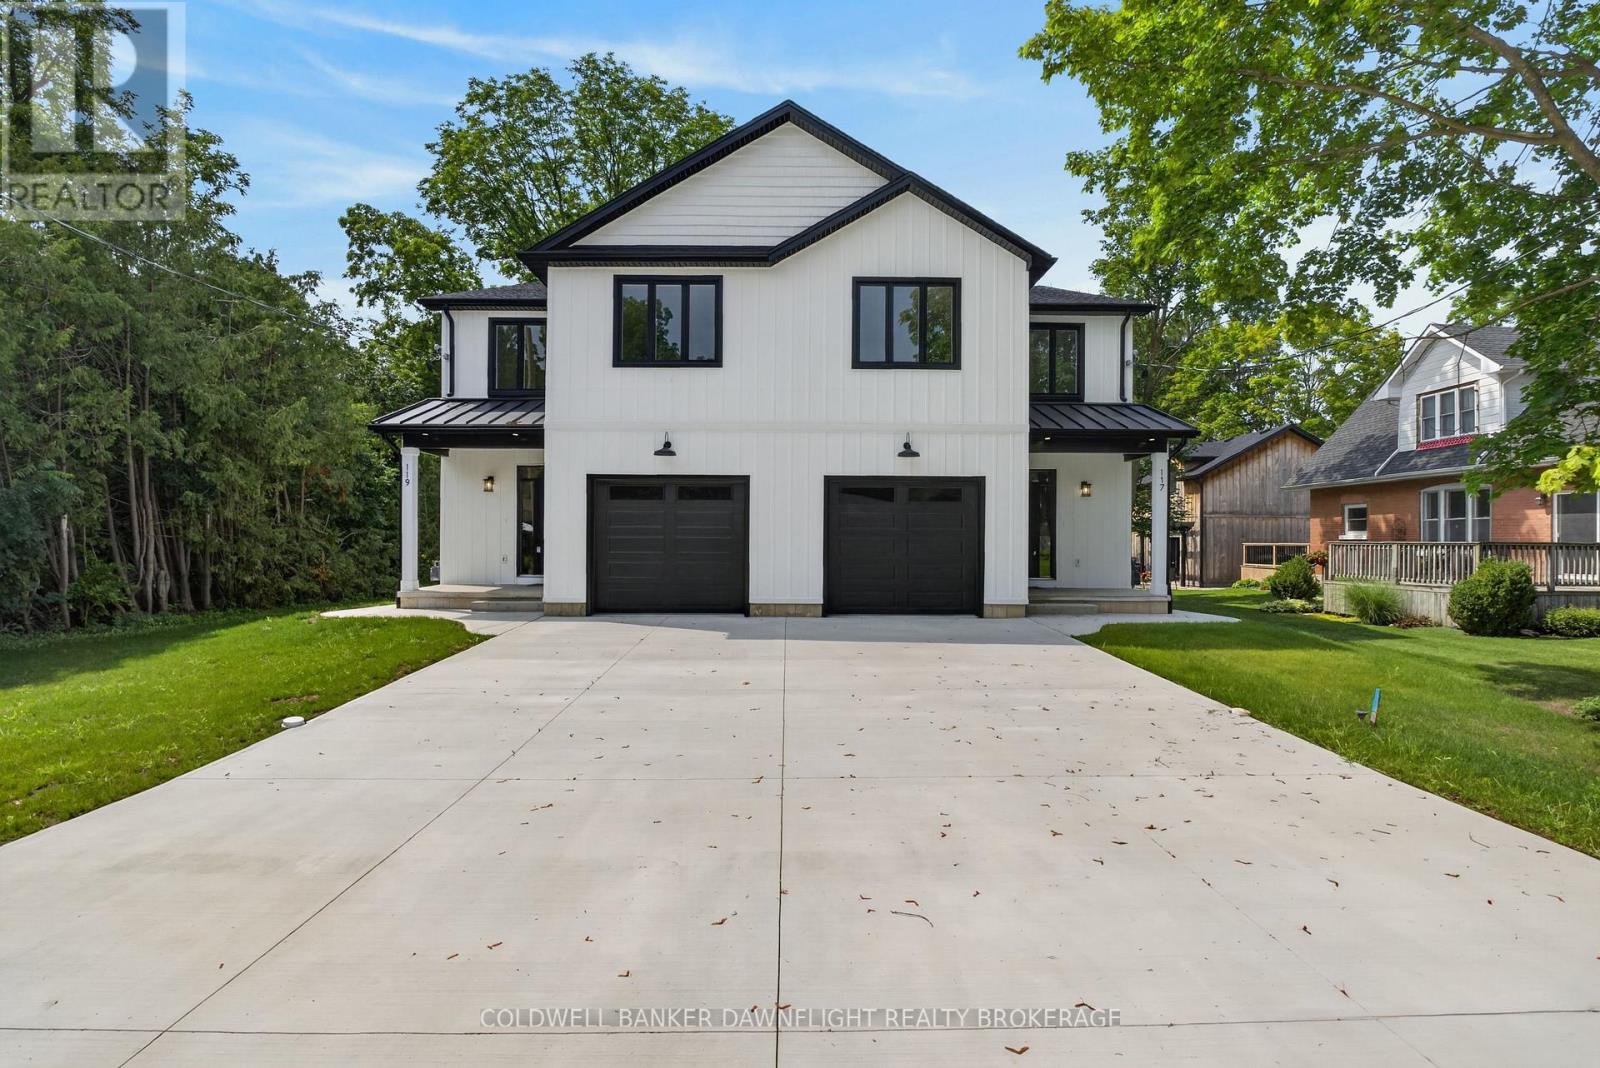
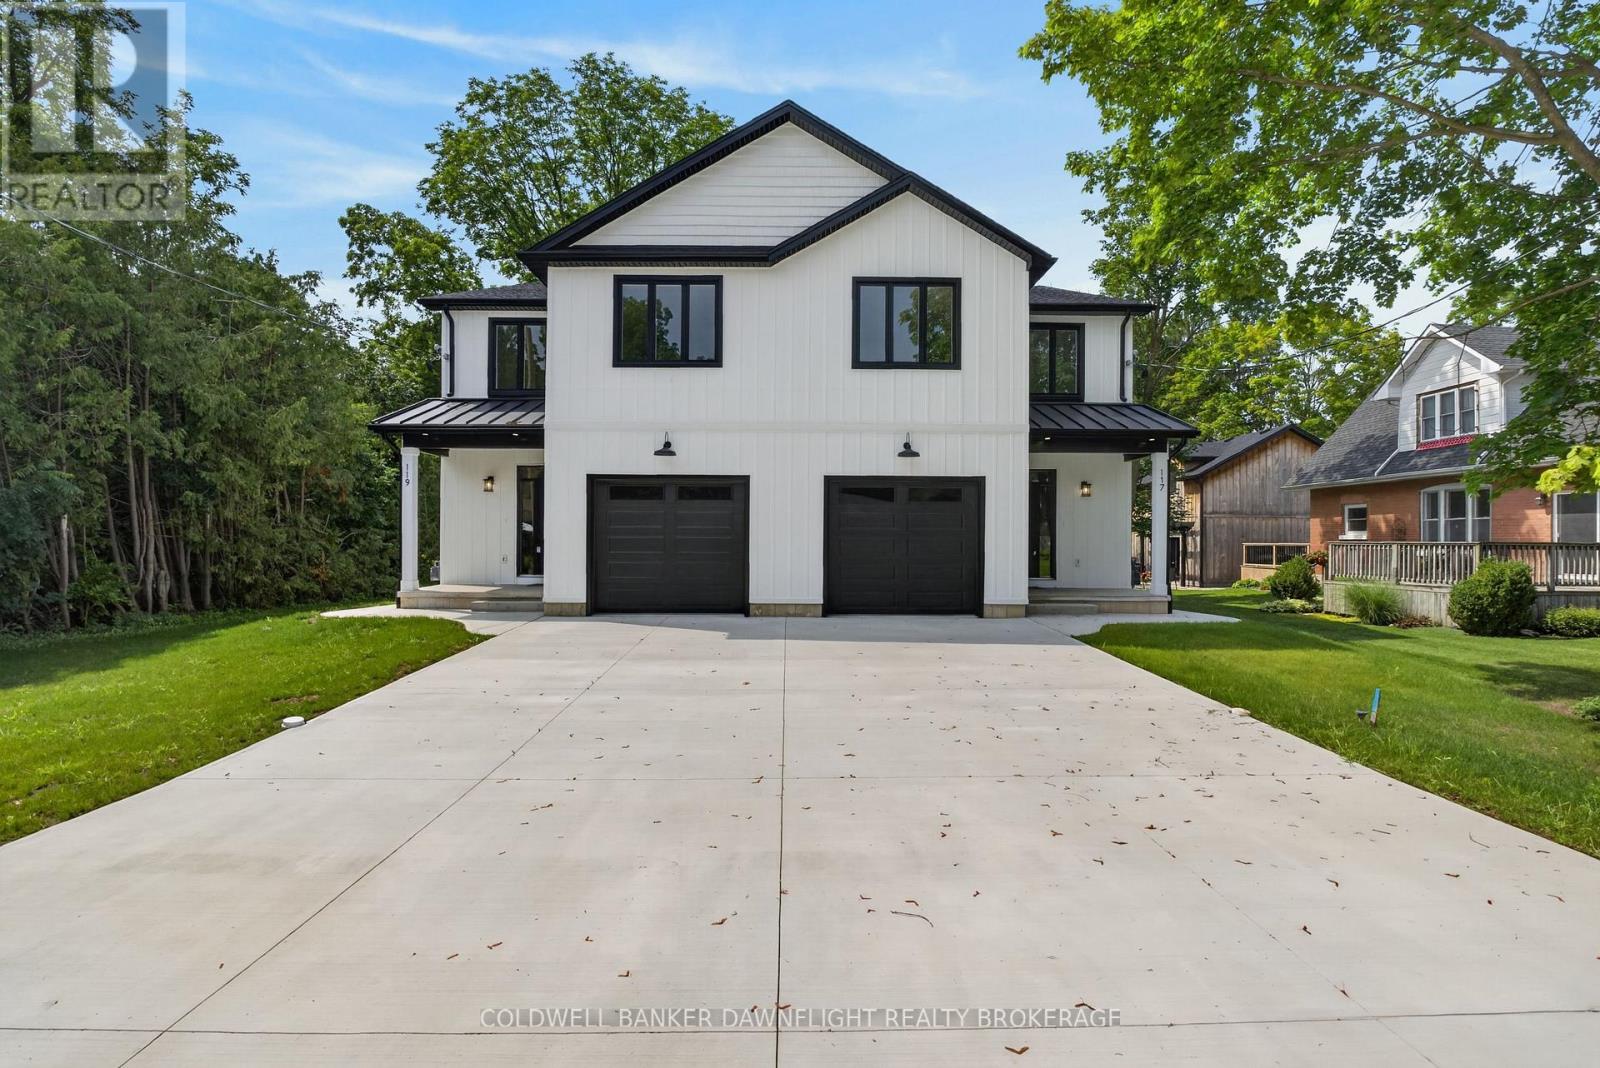
Welcome to this beautiful townhouse in the charming village of Ailsa Craig, where modern design, thoughtful finishes, and comfortable living come together in an inviting small-town setting.From the moment you arrive, the covered front porch, concrete driveway, and attractive curb appeal create a warm first impression. Inside, the bright open-concept design features 9-foot ceilings on both levels and large rear-facing windows that fill the dining and living areas with natural light.The stylish kitchen offers crisp white cabinetry, a contrasting wood-tone island, quartz countertops, stainless steel appliances, a tile backsplash, and a convenient pantry. The main floor also features a spacious laundry room with sink and quartz countertop, along with a coordinating powder room and beautiful ash wood staircase.Upstairs, you'll find four bedrooms, including a generous primary suite complete with a walk-in closet and private four-piece ensuite. The ensuite features a double vanity, walk-in shower, and tasteful tile finishes. A second four-piece bathroom and hallway linen closet provide additional convenience and storage.The unfinished basement offers excellent future potential, with a bathroom rough-in and a separate side entrance from the basement landing ideal for creating an in-law suite, additional living space, or potential income opportunity.An oversized attached garage provides plenty of parking and storage, while the deeper lot offers additional outdoor space. Located in the welcoming village of Ailsa Craig, this home offers the perfect combination of modern convenience, functional space, and small-town charm. A wonderful opportunity for families, first-time buyers, or anyone looking to enjoy a quality home in a peaceful community. (id:28006)
Welcome to this beautiful townhouse in the charming village of Ailsa Craig, where modern design, thoughtful finishes, and comfortable living come together in an inviting small-town setting.From the moment you arrive, the covered front porch, concrete driveway, and attractive curb appeal create a warm first impression. Inside, the bright open-concept design features 9-foot ceilings on both levels and large rear-facing windows that fill the dining and living areas with natural light.The stylish kitchen offers crisp white cabinetry, a contrasting wood-tone island, quartz countertops, stainless steel appliances, a tile backsplash, and a convenient pantry. The main floor also features a spacious laundry room with sink and quartz countertop, along with a coordinating powder room and beautiful ash wood staircase.Upstairs, you'll find four bedrooms, including a generous primary suite complete with a walk-in closet and private four-piece ensuite. The ensuite features a double vanity, walk-in shower, and tasteful tile finishes. A second four-piece bathroom and hallway linen closet provide additional convenience and storage.The unfinished basement offers excellent future potential, with a bathroom rough-in and a separate side entrance from the basement landing ideal for creating an in-law suite, additional living space, or potential income opportunity.An oversized attached garage provides plenty of parking and storage, while the deeper lot offers additional outdoor space. Located in the welcoming village of Ailsa Craig, this home offers the perfect combination of modern convenience, functional space, and small-town charm. A wonderful opportunity for families, first-time buyers, or anyone looking to enjoy a quality home in a peaceful community. (id:28006)
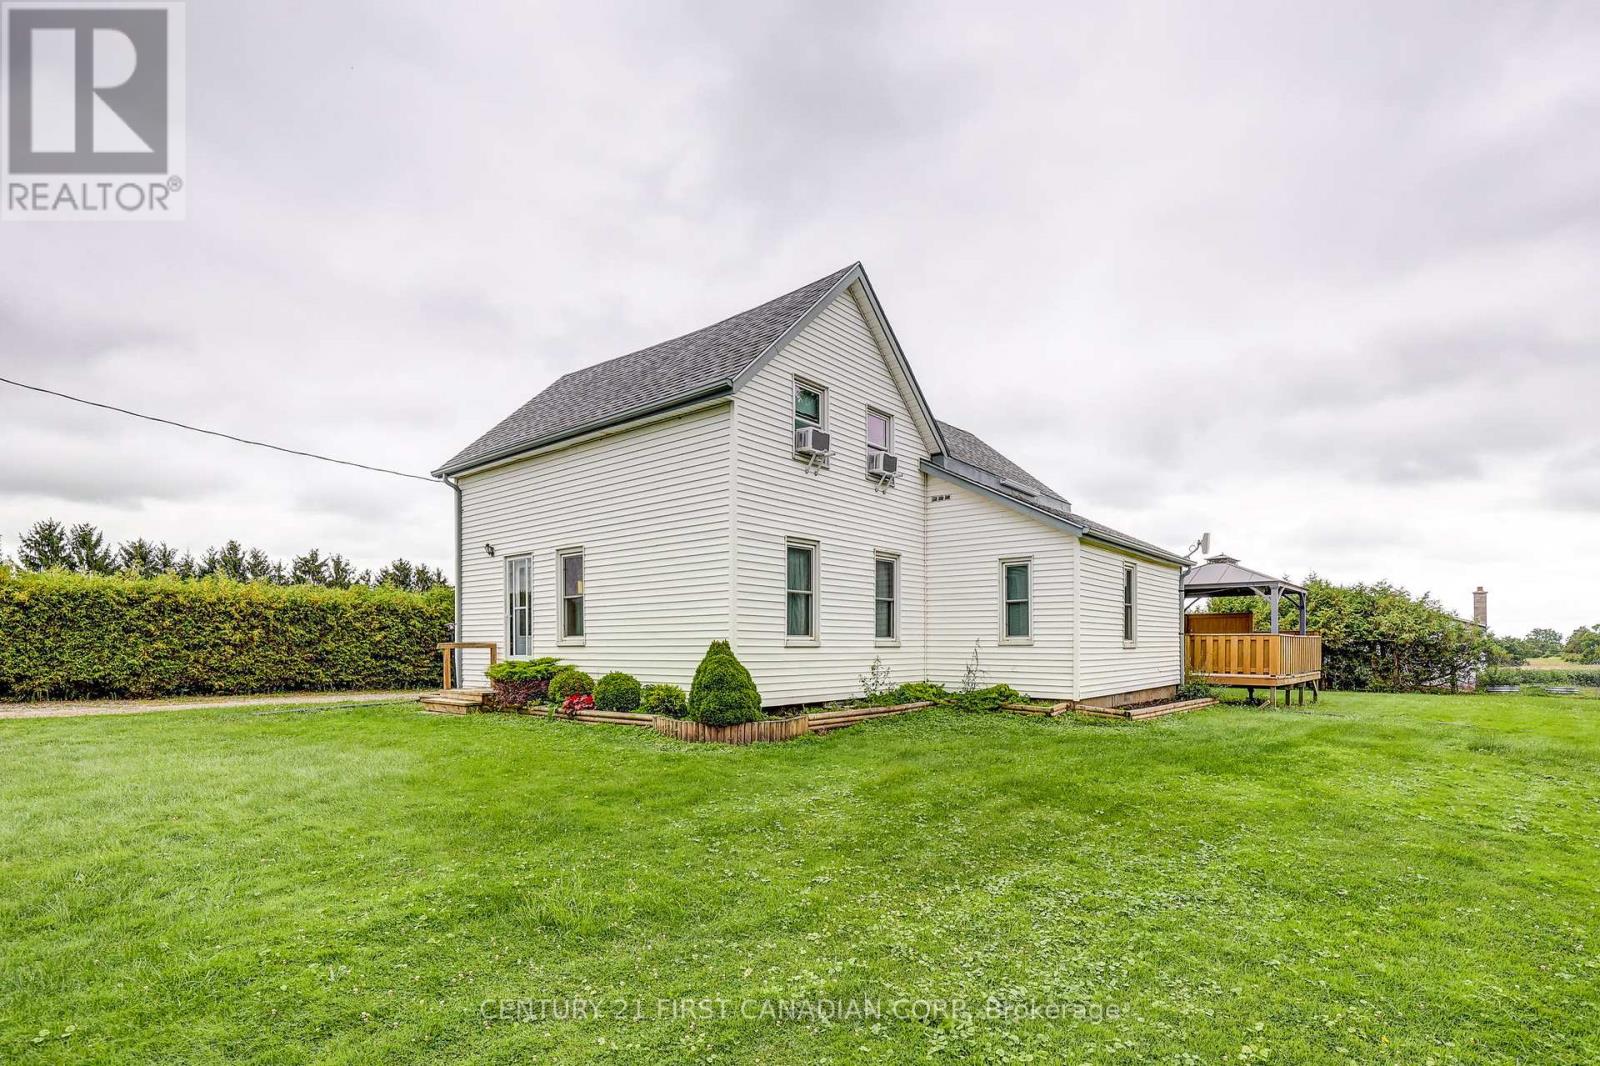
Enjoy peaceful country living on this quiet 1/2 acre property just southeast of St. Thomas, offering plenty of space, privacy, and beautiful rural surroundings. This charming two storey home features approximately 1,560 sq. ft. of living space. The main level includes a bright living room, separate dining area, a well laid out kitchen, convenient entry, and a four-piece bathroom. A central wood burning stove, and main floor laundry complete the space. Upstairs, two generously sized bedrooms provide comfortable and private retreats with plenty of natural light. Outside, enjoy the large, open yard, raised rear deck, and detached garage/shop, offering excellent space parking your vehicle, and room for any hobbies you might have. Mature greenery and open countryside create a beautiful backdrop, with stunning sunsets to enjoy from the property. Ideally located just a short drive from Port Stanley and the amenities of St. Thomas, this is a wonderful opportunity to enjoy a relaxed rural lifestyle while remaining close to town and the lake. (id:28006)
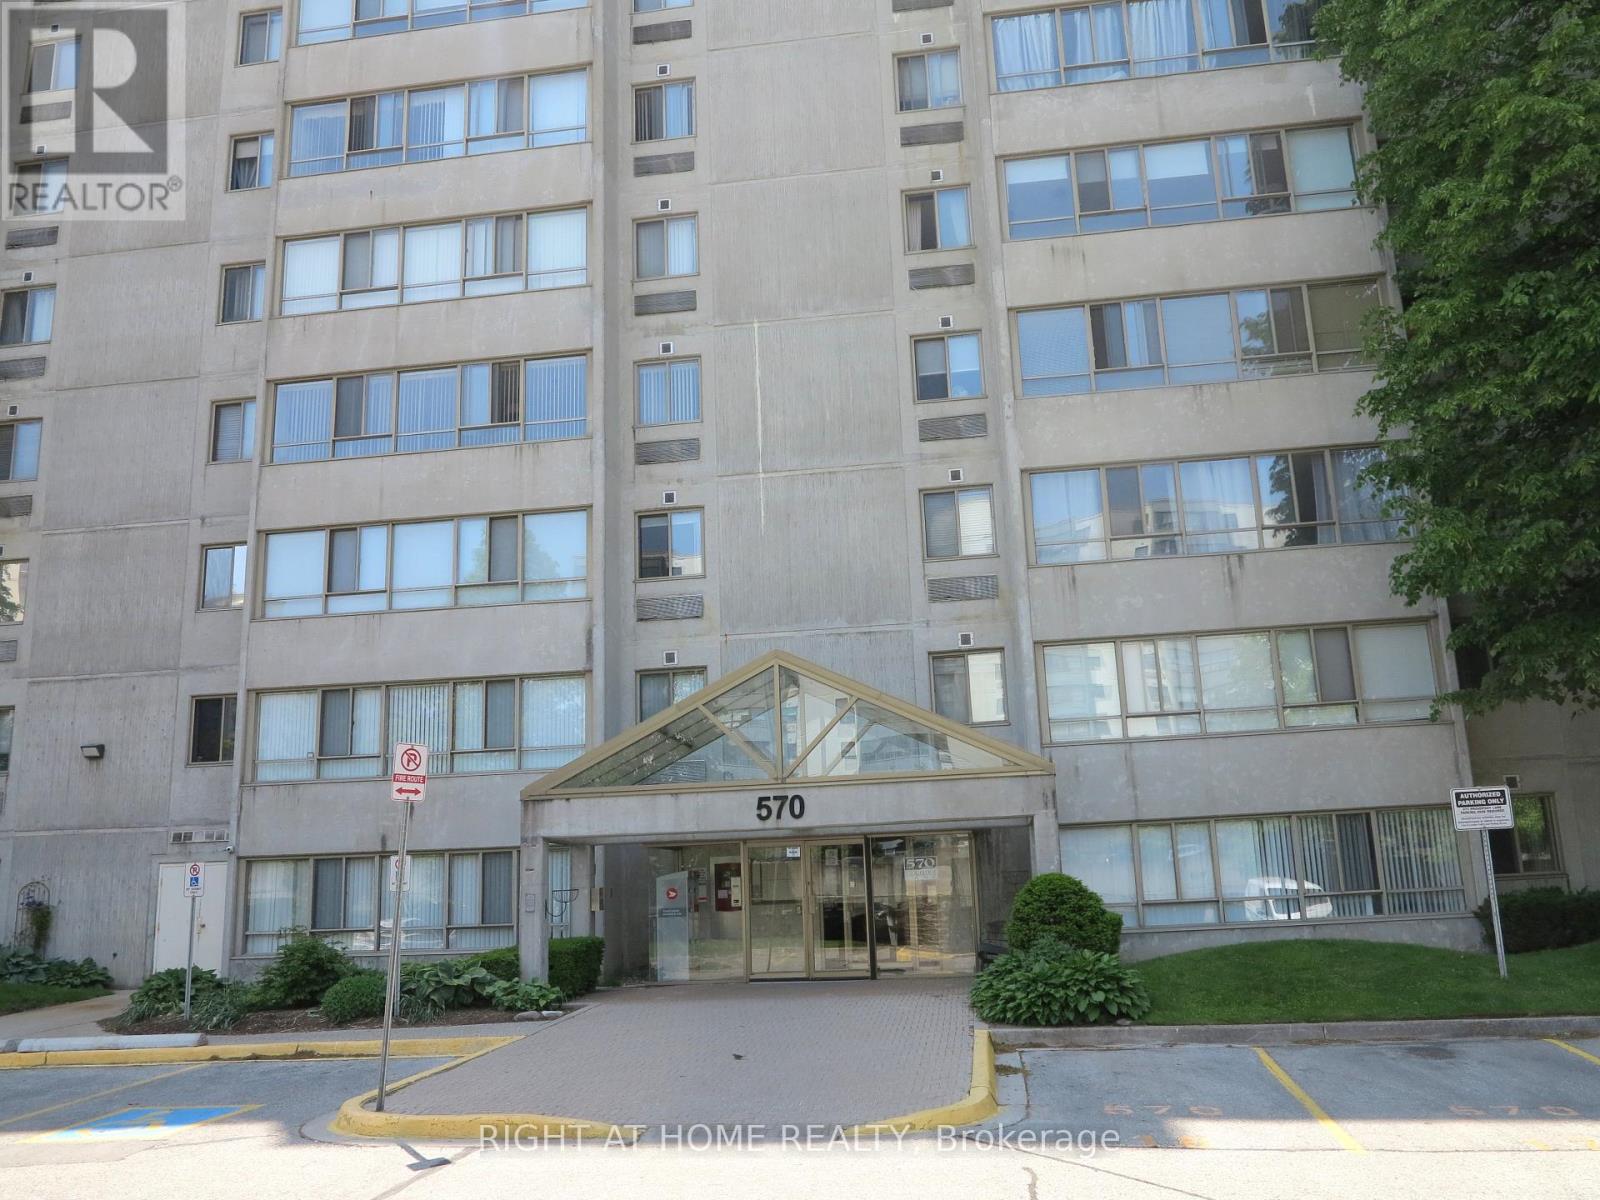
Bright and spacious east-facing unit featuring two bedrooms and two bathrooms. The thoughtful layout includes a 2-piece guest bathroom and a 4-piece ensuite off the primary bedroom. A large wall of windows in the living room and dining room fills the space with natural light, creating a warm and inviting atmosphere. Enjoy a generous living area, in-suite laundry, and the convenience of an assigned parking spot. Located in a quiet residential neighborhood, yet just a short walk to shopping, dining, and public transit, this apartment offers the perfect balance of urban living and community charm. (id:28006)
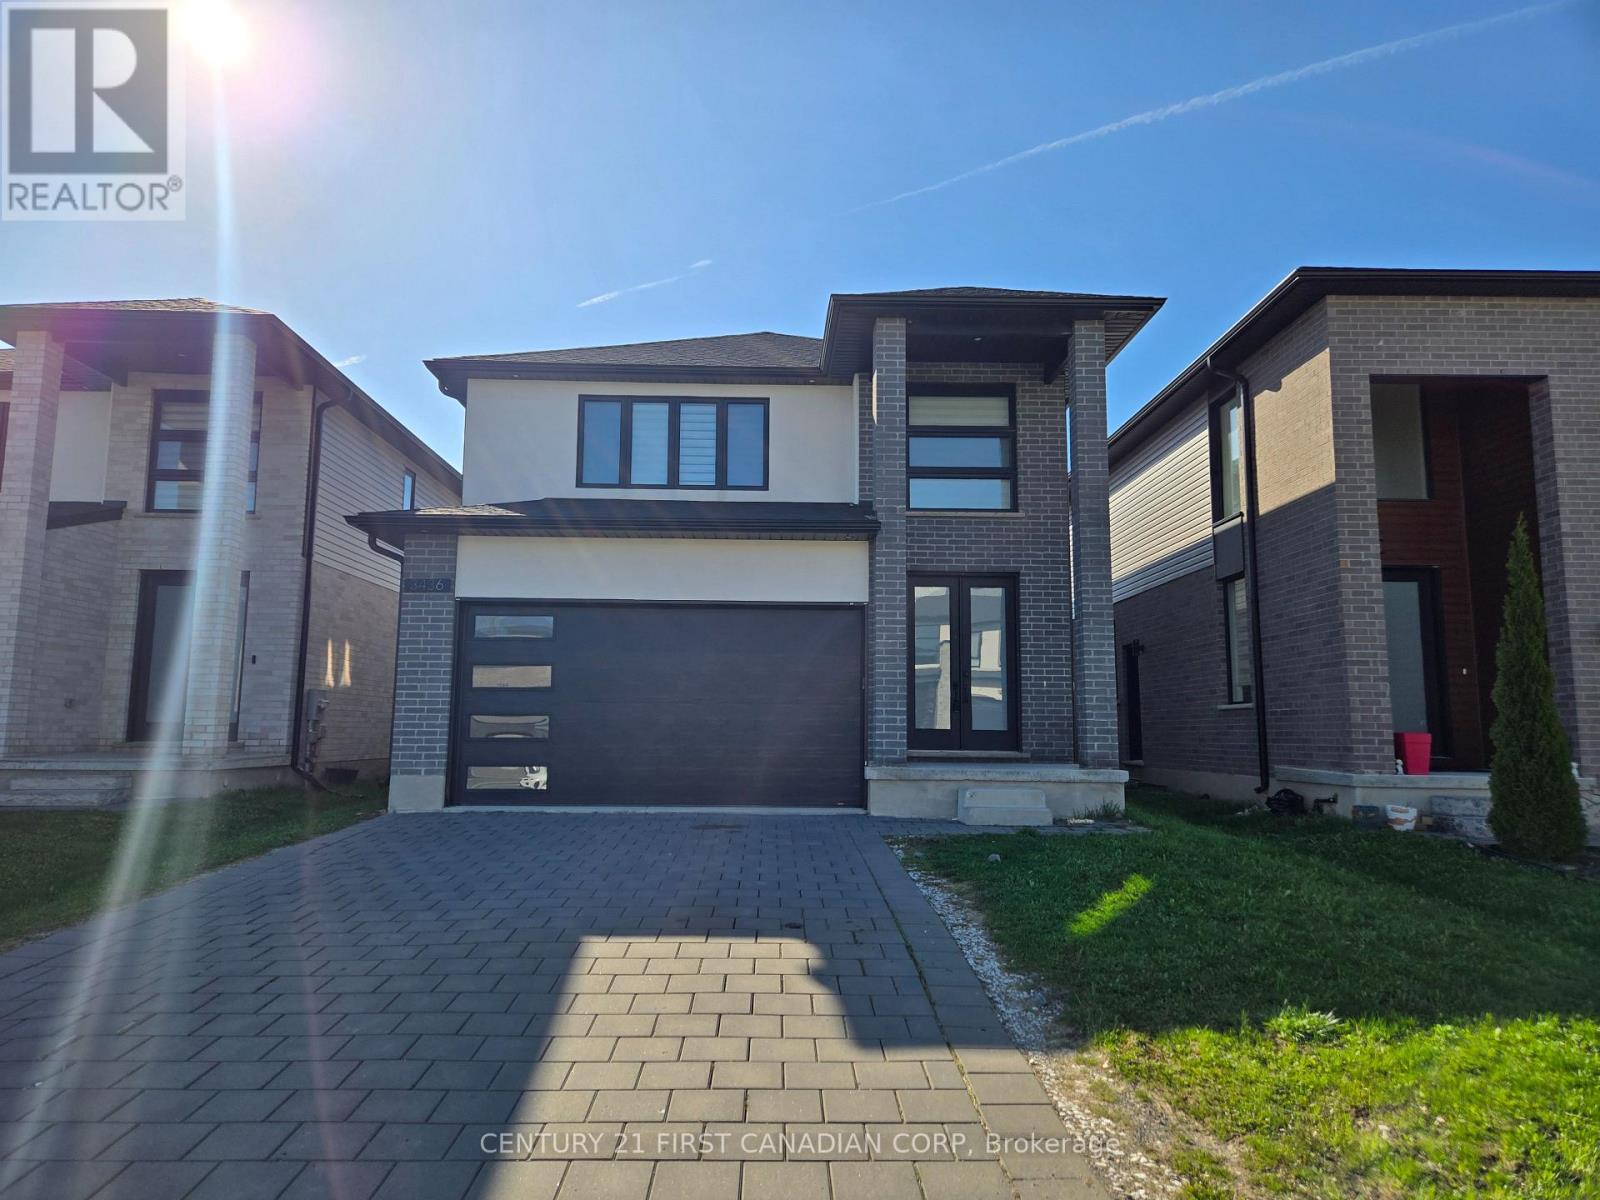
Welcome to 3436 Emilycarr Lane; a stunning Birchwood build located in a beautiful and highly sought-after Copperfield neighborhood. Walkthrough the front door of this immaculate home and you're greeted by a lovely warm foyer. Head inside where you are greeted with an open concept layout, featuring a gorgeous kitchen that features quartz countertops, a breakfast bar, a spacious pantry, and open to the cozy dinette. The living room is an elegant design centered around your tile surrounded fireplace and filled with natural light through the large windows. The second floor boasts a large primary bedroom with a modern 5 piece ensuite; perfect to unwind the day and a large walk-in- closet. Three additional spacious bedrooms provide tons of space for the whole family or flexibility for anyone working from home. The fully fenced backyard has tons of space and is a perfect canvas to set up for the summer months to come and a great space for the kids to play. This home is perfectly situated and only minutes from the YMCA, Highways 401/402, walking trails, parks, White Oaks Mall, and a variety of restaurants and retail stores. (id:28006)
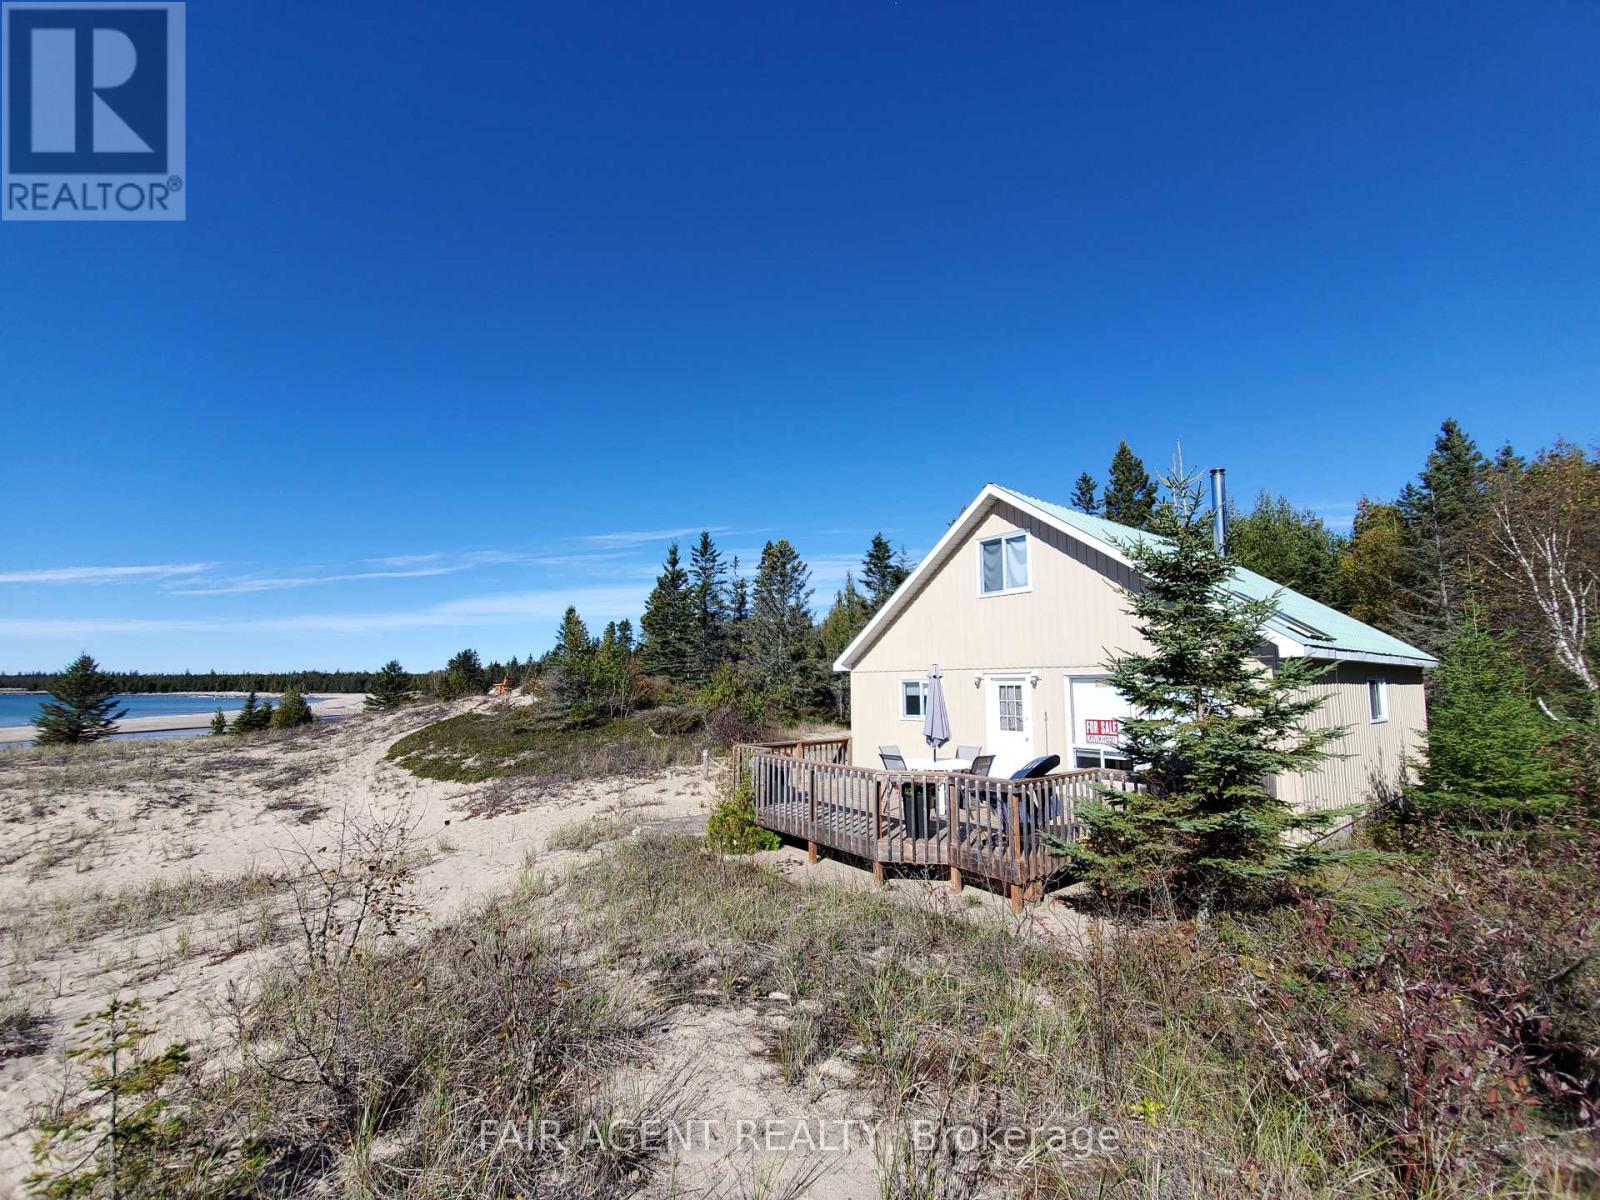
Located on two acres overlooking sand dunes on the south shore of Manitoulin Island, this off-grid waterfront cottage offers rare privacy and a deep sense of calm. Overlooking the crystal waters of Shrigley Bay, the property is defined by soft, sandy shoreline and breathtaking, uninterrupted views of Lake Huron. The cottage itself is a charming 1.5-storey with a metal roof and vinyl siding, designed for seasonal living with a welcoming, low-maintenance appeal. Inside, you'll find warm wood finishes throughout, a full kitchen with gas stove, and a cozy wood stove in the living area for cooler evenings. The open-concept layout includes two bedrooms, a 3-piece bathroom, and a dining area that feels perfectly in tune with its natural surroundings. A generous deck offers front-row seats to sunsets and starlit skies, while a rustic playhouse adds charm and extra utility. With solar power, a well, and a septic system already in place, this cottage blends simplicity with comfort. Whether you're unwinding on the deck, exploring nearby trails, or kayaking the quiet bay, this retreat is all about reconnecting with nature, with loved ones, and with yourself. It's a rare opportunity to own waterfront on Manitoulin Island with direct access to Lake Hurons raw beauty. (id:28006)
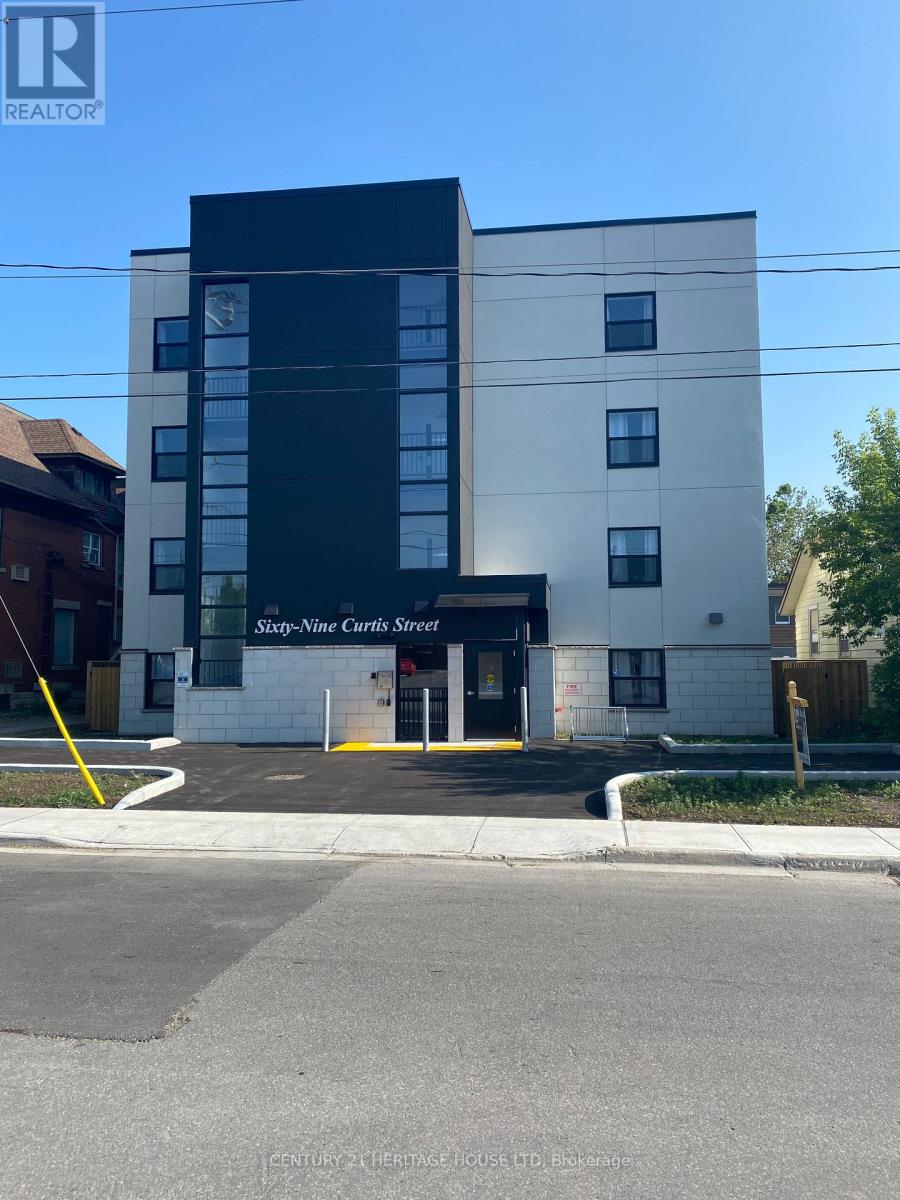
Welcome to 69 Curtis. This newer building is centrally located, on a bus route, close to downtown for shopping, grocery store and parks. Heat, Hydro, Water, A/C and parking are included in the lease. The Kitchen includes a stainless steel refrigerator, stove, dishwasher, micro wave and quartz counter tops. The two Bedrooms and Living Room have modern circulation fans and has an accessible washroom. This unit has a huge L shaped patio and has its own gate entrance. This Building offers an elevator, controlled entrance with video monitoring, on site management, laundry, additional storage and parking available. Rental Applications must be completed prior to all showings. (id:28006)
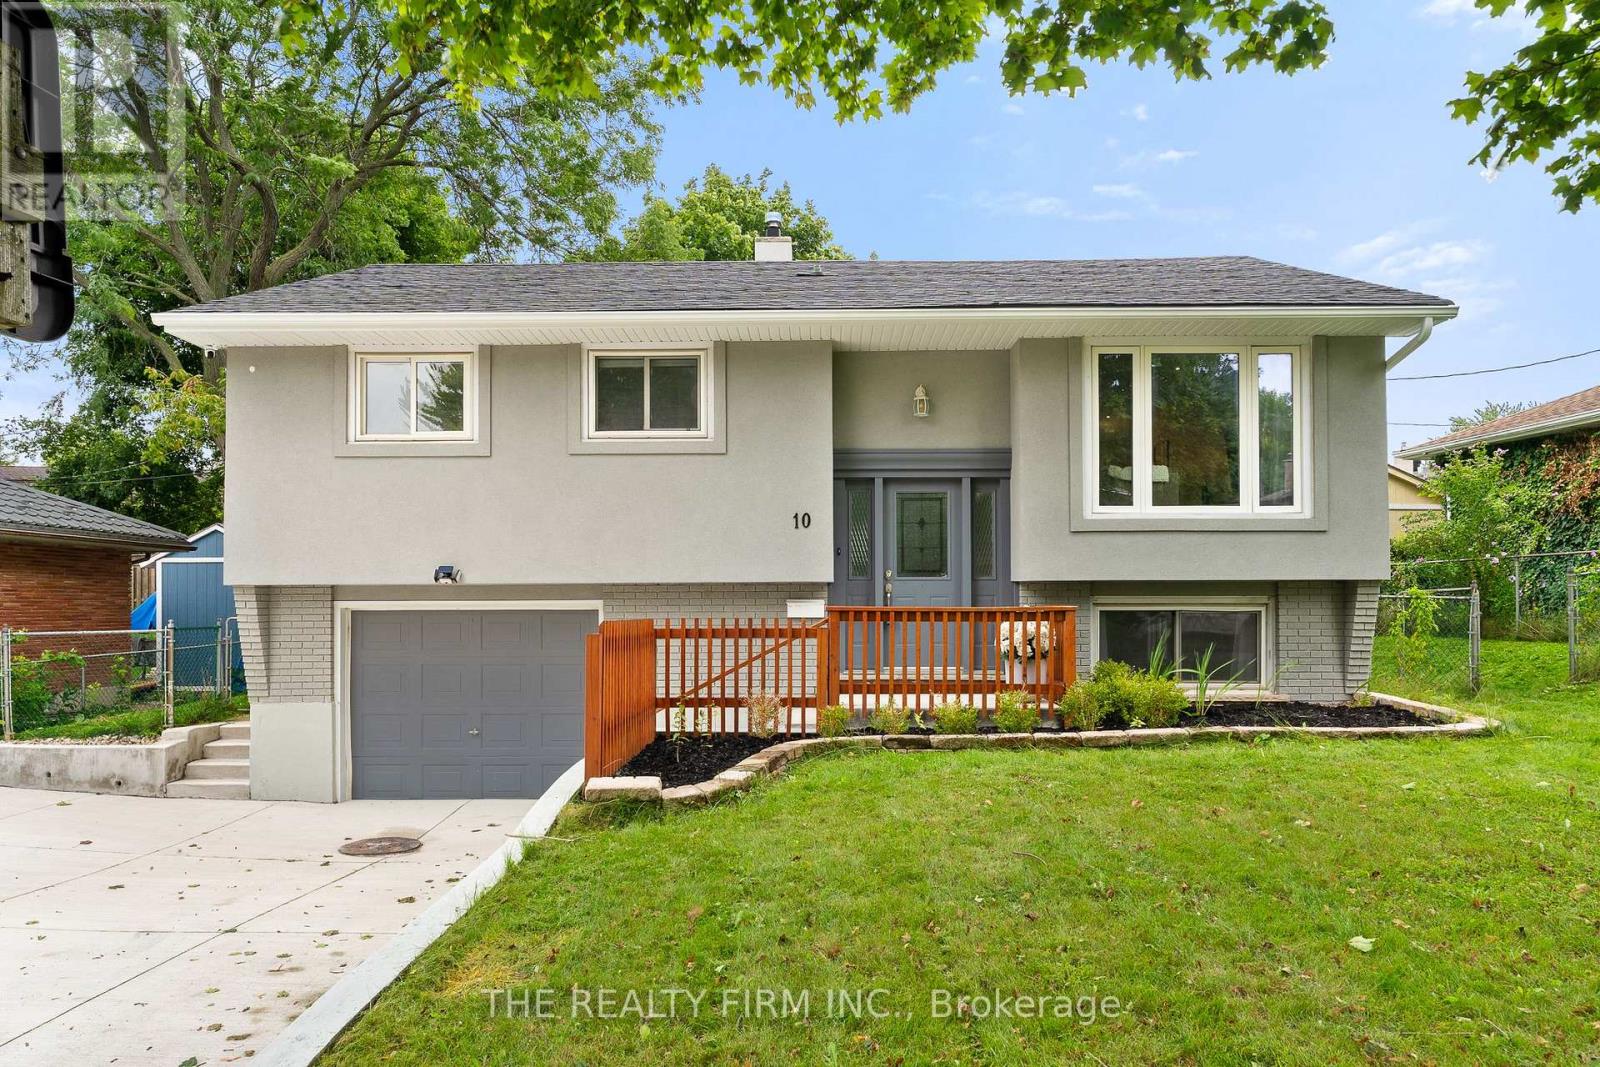
Welcome to this move-in ready raised bungalow, offering modern finishes, a versatile layout, and a convenient location. Featuring 3 bedrooms and 2 full bathrooms, this home showcases a bright open-concept design that creates a comfortable space for everyday living and entertaining.The lower level adds plenty of flexibility, offering a finished open-concept space that can be adapted to suit your needs-whether as a home office, gym, kids' playroom, additional family room, or future granny/in-law suite. With direct garage access from the basement, the lower level offers excellent potential for buyers looking to create a more private secondary living space.Located on a quiet street, the home is just a short distance from Victoria Hospital and Highway 401, with Glen Cairn Public School within walking distance, offering everyday convenience.Numerous updates have been completed in recent years, including back deck and patio (2023), upgraded insulation (2021), A/C (2021), main bathroom updates including shower door, vanity, mirror and light fixtures (2023), French drain (2024), concrete driveway (2024), gutters and soffits (2025), new electrical panel (2026), and washing machine (2026).With its modern interior, flexible lower-level space, extensive updates, and convenient location, this home offers plenty of possibilities for a variety of lifestyles. Move in, make it your own, and enjoy everything this property has to offer! (id:28006)