
45687 Fruit Ridge Line Central Elgin, Ontario N5P 3S9

$550,000
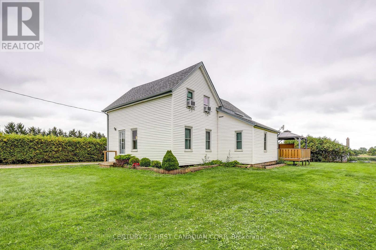
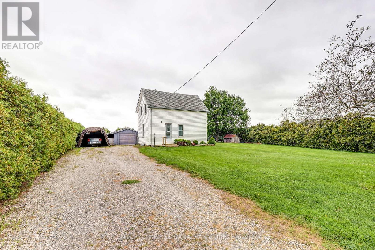
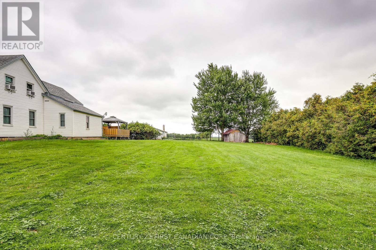
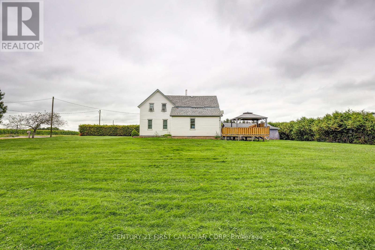
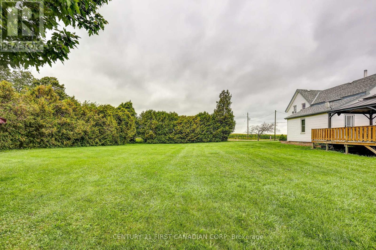
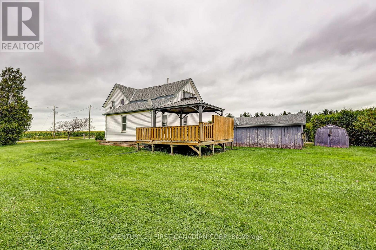
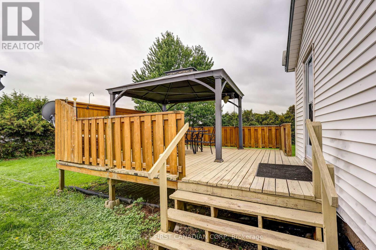
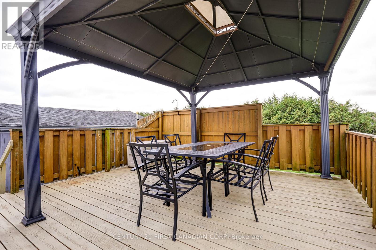
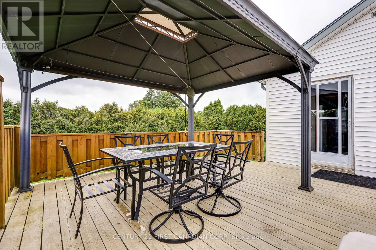
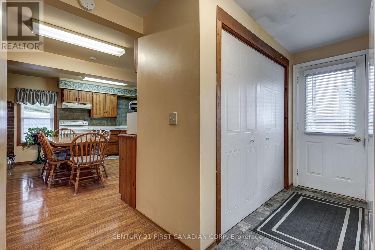
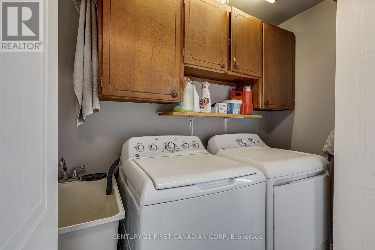
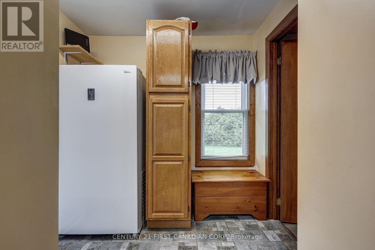
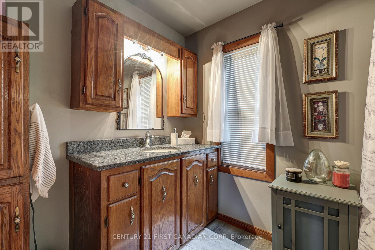
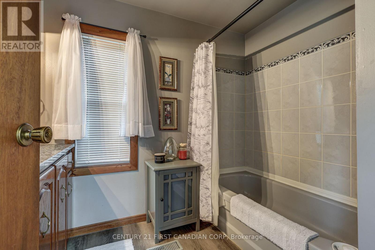
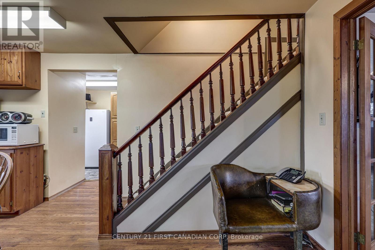
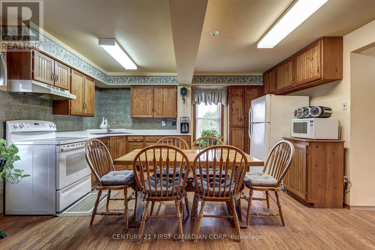
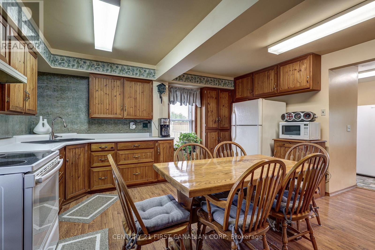
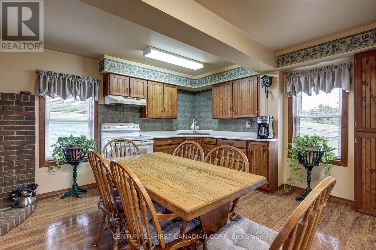
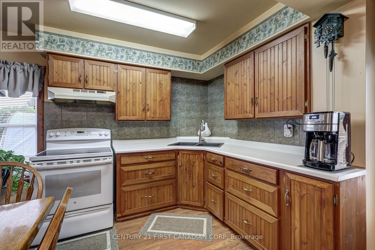
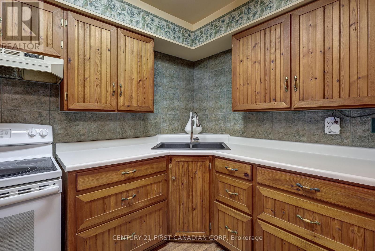
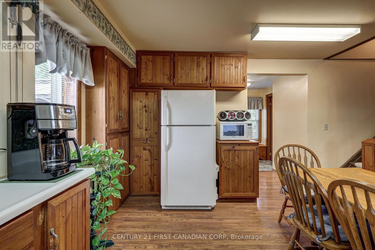
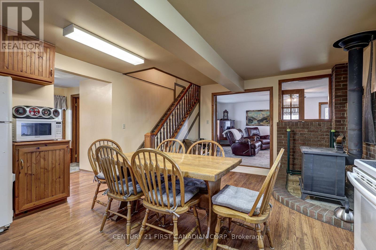
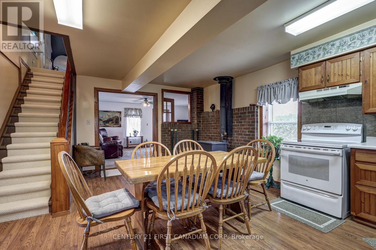
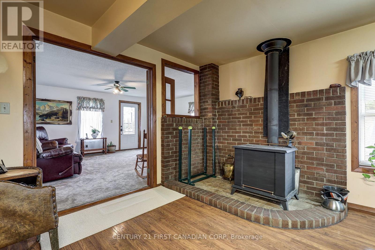
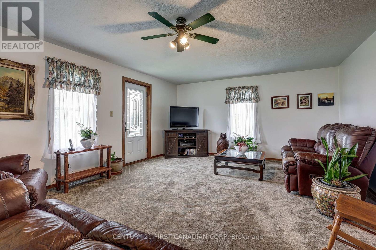
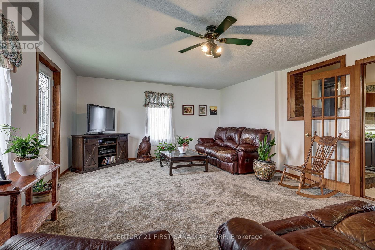
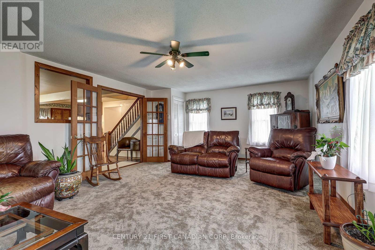
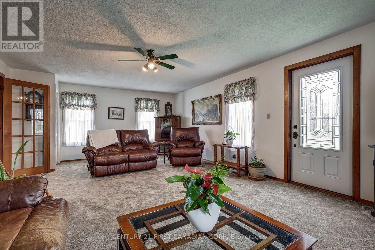
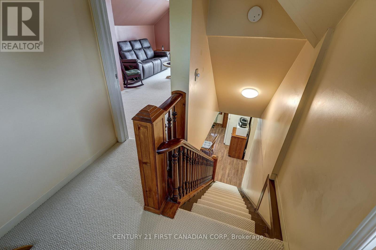
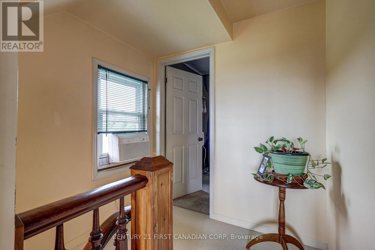
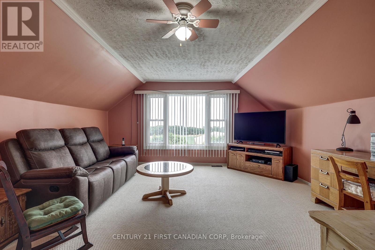
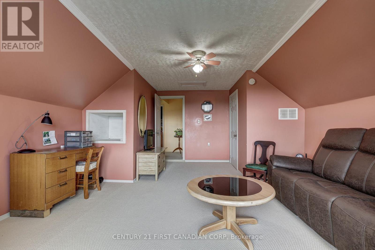
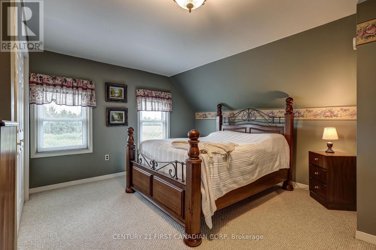
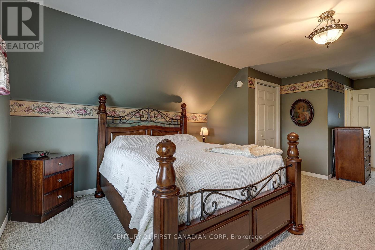
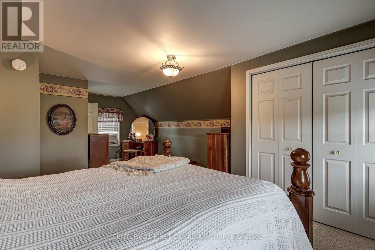
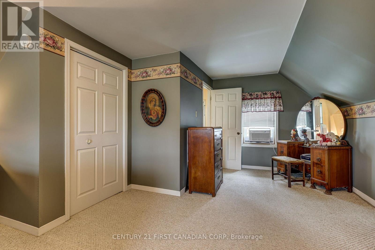
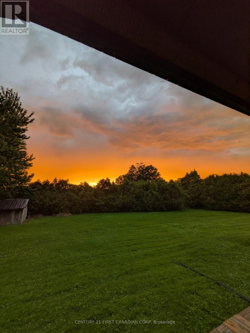
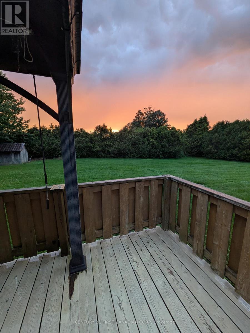
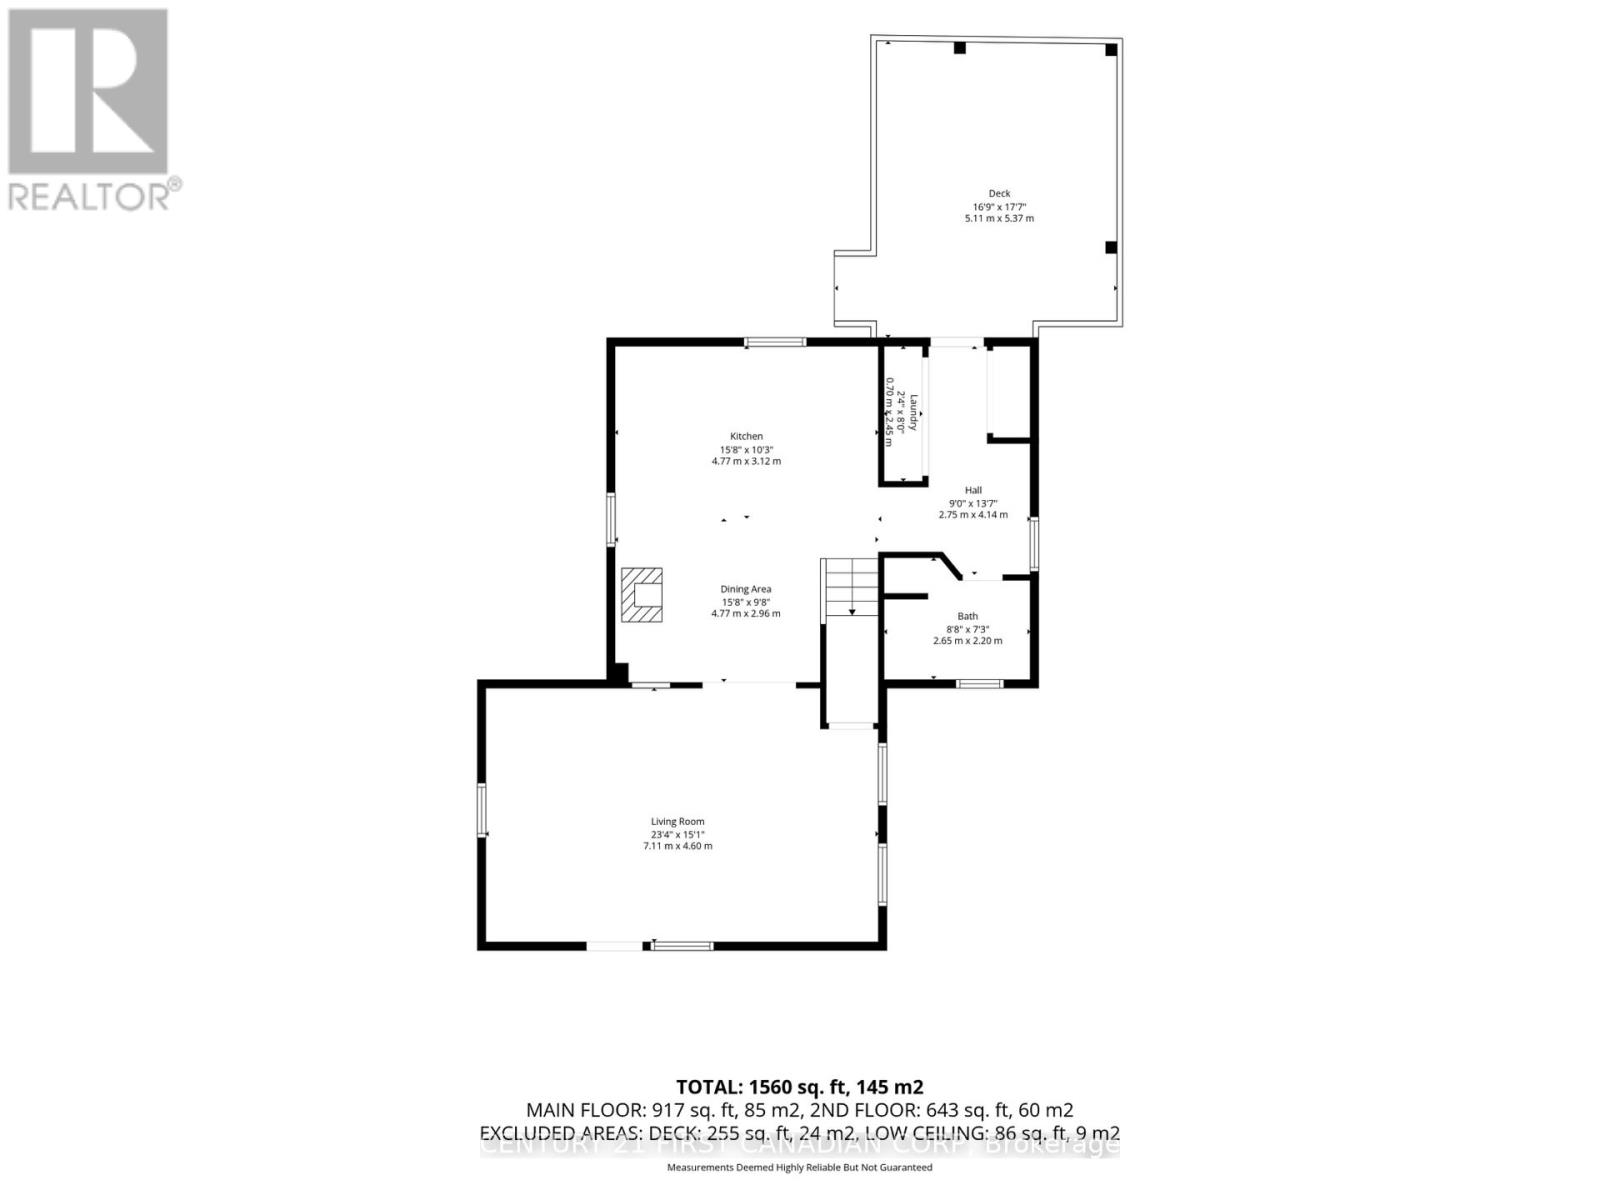
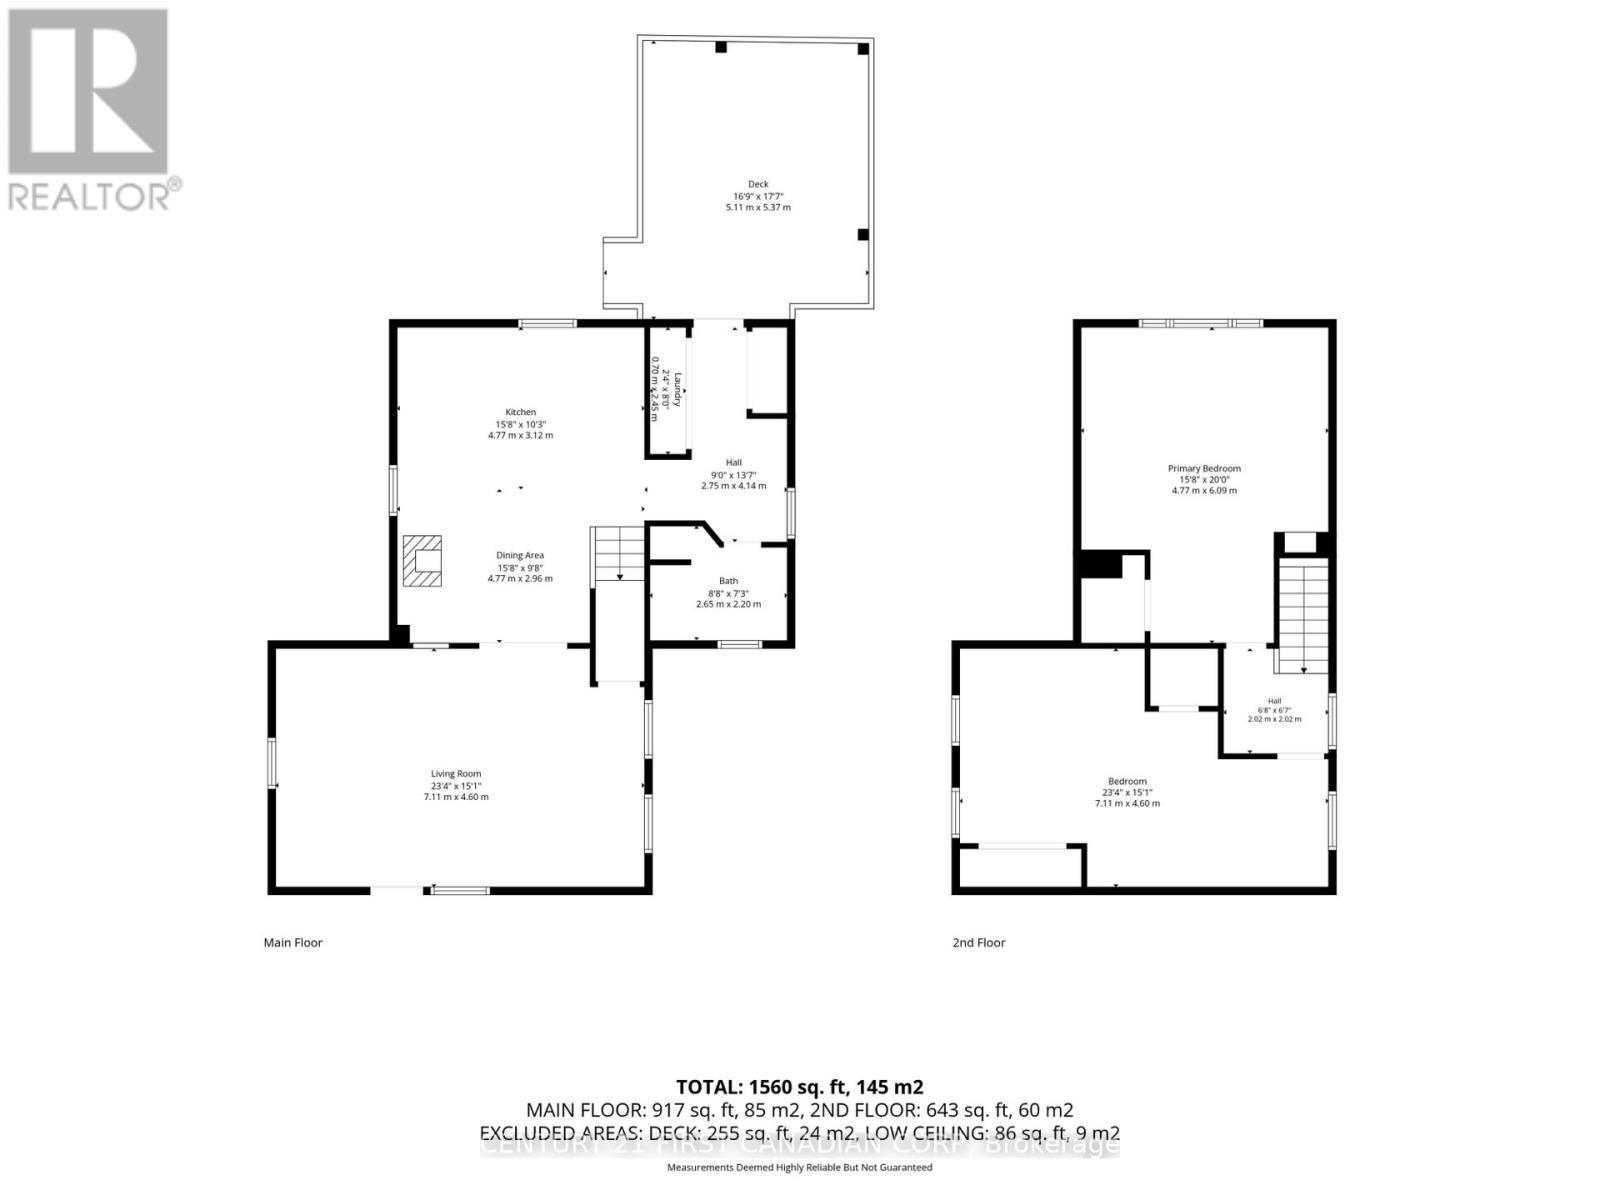
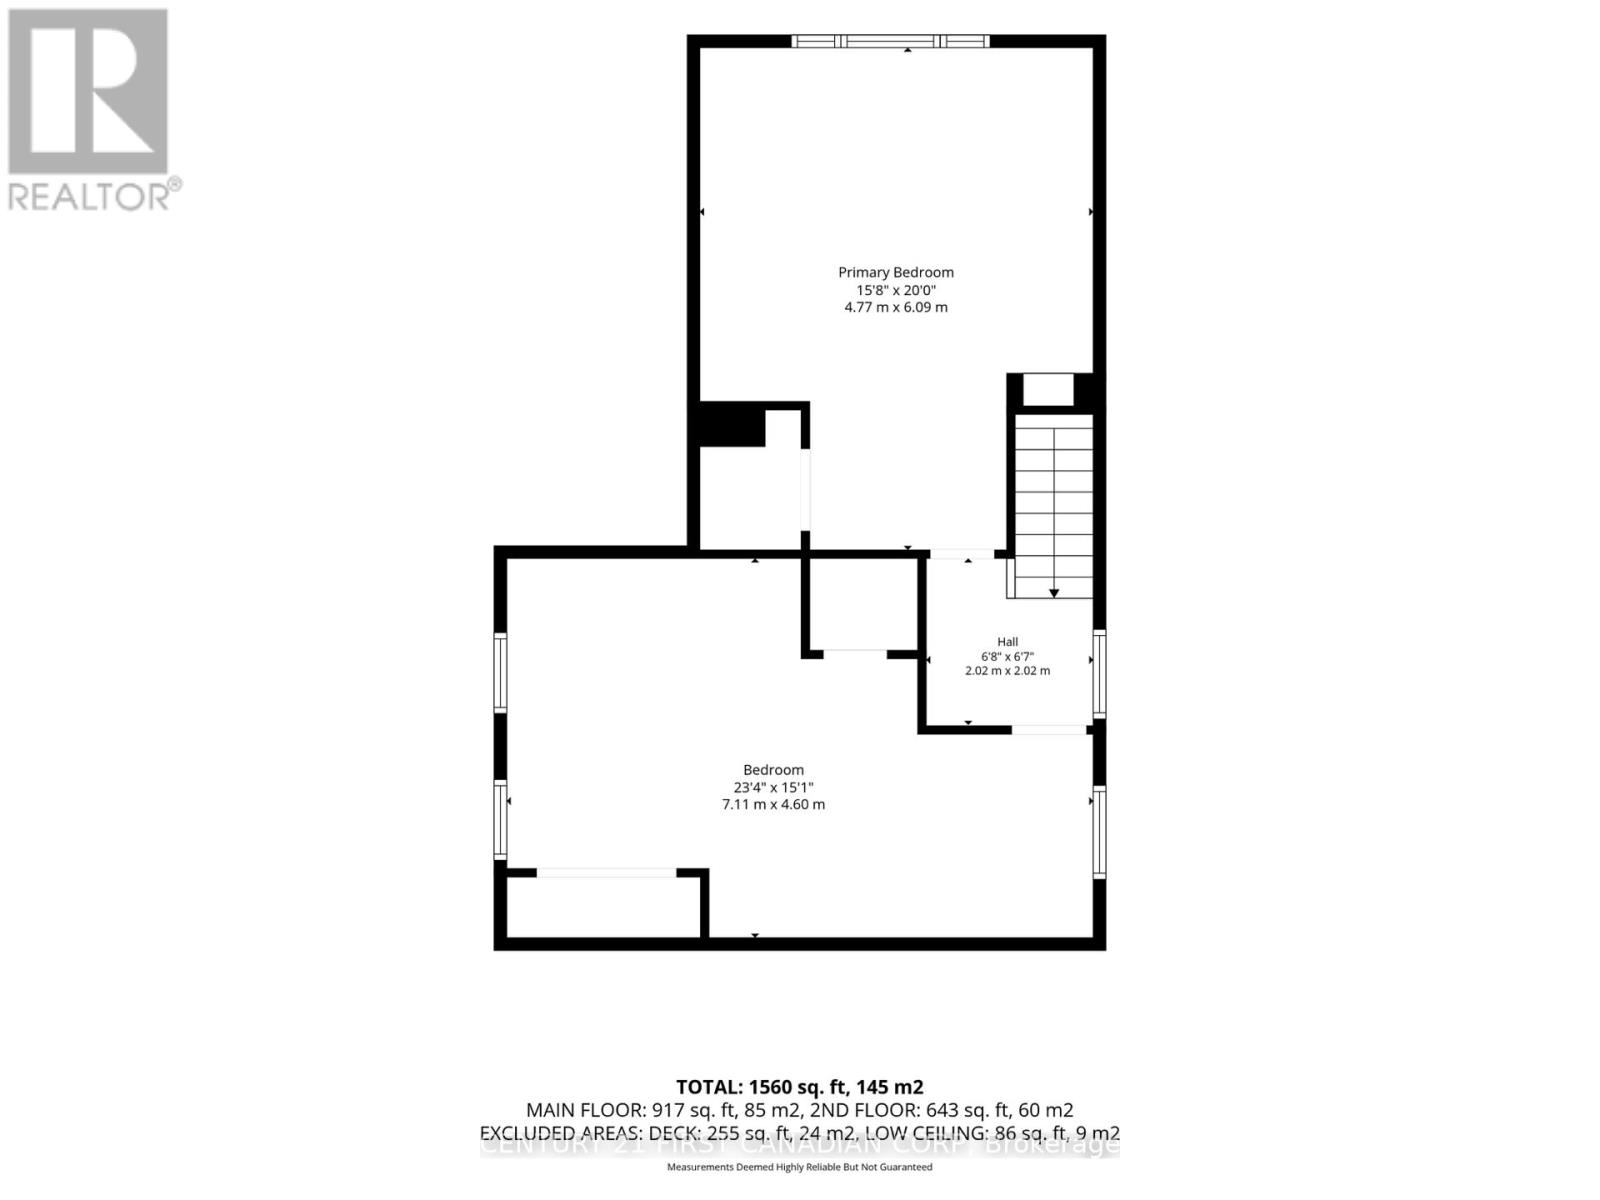
Enjoy peaceful country living on this quiet 1/2 acre property just southeast of St. Thomas, offering plenty of space, privacy, and beautiful rural surroundings. This charming two storey home features approximately 1,560 sq. ft. of living space. The main level includes a bright living room, separate dining area, a well laid out kitchen, convenient entry, and a four-piece bathroom. A central wood burning stove, and main floor laundry complete the space. Upstairs, two generously sized bedrooms provide comfortable and private retreats with plenty of natural light. Outside, enjoy the large, open yard, raised rear deck, and detached garage/shop, offering excellent space parking your vehicle, and room for any hobbies you might have. Mature greenery and open countryside create a beautiful backdrop, with stunning sunsets to enjoy from the property. Ideally located just a short drive from Port Stanley and the amenities of St. Thomas, this is a wonderful opportunity to enjoy a relaxed rural lifestyle while remaining close to town and the lake. (id:28006)
Property Details
| MLS® Number | X13713890 |
| Property Type | Single Family |
| Community Name | Rural Central Elgin |
| Features | Sump Pump |
| Parking Space Total | 5 |
| Structure | Deck, Shed, Workshop |
Building
| Bathroom Total | 1 |
| Bedrooms Above Ground | 2 |
| Bedrooms Total | 2 |
| Age | 100+ Years |
| Appliances | Water Heater, Stove, Refrigerator |
| Basement Development | Other, See Remarks |
| Basement Type | Full, N/a (other, See Remarks) |
| Construction Style Attachment | Detached |
| Cooling Type | Window Air Conditioner |
| Exterior Finish | Aluminum Siding |
| Fireplace Present | Yes |
| Fireplace Total | 1 |
| Fireplace Type | Woodstove |
| Foundation Type | Stone |
| Heating Fuel | Propane |
| Heating Type | Forced Air |
| Stories Total | 2 |
| Size Interior | 1,500 - 2,000 Ft2 |
| Type | House |
Parking
| Detached Garage | |
| Garage |
Land
| Acreage | No |
| Sewer | Septic System |
| Size Depth | 150 Ft |
| Size Frontage | 150 Ft |
| Size Irregular | 150 X 150 Ft |
| Size Total Text | 150 X 150 Ft |
Rooms
| Level | Type | Length | Width | Dimensions |
|---|---|---|---|---|
| Second Level | Primary Bedroom | 7.11 m | 4.6 m | 7.11 m x 4.6 m |
| Second Level | Bedroom 2 | 4.77 m | 6.09 m | 4.77 m x 6.09 m |
| Main Level | Kitchen | 4.77 m | 3.12 m | 4.77 m x 3.12 m |
| Main Level | Dining Room | 4.77 m | 2.96 m | 4.77 m x 2.96 m |
| Main Level | Living Room | 7.11 m | 4.6 m | 7.11 m x 4.6 m |
| Main Level | Bathroom | 2.65 m | 2.2 m | 2.65 m x 2.2 m |
| Main Level | Laundry Room | 2.45 m | 2.75 m | 2.45 m x 2.75 m |
https://www.realtor.ca/real-estate/30199021/45687-fruit-ridge-line-central-elgin-rural-central-elgin
Contact Us
Contact us for more information

The trademarks REALTOR®, REALTORS®, and the REALTOR® logo are controlled by The Canadian Real Estate Association (CREA) and identify real estate professionals who are members of CREA. The trademarks MLS®, Multiple Listing Service® and the associated logos are owned by The Canadian Real Estate Association (CREA) and identify the quality of services provided by real estate professionals who are members of CREA. The trademark DDF® is owned by The Canadian Real Estate Association (CREA) and identifies CREA's Data Distribution Facility (DDF®)
September 13 2026 04:21:10
London and St. Thomas Association of REALTORS®
Century 21 First Canadian Corp