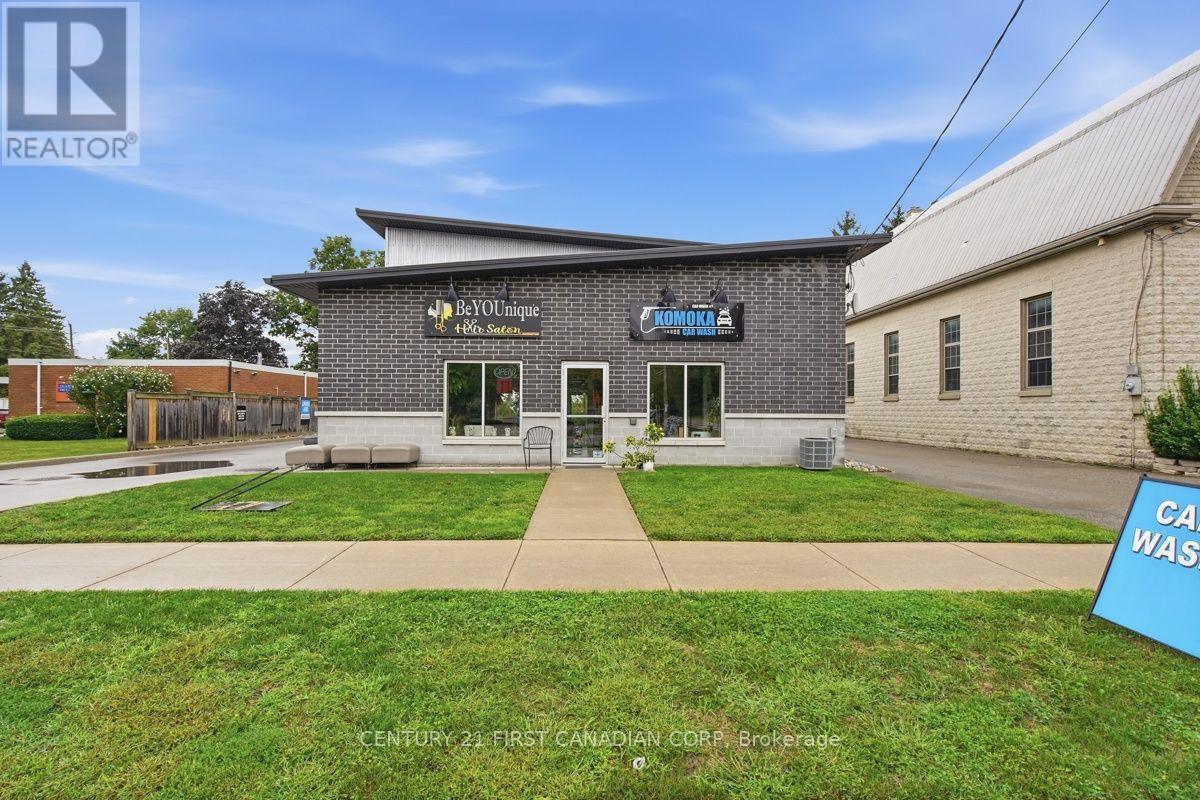
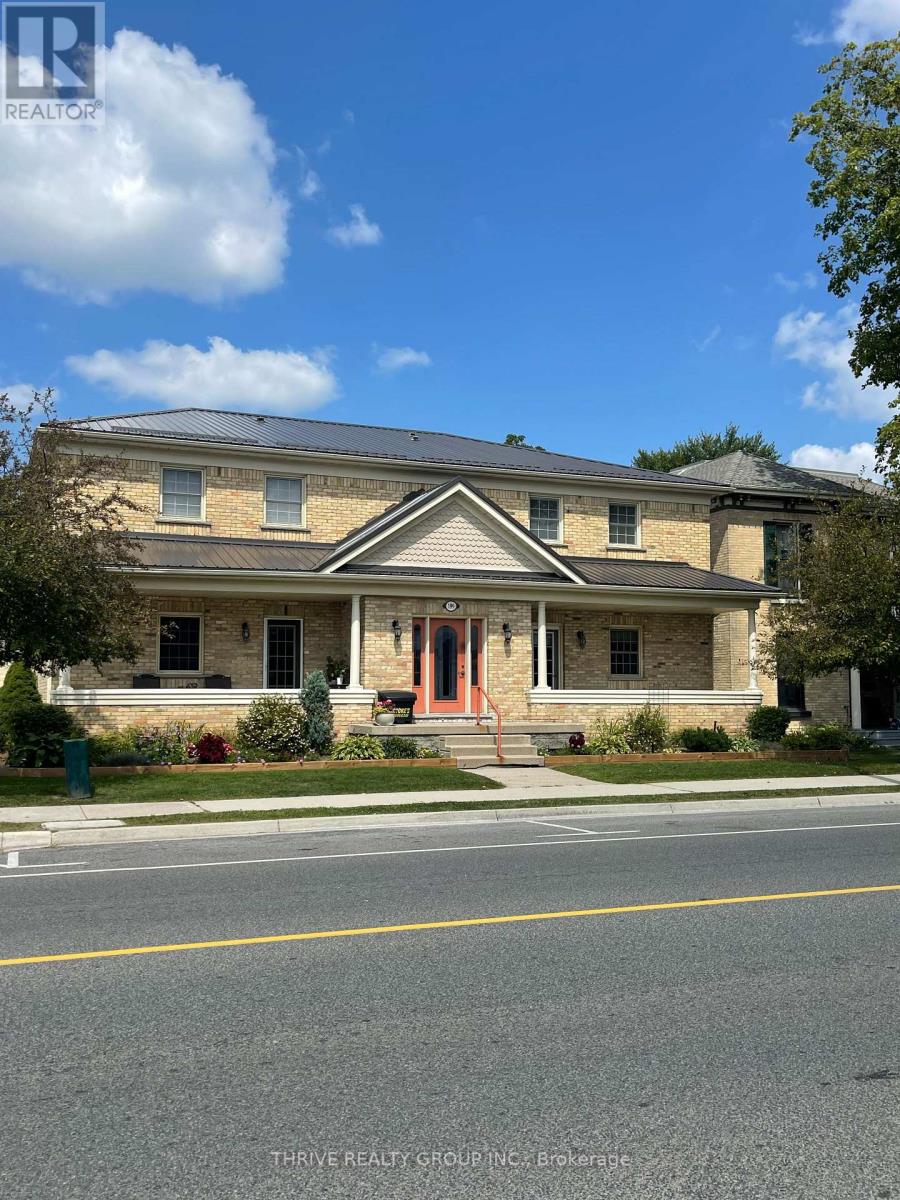
Seize this rare opportunity to purchase a successful and established car wash located in Komoka, in an affluent community just outside London. Excellent Investment Opportunity in Komoka, Ontario. Free Standing 4-Bay Car Wash, which includes 2 vacuums and a coin machine &office area. Total Building Area: Car Wash: 3,280 SF car wash area which is currently rented to a tenant for operations. Front Hair Salon: approx. 420 SF - Front Area leased to a Hair Salon tenant. Located directly on Komoka Road, near St. Clair St. Solid Brick building. Well maintained building. Zoning: C1-16 - Village Commercial. Site Area: approx. 0.376 acres. Asking Price: $1,050,000 include the property and car wash business. Steady Income year to year. Additional income is obtained from vending machine. (id:28006)
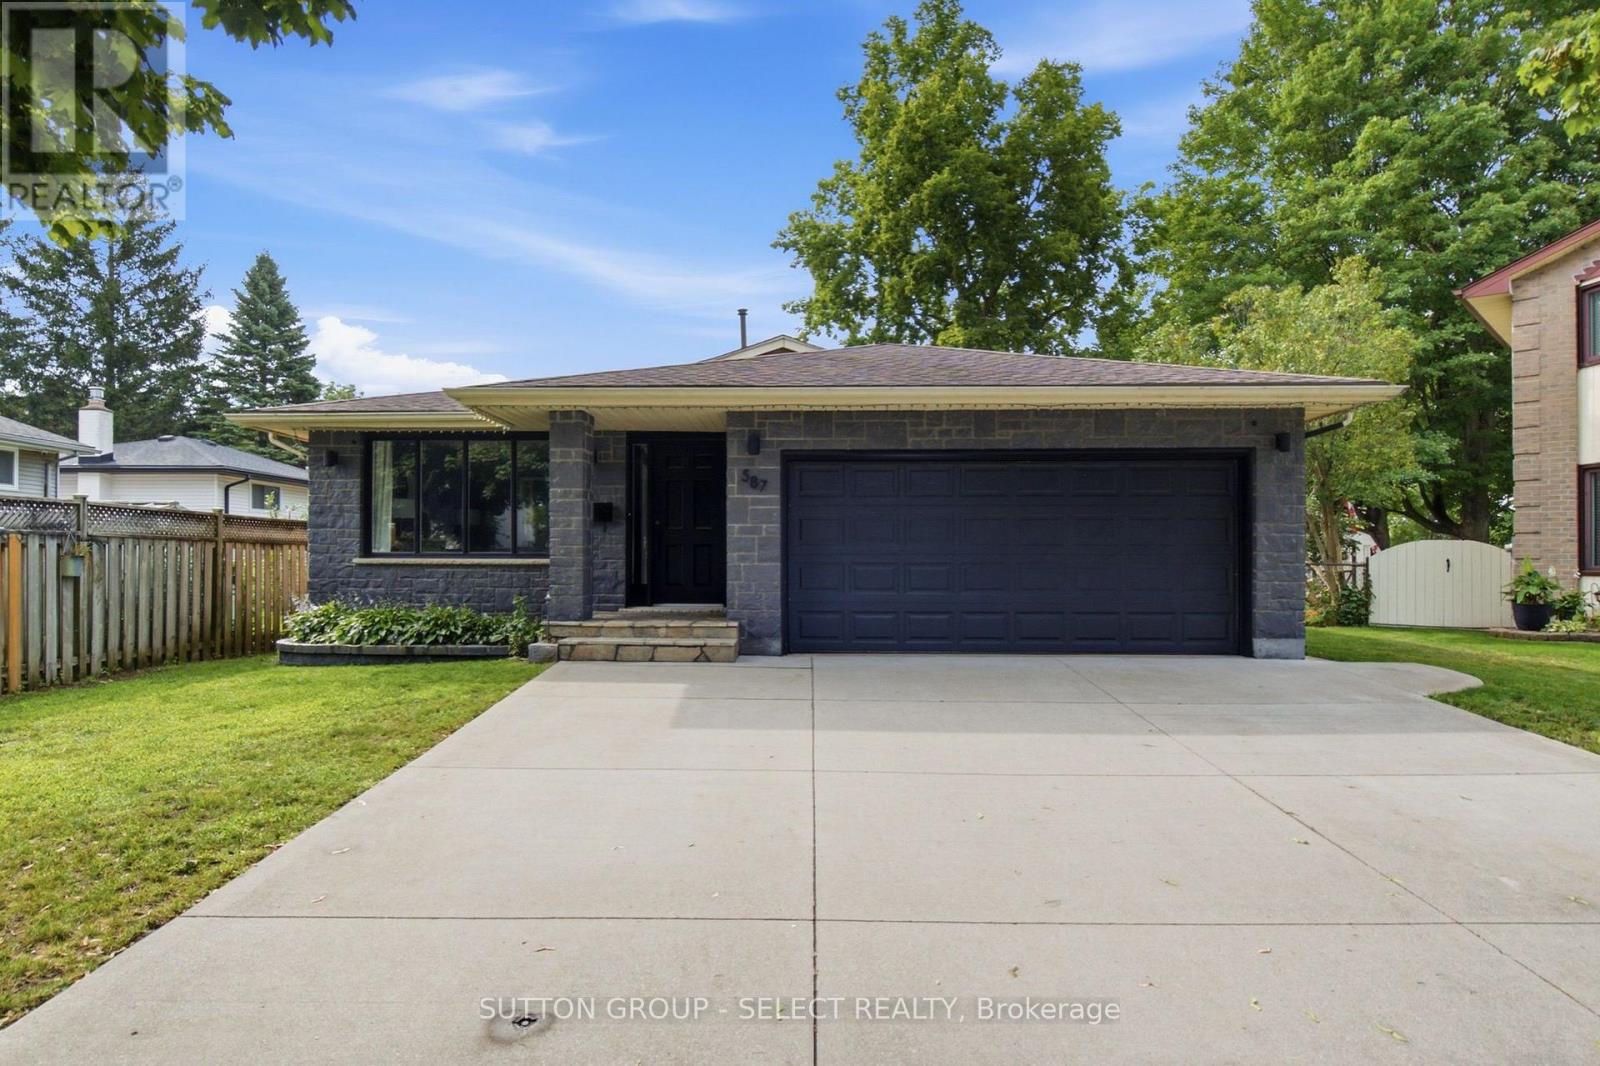
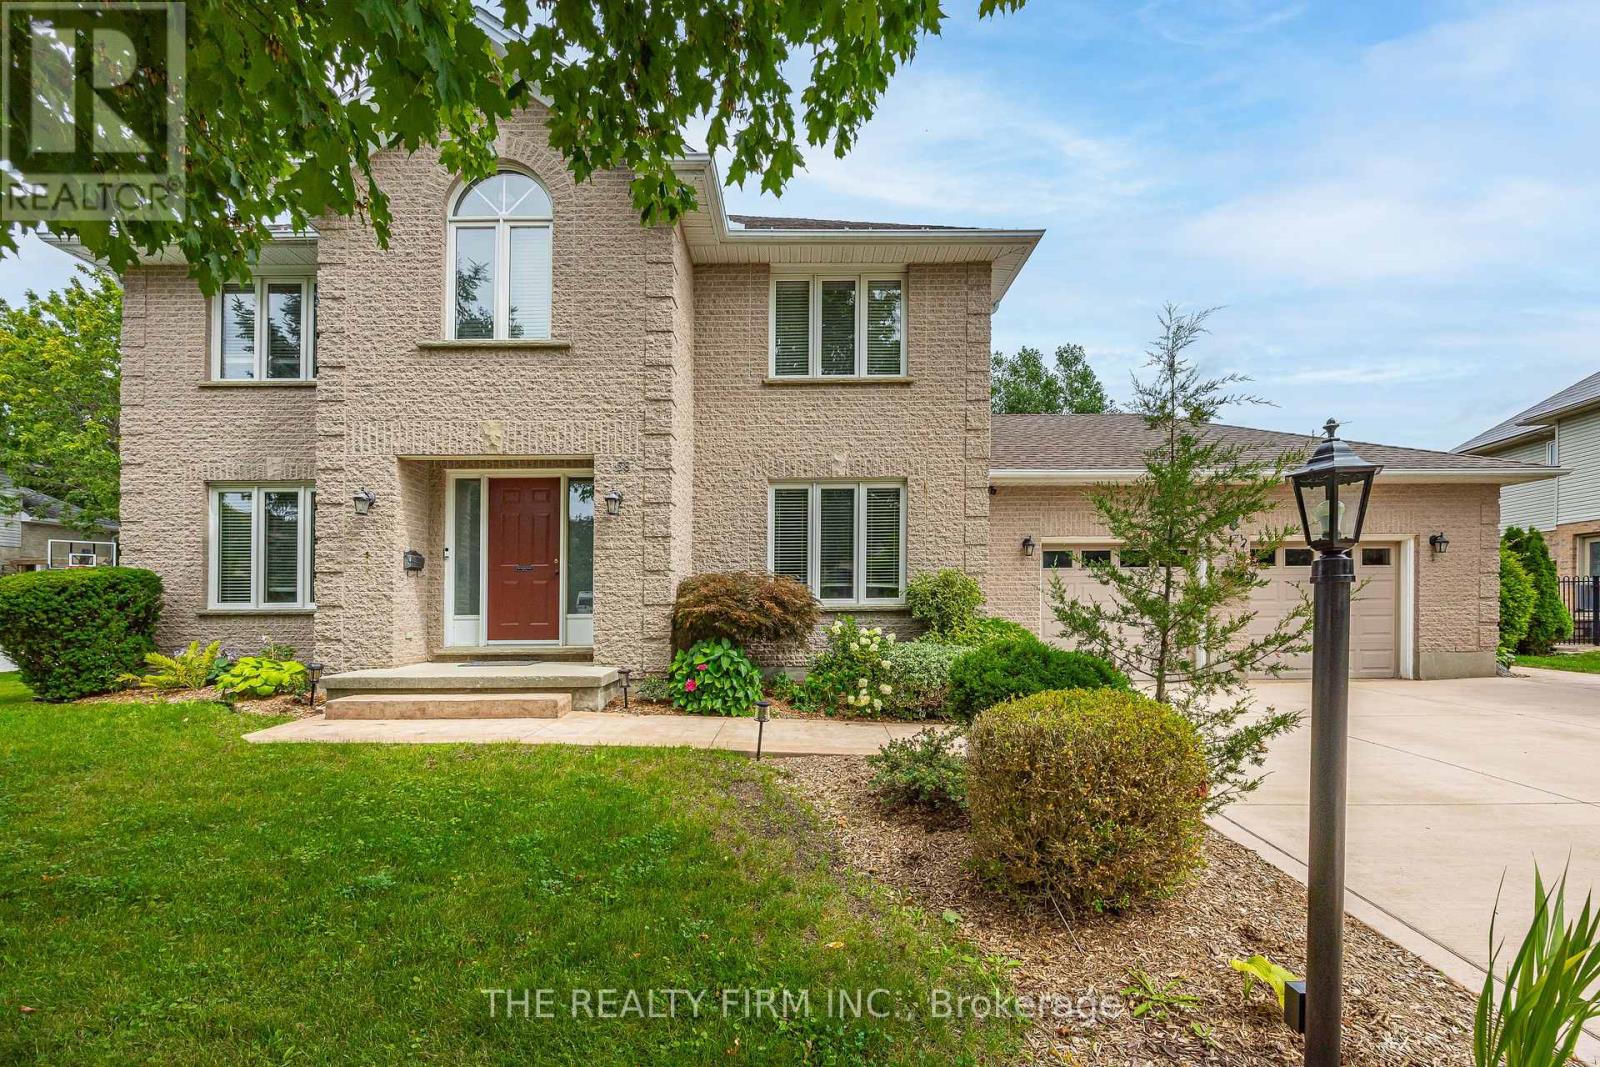
Wonderful quiet court location well maintained 3 bedroom 4 level backsplit in a great neighbourhood. Features include formal living and dining rooms overlooking spacious kitchen with dual skylights with access to beautiful oasis pie shaped backyard landscaped with waterfall. Large family room on 3rd level with gas fireplace and 2nd bath. Partially finished lower level including lower level laundry. Exterior features 2 car garage with full brick re-face of front of the home.This home provides lots of space for a young family with great schools and amenities in the area and great access to the 401.This home will not disappoint! (id:28006)
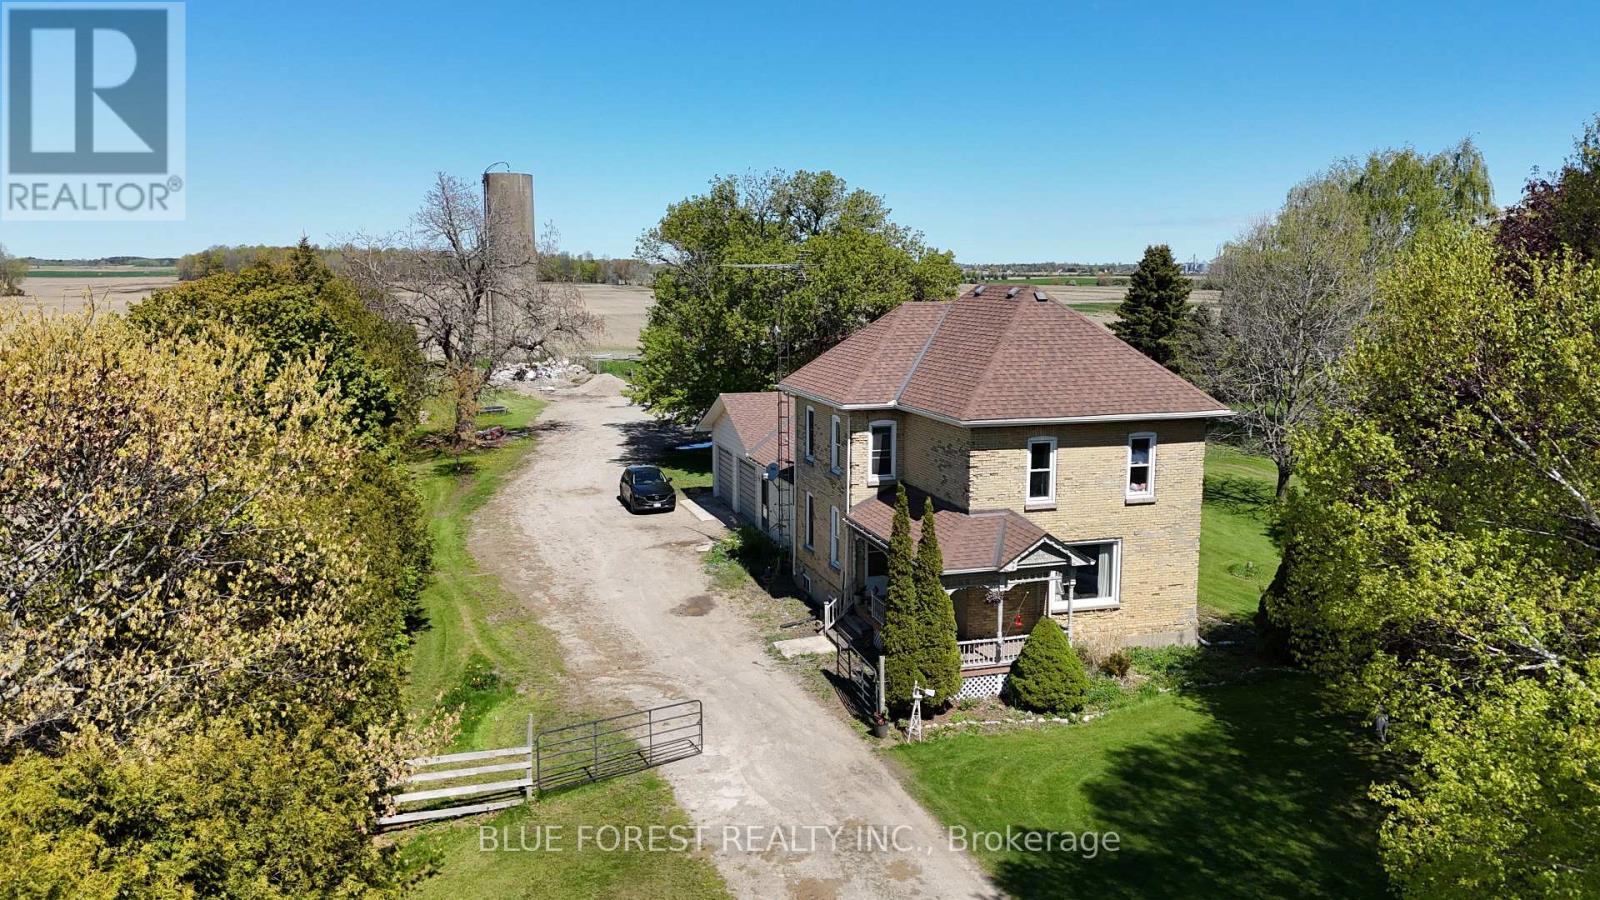
Set on an impressive 98-acre parcel in the quiet community of Iona, this well-rounded farm property offers the perfect blend of productive farmland, recreational space, and functional outbuildings just minutes from St. Thomas. Featuring approximately 71 workable acres of productive loam mix soil and an additional 25 acres of mature bush, this property presents an excellent opportunity for farming, hobby farming, or those seeking a rural lifestyle with room to grow. Potential future severance possibilities may exist for the house and outbuildings from the farmland, offering added flexibility and long-term value for buyers looking at investment or multi-generational opportunities. The brick-clad 2-storey home offers 3 bedrooms and 2 bathrooms with a practical family-friendly layout that includes an open kitchen and dining area, separate laundry room off the kitchen, and a partially finished basement providing additional living or storage space. Recent updates include a forced air natural gas furnace (2024) and asphalt shingles (2017). Municipal water service adds convenience, while the attached 2-car garage provides everyday functionality. Outside, the property is well equipped with a detached barn and an impressive 40' x 80' shop that is partially insulated and heated, ideal for equipment storage, workshop space, or a variety of agricultural and business uses. The expansive yard, small pond, and peaceful rural setting create plenty of space to enjoy the outdoors, all while being located on a paved road with easy access to nearby amenities and commuter routes. (id:28006)
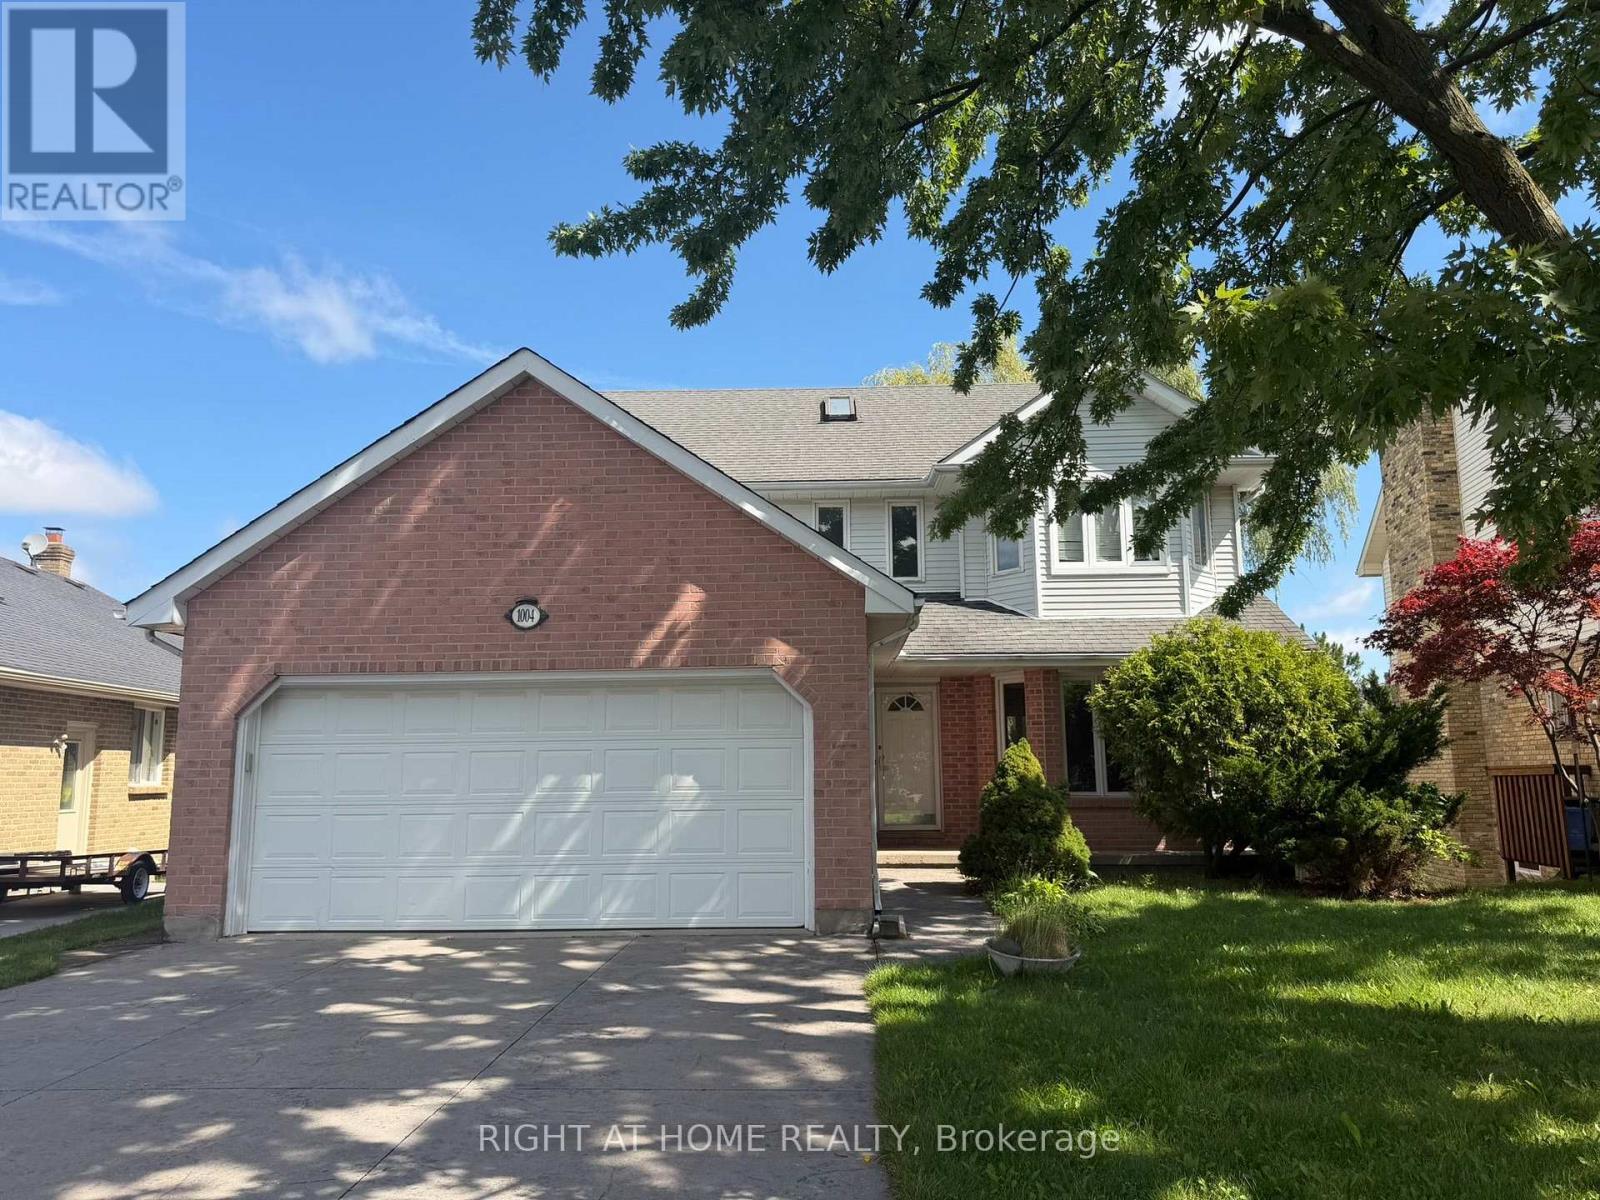
Welcome to 1004 Aldersbrook Road! This spacious 4+1 bedroom, 4 bathroom, 2-storey home with a finished walkout lower level offers excellent space, flexibility, and long-term potential in a sought-after Northwest London location just north of Sarnia Road. Situated on an expansive lot with a double attached garage, this home is ideal for large families, multi-generational living, investors, or buyers looking to build equity in a desirable neighbourhood. Inside, you'll find generous principal rooms, French doors, a formal living room, formal dining room, and a main floor den featuring a wood-burning fireplace. The kitchen offers a picture window with a lovely view, while indoor access from the double garage leads conveniently to the laundry room and powder room. Upstairs features a large primary bedroom with walk-in closet and ensuite, plus three additional bedrooms and a full bathroom. The finished walkout lower level adds even more living space with a family room, bar area, 5th bedroom, 3-piece bathroom, ample storage, and direct access to the private backyard. Outside, enjoy a stamped concrete double driveway, walkway, back deck, storage shed, and a large yard with room to relax, entertain, or garden. Conveniently located close to schools, shopping, Western University, University Hospital, restaurants, Costco, parks, and public transit. A great opportunity in a family-friendly neighbourhood-book your private showing today! (id:28006)
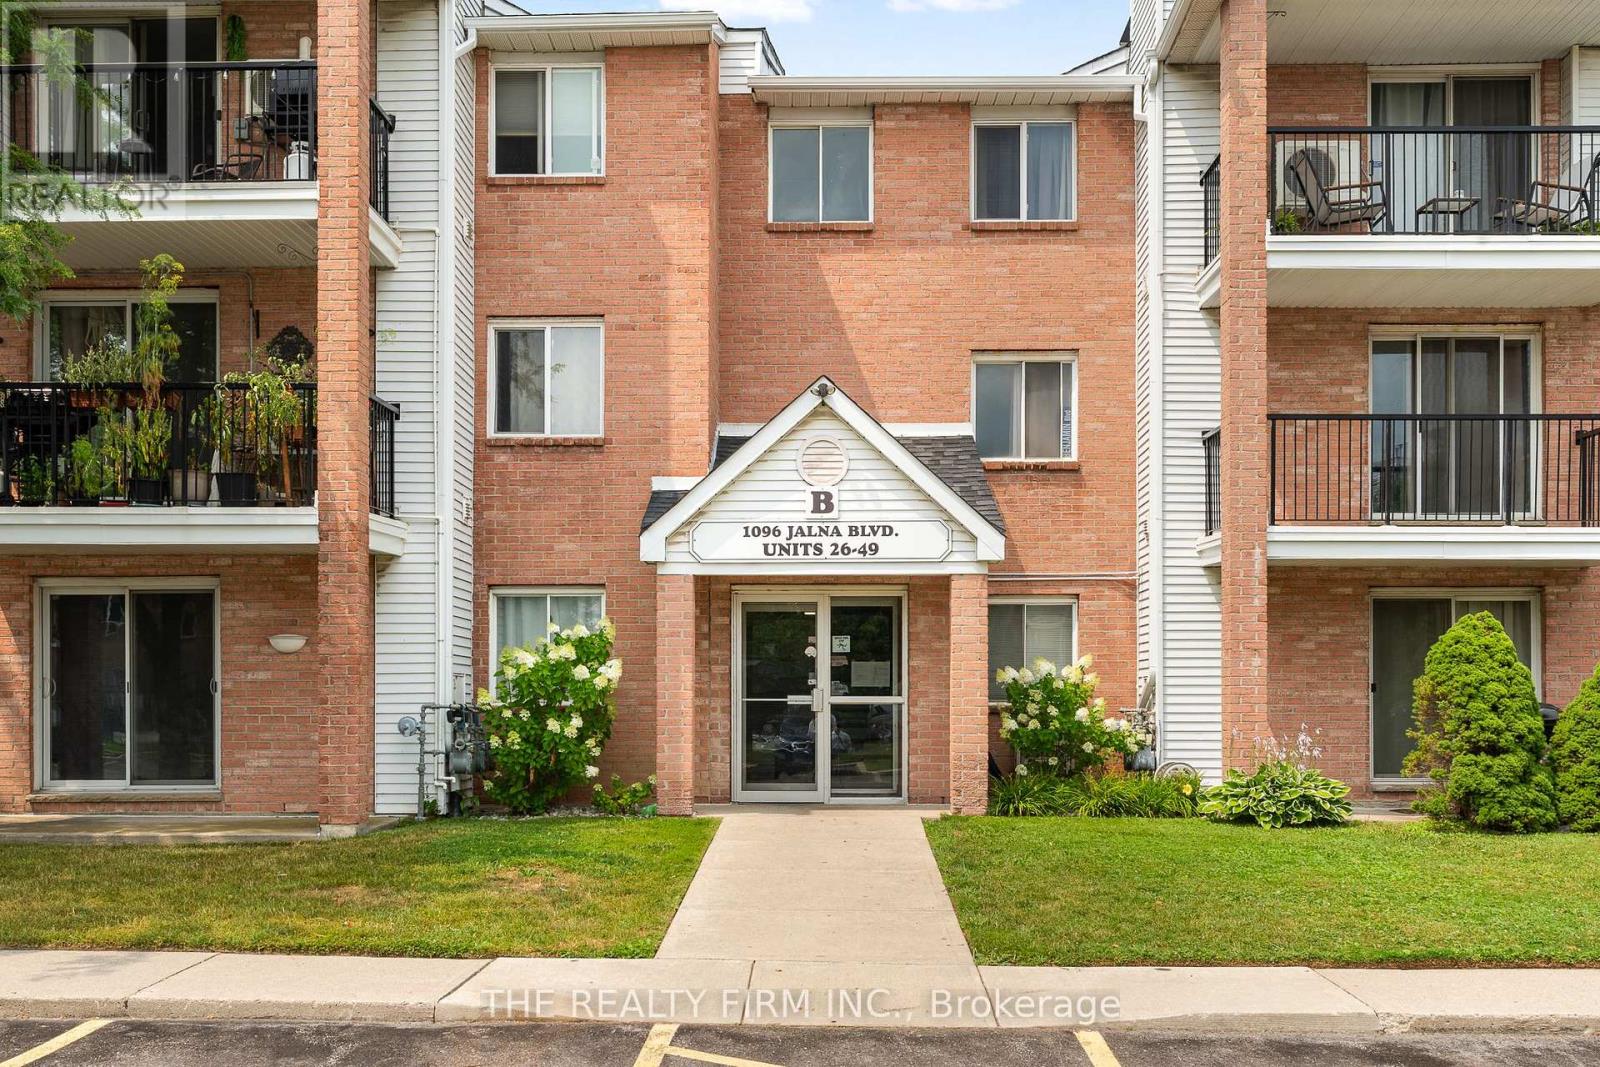
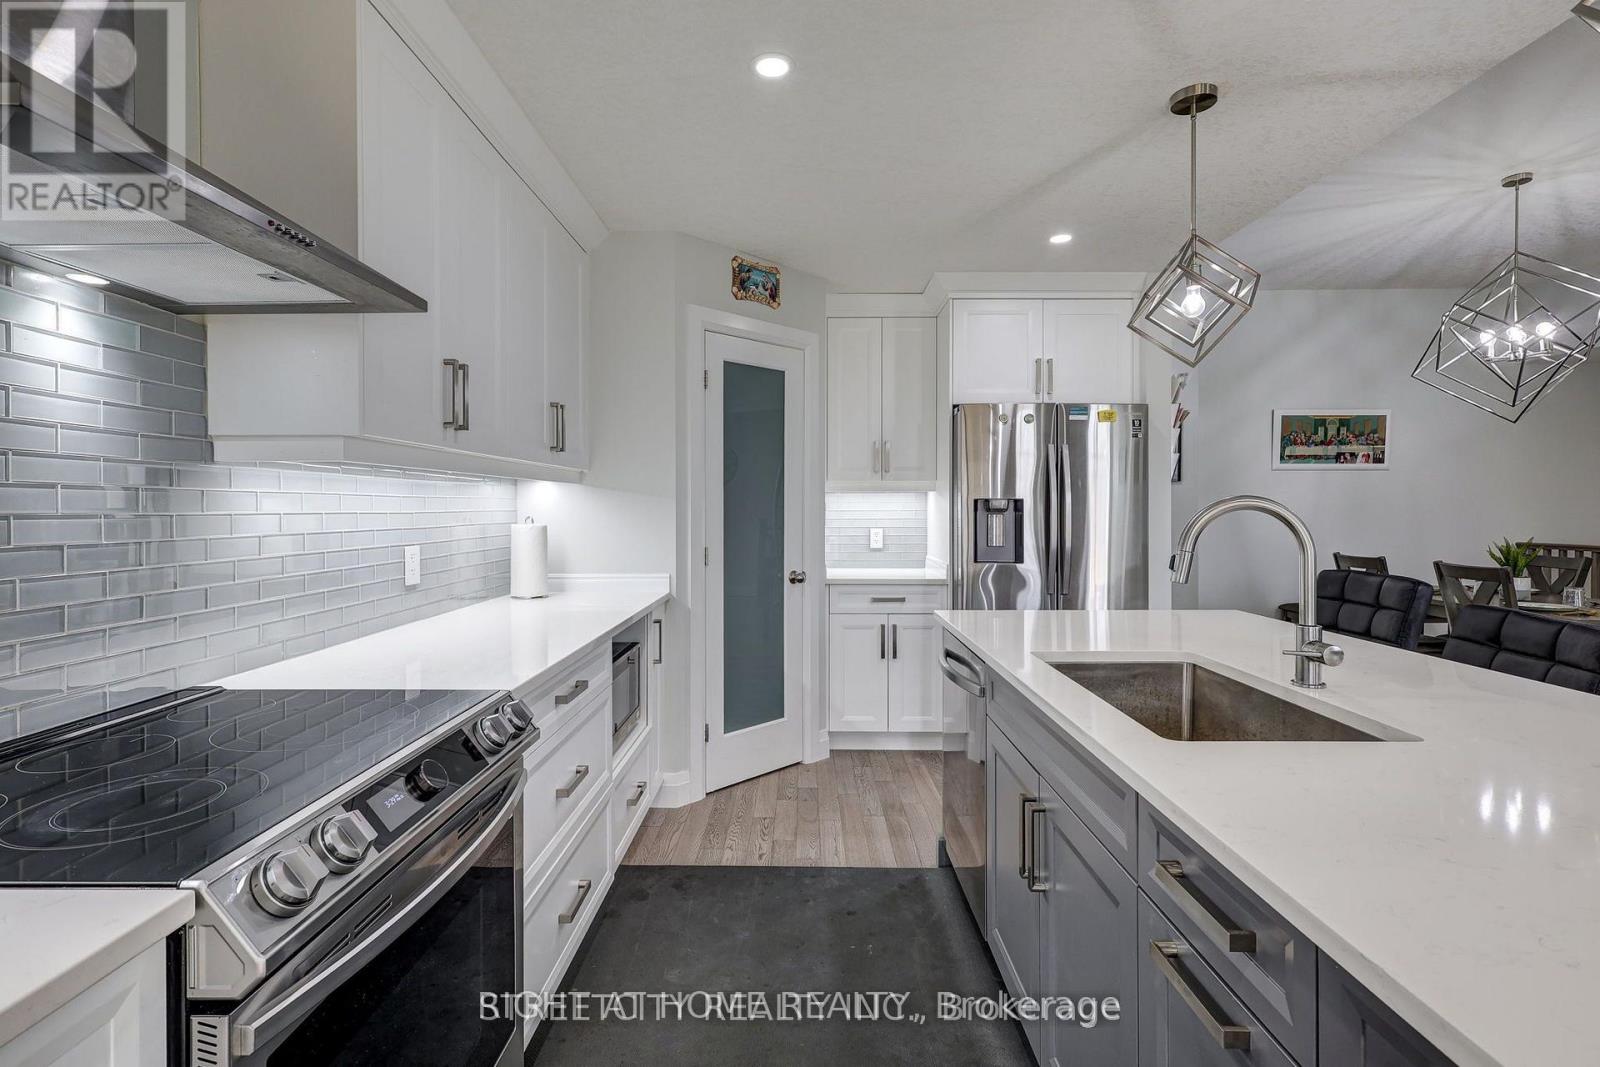
Welcome to this beautifully renovated 2-bedroom condo that feels brand new! Ideally located within walking distance to White Oaks Mall, public transit, and everyday amenities, this move-in-ready unit offers the perfect blend of comfort, convenience, and modern updates.Enjoy the peace of mind of moving in without having to complete a single renovation. This stunning condo features a fully updated kitchen with brand-new appliances, modern cabinetry, new flooring and trim throughout, a completely renovated bathroom, updated interior doors, and new light fixtures. Appealing highlights for this particular unit at 1096 Jalna Blvd includes a private balcony with views of the trees, air conditioning, and a conveniently located designated parking space directly in front of the building entrance. This complex features an outdoor pool where residents can enjoy during the warmer months. Condo fees include water, making this an affordable and low-maintenance option for first-time buyers, downsizers, or investors. Don't miss your opportunity to own this beautifully updated condo in a highly convenient location! Some photos are virtually staged. (id:28006)
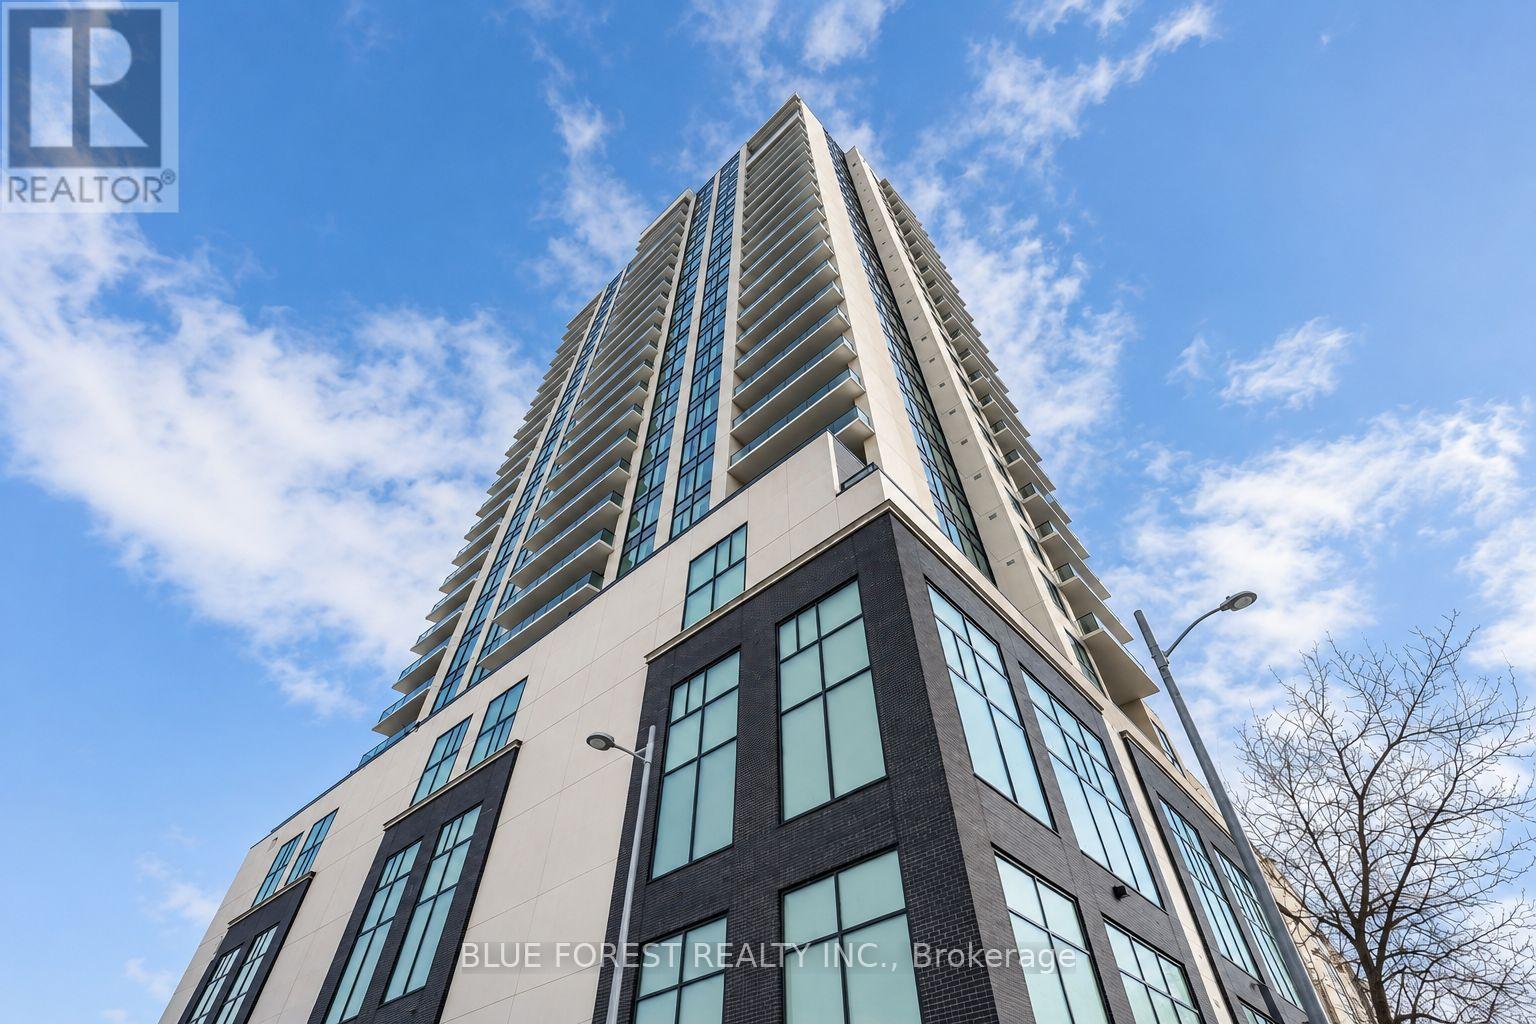
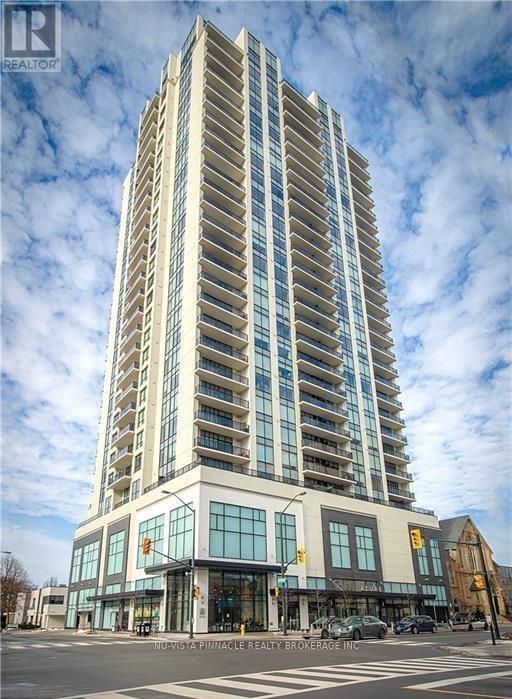
Where luxury, convenience, and London meet - welcome to AZURE. This all inclusive, 2-bed + den, 2-bath and in-suite laundry unit provides everything you need from your busy day-to-day, to relaxing weekends. As soon as you walk into the unit, you're immediately welcomed with beauty, by the modern finishes, city's view, and well thought-out floor plan. With a state of the art gym, golf simulator, and multiple common areas throughout the building PLUS a coffee shop just right underneath you, this is a home you can be proud of and happy to host your guests! Being on the 15th floor means enjoying the beautiful views as you look over the forest city, either through your grand windows or while relaxing on your balcony. (id:28006)
Why wait through lengthy construction timelines and rising material costs when the finished masterpiece is right here? Custom-built by renowned local builder Don West, this executive 2+2 bedroom, 3-bathroom bungalow pairs timeless architectural integrity with premium craftsmanship-offering an exceptional standard of living at a price point well below today's reproduction cost. From the moment you arrive, the superior curb appeal, handsome brick facade, and manicured streetscape set the tone. Step inside to a welcoming foyer that transitions into an expansive, light-filled open-concept main floor. The spacious great room is anchored by a warm gas fireplace and framed by large windows overlooking the lush greenery outside. At the centre of the home, the designer kitchen features generous cabinetry, abundant counter space, and an entertainer's island that flows effortlessly into the dining area and living room. The main level delivers true one-floor ease, featuring a serene primary retreat complete with a private ensuite bath, alongside a spacious second bedroom and full bathroom. Downstairs, the professionally finished lower level dramatically expands your living space. Featuring high ceilings and bright windows, this level offers a massive recreation room ideal for family movie nights, games, or a home gym, plus two additional generous bedrooms, a third full bathroom, and ample dedicated storage-perfect for growing families, teenagers, or hosting out-of-town guests. Step outside to your private backyard sanctuary. Situated on an impressive 148-foot deep lot framed by mature trees, the property offers peaceful country-style privacy with modern municipal services. Complete with a 2-car attached garage and 4 total parking spaces in highly desirable Southwold-just minutes to London, Highway 401, St. Thomas, and Port Stanley beaches.Have questions? Connect anytime via Talk to the Home at (647) 797-9395. (id:28006)
Welcome to 505 Talbot Street in the prestigious Azure building! This 2-bedroom plus den, 2-bathroom apartment on the 18th floor offers luxury living with stunning views of London's skyline from the rooftop terrace. The open-concept layout is bright with floor-to-ceiling windows, featuring a modern kitchen with granite countertops and an island. The living room includes a cozy fireplace and a balcony. The primary bedroom has a walk-in closet and an ensuite, and the second bedroom offers privacy and balcony access. The den is perfect for a home office or guest room. Enjoy premium amenities: a fitness center, golf simulator, lounge, library, billiards, dining room, guest suite, games room, party room, and a rooftop terrace. This well-kept building offers secured entry and is just steps from Covent Garden Market, Grand Theatre, Budweiser Gardens, and more. (id:28006)
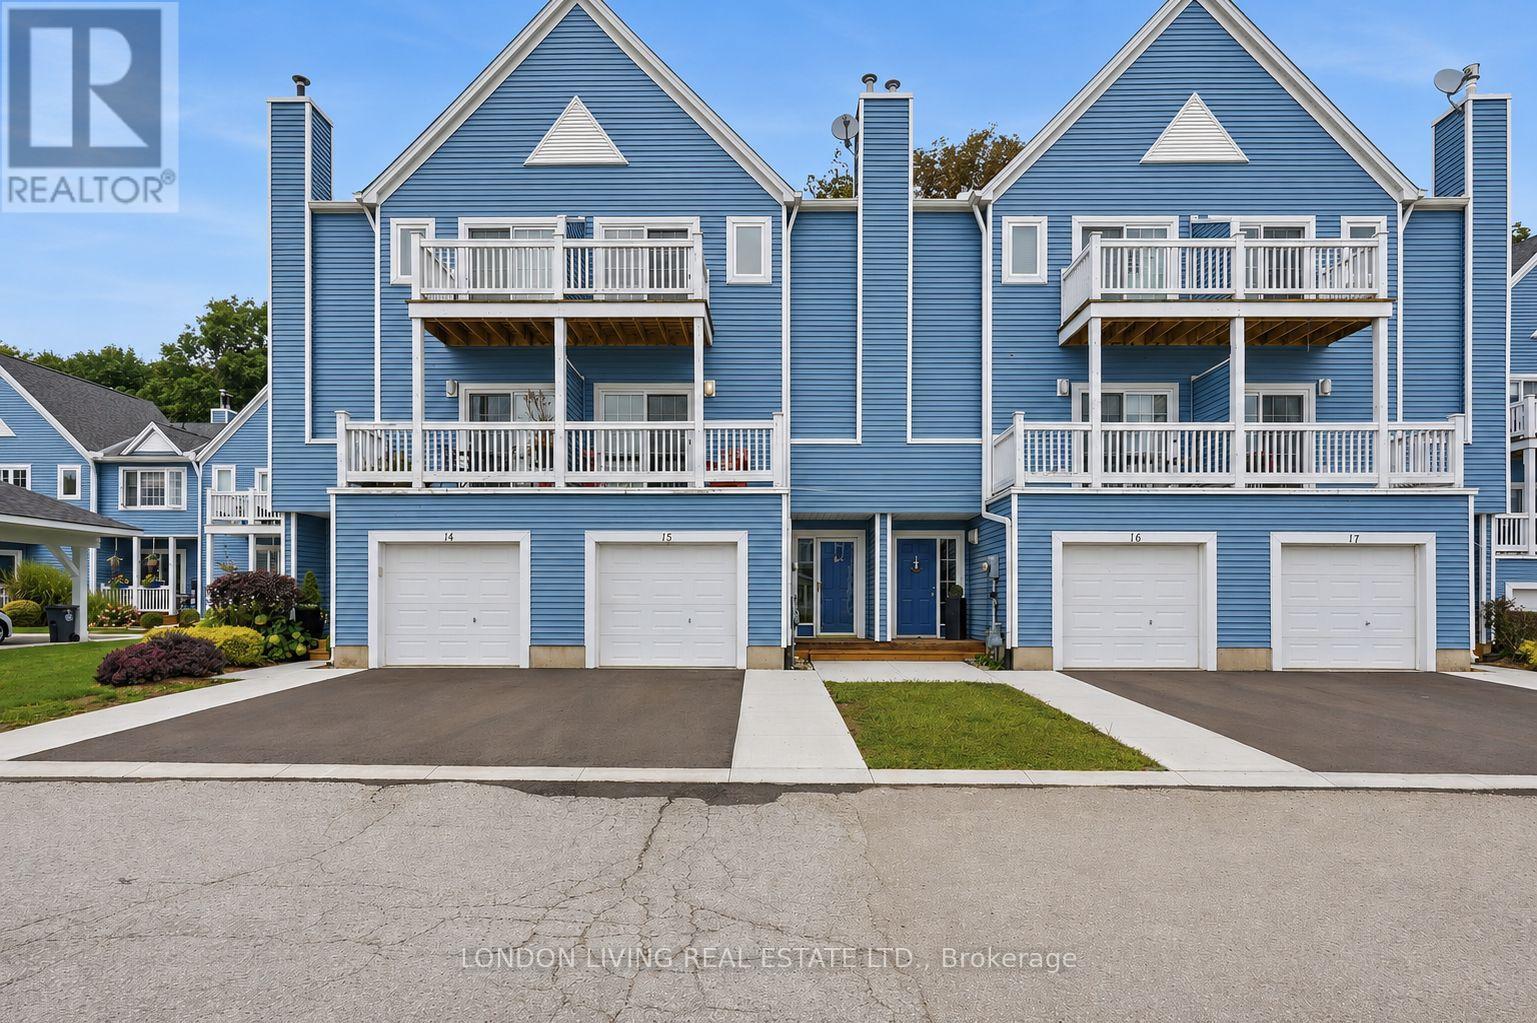
Welcome to 15-374 Front Street situated in sought after Port Stanley Mariners Bluff. Enjoy the spectacular sunrise and sunsets from your 2 decks overlooking lake Erie. Breath taking views of the forest and ravine on your rear deck or patio. This meticulously maintained 2+1 bedrooms, 2.5 baths features hardwood throughout, sundrenched living/dining open concept with gas fireplace to the deck and lake view. Updated kitchen with breakfast nook overlooking a nature retreat. Second level primary bedroom with deck and updated 3 piece ensuite bath with walk-in shower, an additional bedroom with 4 piece bath. Main level has an inviting foyer with den/office or 3rd bedroom to private patio surrounded by tress. Single attached garage, heated inground pool. From sunrise to sunset this home is the perfect blend of the "Port" vibe with all the conveniences of your own home. Just minutes to the lake, beach, marina, restaurants, shops and theatre. It's all here waiting for you. (id:28006)
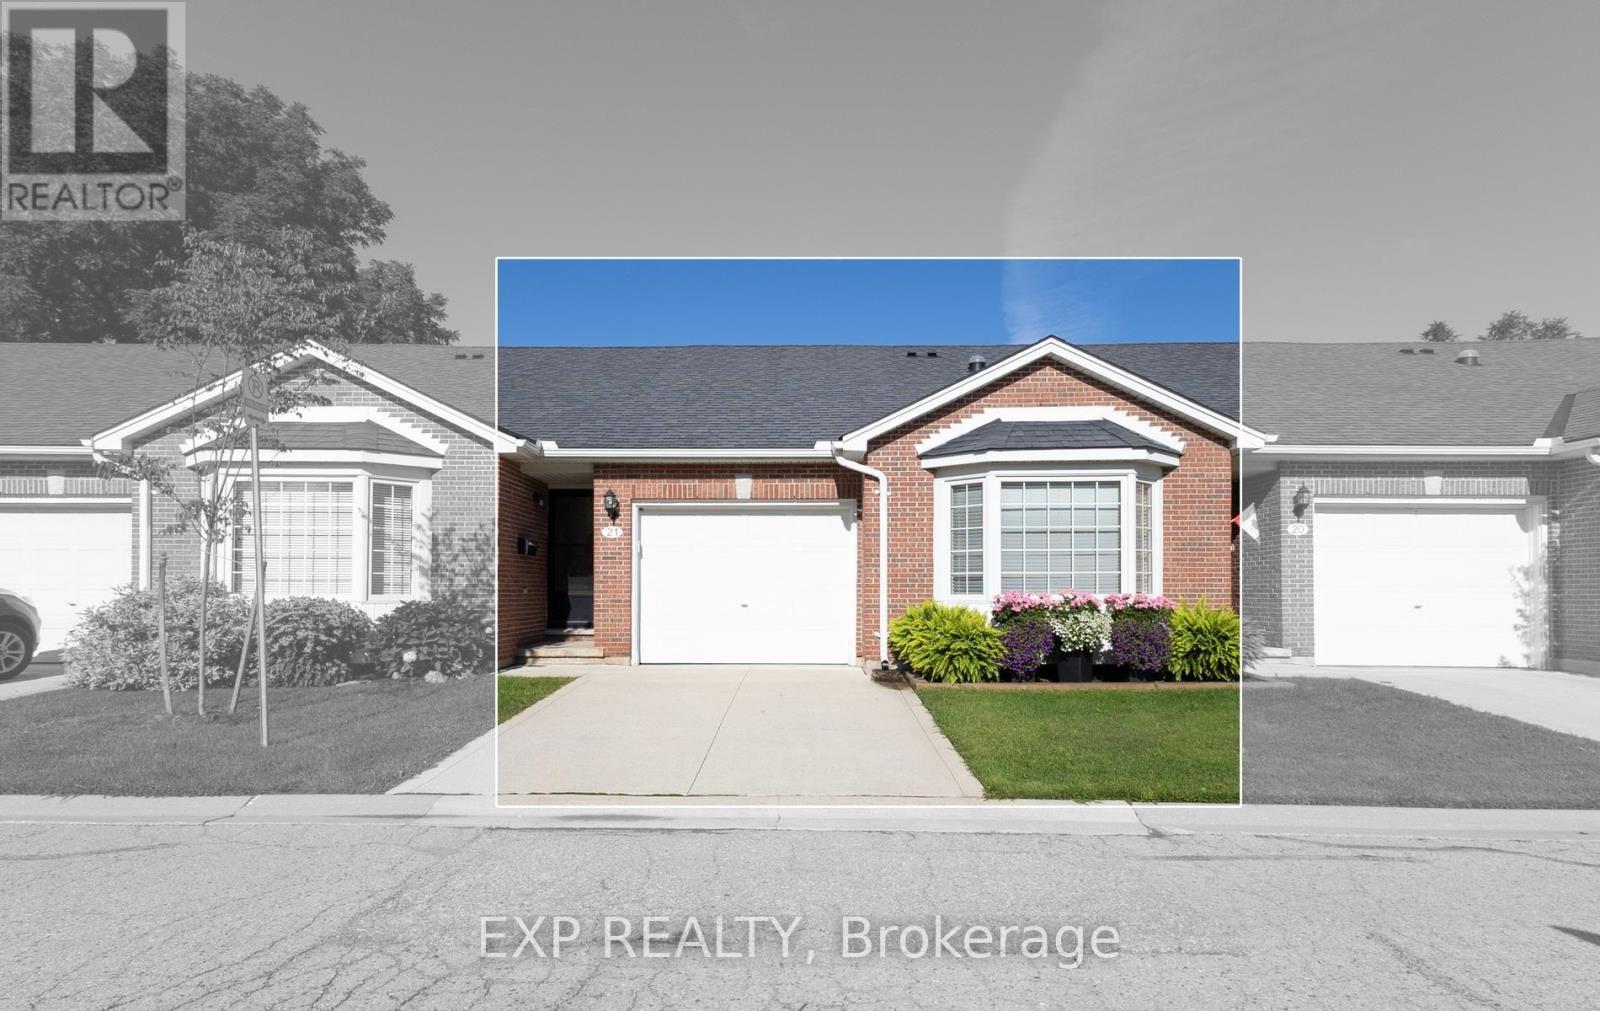
Welcome to this beautifully maintained one-floor condo located in a quiet and desirable East London complex. Offering a functional layout with a single-car garage and convenient access to shopping, public transit, Highway 401, golf courses, and the scenic Meadowlily walking trails. The main floor features a spacious open-concept great room with cathedral ceilings, a cozy corner gas fireplace, and patio doors leading to a raised deck. The primary bedroom is also conveniently located on the main level and offers a vaulted ceiling, bay window, and a spacious closet. Main floor stackable laundry adds to the convenience of one-floor living. The fully finished lower level provides additional living space with a comfortable family room featuring a walkout, an additional bedroom, a 3-piece bathroom, and a separate storage room. A great opportunity to enjoy low-maintenance living in a convenient East London location, close to everyday amenities and outdoor recreation. This property is being sold in an 'as is' condition" (id:28006)
Fabulous two bedroom condo in the heart of Aylmer. This beautiful unit has an open concept layout with approximately 1000 square feet of well designed space. THIS ADULT ONLY BUILDING is for those aged 55 years and older. New flooring and fresh paint thru-out makes this bright and beautiful unit ready to move in immediately. Vaulted ceiling adds to the spaciousness in the living room along with a cozy gas fireplace. Lots of great workspace in the kitchen, with new countertop. The dining room opens up to a large balcony for outdoor enjoyment. Large master bedroom with double closets, also has door to cheater ensuite. Oversized bathroom has a corner tub and separate shower. In suite laundry, forced air gas furnace, and central air conditioning. This is a very quiet building with only 4 units. Private parking space out back. Extremely well maintained property with lovely landscaping. Large storage room in the lower lever (approx 15 x 7' with heat and hydro). Please note, this is an adult only building (no children permitted), certain pets allowed with restriction (no dogs). Aylmer is a lovely community, convenient to St. Thomas, London, Tillsonburg and a few Port Towns along Lake Erie. Units in this building rarely come to market. $1,895 plus utilities. (id:28006)
Welcome to your dream home in sought-after Hyde Park! This stunning and spacious 2-storey home sits on an impressive 91' x 183' pool-sized lot, offering plenty of space inside and out.The main floor features an updated chef's kitchen with loads of cabinetry and a convenient walk-in pantry, a versatile den that could also serve as a formal dining room, and a spacious living room highlighted by a feature wall and cozy electric fireplace. Upstairs, you'll find three generously sized bedrooms, including a beautiful primary suite with double-door entry, walk-in closet, and a 4-piece ensuite complete with a relaxing soaker tub. The fully finished basement adds even more living space with a large recreation room, plus a versatile bonus room ideal for a home office, fitness room, playroom, or hobby space. There's also plenty of storage for keeping everything neatly tucked away. Step outside and enjoy summer evenings under the gazebo on the private stamped-concrete patio, overlooking the expansive backyard. With room for games, activities, entertaining, or even the addition of a swimming pool, the possibilities are endless. Two storage sheds provide plenty of space for all your outdoor equipment and toys, while the dedicated fire pit area is perfect for evenings under the stars. Additional updates include a new air conditioner in 2024. Located in the heart of Hyde Park, you'll enjoy easy access to an extensive selection of shopping, restaurants, schools, parks, recreation, and other amenities. A fantastic opportunity to enjoy space, privacy, and convenience in one of London's most desirable neighbourhoods. Don't miss it! (id:28006)