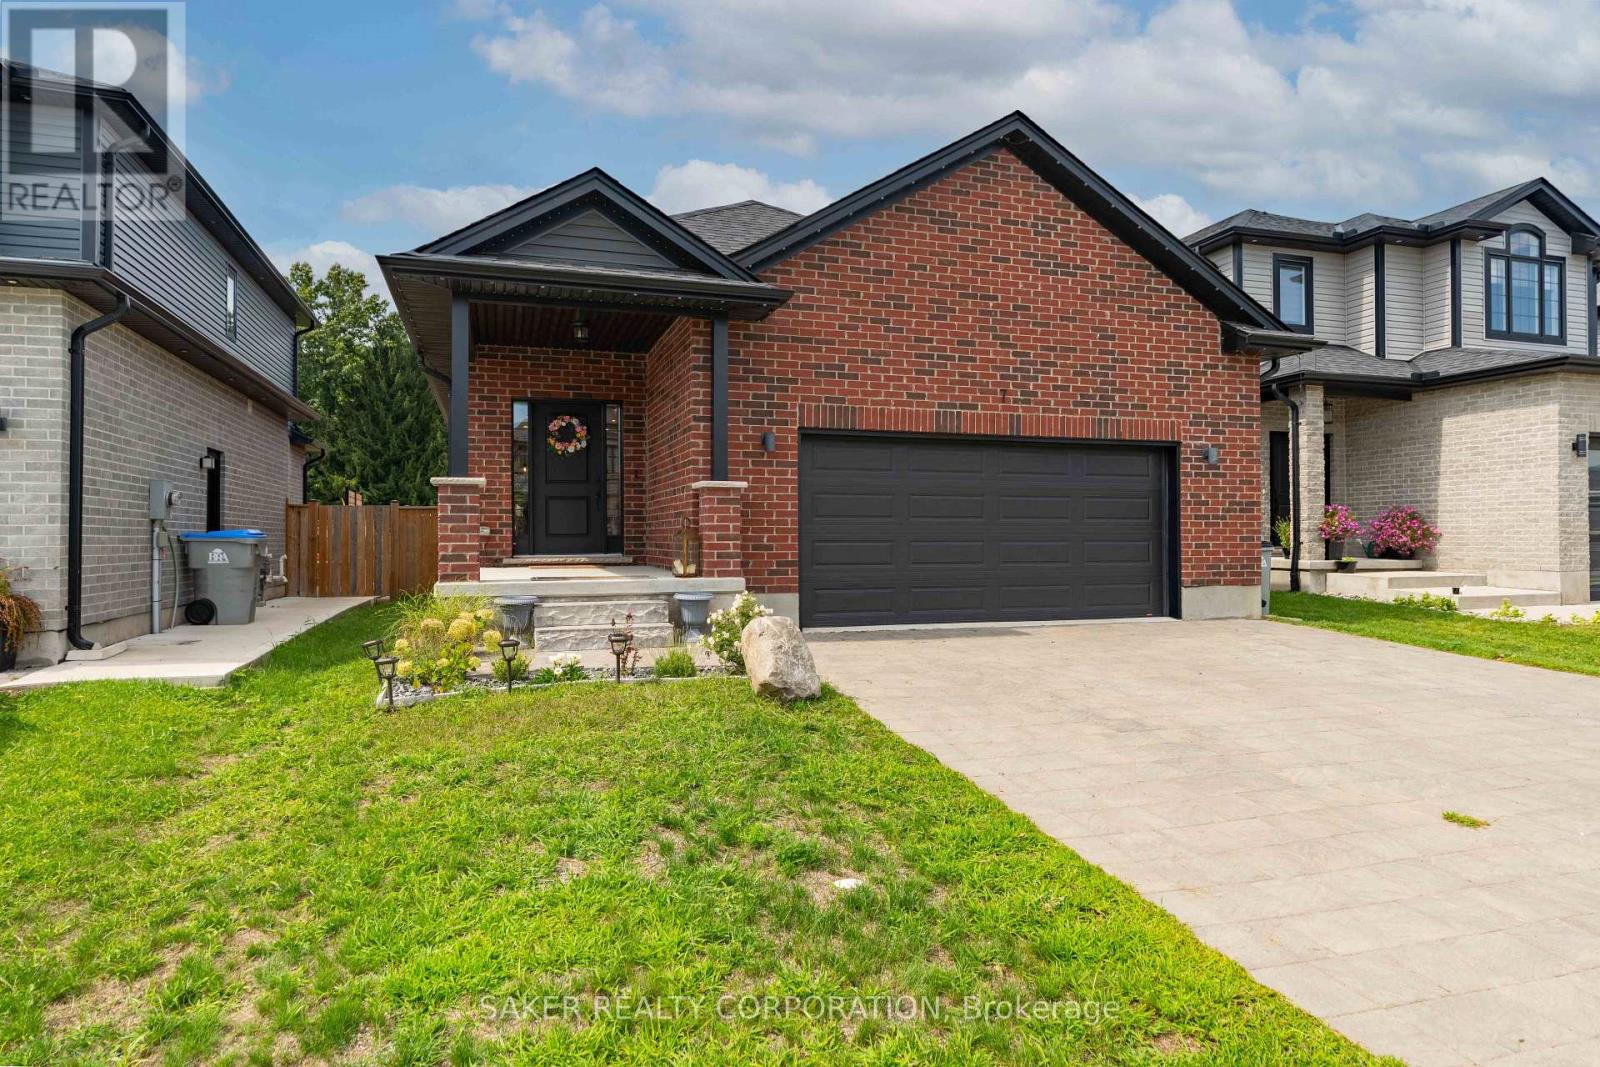
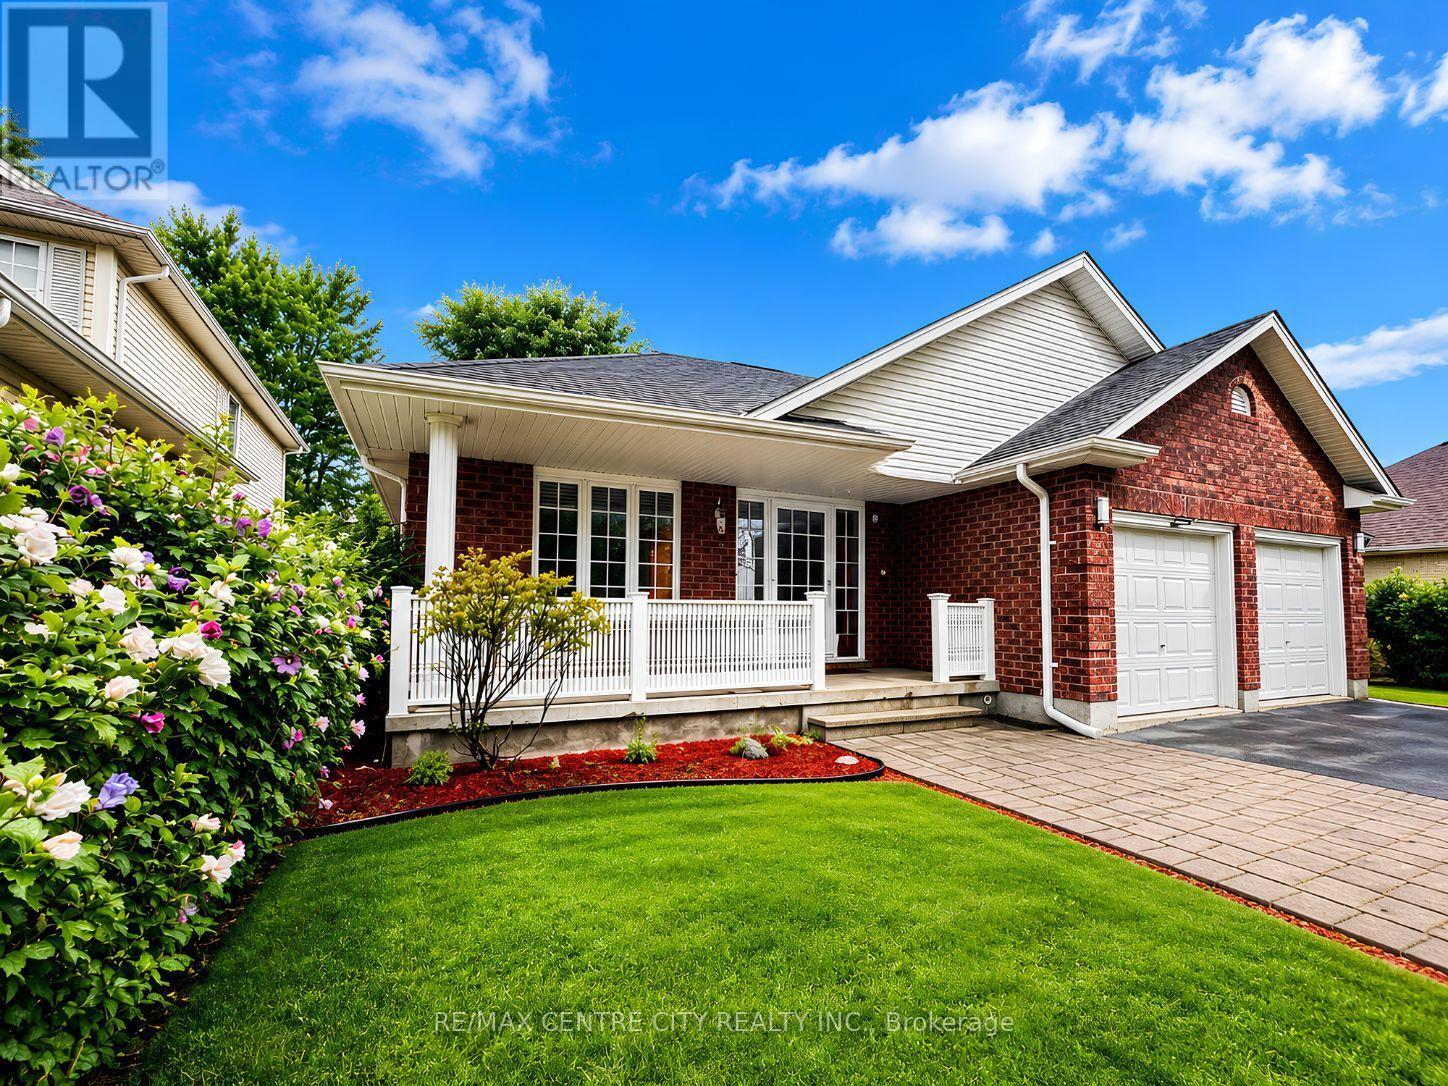
Calling all first-time home buyers and empty nesters! Welcome to your nearly new home in Mount Brydges, where affordability, convenience and easy one-floor living come together. Located just 15 minutes from London, 3 minutes from Highway 402 and surrounded by great local amenities and recreation, including The Delaware Speedway, several golf courses and multiple hockey arenas within a small radius. This growing community offers the perfect balance of small-town living with easy access to the city. Step inside this turnkey, all-brick bungalow and you'll immediately appreciate the open sightlines, engineered hardwood flooring and bright, spacious layout. The living room flows seamlessly into the gourmet kitchen, complete with two peninsulas, quartz countertops and space to gather on either side. The open-concept design continues into the dining area, where you'll find direct access to the covered back deck. Built for entertaining inside and out, the backyard is ready for summer nights with family and friends, featuring a covered deck, hot tub and gravel fire pit. The spacious primary suite offers a walk-in closet and spa-like 5-piece ensuite, while a second main-floor bedroom is ideal for kids, guests or a home office. Downstairs is where the opportunity really stands out. While the lower level is unfinished, much of the hard work has already been completed, including the mechanical rough-ins and a finished full bathroom. With drywall, flooring and finishing touches, you can quickly add significant living space while building strong equity. There's even an additional room already framed that makes an ideal home office or future bedroom once completed to your needs. Nearly new. One-floor living. Built for entertaining and an easy opportunity to add value from day one. All in a growing community just minutes from West London. Come see this one TODAY! Note the owner is a cousin of the listing salespeople (id:28006)
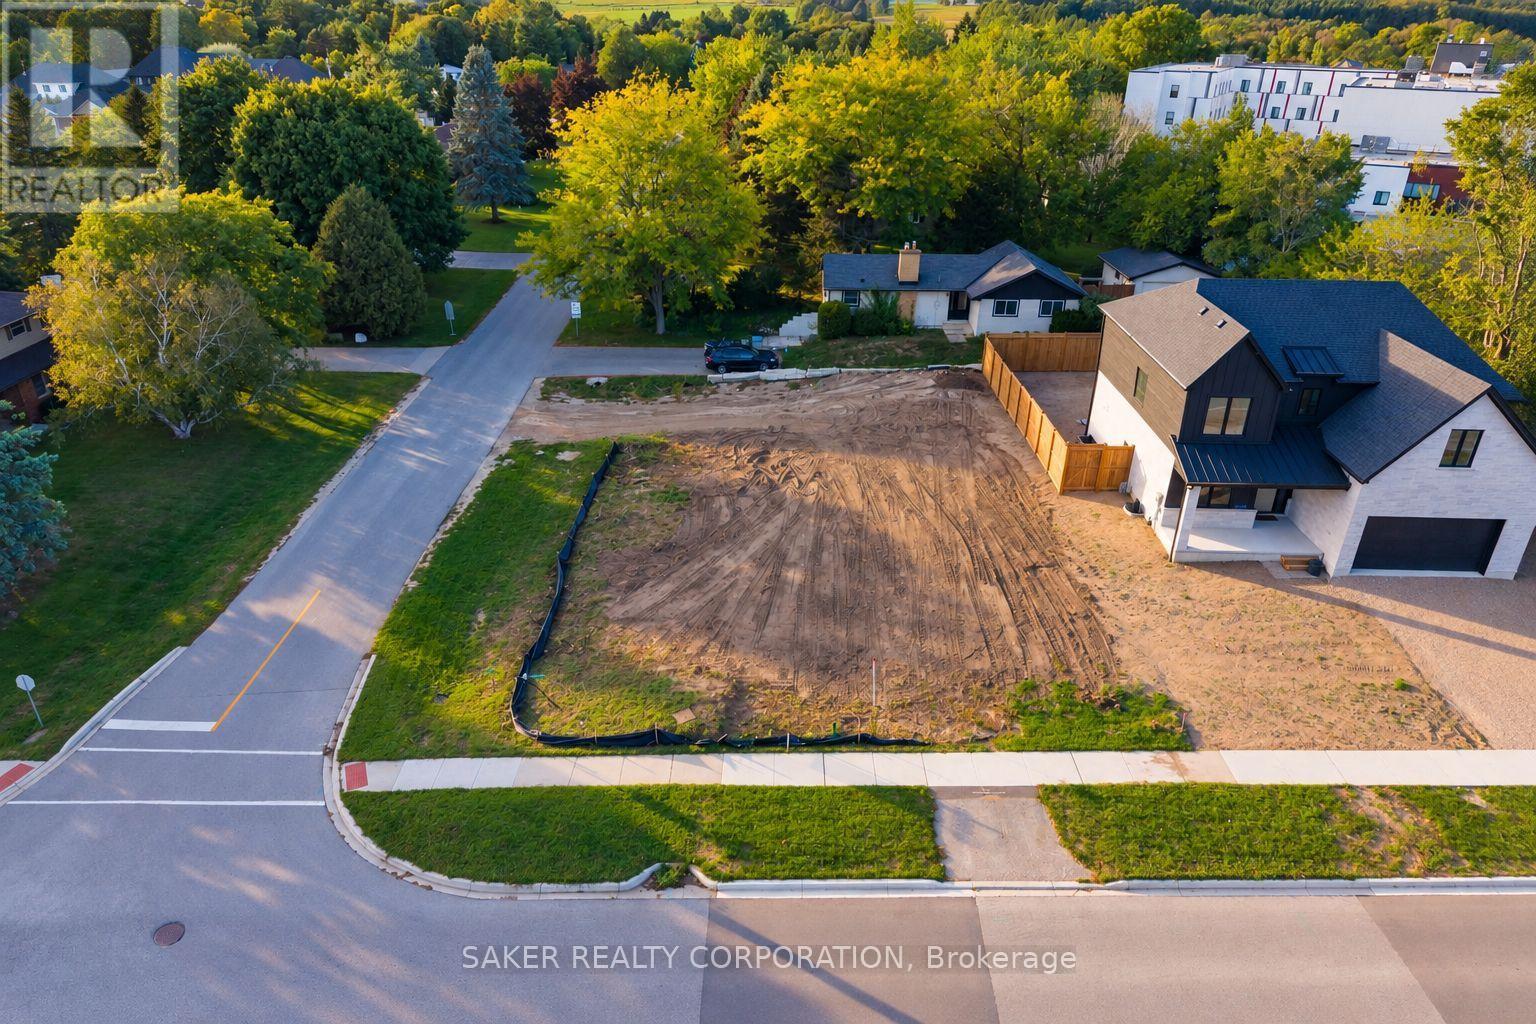
Build your dream home or make your next equity-building play HERE! Located just 5 minutes from London, this fully serviced 70' x 112' building lot is ready for your plans. A minor variance has already been approved, allowing for a home up to 44' wide and giving you plenty of flexibility when it comes to design. With the new HST rebate offering potential savings of up to $130,000 on qualifying builds, there is a significant advantage to breaking ground before April 2027. Add in a $1.2M home already well underway next door, and the numbers on this opportunity are worth a serious look. The location is just as appealing. Enjoy a short walk to the Komoka Wellness Centre, featuring twin NHL-sized ice rinks, a YMCA-operated fitness facility, library, splash pad and playground. Nearby parks offer sports courts, walking trails and plenty of green space, while Komoka Provincial Park provides scenic trails along the Thames River. Local dining, shopping and everyday amenities are all close by, and quick access to Highway 402 makes commuting into London easy. Whether you're looking to build your dream home or create equity through your next project, this lot offers the location, dimensions and flexibility to make it happen. Survey and approved minor variance are available upon request. Bring your plans, run the numbers and give us a call today! (id:28006)
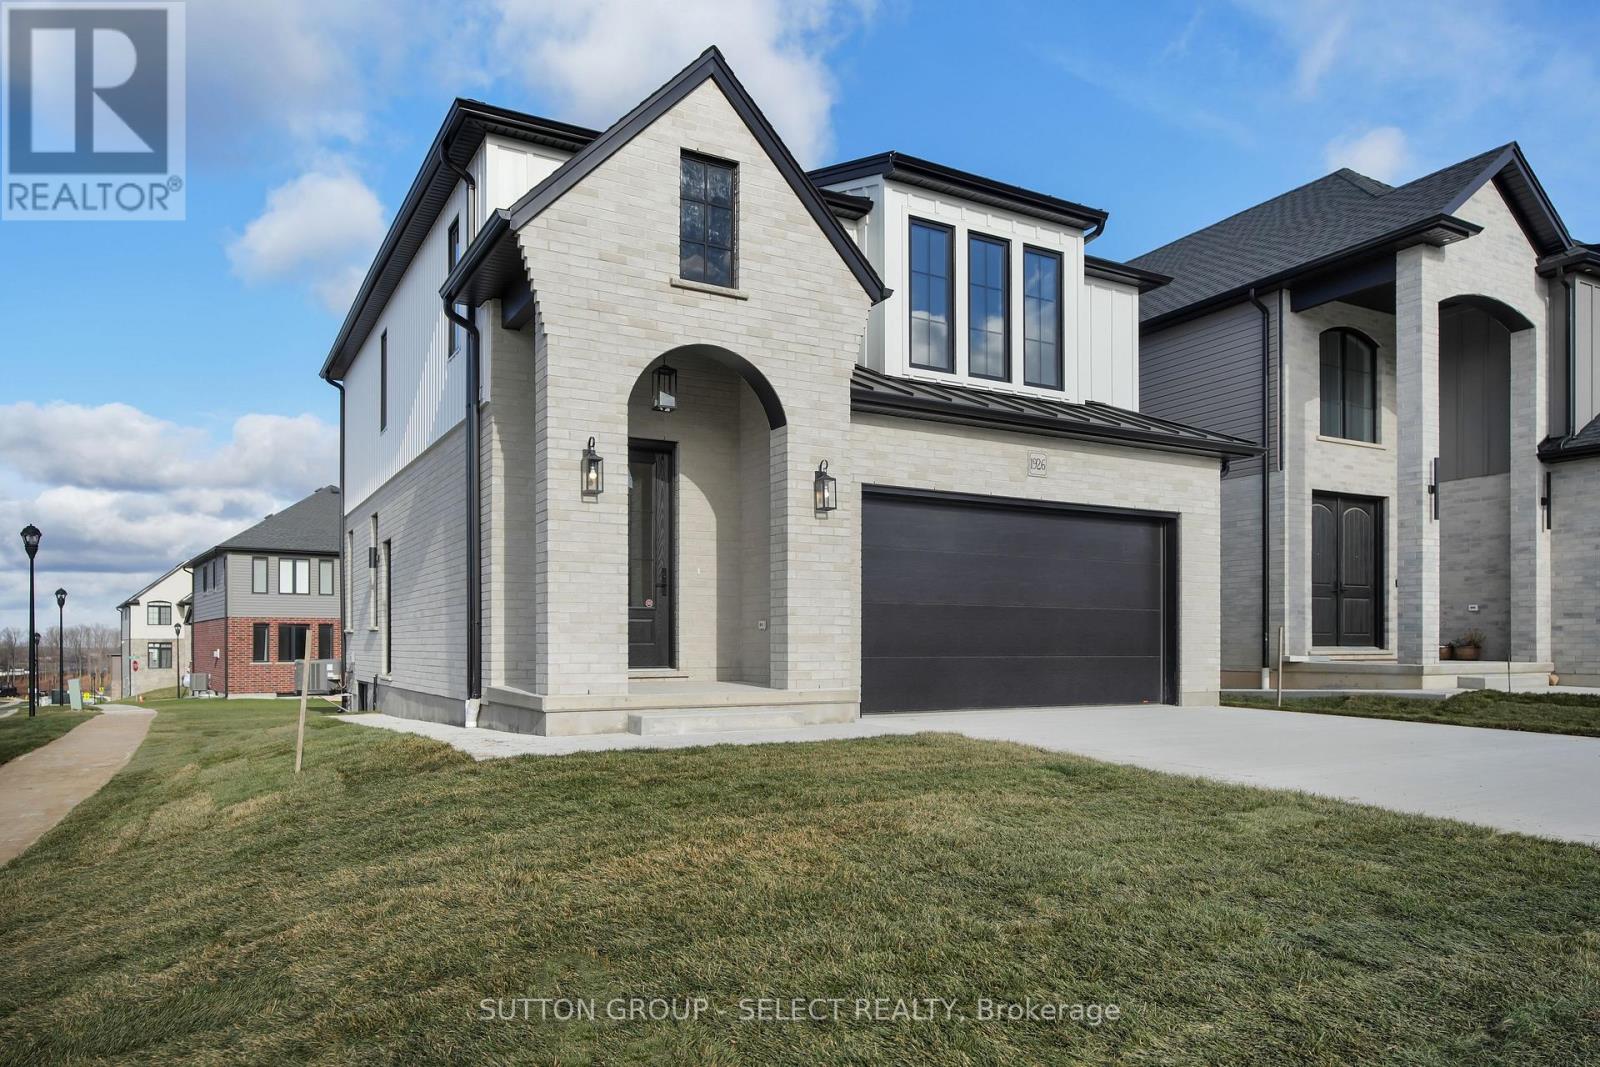
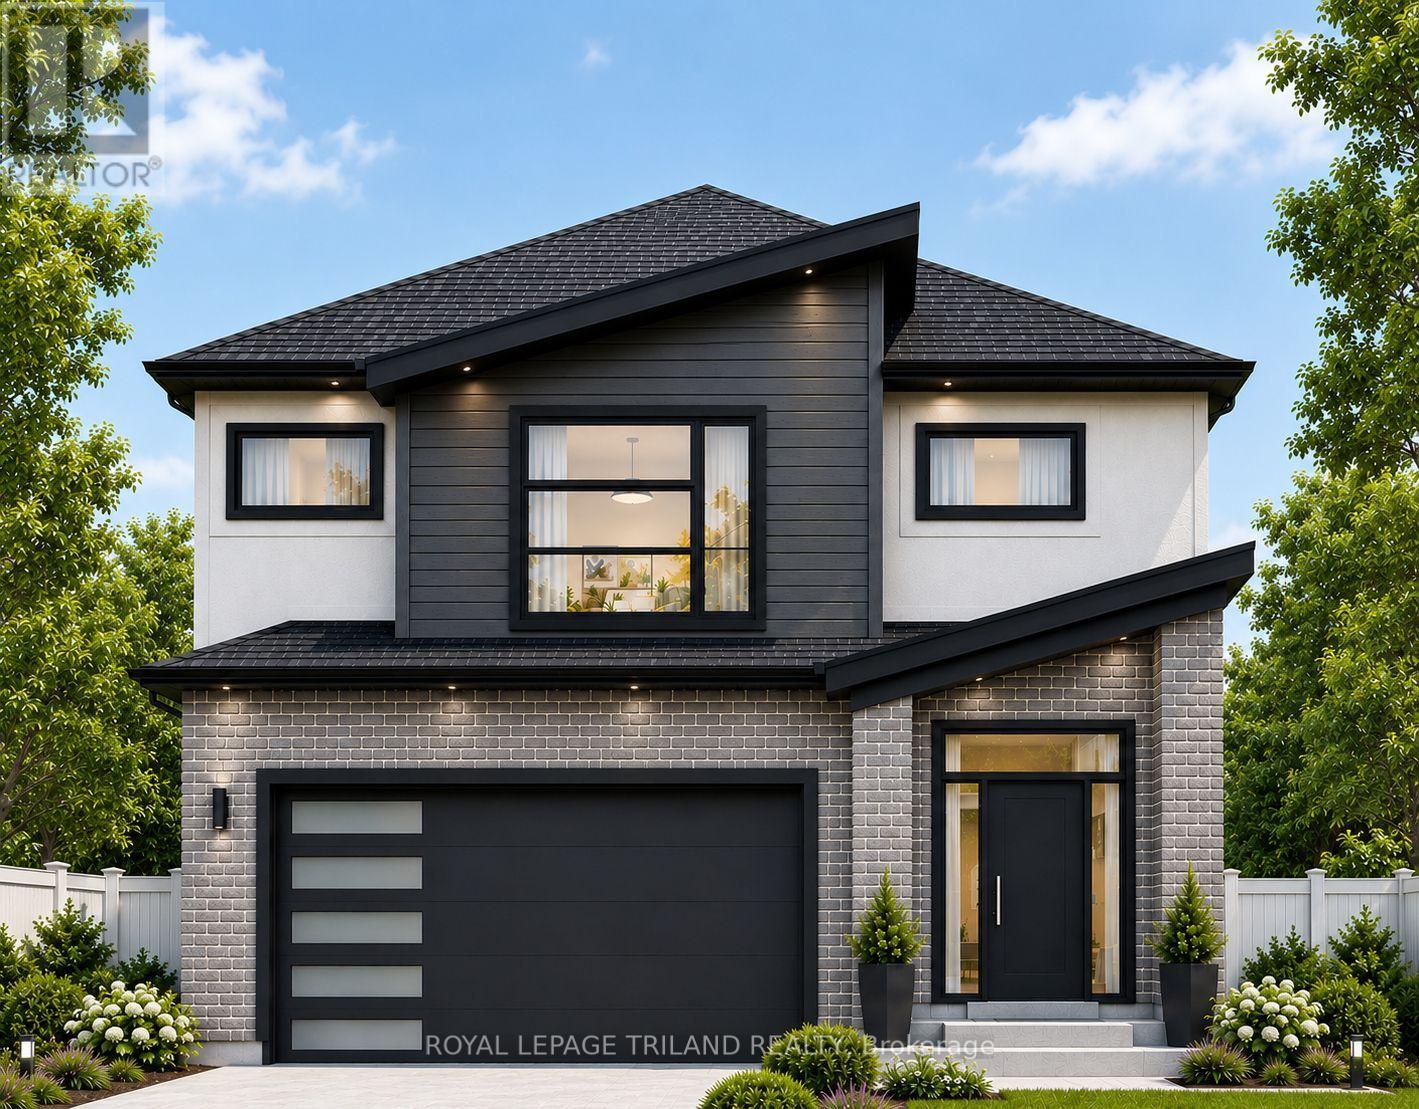
TO BE BUILT ON A PREMIUM LOT BACKING ONTO GREEN SPACE. Pre-construction two-storey Verona model home by award-winning local builder Lux Homes Design & Build, located in the Liberty Crossing community in Lambeth. Bright open-concept main floor with large windows, modern kitchen with quality finishes and customizable design options, and functional living and dining areas. Second floor features a primary suite with walk-in closet and private ensuite, two additional bedrooms connected by a Jack and Jill bathroom, and convenient second-floor laundry. Quality finishes include upgraded doors and windows, premium flooring, black plumbing fixtures and hardware, central vacuum, and other features as per builder specifications. Unfinished basement provides additional living space potential and may be finished at an additional cost. Located with convenient access to Highway 401, parks, schools, shopping, and community amenities including the Bostwick YMCA Centre. Purchase price reflects the primary residence 13% HST rebate, subject to Buyer qualification and assignment to the Seller. Property taxes to be assessed. Photos and renderings are for reference only and may not reflect final finishes. Finishes and specifications may vary. (id:28006)
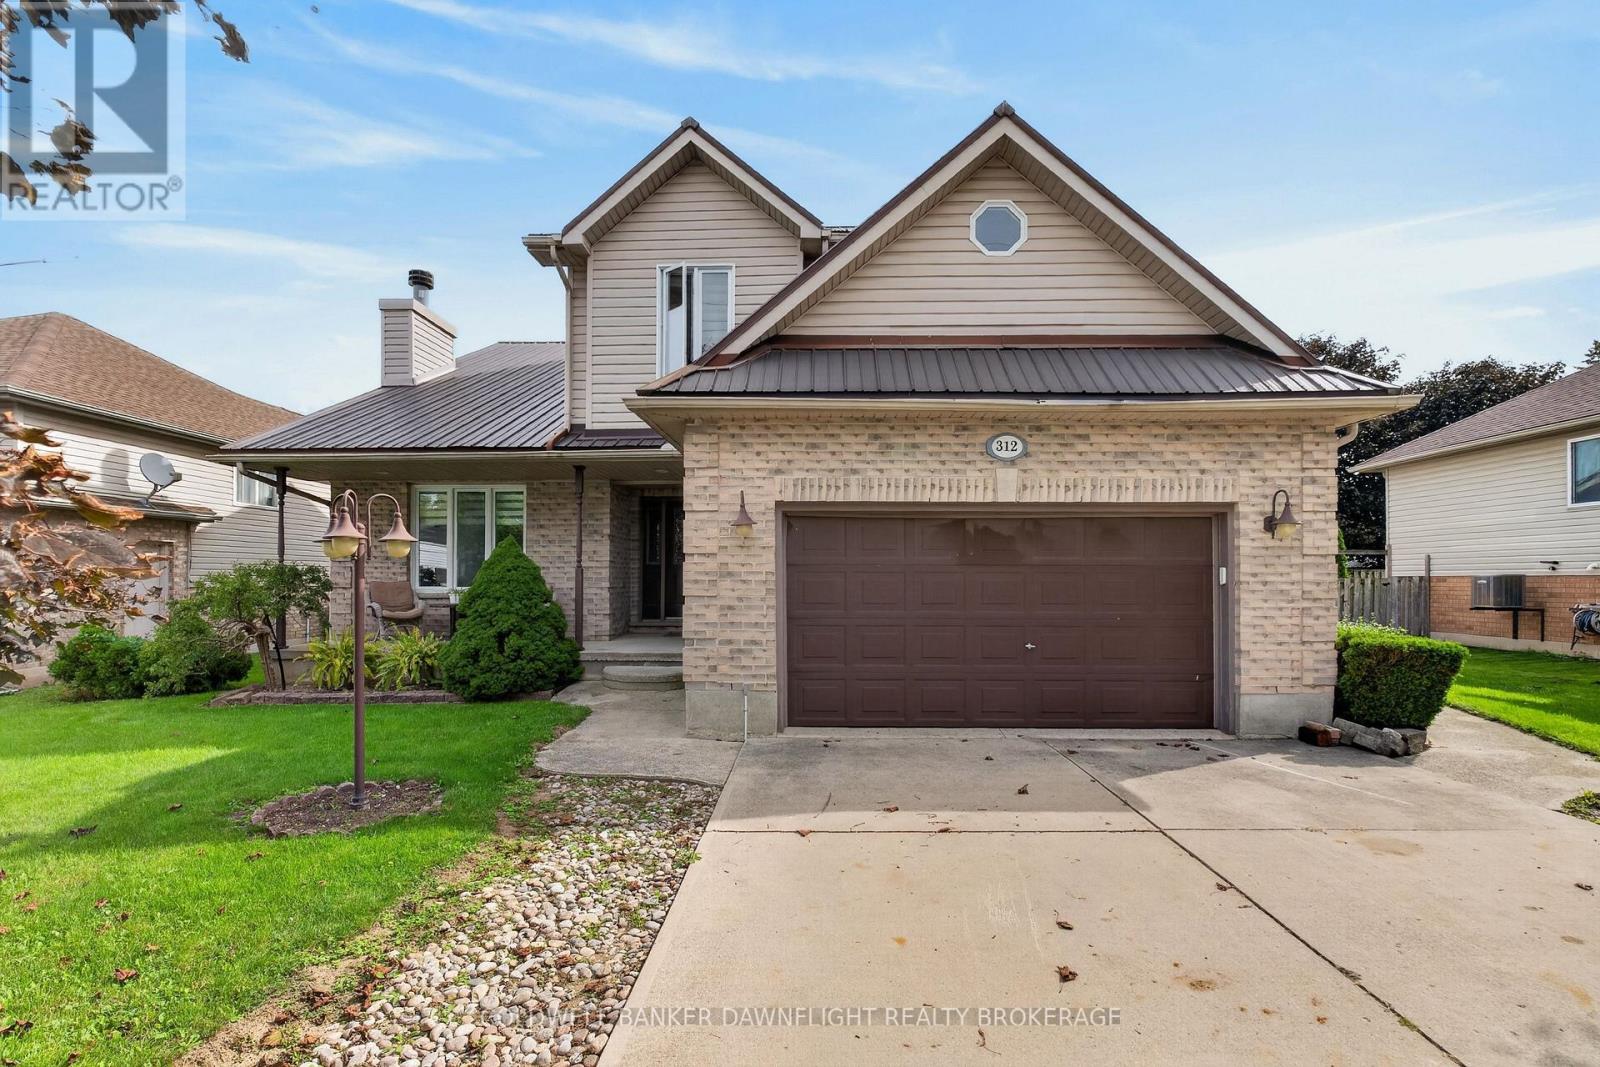
Welcome to 312 Beech St in Lucan, a spacious family home offering four bedrooms and an incredible backyard designed for entertaining, recreation and making lasting family memories. The covered front porch welcomes you into a functional main floor featuring a convenient laundry room, large mudroom with side yard access and a 2 piece bathroom. The bright kitchen offers white cabinetry, a full appliance package and a convenient front pantry. The living and dining areas provide comfortable spaces for everyday living and entertaining, while the wood-burning fireplace adds warmth and character to the home.Upstairs, you'll find four large bedrooms, including a spacious primary suite complete with a four piece ensuite, large soaker tub and walk-in closet. A second four piece bathroom serves the additional bedrooms, providing plenty of room for a growing family or overnight guests.Head downstairs where the partially finished basement offers even more potential living space. A large unfinished area could be completed as an additional bedroom, recreation space or home office, allowing the next owners to customize the space to suit their needs.Outside, the backyard is truly the highlight of this property. Designed for entertaining and recreation, it features an in-ground pool with a newer liner, pool house with a three piece bathroom, basketball court and space that could accommodate badminton or pickleball. Extensive outdoor lighting creates an inviting atmosphere for evening gatherings, while the generous yard provides plenty of room for family and friends to enjoy the outdoors. The heated garage, double-wide concrete driveway and ample parking add to the home's everyday functionality.With spacious living areas, four bedrooms, and an exceptional backyard built for summer fun and year-round recreation, 312 Beech St offers a wonderful opportunity to enjoy comfortable family living in the community of Lucan. (id:28006)
Welcome to 93 McTaggert Court, a beautifully spacious bungalow set on a quiet, low-traffic court in North London's sought-after Stoney Creek neighborhood, backing directly onto the green space of Constitution Park. Step inside to a bright, open-concept living area that flows seamlessly into the dining room and kitchen, where an abundance of cabinetry and counter space make everyday living and entertaining effortless.Impressive ceiling heights carry throughout the main level and continue into the lower level, giving the entire home an airy, spacious feel.This true single-level layout offers a generous primary bedroom complete with a walk-in closet and full ensuite bathroom, along with a second bedroom and another full bathroom on the main floor. Main-floor laundry is tucked into a functional mudroom just off the double car garage, adding everyday convenience for busy households. Downstairs, the fully finished basement continues the same great ceiling height and delivers a huge family room centered around a cozy gas fireplace, two additional bedrooms, a full bathroom, and abundant storage plus a dedicated cold room, ideal for extra living space, guests, or a growing household.Escape to your private spa retreat with this stunning backyard sauna-the perfect sanctuary for relaxation and wellness year-round.With no through-traffic on the court and parkland right at the back door, this home offers rare privacy paired with an unbeatable location: walking distance to top-rated A.B. Lucas Secondary School and Constitution Park's splash pad, playground, basketball court and walking trails, and just minutes to the Stoney Creek Community Centre, YMCA and Library, Masonville Mall (CF Masonville Place) for shopping and dining, Richmond Row, Western University and Fanshawe College. Commuters will appreciate quick access to Adelaide Street North and Highbury Avenue. A move-in-ready bungalow with room to spread out on both levels, set in one of London's most desirable neighbourhoods. (id:28006)
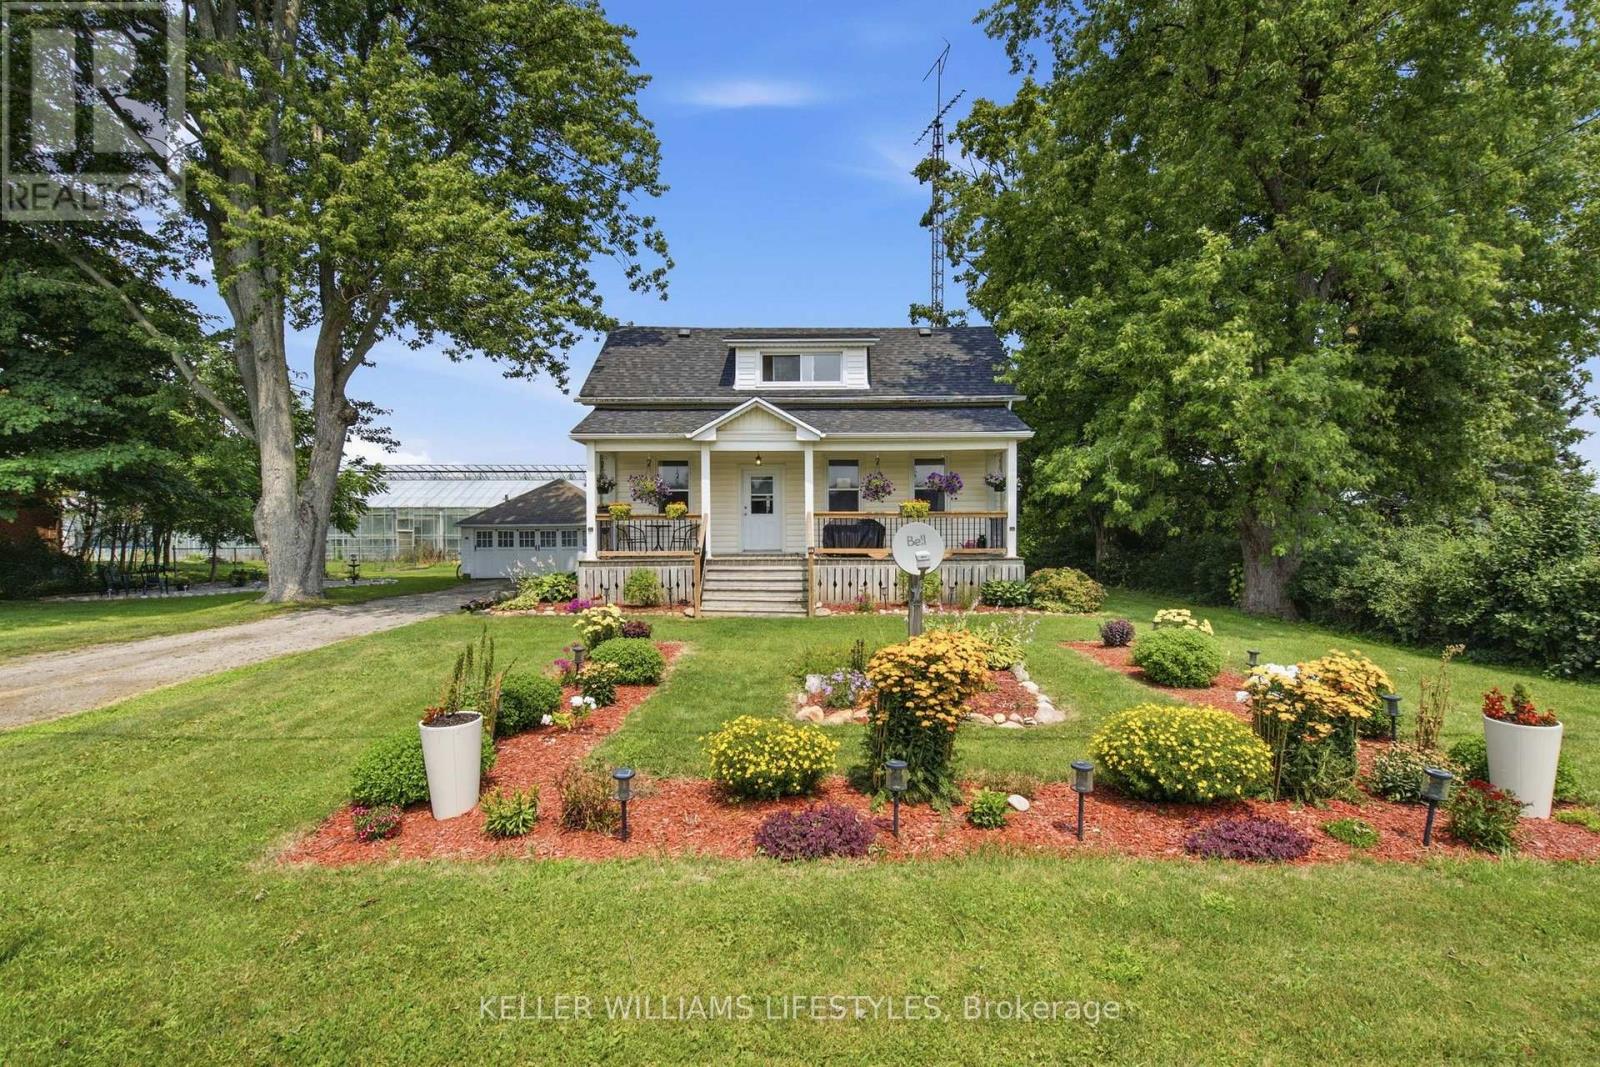
Charming Country Feel Just Minutes from the City! Welcome home to this bright and inviting property offering the perfect blend of character, comfort, and convenience. Relax on the welcoming front porch before stepping inside to a sun-filled main level featuring rich hardwood floors throughout the spacious living and dining areas. The eat-in kitchen offers plenty of prep space and functionality for everyday living. A versatile main-floor room with oversized windows and a private walkout to the backyard can serve as a third bedroom, home office, or additional family room to suit your lifestyle. Upstairs, you'll find two comfortable bedrooms connected by a spacious landing, ideal for a reading nook, home workspace, or extra storage. Outside, enjoy a beautifully landscaped yard, a long driveway with ample parking, and a 17.8' x 20' detached garage/workshop offering exceptional space for vehicles, hobbies, projects, and storage. Ideally located with quick access to Highway 401 and just minutes from all the shopping, dining, and amenities London has to offer, this home delivers the perfect balance of peaceful living and everyday convenience. Whether you're a first-time buyer, downsizer, or investor, this is an opportunity you won't want to miss. Book your private showing today! (id:28006)
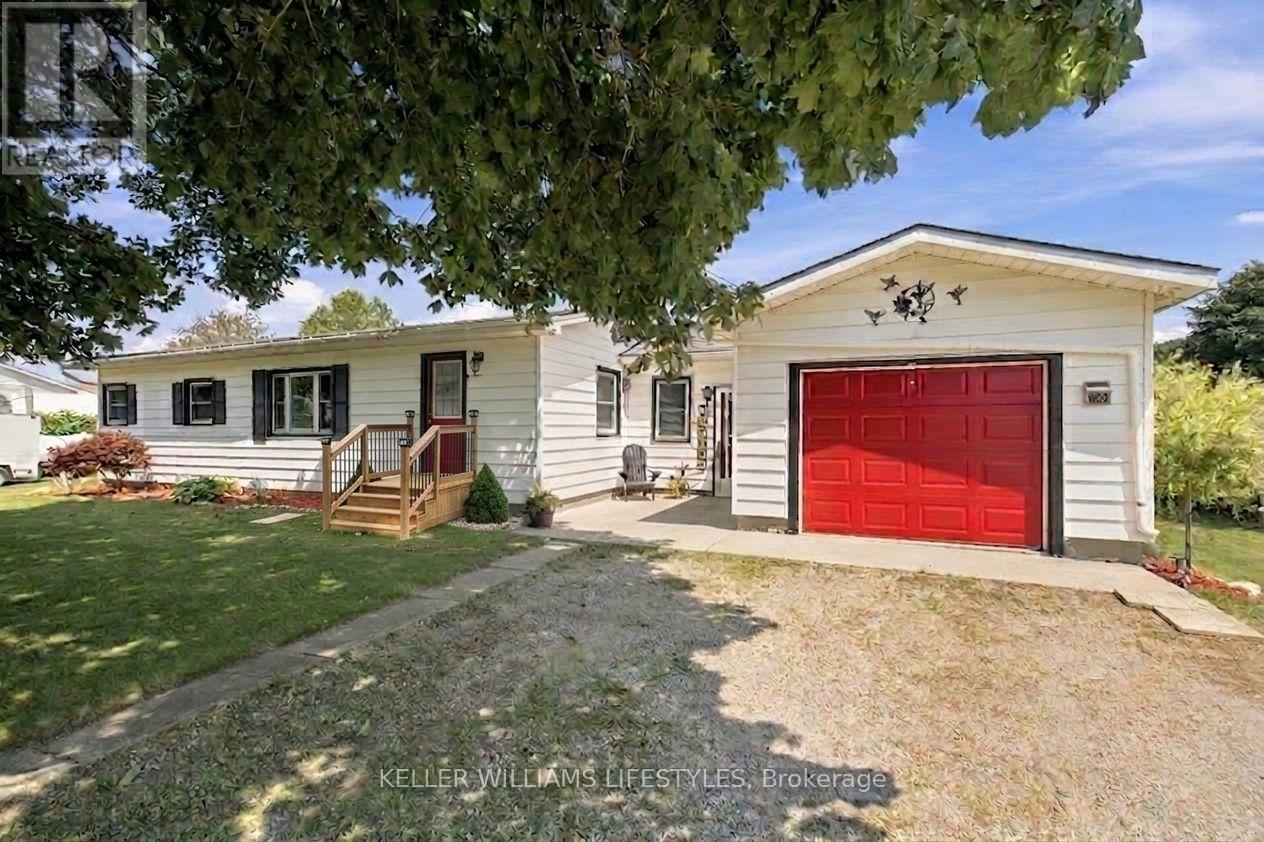
Nestled on a beautifully landscaped 0.6-acre lot between New Sarum and Belmont, this bright, well-maintained bungalow offers the perfect blend of peaceful country living and town convenience. Located within the sought-after New Sarum school district, this inviting home features a spacious open-concept layout filled with natural light, hardwood and laminate flooring, a cozy fireplace, and an expansive family room perfect for relaxing or entertaining.Offering 2 bedrooms plus a versatile formal dining room that can easily serve as a 3rd main-floor bedroom, along with 2 full bathrooms, this home provides comfortable and flexible living with thoughtful functionality throughout. The lower level includes a 3-piece bathroom, laundry area, and plenty of storage space. Recent mechanical updates include a 2023 forced-air gas furnace and updated well equipment featuring a 2025 pressure tank, providing added peace of mind for years to come.Outside, enjoy the convenience of a double-wide driveway with parking for up to 7 vehicles, an attached single-car garage, and a detached single-car garage complete with a wood-burning fireplace-an ideal setup for a workshop, hobby space, or extra entertaining area. The beautifully landscaped backyard also features a 2024 above-ground pool, creating the perfect spot to relax and enjoy warm summer days.If you've been searching for the tranquility of country living without sacrificing convenience, this property delivers the best of both worlds-all just a short drive to St. Thomas, Belmont, and Highway 401. (id:28006)
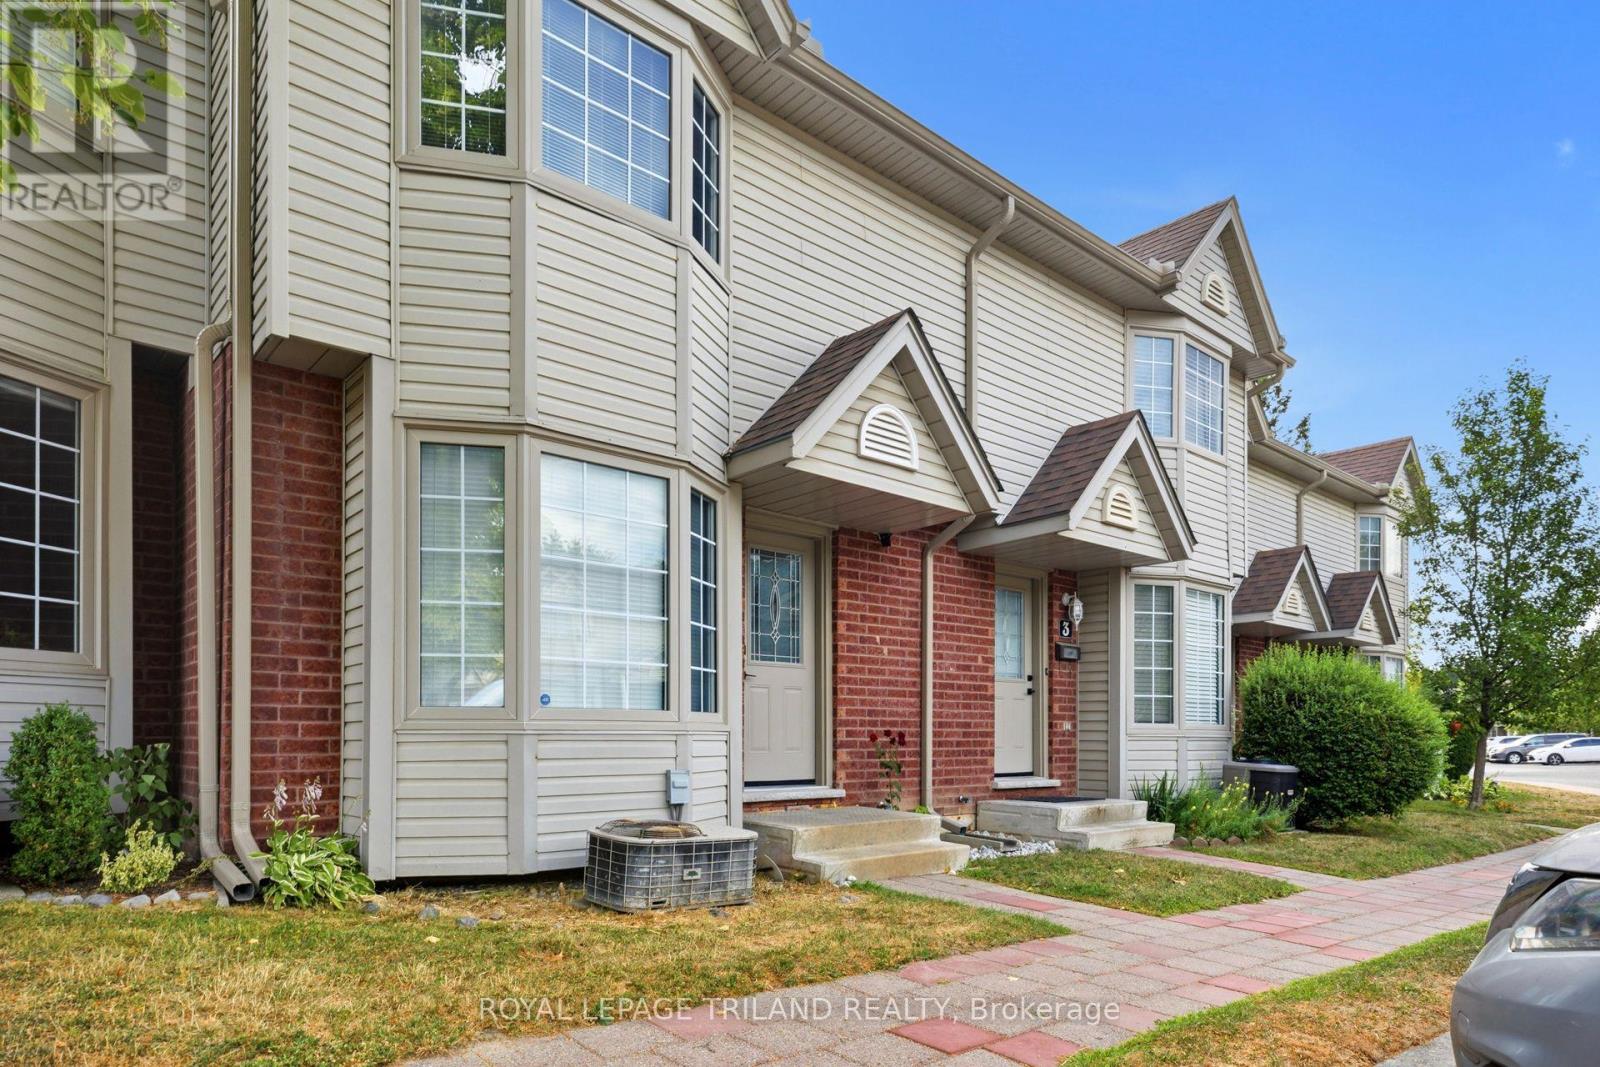
Welcome to this stunning condo townhouse tucked into an extremely desirable North London community nearby Western University. This is a rare opportunity for an affordable 3 bedroom 3bathroom space in one of London's most sought-after student and family friendly neighbourhoods. The spacious kitchen sits at the back of the home, opening through garden doors to your own private deck, perfect for morning coffee or evening unwinding. The generously sized dining area offers plenty of room for family meals and everyday gatherings, and a comfortable living room offers flexible space for relaxing or entertaining. Upstairs, retreat to the large primary bedroom featuring a charming bay window that fills the space with natural light. Here you will find the two additional bedrooms offering flexible space for family, guests, or a home office. The partially finished lower level adds valuable extra living space, complete with a multi-use rec room and a bathroom. With two parking spaces and condo fees that cover snow removal, grass maintenance, and building exterior upkeep, low maintenance living has never looked this good. This location puts everything within easy reach. Walk to Western University or explore the nearby schools, parks, and stores. (id:28006)
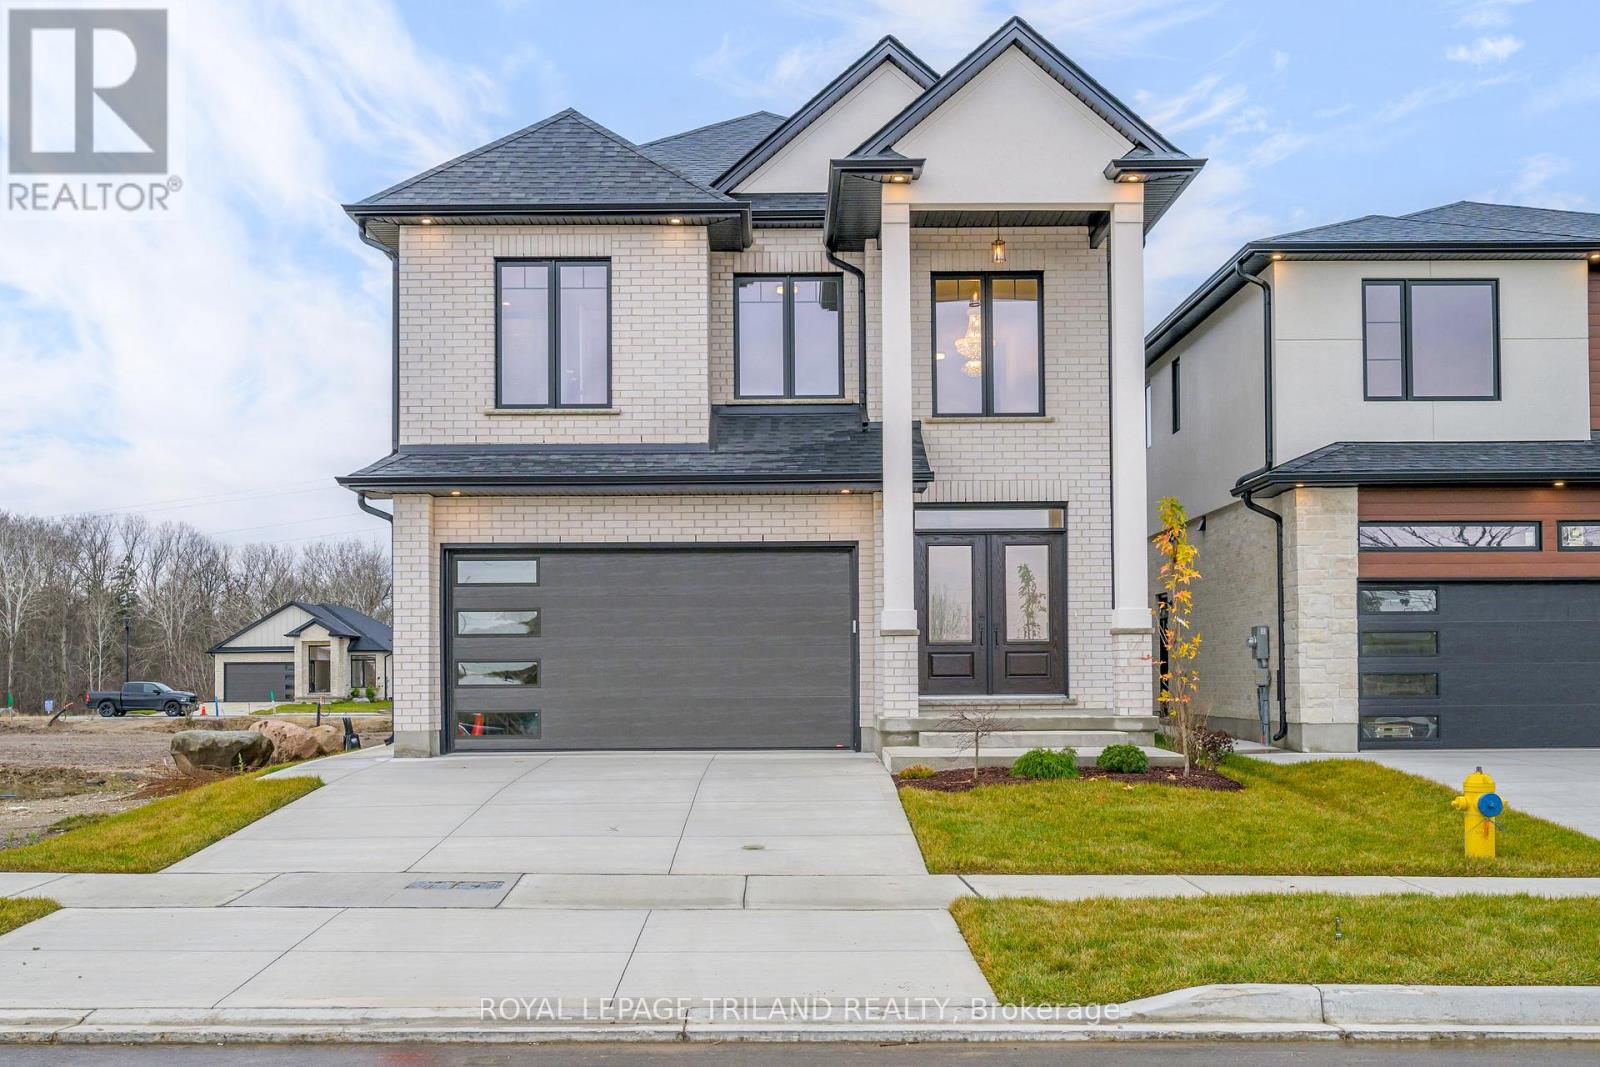
FABULOUS PRICE!! MODEL HOME FOR SALE- Coveted SOUTH/WEST Location! In London's NEWER subdivision "LIBERTY CROSSING" - Ready for IMMEDIATE POSSESSION! This Fabulous 4 + 2 Bedrooms, 4 + 1 Baths - 2 Storey Home known as the BELLEVIEW (Elevation A ) features Over 3300 Sq Ft of quality finishes throughout!' Premium Built-in Appliances in main floor kitchen-Mudroom with bench & shoe storage- 9 Foot Ceilings on all 3 floors! 2 storey Foyer- Convenient 2nd Level Laundry with cabinetry-3 Fireplaces! **NOTE** SEPARATE SIDE ENTRANCE to Finished Lower Level featuring kitchen/Living area, 2 Bedrooms,4 Pc Bath & Storage area, Nicely Landscaped - Composite 12' x 13' deck Close to Several Popular Amenities! Easy Access to the 401 & 402!Quality Built by: WILLOW BRIDGE HOMES ** Note** PRICE REFLECTS THE HST REBATE. ** (id:28006)
TO BE BUILT - FABULOUS HEATHWOODS PHASE 4 - Located in LOVELY LAMBETH !Attractive 2stry, 4 bedroom, 2.5 baths - Known As the "DEER RIDGE 11- Elevation B " - 2034 sq ft of Quality Finishes Inside and out- Choice of Granite or Quartz Countertops- Customized Kitchen with Premium Cabinetry- Hardwood Floors throughout Main Level-Lower Level Unfinished awaiting your creativity, Great SOUTH Location!!- Close to Several Popular Amenities! Easy Access to the 401 & 402! Experience the Difference and Quality - Built by: WILLOW BRIDGE HOMES - *** PLS.NOTE: PRICE REFLECTS HST REBATE- (Several other Lots and Floor Plans To Choose from) (id:28006)
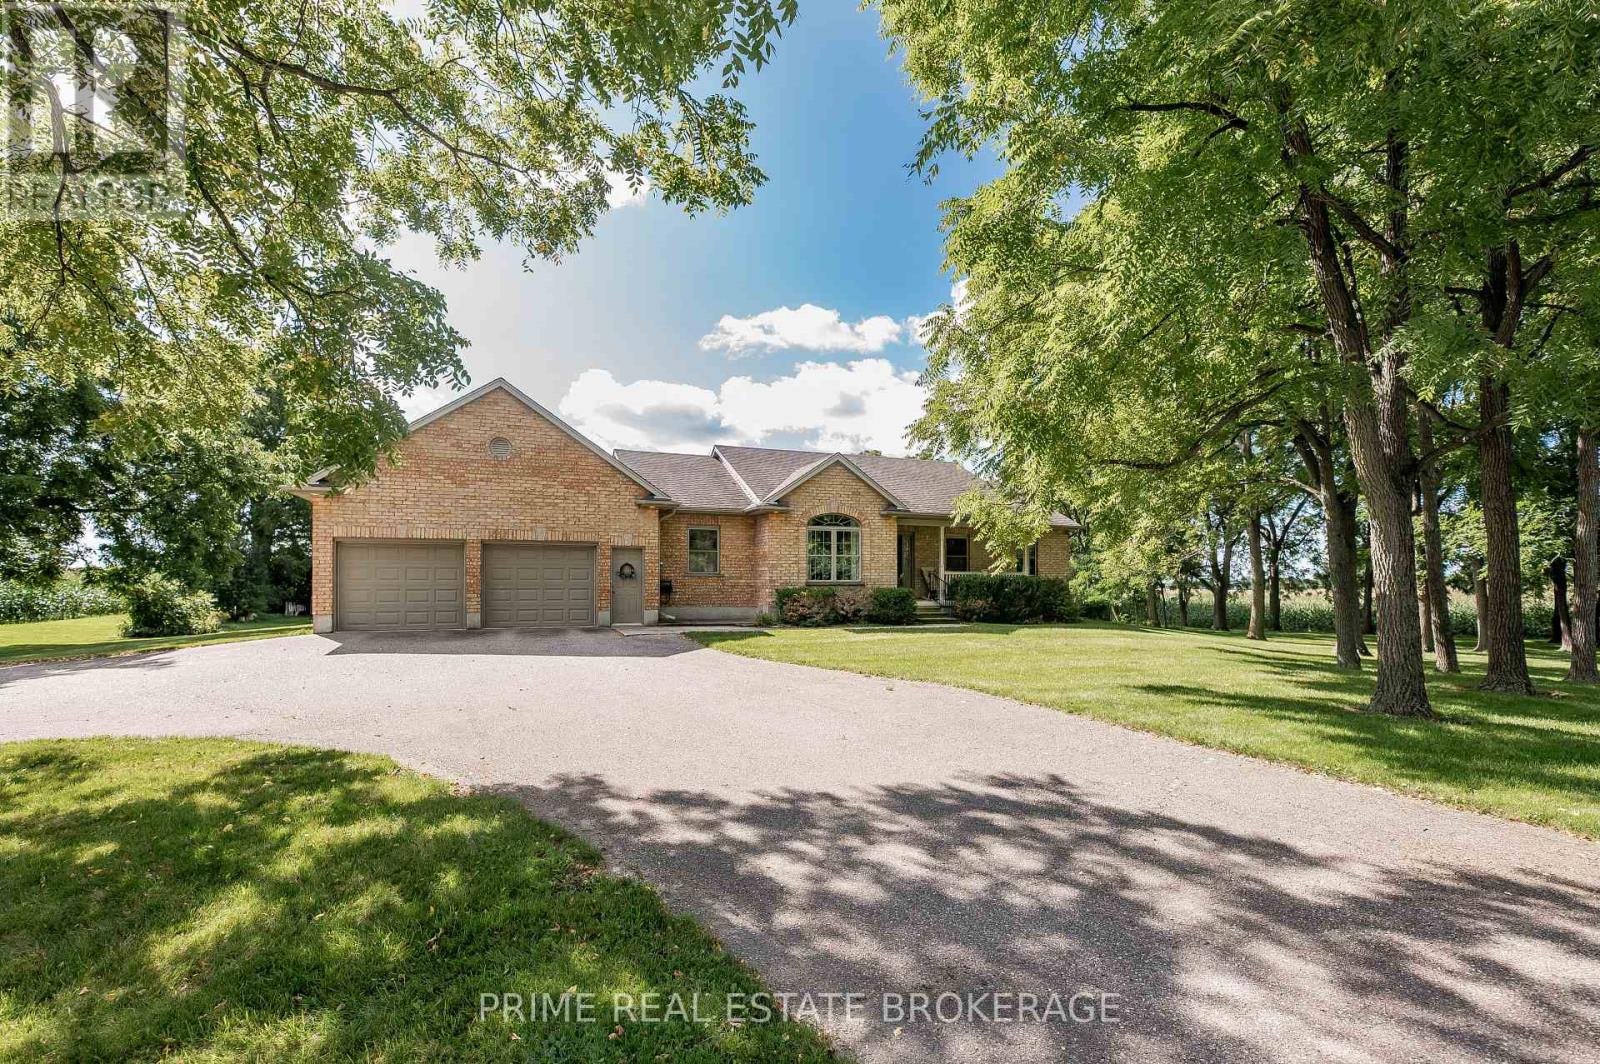
Just south of Belmont on Mapleton Line, this custom bungalow sits on just under an acre of privacy, with mature trees, a south-facing backyard, and 160 feet of frontage that puts real distance between you and the neighbours. It's been owned by the same family since it was built, and that kind of care shows the moment you walk in. Inside, a spacious foyer opens into a bright, open-concept main floor built for how people actually live. Just off the entry, a sun-filled front room currently serves as a piano room, but the layout gives you options: formal dining, a home office, or a third bedroom if you need one. The living room centres on a gas fireplace and a wall of triple patio doors that flood the space with light. The kitchen anchors it all with a large island and flows into the dining area, updated with a newer dishwasher and stove (2020) and a new refrigerator (2026).The main floor primary bedroom has a 4-piece ensuite and walk-in closet. A second bedroom shares the floor with a second full bath that doubles as main floor laundry. The basement is partially finished with its own separate entrance from the garage, a family room warmed by a wood stove, and a large unfinished section ready to become an in-law suite, gym, or additional bedrooms. An attached double garage and circular drive bring total parking to ten spots. The big systems are already handled: new roof (2018), furnace and heat pump with a new water heater (2023), and septic cleaned out (2025). There's an electrical hook-up under the deck ready for a pool or spa, plus high-speed fibre internet.Minutes from Belmont, with golf, a hospital, library, and school bus route close by, this property offers space and privacy without giving up convenience. One owner, well maintained, systems updated, and ready for the next family. 46821 Mapleton Line earns a look. (id:28006)
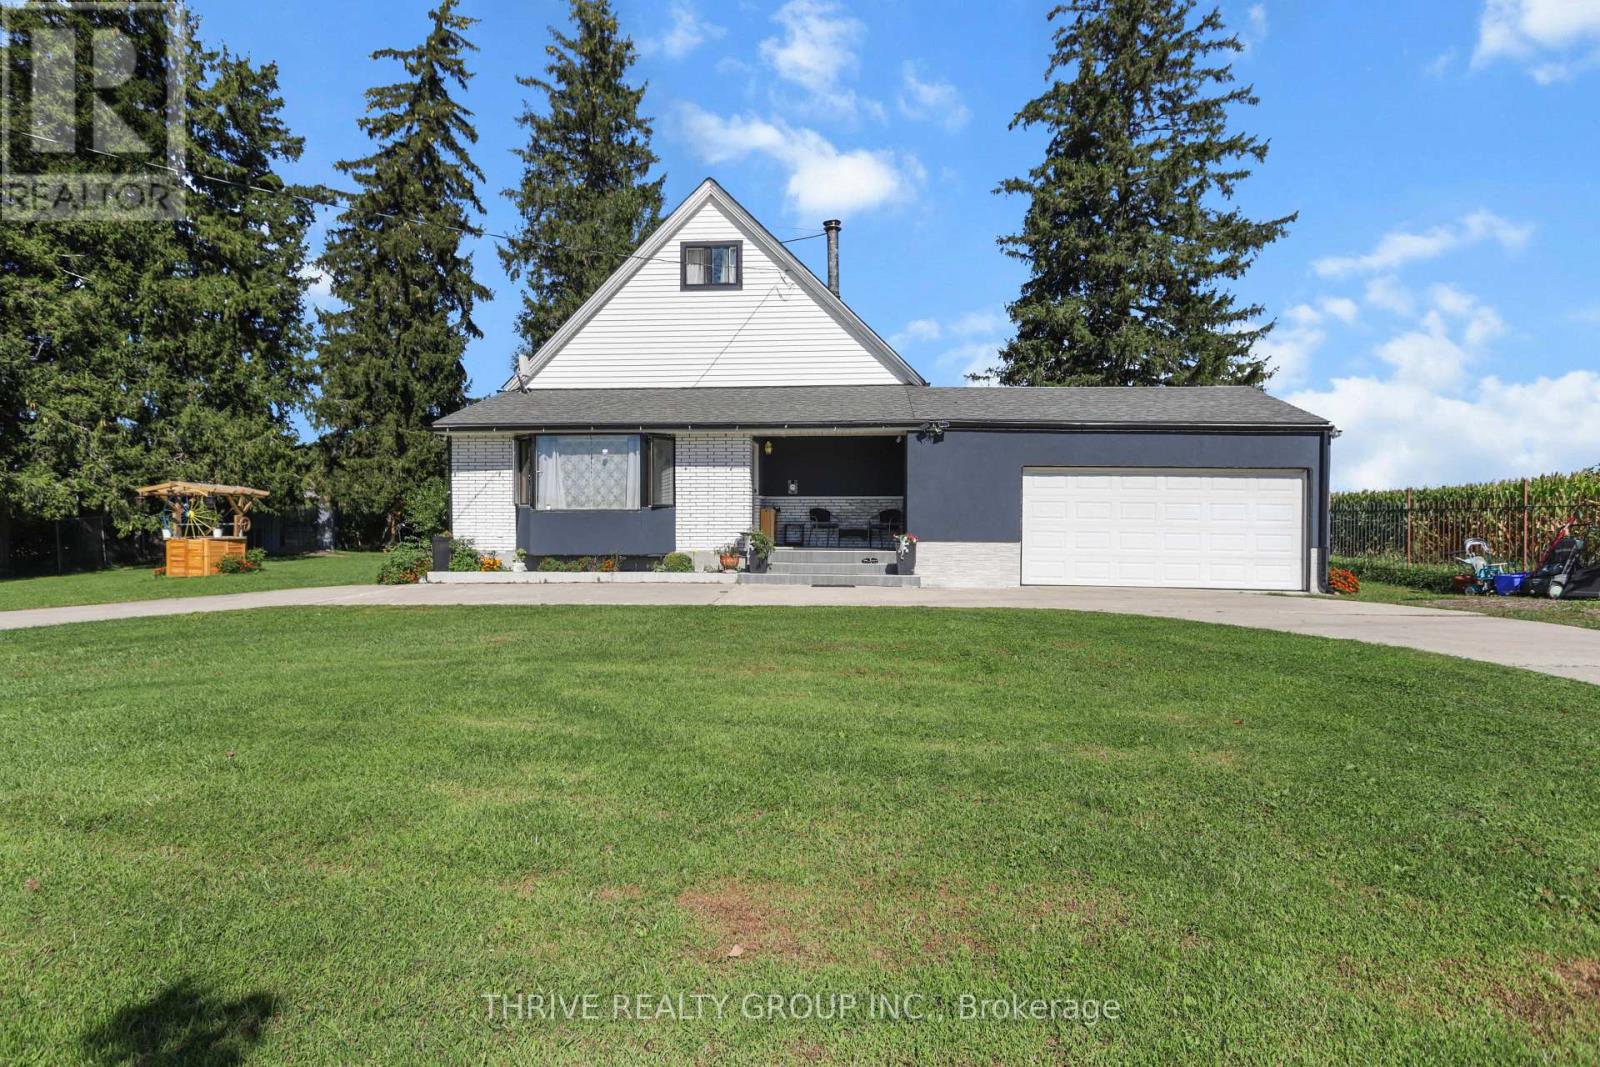
Escape the noise of the city without giving up the convenience of having London just minutes away. Set on nearly half an acre, this beautifully renovated 4-bedroom, 3-bathroom home offers a rare sense of space, privacy, and calm, while keeping everyday amenities close at hand.Inside, approximately 3,500 sq. ft. of updated living space blends the warmth and character of an older home with the comfort and efficiency of modern living. Thoughtful renovations have preserved its charm while introducing important upgrades, including 2024 windows, a new furnace, attic insulation, and a beautifully finished double-stucco exterior. The result is a home that feels inviting, established, and ready to be enjoyed for years to come. Outside is where this property truly becomes something special. Imagine summer evenings gathered around the custom outdoor fire kitchen, quiet mornings under the gazebo, or weekends spent entertaining on the new deck. The expansive yard offers room to breathe, play, garden, and unwind, while the fully fenced perimeter with two double gates adds privacy and practicality. For those who need extra space to create, work, or store, the property also features a massive double aluminum shed and an impressive 20-foot powered container workshop, offering endless possibilities for hobbies, projects, or a home-based business. A newly installed two-car garage completes the property. This is more than a beautifully updated home. It is a place to slow down, spread out, entertain, create memories, and enjoy the peace of being outside the city while still staying connected to everything London has to offer. 8198 Littlewood Drive is a home that truly gives you the best of both worlds. (id:28006)