
8198 Littlewood Drive Middlesex Centre, Ontario N6P 1P3

$699,000
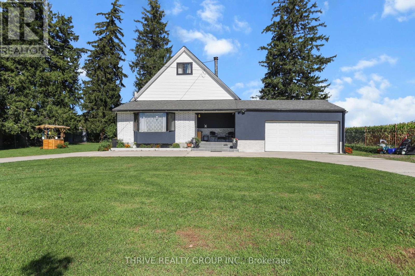
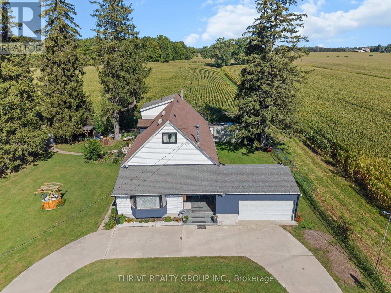
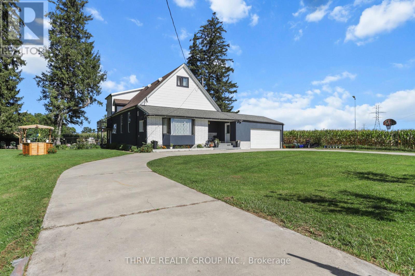
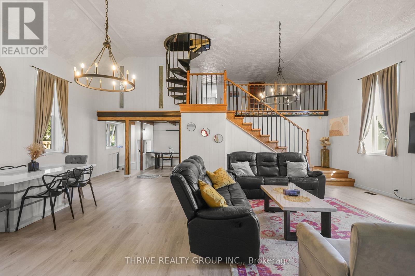
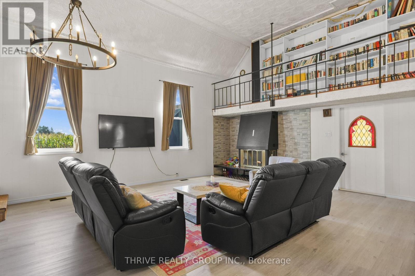
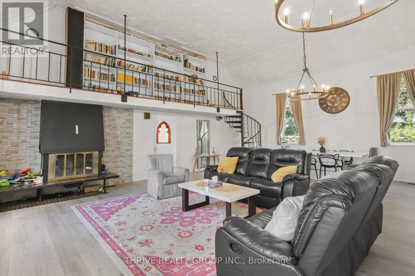
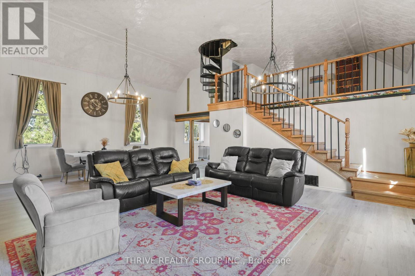
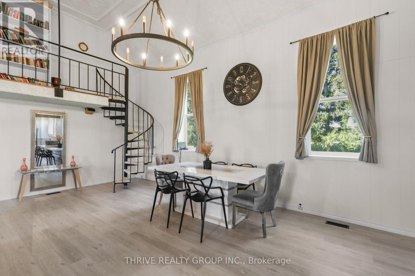
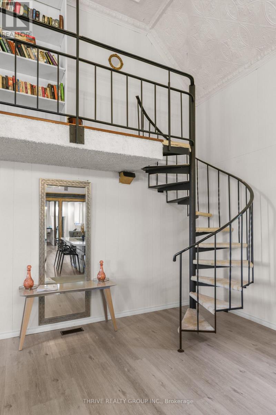
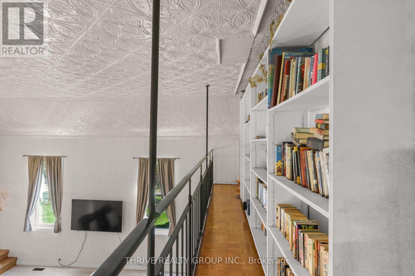
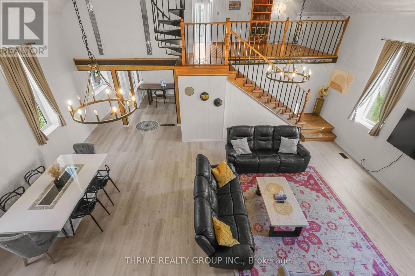
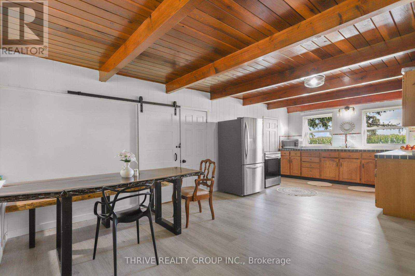
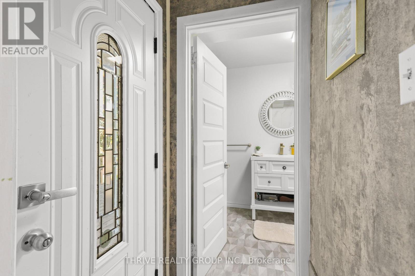
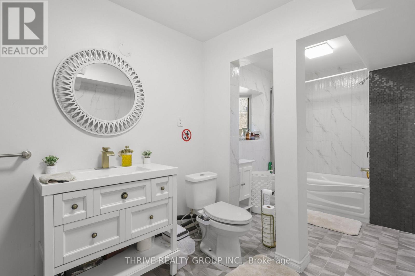
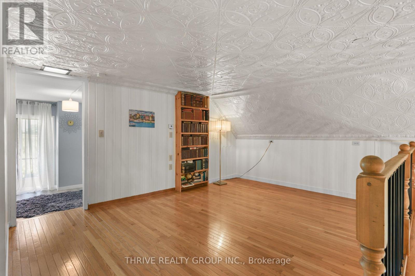
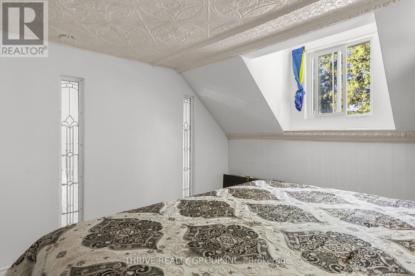
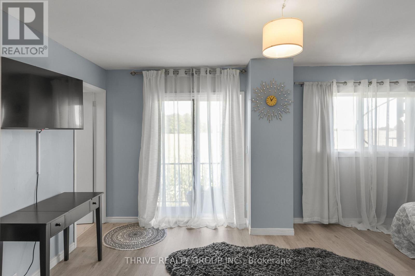
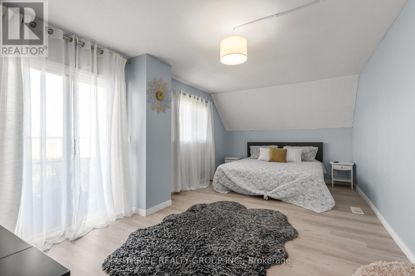
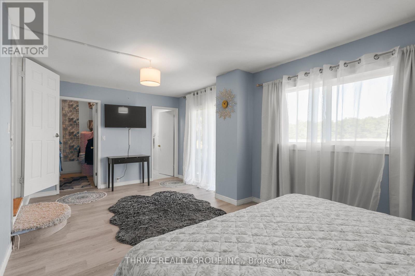
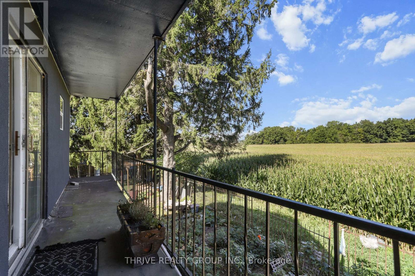
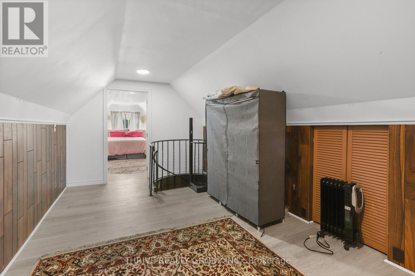
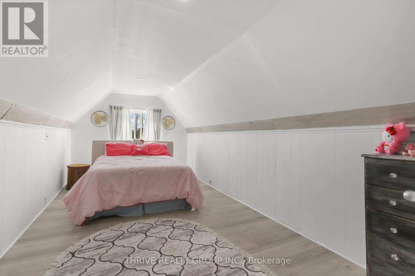
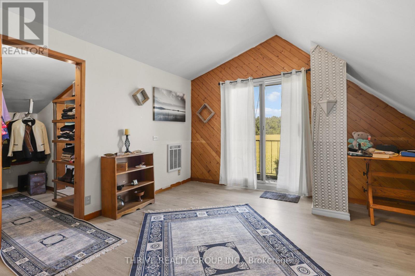
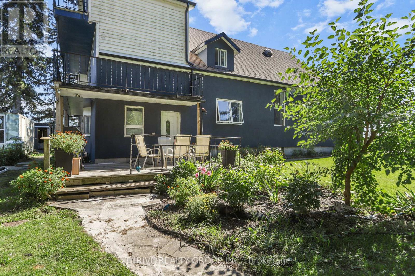
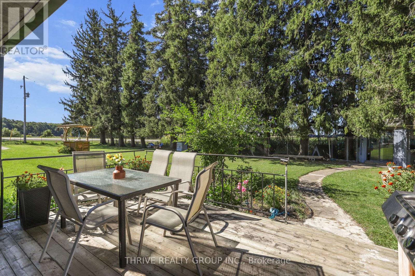
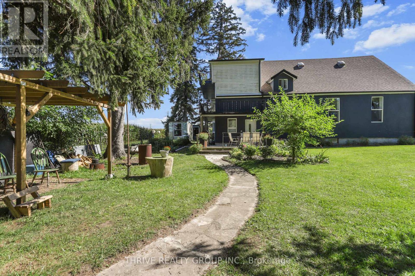
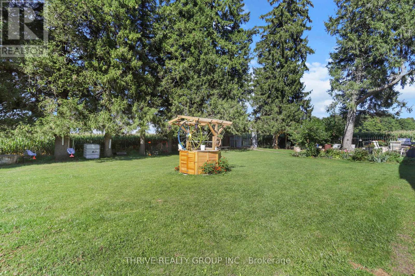
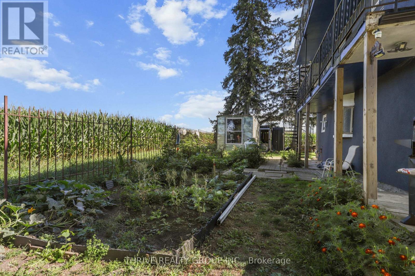
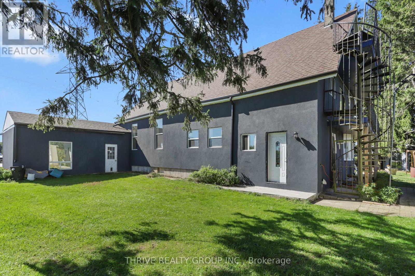
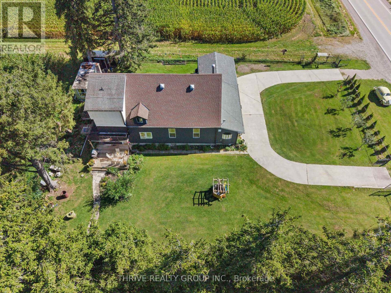
Escape the noise of the city without giving up the convenience of having London just minutes away. Set on nearly half an acre, this beautifully renovated 4-bedroom, 3-bathroom home offers a rare sense of space, privacy, and calm, while keeping everyday amenities close at hand.Inside, approximately 3,500 sq. ft. of updated living space blends the warmth and character of an older home with the comfort and efficiency of modern living. Thoughtful renovations have preserved its charm while introducing important upgrades, including 2024 windows, a new furnace, attic insulation, and a beautifully finished double-stucco exterior. The result is a home that feels inviting, established, and ready to be enjoyed for years to come. Outside is where this property truly becomes something special. Imagine summer evenings gathered around the custom outdoor fire kitchen, quiet mornings under the gazebo, or weekends spent entertaining on the new deck. The expansive yard offers room to breathe, play, garden, and unwind, while the fully fenced perimeter with two double gates adds privacy and practicality. For those who need extra space to create, work, or store, the property also features a massive double aluminum shed and an impressive 20-foot powered container workshop, offering endless possibilities for hobbies, projects, or a home-based business. A newly installed two-car garage completes the property. This is more than a beautifully updated home. It is a place to slow down, spread out, entertain, create memories, and enjoy the peace of being outside the city while still staying connected to everything London has to offer. 8198 Littlewood Drive is a home that truly gives you the best of both worlds. (id:28006)
Open House
This property has open houses!
2:00 pm
Ends at:4:00 pm
Property Details
| MLS® Number | X13822092 |
| Property Type | Single Family |
| Community Name | Rural Middlesex Centre |
| Amenities Near By | Schools |
| Community Features | Community Centre |
| Features | Wooded Area, Lighting, Gazebo |
| Parking Space Total | 6 |
| Structure | Porch, Workshop |
| View Type | View |
Building
| Bathroom Total | 3 |
| Bedrooms Above Ground | 4 |
| Bedrooms Total | 4 |
| Age | 100+ Years |
| Amenities | Fireplace(s) |
| Appliances | Water Heater, Dryer, Microwave, Stove, Washer, Window Coverings, Refrigerator |
| Basement Type | None |
| Construction Style Attachment | Detached |
| Cooling Type | Central Air Conditioning |
| Exterior Finish | Stucco, Brick |
| Fire Protection | Smoke Detectors |
| Fireplace Present | Yes |
| Fireplace Total | 1 |
| Foundation Type | Slab |
| Heating Fuel | Propane |
| Heating Type | Forced Air |
| Stories Total | 3 |
| Size Interior | 3,500 - 5,000 Ft2 |
| Type | House |
| Utility Water | Dug Well |
Parking
| Attached Garage | |
| Garage |
Land
| Acreage | No |
| Fence Type | Fully Fenced, Fenced Yard |
| Land Amenities | Schools |
| Sewer | Septic System |
| Size Depth | 144 Ft |
| Size Frontage | 130 Ft ,2 In |
| Size Irregular | 130.2 X 144 Ft ; 132.14 Ft X 144.01 Ft X 130.54 Ft X 1 |
| Size Total Text | 130.2 X 144 Ft ; 132.14 Ft X 144.01 Ft X 130.54 Ft X 1|under 1/2 Acre |
| Zoning Description | A1 |
Rooms
| Level | Type | Length | Width | Dimensions |
|---|---|---|---|---|
| Second Level | Loft | 1.91 m | 2.31 m | 1.91 m x 2.31 m |
| Second Level | Library | 3.43 m | 8.41 m | 3.43 m x 8.41 m |
| Second Level | Bedroom | 5.82 m | 3.33 m | 5.82 m x 3.33 m |
| Second Level | Bedroom | 6.64 m | 4.67 m | 6.64 m x 4.67 m |
| Third Level | Bedroom | 4.6 m | 3.5 m | 4.6 m x 3.5 m |
| Third Level | Bedroom | 5.58 m | 4.23 m | 5.58 m x 4.23 m |
| Main Level | Office | 5.49 m | 2.62 m | 5.49 m x 2.62 m |
| Main Level | Great Room | 8.36 m | 7.75 m | 8.36 m x 7.75 m |
| Main Level | Kitchen | 8.41 m | 3.43 m | 8.41 m x 3.43 m |
| Main Level | Laundry Room | 1.65 m | 3.33 m | 1.65 m x 3.33 m |
| Main Level | Bathroom | 2.44 m | 6.2 m | 2.44 m x 6.2 m |
Contact Us
Contact us for more information

The trademarks REALTOR®, REALTORS®, and the REALTOR® logo are controlled by The Canadian Real Estate Association (CREA) and identify real estate professionals who are members of CREA. The trademarks MLS®, Multiple Listing Service® and the associated logos are owned by The Canadian Real Estate Association (CREA) and identify the quality of services provided by real estate professionals who are members of CREA. The trademark DDF® is owned by The Canadian Real Estate Association (CREA) and identifies CREA's Data Distribution Facility (DDF®)
September 24 2026 11:51:12
London and St. Thomas Association of REALTORS®
Thrive Realty Group Inc.