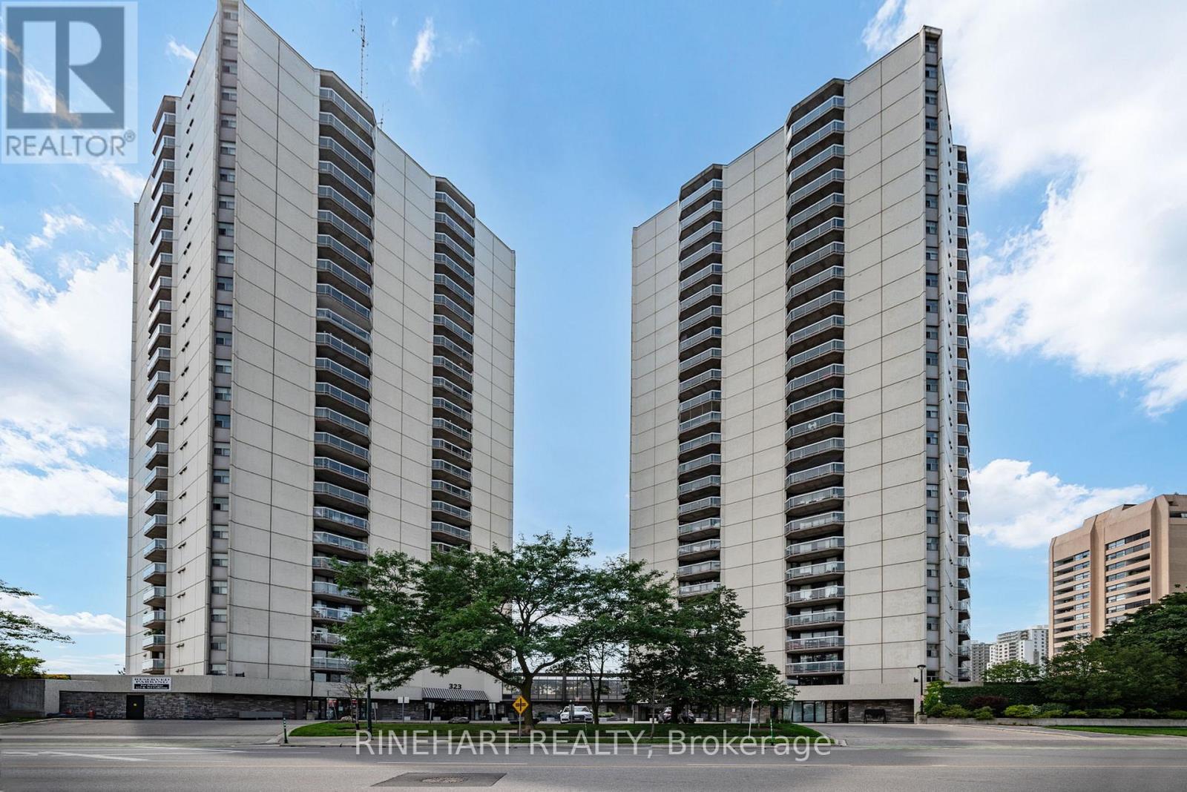
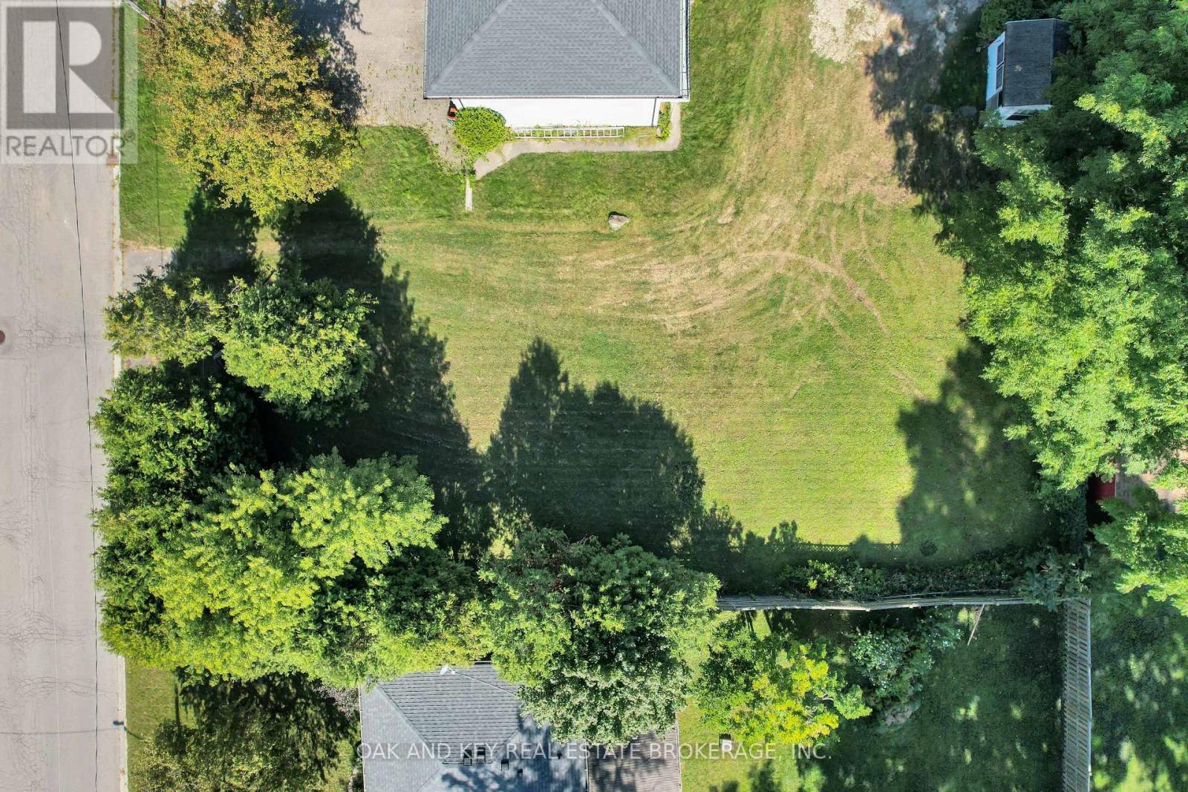
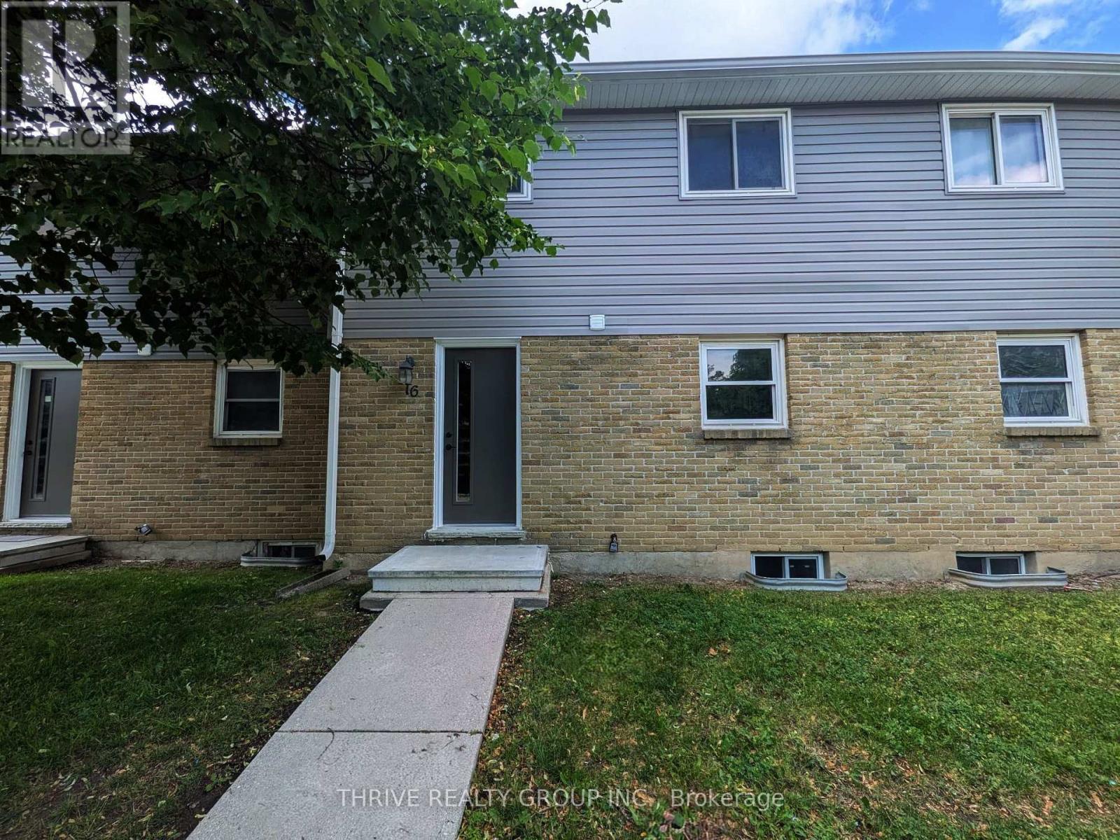
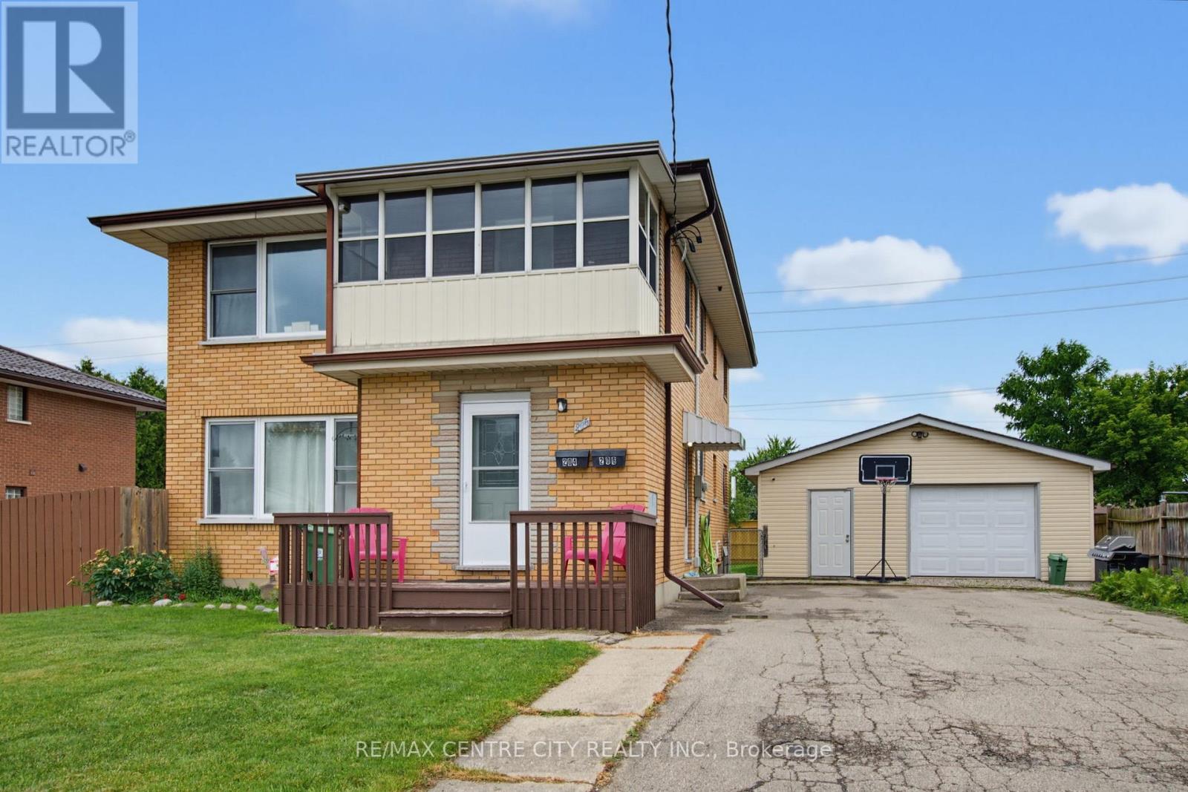
Welcome to downtown living in the heart of London! Offering approximately 1,056 sq. ft, this spacious 2 bedroom, 2 bathroom condo features a bright open concept layout designed for comfortable everyday living and entertaining. The generous living and dining area is filled with natural light from expansive windows, creating an inviting space to relax while enjoying northwest views of the downtown skyline. The functional kitchen overlooks the main living area, keeping you connected whether you're hosting friends or enjoying a quiet evening at home. The primary bedroom includes its own ensuite bathroom, while a well sized second bedroom, full guest bathroom, and convenient in suite laundry add flexibility and practicality to the layout. Step outside and take in the city views from your private balcony, the perfect spot to enjoy your morning coffee or unwind at the end of the day. Residents enjoy access to an impressive selection of amenities including an indoor pool, sauna, fitness centre, tennis court, BBQ area, party room, guest suite, and secure underground parking. Located just steps from restaurants, shopping, entertainment, Victoria Park, Covent Garden Market, and public transit, this is an exceptional opportunity to enjoy the convenience, energy, and lifestyle of downtown living! (id:28006)
Build your dream home in desirable Lambeth. This 60 x 131 ft vacant lot offers a great opportunity on a quiet residential street, with municipal water connection available. Ideally located close to parks, schools, everyday amenities, and quick highway access, this property combines small-town charm with excellent accessibility. (id:28006)
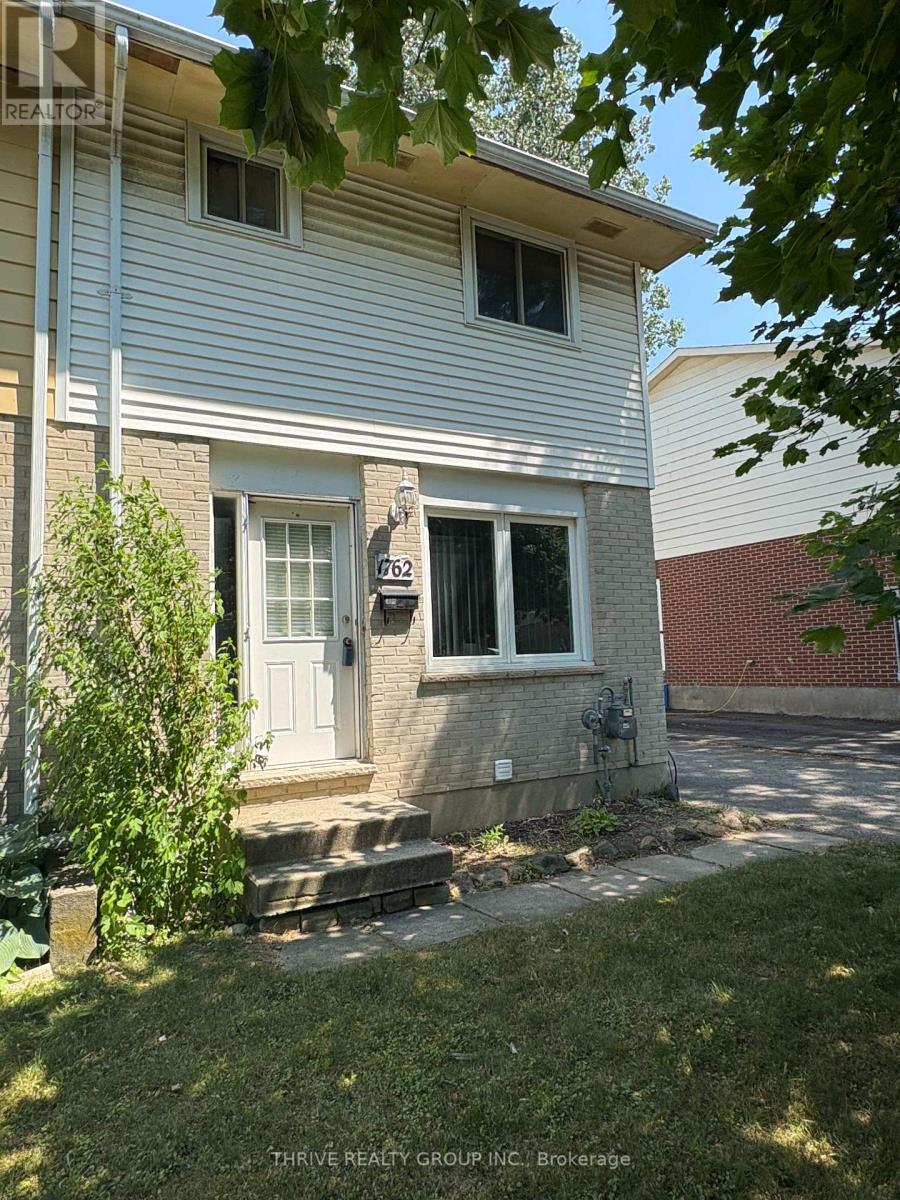
This clean & well-maintained townhouse is ready for its next renters. Bright and updated, with three bedrooms & lots of space, this home is close to Fanshawe College, bus routes & shopping and all amenities. Quick lease available. (id:28006)
Welcome to this turnkey, well-maintained duplex property in one of East London's most desirable neighbourhoods with massive development potential! The fully self-contained up-and-down duplex offers an exceptional opportunity for investors, multi-generational families, or owner-occupants looking to offset their mortgage with rental income. The upper unit features a bright and spacious 2-bedroom, 1-bathroom layout with the added bonus of a sunroom, providing extra living space. The main floor unit offers an identical 2-bedroom, 1-bathroom floor plan and enjoys exclusive access to a full basement featuring a large recreation room, utility area, and ample dry storage space. A standout feature of this property is that each unit is separately serviced with its own hydro meter, gas meter, furnace, and water heater, providing true independence for both units and simplifying property management. Outside, you'll find a massive, oversized double-car garage, featuring both heat and hydro, an extremely rare feature that is perfect for hobbyists, contractors, car enthusiasts, or additional rental income potential. Situated on huge 60ft x 151ft lot with a fully fenced backyard, the property presents exciting development potential. The expansive lot and existing layout may lend themselves to the addition of an accessory dwelling unit (ADU) or future expansion, offering the opportunity to further increase revenue and maximize the property's value (subject to municipal approvals). There may also be potential to put a 3rd unit in the basement for a savvy investor. The property also offers parking for 10+ vehicles, making it ideal for tenants, guests, trailers, work vehicles, or future projects. (id:28006)
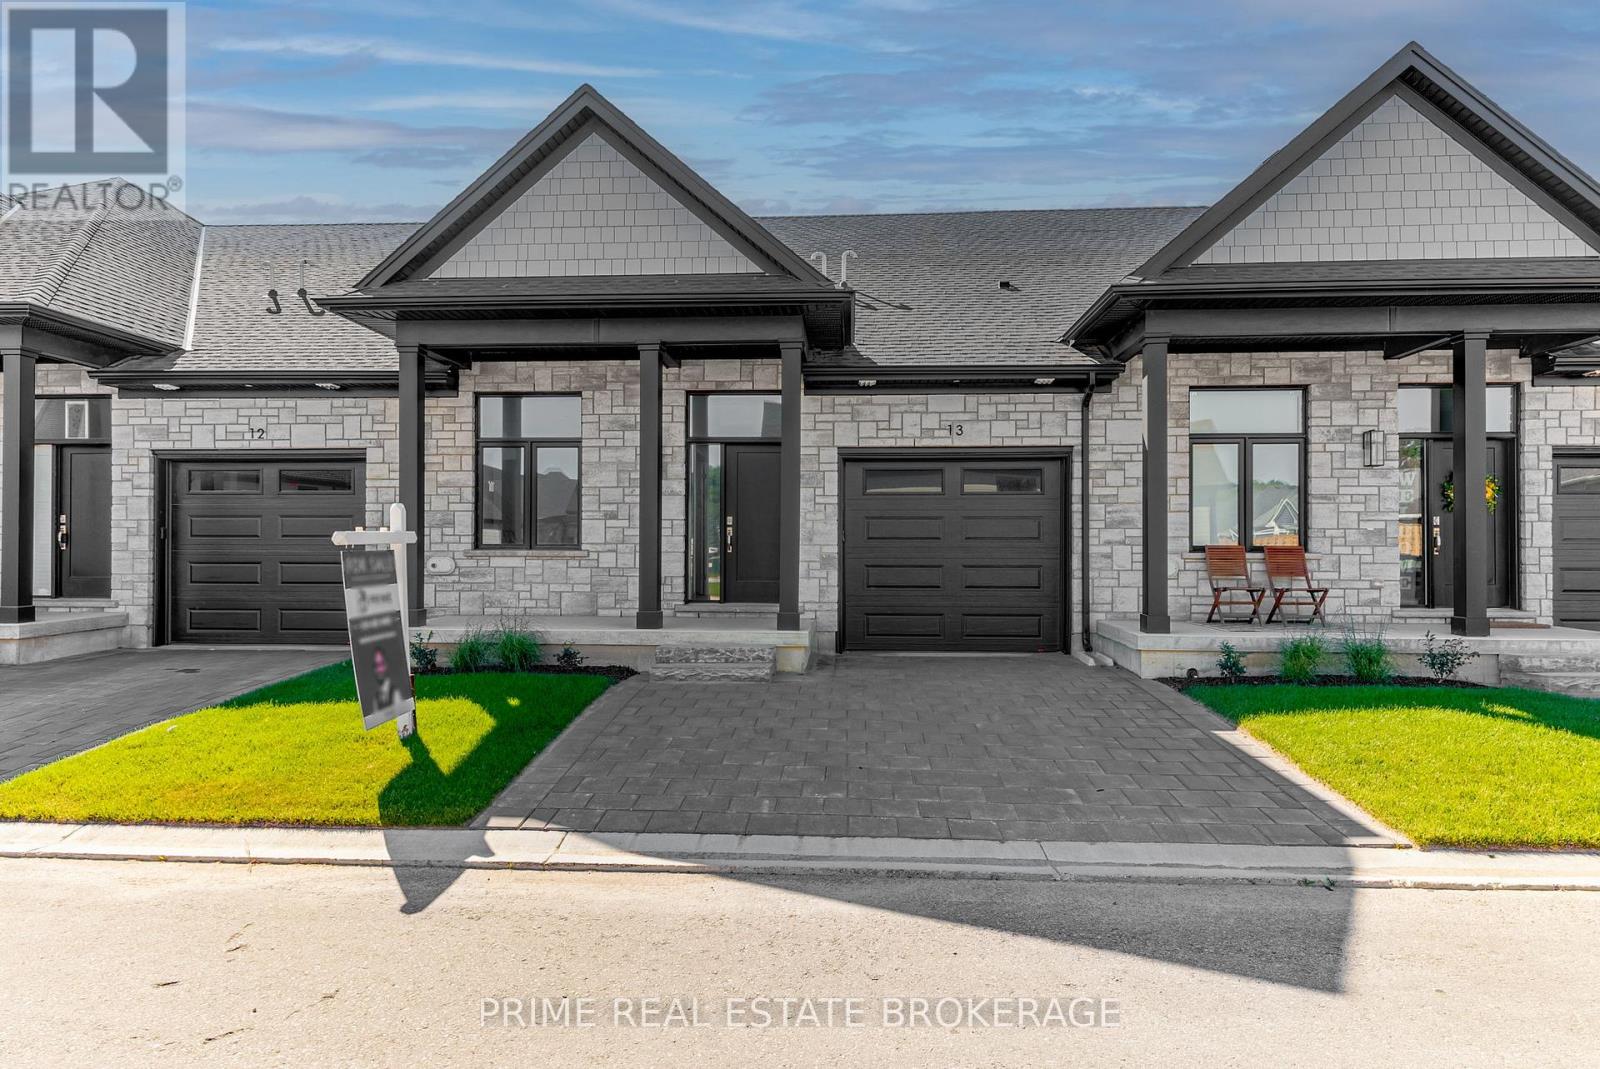
Imagine stepping into your brand-new, beautifully crafted attached condo, where every day feels like a retreat. Welcome to 62 Compass Trail, Unit #6, an exceptional opportunity to secure a lifestyle of ease just minutes from the shoreline of Port Stanley's Main Beach. Listed at $539,900, this stunning residence perfectly captures the essence of coastal charm while delivering a smart, high-value investment.Designed with an emphasis on seamless main floor living, this property invites you to experience a bright and airy atmosphere. It is the ultimate canvas for your personal style, offering the incredible opportunity to customize your space through the builder's selection process. Whether you envision creating a cozy lower-level retreat by opting to finish the basement or adding bespoke lighting, the potential to tailor this home to your exact needs is limitless.Beyond its beautiful interiors, this home promises an effortless lock-and-leave lifestyle. It is tailored perfectly for down-sizers looking to simplify, busy professionals seeking a modern sanctuary, or snowbirds wanting a low-maintenance home base. Outside your front door, a vibrant community awaits, offering immediate access to boutique shops, local dining, and the relaxing lakeside atmosphere. Whether you are looking for a permanent year-round haven or a weekend escape, this residence blends luxury and practicality in an idyllic location.Opportunities to secure a brand-new home of this caliber in such a sought-after neighborhood are rare. Don't miss your chance to experience this exceptional property firsthand. Please note that these homes are to be built and photos showcase a previous model. (id:28006)
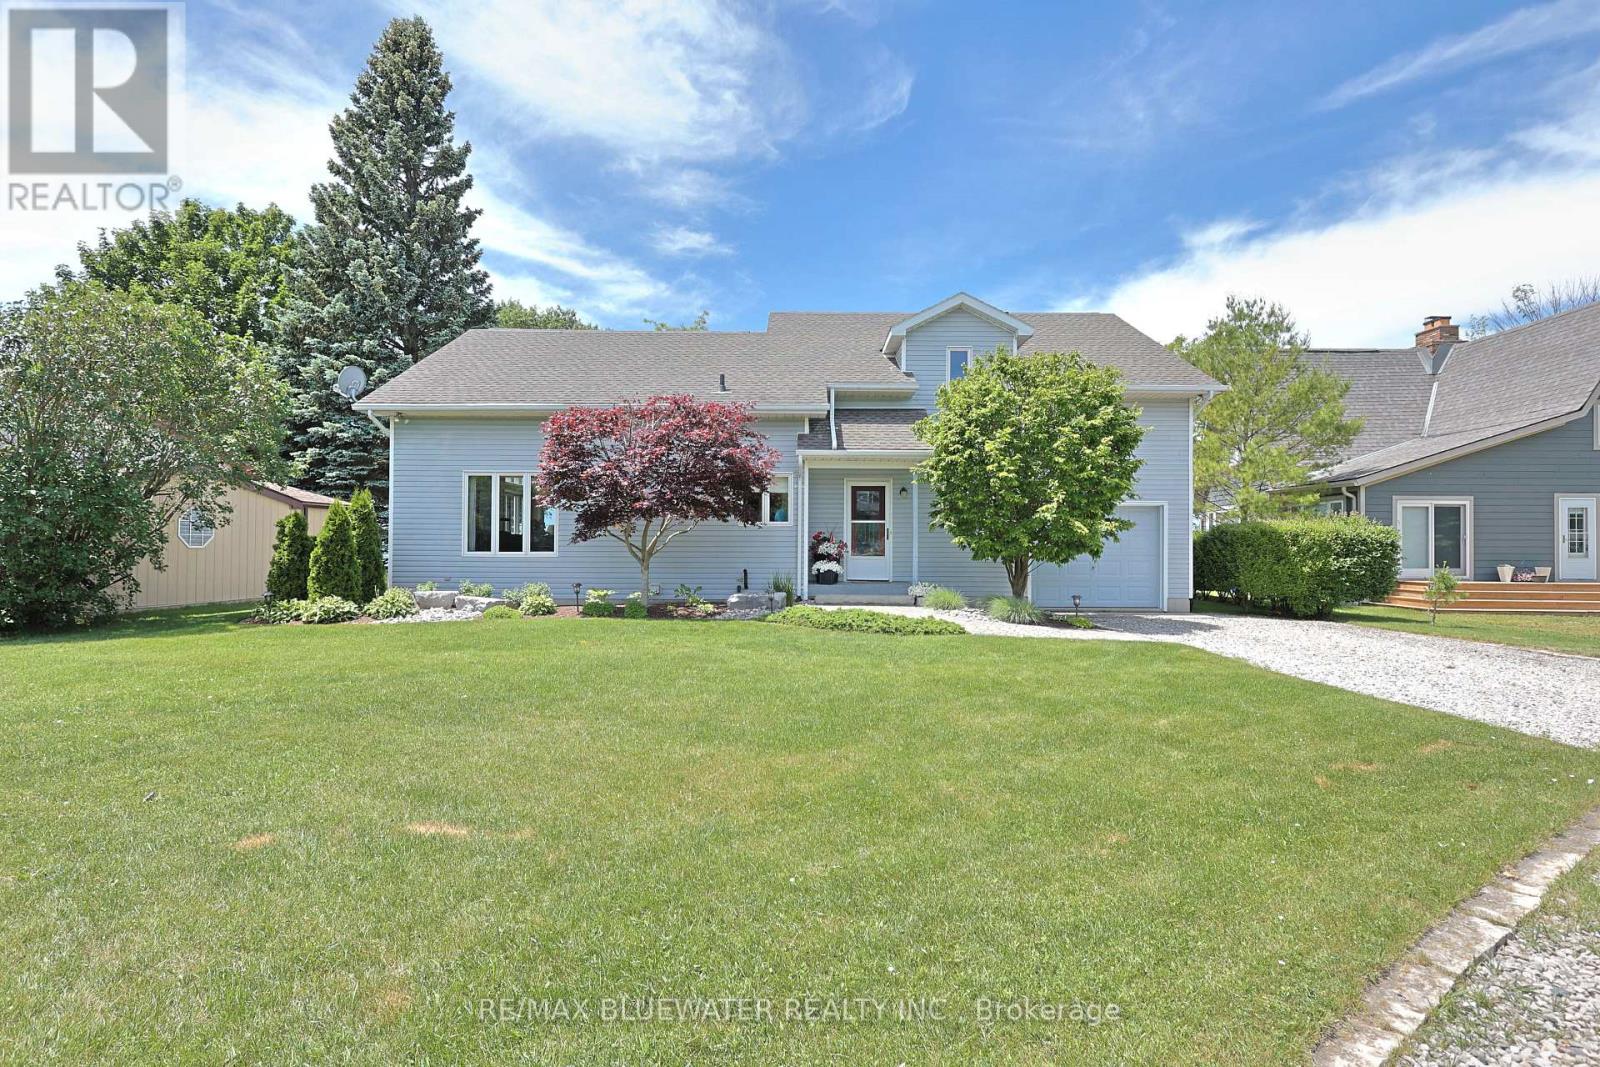
Your private lakefront oasis you have been looking for is now available on the market! Situated on a spacious lot with panoramic lake views, an updated interior, attached garage and private steps to the sandy shores of Lake Huron. Welcome to 73031 Denise Court, located on a quiet cul de sac with nearly 80' of frontage along Lake Huron's coastline. At first glance your greeted to the home with landscaped gardens as the interlocking brick walkway leads you to the covered front entrance. Inside, the open concept living space features soaring knotty pine cathedral ceilings with large wood beams that highlight the wall of floor to ceiling windows and strategically placed clerestory windows that fill the room with natural light while showcasing breathtaking water views. The kitchen features wood shaker cabinetry, stainless steel appliances and an eat up island that overlooks the living space. Spacious eating area and large family room with high quality laminate flooring and patio doors that lead to your back lakeview patio. Main floor primary bedroom includes double closets and lakeview windows. Main floor bathroom and foyer finish off the level. Upstairs you have 2 bedrooms, both with lake views plus your second full bathroom and reading nook overlooking the main floor living space. The kids room upstairs allows for multiple beds allowing the 3 bed 2 bath design to handle friends and family for the weekend with ease. Full unfinished basement opens up great potential for additional living space if desired. The spacious backyard has panoramic lake views with a large patio for enjoying the summer sun, gazebo for relaxing in the shade and a fire pit for those summer evenings. Private stairs lead to the sandy shores of Lake Huron with built in sitting balconies along the way. Shoreline protection along the beach enhances the treed bluff that leads to the water preserving the natural beauty of the setting. Schedule your private showing today (id:28006)
This 3 bedroom, 1.5 bath home located on lovely a tree lined street has lots of updates. Updates include kitchen refresh 2026, second floor bath refresh 2026, carpet on main floor 2026, roof 2015, AC 2012 and finished basement 2018. Located just minutes from Western University, University Hospital, and the Masonville area, making it ideal for families, professionals, or investors. Close to schools, parks, walking trails, shopping, restaurants, and recreation facilities. Bus routes provide access to Western University, downtown London, and Masonville. (id:28006)
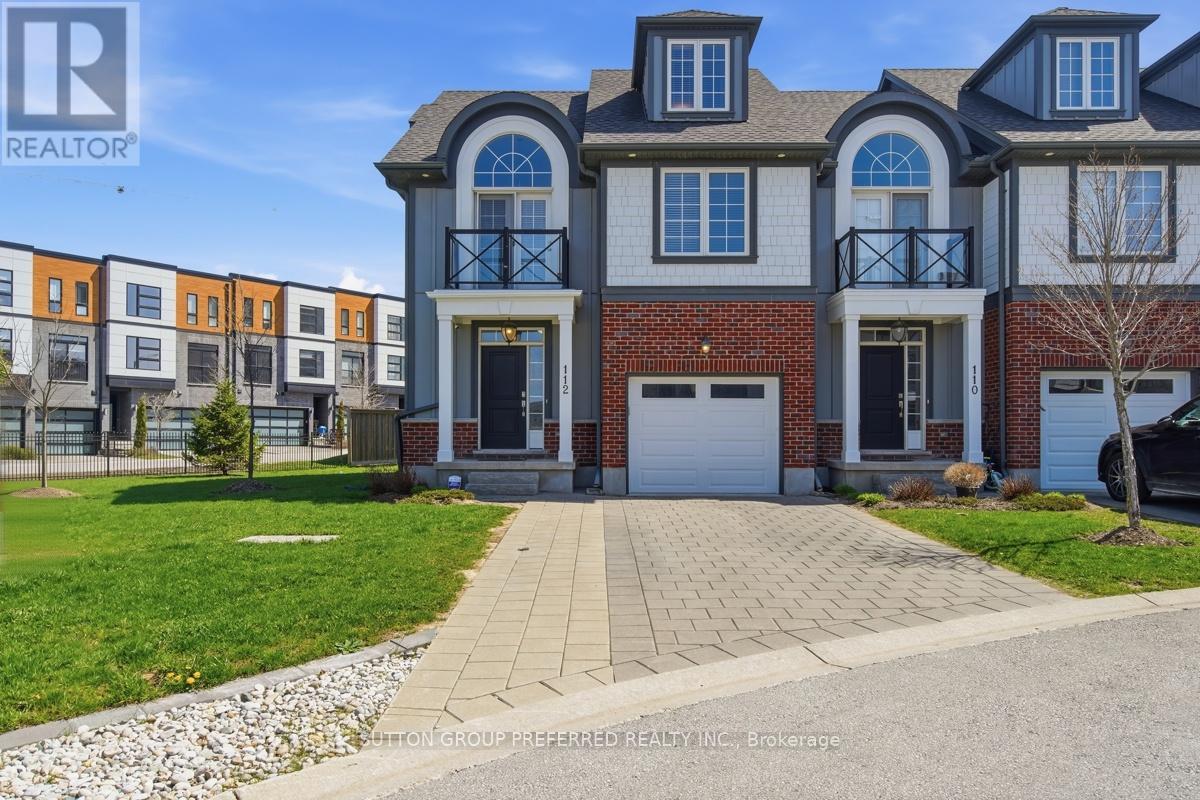
Welcome to this stunning 4 bedroom, 3.5 bathroom home in highly desirable Upper Richmond Village. Meticulously maintained and thoughtfully designed, this spacious end unit delivers the perfect balance of style and functionality across every level. From the moment you arrive, the double-wide driveway and single attached garage with convenient inside entry set the tone for the practicality and comfort this home offers. At the heart of the home, the gourmet kitchen is sure to impress with luxurious granite countertops, crisp white upper cabinetry featuring crown moulding and under-valance lighting, hex tile backsplash, newer high end appliances, a central island ideal for casual dining and a separate eating area perfect for family meals. The kitchen flows seamlessly into the inviting living room, where a cozy gas fireplace creates the perfect atmosphere for relaxing and entertaining alike. Retreat to the primary bedroom, a true sanctuary boasting an elegant barrel vault ceiling, garden doors opening onto a private balcony, double closets and a beautifully appointed 4 piece ensuite bathroom complete with double sinks. Two other bedrooms on the second floor share a 4 piece bathroom. Rich engineered hardwood floors flow throughout the majority of the home, lending warmth and a sense of continuity to every space. The third level offers a remarkable bonus room with its own private 3 piece ensuite bathroom - perfectly suited as a guest suite, home office, media room, or teen retreat. Head downstairs to the partially finished basement, where you'll find the laundry/storage room and a spacious rec room with pot lights providing all the room your family needs to spread out, play, and unwind. This is a home that truly has it all - space, style, and a location to match being minutes from The University of Western Ontario (UWO), University Hospital (LHSC), Masonville Mall, Sunningdale Golf & Country Club, the Medway Valley Heritage Forest trails and top rated schools. (id:28006)
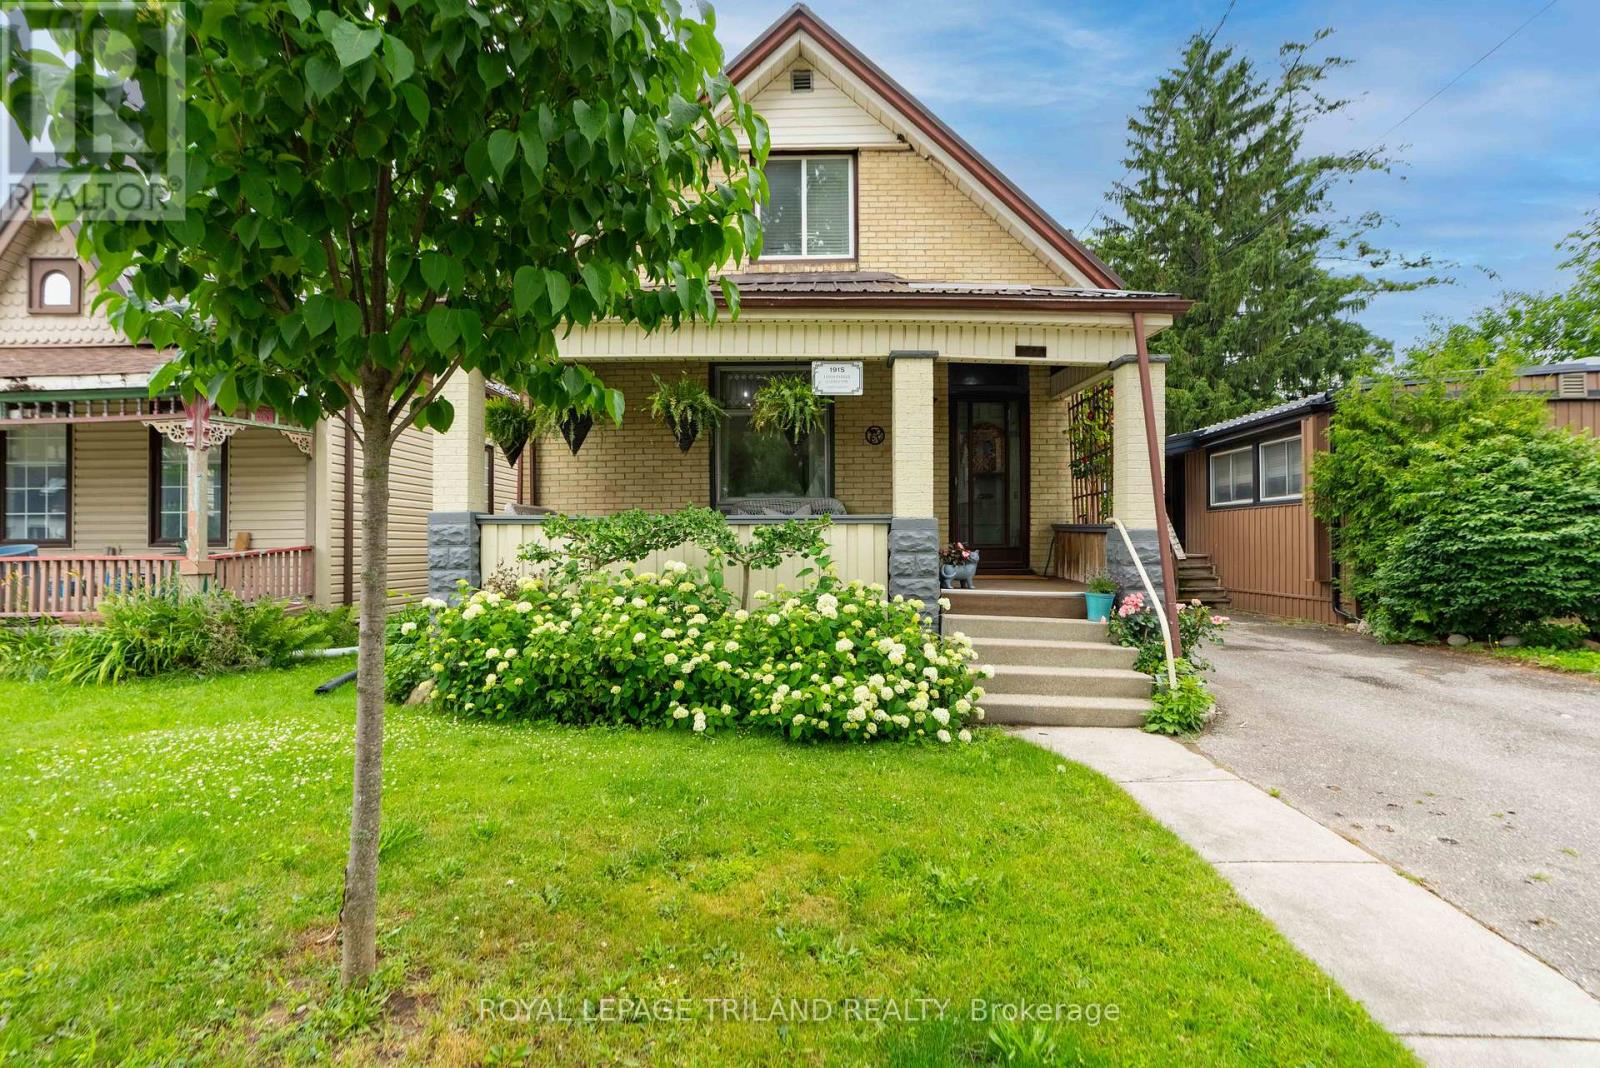
SITUATED IN THE HEART OF OLD EAST VILLAGE, THIS RENOVATED OLD EAST CHARMER HAS BEEN MODERNIZED AND UPDATED, WHILE KEEPING ITS CENTURY HOME APPEAL. SOARING 10 FT CEILING HEIGHTS GREET YOU FROM THE FOYER, AND EAST FACING WINDOWS PROVIDE TONS OF NATURAL LIGHT THROUGHOUT THE HEART OF THE HOME. A FORMAL LIVING ROOM IS ANCHORED BY A WOODBURNING FIREPLACE INSERT AND CONNECTS SEAMLESSLY TO THE DINING/KITCHEN OPEN CONCEPT LIVING PLAN. RICH WIDE PLANK HARDWOOD FLOORING THROUGHOUT THE HOME ADDS WARMTH AND CHARACTER. THE STAR OF THIS HOME IS THE CUSTOM WOOD KITCHEN WITH CONCRETE COUNTERS, LARGE PREP ISLAND, COFFEE BAR AND STAINLESS APPLIANCES, INCLUDING A GAS STOVE AND BUILT IN MICROWAVE....A PERFECT PLACE FOR INSPIRED CHEFS TO ENTERTAIN. THE REAR OF THE HOME HAS AN ADDED FAMILY ROOM WITH EXPOSED BRICK AND CUSTOM WALL DETAILING, BUILT IN CABILETS AND SHELVING, AND VIEWS TO THE PRIVATE GARDENS BEYOND. A FOUR PC BATH AND BEDROOM COMPLETE THE MAIN. THE SECOND LEVEL CONSISTS OF A MASTER RETREAT WITH 3 PC ENSUITE AND ONE MORE BEDROOM, CONTAINING A "SECRET" ENTRY TO A PLAY OR STORAGE AREA. ENJOY MORNINGS ON YOUR COVERED FRONT PORCH, OR EVENINGS IN YOUR TOTALLY FENCED BACK YARD WITH VARIOUS SEATING AREAS, A PLAY HOUSE AND CUTE STORAGE SHED. A SHARED DRIVE PROVIDES AMPLE PARKING FOR TWO CARS. STEEL ROOF INSTALLED IN 2017. THIS HOME IS MOVE IN READY AND WAITING FOR ITS NEW OWNER.. (id:28006)
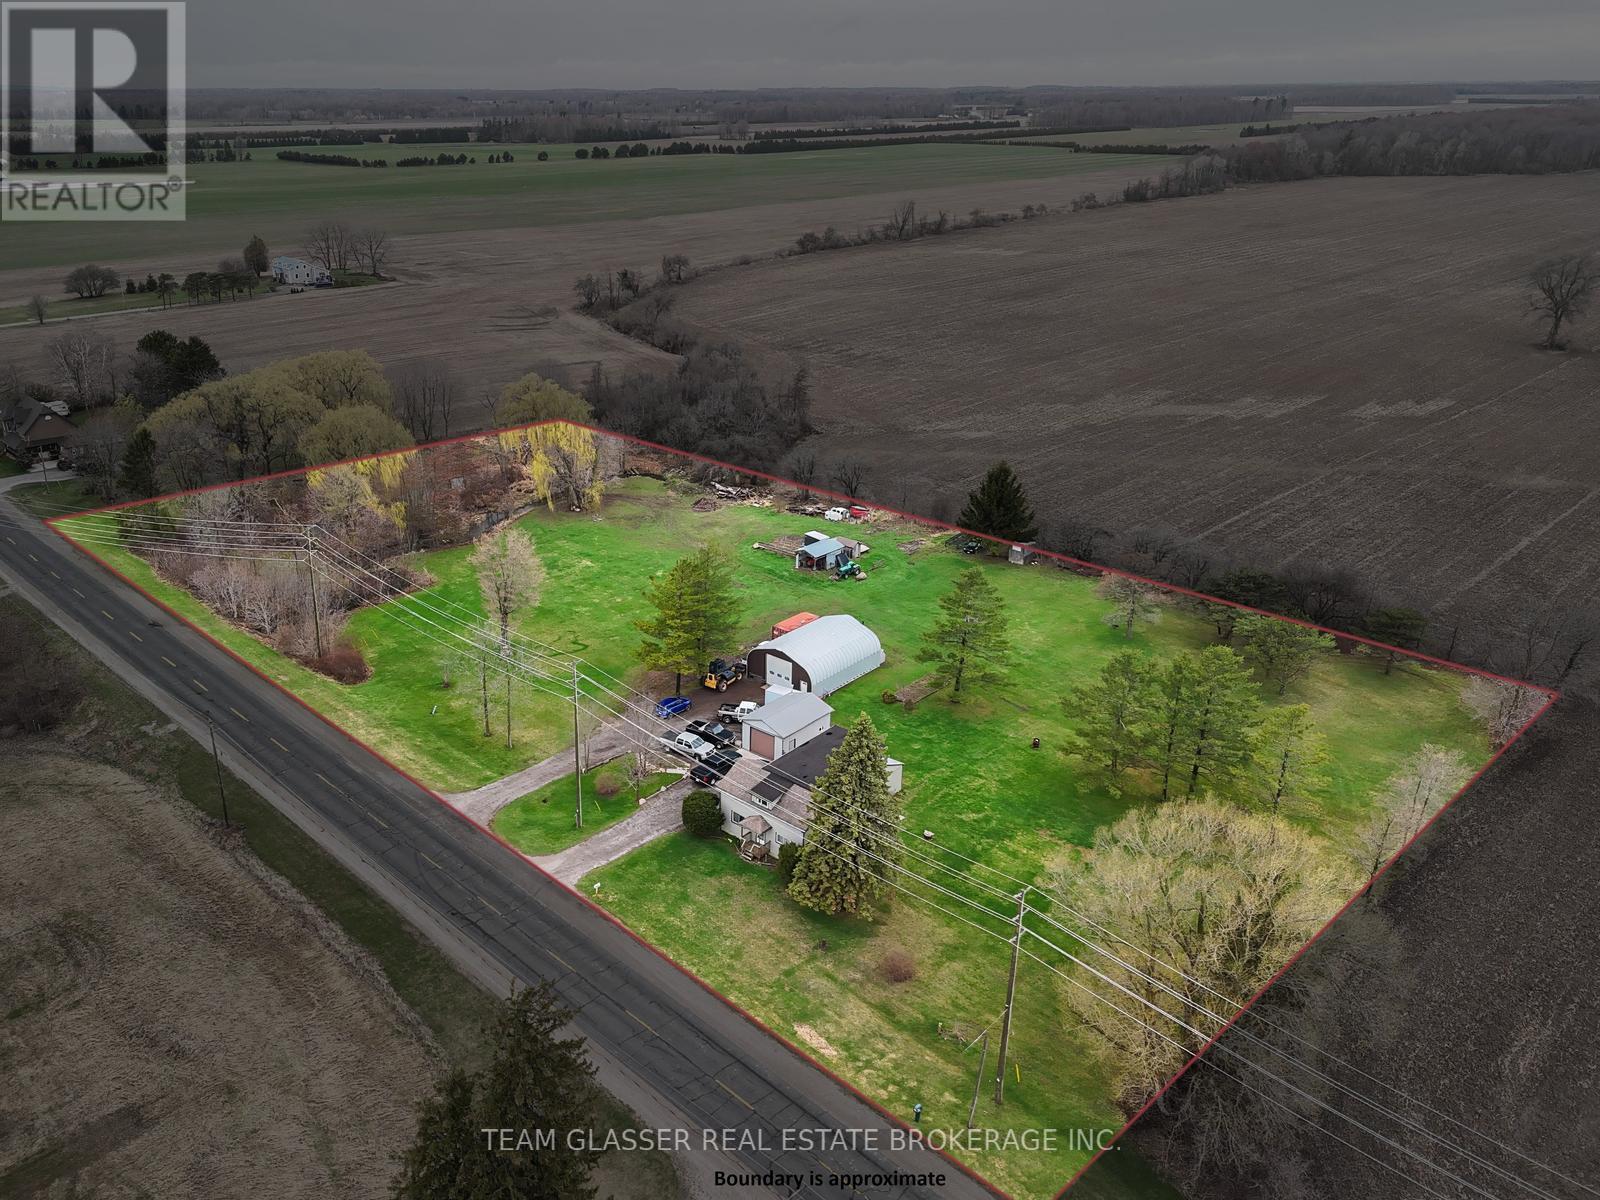
Welcome to your private country retreat on nearly 4 acres! This spotless 5-bedroom home offers exceptional space and comfort, featuring a primary bedroom on the main floor and four additional bedrooms upstairs. The bright dining room boasts newer flooring, while updated windows throughout provide plenty of natural light. A large attached foyer adds valuable storage and functionality. Outside, you'll find an oversized single attached garage, plus a separate insulated garage complete with water and furnace-perfect for year-round use. Additional highlights include a 16 x 24 storage building and an impressive steel-frame building with 220V power, ideal for hobbyists or car enthusiasts. There is also a Dug well for outdoor use only.Enjoy peace and privacy with a scenic stream running along the west side of the property, creating the perfect setting to relax and escape the hustle and bustle. This unique property truly offers the best of country living! (id:28006)
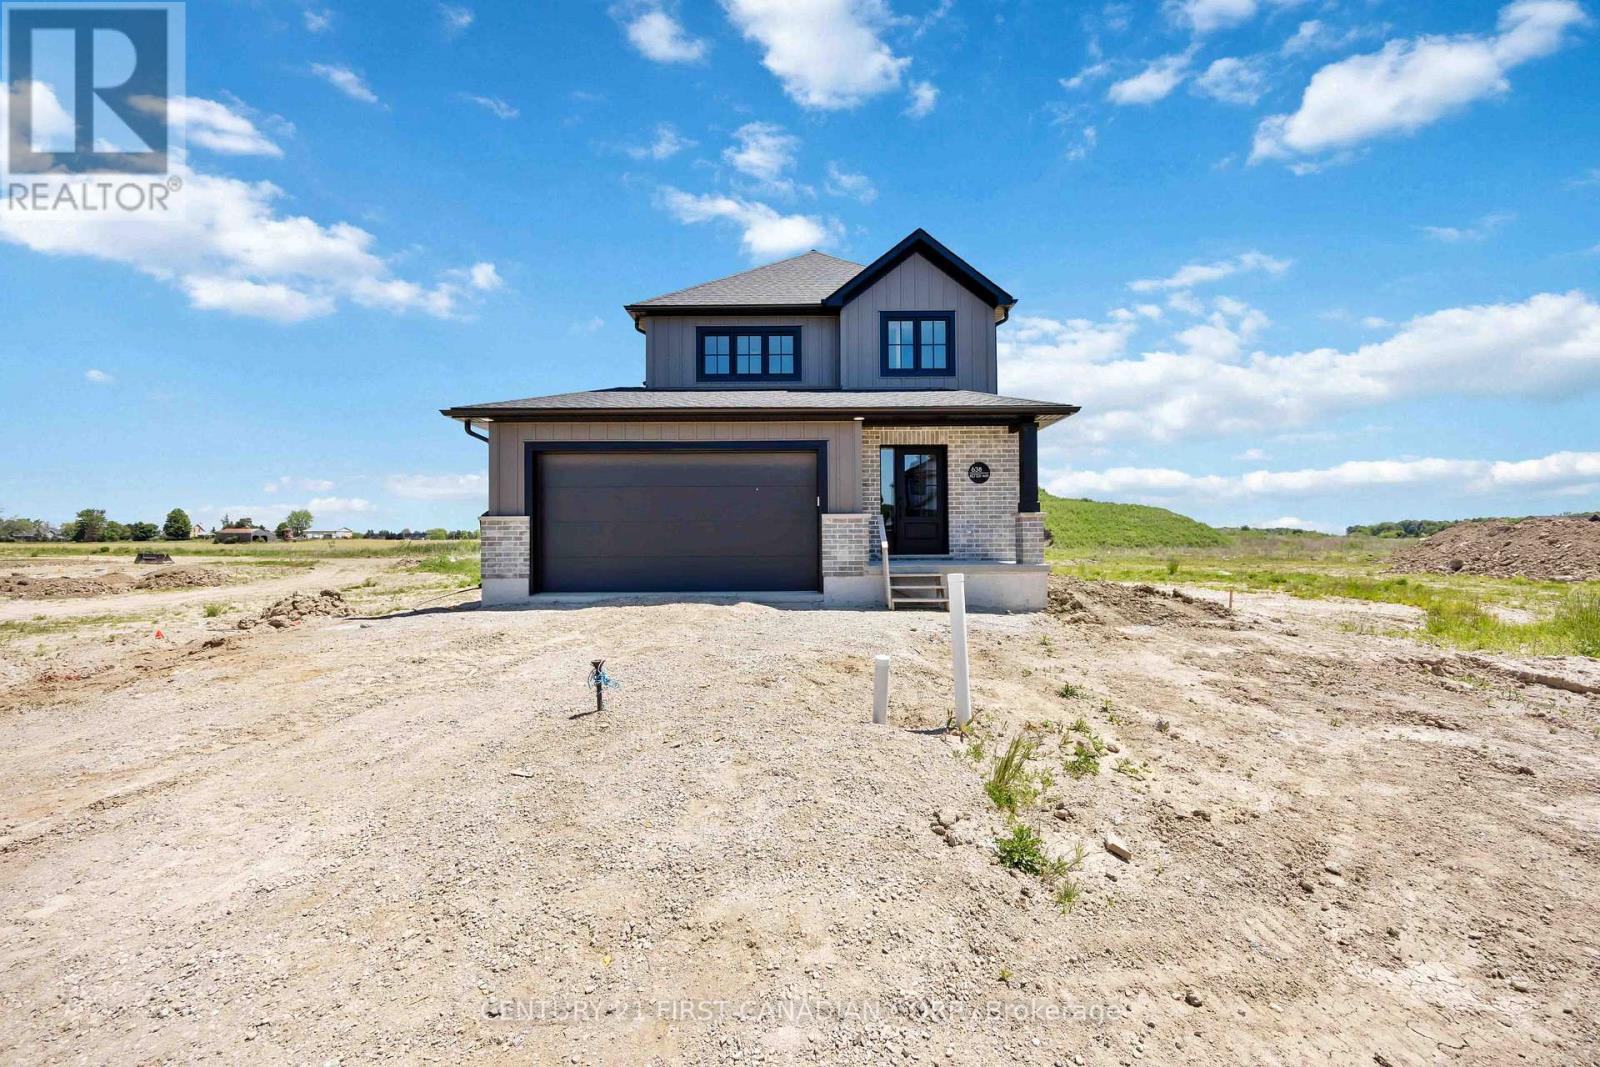
MOVE IN READY // Nestled in the picturesque town of Wyoming, Ontario, within the sought-after Silver Springs subdivision, this home offers the perfect blend of tranquility and convenience. Enjoy the serene suburban lifestyle while being just under 10 minutes from the 402 highway, making commuting an absolute dream. Colden Homes Inc is proud to present the Dale Model, a starter 2-storey home that boasts 1,618 square feet of comfortable living space with a functional design, high quality construction, and your personal touch to add, this property presents an exciting opportunity to create the home of your dreams. The exterior of this home will have an impressive curb appeal and you will have the chance to make custom selections for finishes and details to match your taste and style. The main floor boasts a spacious great room, seamlessly connected to the dinette and the kitchen. The main floor also features a 2-piece powder room. The kitchen will offer ample countertop space, and an island. The second floor offers 3 well-proportioned bedrooms. The primary suite is destined to be your private sanctuary, featuring a 3-piece ensuite and a walk-in closet. The remaining two bedrooms share a 4-piece full bathroom, offering comfort and convenience for the entire family. Additional features for this home include Quartz countertops, High energy-efficient systems, 200 Amp electric panel, sump pump, concrete driveway and a fully sodded lot. Taxes & Assessed Value yet to be determined. Price reflects HST rebate. (id:28006)
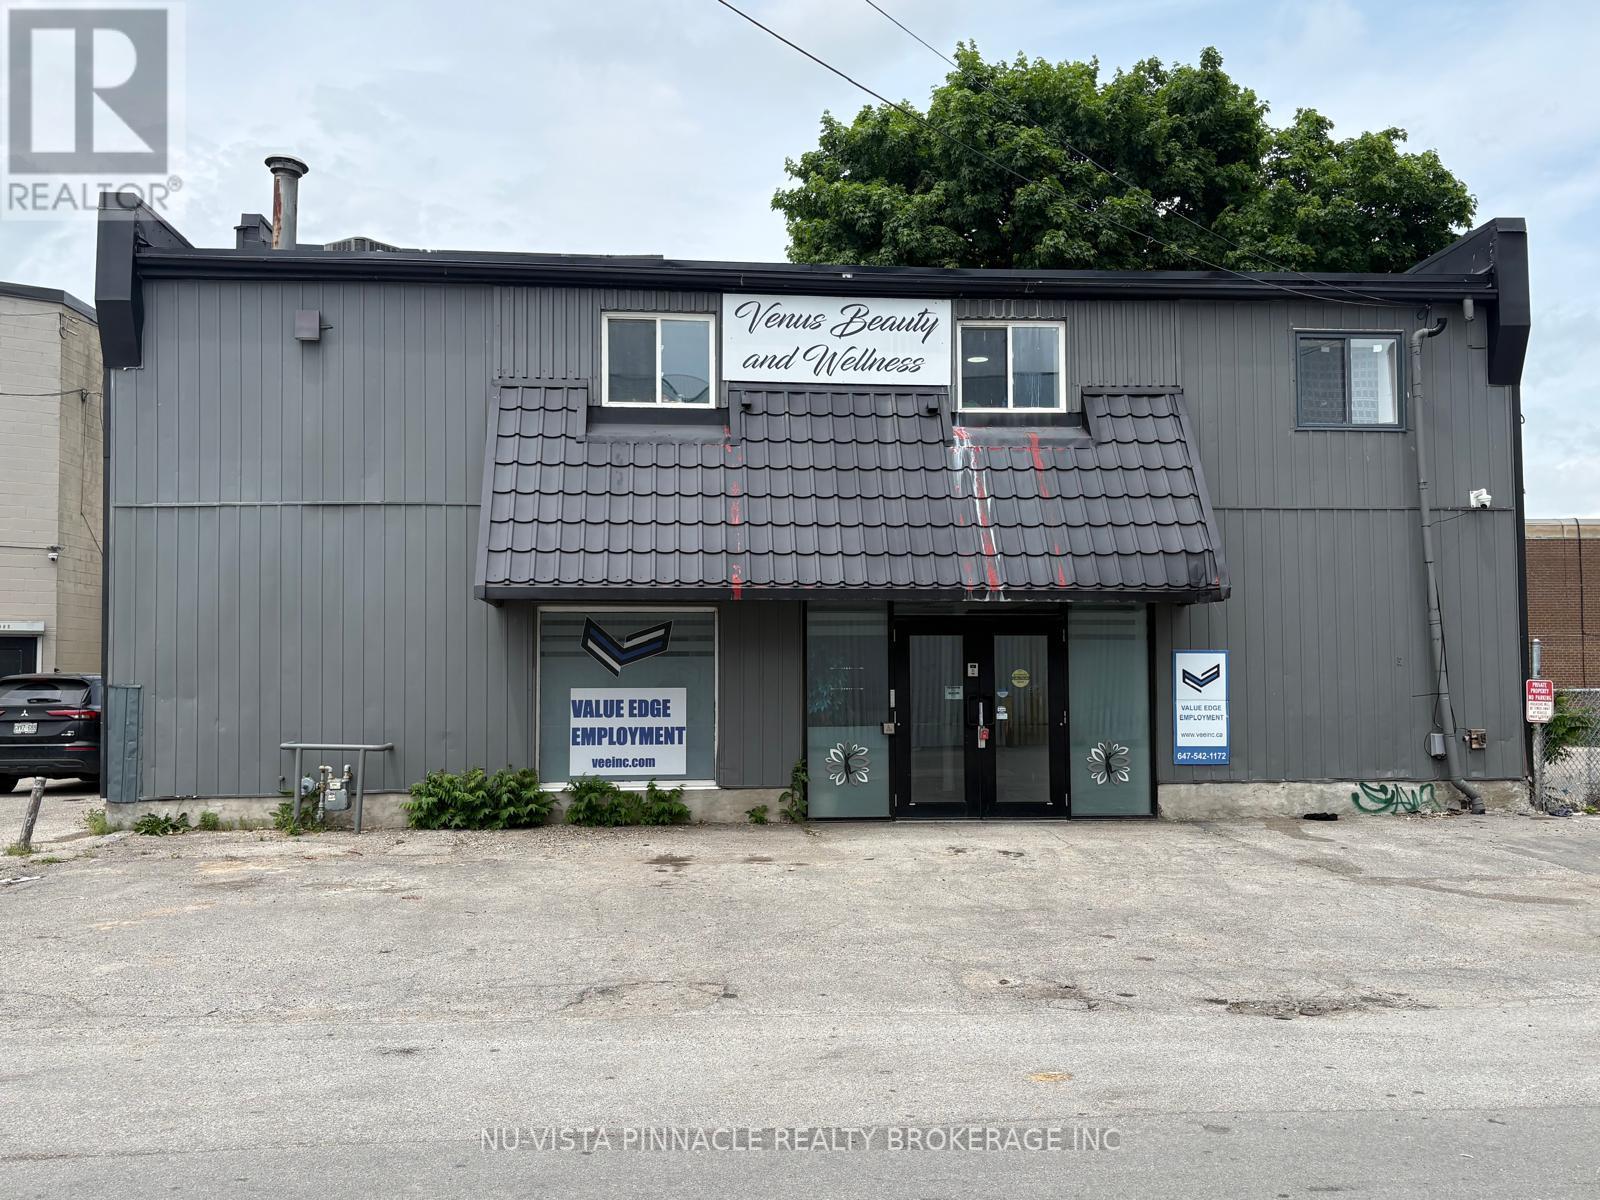
Position your business in the heart of old east village with this flexible commercial unit offering endless possibilities for entrepreneurs, professionals, retailers, and service-based businesses. Located in a high-visibility area surrounded by offices, residential developments, and major amenities, this space provides an excellent opportunity to establish or expand your presence in one of the city's most vibrant districts.Flexible zoning suitable for a variety of usesThis versatile commercial unit could accommodate a wide range of business concepts!Downtown London continues to attract businesses, residents, students, and visitors, creating a dynamic environment for growth and success. With excellent accessibility and strong surrounding demographics, this location offers the visibility and convenience businesses need to thrive.Seller is a Licensed Realtor (id:28006)
Position your business in the heart of old east village with this flexible commercial unit offering endless possibilities for entrepreneurs, professionals, retailers, and service-based businesses. Located in a high-visibility area surrounded by offices, residential developments, and major amenities, this space provides an excellent opportunity to establish or expand your presence in one of the city's most vibrant districts.Flexible zoning suitable for a variety of usesThis versatile commercial unit could accommodate a wide range of business concepts!Downtown London continues to attract businesses, residents, students, and visitors, creating a dynamic environment for growth and success. With excellent accessibility and strong surrounding demographics, this location offers the visibility and convenience businesses need to thrive. Seller Licensed Realtor (id:28006)
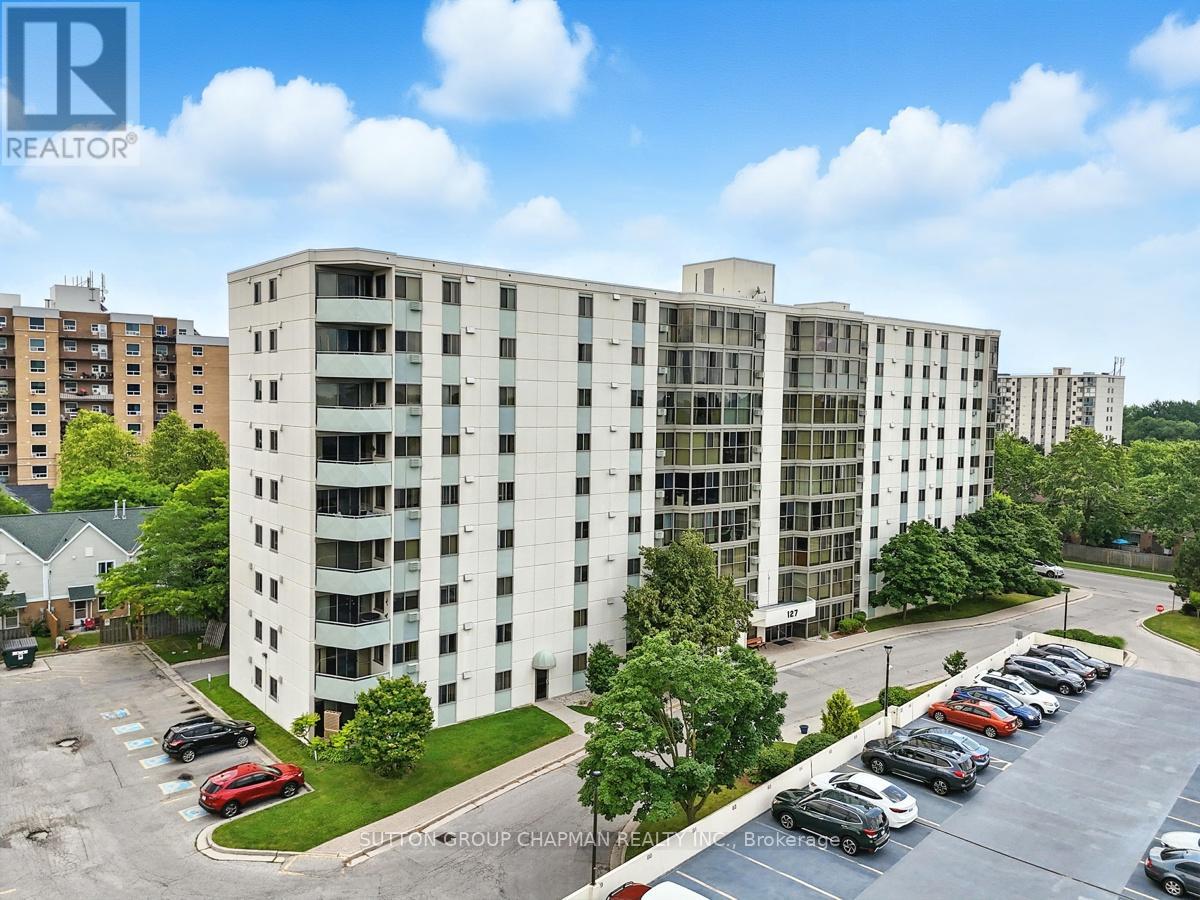
Welcome to Suite 403 at 127 Belmont Drive, a rare three-bedroom, two full bathroom corner condo apartment in South London's well-established Atrium building. Offering the space and flexibility that is hard to find in today's London condo market, this bright corner unit is an excellent opportunity for first-time buyers, down sizers, investors, or anyone looking for low-maintenance living without sacrificing room to live. Freshly painted throughout, the suite features a functional layout with laminate flooring through the living and dining areas and generous natural light from its southwest-facing exposure. Enjoy warm afternoon sun and beautiful sunset views from a comfortable main living space that works well for relaxing, entertaining, or setting up a work-from-home area. The three-bedroom layout is the standout feature, giving buyers options for family, guests, hobbies, storage, or a proper home office. Two full bathrooms add everyday convenience, including a private ensuite for the primary bedroom. In-suite laundry, parking, visitor parking, and elevator access further add to the practicality of the home. Located in the Norton Estates area near Wharncliffe Road South and Belmont Drive, this South London condo offers convenient access to shopping, restaurants, grocery stores, public transit, parks, schools, places of worship, Victoria Hospital, and major routes across the city. If you have been searching for a spacious three-bedroom condo apartment in London, Ontario, Suite 403 delivers the space, function, corner-unit privacy, and lifestyle today's buyers are looking for. (id:28006)
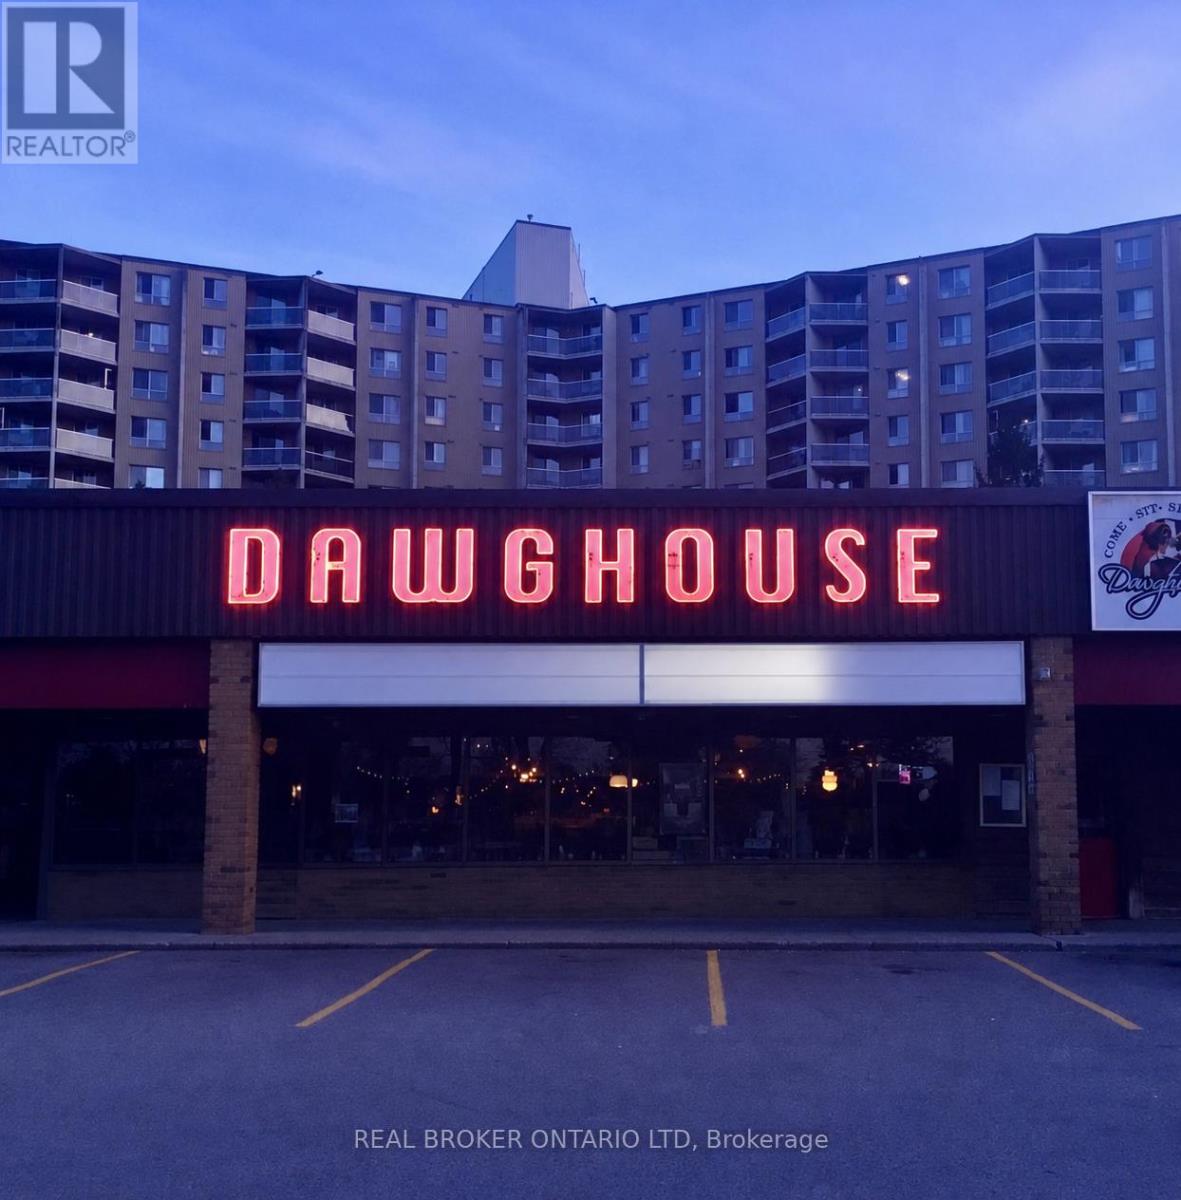
An Incredible Opportunity to Own a Landmark Hospitality Business in South London Welcome to Dawghouse Pub & Eatery, a long-standing and highly recognizable South London institution with a loyal customer following and a proven track record of success. This thriving business represents an outstanding opportunity for an owner-operator, investor, or hospitality entrepreneur looking to acquire an established and respected hospitality destination. Occupying approximately 4,295 sq. ft. plus a spacious outdoor patio, the property offers seating for large volumes of guests and ample on-site parking for approximately 75 vehicles. The business can continue operating under the well-established Dawghouse brand or be reimagined and rebranded to suit your own vision. The fully equipped operation features a large 16-foot commercial hood system, a spacious production kitchen, three walk-in coolers, and an HVAC system updated just five years ago. The impressive liquor licence permits 203 indoor patrons plus 24 guests on the shaded patio, with an additional front patio area available for the summer season. Known for its welcoming atmosphere, entertainment nights, great food, cold drinks, patio space, and strong community presence, Dawghouse has become a destination for locals and visitors alike. Opportunities to acquire a business of this caliber, reputation, and potential are rare. Serious inquiries only. Contact us today for more information or to arrange a private showing. *DO NOT GO DIRECT, CALL LISTING AGENT. (id:28006)
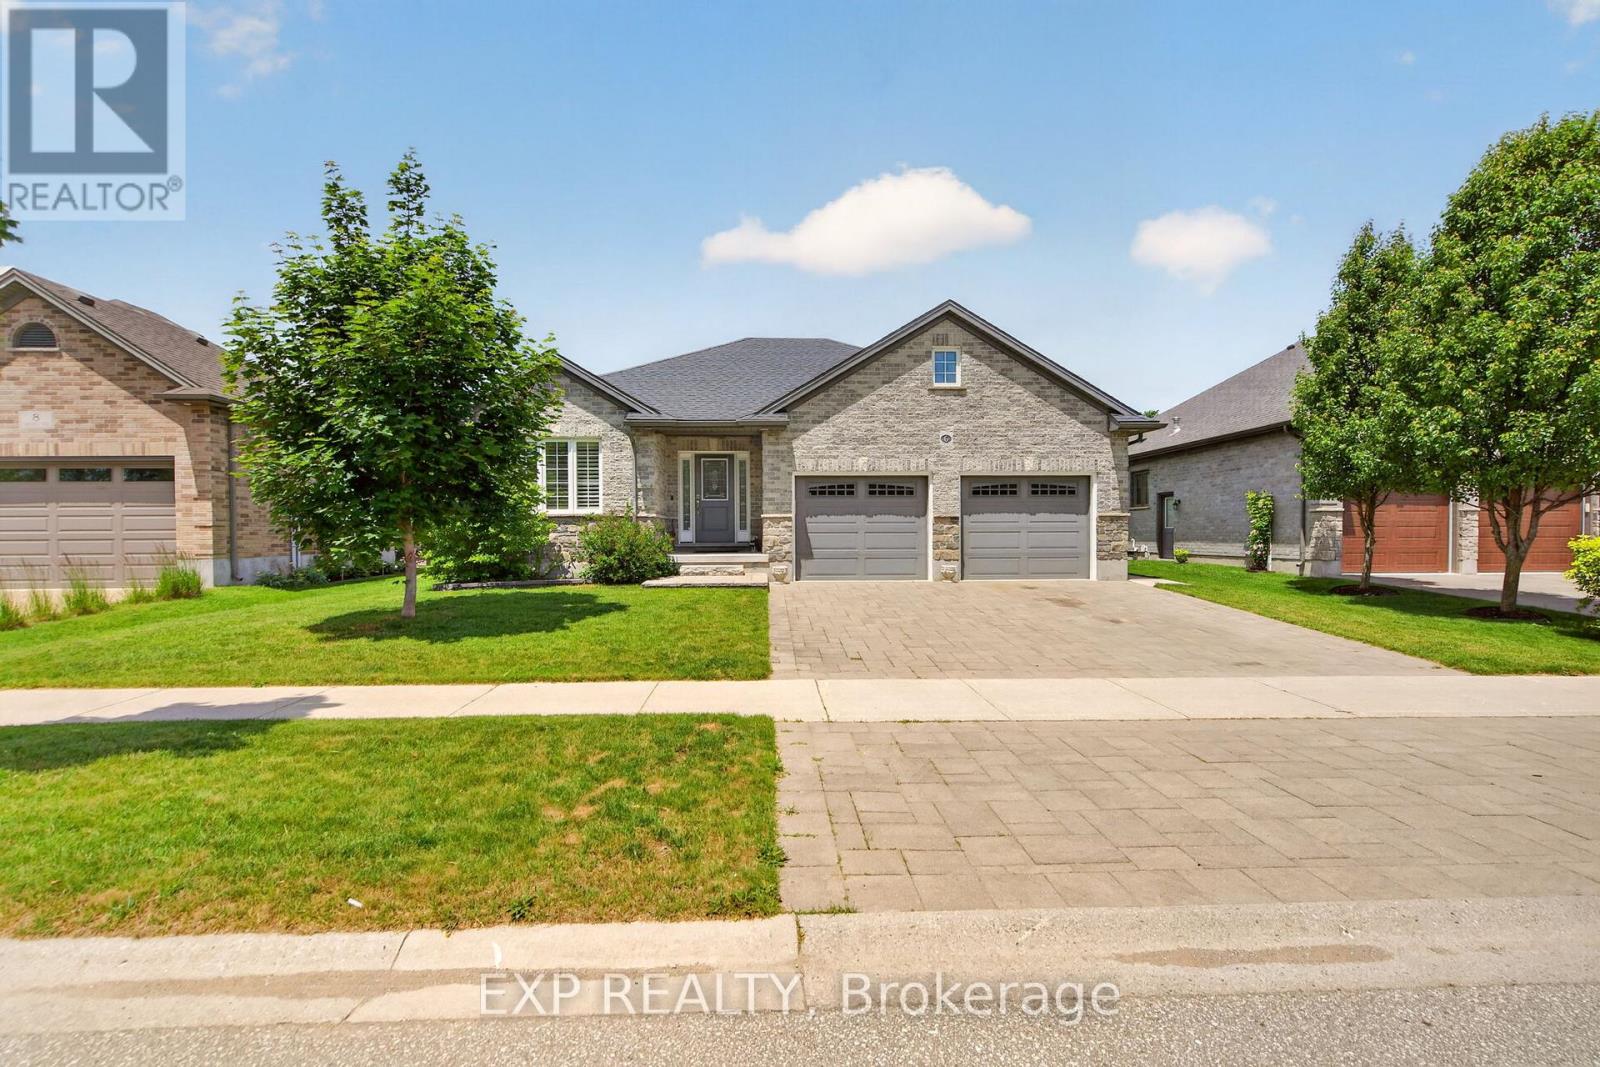
Rarely does a home combine the convenience of one-floor living with the space, quality, and future flexibility offered here. Located on a quiet street in one of Komoka's most desirable subdivisions, this beautifully maintained home is surrounded by parks, walking trails, and wonderful neighbours, creating a setting that's welcoming. The thoughtfully designed main floor features a spacious primary bedroom, making everyday living comfortable and accessible for a wide range of buyers. Inside, you'll immediately notice the pride of ownership throughout. There is absolutely no carpet anywhere in the home, with pristine hardwood flooring and a stylish multi-size tile pattern providing a clean, timeless look. Granite countertops add a touch of elegance to the kitchen, creating a space that is both functional and inviting. Step outside and discover one of the property's most impressive features: a generous pool-sized lot with endless possibilities. Whether you've dreamed of installing an in-ground pool, creating an outdoor oasis, or simply enjoying plenty of green space, there's room to make it happen. The covered composite deck, complete with hydro, extends your living space outdoors and provides the perfect place to relax and entertain. The garage is exceptionally well equipped, featuring 20-amp electrical outlets, extensive built-in storage, a natural gas heater with/thermostat, and a "sewer" to handle melting snow and water runoff. The finished lower level adds valuable living and entertaining space while offering remarkable versatility. For families needing additional accommodation, there is ample opportunity to easily create a fourth bedroom without sacrificing functionality. Whether you're a retiree seeking the ease of main-floor living, a professional couple looking for a move-in-ready home, or a growing family wanting room to evolve, this property delivers a rare blend of comfort, quality, and potential in one of Komoka's most sought-after neighbourhoods. (id:28006)
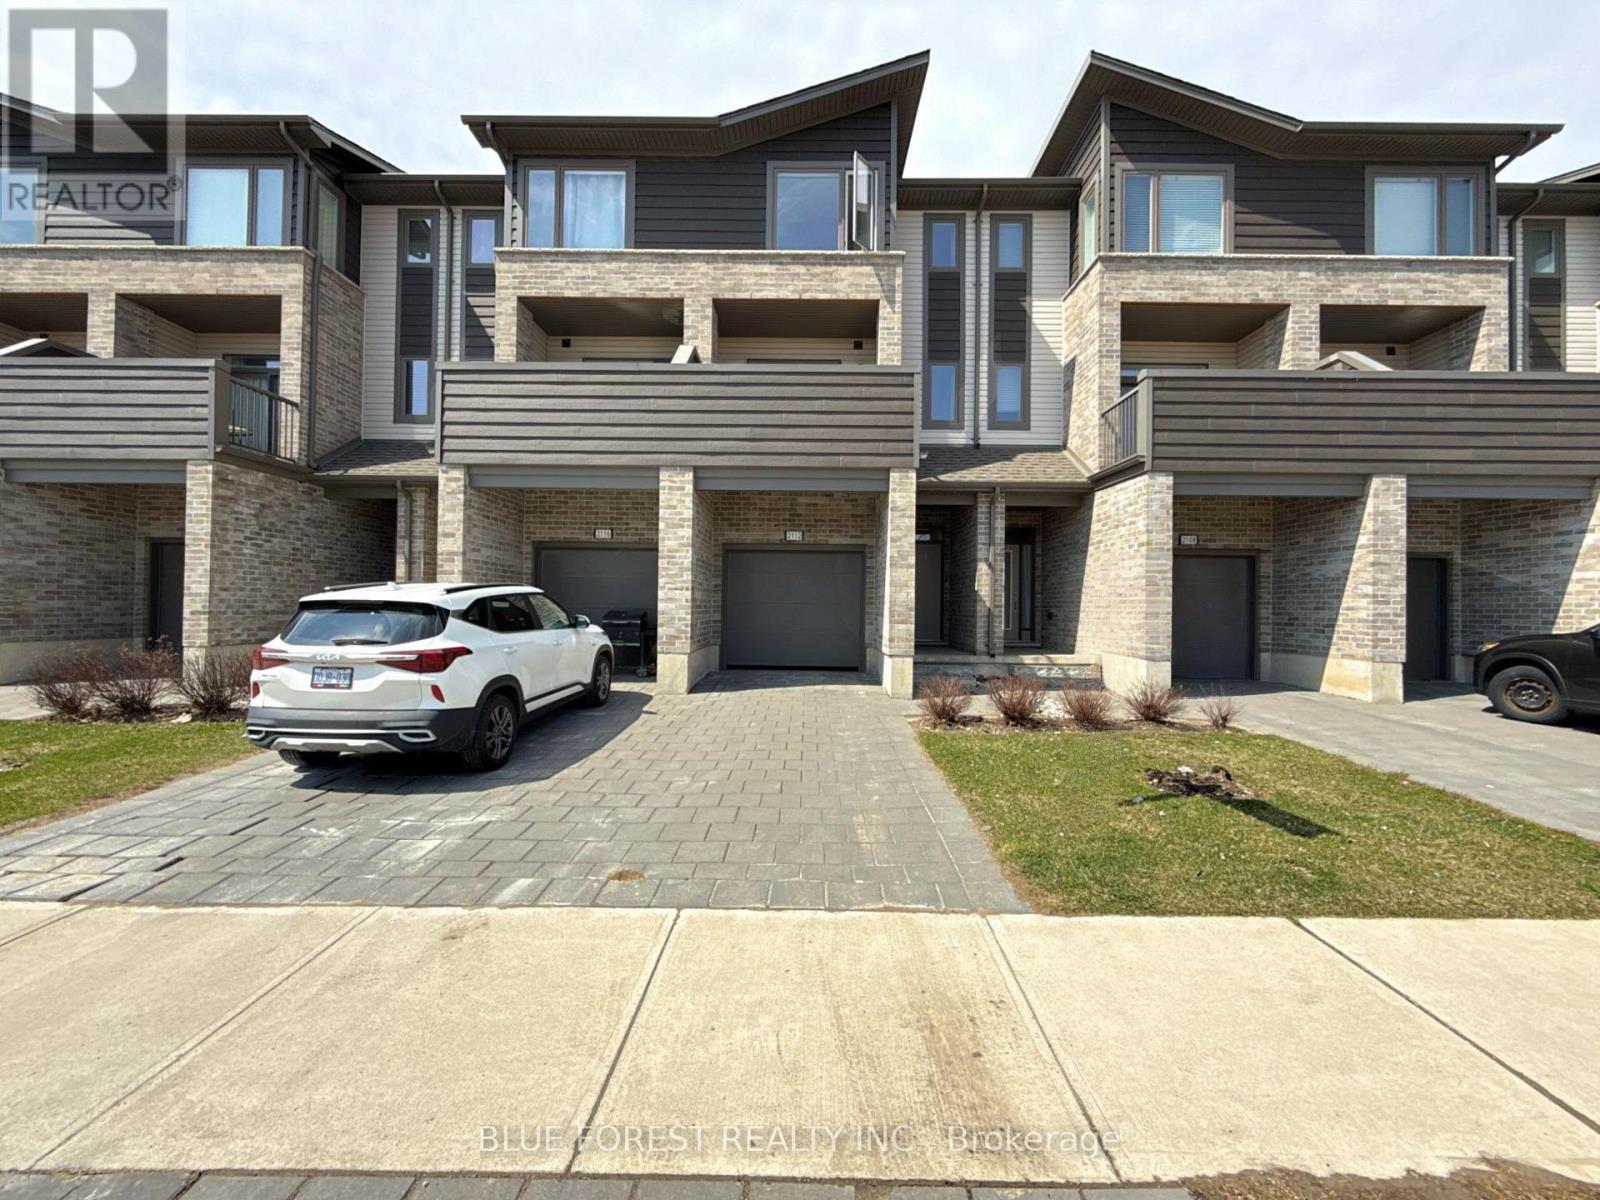
Welcome to this beautifully maintained 3-storey townhome in the desirable Summerside neighbourhood, available for lease at $2,600/month plus utilities. Offering a bright, functional layout and modern finishes throughout, this home is perfect for families, professionals, or anyone looking for comfortable living with quick access to everyday conveniences. The main floor features a versatile bedroom with a 3-piece ensuite, making it ideal for a home office, guest space, den or additional living area. A sliding door leads to a private deck, offering a great spot to enjoy some outdoor space. The second level is designed for modern living, featuring an open-concept layout with 9-foot ceilings, large windows, and plenty of natural light. The stylish kitchen offers quartz countertops, stainless steel appliances, modern cabinetry and a spacious dining area that flows seamlessly into the inviting living room. From here, step out onto the private terrace - perfect for relaxing, entertaining, or enjoying your morning coffee. Upstairs, the third floor offers three generous bedrooms with great closet space. The primary bedroom includes its own 3-piece ensuite, while the additional bedrooms are bright, comfortable, and well-sized for everyday living. Located close to Highways 401 and 402, White Oaks Mall, shopping, restaurants, schools, parks and major amenities, this Summerside townhome offers the perfect combination of space, style, and convenience. (id:28006)
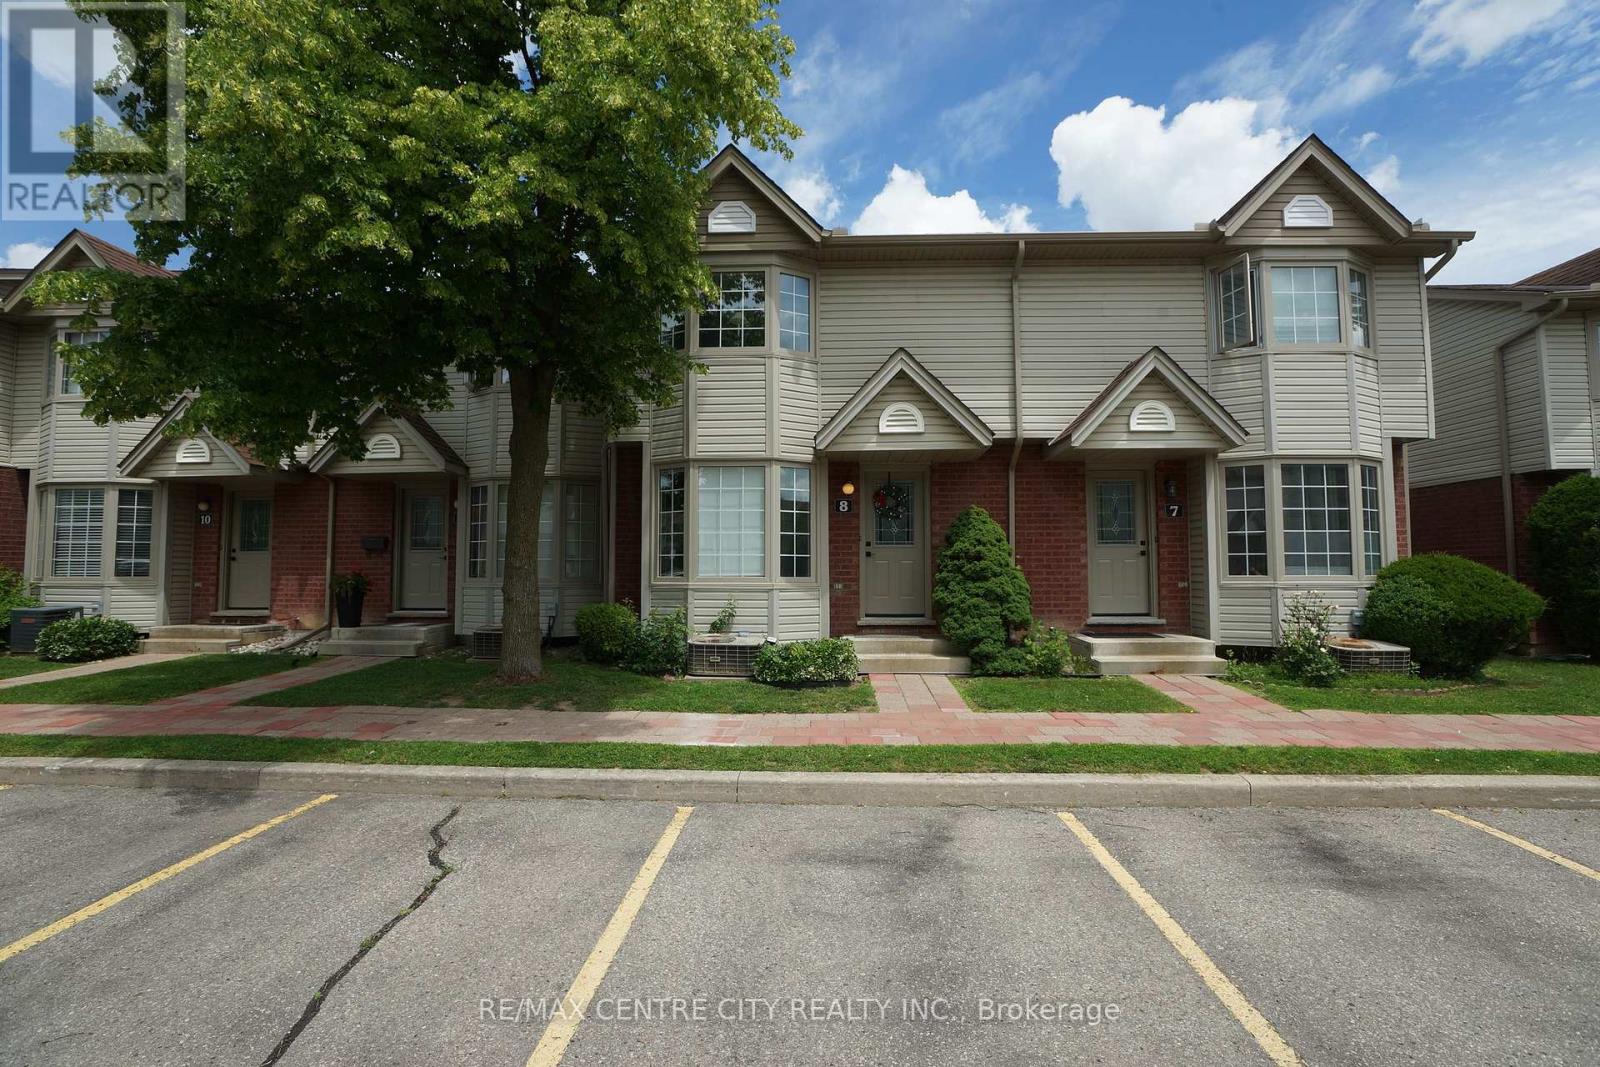
Great opportunity in a highly convenient location. To own this condo-perfect for first-time buyers or young families! The Fantastic 3 Bedroom + 2 Washroom Townhome Located In A Desirable Complex Within Walking Distance To UWO, Bus Routes, Costco, Banking, Restaurants. Finished Oak Hardwood Flooring on the main floor and laminated floor on the second floor and basement, Partially Finished Basement For A Rec Room. Eat-In Kitchen With Terrace Doors To Private Rear Deck. 2 Parking Spaces, Condo Fees $351 monthly. Move-In condition. (id:28006)
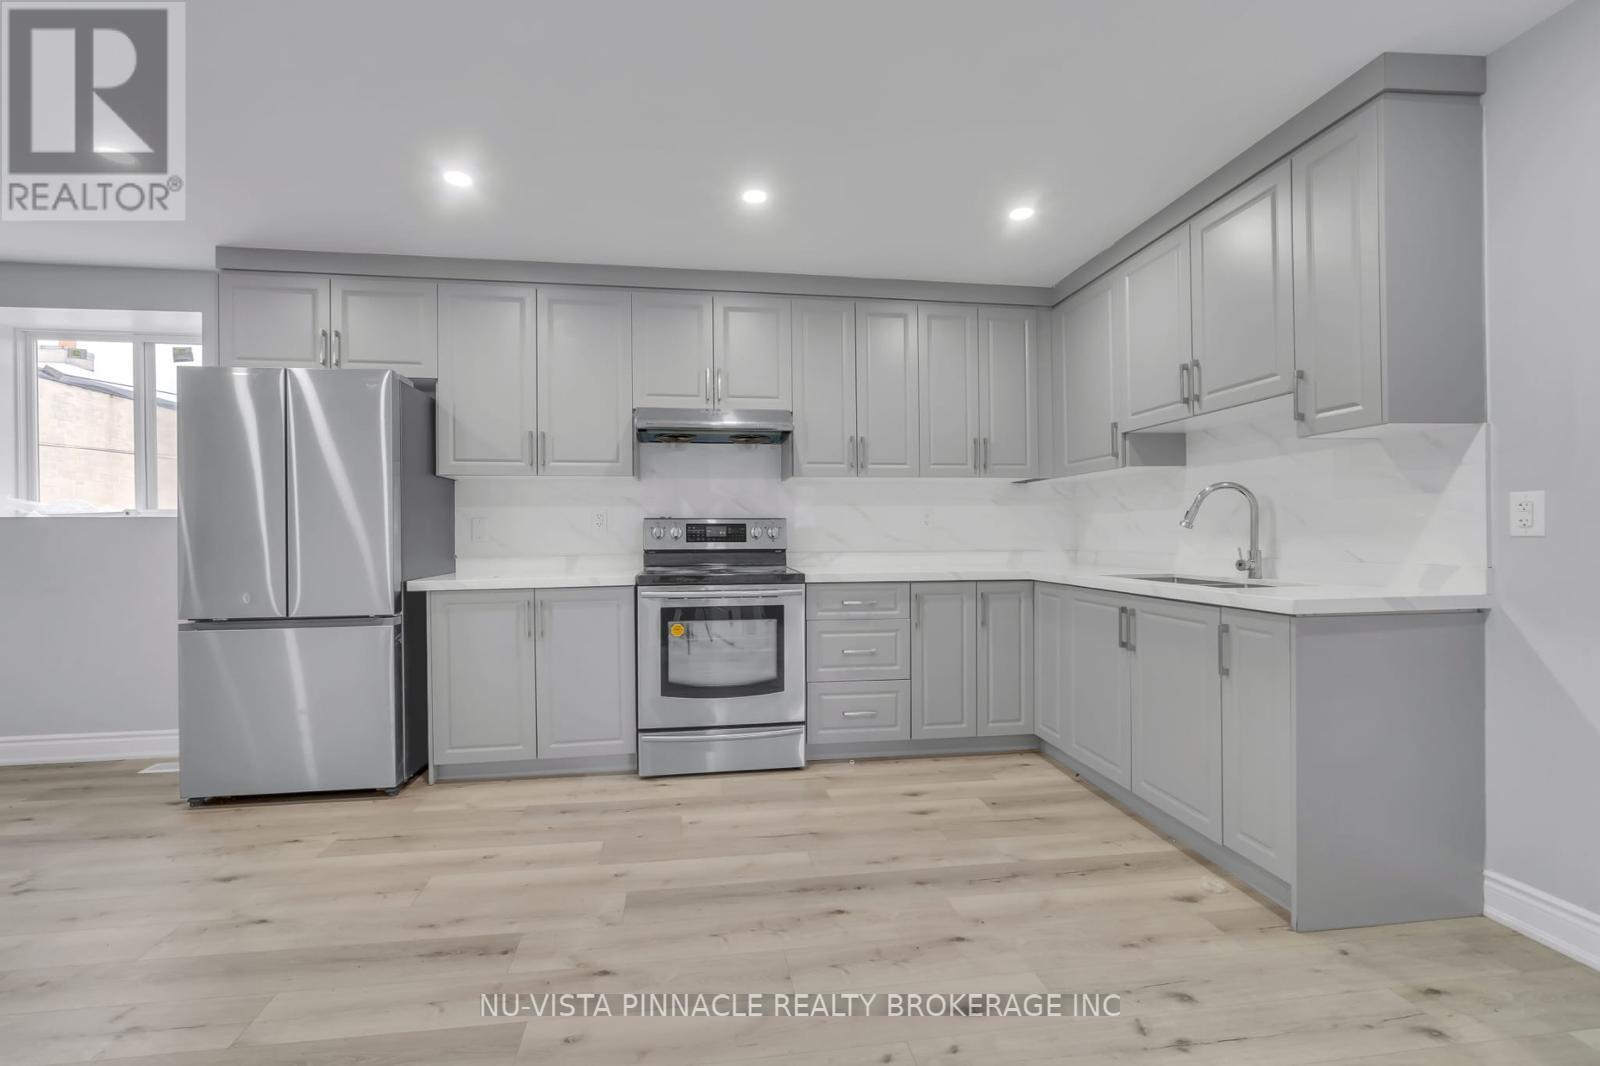
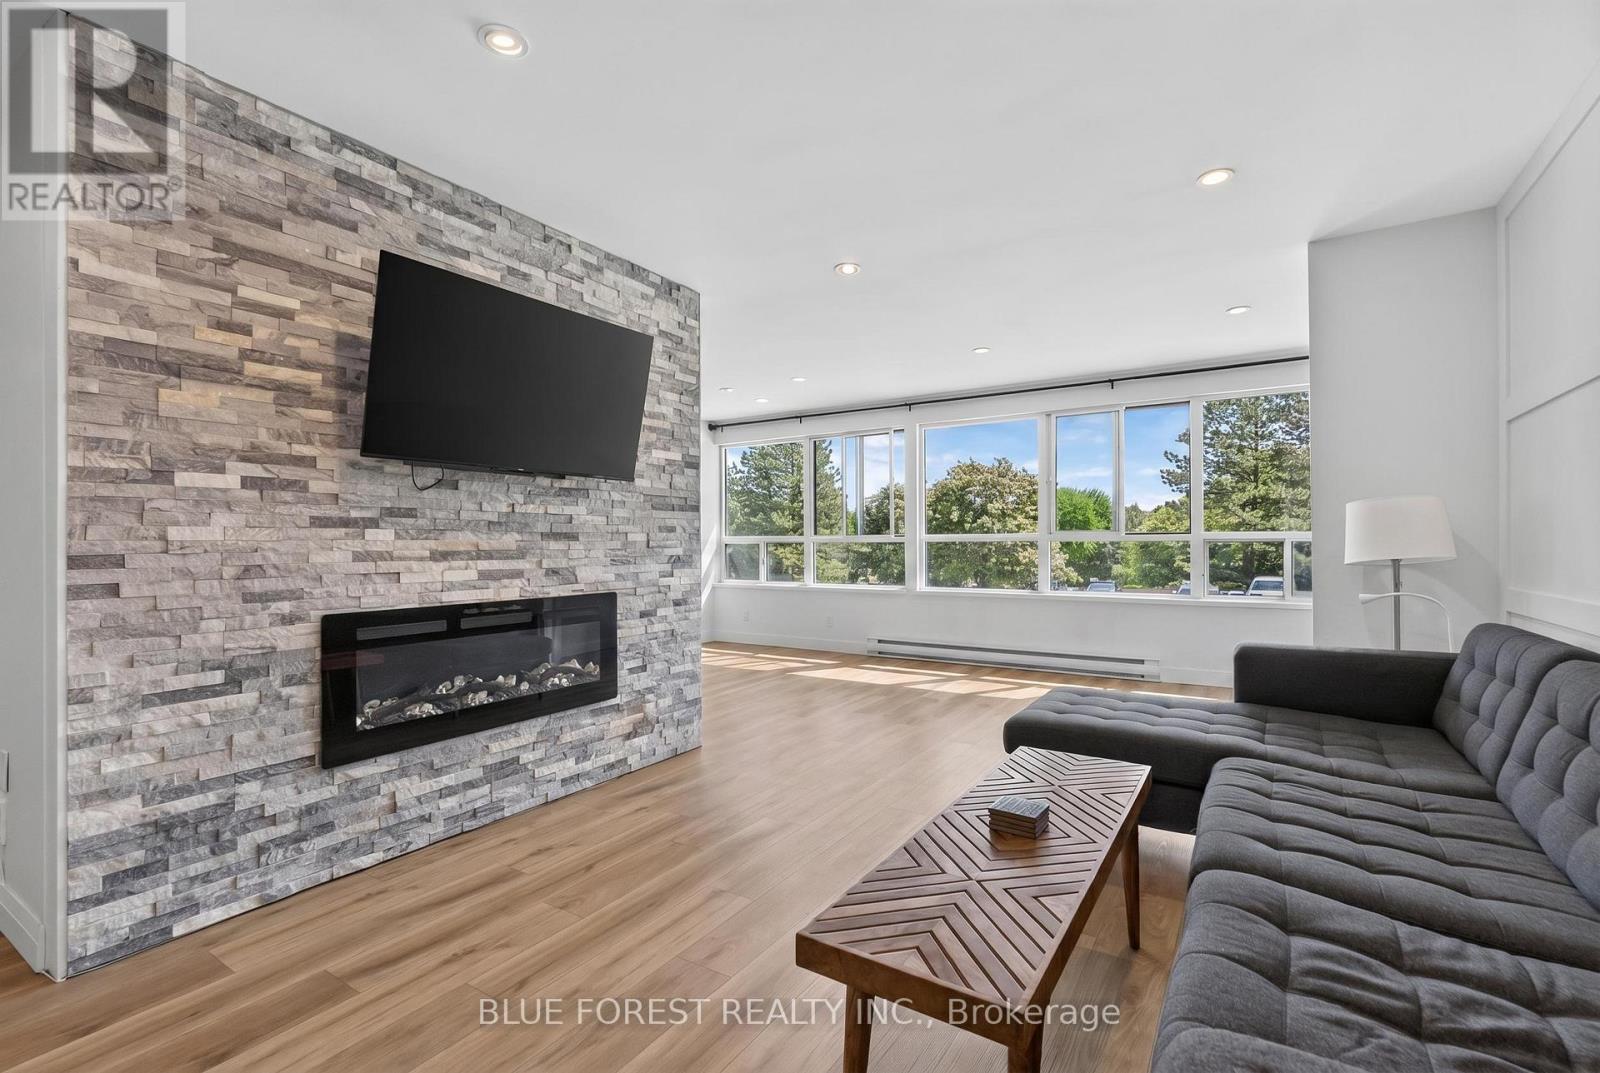
Located just minutes away from Western University and Masonville Mall, this fully renovated unit is ready for its new owners. Experience a clean, fresh feel due to its extensive renovation. Step inside to be greeted with tons of natural light thanks to the large windows. The family room features a stoned wall with an electric fireplace, and custom cabinets for extra storage. Next to it has a nook for an office setup or dining area. The kitchen has a beautiful tile backsplash, quartz countertops (including an overhang/breakfast bar) and two toned cabinets. This unit also has a spa-like bathroom, overhead potlights, LVP flooring, and an exclusive parking spot with access to visitor parking. (id:28006)
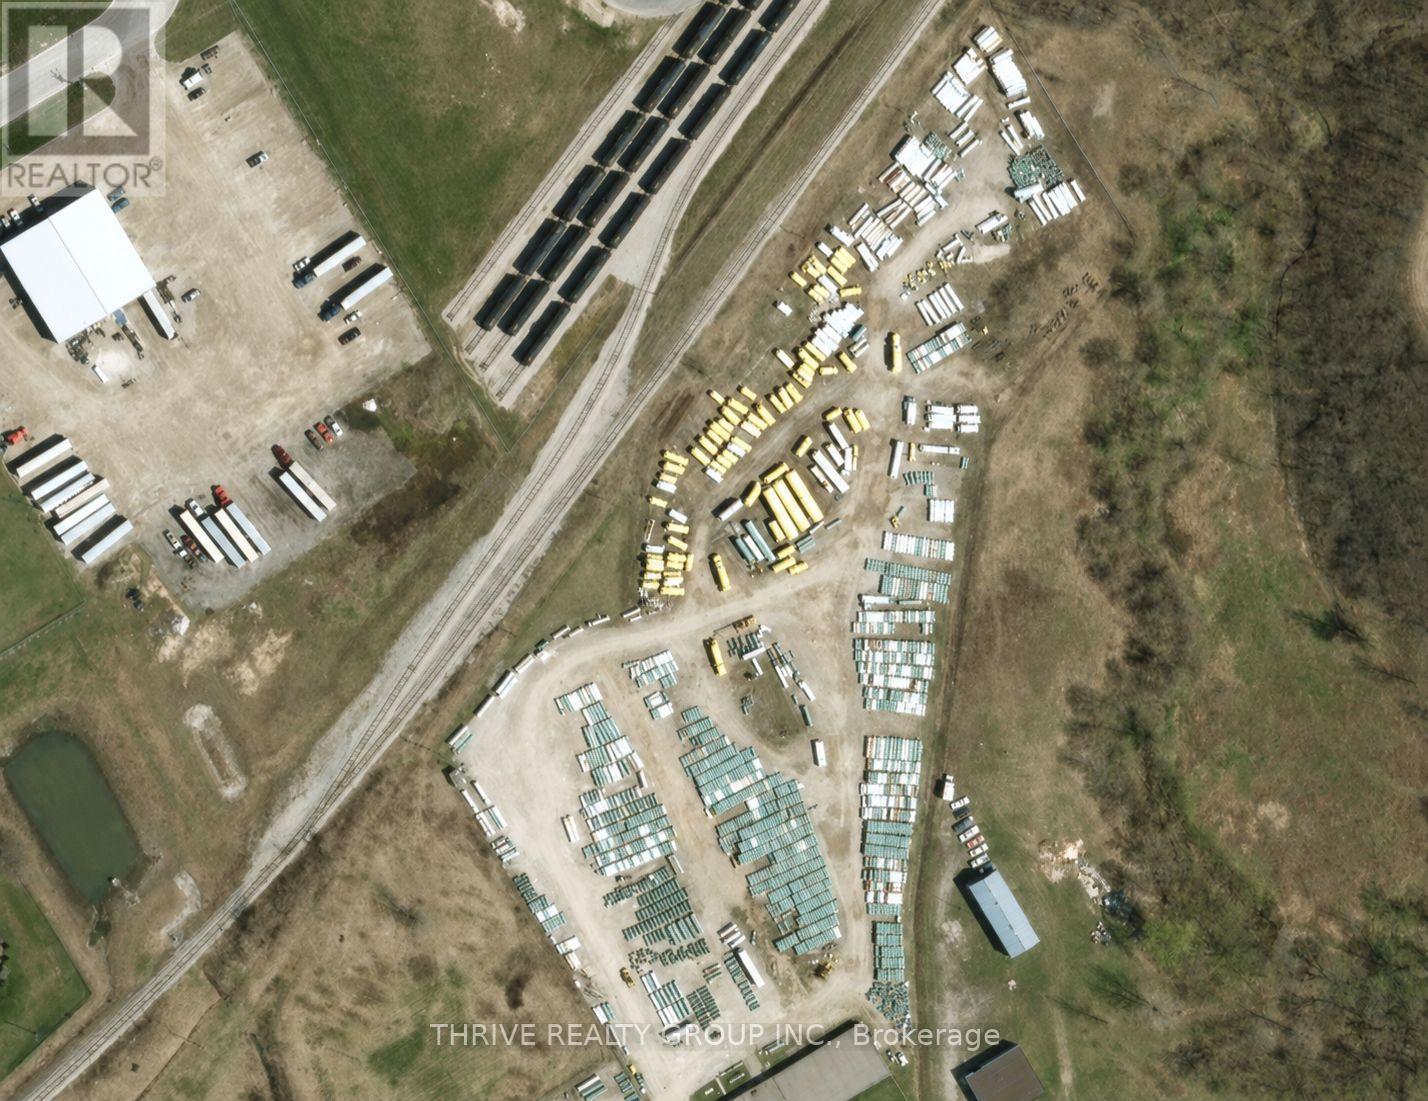
Fully fenced and secure 3.5 acre industrial yard available for lease. Zoned M-2 Heavy Industrial and available immediately. The yard is suitable for outdoor storage, equipment storage, vehicle and trailer parking, material staging, contractor yard use, and logistics support. Asking rate is $1500/acre/month for a minimum one-year term, equal to $5,250/month for the full 3.5 acre yard. Shorter term or month-to month arrangements are available at $2000/acre/month, equal to $7000 month for the full yard. Landlord insurance and property taxes are included; tenant is responsible for maintenance. Approximately 18km for the new PowerCo/Volkswagon battery plant in St. Thomas, with nearby access to St.Thomas, Tillsonburg, Ingersoll, London, and Woodstock. For all inquiries contact Steven Cuthbert at 226-377-6095 (id:28006)
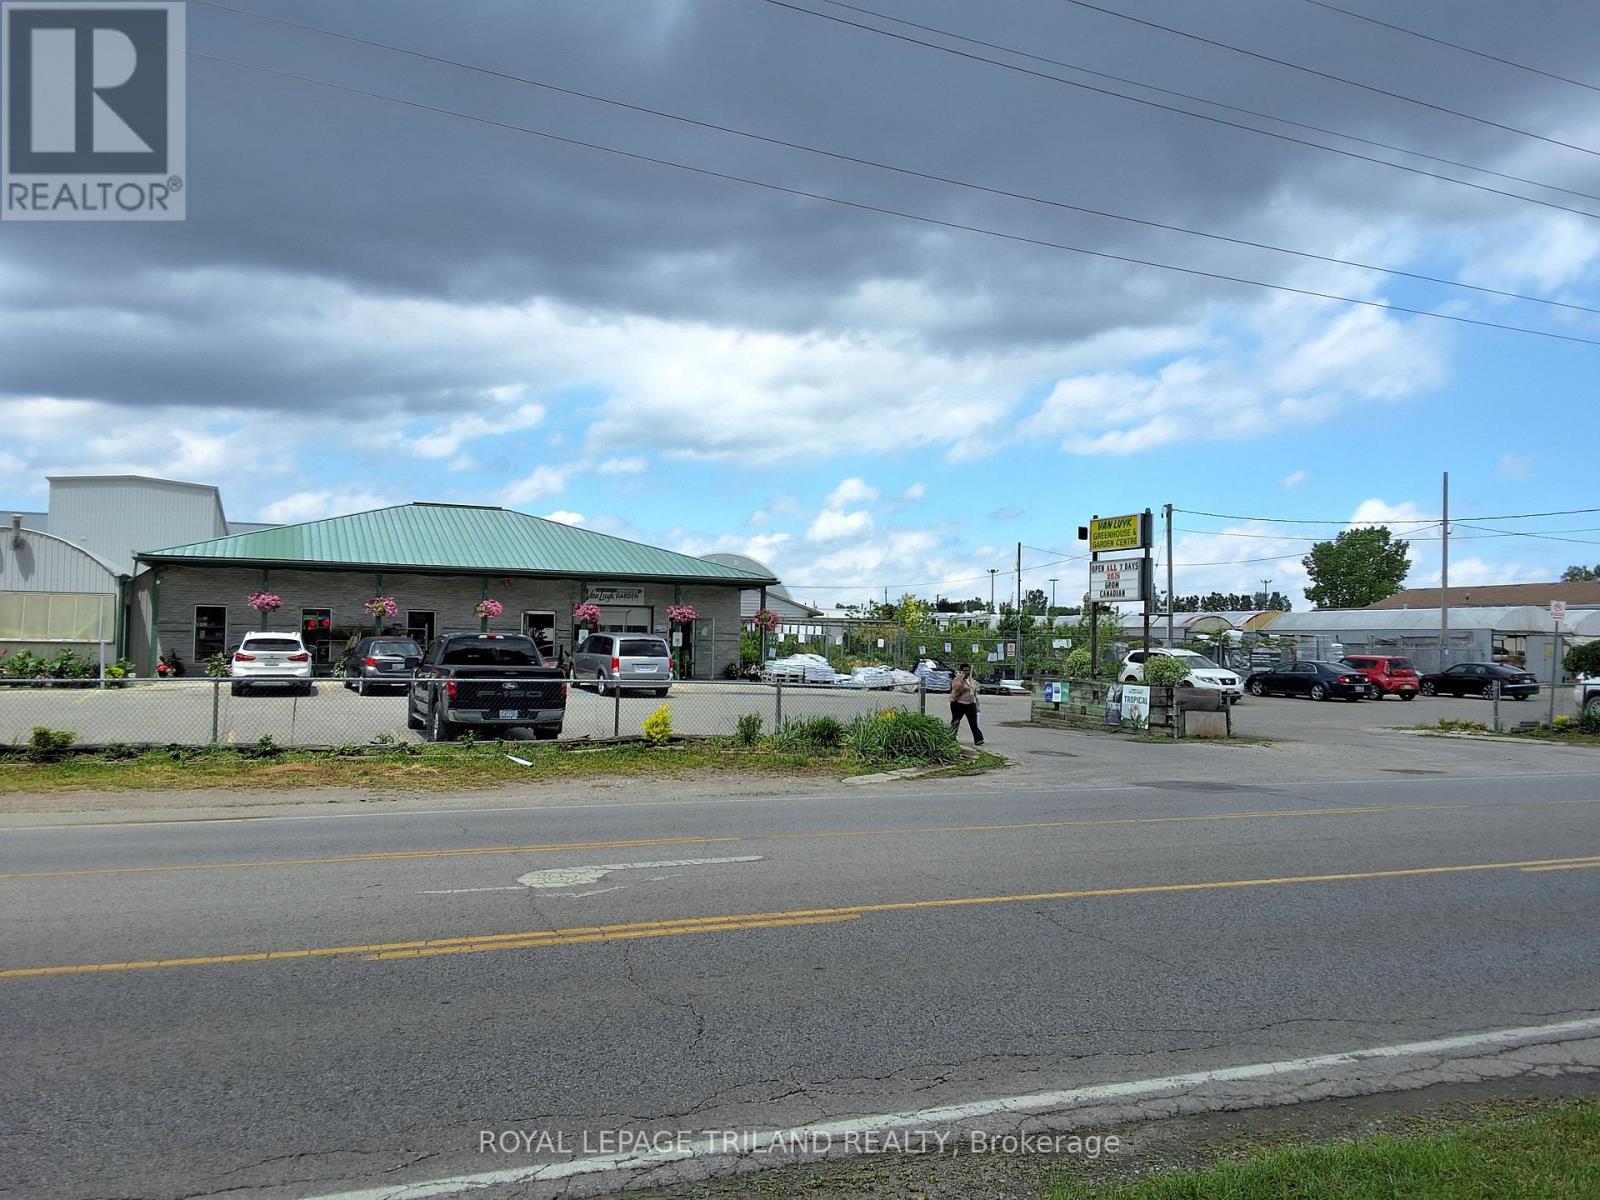
One of London's best known Garden Centres is now available for purchase. An iconic business that everyone knows can now be yours to enjoy and help you bring joy to many Londoner's lives. Flowers, trees, shrubs and many other products for the gardening industry have been sold from this location for decades. Located at a high traffic location where close to 30,000 vehicles a day are in very close proximity. The parcel of land, which is just over 2.25 acres, can likely accommodate your expansion plans to open other possibilities in sales. With approximately 40,000sf of mixed greenhouse space and showroom the opportunity to diversify into other opportunities such as Pond accessory sales and other gardening supplies and services can lead to future sales expansion. Easy access for your clients with ample parking and great location exposure are just some of the few benefits provided by the location. Main commercial building/showroom allows year round sales. Property and business are included in the sale. (id:28006)
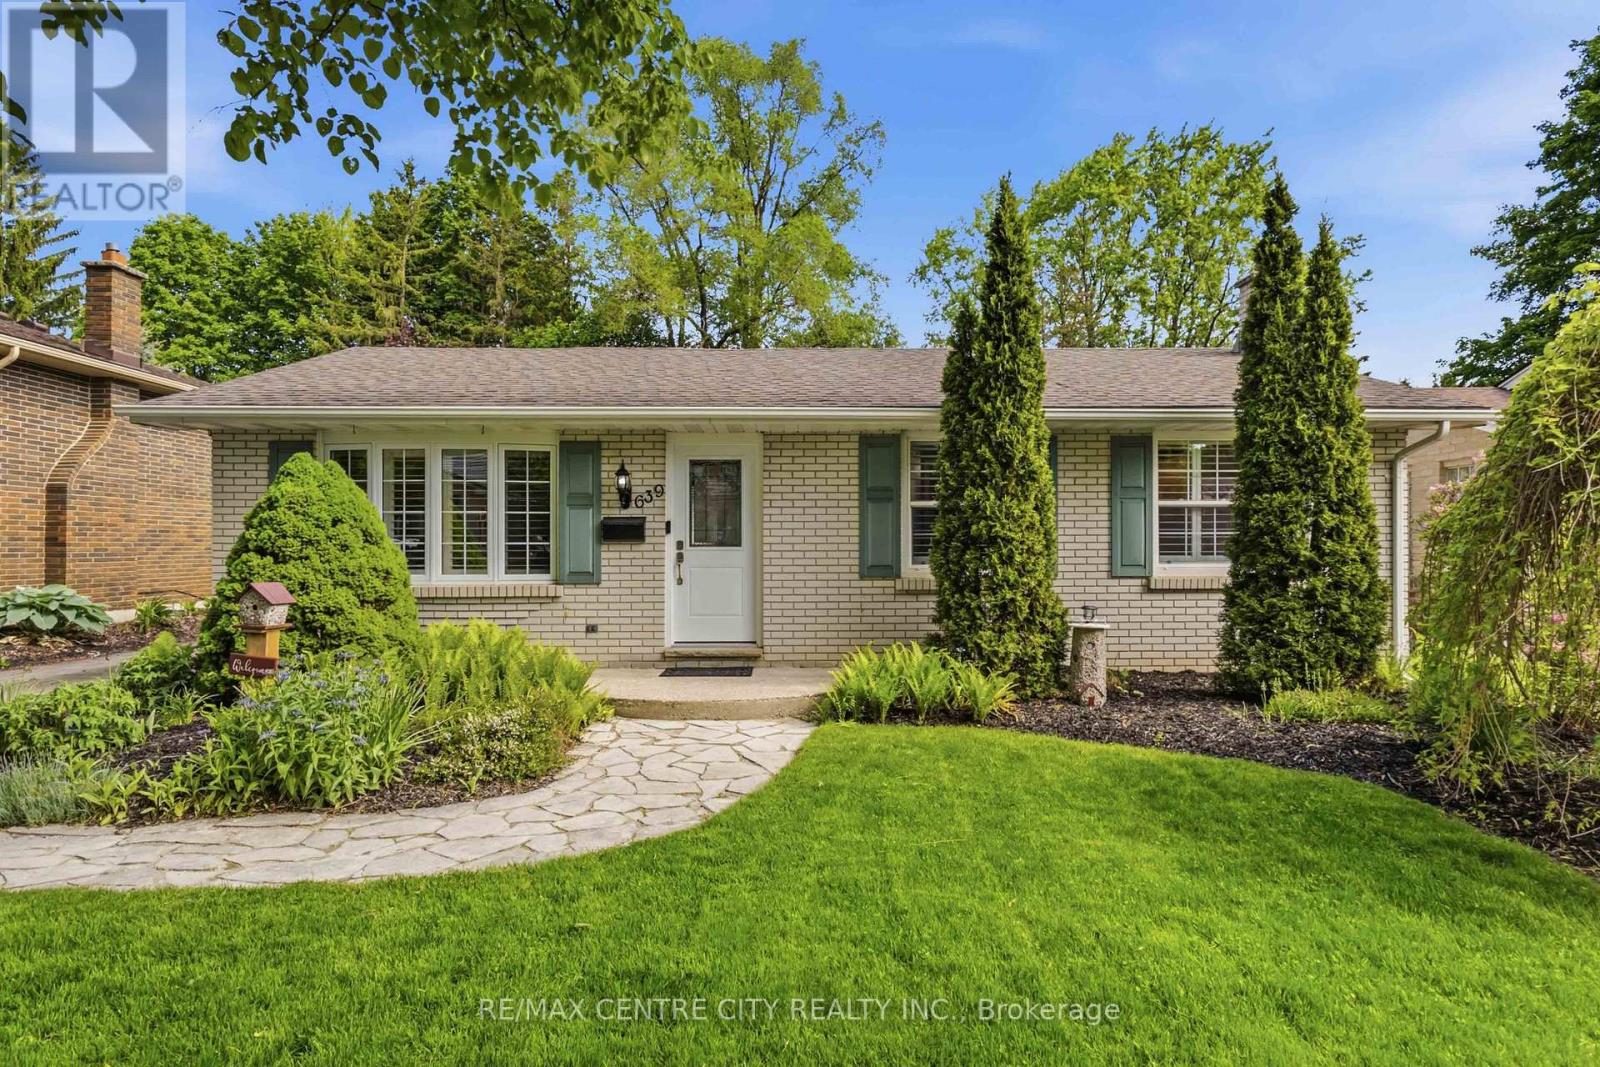
Northridge! This beautiful bungalow is comfortable and cozy the second you approach. Paving stone driveway leads to living room with updated picture window, California shutters & gleaming refinished hardwood flooring. Comfortable floorplan connects to eating area overlooking the backyard and kitchen, with side door access and stairs to lower level. Plenty of cabinetry and peninsula allows easy meal prep and a functional space for all your culinary tasks. Two bedrooms and two bathrooms complete the main level, including an updated family bathroom & BONUS primary suite featuring double closets and spacious ensuite with tiled tub & shower - hard to find in this neighbourhood! Lower level sprawls with plenty of additional space including a spacious family room, finished laundry room, 2PC bath, and additional office/bedroom (window not egress). Exterior boasts large deck (2017), with plenty of room for dining and leisure, overlooking pond with fountain feature. Oversized & insulated 1.5 car garage with dedicated electrical panel and 240v plug, offering comfortable parking, and a perfect place to putter and play if a workshop or hobby space is on your wish list. Private backyard enjoys no rear neighbours, mature landscaping, new back and side fence (2026) and a comfortable space to entertain and relax. Many substantial updates include interior doors, roof shingles, furnace/AC (2016/2017) & replacement windows, ensuring all big ticket items have been tackled for your peace of mind. Located in the highly sought after community of Northridge, appreciate this adored community, easy access to major arteries, close proximity to Masonville shopping and a long list of wonderful amenities as well as top-rated schools. The perfect starter or downsizing option, this isn't just a house... this is a home you'll be proud to make yours! (id:28006)
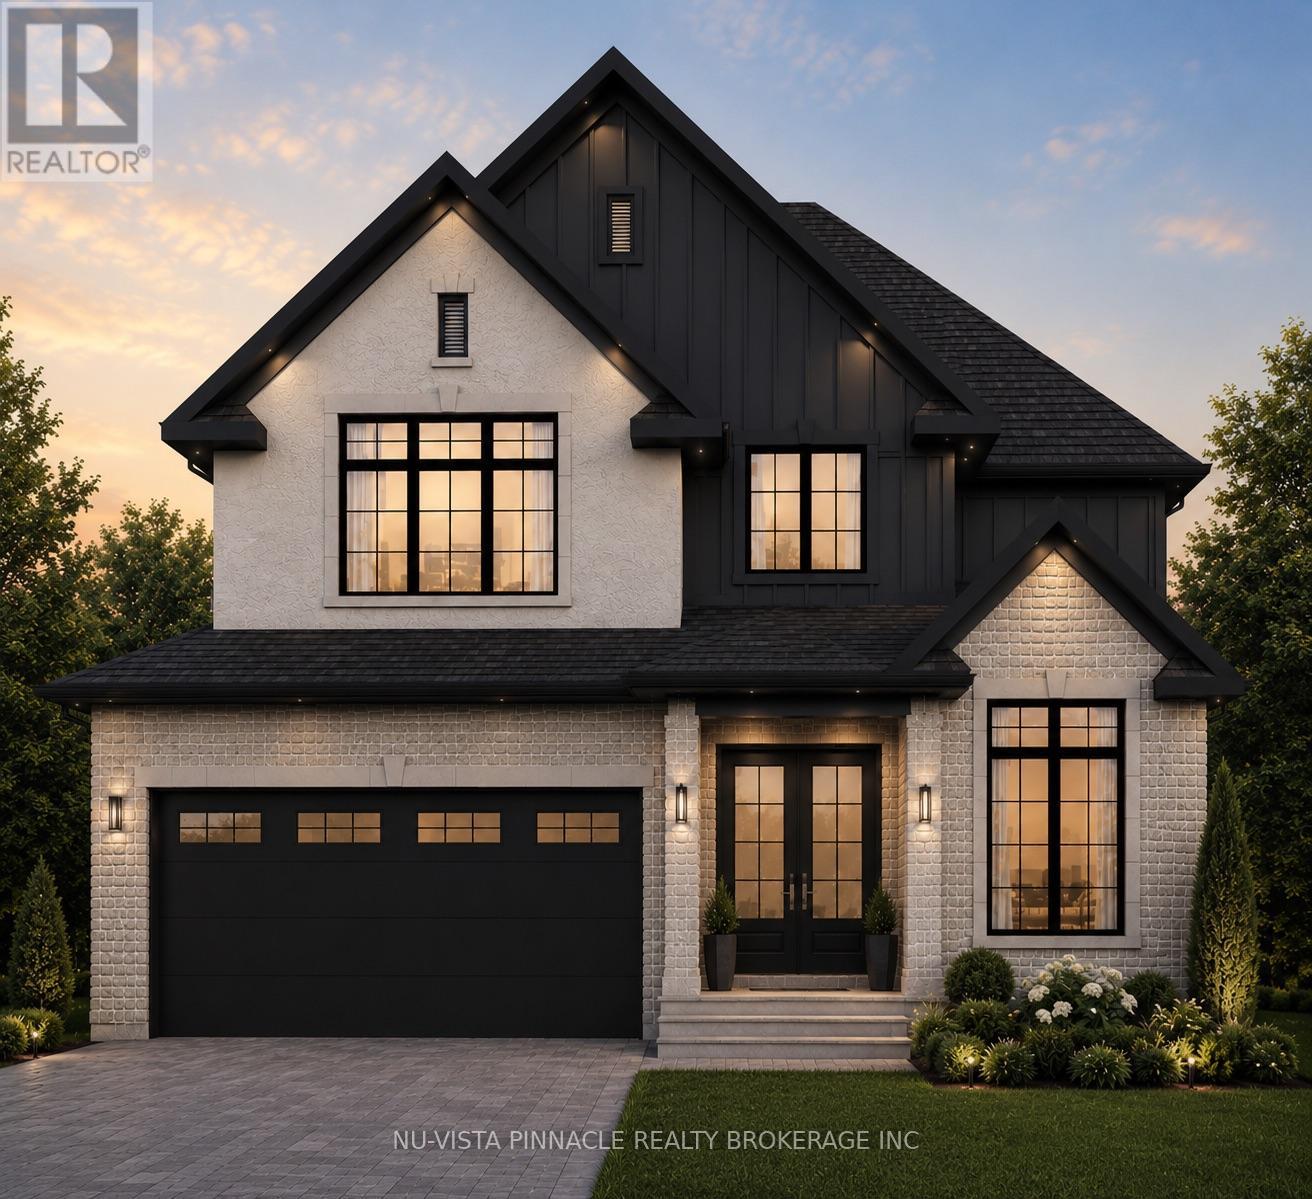
Welcome To 4332 Green Bend, A Thoughtfully Designed 4-Bedroom, 3.5-Bathroom Home Set On A Premium Lot Backing Onto Protected Green Space And Fronting Onto A Park. Offering Beautiful Views In Every Direction, This Exceptional Setting Provides The Perfect Balance Of Nature And Convenience. As A Standard Feature On Premium Lots, Oversized Windows Are Incorporated Throughout The Home To Maximize Natural Light And Capture The Surrounding Scenery.The Home Itself Offers A Spacious And Functional Layout Designed For Modern Living, Complete With A Full Walkout Lower Level That Enhances Both The Living Space And Connection To The Outdoors. The Striking Exterior Showcases A Timeless Blend Of Brick, Stucco, And James Hardie Board, Creating A Sophisticated Architectural Presence And Outstanding Curb Appeal.Liberty Crossing Is Located In A Desirable Neighbourhood Close To Major Highways, Shopping, Schools, And Everyday Amenities. Price Includes Proposes 2026 HST Rebates. (id:28006)
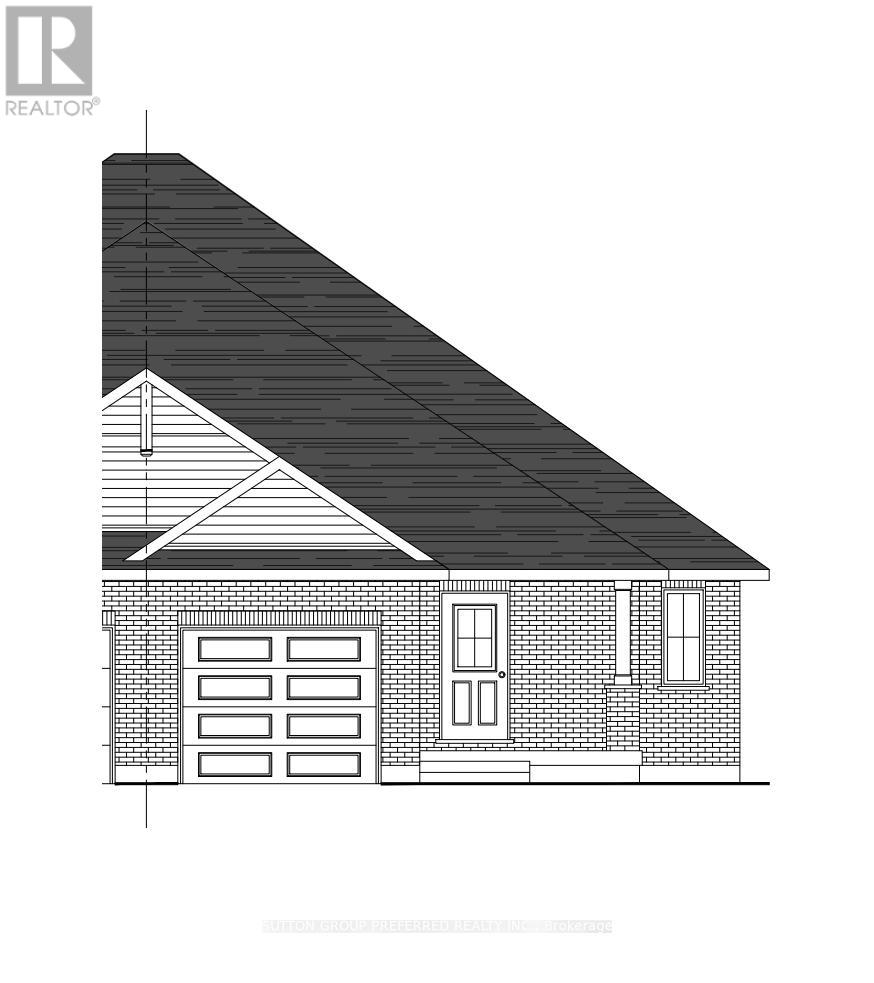
Welcome to this beautiful to-be-built semi-detached bungalow offering 1,330 sq. ft. of thoughtfully designed living space on a generous 35' x 144' lot. Featuring an attractive full brick exterior and charming covered front porch, this home combines quality craftsmanship with modern comfort. Step inside to a welcoming foyer with convenient closet space. The main floor layout includes a spacious secondary bedroom, a full family bathroom, and a dedicated laundry area. The heart of the home is the bright open-concept kitchen, dining, and great room, designed for both everyday living and entertaining. The kitchen features a large island, pantry, and ample cabinetry, while the great room offers sliding patio doors leading to the expansive backyard. The private primary suite is thoughtfully positioned and features a walk-in closet and a well-appointed ensuite bathroom. The unfinished lower level provides approximately 990 sq. ft. of additional space, offering endless possibilities for future development, including additional bedrooms, a recreation room, home office, or storage. Completing the package is an attached single-car garage with convenient interior access. Located in the wonderful hamlet of Shedden, this home offers the perfect blend of small-town charm and modern convenience, just minutes from the beautiful beaches and amenities of Port Stanley and with easy access to Highway 401 for commuters. (id:28006)