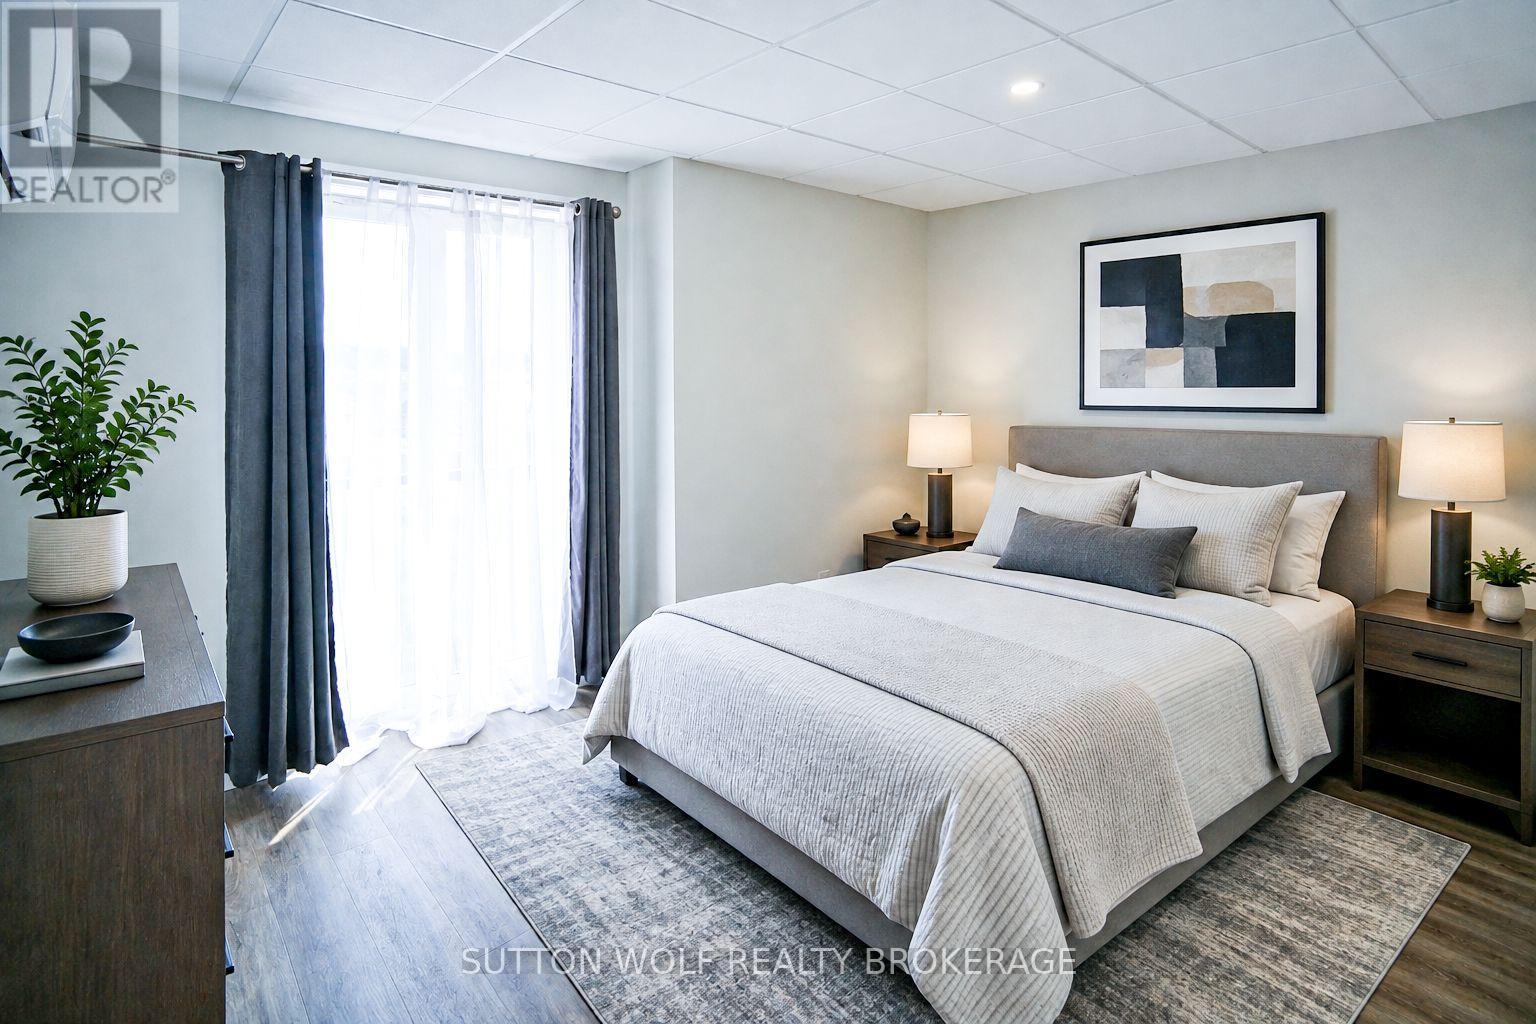
Brand new 2 bedroom, 1.5 bathrooms for lease. The building is located downtown walking distance to all amenities. Open concept kitchen, dining and living room. Both bedrooms with terrance doors facing south. In floor heat with vinyl floors, 5 appliances, 2nd floor unit. Apartment has 3 ductless AC units, heat and water included. Tenants pay hyrdro, 1 parking spot. Call for more information. (id:28006)
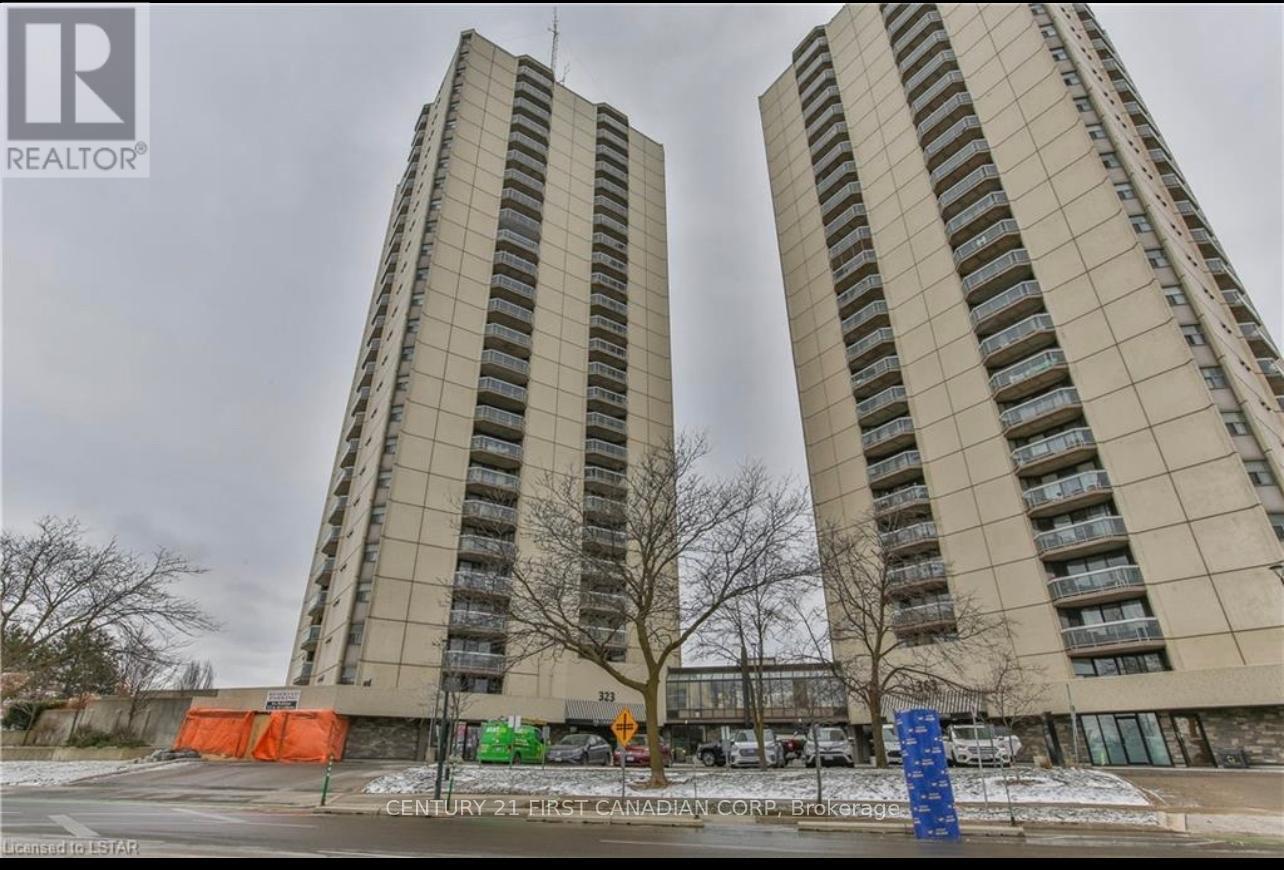
*******2 Bedroom and 2 Full Bathroom***** condo apartment with exclusive underground parking in downtown London. On bus route with close proximity to offices downtown, Fanshawe College and Western University. Appliance includes: washer, dryer, microwave, dishwasher and fridge. Over 1000sq/ft of floor plan to enjoy! There is a wooden floor in living room & kitchen. Amenities in building includes heated pool, sauna, gym & lawn tennis court. As the sunset, enjoy a lovely skyline view of City of London from your balcony. This is sure to move quick on the current rental market. Available October 1st. (id:28006)
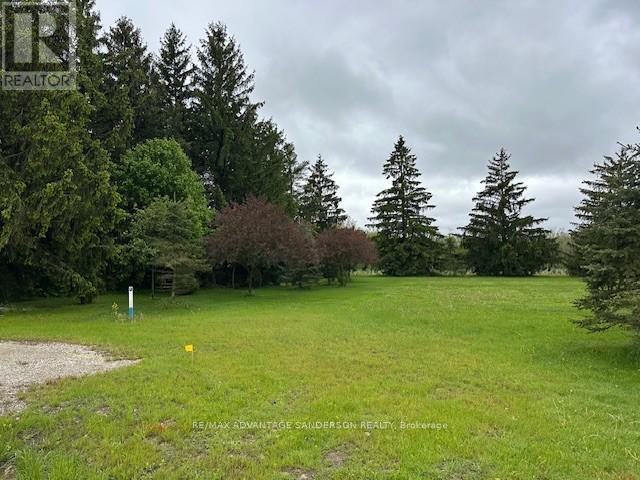
SELLER MAY ASSIST WITH FINANCING. Rare find in the hamlet of Carlisle just minutes northwest of London. A wonderful community perfect for families or retirement! A very quiet dead end location. This building lot is ready for your dream home. 99 ft x 165 ft and all the studies are complete and ready for your permit. Water service at property lot line ready for connection, natural gas and hydro available. Call quickly as this opportunity won't last. (id:28006)
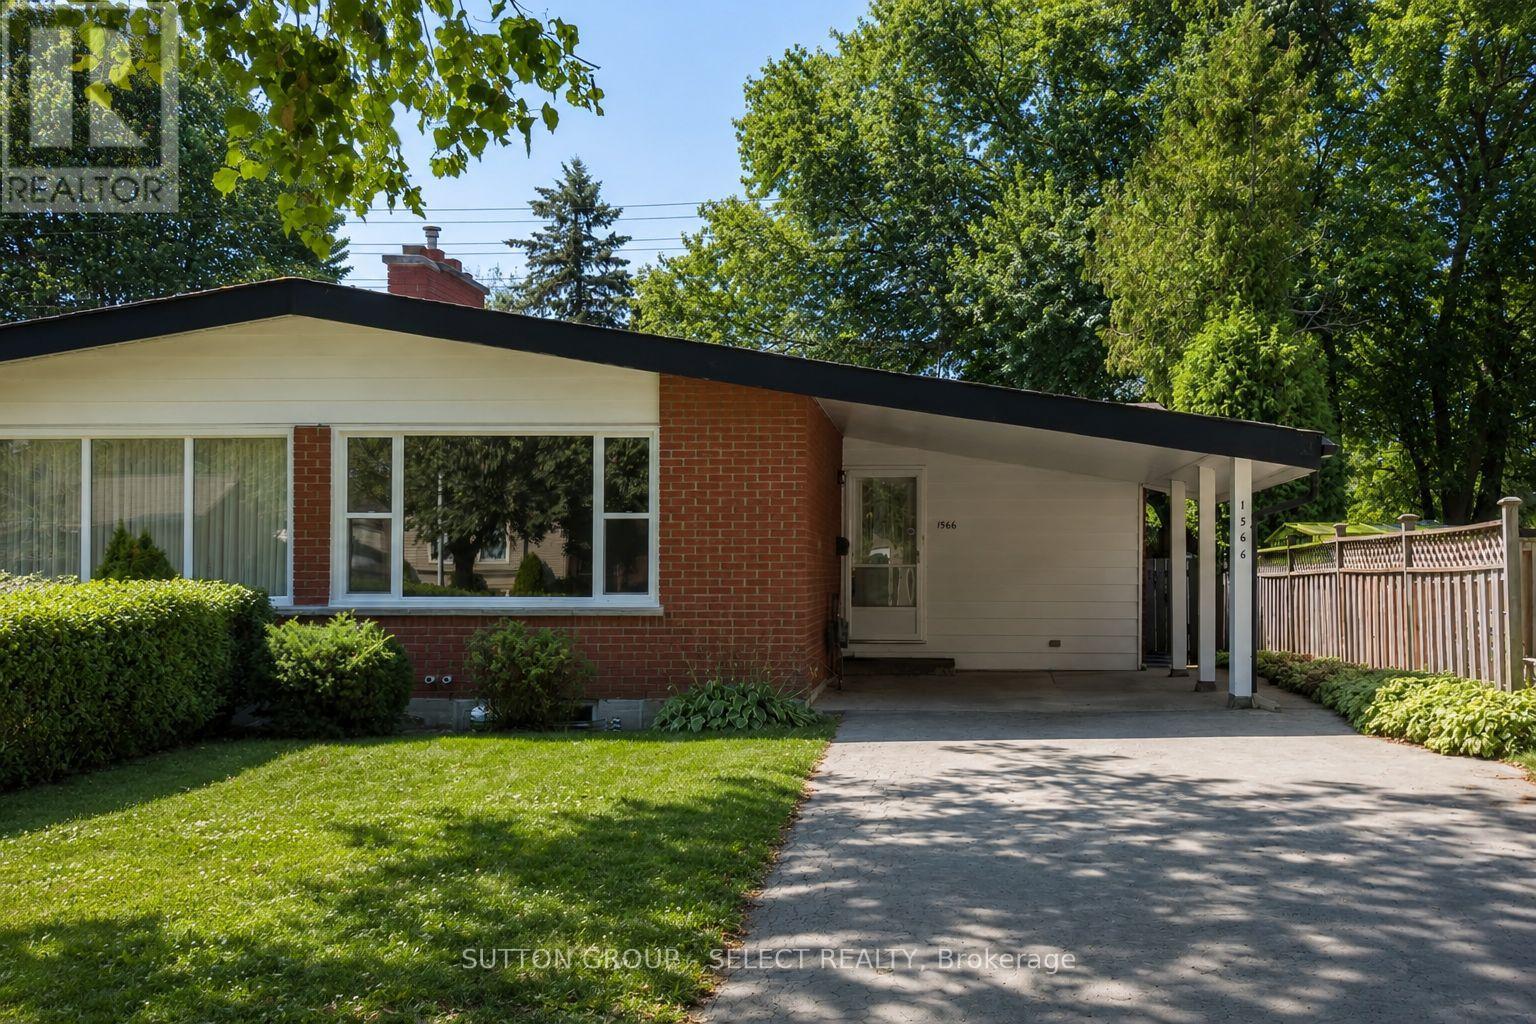
Ideally located in a quiet, established neighbourhood but also just minutes from Fanshawe College, this beautifully updated 2+2 bedroom, 2 full bathroom home offers exceptional flexibility and income potential.The bright main floor features impressive mid-century inspired sloped ceilings, large windows that flood the space with natural light, durable hard-surface flooring throughout, an updated kitchen with quartz countertops, and renovated bathrooms. The original floor plan was reworked to turn 3 small bedrooms into 2 spacious ones on the main floor, with 2 additional large bedrooms in the lower level. Numerous improvements over the years include updated flooring, windows, roof shingles, and a fully finished basement.The lower level has a separate private entrance, extra-high ceilings, and two spacious bedrooms with large egress windows, a large living area and full bathroom. Outside, enjoy the convenience of a covered carport, a large private driveway, and a mature lot with no rear neighbours. (id:28006)
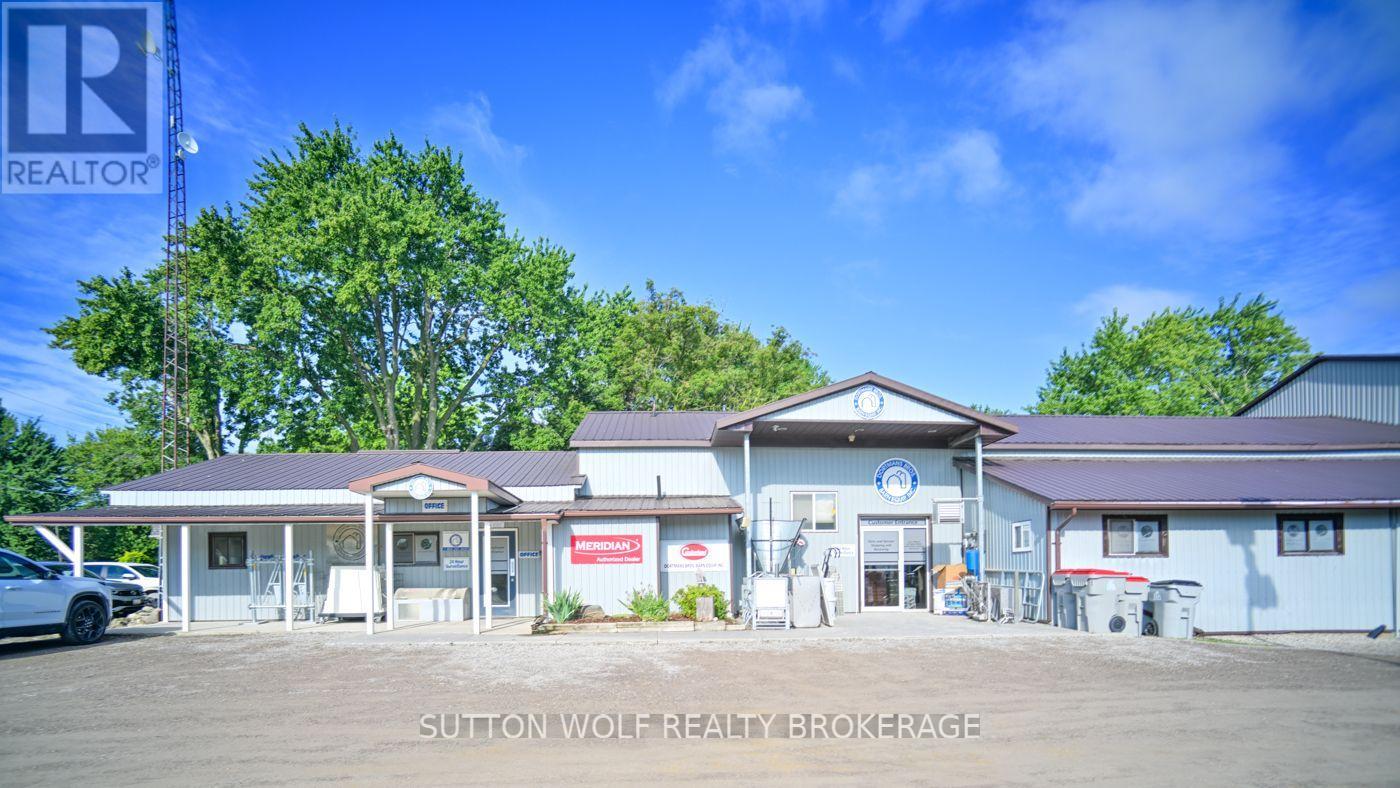
Versatile Commercial & Industrial Property on 2.88 AcresOver 12,000 sq. ft. Strategically located just west of Strathroy with convenient access to a paved provincial highway and close proximity to Highway 402.This expansive property offers excellent flexibility for businesses, contractors, manufacturers, storage operations, and other commercial or industrial uses. The substantial building and generous site provide room for current operations and future growth.The building features finished office space for multiple employees, suitable for administration, management, and day-to-day operations. Additional finished areas include a kitchen and laundry facilities, adding convenience for staff.The substantial shop area offers flexibility for equipment, vehicles, fabrication, storage, servicing, or industrial operations. Portions of the shop are heated for year-round use. Three large overhead doors include two approximately 22-foot doors and one approximately 16-foot door, providing excellent access for large trucks, machinery, equipment, and other vehicles.The 2.88-acre property provides valuable outdoor space for parking, equipment, materials, vehicles, and operational needs. Its location just west of Strathroy offers convenient access to local services while maintaining excellent transportation connections, including nearby Highway 402.Whether expanding an established operation, relocating your business, or seeking a property combining office, shop, storage, and operational space, this property offers exceptional flexibility and potential.A rare opportunity with excellent highway access, significant building area, large overhead doors, finished offices, shop space, and 2.88 acres of land. View the attached building layout for a detailed representation of the interior configuration.Contact us today for additional information and to arrange your private viewing. (id:28006)
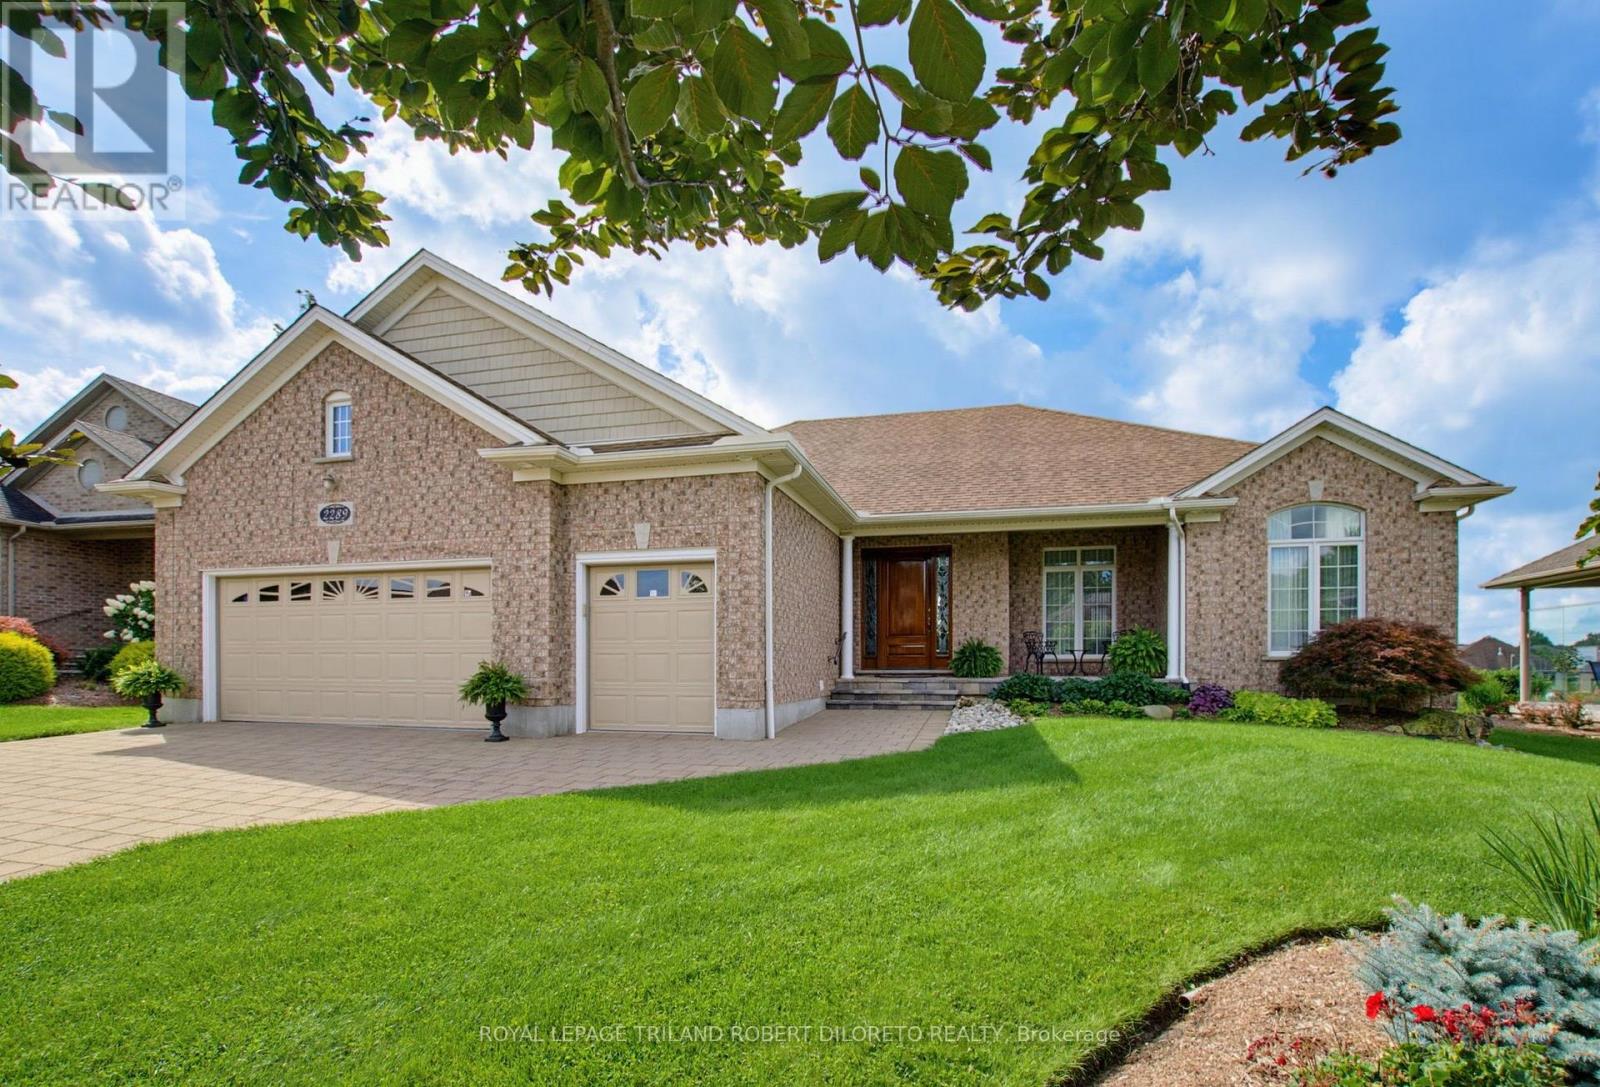
Impeccably maintained & sprawling 2+1 bedroom, 3 bath one floor executive home backing onto picturesque 14TH GREEN in upscale gated RIVERBEND GOLF COMMUNITY w/24HR concierge security, community club house w/pool, gym & chef prepared dining! This beautifully customized home offers the very best of convenience & luxury living within a lifestyle community for active adults 50+! Features: attractive curb appeal w/wide multi-car paver stone driveway, oversized double garage extended by 2ft for ease of vehicle access + golf cart bay; large covered front porch w/stone floor & custom mahogany front door; elegant neutral wall colours & interior decor; high ceilings w/plenty of recessed lighting & crown moulding; gleaming hardwood floors; main floor office w/French doors; bright & airy open concept main living areas boast living room w/vaulted ceiling, gas fireplace & picture windows w/transoms overlooking the green-- all open to formal dining area & gorgeous custom kitchen w/timeless maple wood cabinetry, undermount & above cabinet lighting, quartz countertops (2025), island + quality stainless steel appliances less than one year new; spacious bedrooms feature large primary w/2 oversized windows, 4pc luxury ensuite w/double vanities & walk-in closet; an additional bedroom & 3pc bath is perfect for private guest suite; the professionally finished lower level affords loads of extra flex space accented by neutral decor & ample natural light featuring huge recreation area with custom wet bar, bedroom, bathroom, exercise area and loads of extra space. Enjoy fantastic views year round from the large extended covered concrete deck w/BBQ gasline + lower patio. Steps to all amenities including nature trails & fantastic WEST 5 community restaurants & shopping. Extras: drapes & privacy blinds-2025, furnace, heat pump & AC-2024, roof shingles-2018; 2xHRV; current Land lease fees-$937/month, maintenance fees $647/month & min $450/PP ann. for clubhouse food/beverage. NO LAND TRANSFER TAX. (id:28006)
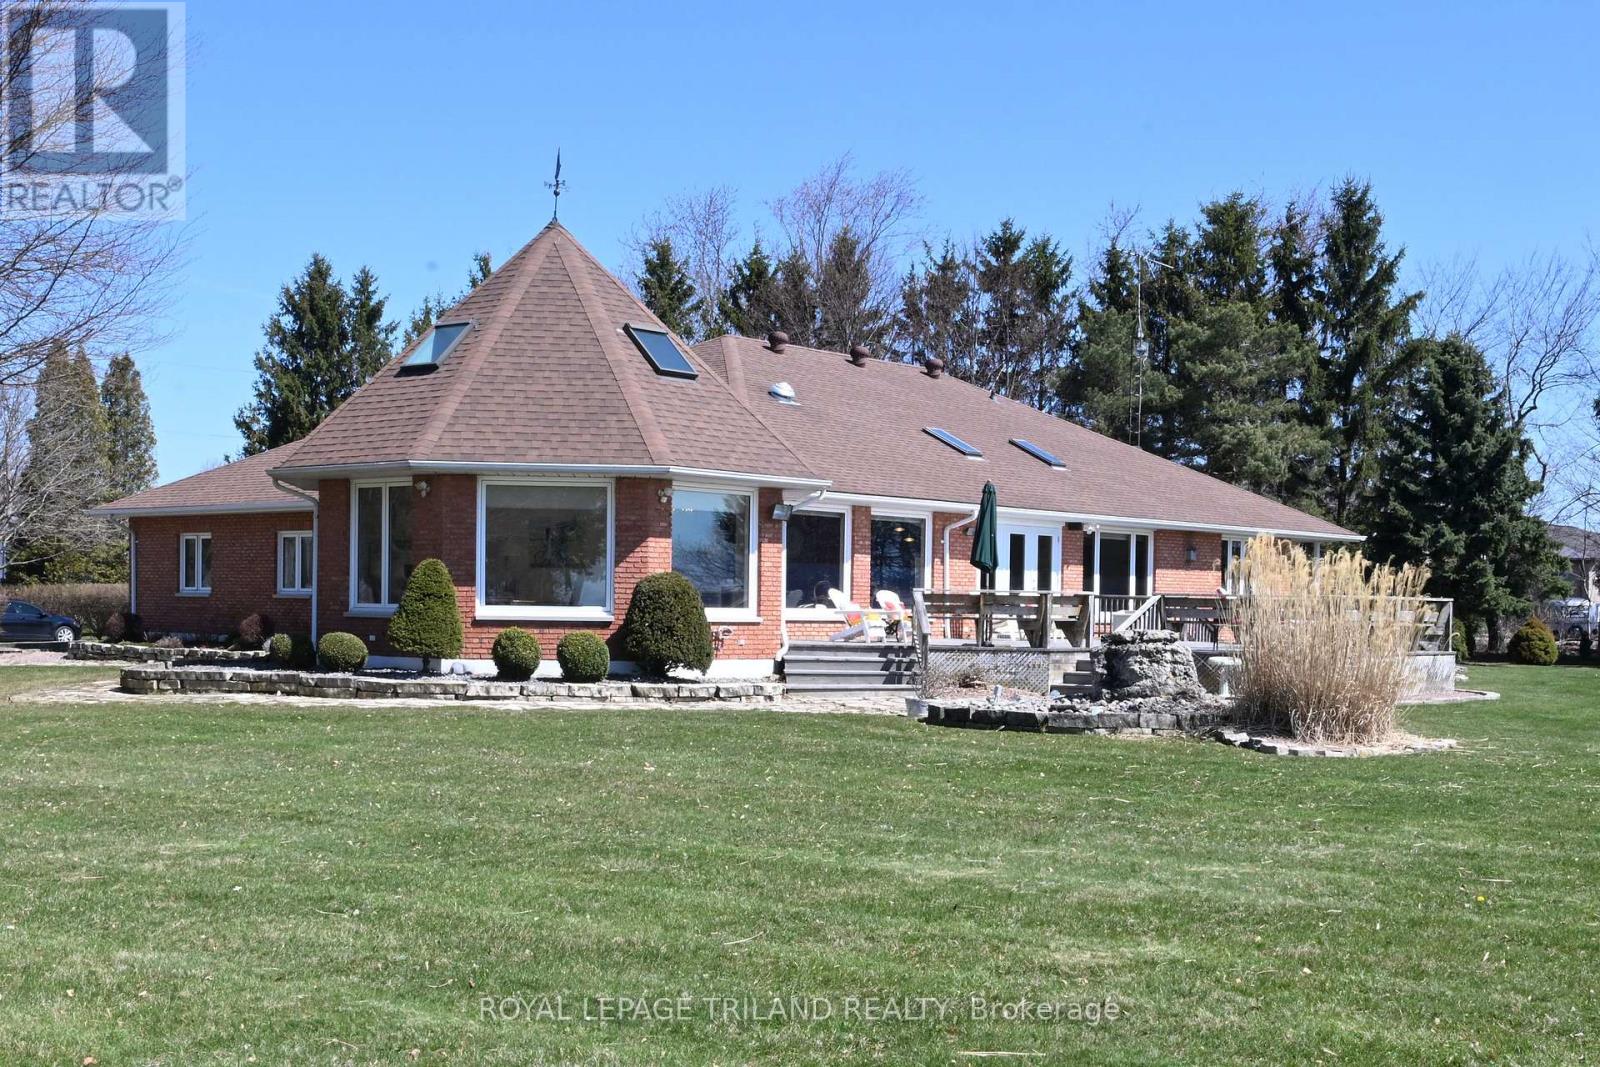
The Lakehouse on Talbot Trail Nestled on the picturesque North shore of Lake Erie, the Lakehouse is a fabulous custom-built ranch that offers a luxurious and serene living experience. This property is designed for easy one-floor living, featuring an open and inviting layout that seamlessly blends comfort with elegance. Main Living Spaces: The heart of this home is the expansive great room and kitchen combo, perfect for both relaxing and entertaining bathed in natural light, thanks to the wall-to-wall windows that provide breathtaking, views of the sparkling lake. From here, you can step out onto the south-facing sundeck, an ideal spot for enjoying your morning coffee or hosting evening gatherings. Elegant Dining and Family Rooms: Adjacent to the kitchen is a formal dining room, where you can host dinner parties and family gatherings in style. The main floor also boasts a cozy family room with a fireplace, offering a warm and inviting atmosphere for the whole family. Comfortable Bedrooms: The primary bedroom retreat, featuring a spacious layout and a 5-pieceensuite bathroom. A second guest bedroom on the main floor provides comfort and privacy for visitors. Expansive Lower Level: The lower level of the home offers two additional bedrooms for guests or family members, a recreation room, a games room, and laundry area. With ample storage space, this area can be adapted to suit a variety of needs, whether you desire a home gym, office, or additional living quarters. Outdoor Oasis: Situated on four manicured acres, the property offers stunning year-round views and plenty of outdoor space to enjoy. A triple car garage with a heated workshop provides ample room for vehicles and hobbies alike. Convenient Location: The Lakehouse is conveniently located just 8 minutes from the charming town of Blenheim, ensuring easy access to amenities and services. Whether you are seeking a permanent residence or a vacation retreat, the Lakehouse promises an exceptional living experience. (id:28006)
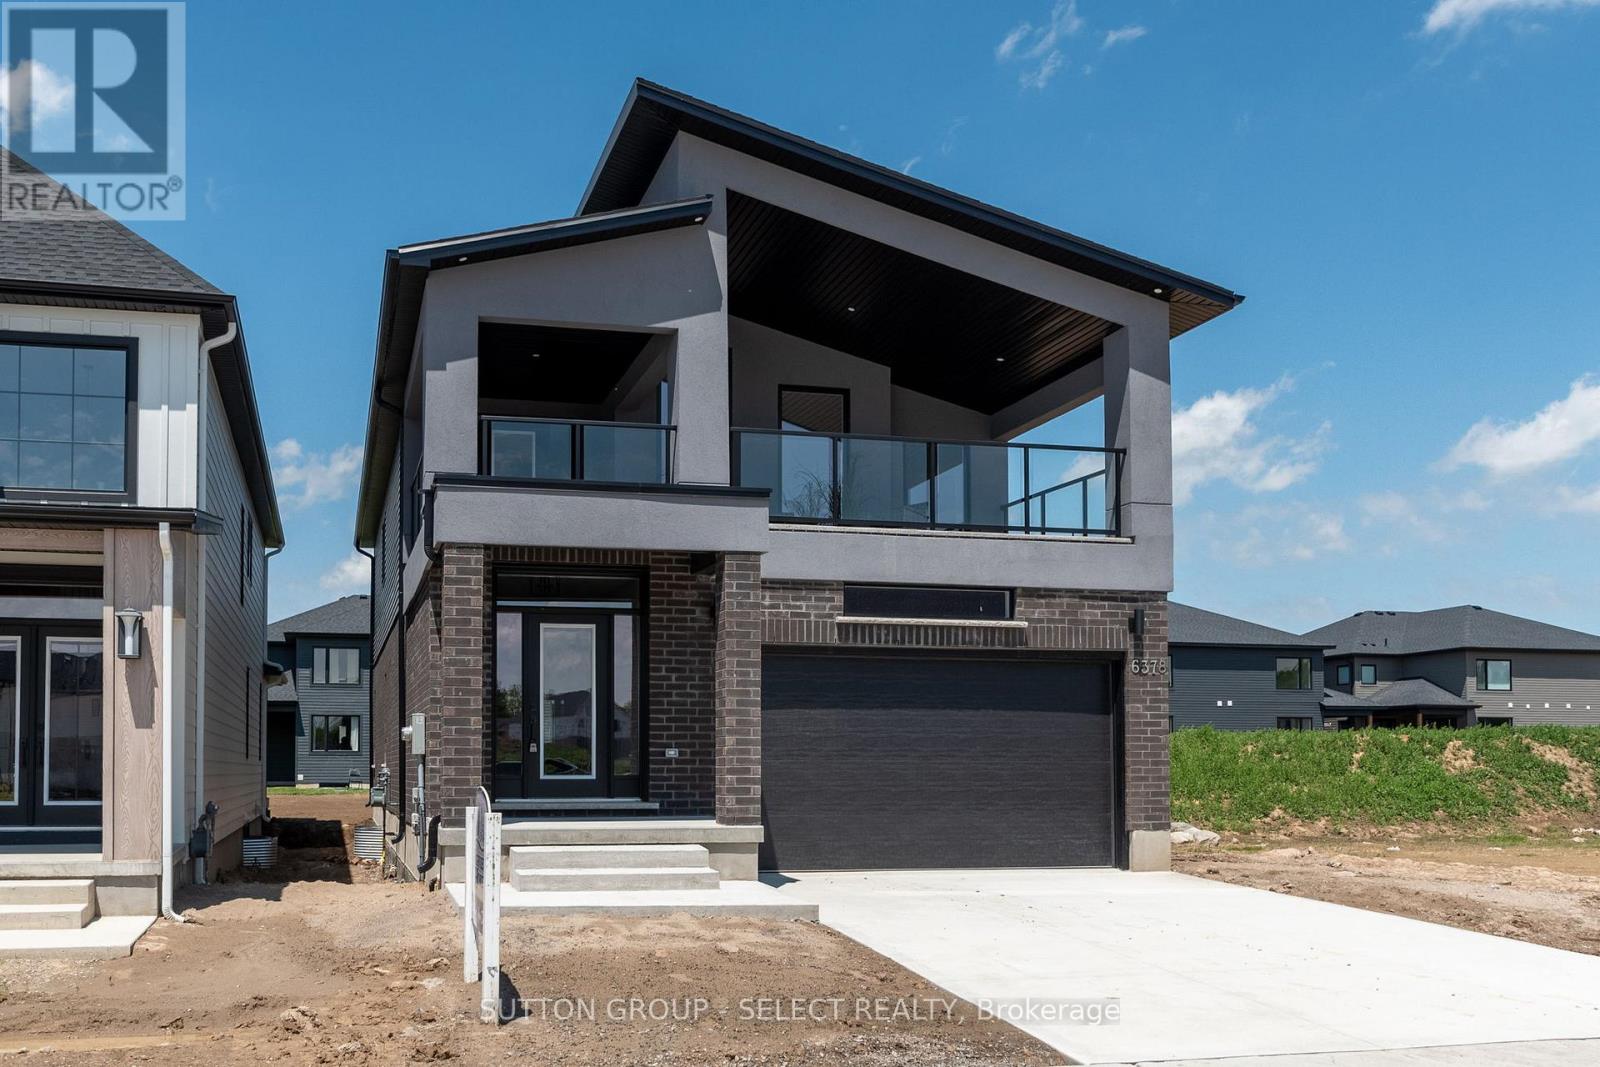
GORGEOUS - TO BE BUILT - Modern open concept 4 bedrm, 2.5 baths with optional finished lower level/in-law privileges. Approx 2343 sqft PLUS over 200 sqft of outdoor living space on second level. SECOND entrance to basement at side of home. Special touches in this home include the foyer custom wall treatment! Great room boasts lots of room for entertaining and modern fireplace with oversized tile surround. The kitchen features a large breakfast bar island, pantry cupboard, stainless range hood fan, backsplash, and quartz counter tops. Main floor laundry with sink and upper and lower cabinetry and 2pc bath. Both levels feature rich hardwoods throughout except laundry and baths. Upper level has 4 nicely sized bedrooms. Primary has vaulted ceilings, and walk in closet, 5pc ensuite with freestanding tub, quartz tops, extra tower cabinet added and a glass shower with tile included. Accompanying bedrooms with double closets and bedrm 2 has cheater access to 4pc bath also boasting quartz counters. Hallway access to full front balcony! Lots of room to relax and enjoy outdoor living! (29ft wide balcony) 7 year Tarion Warranty included. Other plans available. BONUS: Finish your basement for ONLY $45,000 and enjoy a 5th bedroom, additional bath and family room all included (kitchenette options available)!! Custom build your dream home at no extra design costs! 4-5 month build time. Only 2 remaining lots. Visit our model home located at 6343 Heathwoods Ave Sundays 2-4 to view one of our fine homes today! NOTE: photos are of a previously built home showing features included in this price. (id:28006)
This exceptional courier delivery business offers a rare opportunity to acquire a highly profitable, turnkey operation with a long-standing, loyal clientele and a proven track record of strong performance. Built on a foundation of refined operational processes and an excellent local reputation, the business is perfectly positioned for immediate growth and scalability. A prospective owner can capitalize on established, high-margin workflows, with the flexibility to expand into new service routes or untapped market sectors. Comprehensive financial documentation is available to qualified buyers, ensuring full transparency for a smooth due diligence process and a confident investment. (id:28006)
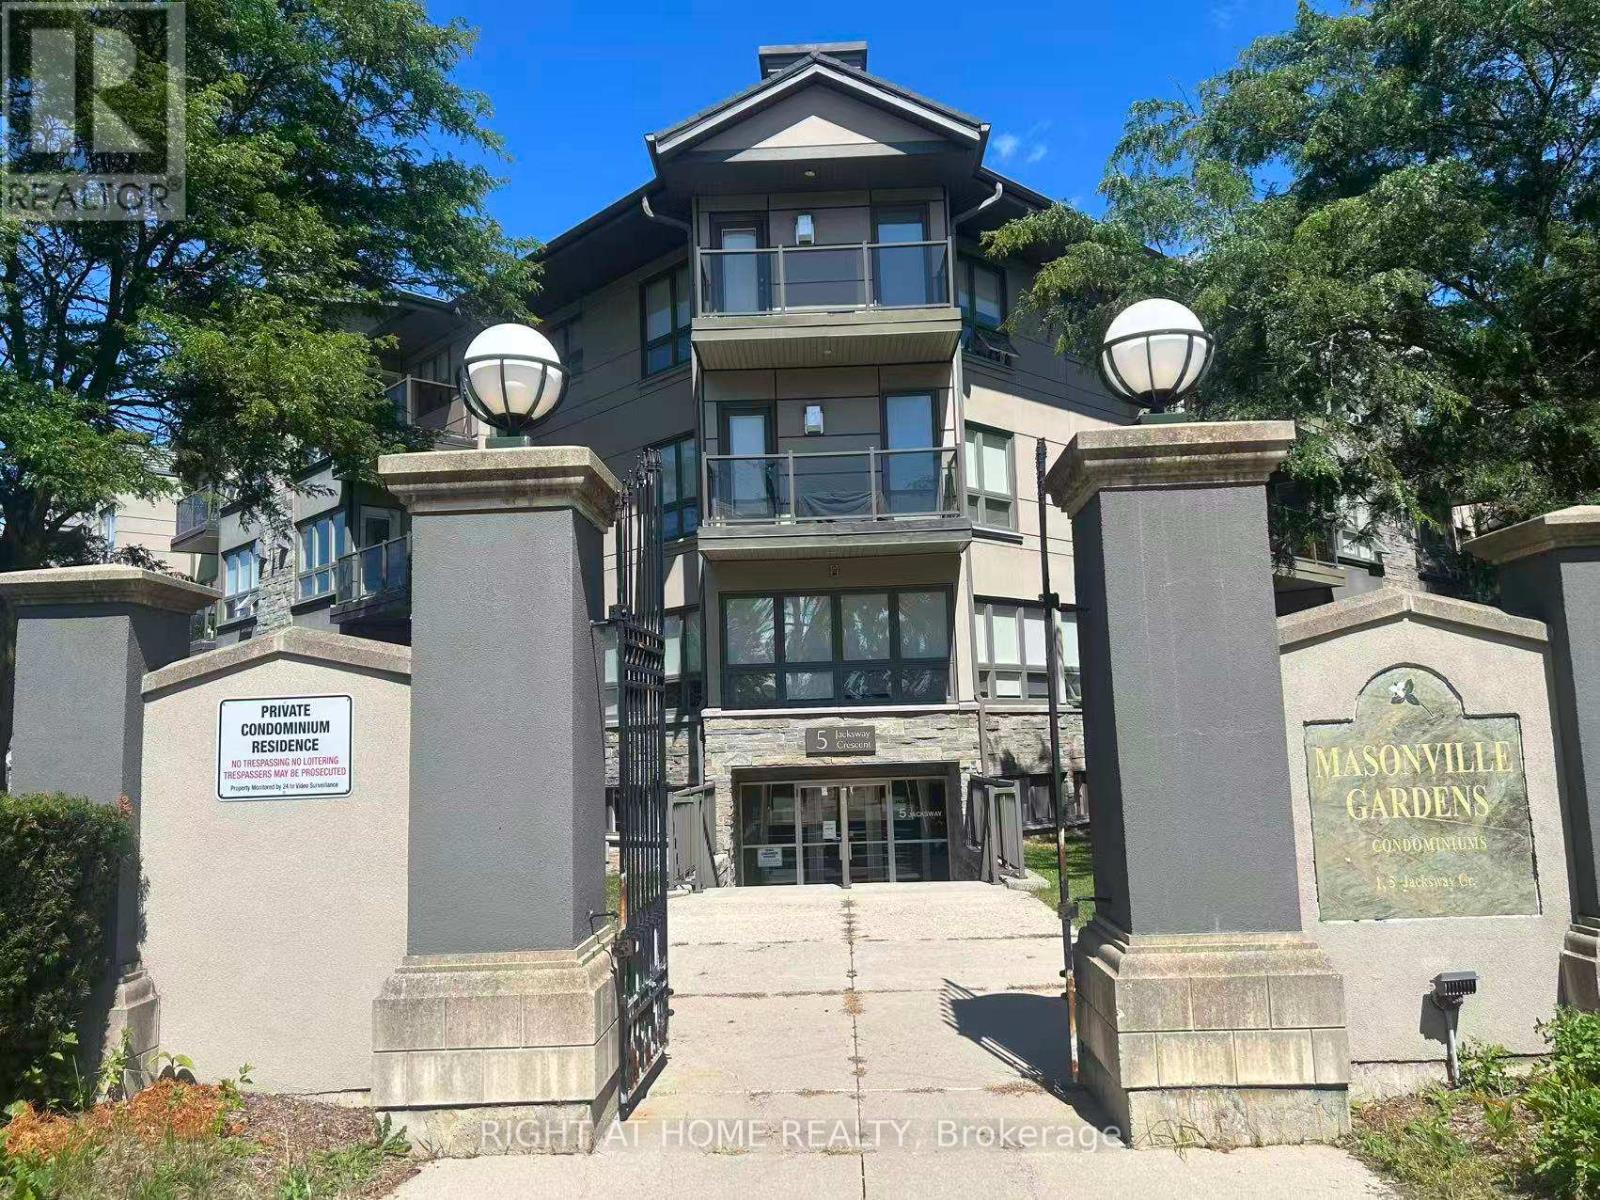
Welcome to 315-5 Jacksway Crescent, ideally located in the highly desirable Masonville neighbourhood of North London. This bright and spacious third-floor unit features 2 bedrooms and 1.5 bathrooms with a functional layout and plenty of natural light. The inviting living room offers a cozy gas fireplace and walkout to a private balcony, perfect for relaxing or enjoying your morning coffee. The generous primary bedroom features a walk-through closet with convenient ensuite access.Enjoy the convenience of on-site amenities including a fitness room, controlled building entry, laundry facilities located on the same floor, one parking space, and ample visitor parking. Ideally situated within walking distance to Masonville Place, restaurants,shopping, public transit and everyday amenities, with Western University and University Hospital just minutes away. An excellent rental opportunity for professionals, students, couples or a small family looking for comfortable and convenient living in one of North London's most sought-after locations. (id:28006)
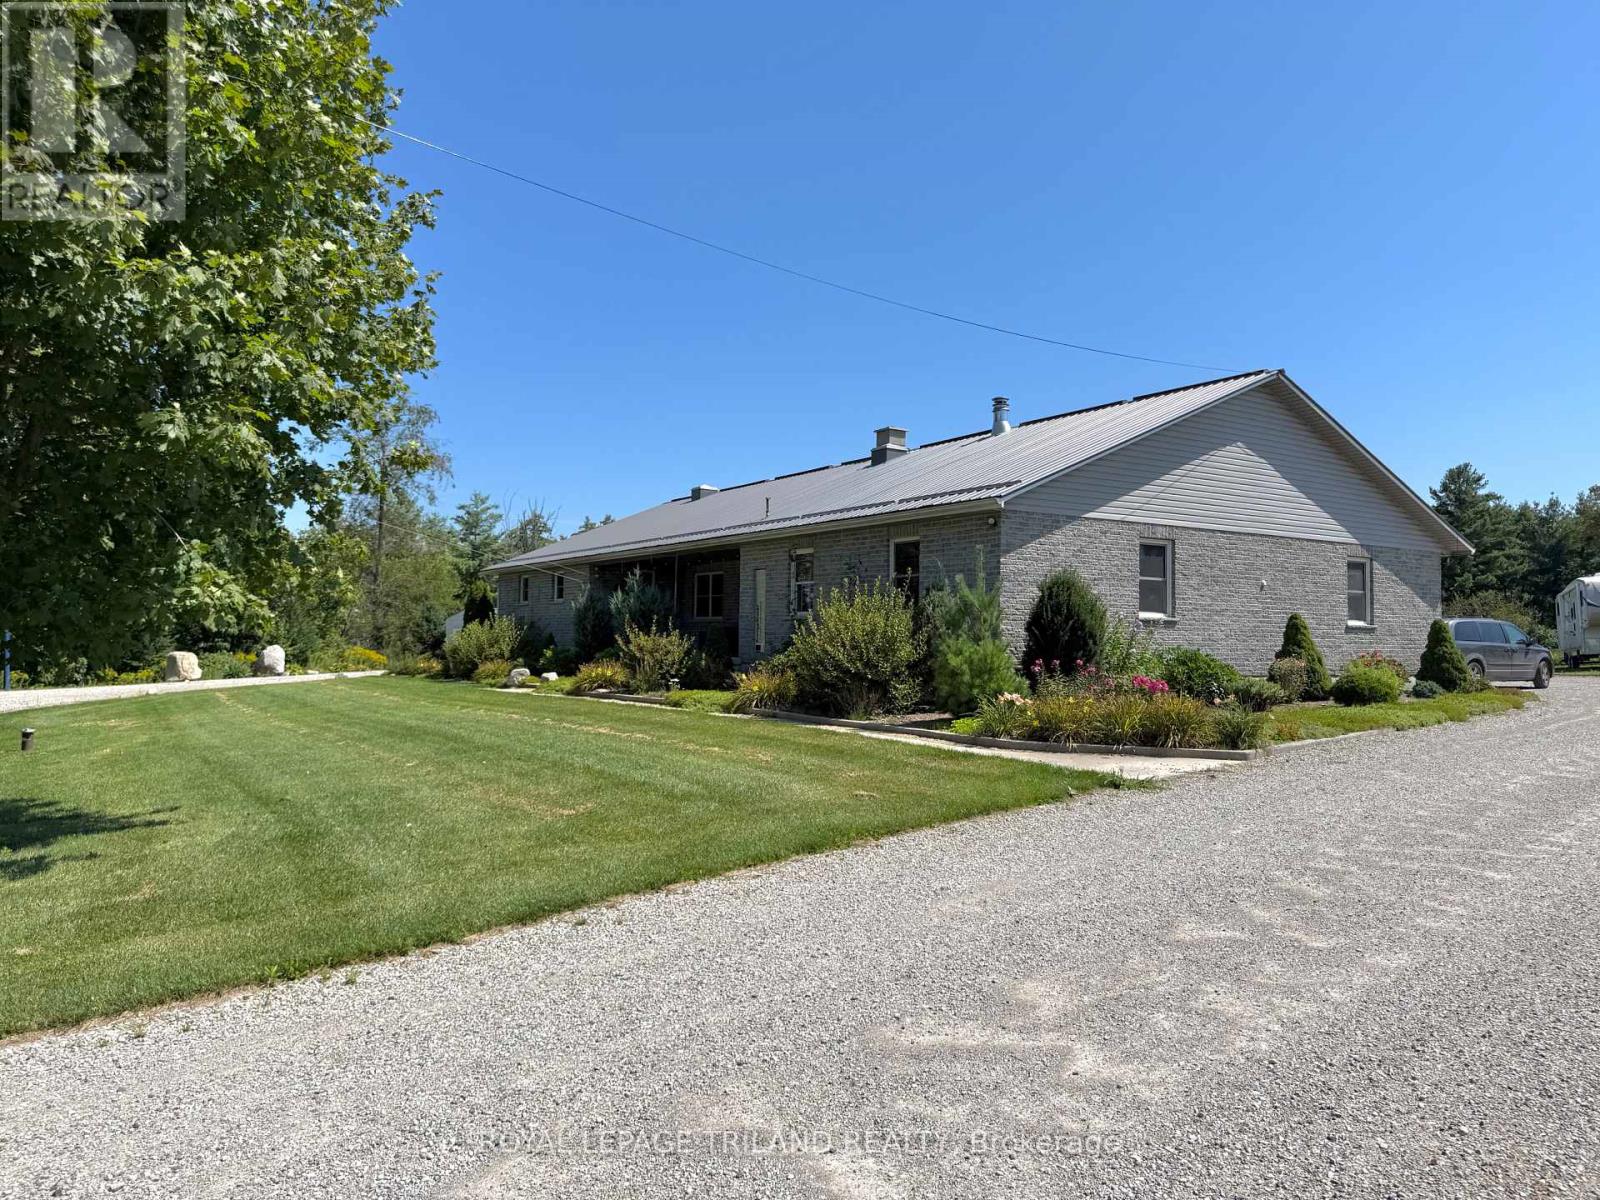
Welcome home to your very own peaceful country retreat! Situated on a serene, sprawling lot, this charming 4-bedroom, 2-bathroom ranch offers the perfect combination of space, comfort, and quiet rural living-making it an absolute dream for a growing or larger family. Stepping inside, you are immediately greeted by an inviting open-concept layout that seamlessly connects the living area, dining space, and kitchen. Adjacent to the main hub, you'll find an impressive extra main-floor rec room - a versatile bonus space perfect for a playroom, home office, media centre, or hobby hub tailored to your family's needs. The main level also thoughtfully features convenient main-floor laundry, saving you trips up and down the stairs and keeping busy days running smoothly. Four well-proportioned bedrooms ensure everyone has their own comfortable haven to unwind, while two full bathrooms easily handle the morning rush. Downstairs, the expansive, unfinished full basement provides ample storage. Outside, take in the tranquil views, fresh country air, and ample room for kids to play, garden, or host weekend barbecues. If you're seeking a quiet, peaceful setting with all the space an expanding family could ask for, this beautiful country ranch is ready to welcome you home. House Only, not the shop or fields. (id:28006)
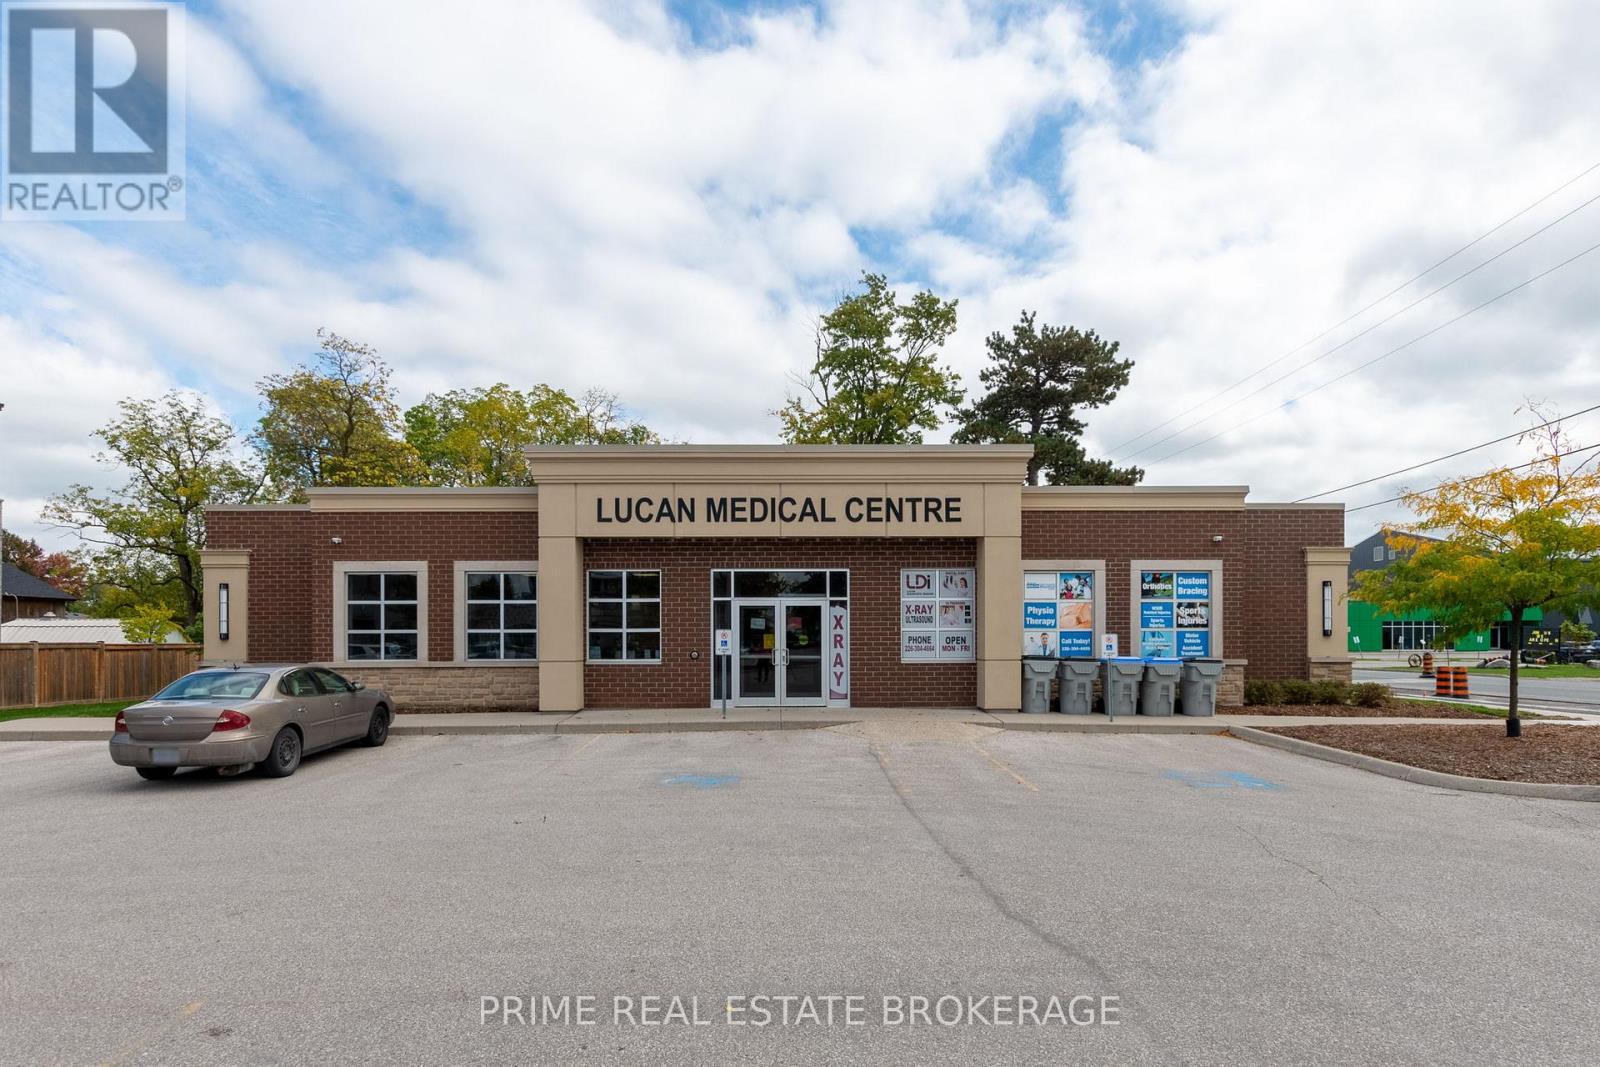
Attention Medical users! 268 Main offers prime Main Street exposure within a well-established medical office building housing physicians and on-site imaging. This centrally located 842 sq ft suite is perfectly configured for physio, chiropractic, or other medical uses, with two private offices, a welcoming reception area, three treatment rooms and a storage closet with washer/dryer hookups. Complimentary patient and staff parking adds convenience, and the turnkey space is ready for you to start seeing patients immediately in a professional, efficient environment designed for comfort and care. Additional rent is $9.20sf for 2026. This space is ready for you to start seeing patients right away. Sublease structure in place. It's designed for efficiency, professionalism, and patient comfort. Don't miss out on this opportunity to take your medical practice to the next level. (id:28006)