
10660 Springerhill Road Bayham, Ontario N5H 2R3

$3,250 Monthly
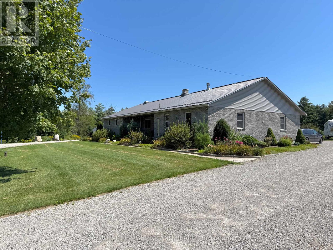
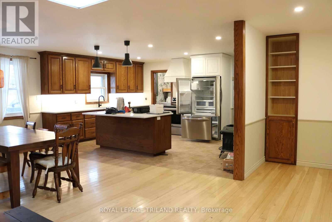
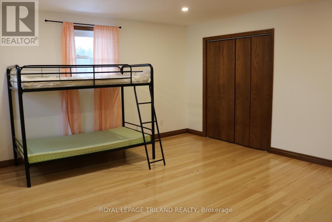
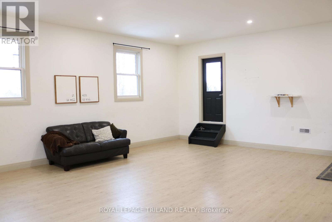
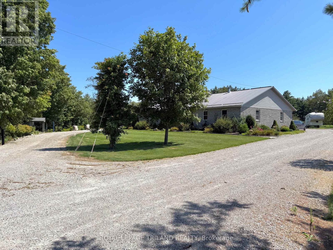
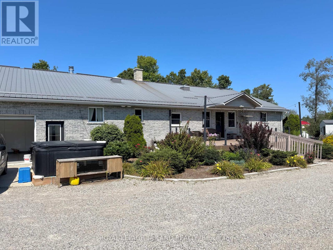
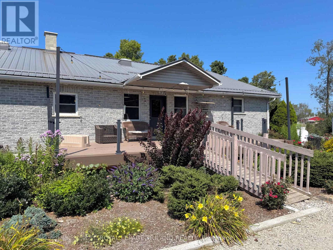
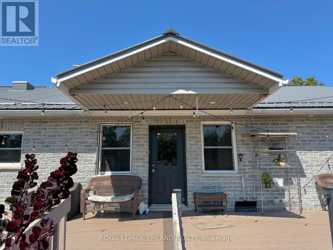
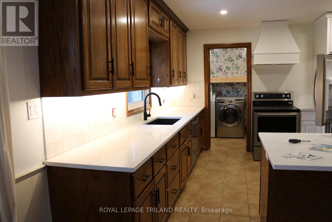
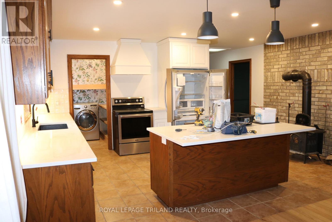
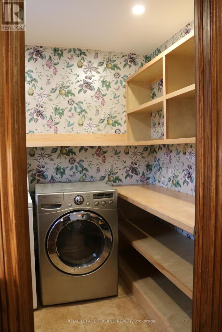
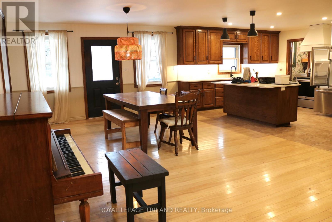
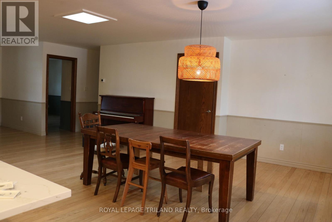
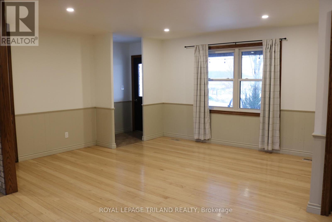
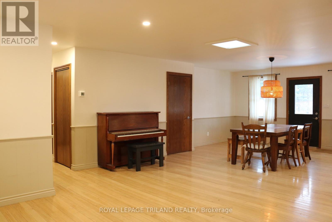
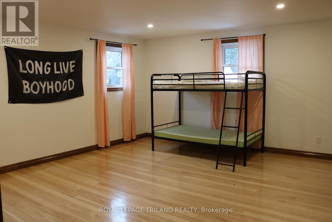
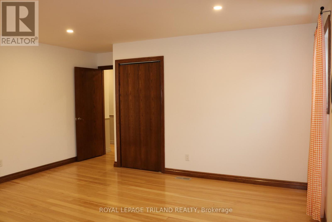
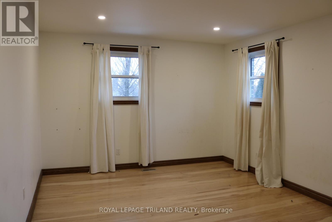
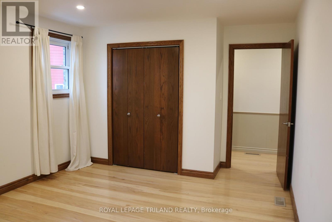
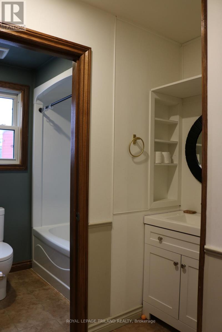
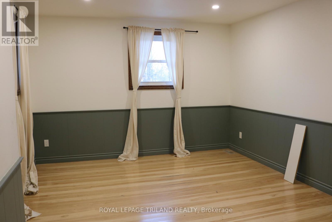
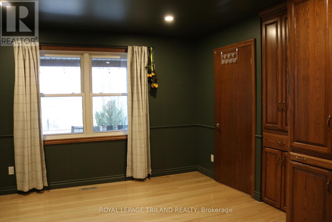
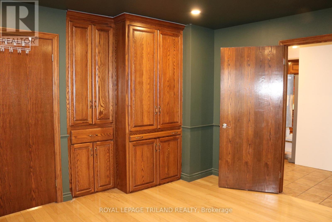
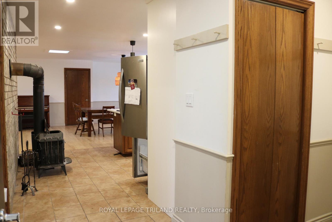
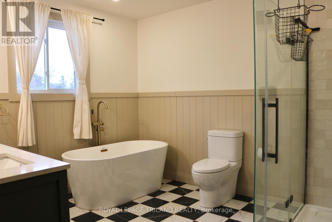
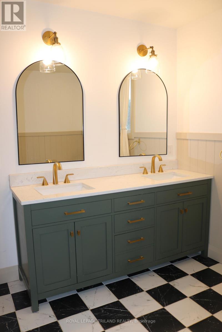
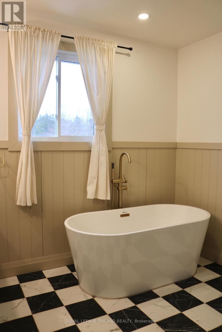
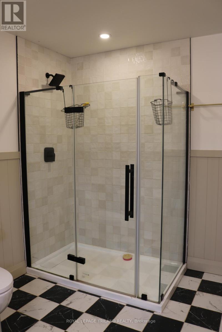
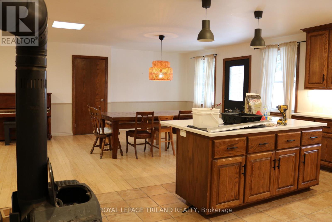
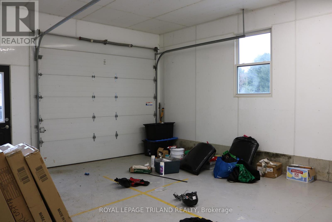
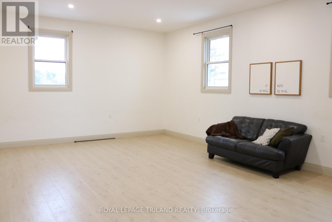
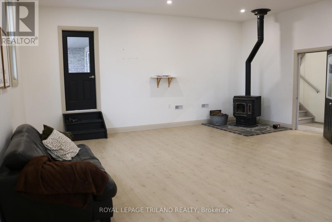
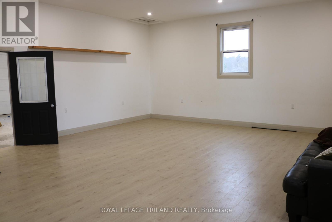
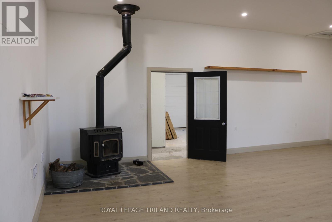
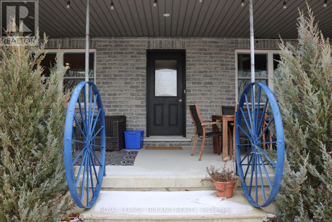
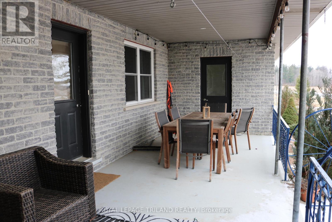
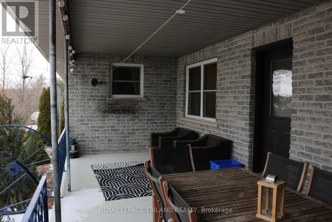
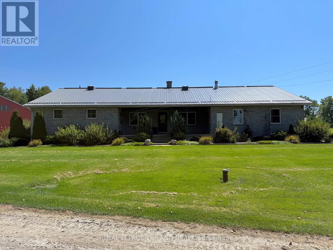
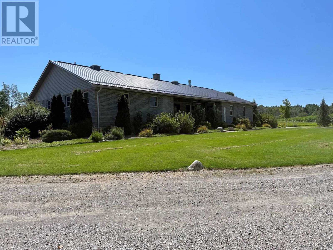
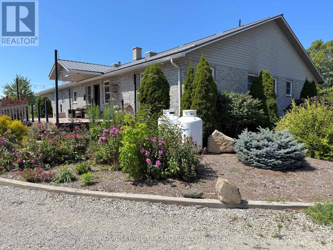
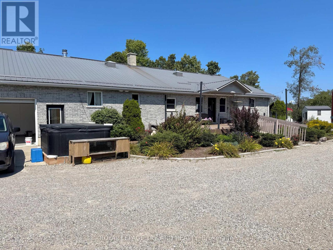
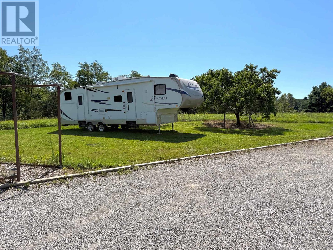
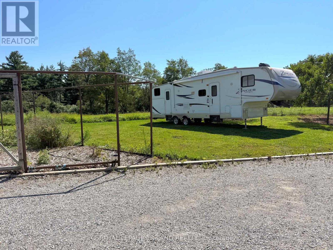
Welcome home to your very own peaceful country retreat! Situated on a serene, sprawling lot, this charming 4-bedroom, 2-bathroom ranch offers the perfect combination of space, comfort, and quiet rural living-making it an absolute dream for a growing or larger family. Stepping inside, you are immediately greeted by an inviting open-concept layout that seamlessly connects the living area, dining space, and kitchen. Adjacent to the main hub, you'll find an impressive extra main-floor rec room - a versatile bonus space perfect for a playroom, home office, media centre, or hobby hub tailored to your family's needs. The main level also thoughtfully features convenient main-floor laundry, saving you trips up and down the stairs and keeping busy days running smoothly. Four well-proportioned bedrooms ensure everyone has their own comfortable haven to unwind, while two full bathrooms easily handle the morning rush. Downstairs, the expansive, unfinished full basement provides ample storage. Outside, take in the tranquil views, fresh country air, and ample room for kids to play, garden, or host weekend barbecues. If you're seeking a quiet, peaceful setting with all the space an expanding family could ask for, this beautiful country ranch is ready to welcome you home. House Only, not the shop or fields. (id:28006)
Property Details
| MLS® Number | X13727260 |
| Property Type | Single Family |
| Community Name | Rural Bayham |
| Parking Space Total | 3 |
Building
| Bathroom Total | 2 |
| Bedrooms Above Ground | 4 |
| Bedrooms Total | 4 |
| Architectural Style | Bungalow |
| Basement Type | Full |
| Construction Style Attachment | Detached |
| Cooling Type | Central Air Conditioning |
| Exterior Finish | Brick |
| Foundation Type | Poured Concrete |
| Heating Fuel | Propane |
| Heating Type | Forced Air |
| Stories Total | 1 |
| Size Interior | 2,000 - 2,500 Ft2 |
| Type | House |
Parking
| Attached Garage | |
| Garage |
Land
| Acreage | No |
| Sewer | Septic System |
Rooms
| Level | Type | Length | Width | Dimensions |
|---|---|---|---|---|
| Main Level | Foyer | 1.63 m | 1.14 m | 1.63 m x 1.14 m |
| Main Level | Bathroom | 2.41 m | 2.01 m | 2.41 m x 2.01 m |
| Main Level | Recreational, Games Room | 6.49 m | 7.77 m | 6.49 m x 7.77 m |
| Main Level | Living Room | 3.93 m | 4.08 m | 3.93 m x 4.08 m |
| Main Level | Dining Room | 5.27 m | 4.08 m | 5.27 m x 4.08 m |
| Main Level | Kitchen | 3.81 m | 5.21 m | 3.81 m x 5.21 m |
| Main Level | Laundry Room | 2.13 m | 1.89 m | 2.13 m x 1.89 m |
| Main Level | Bedroom | 5.06 m | 4.69 m | 5.06 m x 4.69 m |
| Main Level | Bedroom 2 | 3.57 m | 5.18 m | 3.57 m x 5.18 m |
| Main Level | Bedroom 3 | 5.21 m | 3.26 m | 5.21 m x 3.26 m |
| Main Level | Bedroom 4 | 3.9 m | 4.02 m | 3.9 m x 4.02 m |
| Main Level | Bathroom | 2.9 m | 3.38 m | 2.9 m x 3.38 m |
https://www.realtor.ca/real-estate/30214570/10660-springerhill-road-bayham-rural-bayham
Contact Us
Contact us for more information

The trademarks REALTOR®, REALTORS®, and the REALTOR® logo are controlled by The Canadian Real Estate Association (CREA) and identify real estate professionals who are members of CREA. The trademarks MLS®, Multiple Listing Service® and the associated logos are owned by The Canadian Real Estate Association (CREA) and identify the quality of services provided by real estate professionals who are members of CREA. The trademark DDF® is owned by The Canadian Real Estate Association (CREA) and identifies CREA's Data Distribution Facility (DDF®)
August 31 2026 03:31:40
London and St. Thomas Association of REALTORS®
Royal LePage Triland Realty