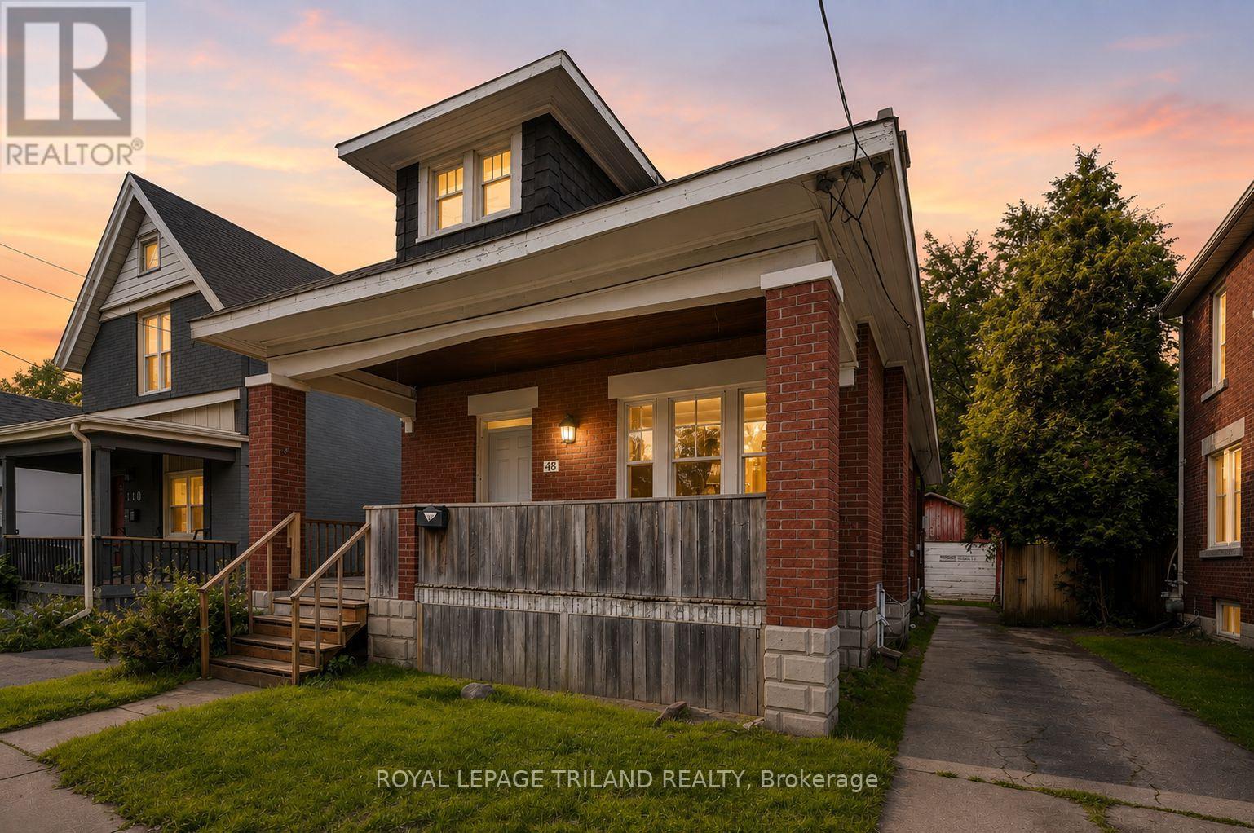
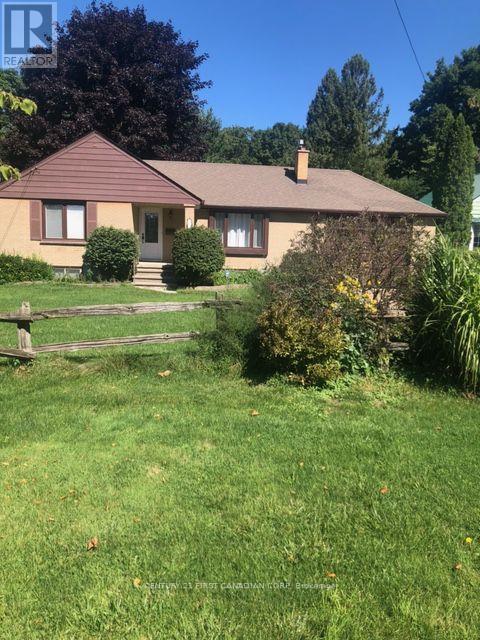
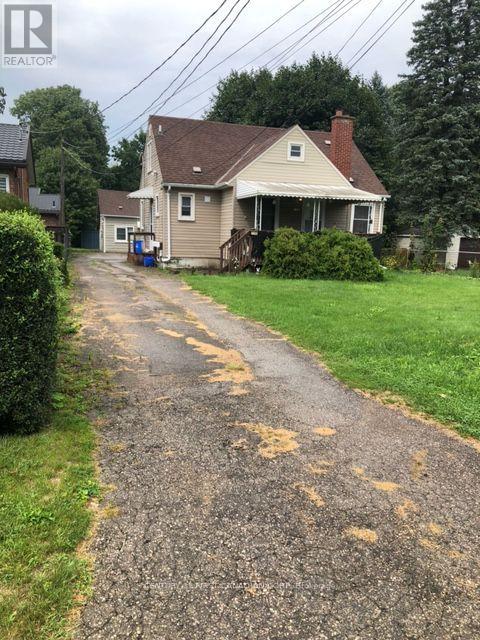
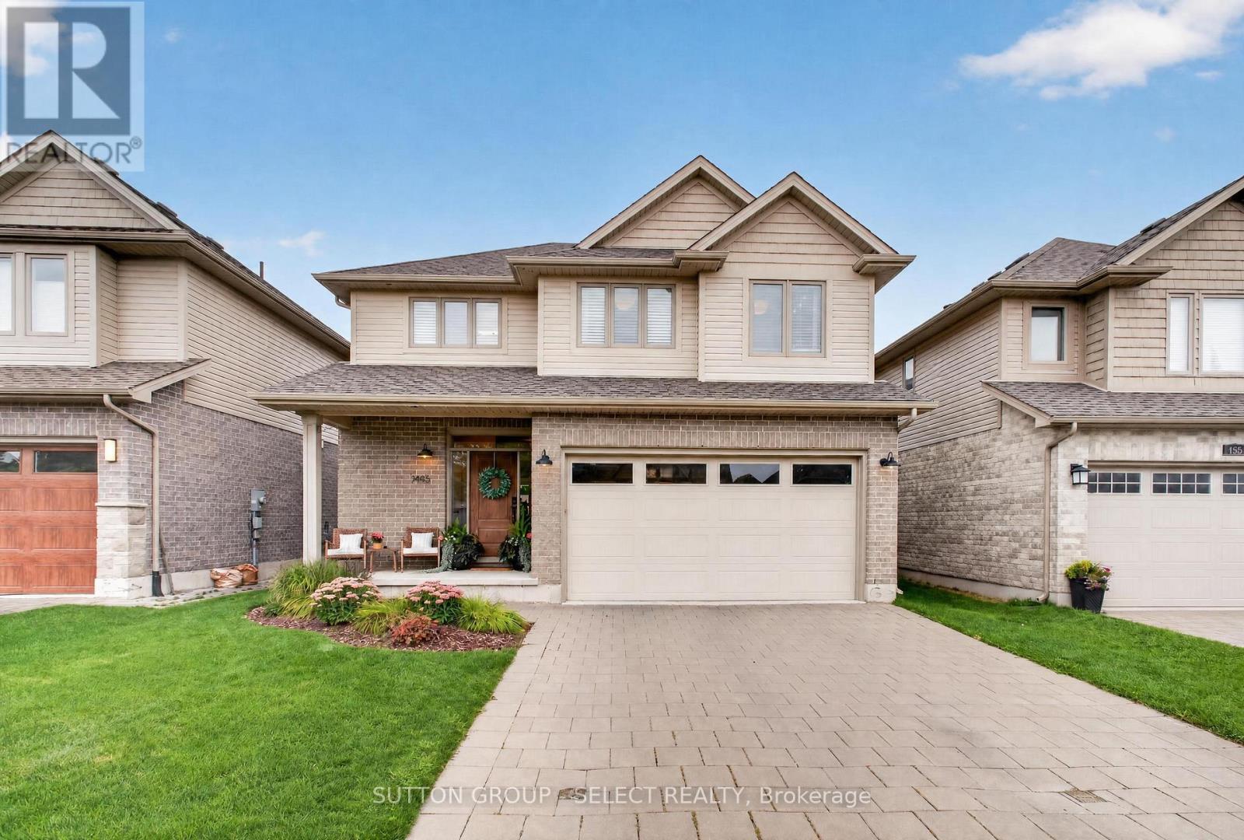
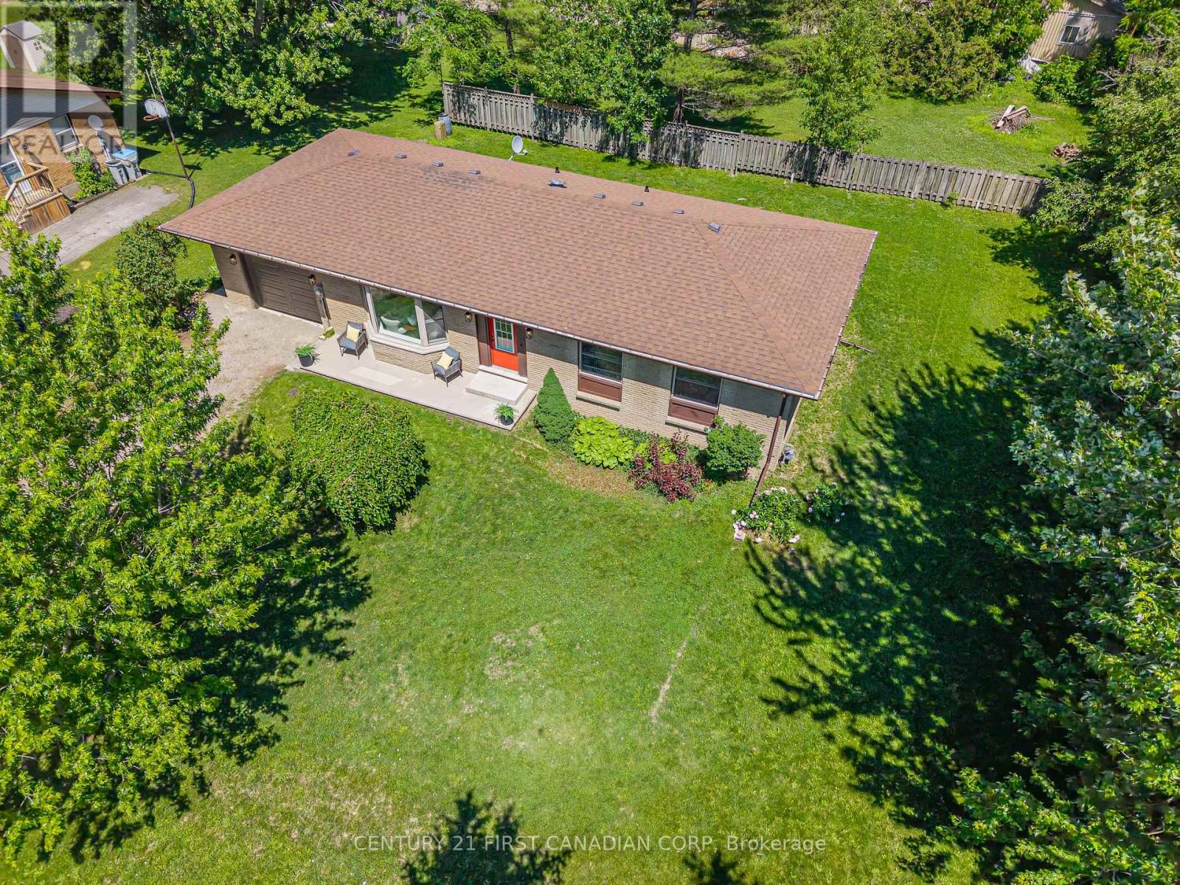
This three bedroom, two bathroom bungalow offers the comfort, space, and privacy of an entire home, making it an excellent option for families, friends, or working professionals. The home features a functional layout, central air conditioning, in suite laundry, and an unfinished basement offering plenty of additional storage space. The driveway provides parking for two to three vehicles, while the spacious yard offers ample room to enjoy the outdoors. Please note that the yard is not fully fenced and the storage shed is not included in the rental. Conveniently located near shopping, restaurants, schools, parks, public transit, and everyday amenities. The tenant is responsible for all utilities. (id:28006)
ATTN INVESTORS, BUILDERS, DEVELOPERS! 0.9ACRE, MATURE LOT IN ESTABLISHED SUBDIVISION WITH HYDRO, GAS, WATER AND SEWERS. AN EXCELLENT OPPORTUNITY TO ADD EQUITY TO AN EXISTING LOT.3+1 BEDROOM, 3 BATH BRICK BUNGALOW w/finished basement, 1.5 attached insulated garage (presently used as a game/exercise room) can be converted to bedroom, or other type of accommodation for income potential. Situated on a 66'x 629' lot it's a great opportunity to add a Rear Unit Dwelling for added equity.Bungalow is in mint condition, move in ready,granite counters, hardwood floors, gas fireplace, hot tub, Lennox Furnace; shingles 50 year warranty 2021; 3 garden sheds, appliances included. Hot tub. 12X16 deck w/gazebo; bbq gas hookup; insulated garage 2 remotes. Riding lawn mower. Located minutes to Argyle Mall, Fanshawe College, Veterans Memorial Parkway/401. (id:28006)
ATTN INVESTORS, BUILDERS, DEVELOPERS! 1.6 ACRES. MATURE LOT IN ESTABLISHED SUBDIVISION WITH HYDRO, GAS, WATER AND SEWERS. AN EXCELLENT OPPORTUNITY TO ADD EQUITY TO AN EXISTING LOT. 2 PROPERTIES, CONSISTING OF 3 RENTAL UNITS; ONE SUITE IS OWNER OCCUPIED. THE MAIN HOUSE HAS TWO UNITS; MAIN FLOOR: 2 BEDROOMS, 1-4P BATH, LR, DR, KITCHEN & LAUNDRY; UPPER UNIT: OWNER OCCUPIED AND IT IS 1 BEDROOM 1 4P BATH, LIVING ROOM, KITCHEN, IN SUITE LAUNDRY. THE THIRD UNIT IS LOCATED IN THE REAR COTTAGE, 1 BEDROOM, 1-4P BATH, LR, DR, KITCHEN, IN-SUITE LAUNDRY. ALL FULLY RENTED TO RELIABLE RENANTS WHO PREFER TO STAY ON. Great location, close to schools, shopping, Fanshawe College and the Argyle Shopping Centre, VMP and 401. (id:28006)
Developed by Sifton, built by Artisan Homes in 2014 and thoughtfully updated ever since. This beautifully maintained Riverbend home delivers the kind of space, finish and backyard that make it easy to settle in and stay awhile. The main floor is bright and welcoming, with an open-concept layout designed for everyday living and entertaining. At the heart of the home, the renovated kitchen features quartz countertops, newer appliances including an induction range, and a generous island overlooking the living space. A stone fireplace, built-in shelving and large windows add warmth and character, while the updated main-floor powder room completes the level.Upstairs, fresh LVP flooring flows throughout the bedrooms and stairs, complemented by recent bathroom updates. The primary suite features a beautifully upgraded ensuite with custom cabinetry, while the second upstairs bathroom has also been refreshed with a new vanity and toilet. Downstairs, additional pantry and laundry cabinetry provides practical storage and organization.Then there's the backyard. Nearly $90,000 was invested in creating a private outdoor retreat featuring a Hydropool swim spa with Covana cover, expansive decking, patio space and thoughtful landscaping. Whether it's summer dinners outside, a quiet evening in the spa or a backyard full of friends, this is a space designed to be enjoyed. Permanent Govee exterior lighting adds another layer of ambiance year-round.With stylish updates completed as recently as 2026, a functional family-friendly layout and an outdoor space that truly sets it apart, this is one you'll want to experience in person. (id:28006)
Discover the perfect blend of modern living and peaceful country charm just on the outskirts of Lucan. Situated on an impressive 110 ft x 120 ft lot, this completely renovated bungalow offers a true turnkey opportunity for buyers seeking space, style, and comfort. Thoughtfully updated from top to bottom, the bright and airy open-concept main floor creates an inviting atmosphere ideal for both everyday living and entertaining.The stunning custom kitchen serves as the heart of the home, featuring quartz countertops, stainless steel appliances, custom cabinetry, and a large island with seating for three. A rare and highly desirable feature for a bungalow of this style, the home offers generously sized bedrooms, each complete with its own closet space. The beautifully updated main bathroom showcases a double sink quartz vanity, tub, and elegant tiled surround.Downstairs, the expansive finished basement offers incredible versatility with endless possibilities for additional living space, recreation, home office potential, or multi-generational living. Complete with a fourth bedroom, 3-piece bathroom, and convenient laundry area, this lower level adds exceptional functionality to the home.Step outside and enjoy a property that is just as impressive as the interior, featuring a spacious deck perfect for entertaining, a large yard ideal for children or pets, and mature trees that create a beautiful private setting. If you've been searching for a fully renovated home with country surroundings and modern finishes, this exceptional turnkey property is one you won't want to miss. (id:28006)
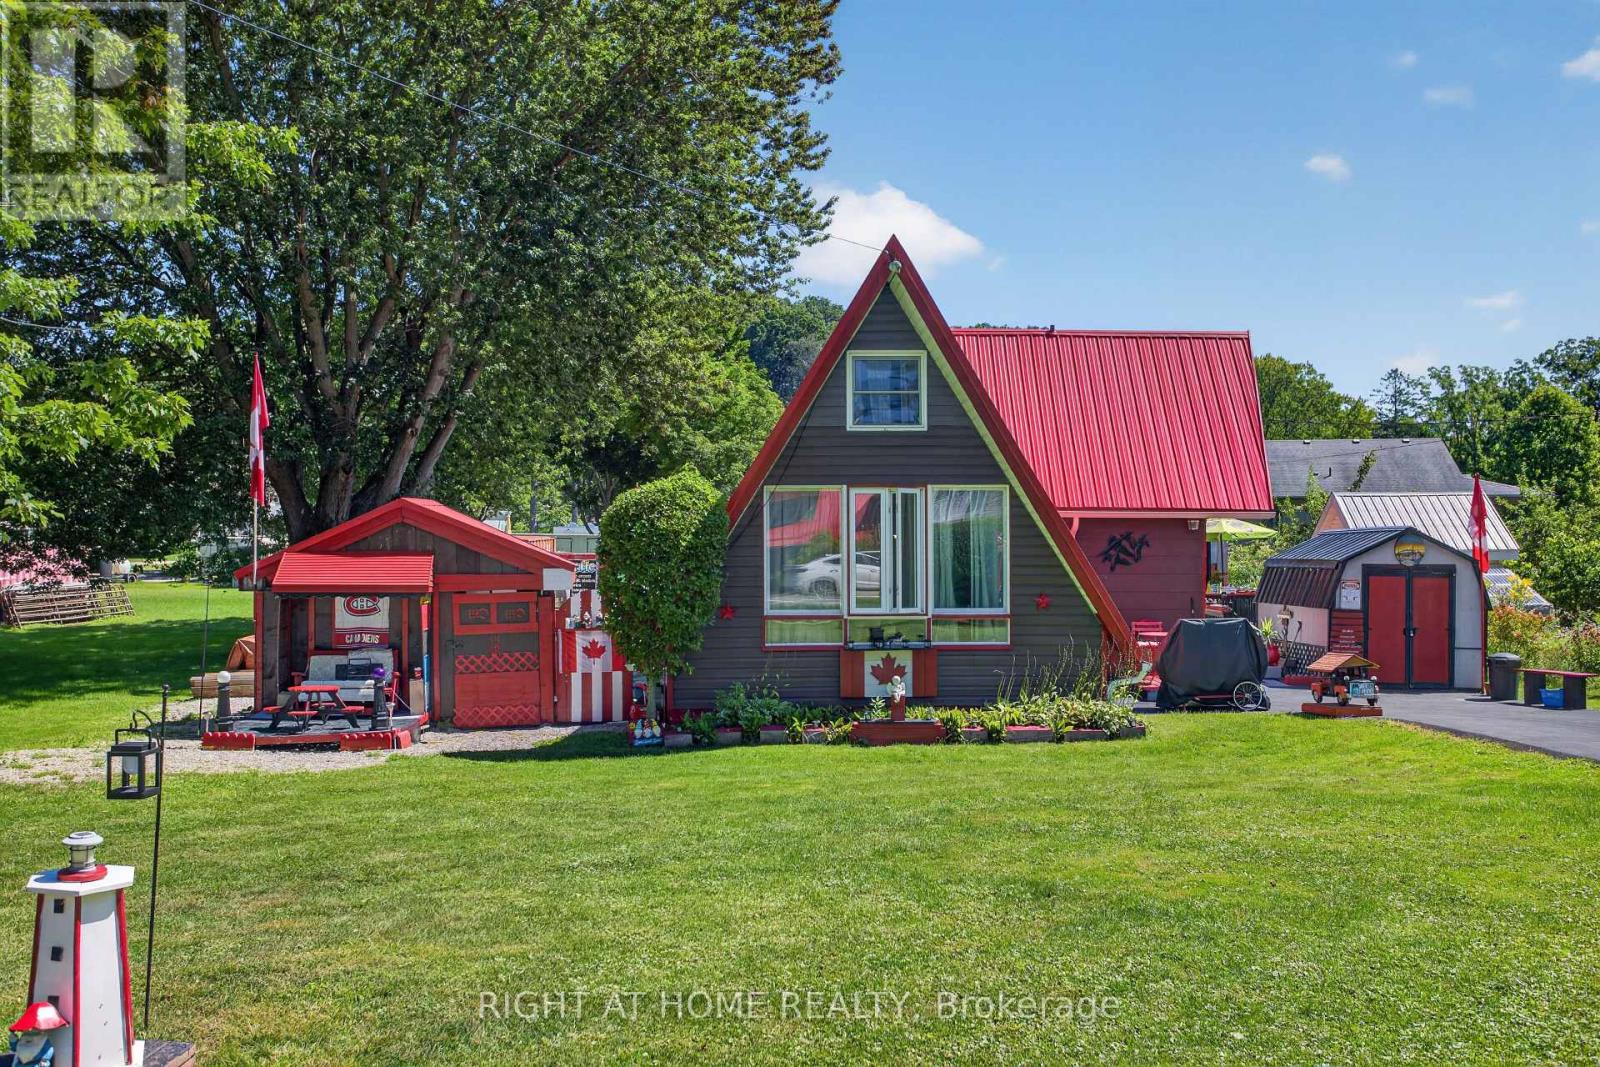
Welcome to your Port Bruce getaway, where relaxed lakeside living can be enjoyed all year round. Located just 1 km from the sandy beaches of Lake Erie, this charming A-frame home offers the perfect blend of character, comfort, and outdoor living.Thoughtfully updated over the years, the home sits on a solid concrete block foundation and features a functional addition and loft that maximize the living space. The main floor offers a practical layout with a galley-style kitchen, a separate dining room, two comfortable bedrooms, a full 4-piece bathroom, and convenient main floor laundry. The bright four-season sunroom is the perfect place to enjoy your morning coffee or unwind after a day at the beach.Recent updates include a durable metal roof completed within the last year and a newly paved driveway with parking for up to five vehicles.Outside, you'll find everything you need to enjoy the property year-round. Multiple decks provide plenty of space for entertaining, while three storage sheds and a detached "man cave" offer endless possibilities for hobbies, a workshop, or extra storage. Gather around the fire pit on summer evenings or enjoy the peaceful surroundings during every season.Whether you're looking for a year-round residence, a weekend retreat, or a cottage near the lake, this Port Bruce property offers an affordable opportunity to enjoy one of Elgin County's most popular waterfront communities. (id:28006)
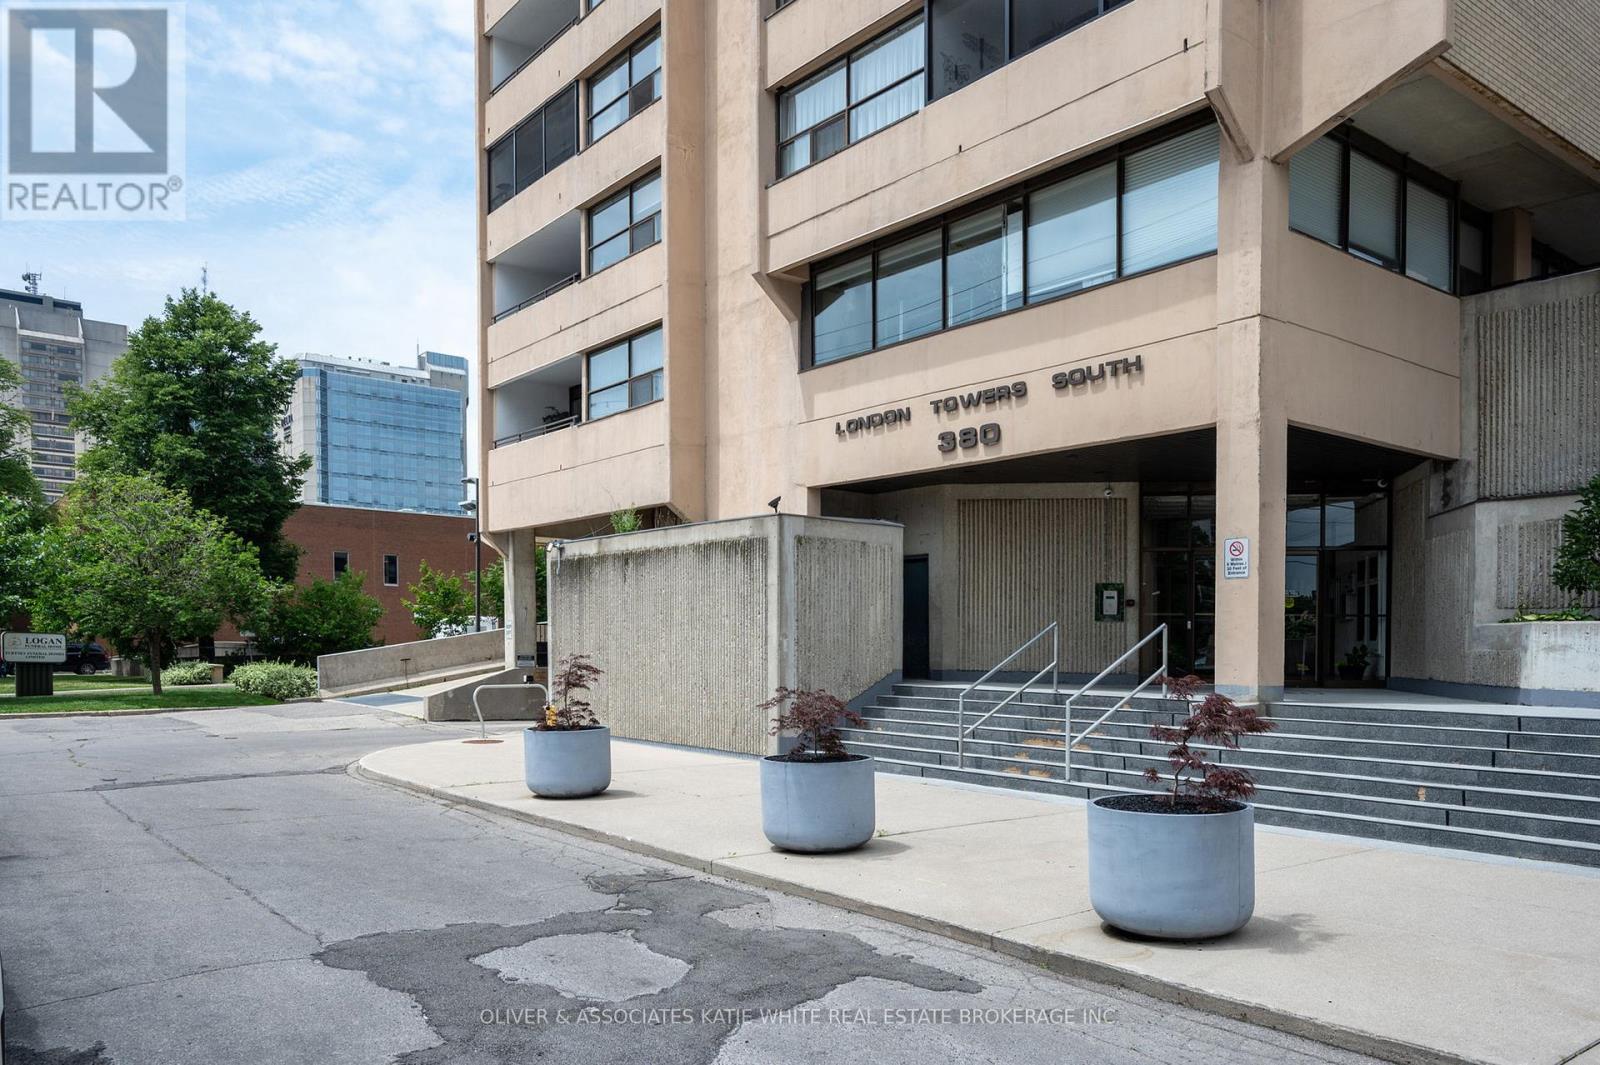
Amazing Value! Large 3-bedroom, 2-bathroom unit in downtown London - 1,470 sqft of living space! So many great shops, restaurants, and entertainment just steps from your front door! Heat, hydro, water, cable and internet and amenities included in condo fees! Bright and airy open-concept living/dining area with large windows throughout. Spacious kitchen with built-in appliances. Primary bedroom with ensuite and private balcony. Convenient IN-SUITE LAUNDRY & storage room. Enjoy the fresh air and city views from the sprawling balcony. Underground parking spot included. Tons of great condo amenities to enjoy including indoor swimming pool, exercise room, and more! (id:28006)
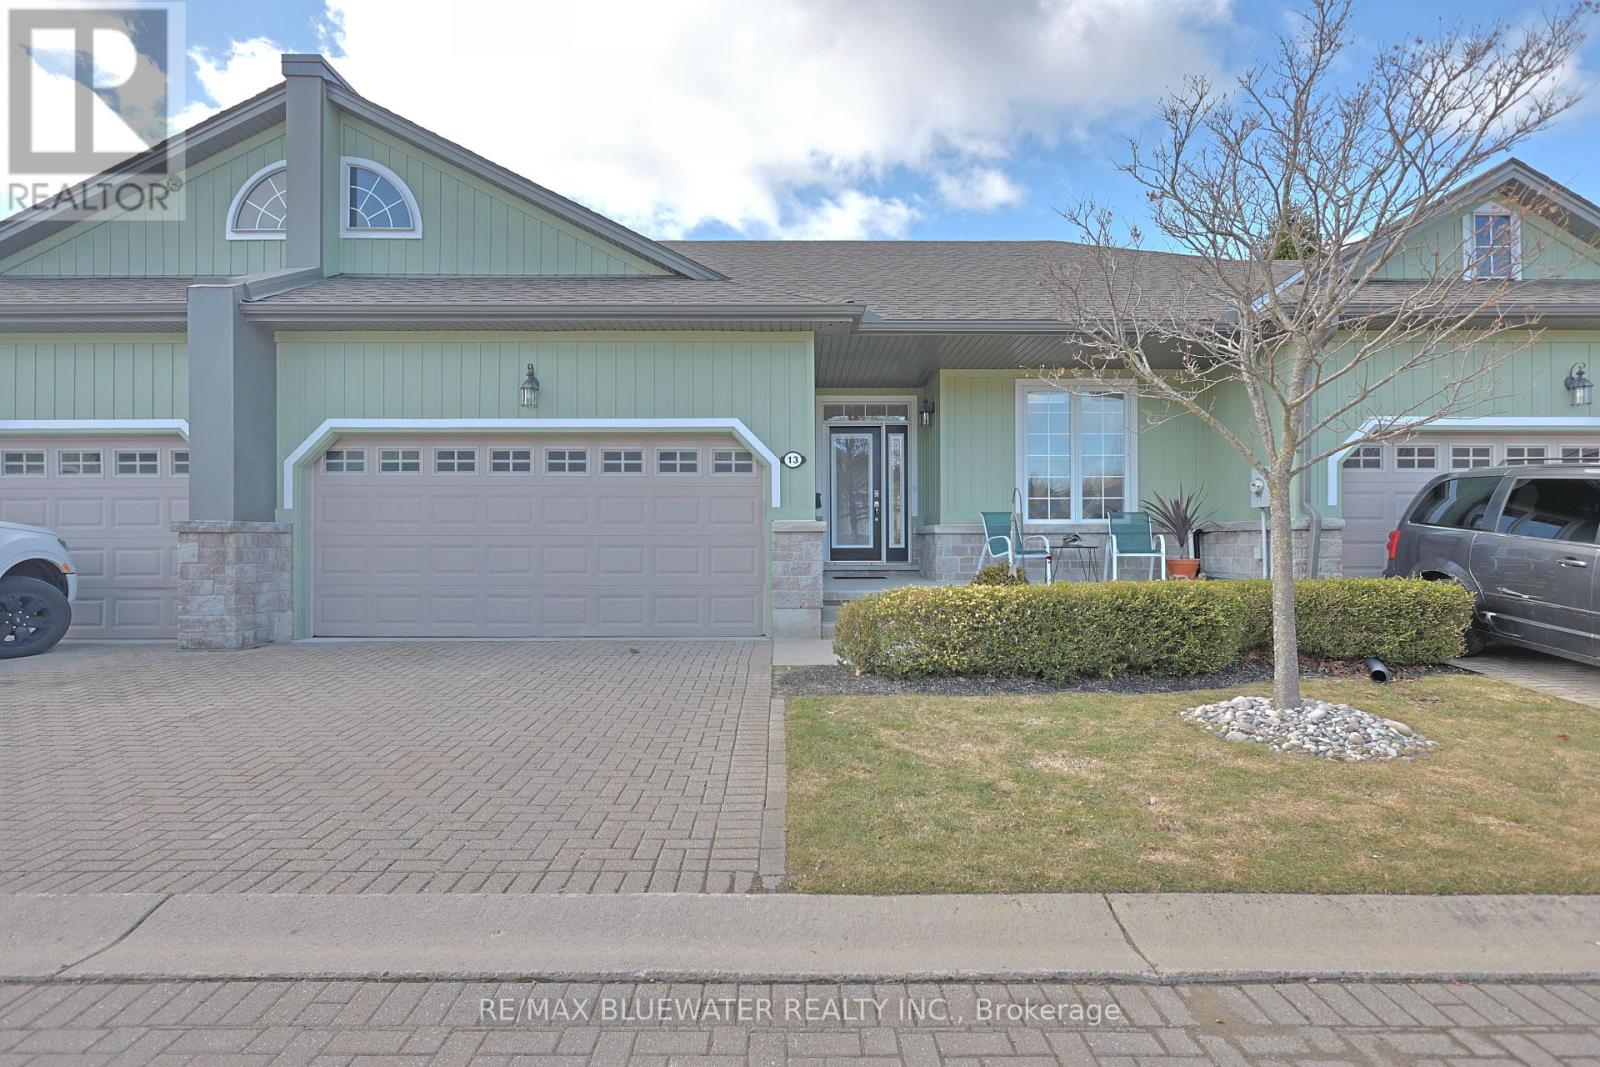
Live the Grand Bend lifestyle at Oakwood Links with one of the best locations in the community, overlooking the golf course at Oakwood Resort. This home features a spacious floor plan with over 2300 sqft of living space on 2 levels, attached double car garage, plus exclusive parking for 2 cars in the drive and private outdoor patio space. Inside, the open concept floor plan includes a spacious family room with large kitchen and separate eating over hardwood floors. The updated kitchen (2025) features shaker style maple cabinetry in a corn silk stain finish, white quarts countertops with eat up bar, dove tail drawers and pantry cupboard. The eating area off the kitchen has patio doors to the back deck and vaulted ceilings with large windows filling the space with natural light. Main floor primary bedroom suite with walk in closet, ensuite bath and patio doors to your outdoor living space. At the front of the floor plan you have your guest room or office overlooking the front entrance with a powder room of the front hall entry. Main floor laundry in the mudroom off the garage. The lower level is fully finished with a spacious family room, 2 bedrooms and a full bathroom. Outside, the covered front entrance includes a sitting area on the front porch, landscaped gardens and interlocking brick drive. On the back side you have a large back deck overlooking the 8th hole of Oakwood, green space, mature pines and pond. Oakwood Links is a private community of 28 luxury attached condos with a great community feel, interlocking brick streets and low maintenance benefits for owners covered by the condo fees ($500 / month) including the lawn maintenance, community irrigation system, snow removal and most exterior portions of the condo. Just a short walk or bike ride to downtown Grand Bend, Main Beach, local restaurants and shops (id:28006)
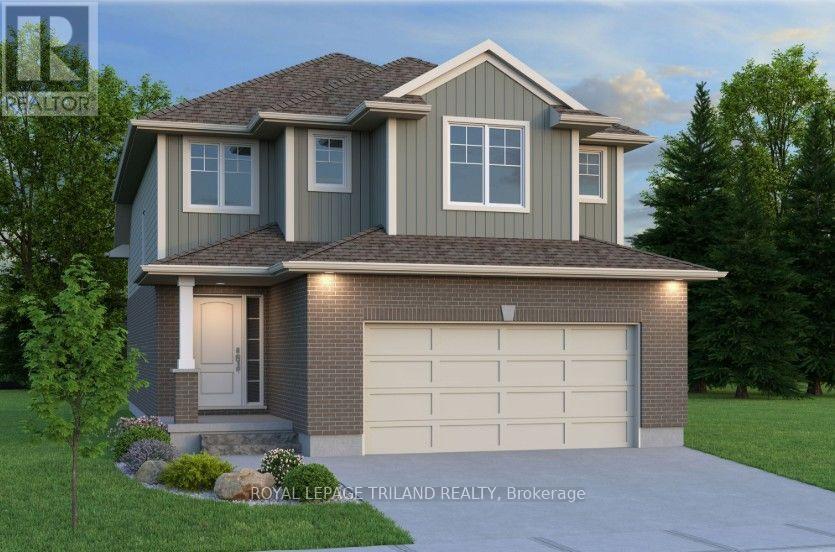
Don West Custom Homes is proud to present the Carlyle - 1854 square foot two-storey model located in the new highly desirable Sandymount Subdivision (To be completed December 2026). Open concept main floor with access to the outside through the Dining Room. Engineered hardwood throughout the main floor with tile flooring in the bathrooms. Inside entry from the garage to the Mudroom. Open to above Great Room really gives the space a Grand feel. Primary bedroom with 3-piece ensuite bathroom and walk-in closet. Second & third bedroom on the second floor as well as an additional 4-piece bathroom. Convenient second floor laundry. This home comes equipped with over $20,000 dollars in additional upgrades! Just turn the key and enjoy this beautiful new home. Additional models/lots available (including more affordable options), please contact the listing agent for more. Price is net of HST less any available rebates. Rebates may apply, subject to government approval and buyer eligibility. (Artist's Rendering may include upgrades for an additional cost). (id:28006)
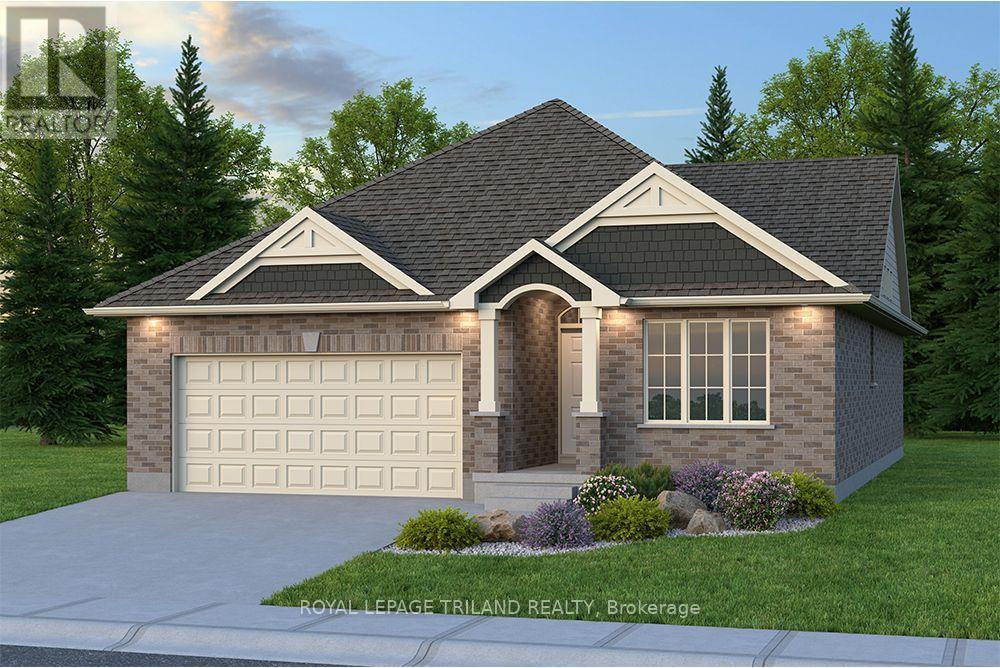
Don West Custom Homes is proud to present the Fairview - 1257 square foot Bungalow model located in the new highly desirable Sandymount Subdivision (To be completed March 2027) situated on a beautiful ravine lot. Upon entry you have a welcoming foyer with access to the 4 pc Bathroom and Additional Bedroom. Engineered hardwood & tile flooring throughout the main floor. Open concept kitchen with quartz countertops which opens to the Dinette & Great Room. Large Primary bedroom with 3-piece ensuite bathroom and walk-in closet. Main floor laundry for that added convenience. This home comes equipped with over $20,000 dollars in additional upgrades! Just turn the key and enjoy this beautiful new home. Additional models/lots available (including more affordable options), please contact the listing agent for more. Price is net of HST less any available rebates. Rebates may apply, subject to government approval and buyer eligibility. (Artist's Rendering may include upgrades for an additional cost). (id:28006)
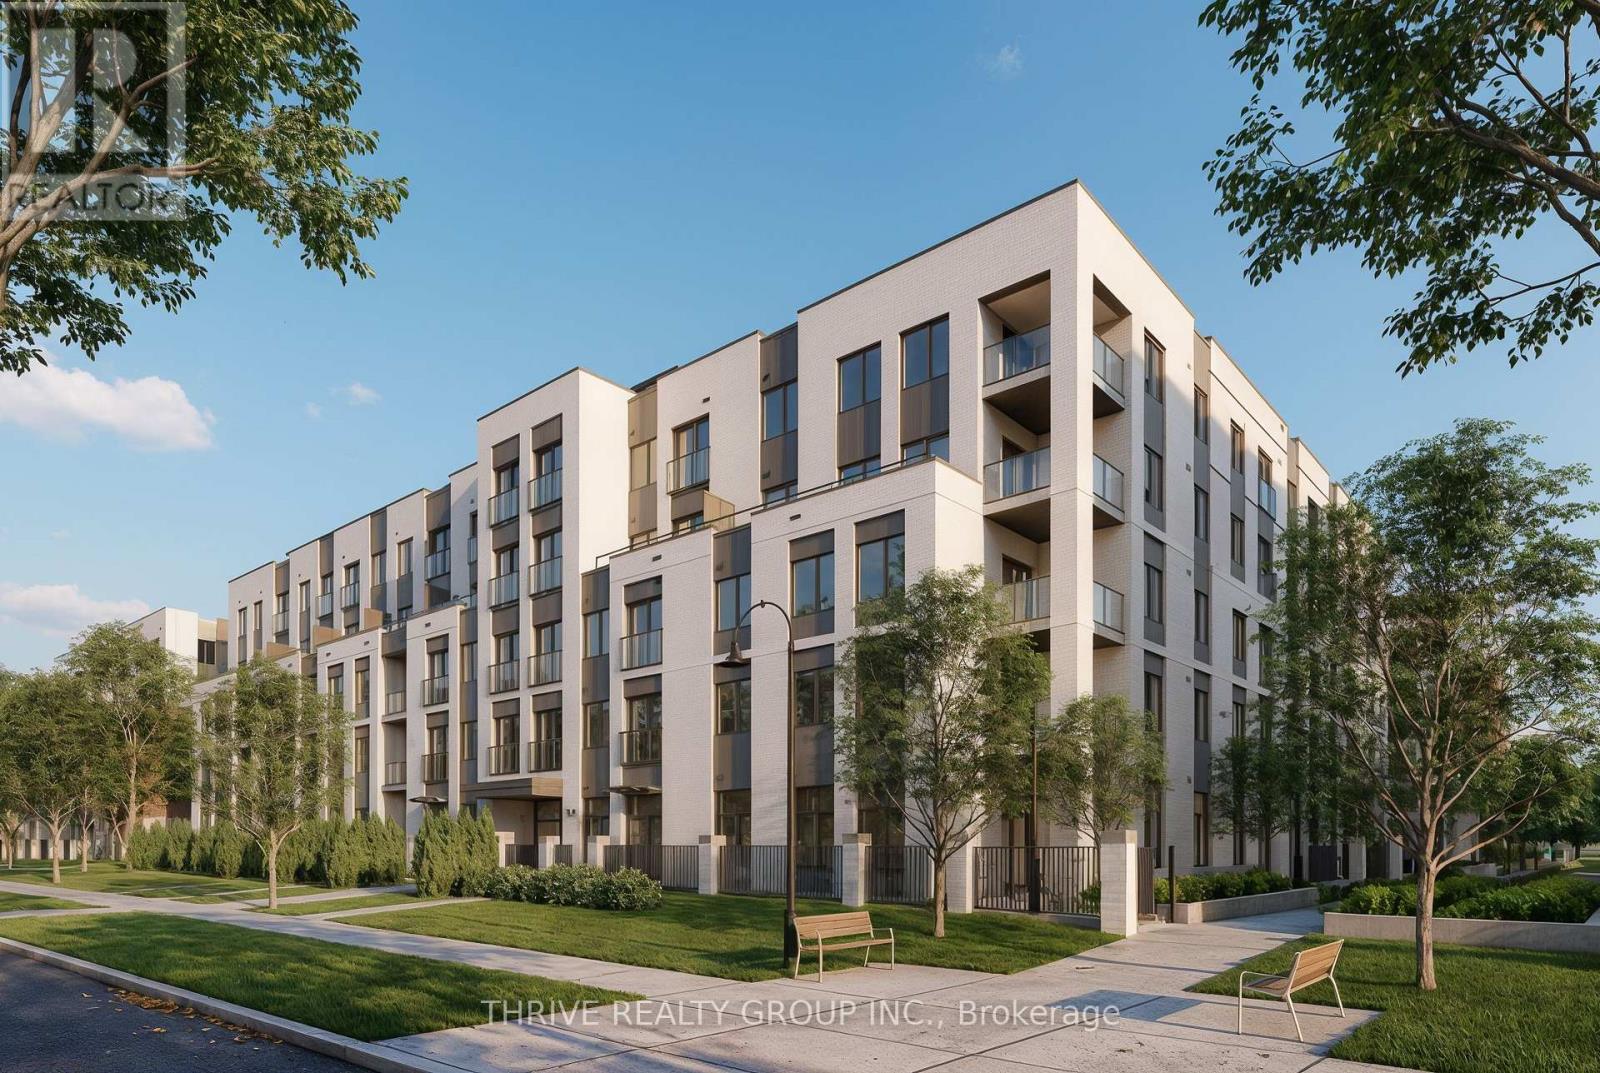
Welcome to Chelsea on the Thames, a brand new, purpose-built community in the heart of SoHo Village, thoughtfully designed to offer modern living in a vibrant, community-focused building. This 1-bedroom, 1-bath suite offers approximately 622 sq. ft. of well-planned living space, featuring a functional, open-concept kitchen and living area ideal for everyday comfort. Step outside to your private balcony, extending your living space and providing an inviting spot for morning coffee or relaxing at the end of the day. Enjoy the convenience of in-suite laundry, a dishwasher, and efficient central heating and air conditioning for year-round comfort, plus 1 underground parking spot available for $50 per month. Tenants are responsible for Hydro. Located at 373 Hill Street, you'll be close to transit, parks, schools, and everyday amenities. *Photos are of a similar unit in the building and may not reflect the exact finishes or layout of this suite.* Receive the first month free with a 12-month lease. (id:28006)
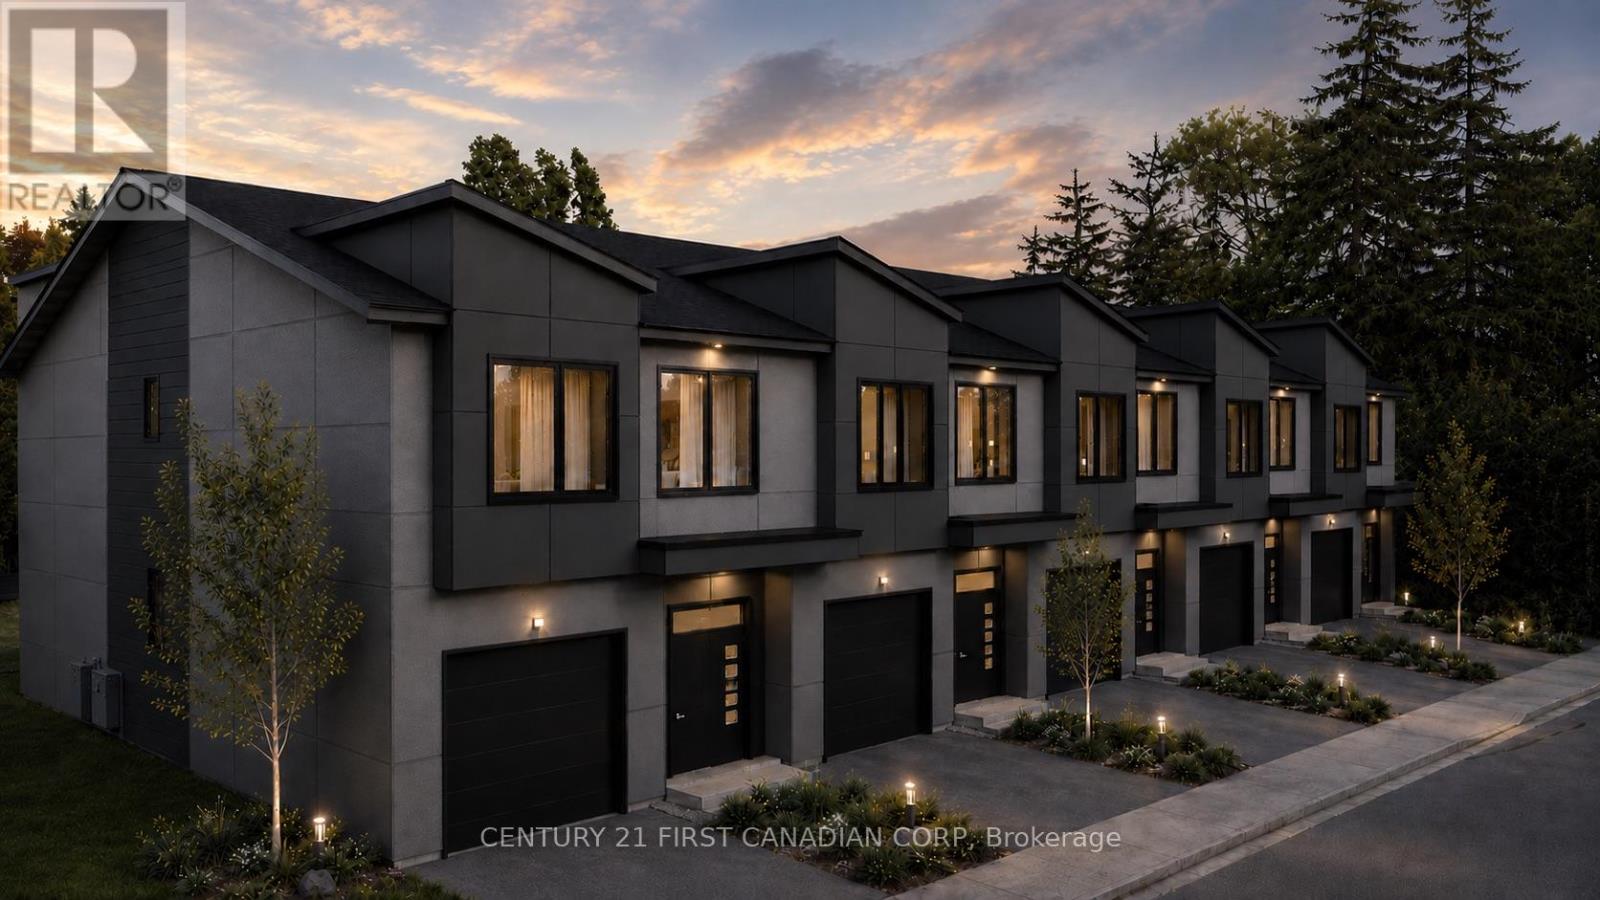
Welcome to The Ten on Upper Queen, an exclusive collection of just 10 boutique luxury rental townhomes in London's established Highland neighbourhood. Thoughtfully designed with approximately 2,700-2,800 sq. ft. of total space, these residences offer exceptional finishes, impressive 9-foot ceilings on every level, and a spacious layout designed for modern living. The upper level features 3 bedrooms and 2 full bathrooms, including a private primary suite. The fully finished lower level adds a 4th bedroom, full bathroom and flexible living space-ideal for guests, a home office or extended family. Enjoy a beautifully designed main floor perfect for everyday living and entertaining, along with the convenience of an attached garage. Ideally located at 489 Upper Queen Street, close to Victoria Hospital, shopping, restaurants, schools and everyday amenities. Luxury, space and privacy come together in this exceptional new rental community, with occupancy anticipated October 2026. (id:28006)