
1806 Parkhurst Avenue London East, Ontario N5V 2C3

$1,150,000
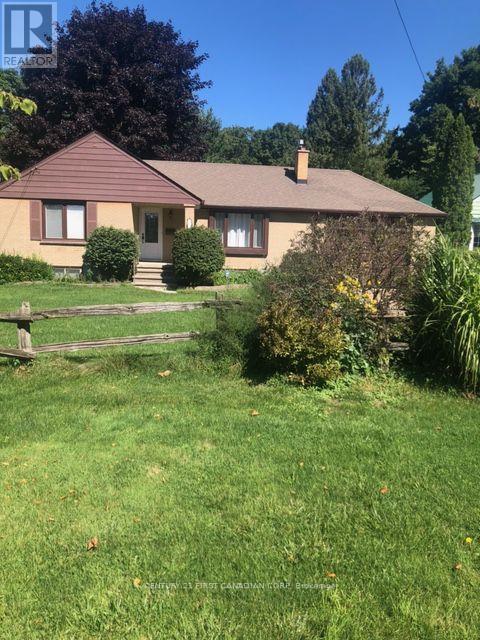
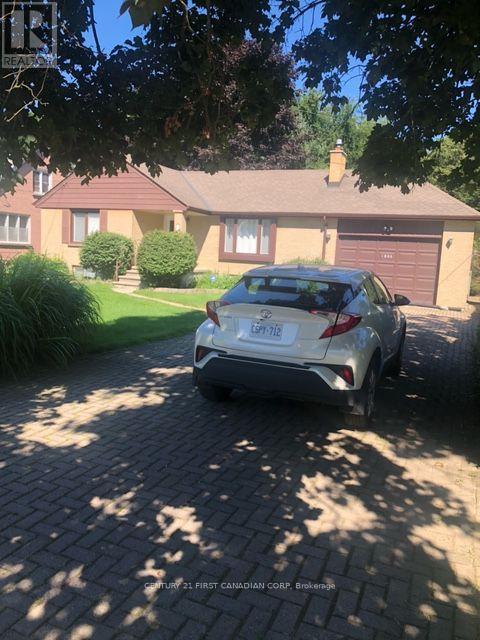
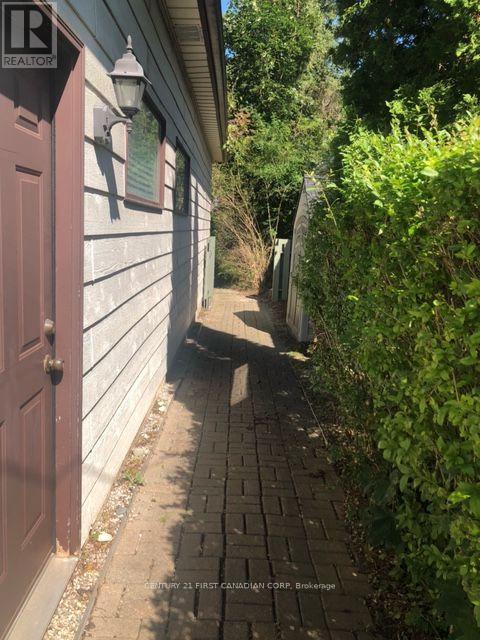
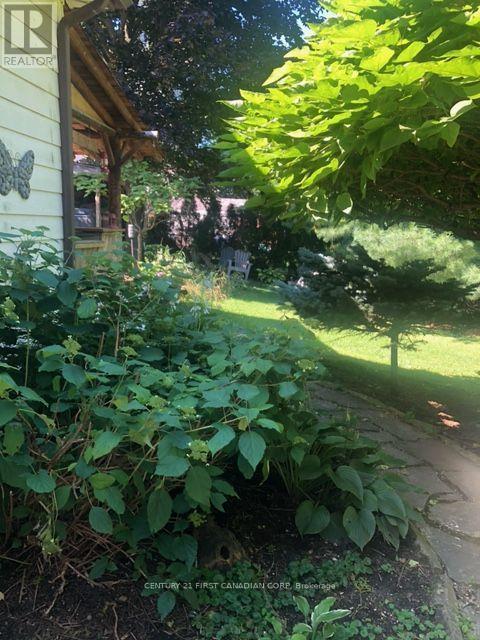
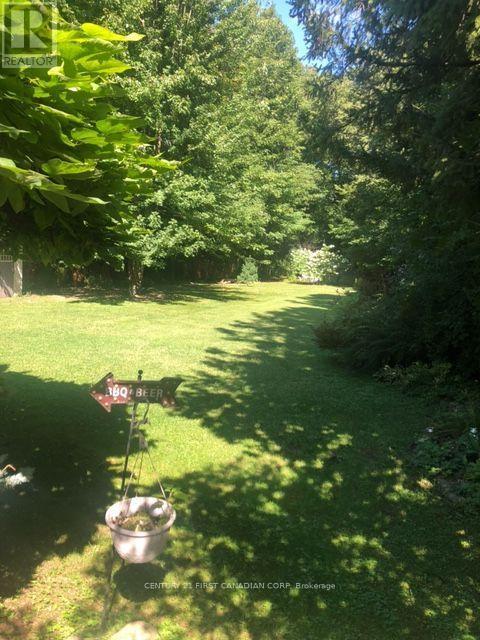
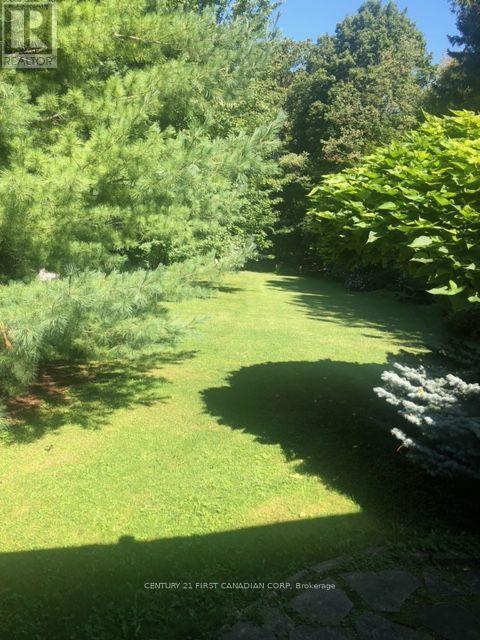
ATTN INVESTORS, BUILDERS, DEVELOPERS! 0.9ACRE, MATURE LOT IN ESTABLISHED SUBDIVISION WITH HYDRO, GAS, WATER AND SEWERS. AN EXCELLENT OPPORTUNITY TO ADD EQUITY TO AN EXISTING LOT.3+1 BEDROOM, 3 BATH BRICK BUNGALOW w/finished basement, 1.5 attached insulated garage (presently used as a game/exercise room) can be converted to bedroom, or other type of accommodation for income potential. Situated on a 66'x 629' lot it's a great opportunity to add a Rear Unit Dwelling for added equity.Bungalow is in mint condition, move in ready,granite counters, hardwood floors, gas fireplace, hot tub, Lennox Furnace; shingles 50 year warranty 2021; 3 garden sheds, appliances included. Hot tub. 12X16 deck w/gazebo; bbq gas hookup; insulated garage 2 remotes. Riding lawn mower. Located minutes to Argyle Mall, Fanshawe College, Veterans Memorial Parkway/401. (id:28006)
Property Details
| MLS® Number | X13732150 |
| Property Type | Single Family |
| Community Name | East H |
| Equipment Type | Water Heater |
| Parking Space Total | 5 |
| Rental Equipment Type | Water Heater |
Building
| Bathroom Total | 3 |
| Bedrooms Above Ground | 3 |
| Bedrooms Below Ground | 1 |
| Bedrooms Total | 4 |
| Amenities | Fireplace(s) |
| Appliances | Garage Door Opener Remote(s), Water Heater, Dishwasher, Dryer, Microwave, Stove, Washer, Refrigerator |
| Architectural Style | Bungalow |
| Basement Development | Finished |
| Basement Type | Full (finished) |
| Construction Style Attachment | Detached |
| Cooling Type | Central Air Conditioning |
| Exterior Finish | Brick |
| Fireplace Present | Yes |
| Fireplace Total | 1 |
| Foundation Type | Poured Concrete |
| Heating Fuel | Natural Gas |
| Heating Type | Forced Air |
| Stories Total | 1 |
| Size Interior | 1,100 - 1,500 Ft2 |
| Type | House |
| Utility Water | Municipal Water |
Parking
| Attached Garage | |
| Garage |
Land
| Acreage | No |
| Sewer | Sanitary Sewer |
| Size Depth | 629 Ft |
| Size Frontage | 66 Ft |
| Size Irregular | 66 X 629 Ft |
| Size Total Text | 66 X 629 Ft|1/2 - 1.99 Acres |
| Zoning Description | R1-8 |
Rooms
| Level | Type | Length | Width | Dimensions |
|---|
Utilities
| Cable | Available |
| Electricity | Available |
| Sewer | Installed |
https://www.realtor.ca/real-estate/30220093/1806-parkhurst-avenue-london-east-east-h-east-h
Contact Us
Contact us for more information

The trademarks REALTOR®, REALTORS®, and the REALTOR® logo are controlled by The Canadian Real Estate Association (CREA) and identify real estate professionals who are members of CREA. The trademarks MLS®, Multiple Listing Service® and the associated logos are owned by The Canadian Real Estate Association (CREA) and identify the quality of services provided by real estate professionals who are members of CREA. The trademark DDF® is owned by The Canadian Real Estate Association (CREA) and identifies CREA's Data Distribution Facility (DDF®)
September 02 2026 07:51:03
London and St. Thomas Association of REALTORS®
Century 21 First Canadian Corp