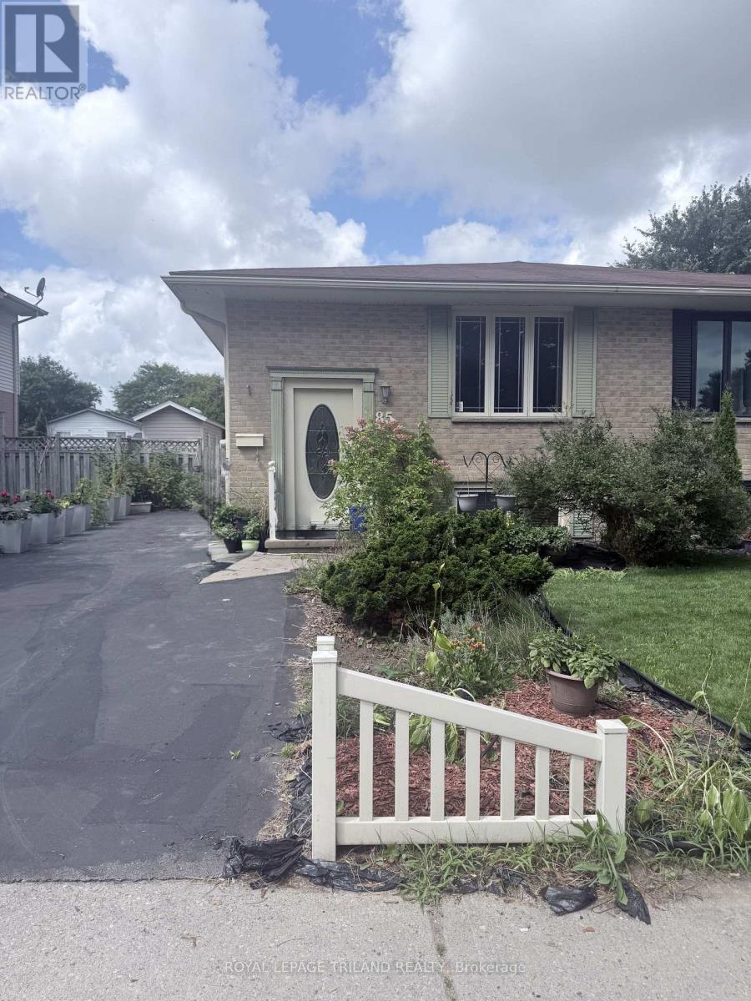
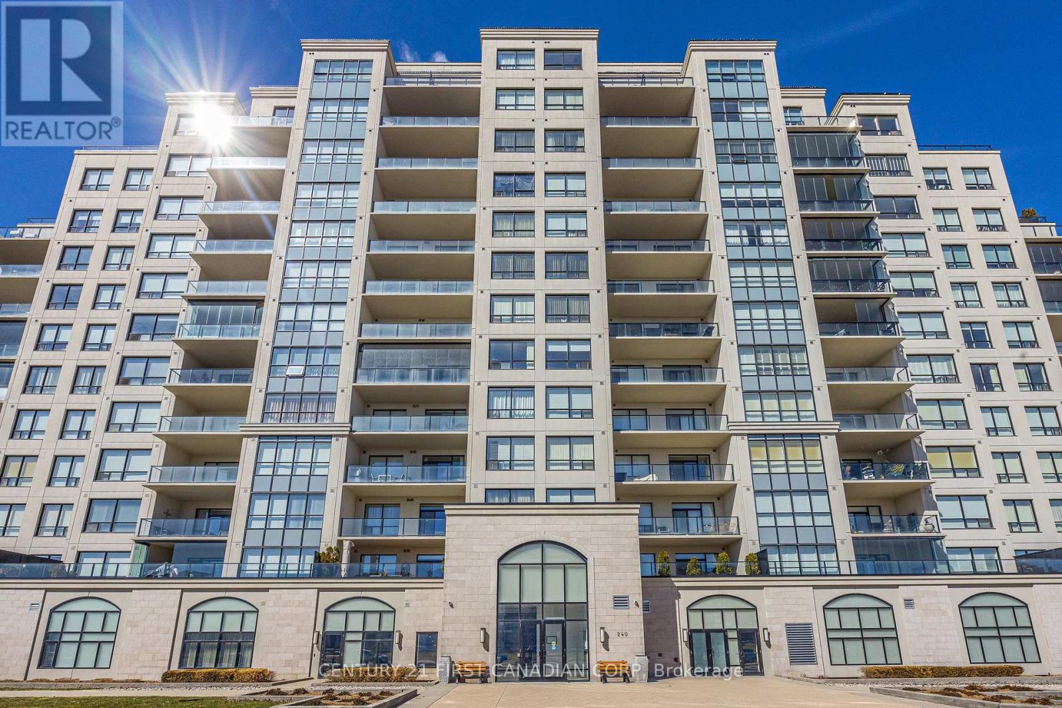
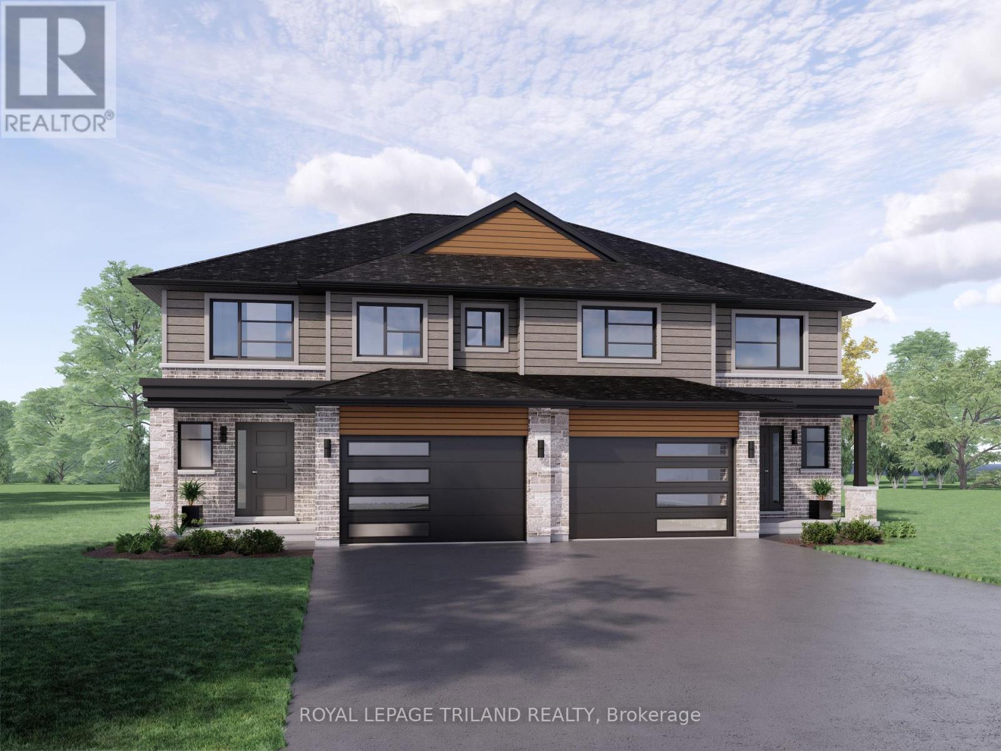
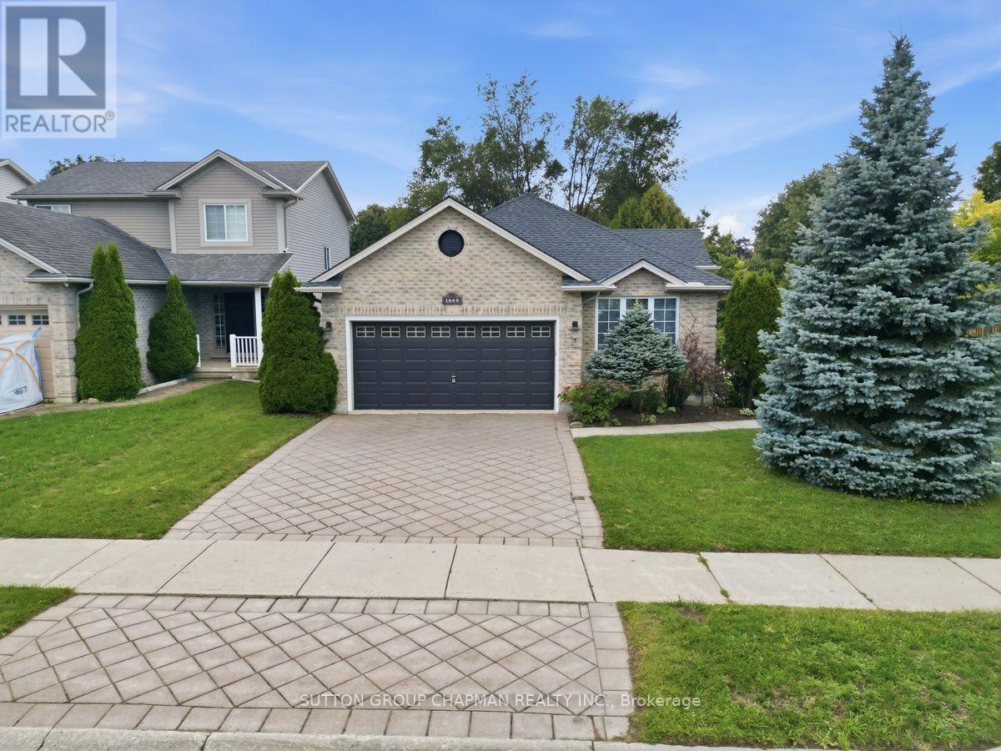
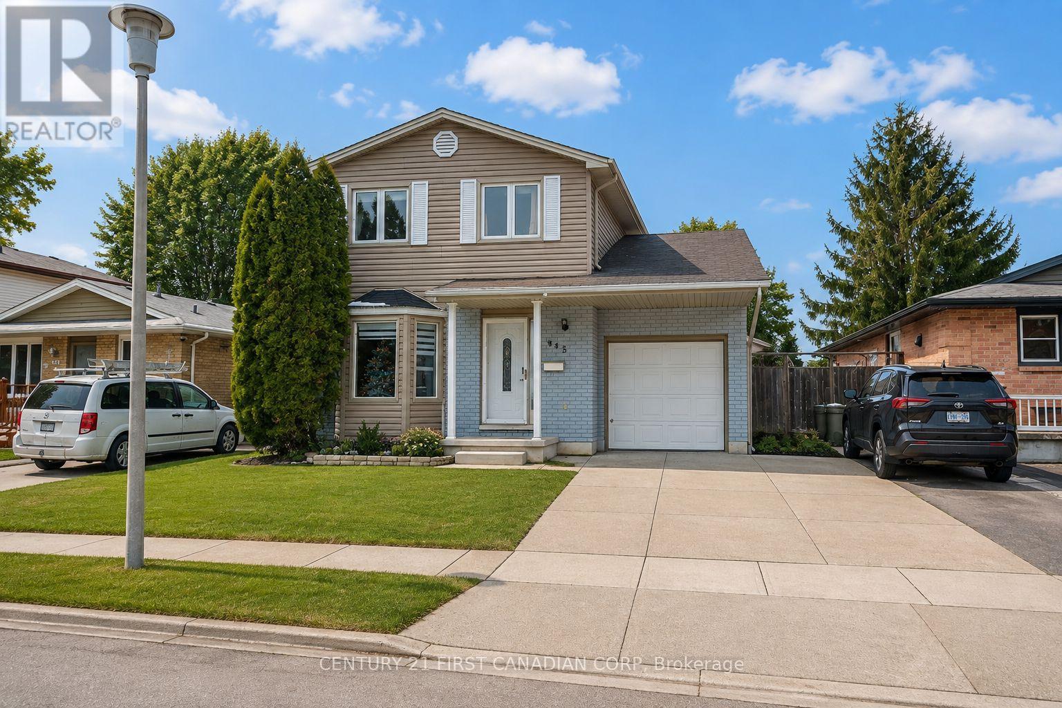
Welcome to 85 Bonaventure Drive. A comfortable, partially furnished home tucked into the family-friendly Bonaventure Meadows neighbourhood. This 2 bedroom, 1 bath upper unit home offers an easy, open-concept main floor that's ready for everyday living. The eat-in kitchen flows right into the living and dining rooms, giving you plenty of room to cook, gather, and entertain without feeling boxed in. Downstairs, the laundry room keeps things practical and out of the way. Set on a quiet street in the Argyle area, this home puts you close to schools, parks and everyday shopping, with quick access to Veterans Memorial Parkway and the 401 for an easy commute or weekend getaway. London International Airport is just minutes away too. Heat, Hydro and Water are in addition to lease at a rate of $400 per month - internet is not included. A great option for anyone looking for a low-maintenance, move-in ready home in a well-established, convenient part of the city. Credit Check, Deposit Required, Employment Letter, Lease Agreement, References Required, Rental Application Required (id:28006)
3 BEDROOM 2 FULL BATHROOM. Welcome to luxury living in one of Sunningdale's most prestigious condo buildings, offering exceptional resort-style amenities including an INDOOR SALTWATER POOL, GOLF SIMULATOR, FITNESS CENTER, theatre room, billiards/lounge, party room and guest suite. This SPACIOUS SOUTHEAST CORNER SUITE is filled with natural light from expansive floor-to-ceiling windows and showcases spectacular views. The upgraded kitchen features custom white cabinetry, quartz countertops, stainless steel appliances and a walk-in pantry. Engineered hardwood flows through the living, dining and den areas. Enjoy the oversized balcony, perfect for BBQing and entertaining. Spacious primary suite with walk-in closet and luxurious 5-piece ensuite. In-suite laundry, TWO OWNED UNDERGROUND PARKING SPACES + OWNED STORAGE LOCKER included. Maintenance FEES include HEAT( GAS) & WATER, . Steps to trails and parks and minutes to Western, University Hospital, Masonville, golf, shopping and dining. Exceptional amenities, views and location in sought-after Sunningdale! (id:28006)
Located in Miller's Pond, backing onto Parish Park is the Sedona model by Doug Tarry Homes. Construction is well under way with a completion date set for December 8, 2026. This semi-detached two-storey features 1,845 sq ft of finished living space. A welcoming foyer leads into a bright, open-concept main floor including luxury vinyl plank flooring, an island & quartz counters in the kitchen, & a large walk-in pantry. Right off the main living space, you can step out onto the 12 x 12 foot deck--the perfect spot for morning coffee.. A handy mudroom & a 2pc bathroom complete this level. Upstairs, you'll find a convenient laundry room with a wash tub, a 4pc bathroom & 3 bedrooms. The primary bedroom features a walk-in closet & a 3pc ensuite. If you want to expand down the road, the unfinished basement is ready for a future rec room, an extra bedroom, & another full bathroom. This All Electric, Energy Star Certified & Net Zero Ready property is ready for you to call home! *Price reflects potential HST rebate. Rebate subject to government approval & buyer eligibility. Seller makes no representations.Price may change if rebate is not applicable. (id:28006)
SELECT THE MULTI-MEDIA LINK FOR A VIDEO WITH ACTIVE VIRTUAL STAGING. Welcome to desirable Stoney Creek! This immaculate, freshly painted 2+1 bedroom bungalow offers bright, spacious living and affordable one-floor living in a sought-after North East London location. Gleaming hardwood floors welcome you into the bright main floor, featuring a spacious living area and eat-in kitchen with sliding glass doors leading to a sundeck. A versatile bonus room can be used as a home office, den, additional bedroom, or sitting room. The primary bedroom features an ensuite and walk-in closet, while the second bedroom offers excellent flexibility for family or guests. Three full bathrooms, including the ensuite, and convenient main-floor laundry add to the home's functionality. The finished lower level provides additional living space with a generous recreation room, spare bedroom, and full guest bathroom-ideal for entertaining, guests, hobbies, or family movie nights. A large utility room provides plenty of storage. An attached two-car garage with interior access adds convenience and practicality. Close to excellent amenities including Stoney Creek Elementary School, Mother Teresa Secondary School with French Immersion, the YMCA, Masonville Mall, and numerous parks and green spaces. An excellent opportunity for comfortable, flexible, and affordable living in North East London. Please note: Some pictures and portions of the video have been virtually staged. (id:28006)
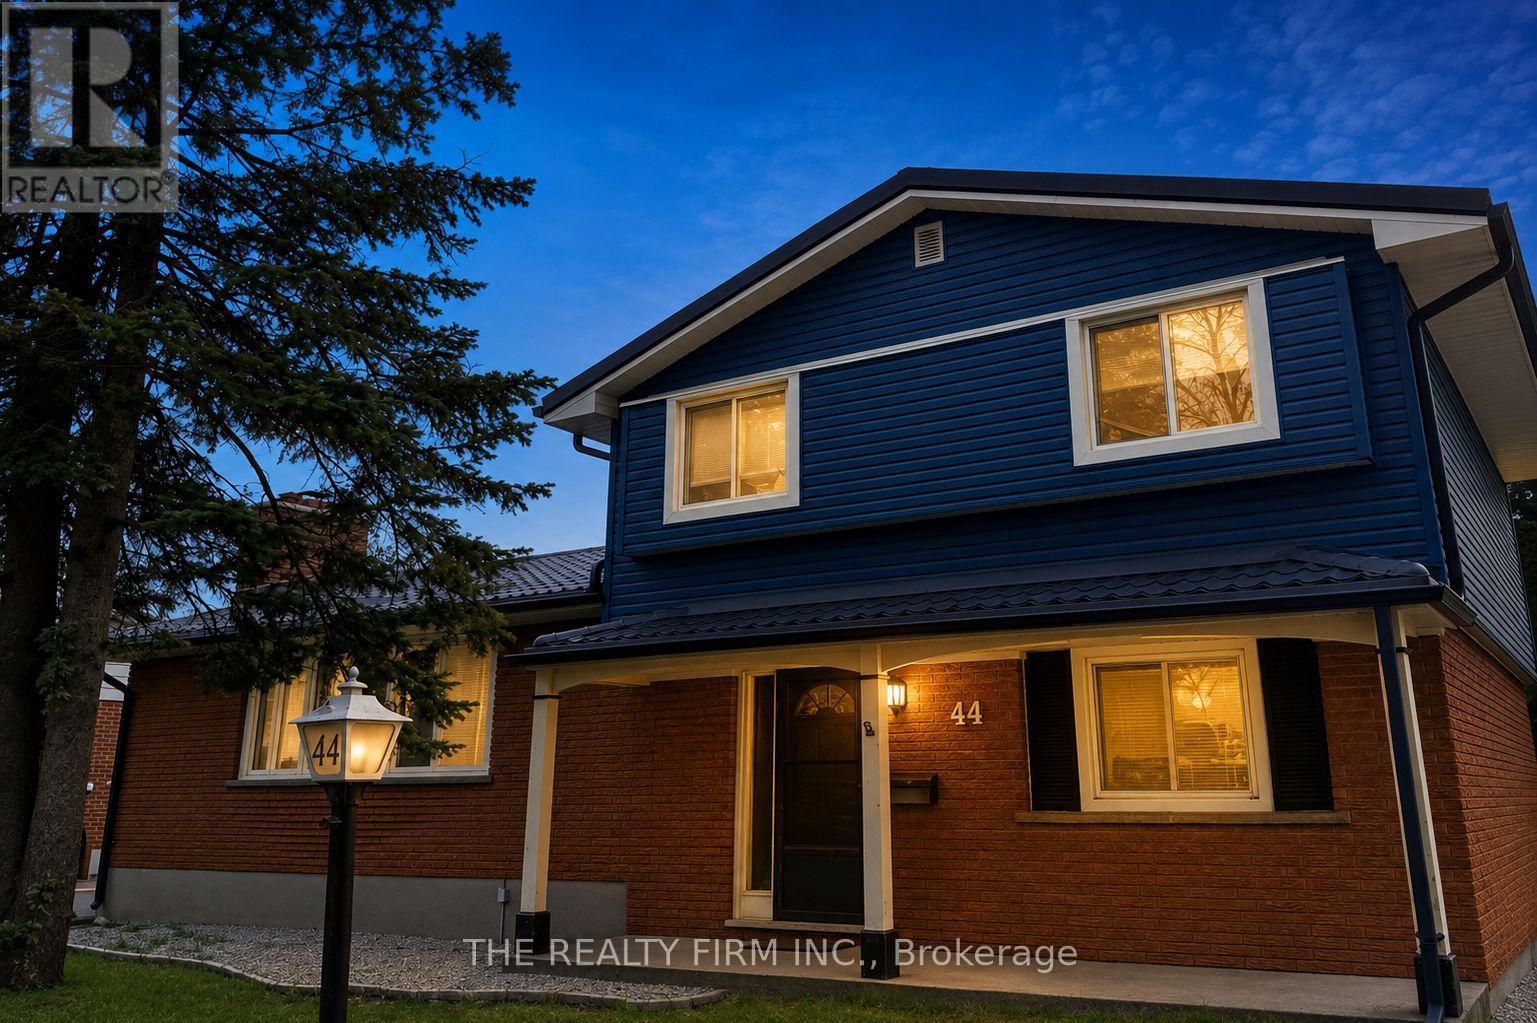
44 Ebury Place is ideally situated on a quiet, family-friendly, tree-lined court in the Westminster Ponds area. Directly across from the entrance to Ebury Park, this property offers an excellent combination of easy living, outdoor access and everyday convenience. The home provides plenty of main-floor living space, including a large, bright kitchen, family room, living room, a convenient powder room and a primary bedroom. Upstairs, you will find three more generously sized bedrooms and a four-piece bathroom. The partially finished basement offers even more potential, with ample space to create an rec room, bedroom, bathroom or home office to suit your needs. Outside, the large backyard is ready for your ideas, while the detached 1.5-car garage and long drive way provide valuable parking of up to 6 cars, storage or workshop space. Recent exterior improvements include a metal roof, soffits, fascia, eavestroughs (2019) and vinyl siding (2022). An exceptional opportunity offering incredible value for a home and lot of this size in a fantastic location. (id:28006)
Your Own Backyard Oasis Awaits! This beautifully appointed 3-bedroom home offers the perfect combination of comfortable living, stylish entertaining, and resort-like outdoor enjoyment. The inviting living room features a cozy gas fireplace and patio doors that open directly onto the deck, creating a seamless connection between indoor and outdoor living. The spacious kitchen and dining area provide the perfect setting for family meals and entertaining guests. Step outside to your private, fully fenced backyard, where summer fun awaits with a heated above-ground pool and hot tub-ideal for relaxing, entertaining, and making memories. An impressive 11' x 23' garage/workshop offers excellent versatility for the hobbyist, car enthusiast, projects, or additional storage. The fully finished basement provides even more living space and endless possibilities for a family room, games area, home office, gym, or guest retreat. A home designed for both everyday living and entertaining, with fantastic indoor and outdoor spaces you'll love coming home to. Come see all this wonderful property has to offer! (id:28006)
Welcome to this beautifully updated two-storey home nestled in one of London's most sought-after neighbourhoods.Step inside to a bright and inviting main floor featuring modern finishes throughout. The heart of the home is the stunning gourmet kitchen, complete with quartz countertops, a large centre island, sleek vinyl flooring, and an abundance of natural light. A spacious family room provides the perfect setting for family gatherings and can easily be used as a formal dining room for entertaining guests. Adding to the home's convenience is a fully renovated main-floor bathroom featuring a luxurious glass walk-in shower-a rare and highly desirable feature. Upstairs, you'll find three generously sized bedrooms along with a beautifully upgraded full bathroom showcasing another elegant glass walk-in shower. The partially finished lower level offers additional living space, perfect for a family room, home office, gym, or playroom, with plenty of potential to make it your own. Step outside to enjoy a spacious, fully fenced backyard designed for relaxation and entertaining. Ideally located close to shopping, schools, Victoria Hospital, parks, and with quick access to Highway 401, this meticulously maintained home offers exceptional convenience in a highly desirable location. Don't miss the opportunity to own this outstanding home! (id:28006)
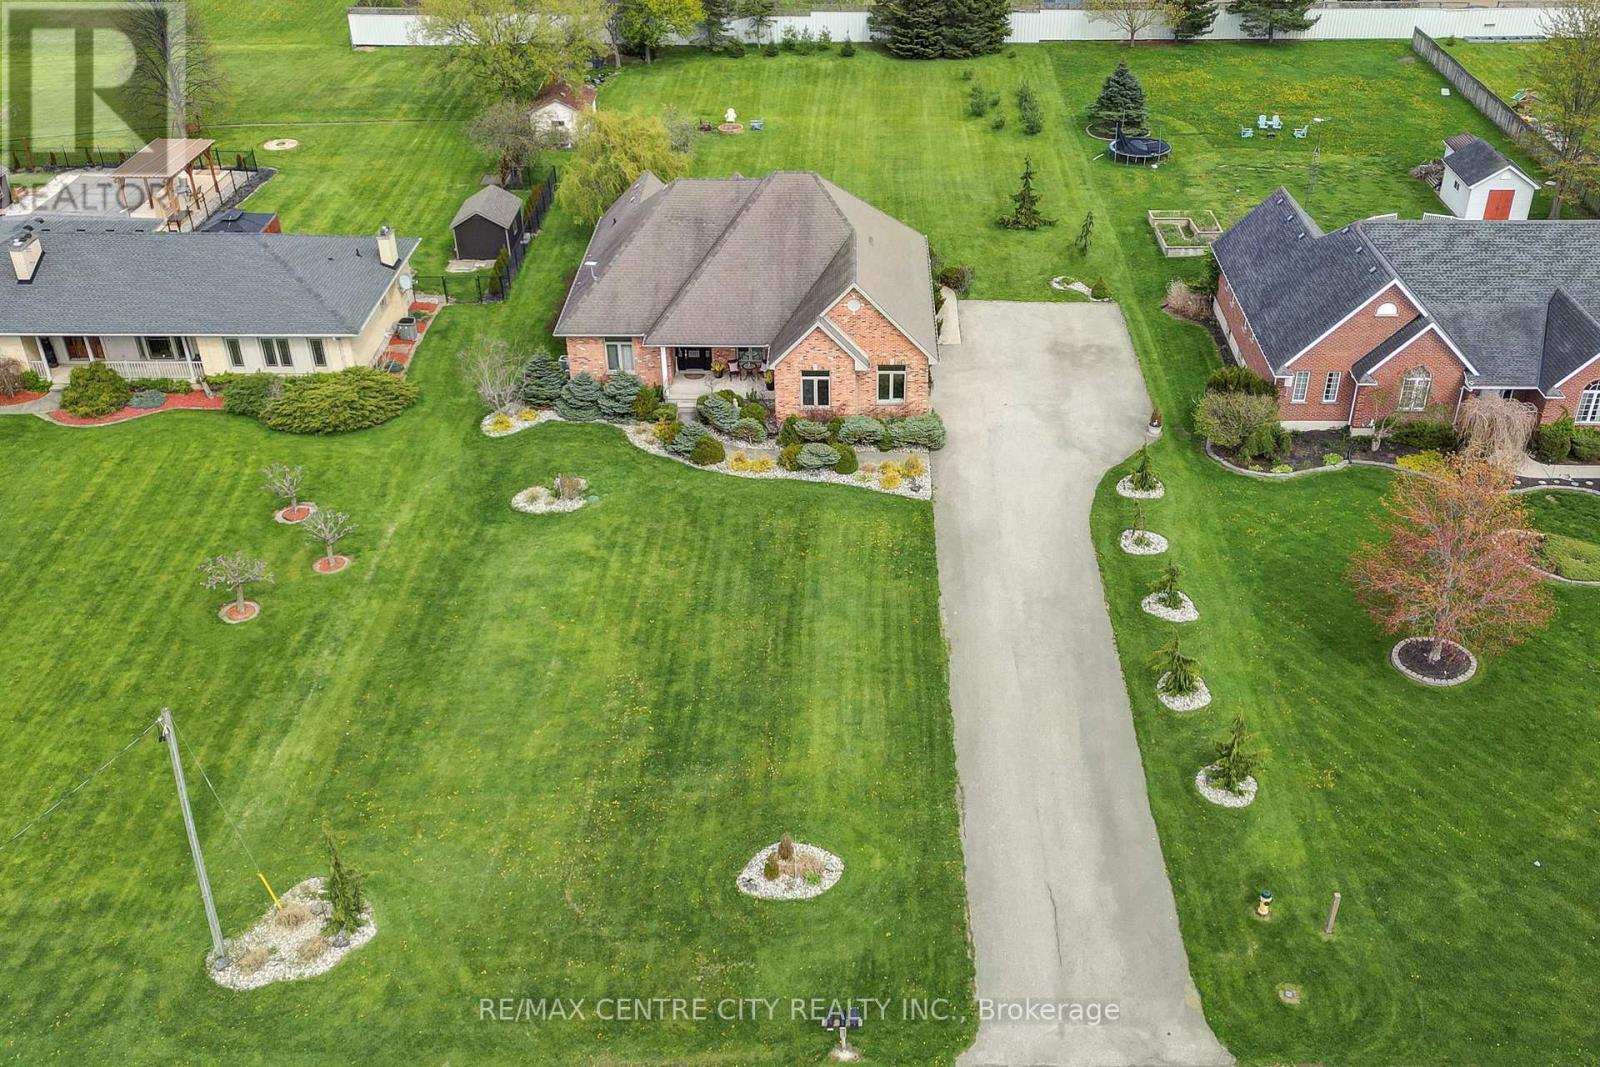
Set on a picturesque 0.92 acre lot located between St. Thomas and Aylmer. This spacious 3+2 bedroom ranch offers the perfect blend of country charm and modern comfort. Approx. 2,000 square feet on the main flooring plus over 1,200 square feet of finished living space in the basement featuring new carpet. The main floor features an open concept design with a soaring vaulted ceiling, a cozy gas fireplace, and 9 ft ceilings throughout. The updated kitchen is a standout with quartz countertops, seamlessly flowing into the dining and living areas. Ideal for entertaining. Enjoy the warmth of hardwood and ceramic tile flooring on the main level, along with three full bathrooms for added convenience. The fully finished lower level boasts a generous family room and games area, plus excellent granny suite potential with a separate walk-up from the basement to the garage. Outside, the home impresses with great curb appeal and a stamped concrete patio just off the eating area. A rare opportunity to enjoy peaceful country living with easy access to nearby amenities. (id:28006)
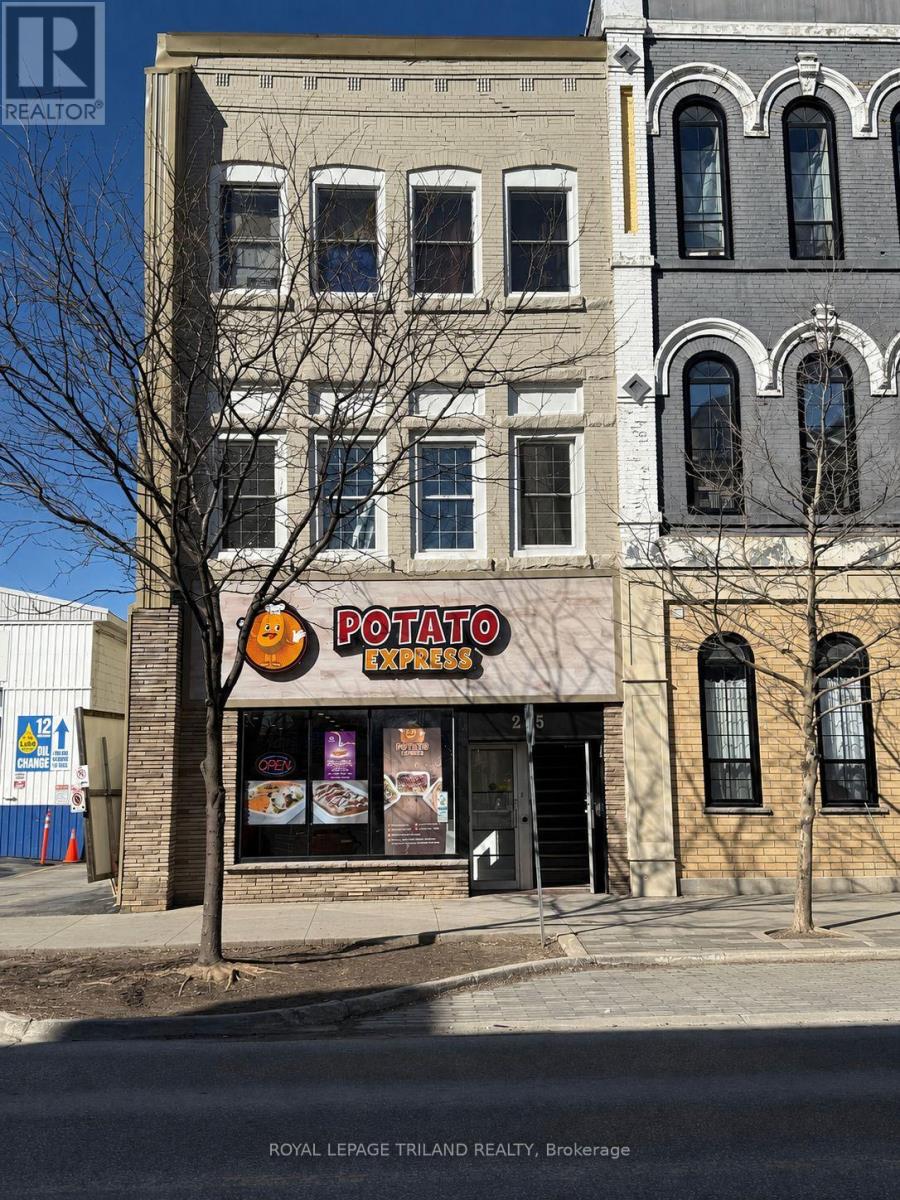
Excellent Investment Opportunity near the Prestigious Courthouse area of Downtown St. Thomas. Recently Updated Mixed use Commercial Building with 7 Residential Units ( 6 One Bedroom Units + 1 Bachelor )and One Commercial Unit. Gross Yearly Income of $116,280.00. Current NET Income shows an approximate 7.4% return on asking price. Each Unit has its own Hydro meter and all Tenants pay their own Heat & Hydro. Building has Secure Entry, Fire Alarm System and Panel, Security Cameras and Emergency Exits. Recent Updates Include Renovations and Upgrades to Units 1,2,3,4,5 and 7. Exterior Front/Side/Rear Wall Elevations Renovated along with Exterior Windows ( 3 Years ago ), Interior Hallways Renovated with all Vinyl Flooring and LED Sensor Lighting ( 2 Years ago ). Owned Hot Water Heaters ( 2 Years ago ). Easy Access to London and Highway 401 as well as Port Stanley's Beaches. Walking distance to Convenient Shopping including Grocery Stores, Service Centres, Boutiques and more. (id:28006)
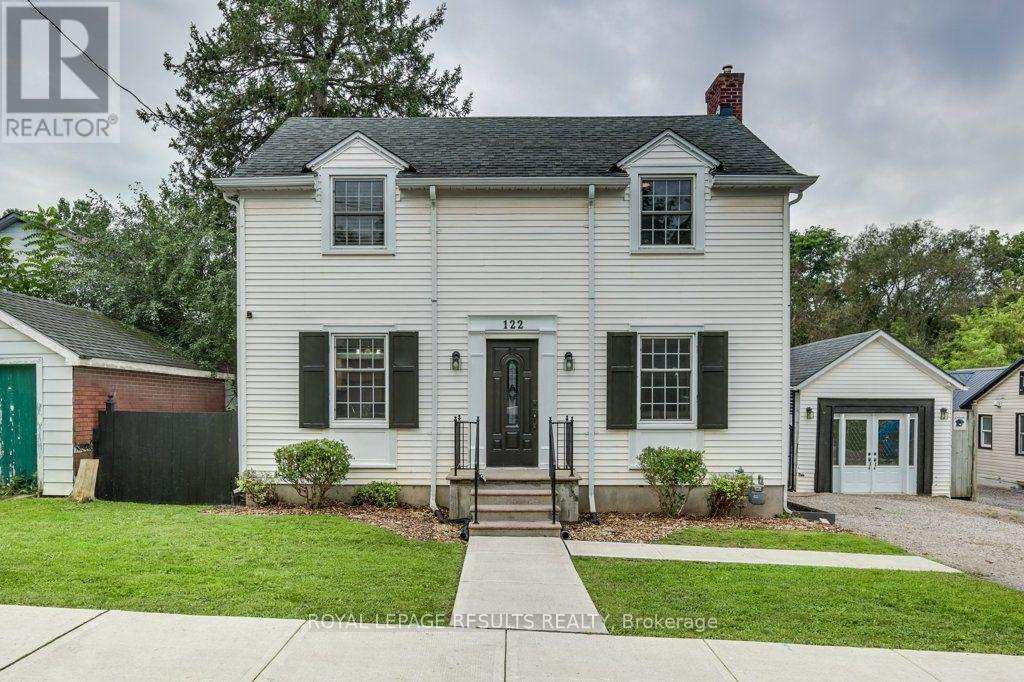
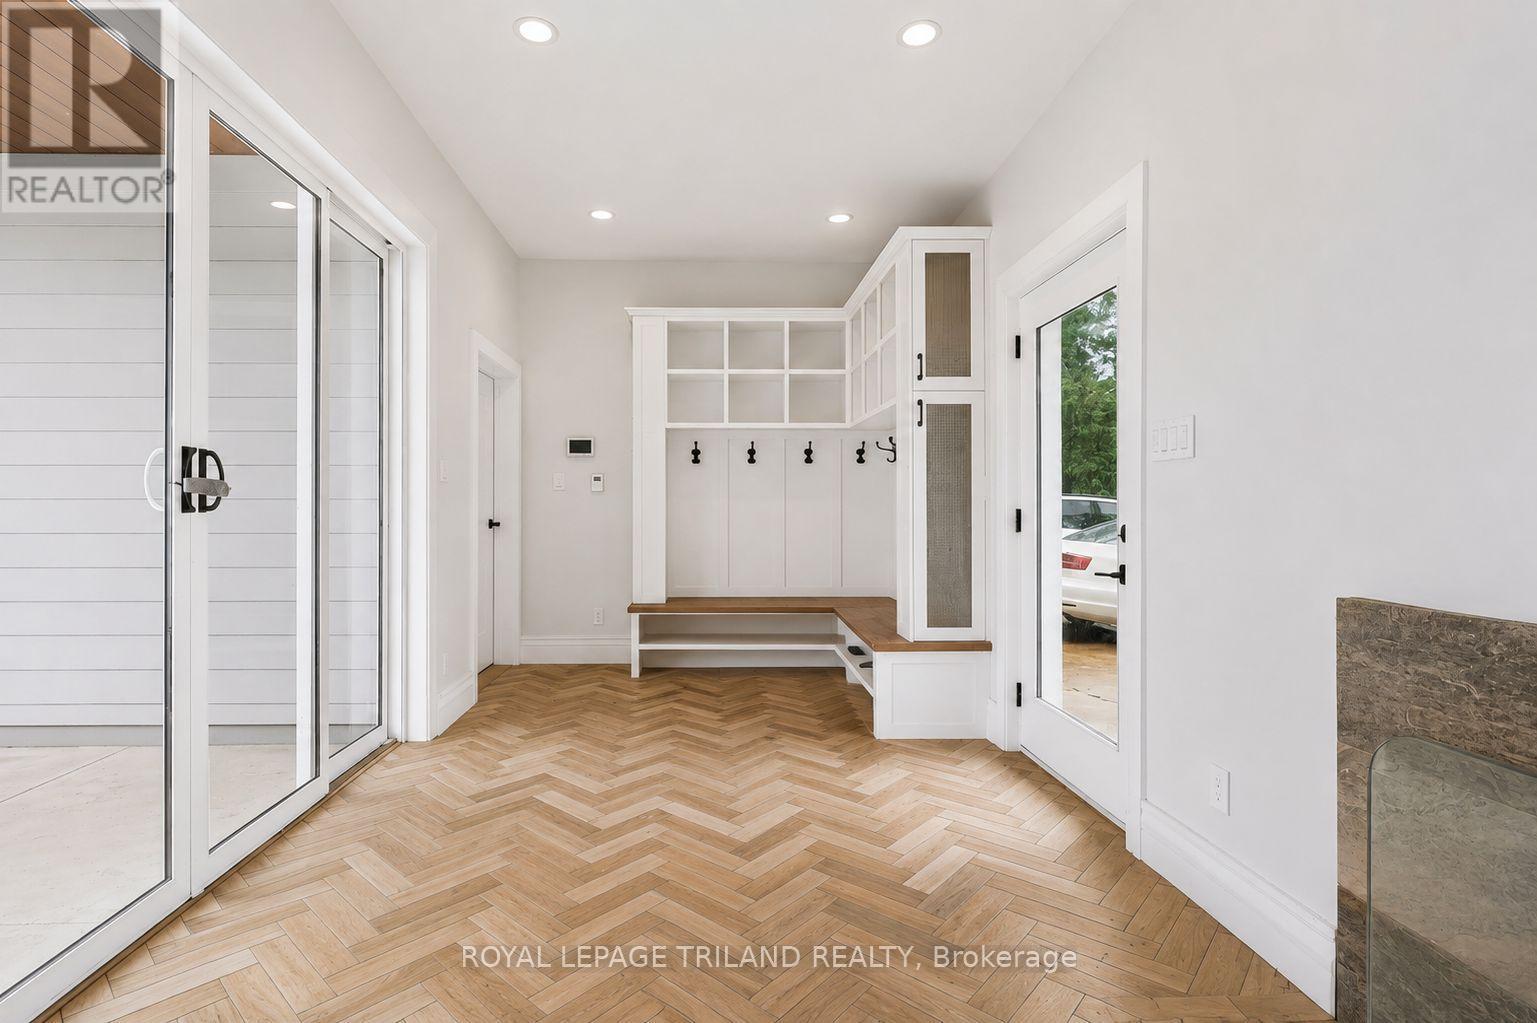
Welcome to an exceptionally spacious and distinctive residence in South London, blending the character and craftsmanship of a traditional home with an impressive addition. This unique property offers an abundance of room for everyday living, entertaining, working from home and accommodating a large or multi-generational household.The main level unfolds through a series of generously proportioned rooms, including formal living and dining areas, a den and an expansive great room. At the heart of the home is a substantial kitchen with extensive cabinetry, generous counter space and oversized windows and doors that bring in natural light and connect the interior to the surrounding property. A large mudroom adds everyday functionality, while the main-floor primary bedroom features a walk-in closet and four-piece ensuite.Throughout the original portion of the home, hardwood flooring, high ceilings, decorative mouldings, arched openings and period details add warmth and architectural character. Large windows frame mature greenery outside, while multiple living spaces provide tremendous flexibility for family rooms, home offices, formal entertaining or quiet retreats.Upstairs, additional bedrooms and a spacious family room provide even more room to spread out. With seven bedrooms in total, this is a rare leasing opportunity for those seeking a home with exceptional space and versatility.Set on an expansive, mature lot with an attached three-car garage and ample parking, the property offers a wonderful sense of privacy and space. Conveniently located near parks, public transit, hospital amenities and everyday conveniences, with flexible possession available. Utilities are not included. (id:28006)
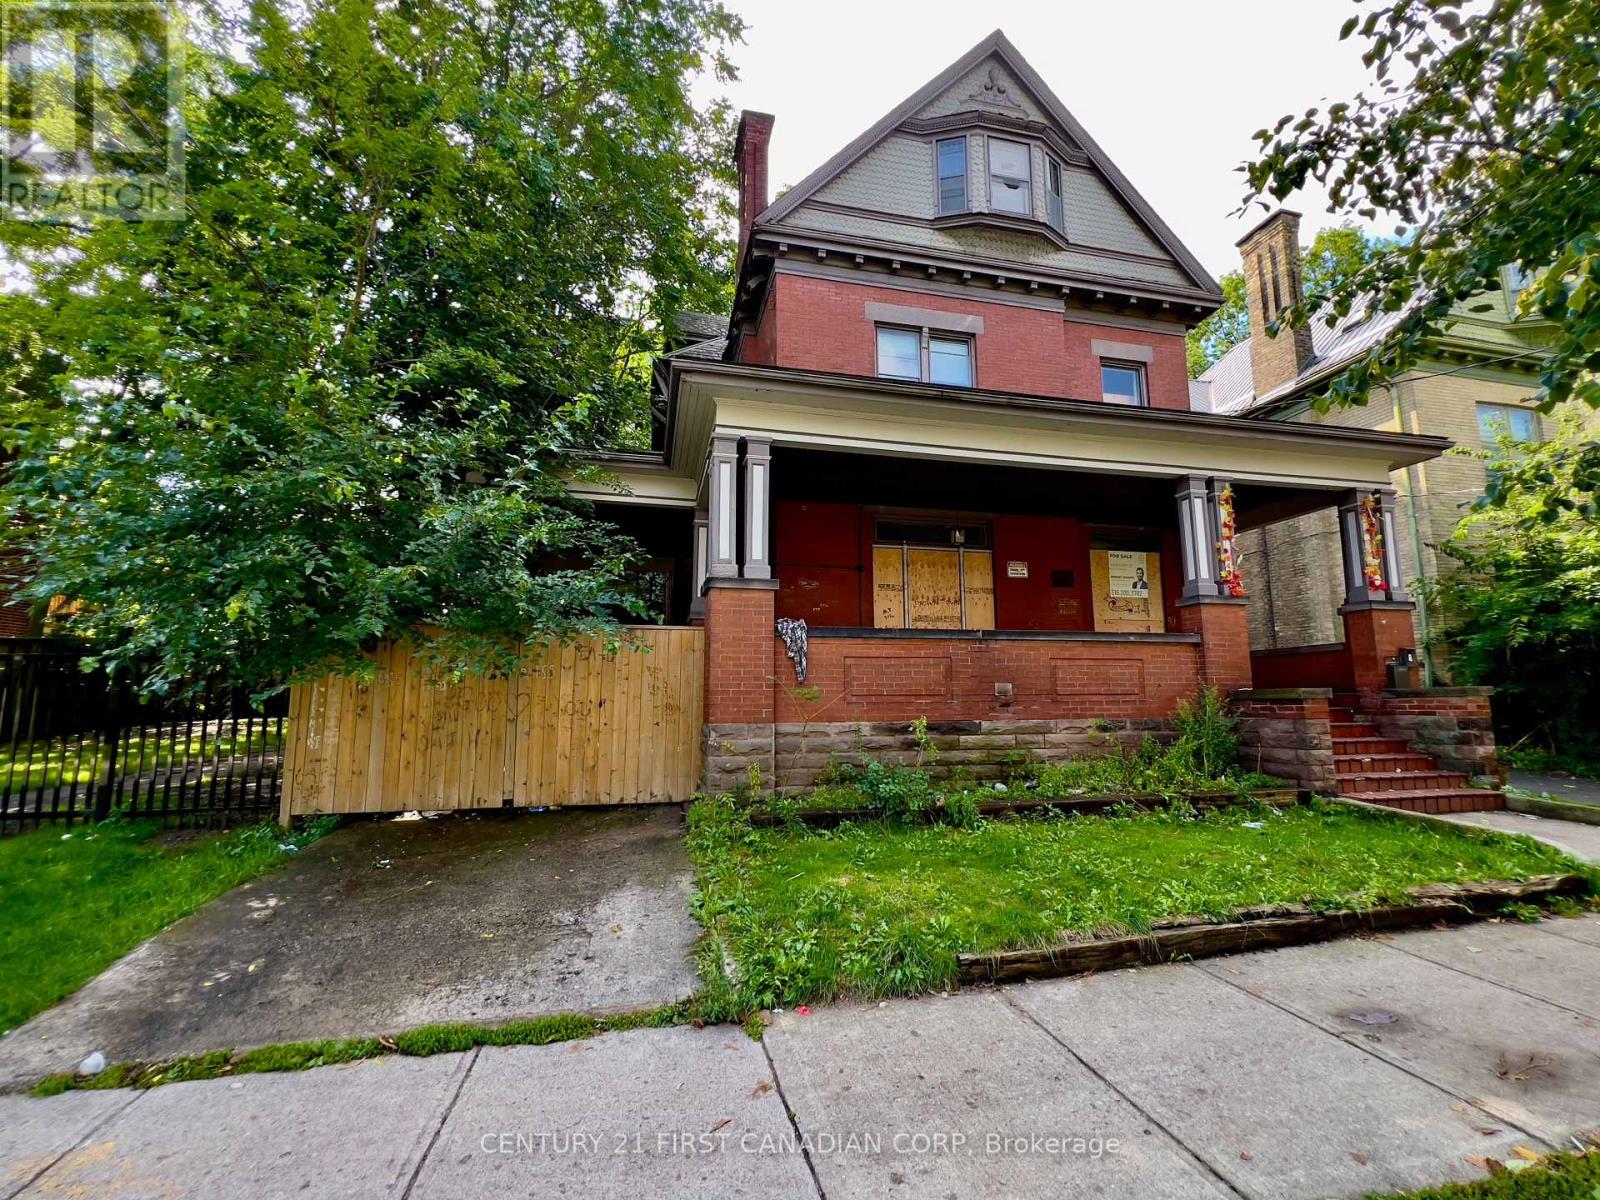
INVESTOR OPPORTUNITY IN WOODFIELD! This impressive property offers over 3,200 sq. ft. of living space and is currently configured as a duplex with 7 bedrooms, providing a unique opportunity for investors looking for a property with size, parking, and income potential in one of London's established neighbourhoods. Located in Woodfield, just steps from Old East Village. The property is separately metered, adding to its appeal for investors. An additional feature that sets this opportunity apart is the vacant City-owned lot directly next door, offering investors an interesting opportunity to explore the potential of the surrounding property and area, subject to all applicable approvals and due diligence. With its existing duplex configuration, 7 bedrooms, substantial square footage, separate metering and excellent parking, this property offers plenty of flexibility for an investor seeking a larger asset in a well-established London location. IMPORTANT: The property cannot be shown prior to an Agreement of Purchase being accepted. There will be no public showings. Buyers are encouraged to conduct their due diligence and review the property and applicable information following an accepted Agreement. (id:28006)
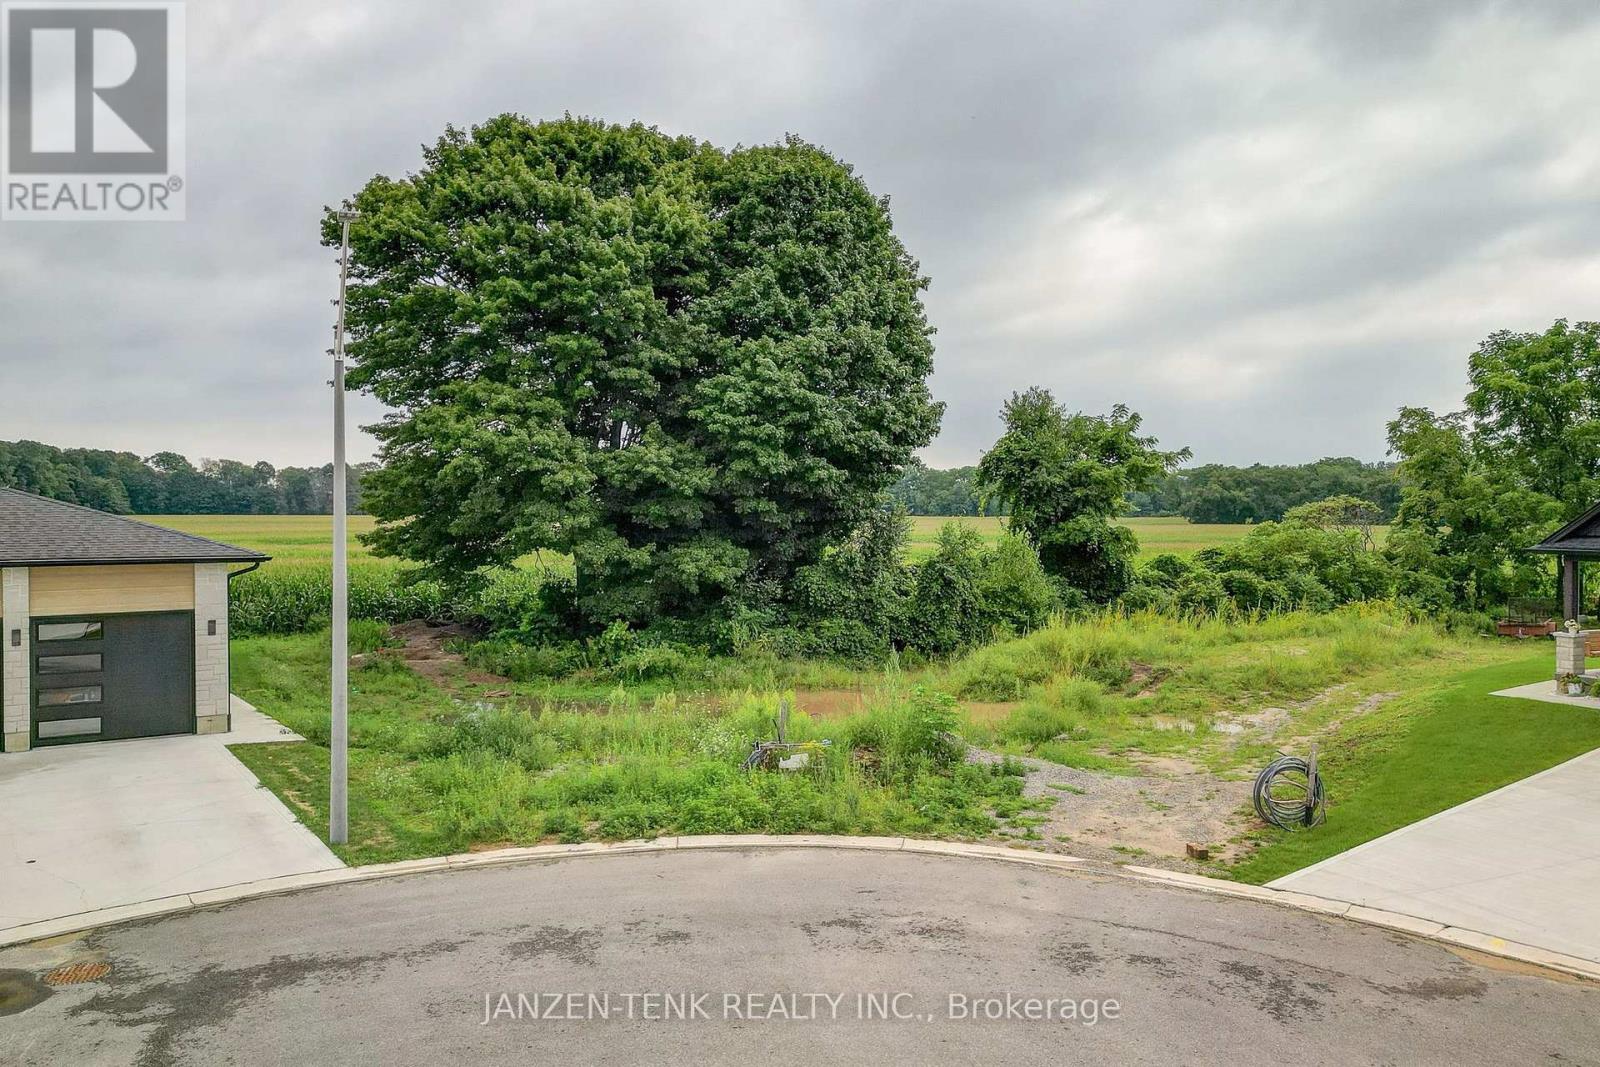
Build your own home or invest in a lakeside community along Lake Erie. Here is the opportunity to purchase one of the last building lots in a newly established area of Port Burwell. The fully serviced building lot is a pie shaped property located at the end of the street. It backs on to open farm country adding backyard privacy and the sense of open space. Port Burwell itself offers a lakeside lifestyle with its sandy beaches, boating , fishing and small-town amenities. Located within an easy driving distance of Aylmer and Tillsonburg (id:28006)