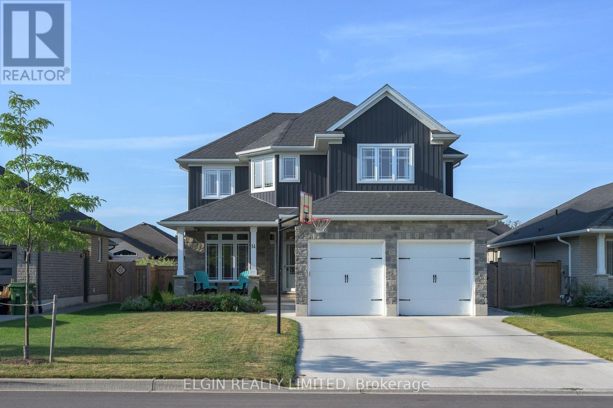
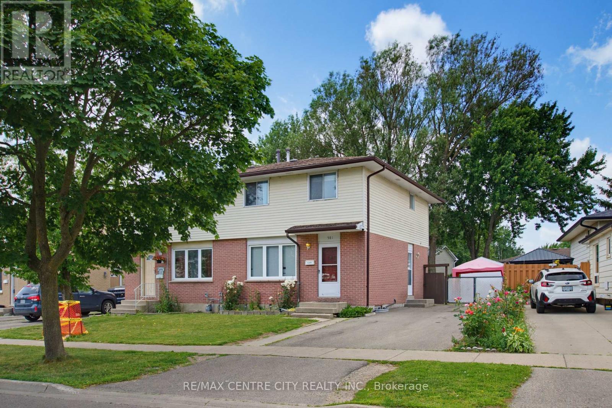
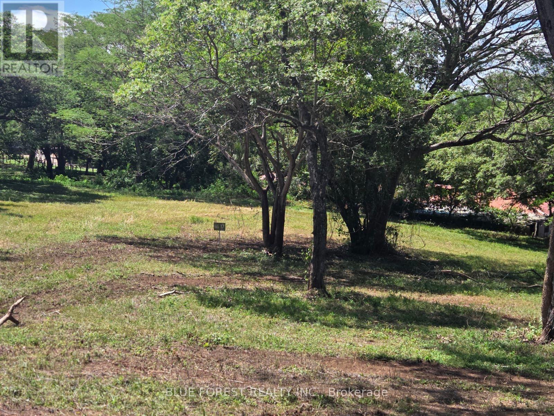
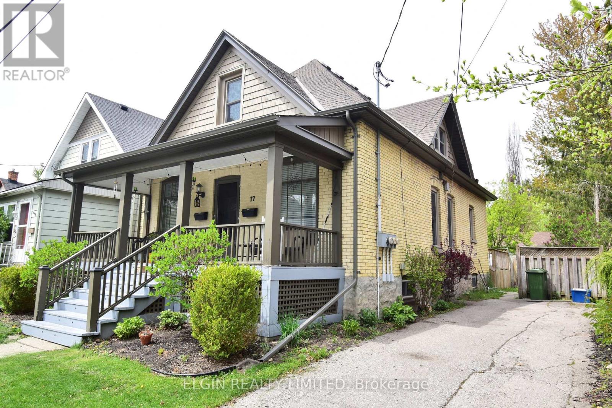
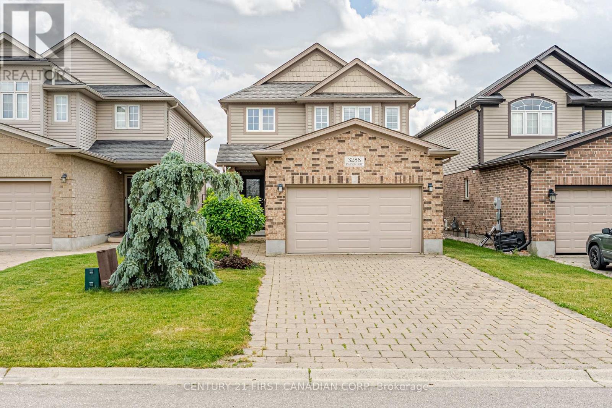
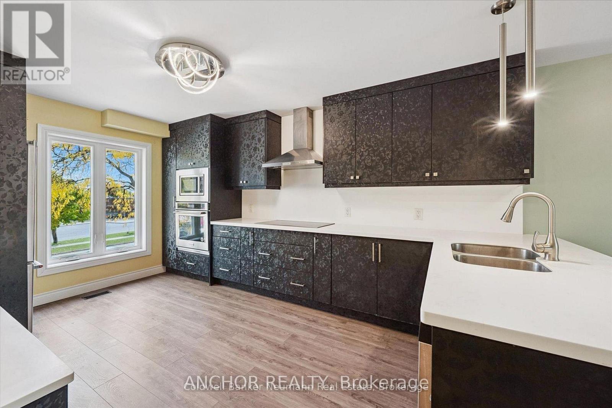
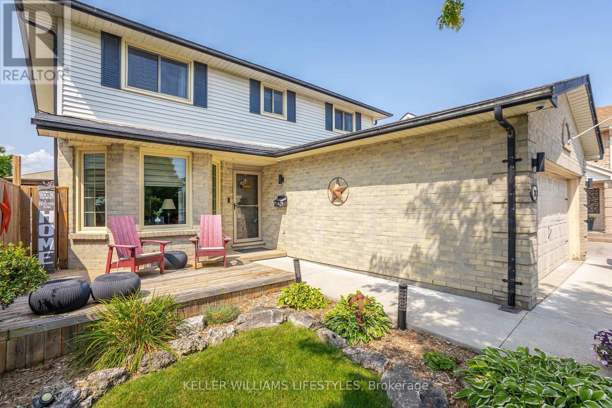
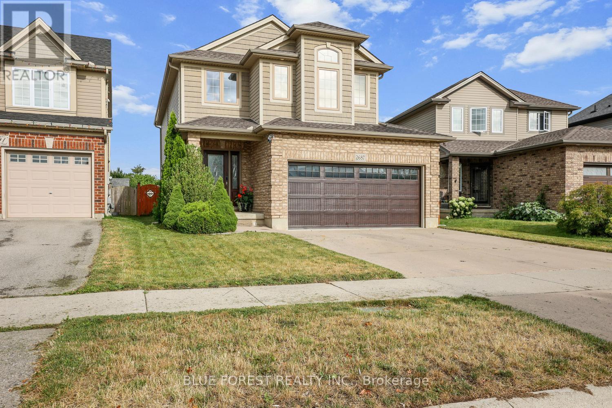
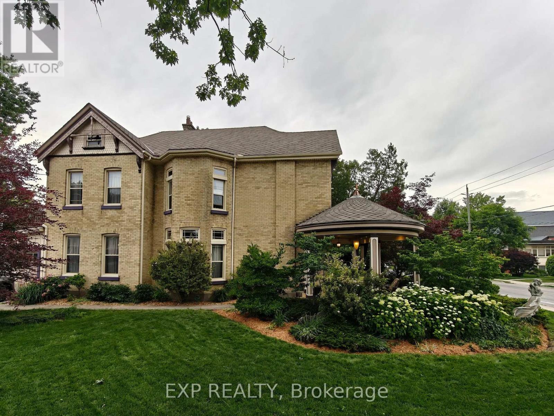
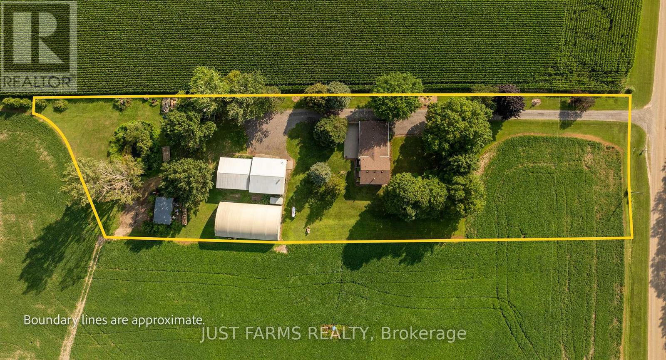
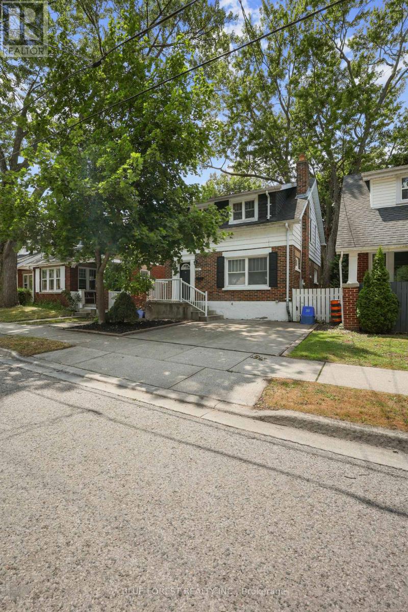
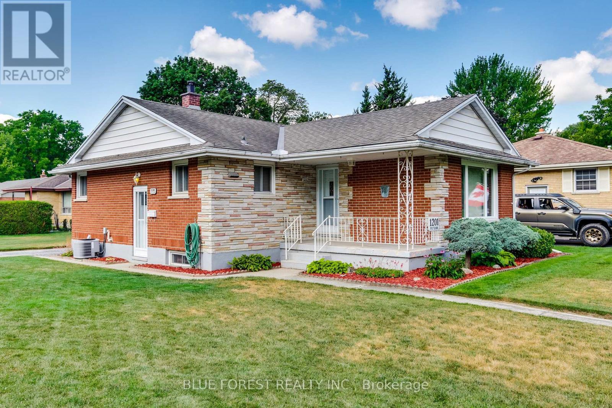
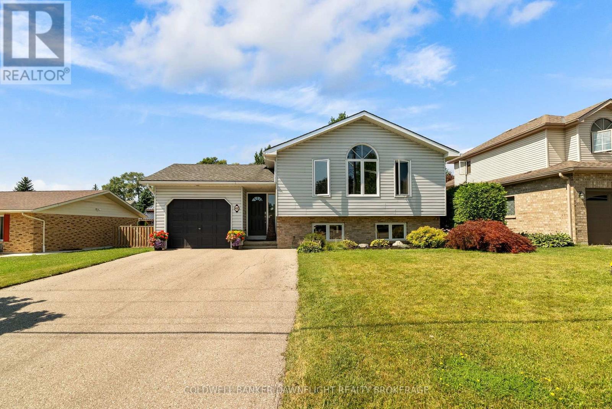
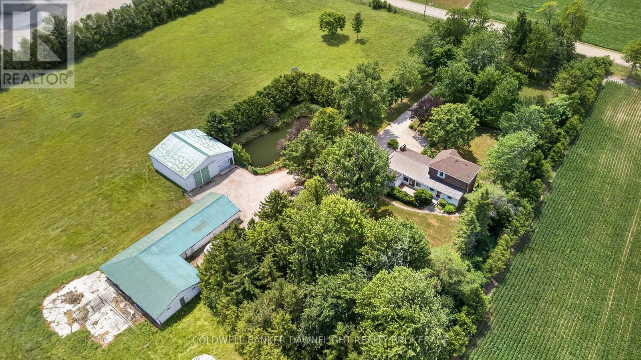
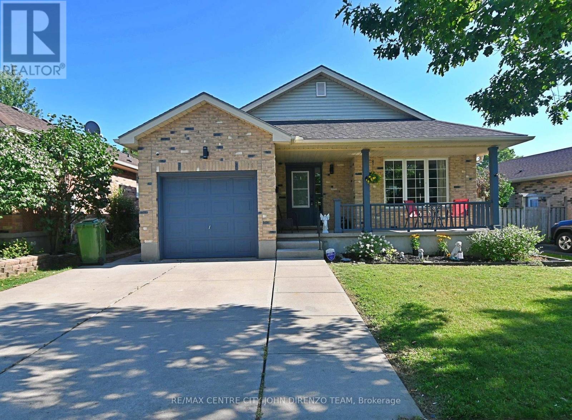
Your Family Deserves This Exceptional Home! Welcome to this impressive 4+1 bedroom home in the prestigious Shaw Valley community, where style, comfort, and functionality come together beautifully. From the moment you arrive, you'll appreciate the outstanding curb appeal, featuring an attractive stone and siding exterior, professionally landscaped grounds, a concrete driveway, a fully fenced backyard, and a charming covered front porch-perfect for enjoying your morning coffee. Step inside to a bright and inviting foyer with soaring ceilings, a ceiling fan, and luxury vinyl flooring. Just off the entrance, you'll find a versatile office that can easily serve as a den, study, or playroom. The chef-inspired kitchen is designed for both everyday living and entertaining, offering granite countertops, abundant cabinetry, a pantry, and a spacious center island. The open-concept great room features a cozy gas fireplace and transom windows that fill the space with natural light, creating the perfect setting for gathering with family and friends. A convenient 2-piece powder room, walk-in coat closet, and access to the attached two-car garage complete the main level. Upstairs, the spacious primary suite offers a walk-in closet and a private 4-piece ensuite. Three additional generously sized bedrooms and another full 4-piece bathroom provide plenty of space for the whole family. The fully finished lower level expands your living space with a fifth bedroom, a 3-piece bathroom, a large family/recreation room, a cold cellar, and a utility room with laundry. Ideally located within walking distance of hiking trails, schools, and everyday amenities, this home is also just a 15-minute drive from the beautiful shores of Port Stanley Beach. (id:28006)
Set up for HOME SWEET HOME inside and out. One of 3 homes (detached or semis) in the area under $500,000. This 3 floor Semi has 3 bedrooms and 3 washrooms. Enjoy the convenience of a washroom on each of the 3 floors. 3 Bedrooms with Basement Recroom currently used as a 4th bedroom. 3 piece bathroom in basement with stairs leading to main floor side entrance. Perfect for multi-functional use. Side door from the driveway easily accesses the 2 piece main floor washroom and large closets for coats and kitchen storage. Handy kitchen island for food prep and still plenty of room for table and chairs. Enjoy meals indoors or out on the deck, patio, or back by the firepit. Kids and pets can safely play in the fenced in backyard and away from the tools and other items safely stored within the large storage shed. Great neighbours in a great neighbourhood. Straightforward route to grocery shopping and other amenities nearby. Opportunity to get into a great neighborhood at an affordable price. A home ideal for first-time buyers, families and extended families, or investors. Call today. (id:28006)
Discover the freedom to create your own vision on Lot 26, one of the premier homesites within The View Private Village, an exclusive 39-lot community in the peaceful countryside of Belén, Carrillo, Guanacaste. At 5,027 m2 (1.24 acres), this exceptional property is considered one of the developer's preferred lots, offering generous road frontage, convenient access near the community entrance, elevated views, and an expansive building area that provides outstanding flexibility for your future plans.Whether you envision a private family estate, a modern tropical home surrounded by fruit trees and gardens, a multi-building family compound, or a property designed to generate income while embracing Costa Rica's outdoor lifestyle, Lot 26 offers the space to bring your ideas to life. With agricultural zoning and approximately 754 m of allowable building footprint (15% site coverage), there is ample room to thoughtfully design a property that balances living space with open land, gardens, orchards and natural surroundings.The lot enjoys a western orientation for spectacular sunsets and natural light during the day. Water, electricity and sanitation are available at the lot line and the completed soil study confirms the property is suitable for construction. Located approximately 29 km (18 miles) from Guanacaste International Airport and within easy reach of the region's beaches, restaurants, services, and outdoor recreation. The View Private Village offers a perfect balance of peaceful country living and modern convenience.Whether you're looking to build your forever home, create a family retreat, establish a lifestyle property, or explore other permitted uses, Lot 26 presents an outstanding opportunity in one of Guanacaste's emerging communities.This listing represents Lot 26 within The View Private Village. Additional lots of varying sizes and price points are also available. Contact us for the complete master plan, current availability, and permitted development options. (id:28006)
Up and down duplex in Courthouse location. Upper unit is vacant. Main level is currently rented for $1,150.00 + hydro. Could easily be converted to single family residential. Main floor includes, two bedrooms, back kitchen with easy access to back deck, spacious living room, and front dining room. Second floor provides 2 bedrooms, living room, good size kitchen, and 3 pc bath. Other features covered front porch, large back deck, updated doors at back, gutter guards on troughs, onsite laundry accessible from both units. Laundry is currently included in main floor tenants rent. Tenant is month to month. Upper unit was rented for $1,000.00 / month + hydro. Owner pays for heat, water and some of the hydro. Vacant possession is possible, but all Landlord Tenant Board rules must be followed. (id:28006)
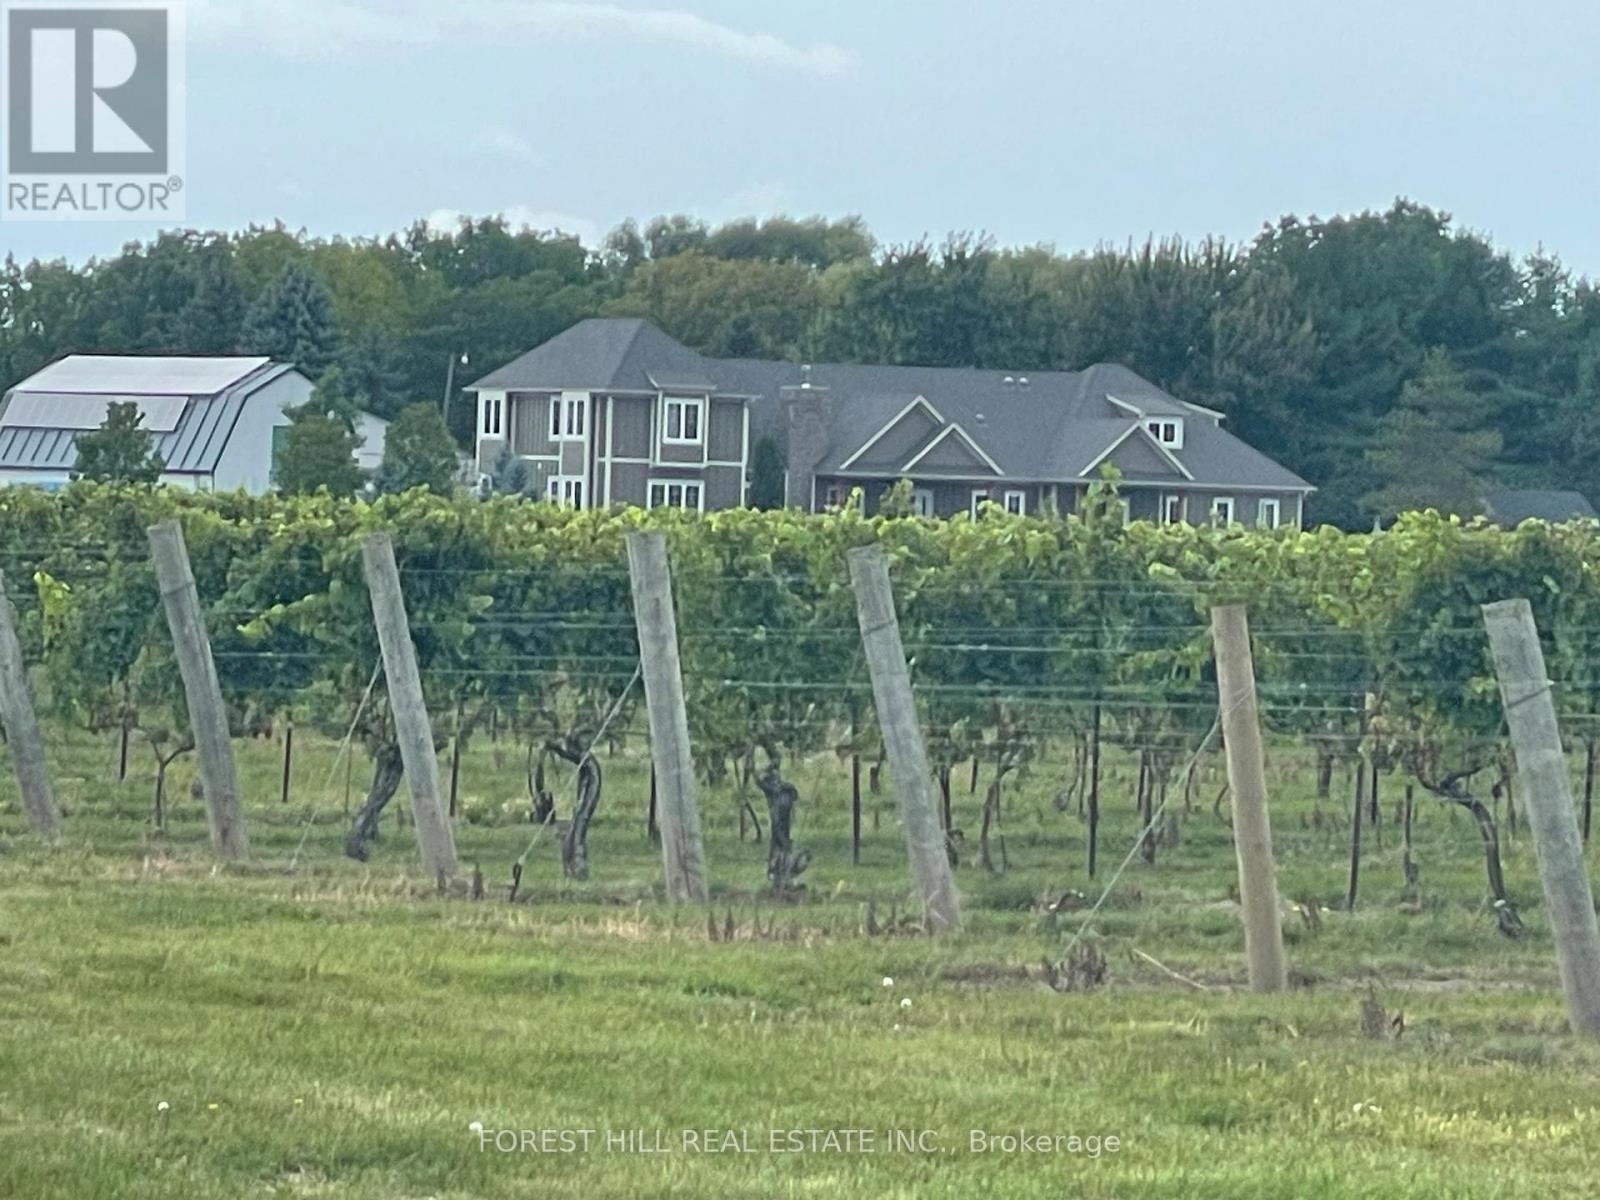
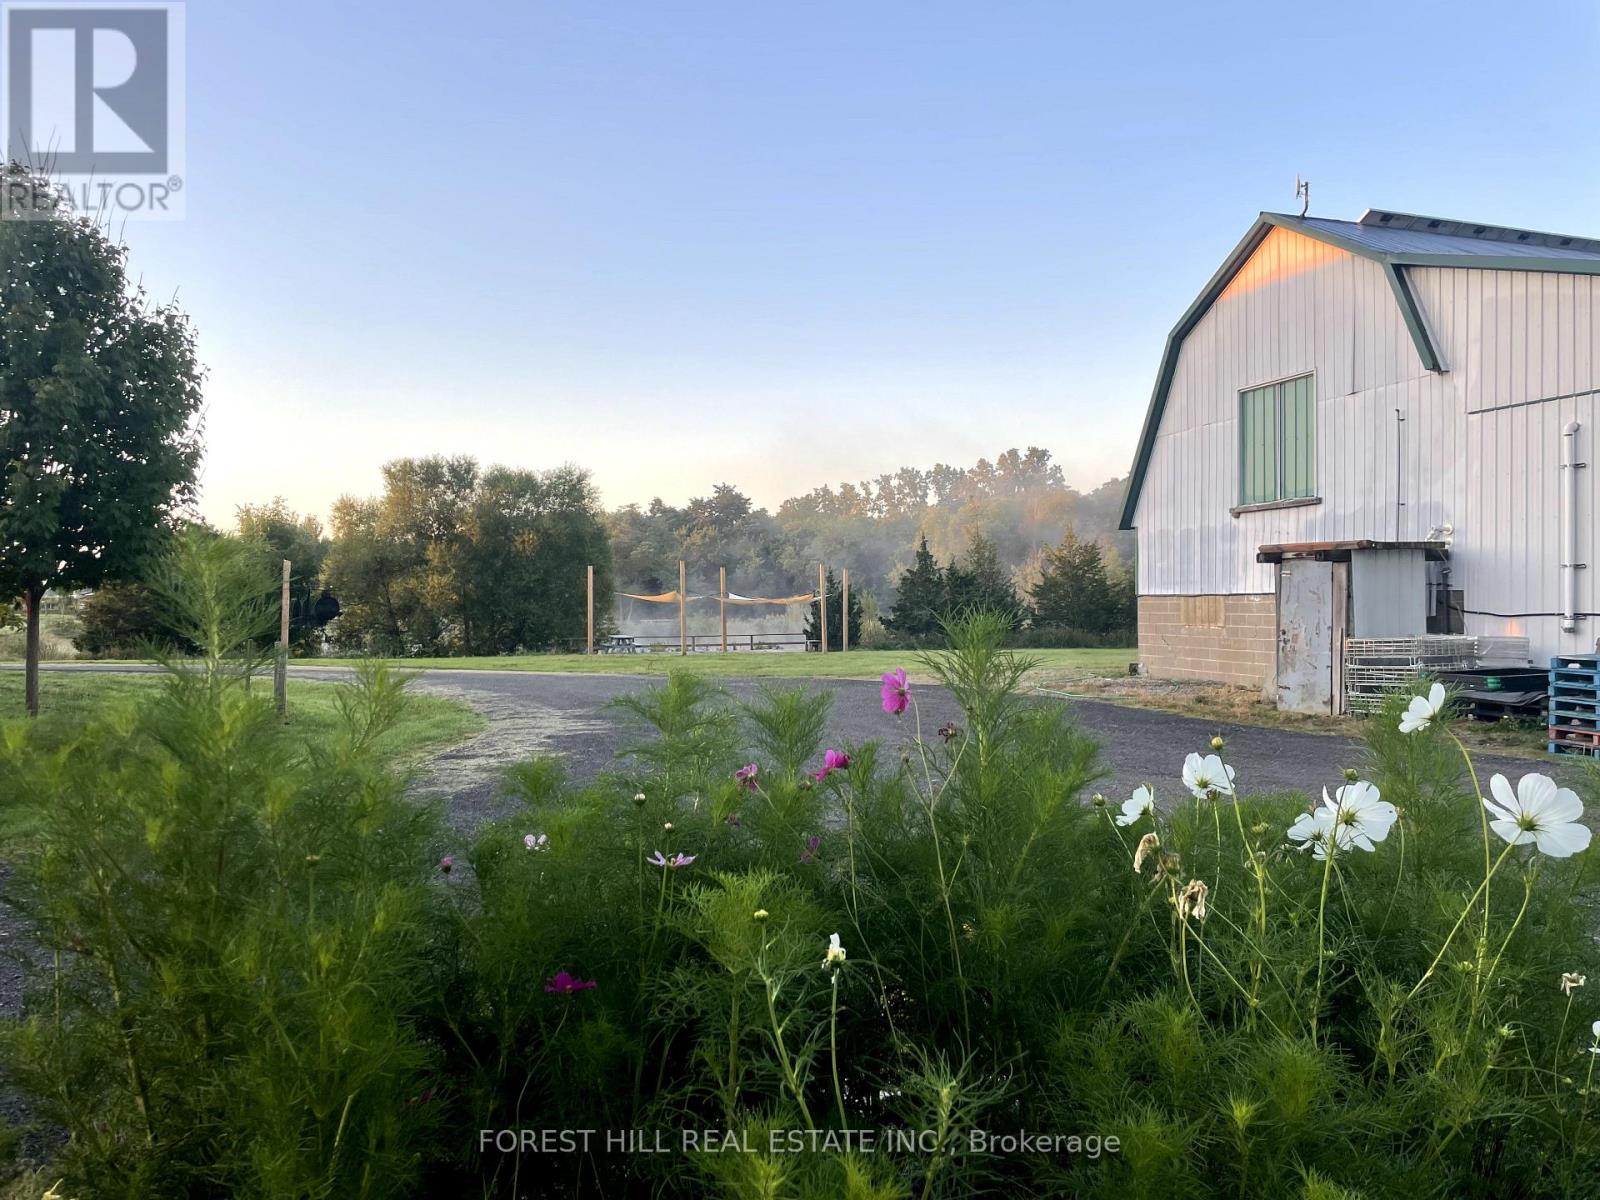
Modern 6-Bed Estate on 54 Acres with Income-Producing Vineyard & Airbnb Potential. Over 20 acres of established vineyard, open-concept luxury home, and flexible 2-bedroom rental setup. Rare opportunity for lifestyle living with strong agricultural and hospitality income potential. Set on approximately 54 acres with over 20 acres of established, picturesque vineyard, this exceptional 6-bedroom, 4-bathroom estate combines refined rural living with strong income potential. Offering both lifestyle appeal and business opportunity, the property is well suited to those seeking a private country retreat with agricultural and hospitality upside.Thoughtfully designed to maximize natural light, the home features high-end finishes and a spacious open-concept layout ideal for entertaining. The gourmet kitchen seamlessly connects to the dining and living areas, creating an inviting central gathering space for family and guests alike. Surrounded by sweeping vineyard views, outdoor living spaces provide a peaceful setting for relaxation, entertaining, or further development of the property's agri-tourism potential. This is a rare opportunity to acquire a turnkey estate that blends luxury living with an established agricultural asset and multiple revenue streams. (id:28006)
Boutique Winery Business for Sale Nestled in the heart of Ontarios picturesque wine country, this boutique winery offers a rare opportunity to own a thriving business with a growing customer base. Spread across approx. 54 acres of vineyard & woodlot in the Appellation, the property boasts picturesque views, a fully equipped production facility, and a charming tasting room that draws both locals and tourists alike. With award-winning wines crafted by renowned Winemaker Ron Giesbrecht, this winery is perfect for an owner/operator or investor looking to step into the growing Canadian wine market. The business includes everything you need to continue operations seamlessly from inventory and equipment to a seasoned team of staff. The current owners are willing to assist with the transition. Key features: approx. 30 acres of vineyard, producing 5 varietals | production facilities with a capacity of approximately. 5,500 cases annually | Tasting room and retail shop. Room for expansion. Seize this incredible opportunity to own a piece of the wine industry in one of Canada's premier regions! (id:28006)
OPEN HOUSE EVERY SAT. & SUN 1-4PM--PRICE REFLECTS HST REBATE - To Be Built // Welcome to the Ausable Bluffs of Ailsa Craig, where quality craftsmanship meets modern design in this beautifully built single-floor freehold townhouse by Morrison Homes. Offering exceptional modern charm and desirable amenities, this home features an open-concept main floor with 2 spacious bedrooms and 2 full bathrooms. The kitchen is thoughtfully designed with sleek quartz countertops, stylish wood cabinetry, and contemporary finishes, while luxury vinyl flooring flows throughout the home, providing both durability and timeless appeal for families of all sizes. The unfinished basement provides a generous footprint with a rough-in bathroom, offering excellent potential to customize and expand your living space to suit your needs. Blending practicality with sophistication, this Morrison Homes built residence presents an outstanding opportunity to enjoy modern, low-maintenance living in the heart of Ailsa Craig. The common element fee includes full lawn care, full snow removal, common area expenses, and management fees.**Property tax and assessment not yet set. *Note: Interior photos and video are from similar model; some upgrades or finishes may not be included.* (id:28006)
Welcome home to this beautiful 3-bedroom, 2.5-bath home nestled in one of South London's most vibrant and family-friendly communities. This home offers a thoughtful design, quality upgrades including the California shutters throughout, and its exceptional functionality. The welcoming open-concept main floor features a spacious 2 story foyer leading you to your living room featuring the cozy gas fireplace, seamlessly flowing into the large dining area and upgraded kitchen complete with a walk-in pantry; perfect for both everyday living and entertaining. Convenient main-floor laundry with inside access to the garage adds to the home's practical appeal. Upstairs, you will find three generous bedrooms, including an oversized primary retreat featuring a beautifully upgraded ensuite bath. The partially finished basement provides additional living space with a large rec room, cold cellar, and an abundance of storage. Enjoy the fully fenced backyard, that offers a charming space for relaxing, gardening, or hosting family and friends. Ideally located close to schools, parks, shopping, restaurants, and convenient highway access, this home offers the perfect blend of comfort, convenience, and community. (id:28006)
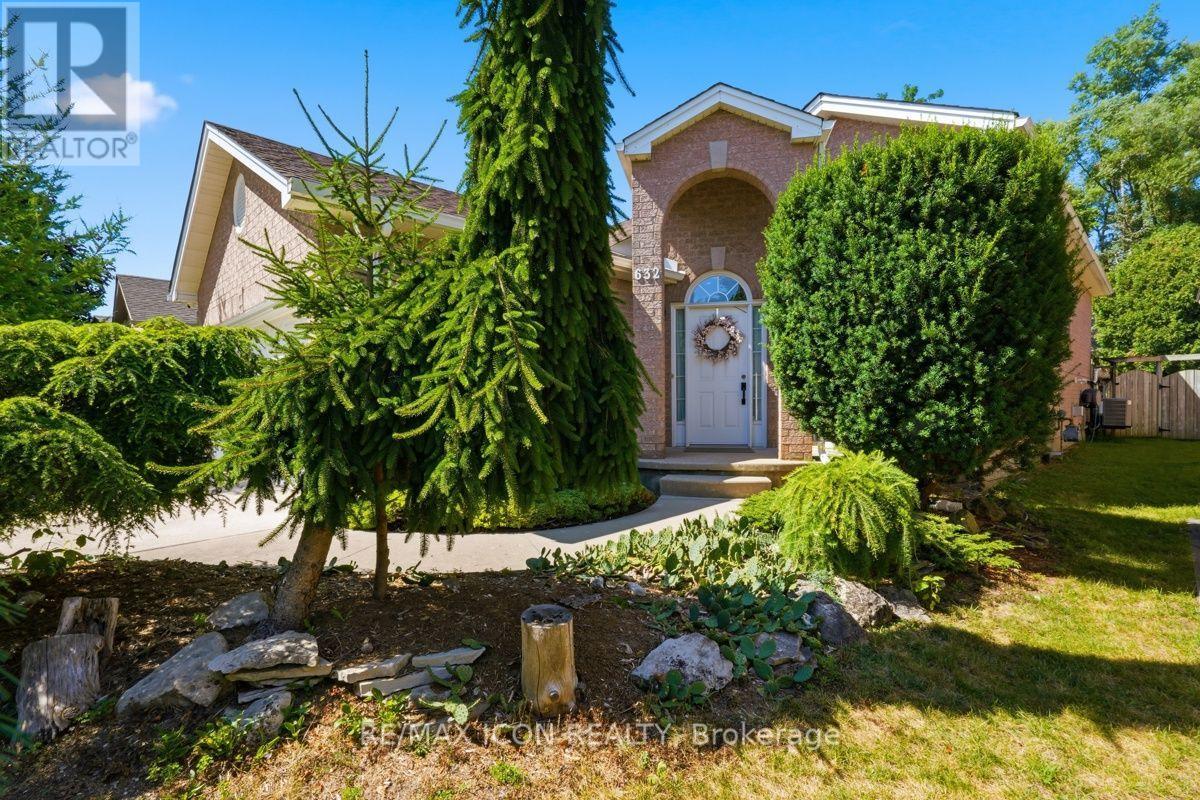
Welcome to this spacious and bright raised bungalow located in desirable Northwest London, just minutes from Oakridge and Hyde Park amenities. This well maintained home features a functional layout ideal for families or those seeking additional living space.The open concept main floor showcases a sun-filled living room, perfect for entertaining, along with two generously sized bedrooms and a full bathroom. The fully finished lower level adds incredible versatility, complete with a large third bedroom, a second full bathroom, a cozy gas fireplace and a generous bonus area ideal for a home office, gym, or media room. With approximately 2400 sq ft of finished living space, there is plenty of room for growing families or multifunctional use. Step outside to enjoy a large deck overlooking a beautifully landscaped yard with mature gardens, creating the perfect setting for outdoor living. The oversized driveway and two-car garage provide ample parking for family and guests. Conveniently located close to parks, schools, shopping, and all essential amenities, this home delivers comfort and convenience in a sought after neighbourhood. A fantastic opportunity to own a well cared for home in a prime location-this one is not to be missed! Notable updates include A/C and Furnace (approx 5 yrs ago), Kitchen cabinets (approx. 2 yrs ago), updated appliances(approx. 5 yrs old) (id:28006)
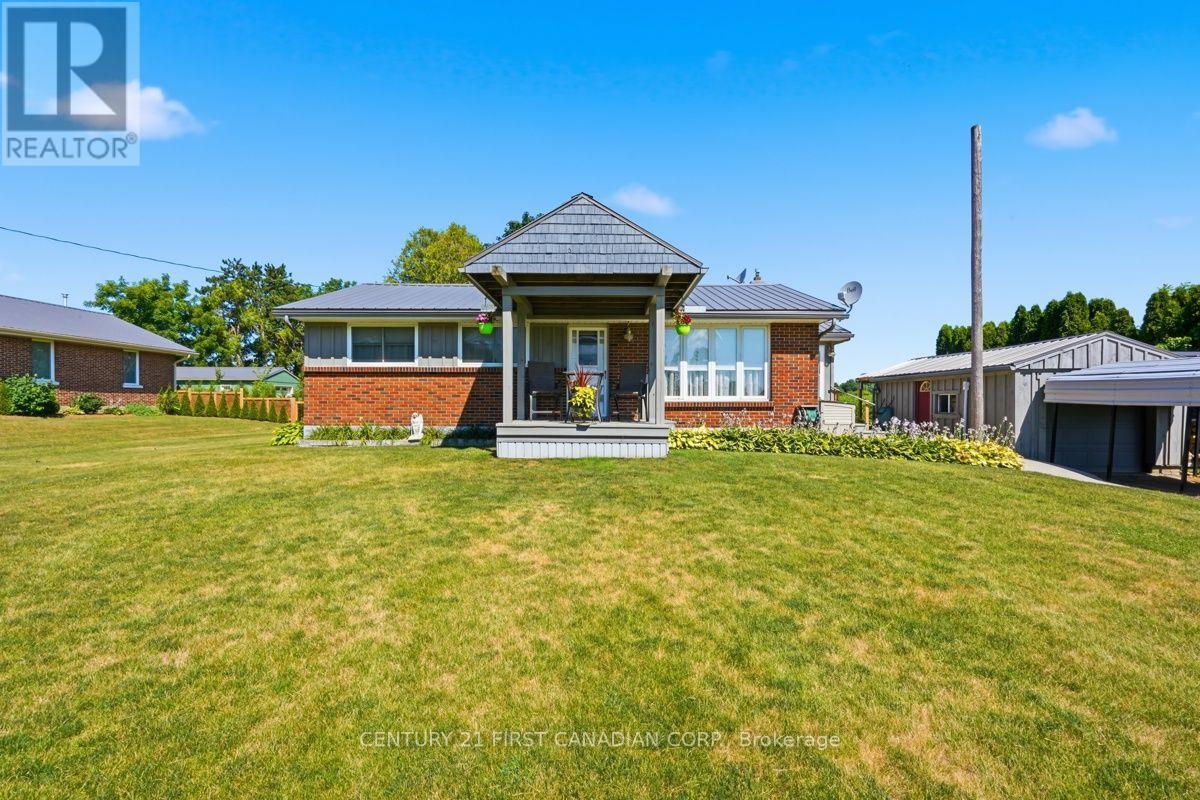
Welcome to 22656 Queens Line, a charming brick ranch on a .5 acre lot backing onto farmland. This home features and open concept main floor, with patio doors leading to a large covered deck overlooking farm fields, 2 bedrooms, bath with walk-in bathtub and laundry. Lower level has potential for a hobby rec room or office space just waiting for your design, 3 pc bathroom and large workshop/utility room. Single car garage, and two storage sheds all with cement floors and hydro, perfect space for the handy man/woman. (id:28006)
Fantastic opportunity in Carling Heights ideally located close to shopping, bus routes, Fanshawe College and downtown. Two separate units - Main floor unit consists of eat-in kitchen with ceramic tile, family room with hardwood floors, updated 4pc bathroom, and primary bedroom. Lower level offers 2 additional bedrooms and a rec room. The upper 1 bedroom apartment is cute as a button with access through the large backyard. Property sold as-is, where is, and seller makes no representations or warranties. (id:28006)
Welcome to this beautifully maintained 3-bedroom side-split situated in the highly desirable neighbourhood of Northridge. Built in 1967, this home showcases timeless quality, featuring original hardwood floors flowing through most of the main level and upper bedroom floor. The main level opens up to a freshly updated kitchen (2026) complete with modern countertops, new flooring, and a crisp backsplash, while the upper floor offers three roomy bedrooms serviced by a fully renovated main bathroom (2025). Designed for comfortable daily living and seamless indoor-outdoor enjoyment, the lower level boasts a bright rec room featuring an electric fireplace, updated drywall, lighting, and flooring (2016), as well as a convenient walkout directly to the backyard. This level also includes a second renovated bathroom (2016) with a standalone shower stall and luxurious heated flooring, while the unfinished fourth level provides incredible storage or potential for future expansion.Enjoy family gatherings in your beautifully landscaped and fully fenced backyard. Bonus Gutter Guards installed.Every major system has been updated for total buyer peace of mind, highlighted by a newer gas furnace and central air system (2025), alongside an asphalt shingle roof replaced in 2023, a rented hot water tank. Complete with all appliances: fridge, stove, built-in microwave, washer, and dryer-this turn-key home offers an incredible opportunity in a prime North London location. (id:28006)
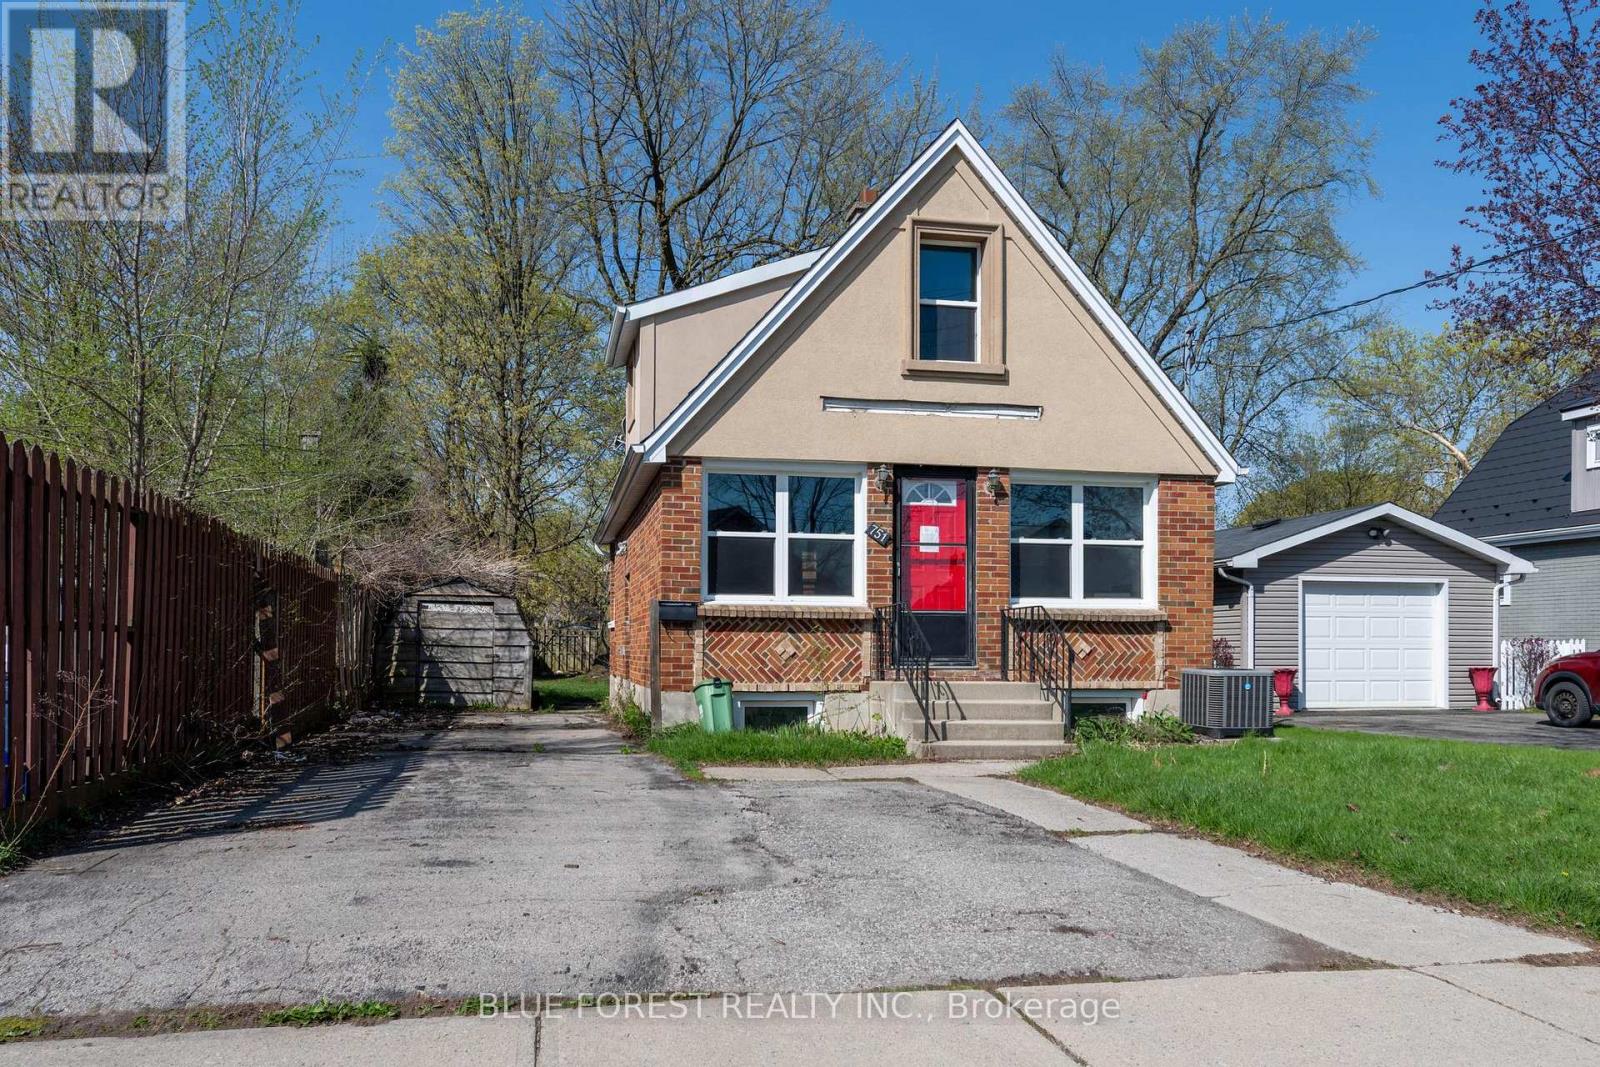
Cute, Comfortable, and Full of Potential. A fantastic opportunity for first-time buyers, investors, or families alike. This charming 3-bedroom, 2-bathroom home checks all the boxes in an affordable ranch that provides loads of options. A convenient main-floor bedroom plus 2 more upstairs with a bathroom adds flexibility for multi-generational living, guests, or single-level convenience, while the large lot and fully fenced yard offer plenty of room for a growing family. Thoughtfully updated in 2015, the home features a renovated eat-in kitchen and refreshed main-floor and second-floor bathrooms, meaning many of the big-ticket updates are already done for you. The oversized driveway comfortably fits three vehicles. The basement offers a partially finished room separate from the open area, which is primed and ready for finishing. It also features interior weeping tile and a newer sump pump professionally installed by Wal-Tech Foundation and Drainage, backed by a transferable warranty. This provides you with peace of mind and the potential to add valuable extra living space. Set in a welcoming, established family neighbourhood with long-time residents, this move-in-ready home is close to shops, transit, Veterans Memorial Parkway, and Highway 401. It offers easy access to Argyle Arena, East Lions Community Centre, and loads of shopping at the end of the street at Argyle Mall. Truly cute as a button, with room to grow-don't miss this one! (id:28006)
This renovated home perfectly balances modern style, everyday comfort, and quality craftsmanship. Every detail has been thoughtfully curated to create an exceptional living experience designed for today's homeowner. At its heart is an open-concept kitchen that impresses with custom cabinetry, quartz countertops, a bold backsplash, and luxury vinyl flooring, offering both beauty and functionality. The seamless layout makes it ideal for cozy nights in or lively gatherings with friends and family. The spa-inspired bathrooms elevate daily routines with heated tile floors, designer fixtures, and a custom walk-in shower reminiscent of a boutique hotel. Throughout the home, high-end finishes-like luxury vinyl flooring, custom built-ins, and modern lighting, add warmth and sophistication. Relax in the inviting living room, complete with an electric fireplace and built-in cabinetry, or step outside to the private deck overlooking peaceful green space, perfect for morning coffee, summer BBQs, or simply soaking up nature's calm. Originally a three-bedroom layout, the home has been reimagined as a spacious two-bedroom. A fenced yard, proximity to public transit and schools, and access to Crane Park's scenic trail system make this property ideal for families and outdoor enthusiasts alike. Practical perks include parking for one in the garage and one in the driveway, plus residents enjoy the added bonus of a heated community pool, a rare amenity that enhances the lifestyle this move-in-ready gem provides. Combining modern luxury with natural serenity, this home truly offers the best of both worlds. (id:28006)
Welcome to 212 Bexhill Close, a rare opportunity to own a beautifully maintained home on a quiet cul de sac in the sought after Pond Mills neighbourhood. This spacious 4 bedroom, 2.5 bathroom two storey home offers a functional layout designed for comfortable family living and effortless entertaining.The main level features two generous living areas, a bright kitchen with a breakfast area, a formal dining room, and the convenience of main floor laundry. Upstairs, you'll find four well sized bedrooms, including a spacious primary suite complete with a walk in closet and a 4 piece ensuite.The finished basement provides even more living space with room for a recreation area, games room, home gym, or media room, making it ideal for growing families or those who love to entertain.Step outside to your private backyard retreat featuring a heated salt in-ground pool , expansive patio area, and beautifully landscaped yard, creating the perfect setting to enjoy summer with family and friends. Additional highlights include a double car garage, roof replaced in 2024, and a location just minutes from parks, schools, shopping, Highway 401, and everyday amenities. (id:28006)
Beautifully maintained & fully finished two-storey home on desirable Bateman Trail, situated on one of the largest lots in the area. The open-concept main floor features a spacious great room with hardwood & ceramic floors, a cozy gas fireplace & a stylish kitchen complete with stainless steel appliances, Silgranit sink, & granite countertops, all overlooking the spectacular backyard. Backing onto undeveloped green space, the expansive rear yard offers exceptional privacy & direct access through a rear gate. Designed for outdoor living, it features a spacious patio, natural gas BBQ hookup, & a covered gazebo-perfect for entertaining or relaxing. This home is loaded with premium features, including a security camera system, irrigation system, luxurious spa-inspired ensuite, convenient upper-level laundry, & a beautifully finished lower level creating the ultimate man cave. This is a move-in-ready home that truly offers the perfect blend of comfort, style, & outdoor living (id:28006)
Offering one of Old South's most recognizable century homes, ideally situated just steps from Wortley Village, downtown London and the Thames Valley Parkway. This beautifully maintained yellow brick residence blends timeless Victorian character with the comfort and convenience expected for modern living.Inside, you'll discover over 2,500 square feet of thoughtfully designed living space featuring soaring ceilings, elegant bay windows, stained glass accents, exposed brick, original woodwork and abundant natural light. The updated kitchen is both stylish and functional, offering granite countertops, quality cabinetry and ample workspace, while three full bathrooms, second-floor laundry and five generous bedrooms provide exceptional flexibility for growing families, multi-generational living, home offices or guest accommodations.The attached double garage, spacious mudroom and extensive driveway parking add everyday practicality rarely found in homes of this era. Outdoors, the iconic circular front porch, beautifully landscaped grounds and impressive two-storey sundeck create inviting spaces to relax or entertain.A rare offering in one of London's most sought-after neighbourhoods, this exceptional home combines remarkable craftsmanship, generous living space and an unbeatable location just moments from boutique shops, cafés, parks, excellent schools and all the charm of Wortley Village. (id:28006)
Welcome to a freshly severed property that seamlessly blends a meticulously cared for family home with convenient outbuilding infrastructure. From the moment you arrive, the mature trees, pristine landscaping, and tranquil private pond set a tone of absolute peace. Inside, the heart of the home is the updated kitchen, boasting solid oak cabinetry custom built and installed by a premier local craftsman. The seamless flow leads you through bright living and dining spaces, up to three spacious bedrooms and a full bath on the upper floor, and down to a cozy lower level family room anchored by a warm propane fireplace. This lower level also features another bedroom currently used as a work out room, a practical laundry area, a convenient two-piece bathroom, and a separate walk-up that offers direct access to the backyard. All bedrooms have built in closets. Beyond its inviting charm, the home is well insulated which ensures consistently low utility bills. For the hobbyist, entrepreneur, or collector, the property's three outbuildings offer endless potential. Enjoy a 32' x 32' insulated driveshed equipped with concrete floors, dual wood and propane heating, and a massive 12' x 16' roll-up door, all complemented by a 28' x 36' rear addition with a 12' x 12' sliding door. Additionally, a secondary 32' x 60' steel-sided coverall provides soaring height with its 10' high steel walls, for large equipment storage, while a third historic barn structure stands ready with existing water and hydro access available to be hooked back up if you desire. Come see this remarkable property for yourself. (id:28006)
Steps to King's and Western, with Western visible right from the front porch, this well-maintained home offers 3 bedrooms above grade plus two additional finished rooms in the lower level, along with 2 full bathrooms, in one of London's most in-demand student rental pockets. Unlike the typical student rental, this property has been genuinely well cared for, featuring a beautifully updated kitchen and warm hardwood floors throughout. The private yard with deck adds great outdoor living space. Currently fully rented for the current school year at $4,500 per month plus utilities. A fantastic turnkey addition to any investment portfolio, in a location students consistently want to live in. (id:28006)
Lovely solid brick family home situated on a desirable corner lot in a great location. this well cared home offers solid construction and plenty of potential to make it your own. Featuring an irrigation system for easy lawn maintenance and an owned hot water tank 2024. This property has been lovingly maintained and is ready for its next chapter. (id:28006)
Ideally located close to the river, shopping and popular eateries, this attractive home offers excellent curb appeal and a spacious, family-friendly layout. Step inside to a welcoming, oversized foyer that leads into the bright, open-concept main living area. The great room is filled with natural light which is enhanced by a skylight and flows seamlessly into the well-appointed kitchen featuring a large island which is perfect for everyday living and entertaining. The generous primary bedroom includes a walk-in closet and convenient cheater access to the 4-piece bathroom. A spacious second bedroom completes the main level. The finished lower level is designed with family gatherings in mind, offering a large recreation room with a cozy gas fireplace. You'll also find a third bedroom with a walk-in closet, a versatile bonus room currently used for storage that could easily serve as a fourth bedroom if needed. A 3-piece bathroom with a quartz countertop, a utility room and a separate laundry room complete the lower level. Going outdoors, you will enjoy a large deck that's ideal for entertaining family and friends, along with two storage sheds for added convenience. A single attached garage completes the property. Recent updates include freshly painted basement walls with new trim, as well as new flooring and fresh paint in the primary bedroom. The roof shingles are approximately 10 years old and the main floor windows were replaced in 2013 and offer a limited lifetime warranty. This well-maintained home offers comfort, space and an outstanding location making it the perfect place to call home. (id:28006)
33990 Roman Line, Lucan is a picturesque 5.5-acre country property offering the perfect blend of rural charm and exceptional versatility. Whether you're dreaming of a hobby farm, space for your business, or simply a peaceful country lifestyle, this property delivers endless possibilities. Surrounded by mature cedar trees and established landscaping, the setting offers outstanding privacy while remaining conveniently located just minutes from Lucan. The fenced pasture is well suited for livestock, making it an excellent opportunity for hobby farmers or those looking to embrace country living. The character-filled home offers a bright front mudroom featuring warm wood accents. The functional layout includes a versatile room ideal as a home office or main-floor bedroom, a spacious kitchen that flows into the dining area, and a bright living room. Upstairs, you'll find two comfortable bedrooms and a three-piece bathroom, offering an excellent opportunity to update and make the space your own. The outbuildings are equally impressive and offer incredible flexibility. The 40' x 40' insulated shop features two 20-foot bay doors, a poured concrete floor on one side and gravel floor on the other, making it ideal for equipment storage, a workshop, or commercial use. The barn is equipped with hydro, durable steel cladding, and an updated electrical panel, while two grain bins with concrete floors provide additional storage options. Further enhancing the property are natural gas service, fibre optic internet, central metering with separate electrical services for the house, shop, and barn, existing field tile drainage with two catch basins leading to a municipal drain, and a picturesque pond. Offering space, privacy, and valuable updates, this exceptional country property is a rare opportunity to enjoy the best of rural living while remaining close to everyday amenities. (id:28006)
Major renovations & remodeling cost approx.. $90,000 in this stunning, bright, fully renovated and remodeled open concept larger suite (1255 sq ft.). Ideally located in the heart of Downtown-steps to trendy restaurants, the Grand Theatre, Covent Garden Market, Budweiser Gardens, and scenic walking/biking paths along the Thames River. The area is seeing millions in new investment, including luxury high rises, amenities, and the Harris Park Shoreline Restoration completed in 2025 with new lookouts, fishing spots, and boat launch areas. 2 bedroom + den, stunning kitchen with top of the line white cabinets, Cambri (Quartz) ft 6.10 X ft 3.1 Island (perfect for entertaining) and expensive Stainless-steel appliances opening to large great room (living + dining room combo) with large windows, unique built-in (cabinet, fireplace, & TV). Master with beautiful ensuite (double sink, glassed 4 ft shower install, and rain shower), walk-in closet with built-ins. 2nd 4-piece bathroom freshly designed. Laundry (Storage) with built in quality cabinets. Quality laminated flooring, newer light fixtures, pot lights all thru the unit, wide baseboards, light switches, and radiators, and brand-new Shades ($3500). Prime parking spot on 1st level. The building is approximately 80% owner occupied (retired seniors and young professionals) and has undergone significant upgrades within last 12 years: an elegant rebuilt foyer with fireplace, designer furnishings, newer carpeting and wallpaper, updated lighting and hardware, artwork on every floor, renovated elevators, newer roof, underground parking membrane, refreshed party room, extensive landscaping, and comprehensive security cameras throughout. Some additional accessibility improvements have also been done. Plus, attractive high-quality windows were installed in 2022, followed by new back boardwalk and patio doors in 2023. Unit Parking space # 7. The corporation is financially strong with no loans, and all amenities are fully paid for. (id:28006)
Lake Margaret Area, 4 Level Backsplit, Great Area Close to Many Schools, Walking Trails, Lake, Park. 3 Bedroom, 2 Baths, Garage, Double Concrete Laneway, Fenced Rear Yard, Large Shed, Rear Deck, Large Front Covered Porch, All 4 Levels are Finished. Large Cold Room, Gas Fireplace, Cheater Ensuite Bath Off Primary Bedroom. Quick Possession Possible. (id:28006)