
632 Thornwood Drive London North, Ontario N6H 5J6

$719,000
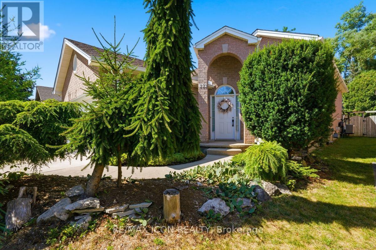
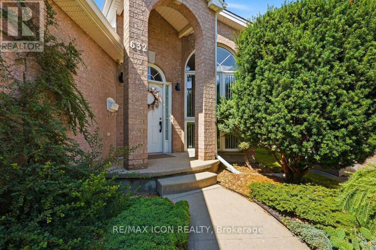
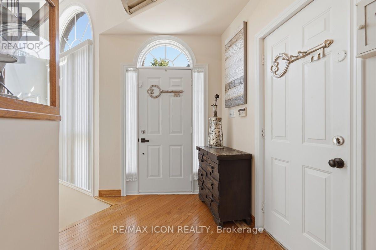
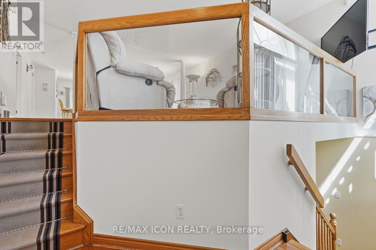
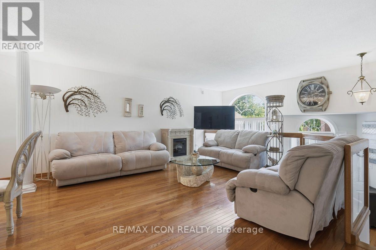
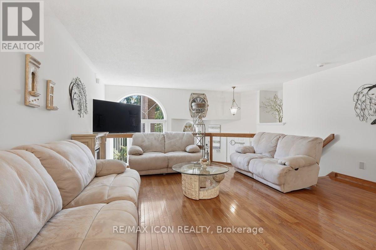
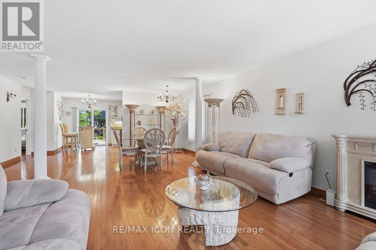
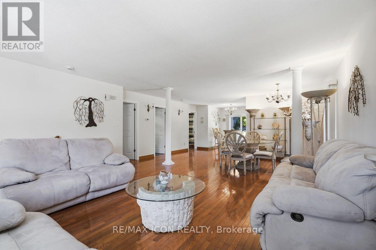
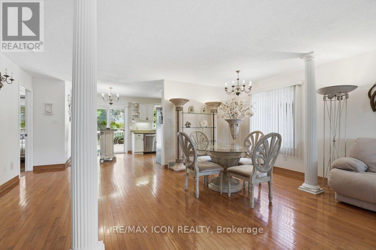
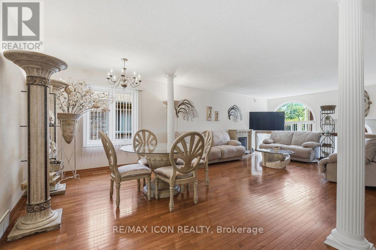
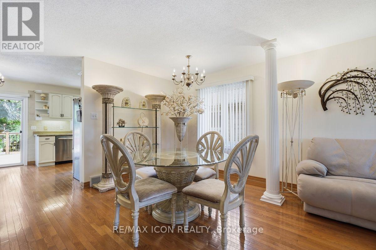
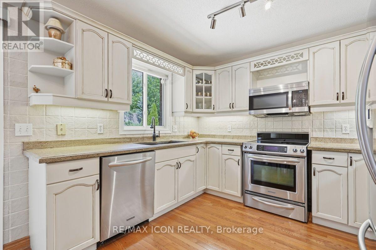
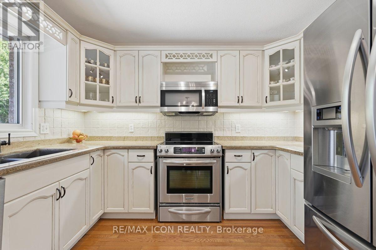
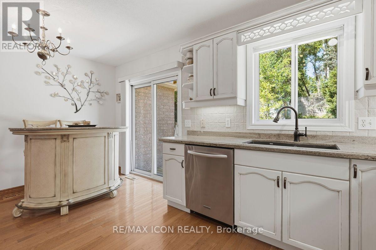
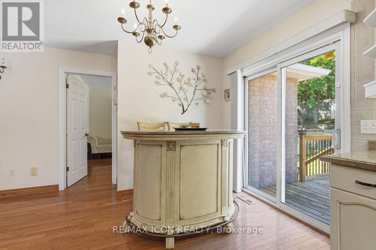
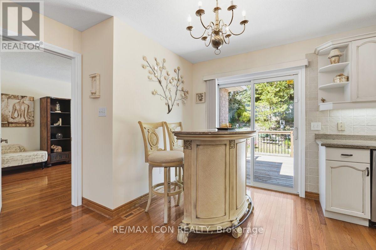
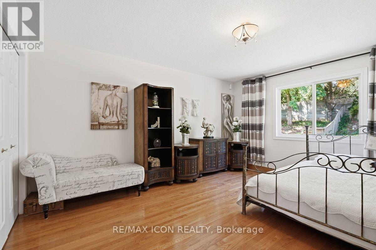
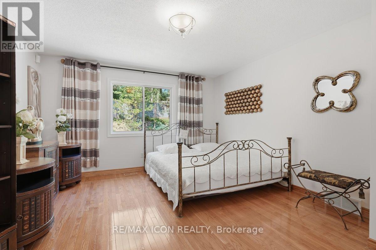
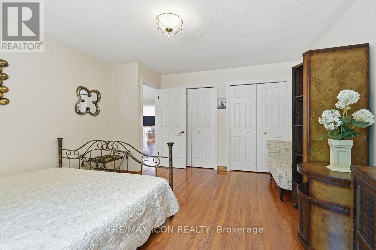
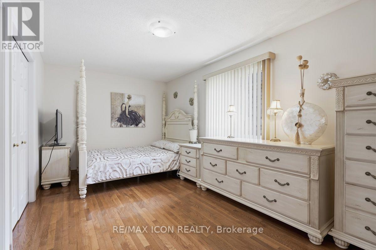
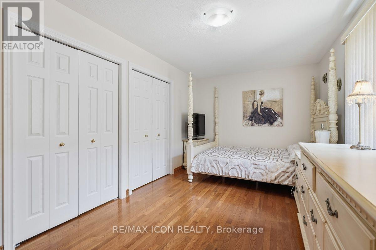
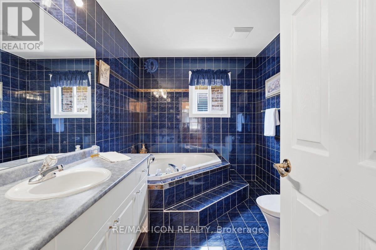
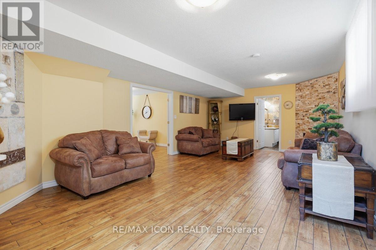
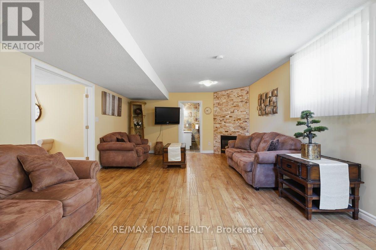
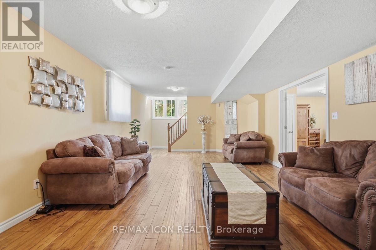
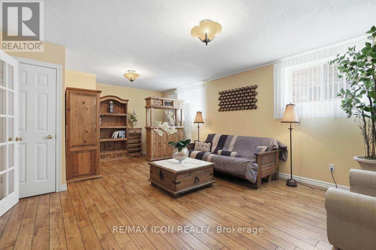
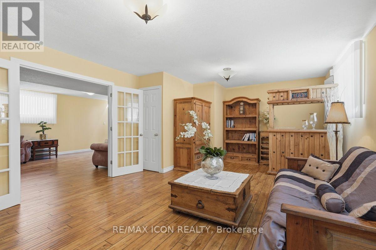
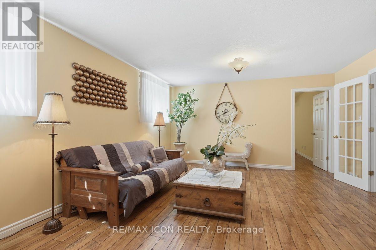
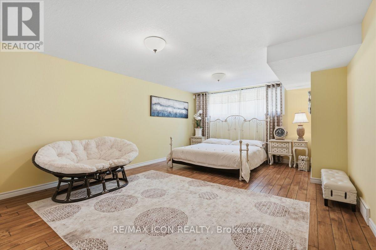
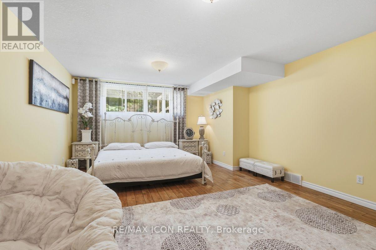
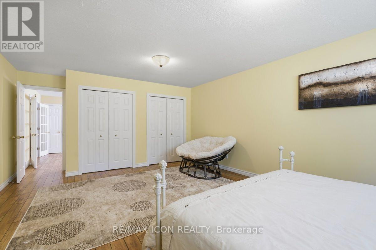
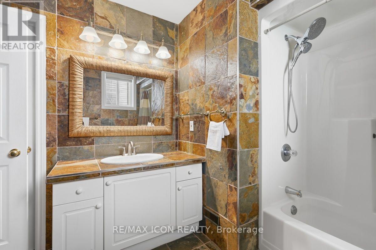
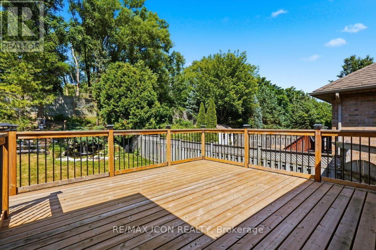
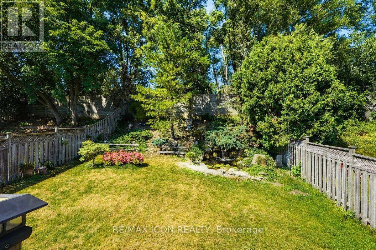
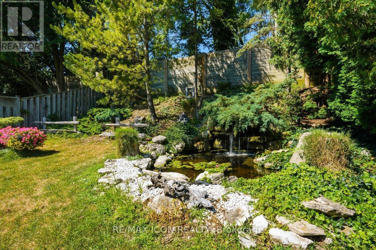
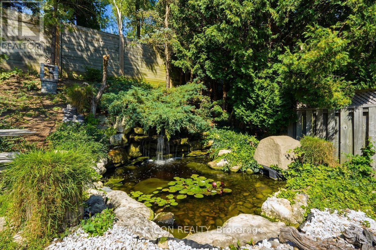
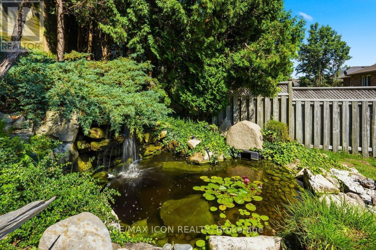
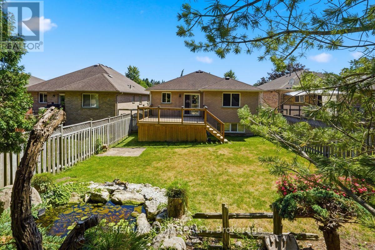
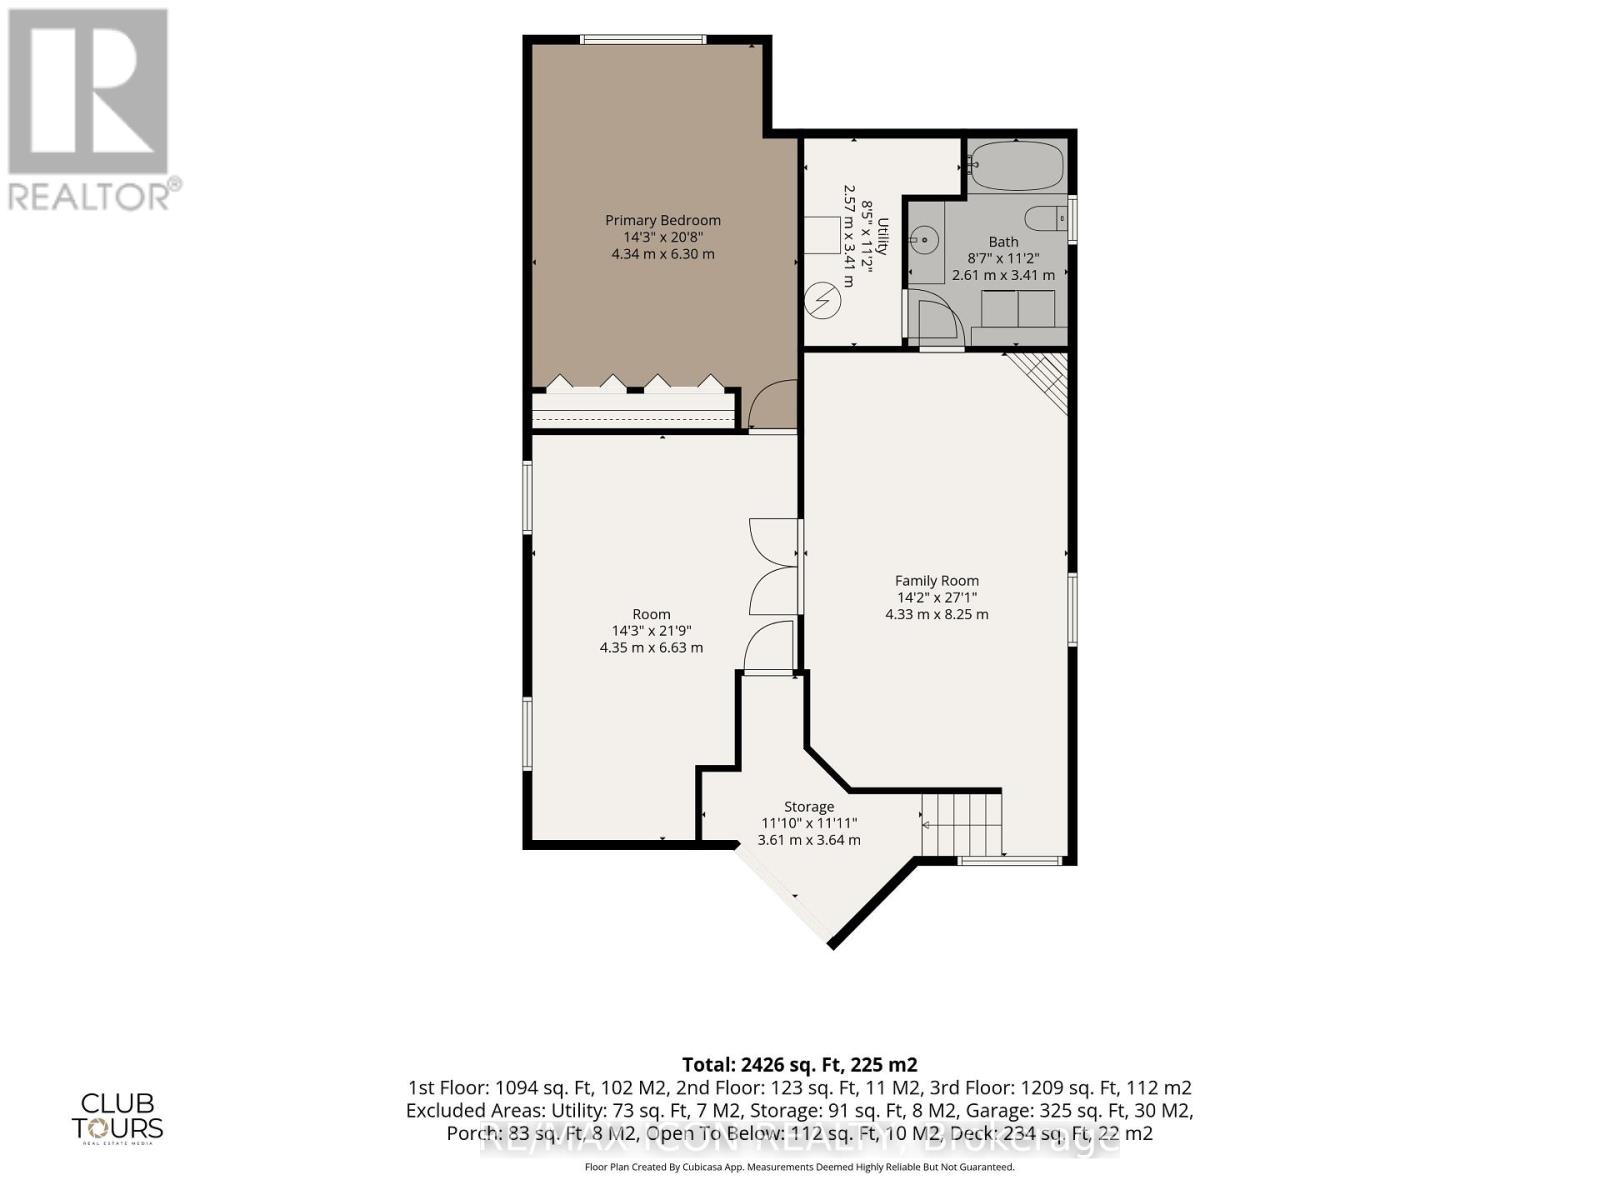
Welcome to this spacious and bright raised bungalow located in desirable Northwest London, just minutes from Oakridge and Hyde Park amenities. This well maintained home features a functional layout ideal for families or those seeking additional living space.The open concept main floor showcases a sun-filled living room, perfect for entertaining, along with two generously sized bedrooms and a full bathroom. The fully finished lower level adds incredible versatility, complete with a large third bedroom, a second full bathroom, a cozy gas fireplace and a generous bonus area ideal for a home office, gym, or media room. With approximately 2400 sq ft of finished living space, there is plenty of room for growing families or multifunctional use. Step outside to enjoy a large deck overlooking a beautifully landscaped yard with mature gardens, creating the perfect setting for outdoor living. The oversized driveway and two-car garage provide ample parking for family and guests. Conveniently located close to parks, schools, shopping, and all essential amenities, this home delivers comfort and convenience in a sought after neighbourhood. A fantastic opportunity to own a well cared for home in a prime location-this one is not to be missed! Notable updates include A/C and Furnace (approx 5 yrs ago), Kitchen cabinets (approx. 2 yrs ago), updated appliances(approx. 5 yrs old) (id:28006)
Property Details
| MLS® Number | X13602348 |
| Property Type | Single Family |
| Community Name | North P |
| Equipment Type | Water Heater |
| Features | Sump Pump |
| Parking Space Total | 6 |
| Rental Equipment Type | Water Heater |
| Structure | Deck |
Building
| Bathroom Total | 2 |
| Bedrooms Above Ground | 2 |
| Bedrooms Below Ground | 1 |
| Bedrooms Total | 3 |
| Age | 16 To 30 Years |
| Amenities | Fireplace(s) |
| Appliances | Central Vacuum, Dishwasher, Dryer, Stove, Washer, Refrigerator |
| Architectural Style | Raised Bungalow |
| Basement Development | Finished |
| Basement Type | Full (finished) |
| Construction Style Attachment | Detached |
| Cooling Type | Central Air Conditioning |
| Exterior Finish | Brick |
| Fireplace Present | Yes |
| Fireplace Total | 1 |
| Foundation Type | Poured Concrete |
| Heating Fuel | Natural Gas |
| Heating Type | Forced Air |
| Stories Total | 1 |
| Size Interior | 1,100 - 1,500 Ft2 |
| Type | House |
| Utility Water | Municipal Water |
Parking
| Attached Garage | |
| Garage |
Land
| Acreage | No |
| Sewer | Sanitary Sewer |
| Size Depth | 147 Ft ,10 In |
| Size Frontage | 39 Ft ,6 In |
| Size Irregular | 39.5 X 147.9 Ft |
| Size Total Text | 39.5 X 147.9 Ft |
| Zoning Description | R1-6 |
Rooms
| Level | Type | Length | Width | Dimensions |
|---|---|---|---|---|
| Lower Level | Den | 4.35 m | 6.63 m | 4.35 m x 6.63 m |
| Lower Level | Bathroom | 2.61 m | 3.41 m | 2.61 m x 3.41 m |
| Lower Level | Utility Room | 2.57 m | 3.41 m | 2.57 m x 3.41 m |
| Lower Level | Other | 1.61 m | 3.64 m | 1.61 m x 3.64 m |
| Lower Level | Family Room | 4.33 m | 8.25 m | 4.33 m x 8.25 m |
| Lower Level | Bedroom 3 | 4.34 m | 6.3 m | 4.34 m x 6.3 m |
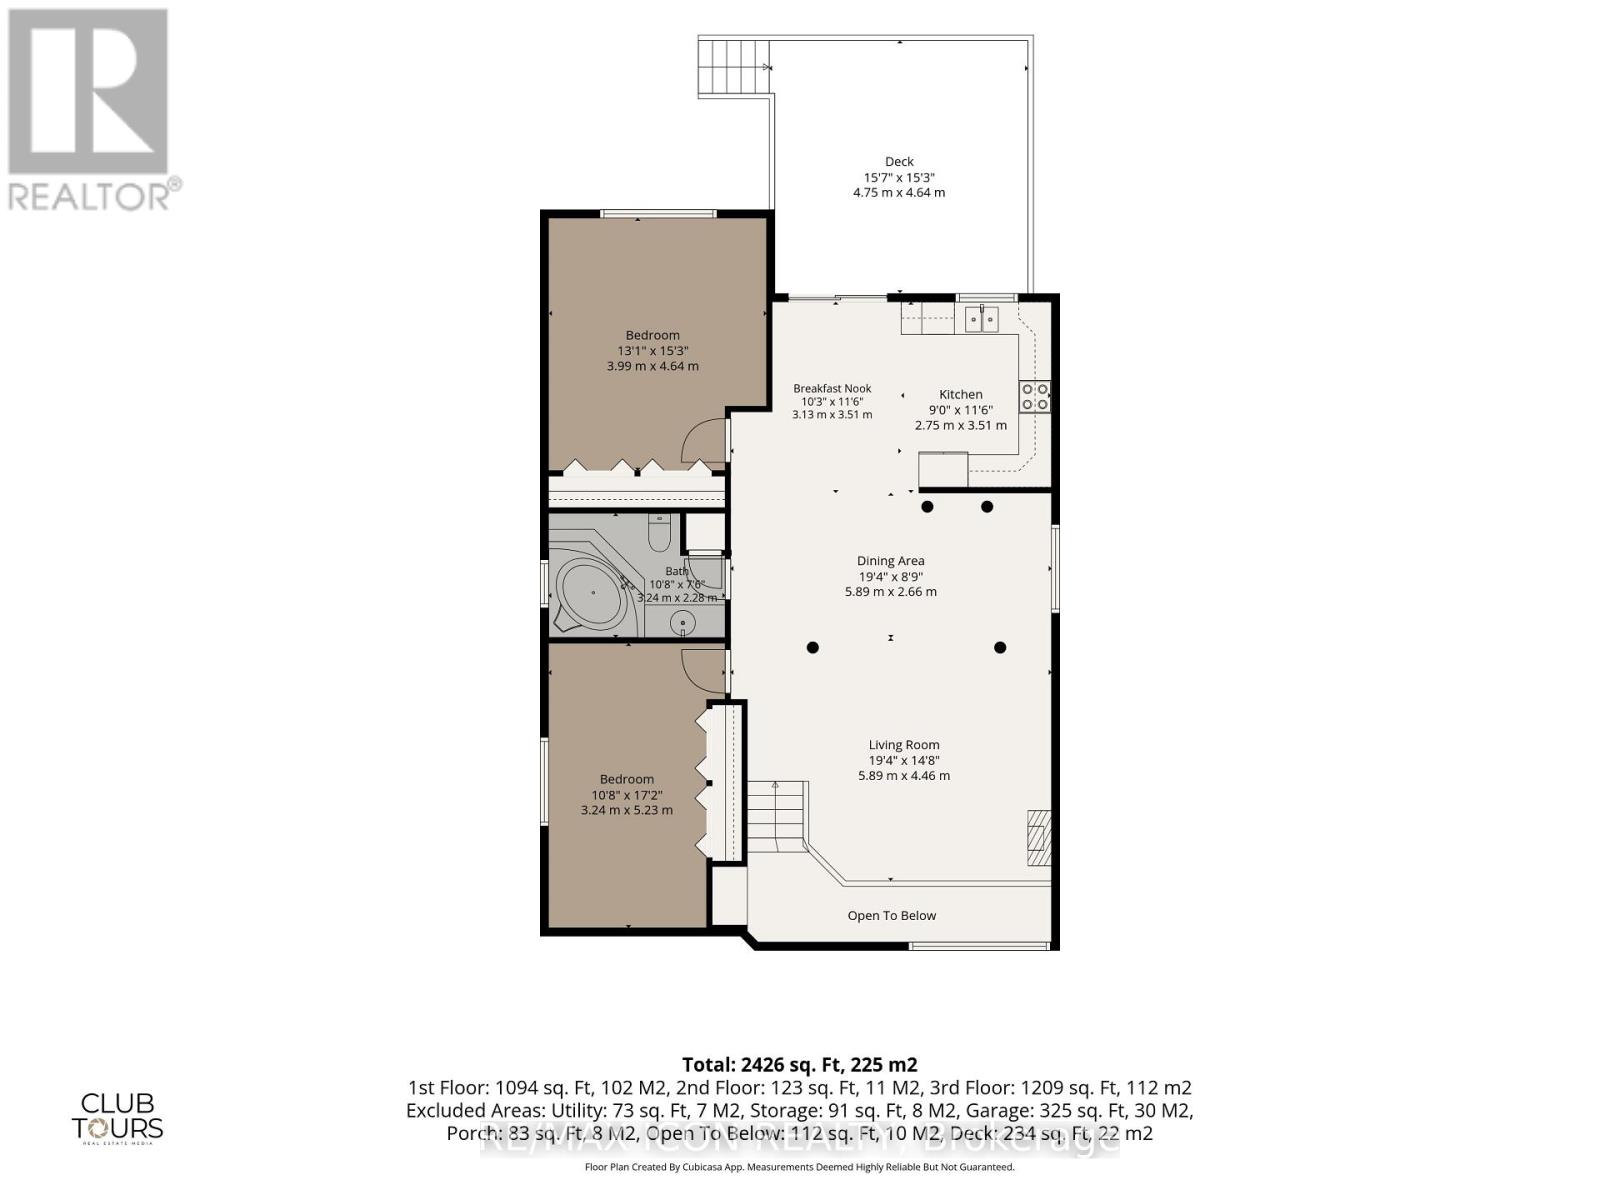
| Main Level | Kitchen | 2.75 m | 3.51 m | 2.75 m x 3.51 m |
| Main Level | Eating Area | 3.13 m | 3.51 m | 3.13 m x 3.51 m |
| Main Level | Dining Room | 5.89 m | 2.66 m | 5.89 m x 2.66 m |
| Main Level | Bedroom | 3.99 m | 4.64 m | 3.99 m x 4.64 m |
| Main Level | Bedroom 2 | 3.24 m | 5.23 m | 3.24 m x 5.23 m |
| Main Level | Bathroom | 3.24 m | 2.28 m | 3.24 m x 2.28 m |
| Main Level | Living Room | 5.89 m | 4.46 m | 5.89 m x 4.46 m |
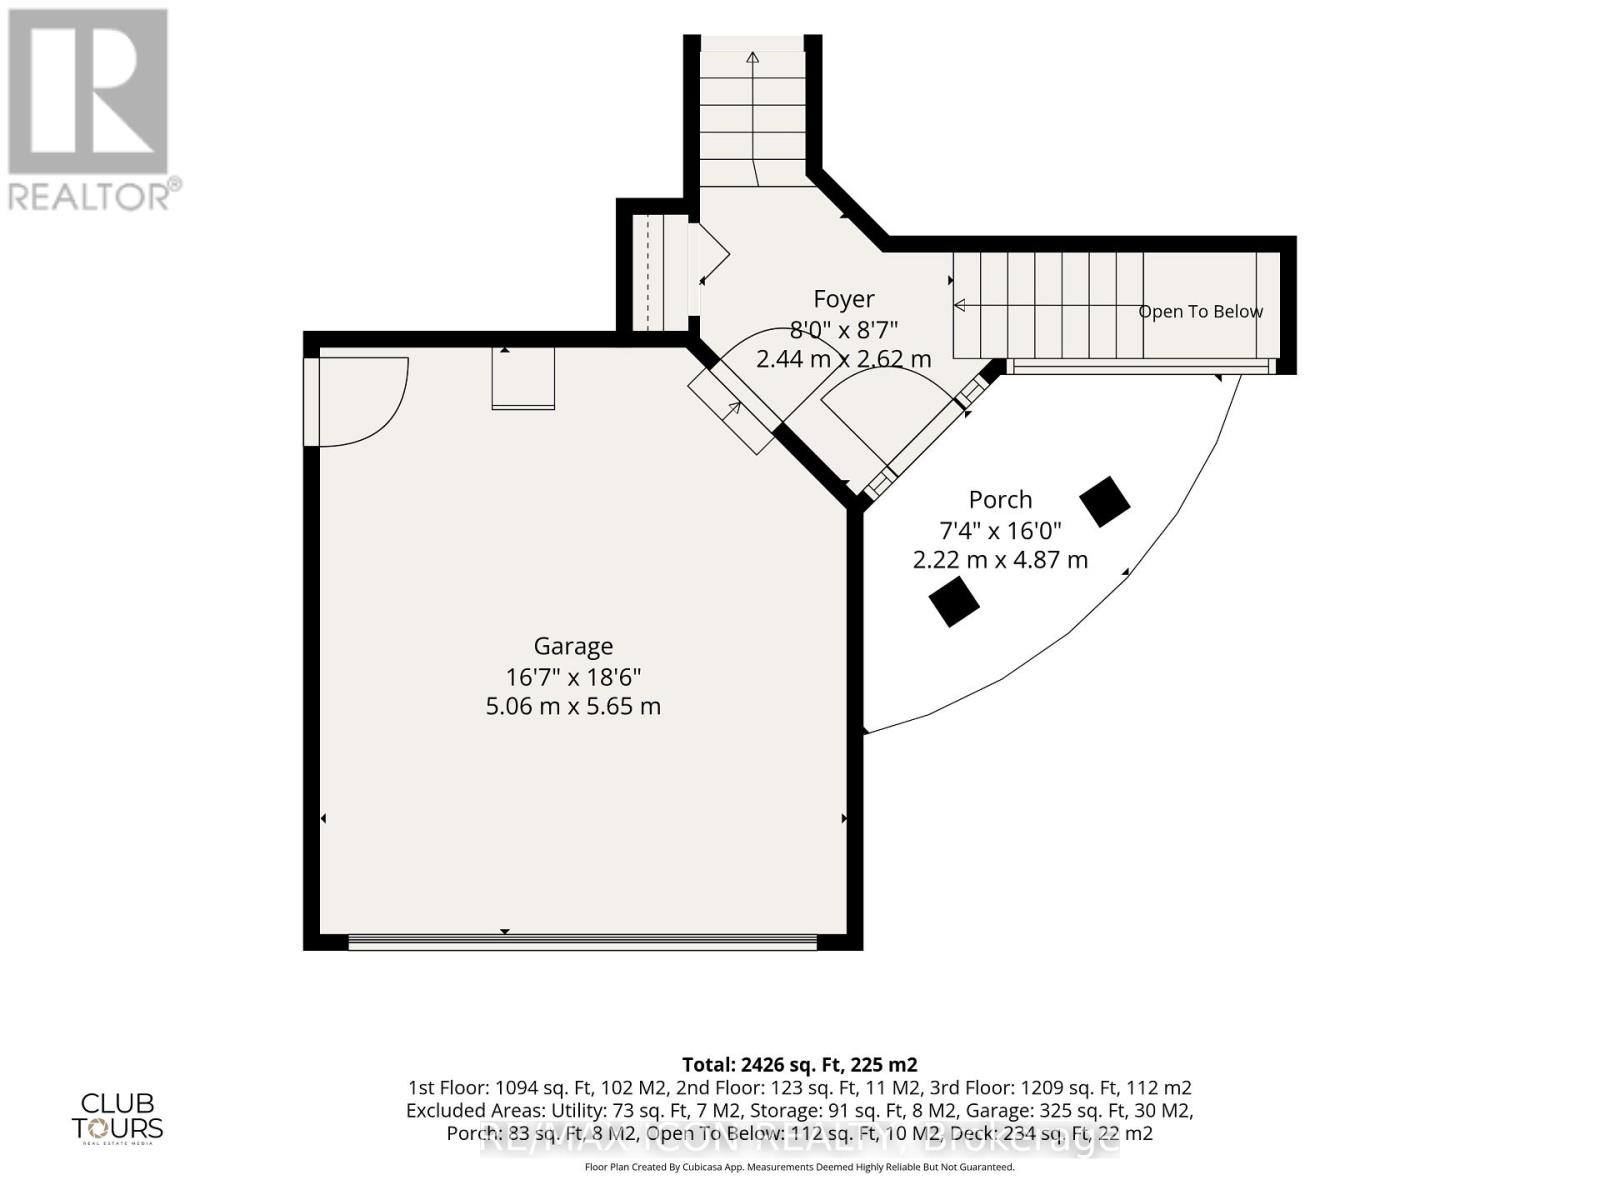
| Ground Level | Foyer | 2.44 m | 2.62 m | 2.44 m x 2.62 m |
https://www.realtor.ca/real-estate/30075451/632-thornwood-drive-london-north-north-p-north-p
Contact Us
Contact us for more information

The trademarks REALTOR®, REALTORS®, and the REALTOR® logo are controlled by The Canadian Real Estate Association (CREA) and identify real estate professionals who are members of CREA. The trademarks MLS®, Multiple Listing Service® and the associated logos are owned by The Canadian Real Estate Association (CREA) and identify the quality of services provided by real estate professionals who are members of CREA. The trademark DDF® is owned by The Canadian Real Estate Association (CREA) and identifies CREA's Data Distribution Facility (DDF®)
September 27 2026 04:20:15
London and St. Thomas Association of REALTORS®
RE/MAX Icon Realty