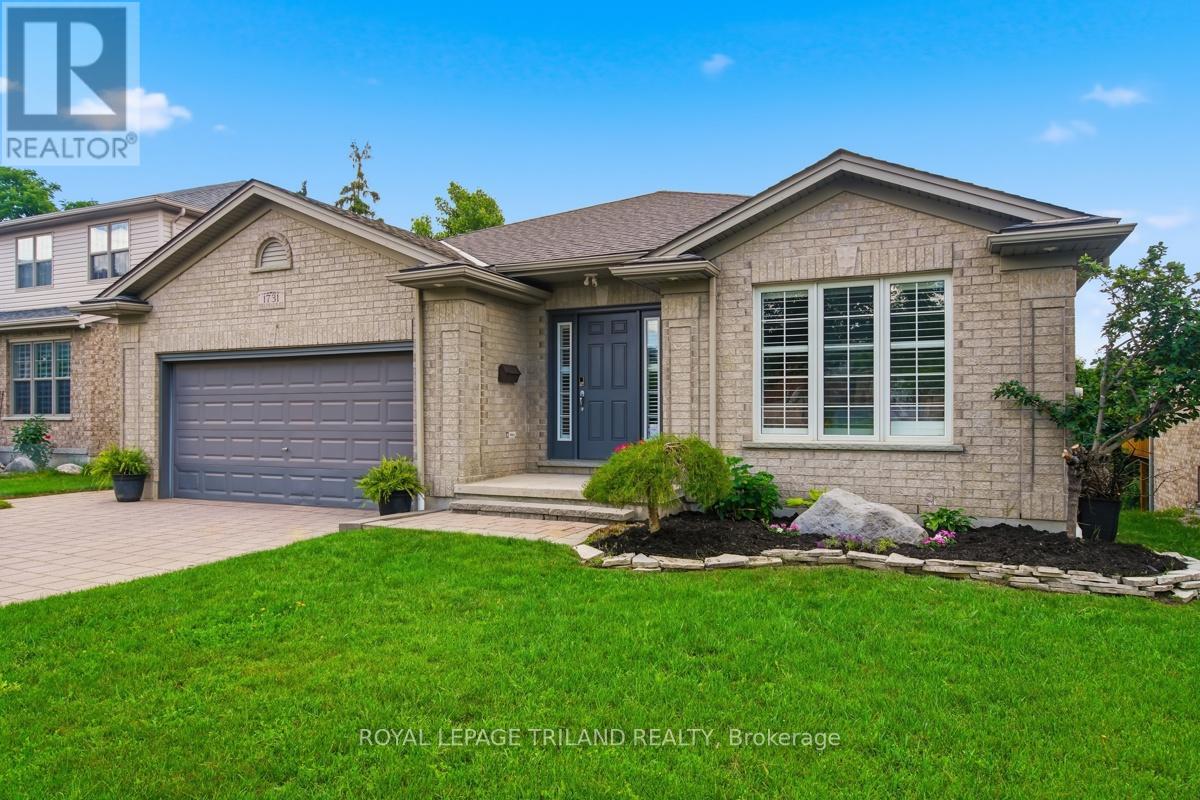
Tucked onto a quiet cul-de-sac in North London, this three-bedroom ranch delivers the ease of one-floor living with a bright, fully finished walk-out below. Sunlight pours through generous windows dressed in California shutters, filling an open-concept living and dining area crowned by a vaulted ceiling and anchored by a gas fireplace. Hardwood and tile run throughout the main floor - completely carpet-free. The updated kitchen pairs granite counters and a working peninsula with stainless steel appliances and a stylish backsplash. A patio door opens straight onto the deck, putting the barbecue a few steps from the stove. The primary bedroom offers a walk-in closet and a three-piece ensuite with granite-topped vanity, and the main four-piece bath carries the same finish. Downstairs lives like a second home. Grade-level walk-out access and oversized windows keep it bright, and the layout includes a wide-open living area, a full second kitchen, and a three-piece bath - flexible space for a home office, a rec room, or an in-law suite. Outside, a fully fenced yard framed by mature evergreens holds its privacy and colour year-round. A deck, a large patio, raised garden beds, and a storage shed round out the property. Quiet street, move-in ready, and rare flexibility below grade. (id:28006)
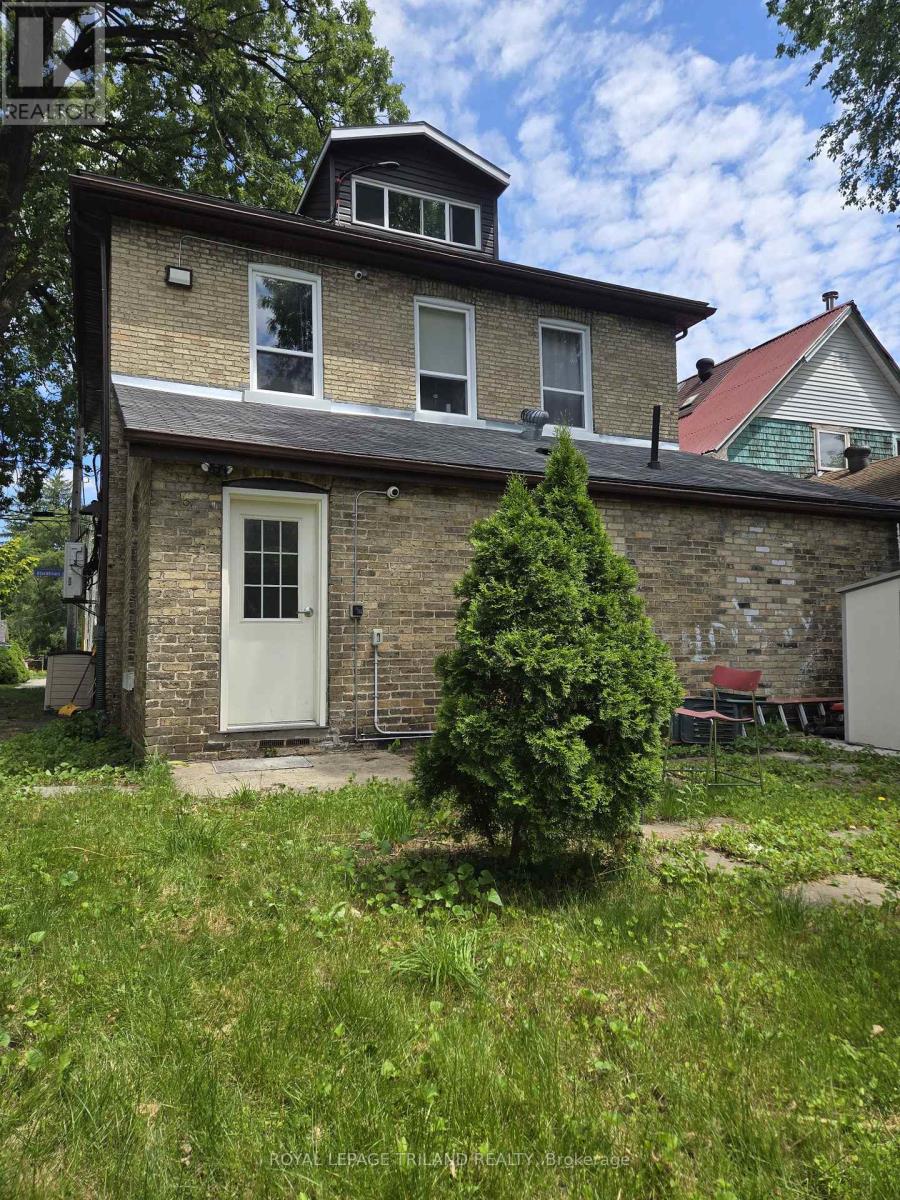
Welcome to 2-60 Blackfriars St! Close to Downtown London, and the Blackfriars Bridge, this unit is a unique and awesome 1-bedroom plus den unit, where industrial-chic design meets everyday comfort. Loft-style ceilings and exposed brick walls set the tone for a space that feels straight out of the heart of the city, perfect for the working professional who wants personality and convenience under one roof. The suite features an updated kitchen, a modern 3-piece bathroom, and thoughtful finishes throughout. Keyless entry and on-site security surveillance keep things seamless and secure. Step outside and enjoy access to shared greenspace, ideal for unwinding after a long day, while being just minutes from the energy of downtown. One dedicated parking space is included, so you get the best of urban living without sacrificing practicality. Direct bus access makes commuting a breeze, and the surrounding neighbourhood puts parks, shopping, transit, and entertainment right at your doorstep. Available immediately on an all-inclusive lease covering heating and cooling, electricity, water, and parking. On-site coin-operated laundry adds one more layer of convenience. A rare opportunity to live with downtown attitude in a space that truly stands out. Ideal for a professional individual or couple ready to call somewhere special #HomeSweetHome. Rental Application, Credit Check, References, Employment Letter required. (id:28006)
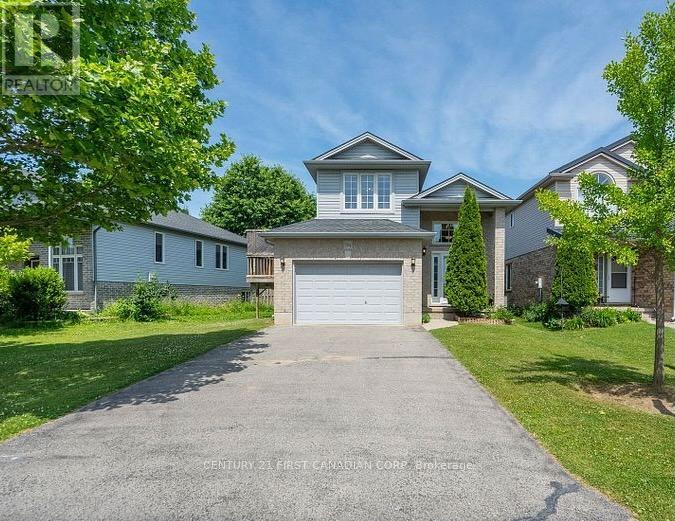
North London Raised Rach - Located in a highly desirable Stoney Creek neighbourhood, this spacious and well maintained 2+2 bedroom, 2-bath home offers the perfect blend of style, function, and location. Situated on a premium lot, the open-concept layout is ideal for modern living and entertaining. Lots of natural light through the open kitchen, dining, and living areas. A garden door leads to a large 280 sq. ft. deck overlooking a fully fenced and private backyard. Walk-in closet in both the primary and second bedrooms. A standout feature is the impressive third-level great room located above the fully insulated 1.5-car garage perfect as a family room, home office, or entertainment space. The lower level boasts 9-foot ceilings and ample space for a large screen TV, games area, or future in-law suite. A framed 4 bedroom is ready for finishing touches. Neutral decor and tasteful finishes throughout make this home move-in ready. Additional highlights include a double driveway with parking for 4 vehicles, located close to parks, trails, shopping, and top-rated schools including Mother Teresa High School. A newer public school, YMCA, library, and community centre are all nearby. Flexible closing available - photos are prior to tenancy - schedule your private showing today! (id:28006)
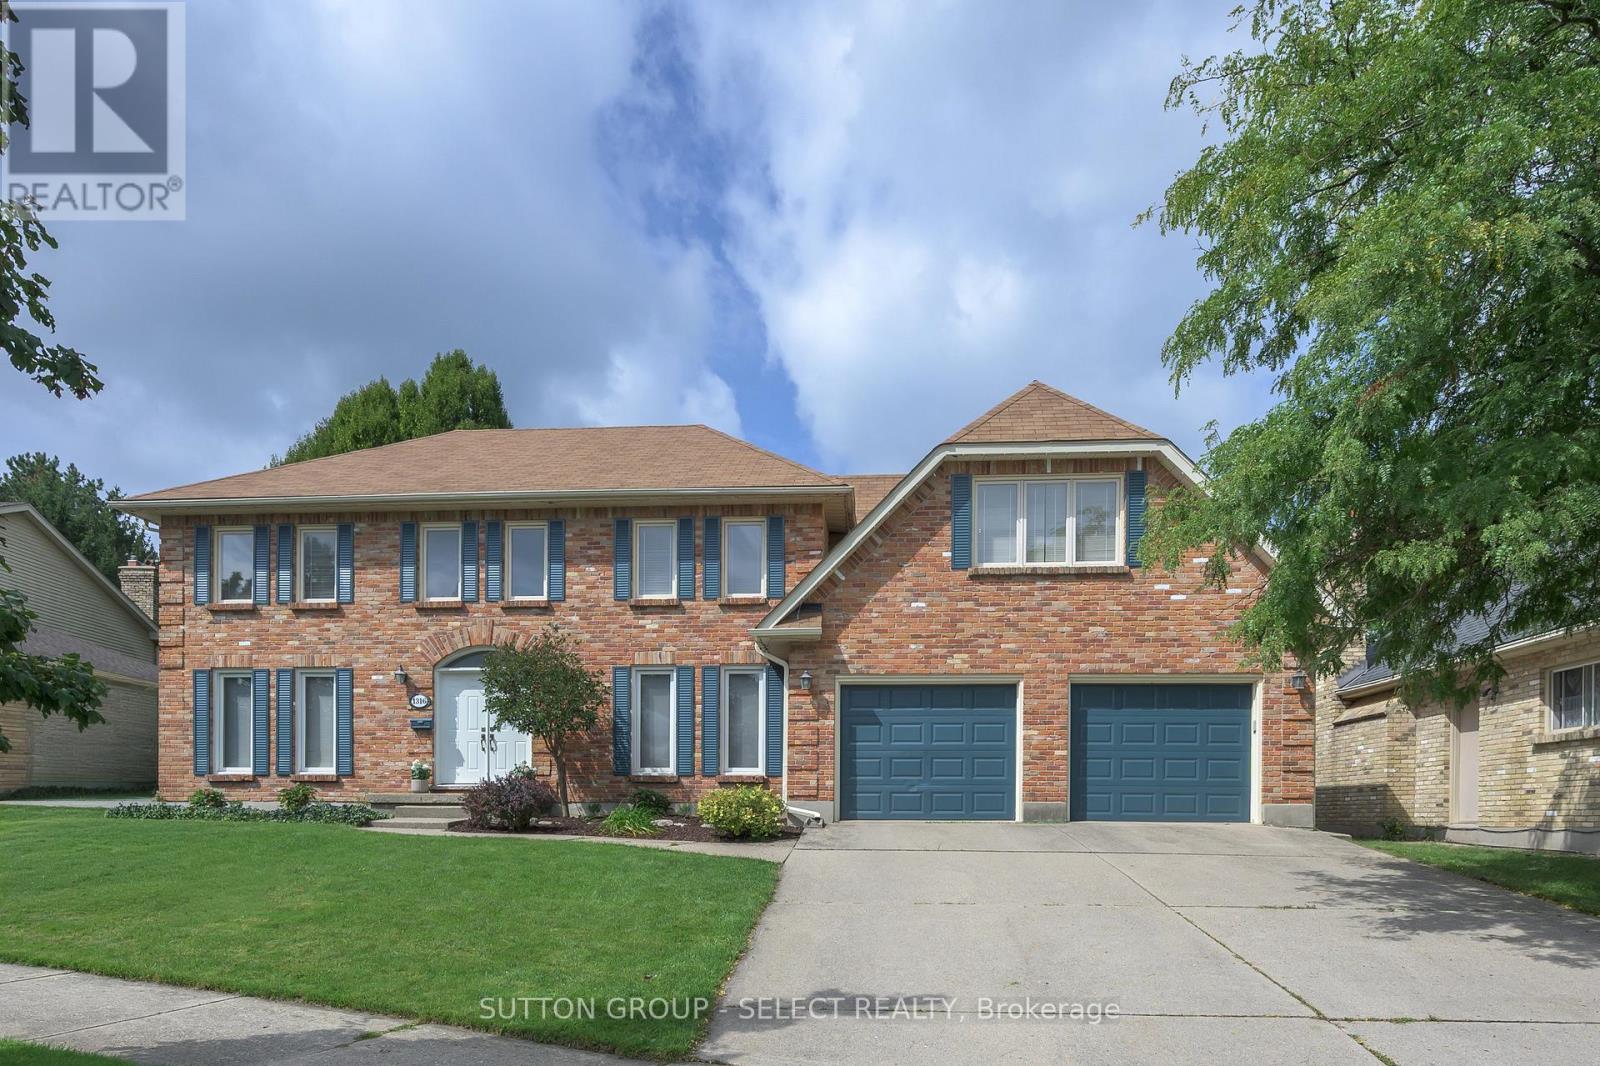
Some homes reveal themselves slowly. This one makes an entrance. Step inside and your eye is immediately drawn to the dramatic custom curved glass-and-steel staircase, the impressive fusion of gathering spaces and a wall of picturesque windows framing the lush, private backyard, mature trees and crystal-blue pool. Extensively transformed in 2022, the expansive main level is exceptional. Rich hardwood floors provide a canvas for beautifully curated principal rooms, where natural light, architectural detail and inspired design merge.The upscale kitchen has been designed for effortless entertaining and inspired home chefs, with premium all-wood cabinetry, double quartz islands w/ amazing integrated storage, walnut counter, porcelain farmhouse sink & professional JennAir appliances including double wall ovens, 5-burner gas range & vented range hood with infrared warmer. Two custom double-wide sliding doors blur the line between indoors and out, opening to the newly enlarged deck (2026) and creating a fabulous connection to the pool and remarkably private grounds.A spacious dining area, inviting living room, private office & main-floor laundry combine beauty with a high-function lifestyle. The glass staircase & continued hardwood floors lead to a fantastic primary bedroom/retreat with 5-piece updated ensuite & skylit bonus room offering exceptional flexibility as a parents' lounge, gym/yoga area or 2nd office. 3 generous bedrooms and an updated main bath complete the 2nd level. The finished lower level adds recreation and media/games room spaces, as well as a bonus room + full washroom.Situated in an outstanding North London neighbourhood-walkable to Western University and University Hospital, in the Masonville P.S. catchment and moments from the spectacular trails of Medway Valley Heritage Forest along Medway Creek. Private. Polished. Unexpected. Unforgettable from the moment you walk through the door. Extensively elevated living. Main-floor windows/doors 2021. (id:28006)
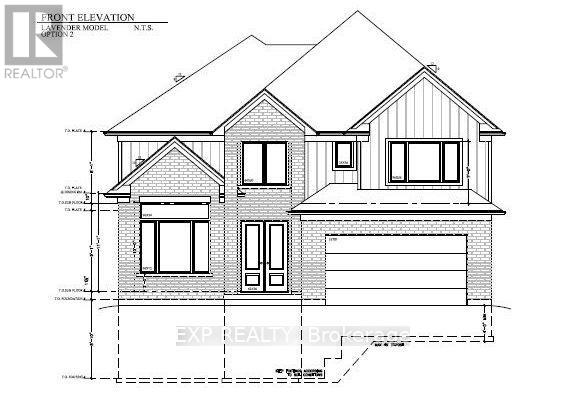
The Lavender Model variant by Magnus Homes | Premium 0.175 -Acre Pie-Shaped Lot spanning nearly 3,000 sq. ft., this custom floor plan thoughtfully converts the open-to-below space into maximum living area. Designed with high-end standard finishes and exceptional layout enhancements.Property Features: Main Floor: Extended dining room, butler's pantry, and open-concept living. Second Floor: 4 spacious bedrooms, each with direct ensuite access. Primary Suite: Features dual "his and hers" walk-in closets and a luxury ensuite. Built by Magnus Homes-offering premium standard finishes and fully customizable designs. (id:28006)
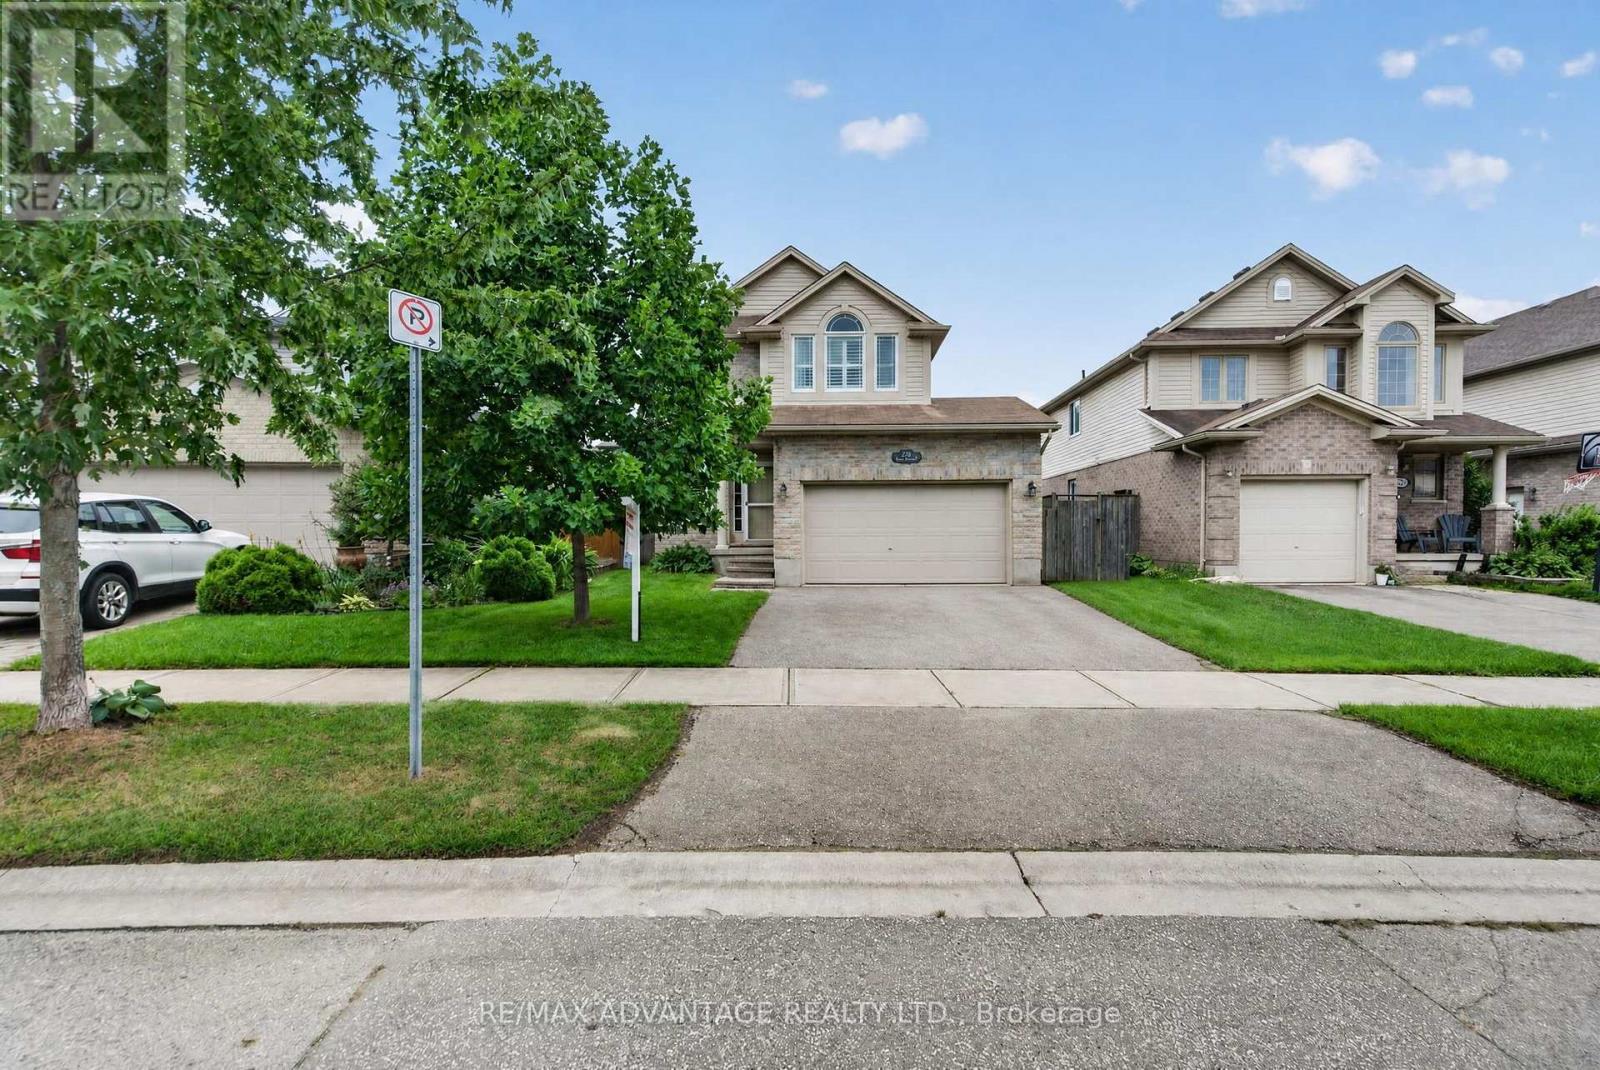
Welcome to this beautifully maintained, one-owner Kenmore-built home in sought-after Northwest London! This inviting home features a bright, open-concept floor plan and a neutral décor throughout. Ideally located close to Masonville shopping, Western University, University Hospital, the Aquatic Centre, restaurants, and numerous amenities. The main living area offers a spacious and comfortable layout, highlighted by a gas fireplace in the living room and upgraded stair railings. Patio doors provide easy access to the sundeck, overlooking the fully fenced backyard-perfect for relaxing or entertaining. The lower level is fully finished and offers a versatile rec room, bedroom, and full bathroom. This space is currently occupied by a tenant who will be leaving in October, providing an excellent opportunity for additional living space, a home office, guest accommodations, or potential rental income. Additional highlights include a brand-new dishwasher and fridge, California shutters throughout, custom-fit blackout curtains in master bedroom, new flooring, excellent upkeep, and a fantastic location in one of Northwest London's most desirable neighbourhoods. A wonderful opportunity for homeowners, investors, or families looking for a well-cared-for and move-in ready home in a prime location! (id:28006)
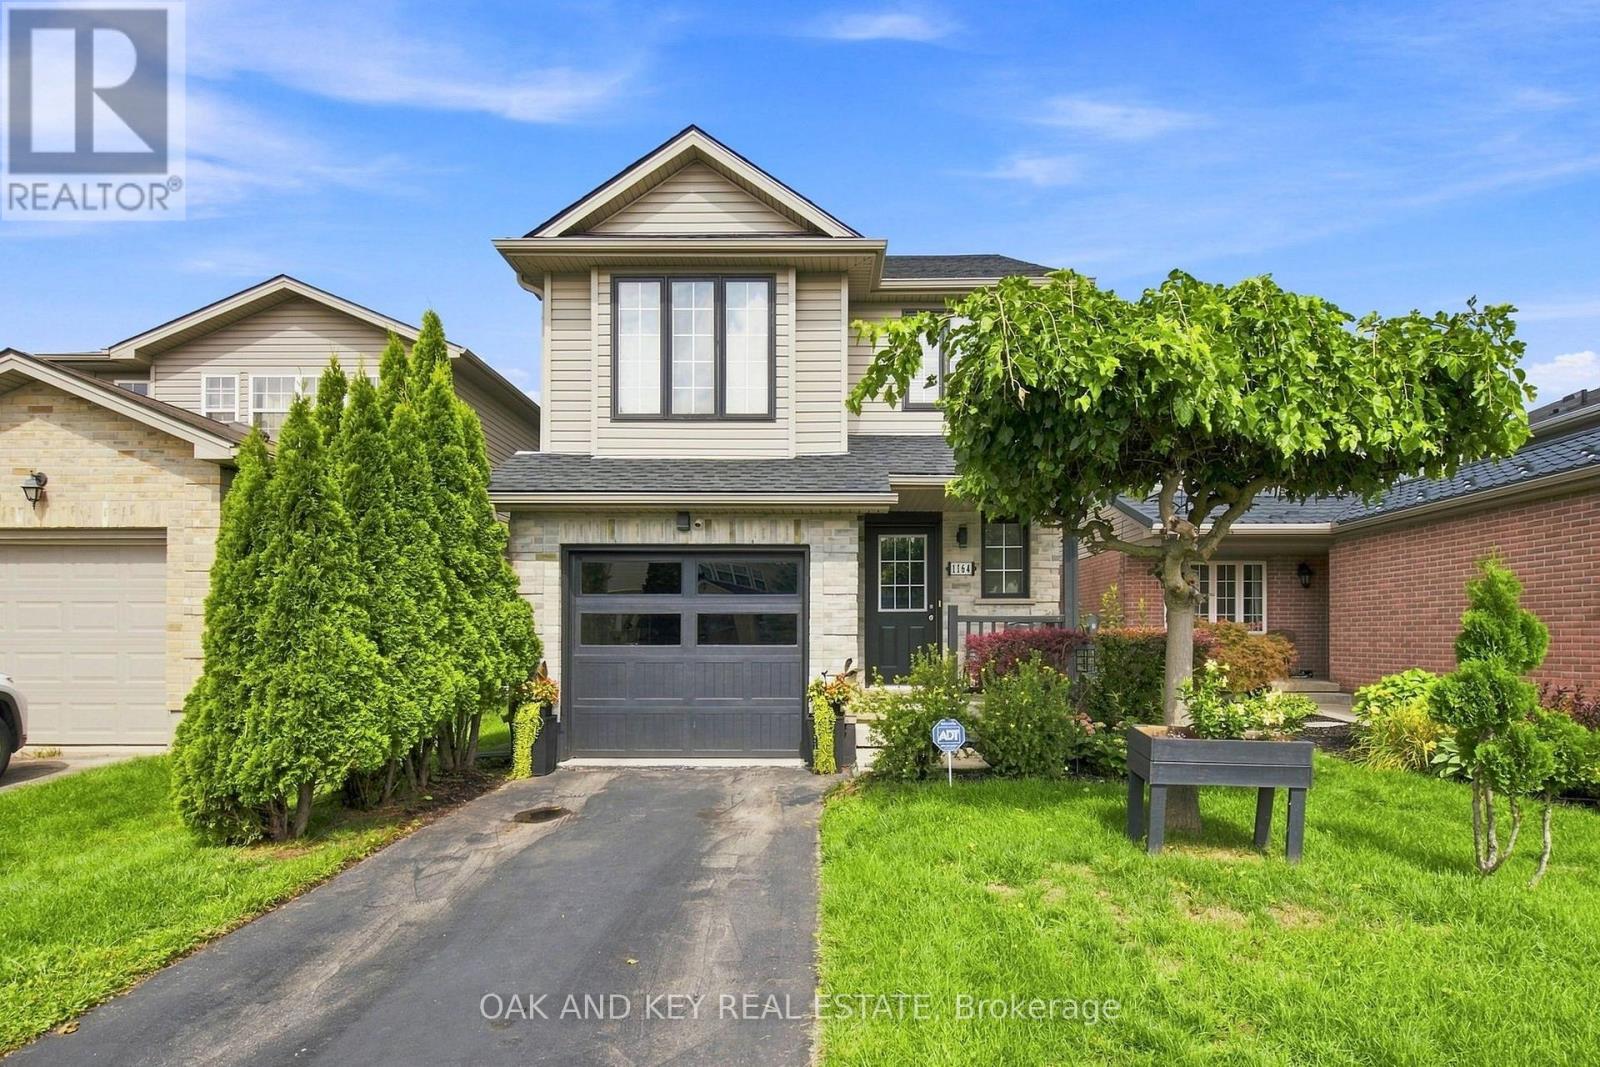
Welcome to 1164 Kimball Crescent! Located on a quiet, family-friendly crescent in desirable Hyde Park Woods, this meticulously maintained 3-bedroom, 1+1-bathroom home offers exceptional value in Northwest London. The bright, open-concept main floor features recessed lighting and a functional layout designed for comfortable everyday living. Upstairs, you'll find three spacious bedrooms plus a versatile bonus family room, offering the flexibility of a fourth bedroom, home office, playroom, or additional living space. The unfinished lower level provides an excellent opportunity to create additional living space tailored to your needs, whether it's a recreation room, home gym, office, or ample storage. Step outside to landscaped front and rear yards, a fully fenced backyard, patio, and convenient walk-out-perfect for relaxing or entertaining. Additional highlights include a private driveway, single-car garage, and all appliances included.Ideally situated close to shopping, restaurants, parks, fitness facilities, churches, University Hospital, and sought-after schools, with easy access to major amenities and everything Northwest London has to offer. Pride of ownership shines throughout this original-owner home. A fantastic opportunity for first-time buyers, young families, or those looking to get into one of London's most desirable communities. Don't miss your opportunity to make 1164 Kimball Crescent your new home-book your private showing today! Ps: New shingles in 2025 and garage door in 2024. Just starting out?, furniture is negotiable and possession if flexible. (id:28006)
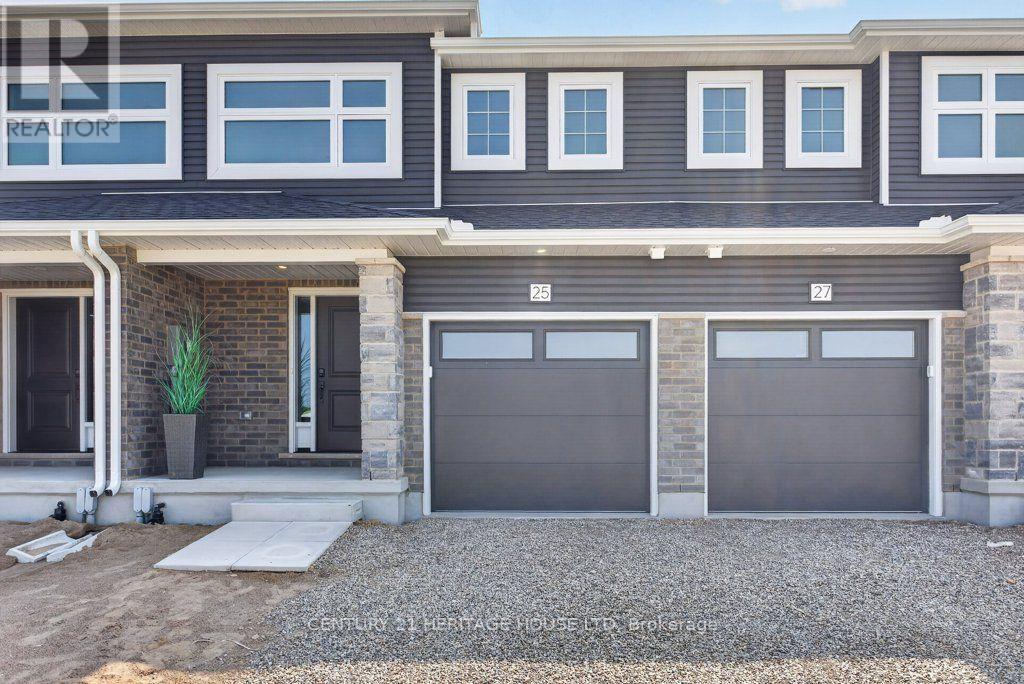
Welcome to 25 Kiln Lane, a fully electric, net-zero-ready townhome designed to offer exceptional comfort, energy efficiency, and improved indoor air quality. This beautifully finished home features 3 bedrooms, 2.5 bathrooms, and 1,813 sq. ft. of total finished living space, including a fully finished basement. The open-concept main floor offers a stylish kitchen complete with quartz countertops, soft-close cabinetry, and included appliances. Luxury vinyl flooring and contemporary finishes extend throughout the home, creating a modern and inviting atmosphere. Step outside to enjoy the included deck and landscaping package, perfect for relaxing or entertaining. Situated in the desirable Miller's Pond community, this home provides convenient access to parks, walking trails, schools, shopping, the Doug Tarry Sports Complex, and a short 14 minute drive to Port Stanley. Discover the quality, craftsmanship, and thoughtful design of a Doug Tarry Home in this exceptional move-in-ready opportunity. Take advantage of the HST Rebate before its too late! (id:28006)
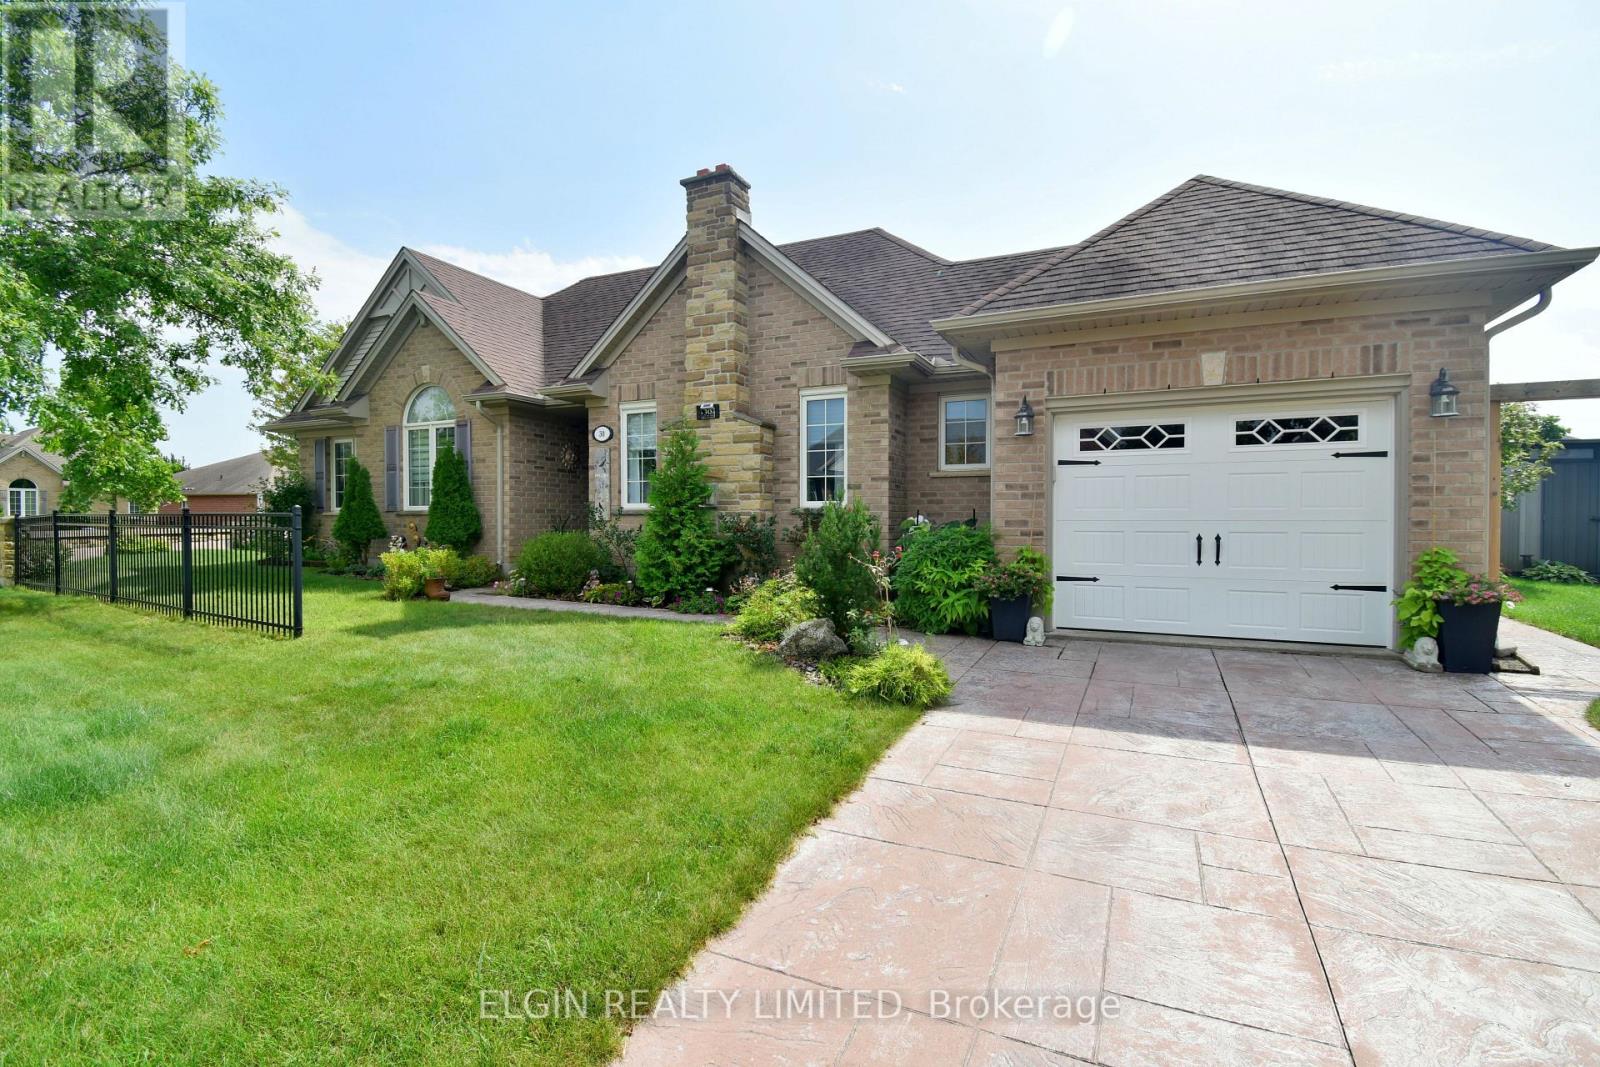
Welcome to 30 Peach Tree Blvd, located in the desirable Orchard Park neighbourhood on the east side of St. Thomas. This well-maintained 3+1 bedroom, 2 bathroom bungalow offers a spacious living room, functional kitchen and dining area, and a fully finished basement providing additional living space and plenty of storage. The beautifully landscaped, fully fenced backyard is perfect for entertaining or relaxing, featuring a gazebo and stamped concrete patio. Conveniently located close to schools, amenities and bus routes, this home is an excellent opportunity for families, first-time buyers or those looking for comfortable one-floor living with additional finished space below. (id:28006)
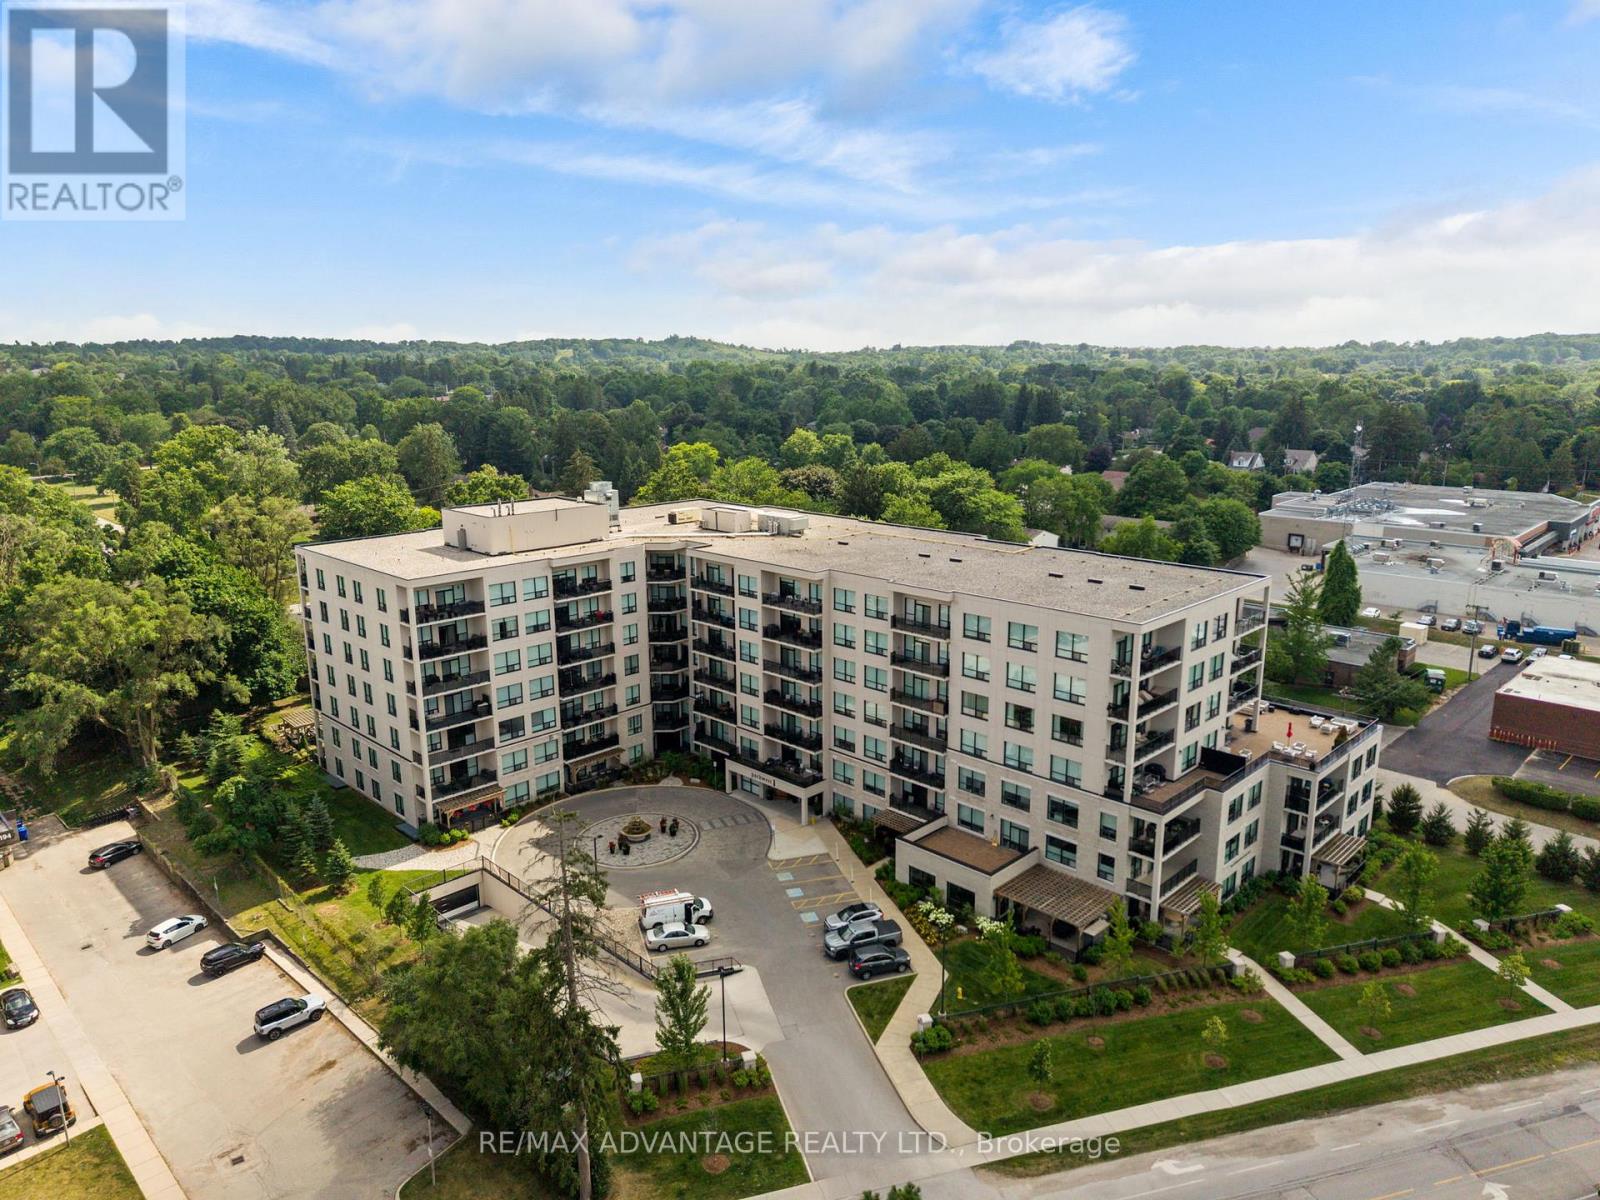
Welcome to this bright and inviting condominium in the highly sought-after Park West building in beautiful Byron. Among its most valuable and rarely available features are two separate, non-tandem underground parking spaces-both included with the unit. Inside, the two bedroom + den layout offers generous living space without the upkeep of a traditional home. Large windows fill the open-concept living area with natural light while framing peaceful views over Springbank Park. The modern, thoughtfully designed kitchen features premium finishes, abundant counter space and quality stainless steel appliances.The versatile den can serve comfortably as a home office, reading room, intimate dining space or additional guest area. The spacious primary suite provides a quiet place to unwind, complete with a large walk-in closet and well-appointed ensuite bathroom. In-suite laundry and a dedicated storage locker add to the everyday practicality of the home. Condo fees include heating, cooling and water, making monthly expenses easy to manage while supporting a truly low-maintenance lifestyle. Residents of Park West enjoy an impressive collection of amenities: a fully equipped fitness centre, golf simulator, stylish party lounge with billiards and wet bar, guest suite, and beautiful outdoor patio spaces. Step onto the balcony and enjoy a peaceful outlook over Springbank Park, London's premier green space, known for its scenic trails, mature trees and year-round recreation. Located in the heart of Byron, the building is close to local shops, restaurants, grocery, banking, medical centres, Boler Mountain, and other everyday conveniences, with easy access to the rest of the city. For those ready to simplify without compromising on space, comfort or location, this is a rare opportunity to enjoy one of Byron's most desirable condominium communities. (id:28006)
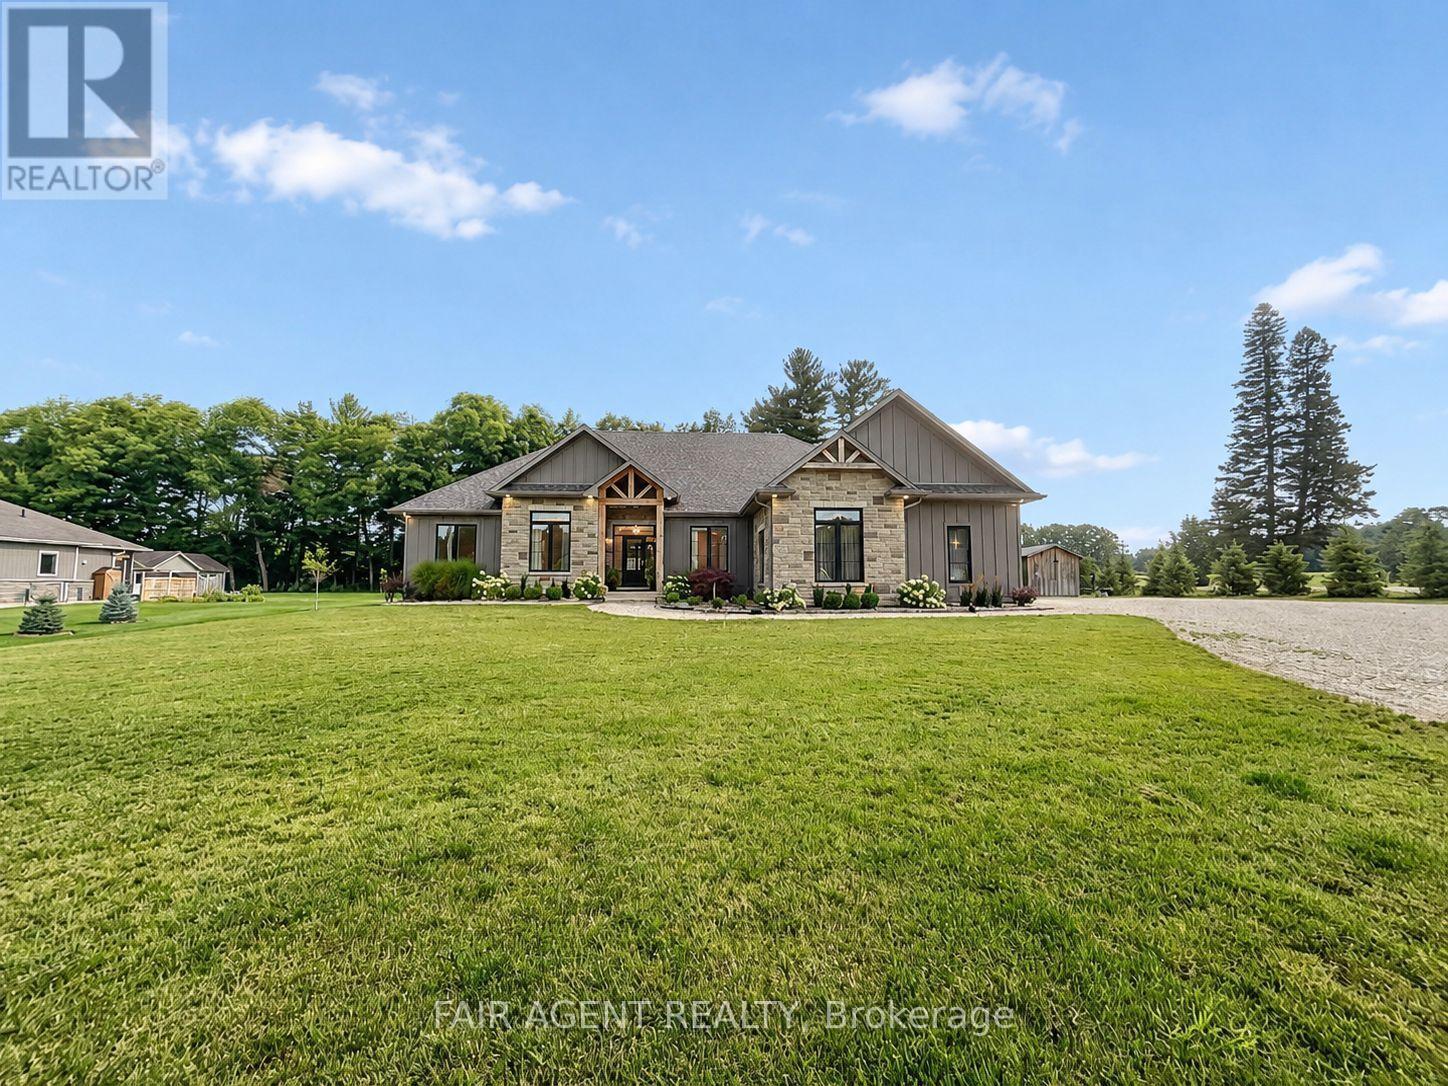
This custom-built 4-bedroom bungalow offers 2,185 sq. ft. of thoughtfully designed living space on a generous lot, with quality finishes and plenty of room to enjoy both indoors and out. The open-concept main floor brings the kitchen, dining and living areas together, highlighted by a gas fireplace and walkout to the backyard. Granite counters extend beyond the kitchen into the walk-in pantry and main-floor laundry room, adding a polished, cohesive finish throughout. The spacious primary suite features a walk-in closet and 5-piece ensuite with a walk-in shower, while three additional bedrooms provide flexibility for family, guests or a home office. Outside, the covered back patio with fireplace creates an inviting space for relaxing and entertaining, complemented by a hot tub and the added privacy of no neighbours directly behind. An oversized heated garage, double driveway with ample parking, lawn sprinkler system and full unfinished basement add even more function and future potential. A well-appointed home with space, privacy and features designed for comfortable everyday living. (id:28006)
Perched high above the city in the prestigious Northcliff building, this truly one-of-a-kind top-floor residence is a home for those who believe life is better with a view. Panoramic cityscapes stretch as far as the eye can see, creating a breathtaking backdrop from sunrise to sunset & bathing this spectacular home in endless natural light. Offering more than 1,100 square feet of living space, this exceptional open-concept apartment is the only unit of its kind in the building. Giant windows frame the ever-changing skyline, while a thoughtfully designed floor plan provides room to live, entertain & simply enjoy being home. Meticulously maintained & updated, every detail feels polished, comfortable & inviting. Two fireplaces add an extra touch of warmth & romance-one creating a cozy focal point in the living room & another transforming the primary bedroom into a peaceful private retreat. Originally designed as a two-bedroom layout, this home has been reimagined to create an expansive one-bedroom, two-bathroom residence. The beauty of this unique floor plan is that the choice is yours: enjoy the generous, open spaces as they are, or explore the possibility of converting the layout back to a two-bedroom configuration to suit your lifestyle. Plenty of storage tops off this unit with a walk in front closet, walk in laundry room & pantry walk in primary bedroom closet. Beyond your front door, Northcliff offers an exceptional collection of amenities, designed to make every day feel a little more effortless. Enjoy the gym, library, games room, theatre room, & inviting outdoor patios, the perfect places to relax, connect & take in the surroundings. Underground parking & a storage locker are also included for added convenience. This is more than an apartment. It is a rare opportunity to own a sky-high sanctuary with space, light, warmth & views that never grow old. A spectacular home, a remarkable building & quite simply, a view of the city that is all yours! (id:28006)