
Upper - 2066 Saddlerock Avenue London North, Ontario N6G 3X3
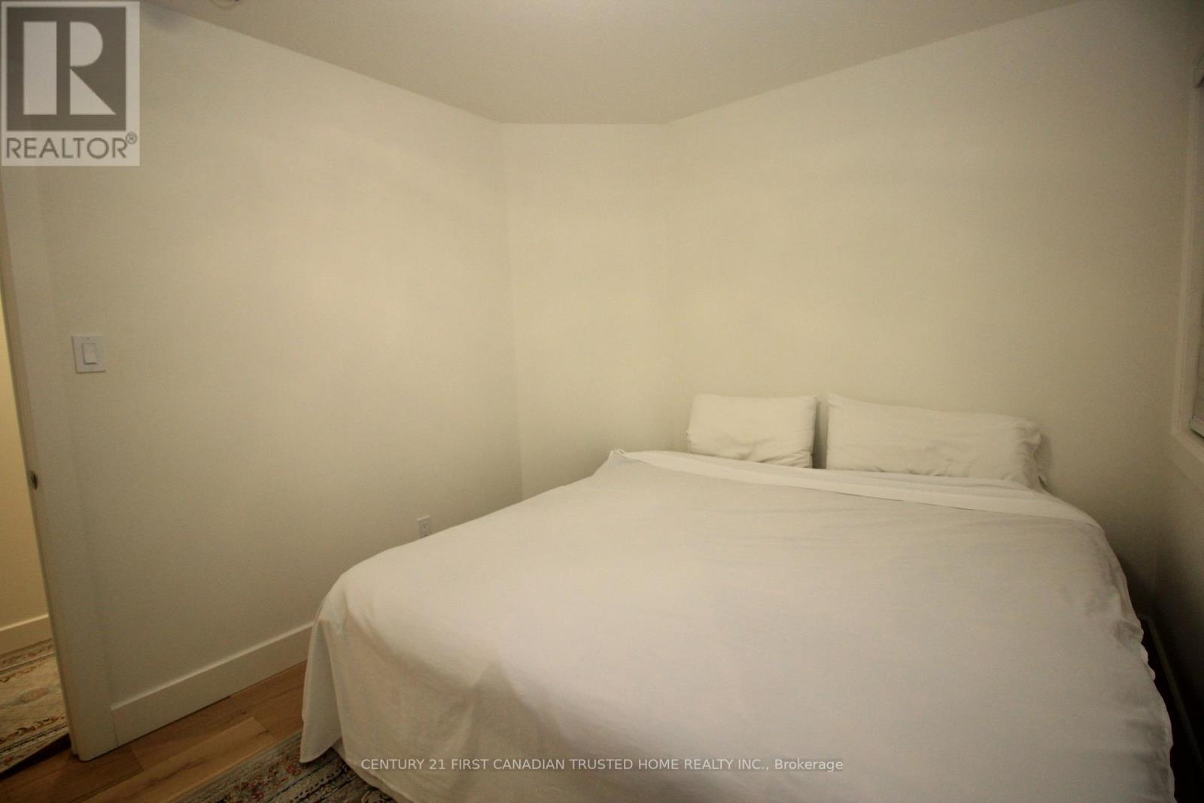
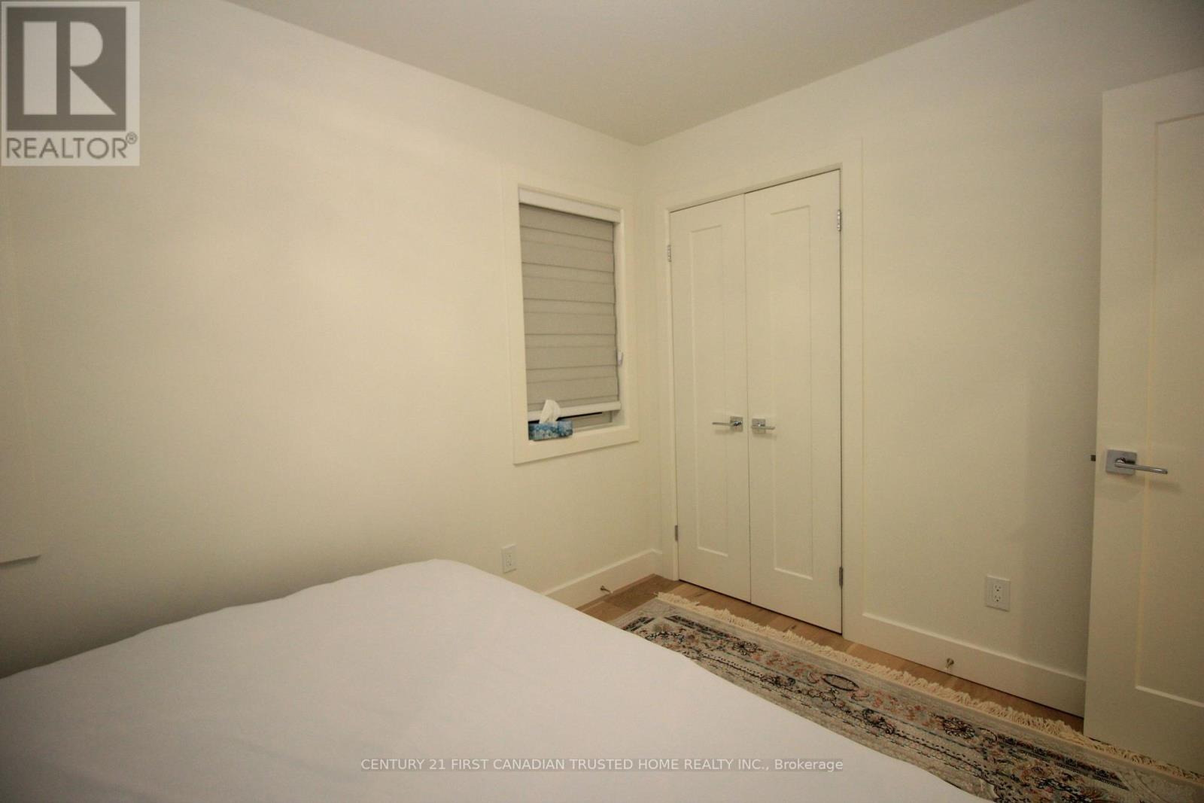
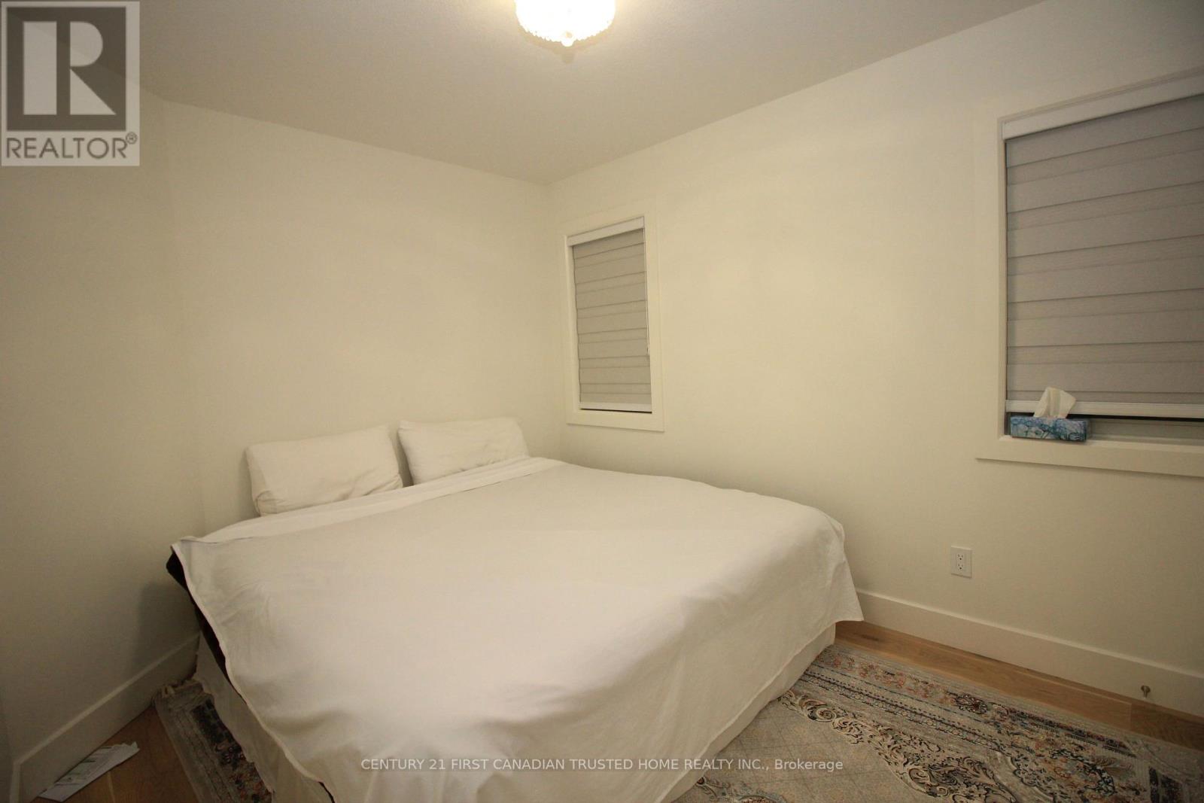
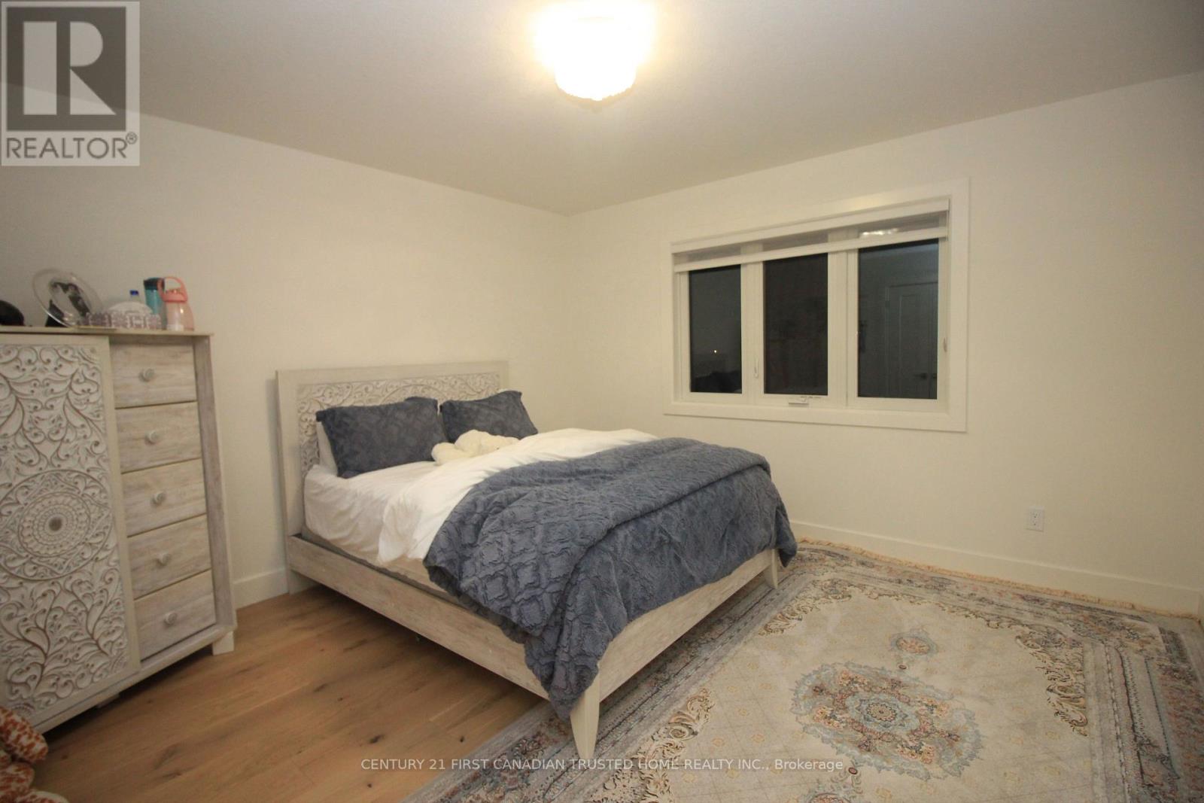

$3,500 Monthly
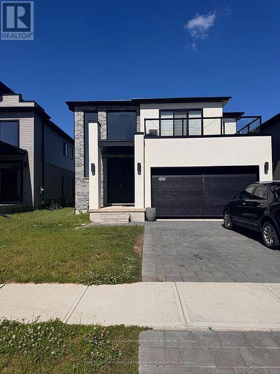
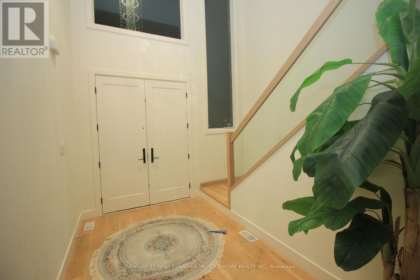
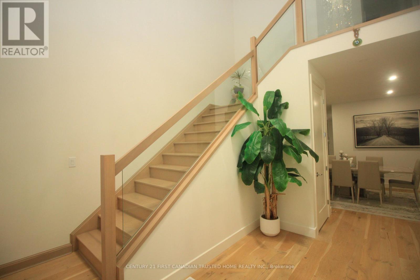
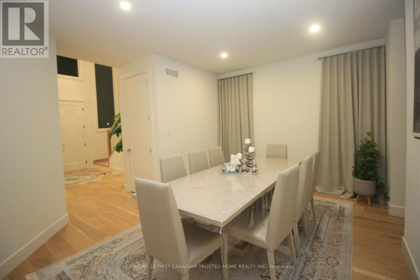
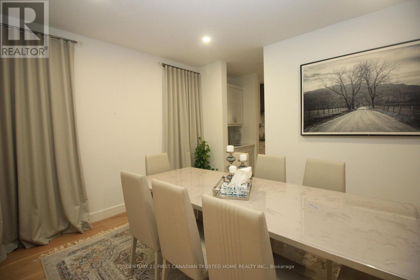
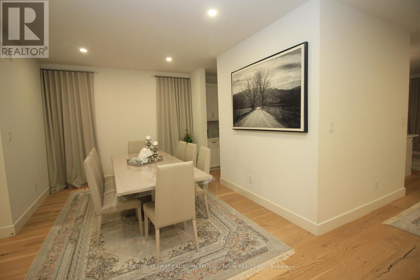
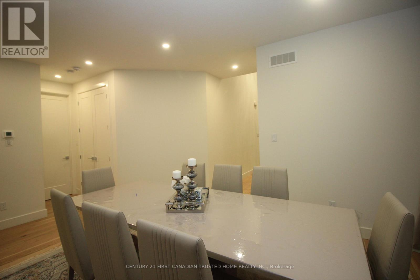
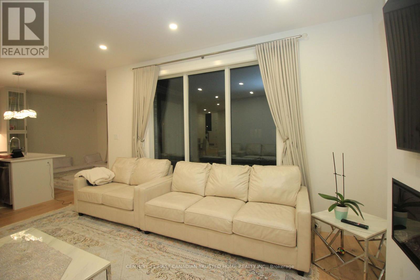
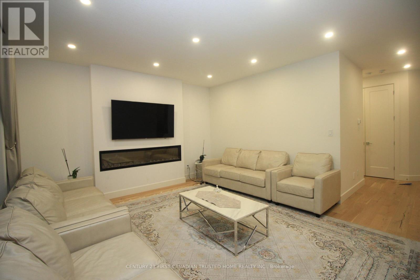
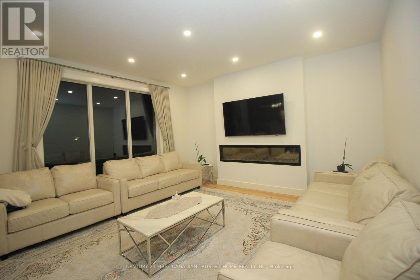
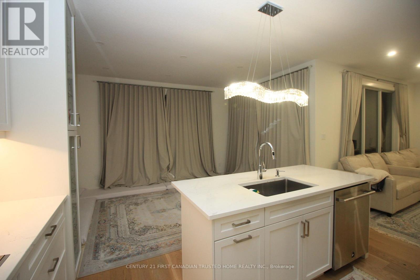
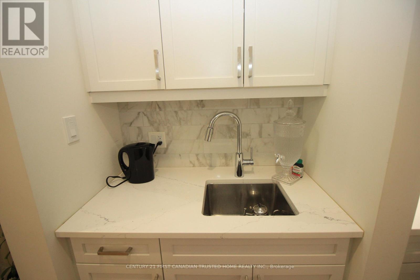
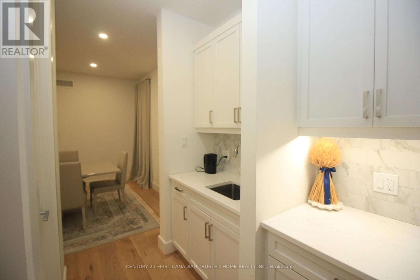
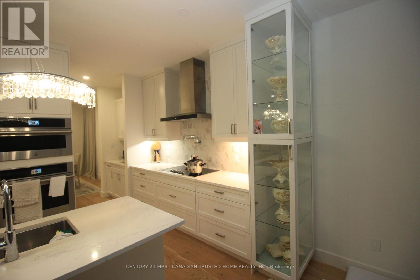
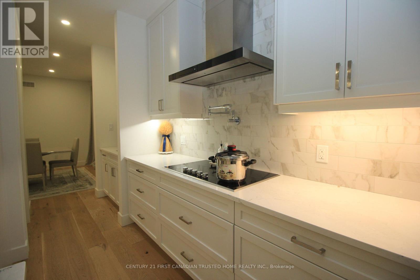
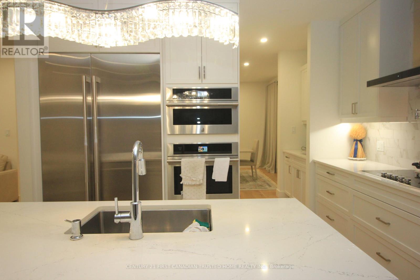
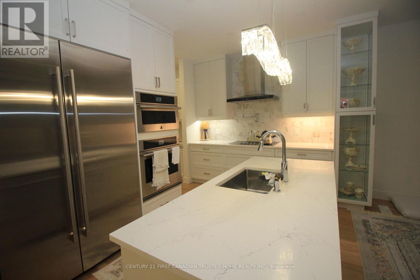
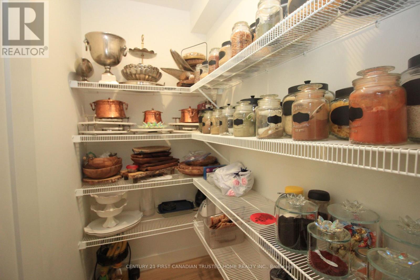
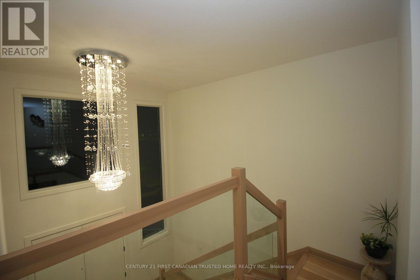
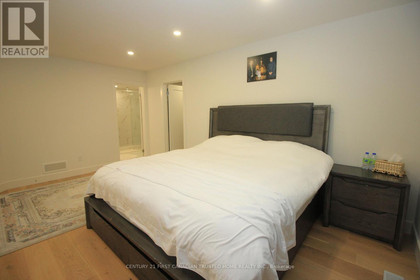
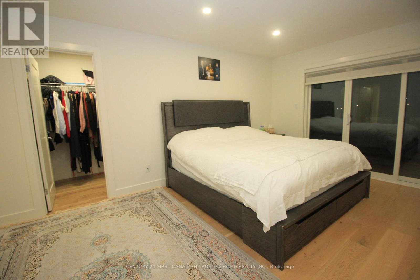
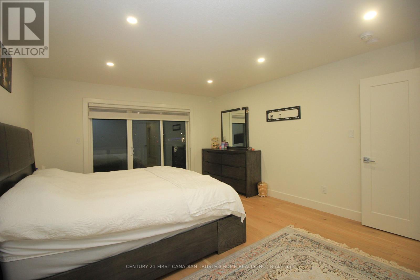
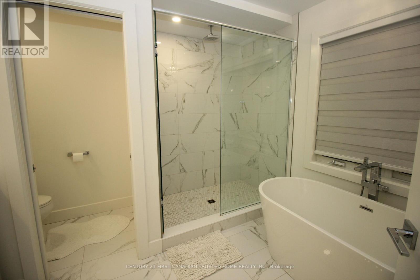
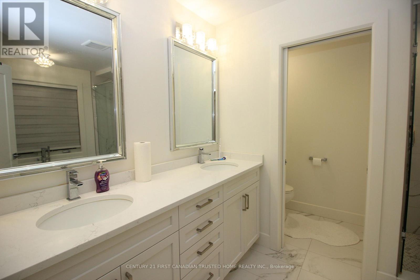
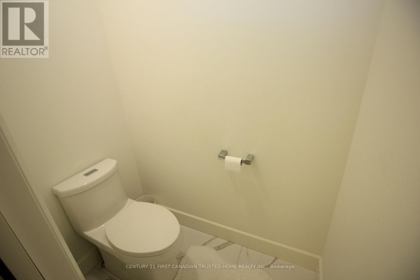
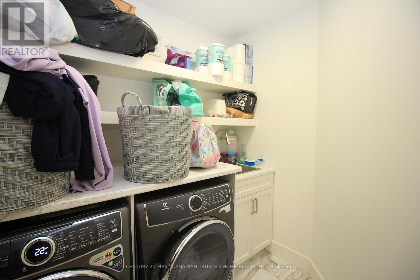
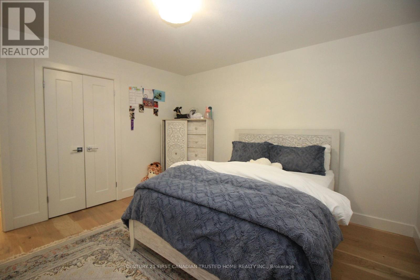
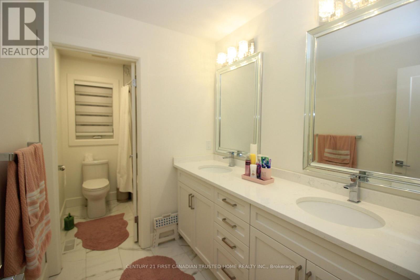
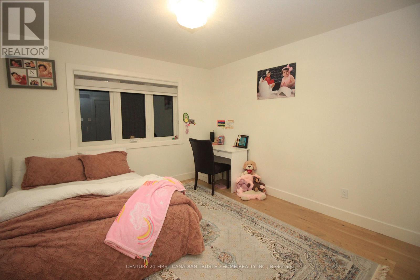
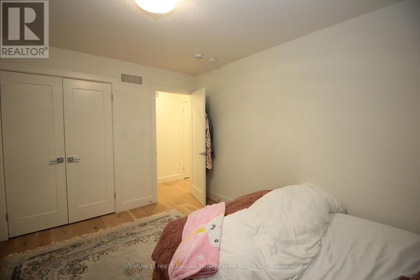
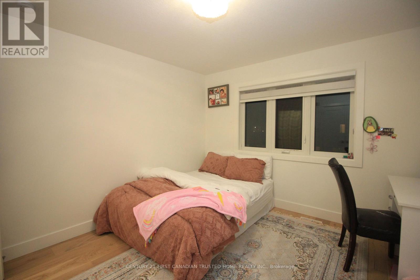
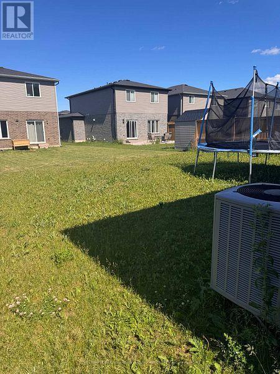
Stunning 4-bedroom home in one of North London's most desirable neighbourhood! This beautifully maintained property offers the perfect blend of modern comfort and everyday convenience. The bright, open-concept main floor features rich hardwood flooring, a cozy fireplace, a practical second-floor laundry room, and a spacious chef's kitchen complete with elegant quartz countertops, premium stainless steel appliances, and a walk-in pantry. Upstairs, discover four generously sized bedrooms, including a luxurious primary suite with a 5-piece ensuite and a massive walk-in closet. Unbeatable location just minutes from top-rated Sir Arthur Currie Public School, Foxfield District Park, Sunningdale Golf & Country Club, and Hyde Park Shopping Centre. Ideal for growing families seeking a vibrant, connected community. Turn-key and ready to welcome you home! (id:28006)
Property Details
| MLS® Number | X14179494 |
| Property Type | Single Family |
| Community Name | North S |
| Amenities Near By | Park, Place Of Worship, Schools |
| Community Features | School Bus |
| Equipment Type | Water Heater |
| Features | Flat Site, Carpet Free, In Suite Laundry, Sump Pump |
| Parking Space Total | 1 |
| Rental Equipment Type | Water Heater |
Building
| Bathroom Total | 3 |
| Bedrooms Above Ground | 4 |
| Bedrooms Total | 4 |
| Amenities | Fireplace(s) |
| Appliances | Water Heater, Dryer, Stove, Washer, Refrigerator |
| Basement Type | None |
| Construction Style Attachment | Detached |
| Cooling Type | Central Air Conditioning, Air Exchanger |
| Exterior Finish | Brick, Stucco |
| Fireplace Present | Yes |
| Flooring Type | Hardwood, Tile |
| Foundation Type | Concrete |
| Half Bath Total | 1 |
| Heating Fuel | Natural Gas |
| Heating Type | Forced Air |
| Stories Total | 2 |
| Size Interior | 2,000 - 2,500 Ft2 |
| Type | House |
| Utility Water | Municipal Water |
Parking
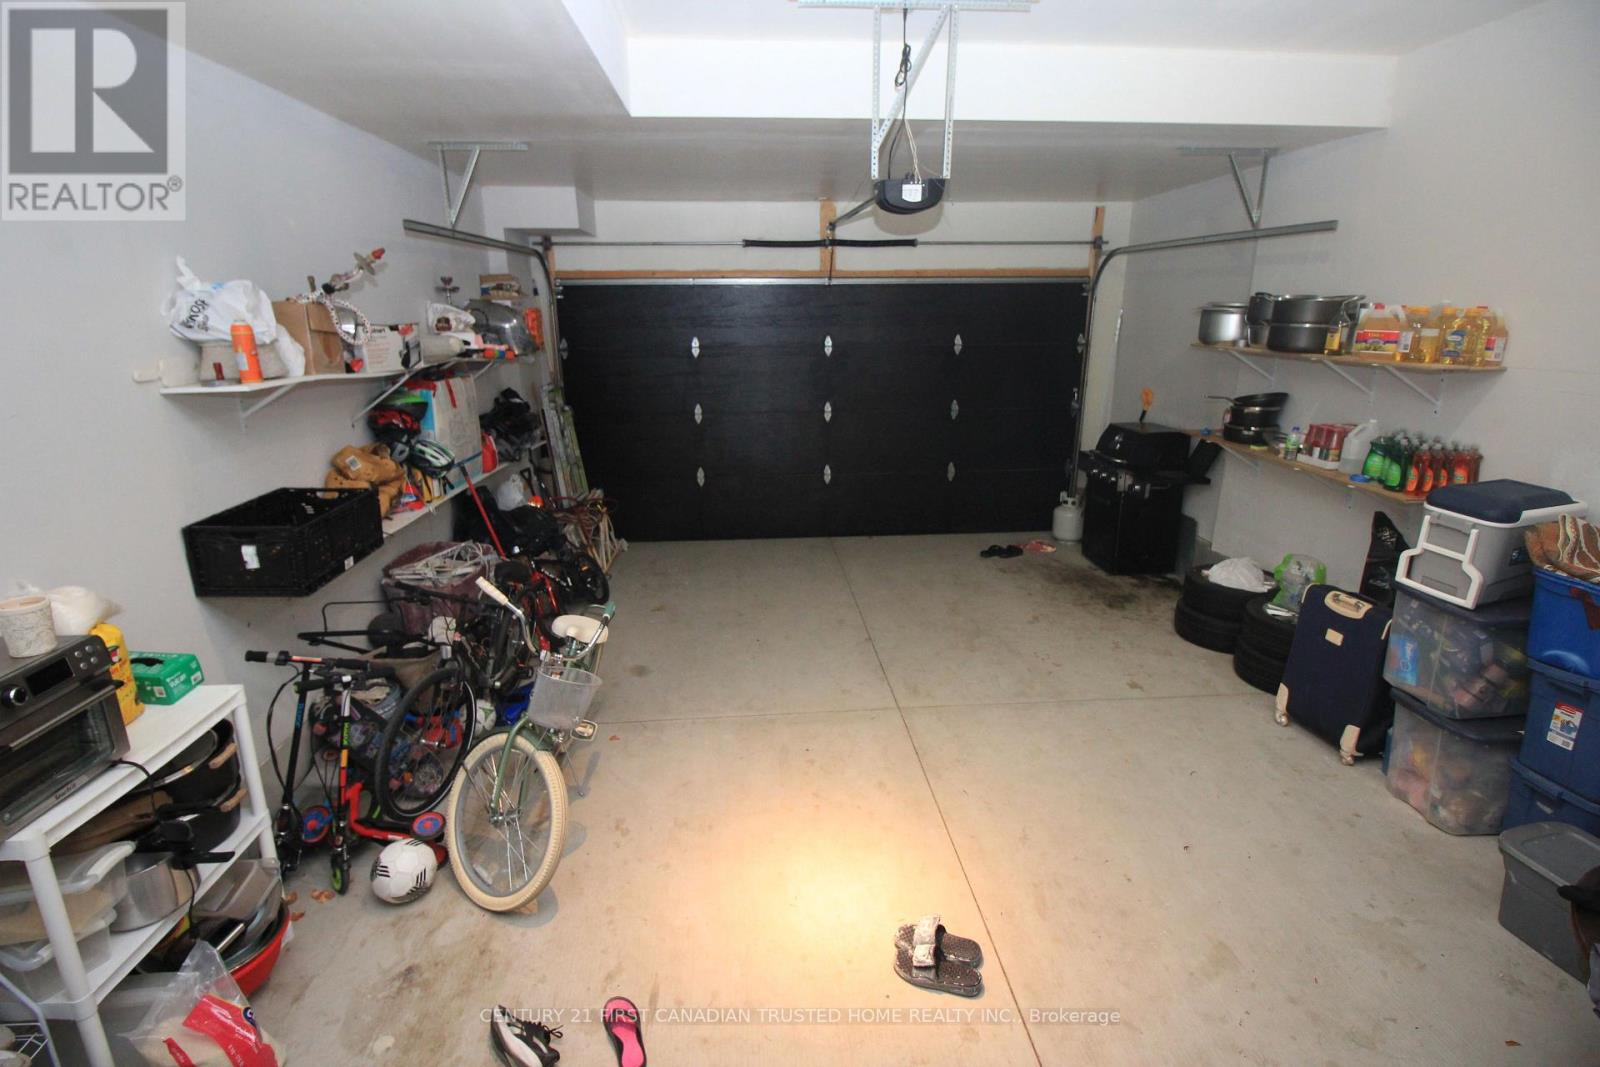
| No Garage |
Land
| Acreage | No |
| Land Amenities | Park, Place Of Worship, Schools |
| Sewer | Sanitary Sewer |
| Size Total Text | Under 1/2 Acre |
Rooms
| Level | Type | Length | Width | Dimensions |
|---|---|---|---|---|
| Second Level | Bedroom 2 | 2.71 m | 3.4 m | 2.71 m x 3.4 m |
| Second Level | Bedroom 3 | 3.7 m | 3.73 m | 3.7 m x 3.73 m |
| Second Level | Bedroom 4 | 3.26 m | 3.55 m | 3.26 m x 3.55 m |
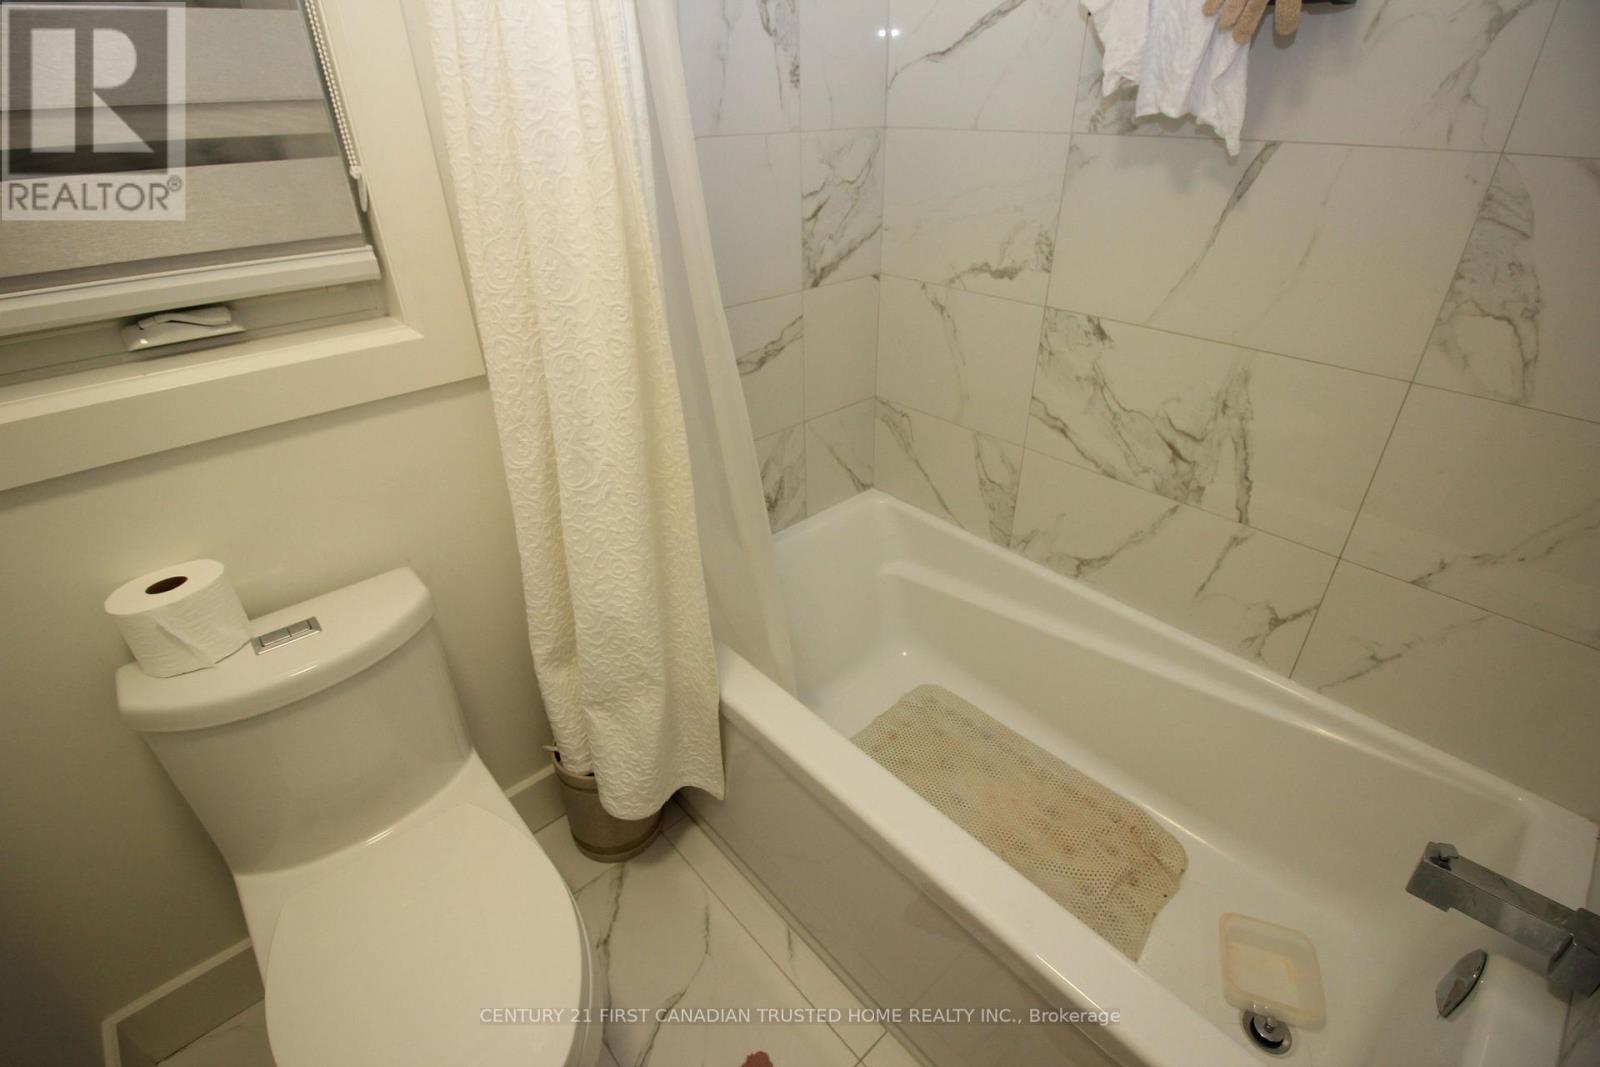
| Second Level | Bathroom | 3.81 m | 1.78 m | 3.81 m x 1.78 m |
| Second Level | Laundry Room | 1.92 m | 2.2 m | 1.92 m x 2.2 m |
| Second Level | Primary Bedroom | 4.16 m | 3.96 m | 4.16 m x 3.96 m |
| Second Level | Bathroom | 2.97 m | 3.25 m | 2.97 m x 3.25 m |
| Main Level | Pantry | 2.12 m | 1.08 m | 2.12 m x 1.08 m |
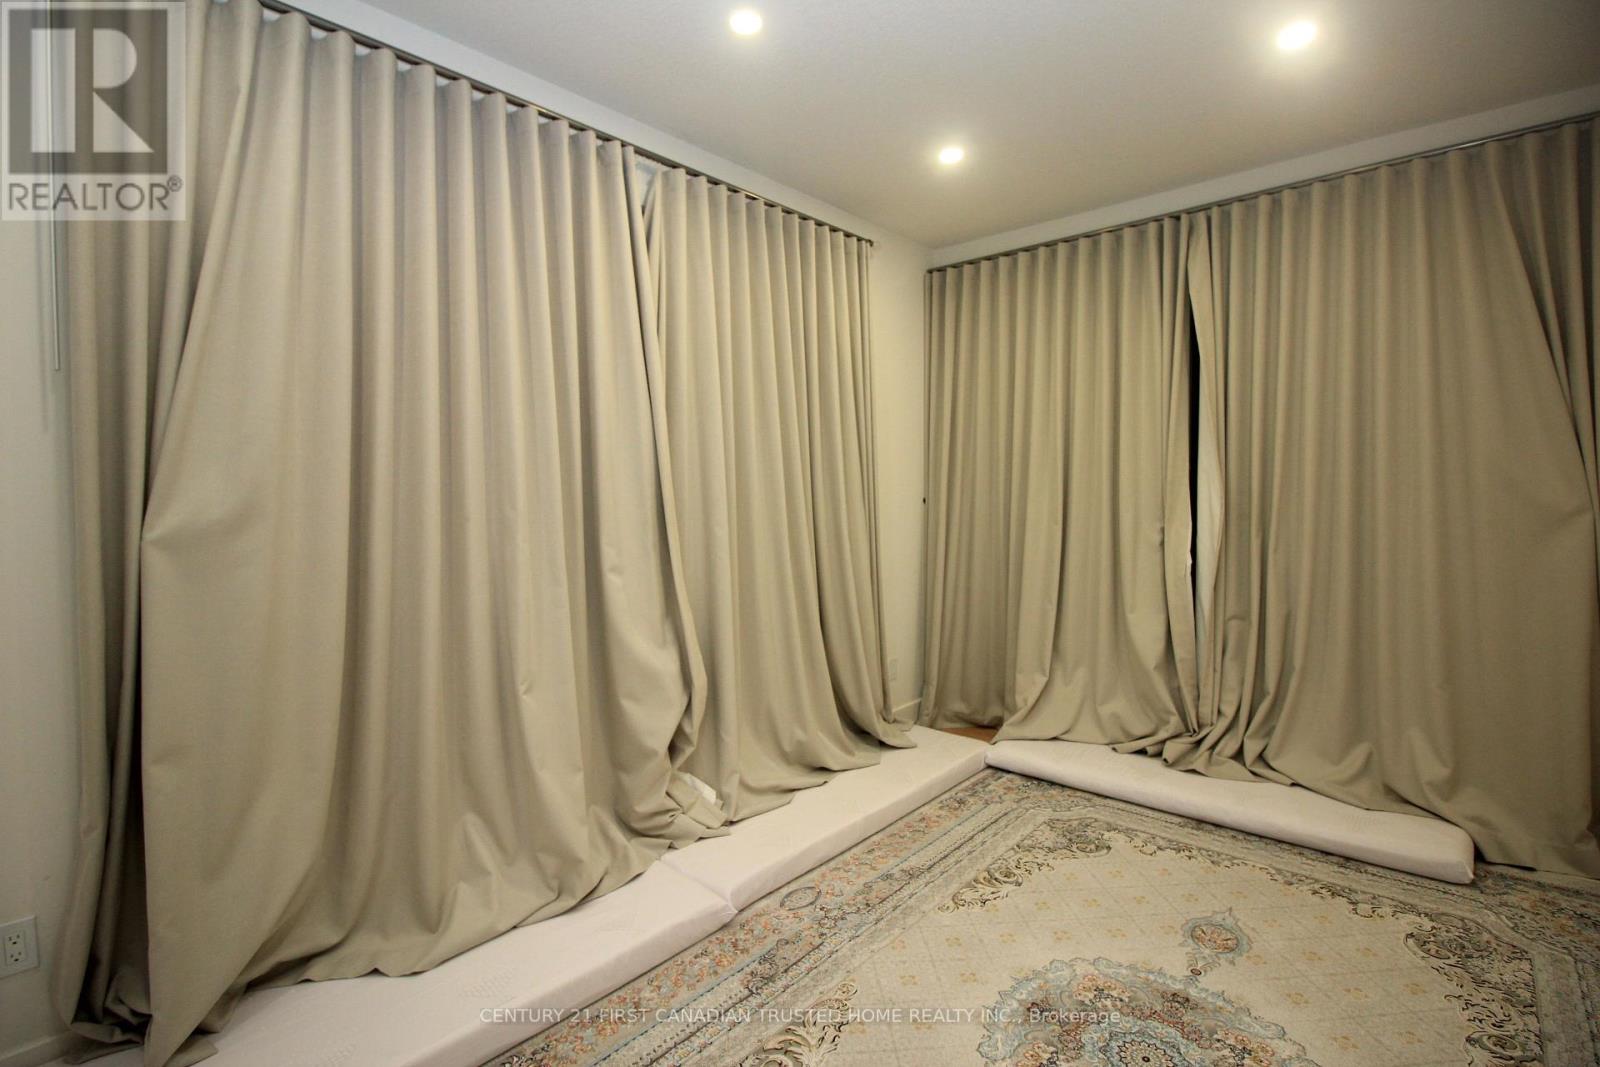
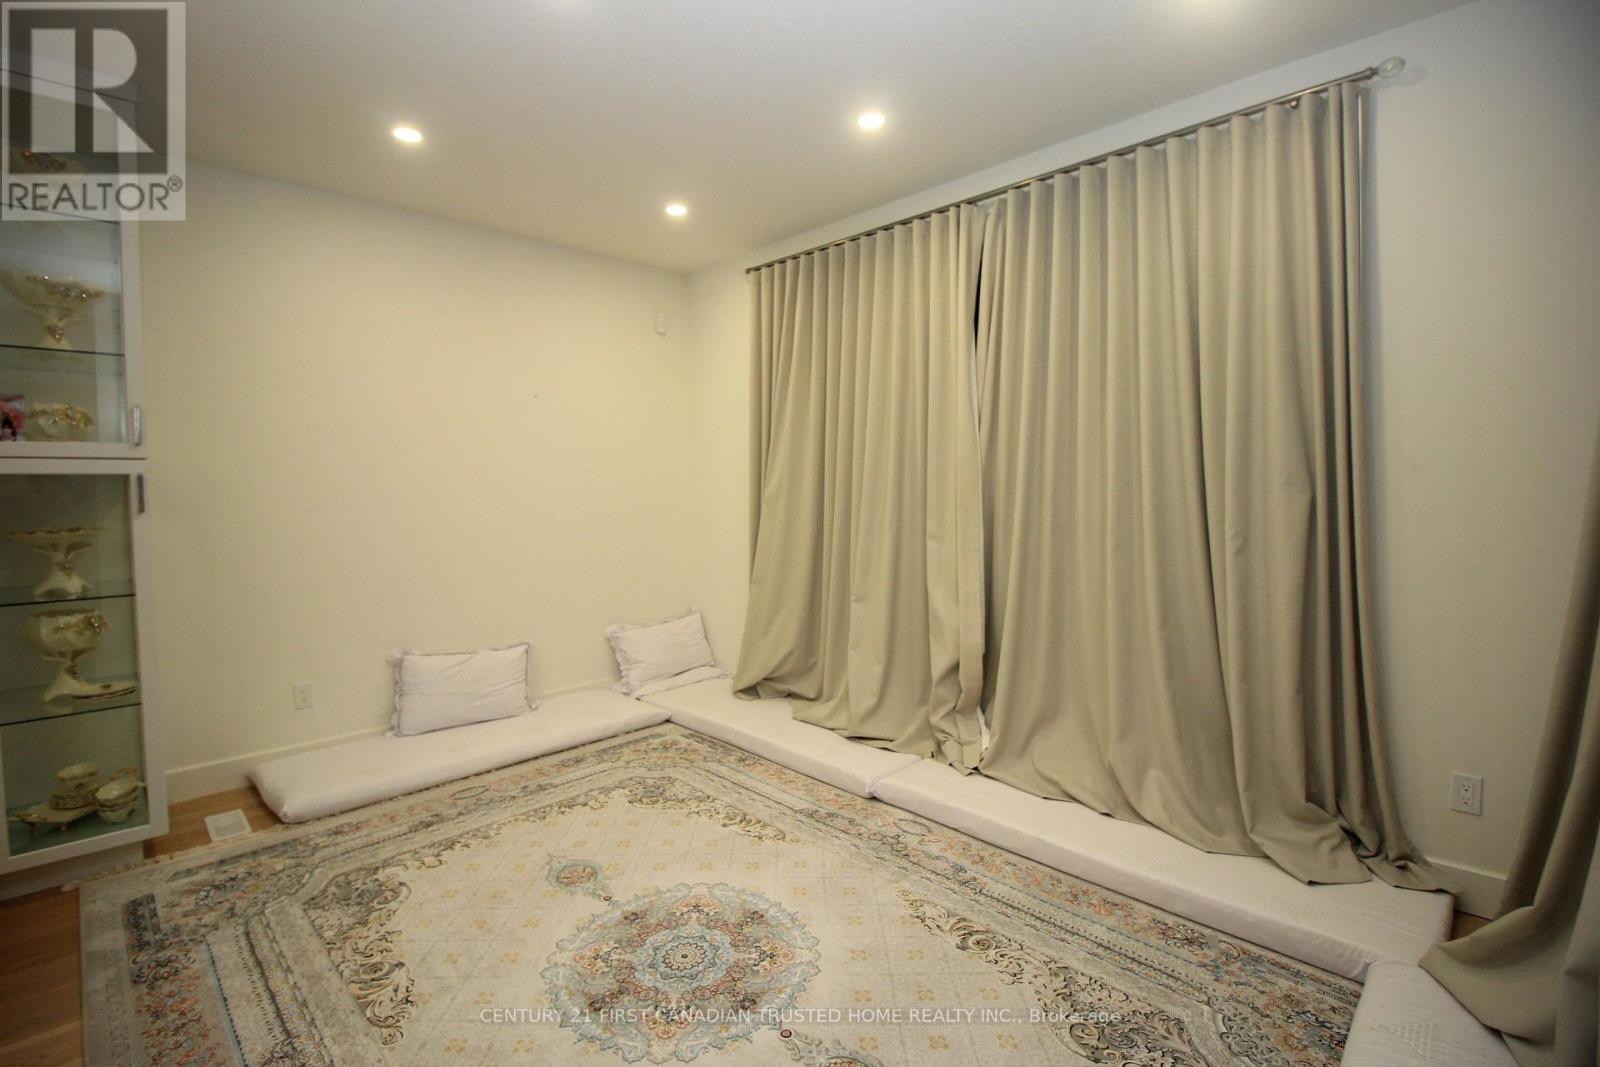
| Main Level | Dining Room | 2.89 m | 4.43 m | 2.89 m x 4.43 m |
| Main Level | Kitchen | 4.17 m | 4.43 m | 4.17 m x 4.43 m |
| Main Level | Family Room | 4.74 m | 4.43 m | 4.74 m x 4.43 m |
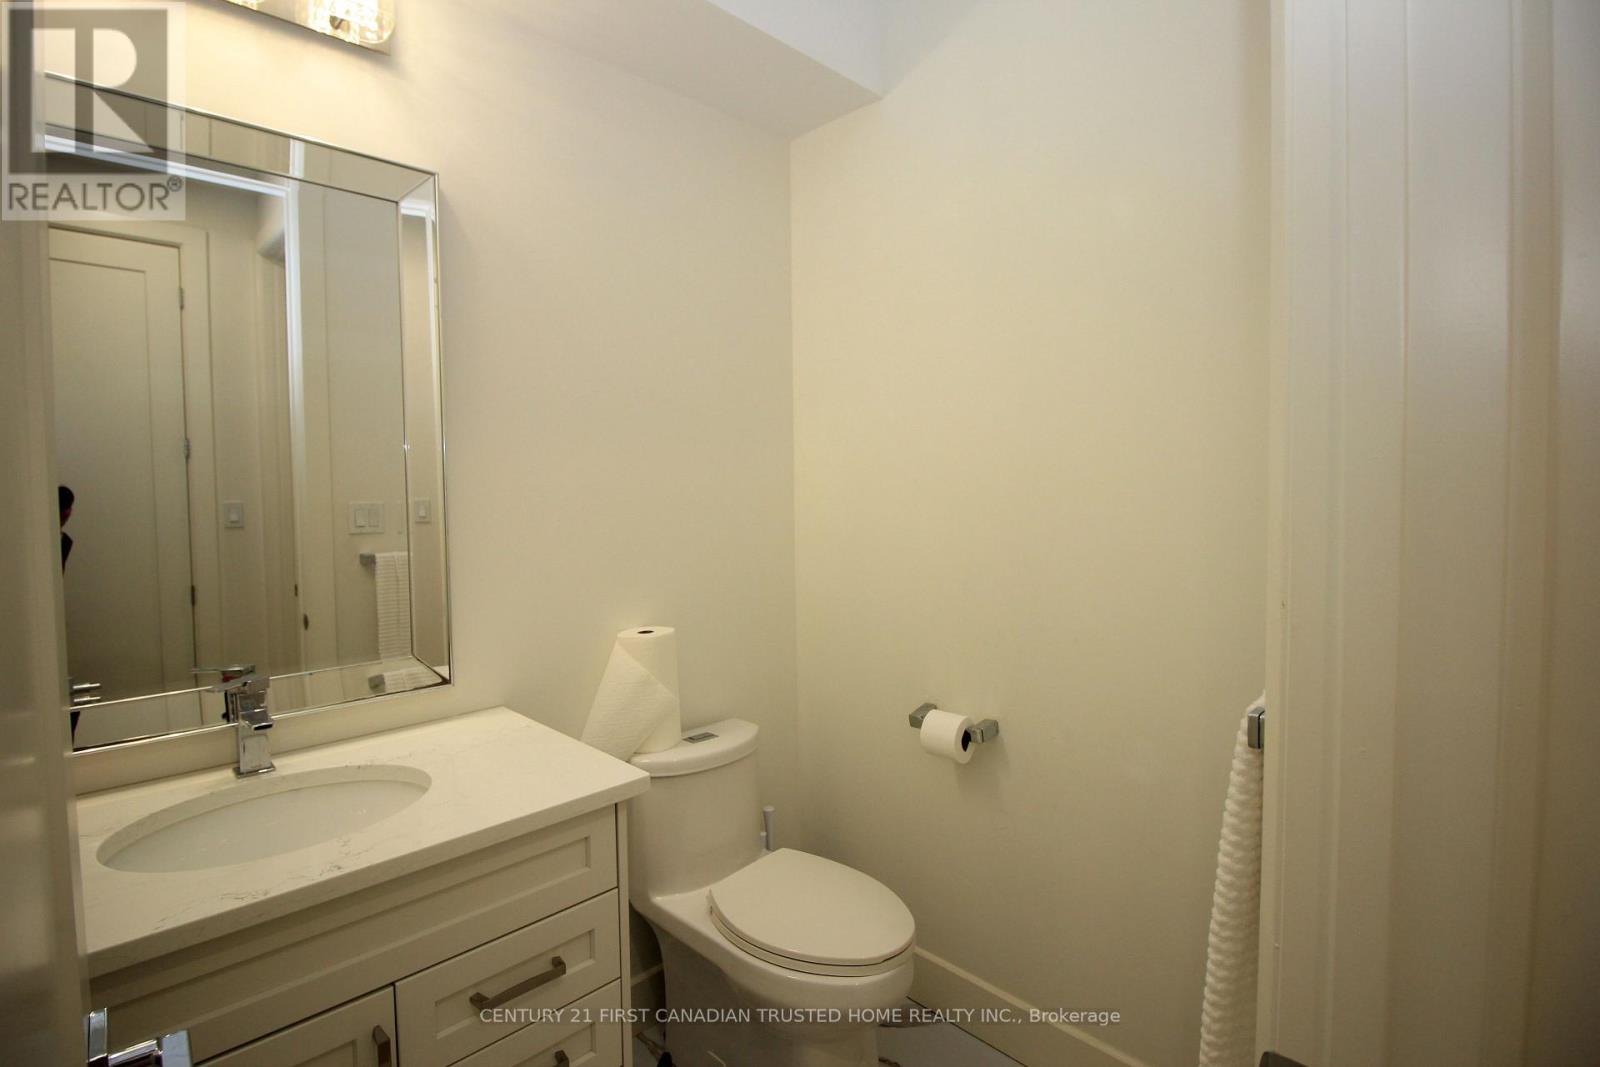
| Main Level | Bathroom | 1.54 m | 1.71 m | 1.54 m x 1.71 m |
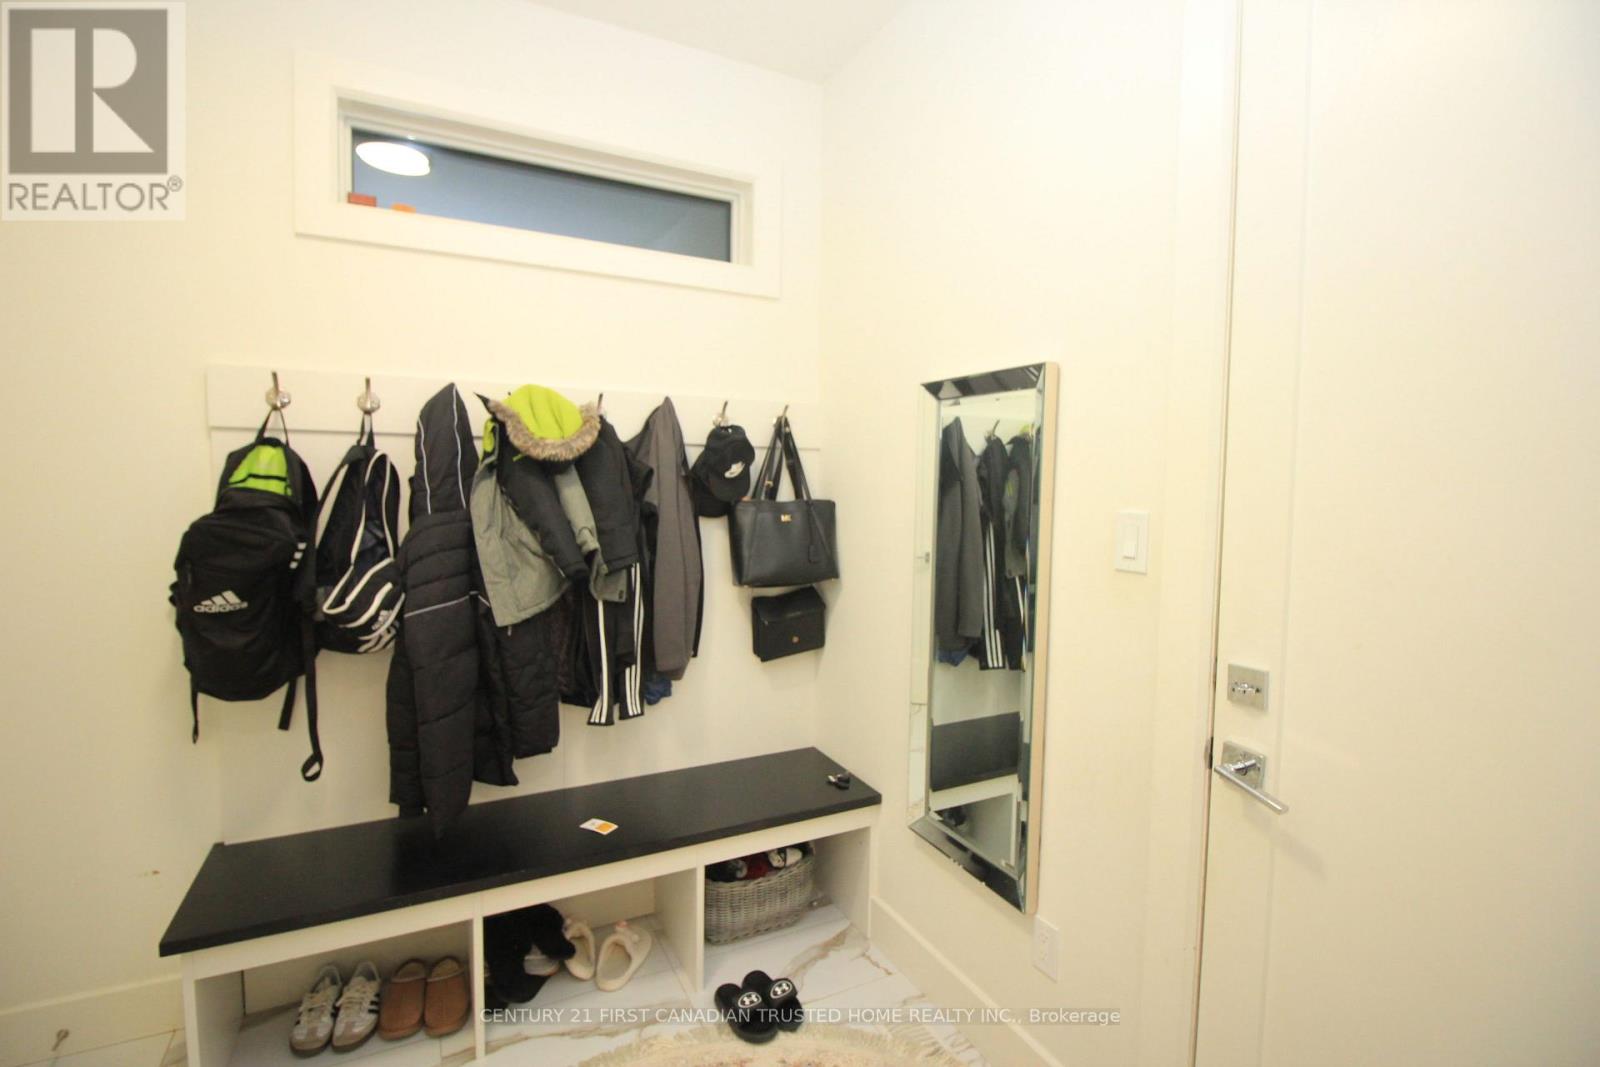
| Main Level | Foyer | 2.47 m | 2.61 m | 2.47 m x 2.61 m |
| Main Level | Dining Room | 5.04 m | 3.56 m | 5.04 m x 3.56 m |
Utilities
| Cable | Installed |
| Electricity | Installed |
| Sewer | Installed |
Contact Us
Contact us for more information

The trademarks REALTOR®, REALTORS®, and the REALTOR® logo are controlled by The Canadian Real Estate Association (CREA) and identify real estate professionals who are members of CREA. The trademarks MLS®, Multiple Listing Service® and the associated logos are owned by The Canadian Real Estate Association (CREA) and identify the quality of services provided by real estate professionals who are members of CREA. The trademark DDF® is owned by The Canadian Real Estate Association (CREA) and identifies CREA's Data Distribution Facility (DDF®)
November 13 2026 08:21:17
London and St. Thomas Association of REALTORS®
Century 21 First Canadian Trusted Home Realty Inc.