
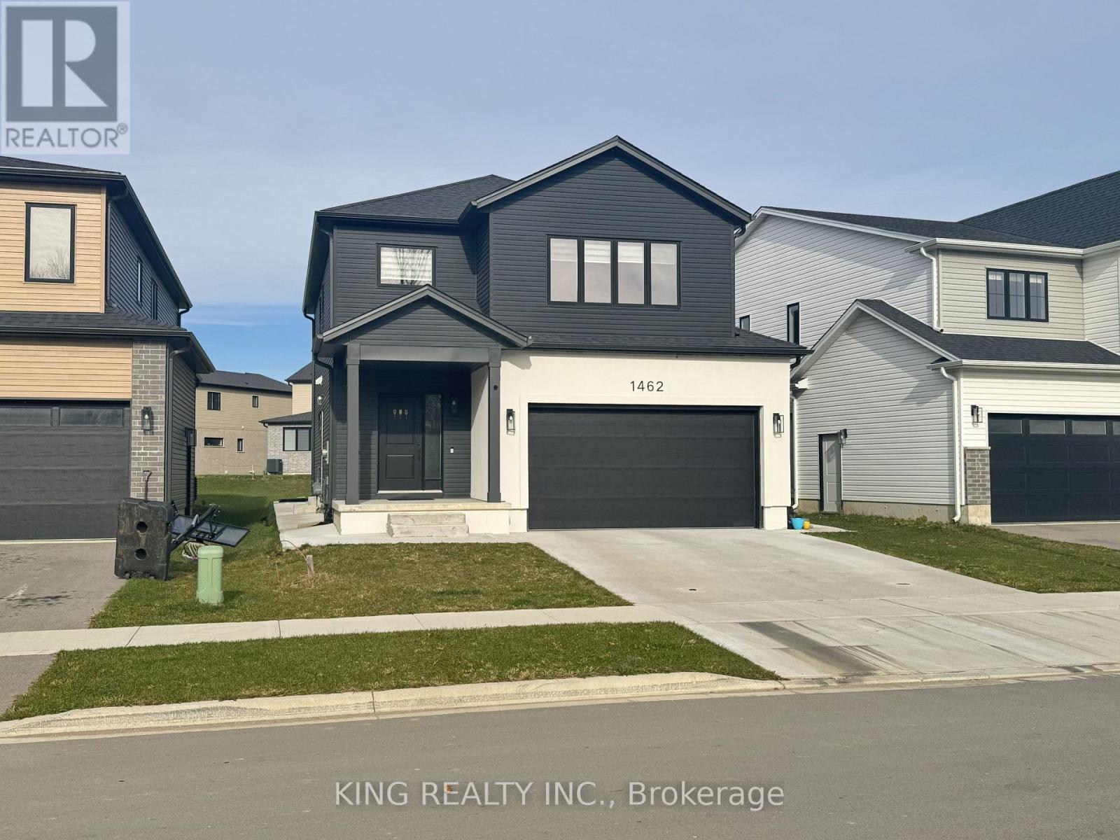
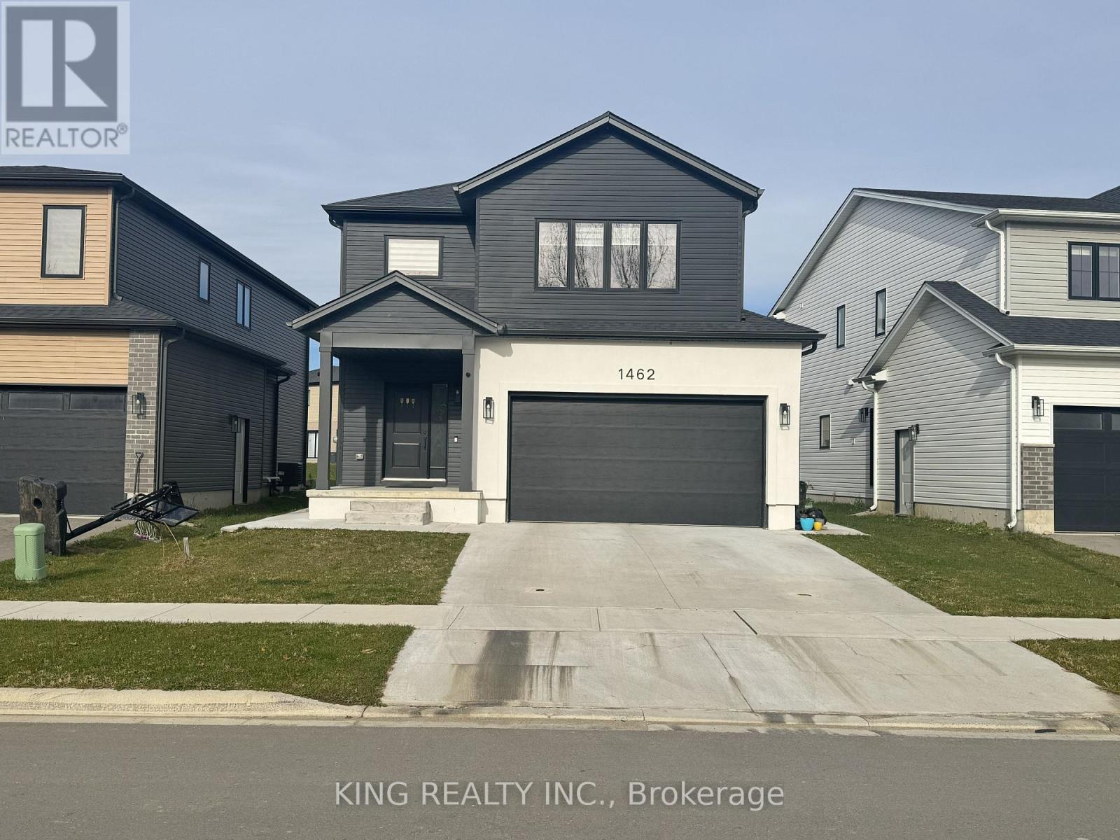
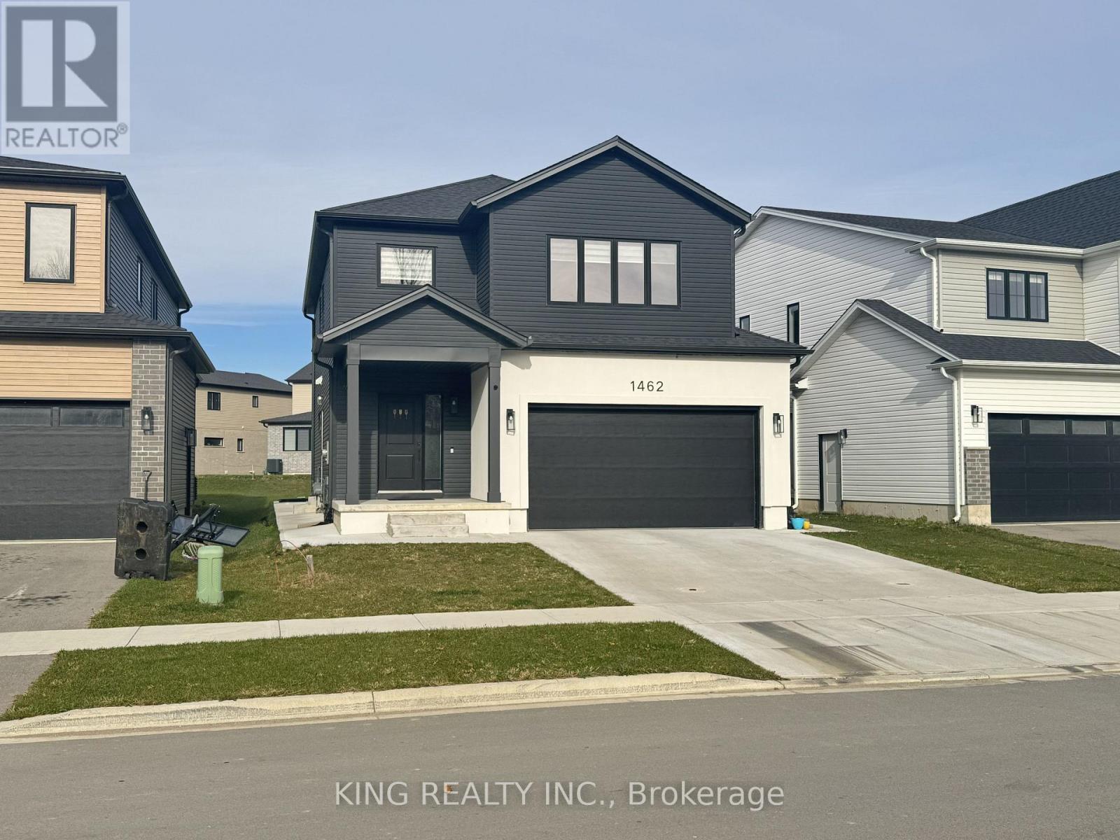
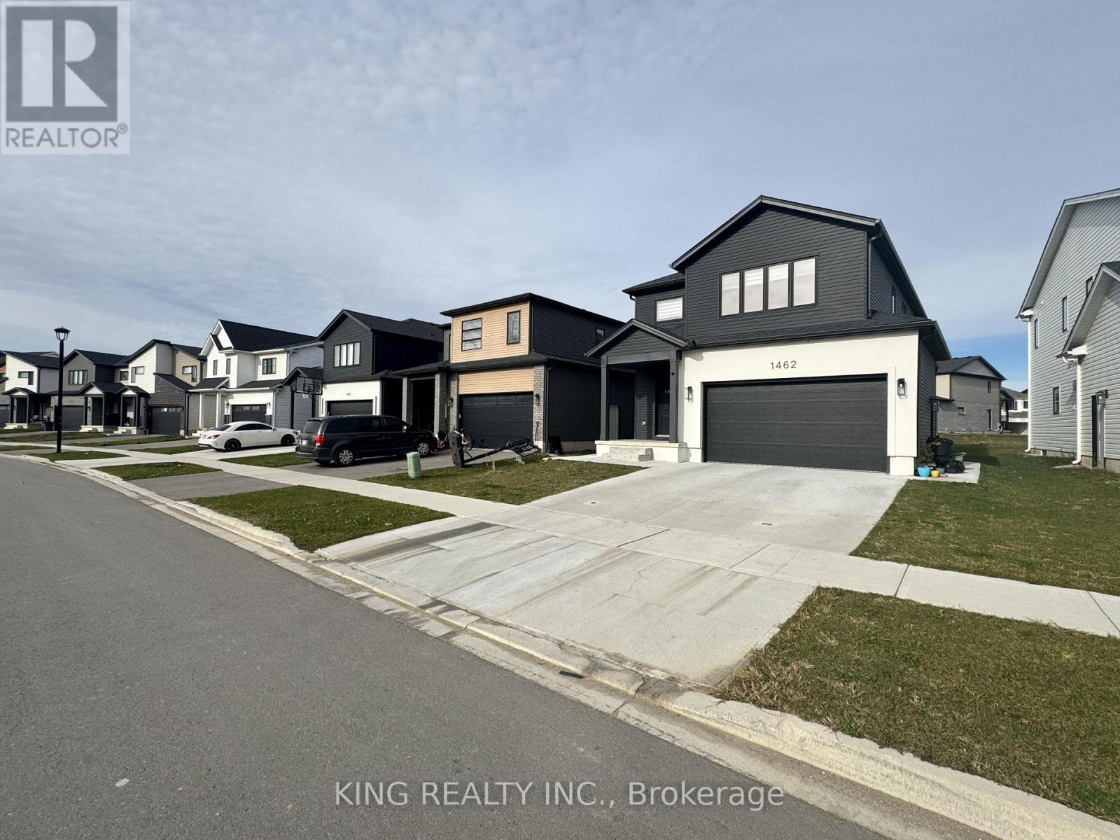
Upper - 1462 Twilite Boulevard London North, Ontario N6G 3R5

$2,700 Monthly
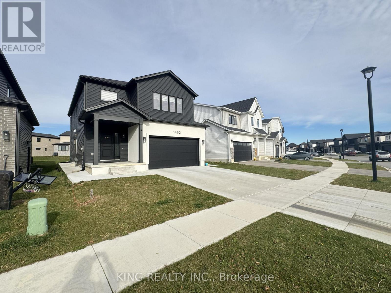
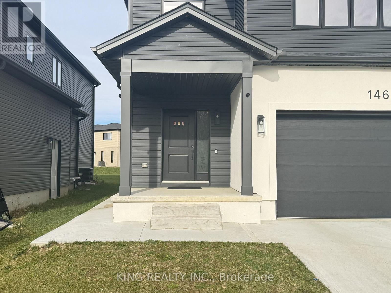
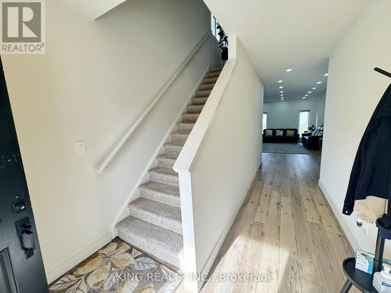
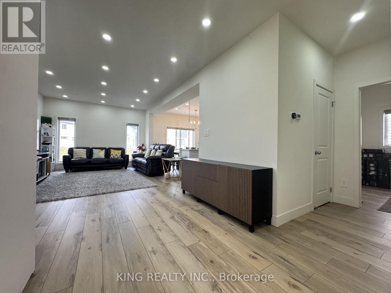
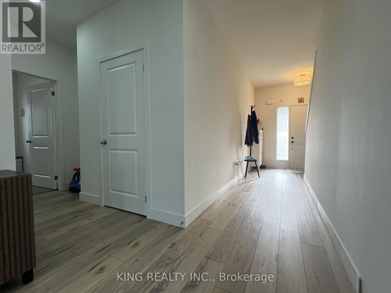
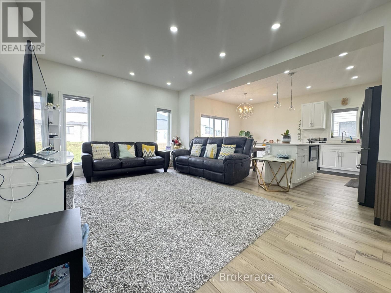
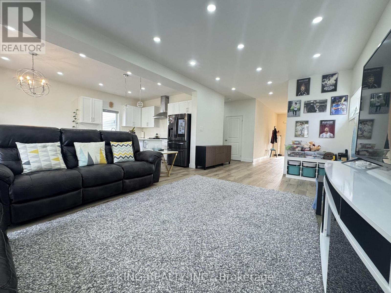
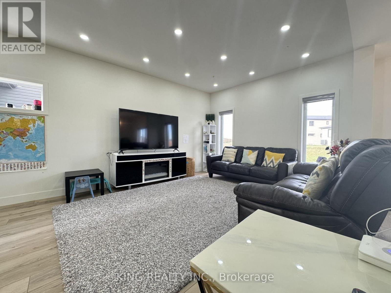
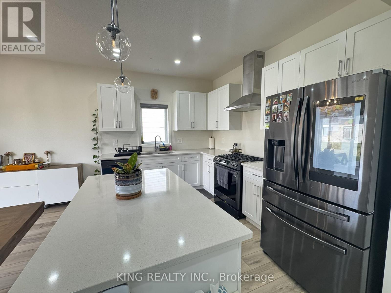
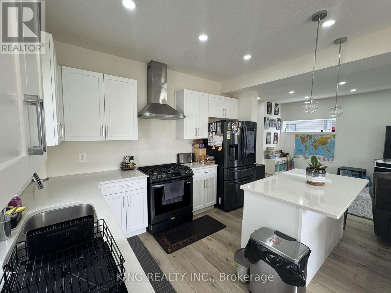
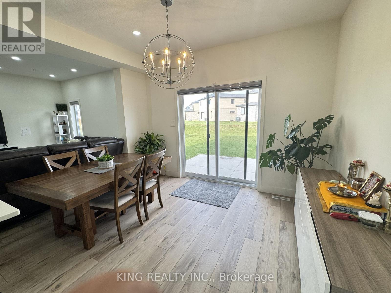
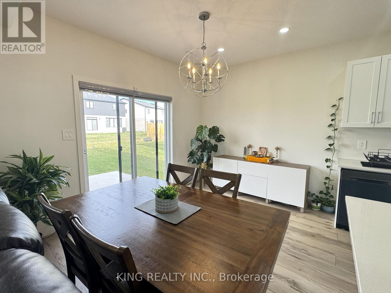
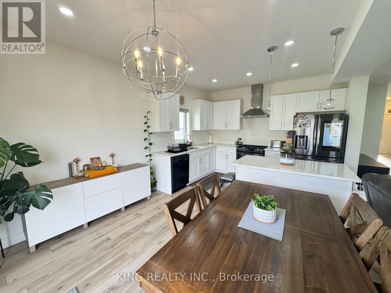
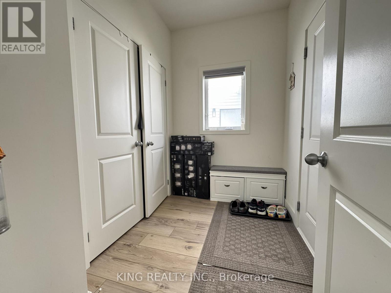
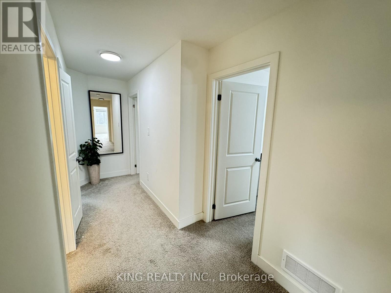
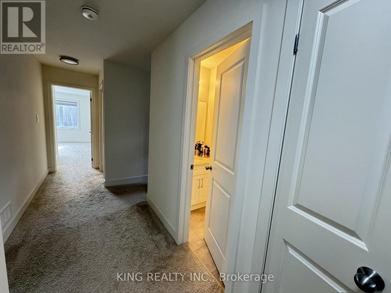
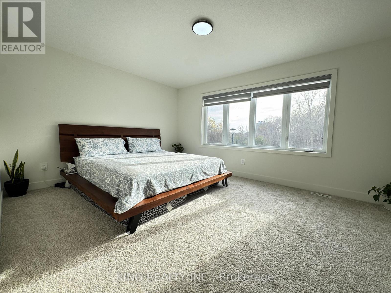
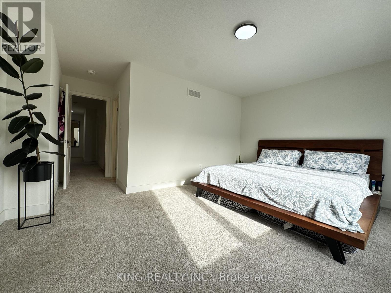
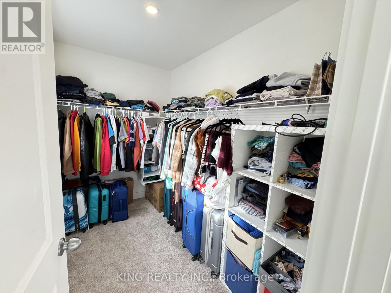
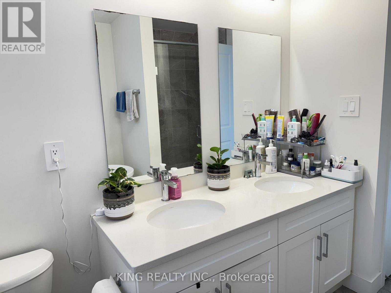
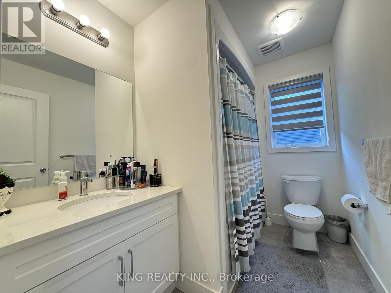
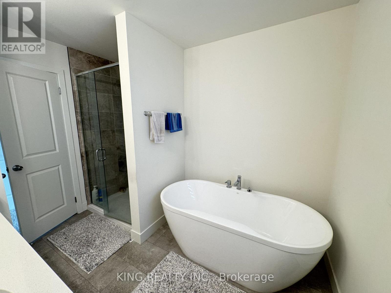
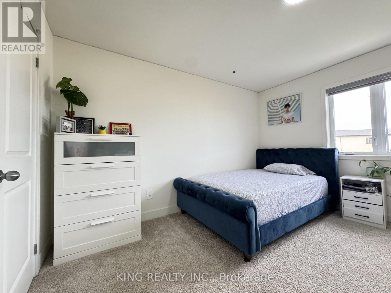
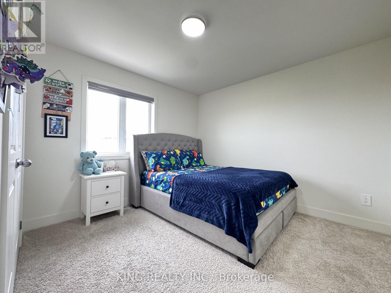
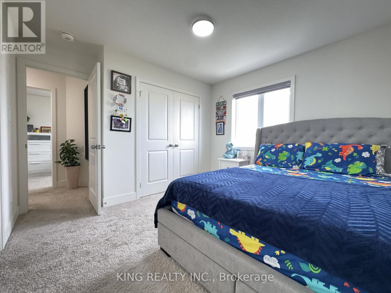
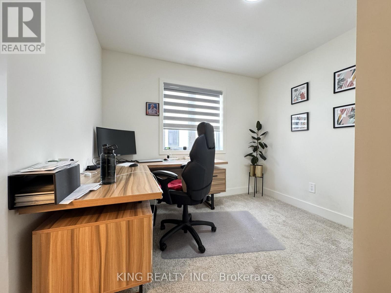
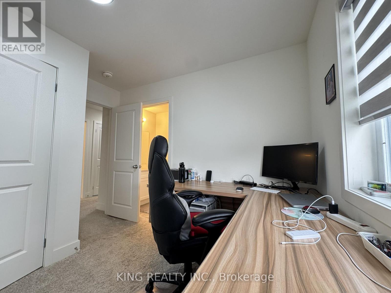
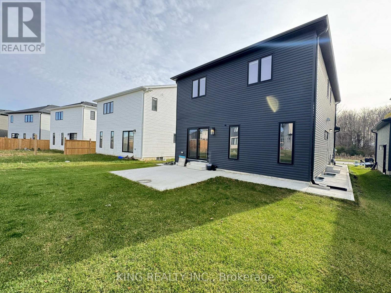
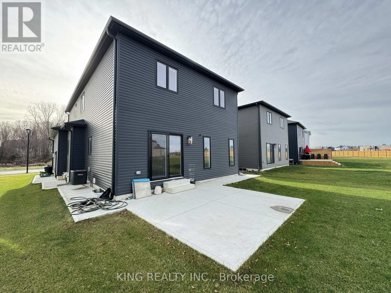
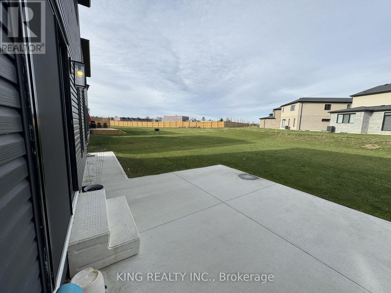
Welcome to this beautiful 4-bedroom, 4-bathroom detached home for lease in highly desirable North London. Offering a spacious and modern layout with abundant natural light, this home is designed for comfortable family living. The main floor features a bright, open-concept layout with a well-appointed kitchen equipped with high-end appliances, plenty of cabinetry, and a spacious family room-perfect for entertaining or relaxing with family. The second floor offers four generously sized bedrooms with ample closet space, three full bathrooms, and convenient second-floor laundry. Enjoy the privacy of your own backyard, ideal for family activities and outdoor entertaining. The double-car garage provides ample parking and storage. Located in a quiet, family-friendly neighbourhood with easy access to schools, parks, shopping, restaurants, transit, and other amenities. An excellent opportunity for families or professionals seeking a comfortable home in a convenient North London location.Brokerage Remarks (id:28006)
Property Details
| MLS® Number | X13857512 |
| Property Type | Single Family |
| Community Name | North S |
| Equipment Type | Water Heater |
| Features | Sump Pump |
| Parking Space Total | 3 |
| Rental Equipment Type | Water Heater |
Building
| Bathroom Total | 4 |
| Bedrooms Above Ground | 4 |
| Bedrooms Total | 4 |
| Age | 0 To 5 Years |
| Appliances | Water Heater - Tankless, Dishwasher, Dryer, Stove, Washer, Window Coverings, Refrigerator |
| Basement Development | Finished |
| Basement Features | Separate Entrance |
| Basement Type | N/a (finished), N/a |
| Construction Style Attachment | Detached |
| Cooling Type | Central Air Conditioning |
| Exterior Finish | Brick, Stucco |
| Fireplace Present | Yes |
| Fireplace Total | 1 |
| Foundation Type | Poured Concrete |
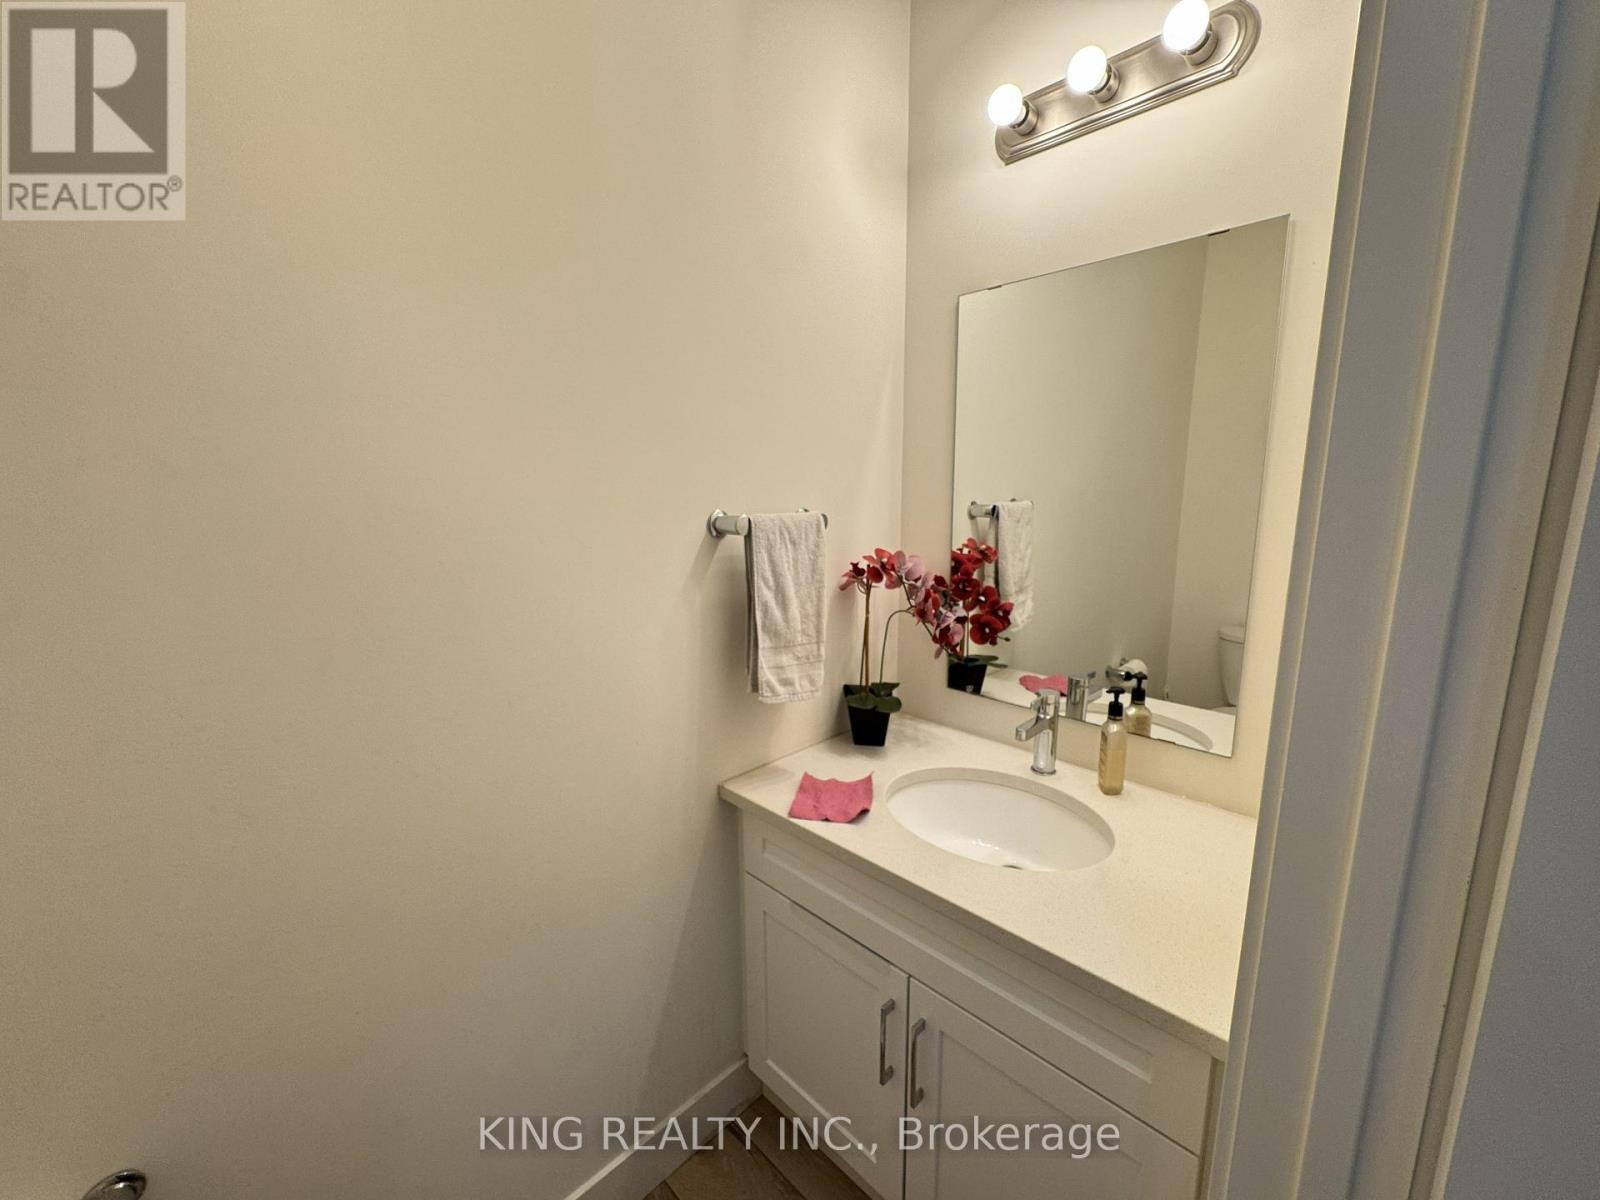
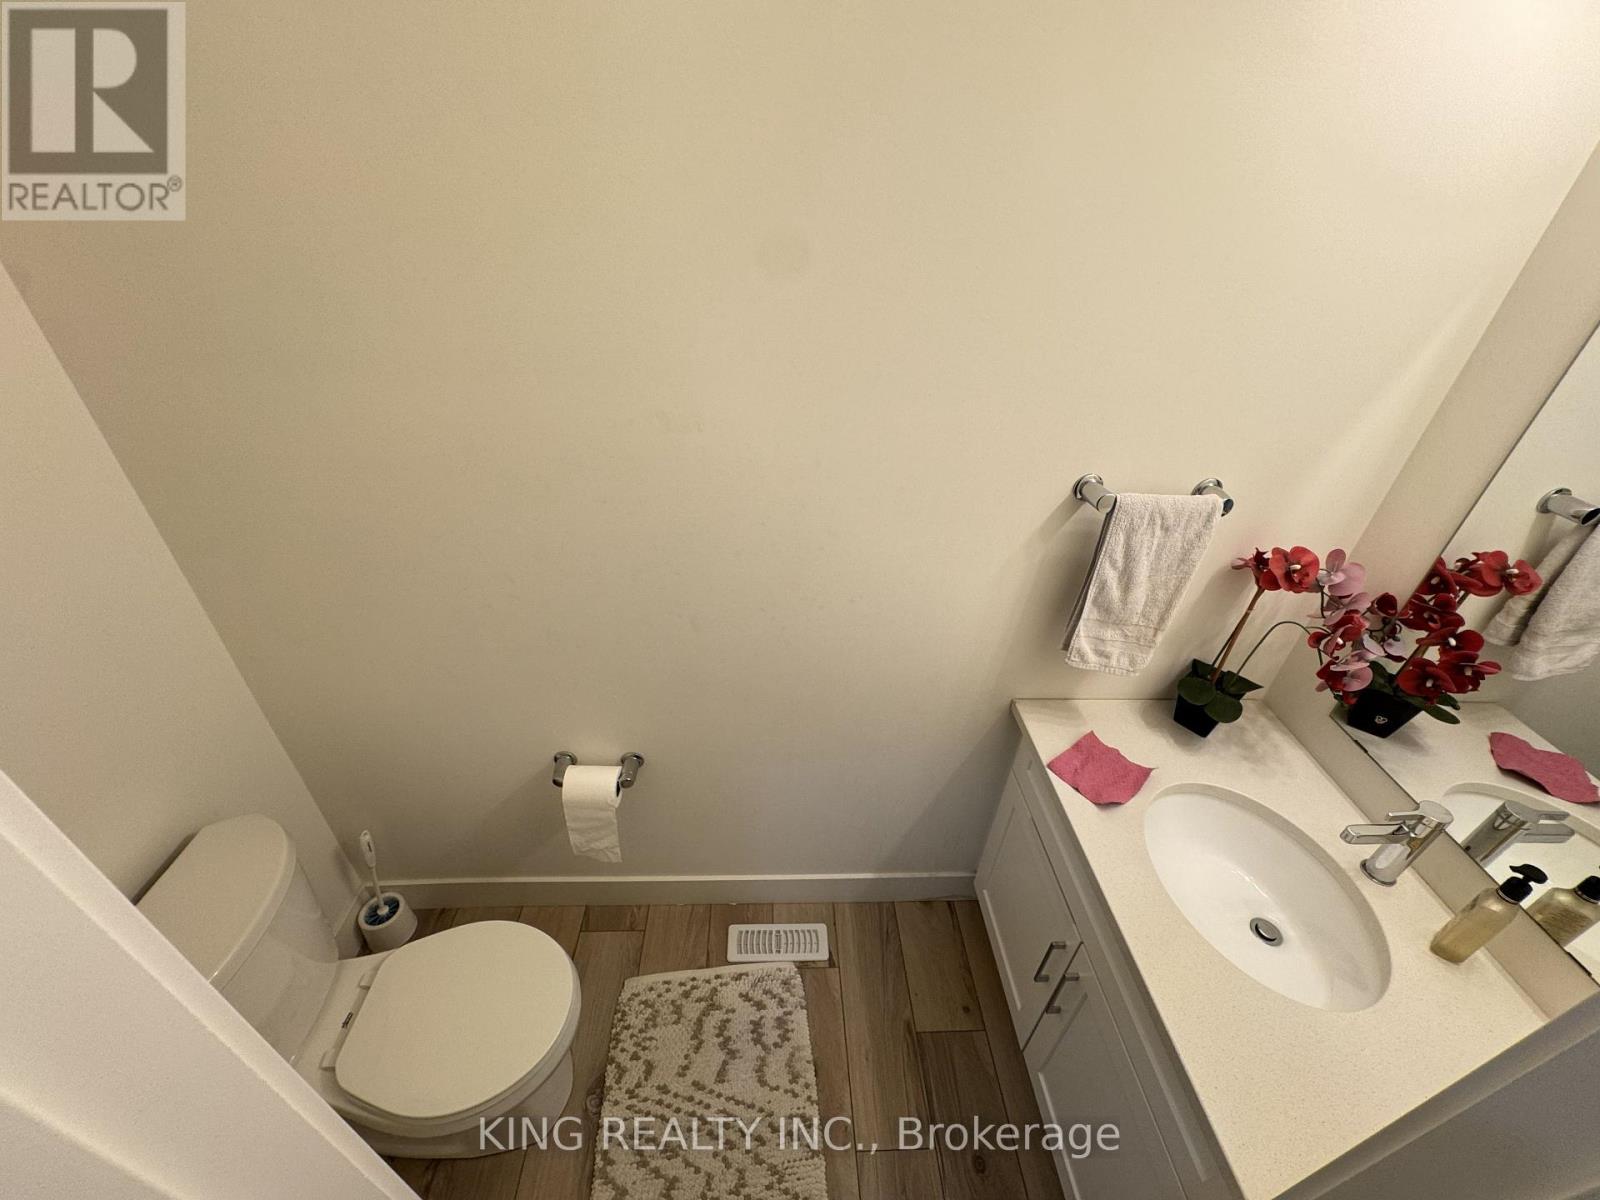
| Half Bath Total | 1 |
| Heating Fuel | Natural Gas |
| Heating Type | Forced Air |
| Stories Total | 2 |
| Size Interior | 2,000 - 2,500 Ft2 |
| Type | House |
| Utility Water | Municipal Water |
Parking
| Attached Garage | |
| Garage |
Land
| Acreage | No |
| Sewer | Sanitary Sewer |
| Size Depth | 127 Ft ,4 In |
| Size Frontage | 38 Ft |
| Size Irregular | 38 X 127.4 Ft |
| Size Total Text | 38 X 127.4 Ft |
Rooms
| Level | Type | Length | Width | Dimensions |
|---|---|---|---|---|
| Second Level | Primary Bedroom | 4.76 m | 3.39 m | 4.76 m x 3.39 m |
| Second Level | Bedroom 2 | 2.47 m | 2.99 m | 2.47 m x 2.99 m |
| Second Level | Bedroom 3 | 3.67 m | 3.35 m | 3.67 m x 3.35 m |
| Second Level | Bedroom 4 | 3.08 m | 3.35 m | 3.08 m x 3.35 m |
| Second Level | Laundry Room | 1.83 m | 3.2 m | 1.83 m x 3.2 m |
| Ground Level | Family Room | 7.71 m | 3.66 m | 7.71 m x 3.66 m |
| Ground Level | Dining Room | 3.63 m | 2.74 m | 3.63 m x 2.74 m |
| Ground Level | Kitchen | 3.63 m | 3.35 m | 3.63 m x 3.35 m |
Utilities
| Cable | Installed |
| Electricity | Installed |
| Sewer | Installed |
Contact Us
Contact us for more information

The trademarks REALTOR®, REALTORS®, and the REALTOR® logo are controlled by The Canadian Real Estate Association (CREA) and identify real estate professionals who are members of CREA. The trademarks MLS®, Multiple Listing Service® and the associated logos are owned by The Canadian Real Estate Association (CREA) and identify the quality of services provided by real estate professionals who are members of CREA. The trademark DDF® is owned by The Canadian Real Estate Association (CREA) and identifies CREA's Data Distribution Facility (DDF®)
October 15 2026 09:21:21
London and St. Thomas Association of REALTORS®
King Realty Inc.