
Upper - 12 Weston Street London South, Ontario N6C 1R1

$2,300 Monthly
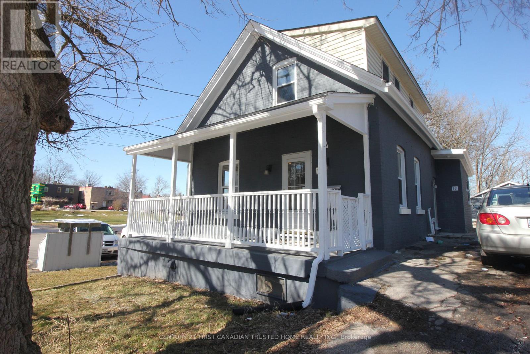
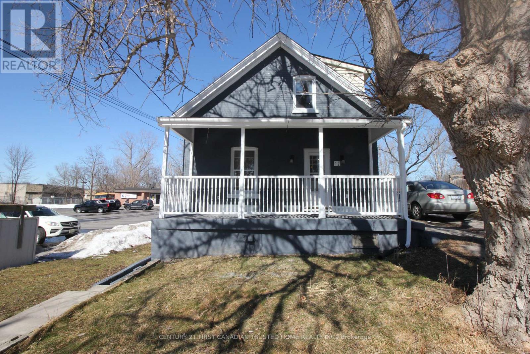
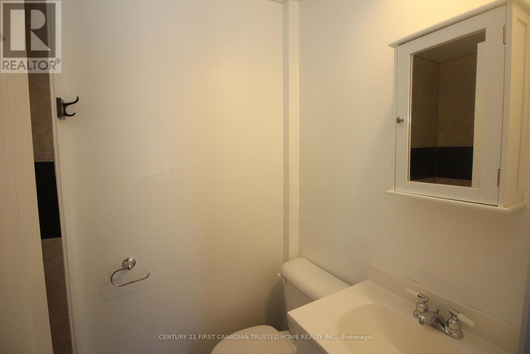
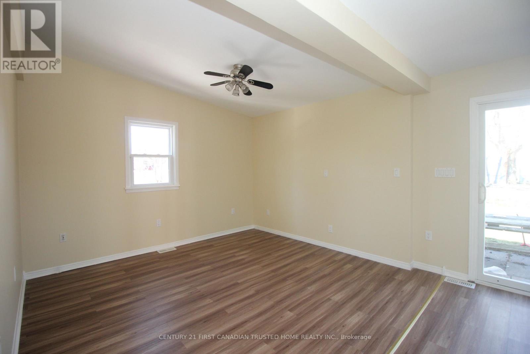
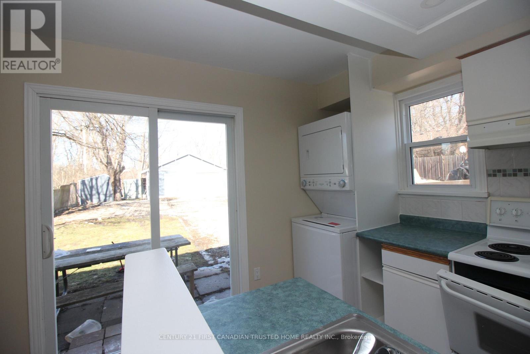
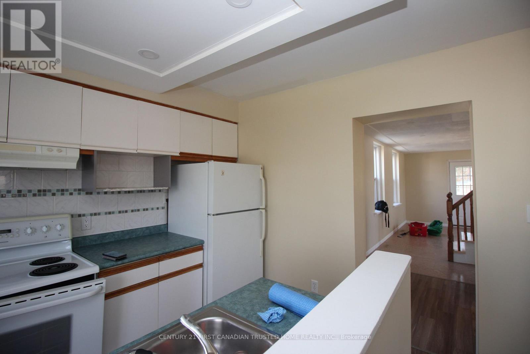
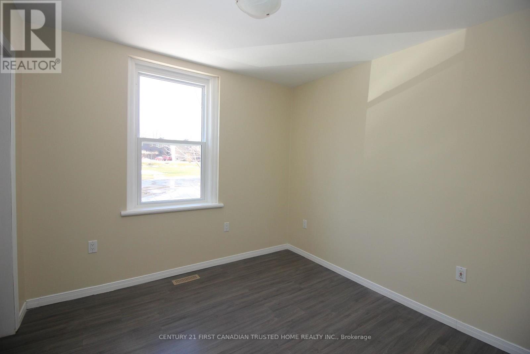
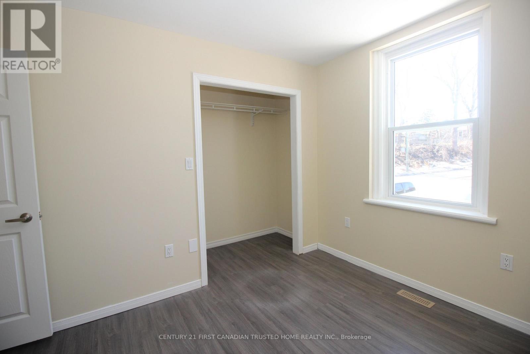
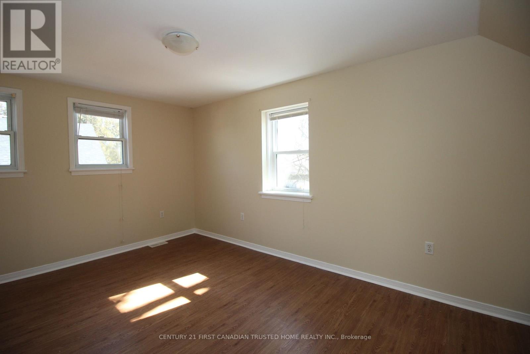
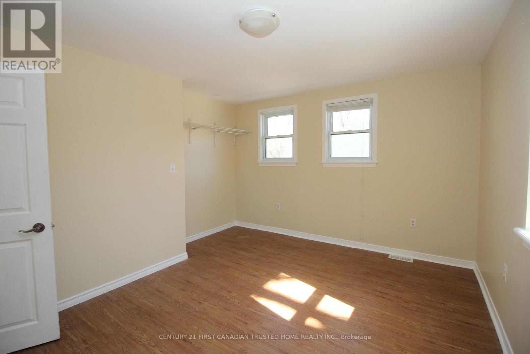
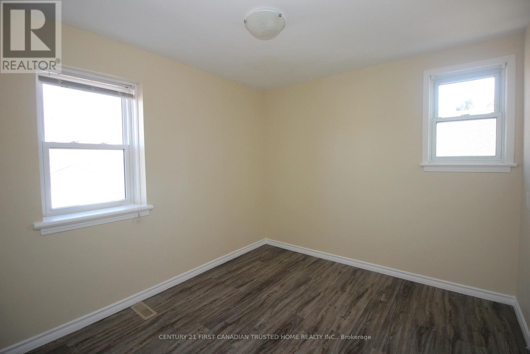
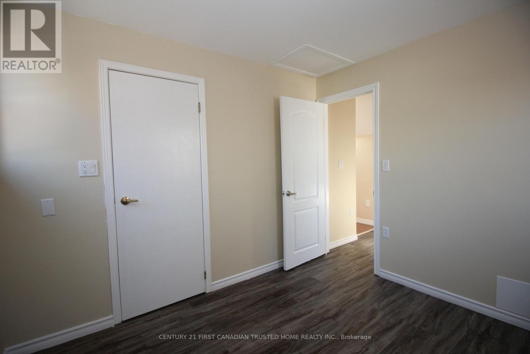
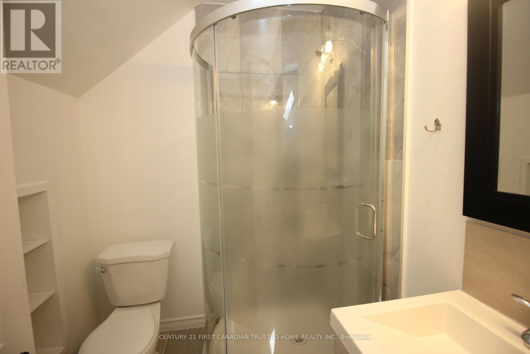
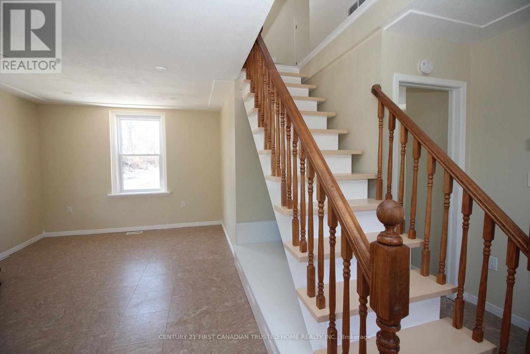
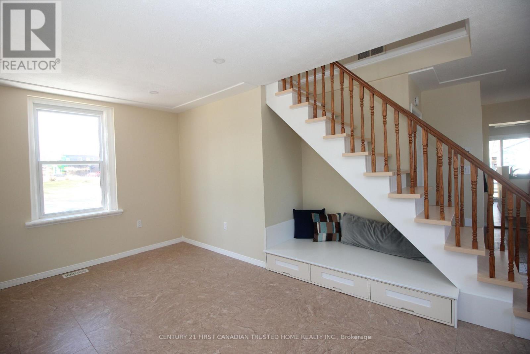
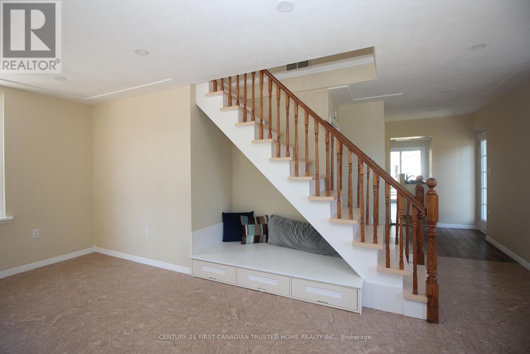
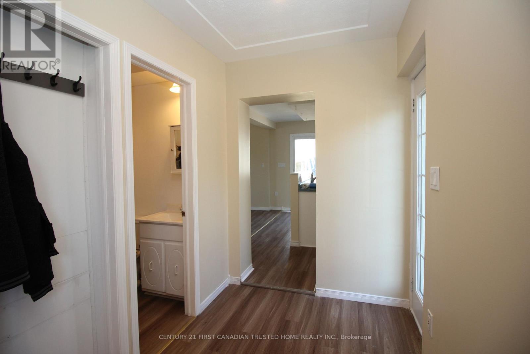
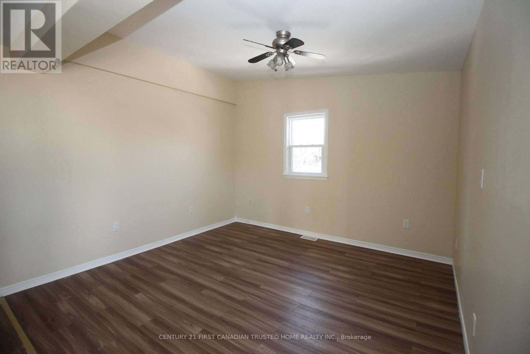
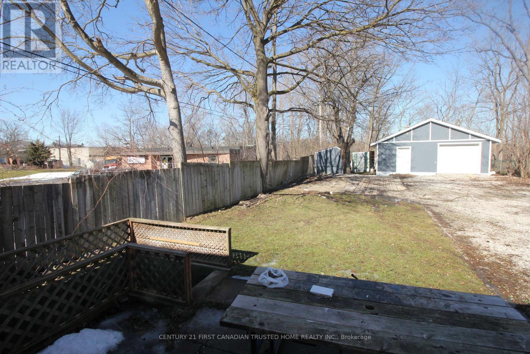
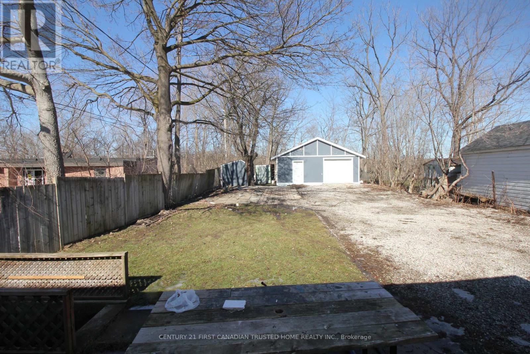
Looking for an All Inclusive Rental in the Heart of London? Welcome to 12 Weston Street Upper Unit. This centrally located home features 3 Bedrooms and 2 Full Bathrooms. For Easy Living The primary bedroom is located on the main floor as well as a full bathroom. Upstairs on the second floor two additional bedrooms and a second full bathroom. Sliding patio door from the Kitchen opens to the backyard. Private Lane parking for 4 cars. In-unit Laundry. Walking distance to LHSC, Schools, Public Transit, Downtown, White Oaks shopping area & All Amenities. Available for Move-in September 1st (id:28006)
Property Details
| MLS® Number | X13679880 |
| Property Type | Single Family |
| Community Name | South H |
| Amenities Near By | Hospital, Park, Public Transit, Schools |
| Community Features | School Bus |
| Features | Flat Site, Carpet Free, Sump Pump |
| Parking Space Total | 4 |
| Structure | Porch |
Building
| Bathroom Total | 2 |
| Bedrooms Above Ground | 3 |
| Bedrooms Total | 3 |
| Age | 51 To 99 Years |
| Appliances | Water Heater, Dryer, Stove, Washer, Refrigerator |
| Basement Type | None |
| Construction Style Attachment | Detached |
| Cooling Type | Central Air Conditioning |
| Exterior Finish | Brick Facing |
| Flooring Type | Laminate, Tile |
| Foundation Type | Poured Concrete |
| Heating Fuel | Natural Gas |
| Heating Type | Forced Air |
| Stories Total | 2 |
| Size Interior | 1,500 - 2,000 Ft2 |
| Type | House |
| Utility Water | Municipal Water |
Parking
| No Garage |
Land
| Acreage | No |
| Land Amenities | Hospital, Park, Public Transit, Schools |
| Sewer | Sanitary Sewer |
| Size Total Text | Under 1/2 Acre |
Rooms
| Level | Type | Length | Width | Dimensions |
|---|---|---|---|---|
| Second Level | Bedroom 2 | 4.04 m | 2.95 m | 4.04 m x 2.95 m |
| Second Level | Bathroom | 1.91 m | 1.68 m | 1.91 m x 1.68 m |
| Second Level | Bedroom 3 | 2.77 m | 2.26 m | 2.77 m x 2.26 m |
| Main Level | Bedroom | 3.4 m | 2.9 m | 3.4 m x 2.9 m |
| Main Level | Living Room | 5.99 m | 3.15 m | 5.99 m x 3.15 m |
| Main Level | Kitchen | 3.76 m | 3.05 m | 3.76 m x 3.05 m |
| Main Level | Bathroom | 1.32 m | 1.22 m | 1.32 m x 1.22 m |
| Main Level | Dining Room | 3.78 m | 3.48 m | 3.78 m x 3.48 m |
Utilities
| Cable | Installed |
| Electricity | Installed |
| Sewer | Installed |
https://www.realtor.ca/real-estate/30160777/upper-12-weston-street-london-south-south-h-south-h
Contact Us
Contact us for more information

The trademarks REALTOR®, REALTORS®, and the REALTOR® logo are controlled by The Canadian Real Estate Association (CREA) and identify real estate professionals who are members of CREA. The trademarks MLS®, Multiple Listing Service® and the associated logos are owned by The Canadian Real Estate Association (CREA) and identify the quality of services provided by real estate professionals who are members of CREA. The trademark DDF® is owned by The Canadian Real Estate Association (CREA) and identifies CREA's Data Distribution Facility (DDF®)
August 15 2026 06:21:02
London and St. Thomas Association of REALTORS®
Century 21 First Canadian Trusted Home Realty Inc.