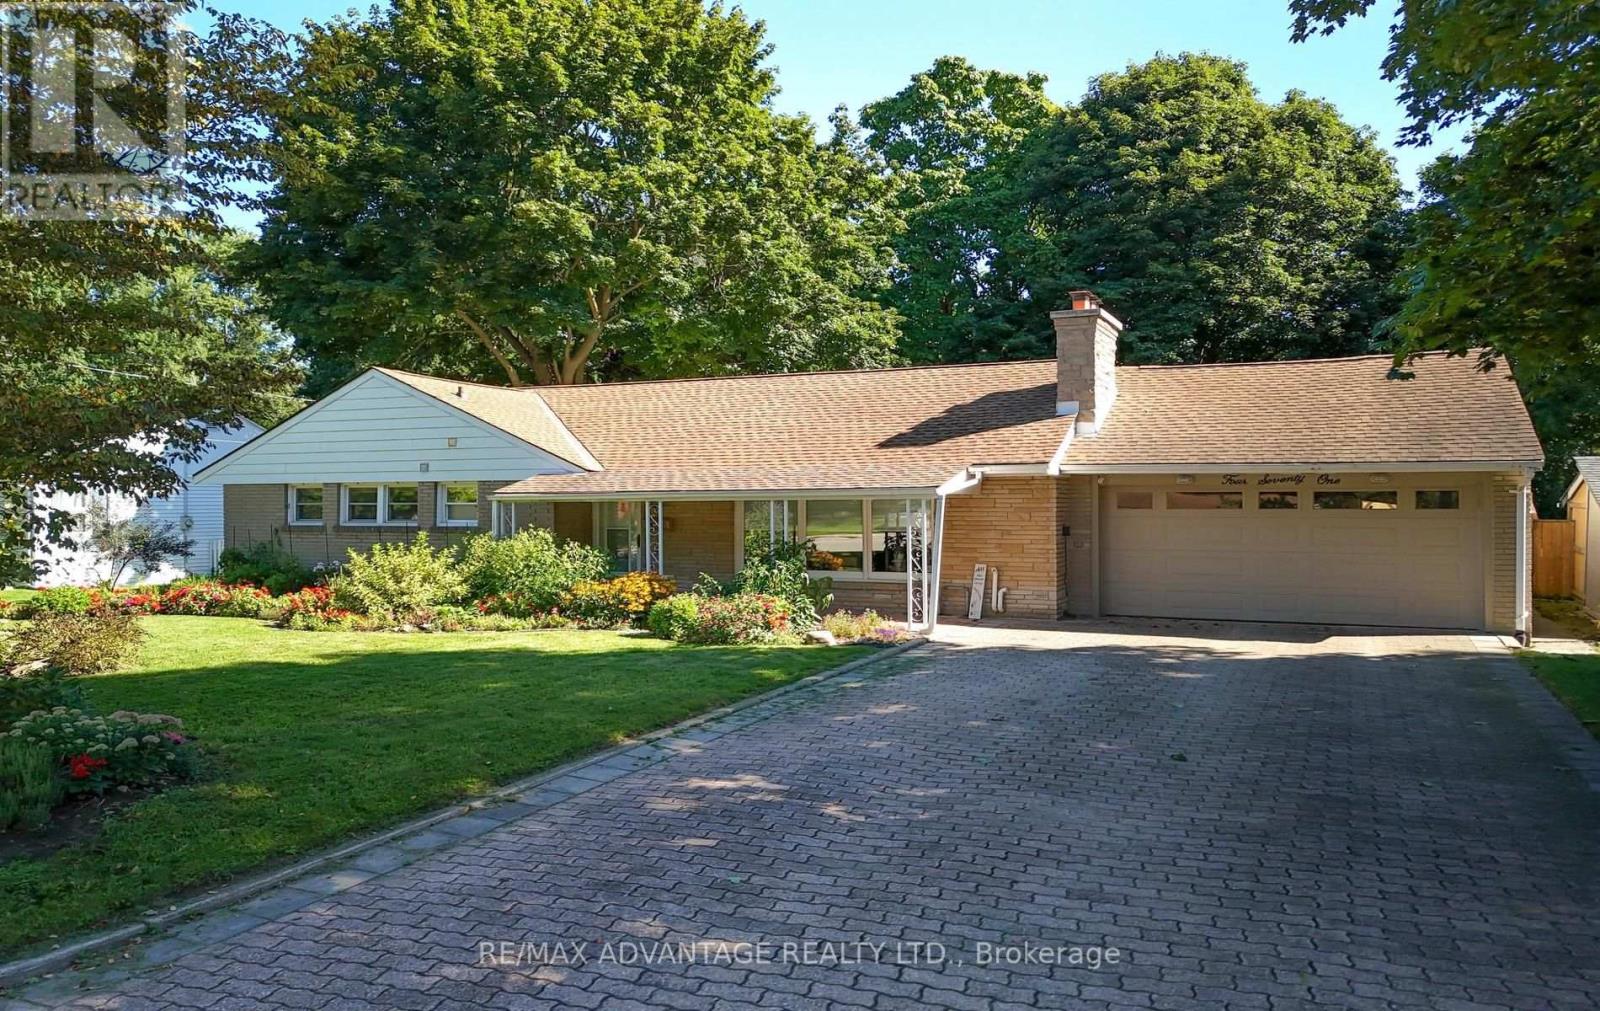
Rare offering in West London's highly desirable Oakridge neighbourhood! Situated on a quiet street, this beautifully maintained bungalow sits on an impressive 75x160 foot lot in a mature, park-like setting. A vast interlocking brick driveway leads to an attached double-car garage and a welcoming covered front patio. Inside, the bright living room features solid oak hardwood flooring, flowing into a completely remodeled kitchen (2010) with custom cabinets and a premium 600 CFM Faber Cristal range hood. You will love the seamless flow into the spacious family room addition, the renovated main level bathroom, and the finished basement, which provides excellent additional living space along with another 3-piece bath. The fully fenced backyard oasis features a brick patio with gazebo and a flagstone walkway winding through stunning woodland gardens. Green thumbs will appreciate the three raised bed gardens, the 10+ species of native wildflowers (including Trillium and Wild Ginger) and the unique, insulated greenhouse equipped with a cozy wood stove. Key mechanicals include a newer furnace (2021), central air (2024), an owned water heater (2021), a new garage door (2021) and roof shingles (2007). A perfect blend of classic mid-century design, modern updates and a stunning backyard retreat. (id:28006)
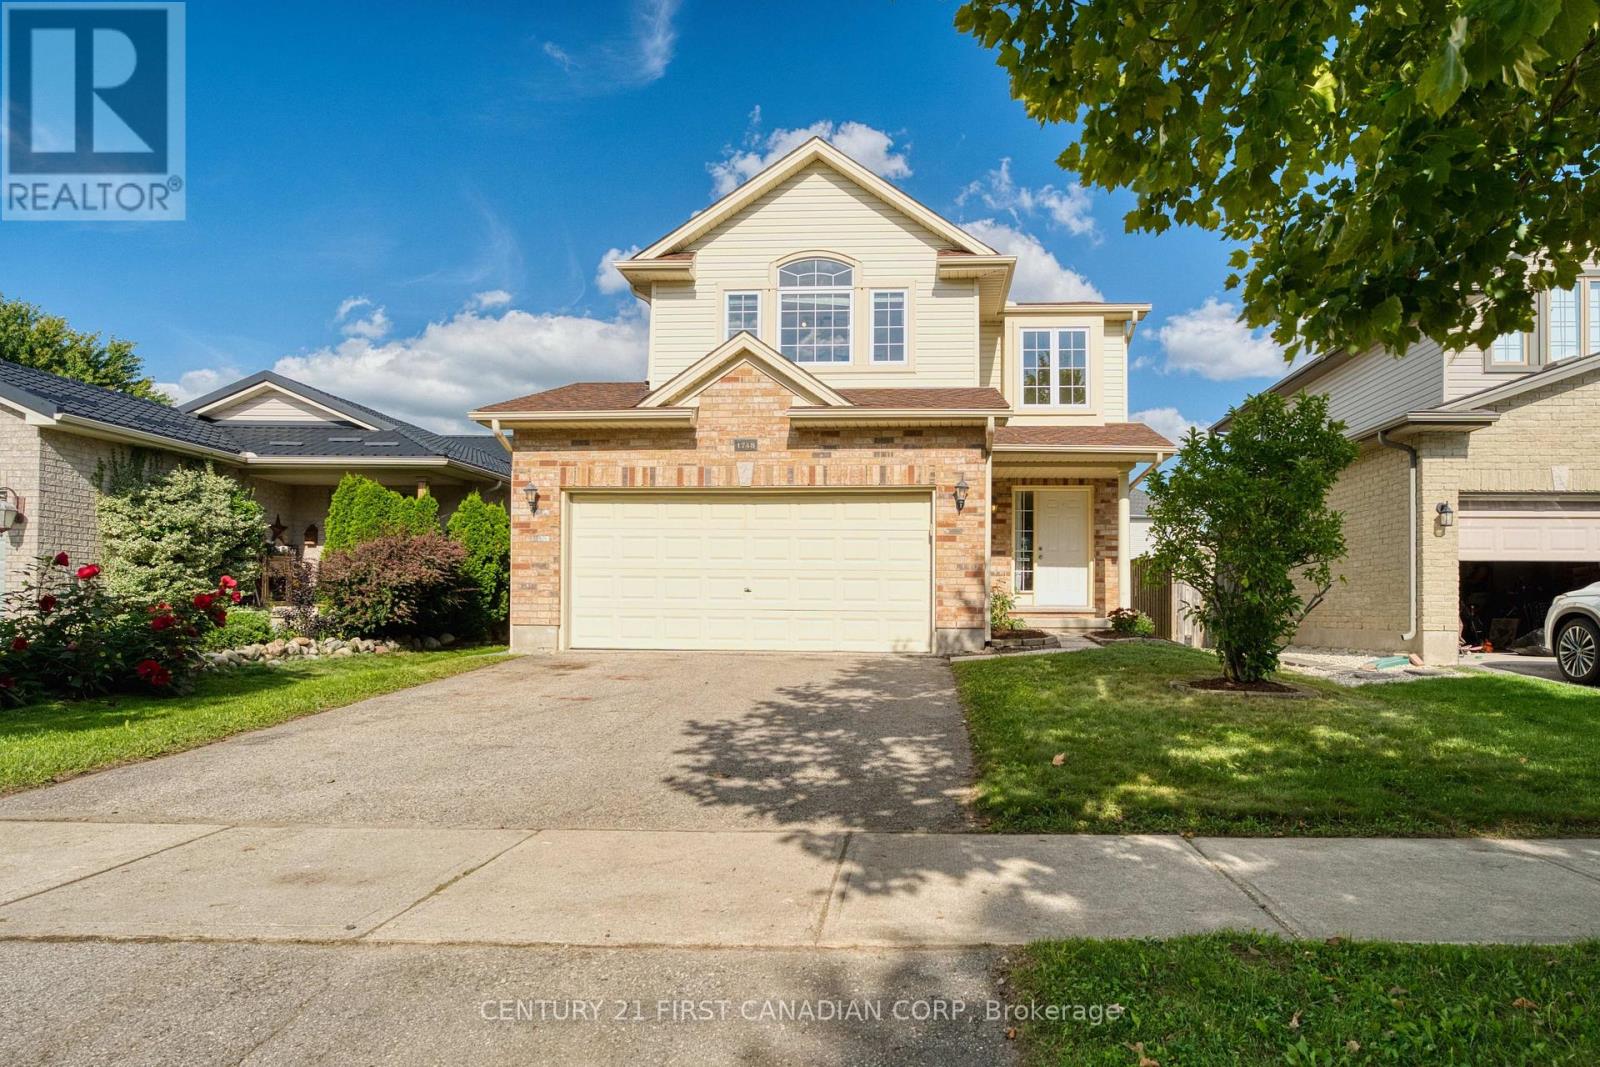
Welcome to 1748 Ennismore Crescent, ideally situated on a quiet crescent in the highly sought-after Northwest London community. This spacious family home offers 4 bedrooms, 2.5 bathrooms, a double-car garage, a two-storey-high foyer, and a desirable southwest-facing lot with an impressive 117-ft depth. Enjoy beautiful sunsets and views of the garden from the spacious deck. Updated shingle.The functional layout features hardwood flooring in the living room and on the stairs, with easy-care tile in the foyer, kitchen, laundry room, and bathrooms. The second floor offers a spacious primary bedroom with a full-wall double closet and 4-piece ensuite, three additional bedrooms, a full bathroom, and a versatile bonus room with a cathedral ceiling, currently used as the 4th bedroom. This flexible space can easily serve as a family room, recreation room, home gym, office, or other lifestyle needs.The unfinished basement features large, bright windows and excellent potential for your own design and future finishing ideas. Located in a quiet, child-friendly neighbourhood within the Emily Carr Public School and Sir Frederick Banting Secondary School districts. Conveniently close to Walmart, Hyde Park Shopping Centre, banks, grocery stores, restaurants, parks, and public transit. Costco, Western University, and CF Masonville Place are just a short drive away.An excellent opportunity to own an affordable single-family home in desirable North London and create a wonderful home for your family to grow! (id:28006)
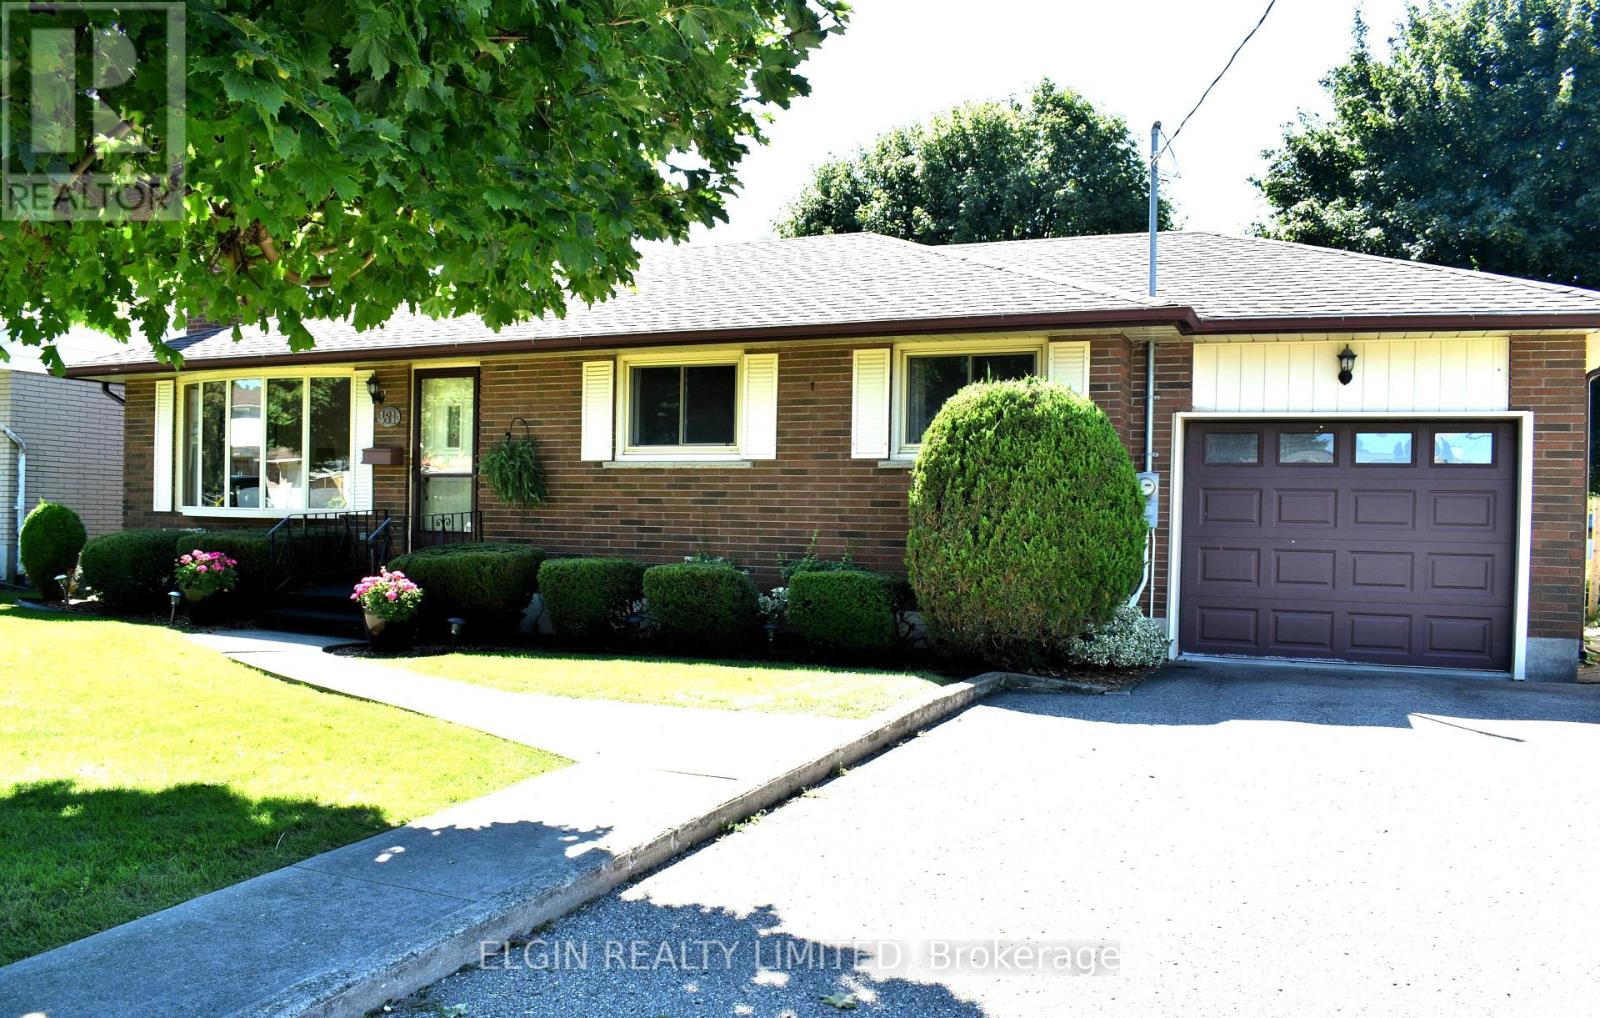
Bigger than it looks! Welcome to 181 Locust Street, a well-maintained three-bedroom brick bungalow featuring a spacious rear addition that adds valuable living space and flexibility. The addition provides a bright eat-in kitchen, comfortable family room overlooking the backyard, and convenient access from the kitchen to the back deck-perfect for family living or entertaining. The finished basement offers a generous recreation room, three-piece bathroom, and separate laundry room. The home has been carefully maintained inside and out, with both chimneys in great condition, an addition completed in 1975, and a combination of hot water and forced-air heating. Central air and the hot water heater have been updated, while the outdoor shed has been refreshed and looks like new. With plenty of living space, a functional layout, and appliances included, this home is ready to welcome its next family! (id:28006)
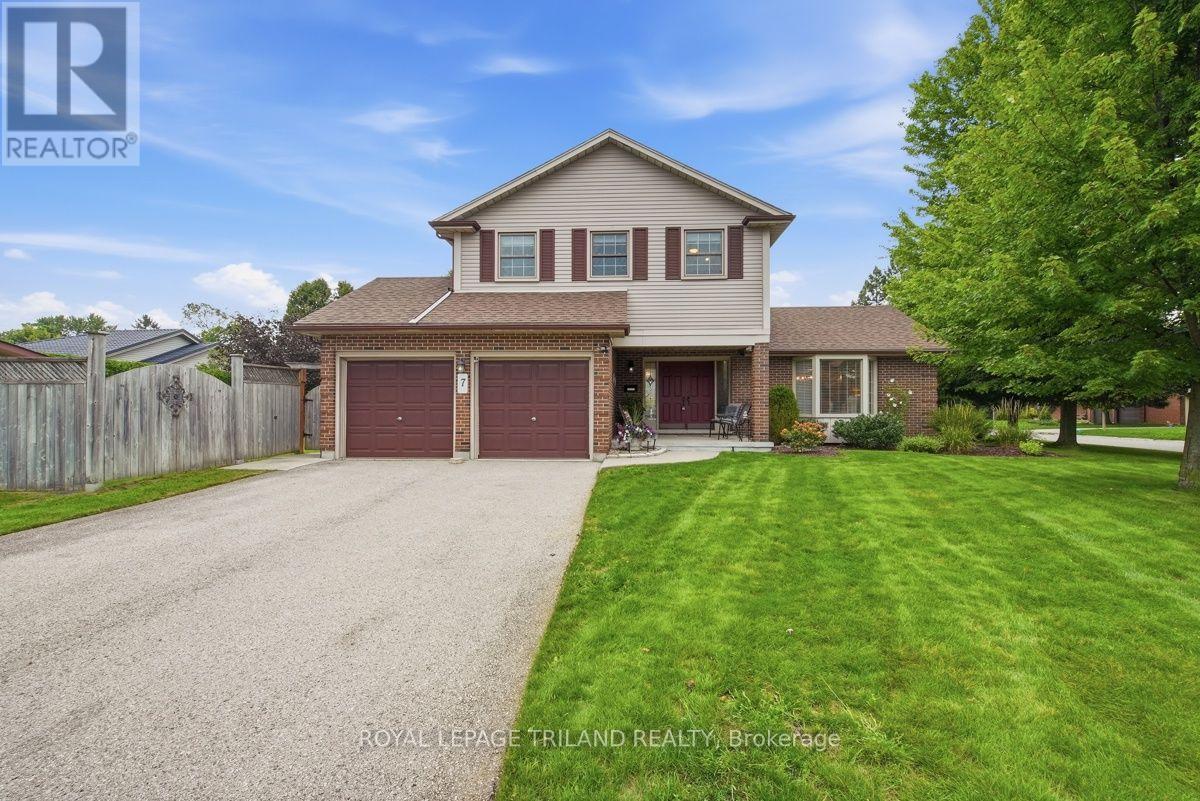
Pride of ownership shines throughout this meticulously maintained 4-bedroom, 3-bathroom Northridge gem! Truly showing like a model, this spotless, move-in-ready home offers the perfect blend of comfort, quality, character and convenience. The welcoming layout features updated hardwood flooring in the living room, formal dining room and main-floor family room, where a gas fireplace creates a warm and inviting gathering space. The spacious formal dining room is ideal for entertaining, while the eat-in kitchen offers a comfortable spot for everyday meals. Main-floor laundry, generous bedrooms, a finished basement and loads of storage provide exceptional functionality for families and buyers of all ages. Enjoy the outdoors from the large front sitting porch, private breakfast patio off the kitchen, or separate deck overlooking the spacious, fully fenced and beautifully landscaped side yard. The attached double-car garage offers convenient inside entry plus a separate man door to the yard. Elegant stained-glass front door side panels add charm, privacy and character. Numerous updates provide peace of mind, including fiberglass shingles (2019), R-60 insulation, furnace (2018) with 10-year warranty, updated windows (2002-2005), North Star patio doors (2025), central air (2025), updated Huron Flooring hardwood and quality Blinds By Design window blinds. Additionally, don't miss the built in sprinkler system for front and back yards for added convenience. The location is equally impressive! Walk to Sobeys, Home Depot, Starbucks and Royal Bank, with nearby trails and bike paths along Kilally Meadows. Enjoy being just minutes from Masonville Mall, excellent restaurants and convenient bus service. Quietly tucked within the subdivision yet close to everything you need, this exceptional home is ready for its next chapter. Simply move in, unpack and enjoy - a rare Northridge opportunity you won't want to miss! (id:28006)
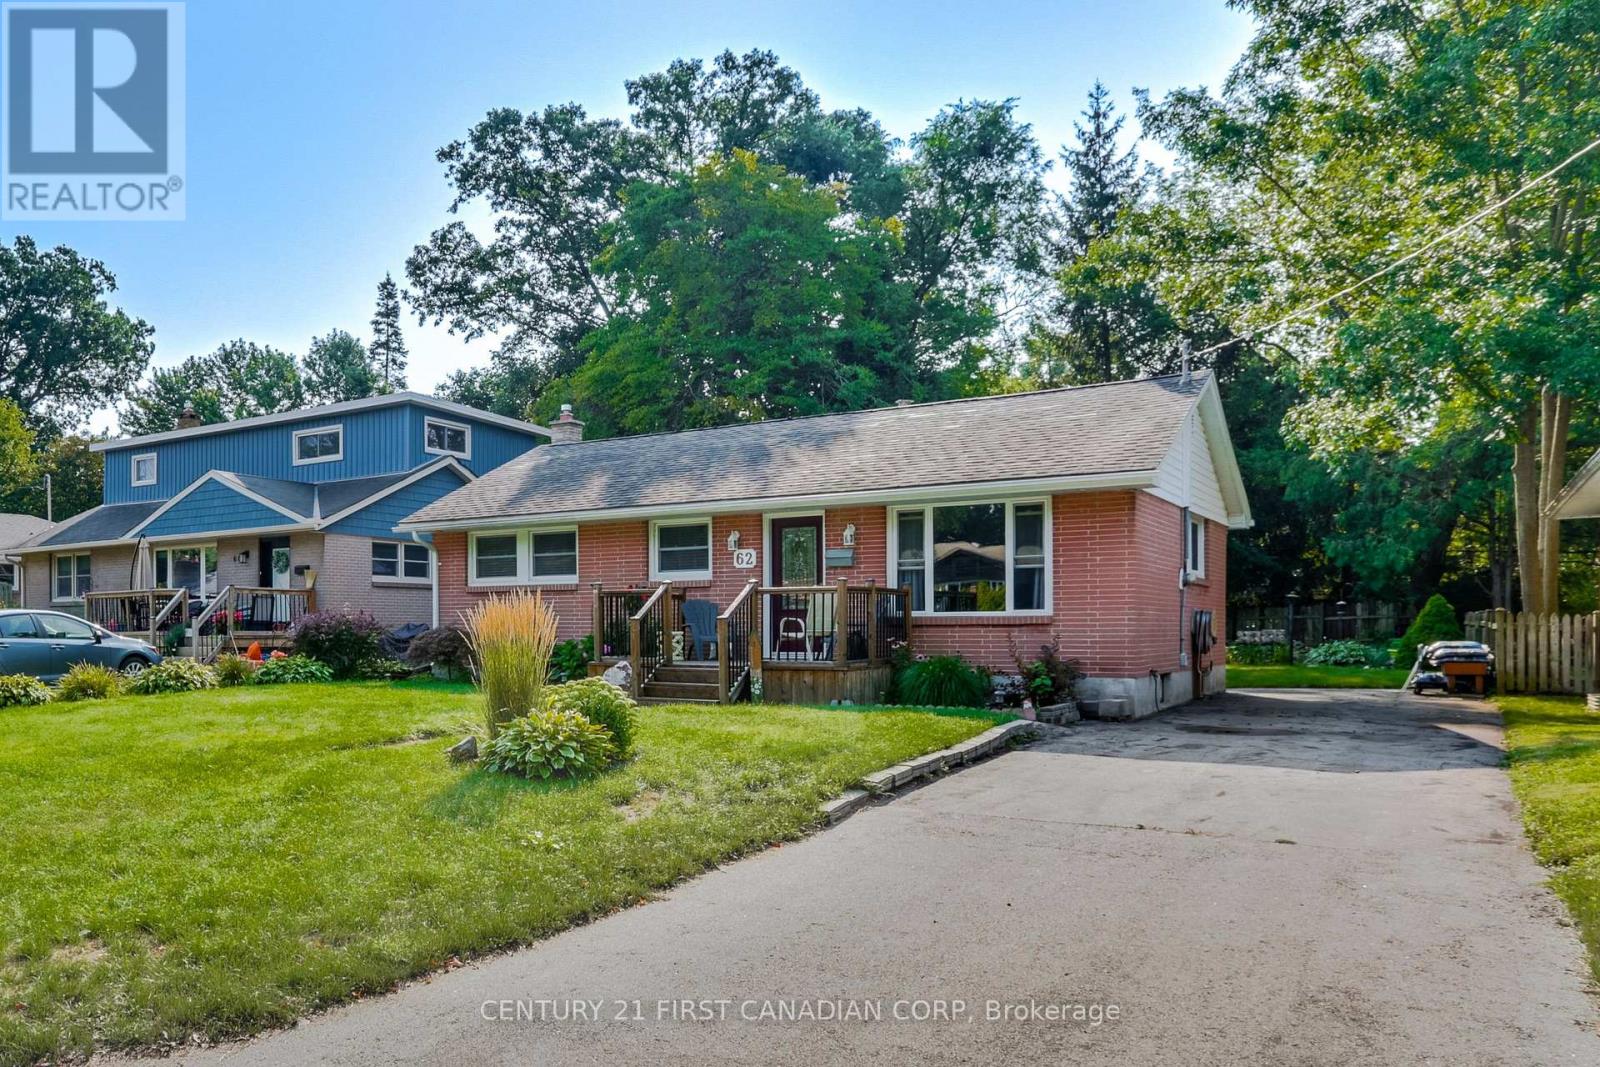
Welcome to 62 Thorncrest Crescent, nestled in the lovely and established Southcrest neighbourhood. This well-maintained 3-bedroom, 1-bathroom bungalow offers a bright and inviting atmosphere with a functional layout and generously sized rooms throughout.The spacious living room features a large window that fills the space with natural light, creating a warm and airy feel. The kitchen provides direct access through the back door to a beautifully landscaped backyard, offering a peaceful space to relax, entertain, or simply enjoy the outdoors.The basement provides ample storage and plenty of additional space with great potential to expand and customize to suit your needs.Conveniently located close to schools, parks, shopping, public transit, and everyday amenities. (id:28006)
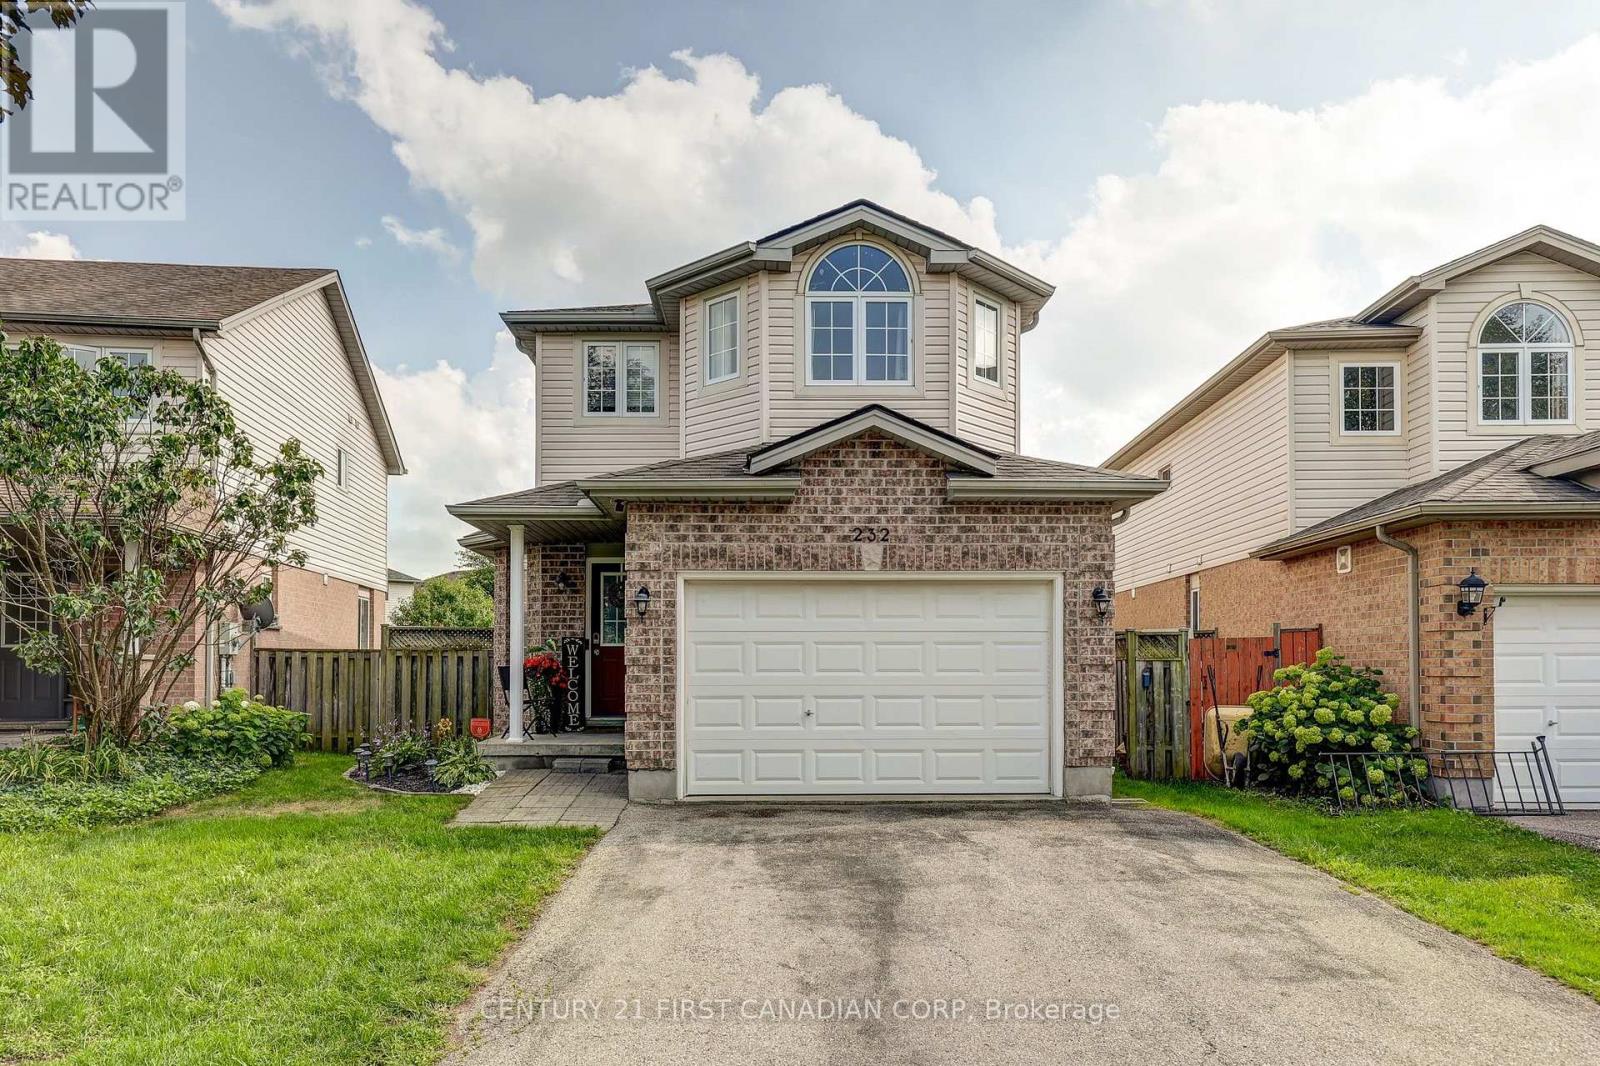
Welcome to 232 Ridgeview Pl. Welcome to a beautifully maintained 4-bedroom, 4-bathroom 2-storey home that delivers the space and versatility today's families are looking for. With three bedrooms upstairs, a fully finished basement with an additional bedroom and recreation room, and a generous 1.5-car garage, there is room for everyone to live, work, and grow. Recently painted and offering a fantastic backyard with a wood deck, gazebo, and plenty of green space for the kids to play, this is a home that truly checks all the boxes. Inside, the functional layout offers comfortable living spaces throughout, with plenty of room for everyday family life and entertaining. The three spacious bedrooms upstairs provide excellent accommodations, while the fourth basement bedroom offers flexibility for guests, a home office, or a growing family. With 2 full bathrooms and 2 convenient half baths, mornings and busy family life are made that much easier. The fully finished basement adds valuable additional living space, featuring a spacious recreation room that's perfect for movie nights, entertaining, or relaxing with the family. Step outside to a backyard designed for enjoying the warmer months. The wood deck and gazebo create an inviting space for BBQs, outdoor dining, and entertaining, while the generous green space provides plenty of room for kids to run, play, and enjoy the outdoors. Located just minutes from schools, shopping, parks, and all the amenities you need, this home combines space, functionality, and an excellent family-friendly setting. Don't miss your opportunity to make it yours! (id:28006)
Exceptional value in Southwest London! Built in 2010, this practical 5 bedroom, 3.5 bath home has been cherished by two families. Nestled in a welcoming, multicultural, family-friendly neighbourhood, this home is ready to begin its next chapter. Step into the sun-drenched foyer where you are immediately welcomed into a home that feels warm, inviting and effortlessly comfortable. Venturing further into main floor you'll discover an open-concept kitchen (with stainless steel appliances & gas stove), dining area and sunken living room as well as a half bath and access to the 1.5 car garage. The second floor features 3 spacious bedrooms including a 4-piece main bath, a master bedroom with 4-piece jacuzzi ensuite. The lower level boasts 2 additional bedrooms, a secondary living space, 3-piece bath, laundry and a utility room. Enjoy the privacy of a backyard without any rear neighbours, complete with a large deck and gazebo. Located within steps to the Premier Smash Pickleball Facility. A short walk to Bateman Trail Park and a quick commute to Highways 401/402 and White Oaks Mall. Come and see what this incredible home has to offer. (id:28006)
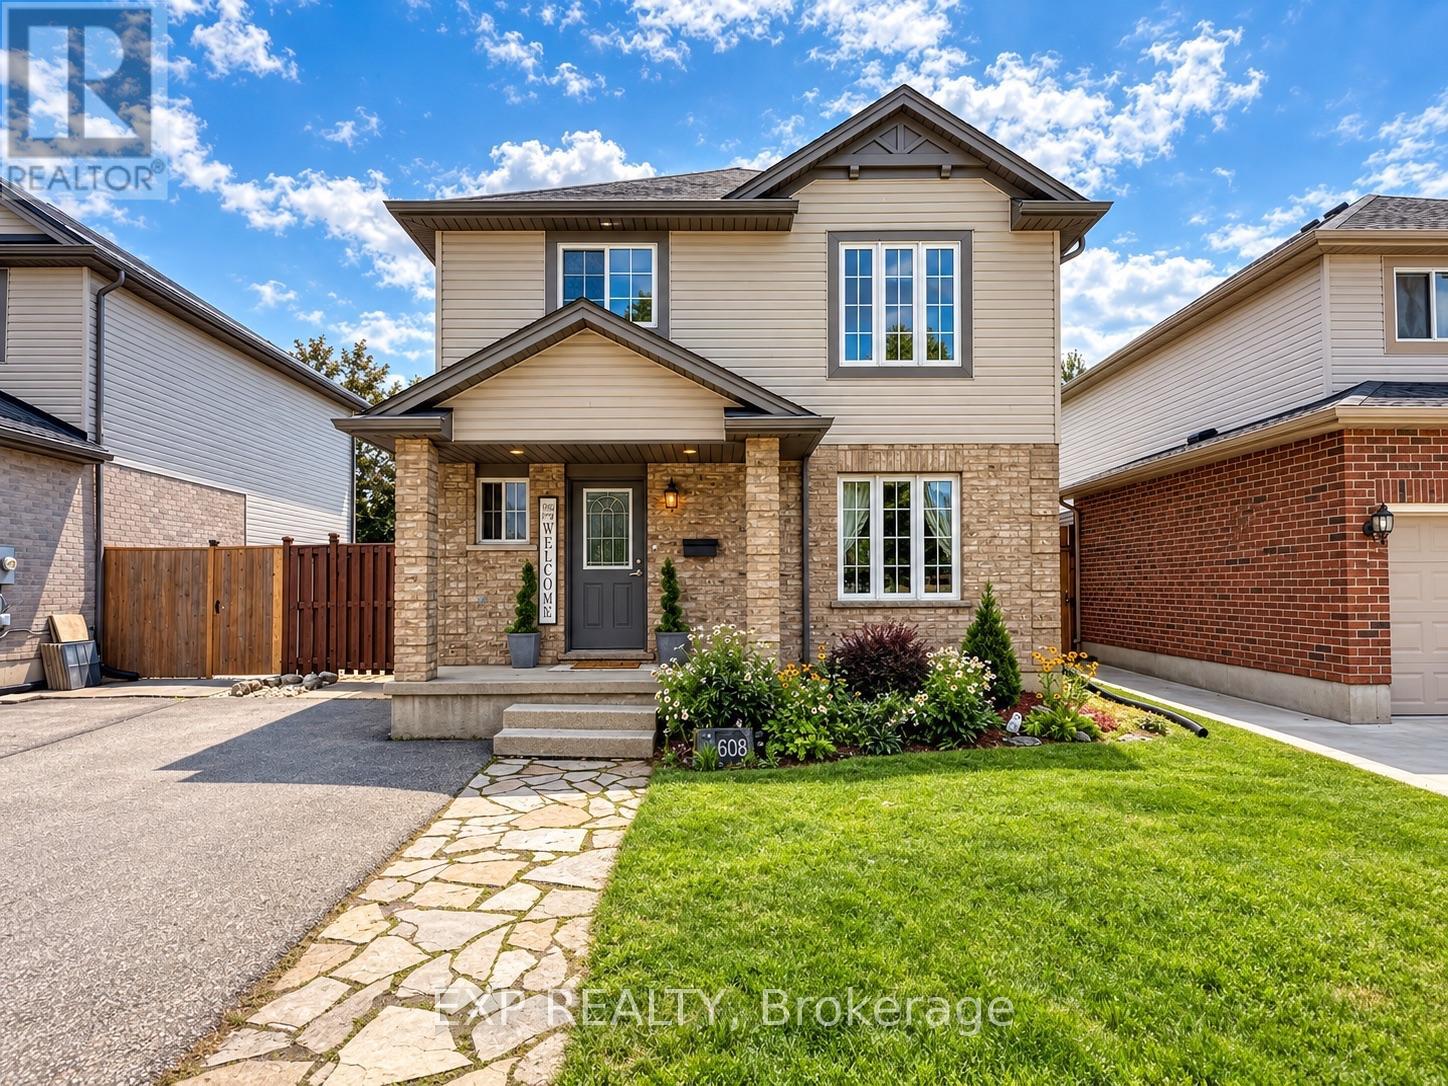
Welcome to 608 Highview Dr, a beautifully maintained detached family home in a highly desirable St. Thomas neighbourhood offering fantastic curb appeal. Step inside a bright, welcoming foyer flowing into an open-concept living, kitchen, and dining area. The living room features a unique accent wall that provides a stylish, modern touch, perfect for hosting family and friends. The home includes three comfortable above-grade bedrooms with plenty of space for a growing family. A true standout is the fully finished basement boasting a completely separate entrance and an in-law suite complete with the home's fourth bedroom. This versatile lower level also features a fantastic home theatre setup with a retractable projector screen, making it an ideal multi-generational space or the ultimate private retreat. In total, the property offers three bathrooms for everyday convenience. Step outside to your private backyard oasis. Enjoy hot summer days lounging by your above-ground pool while the kids play in their very own tree house. The spacious, fully fenced outdoor area also includes two large sheds, offering incredible storage. You will love being located just minutes from the Elgin Centre, St. Thomas Elevated Park, and excellent local schools like Mitchell Hepburn Public School. With easy transit access and a short 20-minute drive to London and Port Stanley beaches, this move-in-ready home perfectly combines comfort and lifestyle. (id:28006)
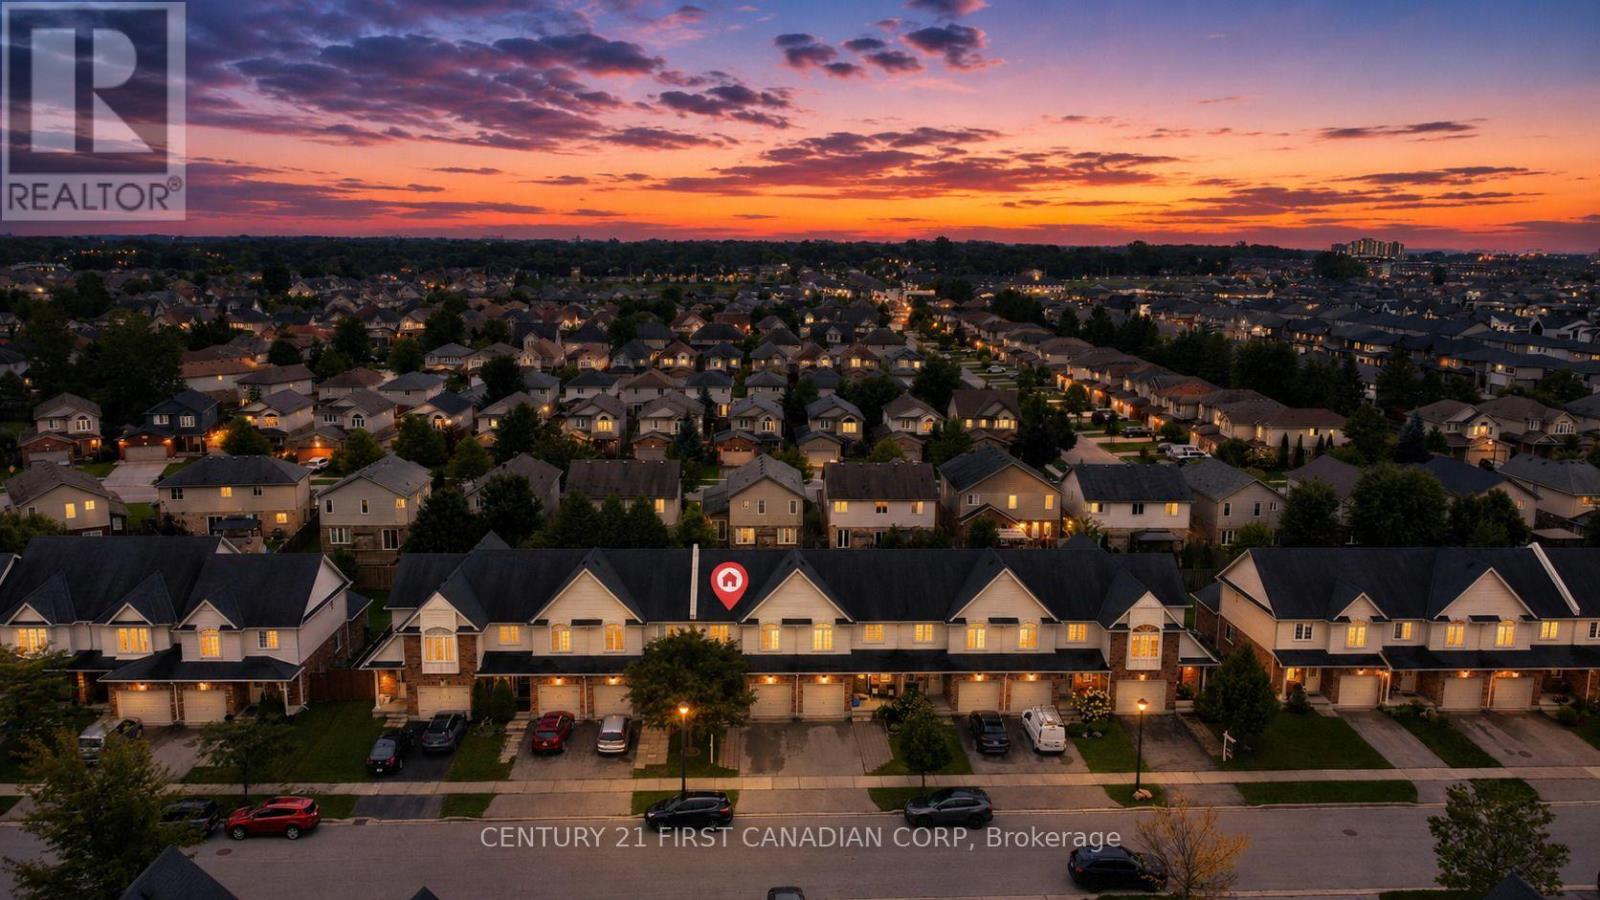
A beautifully designed two-storey row home -NO CONDO FEE- in the sought-after Fox Field community. Thoughtfully planned for modern living, this layout offers bright, open spaces, functional flow, and the perfect blend of comfort and style. The main floor features a spacious living room with a cathedral ceiling and a segmental window above the patio slider, creating an airy, light-filled gathering space. The kitchen serves as the heart of the home, complete with an island and breakfast bar, a dedicated breakfast area, and seamless sightlines ideal for everyday living or entertaining. A covered front porch, welcoming foyer, and attached garage complete the main level. Upstairs, the primary suite includes a walk-in closet and a private ensuite. Two additional bedrooms provide flexible space for family, guests, or a home office, with an optional tent ceiling available in one of the rooms. A full main bath and linen storage add convenience to the second floor. The lower level includes a fully finished basement with a rec room, den-office, a 2 piece bathroom/finished laundry area, storage and utility's room. This floor plan offers exceptional value, smart design, and the opportunity to personalize your space in a growing, family-friendly community. Close to Western University, UH, schools, parks, trails, Wal-Mart Plaza, Masonville Mall and much more entertainment. (id:28006)
Welcome to this charming brick bungalow in the heart of North London, offering a bright, move-in-ready layout with fantastic versatility for families, downsizers, or investors. The main floor features a comfortable living area, an updated kitchen, a full bathroom and three bedrooms, including a convenient primary bedroom on the main level. The fully finished lower level adds exceptional value with separate entrance, a spacious recreation room, two additional bedrooms, a second bathroom, and dedicated laundry and storage spaces-ideal for an in-law setup or extended family living. Outside, the home sits on a beautifully maintained lot with mature trees, a fenced yard, and a private deck perfect for relaxing or entertaining. With parking for four vehicles, central air, forced-air gas heating, and a vacant, ready-to-move-in status, this property offers comfort, flexibility, and immediate possession in a quiet, established neighbourhood close to parks, schools, and amenities. (id:28006)
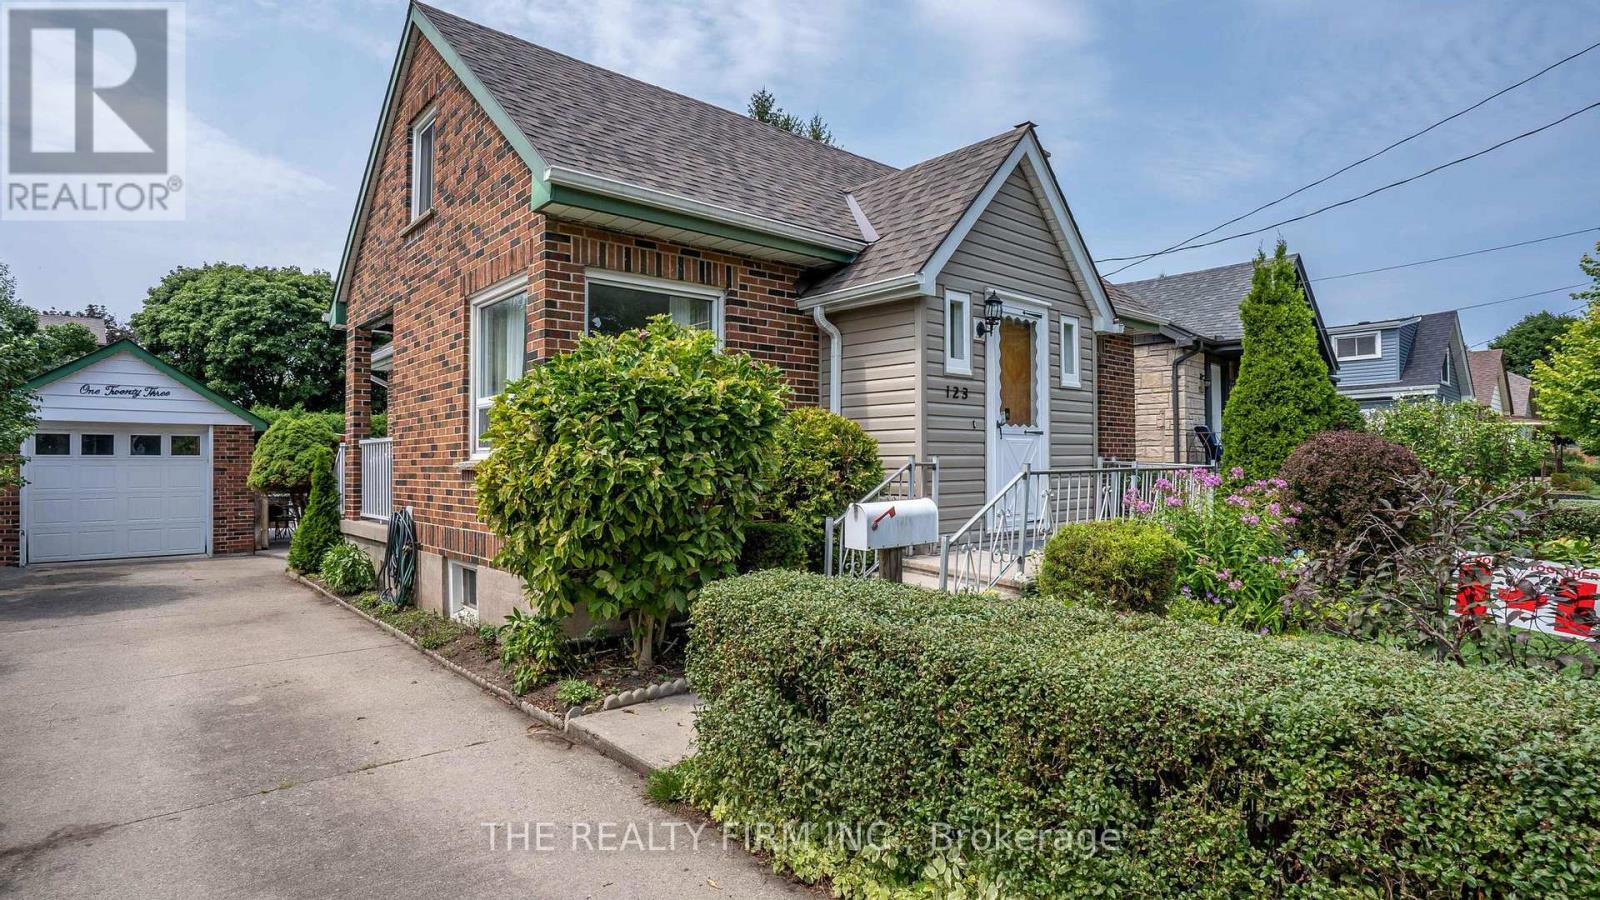
Charming all-brick home in the heart of Carling Heights! Three main floor bedrooms plus a spacious upper-level primary retreat. Warm wood and glass period doors lead from the primary bedroom to an adjoining sitting room, creating a versatile space ideal for a nursery, home office, or private retreat. With two full bathrooms and a detached garage, this well-maintained home is perfectly suited for first-time buyers, growing families, or investors. The practical layout provides comfortable everyday living, while the backyard is ready for entertaining with an above-ground pool featuring a newer heater and updated pool equipment. Enjoy summer evenings on the covered concrete patio, an ideal space for barbecues and gatherings. Recent upgrades include a new roof (2025), heat pump and central air conditioning (2024), and an upgraded breaker panel (2026). Located in a welcoming, community-oriented neighbourhood with easy access to Western University and Fanshawe College, nearby shopping, parks and schools. Families will appreciate the abundance of local green spaces, playgrounds, and recreational amenities, while an engaged neighbourhood association helps foster a strong sense of community through events and activities year-round. This home offers an exceptional blend of character, comfort, convenience, and community. (id:28006)
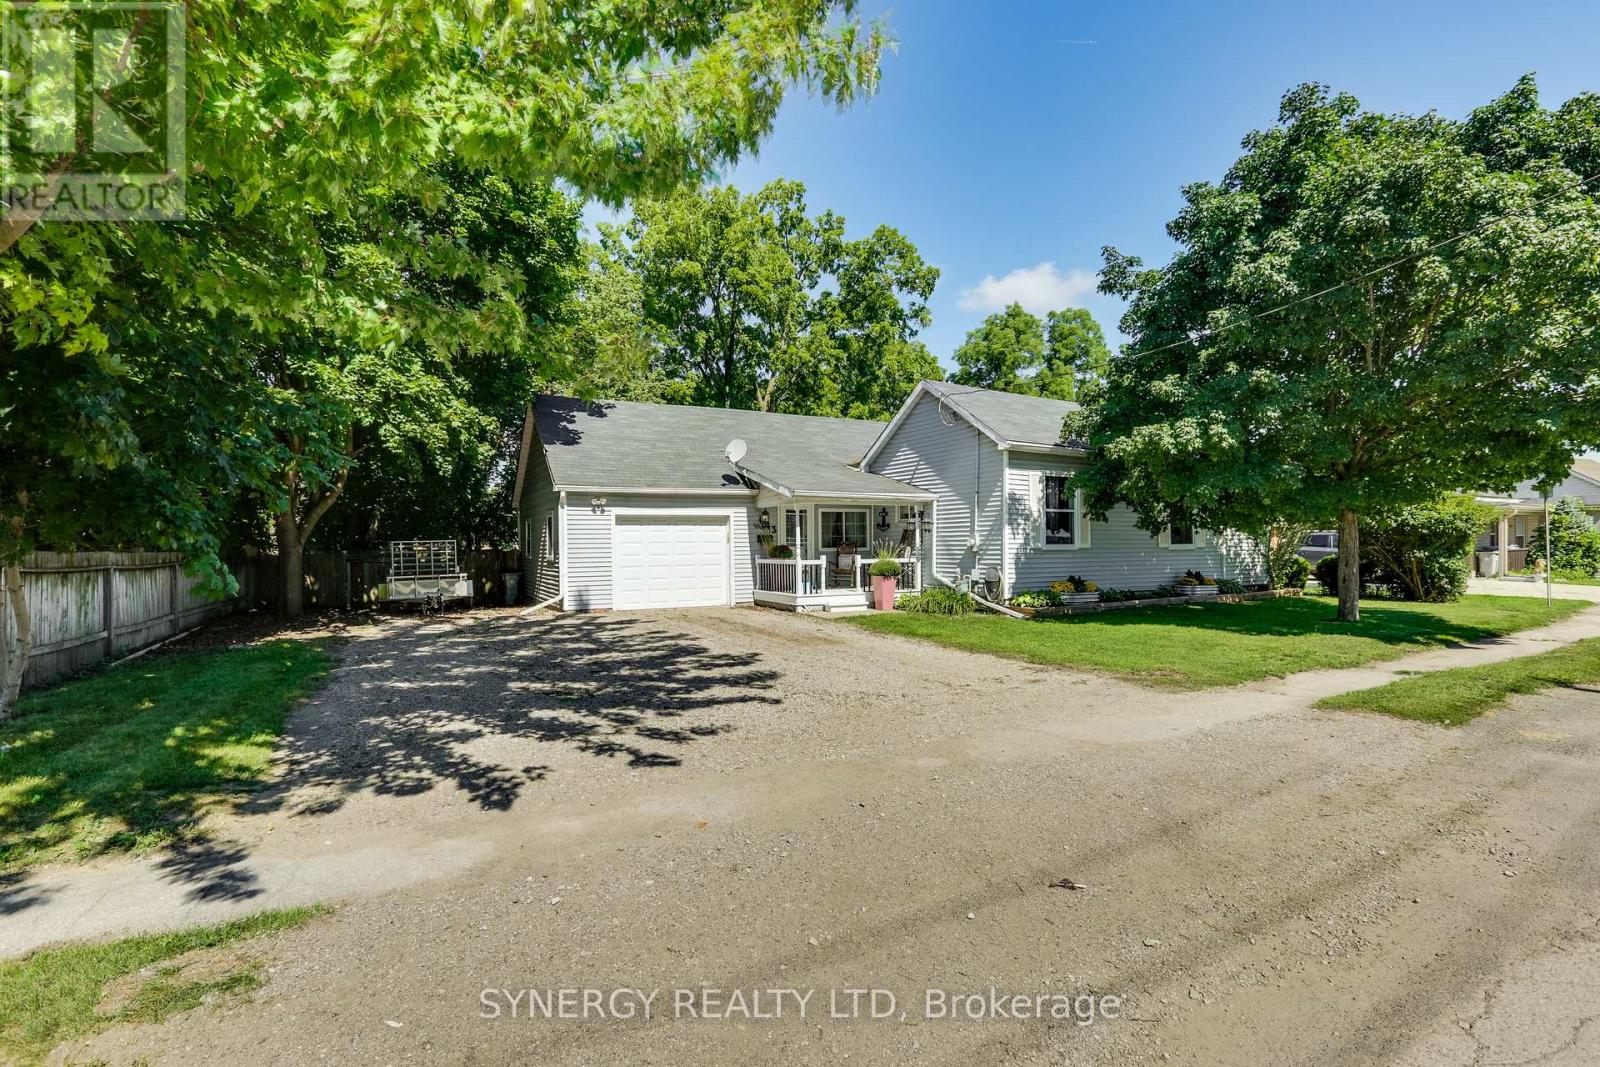
Welcome to 43 Canaan St., a perfect-sized bungalow that offers incredible value, surprising space, and a fantastic central location. It is located within a short walking distance of amenities like local shopping, the library, restaurants, and sports facilities. It looks sweet and cozy from the curb, but head inside to discover a layout that is much larger than it appears from the street. The home features an open-concept kitchen and living room, three bedrooms; one being a massive primary bedroom, a 4-piece bathroom, and a large family room perfect for movie nights and entertaining. Enjoy the convenience of an attached garage and lots of parking space in your private drive. Many of the big items have been replaced like furnace and central air in 2018, shingles(front portion) and most windows have already been updated. Step outside into your own private oasis featuring a large, fully fenced private backyard with beautiful mature trees that offer a peaceful retreat for weekend BBQs, pets, or children to play. Book your private showing today! (id:28006)