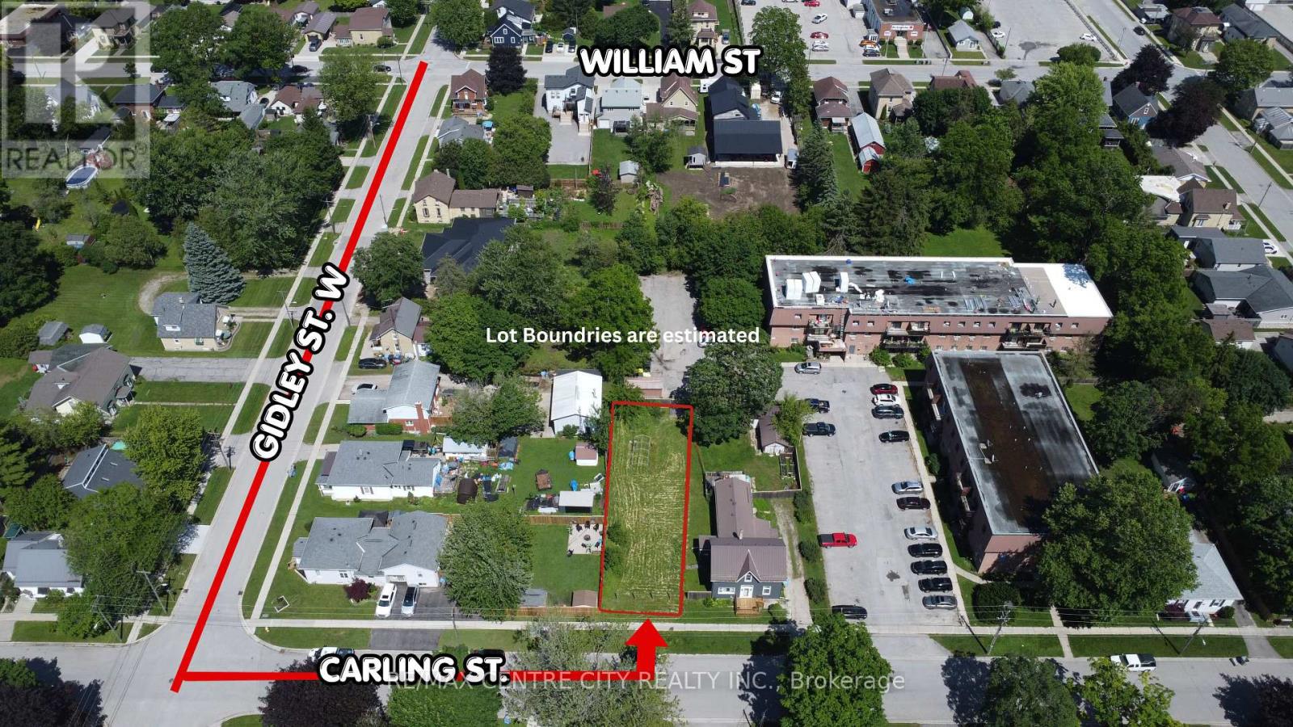
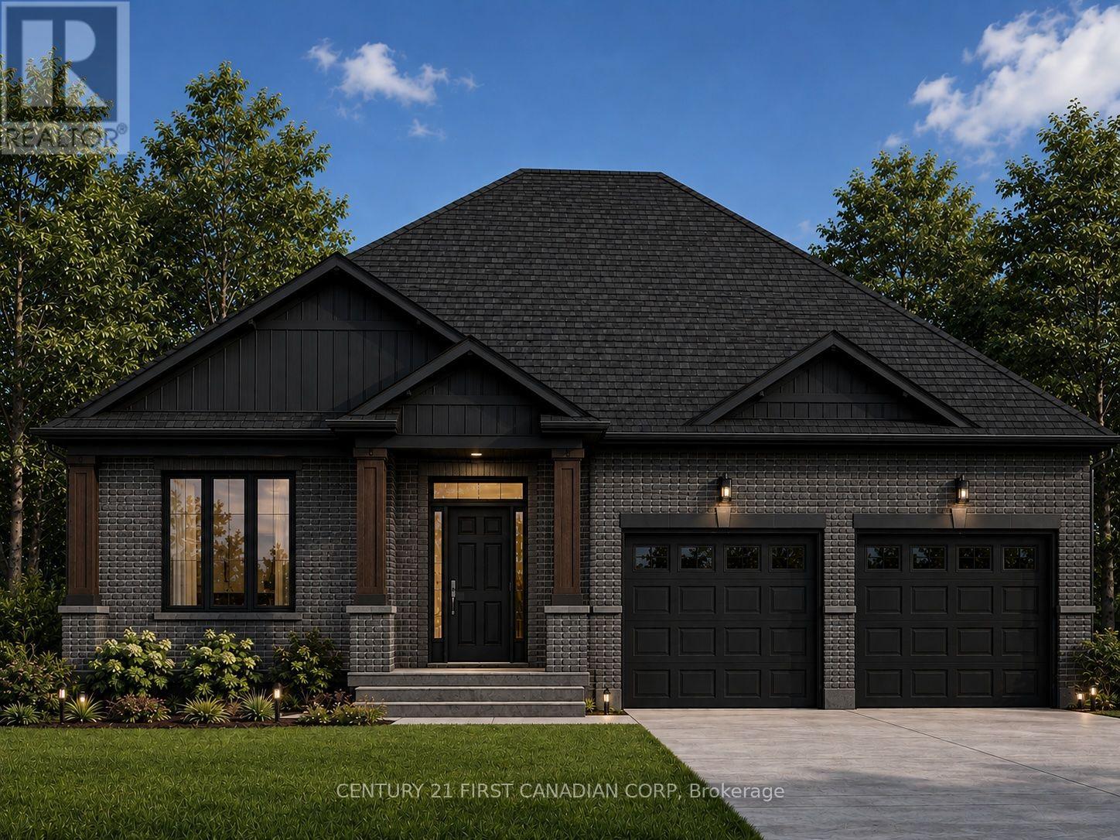
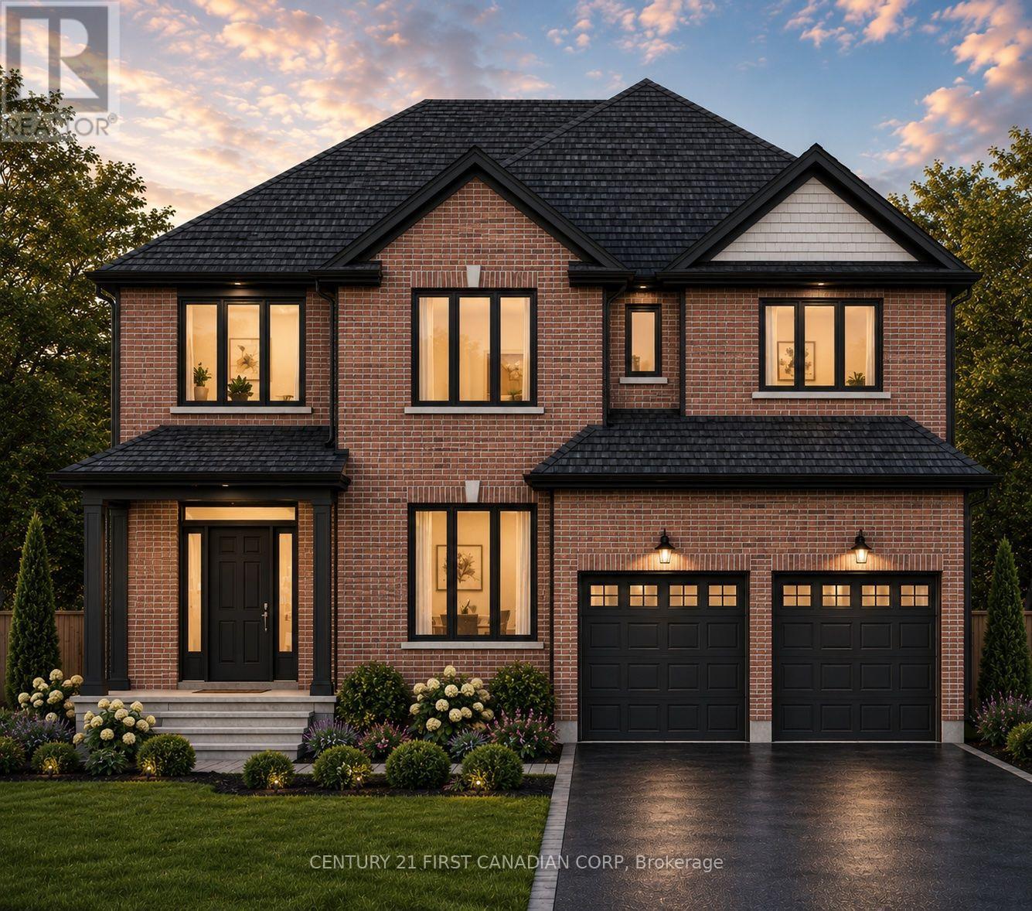
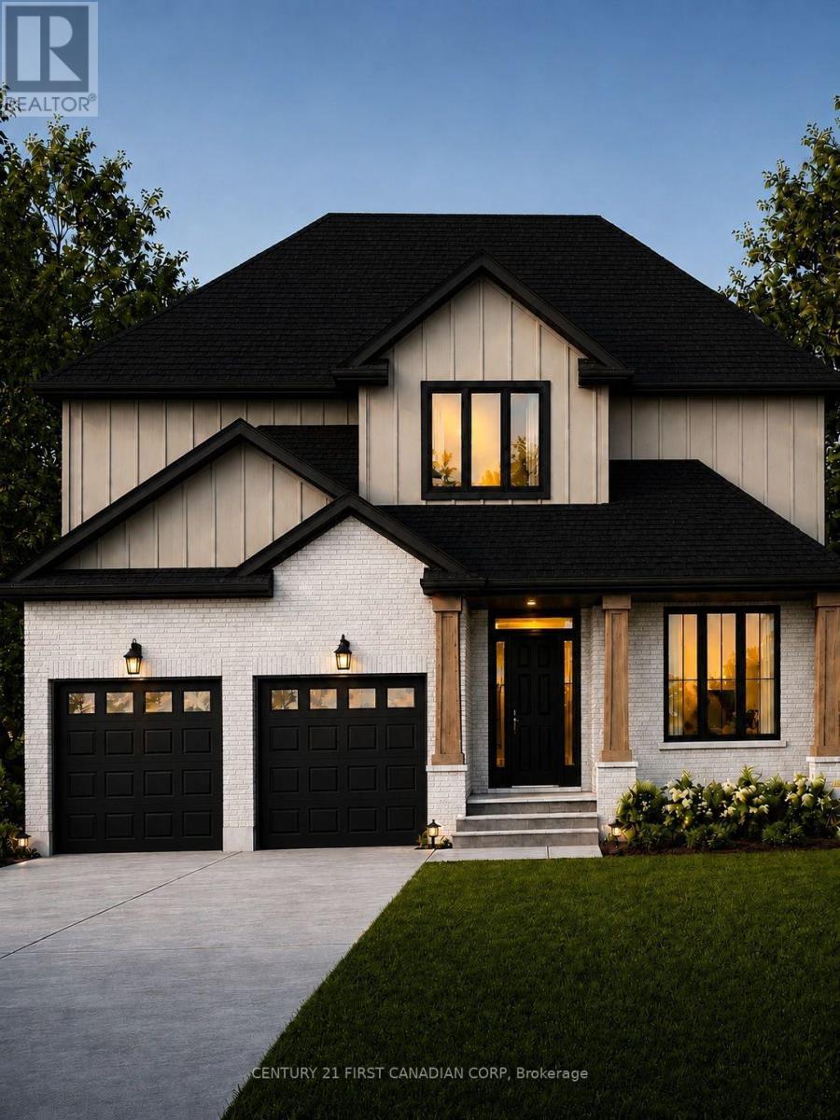
Build your dream home in the heart of Exeter! This newly severed vacant lot at 290 Carling Street presents a rare opportunity for builders, investors, or families looking to create a custom residence in one of Southwestern Ontario's growing communities. Zoned for a single-family home, this property offers a blank canvas to bring your vision to life.Ideally situated within walking distance to downtown Exeter, schools, parks, shopping, and everyday amenities, this lot combines small-town charm with modern convenience. Whether you're planning your forever home, a spec build, or a long-term investment, the location and potential make this an exceptional opportunity.Exeter continues to attract residents seeking a welcoming community, family-friendly atmosphere, and strong future growth. Vacant lots in established neighbourhoods are becoming increasingly difficult to find-don't miss your chance to secure this prime piece of land and build exactly what you've been dreaming of. (id:28006)
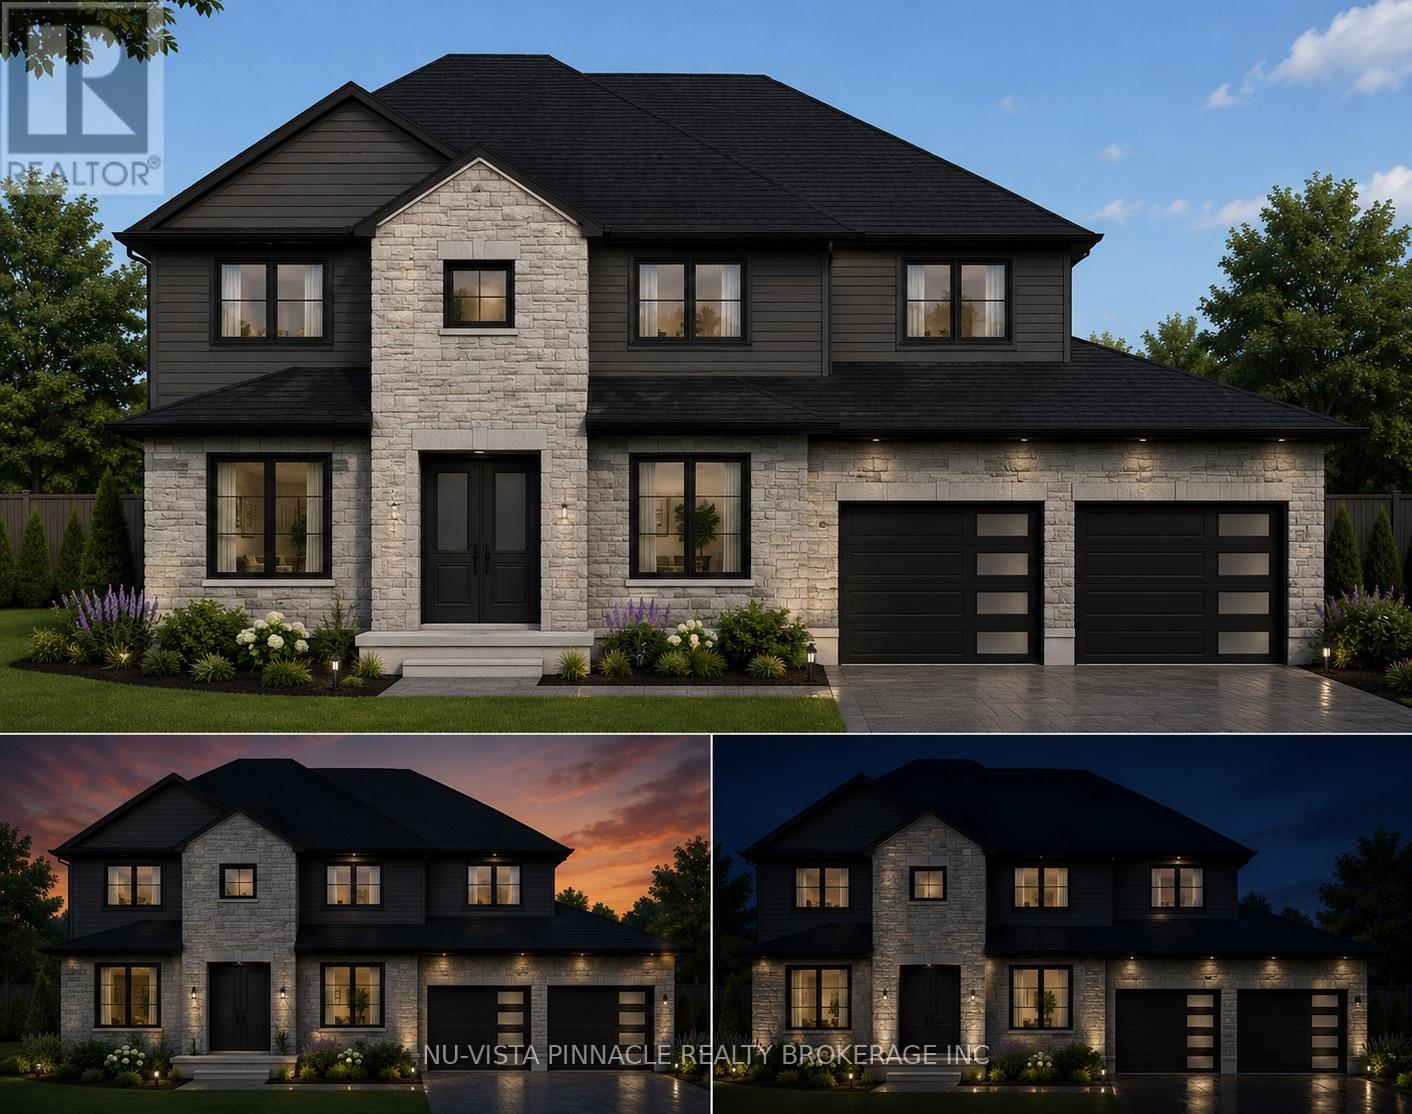
Welcome To 3501 Silverleaf Chase, A Beautifully Crafted And Fully Customized Home By Skyline Home Builders, Offering Over 2,950 Sq. Ft. Of Finished Living Space Above Grade, Plus A Partially Finished Basement. Designed With Modern Family Living In Mind, This Exceptional Residence Combines Spaciousness, Functionality, And Thoughtful Design With Quality Craftsmanship Throughout. The Main Floor Features An Impressive Custom-Designed Kitchen With Extensive Custom Cabinetry And A Convenient Walk-In Pantry, Providing Excellent Storage And Preparation Space. A Dedicated Home Office Offers The Perfect Space For Working From Home, While The Separate Dining Area Creates An Elegant Setting For Family Meals And Entertaining. The Thoughtfully Designed Bedroom Layout Includes Two Spacious Primary/Master Bedrooms, Offering Exceptional Flexibility And Privacy For Larger Or Multi-Generational Families. Additional Bedrooms Are Complemented By A Convenient Jack-And-Jill Bathroom, Providing Both Comfort And Functionality For Family Members Or Guests. The Partially Finished Basement Provides Additional Flexible Space With Excellent Potential For Recreation, Storage, A Home Gym, Or Future Customization. Every Detail Has Been Carefully Customized To Create A Home That Is Both Sophisticated And Practical. From The Spacious Floor Plan And Custom Cabinetry To The Carefully Selected Finishes, Quality Construction, And Additional Basement Space, This Skyline Home Builders Residence Offers A Truly Personalized Home Designed For Modern Living. (id:28006)
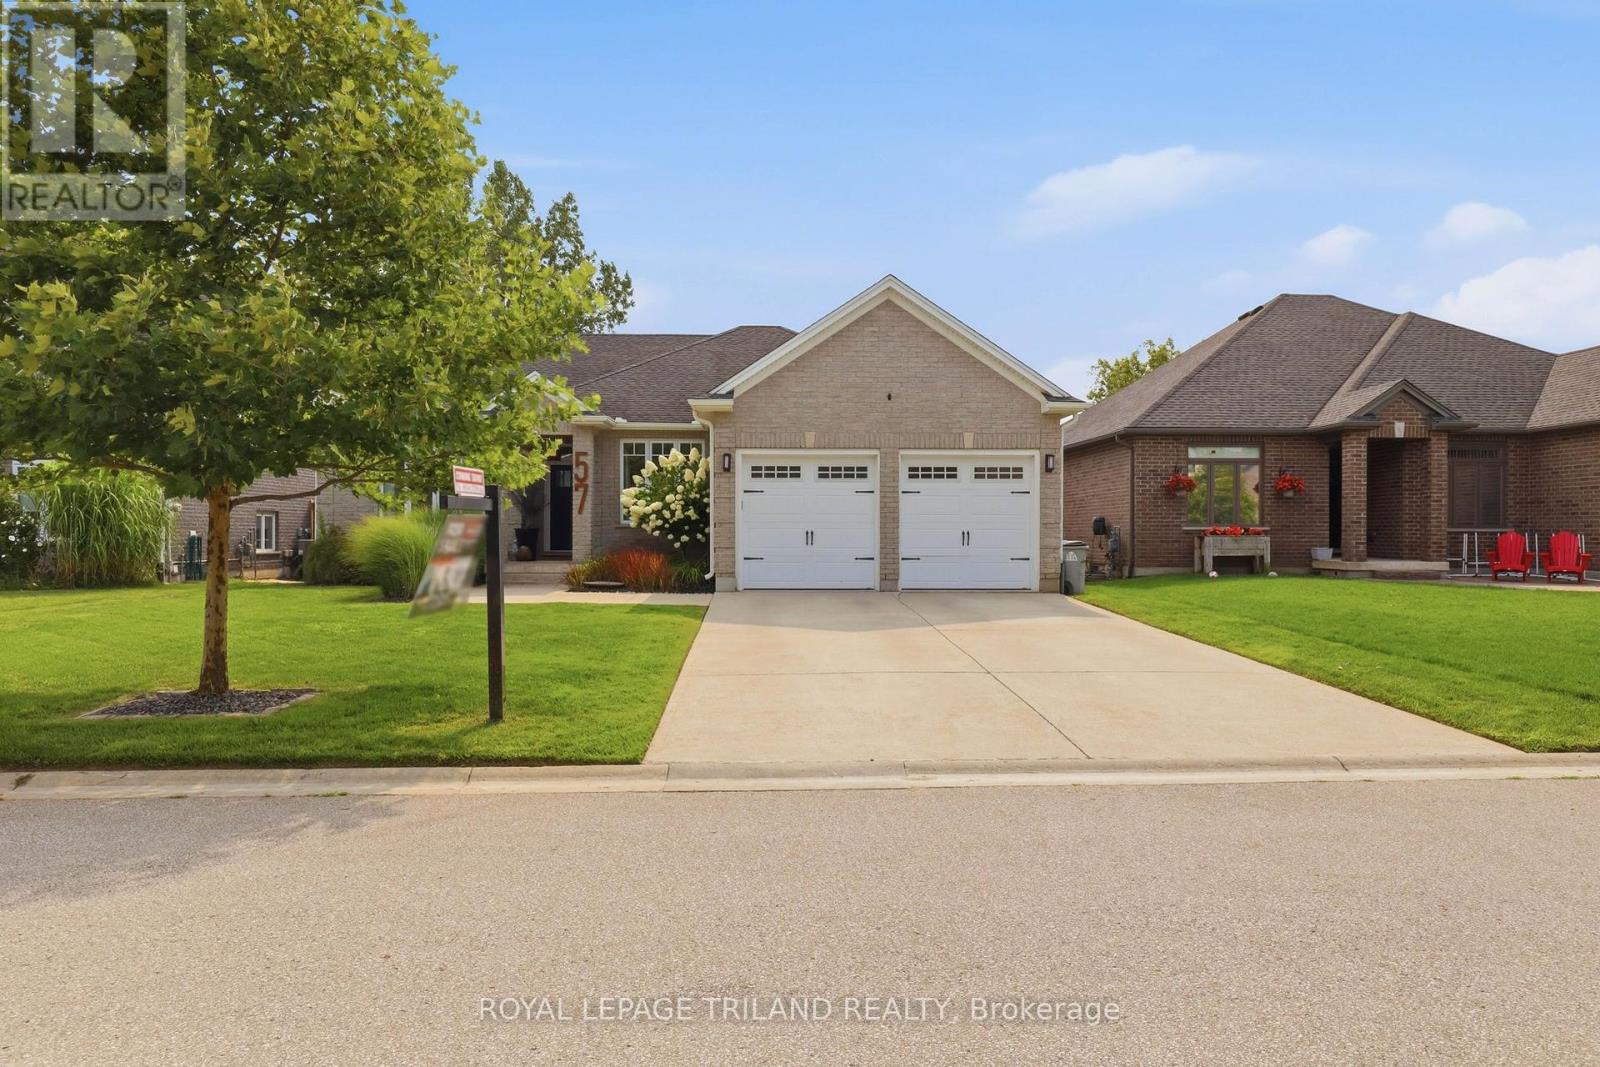
This Komoka bungalow is built for the way people actually live. Step into the open concept kitchen, living, and dining space and you'll see it right away, wide sightlines, comfortable flow, room for everyone without anyone feeling boxed in. The kitchen is the real centerpiece, with a quartz island over 10 feet long that was redone in 2023, plenty of room for morning coffee, homework spread out after school, or a crowd of people during a holiday dinner. Just off the kitchen is a three season sunroom added in 2018, with new windows installed in 2024. It's the kind of space you'll actually use, open it up on a warm evening to catch the breeze, or close it off when the afternoon sun gets to be too much. The main floor primary bedroom feels more like a retreat than a bedroom. It comes with a spa-like ensuite, the kind you look forward to at the end of a long day, and a large closet fitted with custom shelving and cabinetry that makes staying organized easy. Across the house, two more bedrooms anchor the other side and share a full bath, giving everyone their own space and a bit of separation from the primary suite. Downstairs, the finished basement adds over 1,000 sq ft of living space. There's a fourth bedroom, a full bath with heated floors, and a rec room already set up with a home theatre for movie nights or watching the game. Three separate storage rooms round things out, so bins, seasonal decor, and everything else has a home and out of the garage. Out back, there's no one behind you. The yard backs onto one of Komokas gravel pits, giving you real privacy and quiet without sacrificing a normal sized lot to get it. And Komoka itself has come a long way, there's a No Frills and Foodland in town now, along with pharmacies, dentists, a handful of quick service restaurants, and vets, so day to day errands don't mean a drive into London. You can walk to the post office, the community centre and arena are close by, and Parkview Public School is just around the corner. (id:28006)
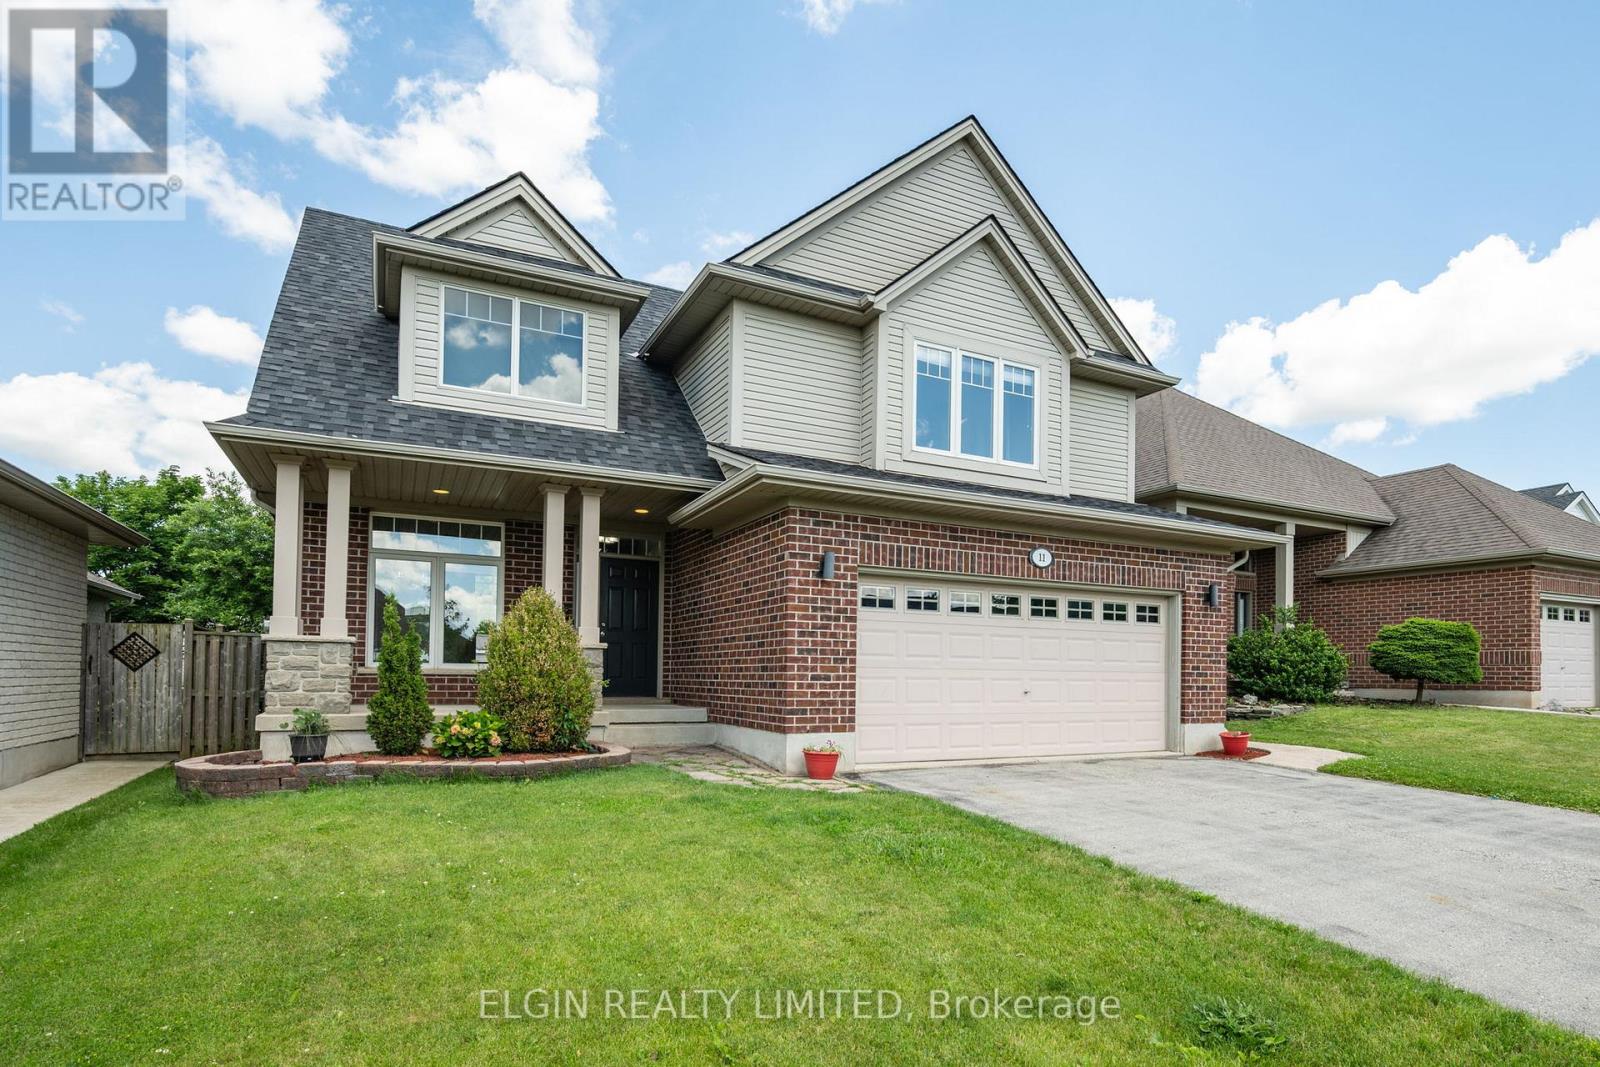
Discover the perfect mix of comfort, location, and value in this beautiful home - complete with a heated inground saltwater pool, ready and waiting for you to dive in and make the most of summer! Nestled on a quiet cul-de-sac in sought-after Mitchell Hepburn school district, this beautiful 3-bedroom, 3.5-bathroom home offers space for the whole family, plus green space for kids and pets to run and play. Step inside to a bright and inviting main level featuring hardwood and ceramic flooring and stunning cathedral ceilings that create an airy, open feeling in the living room. Upstairs, you'll find three generous bedrooms, including a spacious primary retreat with a private 3-piece ensuite, plus an additional 4-piece family bathroom. The ultimate hangout zone is the fully finished lower level perfect for movie nights, game days, or teen living. There's even a versatile bonus room ideal for home office, gym, or hobby space. With a full bathroom downstairs, it's truly a dream setup for growing families. Outside, your backyard oasis awaits. Fully fenced and designed for entertaining, it features a sparkling saltwater pool, two-tier deck, gas BBQ hookup, and a large shed for all your outdoor storage needs. Additional highlights include main-floor laundry in the mudroom, newer shingles (installed May 2022), a double-car garage, irrigation system, and a double-wide driveway with parking for four vehicles. Even better - the gazebo, appliances, and all pool equipment are included, so you can move in and start enjoying right away. Take notice - This is the one you've been waiting for - book your showing before it's gone! (id:28006)
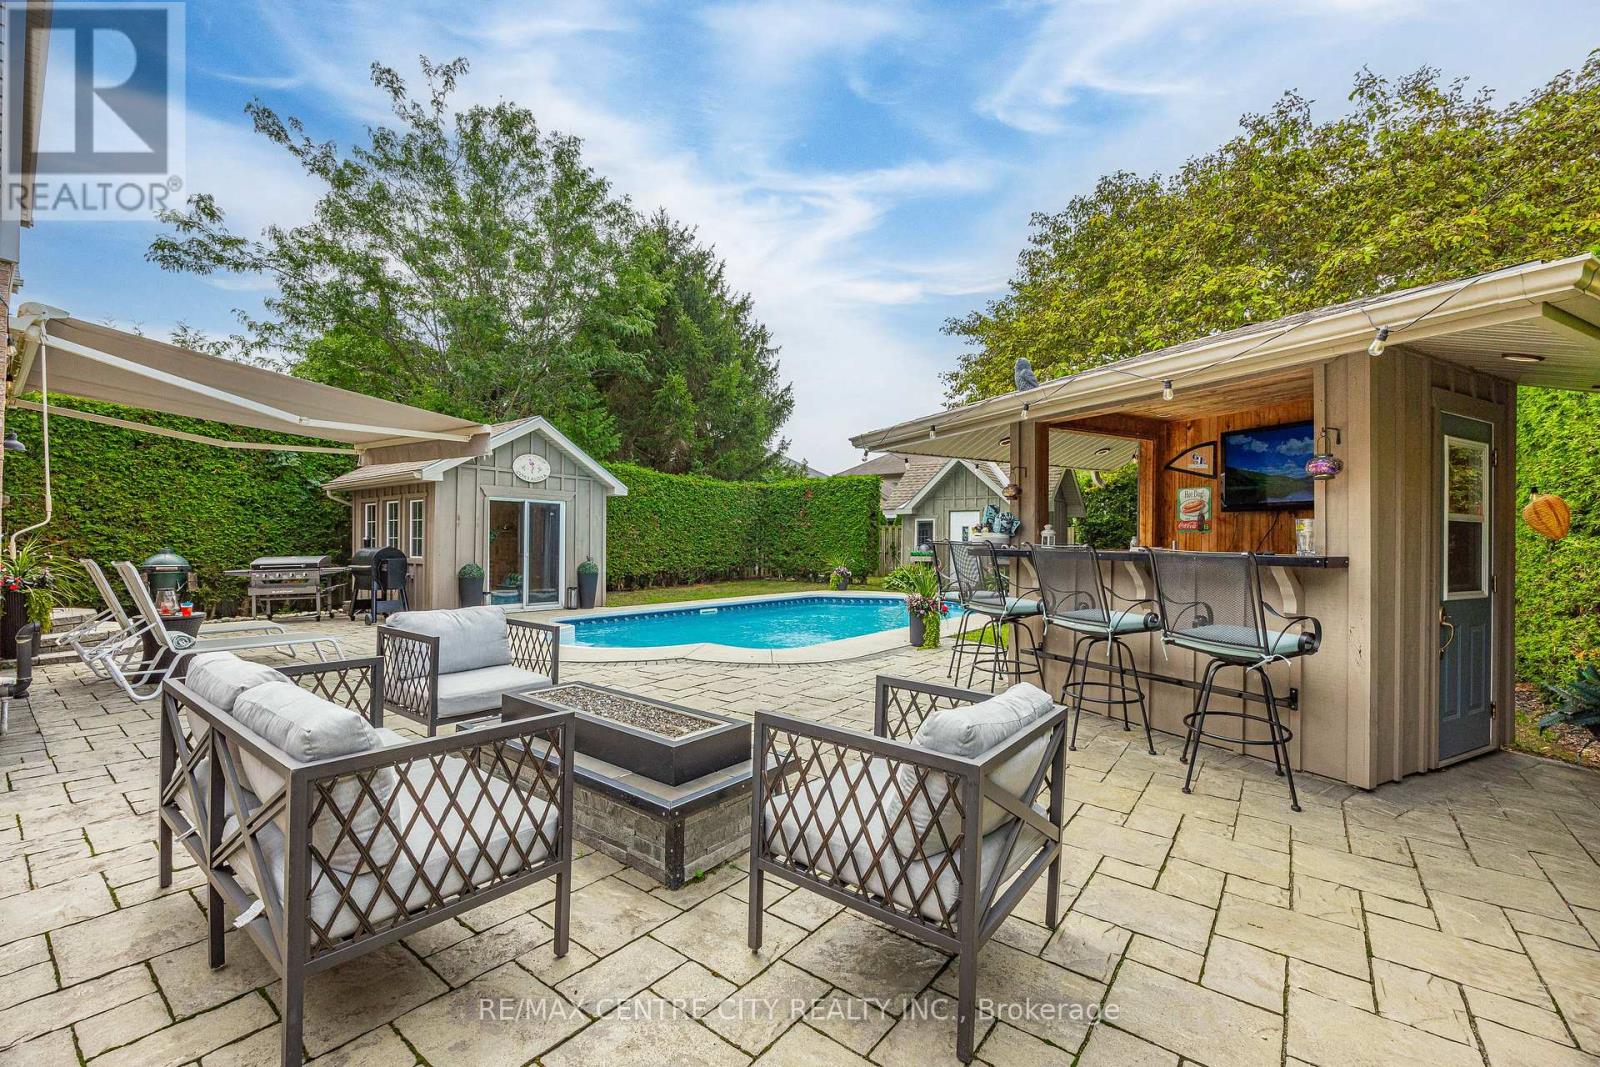
Welcome to this beautifully maintained 3-bedroom, 1.5-bathroom two-storey home in the family-friendly community of Ilderton! Ideally located just 10 minutes from North London and approximately 30 minutes from the beaches of Grand Bend, this move-in-ready home offers the perfect blend of comfort, convenience, and entertaining space. The recently renovated kitchen (2024) is the heart of the home, featuring a generous 7-foot island and elegant quartz countertops. The finished basement with bathroom rough-in provides additional living space, while the insulated garage with 100-amp service offers excellent versatility for the hobbyist or homeowner. Step outside and discover your own backyard oasis, designed for entertaining, relaxing, and enjoying summer days. The spacious yard features mature trees for added privacy, a 10-ft awning, large sport pool, and an impressive tiki bar complete with TV and bar fridge. Landscape lighting, a garden shed, and an enclosed pool house with hydro and natural gas provide even more possibilities, whether you're enjoying the hot tub or gathering around the fire table with family and friends. The location is equally impressive, with a park directly across the street, nearby trails, splash pad and recreation centre, convenient school bus pickup, and Oxbow Public School just minutes away. This is more than a house - it's a place to make memories. Don't miss your opportunity to call this Ilderton property home! (id:28006)
LARGE CORNER LOT/ TREED/ NEAR GOLF COURSES & TRAILS/ Set on an elevated corner in sought after Riverbend, this spacious two storey home offers exceptional privacy on one of the neighbourhood's larger lots. Surrounded by mature trees and gardens, the fully fenced, pool sized backyard feels like a countryside oasis in the city. Enjoy the 2025 gazebo, new deck with privacy wall and plenty of room to entertain or explore a future pool. The property line extends beyond the fencing, and there is a scenic walking trail is just steps away from your front door. Inside, the front sitting room flows into the formal dining room, featuring large windows and California shutters, while the back of the home features an open kitchen, living room and eat in area overlooking the treed backyard. The kitchen offers granite countertops, backsplash and a high end GE Profile gas stove, while a gas fireplace brings warmth to the living space. Upstairs are four generous bedrooms with engineered hardwood, including a primary suite with two closets and a four piece ensuite. One secondary bedroom features a massive walk in closet. A second four piece bathroom completes this level. The finished lower level adds a fifth bedroom, added modern bathroom(2021), large entertainment or second living area, vinyl flooring and ample storage with 2 storage rooms. Additional improvements include new central air in 2025, a driveway re-laid in 2024 with parking for four, updated stair carpeting, The main level was professionally painted in 2025 and other features in the home include updated lighting, new central vacuum attachments, larger size garage with parking for 2 cars and space for tools and toys. Riverbend and West 5 offer well regarded schools, trails, nearby golf, restaurants such as Los Olivos, West Social, fitness such as Oxygen Yoga & Fitness and BackRoads and everyday conveniences. Grocery is a short drive away. This home is a a rare combination of privacy, space and true community living. (id:28006)
Welcome to this beautifully renovated 3-bedroom townhome, ideally located just minutes from Western University. Featuring a fresh, modern interior with updated finishes throughout, this home offers a comfortable and stylish living space perfect for students, young professionals, or families.Enjoy spacious bedrooms, a bright and inviting living area, and the convenience of being close to campus, public transit, shopping, restaurants, and everyday amenities. With its modern upgrades and excellent location, this move-in-ready townhome is a fantastic opportunity in a highly desirable area. (id:28006)
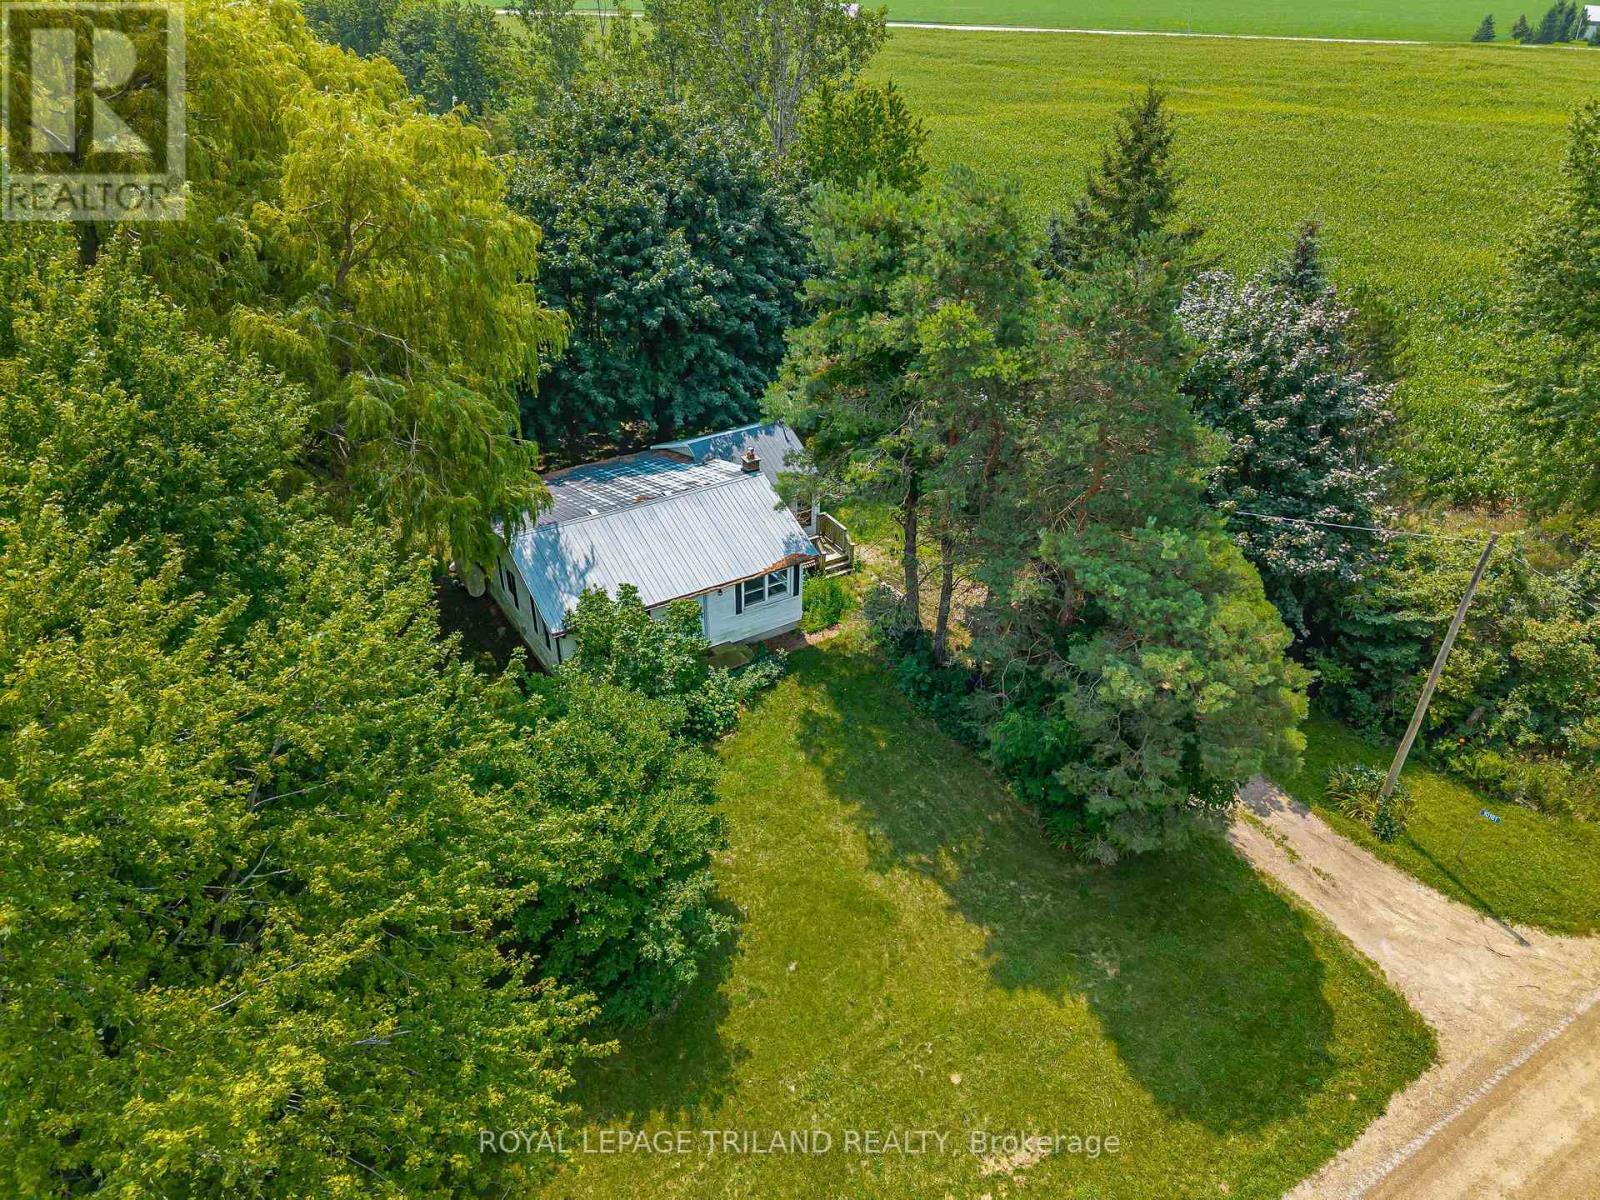
Opportunity awaits with this 3 bedroom, 1 bath home situated on just over half an acre on a paved road just outside Ilderton. Don't let the exterior fool you...this home is larger than it appears and offers plenty of space along with endless potential to make it your own.The detached double garage offers excellent storage or workshop space. Some important updates have been completed over the years, including shingles, windows, and the furnace, giving buyers a great foundation for future improvements. Whether you're a first-time buyer or someone looking for a property to personalize, this is an opportunity you won't want to miss. (id:28006)
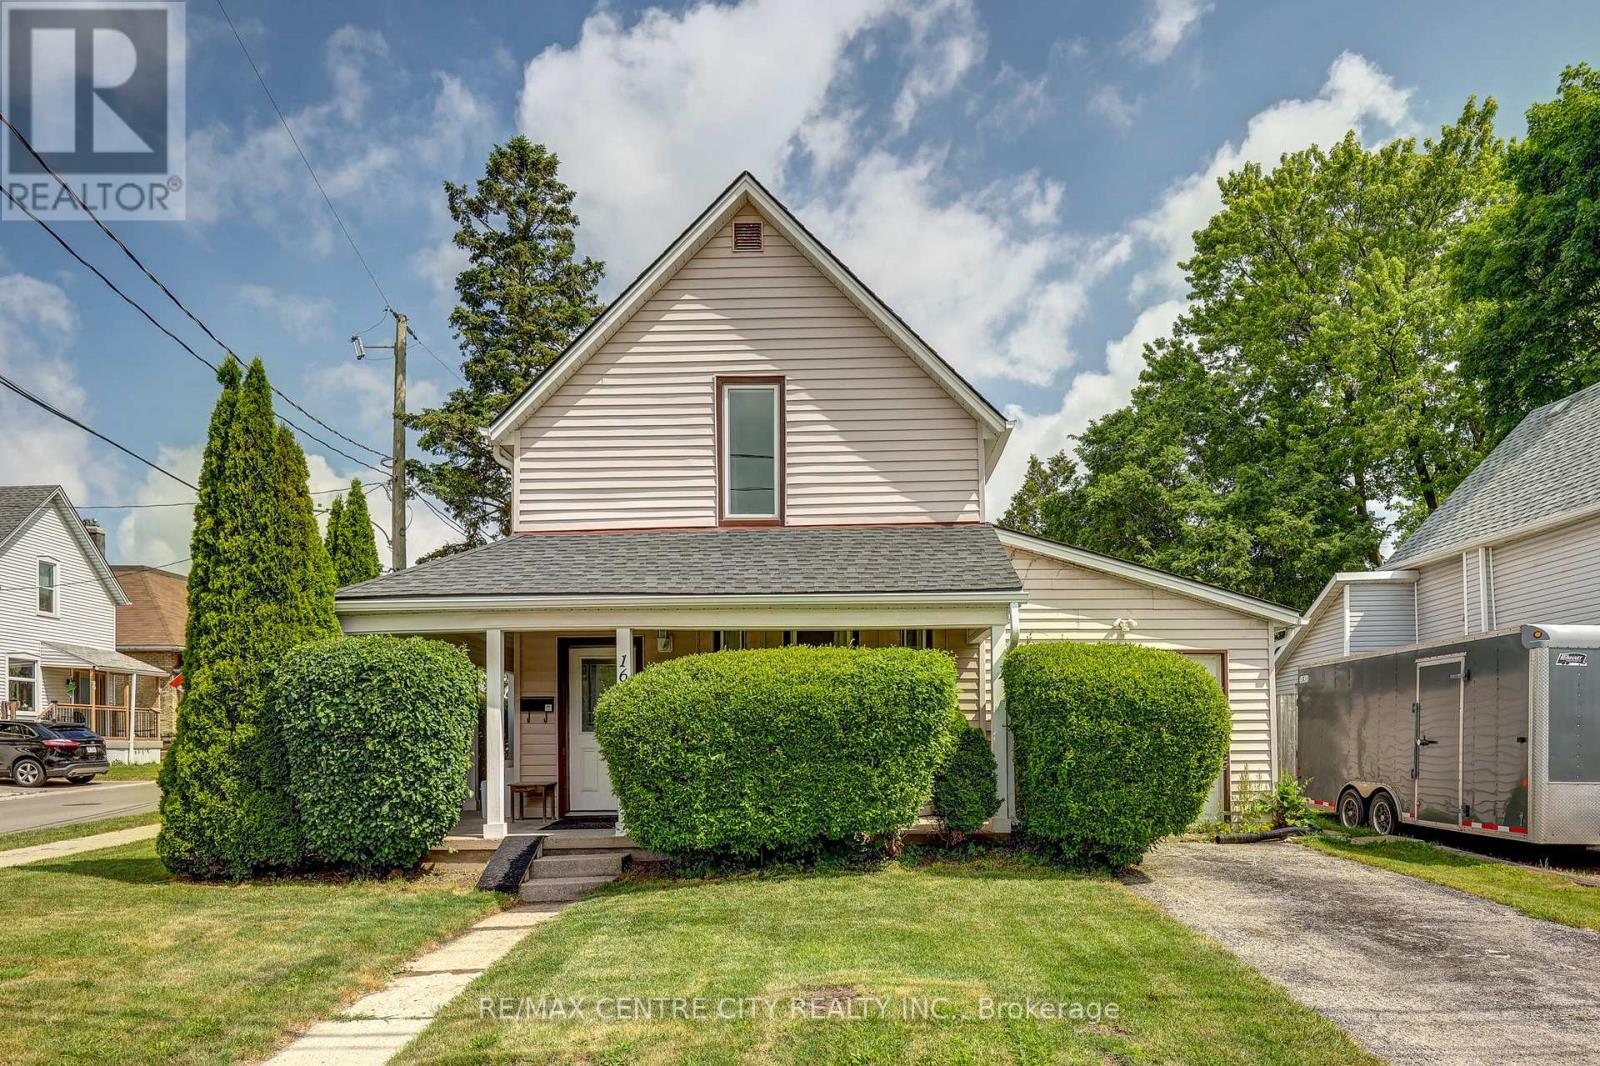
Welcome to this renovated 2 storey home offering modern updates while maintaining its character. Improvements include updated wiring, plumbing, drywall, and insulation, Kitchen, bathrooms, flooring. Bright and spacious with impressive 8.6-ft ceilings on both the main and second floors. Functional layout features 4 bedrooms, 2 full bathrooms, main floor laundry, and a versatile main floor office, den, or potential 4th bedroom (formerly a garage). Roof shingles replaced in 2015. 2 tier deck, 2 sheds. Ample parking with two separate driveways. Move-in ready and ideal for families, professionals, or those seeking flexible living space (id:28006)
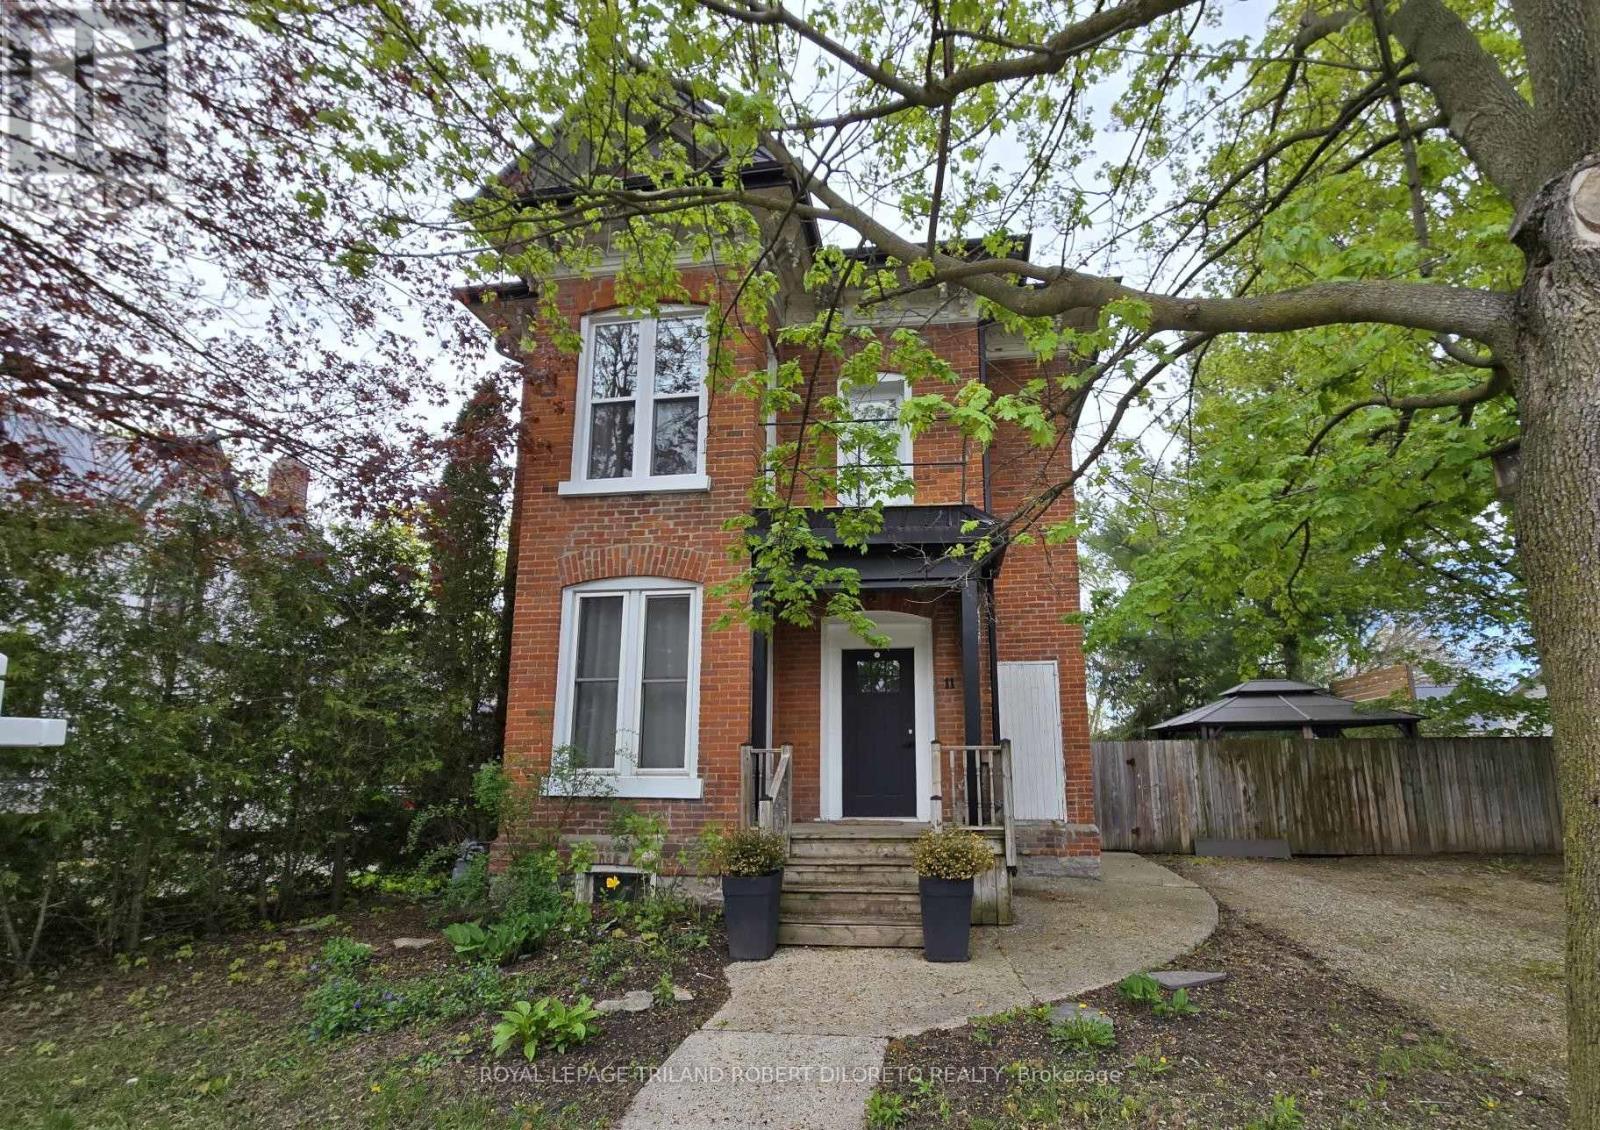
You won't believe the amount of living space available in this Attractive and Super spacious century home with updates in lovely Town of Aylmer. Steps to main street shopping and all conveniences + easy access to HWY 73. This amazing home features loads of period features & character --from soaring ceilings to hardwood floors and timeless millwork. The very unique layout affords loads of flexibility with 3 different living spaces offering potential for private guest accommodations, multi-generational living & studio/office space. Each living area has its own private exterior access. The Main living area boasts 3 bedrooms, 1.5 baths, huge kitchen/dining area, awesome living room, laundry facilities & 2 exterior accesses; the Second living area boasts 2 bedrooms, 1 bath, open concept living/dining/kitchenette & separate exterior access; the Third living area is perfect for studio/office space with its own 3pc bath & private exterior access. The home also features a mature and privacy fenced rear yard w/deck + ample private parking. Fast possession and more details available. (id:28006)
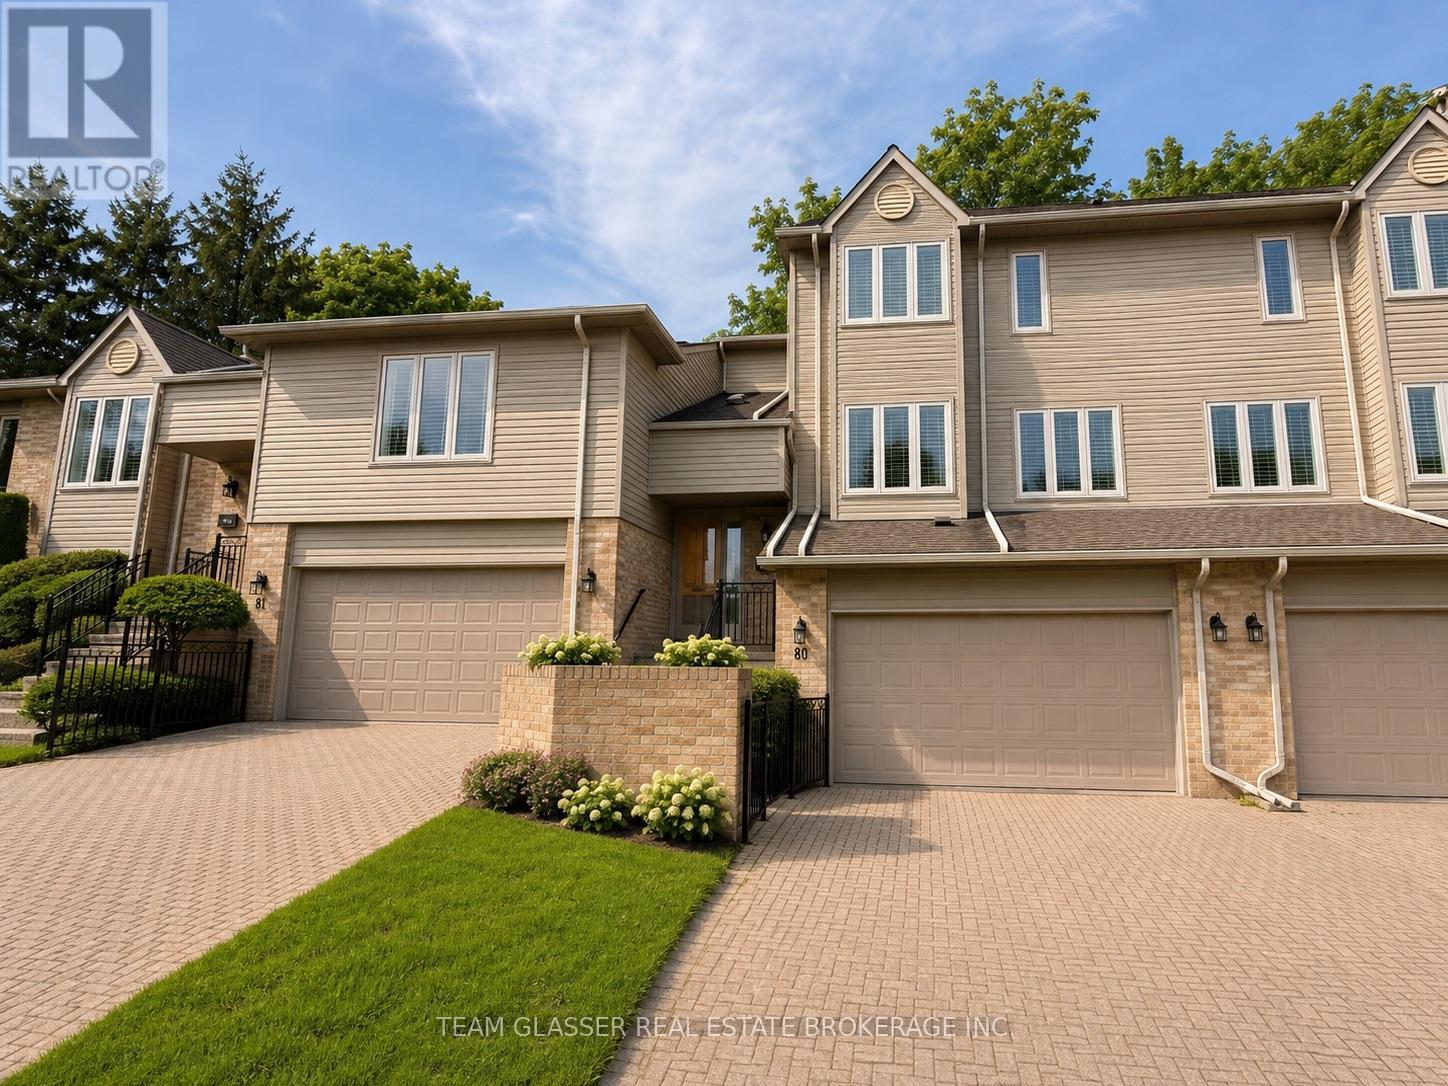
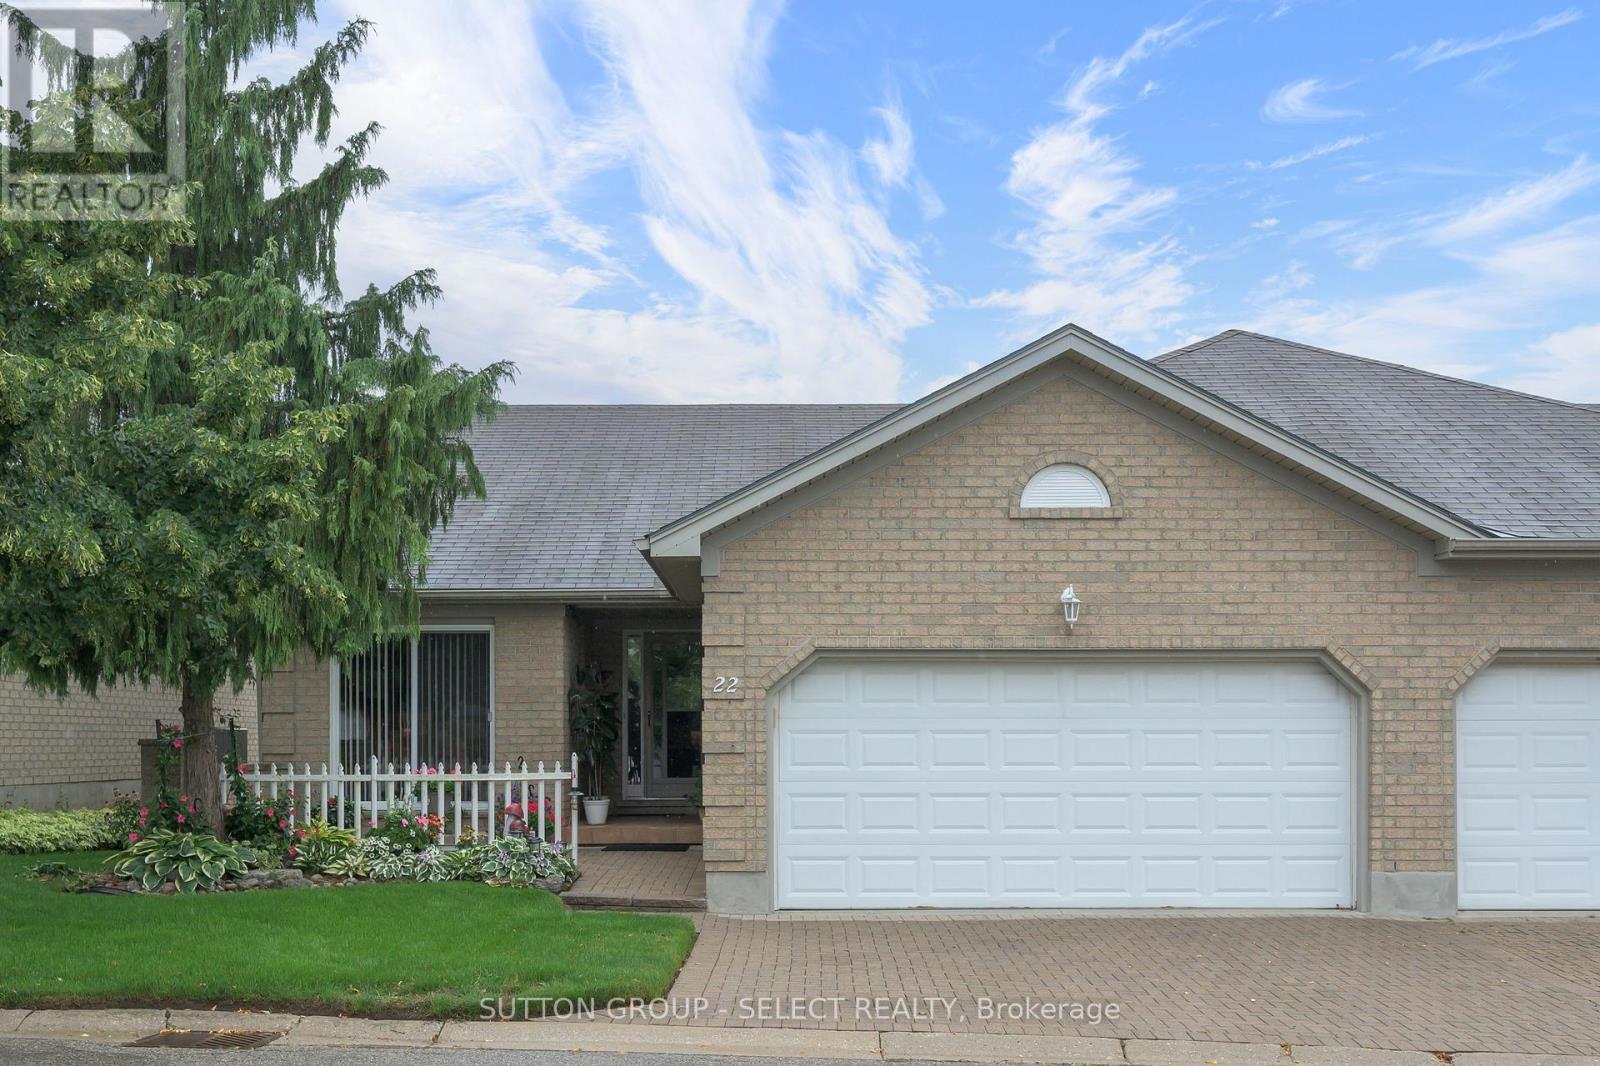
LOVELY ONE FLOOR CONDO IN DESIRABLE SOUTH END CONDO COMPLEX. ATTACHED DOUBLE CAR GARAGE WITH DOOR ACCESS OFF OF THE COVERED FRONT PORCH. WALKING UP TO THE FRONT DOOR YOU HAVE A LOVELY ENCLOSED FRONT PATIO. INSIDE YOU HAVE SOARING CATHEDRAL CEILINGS. LARGE LIVING ROOM WITH GAS FIREPLACE AND PATIO DOORS LEADING TO ONE OF THE NICEST DECKS IN THE COMPLEX. RETRACTABLE ELECTRIC AWNING TO COVER YOUR WHOLE DECK. SPRUCE TREES ACROSS THE BACK TO GIVE YOU FANTASTIC PRIVACY. MAIN FLOOR FEATURES TWO LARGE BEDROOMS, ONE WITH WALK-IN CLOSET AND THE PRIMARY BEDROOM WITH A 3 PIECE EN-SUITE AND TWO DOUBLE CLOSETS. ALSO FULL 4 PIECE BATH WITH ANOTHER 3 PIECE BATH IN THE LOWER LEVEL. LARGE FAMILY ROOM AND A LARGE DEN/OFFICE IN THE LOWER LEVEL. HOME IS MOVE IN CONDITION WITH GAS HEAT AND CENTRAL AIR. LOW CONDO FEES THAT COVER EXTERIOR MAINTENANCE, LAWN CARE AND SNOW REMOVAL AND HYDRO. DON'T MISS OUT ON THIS GREAT VALUE.ONE OF THE LOWEST PRICED CONDOS IN THE COMPLEX. (id:28006)
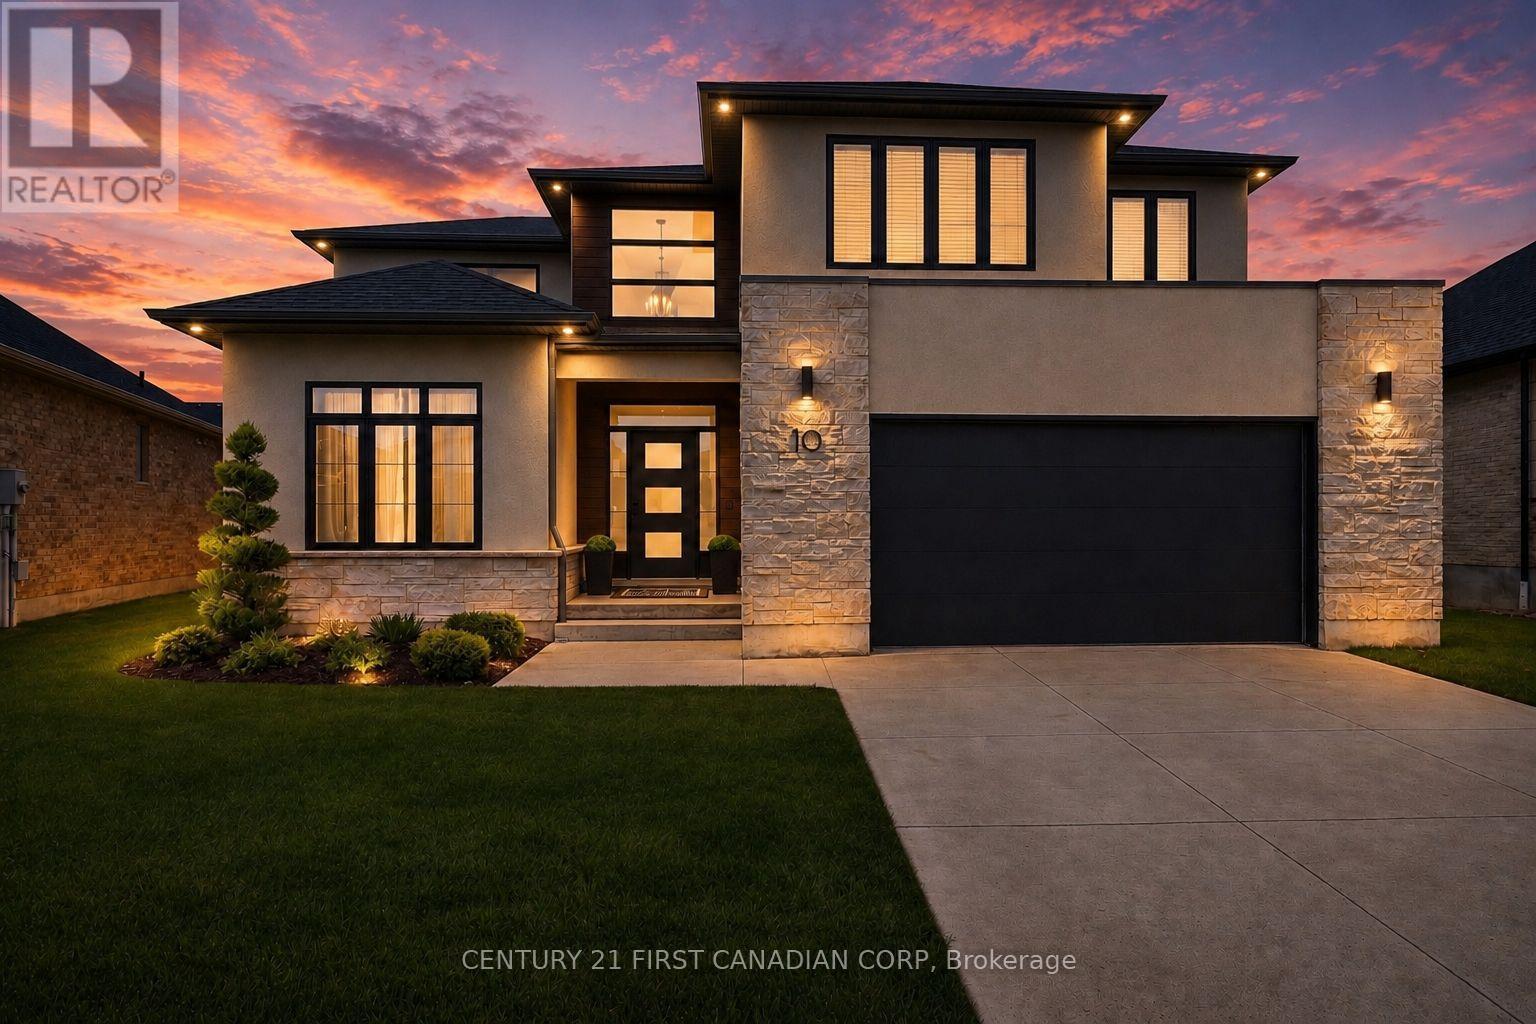
Welcome to 10 Beaty Lane in Thamesford, just 10 minutes from London. Set in a quiet, well-kept neighbourhood, this modern home offers 4+1 bedrooms and 4 bathrooms with a functional, family-friendly layout. The main floor features a bright open-concept kitchen and living space with a gas fireplace, along with a large private office. Upstairs, the spacious primary suite includes a full ensuite and walk-in closet. The finished basement adds versatility with an additional bedroom and full bath, ideal for guests or extended family. Complete with modern finishes throughout and a large backyard, this home offers the perfect balance of style and comfort in a growing community. (id:28006)
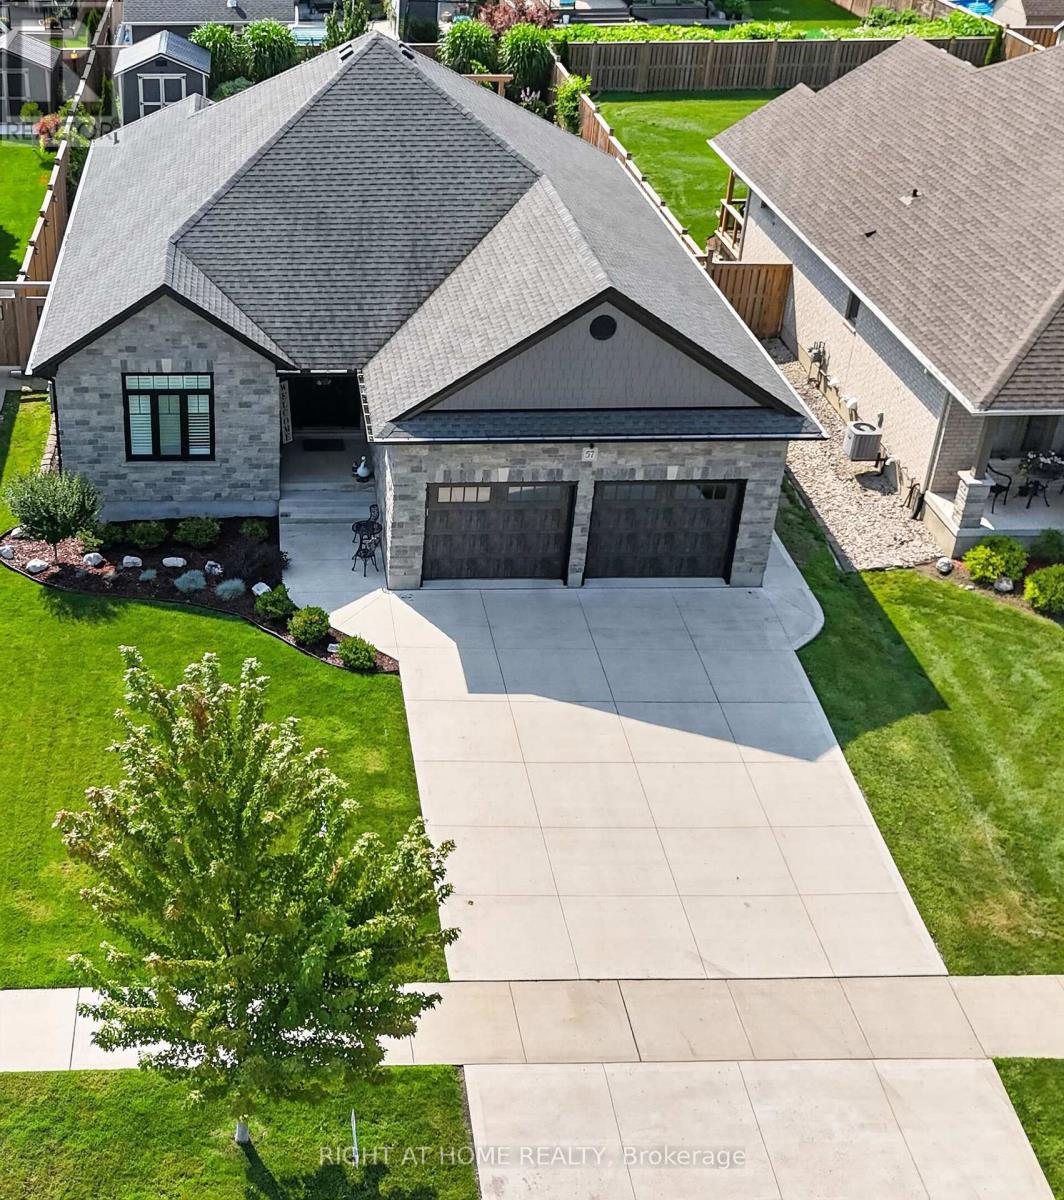
Welcome to this custom-built former model home by DHP Homes bungalow in Talbotville, offering an impressive combination of space, quality and location. Built in 2018, with stunning stone front and all-brick home is ideally situated with easy access to Highway 401 and London, while being just 15 minutes from the award-winning beaches of Port Stanley. The main floor features a bright, spacious layout highlighted by a large living room with an electric fireplace, perfect for relaxing or entertaining. The kitchen offers quartz countertops, a newer induction stove with gas hookup, plenty of workspace and flows into the generous dining area. Convenient main-floor laundry adds to the functionality of the home. The main level offers 3 bedrooms, including an impressive primary suite with a walk-in closet and private 3-piece ensuite, plus an additional 4-piece bathroom. The finished lower level provides exceptional additional living space with large windows allowing for lots of natural light. There's a large family room, oversized recreation room and 2 additional bedrooms, including one currently being used as a home gym. A 3-piece cheater ensuite makes the lower level ideal for teenagers, guests or extended family. The backyard is designed to be enjoyed. Step outside to the covered concrete rear porch and huge deck with gas hookup, perfect for summer entertaining. The landscaped yard also features a gazebo, fire pit, raised vegetable gardens, irrigation system and 10' x 12' Wagler mini barn. Additional features include a concrete driveway, parking for 4 vehicles, 2-car garage and 200-amp electrical service. A beautifully finished custom bungalow offering plenty of room for the entire family in one of Talbotville's desirable communities-close to London, Highway 401, St. Thomas and Port Stanley. (id:28006)
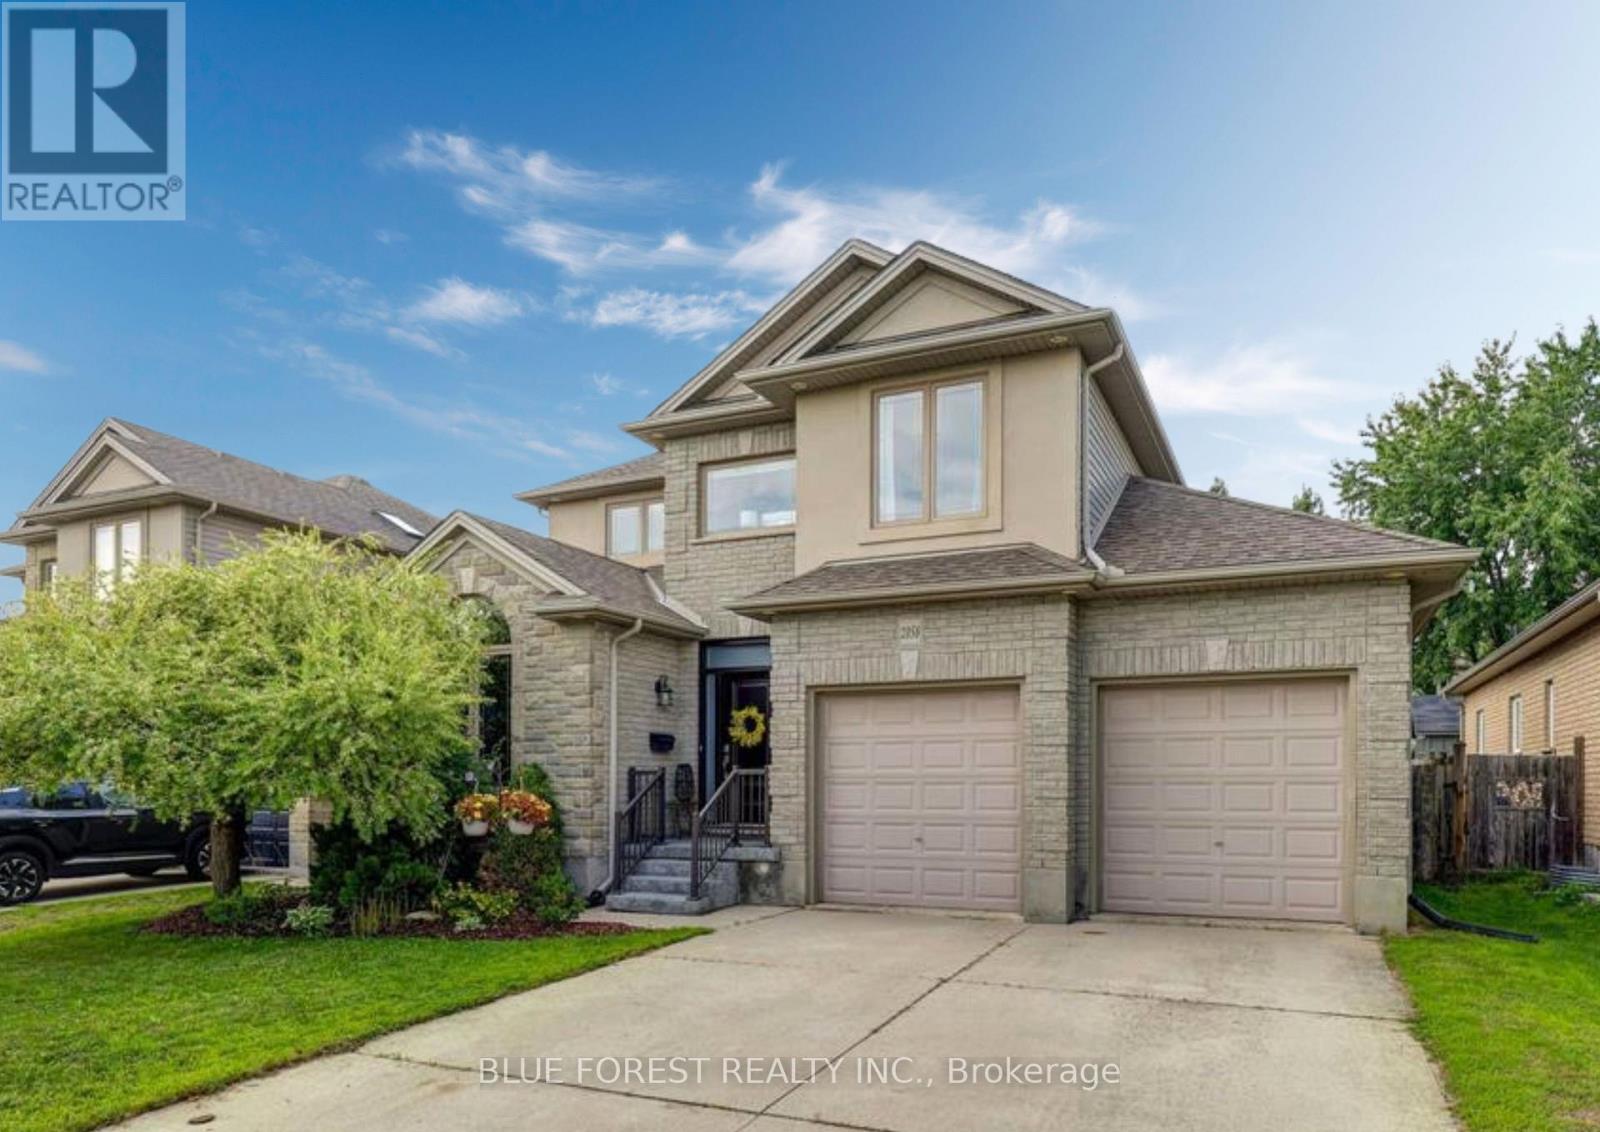
Welcome home to this beautifully finished 2 storey in lovely Lambeth, offering 3 bedrooms up plus a fourth in the lower level, 4 bathrooms and a 2 car garage with a full mudroom off the garage entry to keep everyday coming and going organized. Engineered hickory hardwood flows through the main floor, connecting a large dining room and a kitchen complete with stainless steel appliances including a gas stove, a custom built in pantry, and an island big enough for entertaining. Upstairs, the primary suite offers an ensuite with double sinks, a tiled shower and a jacuzzi tub to soak your stress away, joined by two more bedrooms that both have large closets, a flex space above the entrance that works beautifully as an office or a cozy reading spot, and a convenient second floor laundry room. The finished lower level adds the fourth bedroom, a rec room, an office nook, a powder room, a cold room and plenty of storage, giving the whole family space to spread out. Step outside to a landscaped backyard framed by trees that hold their canopy right through the winter for privacy in every season, complete with a fully fenced yard, an inground irrigation system, a natural gas line for your BBQ, and a stamped concrete patio ready for all your summer parties. Updates include the newly updated kitchen with custom built in pantry, a new custom front door package, air conditioning (2022), and added insulation. Close to major roads, highways, shopping and schools. (id:28006)
One-Acre Rural Farm Property - A1 Zoning. Discover the possibilities with this one-acre rural property, offering a unique opportunity for those looking to embrace country living, invest in land, or explore future potential. Zoned A1, the property provides a versatile setting with excellent potential for a variety of permitted agricultural and rural uses, subject to municipal approvals and zoning requirements. Enjoy the space, privacy, and flexibility that come with an acre of land, while benefiting from the potential to create your ideal rural retreat, hobbies, or investment property. Highlights: Approximately 1 acre. A1 agricultural zoning. Rural setting with plenty of space. Excellent potential for agricultural or permitted rural uses. Ideal opportunity for investors, hobbies, or those seeking a country lifestyle. Buyer to conduct their own due diligence regarding permitted uses, building opportunities, and servicing. A great opportunity to secure an affordable piece of rural land with plenty of potential. (id:28006)
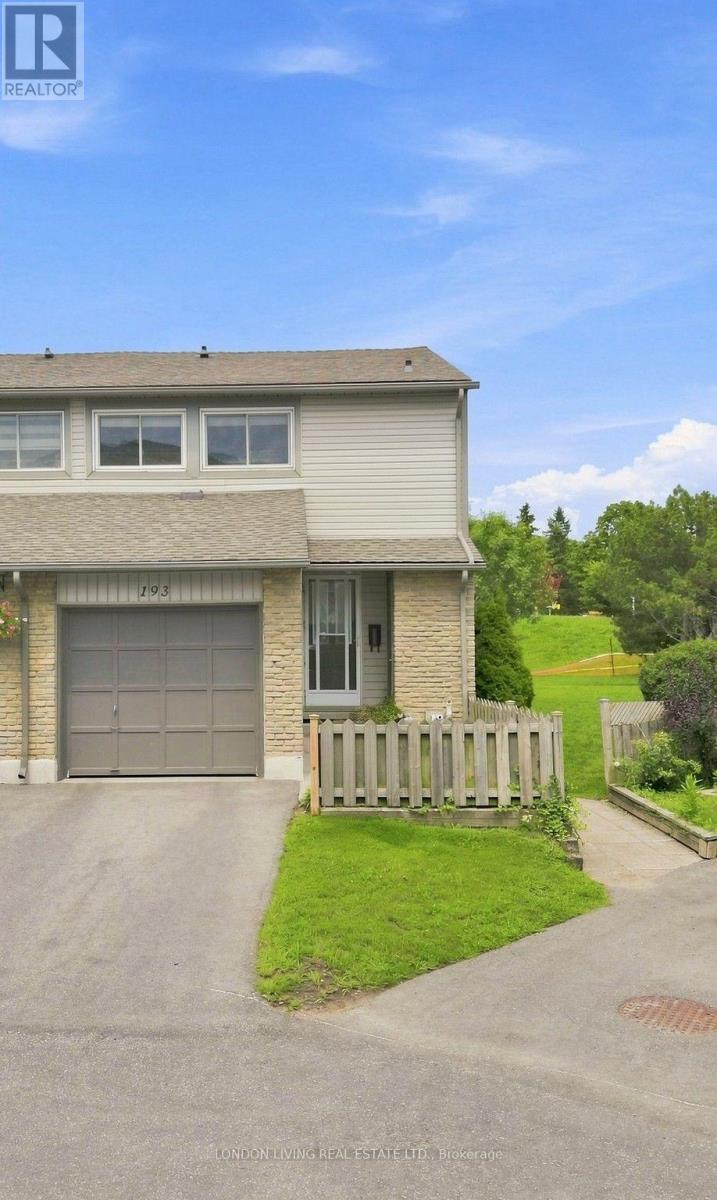
Spacious and thoughtfully kept, this end unit condo at 193 Deveron Crescent delivers standout value in one of South London's most convenient pockets. Make yourself at home in the open concept space with the kitchen overlooking the living area, for an inviting and social main floor that is easy to live in. Enjoy large, sunlit rooms, newer fridge, stove, washer, dryer and with impressive3 storage throughout. The oversized primary bedroom offers exceptional flexibility. Use the generous space as a multipurpose area or easily convert it back into two bedrooms to create a true three bedroom layout. A smart option for the growing families or buyers planning ahead. With three bathrooms, everyone gets their own space and mornings run smoothly. Don't miss the lower level providing additional valuable living space, offering room to relax, work, or create a dedicated hobby zone. The private garage adds secure parking and extra storage. The home is already set up for central A/C, making installation of a unit straightforward. As an end unit placement enjoy added privacy, and a more open feel. Step outside to a peaceful park side backdrop, perfect for unwinding, or enjoying open views year round. Minutes from everything. Quick access to Highway 401 for hassle-free commuting, close to grocery, dining, and everyday essentials, schools, on school bus route, parks, trails, public transit, and a short drive to Victoria Hospital. A friendly, established neighborhood with great walkability. This spacious, well cared for end unit with flexibility, privacy, and a park side setting is a standout opportunity in a highly convenient South London location. Outstanding value! (id:28006)
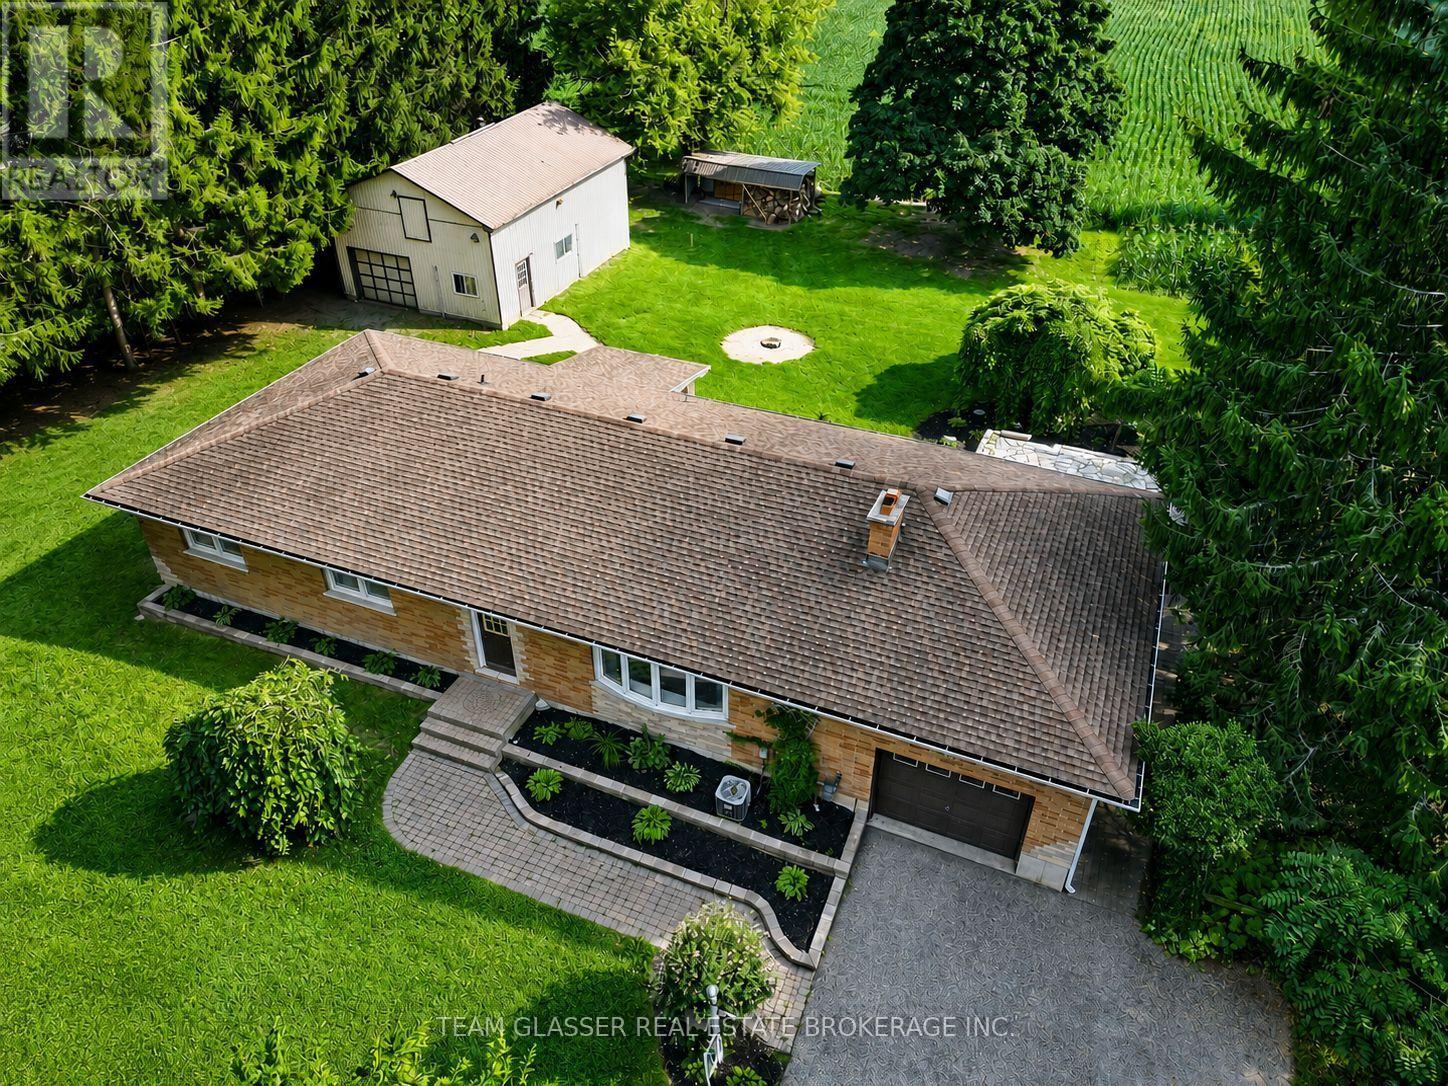
Welcome to 48799 John Wise Line! This spacious 3-bedroom bungalow is situated on just under an acre in a peaceful country setting, conveniently located just minutes from town and a short drive to the beach. The newly renovated kitchen offers a fresh, modern feel and adds to the home's appeal. The main level features a functional layout with beautiful views of the surrounding countryside and a dining room walkout to the rear deck overlooking the large yard and neighbouring farm fields. The finished lower level provides additional living space with a large recreation room, wet bar, and firelit den, offering plenty of room for entertaining or relaxing with the family. A major highlight of this property is the exceptional garage space. The home features a 1-car attached garage, plus a separate 3-car, 805 sq. ft. detached garage equipped with water and electricity, as well as a second-floor loft providing additional storage. Whether you need space for vehicles, hobbies, equipment, a workshop, or recreational toys, the possibilities are endless. Outside, the expansive property provides plenty of room to enjoy the country lifestyle, with space for gardens, outdoor activities, entertaining, and more. A great opportunity to own a spacious country property with an abundance of garage and storage space, all while remaining close to the amenities of town. (id:28006)
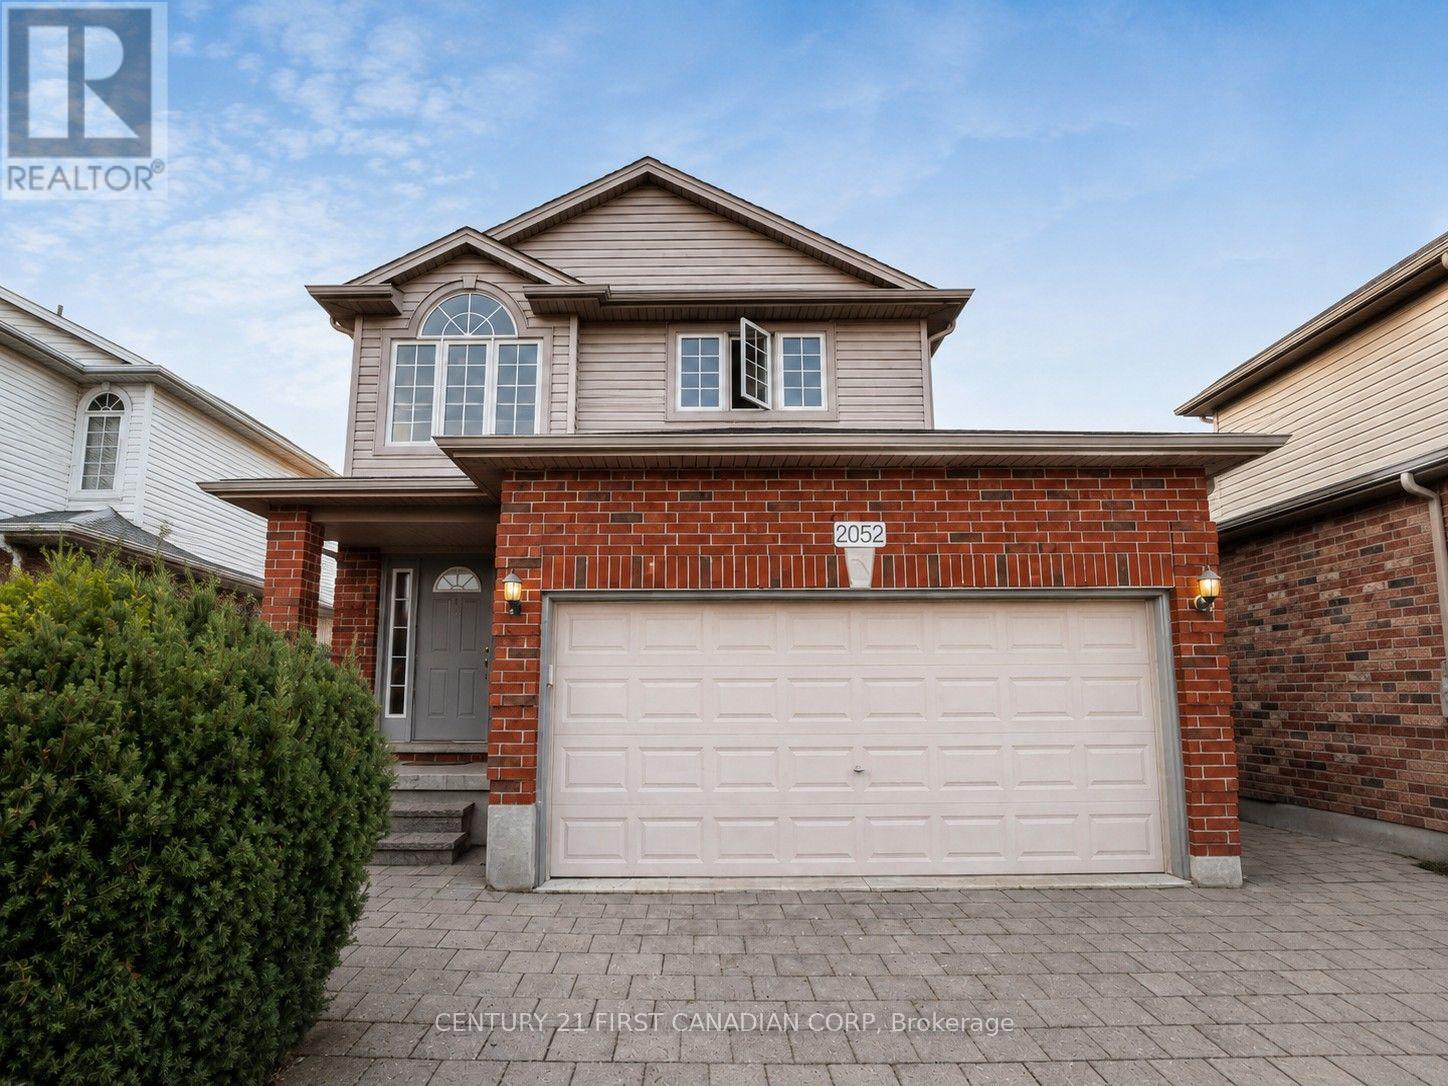
Located in London's desirable Uplands neighborhood. Close to Stoney Creek Community Centre, YMCA, and Library. About a 10-minute drive to Western University, Fanshawe College, and Masonville Mall. This unfurnished home offers approximately 2,300 sq. ft. of living space, with hardwood flooring on the first and second levels and laminate flooring in the finished basement. The primary bedroom features a four-piece ensuite and a walk-in closet. Two additional spacious bedrooms are located upstairs, along with a bonus den overlooking the entry area. The finished basement includes an office and a family room. (id:28006)
Discover The Chestnut, a 1,549 sq. ft. Bungalow by Vander Wielen Custom Homes., created for those who appreciate the ease of one-level living without sacrificing space, comfort, or future possibilities. Step inside from the covered front porch to a welcoming foyer and a layout that feels open and connected. At the heart of the home, the Kitchen with centre island opens naturally to the Dining Area and Great Room, where a gas fireplace creates a cozy focal point. Large rear windows bring natural light into the living spaces and provide a beautiful connection to the backyard. A separate Office near the front entrance is ideal for working from home, meeting with clients, or creating a quiet reading or study space.Tucked away from the main living areas, the Primary Bedroom offers its own private retreat with a walk-in closet and ensuite. A second bedroom and full bathroom provide comfortable accommodations for family or guests, while main-floor laundry keeps everyday living simple and convenient. An attached double-car garage completes the main level.And there's much more waiting downstairs. The lower level has been thoughtfully planned for future finishing, with space for an impressive 40-foot Recreation Room, two additional Bedrooms and a Bathroom, plus valuable unfinished storage and utility areas.Whether you're looking to simplify with everything you need on one floor or want a home that can grow with you over time, The Chestnut offers the best of both worlds-comfortable ranch living today with exciting possibilities for tomorrow. Note: "Lot Premium" and The applicable HST rebate, once fully implemented, is already reflected in the listing price for eligible buyers. (id:28006)
Welcome to The Diana, a beautifully designed 2,577 sq. ft. two-storey home by Vander Wielen Custom Homes., offering an impressive combination of space, functionality and thoughtful design for today's family.The main floor features a bright and spacious layout with a large Great Room, Dinette and well-appointed Kitchen, creating an inviting space for everyday living and entertaining. A separate Dining Room/Office provides the flexibility for formal dining, a private home office or additional living space. The main level is completed by a welcoming Foyer, convenient Powder Room, Mud Room with garage access. Upstairs, you'll find four generously sized bedrooms and three full bathrooms. The grand Primary Bedroom features a large walk-in closet and private 5-pc ensuite. Bedroom 4 also offers its own walk-in closet and a 3 pc bathroom perfect for guest or growing family member looking to have his/her own private space, Bedrooms 2 and 3 are conveniently located near the additional full bathroom. An open-to-below with a wrap around stair design overlooking the foyer adds an airy and stunning architectural touch to welcoming entrance. With approximately 1,284 sq. ft. on the main floor and 1,293 sq. ft. on the second floor, The Diana offers an exceptional layout with plenty of room for growing families, working from home and entertaining. A thoughtfully designed home where comfort, practicality and style come together beautifully. Backing onto open fields, this TO BE Build property offers a beautiful setting where you can enjoy peaceful views and added backyard privacy. Note: "Lot Premium" and The applicable HST rebate, once fully implemented, is already reflected in the listing price for eligible buyers. (id:28006)
Welcome to The Taylor II, a beautifully designed 2,138 sq. ft. two-storey home TO BE BUILT by Vander Wielen Custom Homes., offering the perfect combination of style, functionality and comfortable family living in the desirable community of Lucan, located approx. 20 minutes from London and 30 mins to the scenic Grand Bend.The main floor welcomes you with a bright, open-concept design featuring a spacious Great Room, Dining Room and Kitchen with a large centre island and walk-in pantry, creating a functional and inviting space for everyday living and entertaining. Large patio doors and windows allow natural light to fill the home. Main-floor Study provides a quiet retreat or flexible space that can adapt to the needs of different families. A welcoming Foyer, Powder Room and Laundry Room complete the main level.The second floor offers four bedrooms and three full bathrooms, thoughtfully designed to provide comfort and privacy for the entire household. The Primary Bedroom features a large walk-in closet and private 5-piece ensuite. Three additional bedrooms with Bedroom 4 featuring its own private 3-piece bathroom, making it an ideal guest retreat. An additional full bathroom provides further convenience and independence for a busy household.The Taylor II has been a favourite among families for many years, thanks to its thoughtfully planned spaces and ability to accommodate many aspects of family life under one roof. Completing this home is a charming covered front porch, perfect for relaxing outdoors and enjoying the sunset, a backyard offering plenty of opportunity to create beautiful landscaping and outdoor living spaces. Located in a privileged setting within the community and steps from the local park, The Taylor II delivers the space, comfort, functionality and thoughtful design today's families are looking for. Note: The applicable HST rebate, once fully implemented, is already reflected in the listing price for eligible buyers. (id:28006)
Exceptional space and flexibility with over 4,000 sq. ft. of finished living space, 5 bedrooms, 3.5 bathrooms and a fully finished lower level with second kitchen. Located on a quiet cul-de-sac in the desirable Summerside Neighbourhood, this spacious 2-storey home offers a layout well suited to growing or multi-generational families. The main floor features formal living and dining rooms, pot lights, crown moulding, a spacious family room with gas fireplace, main-floor laundry and an eat-in kitchen with espresso cabinetry, granite breakfast bar, stainless steel appliances, gas stove, wet bar and bright breakfast area overlooking the backyard. Walk out to the newer deck featuring a built-in outdoor kitchen, BBQ and ample under-deck storage, overlooking the fenced yard. Upstairs are 4 generous bedrooms. The impressive 18'8" x 19'2" primary suite offers exceptional space with a tray ceiling, walk-in closet, 5-pc ensuite and a versatile bonus area with room for a home office, fitness space, nursery, reading nook or additional wardrobe. A second 5-pc bath serves the remaining bedrooms. The finished lower level feels like another complete living space, with a large family room, second kitchen, dining area, 5th bedroom and 3-pc bath, offering excellent flexibility for multi-generational living, extended family, older children or guests. Outside, enjoy mature landscaping, perennial gardens, covered front porch, stone waterfall feature, brick garden shed, dual gate access, recently painted driveway and walkways, and parking for up to 6 vehicles plus a double garage. Close to schools, parks, trails and amenities, with convenient access to Victoria Hospital and Hwy 401. Over 4,000 sq. ft. of finished living space at $849,900. (id:28006)
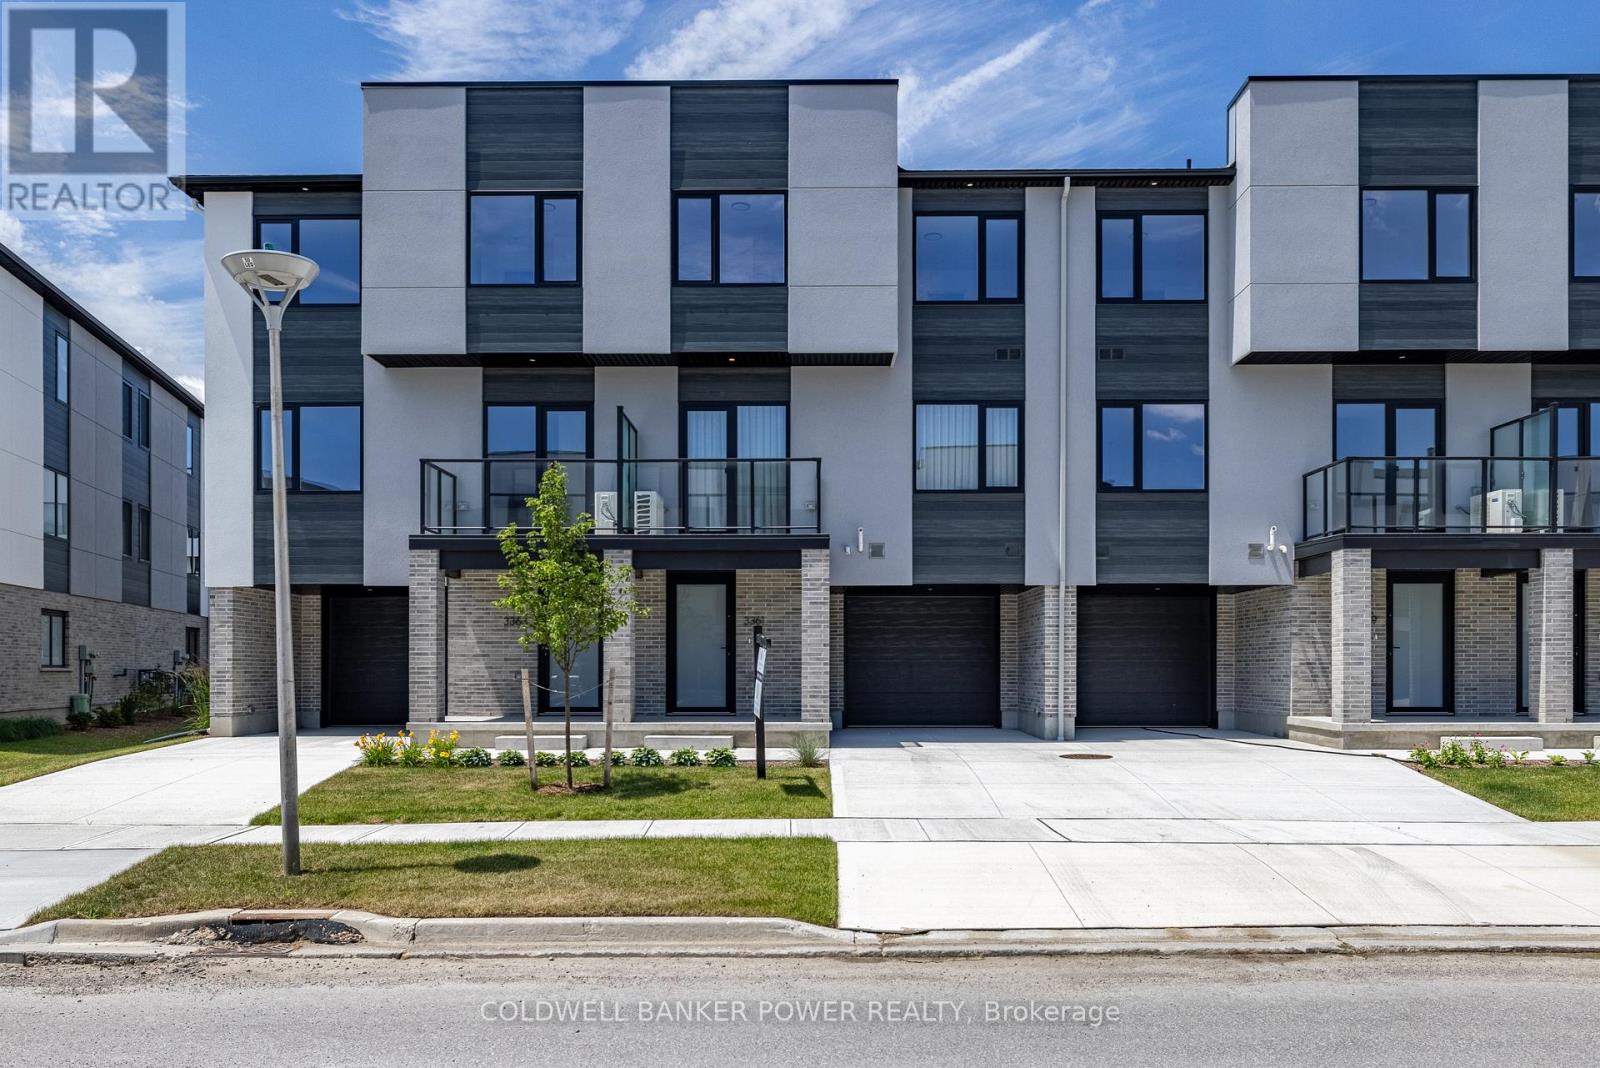
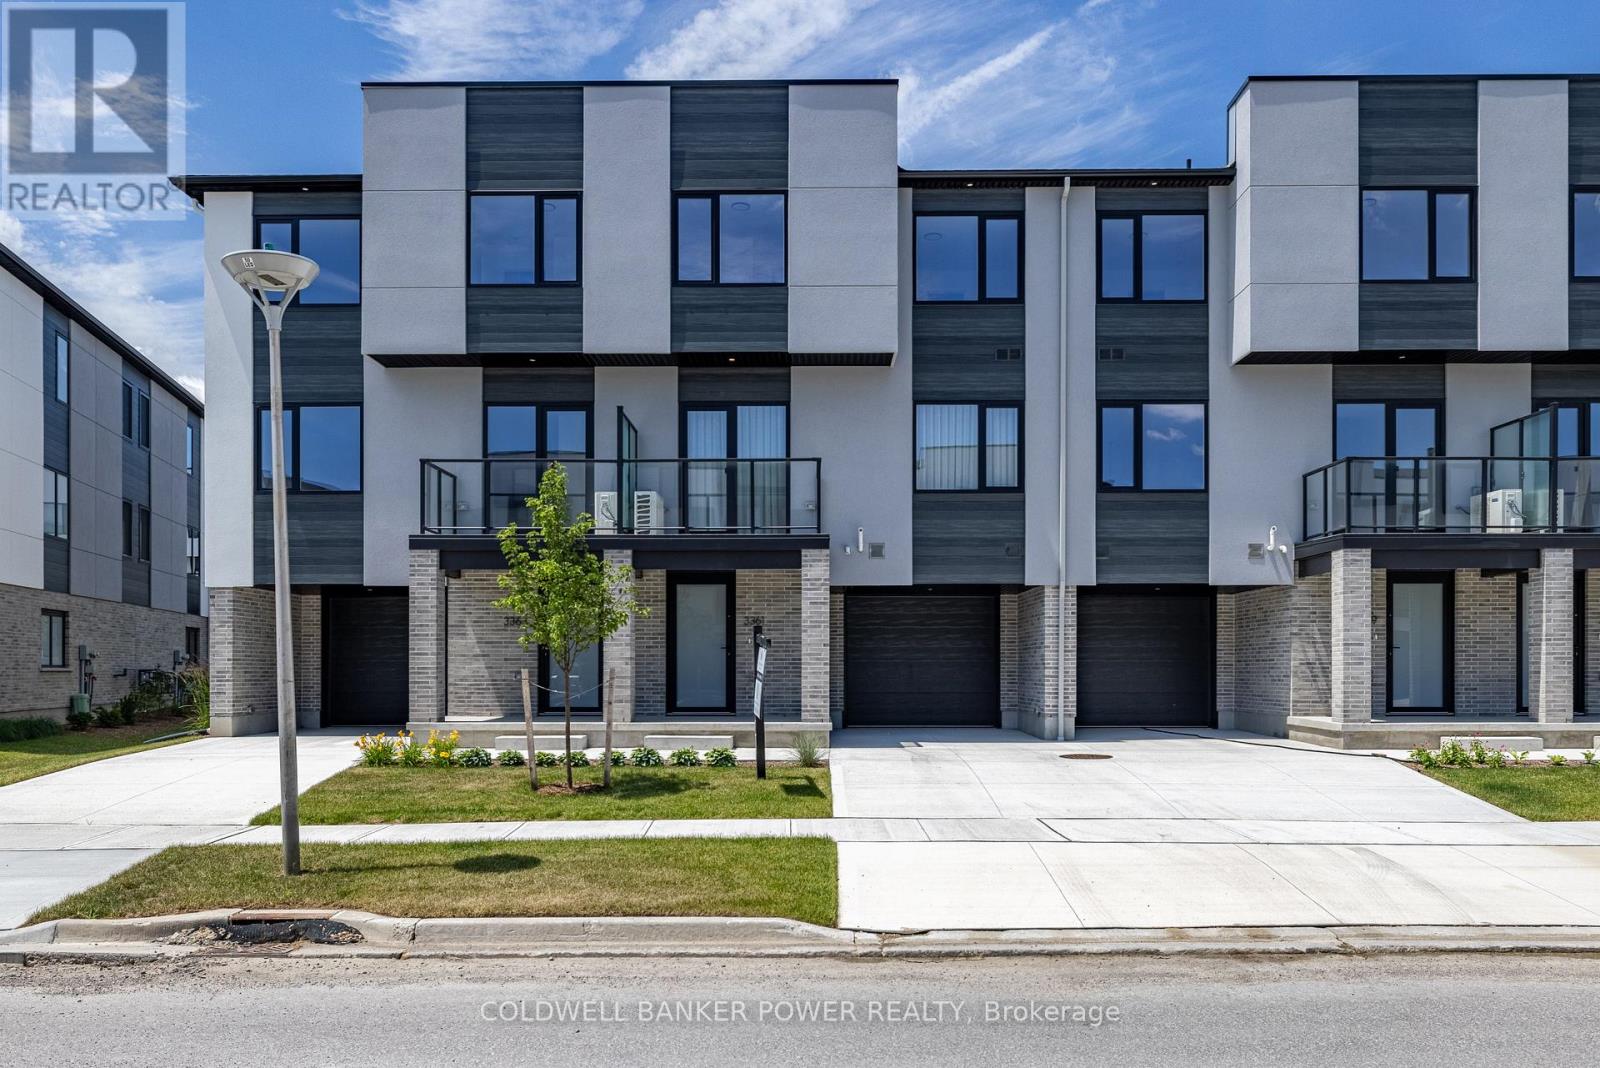
Welcome to Unit 9-4255 Lismer Lane, a brand-new, 1,650 sq. ft. interior townhome by Millstone Homes in their Goldfield community. Available for immediate possession, this beautifully crafted home offers the perfect opportunity to enjoy the benefits of new construction without the wait. Thoughtfully designed with modern living in mind, this home features three bedrooms and two and a half bathrooms. The main entry level welcomes you with a tiled foyer, interior access to the attached garage, and a utility/storage room for added functionality. The second level showcases a bright, open-concept living space finished in a contemporary interior palette. The stylish kitchen is complete with an island featuring Calacatta countertops, generous pantry storage, and seamless flow into the living/dining area, where a door leads to a private balcony. Upstairs, you'll find three well-appointed bedrooms, two full bathrooms, and a convenient laundry area. The primary suite offers a walk-in closet and ensuite. Perfect for families or professionals, this low-maintenance home is ideally located close to shopping, restaurants, entertainment, and has convenient access to Highways 401 and 402. Price includes proposed 2026 HST rebates. Final rebate amount is subject to the passing of Provincial/Federal legislation and purchaser eligibility (Primary Residence/Qualifying Rental) as per government guidelines. (id:28006)
Welcome to 3534 Emilycarr Lane, a brand-new, 1,650 sq. ft. end unit townhome by Millstone Homes in their Goldfield community. Available for immediate possession, this beautifully crafted home offers the perfect opportunity to enjoy the benefits of new construction without the wait. Thoughtfully designed with modern living in mind, this home features three bedrooms and two and a half bathrooms. The main entry level welcomes you with a tiled foyer, interior access to the attached garage, and a utility/storage room for added functionality. The second level showcases a bright, open-concept living space finished in a contemporary interior palette. The stylish kitchen is complete with an island featuring Calacatta countertops, generous pantry storage, and seamless flow into the living/dining area, where a door leads to a private balcony. Upstairs, you'll find three well-appointed bedrooms, two full bathrooms, and a convenient laundry area. The primary suite offers a walk-in closet and ensuite. Perfect for families or professionals, this low-maintenance home is ideally located close to shopping, restaurants, entertainment, and has convenient access to Highways 401 and 402. Price includes proposed 2026 HST rebates. Final rebate amount is subject to the passing of Provincial/Federal legislation and purchaser eligibility (Primary Residence/Qualifying Rental) as per government guidelines. (id:28006)