Top floor with gorgeous view that overlooks the tree tops and parking area. Very desirable unit that's warmer in the winter and cooler in the summer. Freshly painted with modern laminate flooring. Large storage room for off-season sports equipment and extra closet space with laundry in unit. Granite kitchen counter top and 5 appliances. Prime location between Western and Fanshawe that offers multiple amenities. Well maintained complex that is tucked away from high traffic. Economically friendly. Welcome to Victoria Place (id:28006)
Beautifully transformed with thoughtful updates from top to bottom, this turn-key Craftsman-style bungalow offers the character buyers love with the confidence of quality workmanship throughout. Ideal for empty nesters, downsizers, first-time buyers or mature families, the home features 2+1 bedrooms, 2 full bathrooms and flexible living space across both levels. Mature landscaping, stone-accented entry, front patio and long asphalt driveway (2021) create inviting curb appeal. Inside, the open-concept main level features engineered hardwood, LED pot lights, transom windows and custom built-ins extending from the living room into the kitchen. Dovetailed cabinetry, quartz countertops, stainless steel appliances with gas stove and hammered copper farmhouse sink complete the kitchen. The 4-piece main bath features quartz counters, penny tile flooring and subway tile feature wall. The primary bedroom has been converted to include a walk-in closet and cozy reading nook with built-in shelving, while a second bedroom completes the main level. Downstairs offers generous finished living space with LVP flooring, built-in seating and wall storage - perfect for games, lounging, entertaining or family space. A third bedroom with egress window, 3-piece bath and finished laundry room with extensive cabinetry, counter space and utility sink add versatility. Outside, enjoy a fully fenced backyard, mature trees, spacious paving stone patio, raised seating area, storage shed and plenty of green space. Major systems have been thoughtfully updated by the current owners, including the entire home being rewired, new ductwork, furnace, AC, most windows, upgraded wall and attic insulation with spray foam and R60, gutter guards and more. Walking distance to St. Thomas-Elgin General Hospital, parks, schools, shopping, restaurants and everyday amenities. This special home must be seen to be truly appreciated. (id:28006)
Welcome to 27 Leesboro Trail in Thorndale, an affordable opportunity to get into a fantastic family-friendly neighbourhood. This well-maintained semi-detached home offers a functional layout, plenty of living space and numerous updates throughout, making it a great option for first-time buyers, young families or anyone looking for a move-in-ready home without the price tag of a detached property. Inside, the home is bright and comfortable with an easy-flowing layout designed for everyday living. The many updates completed over the years provide a fresh, well-cared-for feel while still leaving room to make the space your own. Outside, the fully fenced backyard offers a private space for kids, pets, entertaining or simply relaxing. The property is located in an established Thorndale neighbourhood with a strong community feel and is just a short walk to West Nissouri Public School. Thorndale continues to be a popular choice for buyers looking for small-town living while remaining within an easy commute of London. With a great location, updated interior, fenced yard and an approachable price point, 27 Leesboro Trail is an excellent opportunity to get into the Thorndale market. (id:28006)
Welcome to Unit 302 at 323 Colborne Street, a beautifully updated 1 bedroom, 1 bathroom condo in the heart of downtown London. This bright and inviting unit features a spacious open-concept living and dining area with modern flooring, large windows, and access to a private balcony overlooking the tennis courts. The updated kitchen offers stylish cabinetry, stainless steel appliances, and plenty of storage, while the convenience of in-suite laundry adds to the ease of everyday living. Residents enjoy access to fantastic building amenities including a pool and tennis court, all just steps from restaurants, shopping, entertainment, parks, and transit. An ideal opportunity for first-time buyers, professionals, or investors looking for low-maintenance downtown living. (id:28006)
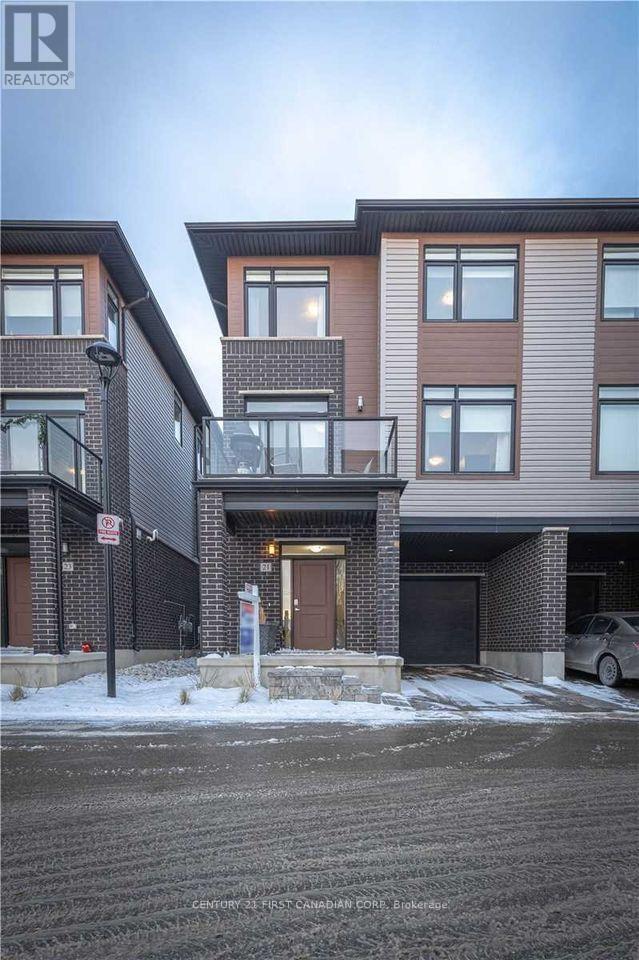
Welcome home to 21-3260 Singleton Ave in desirable South London. Conveniently located just minutes from the highway, shopping, schools and transit. This spacious open concept home offers 4 bedrooms, with the main floor bedroom also ideal as a home office, den or library. The upgraded kitchen features stainless steel appliances, quartz countertops, soft-close cabinetry and a large island with walkout to the spacious balcony. All bedrooms are spacious and bright, with the primary bedroom featuring a large ensuite bathroom. This is a great opportunity for lease in a fantastic South London location! (id:28006)
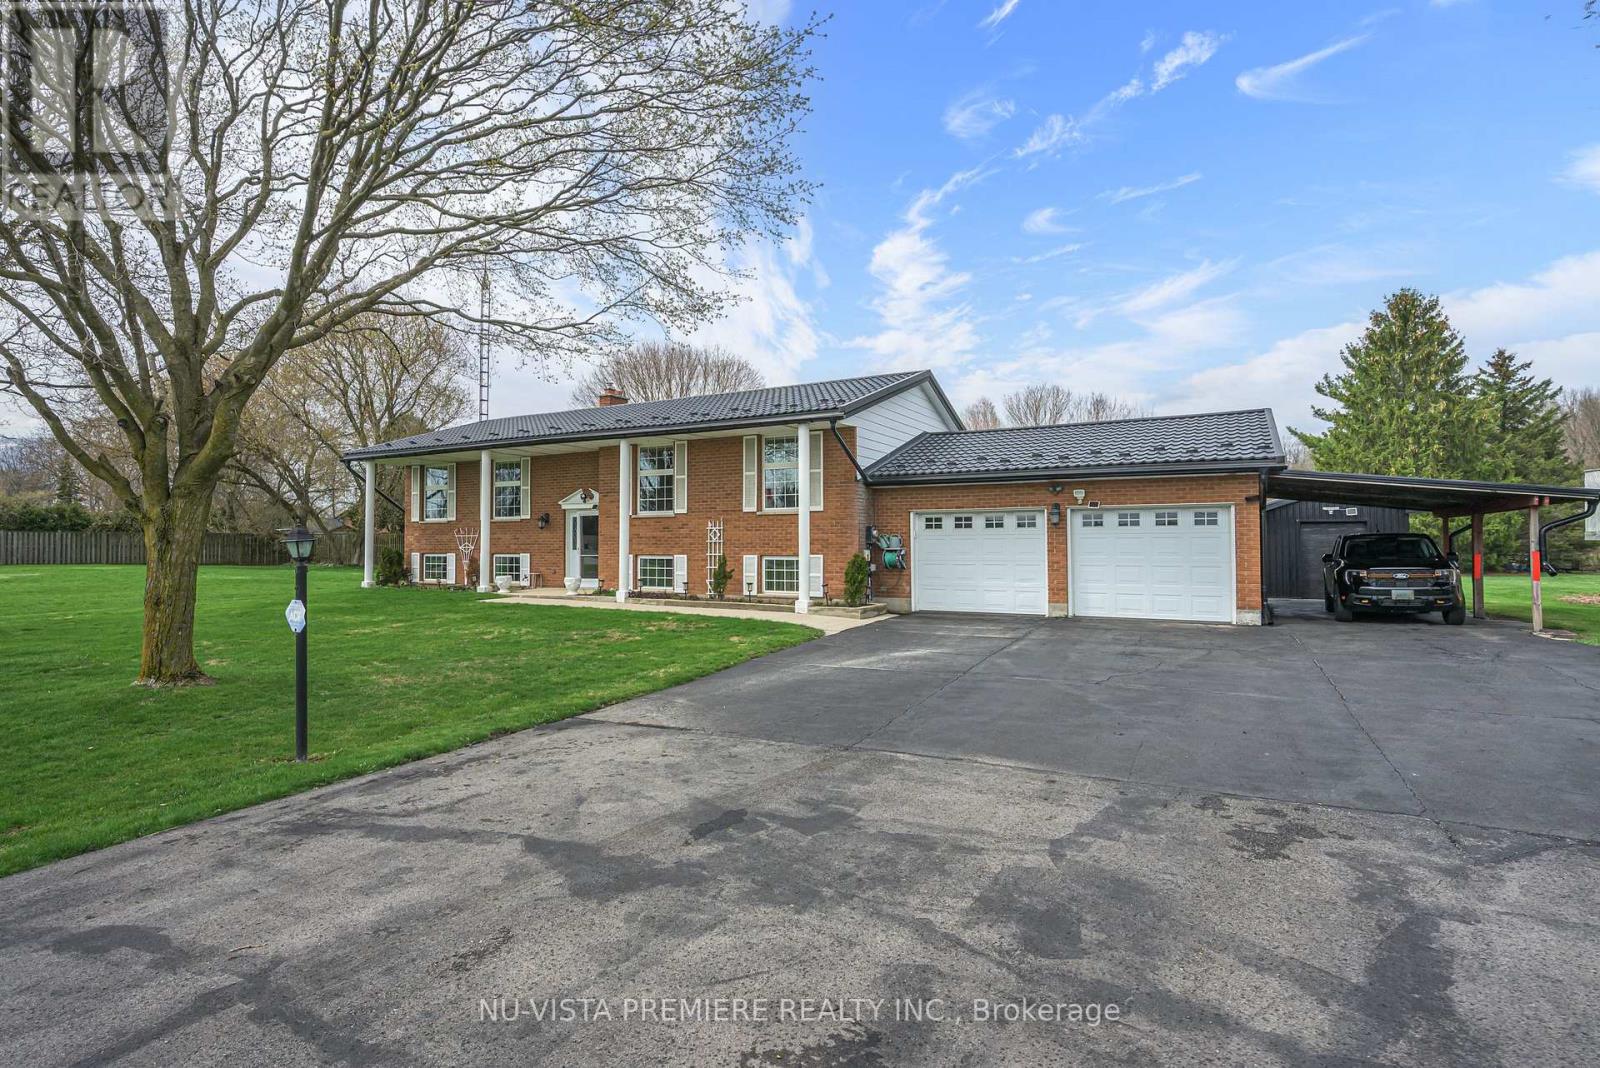
BALLYMOTE ! situated on over 1/2 acre lot backing onto pond . This brick raised ranch features a huge 24 ft x 24 ft garage and a full carport! New and partially covered sun deck looks over the park like lot. The lower level is fully finished and includes a good sized family room with large windows and a stone fireplace with gas insert. The finished work room could easily used as a 5th bedroom or office. Special features include updated windows and doors , updated high efficient gas furnace and central air and a long lasting steel roof. Central vacuum and 5 included appliances . Contact the listing agent today to book a private viewing. (id:28006)
The perfect opportunity to enjoy effortless bungalow condo living! Welcome to this lovingly maintained 1-floor home in FoxField Chase, ideally situated just off Sunningdale - putting every amenity right at your fingertips. Enjoy an unbeatable location with pickleball & tennis courts just down the street, while being moments from Sunningdale golf course, parks, trails, top-rated schools, dining, shopping & everything that makes North London living so desirable! Step inside to a functional open-concept layout featuring vaulted ceilings, an abundance of natural light & an inviting atmosphere that instantly feels like home. This carpet-free level boasts a spacious primary bedroom w/ an ensuite, a 2nd bdrm that's currently being utilized as a sitting room & a generously sized 4-pc bath w/ the added convenience of a laundry area. The large eat-in kitchen offers plenty of cabinet & counter space with a breakfast peninsula - the perfect setting for everyday gatherings. Meticulously cared for by the same owners since it was built, this beautiful home showcases upgrades completed at purchase, including tile & hardwood floors ('15), the backsplash & rod iron staircase. The basement offers additional living space, giving you flexibility to tailor it to suit your needs! It features a rec room, large bedroom, a 3-pc bath, a cold room & an unfinished section w/ a newly built kitchen area ('25) - offering potential to further expand the space! An ideal layout for multi-generational living or a private guest/teen retreat. Enjoy your backyard deck with added privacy from neighbouring units being set further back and surrounded by green space. Completing the exterior is a double car garage w/ an insulated door & a concrete driveway ('25). Additional features include 2 gas fireplaces, central vac with toe kick, storage space (shelving in basement, garage, cold room), indoor air quality ventilation system & double sinks in garage. This gem truly checks all the boxes! (id:28006)
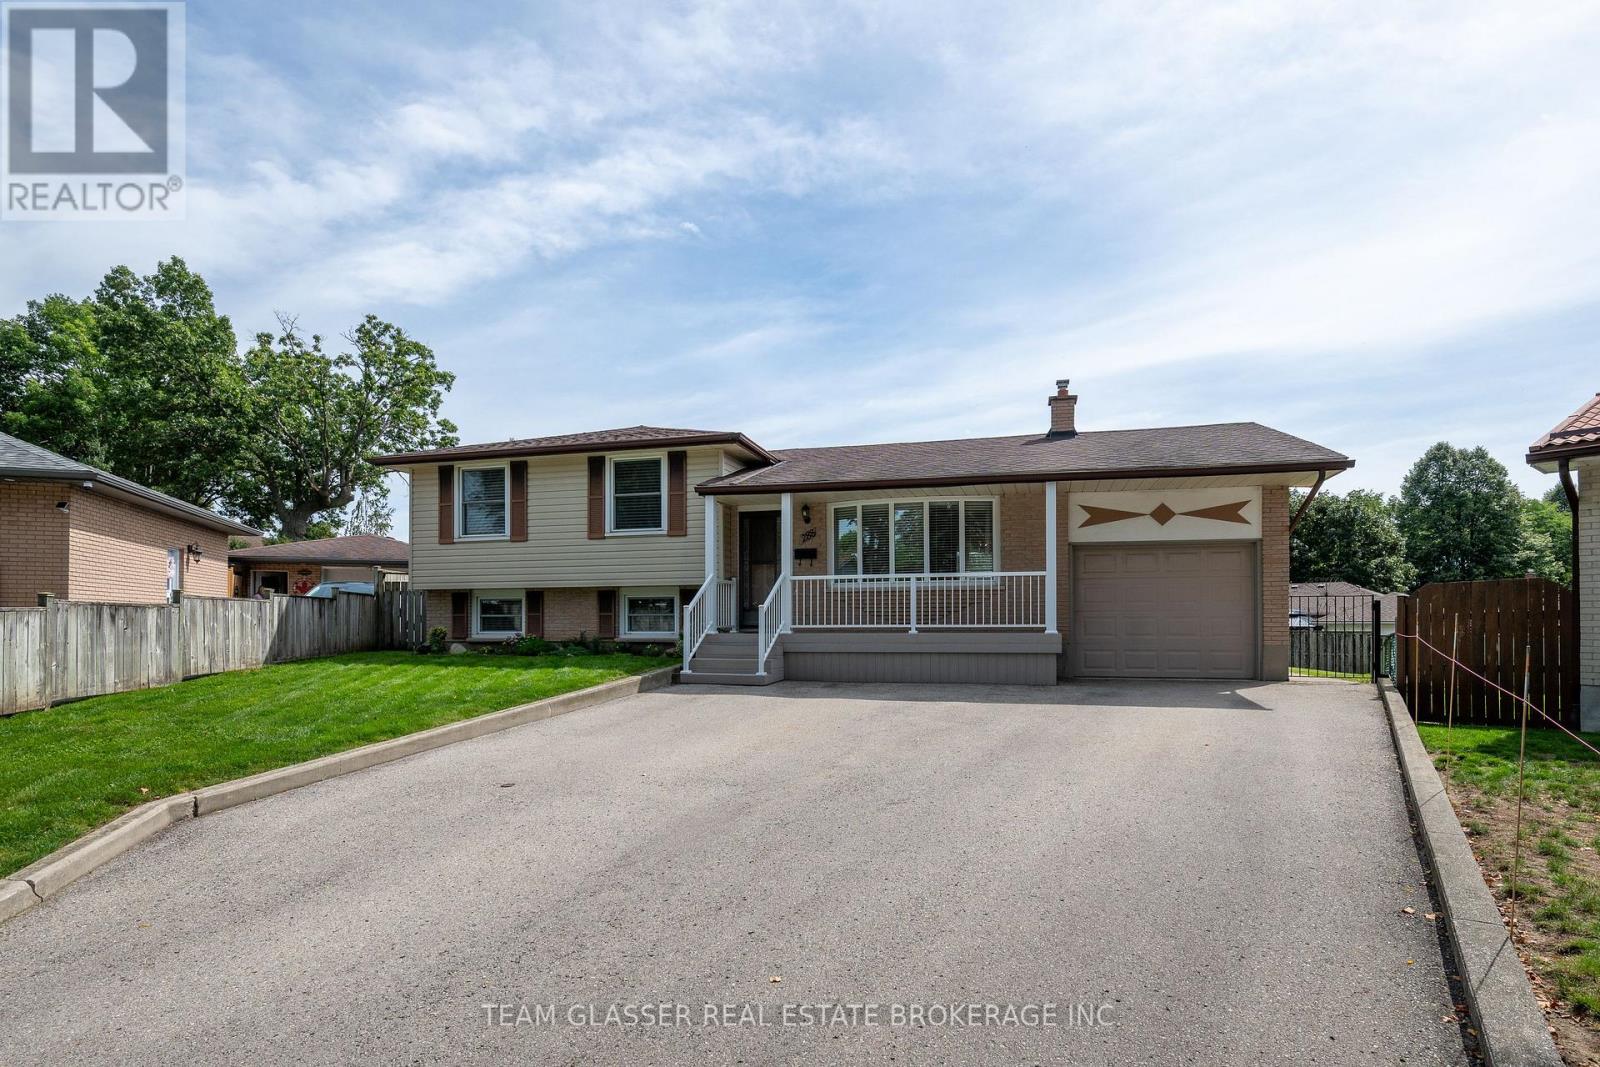
This spacious 4-bedroom, 2-bathroom home sits on one of the largest lots on this quiet cul-de-sac, offering plenty of outdoor space and privacy. Inside, you'll find a family-friendly layout with a bright living room, separate dining area, and functional kitchen, plus generously sized bedrooms and plenty of room to spread out. The lower level features a family room, additional bedroom, offering excellent potential for an in-law suite or separate living space. The basement adds even more flexibility with a spacious rec room, laundry, storage, and utility space. Step outside and enjoy the generous backyard, complete with a gazebo that's perfect for summer entertaining, BBQs, morning coffee, or relaxing with family and friends. An attached garage adds even more convenience and storage. With its oversized lot, multiple living spaces, in-law suite potential, and fantastic backyard setup, this home truly has room for everyone - inside and out! The furnace has an air filter. If you're looking for space, flexibility, and a great place to entertain, 288 Fairhaven Circle is one you won't want to miss! (id:28006)
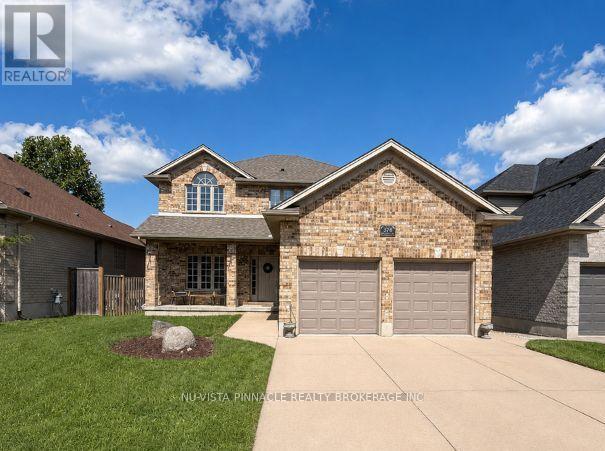
Tucked on a quiet street in Uplands, one of London's most sought-after addresses, 378 Whisker Street is the kind of home families search years for and rarely find: pride-of-ownership craftsmanship, a floor plan that flexes as your needs do, and a location that puts one of the city's top-rated schools practically at your front door. Timeless yellow brick and a 2005 build give this home a solid, established feel without the maintenance headaches of an older property - and the big-ticket items are already done for you, with a newer furnace and air conditioner (2022) and a newer roof (2019) meaning years of worry-free living from day one. Step inside to soaring 9-foot ceilings on the main floor, filling the principal rooms with light and giving everyday living an airy, elevated feel. Hardwood floors across both the main and second level, this carpet free home features 4+1 bedrooms and 2+1 bathrooms spread across a smart, versatile layout, there's room for a growing family, extended guests, or a dedicated home office, while the double car garage takes care of parking and storage in one move. Outside, an expansive deck with gazebo creates the perfect spot for entertaining or simply unwinding - plenty of room to dine, host, and relax outdoors all season long. But it's the location that truly sets this home apart. Jack Chambers Public School - consistently ranked among the very best in London - is a literal stroll down the street, with St. Catherine of Siena Catholic School close by as well. Add mature, tree-lined streets, a tight-knit community feel, and easy access to Masonville Place along with an excellent lineup of restaurants and shopping, and you have a neighbourhood that delivers on every level: schools, lifestyle, and convenience, all in one address. Homes in Uplands with this combination of updates, space, and school-district access don't come along often. Book your showing at 378 Whisker Street before it's gone. (id:28006)
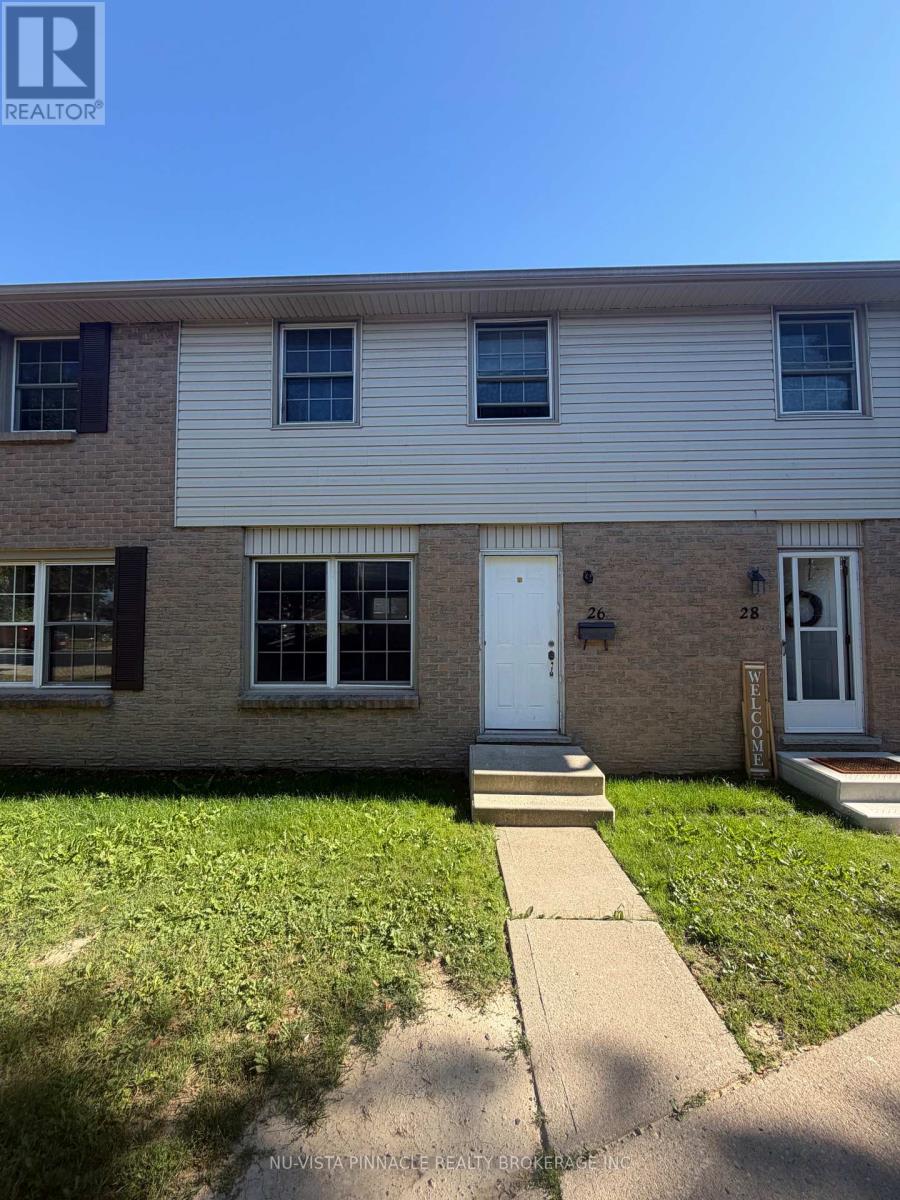
Welcome to 26-1725 Ernest avenue - an updated 3-bedroom, 1.5-bathroom townhome located in White Oaks, one of South London's most desirable family-friendly communities. Available for immediate occupancy, this bright and spacious home offers the perfect blend of comfort, style, and convenience.The main floor features an open-concept layout with hardwood flooring throughout the living and dining areas, creating a warm and inviting space for everyday living. The modern kitchen is equipped with quartz countertops, stainless steel appliances, and ample cabinetry.Upstairs, you'll find three generously sized bedrooms and a full bathroom, while the finished lower level includes a convenient laundry area with a washer and dryer, along with additional flexible living space.Step outside to your fully fenced private backyard-perfect for relaxing, entertaining, or providing a safe space for children and pets. The home also includes one assigned parking space plus ample visitor parking. (id:28006)
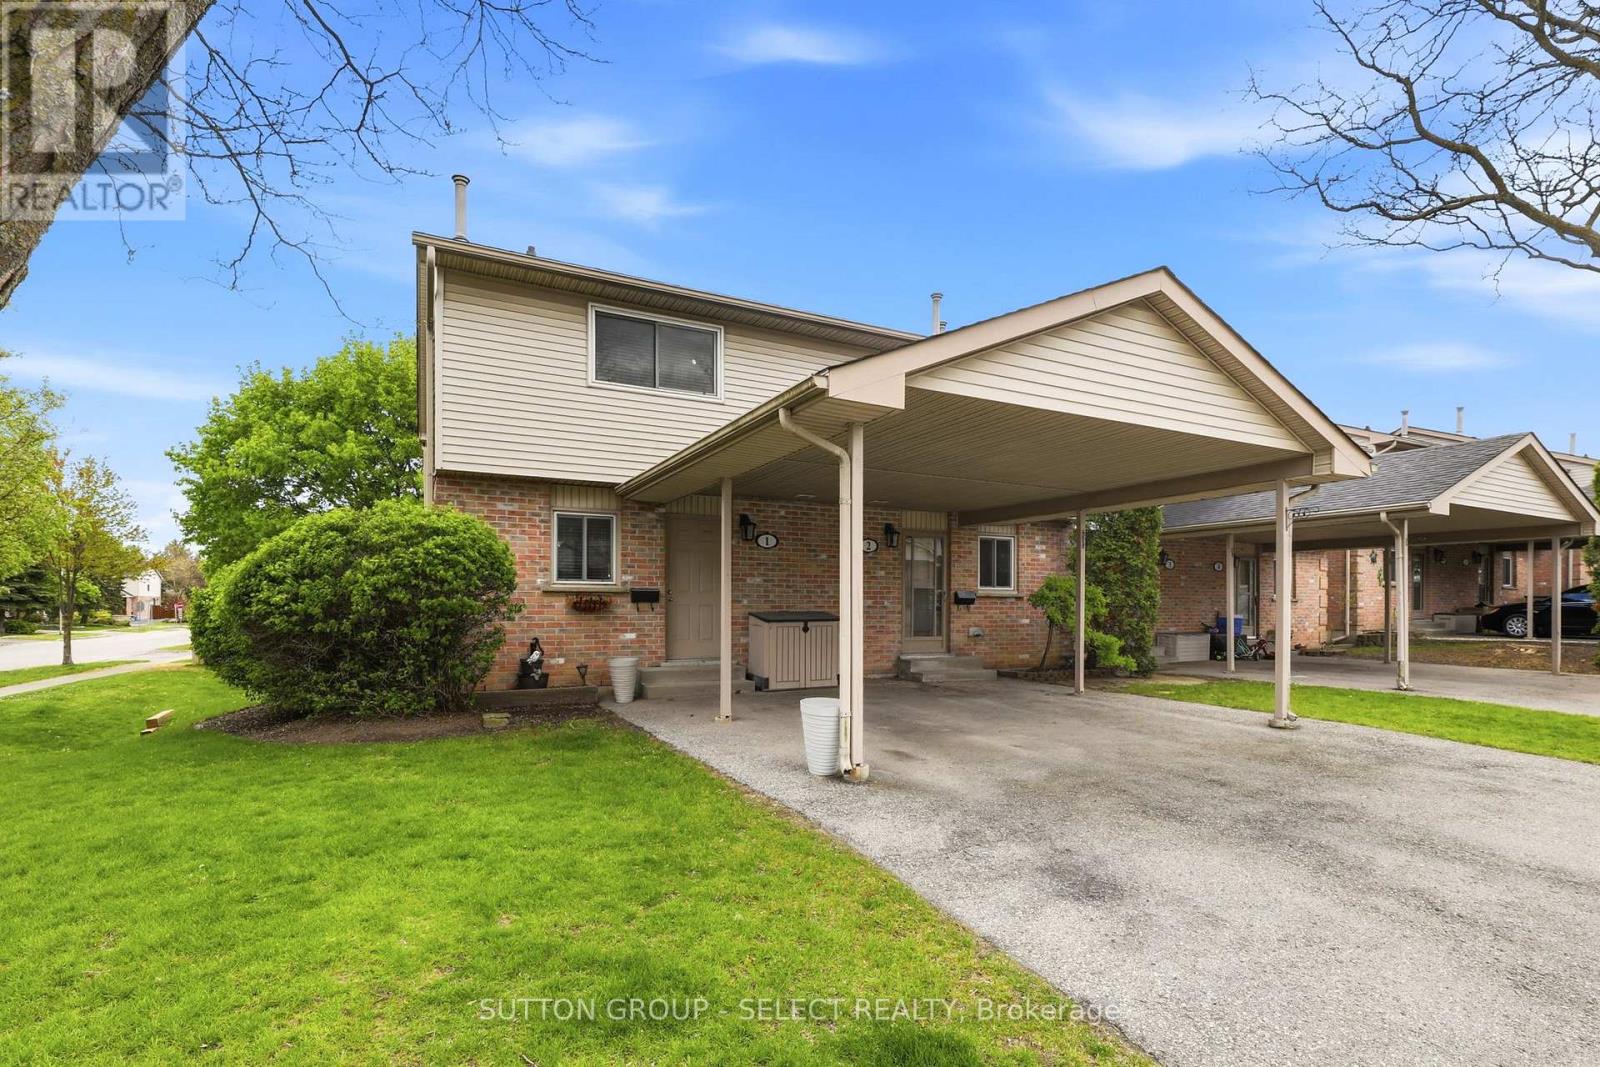
Opportunity in Excellent School Location - Steps to Bonaventure Public School. This bright 3 bedroom, 3-bath end unit offers an open concept main floor with new laminate flooring in the living and dining room areas. The kitchen features an island with seating for 4, window above the sink, and includes 4 appliances. A convenient 2-piece bath is also located on the main level. A large sunny rear window overlooks the backyard and cozy deck complete with an 8 ft gazebo. Upstairs offers 3 bedrooms with an updated 4-piece bathroom by 'Bathfitters'. The lower level includes a family room with an electric fireplace, laundry area and a 3-piece bathroom. Gas furnace and A/C (new 2024). There is parking for 2 cars under the attached carport as well as guest parking on the premises. Ideal opportunity for first time home buyers in a family oriented neighbourhood. (id:28006)
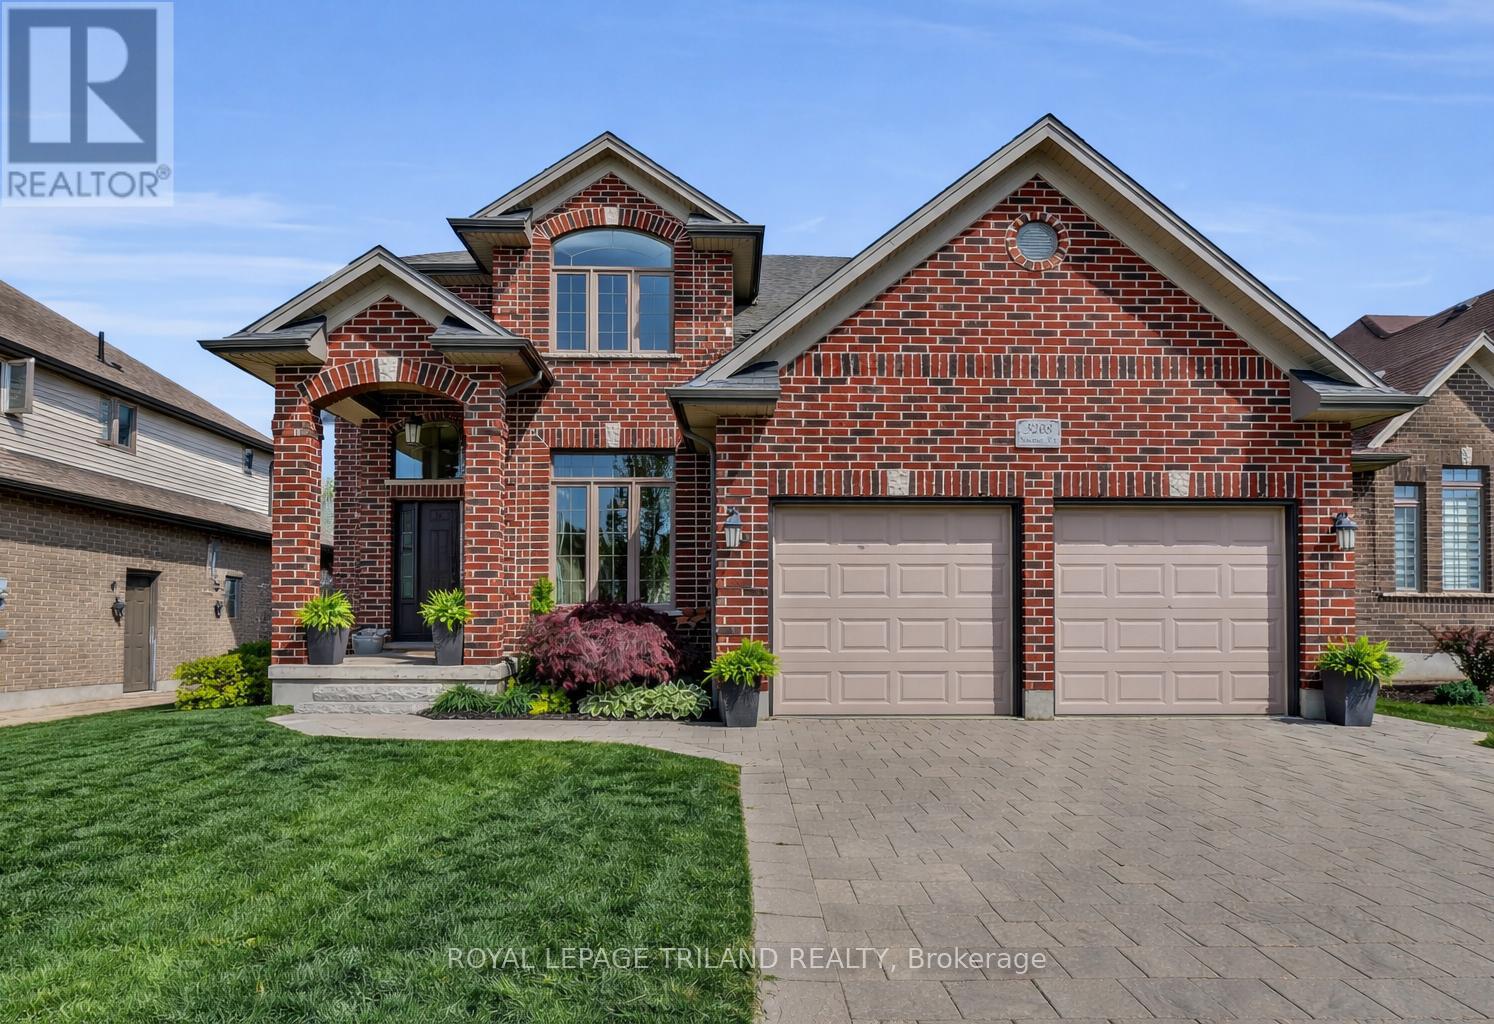
Welcome to 3208 Morgan Avenue in sought after Andover Trails, where style, space & functionality come together in this beautifully upgraded Westhaven Homes property. The entire main floor has just been freshly painted & the home has been professionally cleaned, leaving it feeling bright, fresh & move in ready for its next owners. Step inside to a grand open to above foyer & rich hardwood flooring that flows throughout the main level. The dining area is ideal for entertaining, while the inviting family room features a gas fireplace & a wall of windows overlooking the landscaped backyard. The thoughtfully updated kitchen offers updated quartz countertops, a large island, subway tile backsplash, stainless steel appliances & a bright window above the sink. Convenient access to the laundry & mudroom adds everyday functionality. Upstairs, the spacious primary suite features a tray ceiling, walk in closet & beautifully updated ensuite with quartz countertops. Three additional well sized bedrooms & a 4 piece bathroom with quartz counters complete the second level, providing plenty of room for the whole family. The fully finished basement provides excellent additional living space with new luxury vinyl plank flooring, a 5th bedroom, 3 piece bathroom & versatile recreation room with custom built in desk, perfect for a home office, study area or kids' zone. Outside, enjoy an oversized, fully fenced & meticulously landscaped backyard with stamped concrete patio & included hot tub, creating the perfect space to entertain or unwind year round. The generous lot provides plenty of room for kids to play, pets to roam & family gatherings to be enjoyed. Ideally located close to top rated schools, parks, the YMCA, shopping & with easy access to Highway 401, this is an exceptional opportunity to enjoy all that South London has to offer. (id:28006)