Client RemarksThis impeccably maintained 3-bedroom main floor unit in a triplex offers a spacious and comfortable living space, featuring a large private covered patio (23' x 13')perfect for relaxing or entertaining. Recently updated throughout, the unit boasts a well maintained kitchen with granite countertop, modern bathroom, upgraded flooring, and stainless steel appliances, creating a bright and inviting atmosphere. Conveniently located, it is just a short bus ride to Western University (UWO), Fanshawe College, downtown London, shopping centers, entertainment hubs, and much more. Making this an excellent rental opportunity for $1650.00+ utilities (id:28006)
*AVAILABLE FOR OCT 1,2026* Welcome to this charming 2-storey condo townhome in a quiet London neighbourhood, perfect for students, families, or professionals seeking comfort and convenience. With direct Bus #27 to Fanshawe College, this location is ideal for students, while families will appreciate the nearby FreshCo, restaurants, parks and other daily essentials. The home features 2 spacious bedrooms and a bright 4-piece bathroom with skylight, and an open-concept main floor that has kitchen and living room that flows seamlessly to a private backyard, great for relaxing or entertaining. Additional highlights include 1 dedicated parking space and a crawl space in basement for extra storage. Offering both functionality and a welcoming atmosphere, this property is move-in ready and wont last long. Book your showing today! (id:28006)
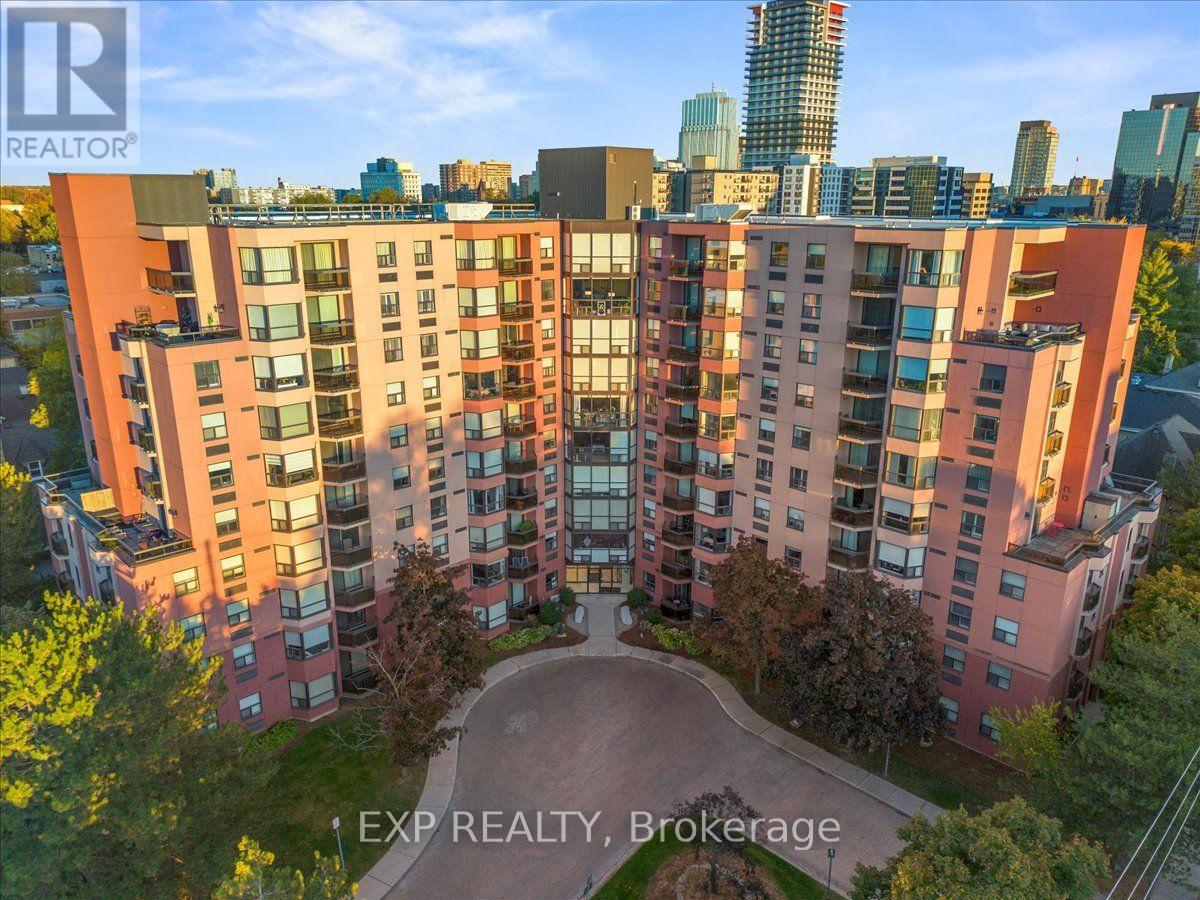
Welcome home to unit 704! This one-bedroom condo is perfect for young professionals, or downsizers. Enjoy the recently renovated kitchen, stunning city views and a bright modern living space that's move-in ready. This building recently completed extensive renovations including refreshed elevators, new lighting, flooring, carpeting, updated common rooms, new doors with doorbells and redesigned bright hallways. Amenities for condo lifestyle include; indoor pool, hot tub, sauna, fitness room, outdoor patio/BBQ area, landscaped gardens which includes a butterfly garden with a water feature and ample visitor parking. Located walking distance to downtown, restaurants, theatre and near the Thames River and trails. Move in and enjoy! (id:28006)
Welcome to this beautifully updated family home, perfectly situated on a quiet, tree-lined street in a sought-after family-friendly neighbourhood in Aylmer, ON. Thoughtfully renovated throughout, this move-in-ready home features a stunning modern kitchen with a massive island, an abundance of pot drawers and pull-out storage, new appliances and solid surface countertops-ideal for both everyday living and entertaining. The tasteful updates continue with new flooring throughout, a stylishly renovated bathroom, and fresh finishes that create a bright, contemporary feel. Offering 3+1 bedrooms, this home provides plenty of space for growing families, guests, or a home office. The finished lower level adds valuable living space with a spacious rec room, 4th bedroom and a bonus exercise room, hobby space, or playroom. Step outside to enjoy the fully fenced backyard, perfect for children, pets, and summer gatherings. Located within walking distance to schools, parks, and local amenities, this property offers the charm of small-town living while still providing all the conveniences you need. A wonderful opportunity to enjoy a beautifully updated home in a peaceful and welcoming community. (id:28006)
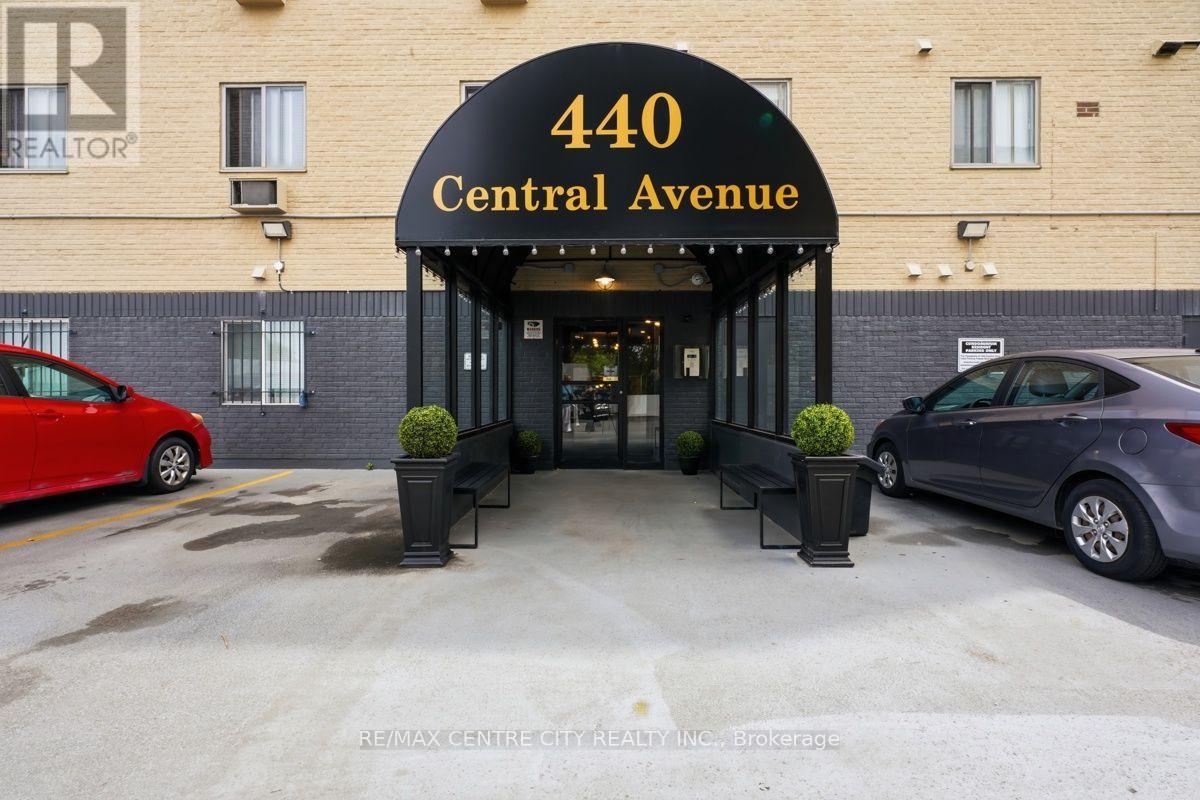
Attention first-time buyers and savvy investors alike! Offered fully furnished, Unit 605 at 440 Central Avenue is a spacious one-bedroom condominium in a beautifully updated building in downtown London. Located on the sixth floor of this seven-storey building, the unit faces west toward downtown and offers clear views of the evening sunset.Conveniently located only steps from the elevator, the unit features a large living room with updated flooring, a separate dining area and a kitchen equipped with a refrigerator, stove and microwave. The layout also includes a four-piece bathroom and a generously sized bedroom, along with a designated storage unit located on the same floor.Building amenities include secured entry, coded elevator access to the residential floors, open parking and resident-only laundry facilities on the second floor. An updated common area provides additional space for residents to gather, including a rooftop terrace with chaise lounges and a sitting area. A well-sized, fully furnished downtown unit offering strong building security, useful amenities and beautiful views over the city. (id:28006)
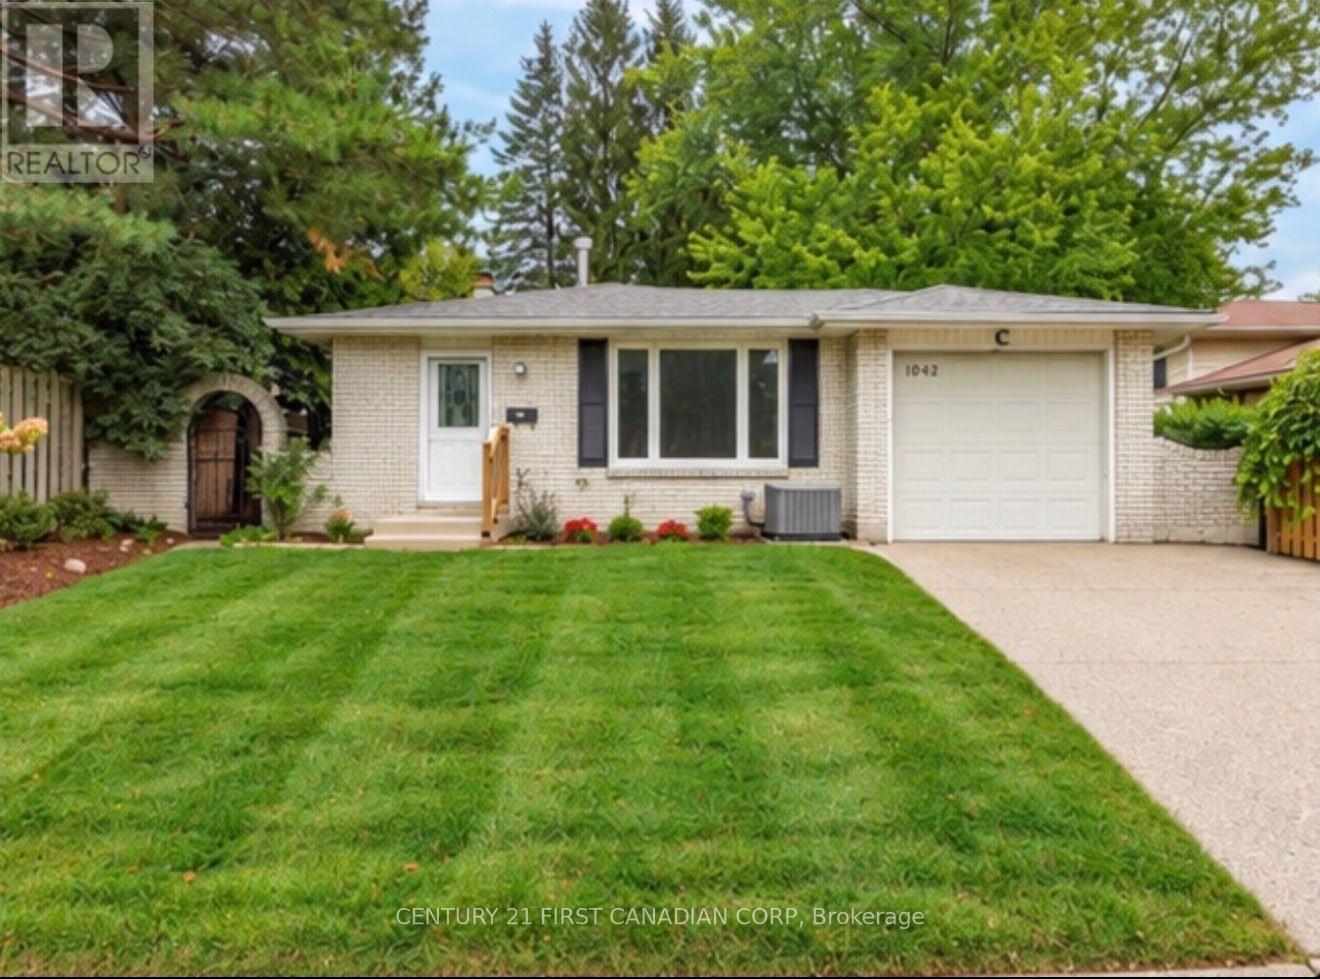
WELCOME TO 1642 ALDERSBROOK! THIS BEAUTIFULLY RENOVATED AND WELL-MAINTAINED 4+1 BEDROOM, 2-BATHROOM 4-LEVEL BACKSPLIT IS TRULY MOVE-IN READY! FEATURING NEW WINDOWS, FURNACE, A/C & APPLIANCES, THIS BRIGHT AND SPACIOUS HOME OFFERS A VERSATILE LAYOUT, ABUNDANT STORAGE, AND A PARTIALLY FINISHED BASEMENT WITH ADDITIONAL LIVING SPACE! ENJOY AN ATTACHED GARAGE WITH REAR DRIVE-THROUGH DOOR, DOUBLE-WIDE DRIVEWAY, AND A LARGE, FLAT & PRIVATE BACKYARD-PERFECT FOR ENTERTAINING AND FAMILY ACTIVITIES! IDEALLY LOCATED CLOSE TO SCHOOLS, PARKS, SHOPPING, PUBLIC TRANSIT & WESTERN UNIVERSITY! A FANTASTIC OPPORTUNITY TO OWN A BEAUTIFULLY UPDATED HOME IN AN ESTABLISHED & HIGHLY CONVENIENT NEIGHBOURHOOD - DON'T MISS IT!!! (id:28006)
*TO BE BUILT* Don't settle for spec! Here's your opportunity to custom build your very own new Bungalow! This finished 1,200 sqft 2 bed, 2 bath floor plan offers a smart, single-level layout designed for easy & comfortable lifestyle. The main floor features a tray ceiling in the living room and a highly functional kitchen complete with quartz countertops and floor to ceiling cabinetry. Outside, you can enjoy a quiet covered porch, while the attached 1 car garage and full unfinished basement offer plenty of practical storage. Built with the "Built +" Energy Efficiency package, this home includes upgraded insulation designed to keep your monthly utility bills low. Best of all, buyers have the complete freedom to make all the design selections, offering a fully customizable experience from the ground up. Take advantage of Fairview's flexible deposit program and reserve this home for as little as $1000. down! Fair Property Developments Inc. is a licensed local home builder with the HCRA and is proud to offer the 7 year TARION New Home Warranty with every build. (id:28006)
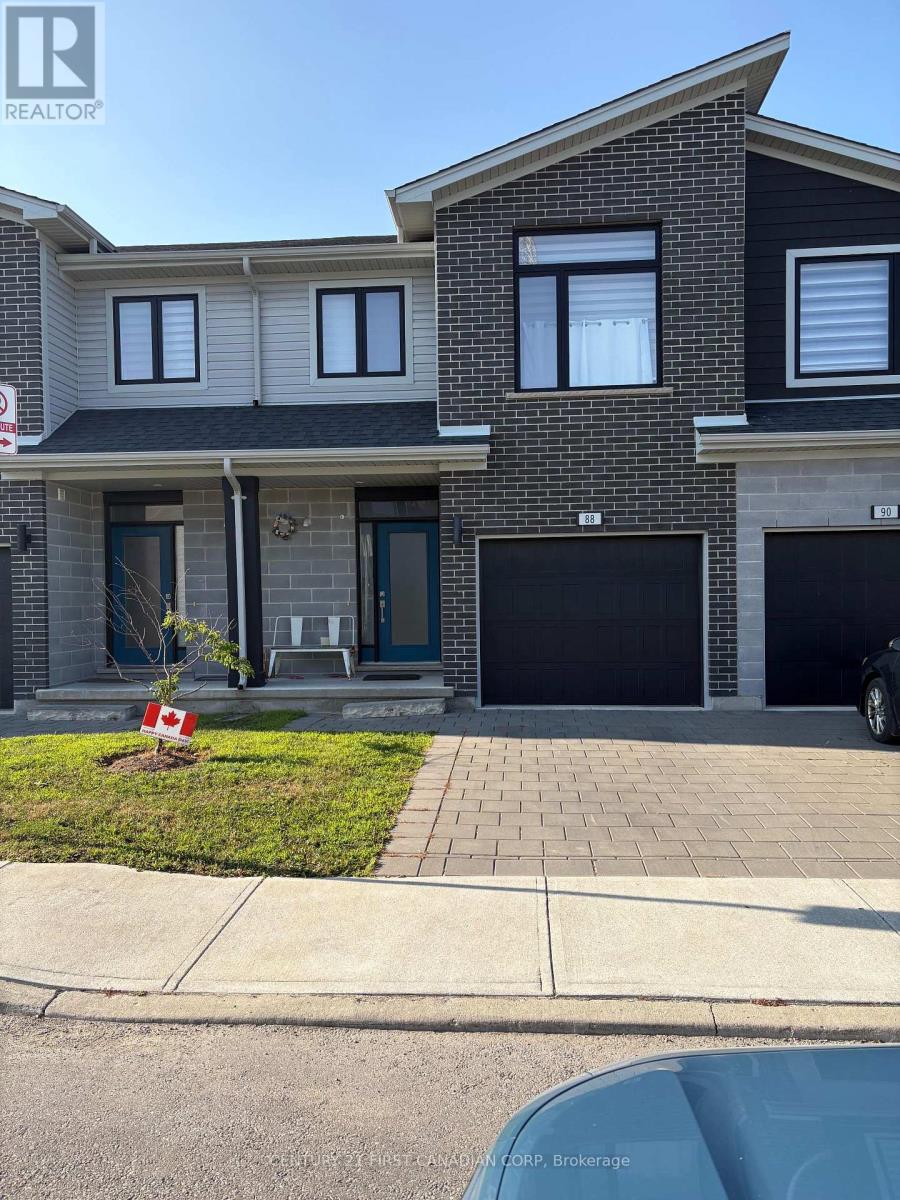
Welcome to 177 Edgevalley Road, Unit 88-Upper levels, a spacious and inviting Upper levels for lease in a sought-after, family-friendly community in London, Ontario. This well-designed home features three generous bedrooms, 2.5 bathrooms, a bright open-concept living area, and a comfortable layout suited to both everyday living and entertaining. Large windows bring plenty of natural light into the home and offer peaceful views of the surrounding area. The fully finished interior provides versatile additional living space with direct access to the backyard, making it well suited for a recreation area, home office, or extended family use. Its convenient location near parks, schools, shopping, and other essential amenities adds to its everyday appeal. Parking Drive Spaces: One (1) driver parking space is included for the tenant. (id:28006)
Welcome to this move-in-ready 3-bedroom, 3-bathroom home in desirable Oakridge. The upper unit features an open-concept kitchen and living area, a dinette, and patio doors leading to the backyard deck. The main floor welcomes you with a convenient powder room, spacious front entry with a hall closet, and separate access to the garage.As you explore you will find the family room at second floor featuring large windows and offers a versatile space for a TV room, home office, or kids' playroom. Upstairs, you'll find three bedrooms and two full bathrooms, including a spacious primary bedroom with ensuite. The renovated second-floor laundry room includes a convenient laundry sink and space-saving stackable washer and dryer.The prime location adds to the appeal, with shopping destinations such as Costco, Sobeys, and Farm Boy all within 5 minutes away by car. A variety of classic and multicultural restaurants are just a short walk or drive away. Enjoy relaxing evening walks at nearby parks, including Beaverbrook Woods, Whetherfield Park, Sunrise Park, and more. Please keep in mind that the listing is only for the Upper Unit, as the basement is already occupied. (id:28006)
Barrier Free unit: Welcome to Sunningdale Heights, where contemporary design, upscale finishes and exceptional amenities come together in one of North London's most desirable locations. September Move-In Incentive: Any resident who moves in during September will receive September rent-free, with their rent payments beginning in October. This impressive 2 bedroom, 2 bathroom suite is perfect for those looking for the comfort and versatility of a home without sacrificing the convenience of rental living. The contemporary kitchen features quartz countertops, stainless steel appliances, ample cabinetry and dishwasher, creates a stylish and functional space for everyday living and entertaining. Convenient in-suite laundry, individually controlled heating and central air conditioning add to the comfort of the home. As a resident of Sunningdale Heights, you'll also enjoy access to an impressive collection of amenities including the fitness centre, social lounge, event room and rooftop terraces with BBQ areas. Located in desirable North London, you're minutes from shopping, restaurants, parks, schools, Western University, healthcare and many of London's most sought-after amenities. Heat included. Bike storage room. Parking options available. Storage lockers available for rent. Tenant has to pay electricity and water. September Move-In Incentive: Any resident who moves in during September will receive September rent-free (id:28006)
Welcome to Sunningdale Heights, where modern design, quality finishes and exceptional amenities come together in one of North London's most sought-after neighbourhoods. September Move-In Incentive: Move in during September and enjoy your first month's rent free, with rent payments beginning in October. This impressive 2-bedroom, 2-bathroom suite offers the space and comfort of home with all the convenience of upscale rental living. The contemporary kitchen features quartz countertops, stainless steel appliances, plenty of cabinetry and a dishwasher, creating a bright and functional space for both everyday living and entertaining. Enjoy the added comfort of in-suite laundry, individually controlled heating and central air conditioning, all designed to make daily living easy and comfortable. Residents of Sunningdale Heights also have access to an outstanding collection of amenities, including a fitness centre, social lounge, event room and rooftop terraces complete with BBQ areas, perfect for relaxing, entertaining and enjoying the warmer months. Located in desirable North London, Sunningdale Heights puts you close to shopping, restaurants, parks, schools, Western University, healthcare and many of London's most popular amenities. It's a place where modern comfort, convenience and community come together. Heat included. Bike storage room. Parking options available. Storage lockers available for rent. Tenant has to pay electricity and water. September Move-In Incentive: Any resident who moves in during September will receive September rent-free (id:28006)
Welcome to 56 Glenridge Crescent, a stunning luxury custom home in the prestigious Masonville neighbourhood of North London. Offering spacious above-grade living space plus a fully finished basement, this exceptional two-storey residence combines luxury, comfort, and versatility for modern family living. Featuring 4+2 bedrooms, a den, 4.5 bathrooms, 2 kitchens, 2 laundry rooms, and 2 fireplaces, this thoughtfully designed home is ideal for large or multi-generational families. Step inside to a grand foyer leading into elegant principal rooms finished with beautiful hardwood flooring. The open-concept kitchen blends style and functionality with granite countertops, high-end stainless steel appliances, extensive cabinetry, and a large centre island perfect for entertaining and everyday living. The adjoining family room offers a warm atmosphere with a cozy fireplace and large windows overlooking the backyard. The upper level features two spacious primary suites, each with its own ensuite bathroom, while the remaining two bedrooms share a convenient Jack-and-Jill bathroom. The fully finished basement with separate entrance offers 2 additional bedrooms, a 3-piecebathroom, second kitchen, second laundry area, a large recreation room, and a bonus room ideal for a home office, gym, or potential seventh bedroom. Recent upgrades include a new furnace and A/C (2026), Attic Newly Insulated (June 2026),washer and dryer (2025), window coverings (2025), new upstairs carpeting (2025), and approximately 90% of the home freshly painted in 2026.Outside, enjoy a beautifully landscaped backyard retreat with a tranquil pond, mature gardens, gazebo, sprinkler system, oversized double garage, and driveway parking for up to 4 vehicles. Ideally located near parks, shopping, Western University, and top-rated schools including Masonville Public School and A.B. Lucas Secondary School, this remarkable property offers exceptional living in one of North London's most desirable communities. (id:28006)