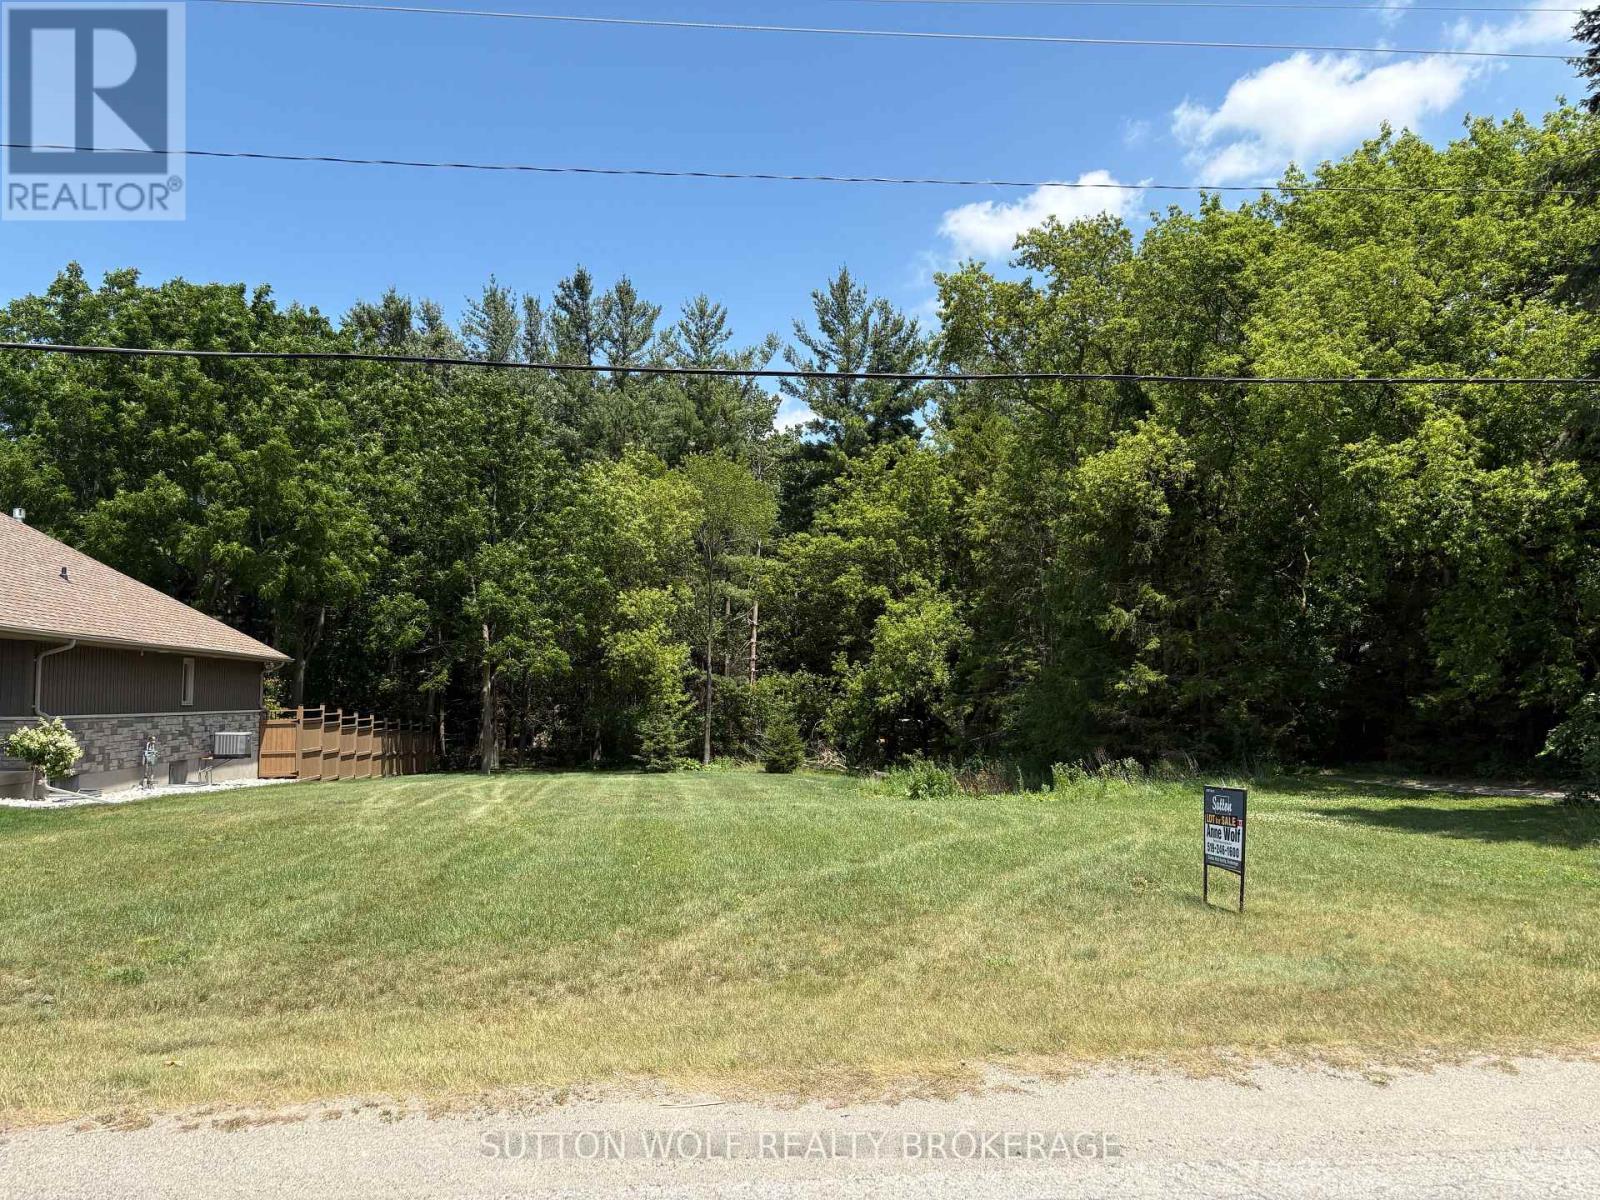
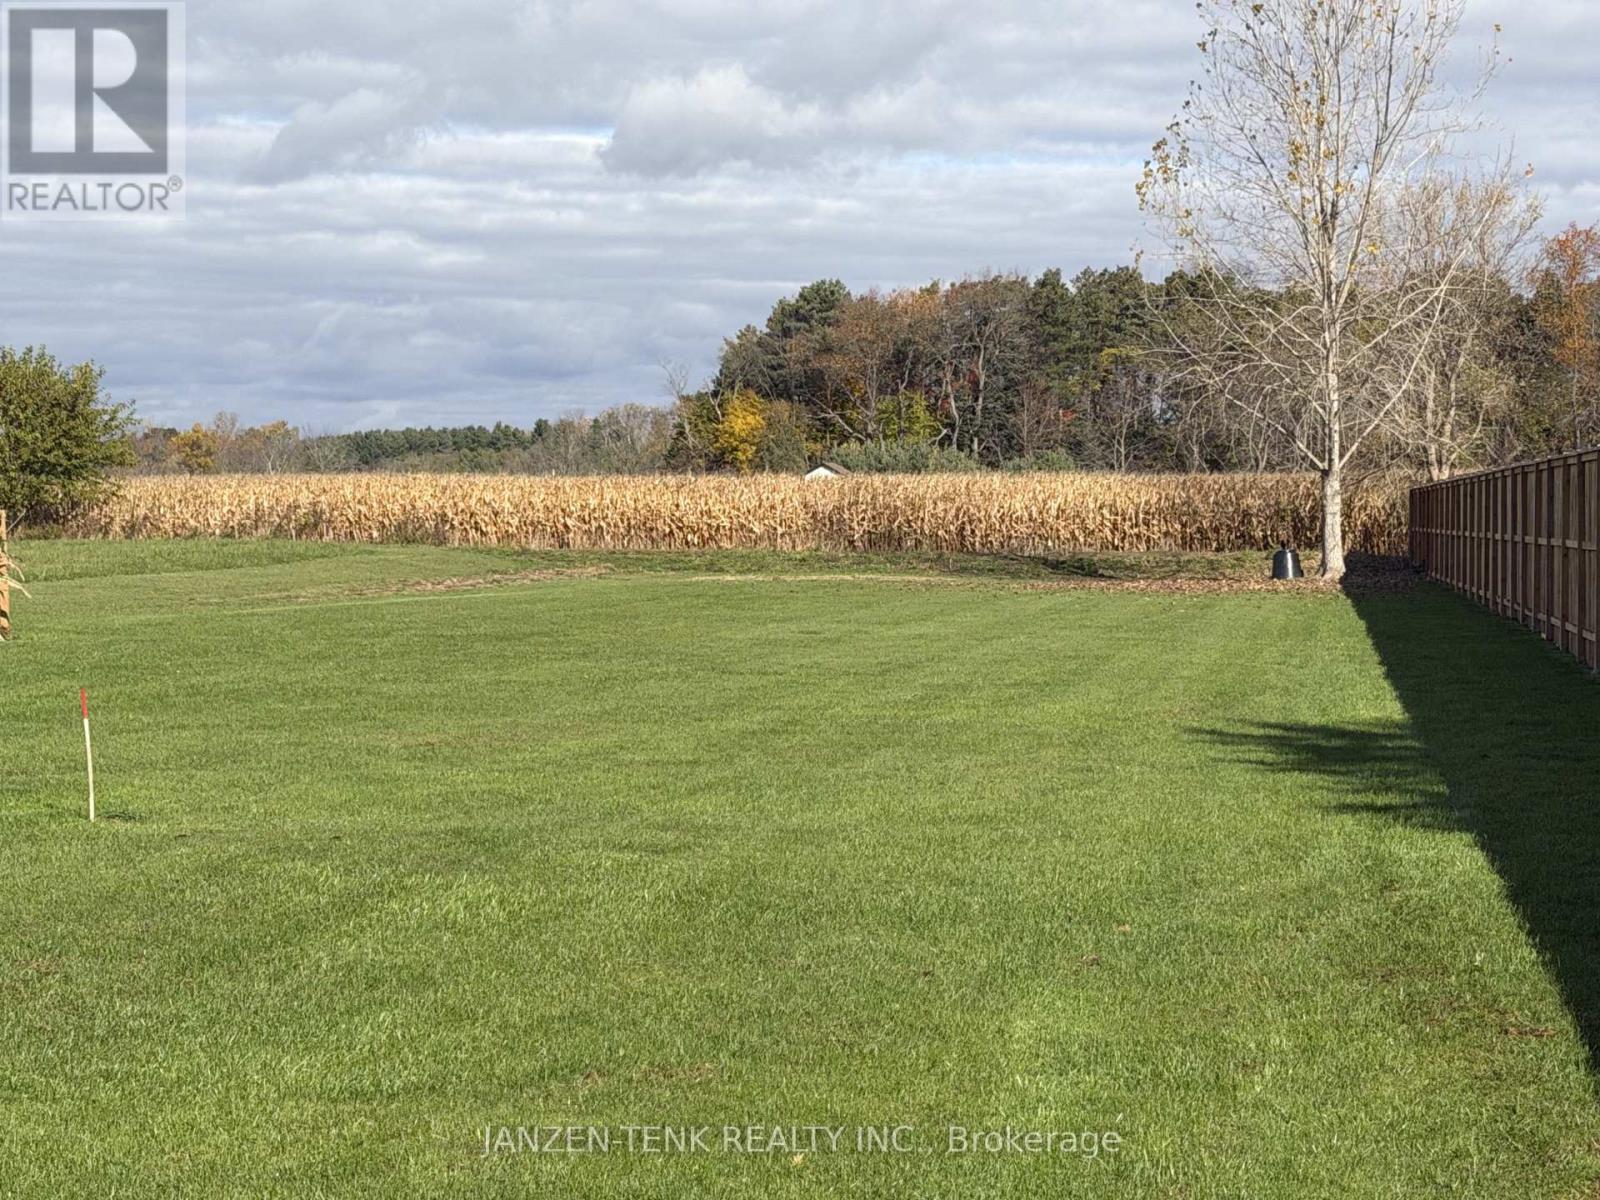
Amazing building lot in the south end of Strathroy, just severed, fully serviced 42' x 160' close to the edge of town in a very quiet location. Municipal address has not been assigned yet; it will be done on closing. The previous address before severance was 361 Park St. Call today for more information. (id:28006)
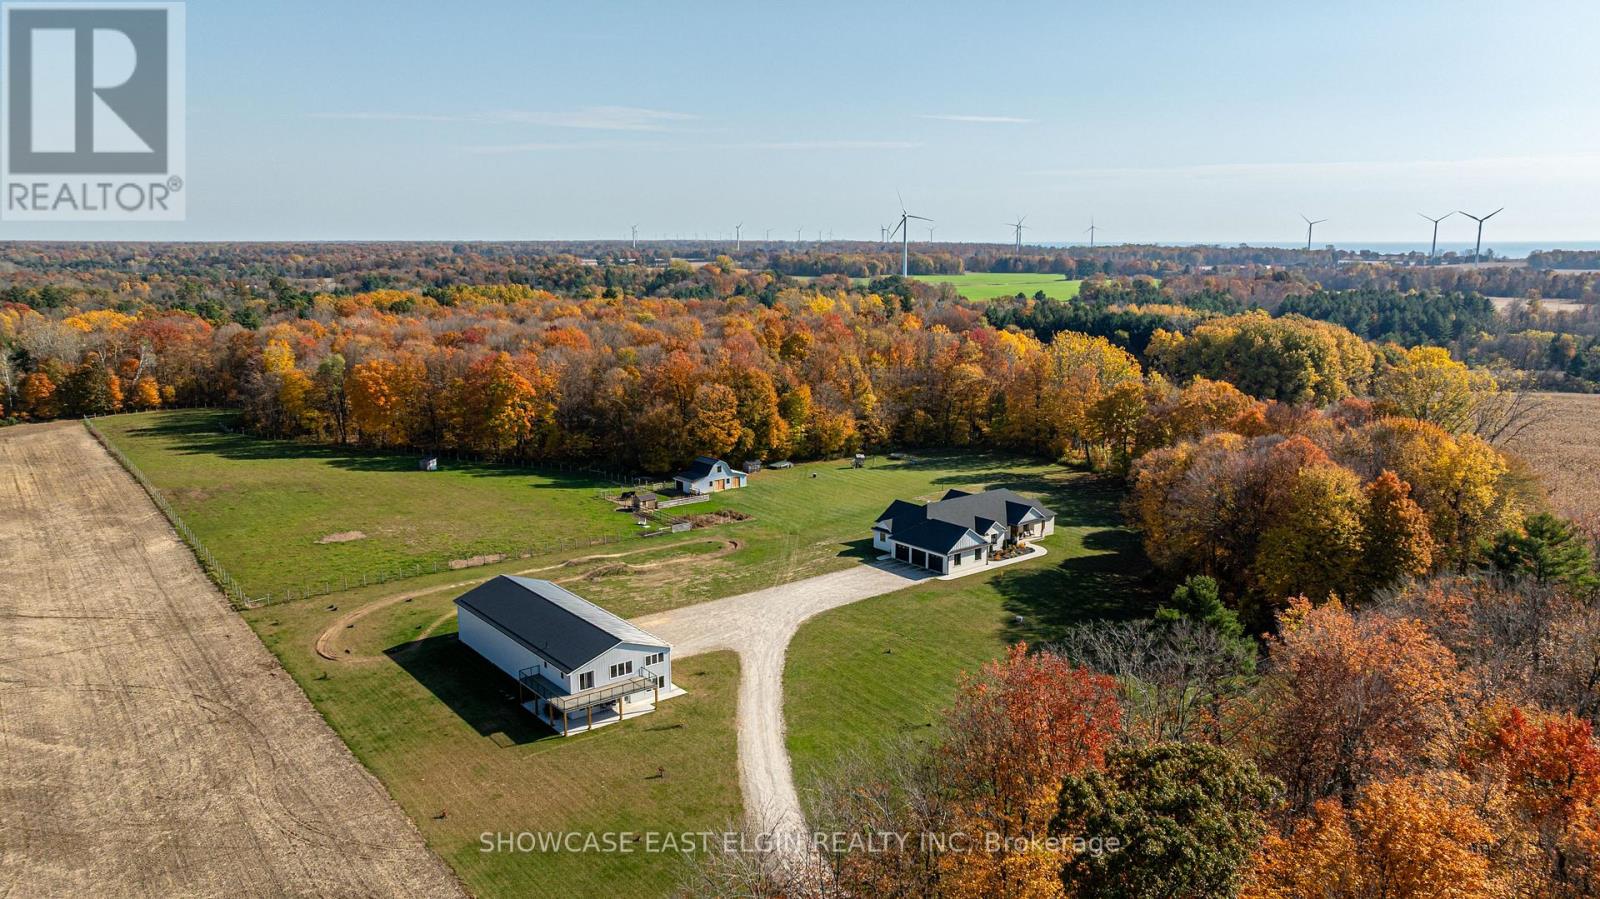
Offering an exceptional combination of modern living, agricultural opportunity and income potential, this impressive 2023-built property is set on 50 acres of versatile countryside. The approximately 2,700 sq. ft. main residence features five bedrooms (3+2), three bathrooms, a finished basement with exercise room and a spacious three-car garage. An attached 1,100 sq. ft. additional dwelling offers three bedrooms of its own (2+1), providing outstanding flexibility for multi-generational living, extended family or potential rental income. The property features approximately 25 workable acres, 17 acres of bush, 3 acres of pasture and 5 acres surrounding the home and lawn. A substantial 40' x 100' shop offers incredible versatility, including a 24' x 40' section roughed in for a potential two- or three-bedroom apartment, with provisions for in-floor heating. A 20' x 44' pasture barn with a 20' x 20' loft adds further possibilities for hobby farming or agricultural use. Designed with independent living in mind, the main residence and attached dwelling each have their own furnace, water heater and air conditioning system. Conveniently located close to Port Burwell, this property also offers exciting potential for seasonal accommodations, fishing-related rentals or whatever you can dream up. Whether you're looking for a multi-generational family property, workable acreage, space for a business, additional rental possibilities or simply room to enjoy country living, this unique property offers an incredible range of opportunities! (id:28006)
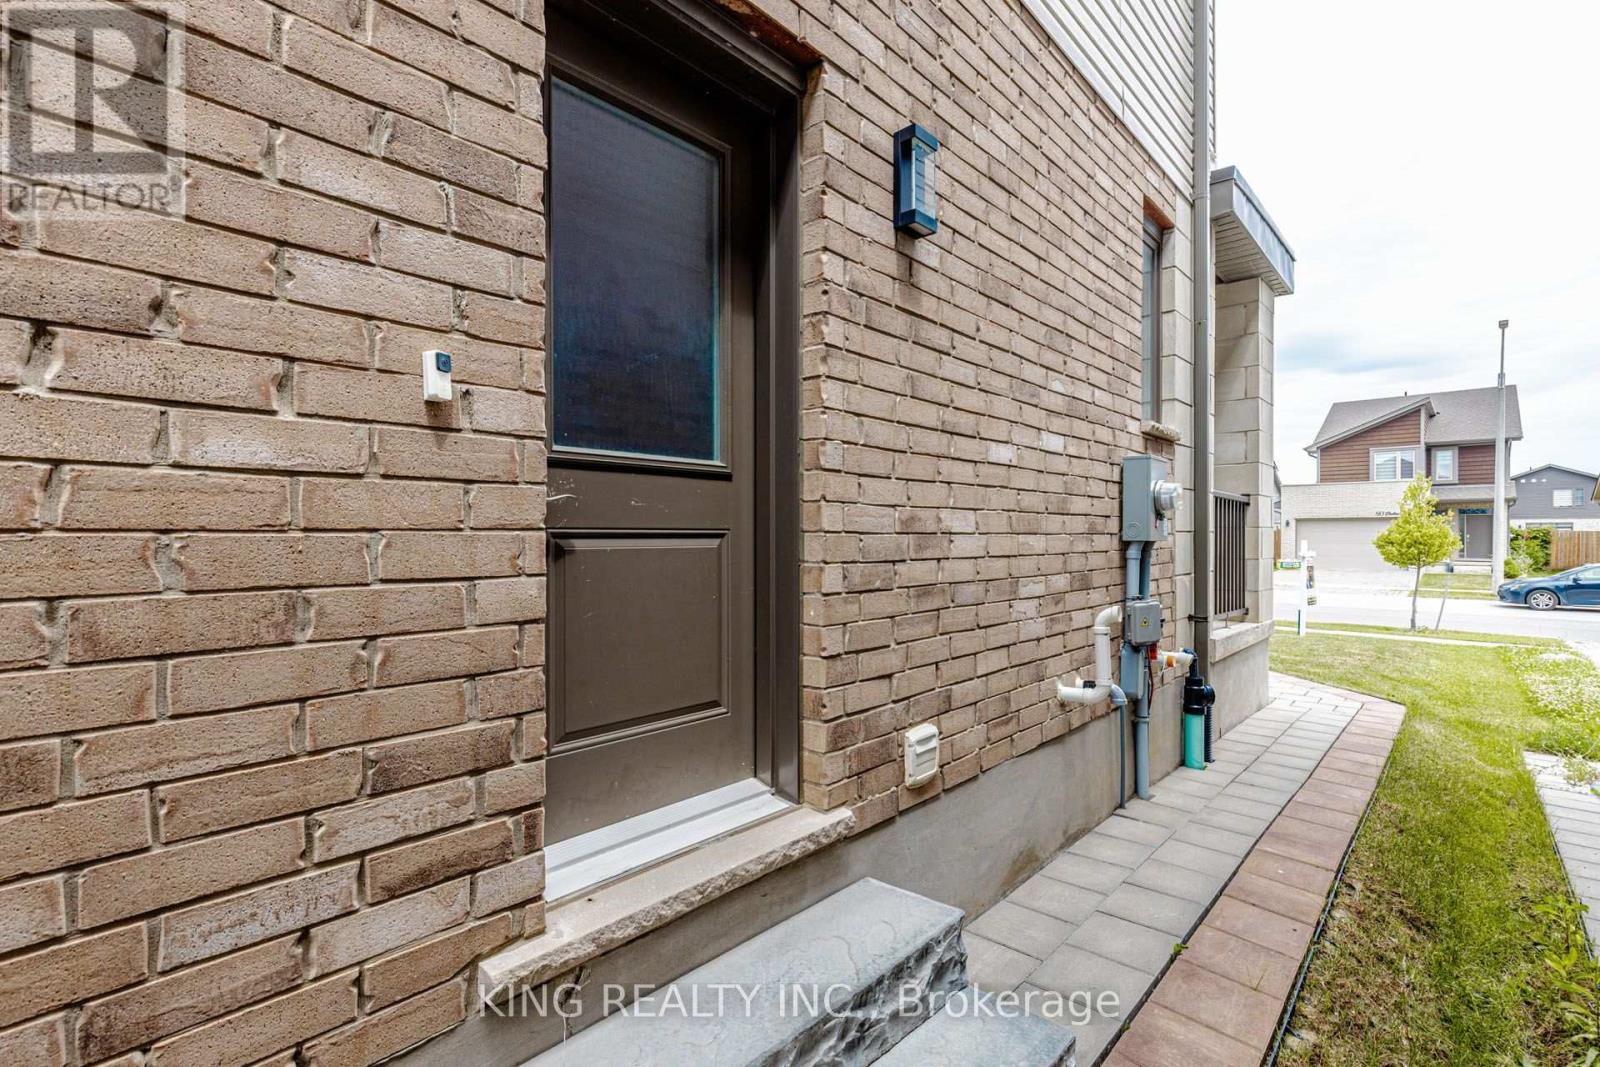
Welcome to this bright and spacious 2-bedroom basement apartment located in the highly desirable Summerside neighbourhood of South London. Featuring impressive 9-foot ceilings and large windows that provide abundant natural light, this well-designed unit offers a comfortable and inviting living space. The apartment includes two generously sized bedrooms, a modern kitchen, a full bathroom, private in-suite laundry, and a separate entrance for added privacy and convenience. Ideally situated just minutes from schools, parks, shopping, restaurants, and all essential amenities, with quick access to Highway 401 via Exit 189, making commuting easy and convenient. 35% UTILITIES and one driveway parking. Available soon with a flexible move-in date. Don't miss this excellent leasing opportunity in a convenient and family-friendly neighbourhood! (id:28006)
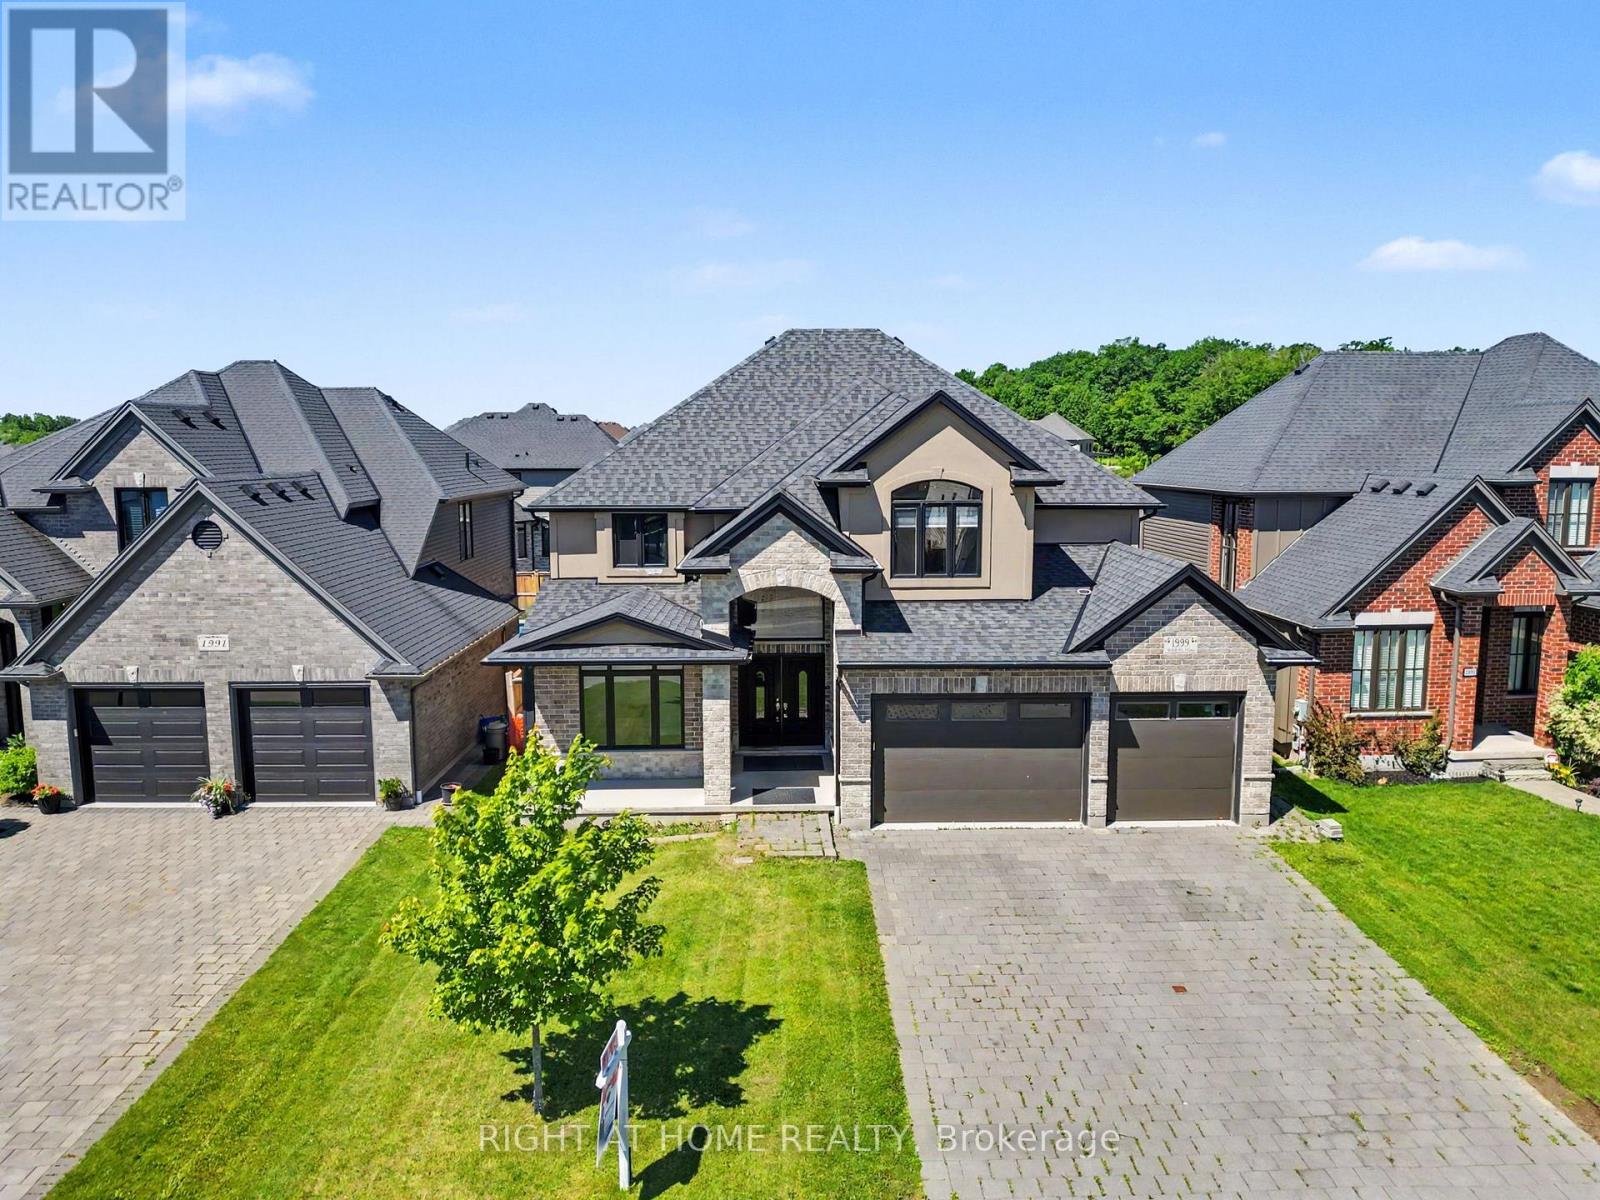
The property has five large bedrooms, three of which have en-suite bathrooms. The home features hardwood flooring and ceramic tile throughout. The property is approximately six years old. The basement is partially finished and has roughed-in plumbing for a bathroom and kitchen, with space for two additional bedrooms and a family room. The second-floor master bedroom has a balcony overlooking the backyard. The master bedroom also features a 5-piece en-suite bathroom and a large walk-in closet.The property is fully fenced and located near various amenities, including the YMCA, Masonville Mall, Weldon Park, Sunningdale golf course, University Hospital, and the University of Western Ontario. (id:28006)
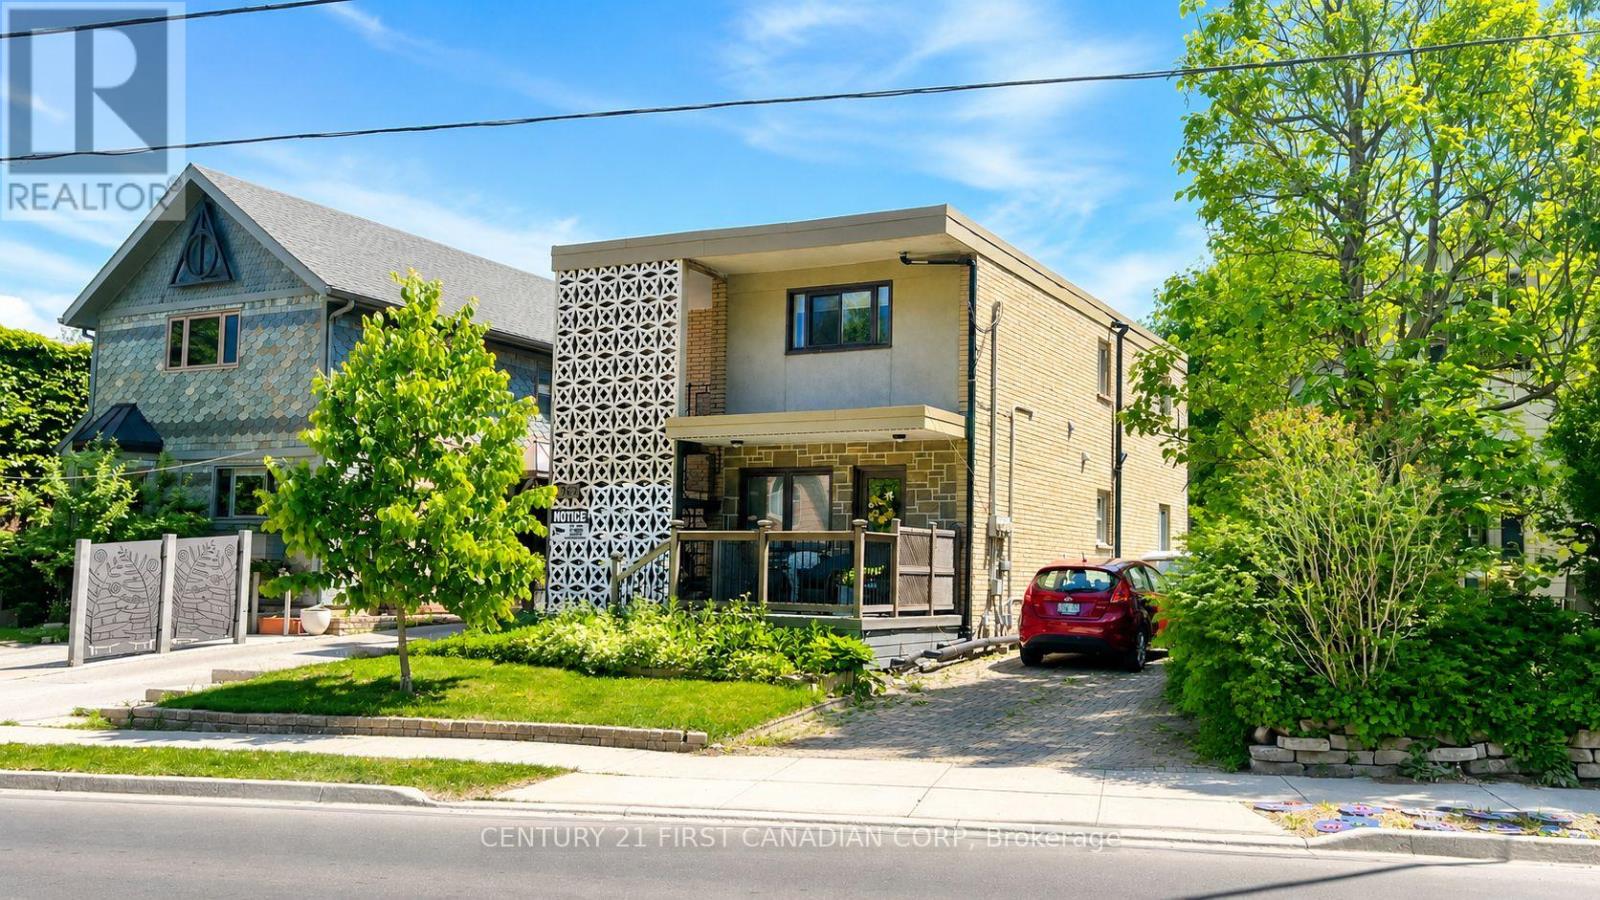
Located in the heart of highly desirable Old South, this solid concrete-built DUPLEX with a third legal unit offers a rare turnkey investment opportunity in one of London's most sought-after neighbourhoods. Well maintained for decades, this property features three self-contained units with private entrances. The main floor offers a spacious 2-bedroom , 1- bathroom unit with ensuite laundry, the second floor features a vacant 2-bedroom, 1-bathroom unit with ensuite laundry, and the lower level contains a bachelor suite with a full bathroom and ensuite laundry. Parking is located at the rear of the building. A quality-built asset in a prime location just minutes from Wortley Village, parks, restaurants, shopping, and downtown London. An excellent opportunity for investors seeking strong cash flow, long-term appreciation, and generational wealth through real estate ownership. Book your private showing today! (id:28006)
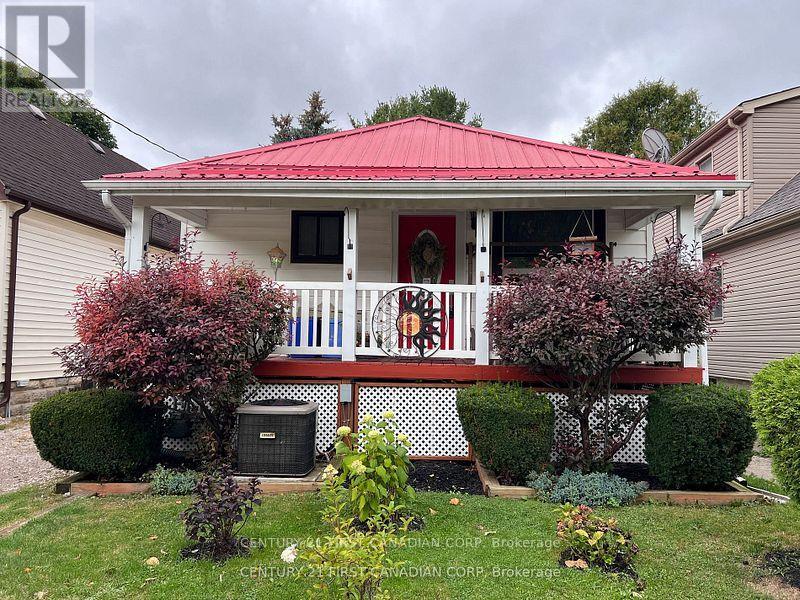
Welcome to 55 Linwood Street, a cozy and unique bungalow thats full of charm and potential. Currently a one-bedroom, one-bathroom home, it can easily be converted back into a two-bedroom layout to suit your needs. Everything is on one level, making it convenient and accessible for all lifestyles. Recent updates include a durable metal roof built to last for decades, an 8-year-old furnace and central air conditioning system, and energy-efficient double-pane vinyl windows, electrical panel giving you peace of mind and long-term savings. The property also features well-maintained front and back yards, with the backyard offering a true garden paradise complete with a variety of plants, a small greenhouse, and a garden shed. Cute as a button and move-in ready, this home is ideal for first-time buyers, downsizers, or anyone looking for a peaceful retreat with room to grow. Situated in a well-connected neighborhood close to schools, shopping, transit, and all amenities, this property is an affordable opportunity you wont want to miss. (id:28006)
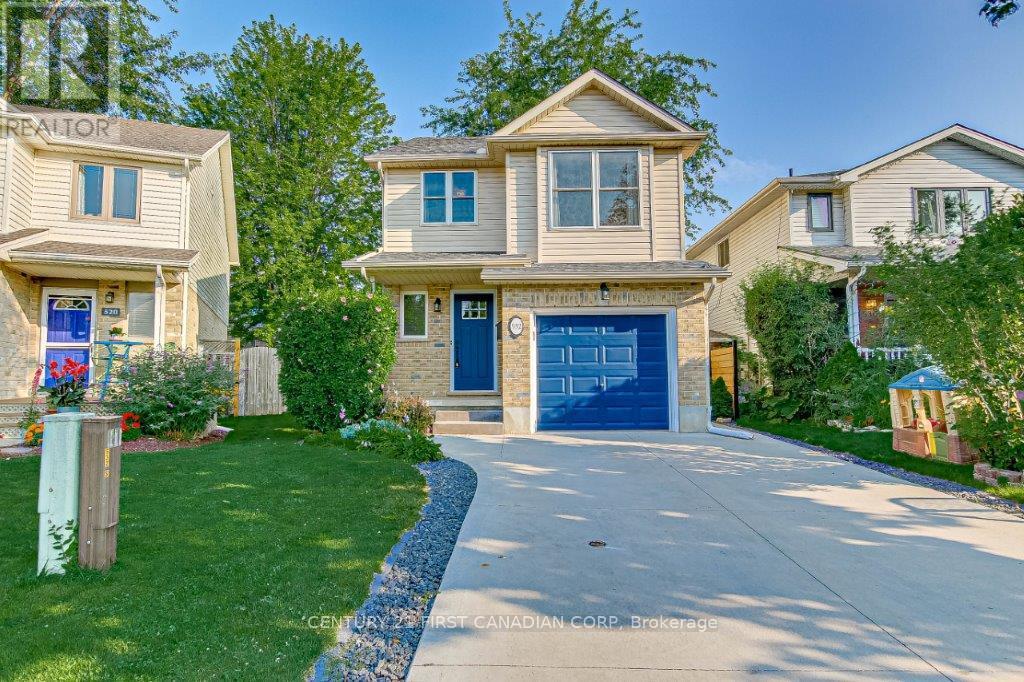
Welcome to this well-maintained 3-bedroom detached home, nestled on a quiet cul-de-sac in the desirable Stoney Creek neighbourhood of North London!Featuring a bright, open-concept main floor with a spacious living and dining area, a functional kitchen with stainless steel appliances, and sliding patio doors leading to a beautifully landscaped, fully fenced backyard.The second floor offers 3 comfortable bedrooms, a full bathroom, and a generous family room-perfect for a playroom, home office, or additional family living space.The unfinished basement provides ample storage space and convenient laundry facilities. Additional features include central air conditioning, an attached single-car garage, and a private driveway.Conveniently located near Stoney Creek Public School, A.B. Lucas Secondary School, Mother Teresa Catholic Secondary School, parks, walking trails, the library, Sobeys, Home Depot, and other everyday amenities.A wonderful place to call home! Available for occupancy in early January 2027. (id:28006)
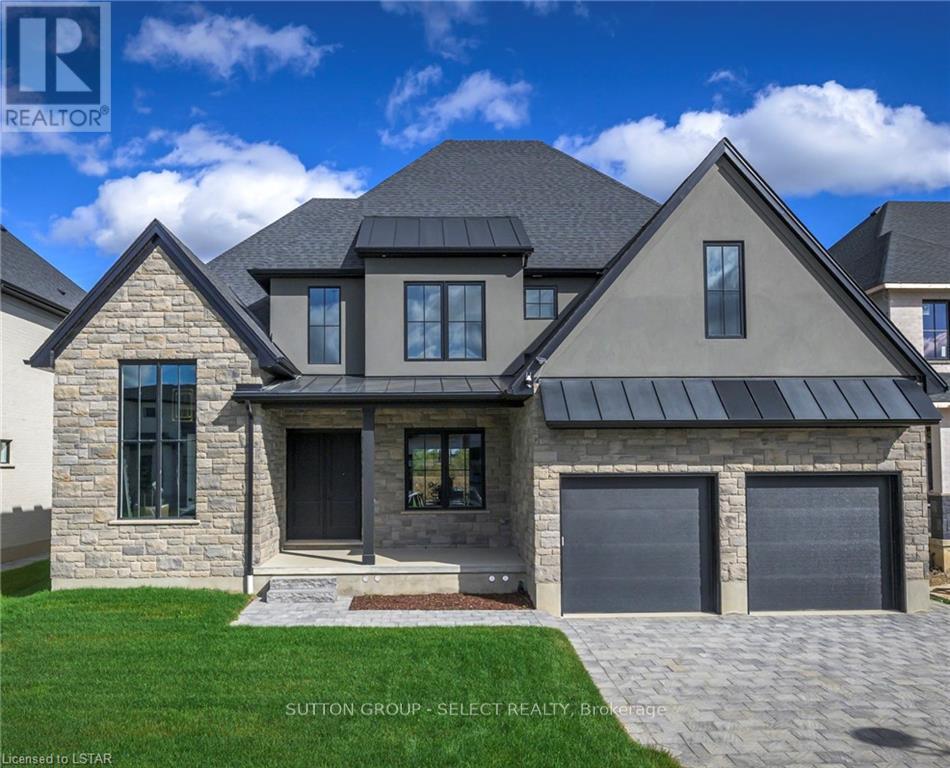
STRIKING ARCHITECTURE. BOLD DESIGN. AN ENVIABLE SUNNINGDALE ADDRESS. Impressive stone, graphite-toned stucco, black-framed windows and standing-seam metal roof accents create commanding curb appeal for this Westhaven Homes residence in prestigious Sunningdale Court. Offering approximately 4,000 sq. ft. of finished living space, 5 bedrooms and 5 bathrooms, this home pairs contemporary luxury with inspired interiors and impressive spaces for entertaining.Soaring 10' ceilings, expansive windows and White Oak flooring establish a bright, airy atmosphere. The showpiece kitchen makes a statement with contrasting black and white cabinetry, gold detailing, extensive quartz surfaces and twin islands seating 10. Artisanal tile extends to the ceiling and through an arched entry into the butler's pantry, while a dramatic emerald-tiled servery connects to the dining room. The adjoining great room features a 46" gas fireplace and 8' doors opening to a covered back deck. A private office with 13' cathedral ceiling and custom mudroom millwork complete the main floor.Upstairs, 9' ceilings and White Oak flooring lead to a beautifully appointed primary suite featuring heated ensuite floors, freestanding soaker tub, oversized glass shower, Scandinavian-inspired cabinetry and a generous, naturally lit dressing room. Three additional bedrooms, two full bathrooms and convenient upper laundry provide comfort and functionality.The finished lower level expands the living space with a generous recreation/media room, 5th bedroom and full bathroom. An oversized double garage with ceiling height suitable for vehicle lifts adds versatility.Positioned on a 63' x 129' pool-sized lot, within walking distance of Sunningdale Golf & Country Club and the scenic trails of Medway Valley Heritage Forest. A distinctive home offering architectural presence, thoughtful detailing and an exceptional lifestyle in one of North London's most desirable executive communities. (id:28006)
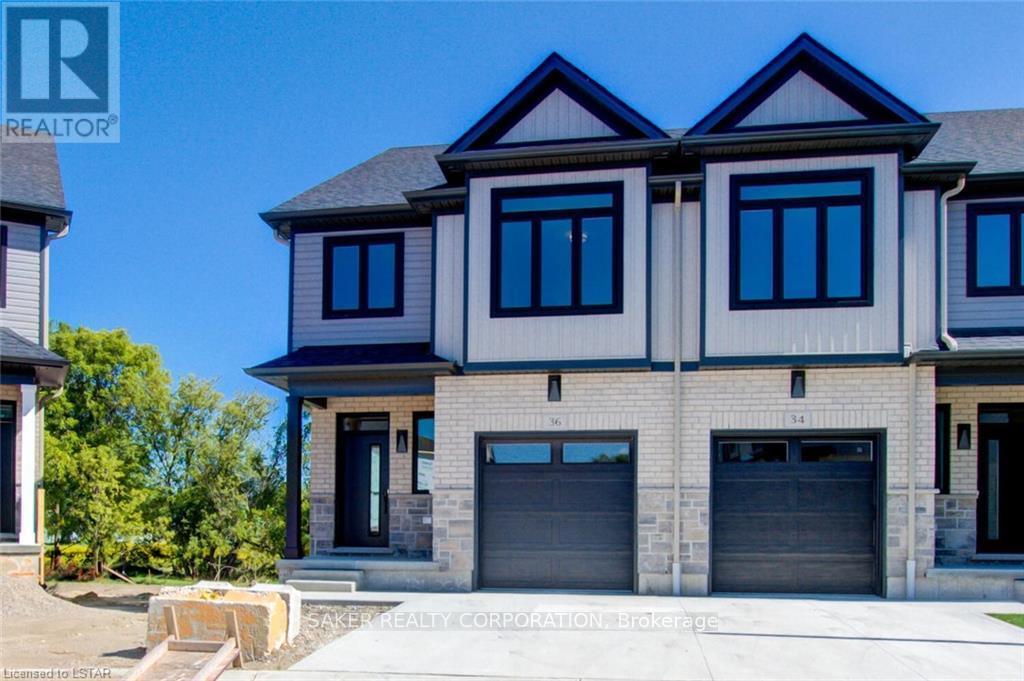
15 minutes west of London and direct access to the 402 to 401 Highway, this 3 bedroom 3.5 bathroom floor plan includes premium finishes, a generous floor layout (approx. 2,000 sq ft), attached garage, and rear deck off the kitchen. Master bedroom includes walk-in closet and double sink ensuite. High end finishes include quartz countertops, hardwood throughout the main floor, porcelain tile in all wet areas, glass/tile showers, 9 ceilings, and finished WALKOUT basement. All newer appliances (fridge, stove, dishwasher, washer, dryer) provided (note: they are not shown in photos but they are included). Conveniently located next to a community centre, parks, arena, and wooded trails. Jan 1st move in. Also note, photos are of a similar unit. The actual unit for rent is an interior unit, not an end unit. (id:28006)
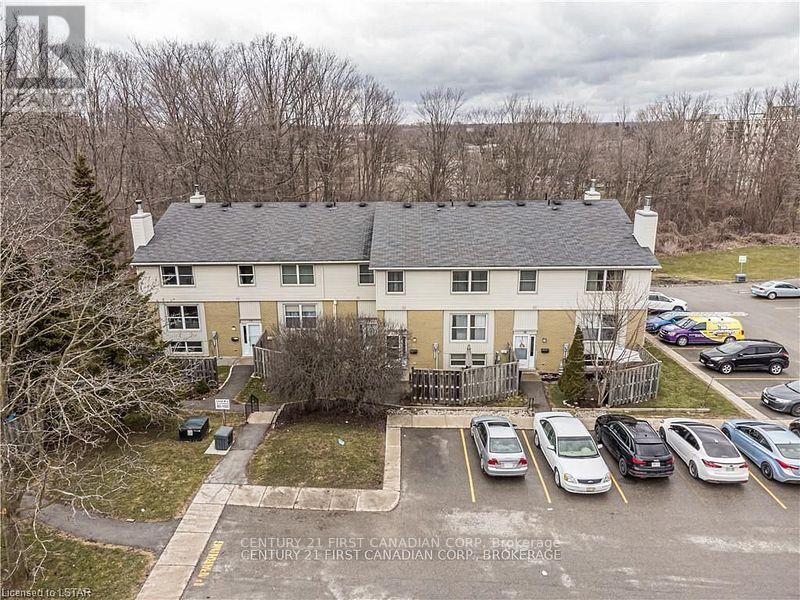
Welcome to the Berkshires. This home is close to public transit, endless shopping and schools. Ready for occupancy from January 1st 2027. This beautifully updated condo comes with quality laminate flooring on 2 levels and an open concept on the main level with L shaped living/dining combo. The kitchen is loaded with stainless steel appliances to help you entertain your guests. The second floor has a large primary bedroom with walk in closet, extra vanity and sink in addition to the bathroom shared with the second bedroom. In the basement, the third bedroom comes with large windows and 2 pieces bath. Enjoy your coffee and meals at your private patio. High efficiency forced air and central AC. Book your showing now! (id:28006)
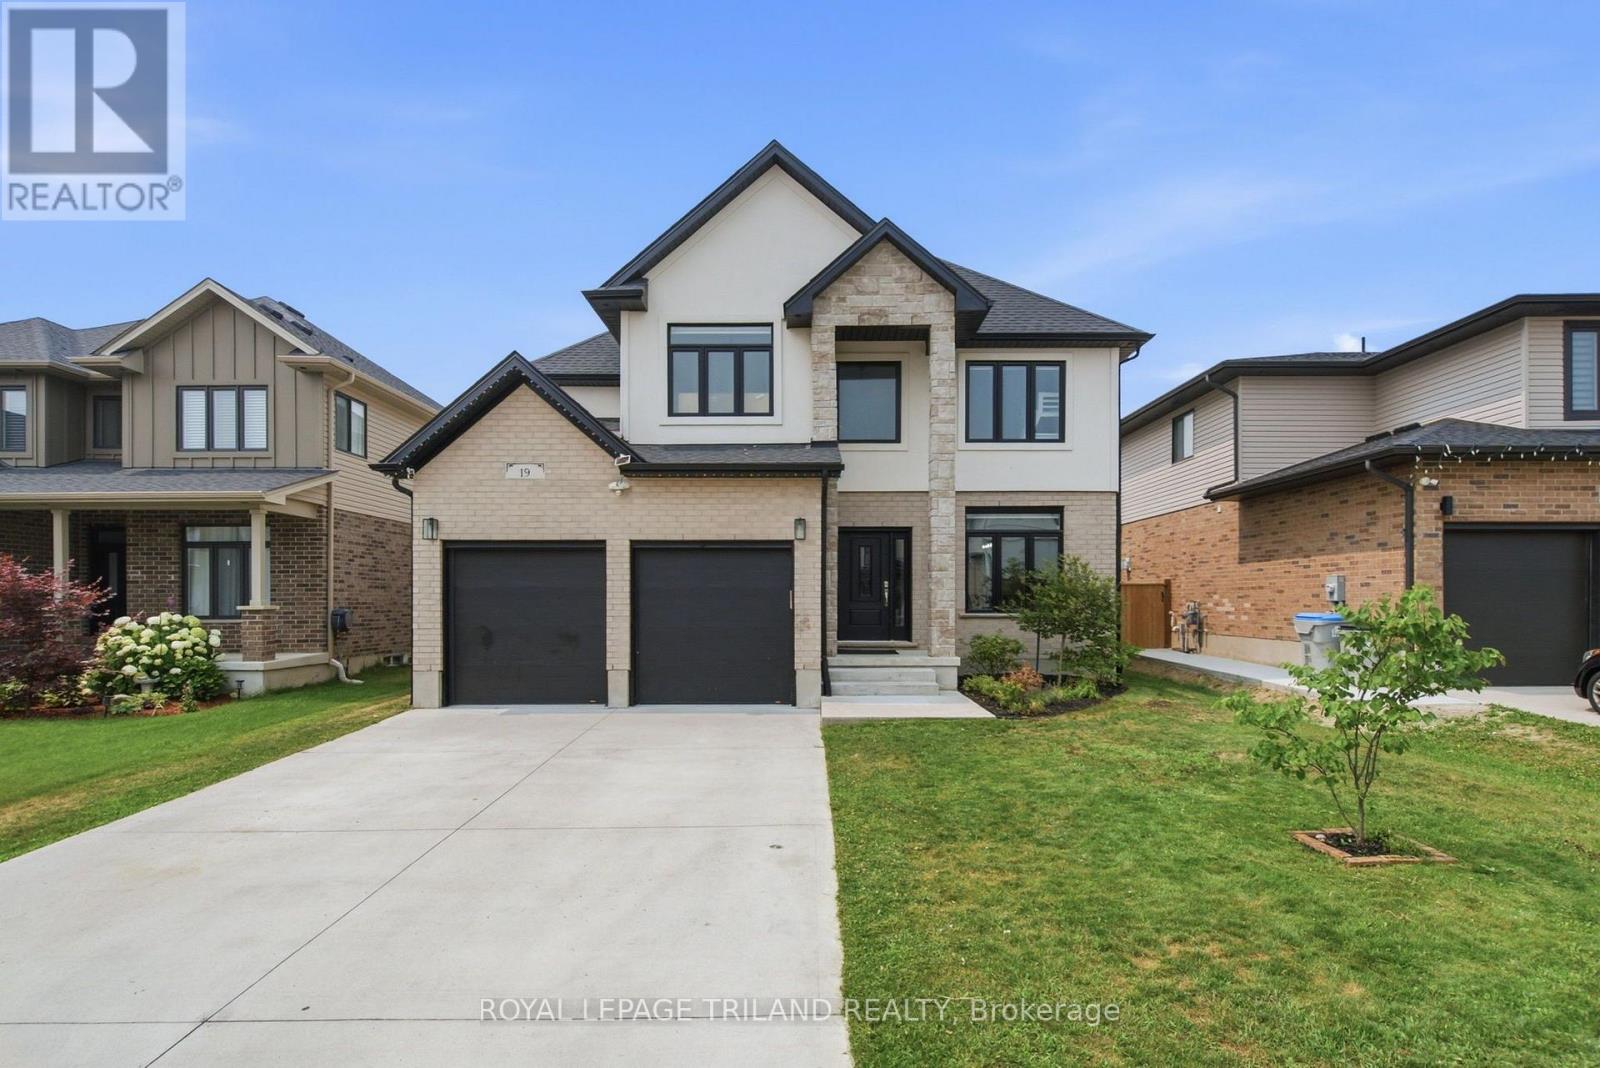
Welcome to 19 Kaiser Lane in sought-after Kilworth. This beautifully finished, four-year-old home features 4 bedrooms, 3.5 bathrooms, 2,516 sq. ft. above grade, and a fully fenced, 165-ft-deep lot. This home is steps from the new LDCSB elementary school scheduled to open in 2027.The home features a bright two-storey foyer, an oak staircase, a versatile front den and an inviting open-concept main floor. Enjoy a living room with a gas fireplace, a sunlit dining area and a kitchen with quartz countertops, stainless-steel appliances, a large island and an oversized walk-in pantry with cabinetry and prep space. Hardwood and ceramic flooring throughout, plus main-floor laundry, provide everyday convenience.Upstairs, the primary suite includes a walk-in closet and a five-piece ensuite with double sinks, a glass shower and a soaker tub. A second bedroom has its own ensuite. The basement is fully framed for future finishing, with a proposed layout for two bedrooms, a bathroom and a spacious recreation room.Outside, a concrete patio and generous backyard offer space to entertain, play, or plan for a future pool. Enjoy the Kilworth/Komoka lifestyle, with local shops and restaurants, Komoka Provincial Park's trails, and the Komoka Wellness Centre's YMCA, library, and recreation facilities. (id:28006)
Ready To Build! Great time to build on this .75 acre lot on the edge of Vienna. Where eligible, buyers may qualify for the new HST rebate offered both federally and provincially. Hydro, gas, fibre optic internet, and municipal water and sewer at the lot line. Property has an exemption status from Bayham's current building permit freeze. (id:28006)