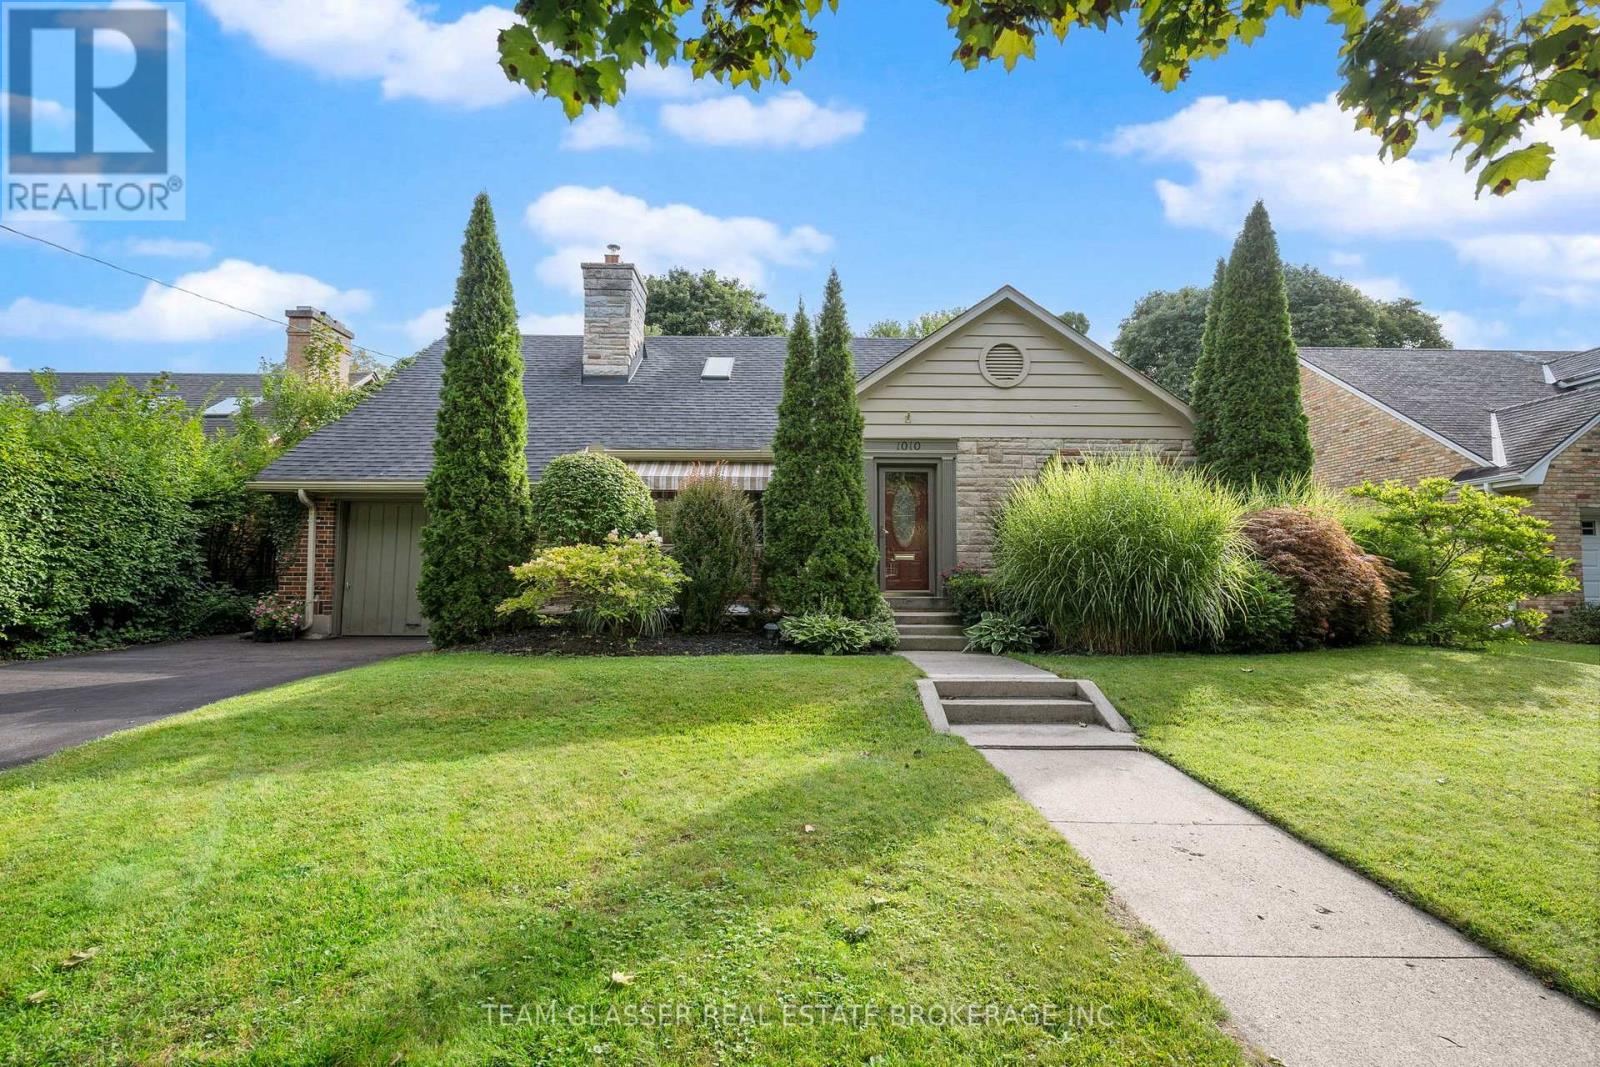
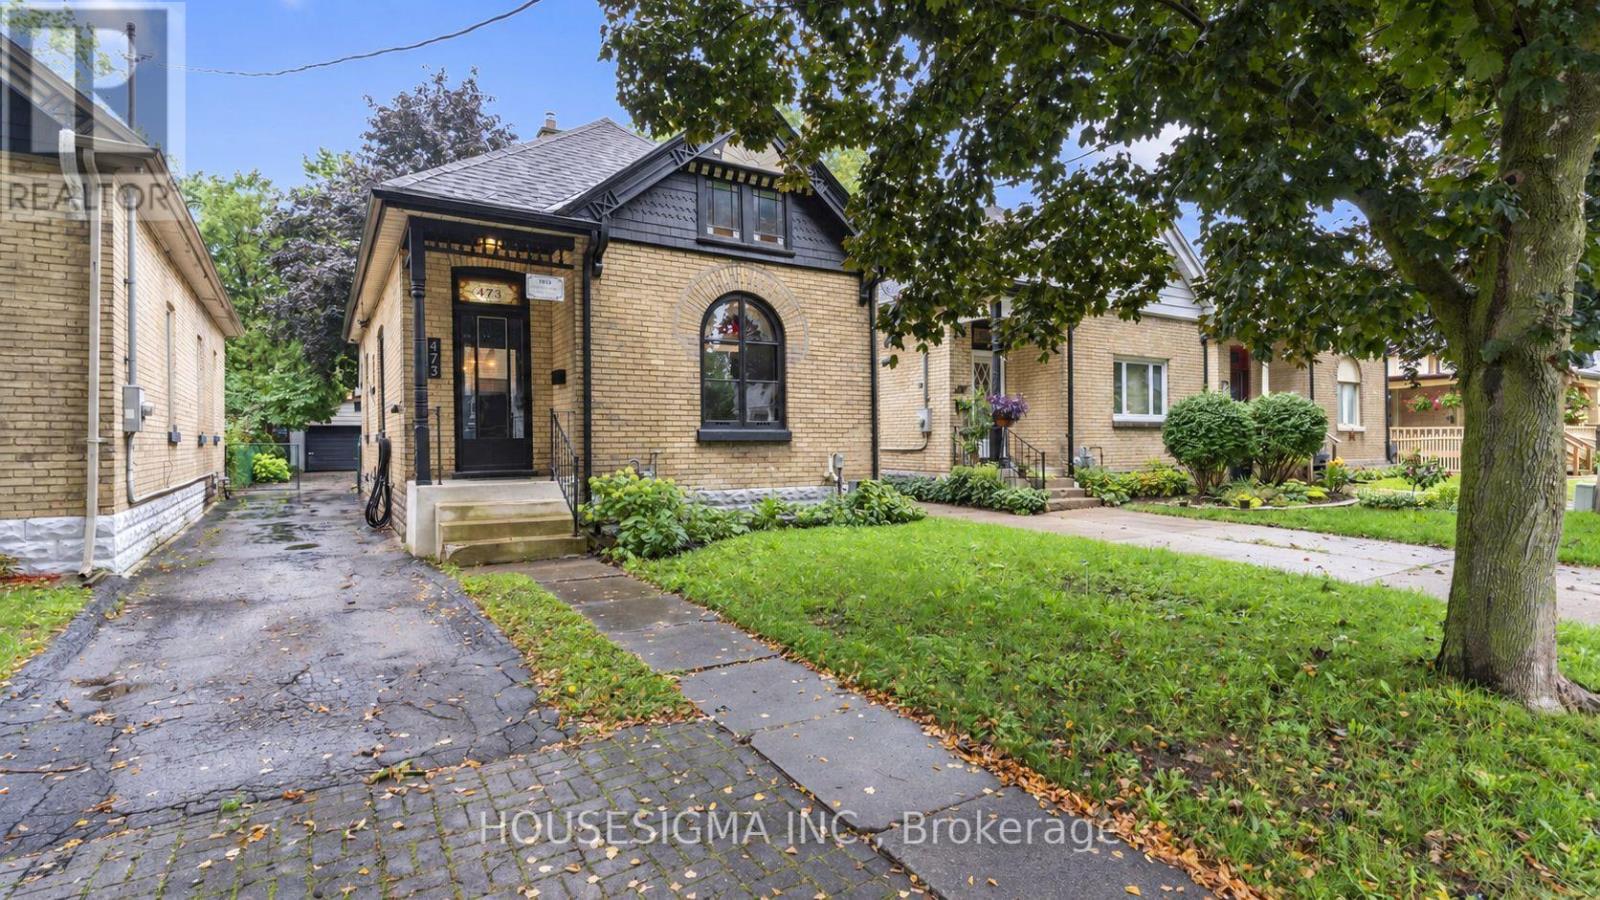
Introducing an enchanting Old North property on an impressive 62' x 145' premium, meticulously landscaped lot - offering exceptional privacy, mature greenery and the kind of space you simply don't expect to find in the city. With a pool-sized backyard and exciting potential for a future addition or expansion, there is definitely lots of room to enjoy today and possibilities for the future. Close to Western & the University Hospital, steps to parks, Thames River trails, green space, and within highly sought-after school zones - this location is hard to beat. Step inside and fall in love with all this home has to offer. A huge private entryway makes welcoming family and guests easy, opening into bright living and dining spaces filled with natural light from beautiful oversized windows and featuring hardwood flooring. The charming wood shaker-style kitchen offers abundant cabinetry and newer stainless steel appliances. With 4 bedrooms and 2 full bathrooms, this incredibly well maintained home offers a very flexible layout with 2 bedrooms on the main floor and 2 incredibly spacious bedrooms upstairs. One main-floor bedroom is currently enjoyed as a family room with a walkout to the private, fully fenced backyard, but could easily be an office, den or fourth bedroom. The other offers the option for one-level living with two large windows and lots of closet space. Upstairs, there are two spacious, bright bedrooms including one with its own changing area, office or another flex space. A renovated full bathroom completes the upper level, while the main floor features your very own vintage mint-green bathroom - beautifully kept & full of character. A clean, dry basement offers a large unobstructed area with excellent future rec-room potential and bonus room. Recent updates provide peace of mind: kitchen appliances (2023), professionally painted interior, resurfaced driveway, Lennox furnace & A/C (2018), upgraded thermostat, and roof reshingled with skylights (2011) and more (id:28006)
Unique opportunities like this rarely come to market in desirable Old South, especially those offering flexible living options, income potential to help offset mortgage costs, and the chance to add tremendous value. Being offered with vacant possession and the ability to close quickly! Just an 8 minute walk to Wortley Village and close to coveted schools, this home features 3,570 sq. ft. of finished living space, a functional, flowing floor plan, 6 bedrooms, 3.5 bathrooms, ample storage, a spacious living room, formal dining room, and 3 distinct living areas, each with its own kitchen and full bathroom. A separate side entrance leads to the basement in-law suite. A dedicated spacious laundry room is located in the basement, with the ability for a future owner to easily add separate laundry to the other living spaces on the first and third levels. A distinctive scalloped slate roof adds character and curb appeal, while the detached single-car garage/workshop provides added flexibility and peace of mind. A standout feature is the private parking lane accommodating 5 vehicles, with room for 2 vehicles side-by-side at the front. Additional highlights include a kitchen pantry, powder room and large walk-in coat closet on the main level, 9 and 10-ft ceilings and renewed original flooring throughout, and a new on-demand water heater/boiler combination. Lovingly owned by the same family for five decades, this piece of Old South history was used as their cherished family residence before transitioning into a dependable rental property for the last 20+ years. R2-2 zoning provides plenty to explore, subject to municipal requirements and approvals. Being sold in "as-is, where-is" condition, as the owners do not reside at the property. (id:28006)
UNBEATABLE LOCATION backing onto Stoneybrook Valley park and pathways, this 4 bed, 3 bath is just waiting for your love. VERY PRIVATE and tranquilly quiet, set upon one of Stoneybrook's most lovely treelined crescents. Your main floor offers open BRIGHT and AIRY living spaces with a 2nd living room with warm gas fireplace, built-ins, and patio door access to rear gardens. The contemporary kitchen boasts a QUARTZ ISLAND on antiqued cabinets overlooking a warm and family sized dining area. The second level offers beautiful hardwoods, large bedrooms, and a Primary with FULL ensuite including a GLASS SHOWER and QUARTZ VANITY. In your lower level you'll find an ABSOLUTELY ADORABLE playroom with practice rock wall and a MASSIVE GYM area... or convert that to anything else for your family's recreational needs! Over 2400 SF of living space in total! The fully fenced back gardens present a SPRAWLING COMPOSITE DECK, ideal for large gatherings, plus a SUPER COOL storage shed with faux field stone exterior and transoms, ideal for a play house beyond excellent storage for your landscaping tools. The PRIVACY is truly tremendous, while you still have a gate to the meandering paths of the Stoneybrook Valley - that offer seemingly ENDLESS ACCESS throughout the neighbourhoods. Upgrades include: A gorgeous STAMPED CONCRETE drive with paths to rear yard and front door; High efficient gas furnace 2022, vinyl sash windows on main and upper, door hardware, and Electrical panel too! Featuring further: Ceramic inlays, Crown and Tray ceilings, Garden beds of river stone, perennials and periwinkle ground cover, TONS of storage space, Main Floor laundry with maple cabinets and laundry chute, Covered front porch, Gas fireplace with field stone hearth. You just cannot find a better location anywhere! - just STEPS AWAY from one of the best schools in London - Stoneybrook PS.; Masonville Mall just minutes away, UWO and UH close, and PARKS and PATHS ARE ALL AROUND!!! (id:28006)
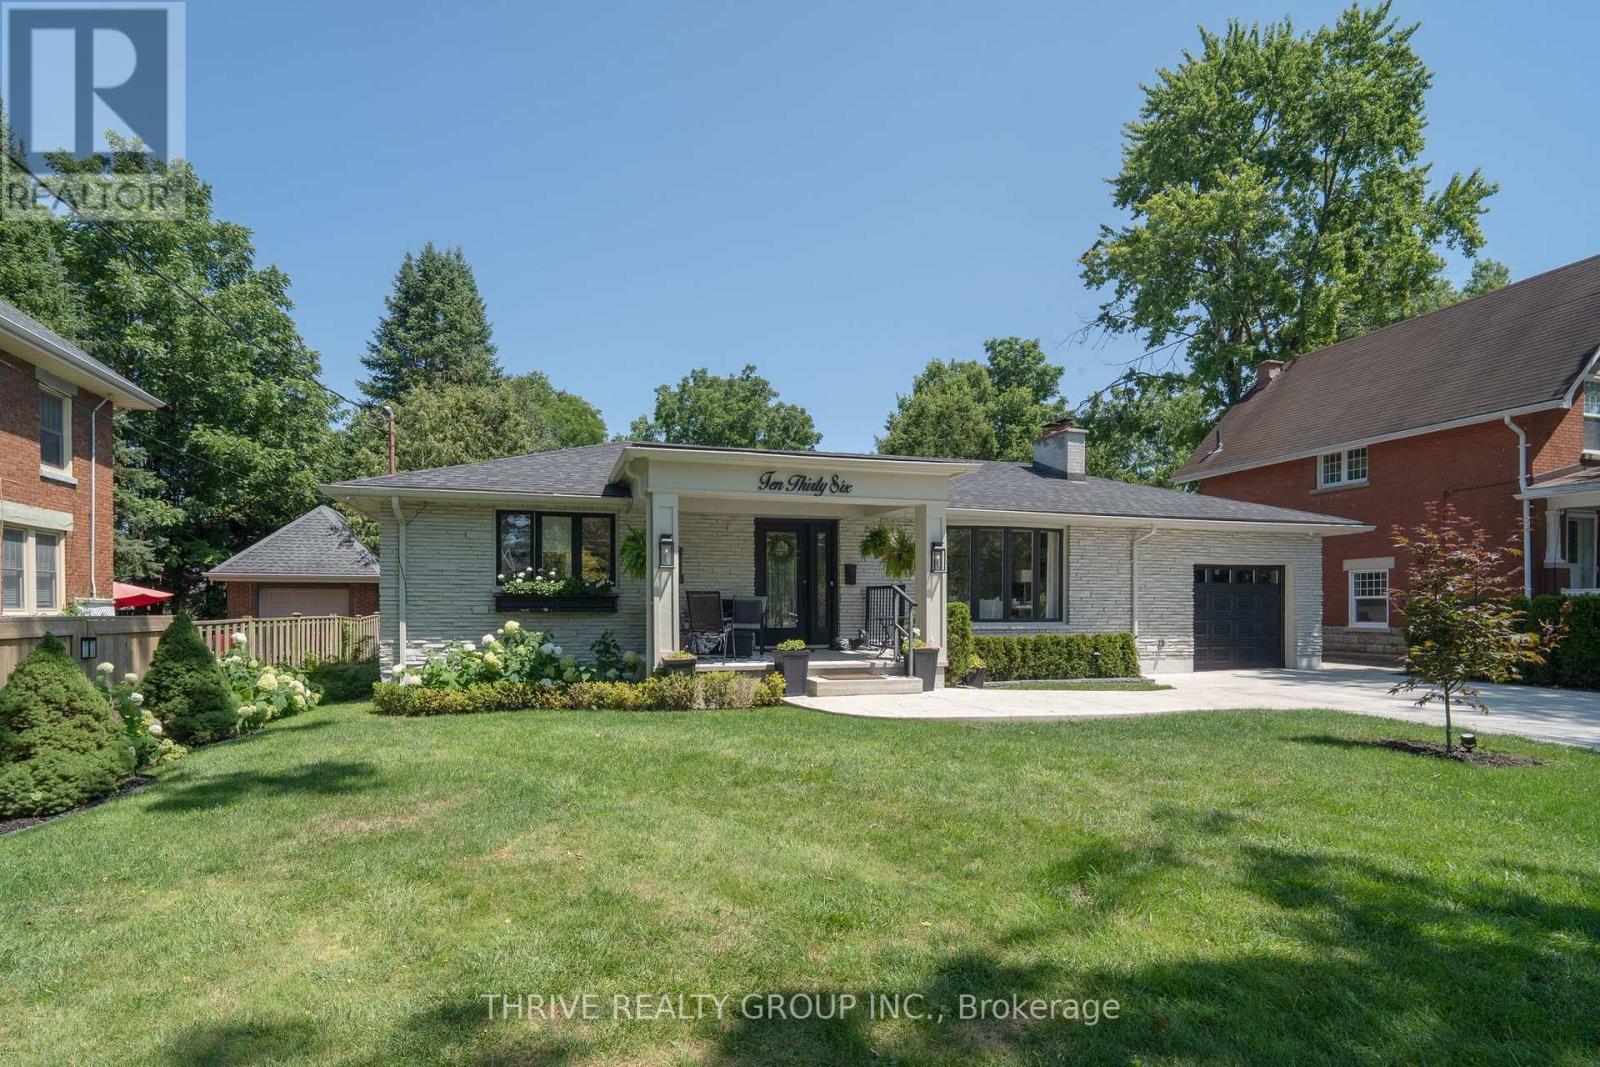
A rare opportunity in Old North - Welcome to 1036 William Street. Perfectly positioned on a double-sized lot, this impeccably renovated 3+1-bedroom, 3-bath residence has been transformed from top to bottom over the past three years with uncompromising attention to quality, craftsmanship & timeless design. Every major component has been updated, including roof, furnace, A/C, driveway, front walkways, covered front porch, rear deck & virtually every interior finish, giving you complete confidence and peace of mind. The thoughtfully reimagined floor plan strikes the perfect balance between easy entertaining and comfortable living. At its heart, is a stunning chef-inspired kitchen featuring top-of-the-line SS appliances, premium finishes, instant hot water dispenser & garburator all overlooking the family room where mature trees create a private setting designed for year-round enjoyment. Separate living room, with cozy gas fireplace, provides a comfortable space for entertaining and quiet evenings. Primary suite is a true retreat with glass shower, double vanity, heated floors, walk-in closet and private laundry room. Lower level, complete with a separate entrance, provides true flexibility for today's buyers. Whether envisioned as an in-law suite, private guest quarters, home office, or a recreation space, it adapts easily to a variety of lifestyles. Abundant storage incorporated throughout the home. Landscaped with mature trees, the oversized lot is a rare find, offering exceptional privacy. In-ground sprinkler system ensures the grounds remain lush with minimal effort. From quiet mornings on the covered front porch to summer evenings spent unwinding on the rear deck, both outdoor spaces provide the perfect setting to enjoy every season. This home is where quality craftsmanship and thoughtful design create something truly special, offering buyers a rare opportunity to simply move in and enjoy the comfort, quality and lifestyle that defines Old North living. (id:28006)
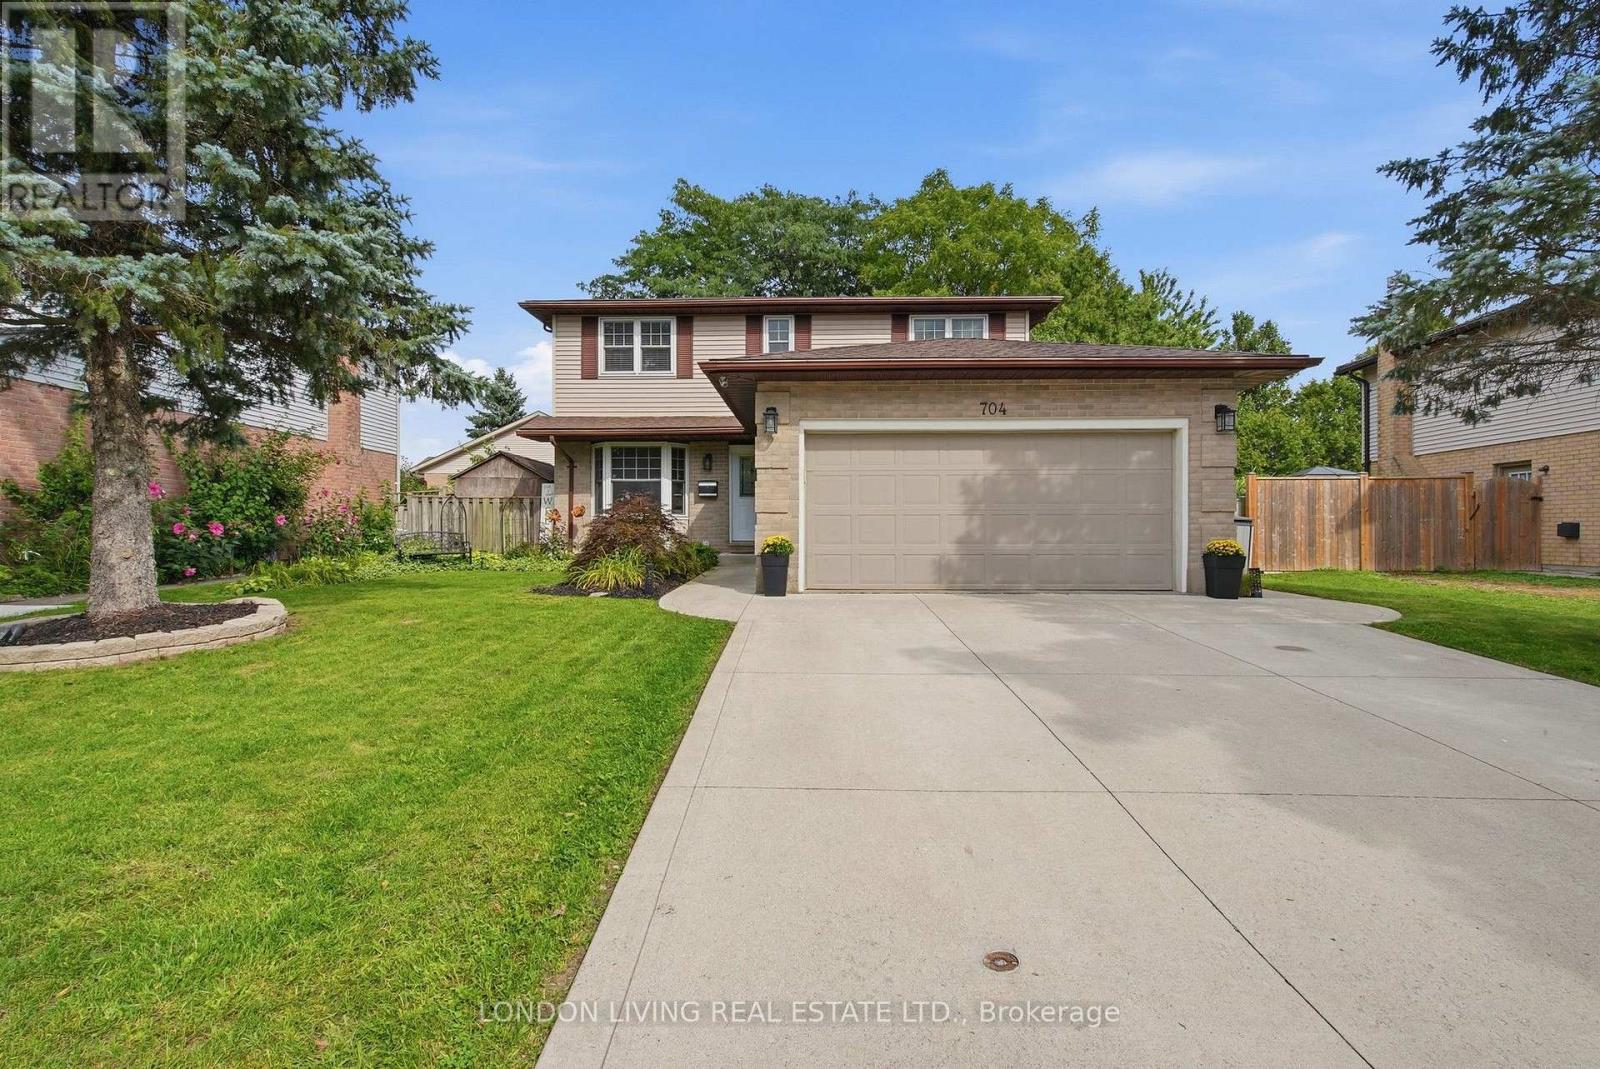
Great 4 bedroom family home in Cleardale Subdivision and close to schools and all amenities. Excellent features including main floor family room with gas fireplace, separate dining room, 2/5 baths, finished lower level, replacement windows, double car garage with cement drive. The list goes on. This home will not disappoint! (id:28006)
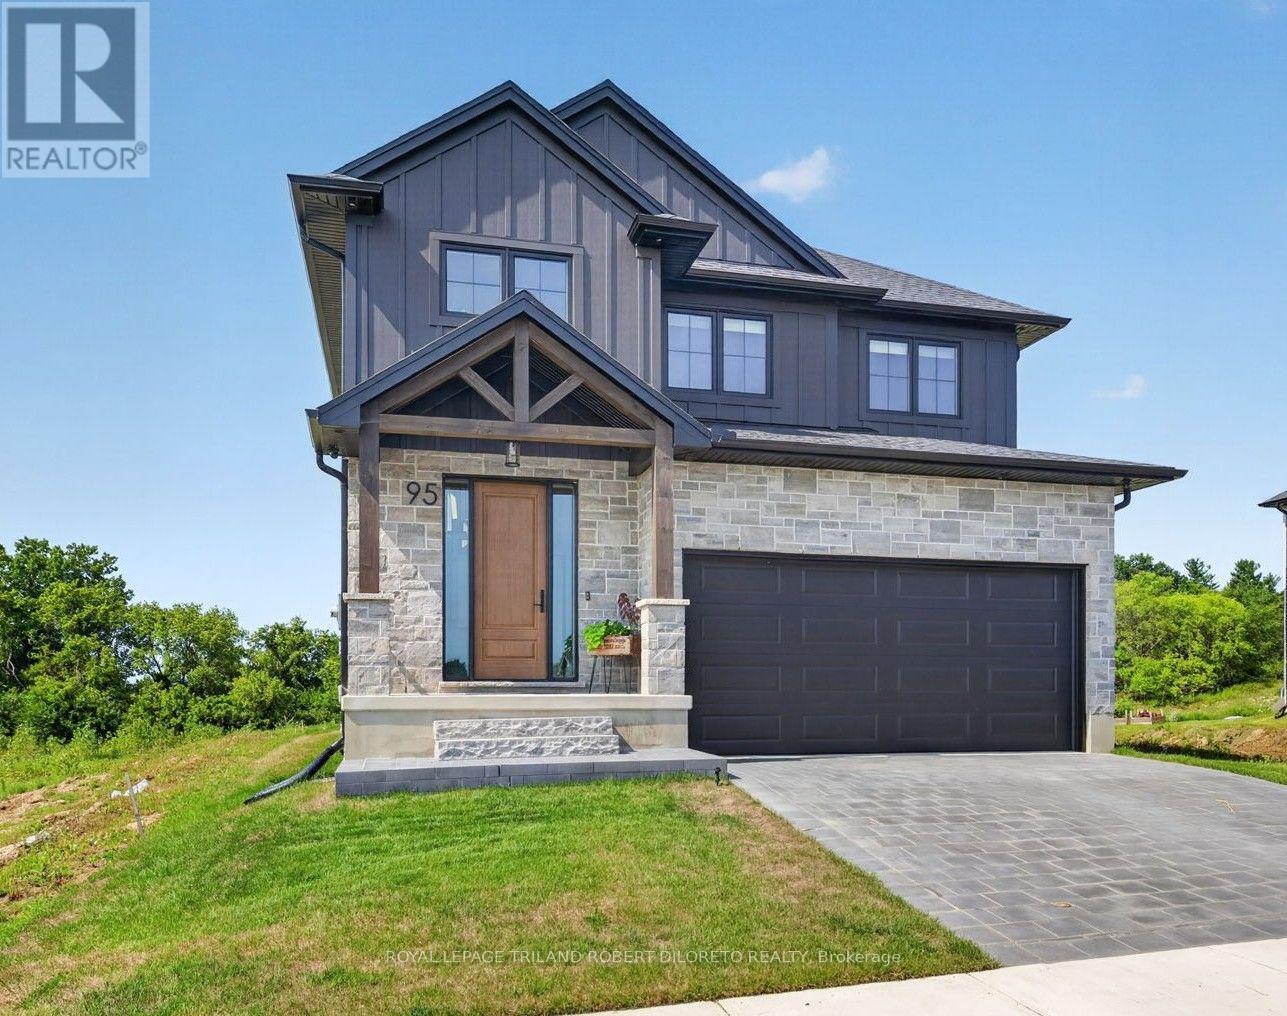
Brimming with exceptional customization & premium quality upgrades, this exquisite 4 Bedroom, 2.5 Bath, 1-year new home is in absolute move-in condition! Situated in upscale KILWORTH HEIGHTS WEST, this magazine quality home seamlessly blends timeless architecture with modern innovation & design. Features include: attractive curb appeal with paver stone drive, walkways & inviting covered front porch; total wow-filled interior with neutral décor; elegant light wood 5" plank floors on main + upper hallway; high-end, commercial grade & professionally designed & installed Smart Home technology throughout the interior & exterior of the home includes whole home Wi-Fi system, extensive security system & wiring for audio/video systems; 200amp service includes dedicated back-up power throughout; custom cabinetry/organizers throughout the home; main floor office; open concept main living areas boast incredible custom kitchen w/quartz countertops, appliances & awesome butler's pantry w/dedicated 20-amp circuits for small appliances; large west facing dining area opens to beautiful great room w/built-ins & gas fireplace all open to covered concrete patio w/BBQ gas line; main floor mudroom; beautiful upper level features convenient laundry room w/washer & dryer, stylish & spacious bedrooms + 2 baths (under-cabinet lighting with occupancy sensors in the bathrooms & walk-in closet provide both convenience & energy efficiency). Need more space? Then check out the unspoiled lower level w/high ceilings, large egress windows, rough-in bath & thoughtfully oriented for clear span future family room complete with media wiring. Enjoy living in this Fabulous upscale new community within walking distance to all shopping services, new Catholic elementary school, community centre, hockey arenas + short drive to golf courses and London! Why bother with cookie cutter homes when you can have superior level of design, features & construction. Fast possession available. Be in for the holidays! (id:28006)
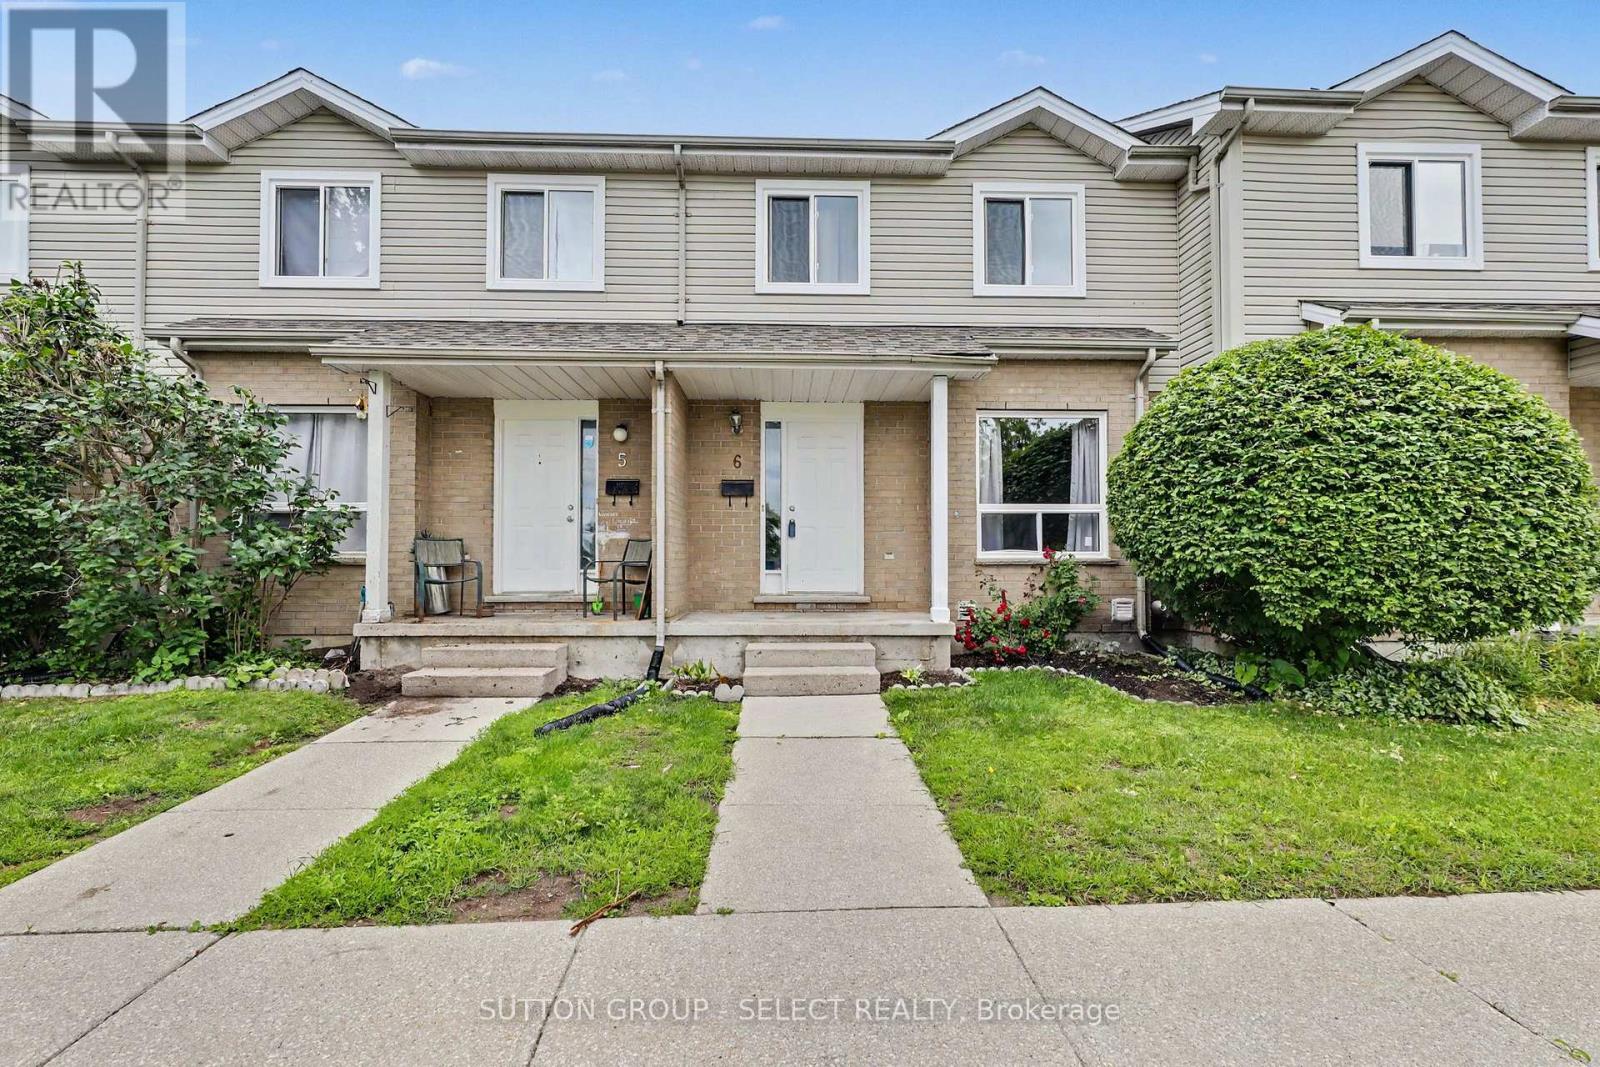
Newly Updated - 3-bedroom, 2-bathroom condo townhouse offering stylish, move-in ready living. Recent updates include a new bright modern kitchen with white cabinetry, NEW stainless appliances and a spacious eat-in area with direct access to a private patio - perfect for outdoor dining.There is new laminate flooring on all 3 levels, fresh paint, new baseboards, trim, most doors and contemporary lighting fixtures.Both bathrooms have been refreshed with new vanities and durable vinyl tile flooring. The finished lower level provides a large family room, offering additional living space for entertaining or a home office.The laundry room features a new washer and dryer. Major improvements completed by the condominium corporation include new windows (2025) and new roof (2026). Ideally located close to Fanshawe College, public transit, and everyday amenities. Excellent opportunity for anyone seeking a turnkey property. (id:28006)
Located on a quiet, tree-lined street in Old East Village, this brick home is close to public transit, shopping, parks, 100 Kellogg Lane (Children's Museum and The Factory), Western Fair Market, local craft breweries, and great restaurants. With excellent curb appeal, it offers two full bathrooms, two kitchens, laundry on both levels, plenty of parking, and a detached double garage. The flexible layout can accommodate different needs, with the current main-floor living room offering potential as an additional bedroom and further possibilities for living or bedroom space in the lower level (currently setup as in-law suite with kitchen).The carpet-free interior combines original woodwork, substantial trim, and high ceilings with neutral finishes and updated flooring. The main kitchen and dining area offer stainless steel appliances, plenty of cabinetry, and generous counter space.The lower level has a three-piece bathroom, laundry, storage, and additional flexible living space with kitchen. Outside, the fully fenced backyard features mature shade trees, low-maintenance garden areas, two storage sheds, and plenty of room for entertaining, children, and pets. Major improvements include a furnace and central air conditioning installed in 2019, upgraded electrical service, wiring, and light fixtures completed in 2019, several replacement windows, sump pump, copper water service, and water meter. You do not want to miss this versatile London home at an affordable price. Book your private showing today! (id:28006)
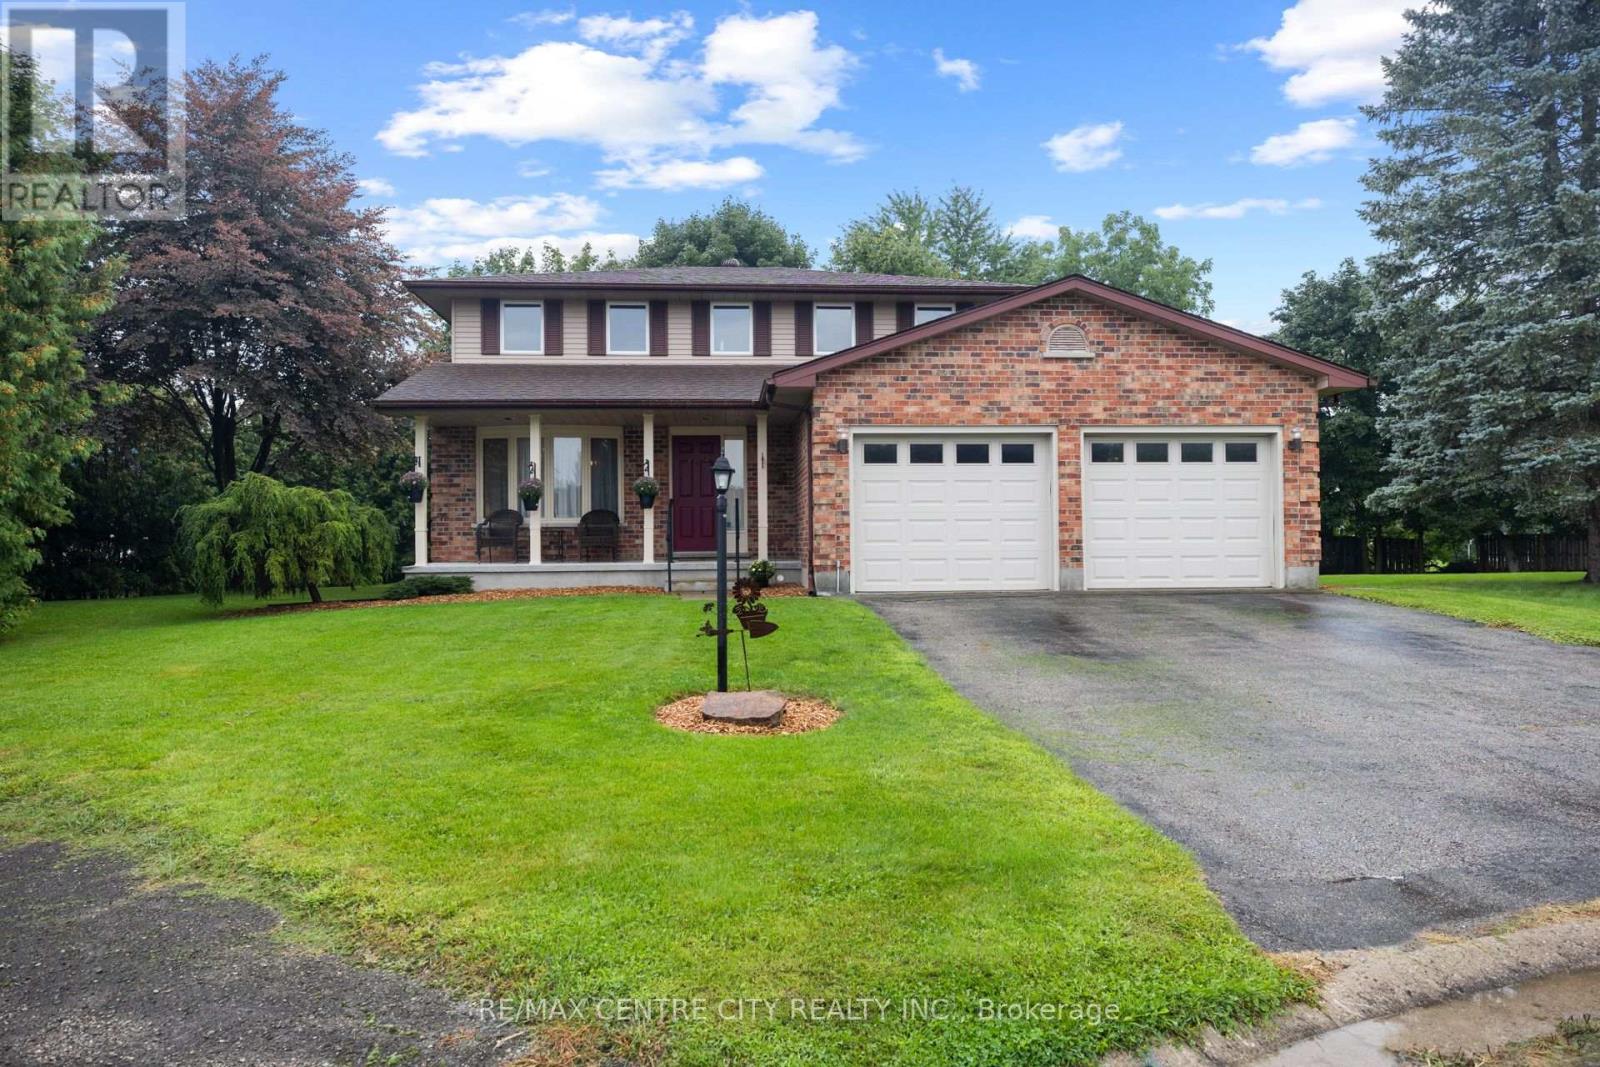
This well cared for family home located on a quiet cal-de-sac is sure to impress. Entering the home you're greeted by a spacious foyer with access to the formal living room that offers a bright bay window and hardwood floors that leads to the open concept main living space consisting of a high functioning kitchen, dining room with patio doors to the rear deck and a sunken living room with a wood burning fireplace. Completing the main floor is a powder room and a laundry room with access to the double garage. The second floor is host to 3 perfect sized guest rooms, the main bathroom and the primary bedroom with an ensuite and double closets. The unfinished basement awaits your personal touch with the possibility of adding a rec-room, bedroom and full bathroom while still leaving ample storage space. The exterior of the home is ideal starting with parking for 4, covered front porch, very large private backyard with no rear residential neighbours, spacious back deck and a storage shed. (id:28006)
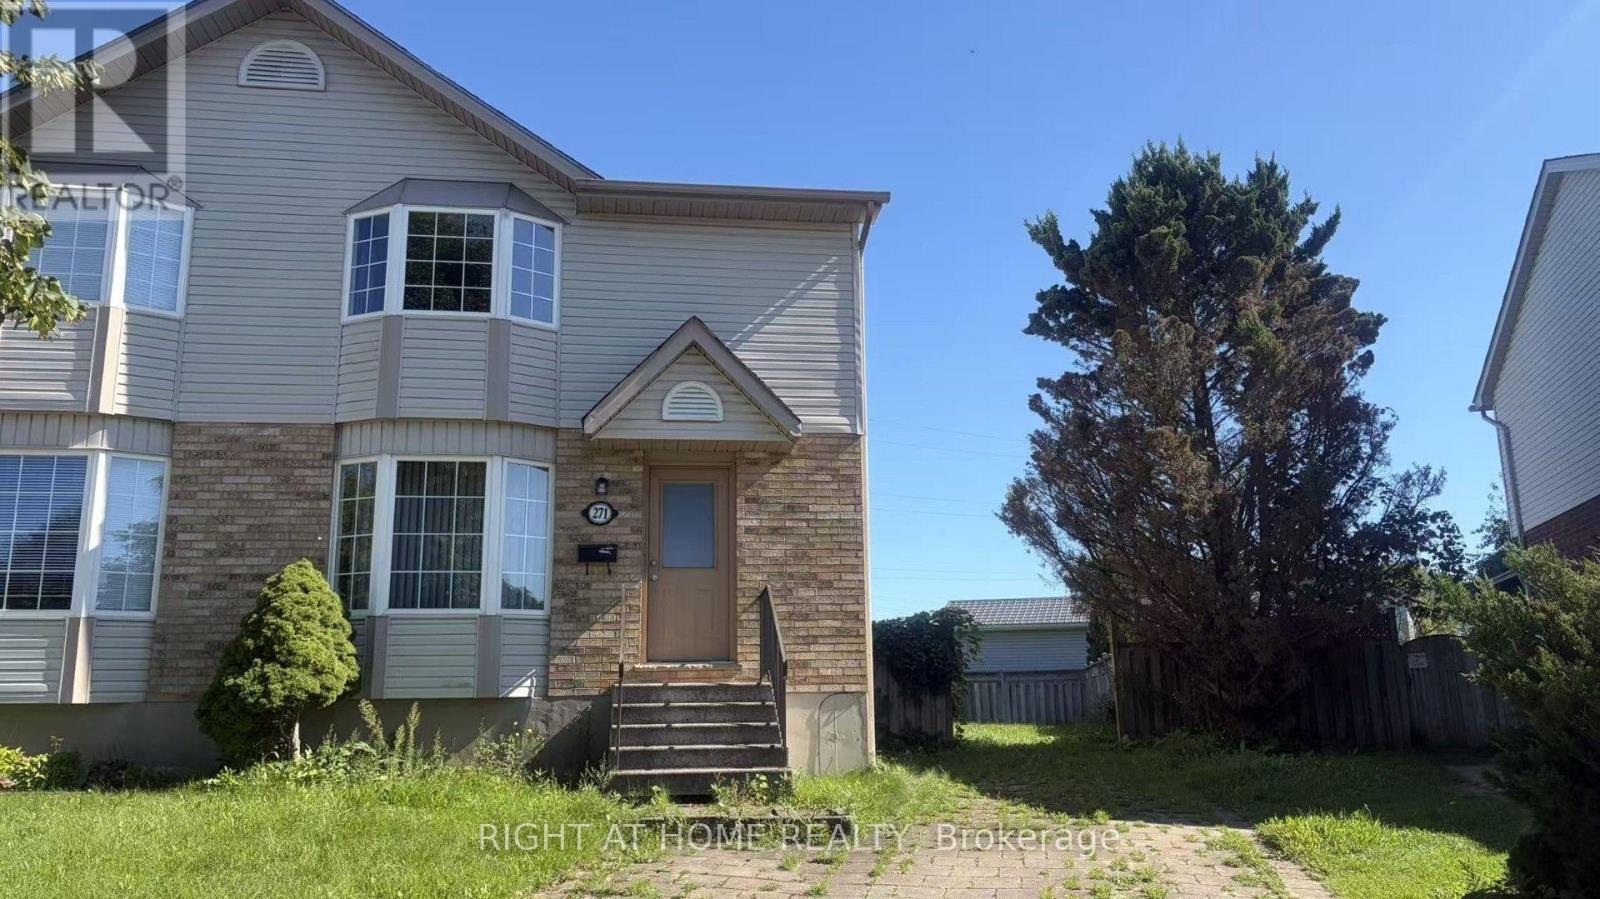
Great location! Walking distance to Fanshawe College, close to 401 and many amenities. Spacious three bedroom semi-detached with a 4 piece bath on the second floor, 2 piece on main and 3 piece in basement. Large eat-in kitchen opens to family room with French doors leading to deck and private fenced yard. All laminate carpet free easy to clean up. Nice private driveway for 2 cars. (id:28006)
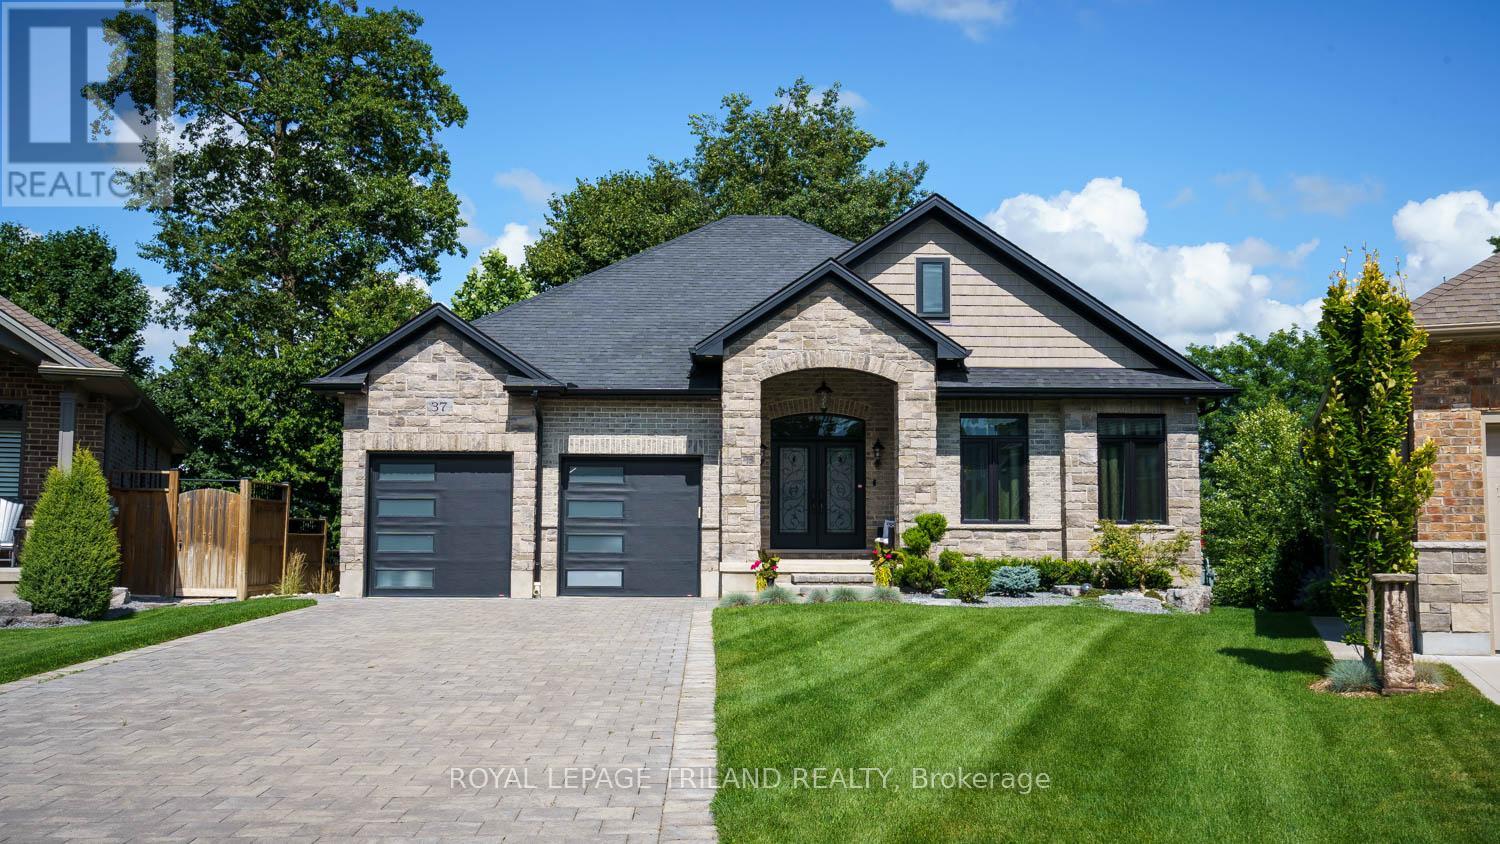
Welcome to this custom-built executive-style bungalow, beautifully appointed and set on one of the largest lots in the area. Offering exceptional indoor and outdoor living, this stunning home features a walkout basement, multiple seating areas, and beautifully landscaped grounds designed to create a private oasis. The main level showcases an impressive open-concept great room with soaring cathedral ceilings, a stunning chandelier, and a dramatic stone gas fireplace wall flanked by oversized windows that fill the space with natural light. The gourmet kitchen features a large granite island, abundant cabinetry, and seamless flow into the formal dining area. Two spacious bedrooms are located on the main level, including a luxurious primary suite with walk-in closet and private ensuite. Hardwood floors add warmth and elegance throughout the main living spaces. Step outside from the living room onto the oversized deck overlooking the expansive rear yard-perfect for entertaining, dining, or relaxing. The lower level offers even more living and entertaining space, including a comfortable seating area with loungers, additional dining space, and a spacious recreation room with a gas fireplace. A convenient bar/kitchenette makes hosting effortless. Two additional bedrooms on the lower level provide excellent flexibility for family, guests, or a home office. Walkout patio doors lead to a beautifully designed private oasis featuring poured-concrete seating areas and a pathway connecting to the front yard. Additional features include a double-car garage with convenient man-door access, a grand entrance, and meticulously landscaped grounds. With generous indoor living spaces, multiple walkouts, and an exceptional lot, this remarkable property offers the perfect blend of executive comfort, style, privacy, and entertaining potential. (id:28006)
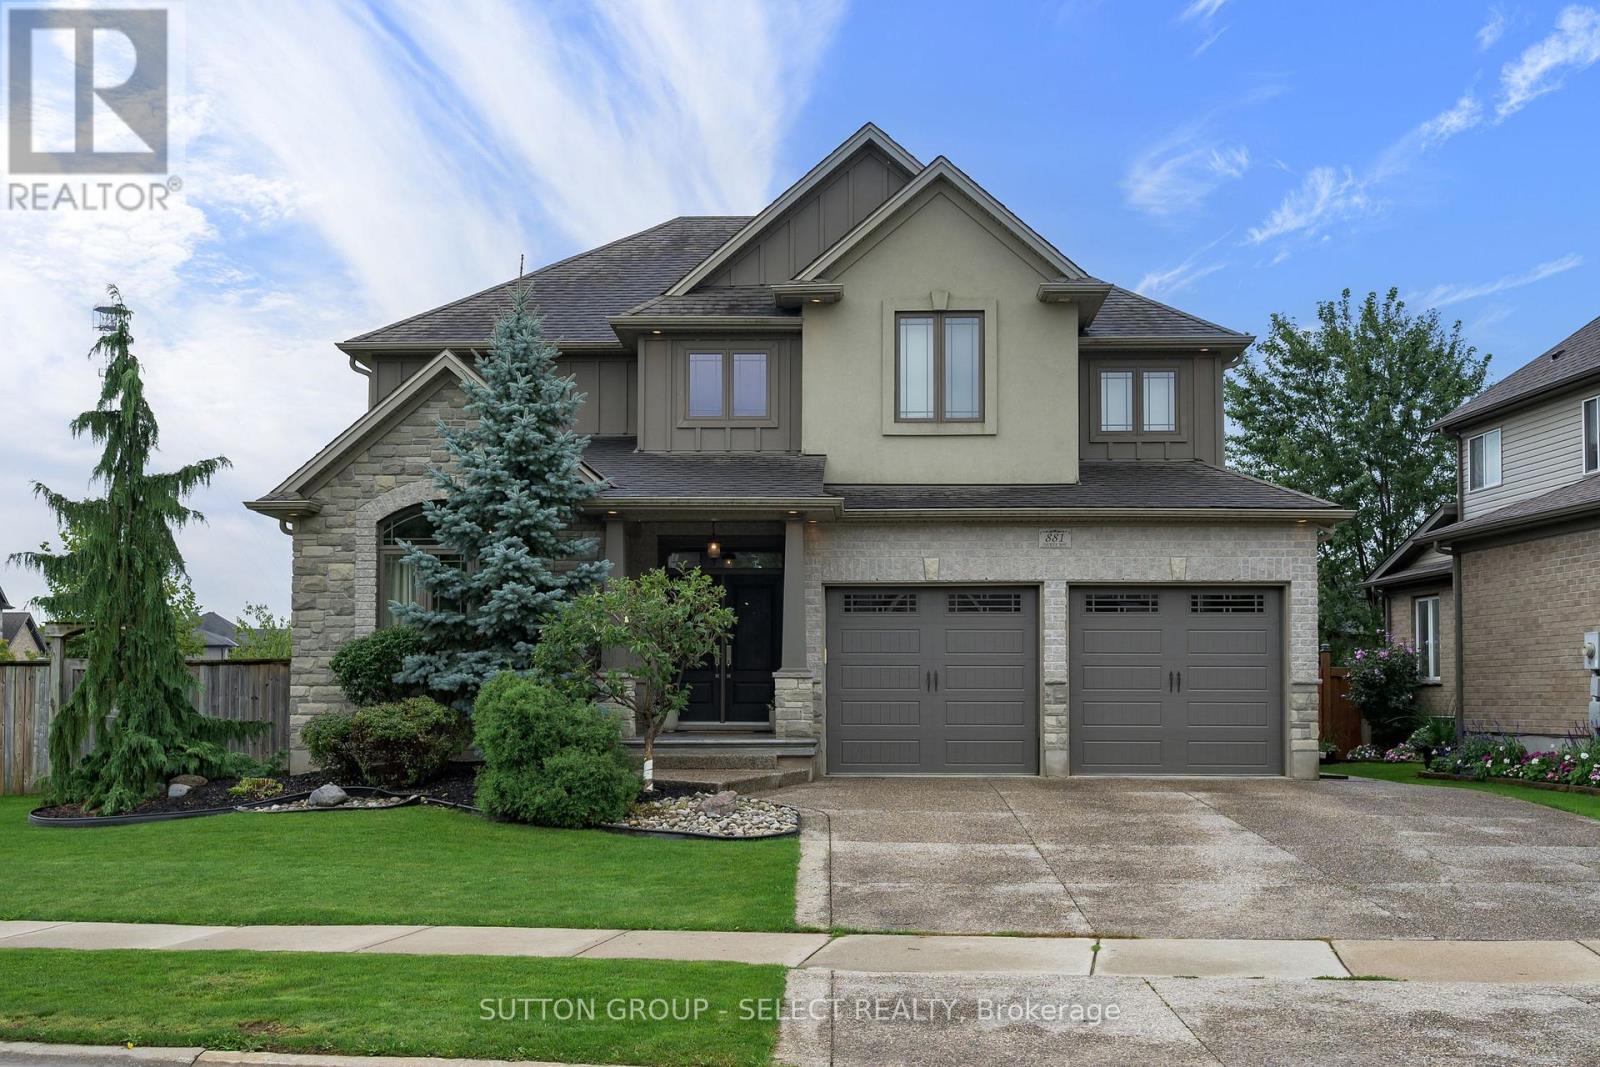
Welcome to an exceptional custom built home in the highly sought after Sunningdale Commons community of North London. Set on an established lot with mature privacy trees, this beautifully maintained home offers nearly 2,900 sq. ft. of refined living space above grade, plus a fully finished basement. From the striking two storey foyer onward, the timeless finishes and exceptional millwork will catch your eye. Rich hardwood flooring flows throughout the main and upper levels, complemented by oversized baseboards, crown moulding, detailed wall trim, an impressive staircase, and a stunning coffered ceiling in the living room. The thoughtfully designed open concept layout offers generous principal rooms and beautifully proportioned bedrooms throughout with large walk in closets.The kitchen features upgraded cabinetry, a substantial 7.5-ft island, and seamless connection to the dining room through a pantry and butler servery. Sight lines from the kitchen are directly into the living room complete with gas fireplace, distinctive ceiling detail and built ins. A main-floor office with cathedral ceiling and convenient laundry with built-ins add both functionality and flexibility. The oversized primary retreat is impressive, featuring a large walk-in closet and luxurious 5-piece ensuite with dual vanities, soaker tub, and an oversized glass walk-in shower. The additional bedrooms are generous in size, offering comfortable space for family and guests.The finished lower level provides even more living space with a large recreation room, additional bedroom, and 3-piece bath. Outside, the established backyard is private and framed by mature trees. The large covered rear patio is an incredible extension of the home: perfect for morning coffee, entertaining, relaxing in the shade, or simply enjoying a rainy day outdoors. This home is timeless, elegant, well maintained, and truly reflects what high quality construction should feel like. (id:28006)