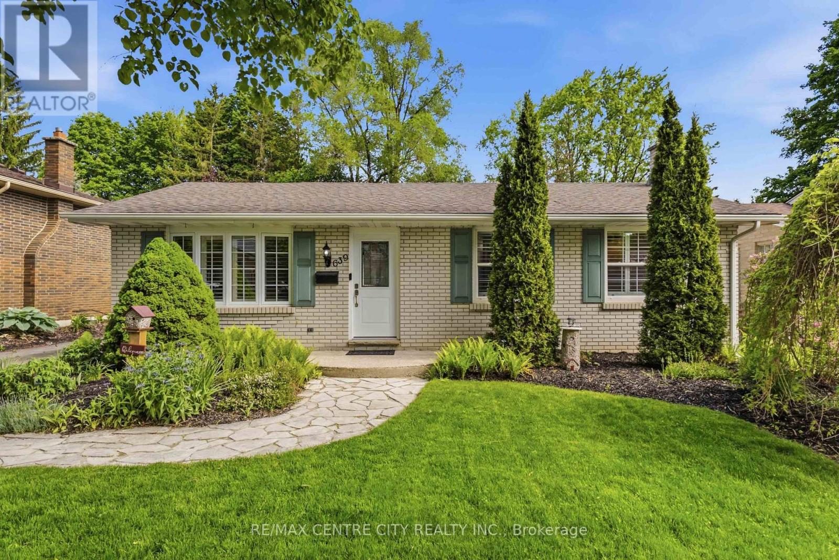
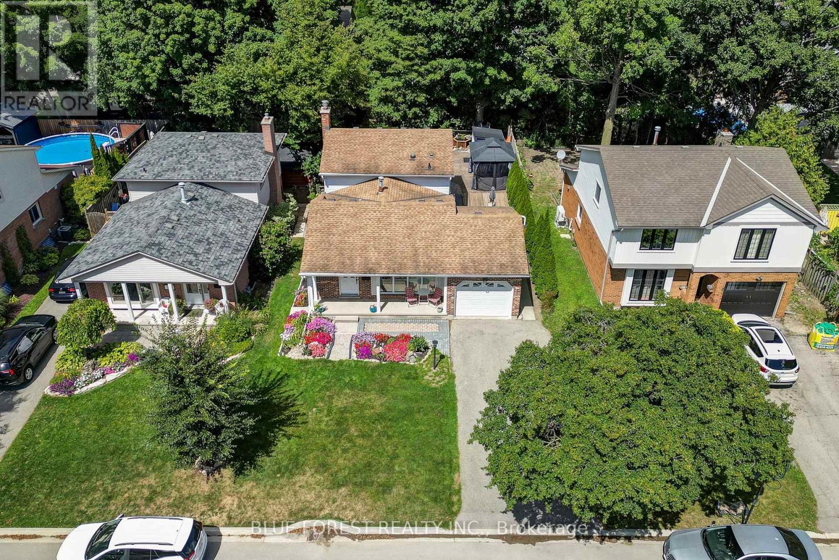
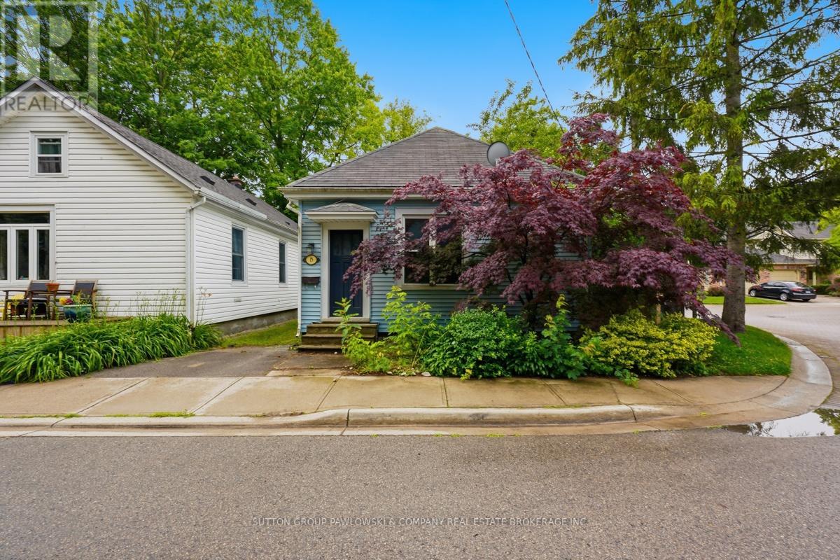
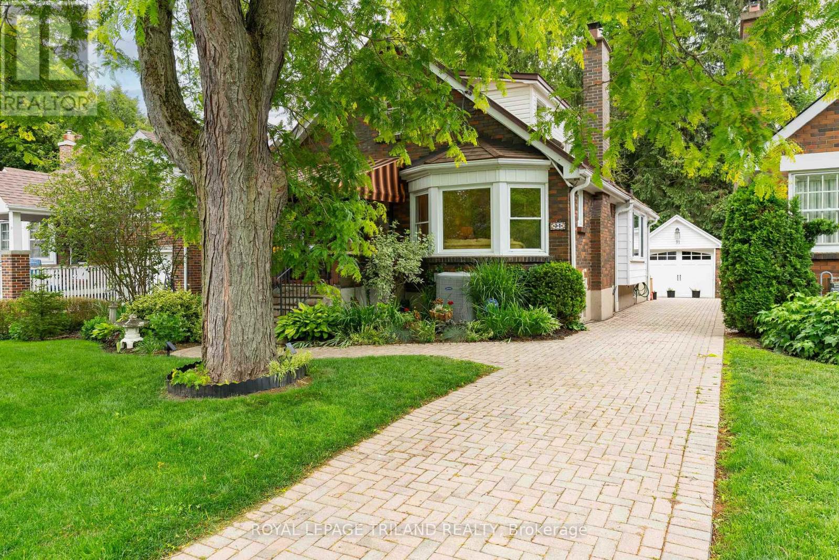
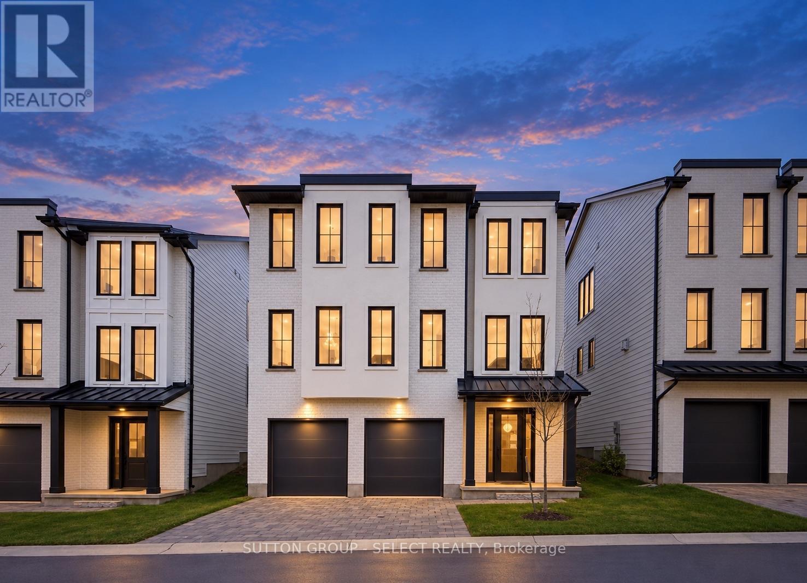
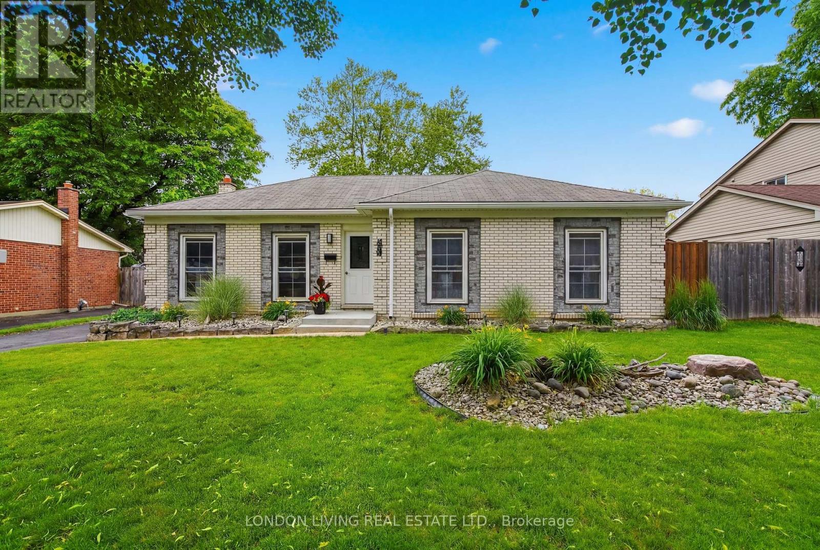
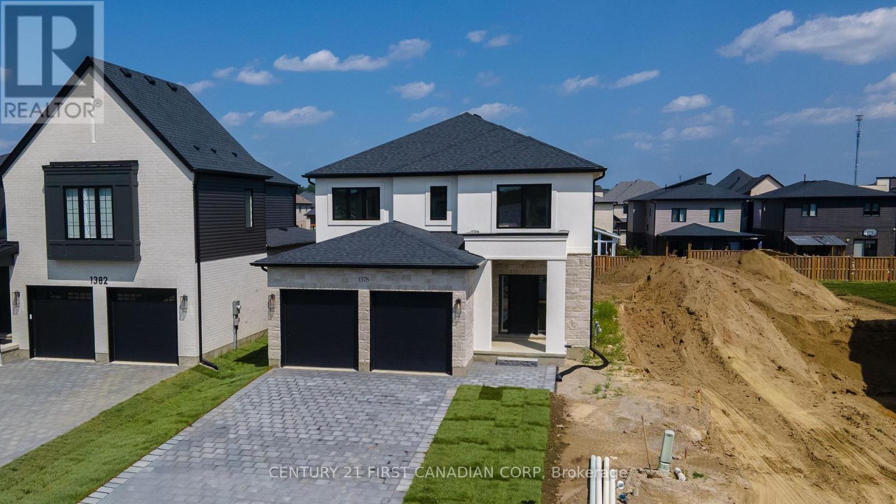
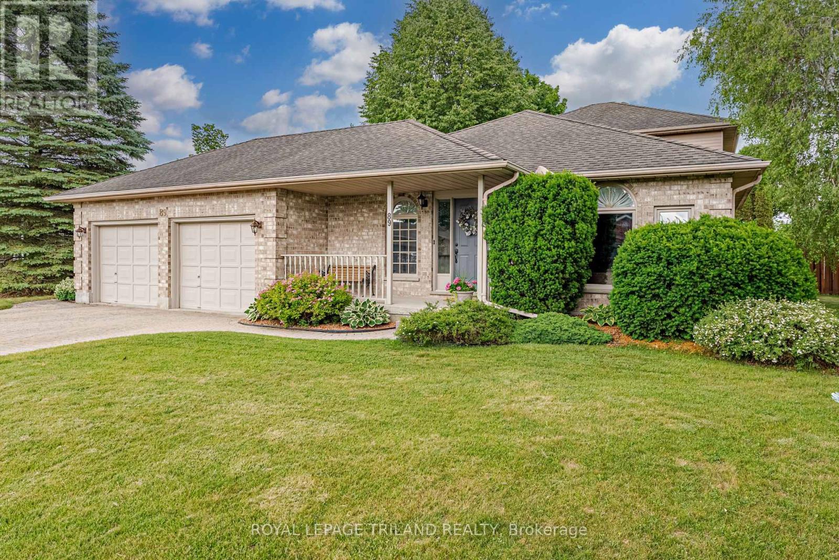
Northridge! This beautiful bungalow is comfortable and cozy the second you approach. Paving stone driveway leads to living room with updated picture window, California shutters & gleaming refinished hardwood flooring. Comfortable floorplan connects to eating area overlooking the backyard and kitchen, with side door access and stairs to lower level. Plenty of cabinetry and peninsula allows easy meal prep and a functional space for all your culinary tasks. Two bedrooms and two bathrooms complete the main level, including an updated family bathroom & BONUS primary suite featuring double closets and spacious ensuite with tiled tub & shower - hard to find in this neighbourhood! Lower level sprawls with plenty of additional space including a spacious family room, finished laundry room, 2PC bath, and additional office/bedroom (window not egress). Exterior boasts large deck (2017), with plenty of room for dining and leisure, overlooking pond with fountain feature. Oversized & insulated 1.5 car garage with dedicated electrical panel and 240v plug, offering comfortable parking, and a perfect place to putter and play if a workshop or hobby space is on your wish list. Private backyard enjoys no rear neighbours, mature landscaping, new back and side fence (2026) and a comfortable space to entertain and relax. Many substantial updates include interior doors, roof shingles, furnace/AC (2016/2017) & replacement windows, ensuring all big ticket items have been tackled for your peace of mind. Located in the highly sought after community of Northridge, appreciate this adored community, easy access to major arteries, close proximity to Masonville shopping and a long list of wonderful amenities as well as top-rated schools. The perfect starter or downsizing option, this isn't just a house... this is a home you'll be proud to make yours! (id:28006)
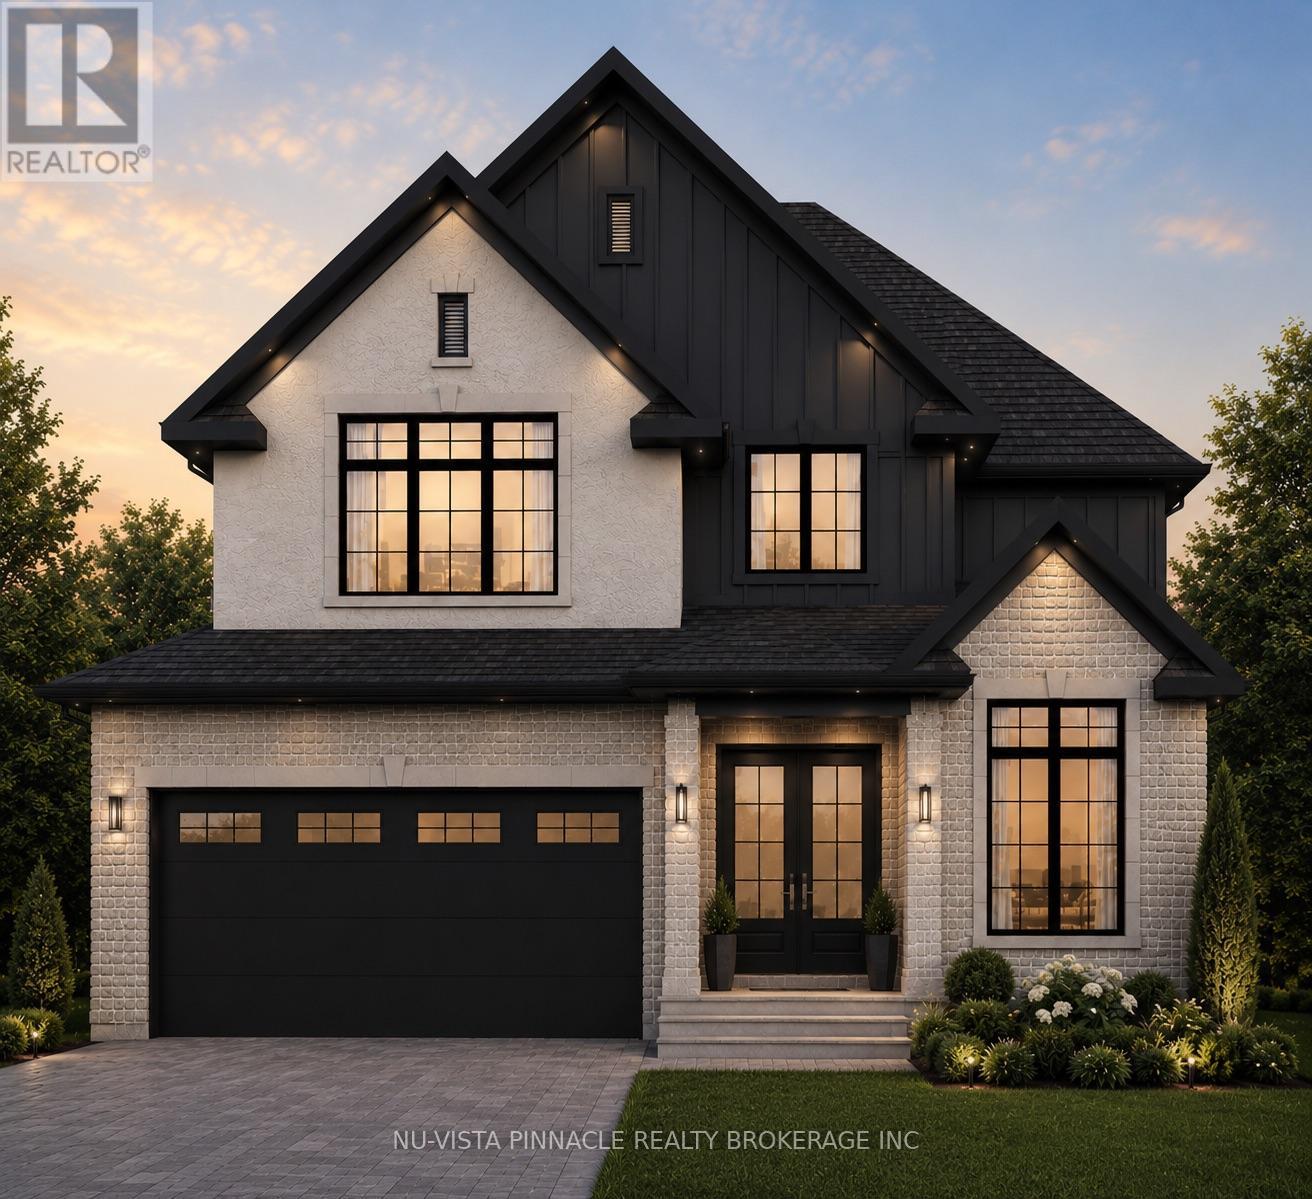
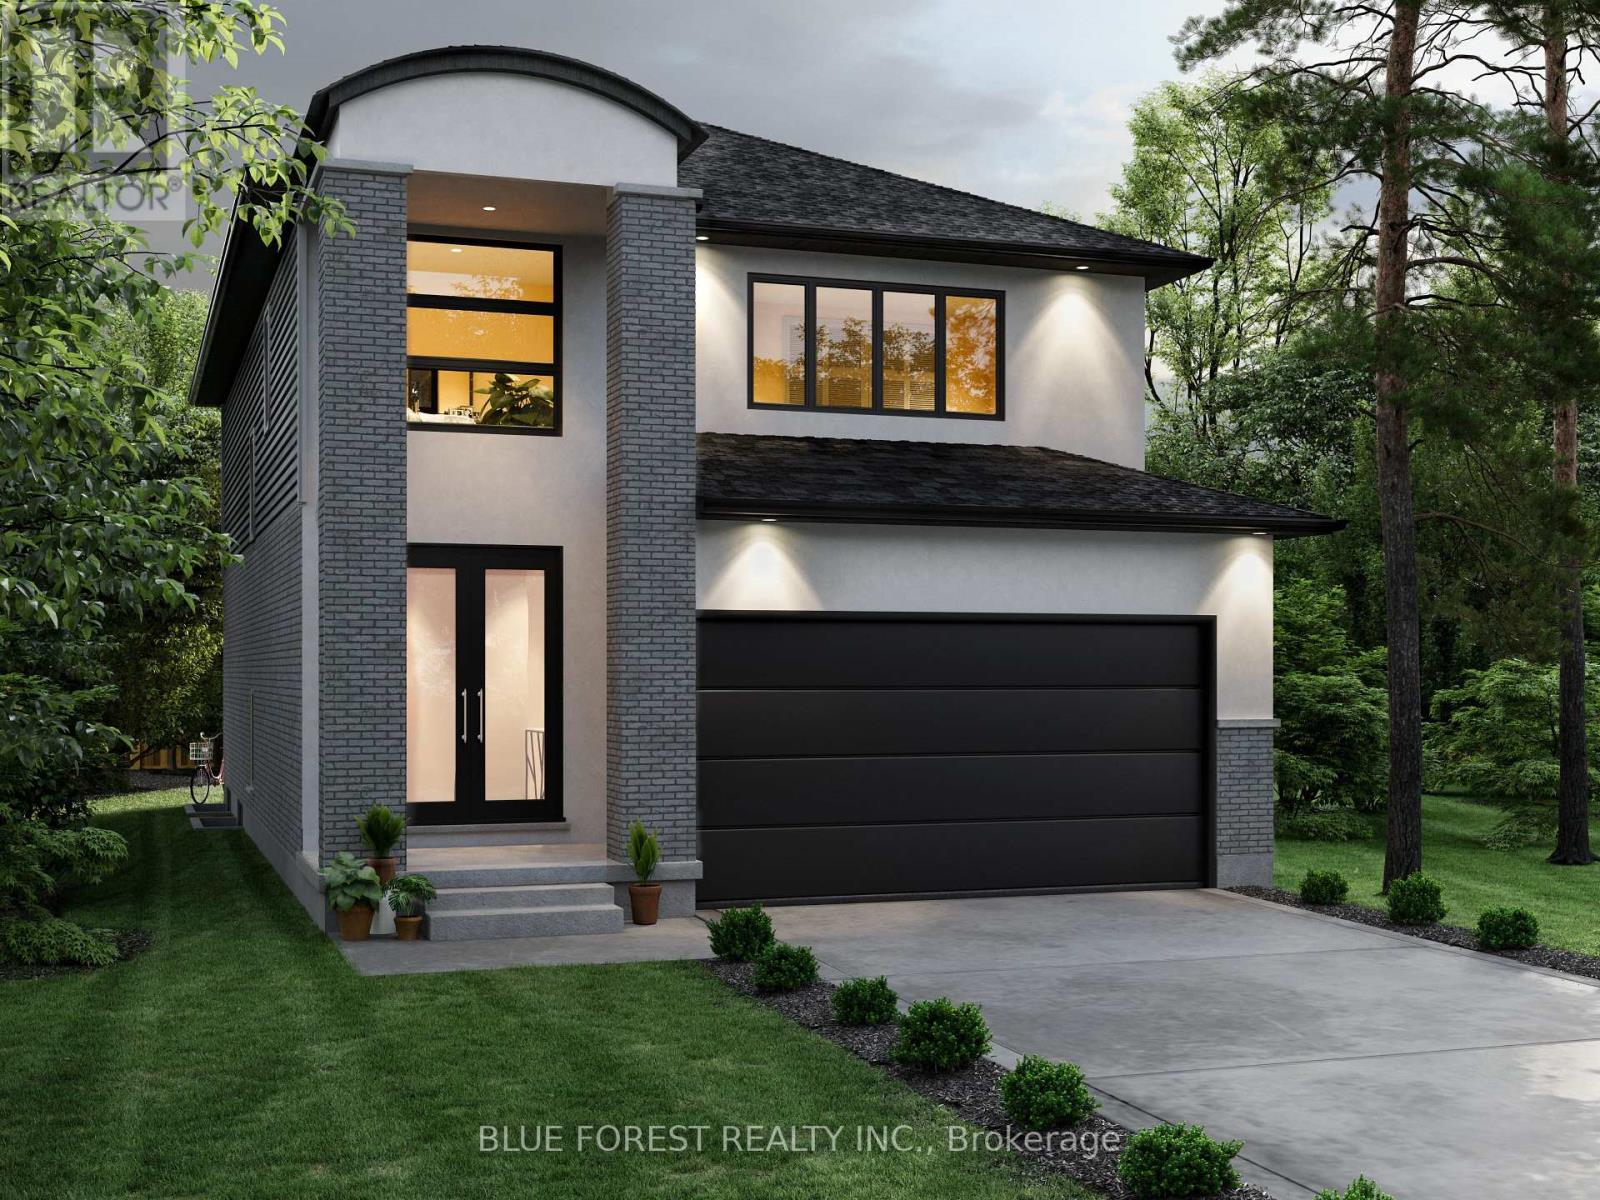
Welcome To 4332 Green Bend, A Thoughtfully Designed 4-Bedroom, 3.5-Bathroom Home Set On A Premium Lot Backing Onto Protected Green Space And Fronting Onto A Park. Offering Beautiful Views In Every Direction, This Exceptional Setting Provides The Perfect Balance Of Nature And Convenience. As A Standard Feature On Premium Lots, Oversized Windows Are Incorporated Throughout The Home To Maximize Natural Light And Capture The Surrounding Scenery.The Home Itself Offers A Spacious And Functional Layout Designed For Modern Living, Complete With A Full Walkout Lower Level That Enhances Both The Living Space And Connection To The Outdoors. The Striking Exterior Showcases A Timeless Blend Of Brick, Stucco, And James Hardie Board, Creating A Sophisticated Architectural Presence And Outstanding Curb Appeal.Liberty Crossing Is Located In A Desirable Neighbourhood Close To Major Highways, Shopping, Schools, And Everyday Amenities. Price Includes Proposes 2026 HST Rebates. (id:28006)
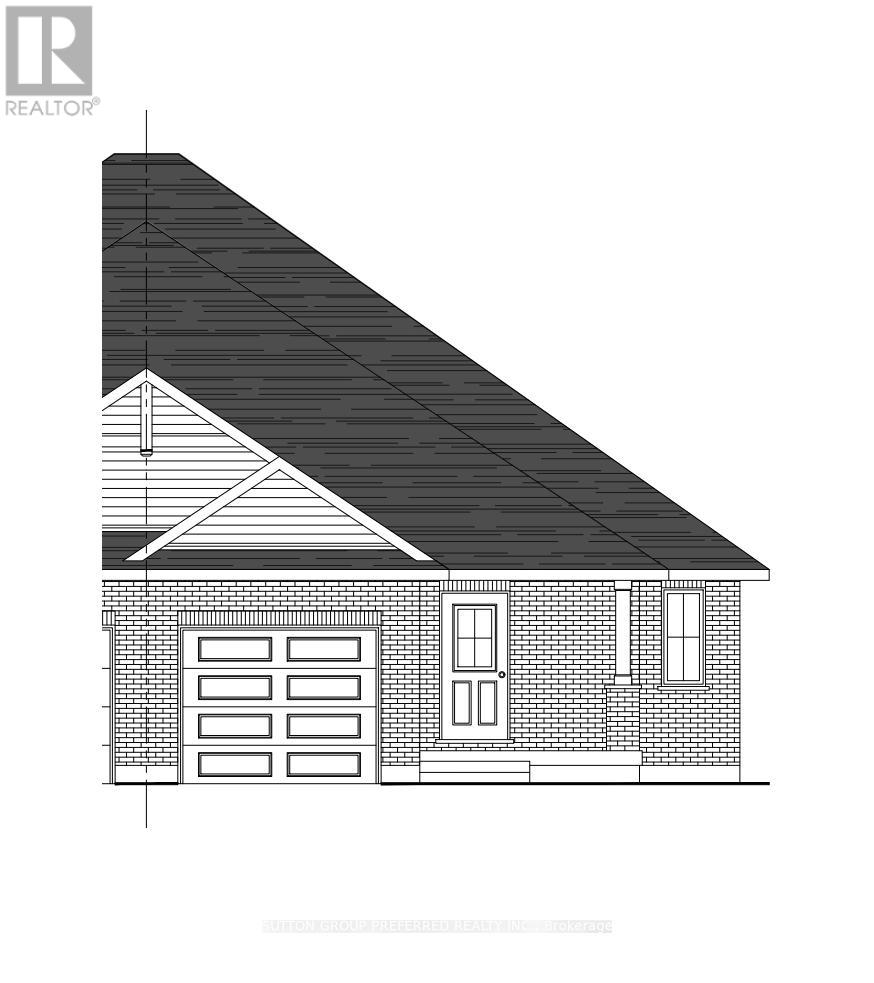
Welcome to this beautiful to-be-built semi-detached bungalow offering 1,330 sq. ft. of thoughtfully designed living space on a generous 35' x 144' lot. Featuring an attractive full brick exterior and charming covered front porch, this home combines quality craftsmanship with modern comfort. Step inside to a welcoming foyer with convenient closet space. The main floor layout includes a spacious secondary bedroom, a full family bathroom, and a dedicated laundry area. The heart of the home is the bright open-concept kitchen, dining, and great room, designed for both everyday living and entertaining. The kitchen features a large island, pantry, and ample cabinetry, while the great room offers sliding patio doors leading to the expansive backyard. The private primary suite is thoughtfully positioned and features a walk-in closet and a well-appointed ensuite bathroom. The unfinished lower level provides approximately 990 sq. ft. of additional space, offering endless possibilities for future development, including additional bedrooms, a recreation room, home office, or storage. Completing the package is an attached single-car garage with convenient interior access. Located in the wonderful hamlet of Shedden, this home offers the perfect blend of small-town charm and modern convenience, just minutes from the beautiful beaches and amenities of Port Stanley and with easy access to Highway 401 for commuters. (id:28006)
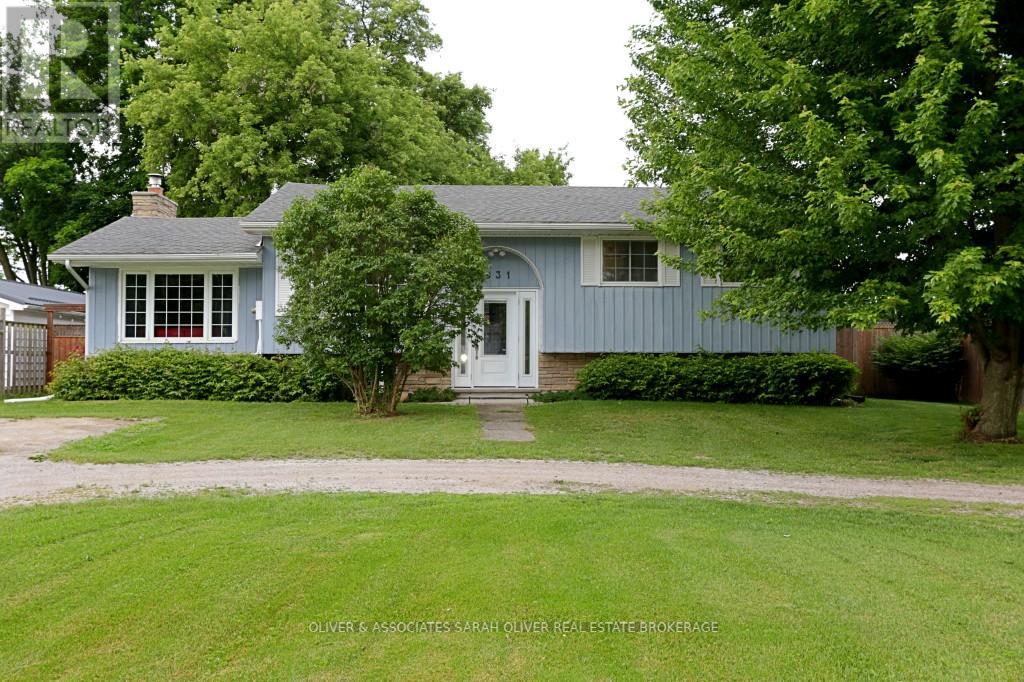
Great location! This home has a good sized living/dinning room. Nicely upgraded kitchen and bathroom. Three bedrooms on the main level with a 4-piece bathroom. Steps down to a cozy family room with a gas fireplace. Second family room in the basement. Large laundry/storage room on this level as well. Three piece bathroom and Workshop area in the basement. Several updates. Newer deck and appliances, leaf gutters, fire pit in large fenced back yard. Great for pets and children to play. Deeded dock rights come with this property. Have your boat on the river and make your way to beautiful Lake Huron. Fun in the sun! (id:28006)
Welcome to 219 Worthington Avenue, a beautifully maintained and thoughtfully updated home offering over 1,800sqft of finished living space in a sought-after, family-friendly neighbourhood. From the moment you arrive, the curb appeal stands out with its charming covered front porch, beautiful gardens, and a paved double driveway with parking for four vehicles, plus an attached single-car garage. Recently painted and updated LED lighting throughout, this bright and spacious 3+1 bedroom (plus den in basement), 2.5 bathroom home is truly move-in ready. The main floor features a sun-filled living room with a massive front window and real hardwood flooring, creating a warm and inviting space. Downstairs, you'll find even more living space, including a cozy family room with a gas fireplace, and a recently finished flex room ideal for a home office, gym, playroom or guest suite. The basement has a finished laundry and flex room with new windows and abundant storage. The basement bathroom was updated this year with a new ceiling, added toilet, and vanity. Other major updates include a furnace and A/C (2018), added insulation, some updated windows, professional waterproofing of some of the lower levels, new gutters and eavestroughs, and some updated doors - offering peace of mind for years to come. Step outside to enjoy your private backyard oasis featuring a stamped concrete patio, wooden deck, gazebo, shed, and a convenient gas line for summer BBQs. This home combines space, thoughtful upgrades, and fantastic indoor and outdoor living; All in a wonderful location. Don't miss your chance to make it yours! (id:28006)
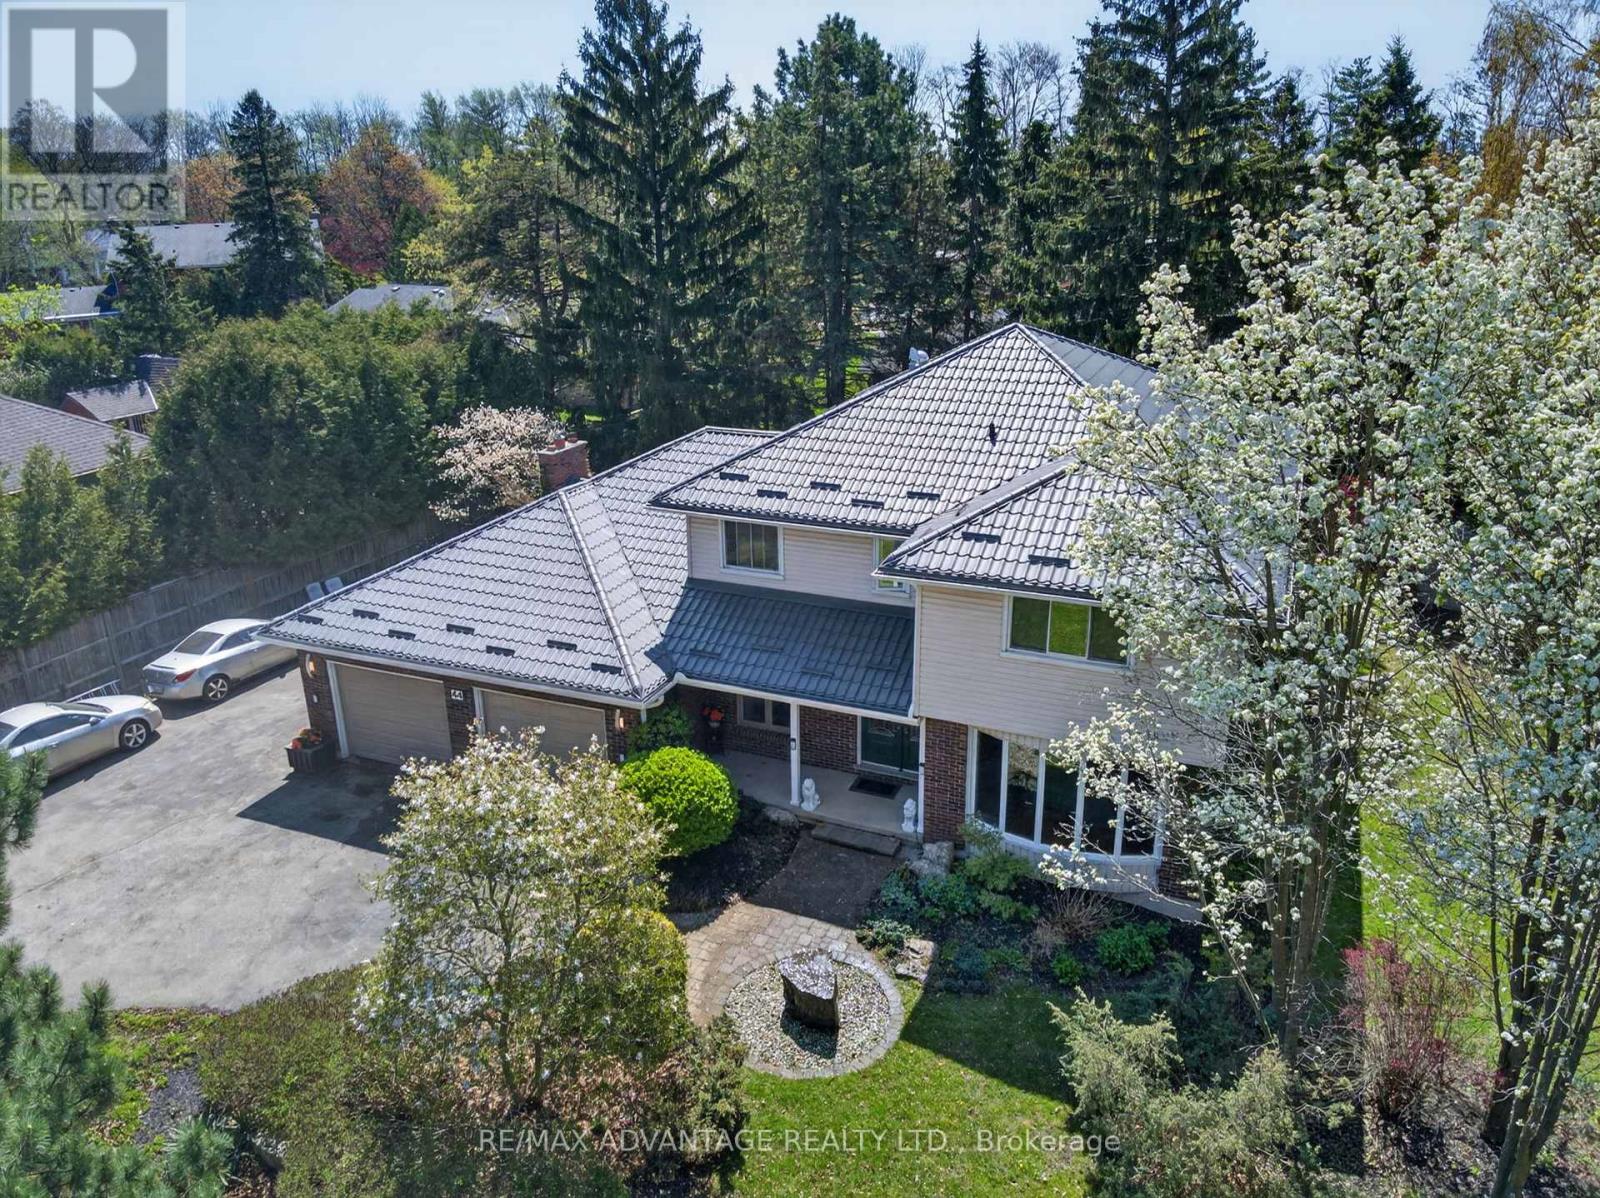
Welcome to one of London's finest neighbourhoods - Uplands. Discover this spacious 4-bedroom family home set on a beautifully landscaped 224 x 132 ft lot, offering privacy and room to enjoy. The property features a newer steel roof, a 24 x 24 ft garage, updated flooring, and several newer windows. Inside, you'll find hardwood flooring and a bright family room complete with a cozy gas fireplace and patio doors that open to a generous outdoor space overlooking a tranquil pond-perfect for relaxing or entertaining. The large primary bedroom includes a walk-in closet and a private ensuite bath. The kitchen is well-appointed with granite countertops and a newer gas cooktop, ideal for everyday living and hosting. Additional highlights include: Updated main bathroom. Newer flooring in bedrooms. Finished lower level with a full bathroom. Neutral, modern paint throughout. Conveniently located near Western University, CF Masonville Place, and a wide range of restaurants and amenities. Make this your private retreat in a sought-after neighbourhood. Builders are paying $700,000+ simply for a lot of this size. (id:28006)
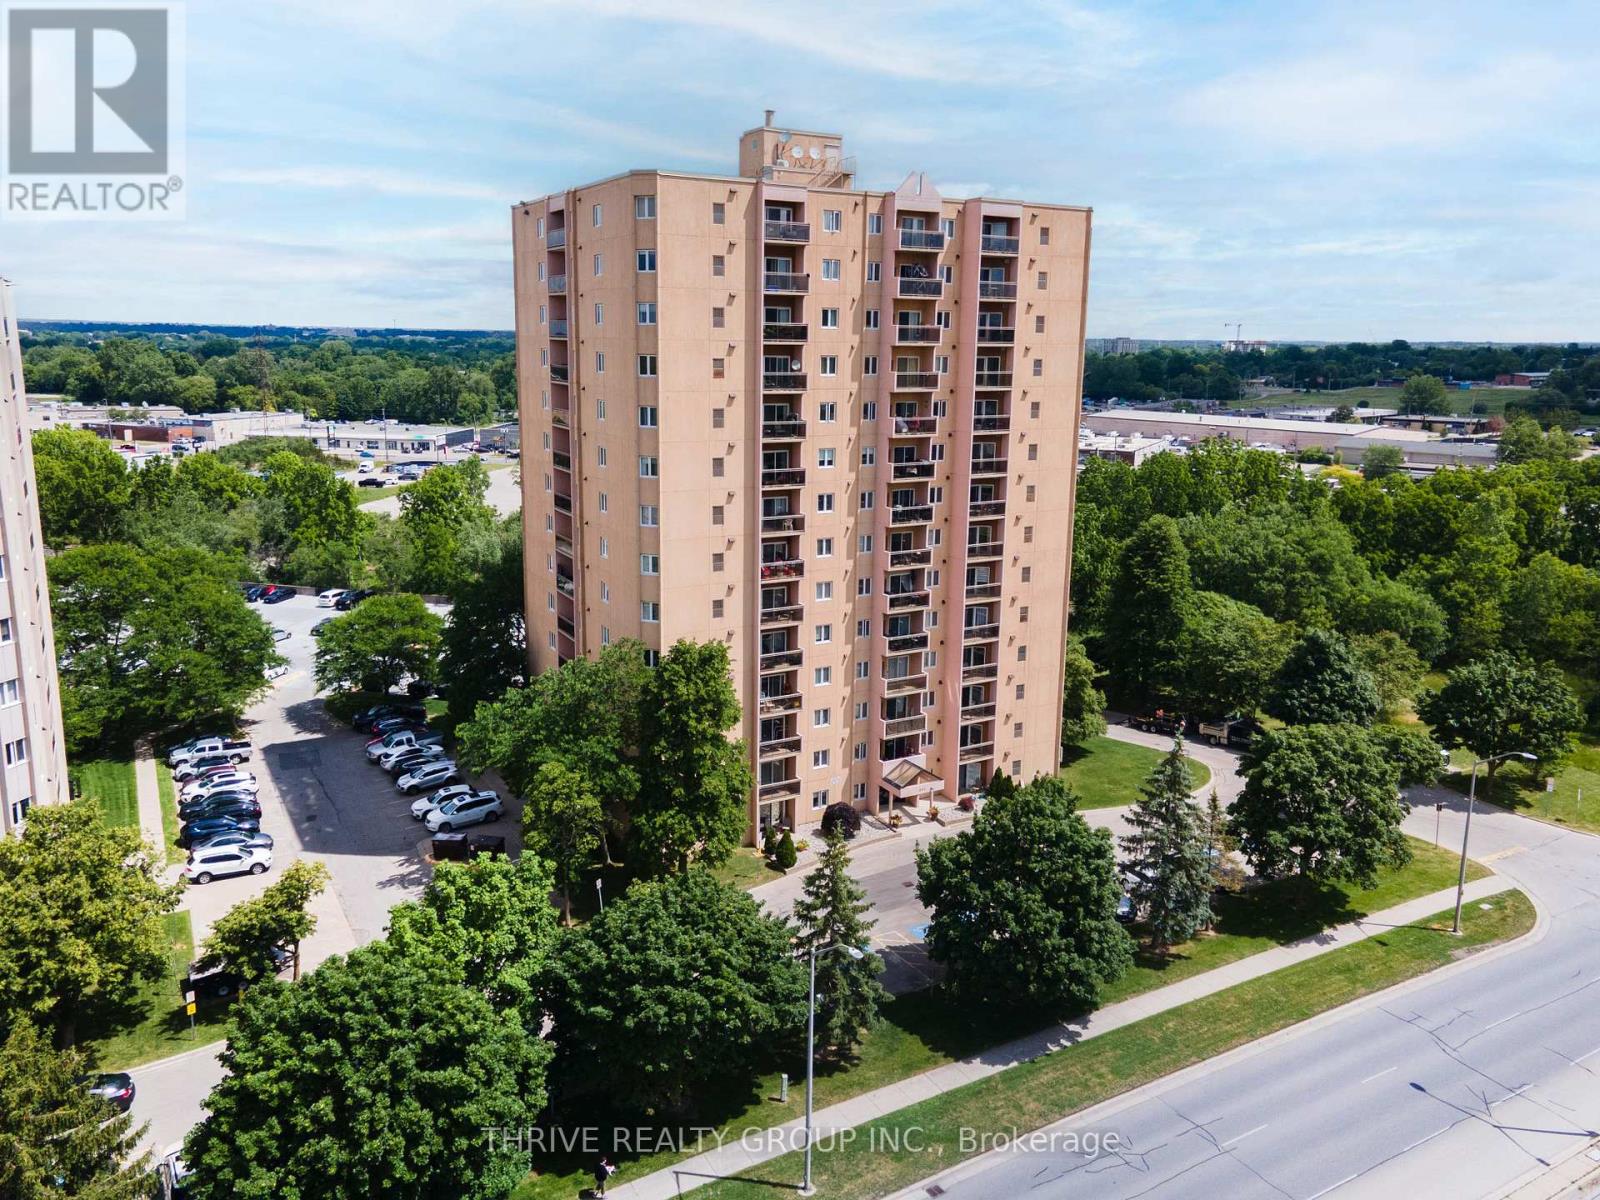
This stunning unit has been thoughtfully updated throughout, offering true move-in-ready living! The kitchen has been beautifully updated with modern cabinetry, quartz countertops and brand new stainless steel appliances. High-grade laminate flooring flows throughout the unit, complemented by new light fixtures and fresh paint in every room. The bathroom has been fully refreshed with updated shower tile, vanity, fixtures, and countertop. Plus the furnace and A/C units are only three years old. There is nothing left to do just move in and place your furniture and art work! Building amenities include an outdoor pool, fitness centre, sauna, and tennis courts. The building features onsite management, secure controlled entry, surveillance system, and audible fire alarm system. One parking space is included, with plenty of additional surface and covered parking available. (id:28006)
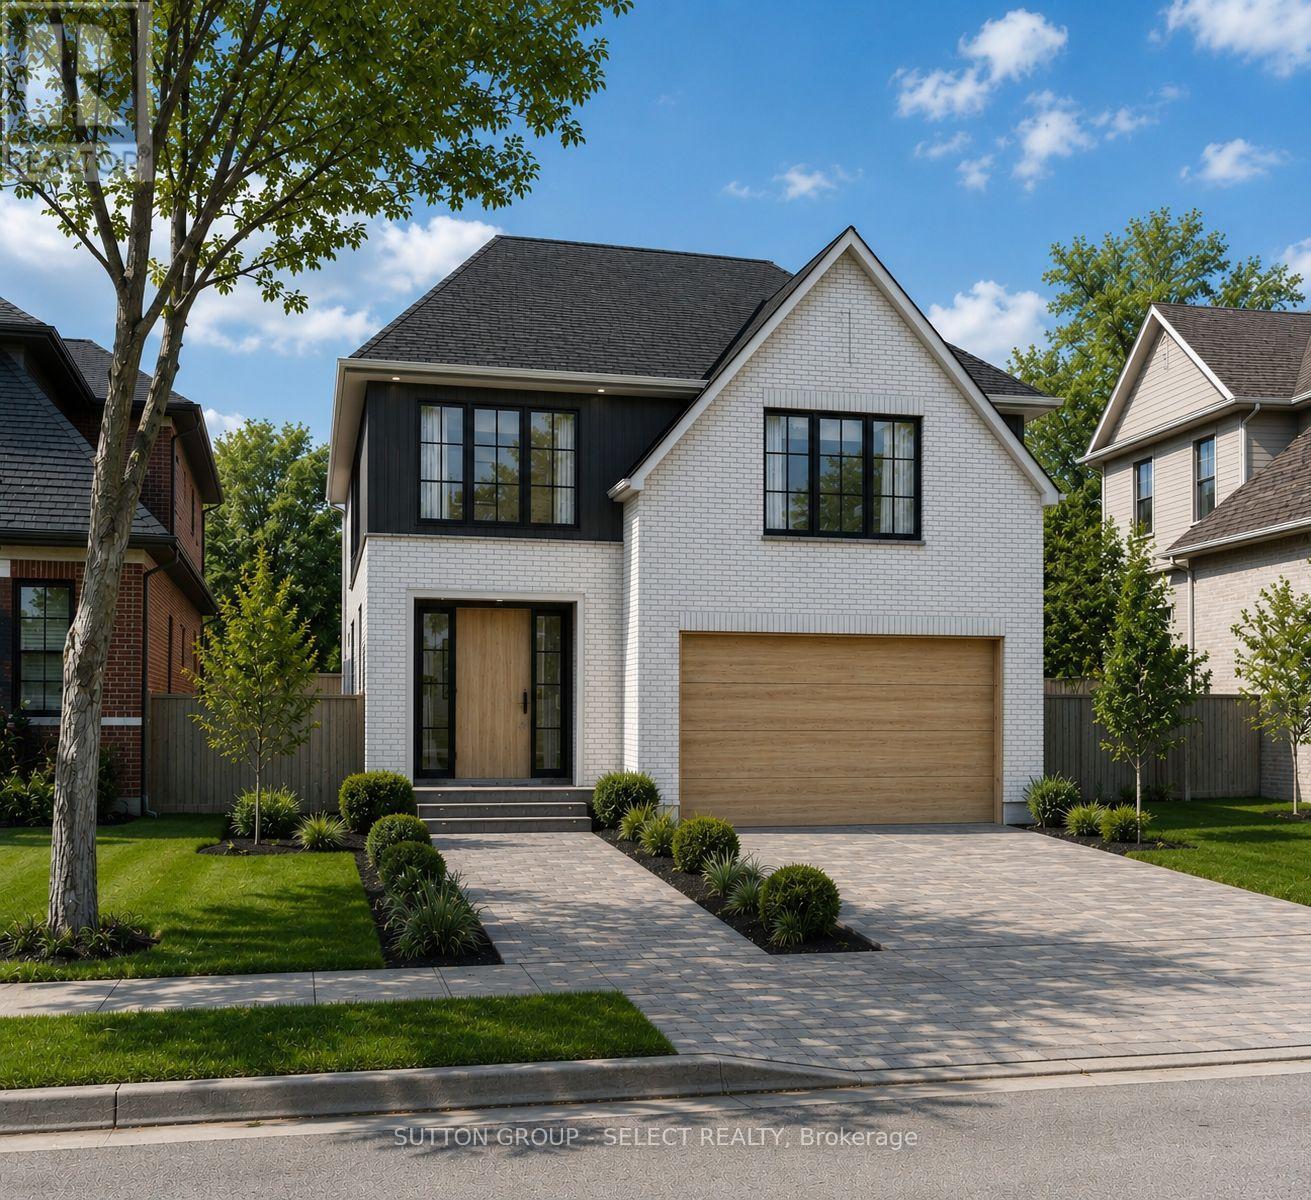
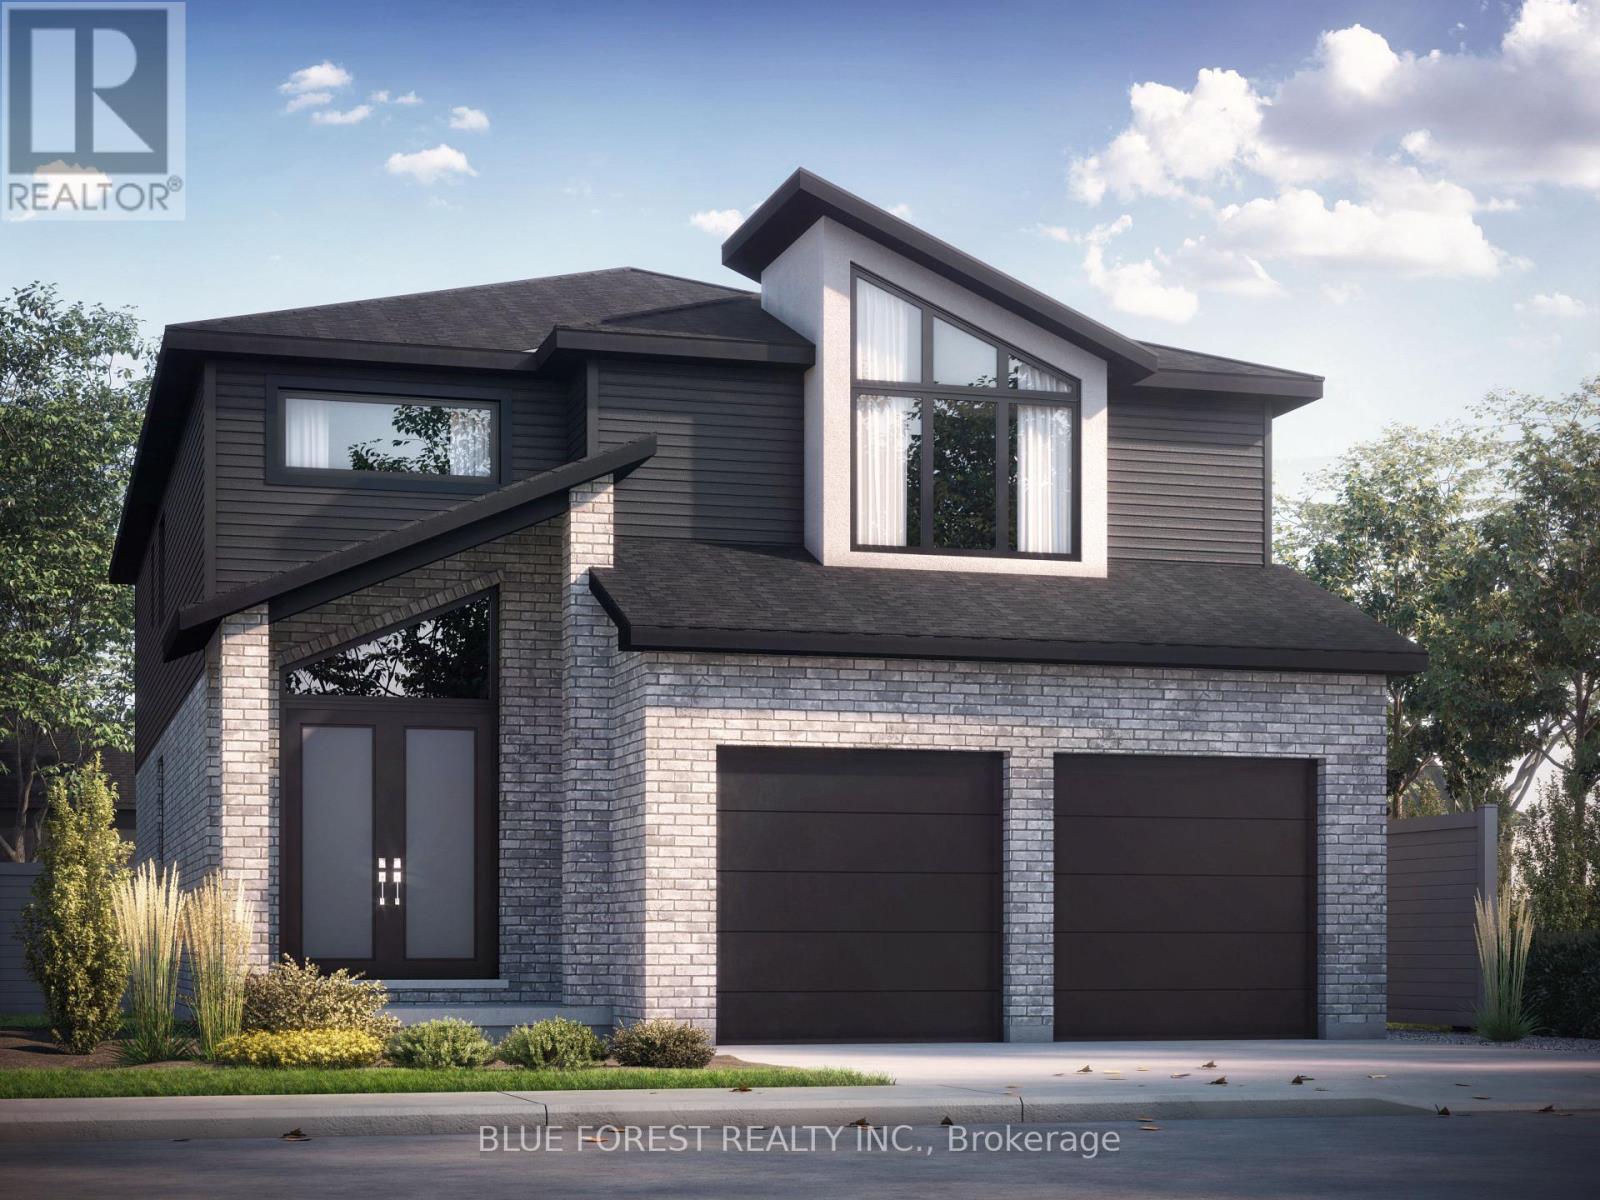
Pre-construction detached Verona model to be built by Lux Homes Design & Build. The main floor features an open concept layout with a modern kitchen, sleek countertops, contemporary finishes, and a walk-in pantry connected to the principal living and dining areas. The second level includes a spacious primary bedroom with a walk-in closet and private ensuite, along with two additional bedrooms, a full Jack and Jill bathroom, and upper-level laundry. The unfinished basement offers future development potential or storage, with an option to finish at an additional cost. Additional features include an attached garage with inside access through a mudroom, private driveway, and brick and vinyl exterior construction. Located in a growing community minutes from London, with nearby parks, schools, shopping, and everyday amenities. Home to be built with flexible closing available. Pictures include renderings and photos of a completed home from another location for reference. Subject home to be built. Finishes and specifications to be confirmed and may vary based on buyer selections. Purchase price reflects the 13% HST rebate, subject to Buyer qualification and assignment to the Seller. (id:28006)
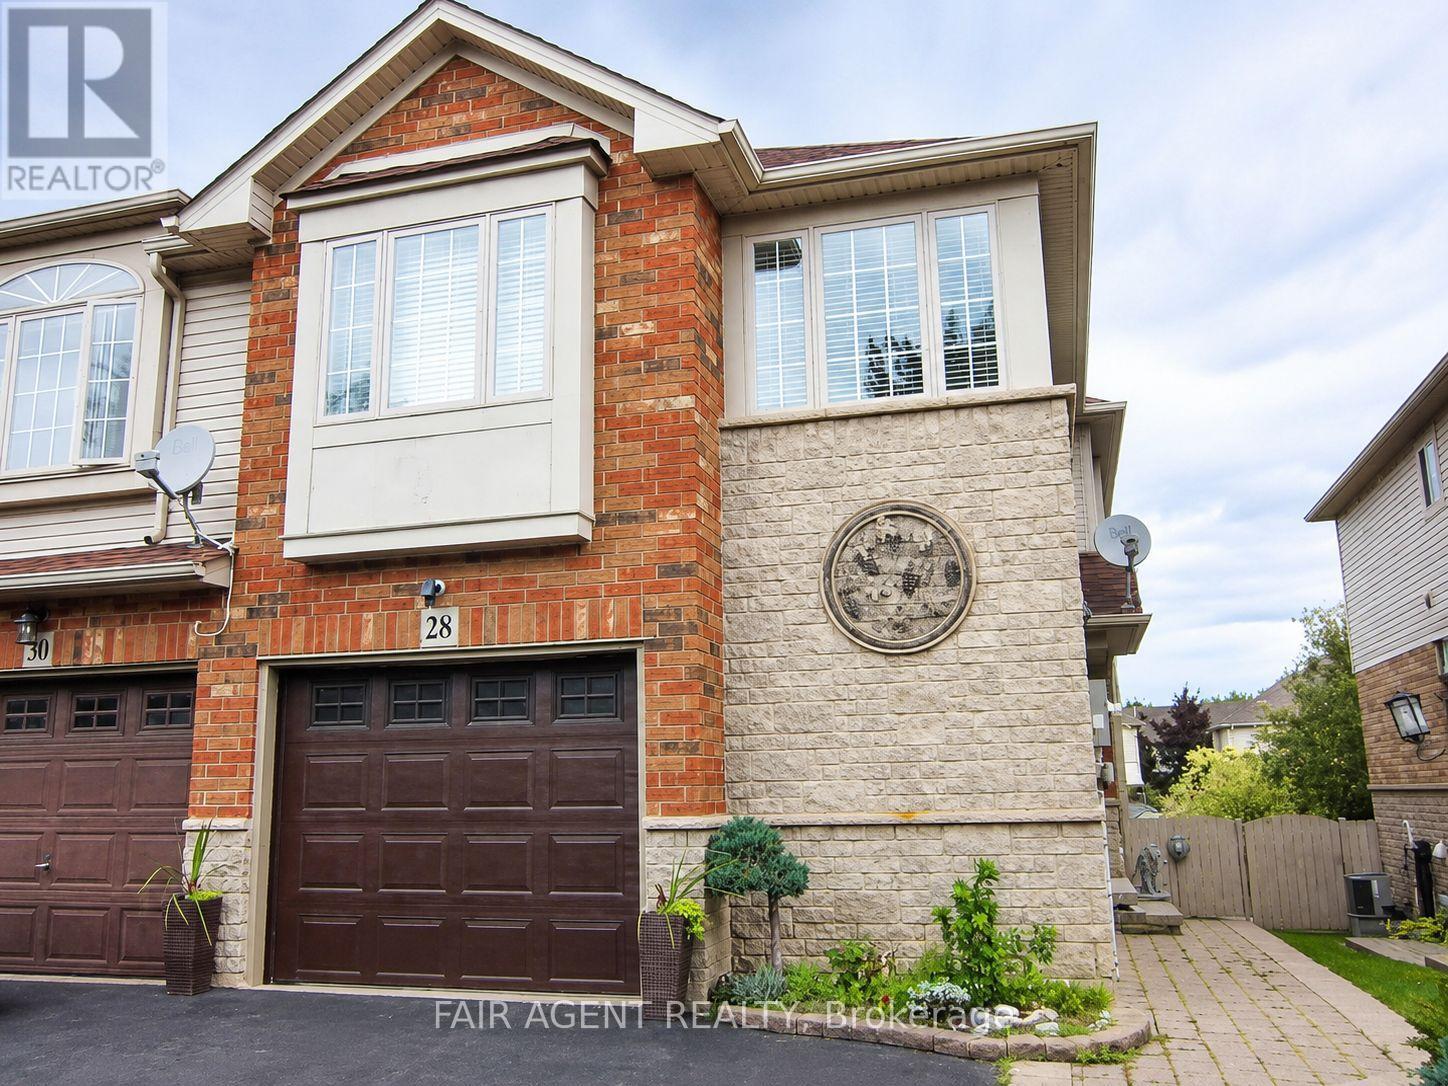
Set on a quiet street in Grimsby's sought-after West End, built in 2003, this freehold end-unit townhome offers extra outdoor space, a double-wide driveway exclusive to end units in the neighbourhood, and a layout that's been exceptionally well maintained. The bright open-concept main floor features hardwood flooring, large windows, and an updated kitchen overlooking the living and dining areas, creating a comfortable space for everyday living and entertaining. Patio doors lead to a fully fenced backyard complete with a gazebo, gas BBQ hookup, and plenty of room to relax or garden. A solid oak staircase leads to the second level, where oversized corner windows fill the landing with natural light. The upper floor includes a versatile den that's ideal for a home office, reading nook, or TV area, along with two spacious bedrooms. The primary bedroom offers a walk-in closet and ensuite privilege to the 4-piece bath featuring a soaker tub and separate shower. The finished basement adds valuable living space with a large recreation room, laundry area, and an oversized window looking out to the backyard thanks to the home's partially above-grade rear elevation. Recent updates provide peace of mind, including windows (2024), furnace and central air (2022), and roof (2020). Additional features include central vacuum, water softener, owned hot water tank, attached garage, and parking for three vehicles. Conveniently located near parks, schools, shopping, transit, and quick QEW access, this move-in-ready home offers an easy lifestyle in a growing lakeside community. (id:28006)
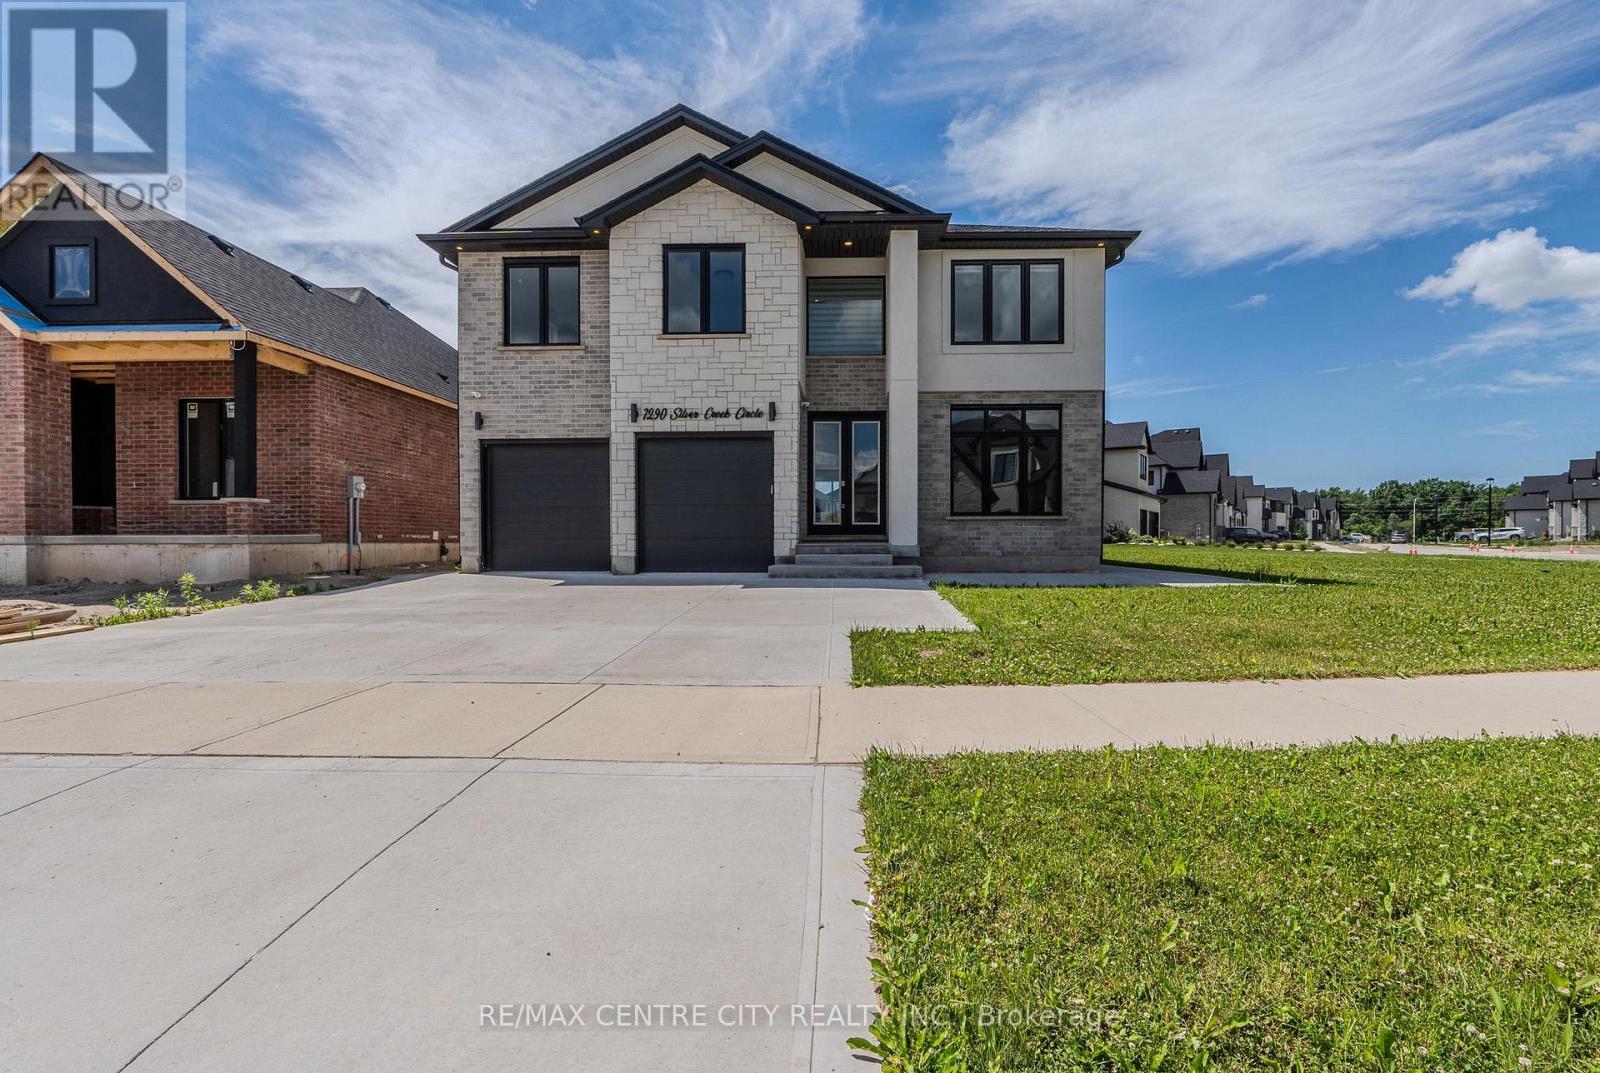
Welcome to 7290 Silver Creek Circle, an exceptional executive home in the prestigious Silver Leaf Estates community. Built in 2022 and offering approximately 3150 sq. ft. above grade, this stunning two-storey home is set on a highly desirable premium lot featuring a $70,000 builder lot upgrade. The main floor showcases a private office, elegant dining area, powder room, and a breathtaking two-storey great room highlighted by soaring ceilings, oversized windows, and a dramatic floor-to-ceiling porcelain fireplace feature wall. At the heart of the home is a designer kitchen featuring custom cabinetry, premium appliances, a stunning waterfall quartz island, walk-in pantry, and upscale finishes throughout. The open-to-below staircase and expansive windows bring in amazing natural light throughout. Upstairs, you'll find four spacious bedrooms, including a luxurious primary retreat complete with a spa-inspired ensuite featuring a freestanding soaker tub, oversized glass shower, two walk-in closets, and private fireplace. A secondary bedroom complete with an ensuite and walk-in closet as well. Second floor laundry room. Located in one of Southwest London's premier neighbourhoods, close to top-rated schools, parks, trails, shopping, and everyday amenities. (id:28006)
Opportunity awaits! Situated on a 30' x 85' lot in an established East London neighbourhood, this R2-2 zoned property offers exceptional potential for builders, investors, renovators or anyone looking for their next project. The existing home is being sold in "as is" condition with no representations or warranties. Whether you choose to restore, reimagine or redevelop, this property provides an affordable opportunity to unlock its future value. Conveniently located close to schools, parks, shopping, public transit and all everyday amenities, with flexible possession available. (id:28006)
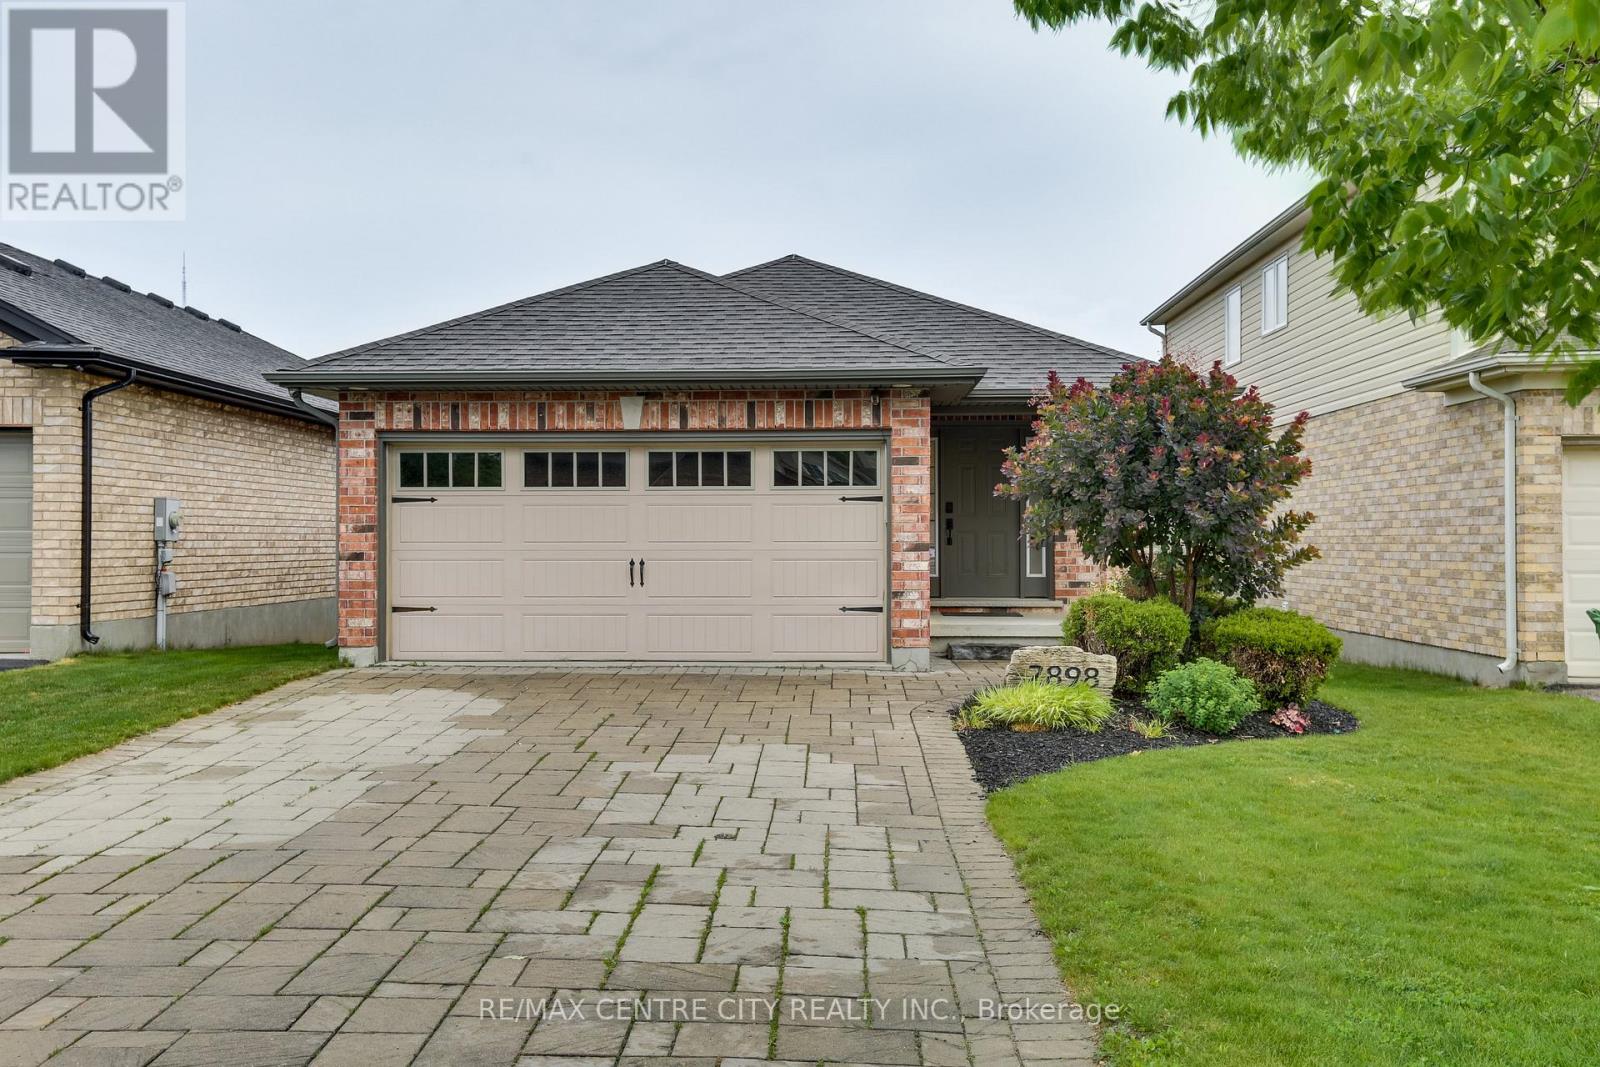
Welcome to 2898 Biddulph Street. The ONE you have been waiting for! Located in the highly sought after neighbourhood of Copperfield in South London. Close proximity to the Highway & endless amenities (Shopping, Dining, Schools, Library, Bostwick YMCA, & Much More!). This all Brick, very well-maintained bungalow has a large paver stone driveway, double car garage and space for 4 vehicles (no sidewalk). Boasting 2 bedrooms and 1 bathroom featuring a cheater ensuite w/soaker tub & glass encased shower & convenient main floor laundry. The interior features solid maple hardwood floors throughout, Granite countertops, Stacked stone gas fireplace, Cathedral ceiling in great room, Hardwired security cameras w/ DVR, Alarm system, Solar-tinted privacy windows, & the list goes on! The backyard features an oversized private deck with a sunken Hot Tub and lots of room to entertain. You don't want to miss out on this home. Come and enjoy what this lovely 1 floor home has to offer! (id:28006)
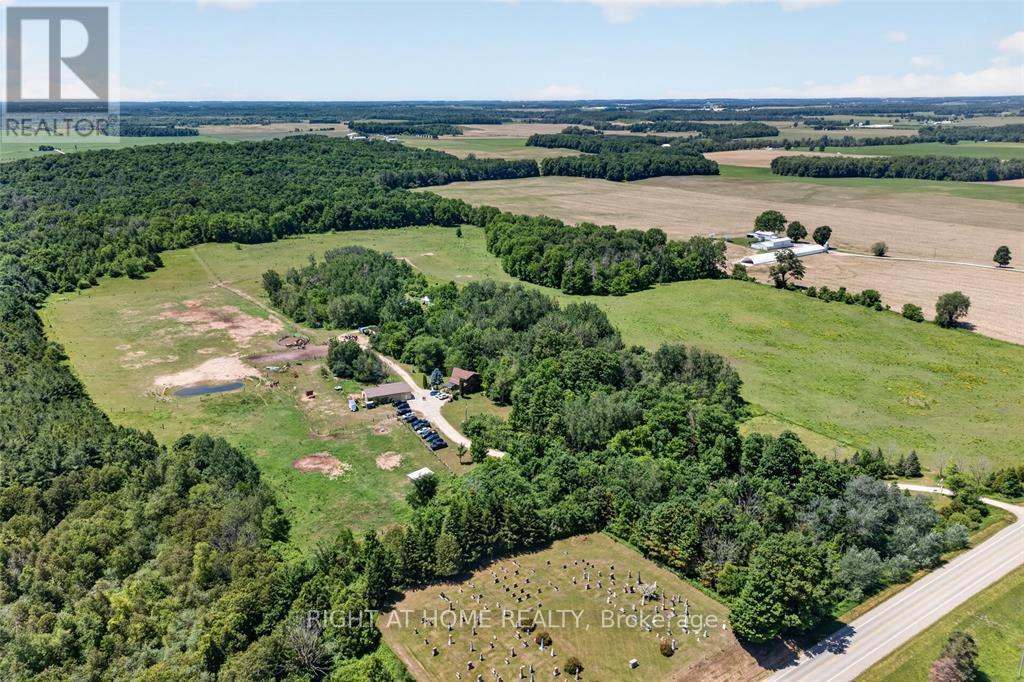
Welcome to 41073 Londesboro Road, a spectacular country property near Clinton, Ontario, offering approximately 98 acres of scenic countryside, including about 40 workable acres. Known as Home on the Range Horseback Riding, this unique property is perfect for equestrian enthusiasts, hobby farmers, outdoor adventurers, or anyone seeking a peaceful rural life style. Enjoy endless opportunities for horseback riding, hiking, carriage rides, wagon rides, and exploring the beautiful landscape. A large 32x56 Dive shed with a partially heated floor provides excellent storage and workspace for equipment, vehicles, trailers, and recreational toys. Whether you're looking for a private retreat, an equestrian property, or a versatile rural investment, this exceptional acreage offers space, privacy, and endless possibilities. Experience the beauty and tranquility of country living at 41073 Londesboro Road-your dream property awaits. (id:28006)
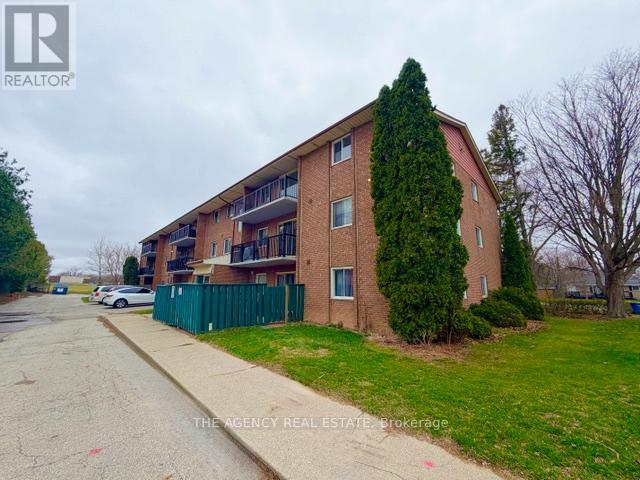
Well-maintained 2-bedroom unit with an updated 4-piece bathroom, offering comfort and modern convenience from the moment you move in. Prime north-end location with quick access to Highway 401 and major routes-perfect for professionals seeking easy commuting without downtown congestion. Conveniently close to major employers such as Formet, Presstran, Volkswagen, PowerCo, Amazon, City Hall, and nearby healthcare and retirement facilities. Move-in ready and professionally maintained, offering a clean, modern living space ideal for today's busy lifestyle. Bright, sun-filled interiors create an inviting atmosphere for productive days and relaxing evenings. Ideal for corporate professionals, executives, and contract tenants looking for comfort, convenience, and peace of mind. (id:28006)
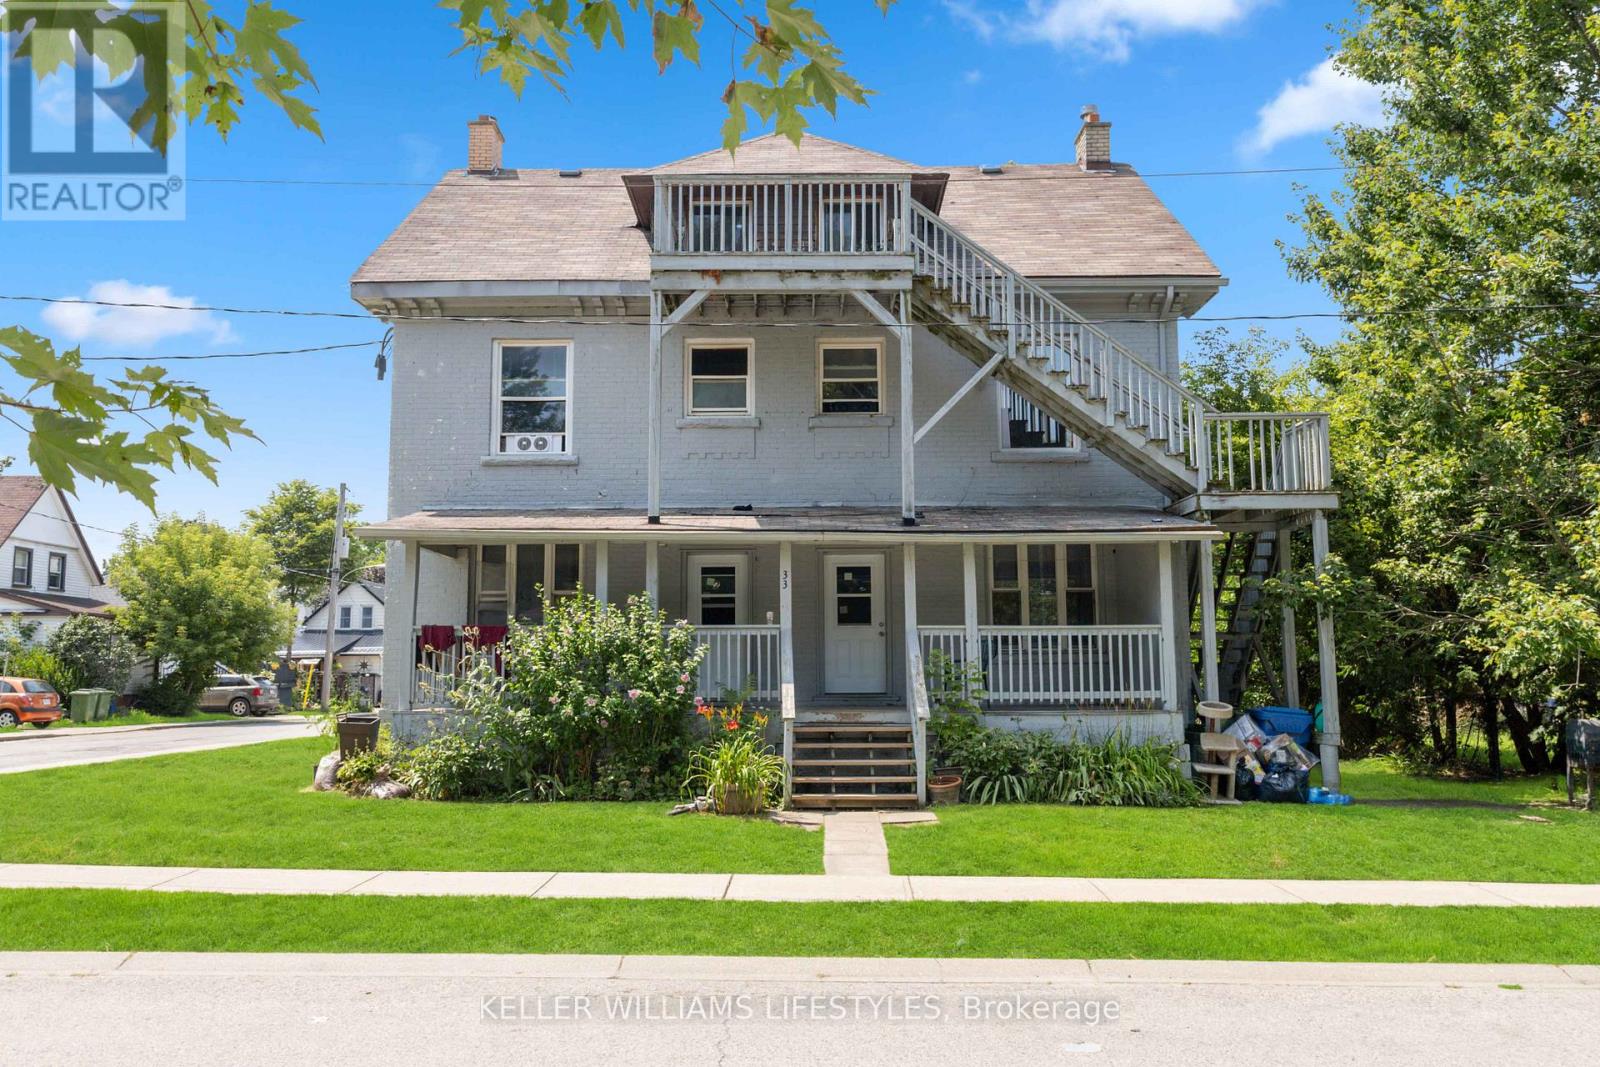
Welcome to 33 Station located in growing St. Thomas. This six-unit building offers an exceptional opportunity for savvy investors. Comprised of 2 x three-bedroom units, 2 x two-bedroom units, and 2 x one-bedroom units. The building features seven hydro meters, one water meter, and one gas meter, ensuring efficient utility management. Recent updates include windows, kitchens, bathrooms, electrical, and plumbing. St. Thomas is experiencing a surge in development, making it a hot spot for investors. Major projects such as the new VW Battery Plant and the Amazon Facility are driving economic growth and attracting a robust workforce. The great tenant profile currently residing in the building offers stability, with room for rent increases, further increasing the income potential. Located in a thriving area with easy access to essential amenities, public transportation, schools, and parks. The combination of solid income, future development opportunities, and a prime location makes this property an excellent addition to any investment portfolio. Don't miss out on this fantastic opportunity. (id:28006)
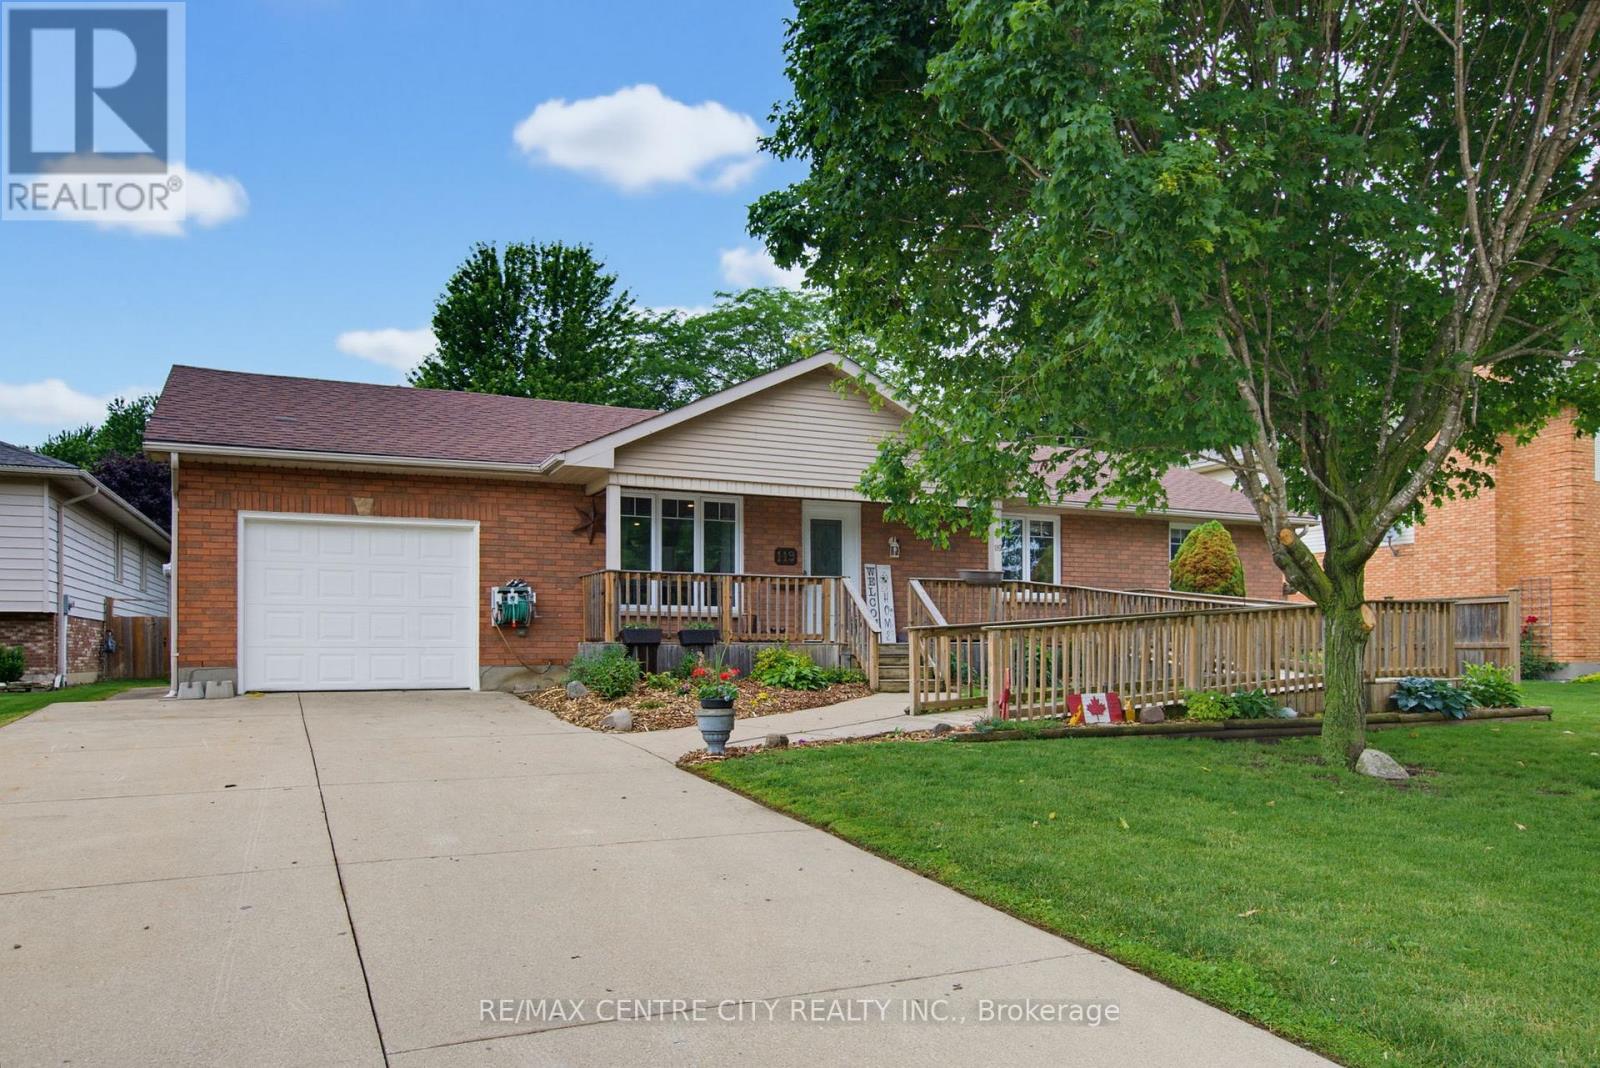
Looking for a great family home in a fantastic location in a small country town ? 119 Anderson Ave, Glencoe, might be the answer to your hopes and dreams! Situated on a large lot, this ranch home has large spacious rooms with a beautiful (recently renovated 2022) eat-in kitchen with quartz countertops, large island, and luxurious wood beam. There are three bedrooms on the main floor, with a fourth bedroom and plenty of storage with some development potential in the basement. Optional laundry hookups for main floor located in Bedroom 2. Recent updates/upgrades include new living room/kitchen floor 2026, energy audit performed 2018-19 with new furnace/central air, and new triple pane windows installed. Roof approximately 10 yrs old. The backyard has a large deck, with lots of trees and plenty of privacy. Is there a gardener in the family ? They will love the raised vegetable boxes and flower beds. As well, there's a children's playground/park right around the corner. Book your private viewing today, this one won't last ! (id:28006)
Proudly presenting the new PAXTON MODEL by Magnolia Homes! This to-be-built 2,366sqft home features an open to below grand foyer, and 9ft ceiling height in the open concept main floor. The seamless flow between the great room, dining room and kitchen, means entertaining in this home will be a breeze. Choose between granite or quartz countertops to compliment your tiled backsplash in your kitchen, with a large centre island. Hardwood flooring throughout the main floor and upstairs hallway, with tile in the bathrooms and mudroom/laundry room. Upstairs you'll find 4 spacious bedrooms with 8ft ceilings, and a spa like ensuite and large walk-in-closet in the primary. Bedrooms 2 and 3 share a 5-piece Jack-and-Jill. Situated in a newly developed area, this home is close to the 401, grocery stores, coffee shops, and restaurants. Final rebate amount is subject to the passing of Provincial and Federal legislation and purchaser eligibility as per government guidelines, including primary residence or qualifying rental. (id:28006)
Proudly presenting the new LANDON MODEL by Magnolia Homes! This to-be-built 2,530sqft home features a grand, two-storey foyer as soon as you enter, with a 9ft ceiling height in the open concept main floor. The seamless flow between the great room, dining room and kitchen, means entertaining in this home will be a breeze. The main floor also features a study. Choose between granite or quartz countertops to compliment your tiled backsplash in your kitchen, with a large centre island. Hardwood flooring throughout the main floor and upstairs hallway, with tile in the bathrooms and mudroom/laundry room. Upstairs you'll find 4 spacious bedrooms with 8ft ceilings, and a spa like ensuite and large walk-in-closet in the primary. Bedrooms 2 and 3 share a 4-piece Jack-and-Jill, and bedroom 4 enjoys its own Jr. ensuite. Situated in a newly developed area, this stunning home is close to the 401, grocery stores, coffee shops, and restaurants. Final rebate amount is subject to the passing of Provincial and Federal legislation and purchaser eligibility as per government guidelines, including primary residence or qualifying rental. (id:28006)
Proudly presenting the new WALTON MODEL by Magnolia Homes! This to-be-built 2,202sqft home features a 9ft ceiling height in the open concept main floor. The seamless flow between the great room, dining room and kitchen, means entertaining in this home will be a breeze. Choose between granite or quartz countertops to compliment your tiled backsplash in your kitchen, with a large centre island. Hardwood flooring throughout the main floor and upstairs hallway, with tile in the bathrooms and mudroom/laundry room. Upstairs you'll find 4 spacious bedrooms with 8ft ceilings, and a spa like ensuite and large walk-in-closet in the primary. Situated in a newly developed area, this home is close to the 401, grocery stores, coffee shops, and restaurants. Final rebate amount is subject to the passing of Provincial and Federal legislation and purchaser eligibility as per government guidelines, including primary residence or qualifying rental (id:28006)
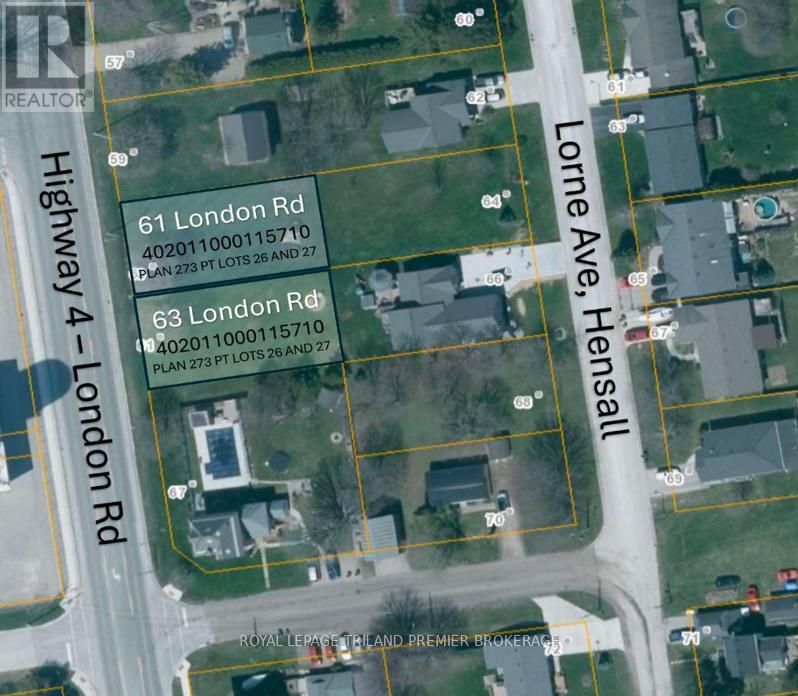
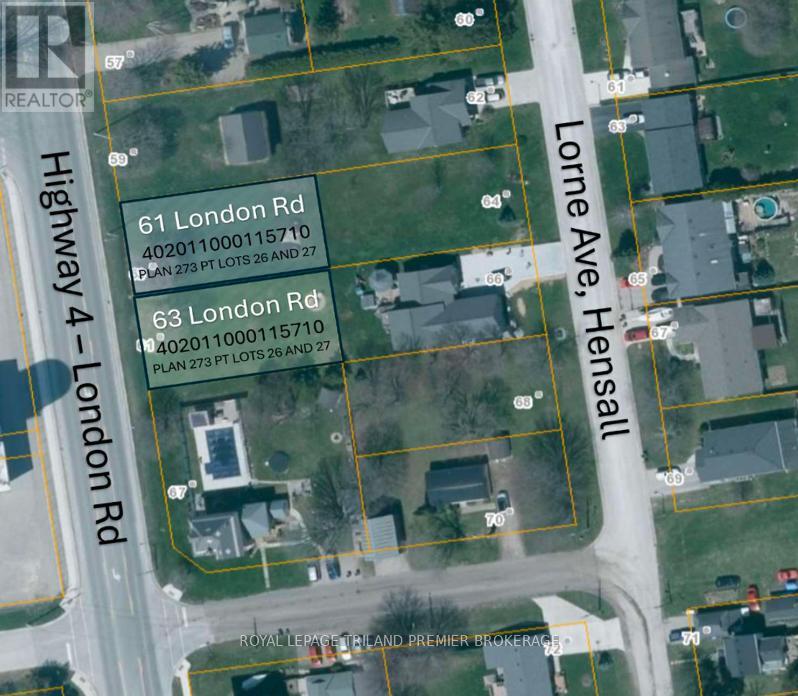
Build your dream home in the welcoming community of Hensall! This residential building lot measuring approximately 62' x 124' offers anexcellent opportunity to create a home tailored to your lifestyle in a charming small-town setting. Enjoy the peace and tranquility of rural livingwhile remaining conveniently located within easy reach of nearby amenities, schools, parks, and local shops. Whether you're envisioning a cozyfamily home, a modern bungalow, or a custom retreat, this property provides the perfect blank canvas to bring your vision to life. Surrounded bythe warmth of a close-knit community and the beauty of Huron County, you'll appreciate the slower pace of life while still being just a short driveto larger centres and the shores of Lake Huron. Don't miss your chance to secure a residential lot in a growing community and start planningyour future today. This lot is unserviced. (id:28006)
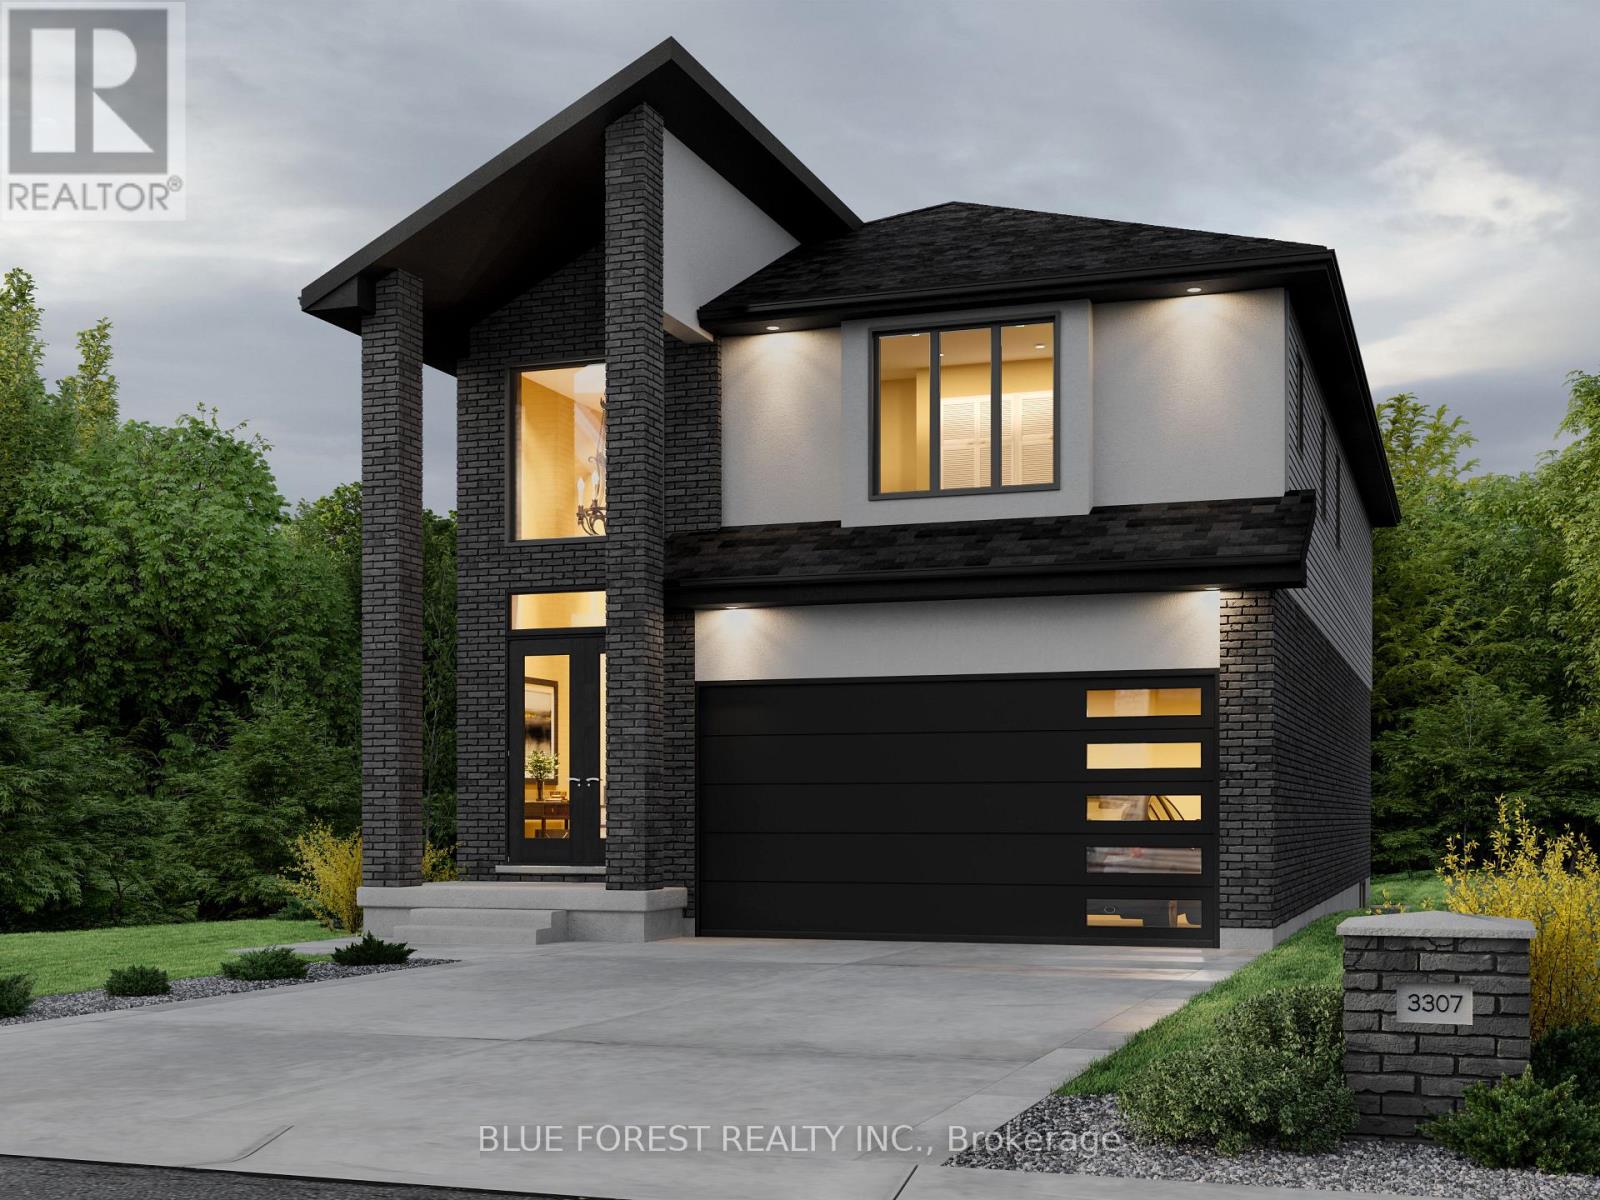
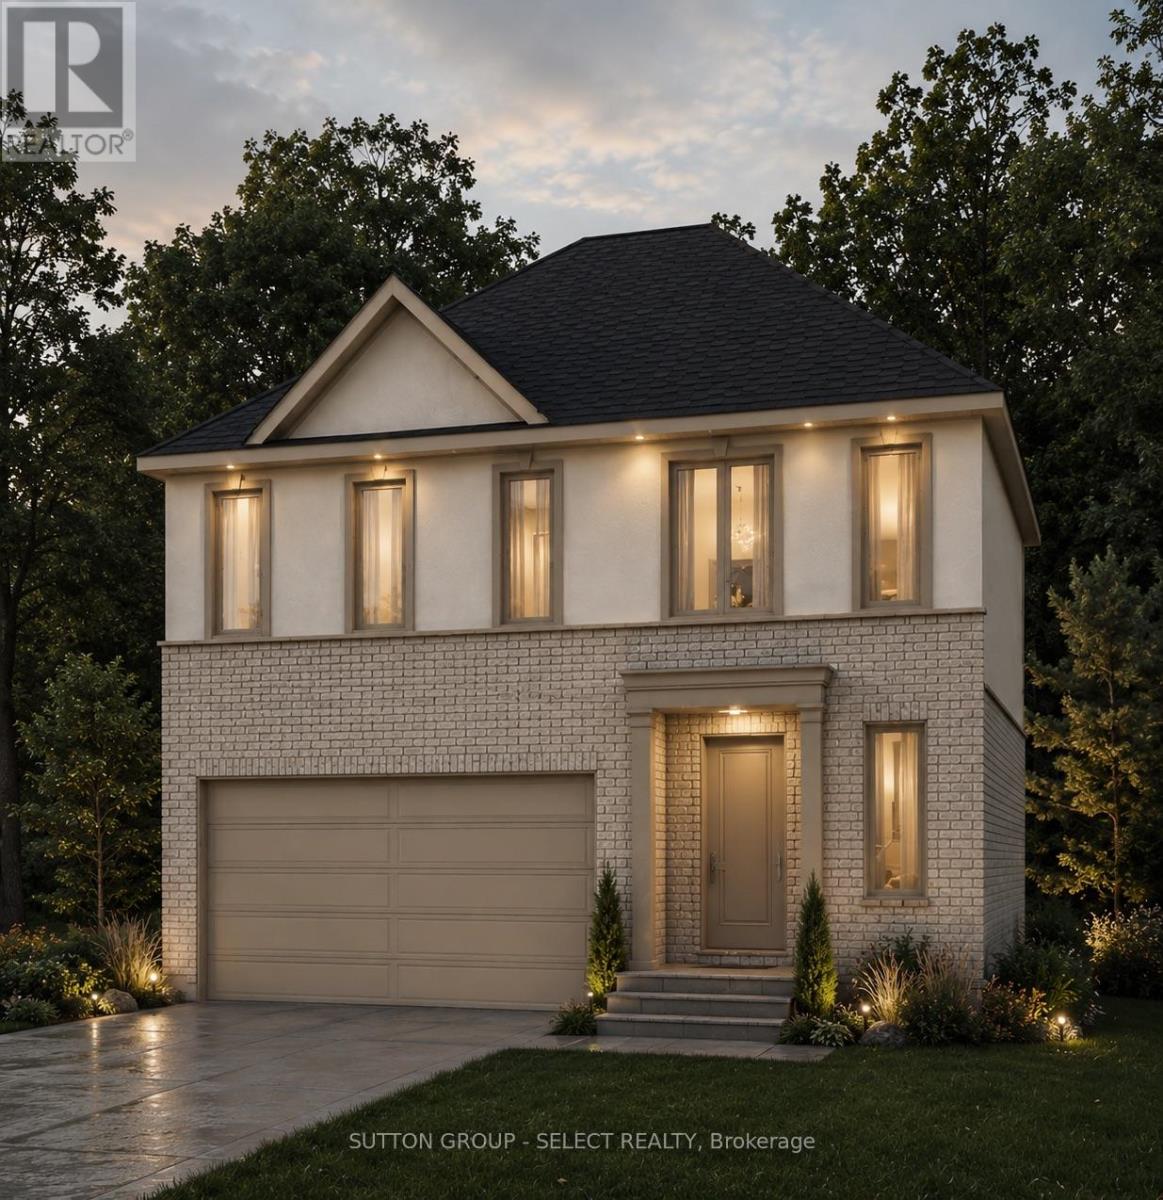
Executive living by Westhaven Homes -on the ravine with river views & walkout basement in quiet enclave of the Victoria on the River neighbourhood! Opportunity to build on premium lot backing onto protected green space. 4-bedroom, 3-bathroom, upscale, modern design, open concept plan in beautiful enclave next to walking/biking trails and forest along the Thames River! Classic stucco/brick facade. Open concept plan features 1930 sq ft of premium living on main & second floor plus future potential for additional living in the walkout basement. Hardwood throughout Living, Dining, Kitchen, Foyer & 2nd level hallway. Quartz counters in kitchen, bathrooms & laundry room. 9 ft ceiling on height on main AND 2nd floor bedroom level. Gas fireplace. Primary bedroom with 5-piece ensuite & spacious walk-in closet. 2nd bedroom with walk-in closet. Convenient 2nd floor laundry. Attached double car garage with inside entry. $143/month for insurance/snow removal on private road, lawn maintenance of common areas. (id:28006)
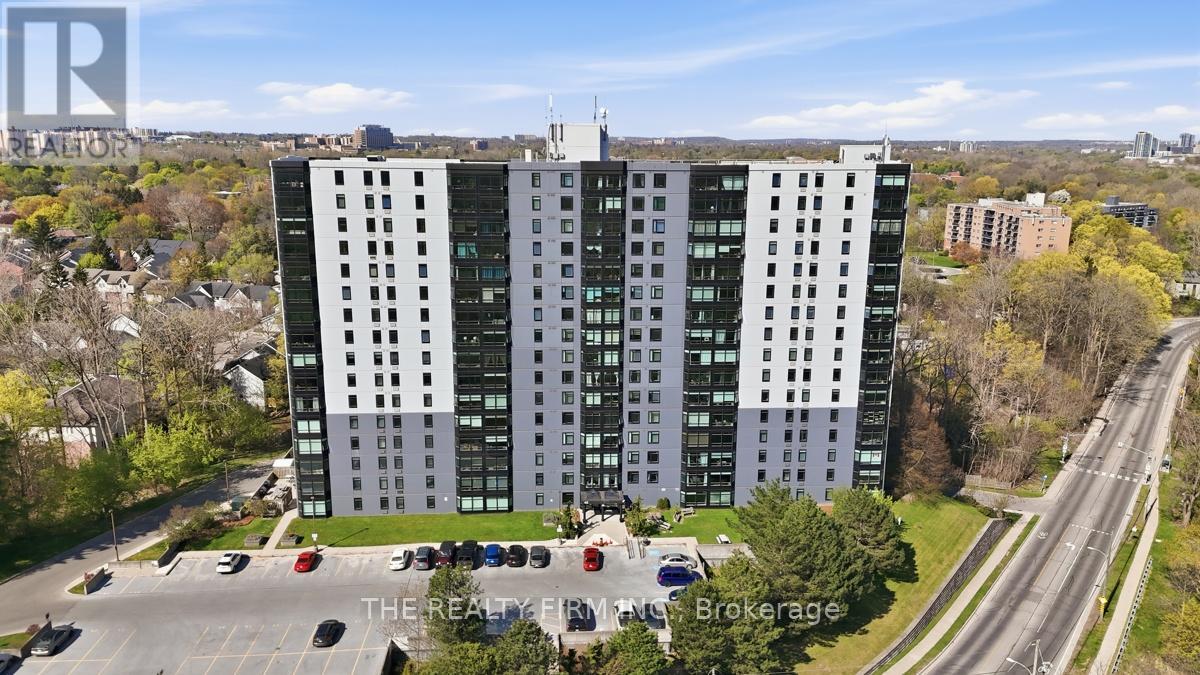
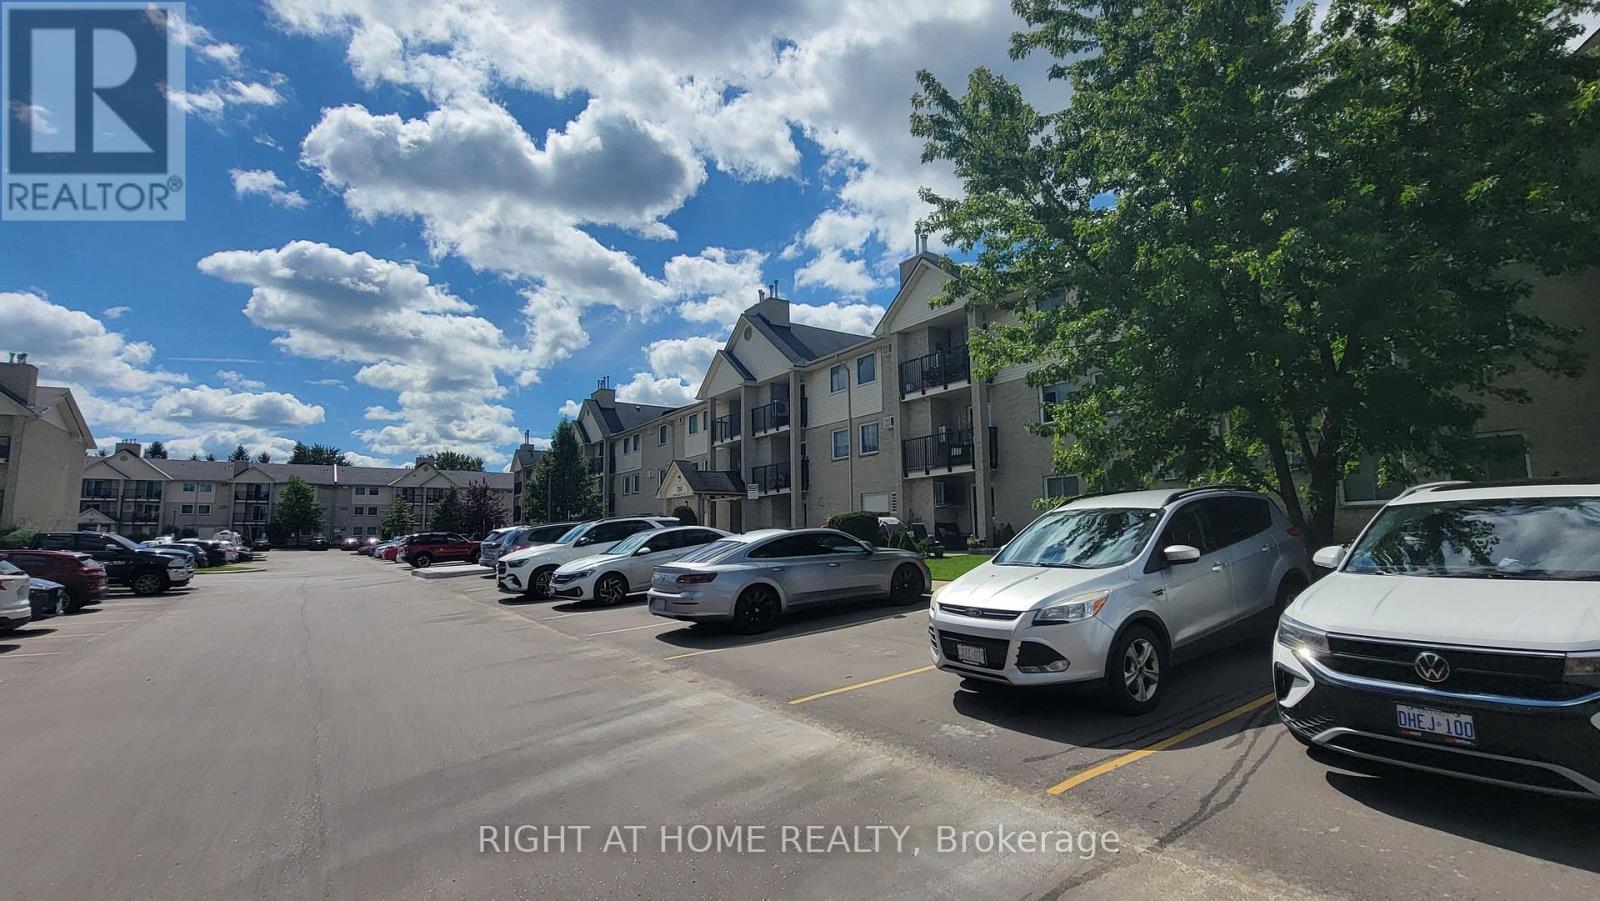
Fully renovated with a modern open concept design. Welcome to 45 Pond Mills #1210. This fantastic unit features an updated kitchen and open space to the dining room and living room. Quartz countertops accompanied by a large island makes this a great area to prepare meals. The living room offers an electric fireplace making the space feel cozy and comfortable. Two bedrooms, one full bathroom -all renovated top to bottom. Contemporary doors, walk in closet in the master bedroom and carpet free with laminate floors throughout. Truly one of the nicest units in the building! Well maintained and managed condominium offering an assigned underground and secure parking space, outdoor BBQ area, a fitness centre and a sauna. Excellent proximity to numerous services and amenities. Close to walking trails and conservation areas. An excellent investment opportunity! (id:28006)
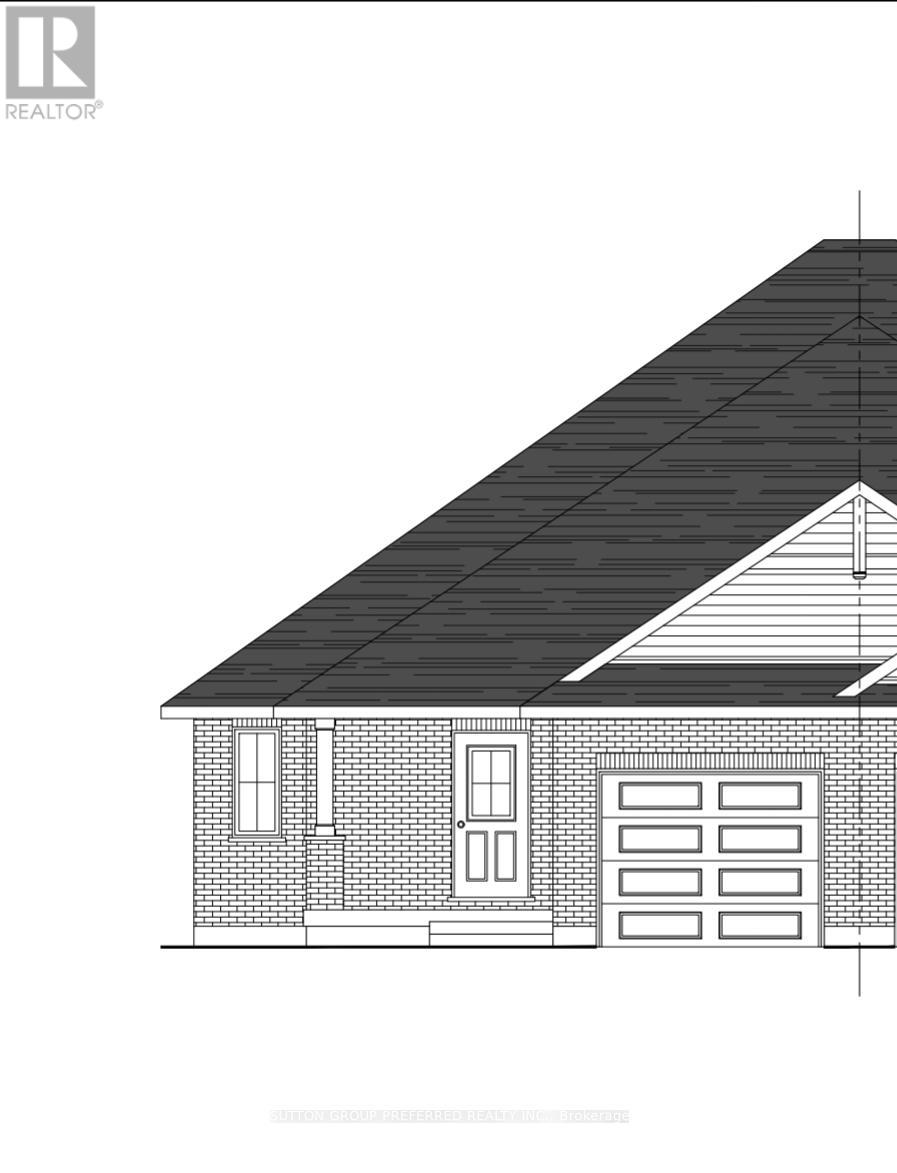
Welcome to this beautiful to-be-built semi-detached bungalow offering 1,330 sq. ft. of thoughtfully designed living space on a generous 36' x 138' lot. Featuring an attractive full brick exterior and charming covered front porch, this home combines quality craftsmanship with modern comfort. Step inside to a welcoming foyer with convenient closet space. The main floor layout includes a spacious secondary bedroom, a full family bathroom, and a dedicated laundry area. The heart of the home is the bright open-concept kitchen, dining, and great room, designed for both everyday living and entertaining. The kitchen features a large island, pantry, and ample cabinetry, while the great room offers sliding patio doors leading to the expansive backyard. The private primary suite is thoughtfully positioned and features a walk-in closet and a well-appointed ensuite bathroom. The unfinished lower level provides approximately 990 sq. ft. of additional space, offering endless possibilities for future development, including additional bedrooms, a recreation room, home office, or storage. Completing the package is an attached single-car garage with convenient interior access. Located in the wonderful hamlet of Shedden, this home offers the perfect blend of small-town charm and modern convenience, just minutes from the beautiful beaches and amenities of Port Stanley and with easy access to Highway 401 for commuters. (id:28006)
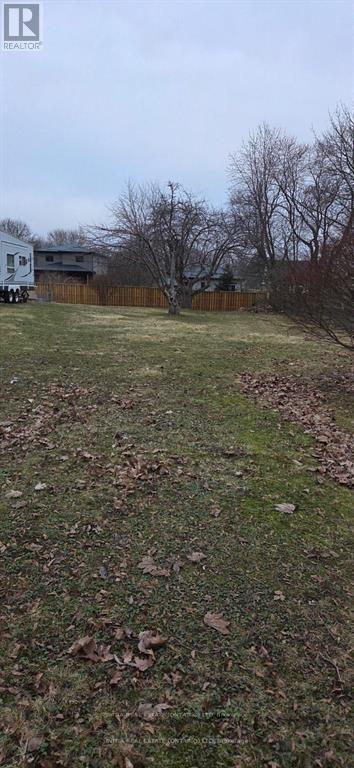
Rare opportunity to acquire a generously sized residential lot in desirable South London. This spacious property measures 45.16 x 198.48 feet, offering exceptional depth and flexibility for future development. Ideally located close to major highways, shopping centres, schools, parks, and other everyday amenities, providing both convenience and strong long-term value. The lot presents excellent potential for builders, investors, or end users looking to construct a detached home or explore the possibility of a multi-family residential dwelling for rental income (subject to municipal approvals). With its large lot size and prime location, this property offers numerous possibilities to design and build a custom residence or income-generating property in a growing and well-connected area of South London. A great opportunity to secure land in a sought-after neighbourhood with strong future potential. Buyer to perform their own due diligence regarding zoning, permits, and development possibilities. (id:28006)
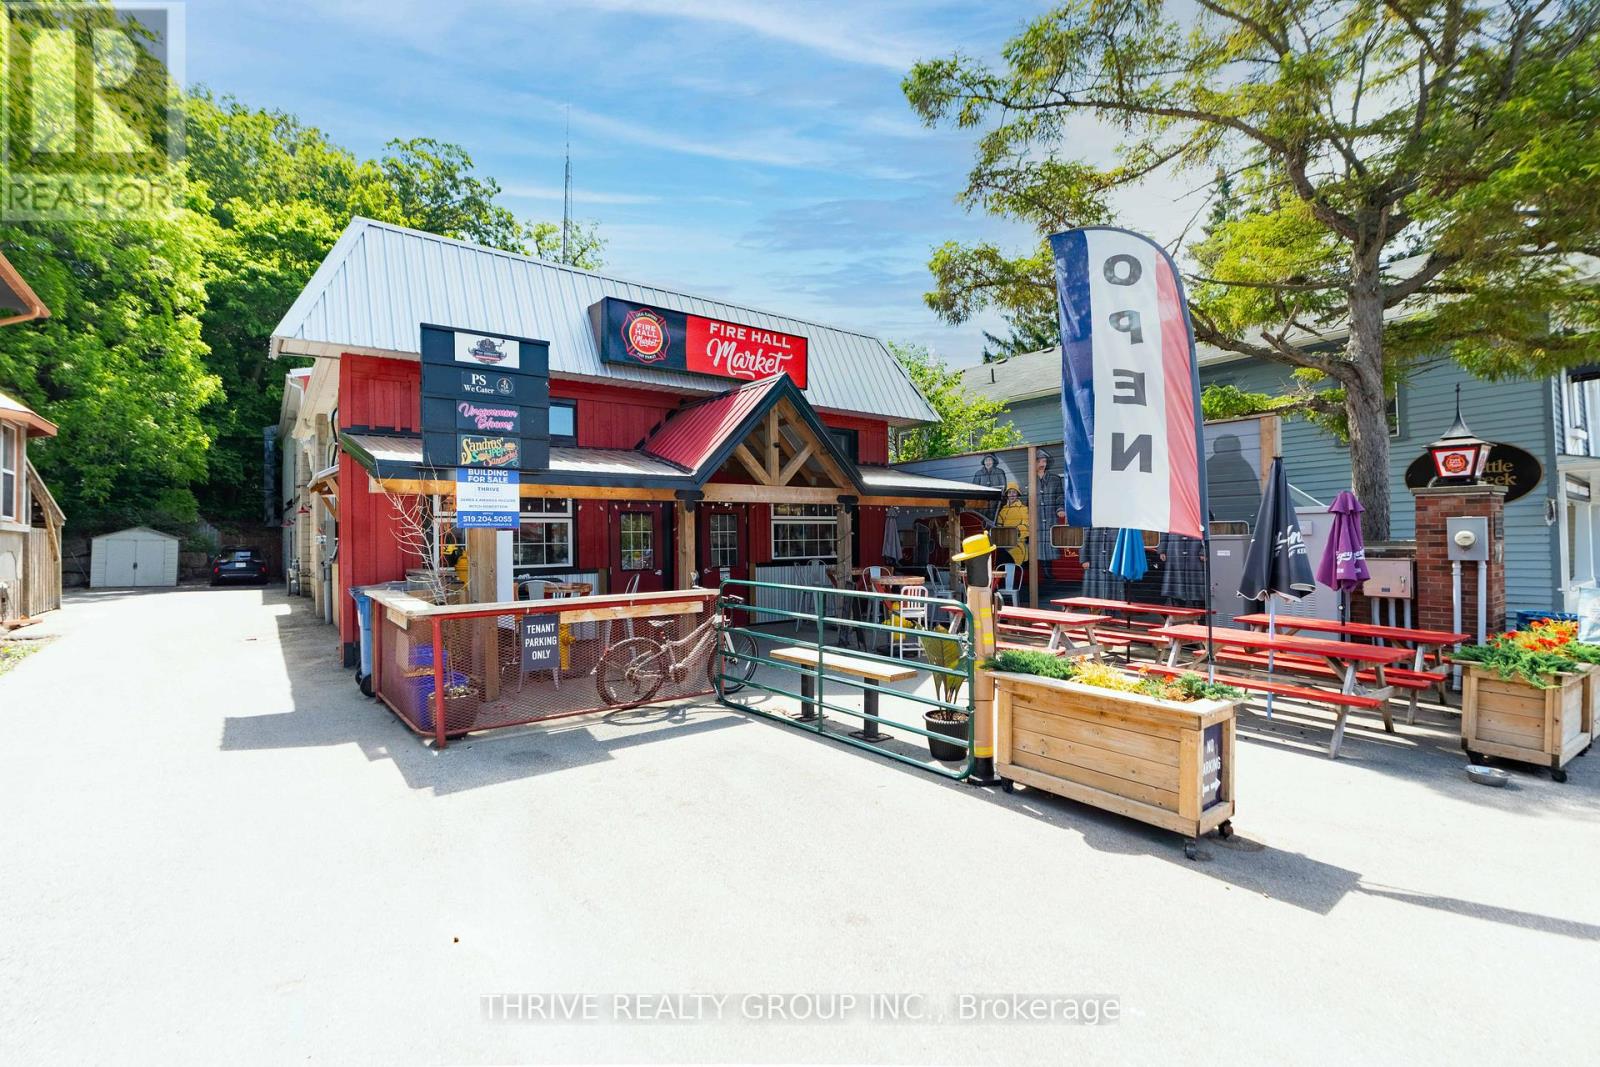
Rare opportunity to acquire a landmark, income-producing property in the heart of Port Stanley's downtown core. The former Port Stanley Fire Hall has been extensively redeveloped into a modern commercial marketplace with an executive residential apartment above, creating a unique and diversified investment asset.The building comprises approximately 4,548 sq. ft., including 3,019 sq. ft. of main-floor commercial space and a 1,529 sq. ft. two-bedroom residential apartment on the second level. Originally constructed in 1974, the property has undergone over $1,000,000 in recent capital improvements, effectively replacing all major building components and delivering a near-new condition asset.The main floor is 100% leased as a curated marketplace, featuring a central corridor layout with multiple vendor stalls, excellent pedestrian flow, providing walk-up access, and upgraded common areas including men's and women's washrooms. The space has been thoughtfully designed to support long-term tenancy, flexibility, and strong foot traffic.The upper-level apartment offers two bedrooms, two bathrooms, an open-concept kitchen with island, quality appliances, living area, private entrance, gas fireplace and a private outdoor terrace with gas BBQ. Finishes are modern and professional, suitable for executive or long-term rental occupancy. Mechanical and electrical upgrades include 400-amp service, multiple hydro meters, generator, new HVAC systems, new roof, new plumbing, accessibility improvements, and new stormwater pipe. The property is zoned B1 (Business Zone) and benefits from exceptional exposure to both pedestrian and vehicular traffic in Port Stanley's central business district.This is a stabilized, income-generating investment with additional upside through tenant turnover, rental optimization, and long-term appreciation in one of Southwestern Ontario's most sought-after waterfront communities. Financial information available upon execution of a confidentiality agreement. (id:28006)
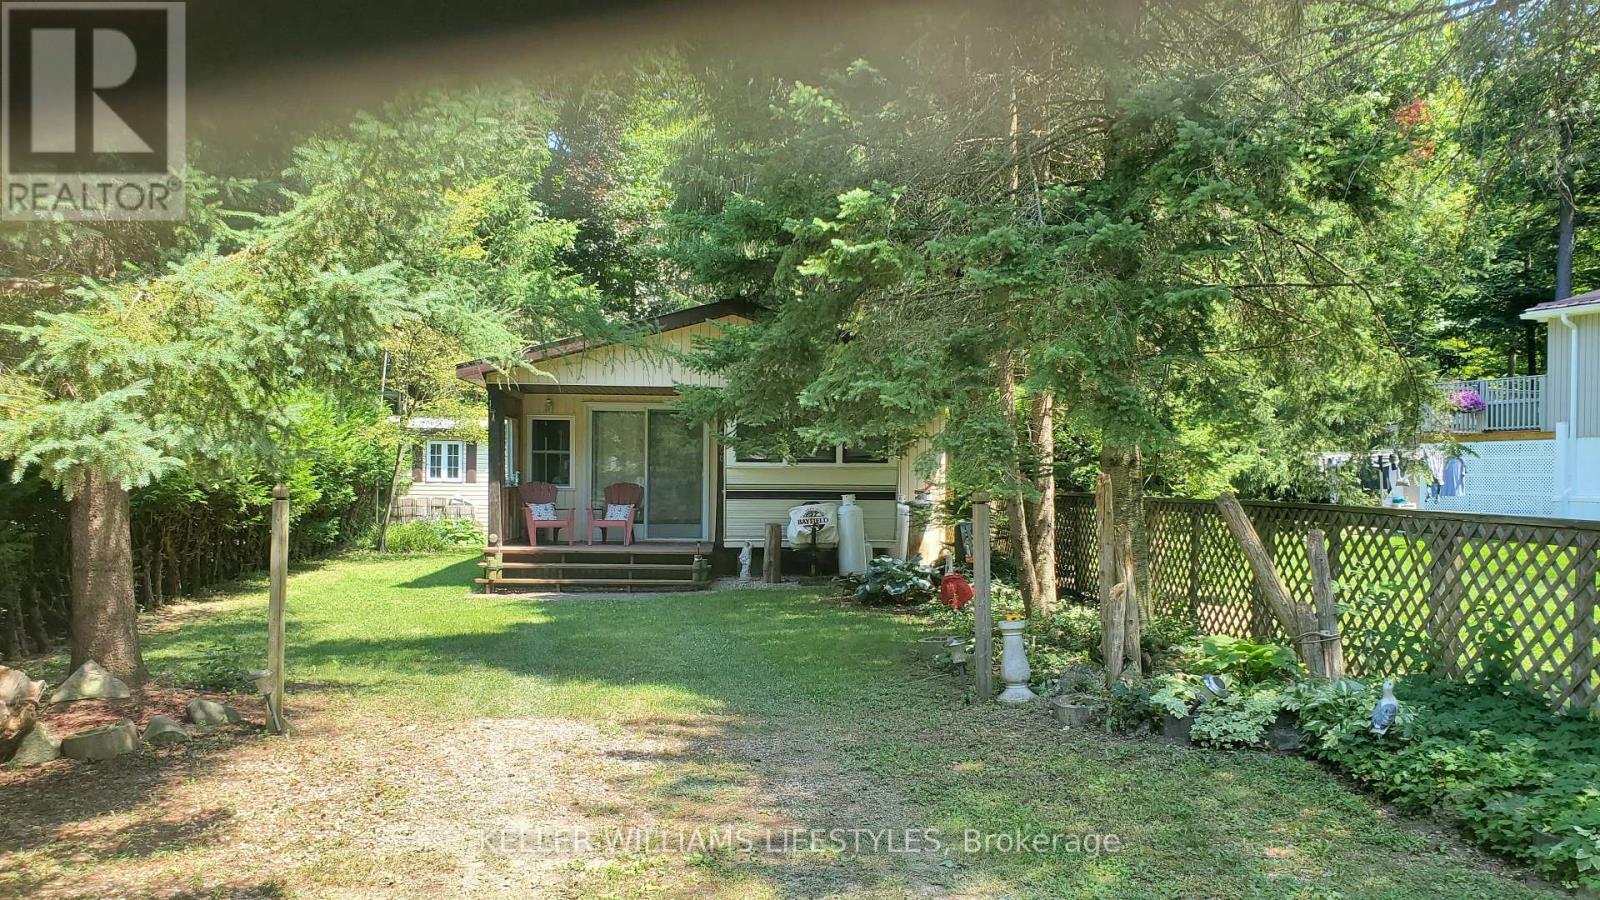
Situated on a spacious, flat lot backing onto conservation land, this charming Wildwood by the River property offers 4 Season Living in a peaceful setting with direct access to the natural beauty and recreational opportunities that make the community so popular. The main unit is a well-maintained 1993 Glendale 36FS model offering approximately 250 sq. ft. of living space, featuring 2 bedrooms, a 4-piece bathroom, and a kitchen with dining area. A 27' x 10' addition provides a generous family room, expanding the total living space to approximately 500 sq. ft. A durable roof structure covers both the main unit and addition, adding comfort and protection throughout the seasons. Outdoor living is a highlight, with a covered front porch measuring 9'5" x 7'1" and a spacious covered back porch measuring 20' x 9'6", perfect for relaxing, entertaining, or enjoying the peaceful surroundings. The large backyard also features a fire pit area and a 12' x 8' storage shed, providing ample space for outdoor equipment and seasonal storage. Ownership of the lot offers added peace of mind, while the annual park fee remains affordable. Utility costs are economical, with low hydro expenses and propane heating. Although water service is turned off during the winter months, this property has a built-in water resevoir system within the unit to allow owners enjoyment year-round and access to the park and its amenities. Wildwood by the River is a sought-after recreational community offering an inground pool, nearby golf and marina access, and a tranquil setting surrounded by nature. Whether you're looking for a seasonal retreat or a place to unwind throughout the year, this property delivers an exceptional opportunity to enjoy the best of riverside living near Bayfield. (id:28006)
Build your dream home in the welcoming community of Hensall! This residential building lot measuring approximately 62' x 124' offers an excellent opportunity to create a home tailored to your lifestyle in a charming small-town setting. Enjoy the peace and tranquility of rural living while remaining conveniently located within easy reach of nearby amenities, schools, parks, and local shops. Whether you're envisioning a cozy family home, a modern bungalow, or a custom retreat, this property provides the perfect blank canvas to bring your vision to life. Surrounded by the warmth of a close-knit community and the beauty of Huron County, you'll appreciate the slower pace of life while still being just a short drive to larger centres and the shores of Lake Huron. Don't miss your chance to secure a residential lot in a growing community and start planning your future today. This lot is unserviced. (id:28006)
Spacious 3 bedroom 2 bathroom condo in East London. Large living room. Layout with the large eat-in kitchen. Good sized bedrooms. Finished family room, laundry and 3 piece bathroom in the lower level. Currently rented $2,460/month plus utilities - Tenant is month to month and Vacant possession may be possible . Close to bus routes, shopping, restaurants and more. (id:28006)
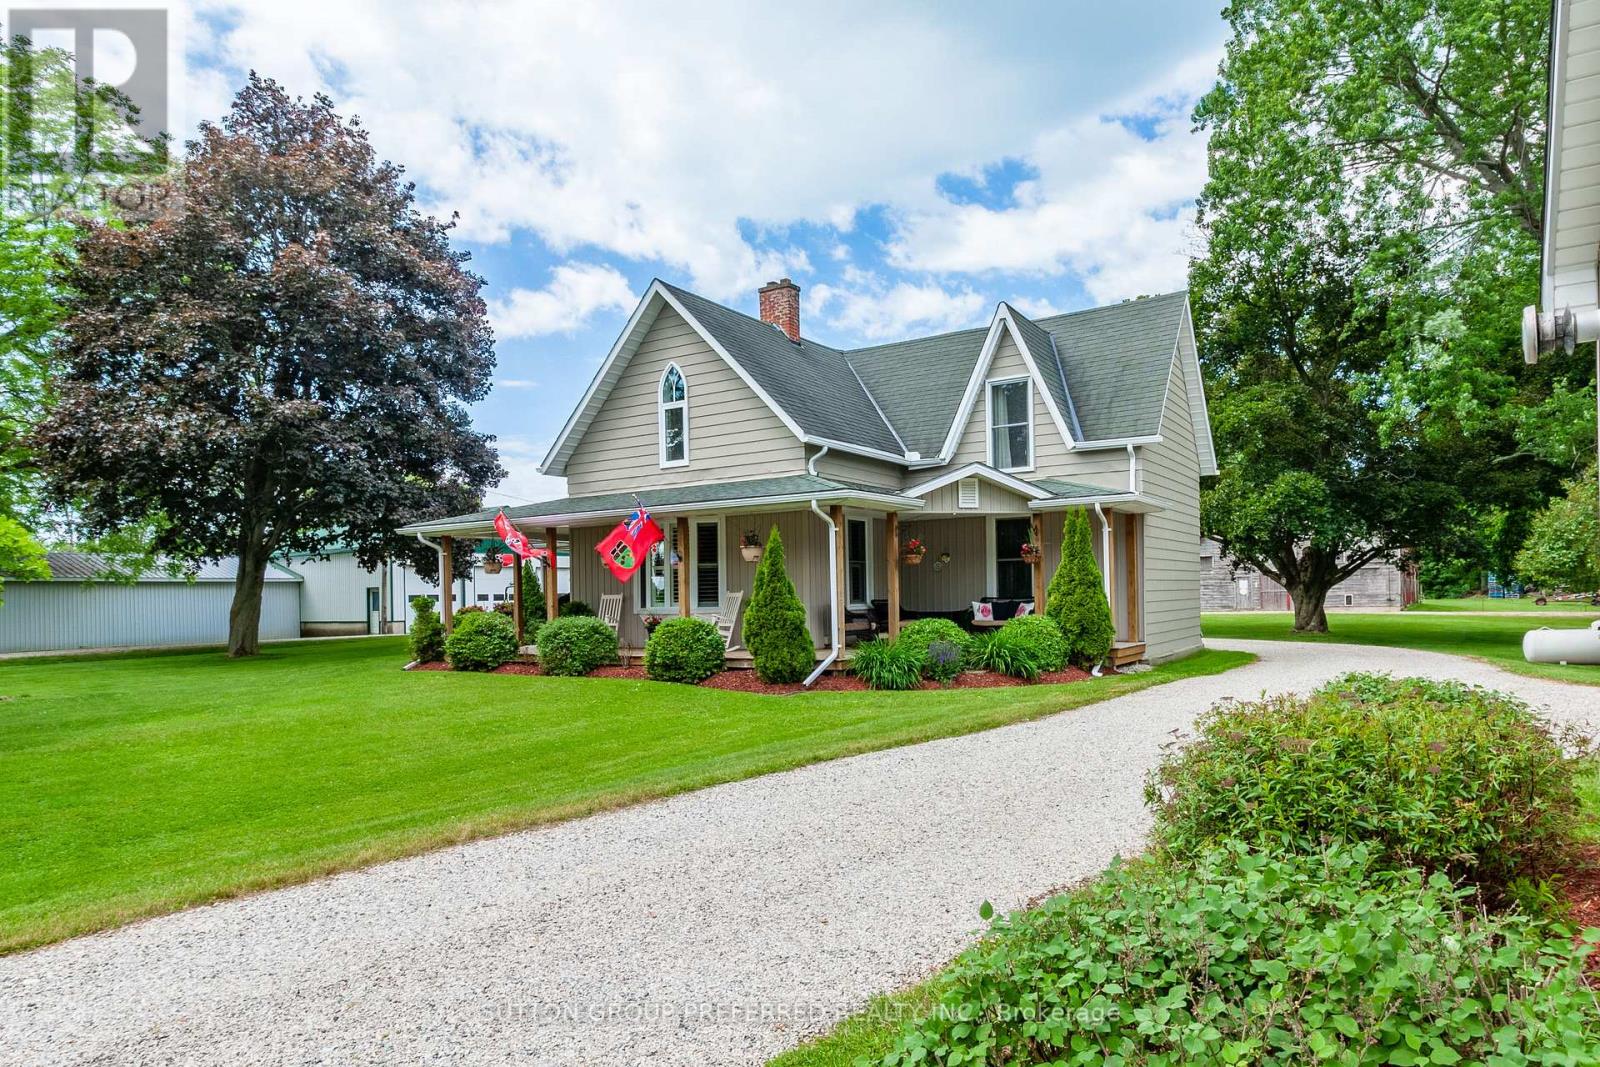
LOCATED ON A QUIET, TREE LINED STREET IN OLD NORTH THIS 1 3/4, THREE BEDROOM HOME EXUDES CHARACTER AND CHARM. THE COVERED FRONT PORCH IS AN INVITING PLACE TO SIP YOUR MORNING COFFEE WHETHER RAIN OR SHINE, WHILE ENJOYING THE VIEW. A DOUBLE STOREY FOYER GREETS YOU THROUGH THE FRONT ENTRANCE, WITH A SPIRAL STAIRCASE OPENING TO THE SECOND LEVEL. THE BRIGHT LIVING ROOM IS ANCHORED BY A GAS FIREPLACE, ORIGINAL, GLEAMING HARDWOOD FLOORS AND BANKS OF WINDOWS ON TWO SIDES. MOVING THROUGH THE LIVING SPACE, CONNECTS TO A FORMAL DINING ROOM, LARGE ENOUGH TO ENTERTAIN OR ENJOY A FAMILY MEAL. THE GALLEY KITCHEN BEYOND HAS BEEN UPDATED WITH HIGH GLOSS WHITE CABINETRY, SOLID QUARTZ SURFACES, AND LOTS OF PREP SPACE AND STORAGE. THE REAR OF THE HOME INCLUDES A VAULTED FAMILY ROOM ADDITION, WITH GAS FIREPLACE AND LOVELY VIEWS OF THE REAR YARD. TWO BEDROOMS AND A 4 PC BATH WITH GLASS WALK IN SHOWER COMPLETE THE MAIN.THE SECOND LEVEL INCLUDES A THRID BEDROOM, LOUNGE/OFFICE SPACE, THAT COULB BE EASILY CONVERED TO A GREAT MASTER RETREAT. THE FINISHED LOWER LEVEL INCLUDES A COSY DEN, ANOTHER 4 PC BATH AND PLENTY OF STORAGE SPACE. THE REAR YARD IS AN EXCEPTIONAL SPACE, INCLUDING AN UPPER WOOD DECK AREA, WHICH STEPS DOWN TO AN INTERLOCKING PATIO AREA WITH A BUBBLING POND, HARD SCAPED LIGHTING, EXTENSIVE MAINTENANCE FREE LANDSCAPING AND MATURE TREES. SINGLE CAR GARAGE WITH REMOTE DOOR, POTTING SHED, AND INTERLOCKING COBBLE DRIVEWAY ! 50 YEAR STEEL ROOF, FURNACE AND AIR 2009. THIS HOME COULD BE YOURS TODAY AND IS MOVE IN CONDITION...MAKE YOUR MOVE! (id:28006)
Downtown views are waiting for you! Welcome to this 2 bed + den condo in the core of the city at The Blackfriars building. This unit features an open concept living and dining room with large windows. Turn your den into an office space or third bedroom. The large primary bedroom has a walk in closet and jack and jill bathroom. In suite laundry makes this a fantastic space. Underground parking and controlled entry to ensure safety. Other included amenities are exercise room, party room, workspace, and an outdoor BBQ patio. Water and underground parking with 2 spaces is also included in this welcoming building. Walk to Harris Park, Canada Life Centre for a concert or the Covent Garden Market. Not to be missed! (id:28006)
Build your dream home on this picturesque one-acre lot in Foxboro, just five minutes north of Highway 401 along Wallbridge-Loyalist Road. Offering the best of country living with convenient access to Belleville, this property features scenic views of surrounding farmland and wooded areas from both the front and back of the lot. Enjoy a peaceful rural setting while remaining close to shopping, schools, restaurants, and everyday amenities. An excellent opportunity to create the home you've been envisioning in a sought-after location. (id:28006)
Modern Luxury Living by Westhaven Homes in a quiet enclave. This exceptional 5-bedroom, 4.5-bath residence offers 2,500 sq. ft. of finished upscale living plus an unfinished above-grade lower level-ideal for a future income suite, multi-generational setup, or home business. Move-in ready & designed for flexibility, it's a home that adapts to your lifestyle. Offering the perfect blend of contemporary convenience & peaceful nature in this thoughtfully designed London neighbourhood. Located in Victoria on the River - an enclave of executive homes set on a quiet, low traffic cul-de-sac & nestled amid mature trees, rolling hills, & wildflowers. Steps from the picturesque Thames River residents enjoy serene walking trails riverside, listening to a myriad of birds along the forest, plus a private parkette perfect for picnics & play. Inside, every detail reflects Westhaven's signature craftsmanship. The open-concept layout features abundant natural light, & premium finishes throughout. Hardwood flooring, quartz surfaces, & designer fixtures enhance the warm, modern aesthetic.The lower level offers fantastic potential with a 4-piece bath rough-in & 2 rooms -perfect for guests or a private suite. Upstairs, a chef-inspired kitchen with quartz island flows into the dining area & spacious great room with an oversized linear fireplace. A convenient powder room and office/bedroom with private 3 piece ensuite complete this level.The upper floor offers 4 additional bedrooms, including a luxurious primary suite with a walk-in closet and 5-piece ensuite. Two bedrooms share a 5-piece Jack-and-Jill bath, while another enjoys its own 3-piece ensuite. Laundry is conveniently located on this level.With an additional entry from the garage, the layout easily supports a self-contained unit. Just minutes to Hwy 401, this location offers seamless access for commuters & quick escapes to Grand Bend or Port Stanley's beaches-halfway between Detroit and Toronto. Photos may be of a similar model. (id:28006)
Situated in sought after Stoneybrook. Welcome to 1440 Stoneybrook Cres., just minutes to U.W.O, schools, bus, and premier shopping. This stunning open concept 3+1 bedroom, 2 bath bungalow will not disappoint the most discriminating buyer. From the moment you enter the welcoming foyer to the sundrenched living/dining rooms with custom kitchen with center island and granite counters and top stainless steel appliances. 3 spacious bedrooms with lots of closets. Lower level offers endless opportunities-in law suite or income potential with 4th bedroom, separate entrance, kitchen and 3 piece bath. Neutral décor throughout. Relax in the private backyard with covered patio, hot tub, BBQ and fully fenced. This home is ideal for entertaining family and friends. Make this home the top of your list. (id:28006)
MOVE-IN READY MODEL HOME: Stunning 2,590 sqft Two-Storey Detached Home by Rockmount Homes in Foxfield North! This exclusive final phase offers extraordinary lots on Shields Place & Heardcreek Trail with lookout or walkout options, majority backing onto lush green space and a creek for added tranquility. Located in the desirable northwest end, Foxfield North provides seamless access to major shopping centers, restaurants, and arterial roads, ensuring effortless travel across the city. Families will appreciate placement within the new Northwest Public School and St. Gabriel Catholic Primary School zones. With Rockmount Homes, you have the flexibility of customizable floor plans, deposit structures, and closing timelines to fit your needs. All our homes offer 9' ceilings and engineered hardwood flooring on the main level, with large 6' x 8' rear windows that fill the space with natural light. Design your dream home with custom cabinetry in the kitchen and bathrooms, and endless selections everywhere else. Situated on a cul-de-sac in the middle of the neighbourhood, this area offers quieter streets and enhanced privacy. Foxfield North has newly built sports fields, parks, and lengthy walking trails. Experience quality and comfort in one of London's upcoming, most desirable neighborhoods. ***PRICE IS INCLUSIVE OF ENHANCED HST REBATE FOR NEW HOME CONSTRUCTION*** (id:28006)
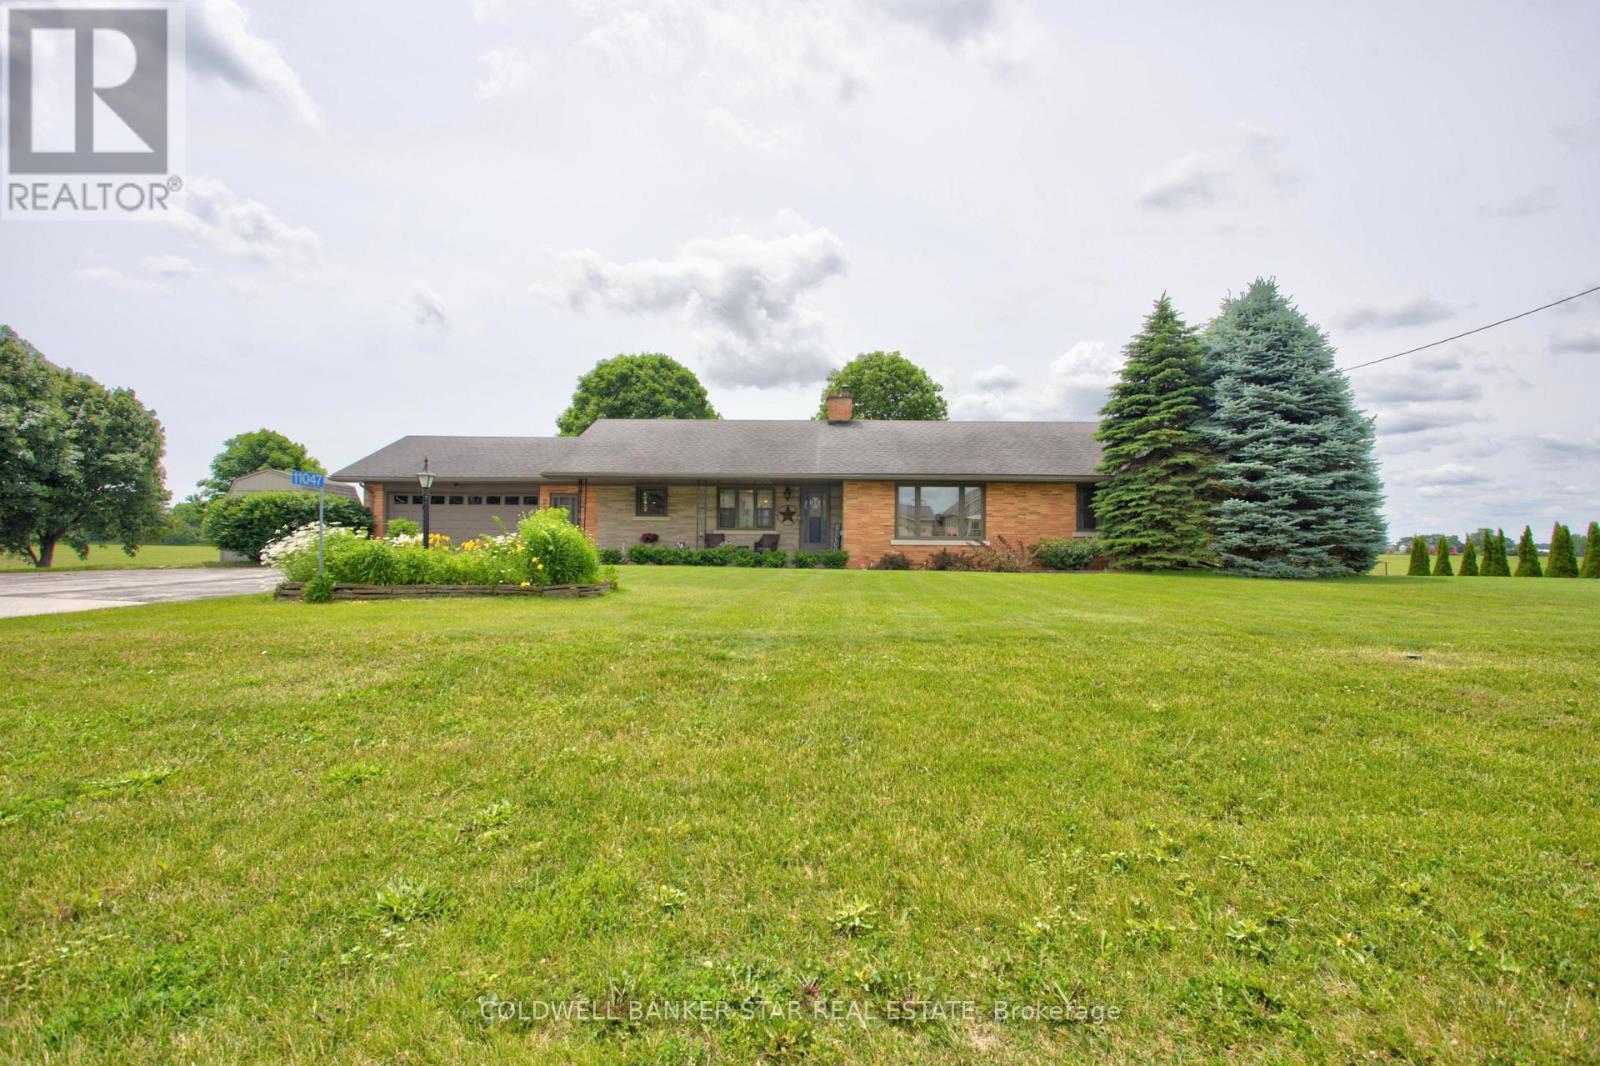
Welcome to 11047 Miller Road, where small town charm meets the peace of country living. Situated on a beautifully sized 0.6 acre lot backing onto open farmland, this quality-built brick ranch offers space, comfort, and convenience, all on the edge of town. Inside, you'll find a thoughtfully designed 3 bedroom, 2 bathroom home featuring gorgeous hardwood flooring and a beautifully refinished white kitchen with timeless wood cabinetry. The bright and inviting layout is ideal for both everyday living and entertaining, while the attached two-car garage provides plenty of storage and convenience. The finished lower level adds exceptional living space with a large rec room, second full bathroom, and an additional finished room currently being used as a bedroom, perfect for guests, hobbies, or a home office. Step outside to enjoy the backyard deck overlooking peaceful farmland offering the perfect setting for morning coffee, summer barbecues, or simply unwinding while taking in the views. Located in the welcoming community of Dutton, you'll enjoy the benefits of small-town living with everyday amenities close at hand, including a public school, grocery store, Dollarama, restaurants, and a newly built McDonald's. A nearby park and splash pad make this an excellent location for families, while quick access to Highway 401 places you approximately 20 minutes west of London for an easy commute. If you've been searching for a home that offers space to breathe without giving up convenience, this is one you won't want to miss. (id:28006)
Welcome to 733 Deveron Crescent. located to quick access to the 401. 3KM to London Health Sciences Centre (LHSC) . Right across from shopping & restaurants. This unit is carpet free with an updated kitchen, 2 spacious bedrooms With large closets, lots of storage space and in-suite laundry and an open concept living/dining area with a gas fireplace of the living room is a fantastic. walk out patio with a privacy hedge backing onto green space for summer fun and barbeque and community swimming pool. this property is the perfect place. Immediate moving. (id:28006)
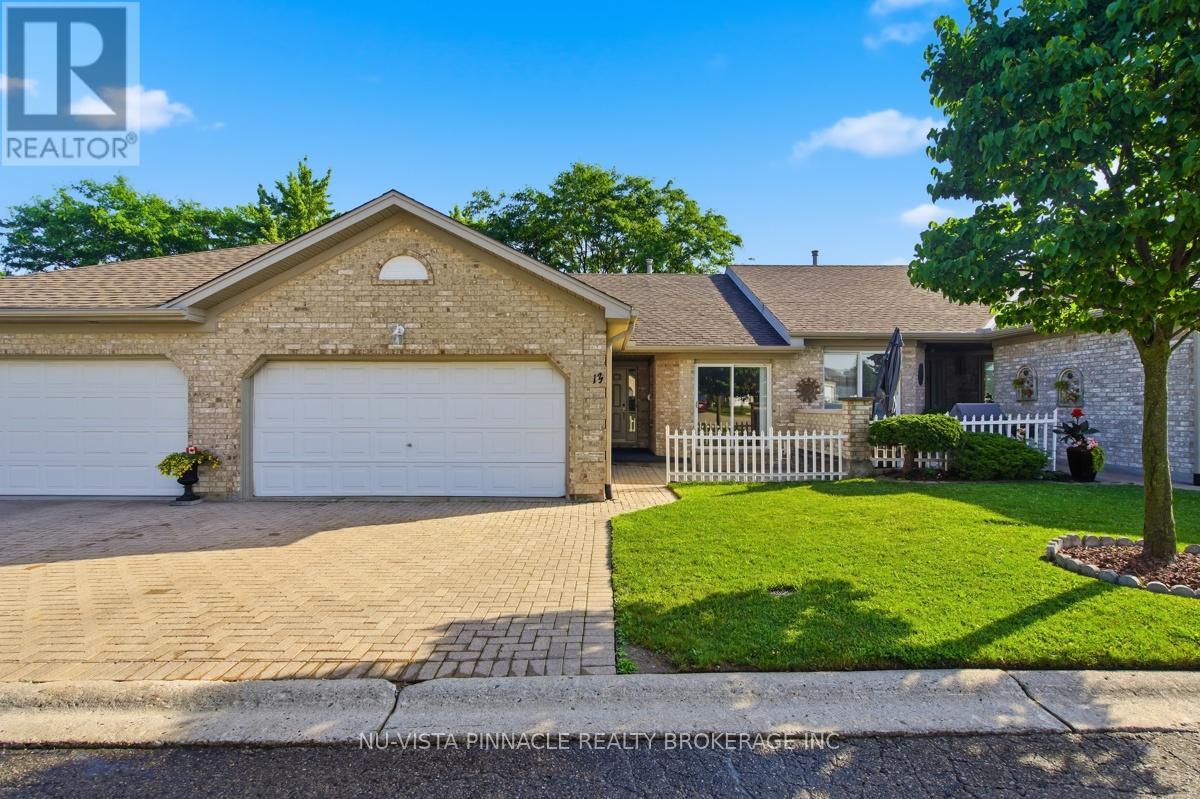
Welcome to 13-825 Shelborne Street! This beautiful condo is conveniently located and will impress those who come to visit. With its functional layout this home is ideal for someone who wants space but also enjoys the convienances of condo living. Included are 2 bedrooms and living room done in matching new carpet, bright eat in-kitchen with patio door access to front courtyard, main floor laundry, gas fireplace, 3 bathrooms all with updated flooring, spacious lower level family room with office/den and adjacent rec-room perfect for entertaining, functional laundry/utility room setup with kitchen cabinets and sink, cold room, all newer appliances, double wide driveway, double car garage, quaint backyard/patio space and so much more. Easy access to the 401, close to transit and other amenities. Book your showing today! (id:28006)
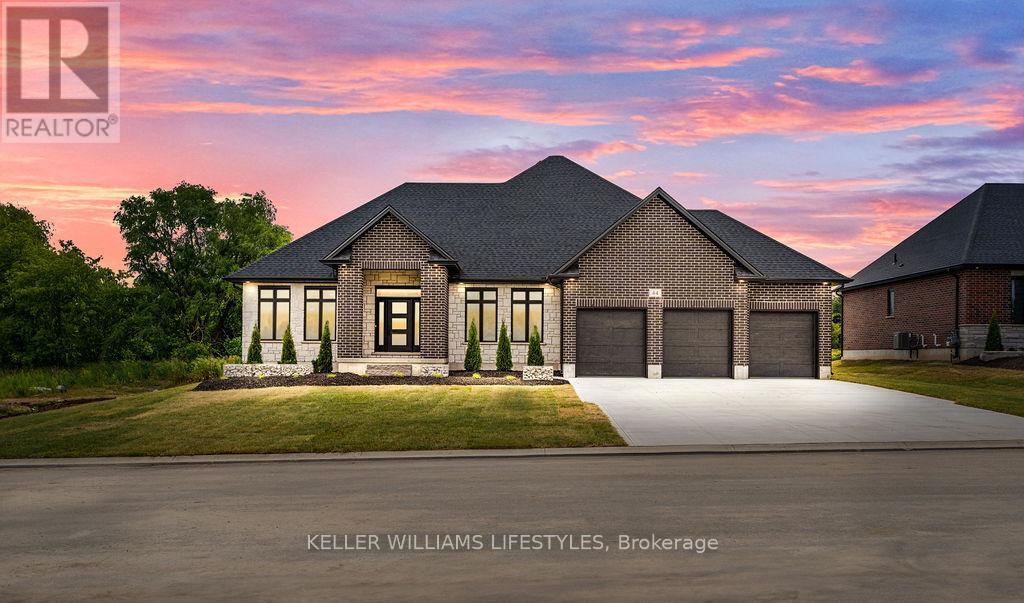
Welcome to the Marquis, an exquisite 2,378 sqft bungalow in Crossfield Estates, designed for luxurious, functional living. This stunning home features 3 spacious bedrooms, 2.5 baths, and an open-concept layout that blends comfort and style. The great room, anchored by a gas fireplace, flows into the gourmet kitchen with quartz countertops, a walk-in pantry, and a large island. The primary suite is a true retreat, with a spa-inspired ensuite offering a soaker tub, glass shower, and walk-in closet. Two additional bedrooms share a well-appointed bath. A dedicated office, mudroom/laundry, and an oversized three-car garage add convenience. Enjoy outdoor living on the covered porches. Built with high-end finishes like engineered hardwood, tile flooring, and a high-efficiency HVAC system, the Marquis blends elegance and modern functionality. Other models and lots available. Price includes HST. Property tax & assessment not set. Hot water tank is a rental. To be built, sold from floor plans. Price reflects HST Rebate. (id:28006)
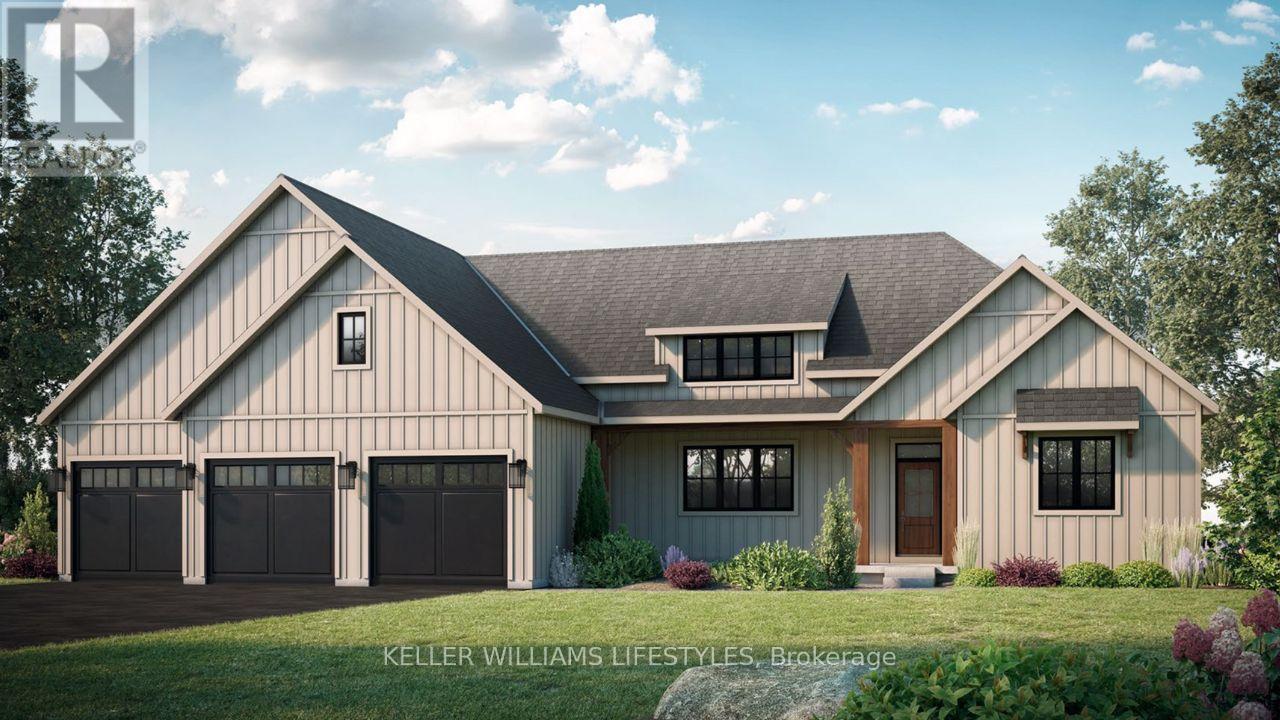
Experience luxury living in the Burke Model at Crossfield Estates, offering 1,975 sqft. of expertly designed space. This stunning 3-bed,2.5-bath home is crafted for comfort and functionality. The heart of the home is an open-concept great room with a cozy gas fireplace and vaulted ceilings, seamlessly flowing into a modern kitchen with quartz countertops, soft-close cabinetry & a spacious island. The master suite is a private retreat with sloped ceilings, a freestanding tub & a glass-enclosed shower. Two additional bedrooms offer ample space and share a well-appointed bathroom. A covered deck & porch provide year-round outdoor enjoyment. Additional conveniences include a laundry room & mudroom with optional bench and cubbies. Energy-efficient features include a high-efficiency gas furnace, central air, and a tankless water heater. Other models and lots available. Price includes HST. Property tax & assessment not set. Hot water tank is a rental. To be built, being sold from floor plans. Price reflects HST Rebate. (id:28006)
Escape to the peace and privacy of country living with this breathtaking 108-acre property nestled on a quiet rural road. Offering the perfect blend of comfort, recreation, and income potential, this remarkable farmstead is a rare opportunity for those seeking space to live, work, and enjoy the outdoors. The beautifully renovated 4-bedroom, 2-bathroom home has been thoughtfully updated throughout and welcomes you with a stunning covered wrap-around porch-the perfect place to enjoy morning coffee, evening sunsets, and panoramic views of the countryside. For hobbyists, entrepreneurs, or those needing ample storage, the property features a heated shop and an impressive 30' x 44' garage with 12-foot ceilings, providing exceptional space for equipment, vehicles, projects, and more. Two well-maintained turkey barns offer outstanding versatility and still have plenty of useful life remaining, making them ideal for agricultural pursuits, storage, or future business opportunities. Outdoor enthusiasts will appreciate the established ATV trails winding through the mature bush, creating endless opportunities for recreation right on your own land. The wooded acreage also presents significant future value, with the bush projected to be ready for harvest in approximately two years. A professional logging report is available to qualified buyers upon request. Whether you're looking for a working farm, 28 acres workable, recreational retreat, hobby operation, or simply a spectacular country estate with room to grow, this exceptional 108-acre property delivers unmatched possibilities in a truly picturesque setting. Experience the freedom, privacy, and potential that only a property of this caliber can offer. (id:28006)
410 acres of Ontario farmland with +/- 400 acres workable and excellent access from two road frontages. Fertile Brookston clay soils, fully tiled, deliver reliable yields year after year. Two well-sized storage sheds (90' 30' and 52' 34') provide flexible space, including one with a concrete floor. Also included are two 10,000-bushel grain bins equipped with aerated floors. With natural gas and Phase III hydro available nearby, the farm is well positioned for modern operations, providing valuable infrastructure options for future expansion or on farm projects. (id:28006)
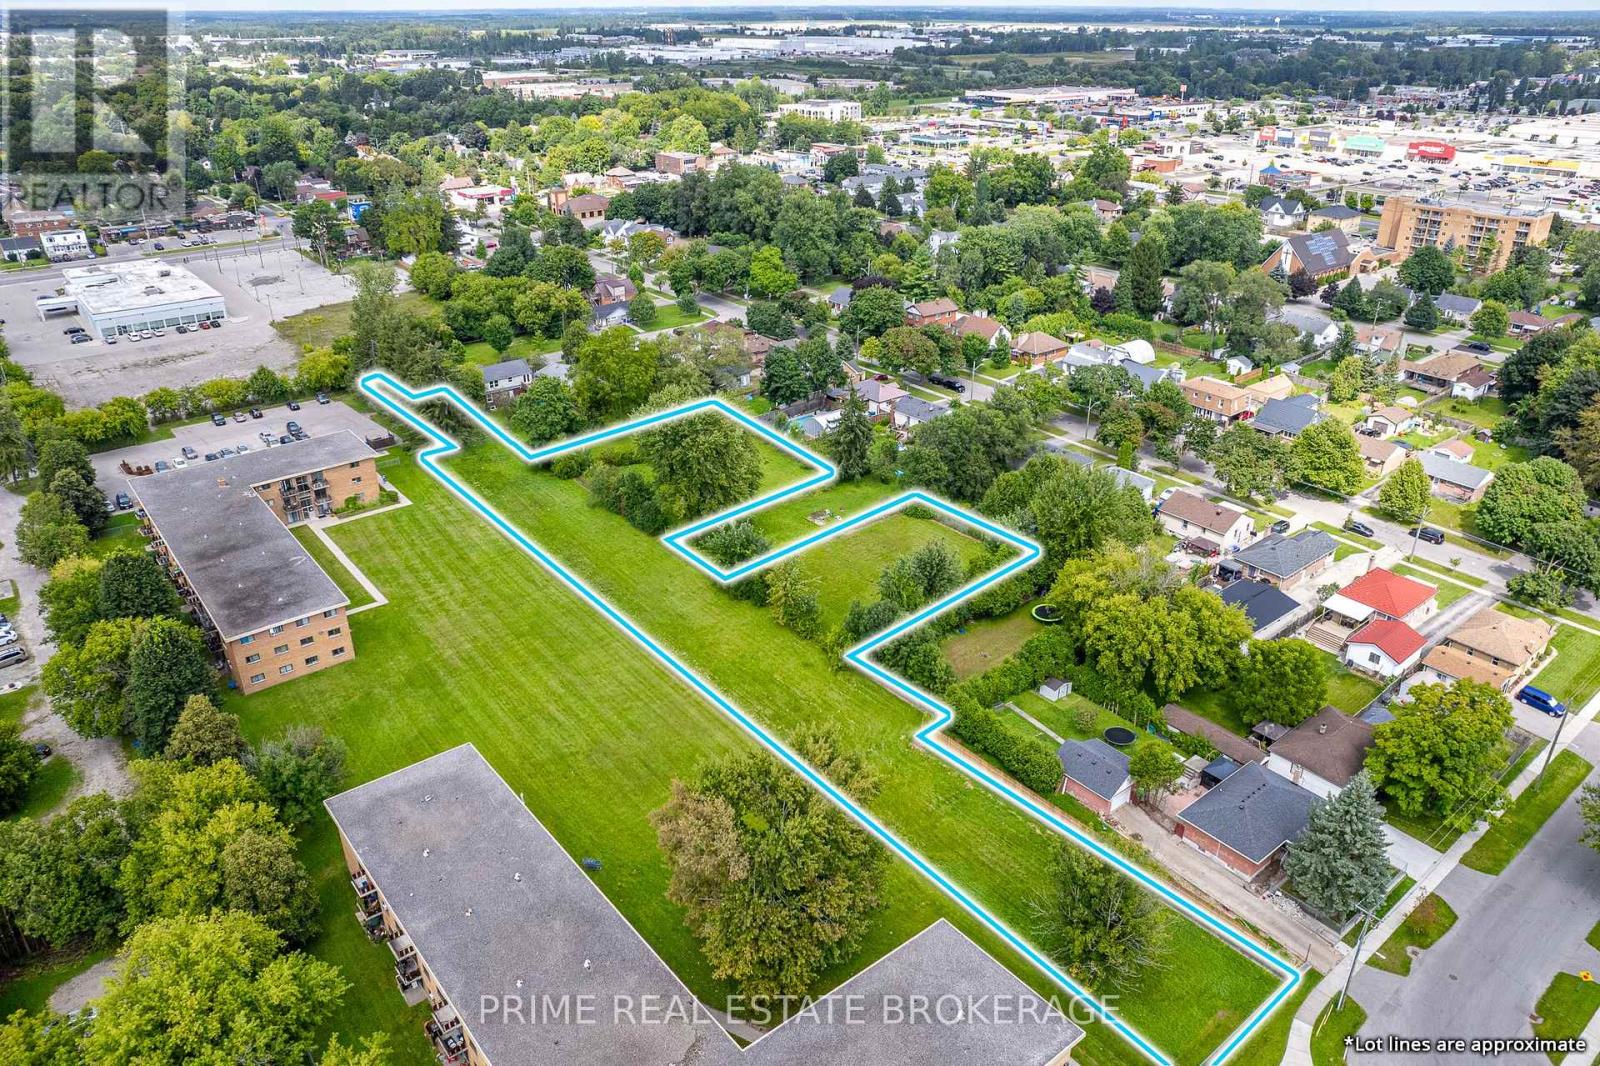
Now available: a 7-parcel land assembly offering approximately 1.52 acres in a highly sought-after, rapidly growing area. ZonedR8-3 and R2-3, the site supports a variety of residential development options, including low-rise apartment buildings or stacked townhomes. Ideally positioned with convenient access to major transportation routes and everyday amenities, the property is close to excellent schools, shopping, and services, including Smart Centres London East. The assembled footprint offers flexibility for a larger-scale project or phased development within a well-established community.A standout investment opportunity with strong upside in a proven location. (id:28006)
New Listing - Welcome to Dorchester!Location, location, location! Nestled in one of Dorchester's most sought-after neighbourhoods, this fantastic family home is just steps from the beautiful Mill Pond Trails and within walking distance to schools, parks, ball diamonds, groceries, coffee shops, restaurants, and all the amenities that make Dorchester such a wonderful place to call home.This well-maintained 4-bedroom, 3-bathroom, 4-level backsplit offers space for the whole family, with a thoughtful layout designed for comfortable everyday living and entertaining. The bright and spacious kitchen is the heart of the home, providing plenty of room for family meals and gatherings.The inviting family room features a cozy gas fireplace, creating the perfect place to relax after a busy day. Patio doors provide easy access to the backyard, making summer BBQs, outdoor entertaining, and keeping an eye on the kids a breeze.Outside, you'll love the large, private, fully fenced backyard-a safe and secure space for children, pets, gardening, or simply enjoying the outdoors. An irrigation system helps keep the lawn and landscaping looking their best all season long.The double-car garage offers plenty of room for vehicles, storage, and all the toys that come with an active family lifestyle. Recent updates, including newer appliances, add even more value and convenience.Whether you're raising a family, hosting friends, or simply looking for a home with room to grow, this property checks all the boxes.Homes in this location don't come along often. Enjoy the convenience of being able to walk to everything while living in a quiet, family-friendly neighbourhood surrounded by nature.This is more than a home-it's the Dorchester lifestyle you've been waiting for. (id:28006)
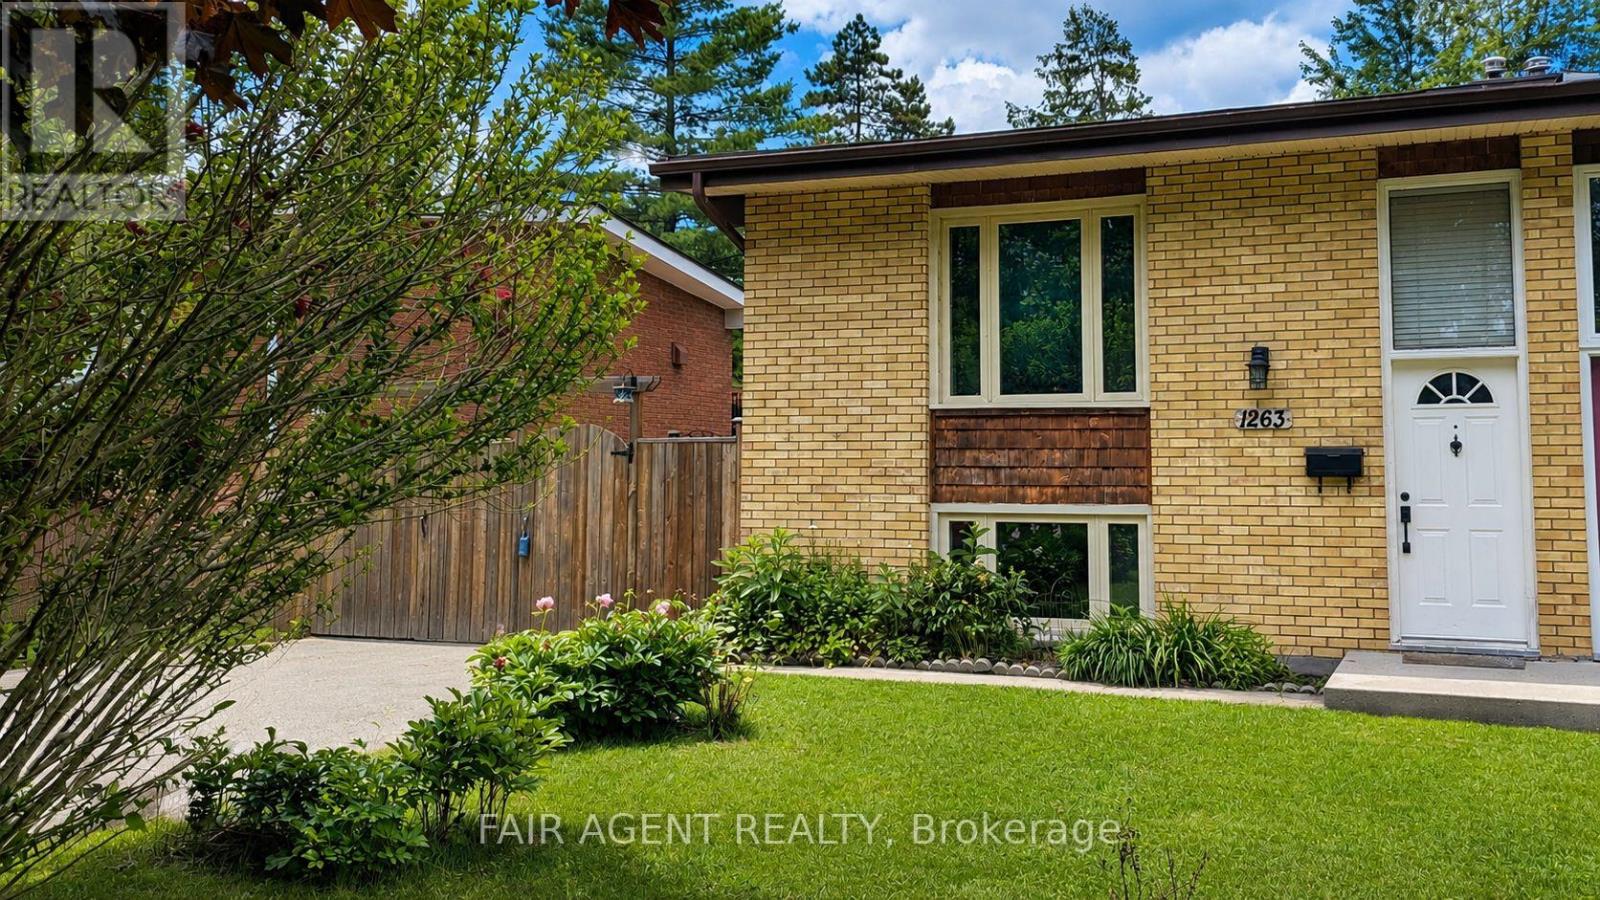
Freshly painted throughout and move-in ready, this semi-detached raised bungalow offers a flexible layout with space to suit a variety of needs. The main floor includes an updated kitchen with granite countertops (2019), a bright living room, a 2-piece bathroom, and a flexible space presently used as a dining room but equally suited as a third bedroom, home office, or guest space. A deck off the kitchen provides a great spot for outdoor dining and overlooks the private, fenced backyard. The lower level includes a spacious family room, two bedrooms with large windows, a 4-piece bathroom, and a laundry room. Recent updates include new laminate flooring in the lower level, an electrical upgrade completed in February 2020, and fresh paint throughout the entire home. Situated on a 30' x 125' lot with parking for multiple vehicles, this home offers a practical layout and plenty of outdoor space to enjoy. (id:28006)
Looking for a large home in a great location? Look no more. This property has what you are looking for. It has tons of space for a growing family. Five large bedrooms, 3 with ensuites. Hardwood flooring and ceramic tile throughout and only 6 years old. The basement was started to be finished and is roughed in for a bathroom and kitchen. There is also room for two bedrooms and a family room. Second floor bedroom balcony overlooks the back yard. The Upper floor has luxurious master bedroom with a 5-piece ensuite and a large walking closet. Also offers a fully fenced backyard. The location is desirable due to its proximity to various amenities such as the YMCA, Masonville Mall, Weldon park, Sunningdale golf, University Hospital, and University of Western Ontario(UWO).It's a fully furnished house and ready for an immediate closing. (id:28006)
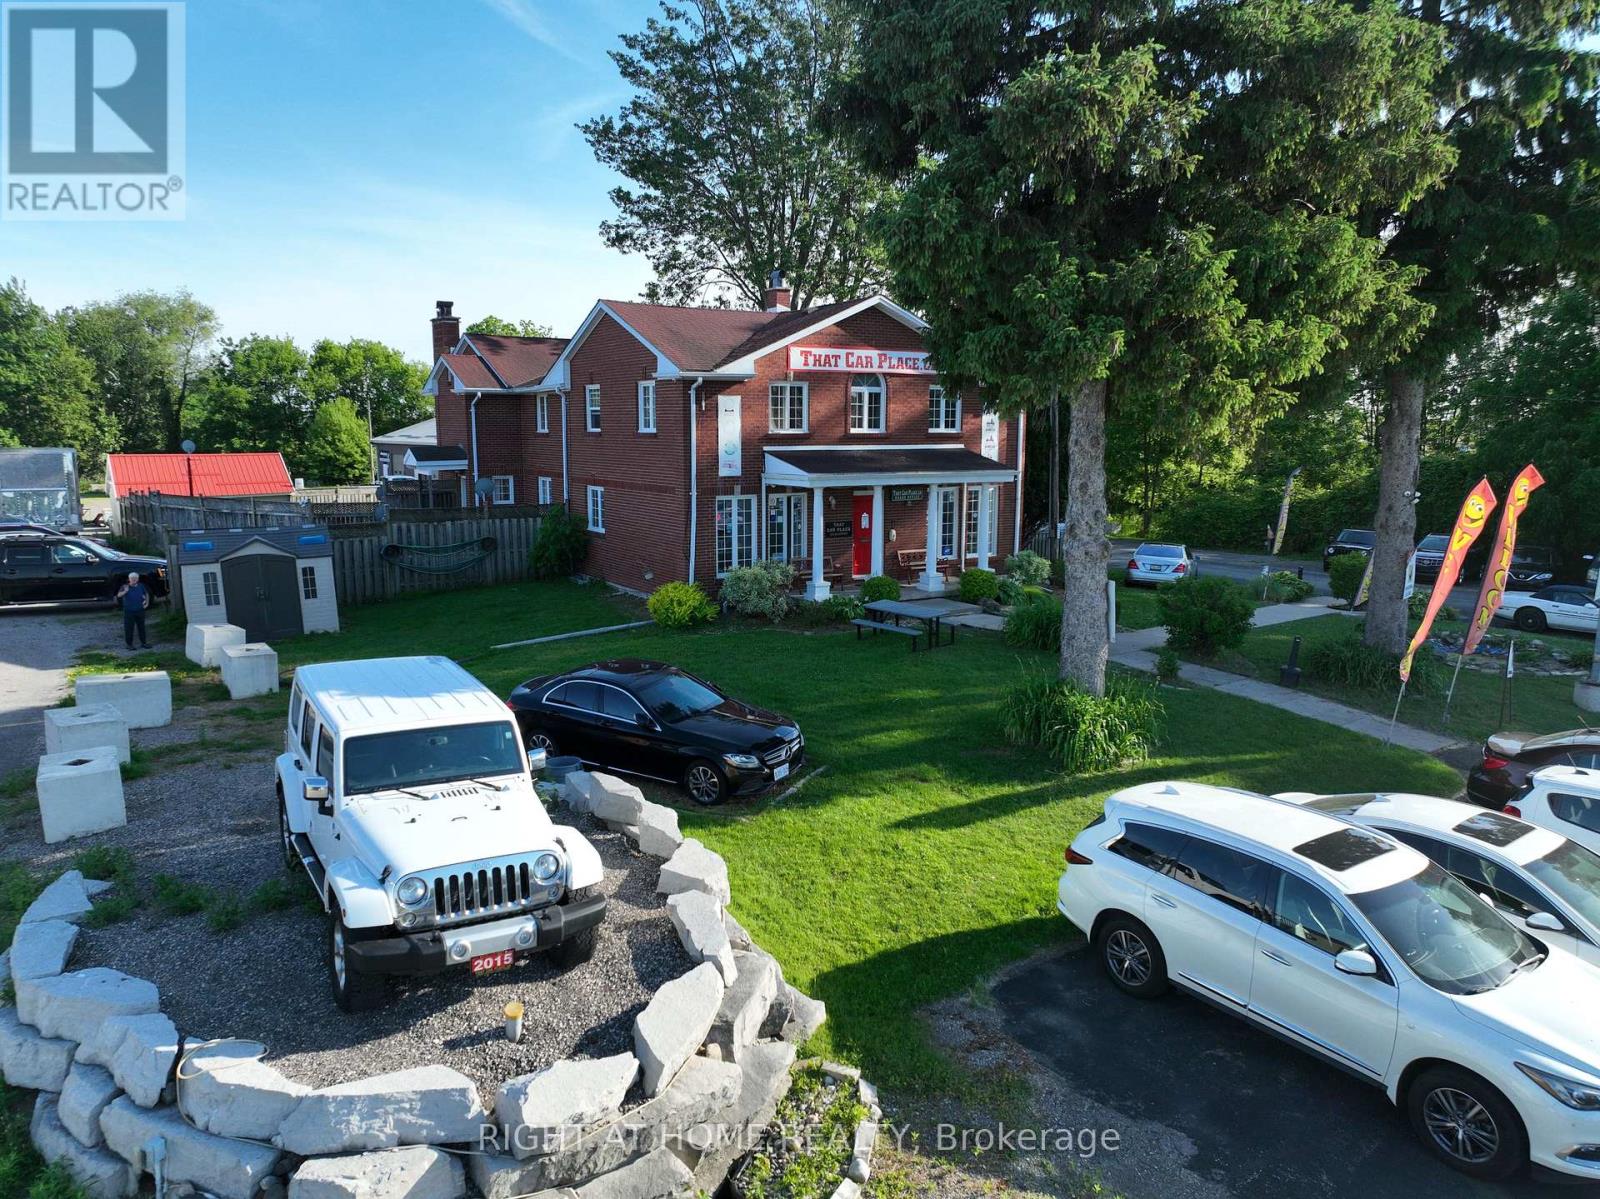
Are you ready to drive into a rare automotive business opportunity? Welcome to That Car Place, an established and well-recognized used car dealership located in London, Ontario. This is a business-only sale offering the goodwill, trade name, website/lead platform, dealership systems, customer reputation, operational infrastructure, and established presence of an active dealership operation. The land and building are not included. The true strength of this opportunity is the existing dealership platform, including access to multiple prime and sub-prime lender relationships. This business offers a strong foundation for an experienced dealer, automotive operator, investor, or entrepreneur looking to enter or expand within the vehicle sales industry. With a high-visibility Exeter Road location, established online reputation, and existing operational framework, this is an opportunity to step into a recognized dealership environment rather than building from the ground up. Financials and sensitive business details will be made available to qualified buyers only after appropriate screening and confidentiality steps. This is a strictly confidential offering. Please do not approach staff directly. Unscheduled visits to the dealership are strictly prohibited. All inquiries must be directed through the listing representative. (id:28006)
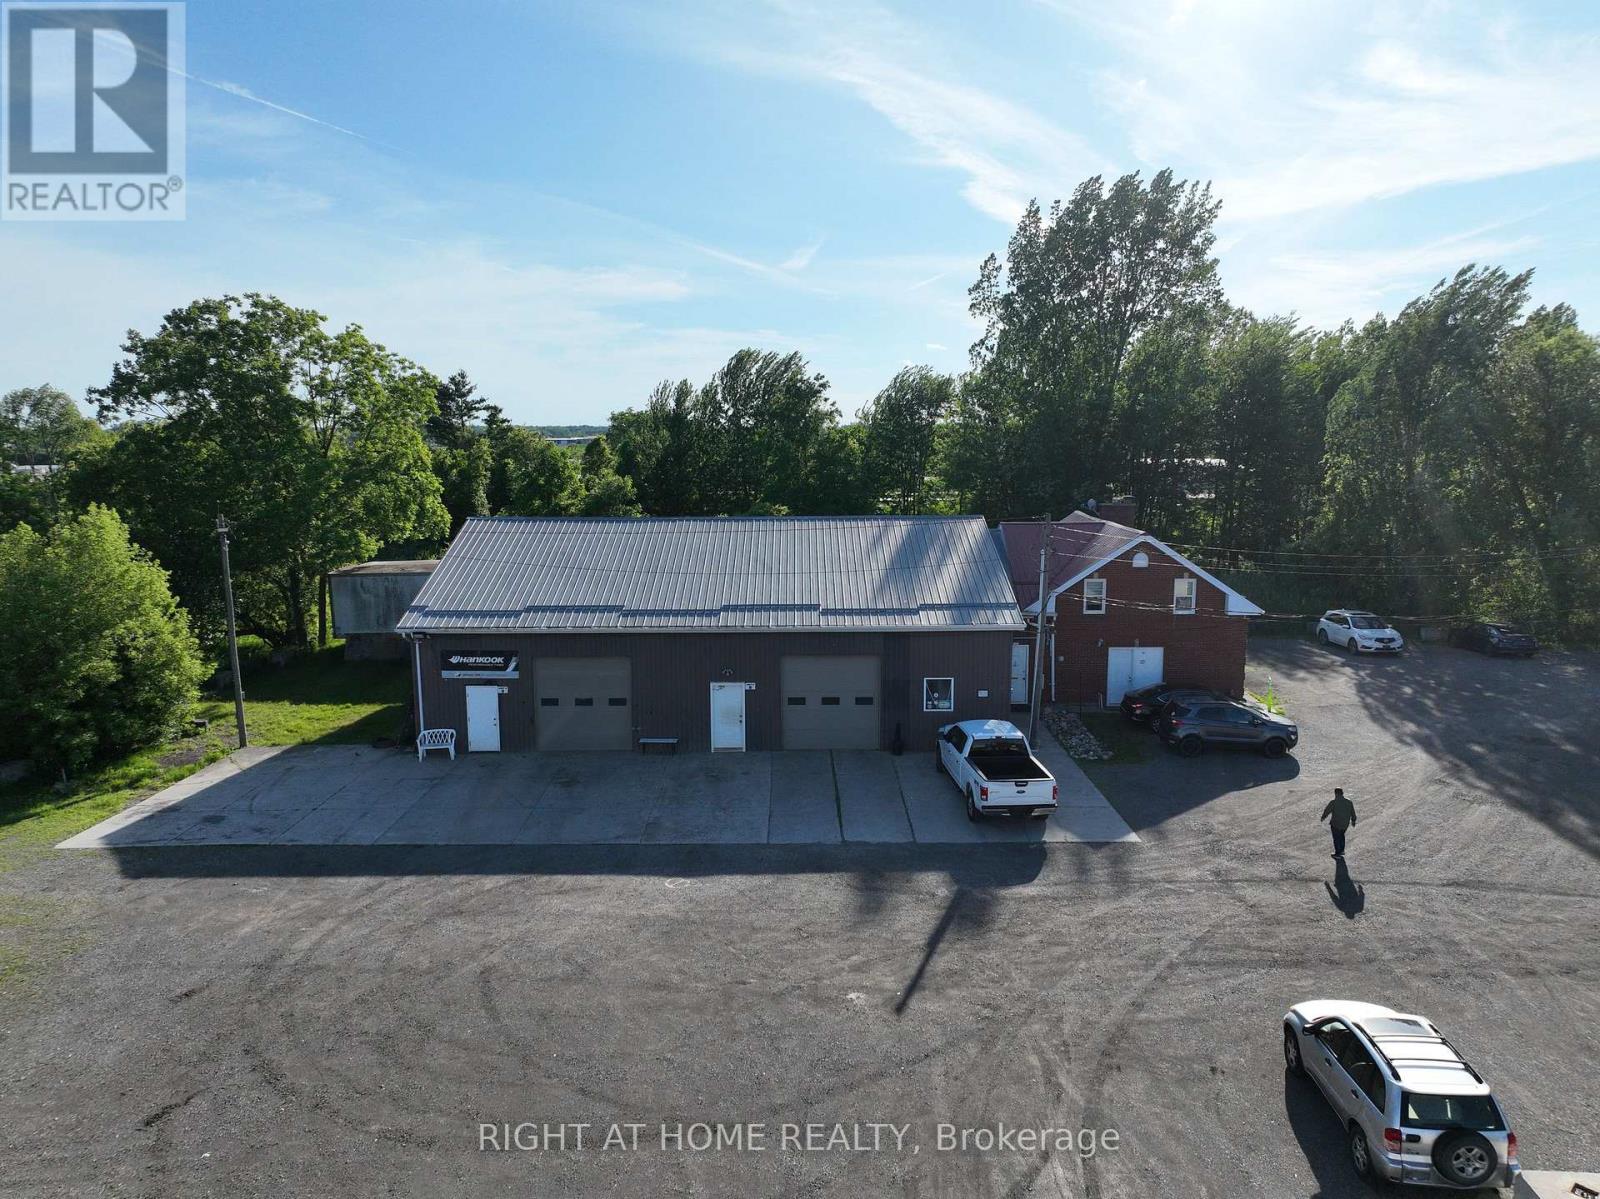
This well-established auto repair center specializes in comprehensive vehicle repairs and maintenance services, offering everything from engine diagnostics and transmission repairs to brake services, electrical work, and routine maintenance. Fully equipped with modern tools and diagnostic equipment, the facility is staffed by skilled and experienced mechanics, ensuring top-quality service for a loyal and growing customer base. Located in a prime area with high traffic, the business enjoys strong word-of-mouth referrals and a steady stream of repeat customers. With a solid reputation and consistent revenue, this turn-key operation presents an excellent opportunity for an experienced mechanic looking to own a shop or an investor seeking a profitable automotive business. There is also significant potential for expansion and growth, making this an ideal investment for those looking to enter or expand in the auto repair industry. Serious inquiries only-contact us for more details! (id:28006)