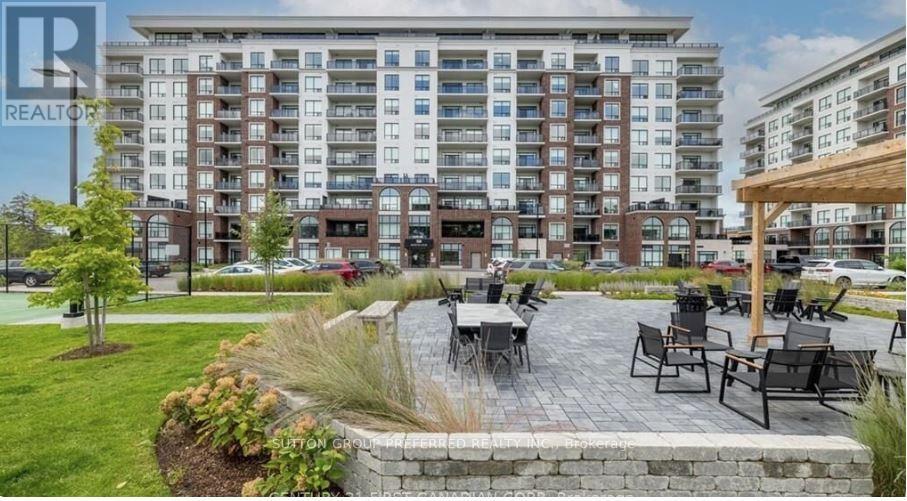
MAIN FOOR 2-bedrooms with 2-baths luxurious Condo located in prime North London. Immaculate, freshly painted. It is close Shopping Mall, restaurants, library, Western University, Golf course, and so on. This unit is facing north which is quiet away from a main road. The primary bedroom has a walk-in closet and ensuite with double sinks and jacuzzi. Open concept living space features a dinning area, a kitchen with quartz countertops, and a glass door to a patio. This unit comes with one underground parking space. It also has visitor rental unit, fitness room, party room, and golf simulator. Heat and water are included. (id:28006)
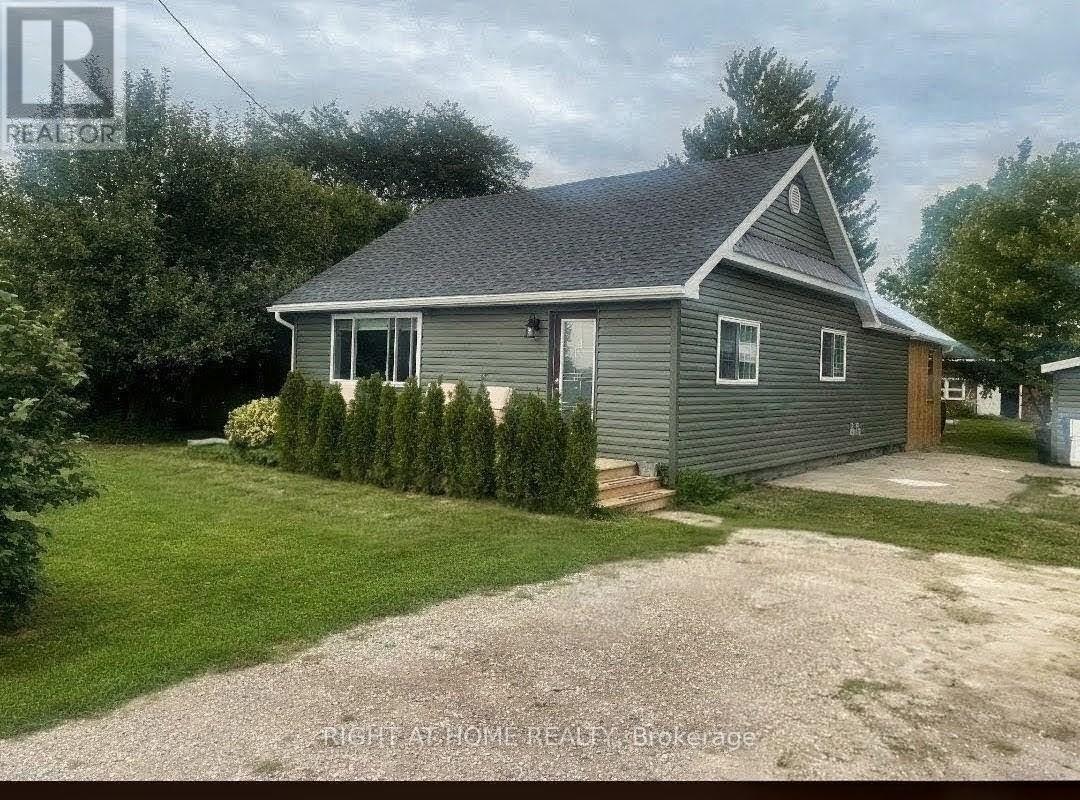
Boasting too many brand-new upgrades to list, this turnkey retrofit (Nov 2025) rural retreat must be seen in person to be fully appreciated. Beautifully renewed, modern + efficient, the home was extensively renovated + updated in 2025 and sits on an 80' x 190' lot, offering quality craftsmanship, modern convenience + effortless open-concept living. Natural light fills the home through custom-sized windows, complemented by warm, inviting character. The living room features a custom-built maple-and-pine natural-gas fireplace, sleek lighting + luxury vinyl flooring flowing into the spacious, newly renovated kitchen. The kitchen includes a custom-built glass/pine pantry, 2025 stainless-steel appliances + soft-close hardware. Quality details continue throughout with solid-pine interior doors + trim, new drywall, paint + tile, 5 extra-large storage closets + updated wiring/electrical. The 26' x 12' enclosed 3 season back porch is a true retreat, featuring cathedral ceilings + a steel roof-enjoy the cottage feeling without leaving home. Offering 2 comfortable bedrooms, one with a patio door to the porch, the updated main bathroom features new fixtures, vanity + a large walk-in glass shower. A convenient laundry/utility room + 2pc bathroom are located off the kitchen. Recent upgrades include new house + garage siding (2026), owned 75-gallon water heater, whole-house water treatment with filtration/UV, blown-in attic insulation, spray-foam insulation in exterior walls + 3 heat-pump/mini-split units for efficient heating + cooling. A block foundation + spray-foam-insulated crawlspace add year-round comfort + efficiency. Outside, enjoy ample parking, a detached garage + a 26' x 17.5' barn with mezzanine loft for a great workshop or Woman Cave!. Located on the school bus route just outside Wallaceburg, close to amenities, Chatham (22 km), Highway 3 + the 401. List of upgrades available upon request. (id:28006)
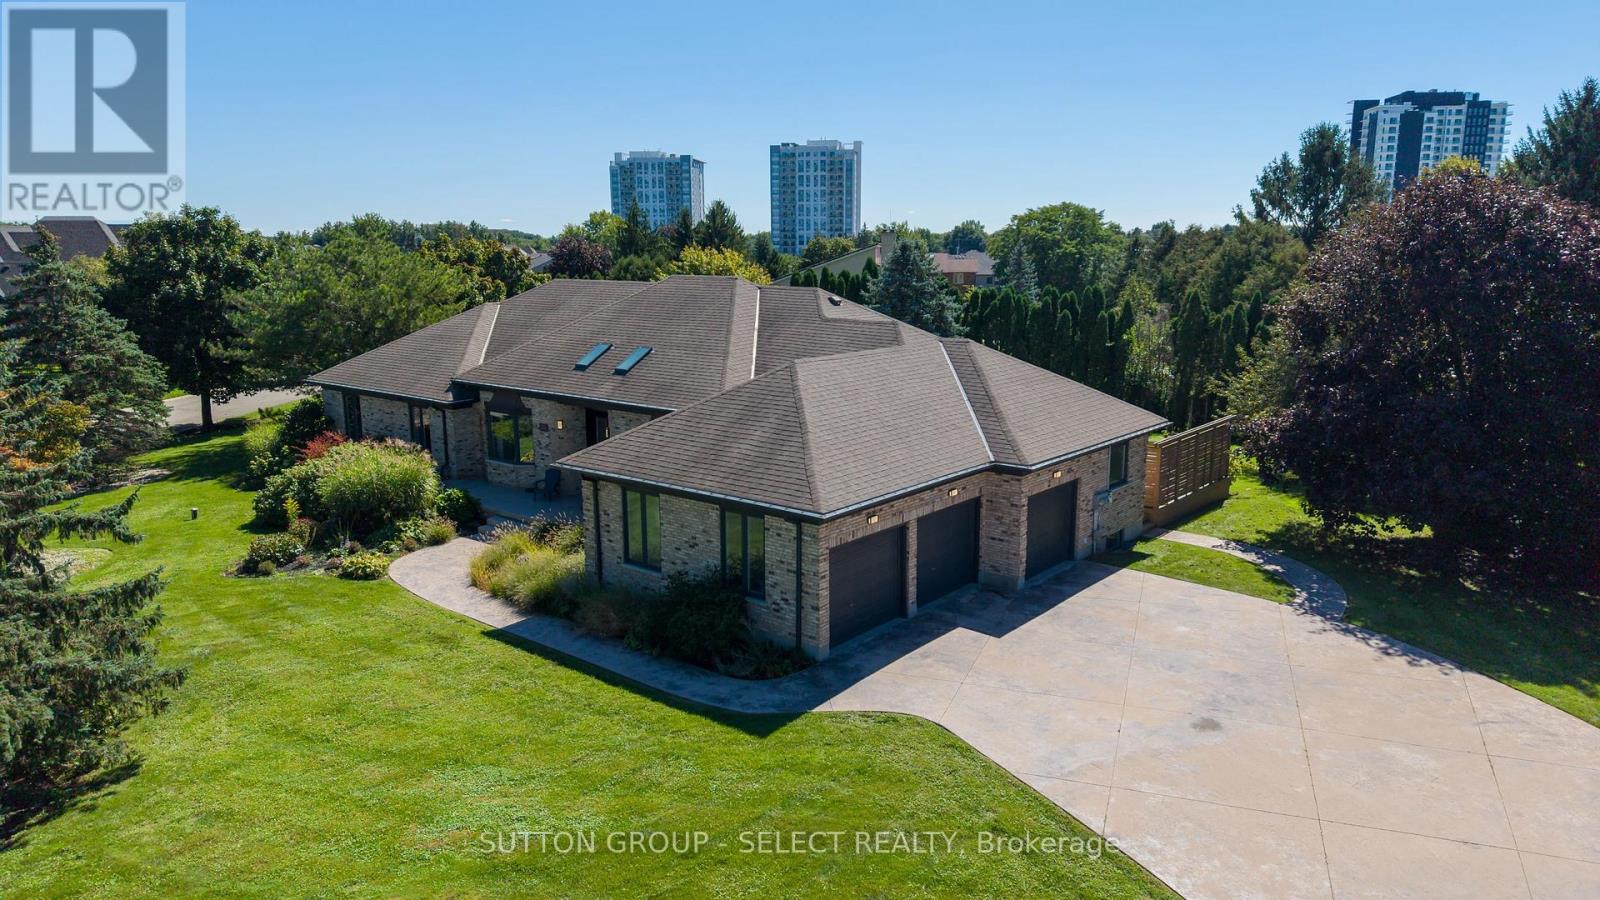
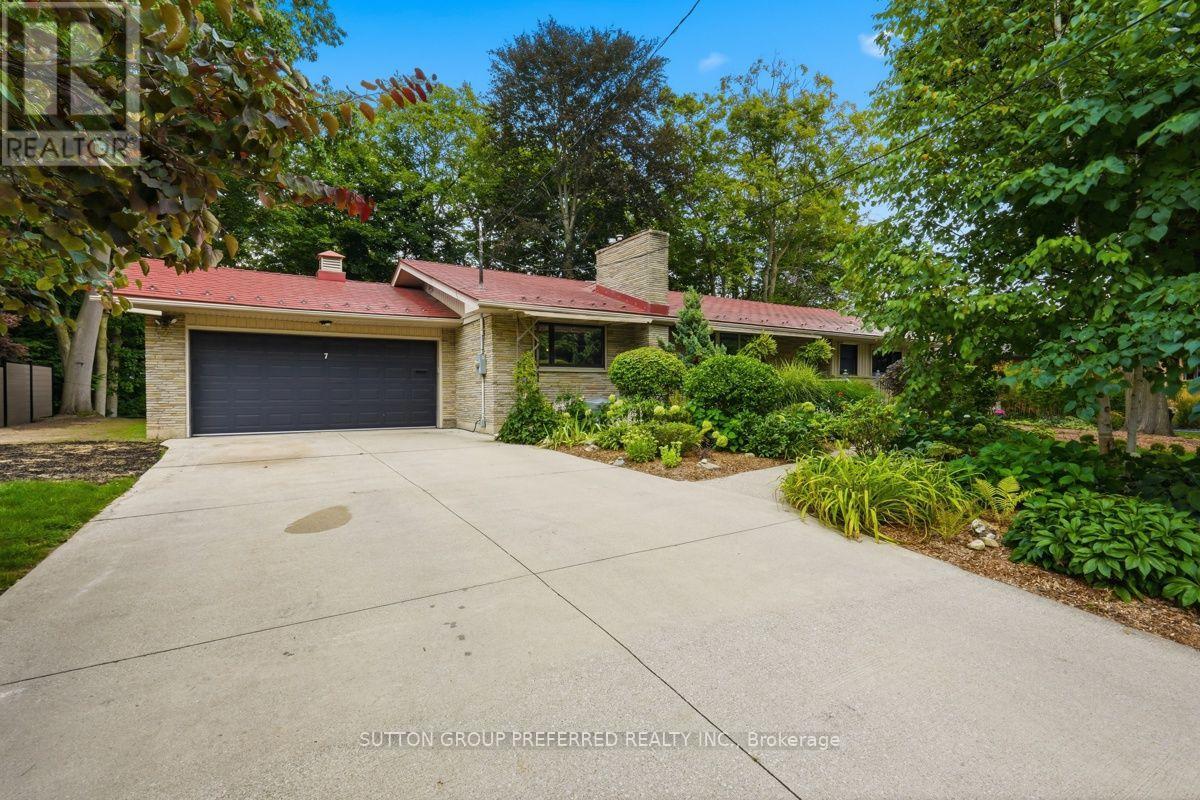
Set on an impressive 0.6-acre lot in North London, this spacious sprawling ranch offers a rare combination of scale, flexibility and privacy. With approximately 3,157 sq. ft. of above-grade living space plus approximately 2,945 sq. ft. on the lower level, offering over 6,100 sq. ft. of interior space across both levels, the home provides a comfortable, easy-flowing layout with generous principal rooms and exceptional flexibility.The property offers 4+3 bedrooms, 2 dens and 5 bathrooms, including a separate in-law suite that adds valuable flexibility for extended family, guests, a home office or independent living. Thoughtfully separated from the main living areas, the suite offers privacy while remaining connected to the home.The oversized triple-car garage is complemented by an expansive stamped-concrete driveway with ample parking for family and guests, along with an additional half-garage located in the backyard. Beyond the home, the large lot offers space to enjoy the outdoors, entertain, create a play area or simply appreciate the privacy that comes with this setting.Recent updates include a newer furnace and central air conditioning, adding comfort and efficiency, as well as a solar energy system.With its substantial living space, versatile bedroom configuration, 4+3 bedrooms, 2 dens and 5 bathrooms, separate suite, triple-car garage plus an additional half-garage in the backyard, and generous lot, this is a property that offers both comfort and long-term flexibility, an ideal fit for buyers seeking an executive North London home with room for family, guests and the way they live today.Located close to Masonville, Western University, high schools and elementary schools, University Hospital and all local amenities. (id:28006)
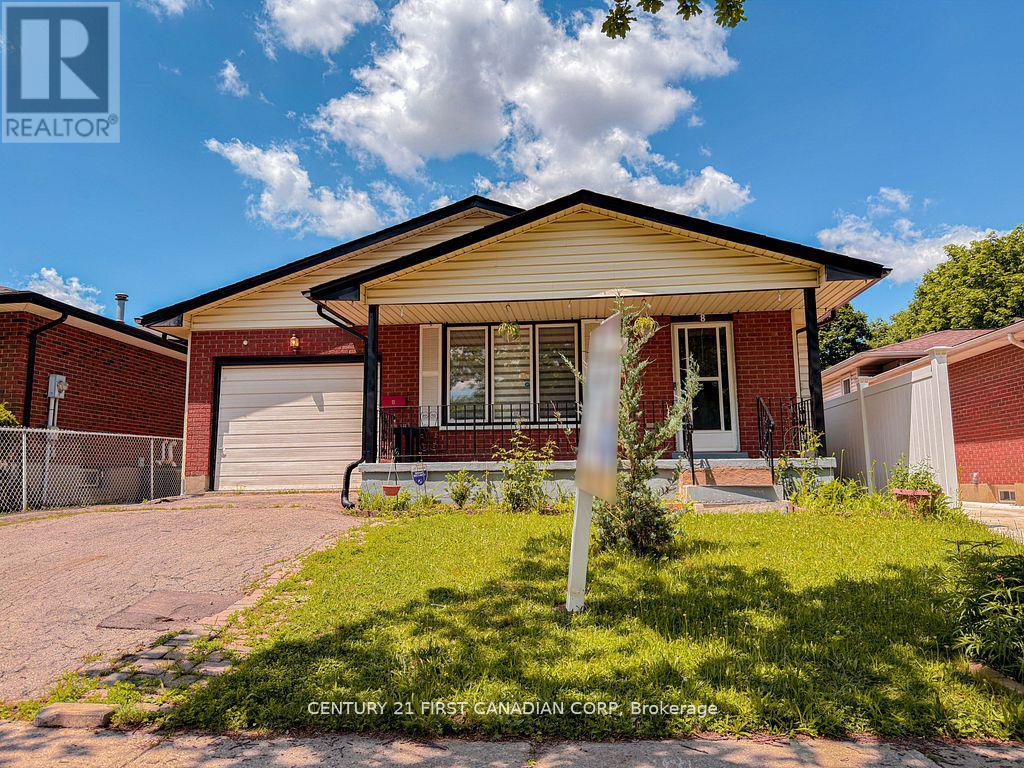
Welcome to this bright and spacious 4-level back split located in the desirable White Oaks neighbourhood. Featuring 3+1 bedrooms and 2 full bathrooms, this well-maintained home offers plenty of room for the whole family and is move-in ready. The open and inviting layout includes a large family roomwith a built-in bar, perfect for entertaining, as well as a generous bonus room on the fourth level that can be used as a recreation room, home office, gym, or additional living space. Step outside to enjoy the fully fenced backyard, professionally landscaped in 2020, complete with a storage shed. Updates- electrical panel (2021), glass door for all storage spaces (2021), Gas stove (2021), new roof (2026), Newer floors in bathrooms and Kitchen (2026). Additional highlights include an attached garage and double-wide driveway parking. Conveniently located close to shopping, restaurants, schools , parks, walking trails, and major highways, this home offers both comfort and accessibility in one of White Oaks' most sought-after locations. Don't miss your opportunity to make this wonderful property your new home! (id:28006)
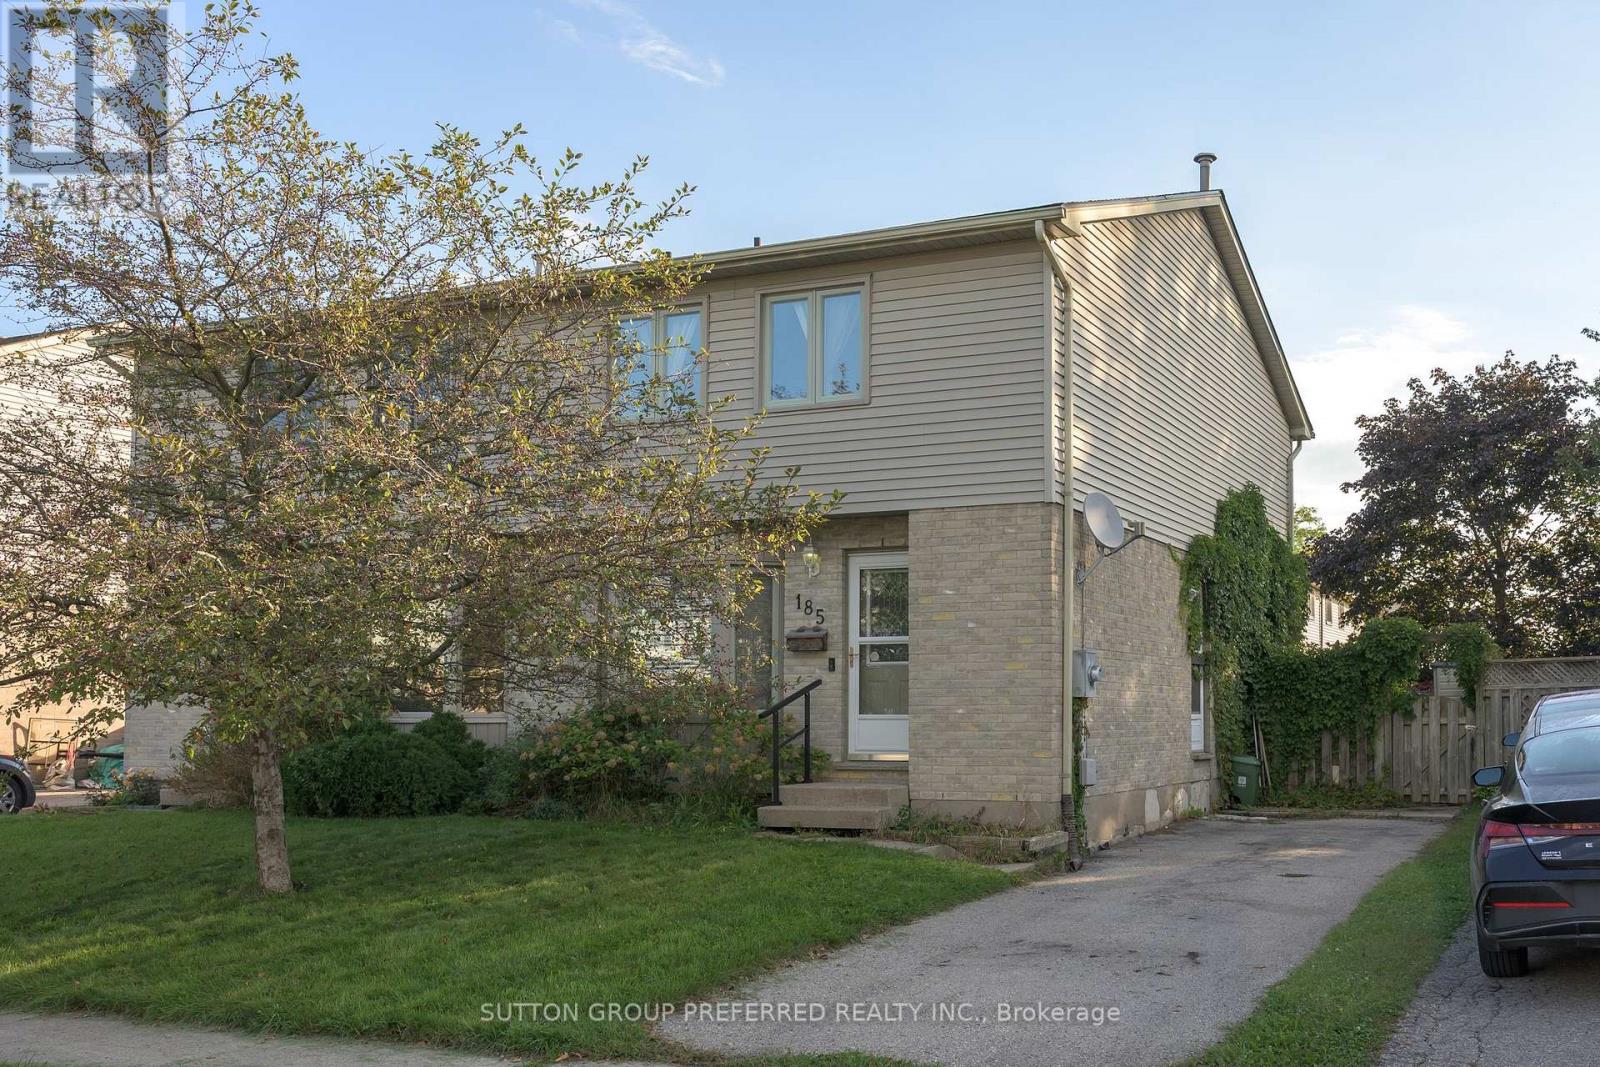
EAST. Spacious 2 storey semi on quiet street in East London. Great location - just minutes to Veteran's Parkway and Hwy 401. Close to shopping, grocery stores, restaurants, bus routes and more. Large open concept living and dining room. Patio doors to back deck and fenced back yard. Eat in kitchen with lots of cupboards and counterspace. 3 good sized bedrooms. Cheater ensuite. Lower level offers finished family room, office area, laundry, storage, and 3 piece bathroom. Appliances included. Quick possession available. (id:28006)
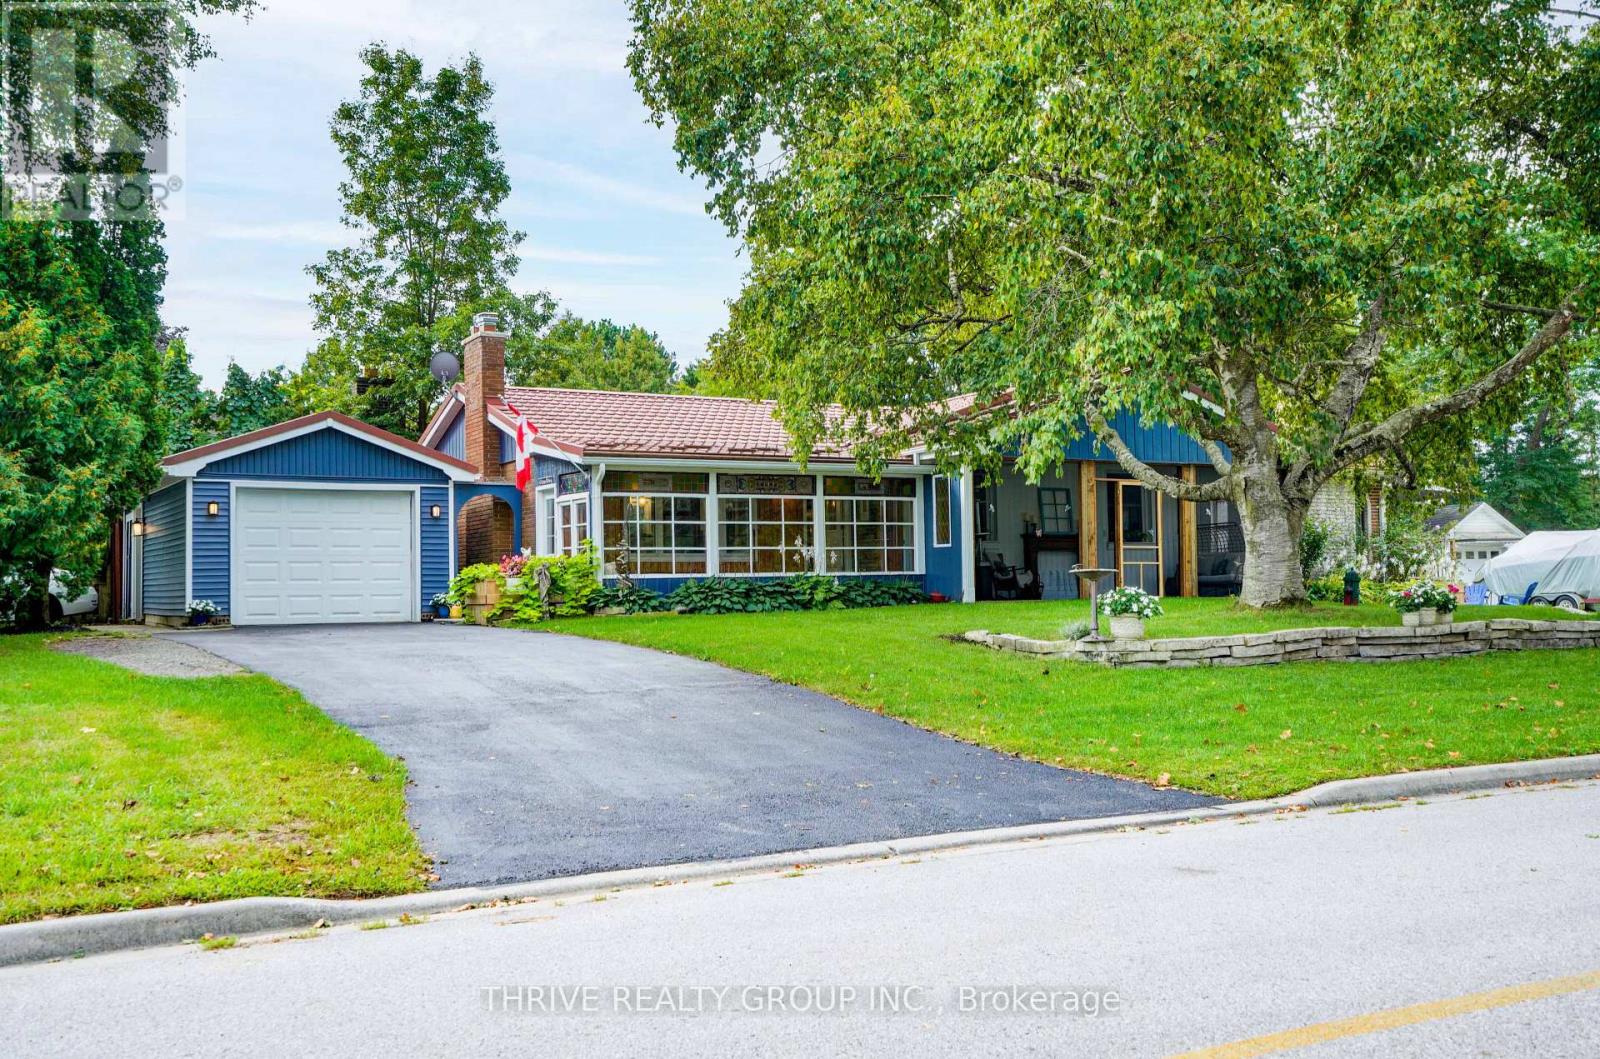
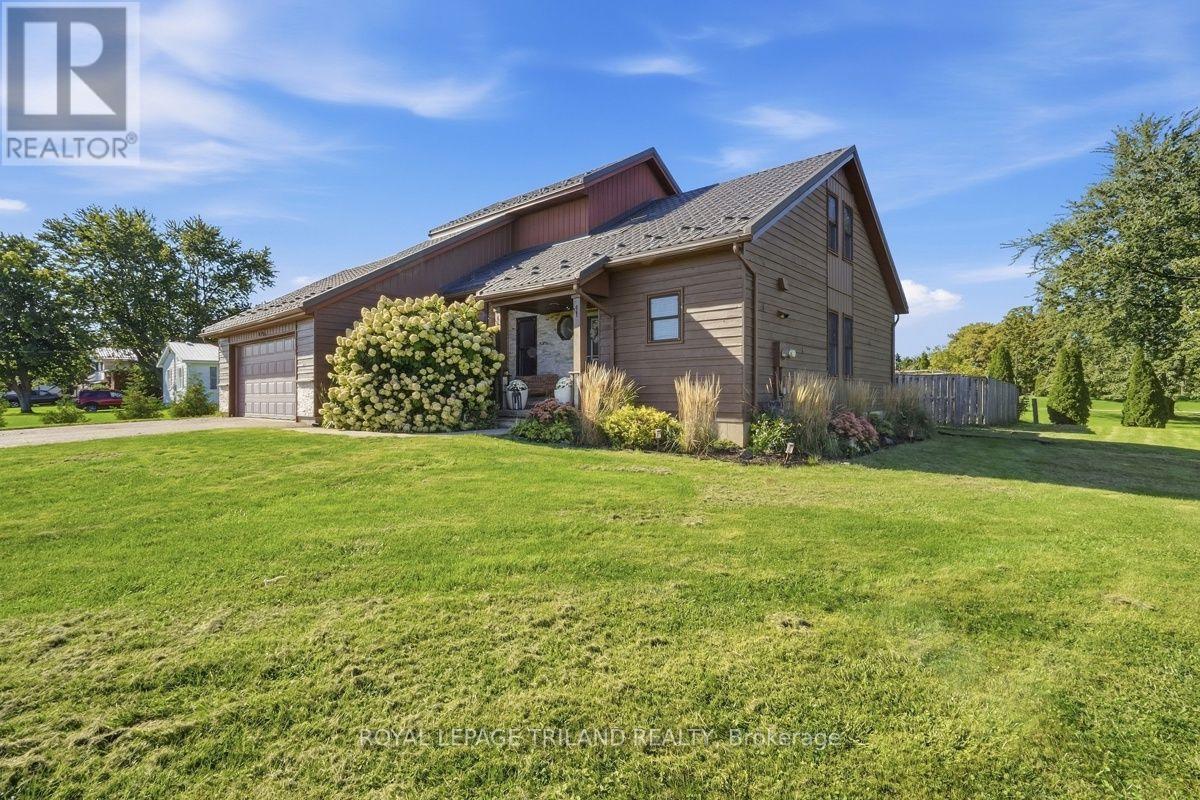
Unique, inviting and anything but cookie-cutter, this Lambeth bungalow offers the space & flexibility that buyers are looking for. Situated on a corner lot on one of Lambeth's most desirable streets, this home is filled with character and thoughtful spaces you simply don't find in every home. Beautiful stained-glass windows throughout add warmth, colour and a distinctive charm that makes this home truly special. The welcoming front entrance opens into a charming glassed-in hall/mudroom, creating a bright and practical transition into the home. From here, step into the gorgeous screened-in porch, a wonderful three-season space to relax, enjoy your morning coffee or entertain. Inside, the updated, open-concept kitchen, dining and living area features engineered hardwood floors, and a gas fireplace. The kitchen leads to a truly unique rear space with potential for additional storage, a home gym or even your own indoor putting green. 3 large bedrooms on the main floor and a full bath are complemented by a spacious family room overlooking the side yard. With large windows, a second gas fireplace and beautiful stained-glass windows, this room is one of a kind-a warm and inviting space to relax, gather and enjoy. The fully finished basement adds even more versatile living space, along with a 2-piece bathroom and additional shower. Outside, the generous corner lot offers a large side yard with plenty of room to play, garden or entertain, while two driveways - one off Outer Drive and one off Monterey Crescent - provide exceptional convenience, along with a detached single-car garage. The home also features a durable metal roof and the added convenience of municipal sewers - a sought-after feature in Lambeth. In the welcoming Lambeth community, this is a home with character, flexibility and spaces that can adapt to the way you live. This one is worth seeing! (id:28006)
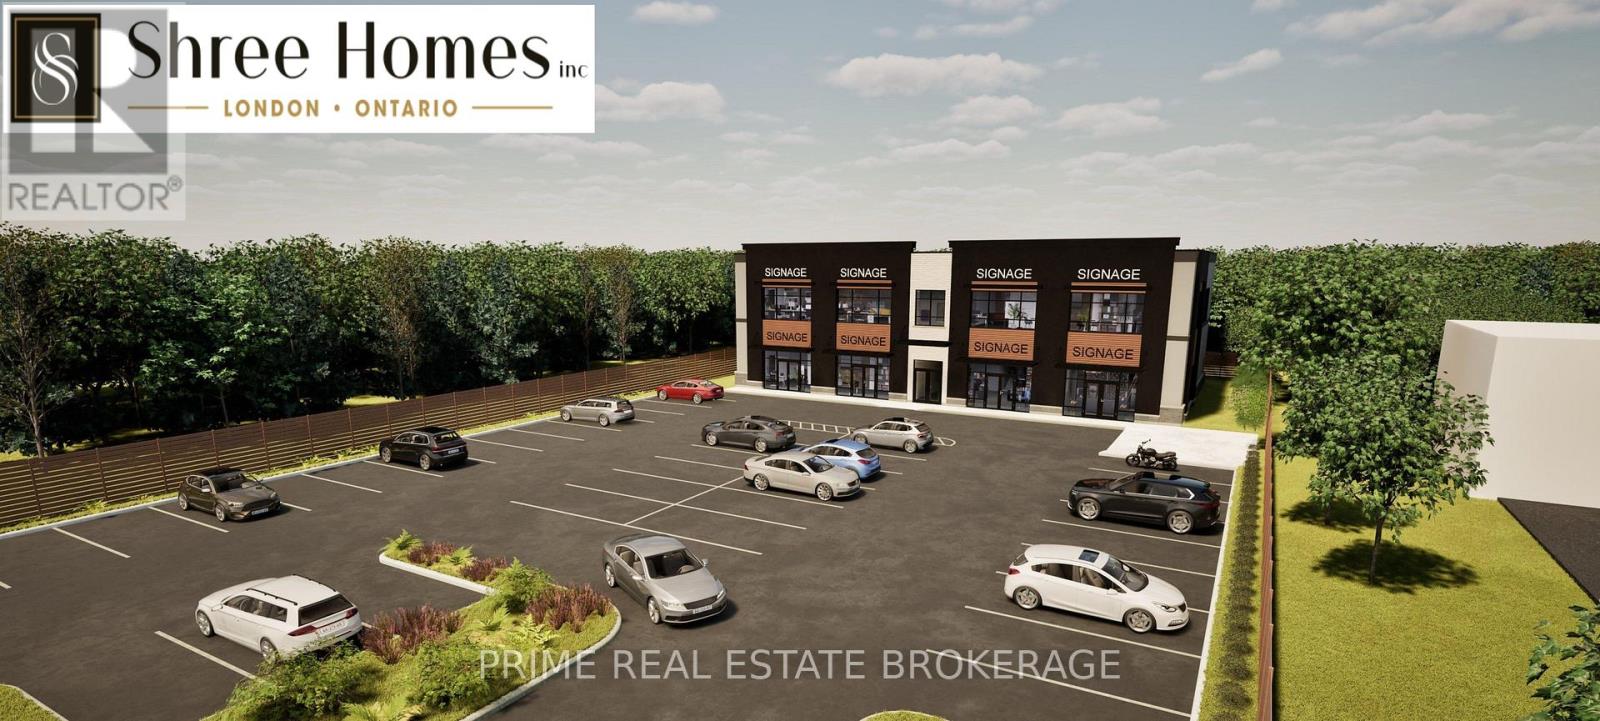
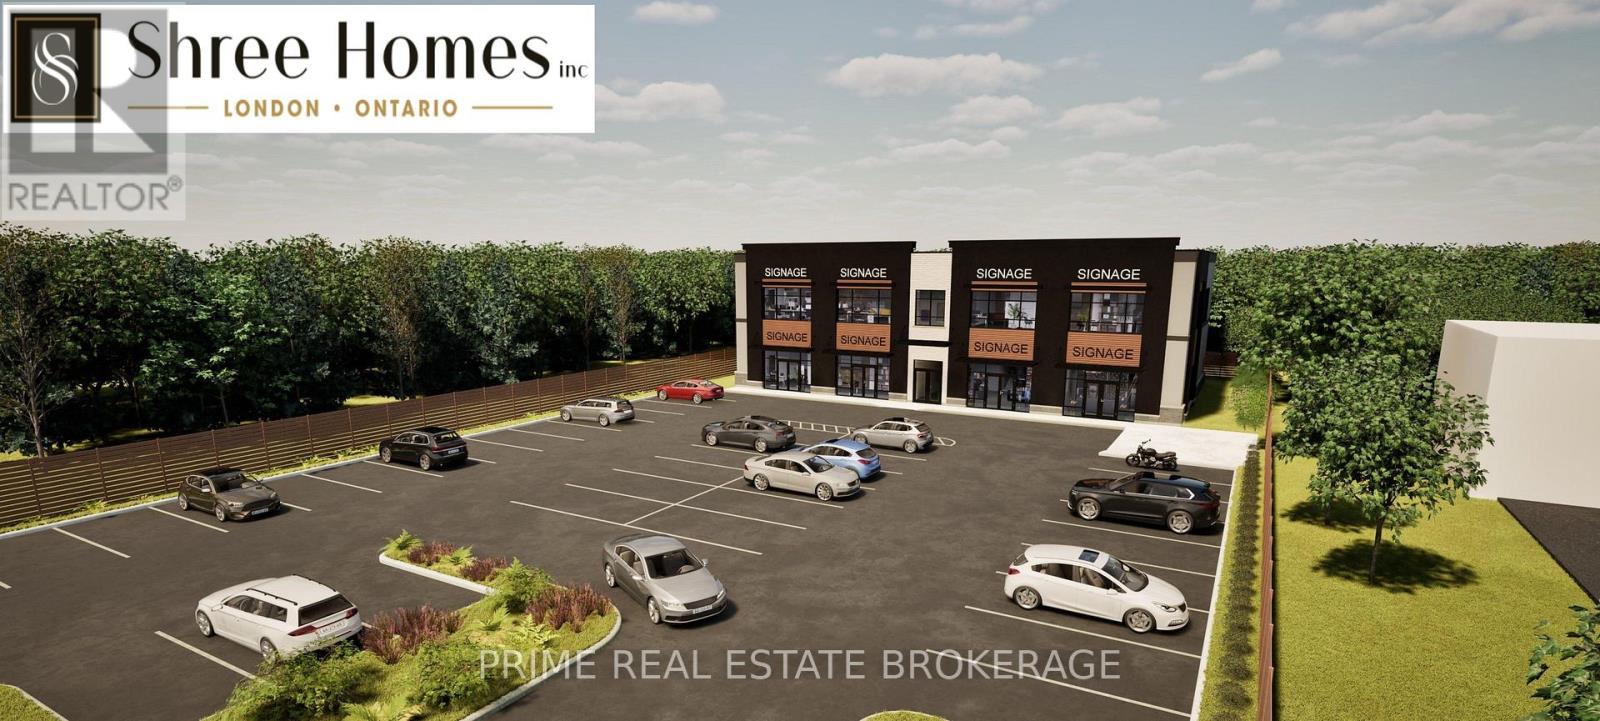
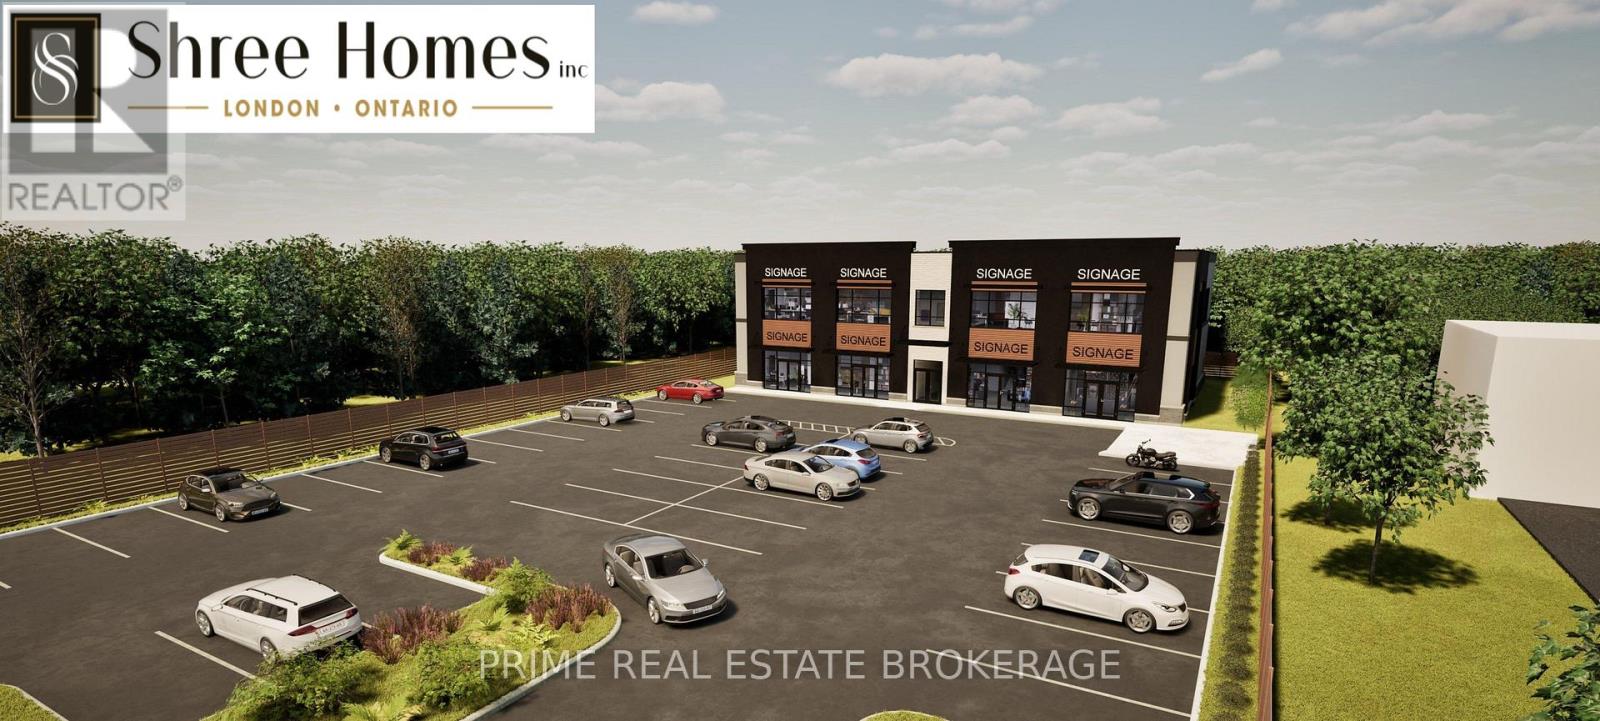
Position your business for the next phase of growth in St. Thomas. This brand-new commercial development at 340 Highbury Avenue South offers an exceptional opportunity to establish your business along one of the city's key commercial corridors, directly across from the new Volkswagen/PowerCo EV battery cell gigafactory development. With completion anticipated for late 2027, now is the time to secure your space and establish your presence as this rapidly developing employment area takes shape. Well suited for health and wellness, office, professional, recreational and service-oriented businesses looking to establish themselves within a modern commercial development in one of St. Thomas' key growth areas. A variety of commercial uses are permitted under the C7-31 zoning, subject to confirmation of the Tenant's intended use. The owner has applied for a zoning variance to allow for health/wellness operations. Modern new construction offers excellent visibility, prominent signage opportunities, convenient access and on-site parking. An outstanding opportunity to secure space today in an area positioned for significant future growth. (id:28006)
Position your business for the next phase of growth in St. Thomas. This brand-new commercial development at 340 Highbury Avenue South offers an exceptional opportunity to establish your business along one of the city's key commercial corridors, directly across from the new Volkswagen/PowerCo EV battery cell gigafactory development. With completion anticipated for late 2027, now is the time to secure your space and establish your presence as this rapidly developing employment area takes shape. Well suited for health and wellness, office, professional, recreational and service-oriented businesses looking to establish themselves within a modern commercial development in one of St. Thomas' key growth areas. A variety of commercial uses are permitted under the C7-31 zoning, subject to confirmation of the Tenant's intended use. The owner has applied for a zoning variance to allow for health/wellness operations. Modern new construction offers excellent visibility, prominent signage opportunities, convenient access and on-site parking. An outstanding opportunity to secure space today in an area positioned for significant future growth. (id:28006)
Position your business for the next phase of growth in St. Thomas. This brand-new commercial development at 340 Highbury Avenue South offers an exceptional opportunity to establish your business along one of the city's key commercial corridors, directly across from the new Volkswagen/PowerCo EV battery cell gigafactory development. With completion anticipated for late 2027, now is the time to secure your space and establish your presence as this rapidly developing employment area takes shape. Well suited for health and wellness, office, professional, recreational and service-oriented businesses looking to establish themselves within a modern commercial development in one of St. Thomas' key growth areas. A variety of commercial uses are permitted under the C7-31 zoning, subject to confirmation of the Tenant's intended use. The owner has applied for a zoning variance to allow for health/wellness operations. Modern new construction offers excellent visibility, prominent signage opportunities, convenient access and on-site parking. An outstanding opportunity to secure space today in an area positioned for significant future growth. (id:28006)
Nestled in the prestigious Sherwood Forest neighbourhood, close to some of the best schools in London, this exceptional stone-faced residence offers a rare combination of timeless character, luxury and natural beauty. Set on a stunning 100-foot ravine lot, this 5-bedroom, 4-bathroom home has been extensively upgraded with over $150,000 in recent improvements. The main level showcases original oak hardwood flooring, elegant living and dining rooms, a welcoming family room with fireplace, and a beautifully positioned kitchen. A spectacular sunroom with skylights captures breathtaking 180-degree views of the wooded ravine, creating an idyllic year-round retreat. Two bedrooms, including the primary suite, complete the main level.The fully renovated lower level offers three additional bedrooms, a stylish 4-piece bath and an impressive recreation room with a third fireplace. Major improvements include new windows, insulation, professional waterproofing and a new sump pump. Roughly $40,000 recently spent on clearing the backyard creating a rare blank canvas overlooking the ravine. Envision your own private luxury retreat, pool, gardens or outdoor entertaining space. A generous 32-foot deck and 40-jet Hydro hot tub are already in place for relaxing and entertaining. Additional highlights include metal roof, reclaimed heritage pine detailing and an oversized double garage with workshop. Ideally located minutes from Western University, Medway Valley Trails, parks and exceptional schools, this truly distinctive property offers privacy, sophistication and an unparalleled connection to nature. (id:28006)
Welcome to country living at its best! Pride of ownership shines throughout this beautifully maintained 3-bedroom home, offering an excellent open-concept layout, amazing natural light and a seamless flow throughout. The main floor features a spacious living and dining area, functional kitchen, convenient laundry/mudroom with new flooring (2026), and a versatile loft office, perfect for working from home or a quiet retreat. With 2 full bathrooms and a fully finished basement, there is plenty of space for the whole family. Step outside and enjoy your own private slice of the country. The nice-sized lot offers room to relax, garden and entertain, while the large deck is ideal for summer gatherings. Take a dip in the above-ground pool, with a liner replaced in 2022, and enjoy the peace and privacy this property provides. The home has been thoughtfully updated, offering peace of mind for years to come. The metal roof was replaced in 2022 and includes a transferable 50-year warranty. The furnace was replaced in 2025, the exterior was freshly painted in 2026, and the interior has been freshly painted throughout. A sump pump with backup was installed in 2020, and the home also features a reverse osmosis water system. A selection of newer appliances adds to the move-in-ready appeal. A large driveway and attached double garage provide plenty of parking and storage. Enjoy the best of both worlds with peaceful country living while remaining conveniently located approximately 10 minutes to Belmont and 30 minutes to South London. If you're looking for a home that offers space, natural light, thoughtful updates and room to enjoy the outdoors, this one is ready to welcome you home. (id:28006)
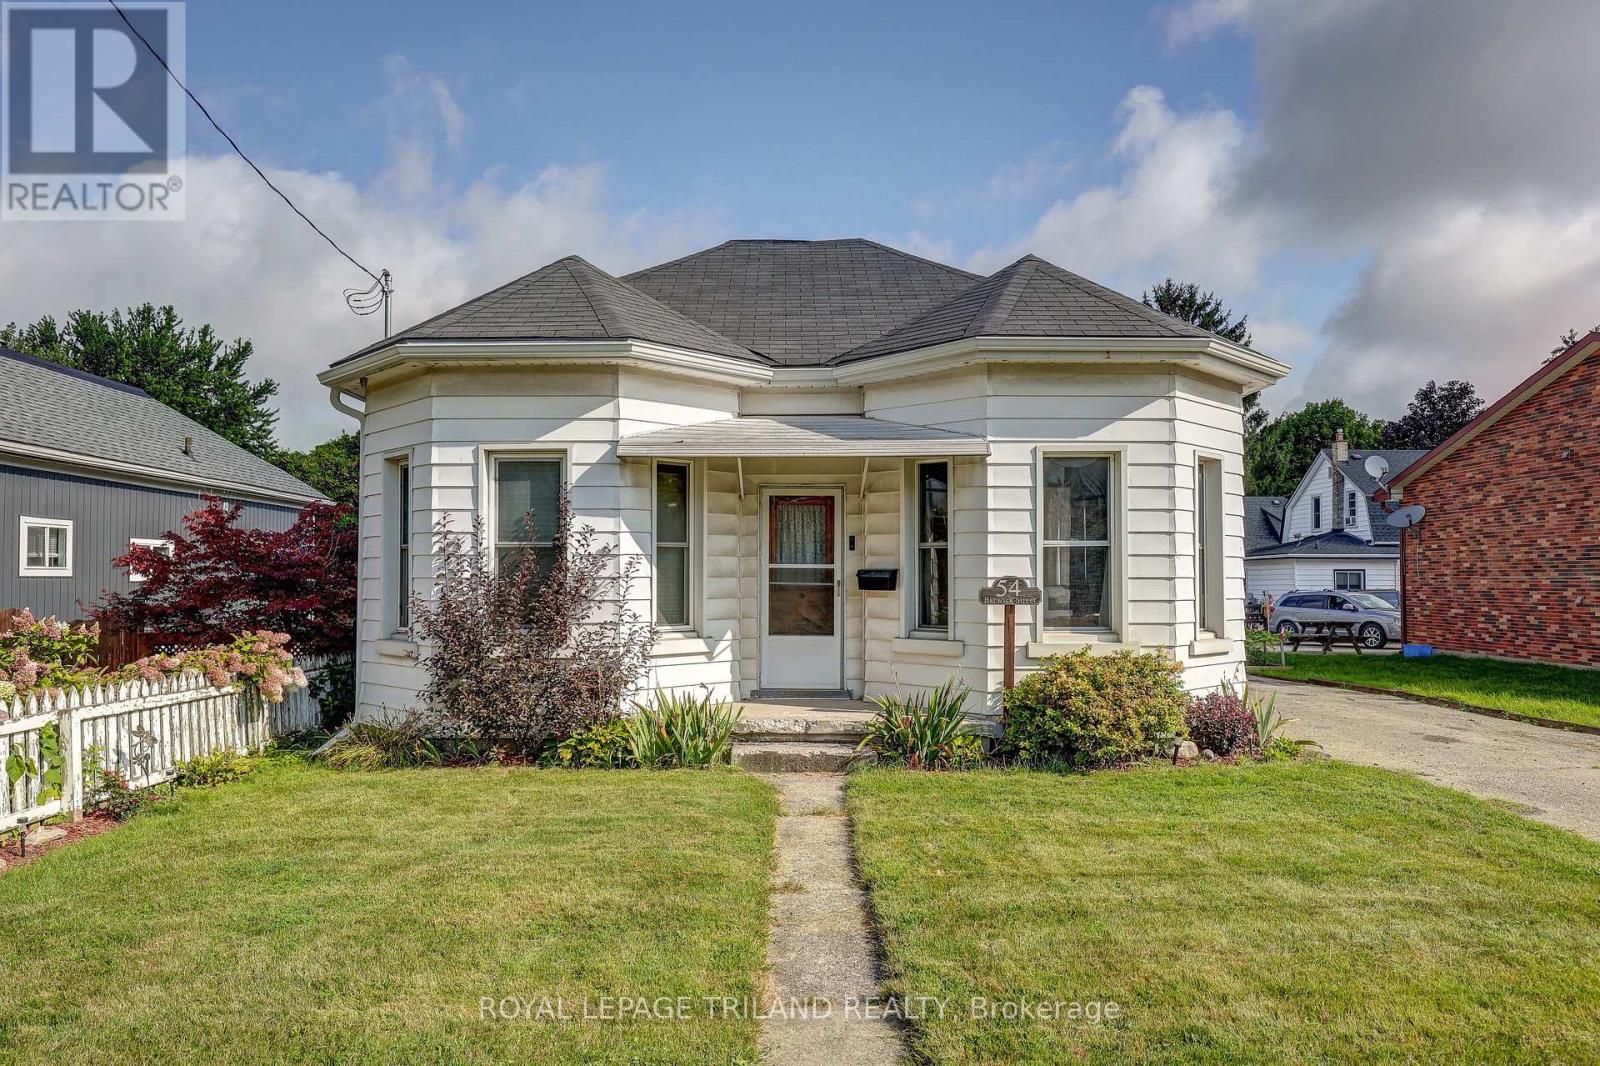
Charming one-and-a-half-storey home nestled in a quiet, mature neighbourhood in historic St. Thomas. This quaint2-bedroom, 1-bathroom home is ideally located close to a variety of amenities, parks, schools, and the charming shops and cafés of downtown. The main-floor primary bedroom and laundry offer the convenience of easy one-floor living, while the upper level provides additional space and versatility. A detached garage offers ample parking and storage, or the perfect workshop for the hobbyist. Step outside to enjoy the fully fenced backyard, complete with a composite deck and pergola overlooking thoughtfully landscaped gardens. It's a peaceful space designed for relaxing, entertaining, or simply enjoying the outdoors. With quick access to major highways, this home is also an excellent choice for commuters. Full of character, functionality, and outdoor appeal, 54 Barwick Street is ready to welcome its next owner. Come see for yourself why 54 Barwick Street could be your next home! (id:28006)