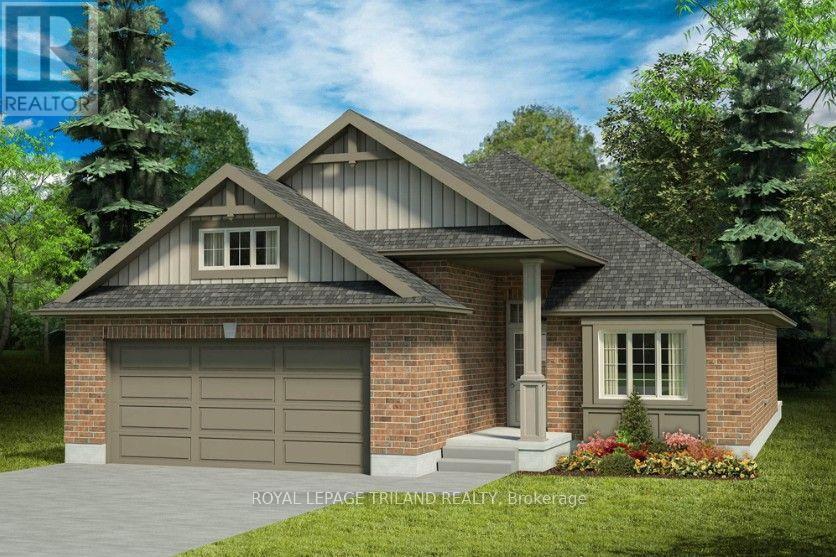
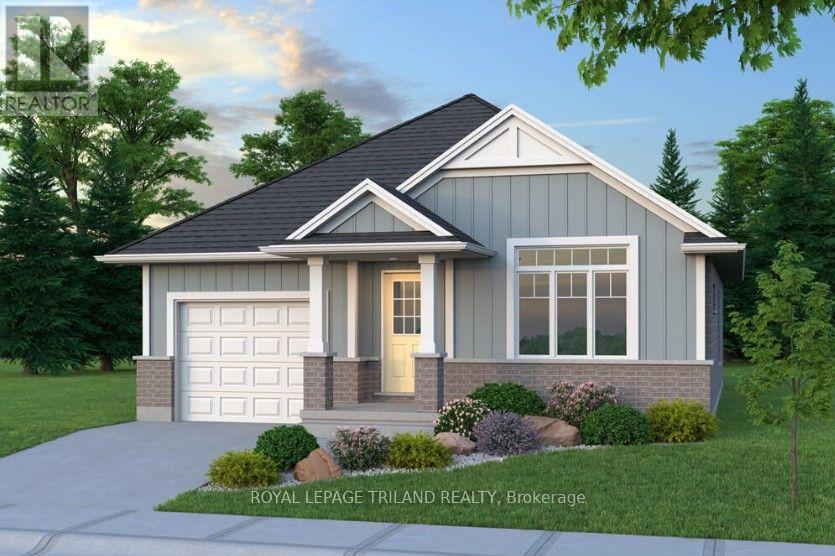
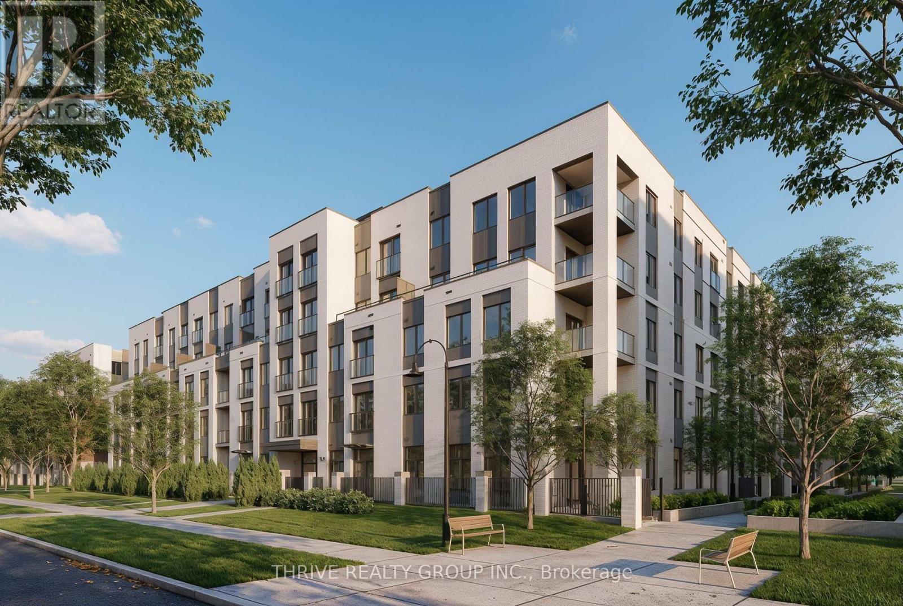
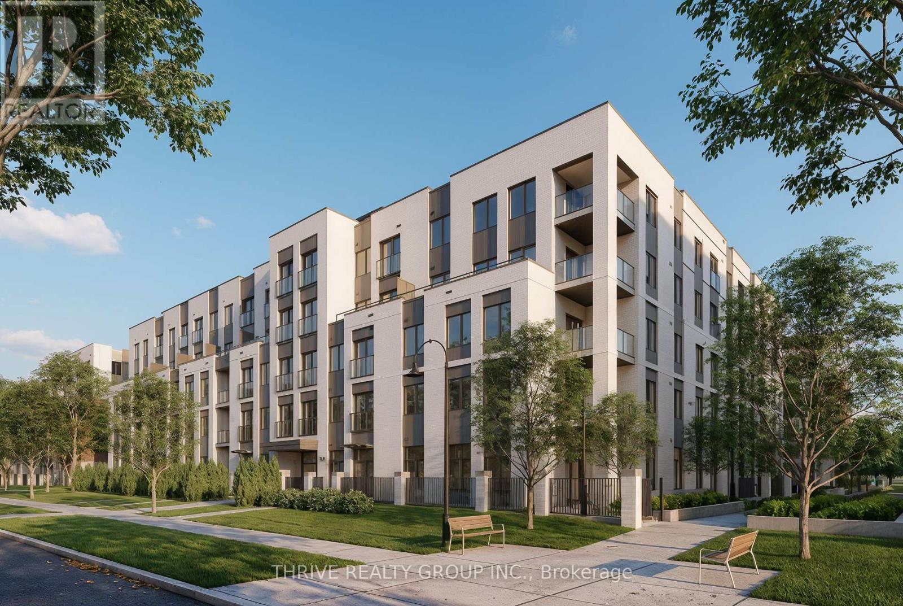
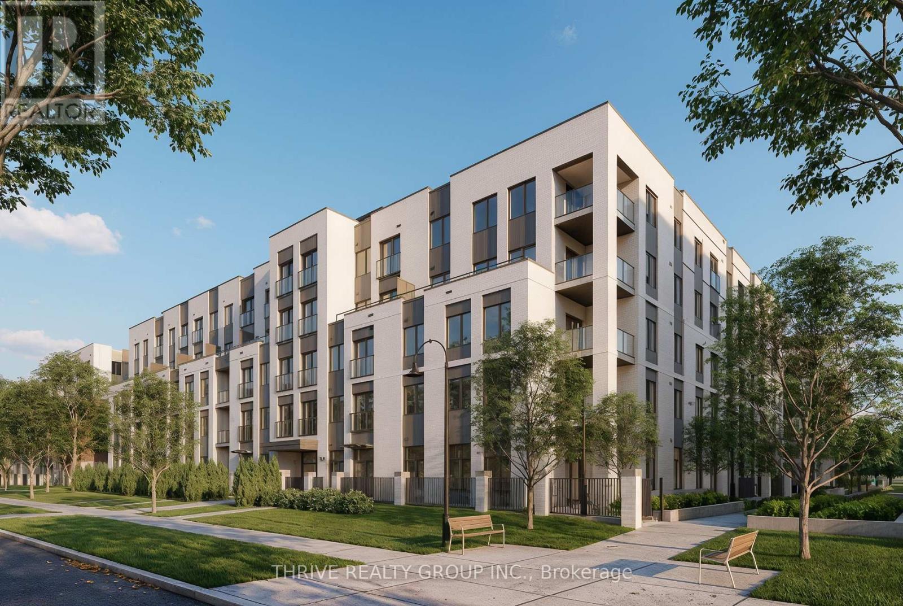
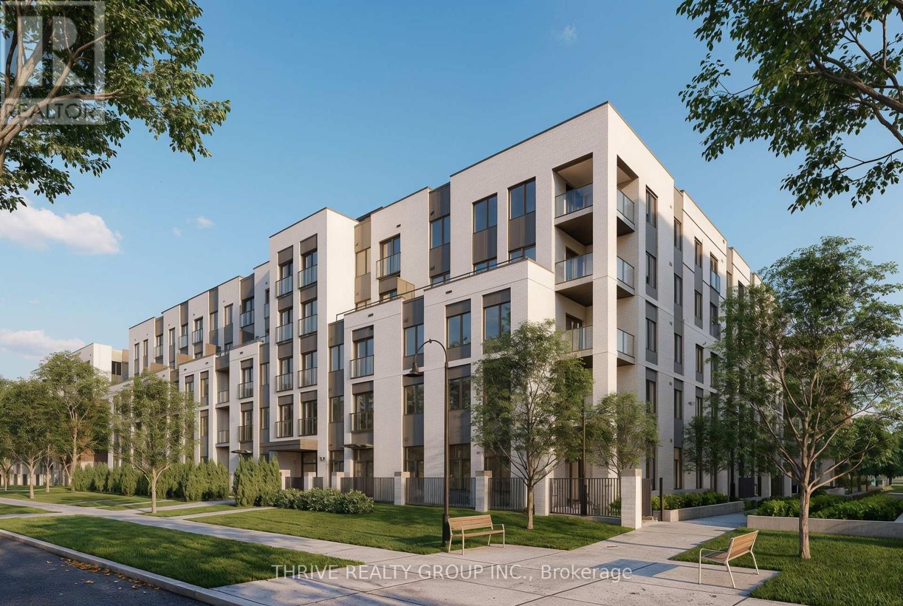
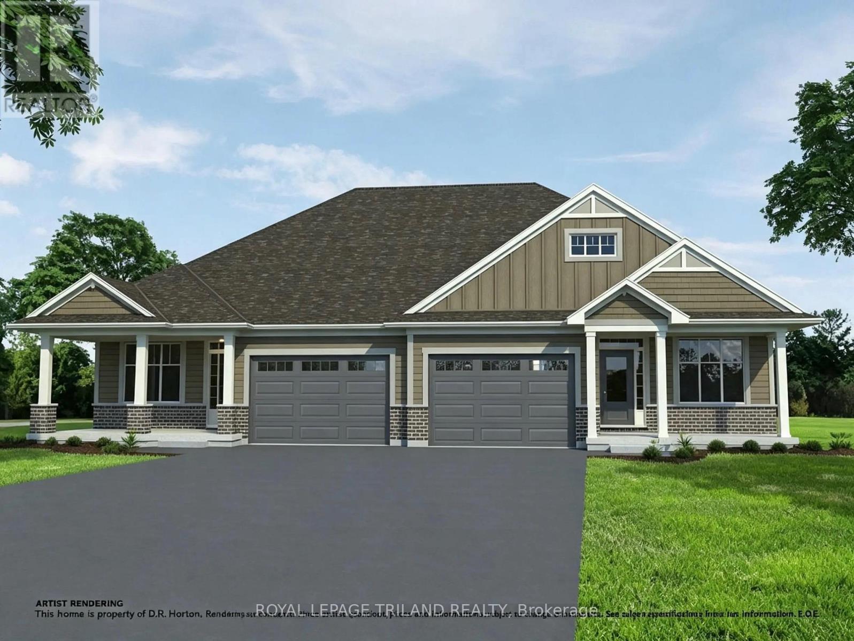
Don West Custom Homes is proud to present the Southshore - 1480 square foot bungalow model located in the new highly desirable Sandymount Subdivision on a beautiful south-side ravine lot (to be completed Feb 2027). Open concept main floor with access to the outside through the Kitchen. Main floor office upon entry is perfect for working at home. 10' ceilings in the Foyer, Dining Room & Great Room. Engineered Hardwood flooring & tile throughout, carpet in the bedrooms, hard surfaced countertops in the kitchen. Main floor laundry & a 5-piece master ensuite complete with tiled shower & soaker tub. This home comes equipped with over $25,000 dollars in additional upgrades! Just turn the key and enjoy this beautiful new home. Additional models/lots available (including more affordable options), please contact the listing agent for more. Price is net of HST less any available rebates. Rebates may apply, subject to government approval and buyer eligibility. (Artist's Rendering may include upgrades for an additional cost). (id:28006)
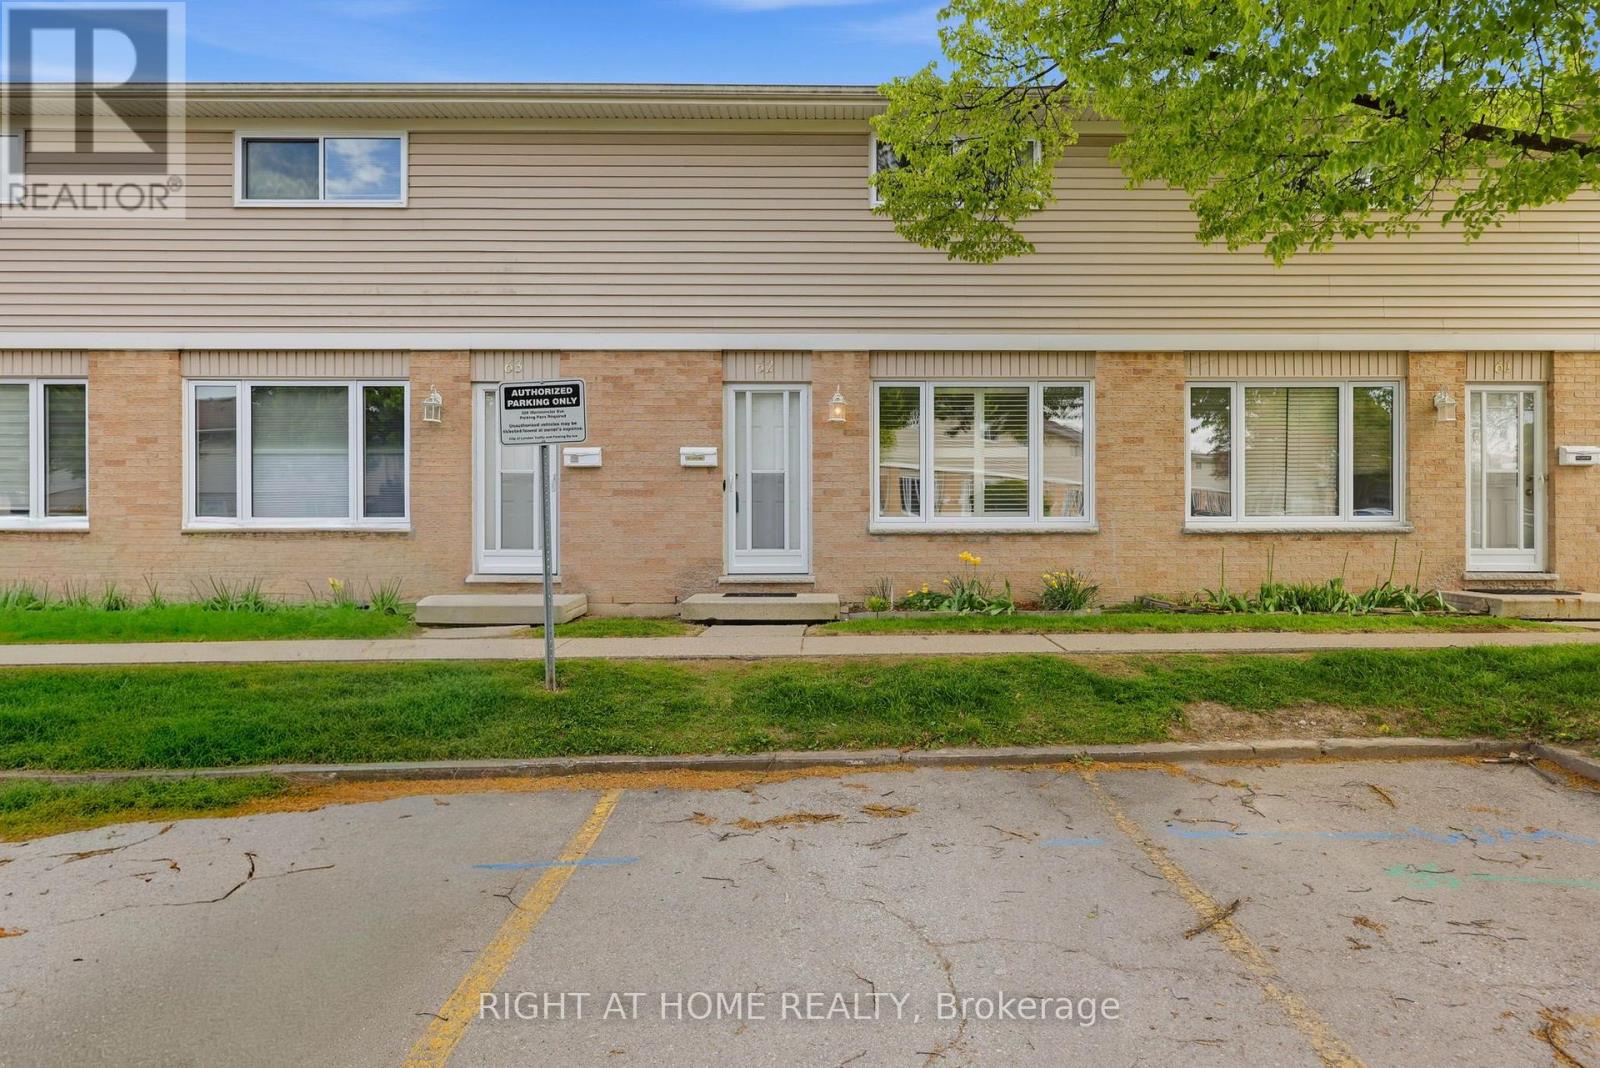
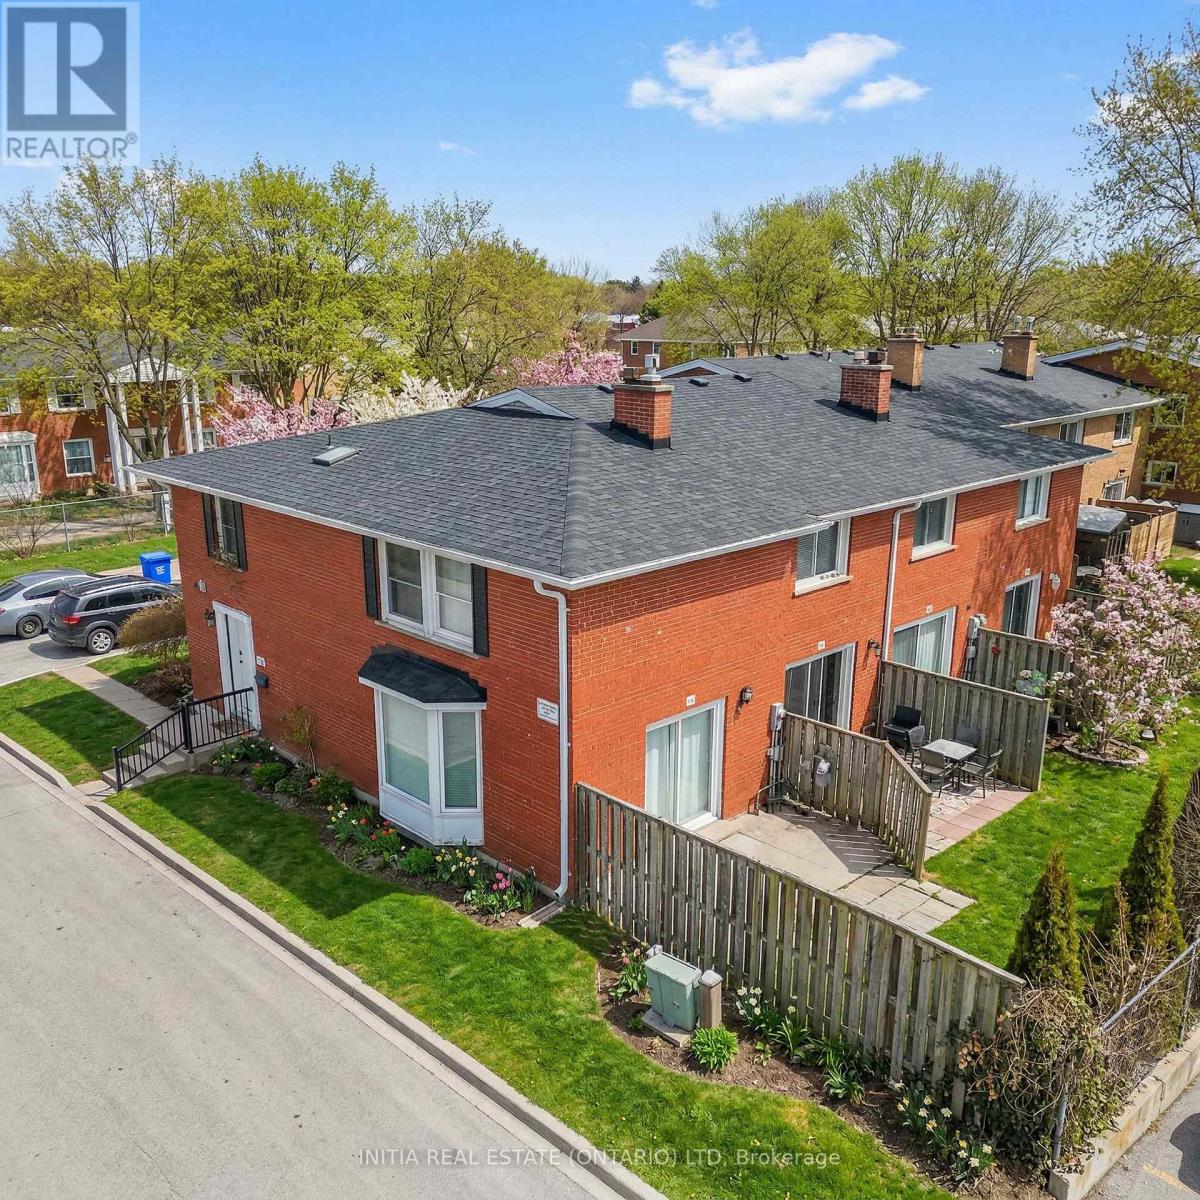
Located in a convenient South London neighbourhood, #62-320 Westminster Avenue offers comfortable living with stylish updates throughout. This 3-bedroom, 1.5-bathroom townhouse is ideal for first-time buyers, young families, or investors looking for a move-in-ready property close to everything. Enjoy being just steps from London Health Sciences Centre Hospital, the beautiful walking trails of Westminster Ponds, shopping plazas, multiple schools, restaurants, and everyday amenities, all just min away. Inside, the main floor features brand new flooring (2026), a bright and functional layout, and an eat in Kitchen with updated countertops, and access to your private fenced in patio. Upstairs offers three spacious bedrooms and a full bathroom, while the finished basement adds valuable extra living space with a large rec room, generous storage, and utility/laundry area. Recent improvements including updated windows, flooring, roof, and countertops, and water included with the condo fees, it provide peace of mind for years to come. A fantastic opportunity to own an affordable and well-maintained home in a highly accessible location! (id:28006)
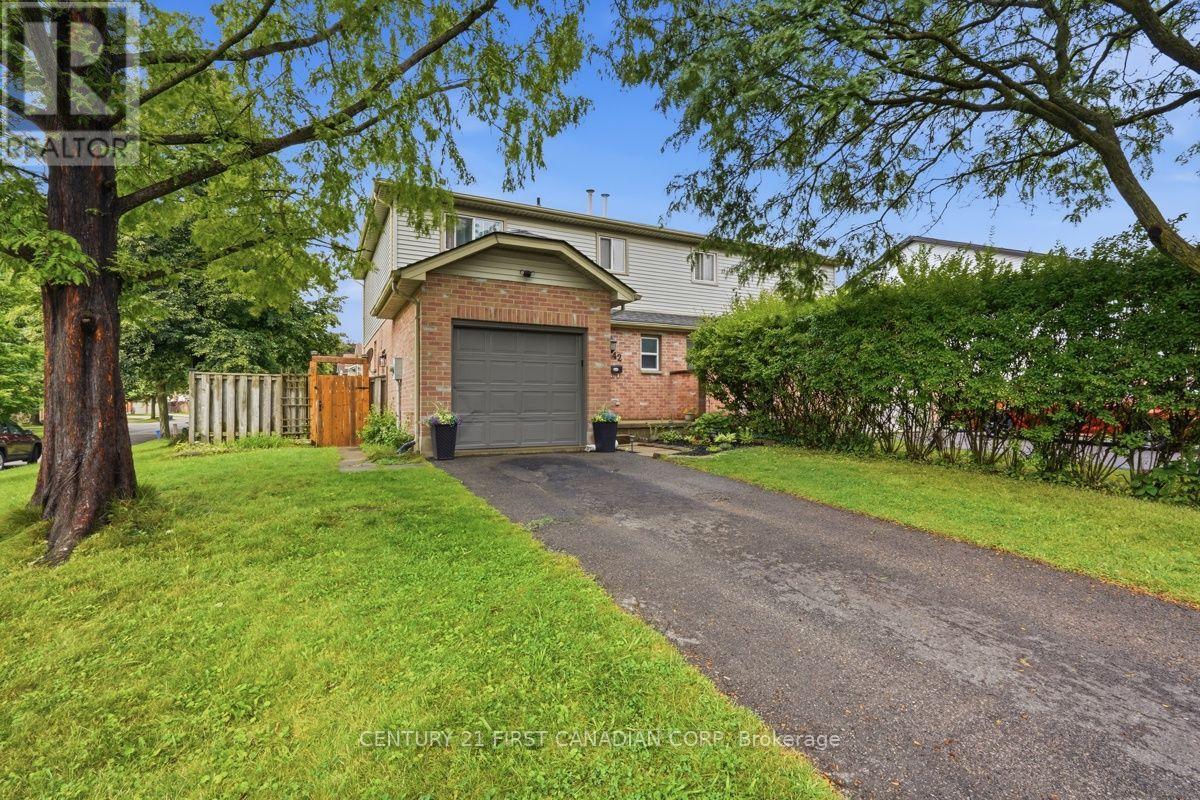
Welcome to 242 Martinet Avenue. This well cared for semi detached home sits on a corner lot with extra side yard space and an attached garage. Inside you will find a comfortable layout with plenty of natural light and updates that make the home easy to settle into. The main living area features a gas fireplace and skylight along with new interior light fixtures that give the space a fresh feel. The main floor washroom has been updated while the lower level has been refreshed with vinyl flooring and offers flexible space for a family room, home office or kids' zone. The backyard extends the living space outdoors with a recently stained and sealed deck that is ready to be enjoyed. The roof was replaced in 2022 and six appliances are included. Located close to schools parks shopping and everyday amenities. This is a home that offers the space convenience and updates that make sense for today's buyer. (id:28006)
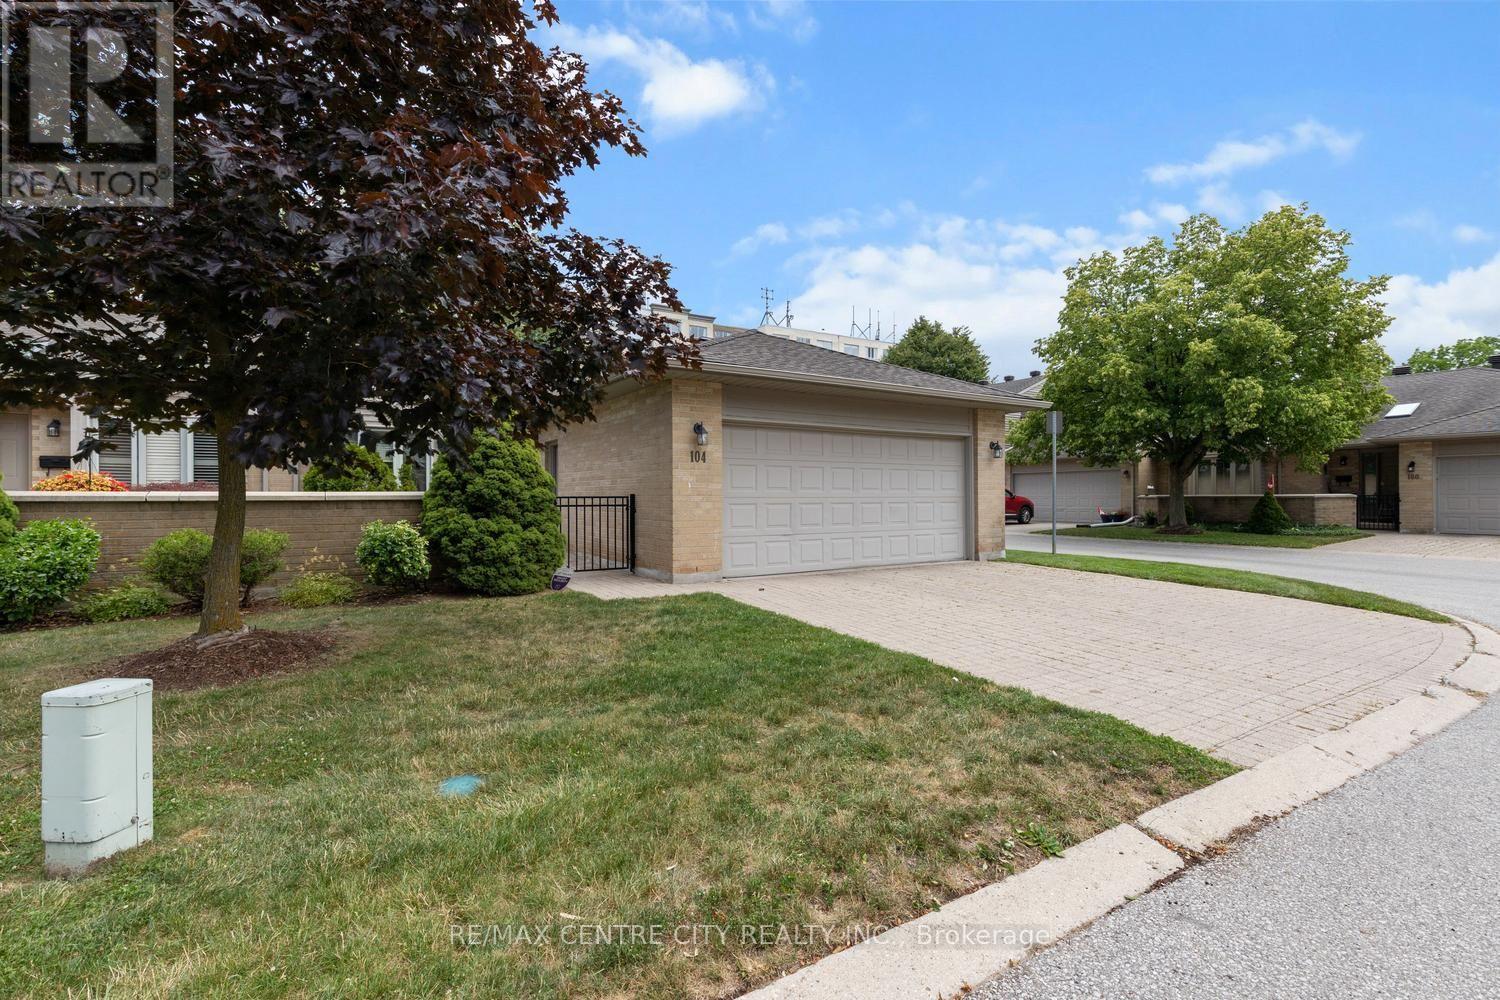
Motivated Seller wants an offer now! Super value-priced almost $100K below similar units in complex! Spacious semi-detached one floor townhome with double garage in Wyndham Gate, prime north end location close to Western University, University Hospital, Masonville Mall & all North London amenities. Very high degree of owner occupancy in this complex (Condo Corp strongly discourages student rental) and excellent neighbors! This "Cornwall" unit is the largest one floor layout in the complex, offering 1,652 sq. ft. of living space on the main floor, with an additional approx. 1,100 sq. ft. finished in the lower level for approximately 2,700 sq. ft. of total living space! Unit is in need of some cosmetic updates (flooring, paint, etc.) & priced to sell now! Recent significant upgrades including a newer striking white eat-in kitchen with quartz counter tops & stainless appliances and renovated ensuite bath with glass & tile walk-in shower. Main floor provides a flexible layout (see 2 different attached floorplans) with very large living room, a spacious eat in kitchen & main floor laundry, 2 large bedrooms, & options for main floor study, formal dining room etc. Lower level is fully finished & provides a complete 2nd kitchen, 3rd full bathroom & 3 additional very large "flex rooms", making this an ideal choice for those with extended family, hobbies or frequent visitors. Condo Fees include all windows, doors, & garage doors. Deck on this unit was recently replaced! This unit also features arguably one of the best locations within the interior of the complex, in a quiet setting far from the Richmond Street traffic noise & with mature trees/landscaping, & no direct neighbors at rear. Note also that this unit has essentially 2 attractive outdoor living spaces: a spacious courtyard in the front & the new deck at rear. Furnace & A/C approximately 7 years old, newer sump system circa 2024 & newer central vac & all attachments included. (id:28006)
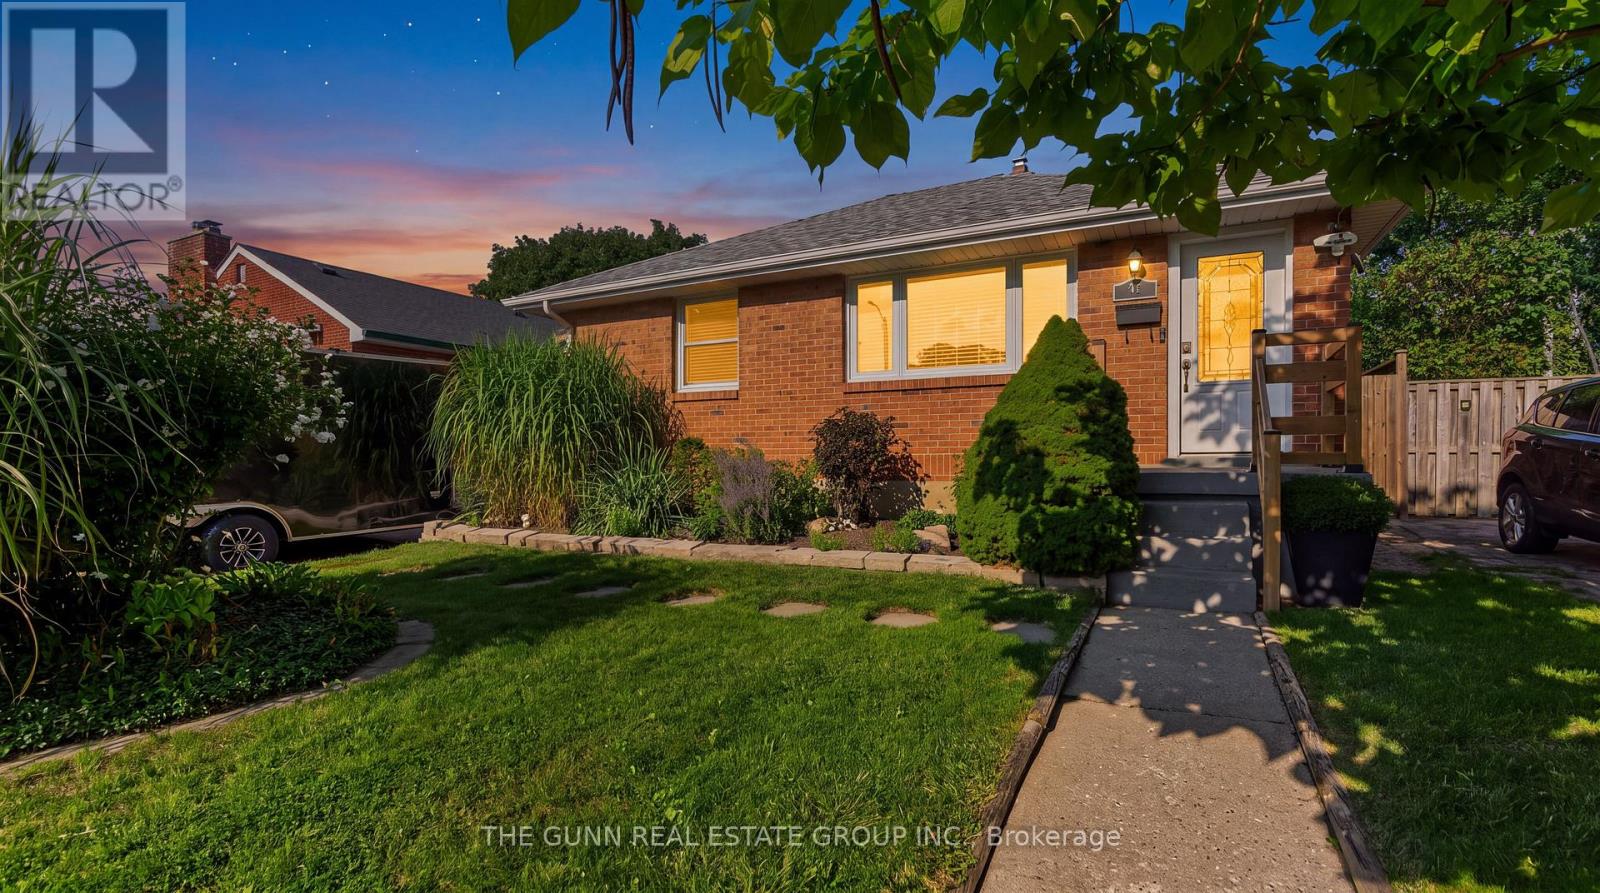
Imagine coming home to a quiet East London street where the world slows down. This isn't just a bungalow; it's a masterclass in custom craftsmanship and thoughtful design.Step inside to find three independent zones of radiant heated flooring stretching through the sun-drenched living room, the spa-like bathroom, and a chef's kitchen featuring bespoke cabinetry and granite counters. Every inch of the main floor has been reimagined, from the updated windows and doors to the seamless new flooring that ties the space together.The lower level offers both comfort and efficiency, anchored by a sprawling family room and a versatile space perfect for a third bedroom. Exceptional insulation via spray foam throughout the basement and detached garage ensures year-round comfort, while a new furnace, owned on-demand water heater, and upgraded 200-amp electrical service provide modern peace of mind.The experience continues outdoors in a private sanctuary built for hosting. Spend your evenings by the fire pit or beside the tranquil fish pond, surrounded by professional landscaping, a custom concrete patio, and a tiered deck. For the hobbyist, the oversized detached garage is a standout feature, complete with full insulation, a sleek epoxy floor, and its own 100-amp electrical service.From the new roof to the meticulously maintained yard, every detail reflects a rare pride of ownership. This is a residence built for those who value quality over the status quo. We invite you to discover the quiet side of East London for yourself. (id:28006)
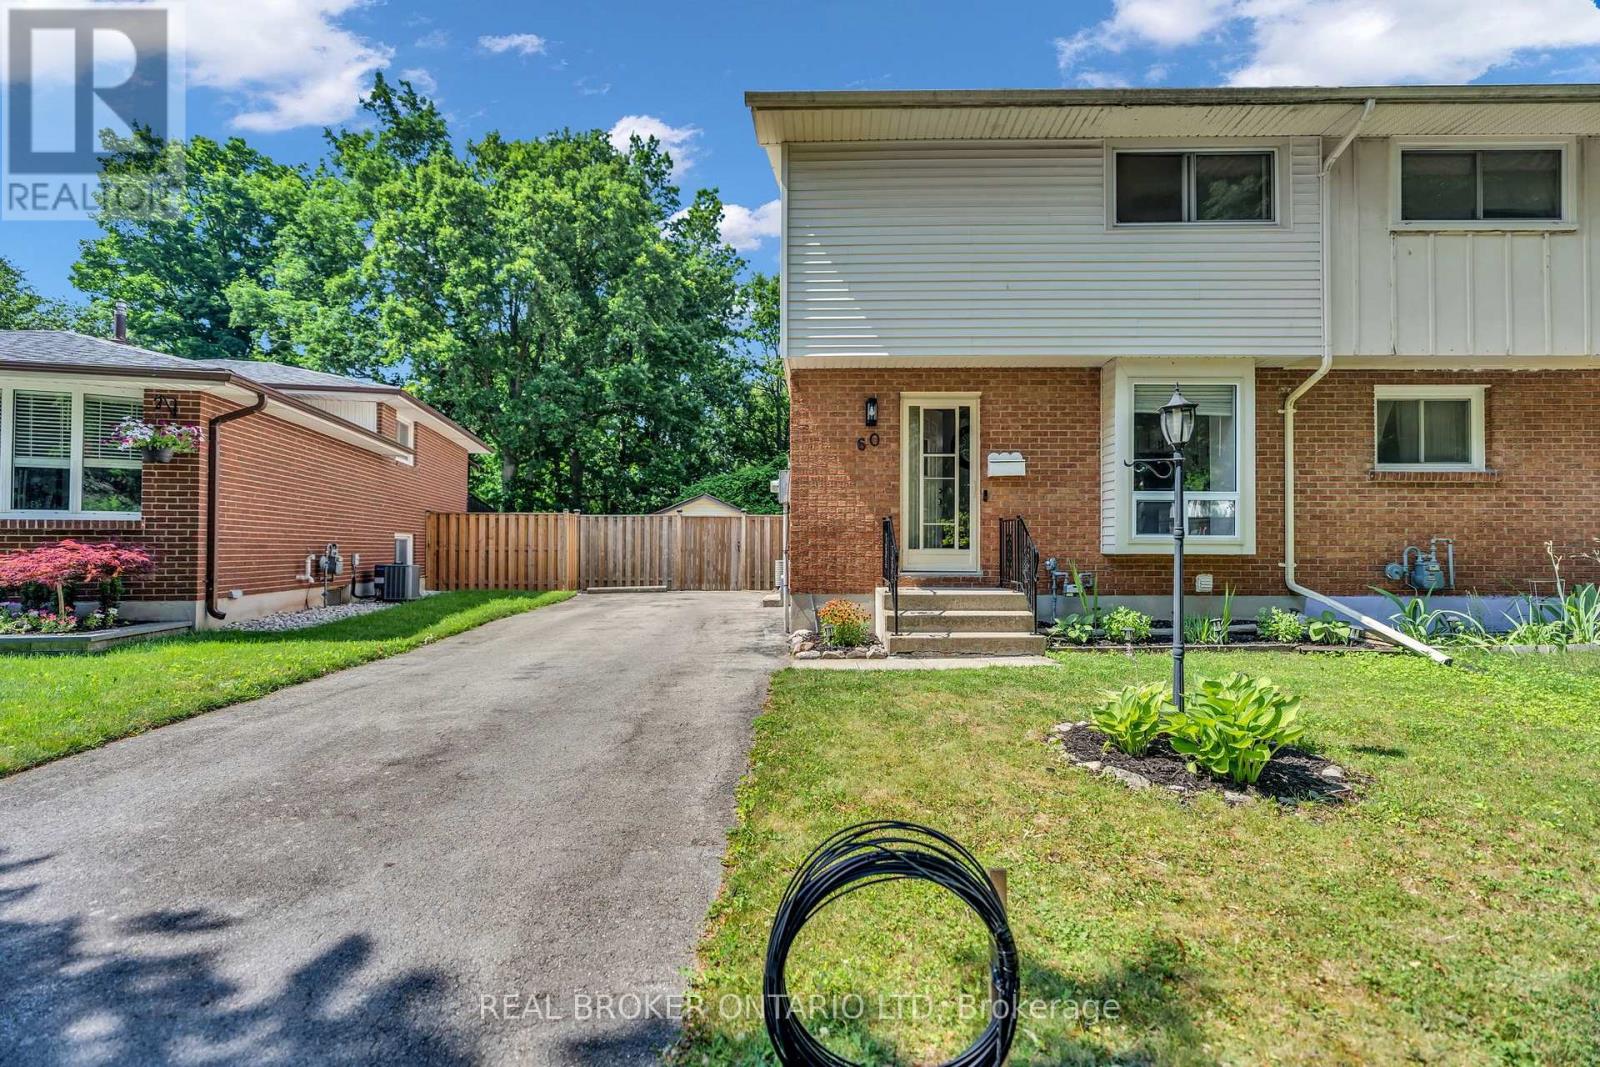
The work here is already done. About $25,000 in upgrades: new appliances, a new powder room, and a fully finished basement. Fresh paint, new washer and dryer, and this 2-storey semi is move-in ready the day you get the keys. Pride of ownership throughout, with none of the renovation projects that most homes at this price come with.The main floor gives you bright living and dining space, a functional kitchen, the new powder room, and a large sunroom that works as a second living area all year. Upstairs, three spacious bedrooms and a full bathroom. The basement is what sets this home apart: an in-law suite with its own full bathroom and separate side entrance. Parents moving in, adult kids staying longer, or space for guests who want their own door: the setup is already in place for multi-generational living. And the backyard may be the best feature of all. Private with lush greenery, backing directly onto the park, no rear neighbours; close to schools, shopping, and transit, in a mature neighbourhood. Semis with a separate-entrance suite AND park backing rarely come up. (id:28006)
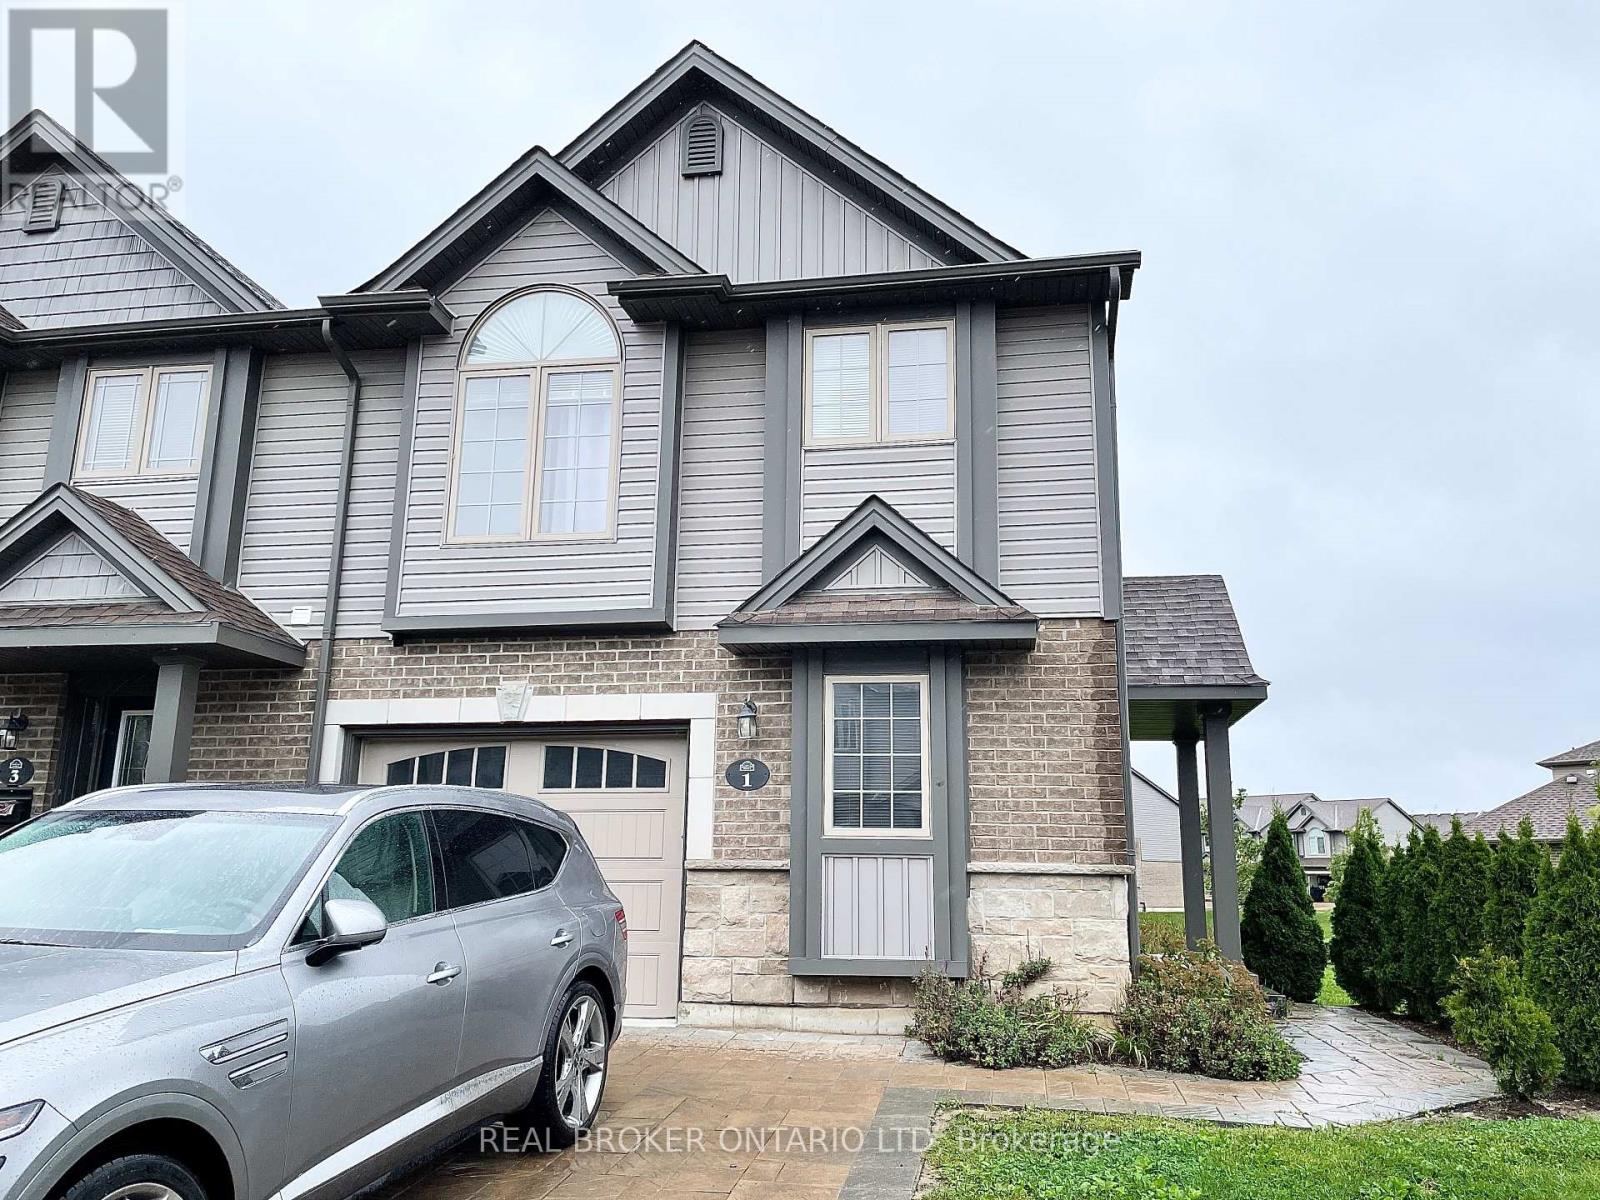
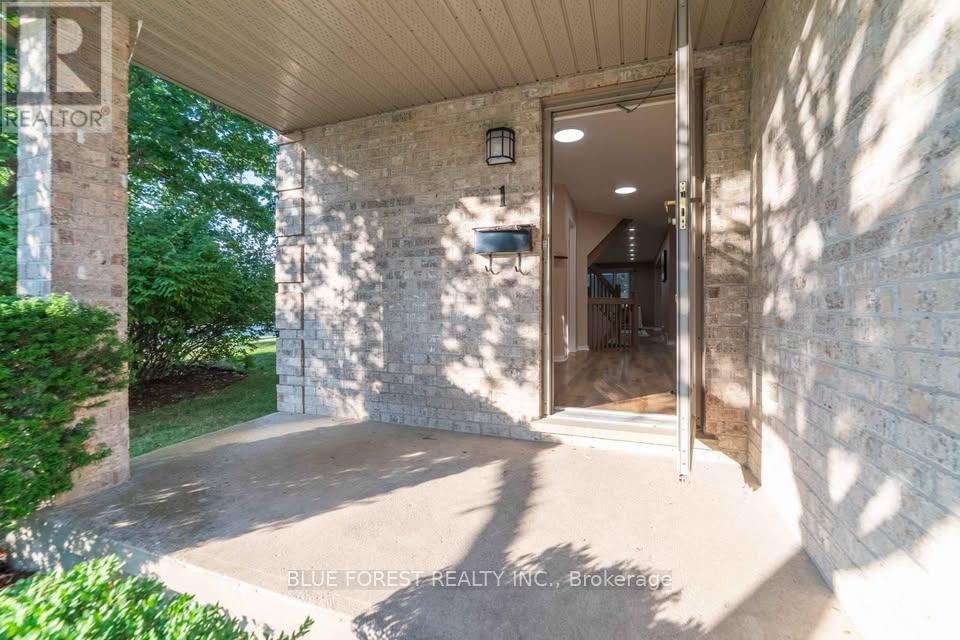
Welcome to **1-3400 Castle Rock Place**, a stunning end unit townhome for lease in South London, ideally situated near excellent schools and a variety of shopping options. This modern property features a bright, open-concept layout with a contemporary kitchen complete with sleek cabinetry, stainless steel appliances, and a convenient breakfast bar. The spacious bedrooms include a luxurious primary suite with a private ensuite bathroom, providing comfort and style. Enjoy your private patio, perfect for relaxing or entertaining, and the convenience of an attached garage with additional driveway parking. Nestled in a family-friendly community, this home offers the perfect combination of comfort, convenience, and accessibility to everything South London has to offer. (id:28006)
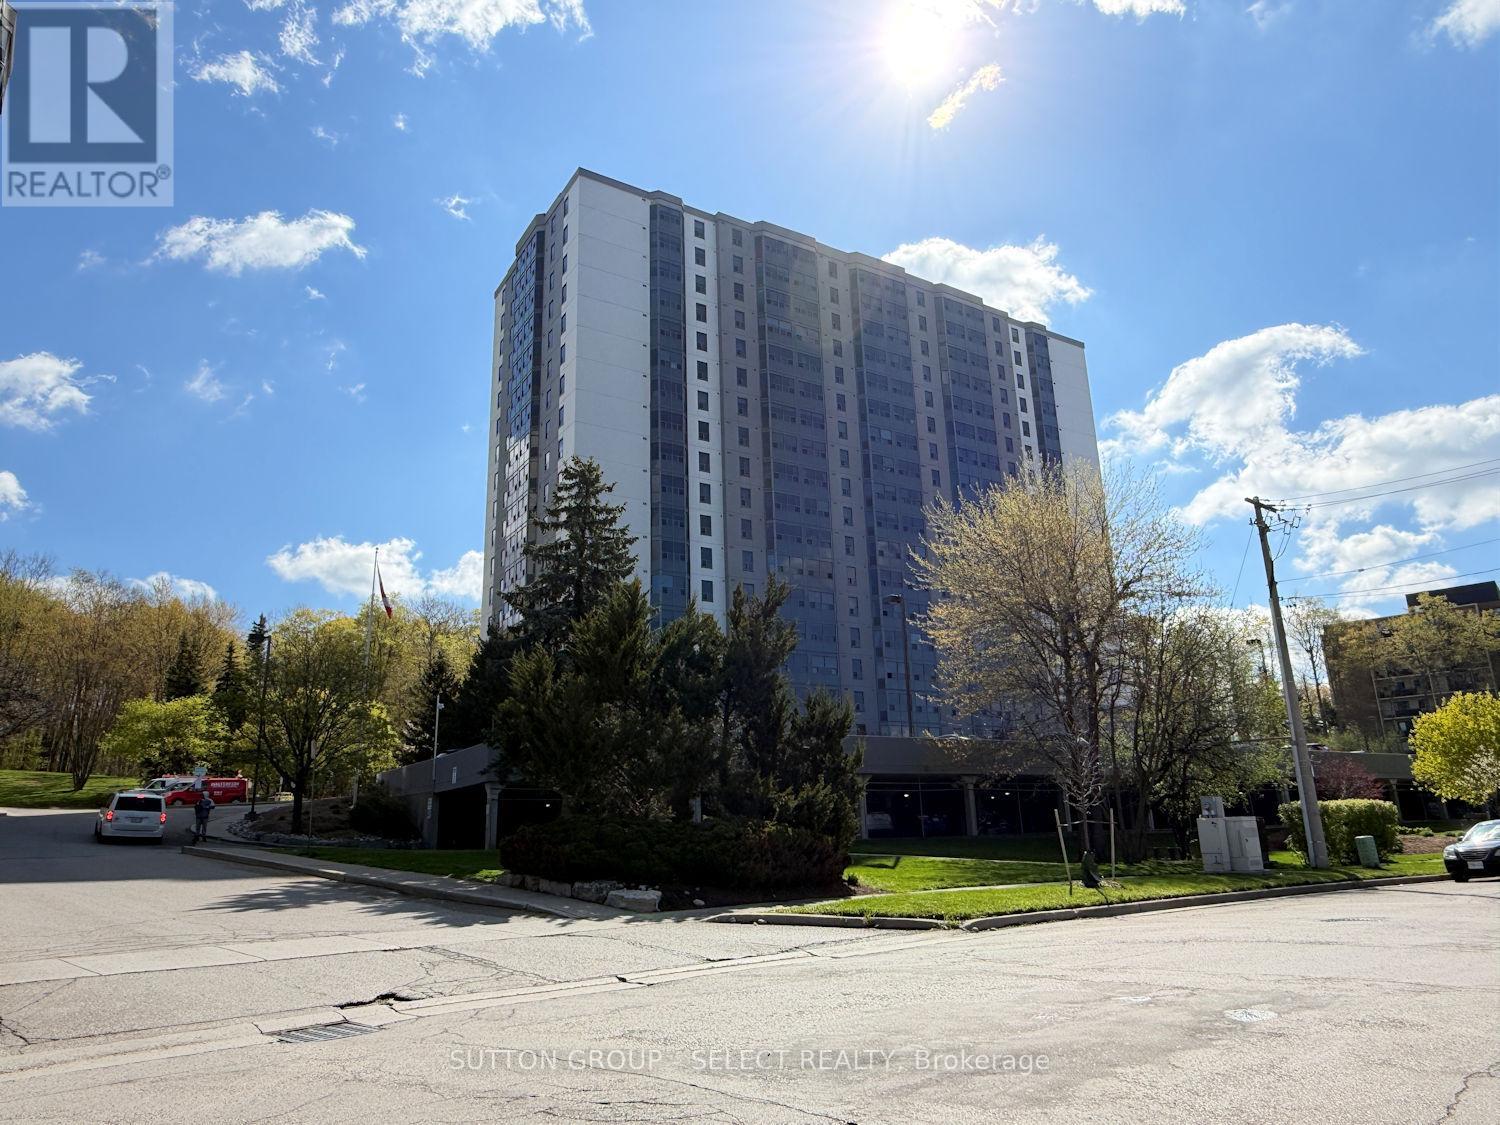
Excellent opportunity here. Priced well below market value. 1 bedroom unit on the top floor on the back side of the building, overlooking the trees - 19th floor, with amazing views. ****Buyer must assume the tenant (once buyer takes possession of the property you're free to serve notice for vacant possession). Tenant moved in March 2018 and is currently renting on a month-to-month basis at $1127/mth + hydro. ****This is the larger 1 bedroom unit, 800 sq/ft. Spacious and bright with in-suite laundry and one underground parking space. Condo fee includes water, fitness room, sauna, games room, meeting room and indoor pool. Extra parking spaces available for approx $80/month on a first-come first-serve basis (currently a waiting list). Meticulously maintained building recently updated with new windows and exterior concrete refurbishment. (id:28006)
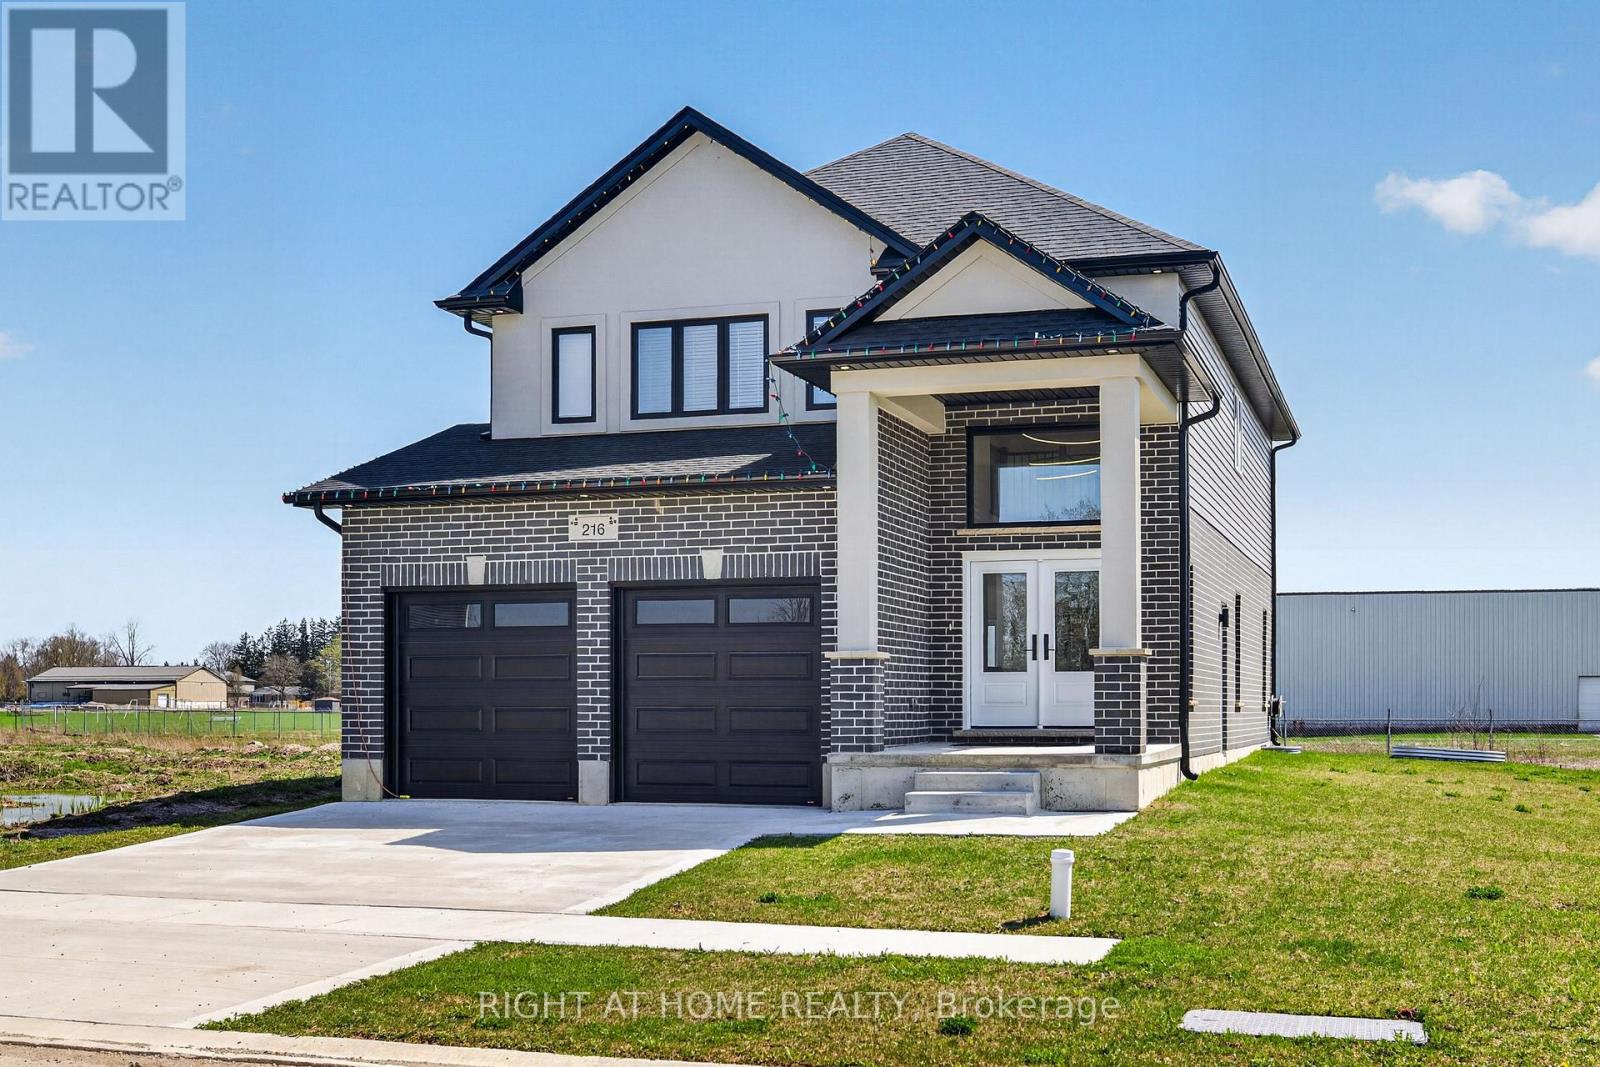
No HST! - New build home without the builder headaches, construction delays, or tax surprises. Completed in late 2024 and lightly occupied for just over a year, this turnkey 4-bedroom, 3-bathroom home delivers true showroom condition with the full balance of the Tarion warranty.Unlike buying directly from a builder, there is no HST payable and no complicated rebate paperwork to file. Even better, all the costly out-of-pocket upgrades are already done-premium appliances, custom window coverings, mirrors and light fixtures are included and ready to enjoy from day one.Situated on an expansive, premium lot, with the west-facing adjacent parcel designated non-buildable, which protects your open view, and uninterrupted golden-hour sunsets. Inside, thoughtful modern design features an airy, light-filled layout with high-end finishes throughout the main and upper living levels.The basement features a private separate entrance, creating the ultimate setup for multigenerational living, a high-end personal retreat or possibly a legal secondary suite to help pay your mortgage.Limited-Time Buyer Incentive: Get the deal done by September 30, 2026, and the owner's professional contracting company will custom-finish your basement space prior to closing-allowing you to walk into a completely finished home.Skip the wait and extra expenses of building new-schedule a tour today. (id:28006)
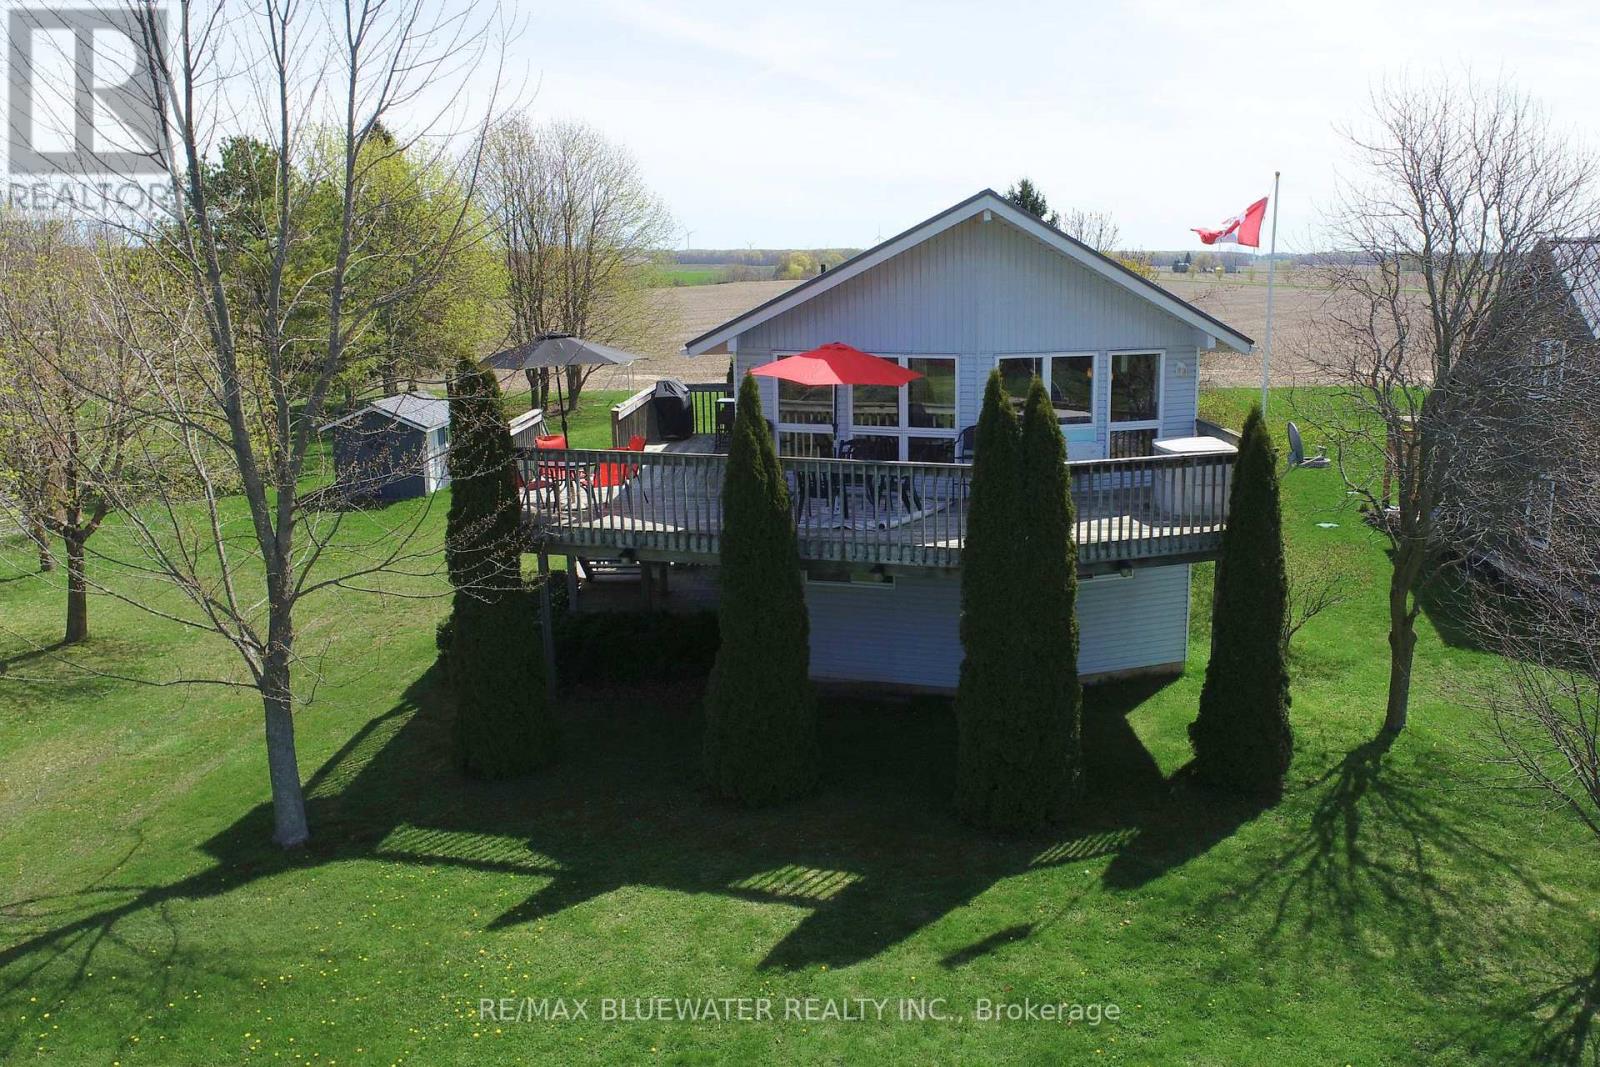
Lakeside cottage with great views of Lake Huron in between Grand Bend and Bayfield at Bluehaven Beach. Situated on a large lot overlooking Lake Huron in the front yard and farmland in the back. Just steps to your community beach access to enjoy those sun filled summer days in the sand and evenings around the back yard bonfire. Spacious front deck is great for outdoor entertaining with lake views and the light breeze of the lake plus a wrap around portion for BBQing. Raised bungalow design with main floor living space on the upper level to optimize the views, sleeping area in the above grade lower level and attached garage for storing the boat. Inside, the great room at the front of the includes living space and eating area featuring cathedral ceilings and a wall of overlooking Lake Huron. The space is filled with natural light and accented with knotty pine built in's around the electric fireplace for the beach vibe your looking for. Kitchen includes knotty pine cabinetry and ceiling. Enjoy lake views from the kitchen prep area while entertaining guests in the great room with the open concept design. 2 bedrooms on the main floor at the back of the floor plan overlooking the back yard plus full bathroom. The lower level includes 2 bedrooms for guests including the kids room with 4 built in bunk beds. Lots of storage in the laundry room plus a full bathroom on this level just off the entrance to the garage. Large back yard with storage shed and playset. This is the perfect spot to spend time along the Lake at the cottage with room for everyone inside and out. (id:28006)
Don West Custom Homes is proud to present The Bentley - 1387 square foot Bungalow model located in the new highly desirable Sandymount Subdivision (to be built). Upon entry, you have a welcoming foyer with access to the large Great Room. Open concept kitchen with quartz countertops which flows nicely to the Dinette & Great Room. Large Primary bedroom with 3-piece ensuite bathroom and walk-in closet. Additional Bedroom and 4 pc Bathroom perfect for guests. Main level laundry for that added convenience. Price is net of HST. Rebates may apply, subject to government approval and buyer eligibility. (Artist's Rendering may include upgrades for an additional cost). (id:28006)
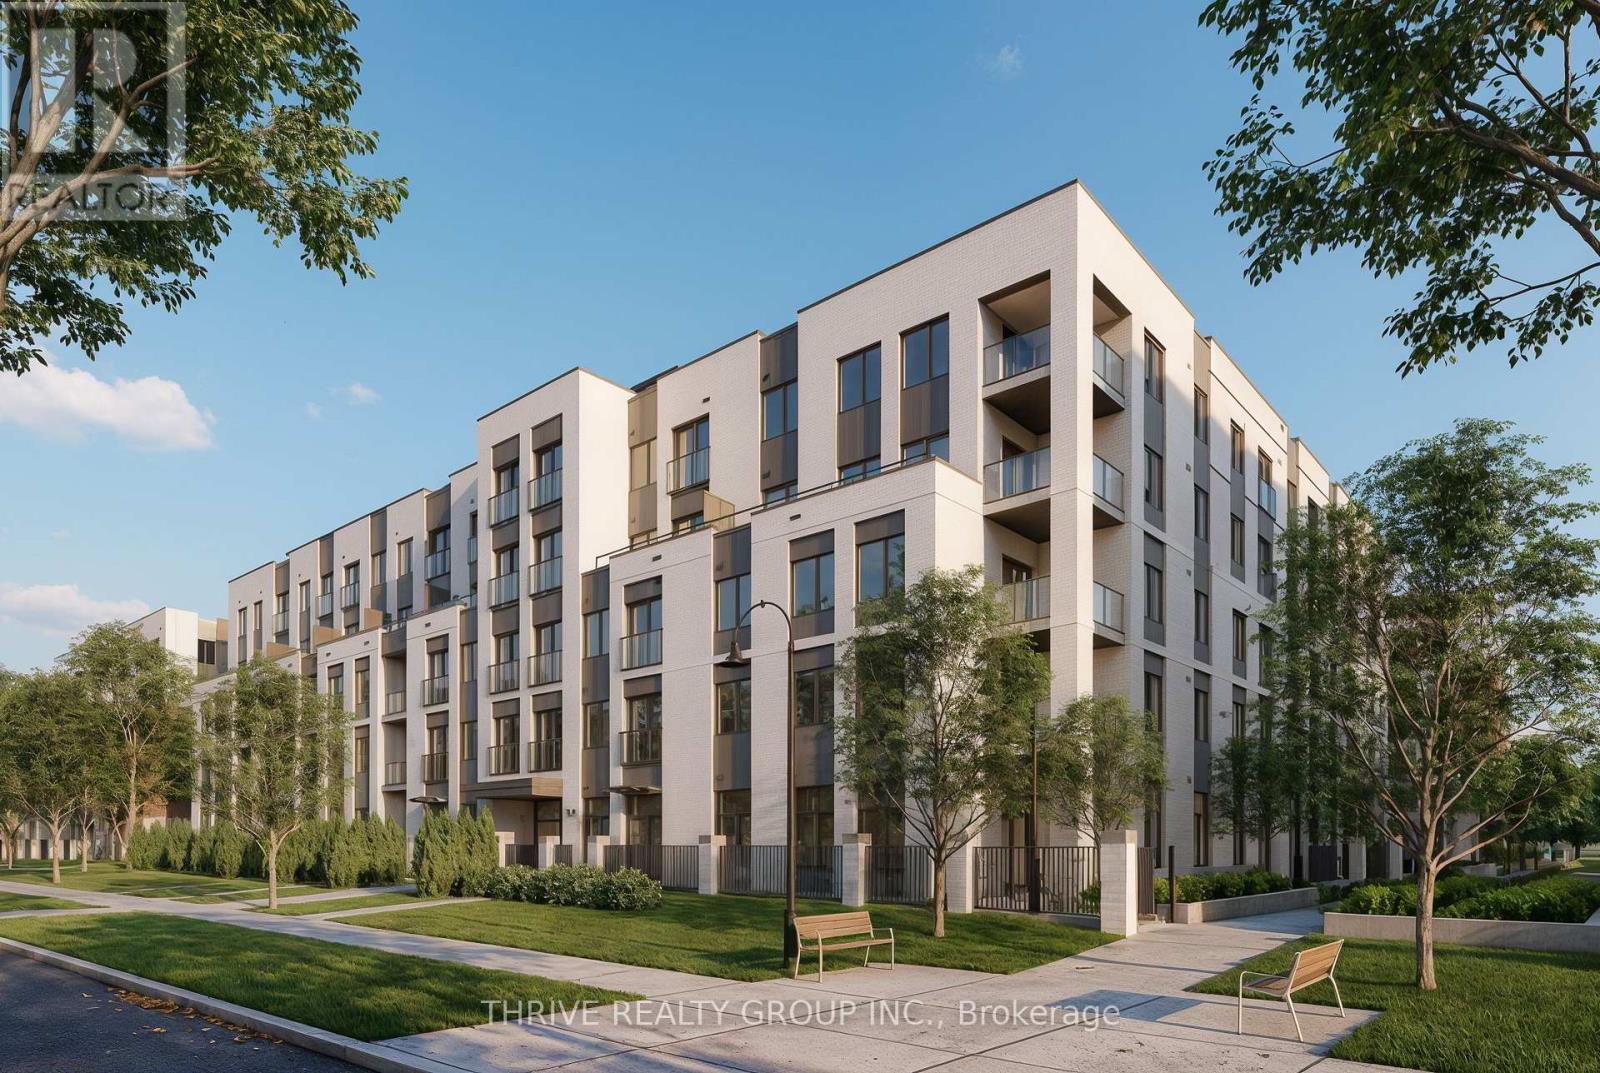
WHEELCHAIR-ACCESSIBLE UNIT! Welcome to Chelsea on the Thames, a brand-new, purpose-built community in SoHo Village. This barrier-free 2-bedroom, 1-bath suite offers approximately 986 sq. ft. with an accessible open-concept kitchen and living area designed for comfort and mobility. Accessibility features include a roll-in shower, roll-under sink, lowered counters and cabinetry, grab bars, elevator access, and wheelchair access.Enjoy in-suite laundry, dishwasher, central heating and A/C, plus one underground parking space available for $50/month. Tenant pays hydro. Close to transit, parks, schools, and everyday amenities. Photos are of a similar unit and may not reflect the exact suite. Receive the first month free with a 12-month lease. (id:28006)
WHEELCHAIR-ACCESSIBLE UNIT! Welcome to Chelsea on the Thames, a brand new, purpose-built community in the heart of SoHo Village, thoughtfully designed to offer modern living in a vibrant, community-focused building. This barrier-free 1-bedroom, 1-bath unit offers approximately 654 sq. ft. of well-designed living space, with an accessible, open-concept kitchen and living area ideal for enhanced mobility and everyday comfort. Enjoy the convenience of in-suite laundry, a dishwasher, and efficient central heating and air conditioning for year-round comfort, plus 1 underground parking spot available for $50 per month. Tenants are responsible for Hydro. Located at 373 Hill Street, you'll be close to transit, parks, schools, and everyday amenities. *Photos are of a similar unit in the building and may not reflect the exact finishes or layout of this suite.* Receive the first month free with a 12-month lease. (id:28006)
Welcome to Chelsea on the Thames, a brand-new, purpose-built community in the heart of SoHo Village. This 2-bedroom, 1-bath suite offers approximately 927 sq. ft. of thoughtfully designed living space, with a functional open-concept kitchen and living area.Additional conveniences include in-suite laundry, dishwasher, central heating and A/C, plus one underground parking space available for $50/month. Tenant pays hydro. Close to transit, parks, schools, and everyday amenities. Photos are of a similar unit and may not reflect the exact finishes or layout of this suite. Receive the first month free with a 12-month lease. (id:28006)
Welcome to Chelsea on the Thames, a brand-new, purpose-built community in the heart of SoHo Village. This 1-bedroom plus den, 1-bath suite features a functional open-concept kitchen and living area, ideal for everyday living and entertaining. The versatile den is perfect for a home office, guest space, or extra storage. In-suite laundry, a dishwasher, central heating and air conditioning add year-round convenience. One underground parking space is available for $50/month. Tenants are responsible for hydro. Ideally located at 373 Hill Street, close to transit, parks, schools, and everyday amenities. Photos are of a similar unit and may not reflect the exact finishes or layout. Receive the first month free with a 12-month lease. (id:28006)
Welcome to Chelsea on the Thames, a brand new, purpose-built community in the heart of SoHo Village, thoughtfully designed to offer modern living in a vibrant, community-focused building. This 2-bedroom, 1-bath suite offers approximately 1,113 sq. ft. of well-planned living space, featuring a functional, open-concept kitchen and living area ideal for everyday comfort and entertaining. Step outside to your private balcony, extending your living space and providing an inviting spot for morning coffee or relaxing at the end of the day. Enjoy the convenience of in-suite laundry, a dishwasher, and efficient central heating and air conditioning for year-round comfort, plus 1 underground parking spot available for $50 per month. Tenants are responsible for Hydro. Located at 373 Hill Street, you'll be close to transit, parks, schools, and everyday amenities. *Photos are of a similar unit in the building and may not reflect the exact finishes or layout of this suite.* Receive the first month free with a 12-month lease. (id:28006)
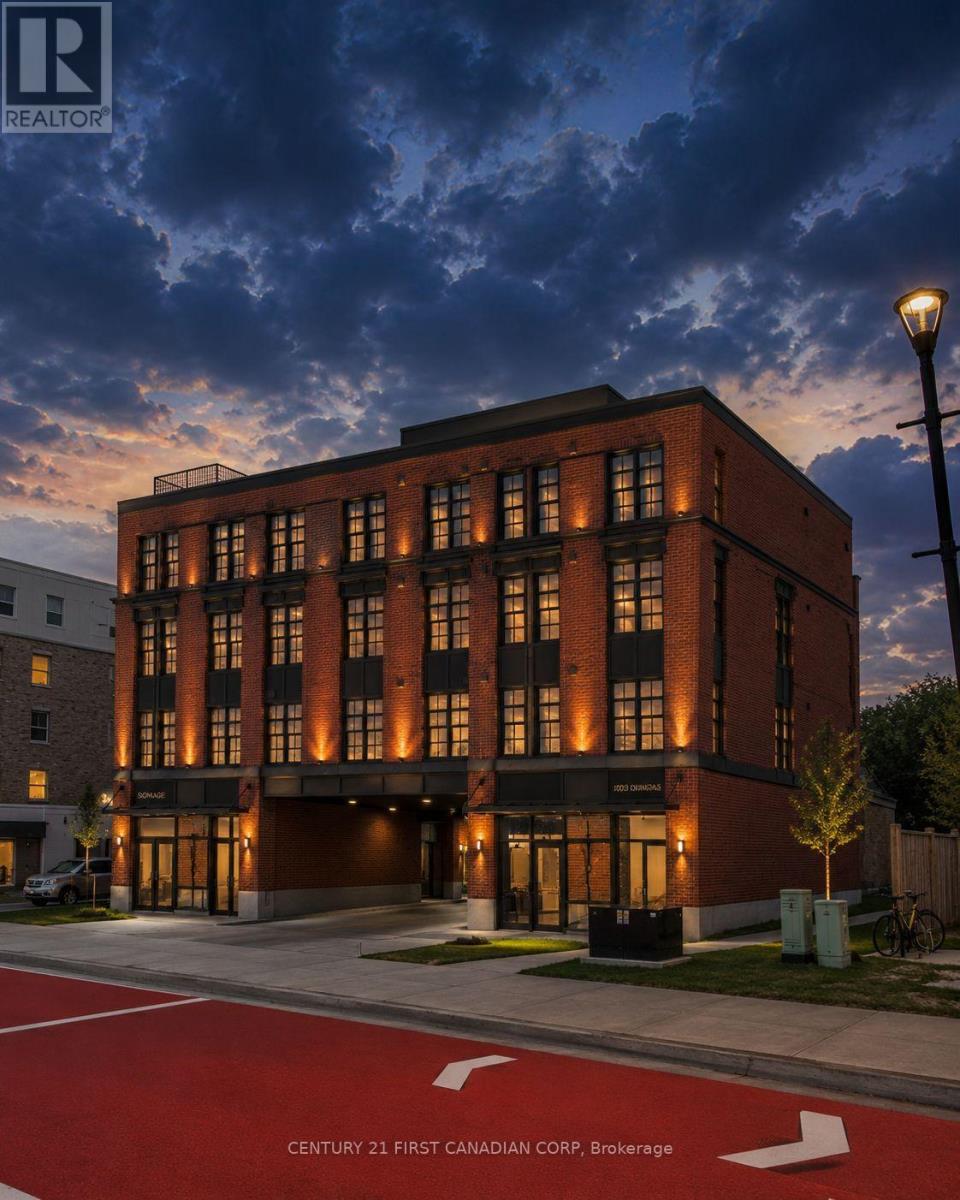
Situated in close proximity to 100 Kellogg Lane, this property presents an exceptional opportunity for investors, developers, and builders looking to capitalize on the continued revitalization of the Dundas Street corridor. Located on a fully serviced site, the property comes with full approval for a 4-storey mixed-use building consisting of 15 residential units and 1 commercial unit, offering the opportunity to begin construction immediately. Alternatively, an amendment is currently underway for a 3-storey design featuring approximately 1,500 sq. ft. of commercial space and seven two-bedroom apartments, including six desirable two-storey units with private entrances. The proposed design offers cost-efficient wood-frame construction, no common residential hallways, ample parking, and an attractive mix of residential and commercial uses. Whether proceeding with the fully approved 16-unit mixed-use project or pursuing the amended 3-storey design, this is a flexible, construction-ready opportunity ideally positioned to benefit from the ongoing transformation and growth of the Dundas Street corridor. (id:28006)
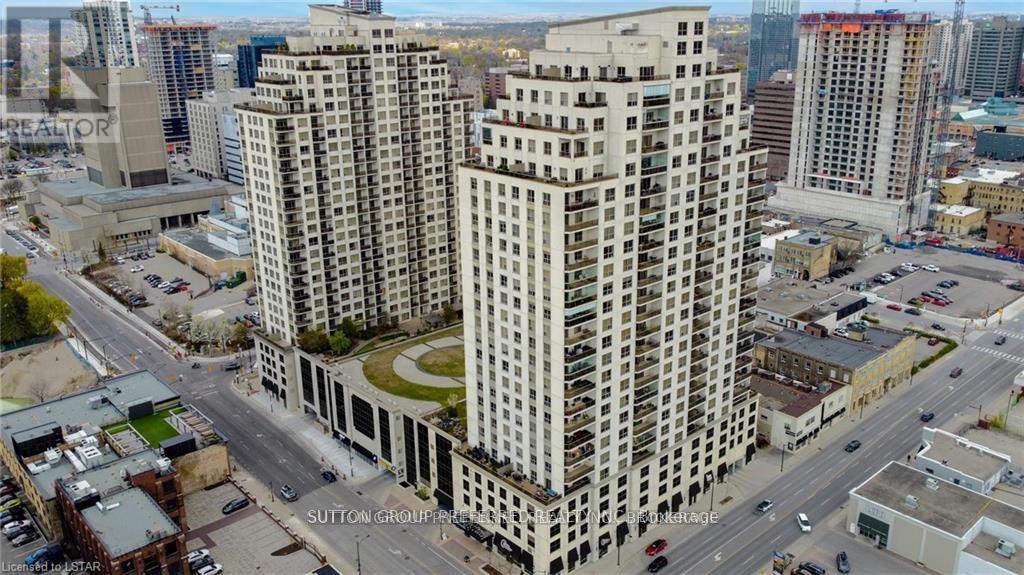
Please tour this exciting executive condo overlooking Thames Park and Ivey Park. Two bedrooms, two baths, and a den, plus a living room, dining room and kitchen with an island. 1549 sq ft of refined space. Open-concept living at its best in the heart of downtown. There are two owned parking spots with this unit, and many amenities in the building: rooftop lounge area with fireplace, exercise area, theatre room, huge party/gathering room with a pool table, a library, and two guest suites that can be booked for your out-of-town guests. The unit has high-quality finishes like granite countertops, oversized moldings, hardwood floors, and tile in the wet areas. If lifestyle and convenience are important to you, I believe we have your next address. Photos are from a previous listing. The two owned parking spots are numbers 16 and 20 on level 4. (id:28006)
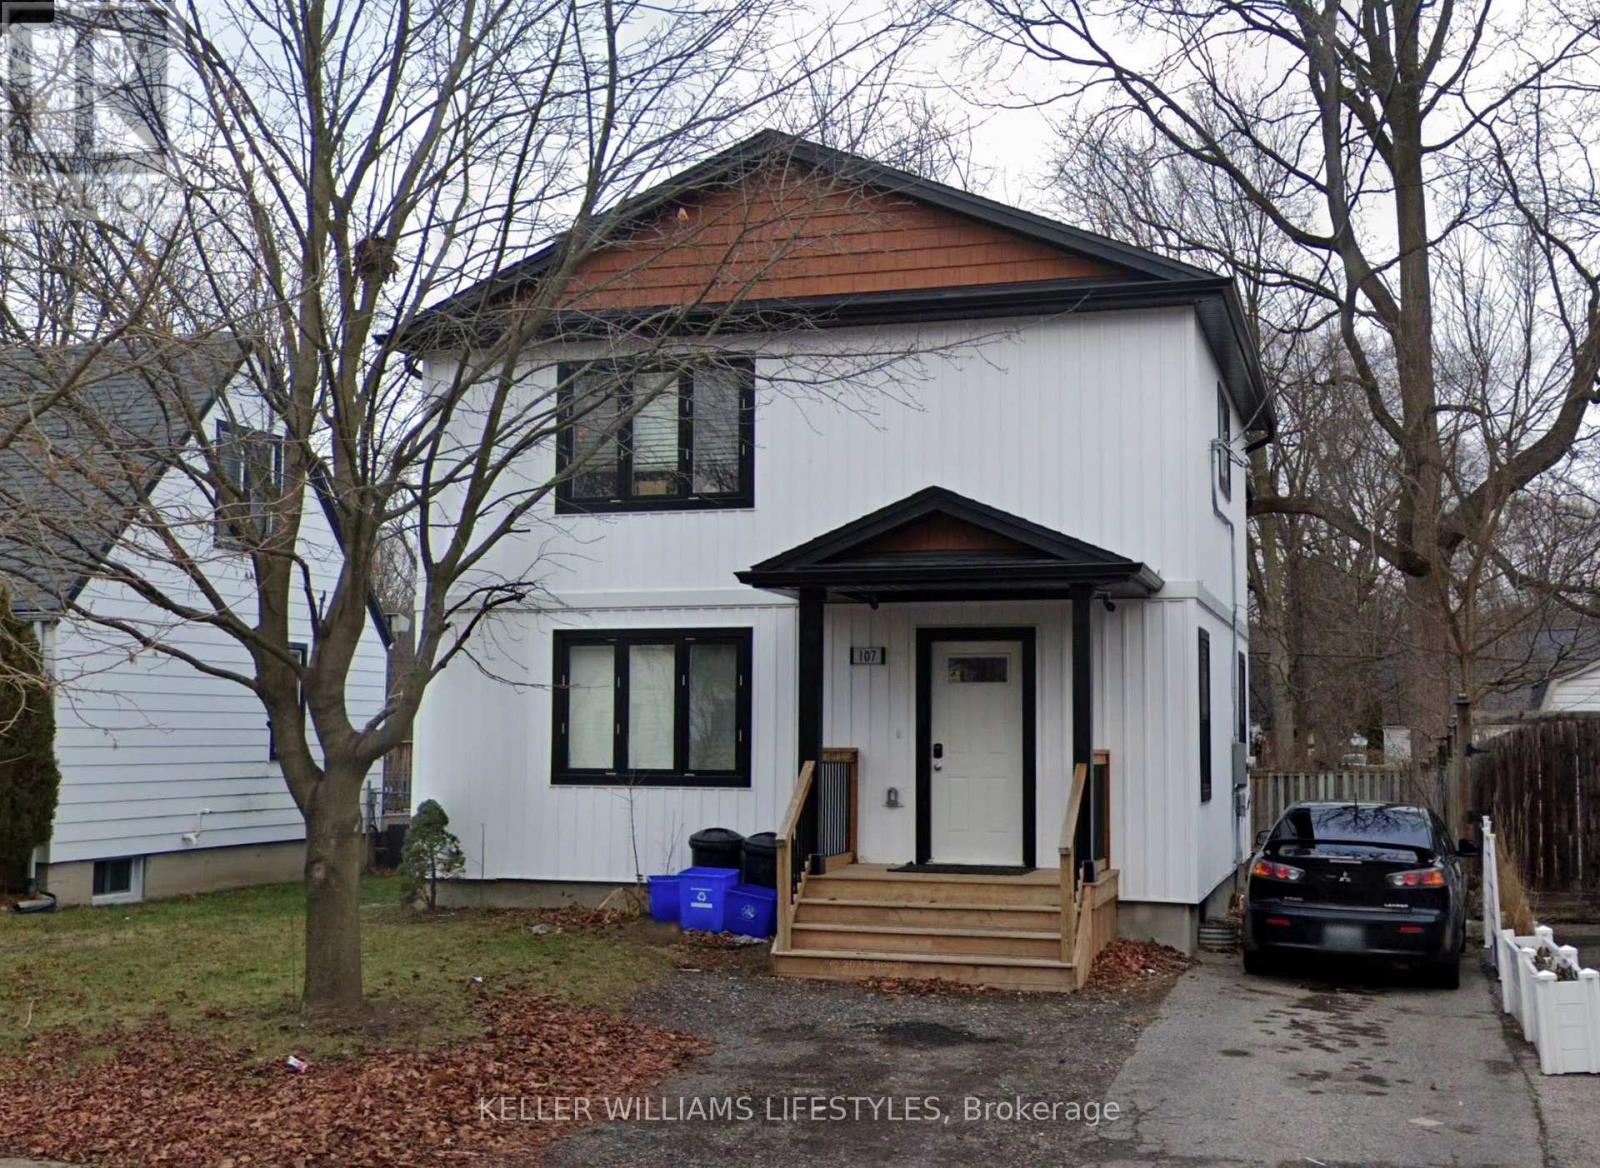
Purpose-built for student living, 107 Cavendish is a modern five-bedroom, five-bathroom home minutes from downtown and Western University. Every bedroom pairs with its own bathroom - the layout serious student renters look for, and a big reason turnover stays low. Contemporary construction means efficient mechanicals, clean finishes, and none of the deferred maintenance that comes with converted older homes. The finished basement adds real living space, so common areas never feel tight when all five tenants are home at once. Transit, campus, restaurants, and nightlife are all within easy reach, with the downtown core a short walk or ride away. For investors, it's a turnkey rental with proven demand; for students, it's a place that actually feels like home. Photos were modified to remove tenant belongings. (id:28006)
Welcome to 155 Killarney Road, a spacious and well-maintained 3-bedroom, 2.5-bathroom corner condo townhome located in the desirable Northridge subdivision of Northeast London. This quiet complex consists of only 14 units and offers approximately 1,700 sq. ft. of above-grade living space, making it an excellent home for a family seeking comfort, space, and a long-term lease. The main level offers a bright and inviting layout with a generous foyer, 2-piece powder room, spacious living room featuring beautiful flooring and a gas fireplace, and a separate dining area with terrace doors leading to a large deck. The kitchen features modern white cabinetry, an updated countertop, and stainless steel appliances. Upstairs features three comfortable bedrooms, including a large primary bedroom with a walk-in closet and a private 3-piece ensuite. Two additional spacious bedrooms and a 3-piece family bathroom complete the upstairs. The unfinished lower level provides plenty of additional storage and flexible space, along with a laundry. The home also offers a 1-car attached garage with inside entry and automatic opener, plus a private driveway for two total parking spaces. Rent is $2,500/month plus utilities. Lease possession is immediate and flexible. Conveniently located close to Fanshawe College, Masonville, shopping, schools, parks, public transit and major roadways. Western University and other North London amenities are also within easy driving distance. We are looking for a great family who will take pride in the home and is interested in a long-term lease. Don't miss out, book your showings today. (id:28006)
Located in Miller's Pond, a short walk from Parish Park, this semi-detached bungalow by Doug Tarry Homes is currently under construction with a completion date of DECEMBER 14, 2026. The kitchen features an island, a walk-in pantry, & quartz countertops, opening into an open-concept great room. Patio doors off the dining area lead to a 12 X 12 foot deck. The main floor includes two bedrooms, including a primary bedroom with a walk-in closet & 3pc ensuite. Both full bathrooms on this level feature dedicated linen closets. The unfinished lower level is laid out to accommodate a large recreation room, a third full bathroom, & two additional bedrooms. This is an All Electric, high-performance Energy Star Certified & Net Zero Ready home.*Price reflects potential HST rebate. Rebate subject to government approval & buyer eligibility. Seller makes no representations.Price may change if rebate is not applicable. (id:28006)
Welcome to 55 Arbour Glen Crescent, a quiet end-unit townhouse offering privacy, space, and comfort in a peaceful, low-traffic setting. This 3-bedroom, 2.5-bathroom home features an open-concept main floor, an updated kitchen, and a cozy fireplace, creating a bright and inviting living space ideal for both relaxing and entertaining.The home boasts massive bedrooms, providing exceptional comfort and flexibility for families, guests, or home office setups. Being an end unit, it benefits from extra natural light and a greater sense of separation from neighbours.Tucked away from traffic yet conveniently located near everyday amenities, this property offers a rare balance of tranquility, space, and modern updates - perfect for buyers seeking both comfort and convenience. (Some photos have been virtually staged.) (id:28006)
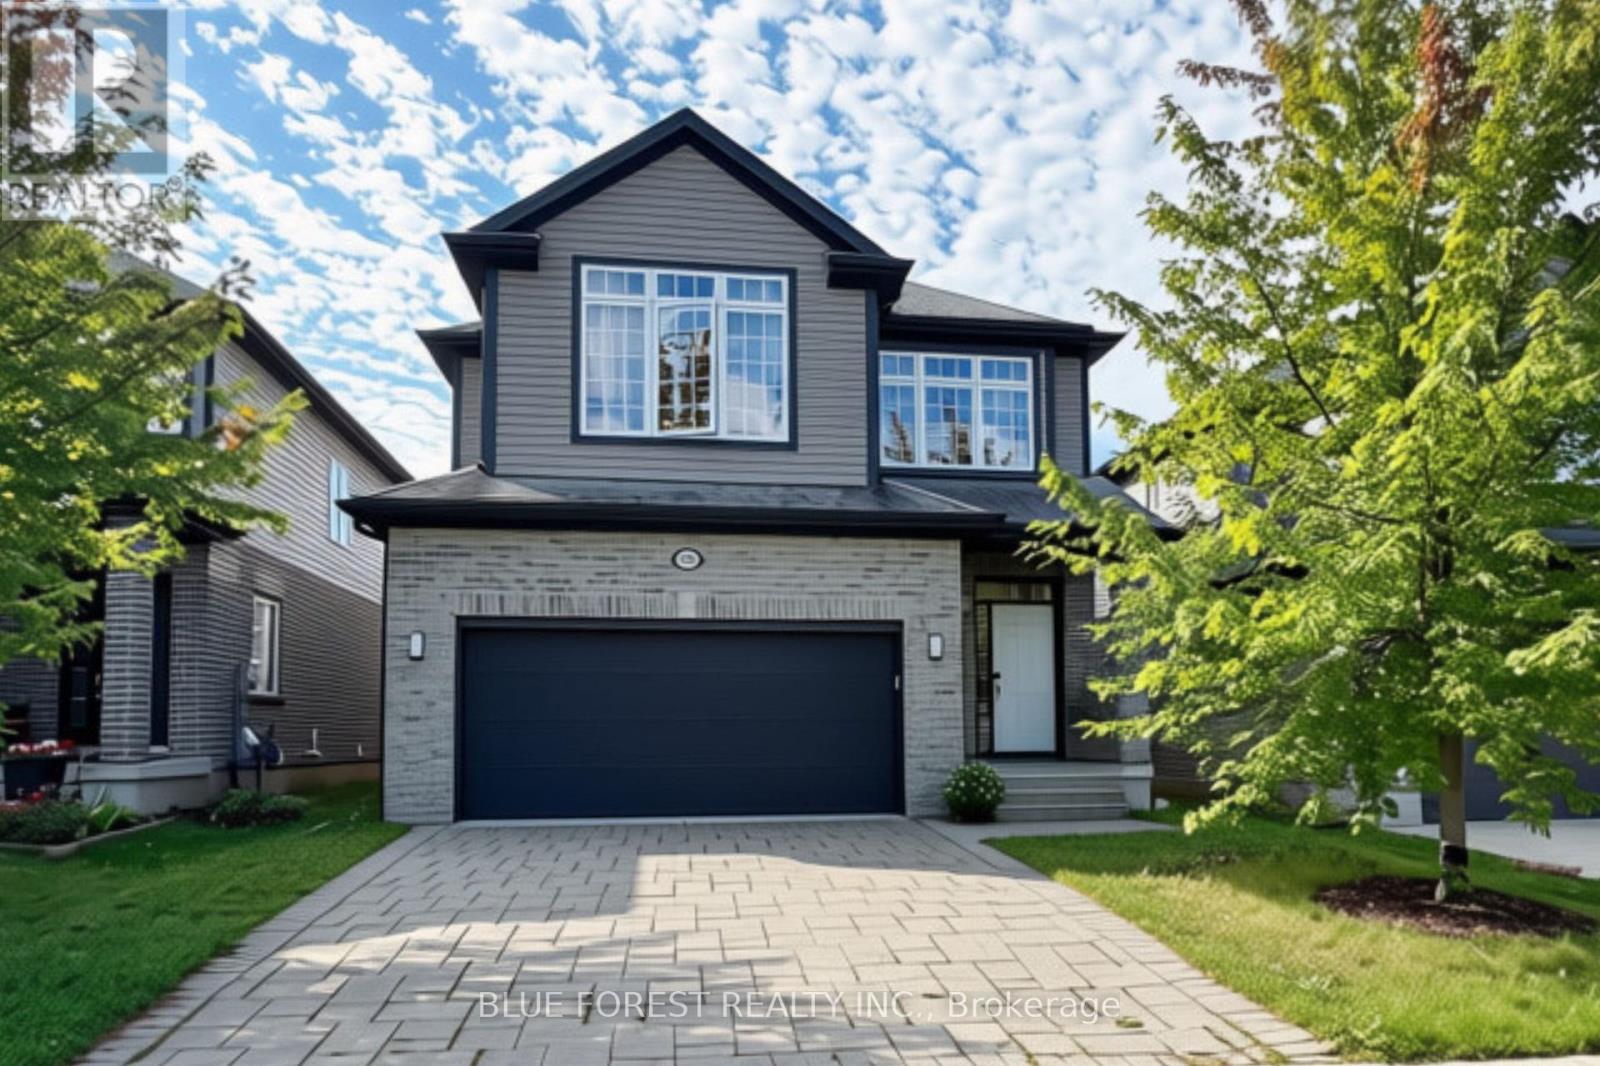
Welcome to this beautiful, modern 2-storey home nestled in a quiet, family-friendly subdivision. From the moment you arrive, you'll appreciate the privacy of the fully fenced backyard-perfect for relaxing, entertaining, or enjoying time with the family. Step inside and you're greeted by a welcoming foyer featuring a convenient closet and large window, creating an open and airy first impression. The main floor is filled with natural light thanks to the abundance of windows and has a convenient 2-piece bathroom. The Kitchen offers plenty of cabinetry and counter space, just steps away from the large living room. Upstairs, you'll find three spacious bedrooms, with the primary featuring vaulted ceilings, a large window, and a huge walk-in closet. Its ensuite offers double sinks and a stunning glass-enclosed shower. The additional two bedrooms each feature large windows and generous closets and share a well-appointed 4-piece bathroom. The basement provides even more flexible living space and is the perfect spot for a family room, kids' hangout, home gym, or entertainment area. Located in a desirable, quiet neighbourhood with a welcoming family atmosphere, this modern home offers the perfect combination of comfort, privacy, natural light, and convenience. (id:28006)
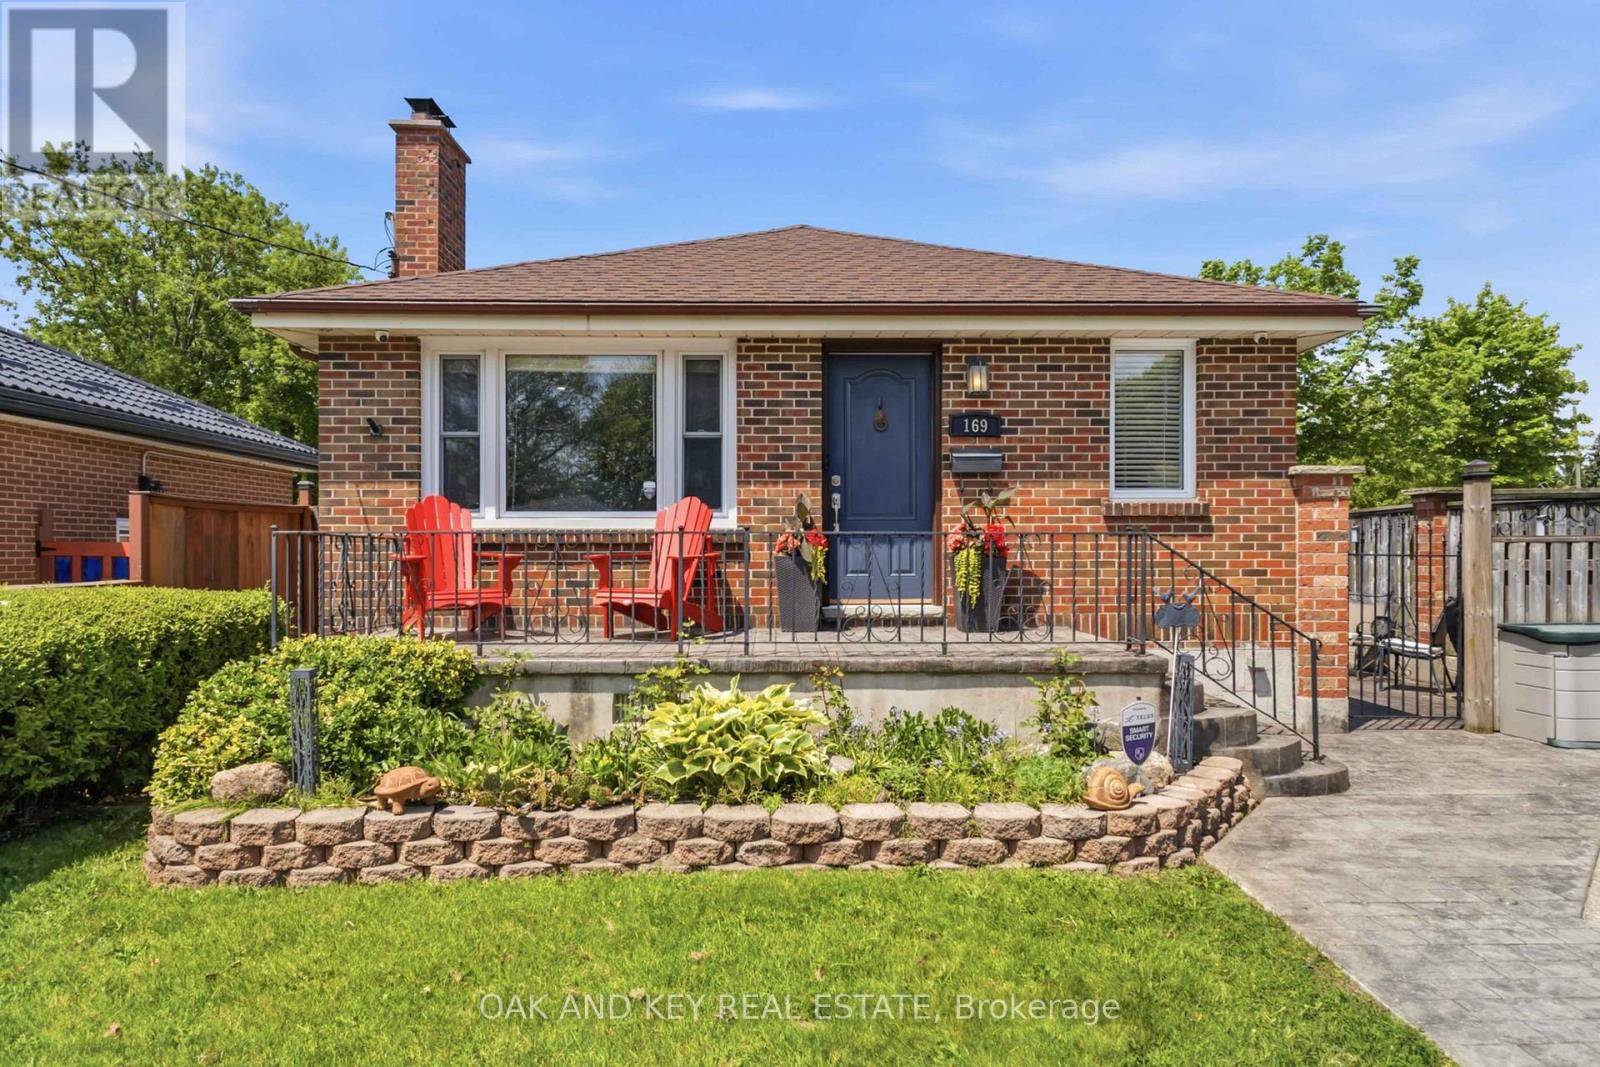
Pride of ownership shines throughout this exceptionally well-maintained home, offering the perfect blend of comfort, versatility, and functionality. A true standout for today's families, this home offers 3 bedrooms, 2 full bathrooms, and 2 fully equipped kitchens, making it easy to accommodate multiple generations while maintaining comfort, privacy, and independence for everyone. The fully finished lower level has additional family. living space, laundry, ample storage and another bonus room (office, den, etc.) The 21'X21' heated garage/ workshop is a hobbyist's dream. Numerous recent updates provide peace of mind, including new air conditioner (2025), windows (2021), a renovated kitchen with new appliances, and fresh paint throughout, making this a truly turnkey property ready for its next owners to move in and enjoy. Outside, the features continue with a heated/winterized garage complete with a dedicated workshop space, a large garden shed for additional storage, and an impressive stamped concrete driveway and patio that enhance both curb appeal and outdoor living. With parking for up to 8 vehicles, there's plenty of room for cars, trailers, recreational equipment, and guests. Whether you're looking for flexible living arrangements, space for hobbies, or simply a home that has been lovingly maintained and thoughtfully updated, this property delivers. Discover everything the highly sought-after Fairmont neighbourhood has to offer. This well-established community features nearby parks, scenic walking trails, excellent public schools, and convenient access to shopping, recreation, and everyday amenities. Commuters will also appreciate the quick connections to Highways 401 and 402. A rare opportunity to own a move-in-ready home where every detail has been cared for. (id:28006)