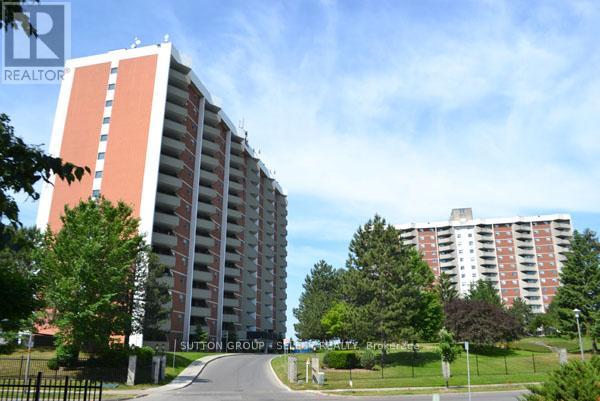
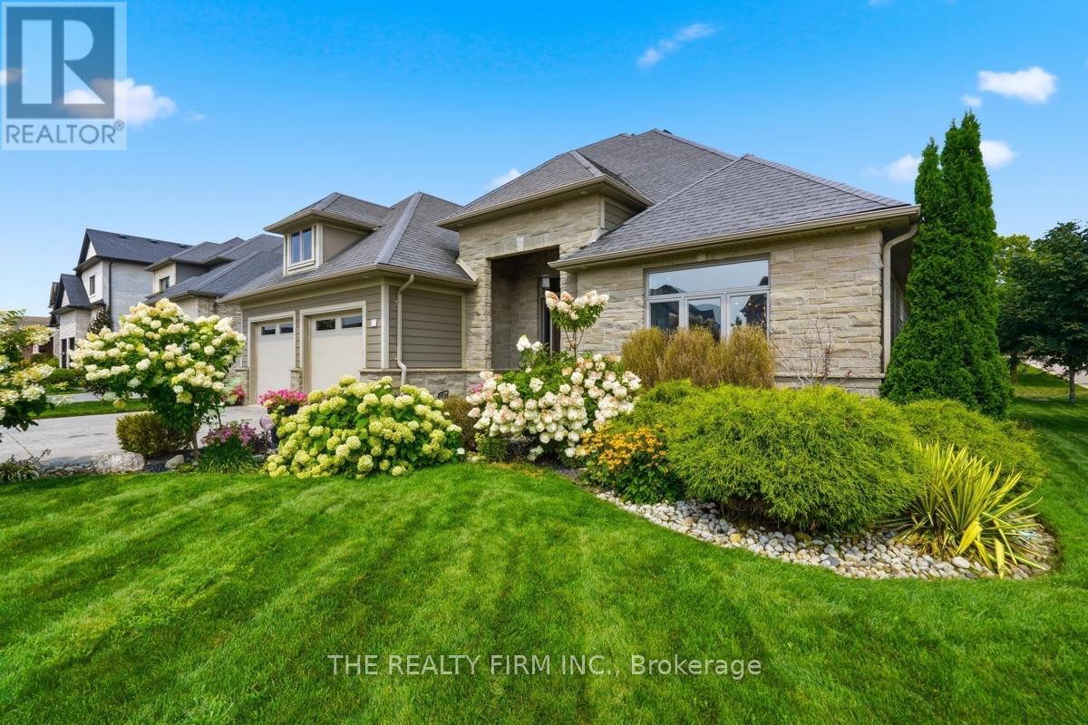
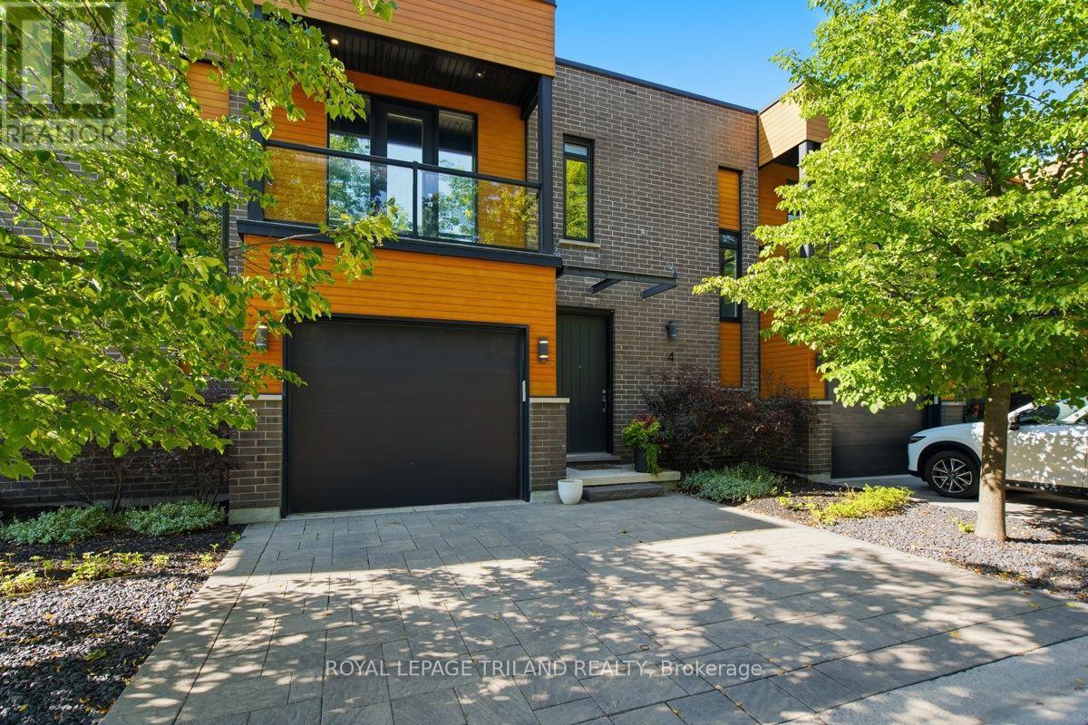
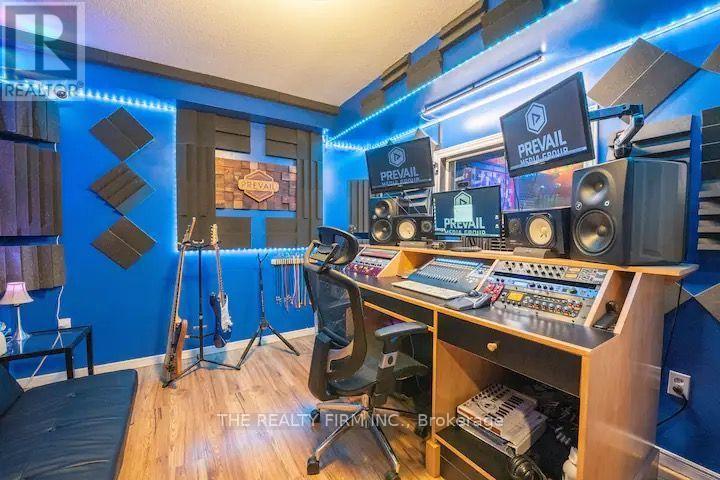
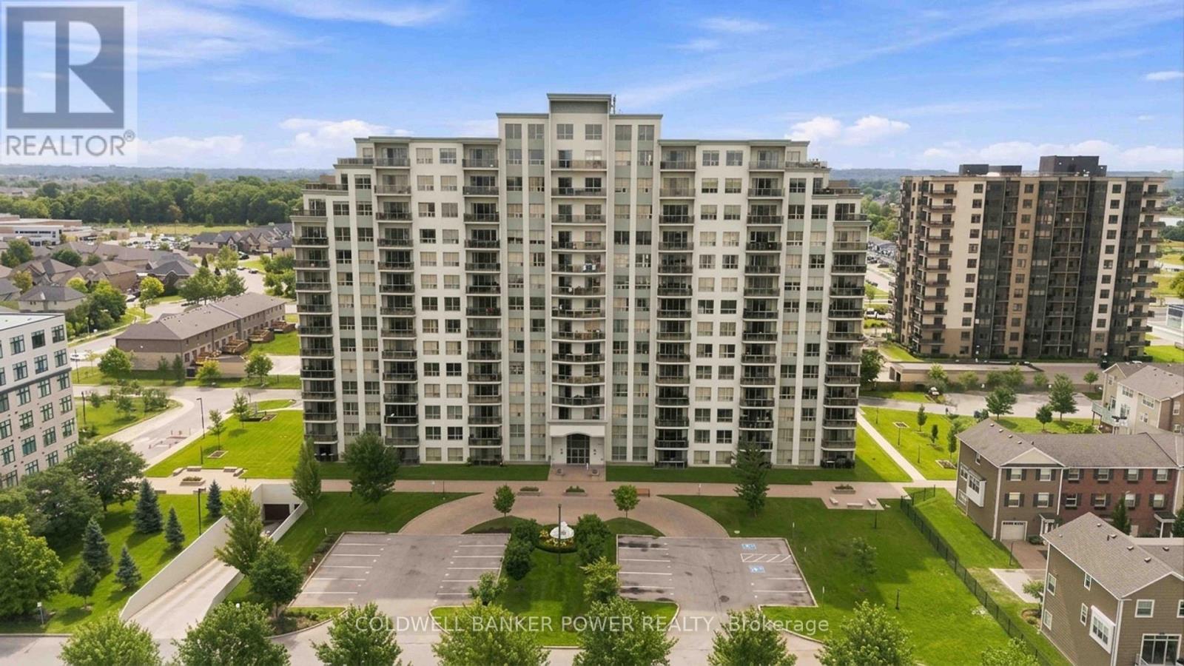
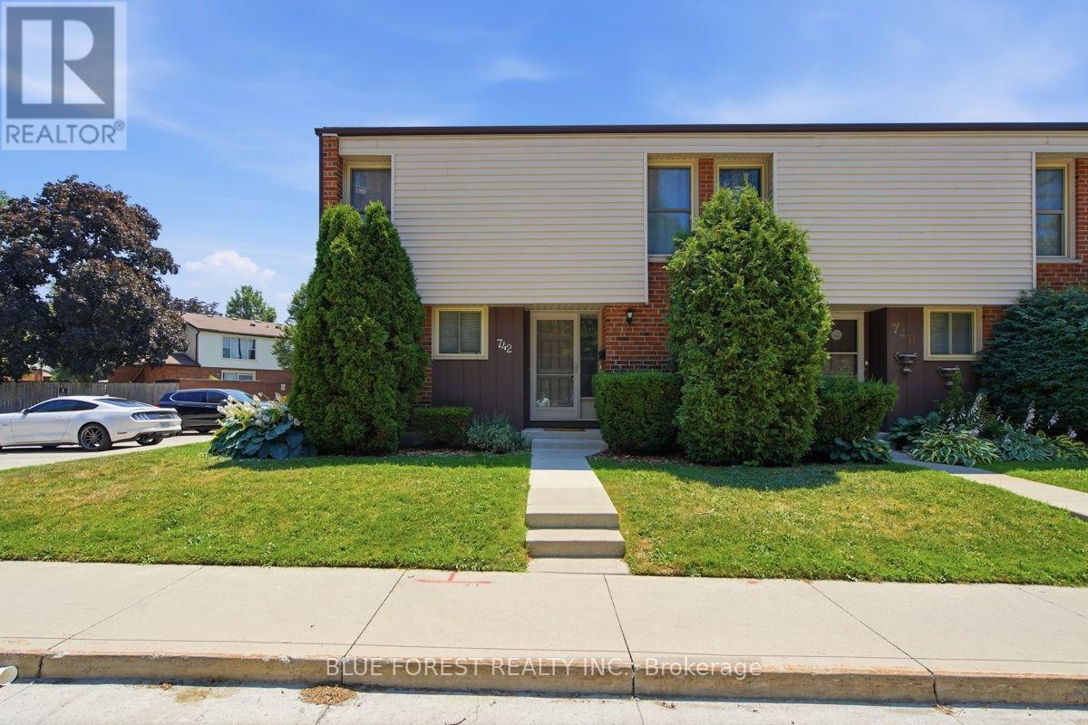
Welcome to this 1-bedroom condo in the heart of White Oaks, perfect for first-time buyers, downsizers, or investors. Ideally located just minutes from White Oaks Mall, this home offers unbeatable convenience with easy access to shopping, dining, entertainment, and everyday essentials. Enjoy being close to major amenities including the hospital, a variety of restaurants, and a nearby movie theatre, all while having quick access to Highway 401 for effortless commuting. Step inside to find a functional layout featuring a spacious bedroom and a comfortable living area that opens onto your private balcony-perfect for relaxing or enjoying your morning coffee offering a low-maintenance lifestyle in a desirable location. Condo fees include heat, hydro, and water, adding excellent value and peace of mind. Don't miss this opportunity to own an affordable home in one of London's most convenient neighbourhoods! (id:28006)
Welcome to 1308 Birchwood Drive, a custom built home in the highly sought after Byron neighbourhood of London, Ontario, offering impressive architecture, a thoughtful layout and exceptional indoor-outdoor living. Soaring ceilings and an open concept design create a bright, spacious main level featuring an inviting living room and beautifully appointed kitchen with abundant cabinetry, generous workspace and an eating area overlooking the backyard. A butler's pantry provides additional storage and serving space, while the formal dining room offers an elegant setting for entertaining. The main floor primary suite is a private retreat featuring a walk-in closet, ensuite and direct walkout to the covered outdoor living room. A powder room and convenient main floor laundry complete this level. Upstairs, a spacious bonus living room provides a second place to relax or gather. Two generous bedrooms each feature a walk-in closet and private ensuite, creating an ideal layout for family, Bidet shattaf in all bathrooms.The partially finished basement offers high ceilings and incredible potential to further expand the living space with additional bedrooms, rec room, office, gym or designed around your needs. Outside, the fully fenced backyard is a true retreat with multiple spaces created for entertaining and relaxing. Enjoy the pool, expansive patio areas, dedicated outdoor dining space and covered outdoor living room with fireplace and ceiling fan. A gazebo covered BBQ area makes outdoor cooking easy, while mature landscaping adds privacy and character throughout the yard. A separate fire pit area provides the perfect setting to gather on summer evenings. With a main floor primary suite, multiple living spaces, exceptional outdoor entertaining areas and a versatile lower level ready for future possibilities, this distinctive Byron home offers the space, comfort and lifestyle to enjoy every season. A rare opportunity for custom living in London's sought after Byron area. (id:28006)
Welcome to refined Oakridge living in this executive-style townhome surrounded by mature trees, manicured landscaping, and peaceful green space. This exceptional residence blends modern design, privacy, and resort-style amenities with exclusive access to a private heated saltwater pool. The tiled foyer makes an unforgettable first impression with a stunning walnut-toned floating staircase featuring sleek glass railings, creating a dramatic connection between the main and lower levels. The open-concept main floor showcases driftwood-tone flooring, a striking gas fireplace with mosaic tile surround, custom floating shelves, and expansive tinted windows offering both natural light and enhanced privacy. The sophisticated kitchen features sleek granite countertops, peninsula seating, ceiling-height cabinetry, stainless steel appliances, a gas range, and a crisp white tile backsplash. Step outside to your private 10' x 20' deck with multiple seating areas overlooking serene green space and the separately fenced pool area - the perfect setting for morning coffee, summer entertaining, or quiet relaxation. The upper level offers an exceptional retreat with two spacious bedrooms, each featuring its own private ensuite bathroom and walk-in closet - providing the perfect combination of comfort, privacy, and convenience. The primary suite is a true escape with a private front patio, while the upper levels showcase impressive 9' ceilings and 8' doors. The fully finished lower level adds even more versatility with a third bedroom, additional living space, and a beautifully appointed bathroom. Enjoy the added luxury of a gas fireplace, gas stove, and natural gas BBQ hookup - all the comforts of upscale living in one of Oakridge's most desirable communities .Luxury. Privacy. Lifestyle. Welcome Home (id:28006)
MUSIC STUDIO & CREATIVE SPACE FOR LEASE! Unique opportunity to lease a fully furnished, turnkey music studio and creative rare space in London. Featuring 5 bedrooms, a professional recording studio with vocal booth and soundproofing, dedicated live/jam space, guitars, amplifiers, microphones and additional flexible space. The property also offers a full kitchen, 3 washrooms, comfortable lounge area and spacious outdoor patio. Ideal for musicians, bands, recording artists, producers, content creators, music instructors and other creative professionals. A truly unique, fully equipped space ready for your music, business or creative vision! (id:28006)
Location Location!...NorthCliff...in the Village of Hyde Park (NorthWest London) and just minutes to so many amenities....all shopping, restaurants, pharmacy, churches and more! This spacious 2 bedroom PLUS Den is one of the most popular floor plans. Beautifully maintained home facing north with large spacious balcony to enjoy those gorgeous sunsets. Featuring open concept layout with large breakfast bar, plenty of kitchen working space, huge pantry off kitchen, granite counters, and updated appliances. Modern floor plan with plenty of natural light, large den just off entry and two additional bedrooms including primary suite with full ensuite bath and walk-in closet. Huge laundry and storage area. One underground parking space included." Tricar built "with plenty of amenities including....media room, games room, fitness centre, library and guest suites. Great value in this much sought after area of London. (id:28006)
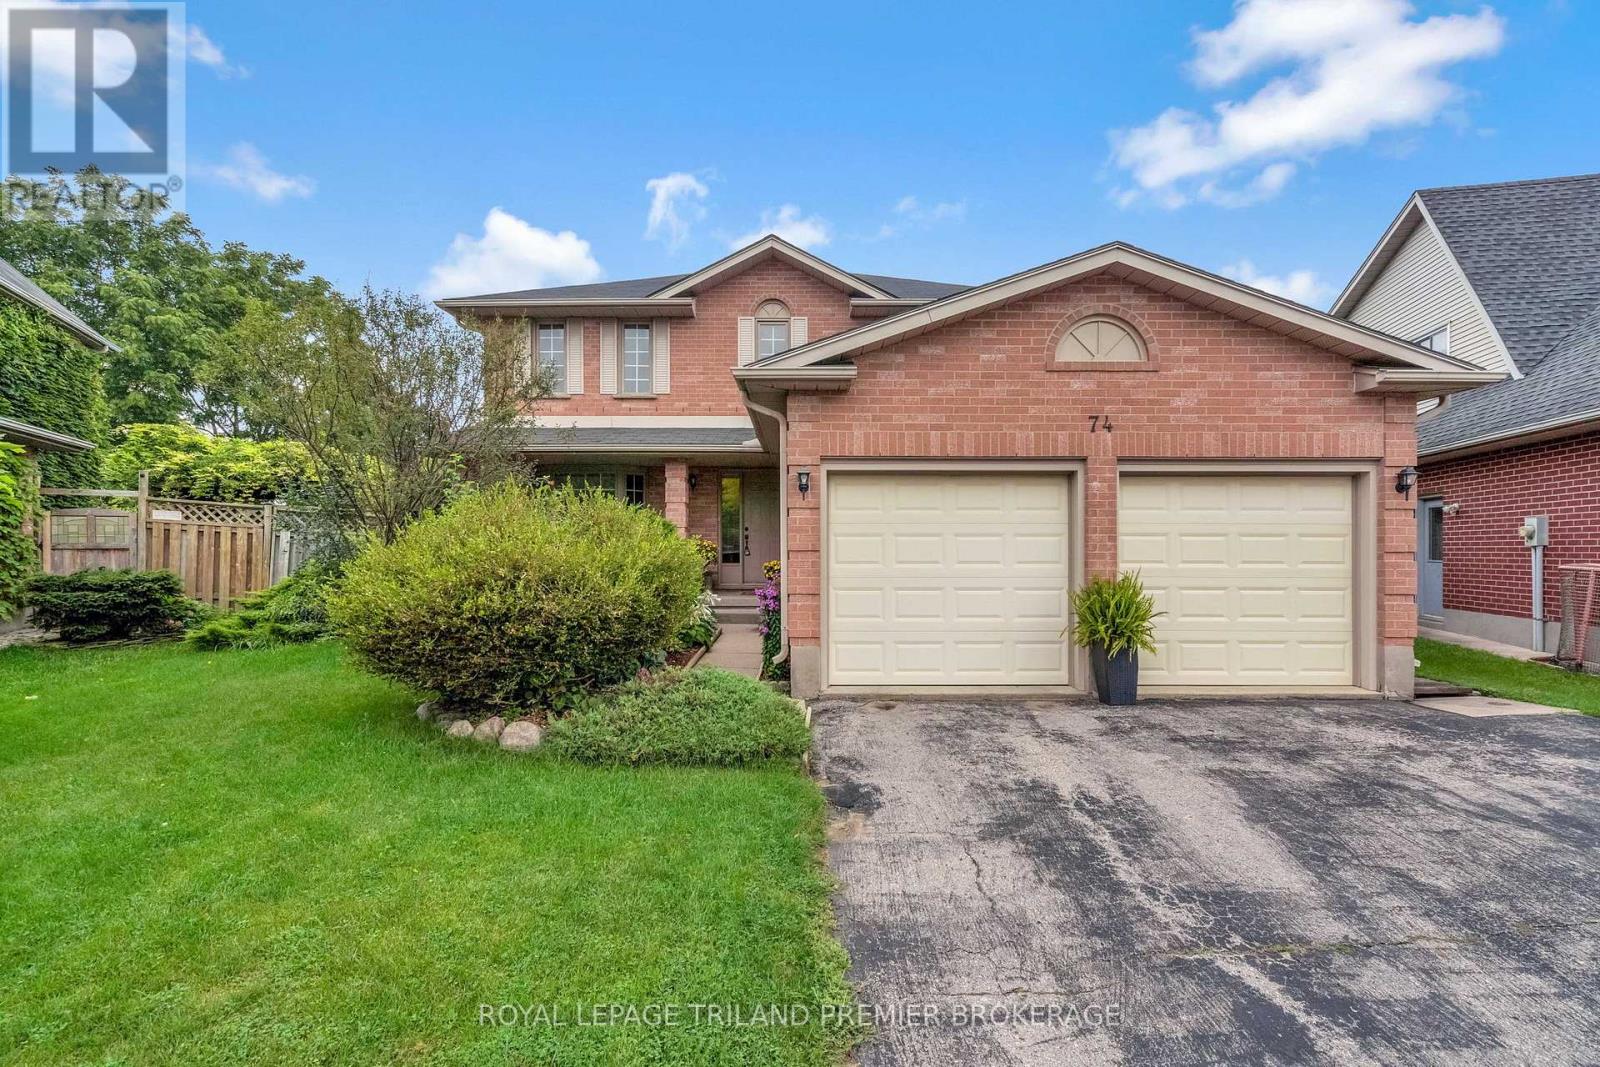
Beautiful two-storey family home nestled on a tree-lined street in desirable East London. Situated on a spacious pie-shaped lot, 74 Napoleon Drive offers lovely curb appeal with a welcoming covered front porch. Step inside to a generous foyer showcasing a beautiful winding staircase to the second level. The main floor features a spacious formal living room with bay window and dining room, along with a bright kitchen open to the dinette, offering direct access to the backyard. The sunken family room is the perfect place to relax, complete with a cozy gas fireplace with brick surround and oak mantle. A convenient main-floor laundry/mudroom with sink and a 2-piece powder room complete the main level. Upstairs, you'll find four generously sized bedrooms, including a spacious primary suite with ensuite, plus a 4-piece main bathroom. The unfinished lower level provides an excellent opportunity to create additional living space tailored to your needs. Enjoy the outdoors in the fully fenced, spacious backyard featuring a deck-perfect for entertaining, relaxing, and family fun. A wonderful home in a great family-friendly setting! Furnace and A/C approx. 2022. (id:28006)
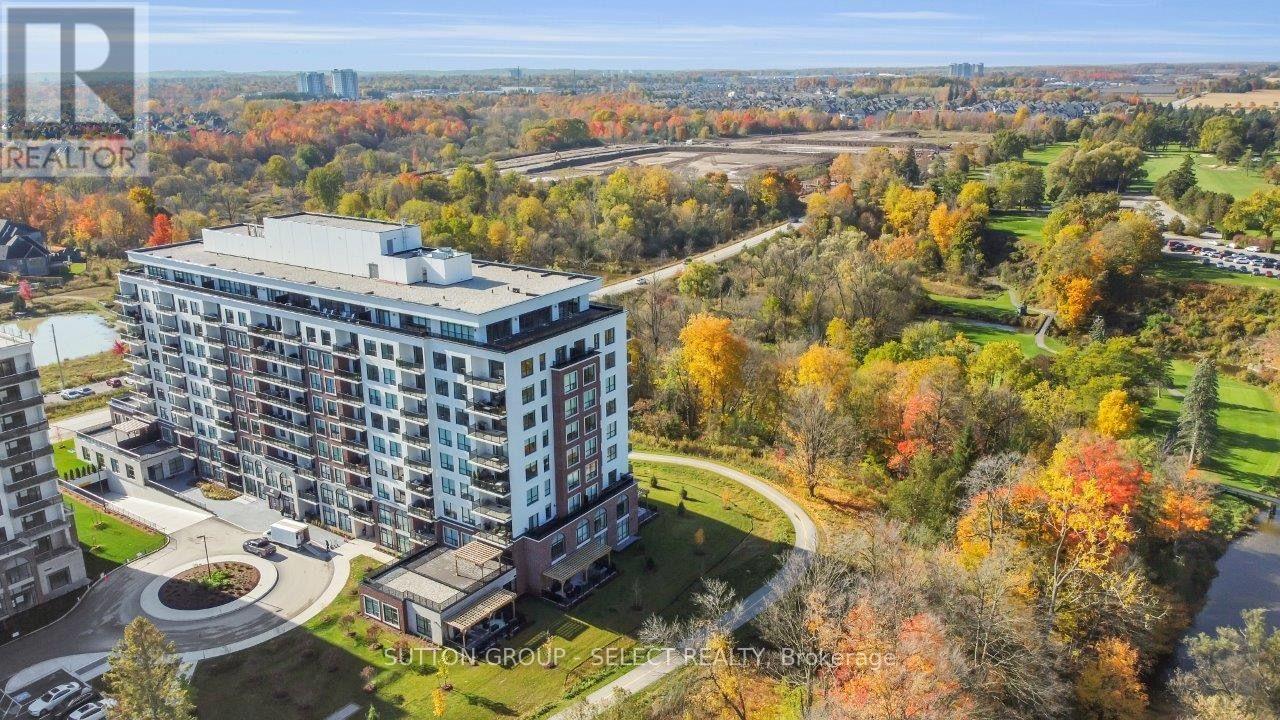
A corner unit with a big appetite! Big views. Two terraces. Showing off one of NorthLink's largest floor plans, offering 2,100 sq. ft. of living space with floor-to-ceiling windows and views over Sunningdale Golf & Country Club and the Uplands ponds. The 3-bedroom layout gives you the space of a house without the upkeep. At the centre is a wide-open kitchen, dining and living area, complete with custom cabinetry, quartz countertops over a massive 10-foot island, powered by KitchenAid appliances, dual wall ovens and a built-in wine fridge. The primary suite overlooks the treetops surrounding the golf course and includes his-and-hers closets and a 5-piece ensuite with heated floors, quartz counters and floor-to-ceiling tile. The second bedroom has direct access to its own private terrace, while the separate den is tucked into the opposite side of the condo - ideal as a 3rd bedroom, home office, or flex-space. There's also in-suite laundry, an impressive amount of storage (especially notable for those downsizing), and two owned parking spaces, including one equipped with an EV charger. Then there's the lifestyle: two private terraces, scenic walking and cycling trails outside your door, pickle-ball courts, a huge fitness centre, golf simulator, and guest suites... all minutes from Masonville, Western University, UH Hospital, restaurants and shopping. If you've been waiting for a condo that doesn't feel like a condo, this is it. (id:28006)
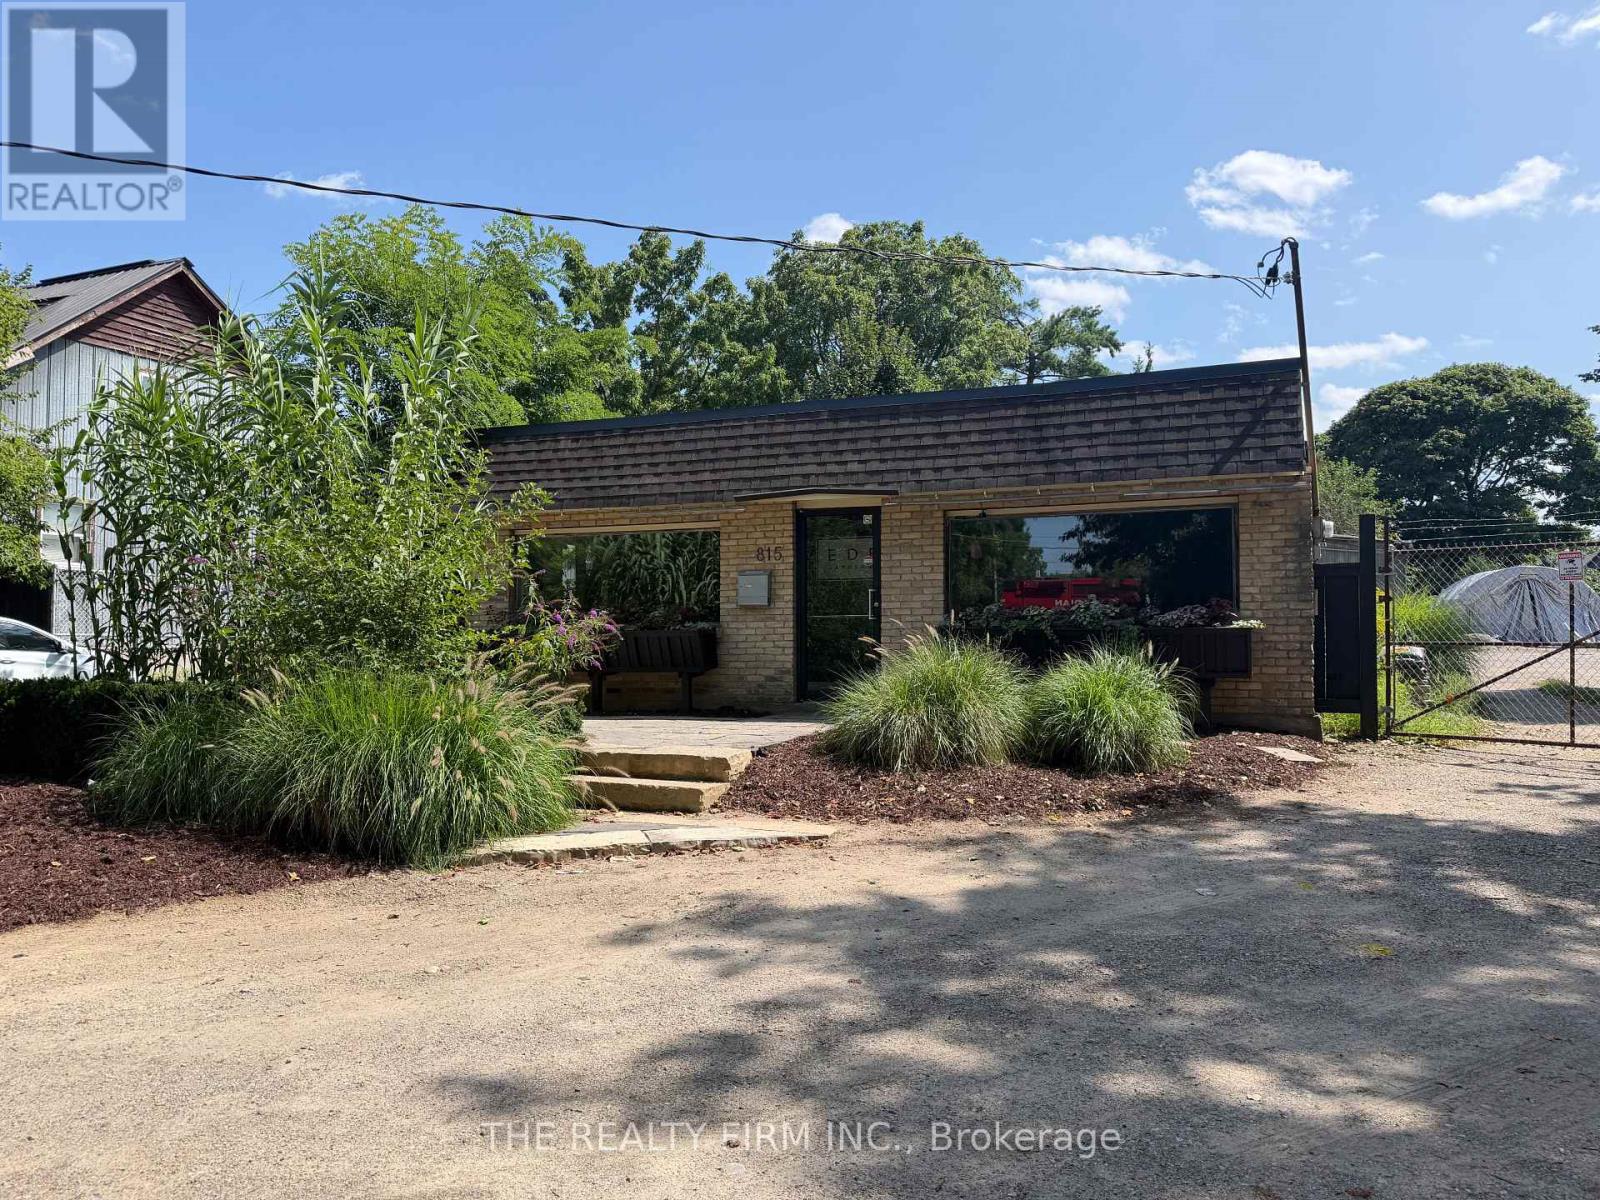
Rare Central Avenue 1402 SF of commercial opportunity with flexible R3-2/RSC3(8)/LI8 zoning! This property offers an excellent opportunity for an owner-operator, investor or business looking for a versatile location in an established East London corridor. Equipped with 2 offices, kitchenette, bathroom, storage, carports & parking for +10 vehicles. RSC3(8) permits a variety of commercial/service uses including business service establishments, medical/dental offices, offices, personal service establishments, repair & rental establishments, service & repair establishments and studios. LI8 zoning further permits food store and warehouse establishment uses, subject to applicable regulations. An ideal opportunity for professional services, medical/dental, personal services, repair/service businesses, studio uses, food-related retail or qualifying warehouse operations. Flexible zoning creates multiple possibilities for future use and value. Buyer/tenant to verify permitted use and all zoning requirements with the City of London. (id:28006)
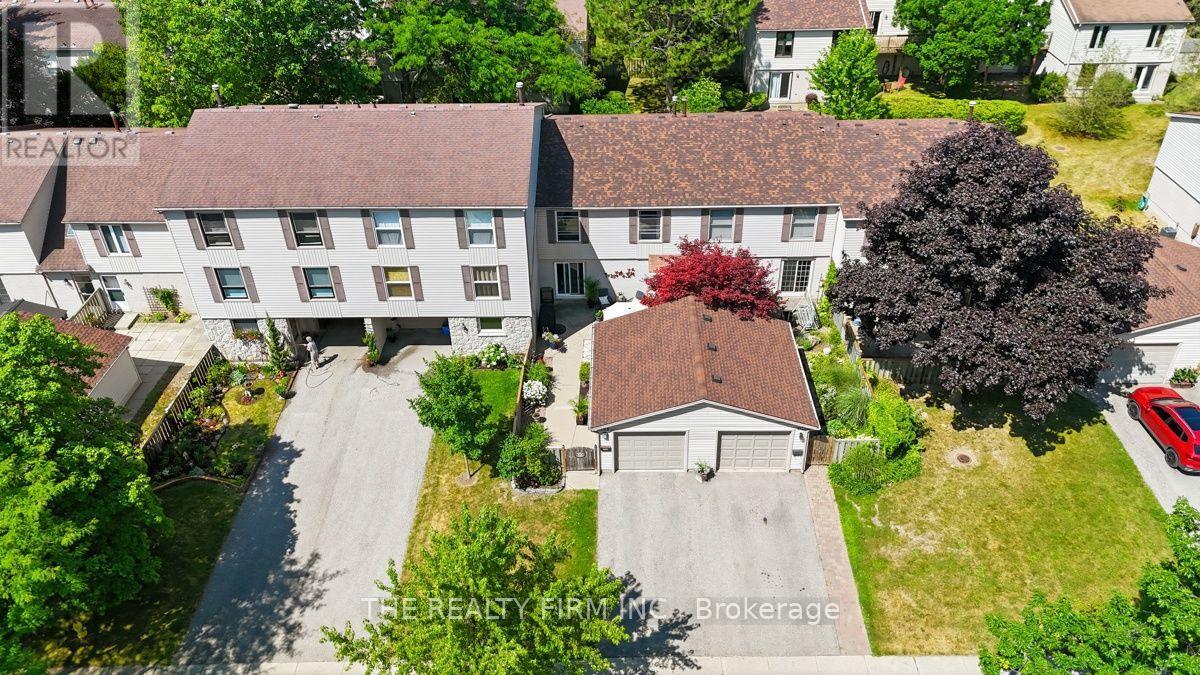
Welcome to Westmount! Nestled in one of London, Ontario's most established and family-friendly neighbourhoods, this beautifully maintained 4 bedroom, 2.5 bathroom townhouse condominium with a detached garage offers the perfect combination of space, comfort and convenience. Step inside to discover a bright and inviting main floor featuring rich hardwood flooring, a spacious living room filled with natural light and direct access to your private, fully fenced patio is an ideal space for morning coffee, summer barbecues or relaxing with family and friends. The updated eat-in kitchen is designed for both everyday living and entertaining, showcasing abundant cabinetry, generous counter space, a centre island and stainless steel appliances. A cozy adjoining sitting area provides additional living space, while the convenient main floor powder room completes the level. Upstairs, you'll find four generous sized bedrooms, offering flexibility for growing families, guests or a dedicated home office. The spacious primary bedroom provides a peaceful retreat, while the beautifully renovated main bathroom adds a modern touch. The lower level offers additional finished living space, perfect for a recreation room, home gym, playroom or guest room along side another 4-piece bathroom, ample storage and laundry. Outside, enjoy your own private courtyard style patio with plenty of room for outdoor dining, gardening and entertaining. The detached garage provides secure parking and additional storage. Windows and doors replaced (2023), Furnace and A/C replaced (2024) This home is within walking distance to excellent schools, parks, playgrounds, shopping, restaurants, public transit and everyday amenities. You'll also appreciate quick access to major highways, making commuting across the city simple and convenient. Whether you're a first-time buyer, growing family or someone looking for low-maintenance living without sacrificing space, this exceptional townhouse offers outstanding value (id:28006)
Welcome to a home that offers the perfect balance of comfort, space and opportunity! Nestled in a desirable North London community, this beautifully maintained townhouse is the ideal place to start your next chapter. Freshly painted throughout and filled with natural light, this home offers a warm and inviting atmosphere from the moment you walk through the door.Designed with everyday living in mind, the functional layout features 3 spacious bedrooms, 1 full bathroom and 2 convenient half bathrooms, including a private 2-piece ensuite in the primary bedroom. The primary retreat also offers both a walk-in closet and an additional closet space, providing an abundance of storage rarely found in townhomes of this size.One of the true highlights of this home is the beautifully renovated lower level. Whether you're hosting family movie nights, creating the ultimate playroom for the kids, setting up a home gym, office or simply looking for extra living space, this oversized recreation room offers endless possibilities and is sure to become everyone's favourite place to gather. You'll also appreciate the many important updates already completed for you, including a furnace (2019), central air conditioning (2025), new sump pump and an owned hot water heater. All appliances are included, making this home truly move-in ready while still offering the exciting opportunity to personalize and add your own style over time.Step outside to your own private patio, perfect for enjoying your morning coffee, summer BBQs or relaxing at the end of the day. Located just minutes from Masonville Shopping Centre, Western University, University Hospital, top-rated schools, parks, walking trails, restaurants and public transit, you'll love the convenience this fantastic location has to offer.Whether you're searching for your first home, looking to downsize without sacrificing space, or adding to your investment portfolio, this is a home you'll be proud to own. (id:28006)
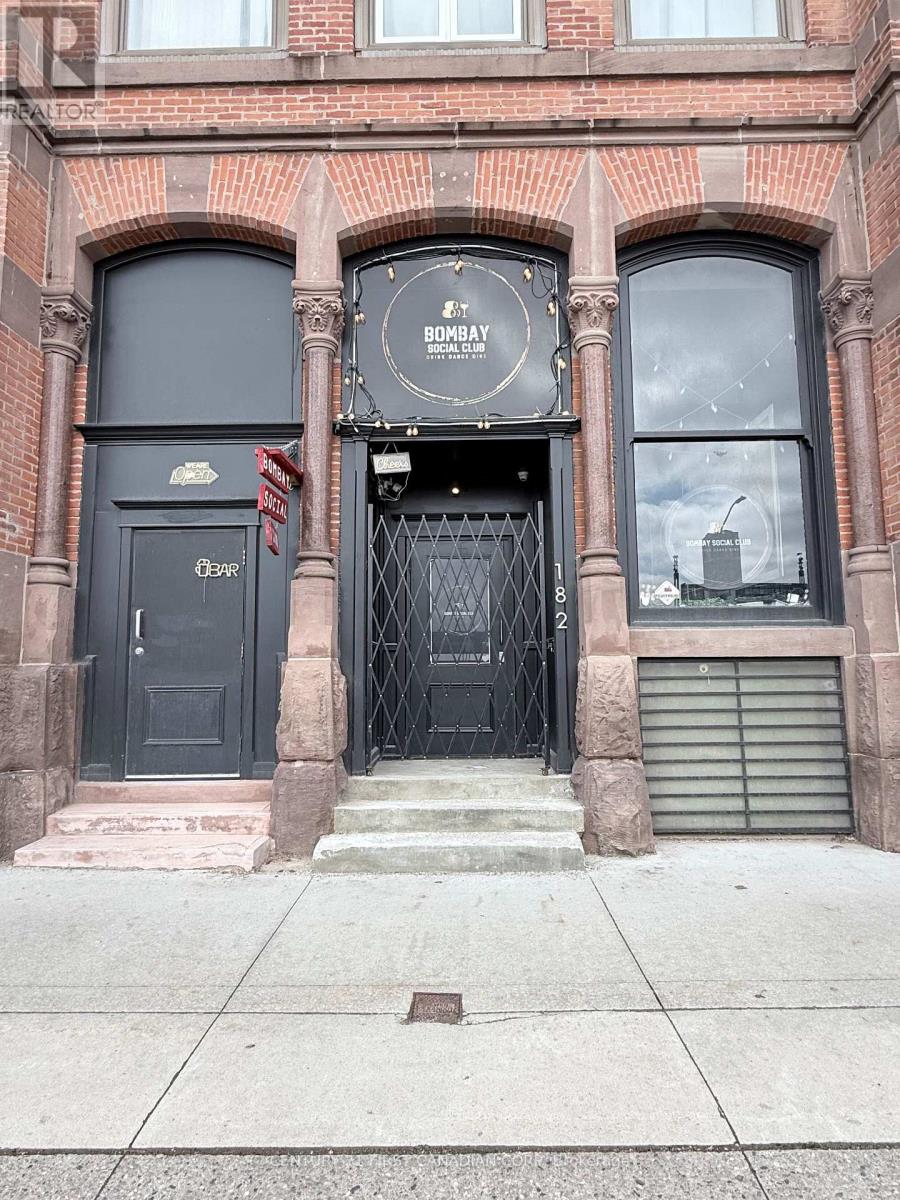
Prime downtown restaurant opportunity in a prominent location near York Street and Richmond Street, directly facing VIA Rail Station and close to major transit routes. Approximately 2,000 square feet, offering a strong layout for restaurant, bar, lounge, café, or event-based use. The premises have undergone leasehold improvements and have been renovated for restaurant operation, including commercial kitchen infrastructure, bar area, washrooms, sprinkler system, and related building upgrades. Excellent visibility, steady pedestrian exposure. A great opportunity to lease a restaurant-improved space without starting from scratch. Lease rate plus additional rent and HST. Chattels and equipment to be confirmed. Possession to be arranged. (id:28006)
This fully updated, move-in-ready six-bedroom 3 bathroom home currently has four bedrooms available and features two bathrooms, two kitchens, separate entrances, and multiple living areas. Ideally suited for a group of four, the rental includes heat, hydro, water, air conditioning, Wi-Fi, and grass cutting. Large windows throughout provide an abundance of natural light. Perfect for students or working professionals, the home is approximately a four-minute drive or 15-minute bus ride from Western University and just minutes from downtown. Smaller groups are also welcome. Additional features include two on-site parking spaces and a large, fully fenced backyard, all within the highly sought-after, mature Blackfriars neighbourhood. (id:28006)
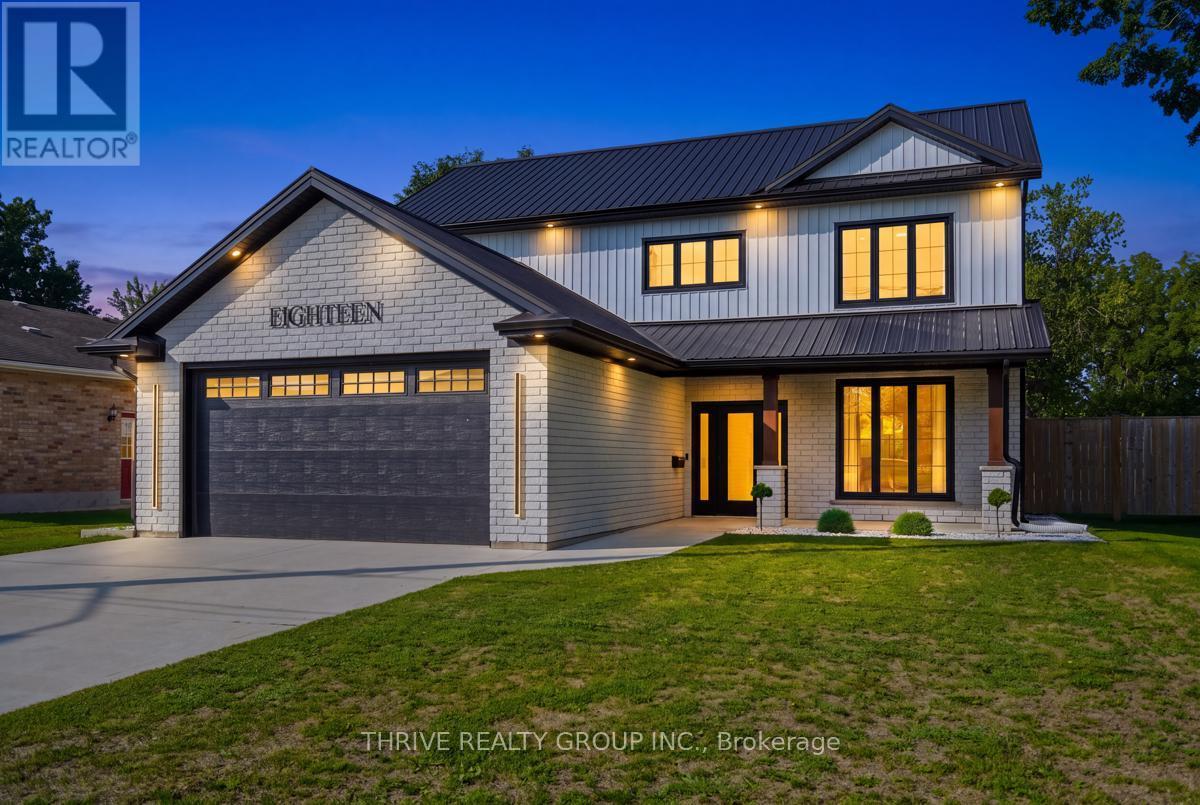
18 McNab St, a beautifully built two-storey home on a sizeable lot completed in 2022 that combines a thoughtful layout, high quality finishes, and energy efficiency. The main floor includes a large formal dining space, a kitchen with a walk-in pantry, ample storage, and a 6ft island with waterfall quartz countertops. Directly off of the kitchen is the open concept dining area and living space built around an electric fireplace, and accent wall. The main floor also includes a 2-piece bathroom, laundry room with laundry chute, and 9ft ceilings throughout. Venturing upstairs, the 9 ft ceilings continue to include the 4-piece bathroom, 2 bedrooms, and the primary suite; including a walk-in closet, and a 5-piece ensuite with a freestanding tub, dual vanities, and a rainfall glassed shower. This home also features a long-lasting steel roof, energy-efficient triple-pane windows, and an insulated and panelled double garage with EV charging capabilities, providing year-round comfort and added peace of mind. The fenced private backyard includes a large covered patio surrounded by beautiful landscaping and exterior lighting allowing the outdoor space to be enjoyed both day and night. The property also includes an exterior security system. (id:28006)
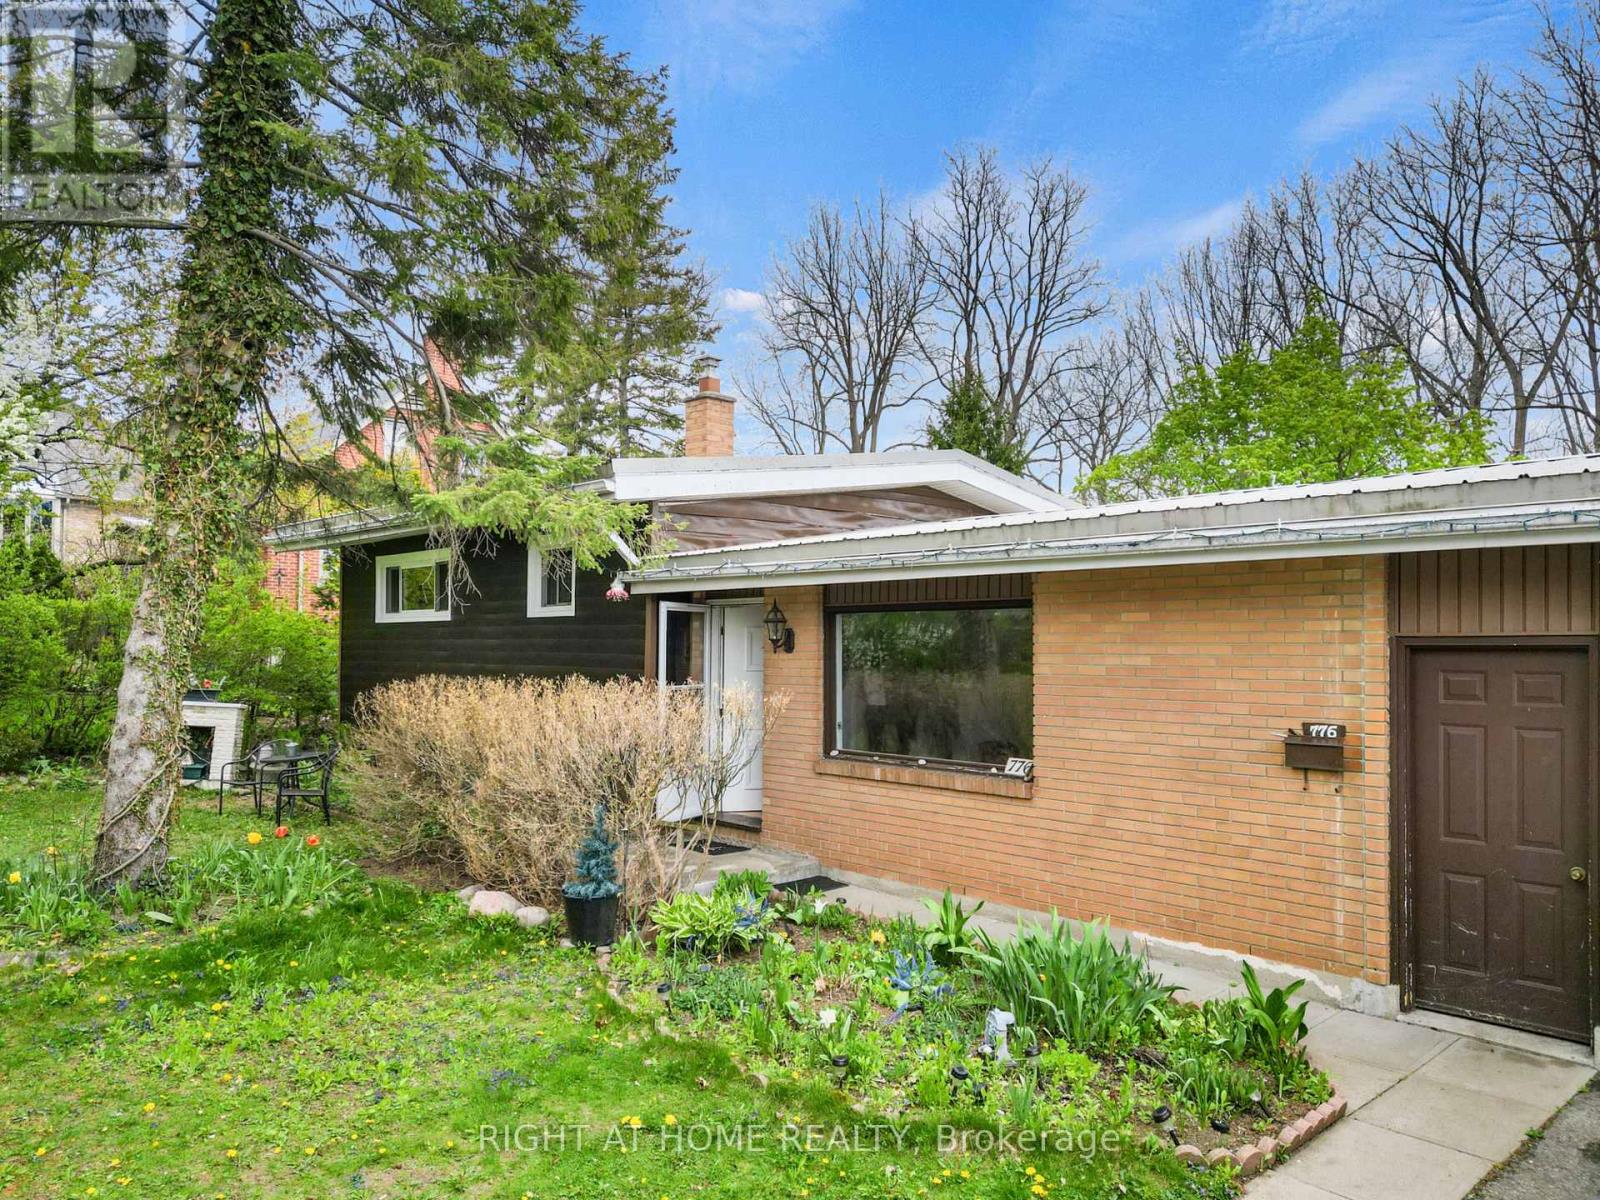
Client Remarks776 Sunninghill Ave offers an incredible opportunity to own a beautiful one-third acre property in one of London's most desirable established neighbourhoods. Set on an impressive 77 x 195 ft lot surrounded by mature trees and greenery, this property offers a rare sense of privacy and space while still being within the city.The home features a spacious split-level layout with 3 bedrooms, 1 bath, attached garage, and metal roof, offering endless potential to update, redesign, and create a space tailored to your vision. The expansive backyard provides endless possibilities for outdoor living, a pool, entertaining space, gardens, future additions, or creating your own private retreat.Located just moments from Thames Valley Golf Course and the scenic trails of Springbank Park, this location is ideal for buyers who appreciate nature, established surroundings, and convenience to top-rated schools, shopping, and everyday amenities.A property like this is all about the setting, the lot, and the lifestyle- an opportunity to enjoy a premium piece of land in a location that rarely becomes available. (id:28006)
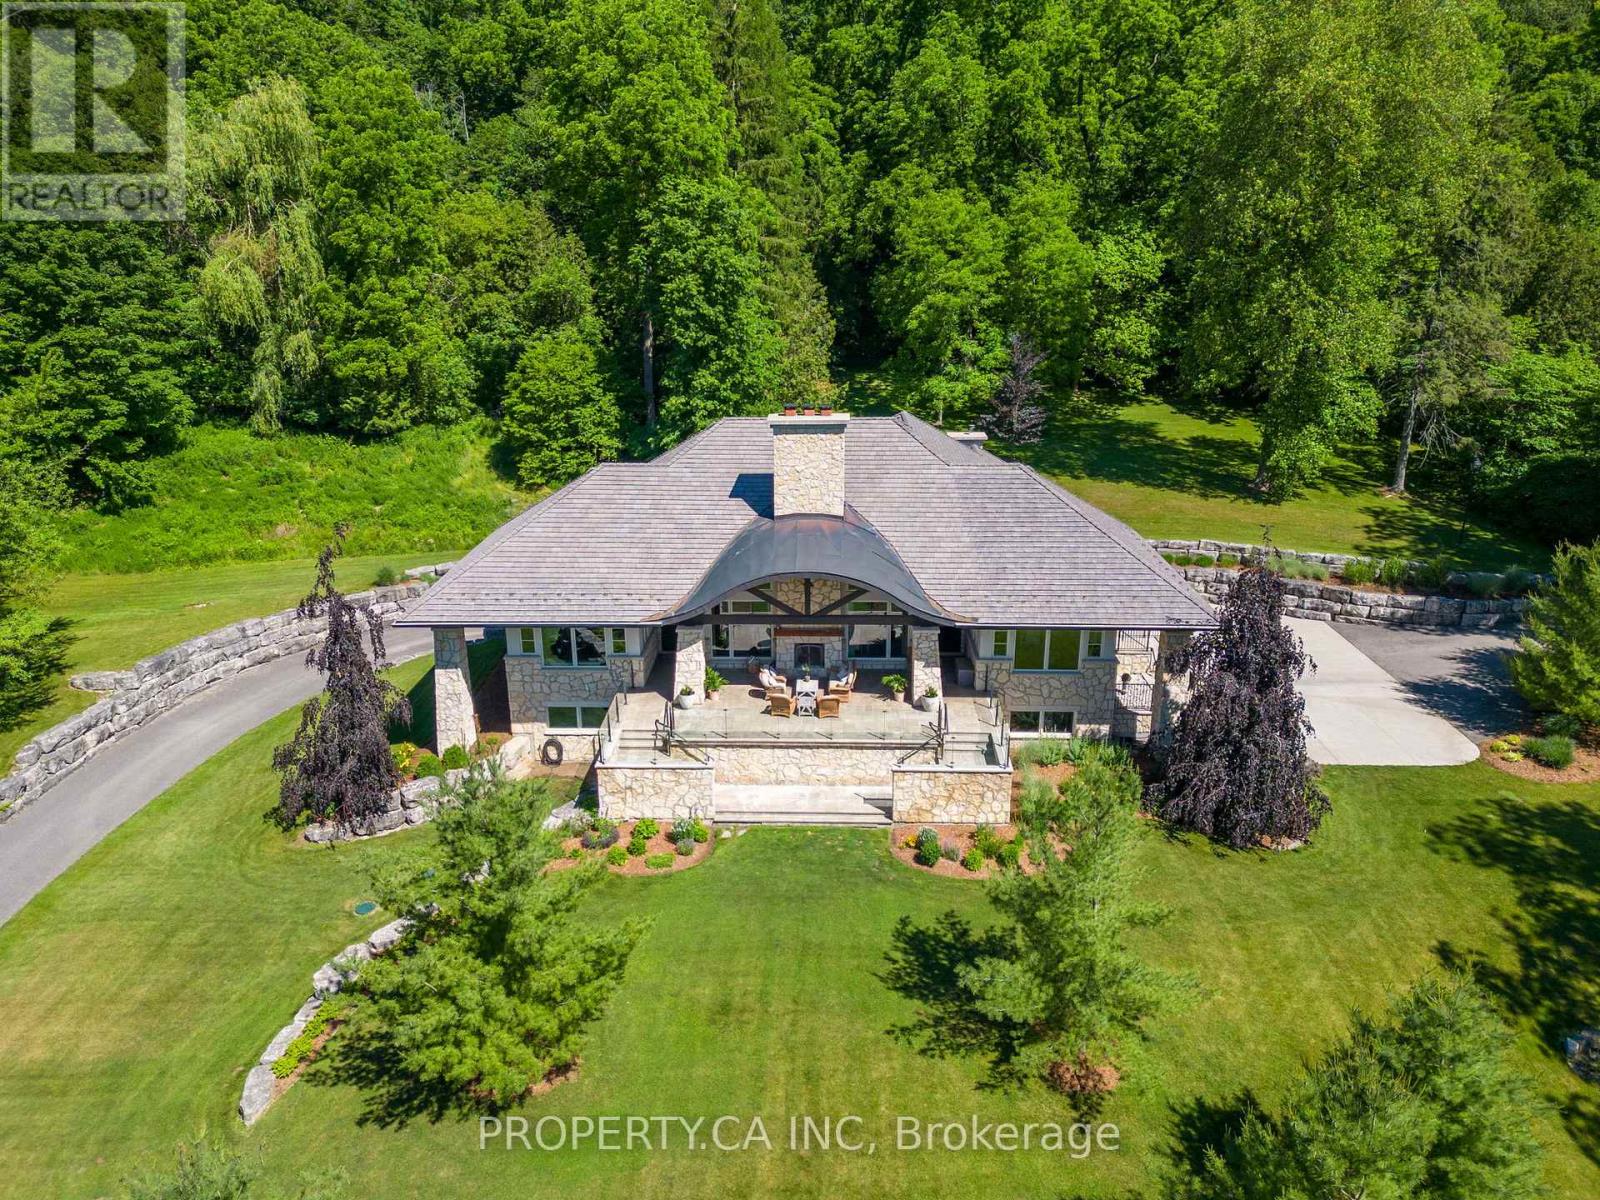
Nearly ten acres on the Thames River - and a residence shaped from reclaimed timbers and rare materials, much of it milled from the property itself. It cannot be reproduced. The land is three landscapes on one title: mature forest, untouched nature, and private parkland with a pond.Walk your own frontage to fish or kayak; share the grounds with deer, wild turkey, and eagles beneath century old hardwood and mature white pines. Then there is the house, where every element was custom designed and made - much of it from the land itself. The great room, kitchen,and terrace are crowned by enormous timber beams reclaimed from the original Toronto subway and a British Columbia railway trestle, given a second century here. The ash ceilings overhead were milled from ash trees harvested on the property; the millwork was shaped by hand tomatch. Around them, materials chosen to outlast everyone who chose them: Italian travertine, oak, solid-walnut and solid-maple cabinetry,custom granite, natural Owen Sound stone, copper eaves, and a century-rated Enviroshake roof. Inside, more than 5,700 square feet hold 4 bedrooms, 5 baths, and 10-foot ceilings that lift to an 18-foot barrel vault - a home that lives as cottage, estate, rural retreat, and urban residence at once. The kitchen is anchored by a Viking range and walnut island, with a walk-through butler's pantry. Five fireplaces. An eight-foot aquarium built into the cabinetry. Geothermal radiant heat, full Crestron control, hydraulic elevator, 300-amp service, generator pre-wiring, and a heated three-car garage - comfort engineered to disappear into daily life. Minutes from London Hunt & Country Club, The Oaks, FireRock, Riverbend, and West Haven, world-class golf fits seamlessly into your routine. Under 5 minutes to Komoka Provincial Park and 25 to downtown London, 10955 Old River Road offers seclusion without sacrifice. There is far more here than words or photographs can hold - click below for full property information. (id:28006)
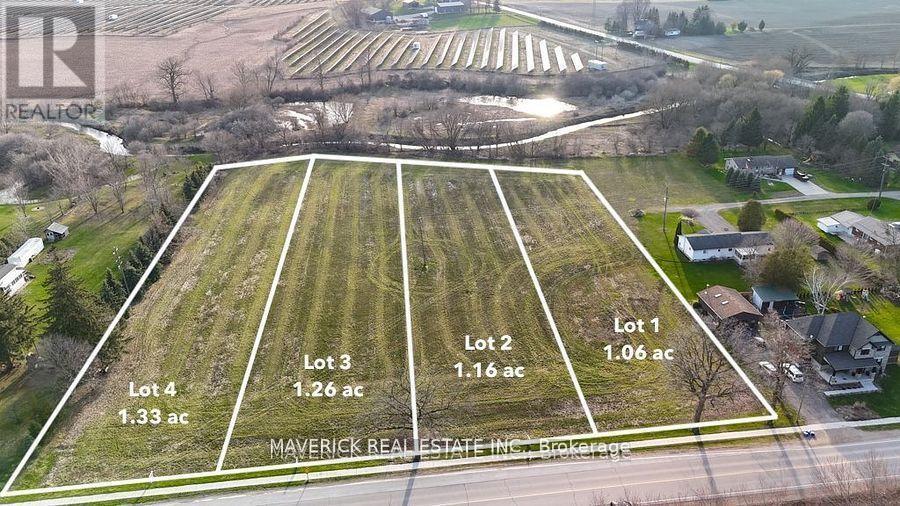
Seize the opportunity to create your ideal custom home in the peaceful and charming hamlet of Putnam, Ontario. This is the last remaining lot available! This last lot provide ample space for a beautiful home, as well as a large workshop, garden, or outdoor living area. Nestled against a tranquil natural treeline that borders Reynolds Creek, these properties offer a rare blend of privacy and natural beauty. Convenient access to essential services, including hydro, natural gas, and fibre internet, while each lot will require a well and septic system. Located in the heart of Middlesex County, Putnam is perfectly positioned between Dorchester, Thamesford, and Ingersoll. Just one minute from Highway 401 and only 15 minutes to London, this location offers the best of both worlds; peaceful countryside living with easy access to city amenities. Each lot boasts a spacious west-facing backyard, providing the perfect setting to enjoy breathtaking sunsets over the countryside from your future back deck. Whether you're looking to build your forever home or seeking a peaceful retreat, the potential is limitless. Don't miss out on this rare opportunity to own a piece of the scenic Putnam countryside. Contact us today for more information (id:28006)
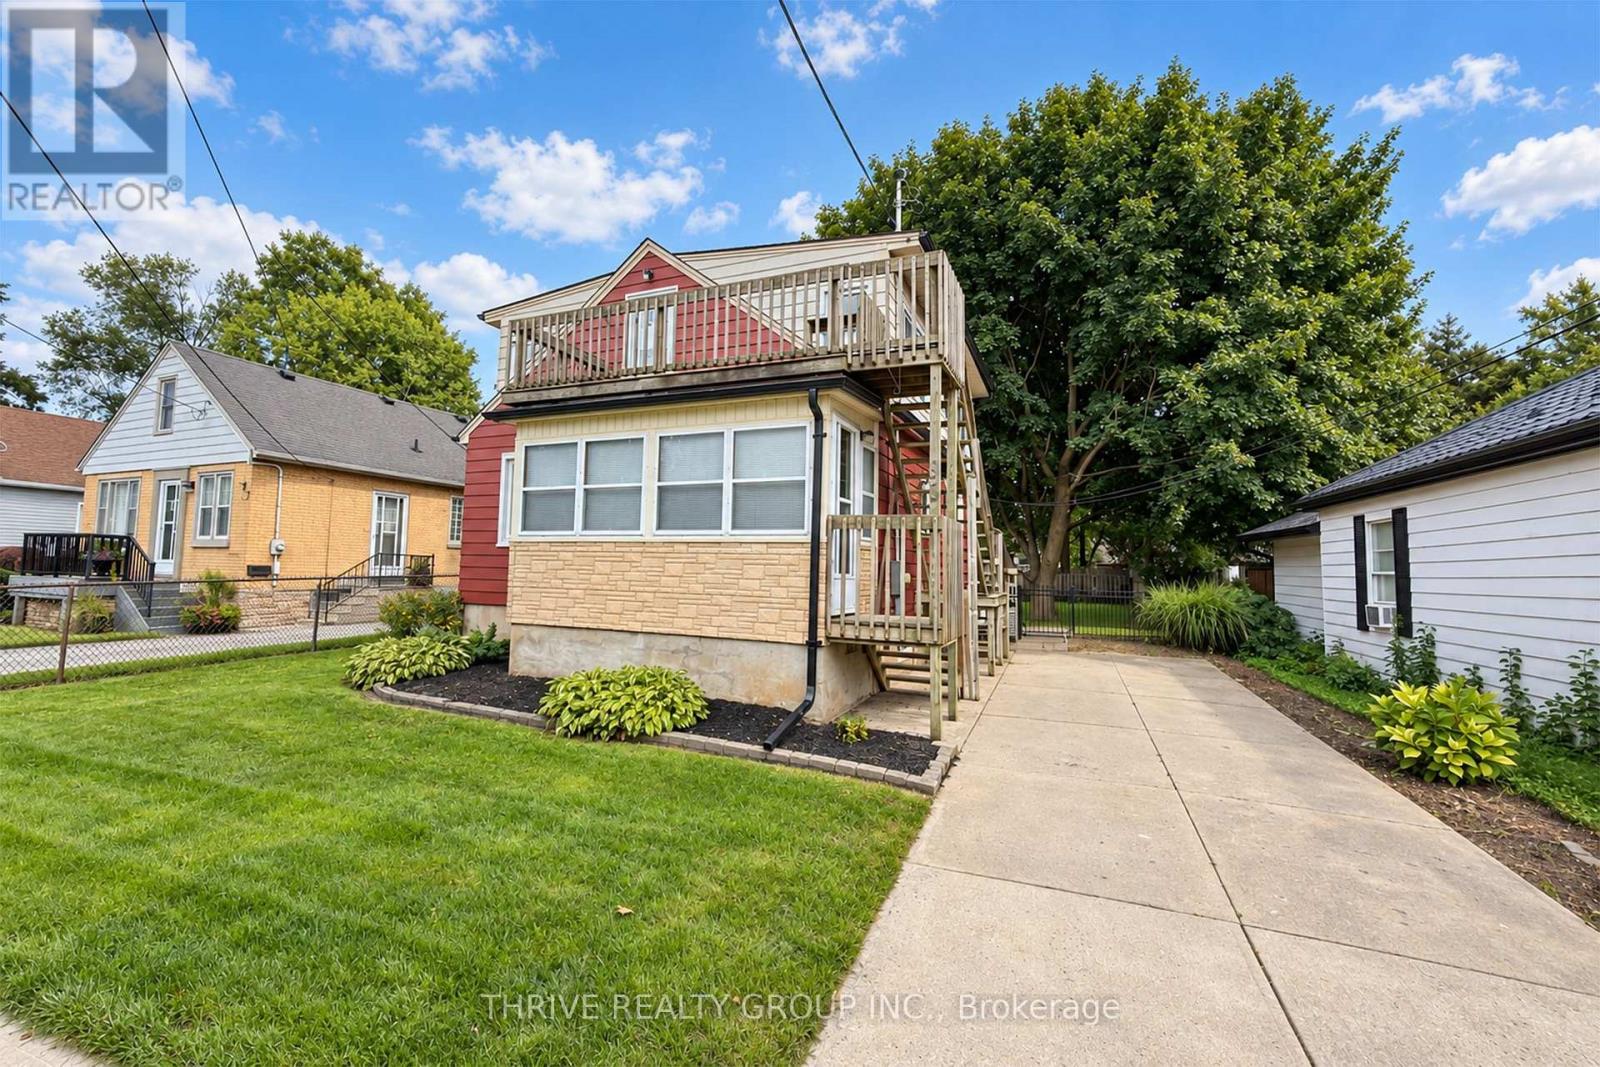
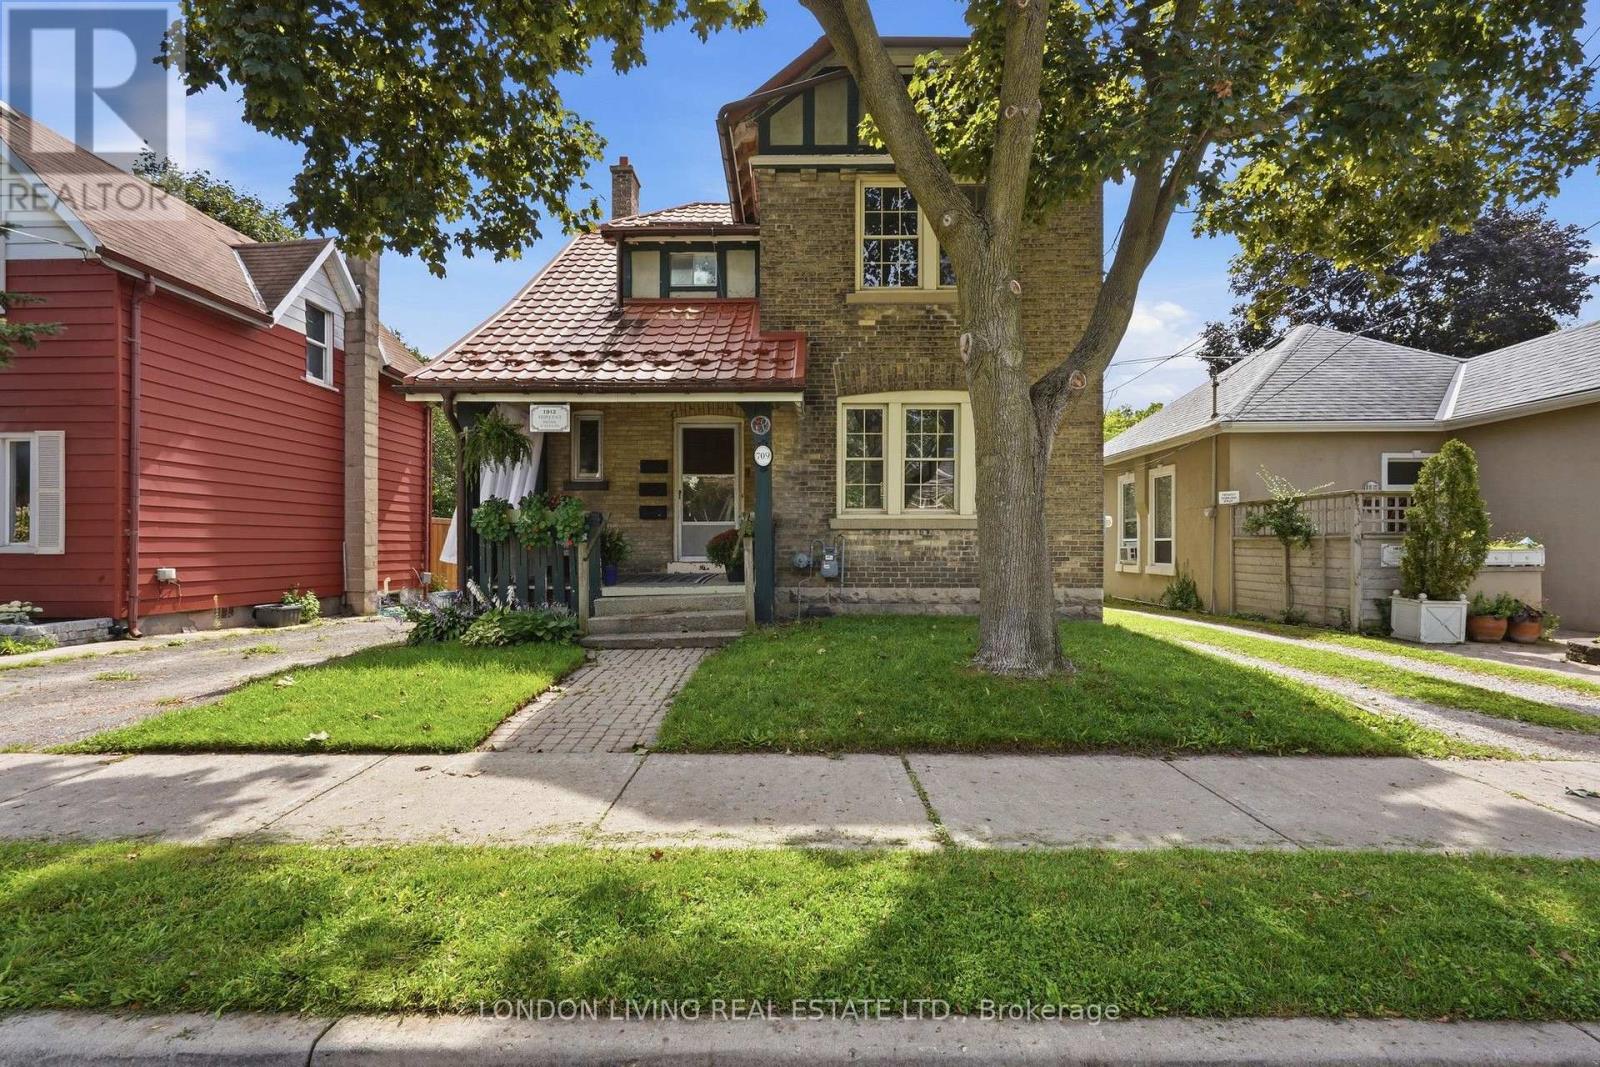
Welcome to 709 Princess Ave., situated on a quiet tree lined street in sought after "Old East Village" century home. This meticulously maintained legal triplex is ideal owner occupied or a fantastic income earner. 1-2 bedroom and 2-1 bedroom units. Income: $1,850 + hydro, $1,350 + hydro and $1,495 + hydro. Low operating expenses of $10,560 yearly. Main floor with hardwood, fireplace and high ceilings. Upper 2 bedroom updated and features loft retreat. Lower level new and to code within the past 10 years. Lots of parking and minutes to all amenities. Truly a rare find. (id:28006)
Welcome to this beautifully maintained 4-bedroom, 3.5-bathroom townhome in the sought-after community of Upper Richmond Village. Offering an exceptional blend of comfort, quality, and versatility, this spacious home is thoughtfully designed for modern living. The bright, well-appointed kitchen is a standout feature with premium stainless steel appliances, a centre island with seating, a separate dining area perfect for family meals or entertaining and patio doors leading to the deck. The open-concept layout continues into the welcoming living room, where a gas fireplace creates a warm and inviting gathering space. Upstairs, the generous primary suite offers a peaceful retreat complete with a private sitting area with doors leading to a balcony, dual closets, and a luxurious 4-piece ensuite featuring double sinks. Two additional bedrooms and a full 4-piece bathroom complete the second level. The third-floor loft provides incredible flexibility with its own 3-piece ensuite, making it an ideal guest suite, home office, recreation room, or private space for teenagers. Ideally located just minutes from Western, University Hospital, Masonville Place, Sunningdale Golf & Country Club, Medway Valley Heritage Forest, parks, shopping, restaurants, and excellent schools, this move-in ready home offers an outstanding opportunity to enjoy one of North London's most desirable neighbourhoods. (id:28006)
Welcome to this spacious two-storey condo in one of North London's most desirable neighbourhoods. Offering over 1,700 sq. ft. of well-designed living space, this 3-bedroom, 2.5-bathroom home is perfect for families, professionals, or anyone looking to enjoy low-maintenance living without sacrificing space.The main floor features a bright eat-in kitchen with a breakfast area, a separate dining room, and an inviting living room with a cozy gas fireplace and access to a private deck overlooking mature trees-an ideal spot to relax or entertain. Upstairs, the spacious primary suite offers cathedral ceilings, a walk-in closet, and a private ensuite, while two additional generously sized bedrooms and a full bathroom complete the upper level. The finished lower level provides valuable additional living space, perfect for a family room, home office, gym, or playroom.Located in a sought-after area, you'll enjoy close proximity to Western University, University Hospital, Masonville Place, excellent schools, parks, walking trails, restaurants, and every amenity you could need. If you've been searching for a move-in-ready home in an unbeatable location, this one is not to be missed. (id:28006)
Step into a home that feels both inviting and practical. A rare opportunity to offset today's high cost of living with a versatile lower level in-law suite or a stunning entertainer's bar. Inside, natural light pours across the open-concept main floor, where a warm, welcoming kitchen with breakfast bar island flows effortlessly into the spacious great room. The primary bedroom features a cheater ensuite and the convenience of main floor laundry, keeping day to day living comfortable and efficient. Slide open the door to a two-tiered sundeck, ideal for morning coffee or evening barbecues, overlooking a private, fully hedged yard and large storage shed. The lower level impresses with a gorgeous second kitchen, complete with granite breakfast bar and wine rack. The cozy living room, anchored by a gas fireplace and built-in ceiling speakers, creates a cinematic atmosphere, enhanced by an oversized egress window that invites daylight in and offers potential for a future walk-up entrance. A sleek 3 piece bath with glass shower connects to a generous bedroom with egress window and walk-in closet.Recent updates, including shingles (approx. 2 years) and central air (2020), provide peace of mind. Attractive landscaping, a cement driveway, and a garage with windowed door and massive storage shelf complete this exceptional property. Call before it is too late! (id:28006)
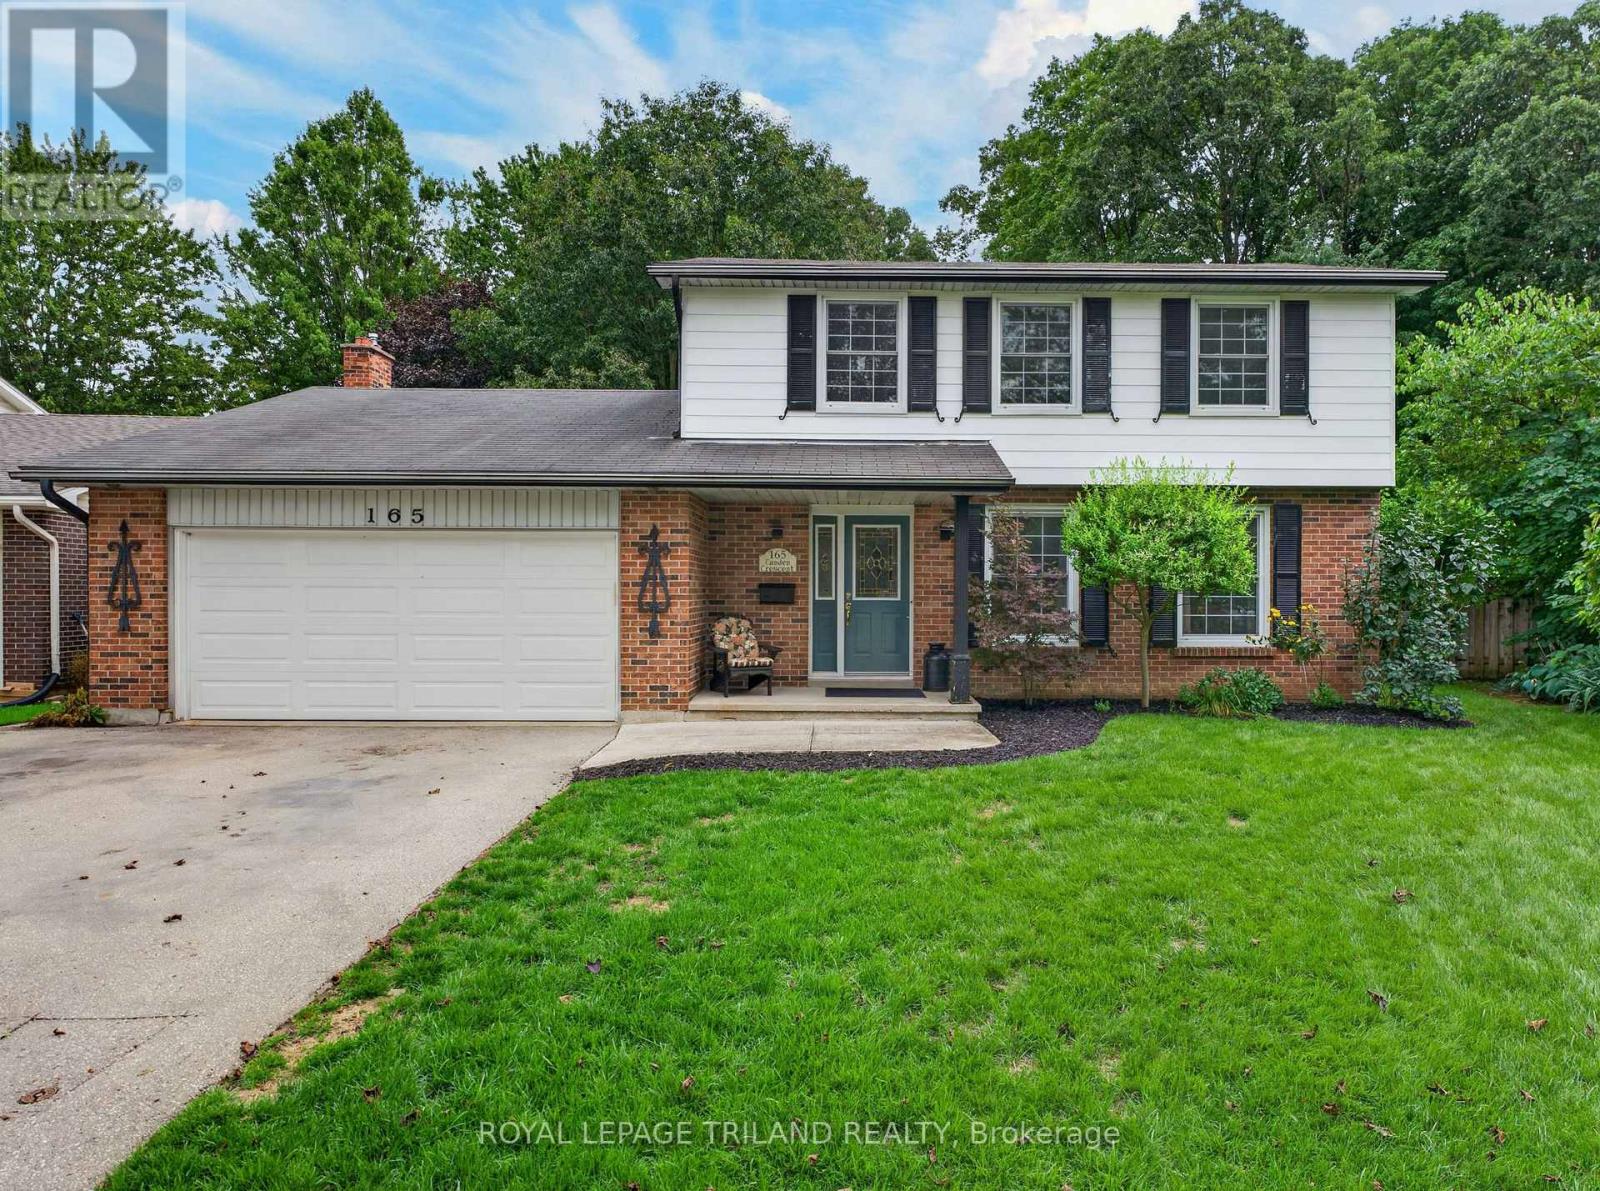
WELCOME TO 165 CAMDEN CRESCENT - STONEYBROOK AT ITS BEST!First time ever offered for sale! Nestled on a quiet, family-friendly crescent in highly desirable Stoneybrook, this 2-storey, 4-bedroom, 3-bathroom home offers a rare combination of privacy, location and lifestyle. Backing onto the trees and green space of Camden Park, enjoy nature right in your backyard, with frequent visits from deer, wild turkeys, blue jays and an abundance of beautiful cardinals.Step inside and enjoy the charm of the sunroom, perfect for relaxing and taking in the peaceful surroundings. Step outside to your private backyard retreat featuring an in-ground pool, perfect for summer days and entertaining.With no sidewalks and minimal traffic, Camden Crescent offers a peaceful, tucked-away feel. The welcoming community enjoys annual summer and Halloween street parties, creating a wonderful neighbourhood atmosphere.The location is hard to beat! Stoneybrook Elementary and Saint Kateri Elementary are just a short walk away, while Masonville Mall is also within walking distance. Enjoy easy access to parks, trails, shopping and all that North London has to offer. (id:28006)
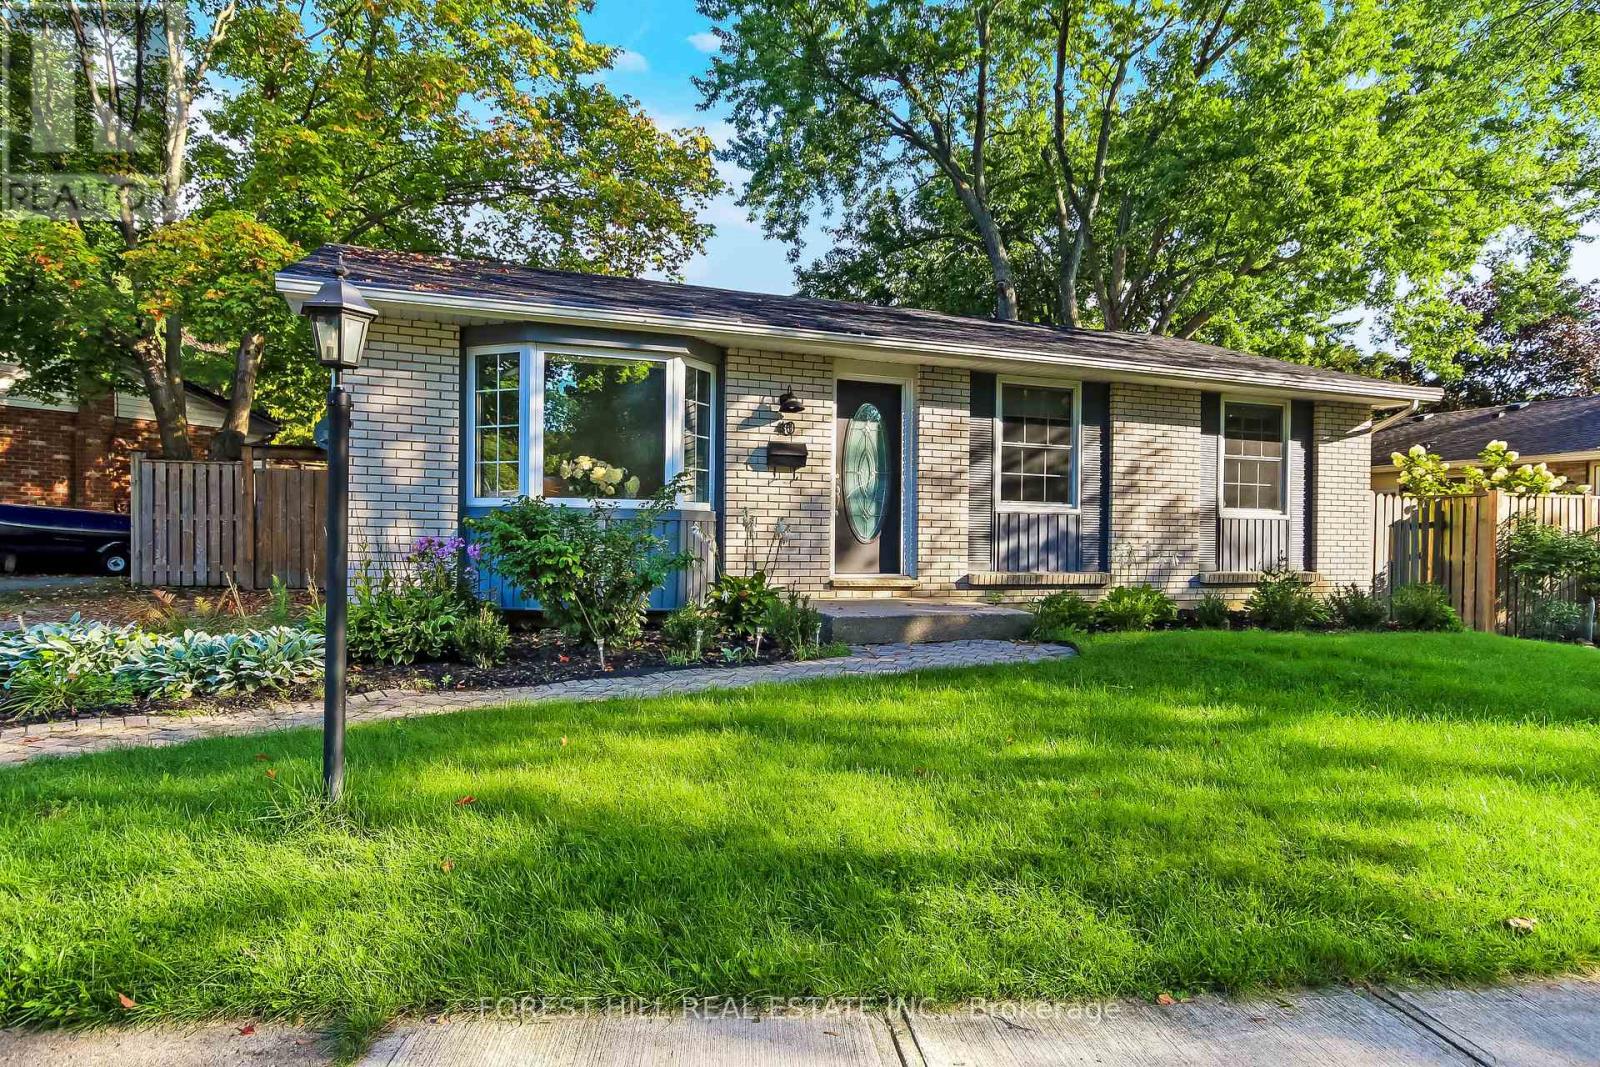
Welcome to this beautifully updated 3-bedroom bungalow in the highly sought-after Northridge neighbourhood, where modern updates, a functional layout, and an exceptional location come together. Walking distance to excellent schools, only a 400-metre walk to Stoney Creek Commons shopping plaza with Food Basics, Dollarama, Shoppers Drug Mart and more, the community pool, Kilally Meadows and scenic Thames River trails. Enjoy easy access to the Thames Valley Parkway for walking and cycling, plus convenient connections to the 401/402 via Veterans Memorial Parkway. The standout kitchen was beautifully updated in 2019 and is truly the heart of this home. Crisp white cabinetry, premium quartz countertops, subway tile backsplash, pantry, open shelving, glass-front cabinets and stainless steel appliances create a bright, stylish and highly functional space. The adjoining dining area overlooks the private backyard and opens to the deck through sliding doors-perfect for morning coffee or entertaining. The spacious living room features a large bay window and convenient entry storage. Additional updates include luxury vinyl plank flooring, trim and window casings, pot lights, and renovated bathrooms with updated vanities, flooring and lighting. The fully finished lower level offers a generous recreation room plus two versatile finished rooms, ideal for a home office, gym, guest space or hobbies. Enjoy the private, fully fenced backyard with mature trees, a covered deck and pergola added in 2020, plus a shed. Other updates include furnace and HRV (2020), electrical panel (2019), shingles (2018), vinyl windows and custom top-down/bottom-up living room blinds and the hot water tank is owned. Double driveway and interlocking brick walkway. A beautifully maintained home in an outstanding North London location, close to nature, recreation, schools and major routes. (id:28006)
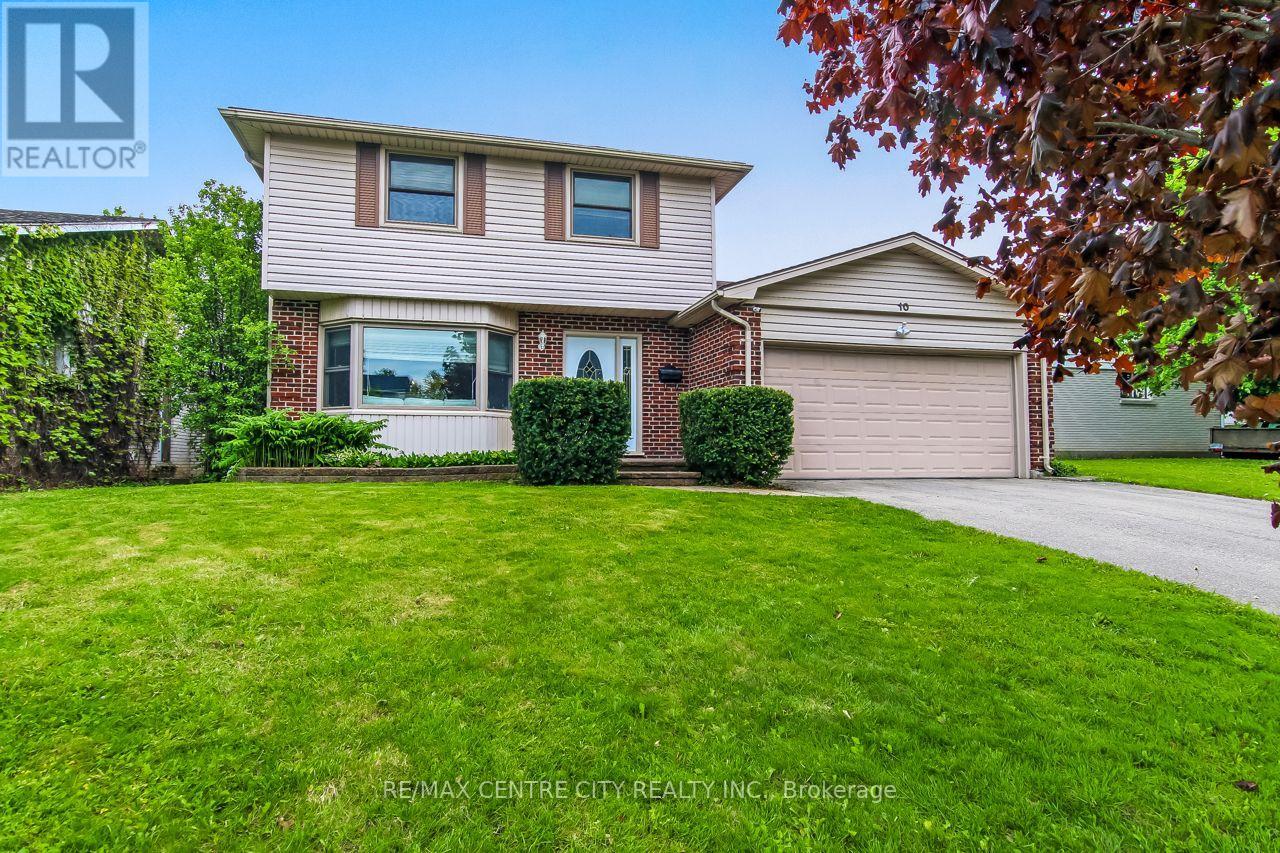
Welcome to 10 Runnymede Crescent, a beautifully maintained home located in Sherwood Forest. This area is known for its, quiet streets, and excellent schools, this family-friendly community offers the perfect place to call home. The main floor features a formal living room and dining room, along with an updated kitchen ideal for everyday living and entertaining. Enjoy cozy nights in with two gas fireplaces throughout the home. Upstairs, you'll find four generously sized bedrooms, offering plenty of space for the whole family. The lower level boasts a spacious rec room, perfect for relaxing or entertaining guests. Step outside to a private, fully fenced, landscaped backyard - an ideal setting for summer gatherings or quiet evenings outdoors. (id:28006)
Welcome Home to this beautiful end-unit bungalow townhome in the highly desirable Coventry Walk community! Enjoy fantastic resort-style amenities, including a neighbourhood clubhouse with a fitness centre and indoor pool, surrounded by lush landscaping. A prime location within the complex, the home backs onto a quiet, open greenspace with vibrant gardens and gazebo, perfect for peaceful afternoons or catching up with friendly neighbours. The covered front porch opens to a welcoming foyer and gleaming hardwood floors throughout the main level. The lovely, open-concept living room features an elegant gas fireplace, vaulted ceiling and sunny clerestory window while the separate dining room also enjoys a vaulted ceiling and clerestory window with garden views. The spacious kitchen offers a new fridge, smooth-top stove, microfan, built-in dishwasher, ceramic backsplash, pot drawers and breakfast bar. The cheerful breakfast area opens to a large privately screened deck and lower interlocking brick patio, overlooking the peaceful common park. A family room / den has double glass French doors, great garden views and flexibility as a home office or extra guest room. The primary retreat features a large walk-in closet, 3-piece ensuite and restful garden views. A second main-floor bath has a bathtub and pedestal sink. Double doors in the hall open to a main floor laundry area with built-in storage and there is direct access to the garage. The open staircase leads down to a fabulous lower level designed for easy living and entertaining. The massive recreation room showcases a second corner gas fireplace, a built-in desk/workstation, track lighting and large windows. The spacious guest bedroom, with its deep double closet is served by a nearby 4-piece bathroom. The unfinished utility area provides endless storage, cold cellar and 97% high efficiency furnace. With low-maintenance living and great community amenities, this is truly A Home To Treasure. (id:28006)