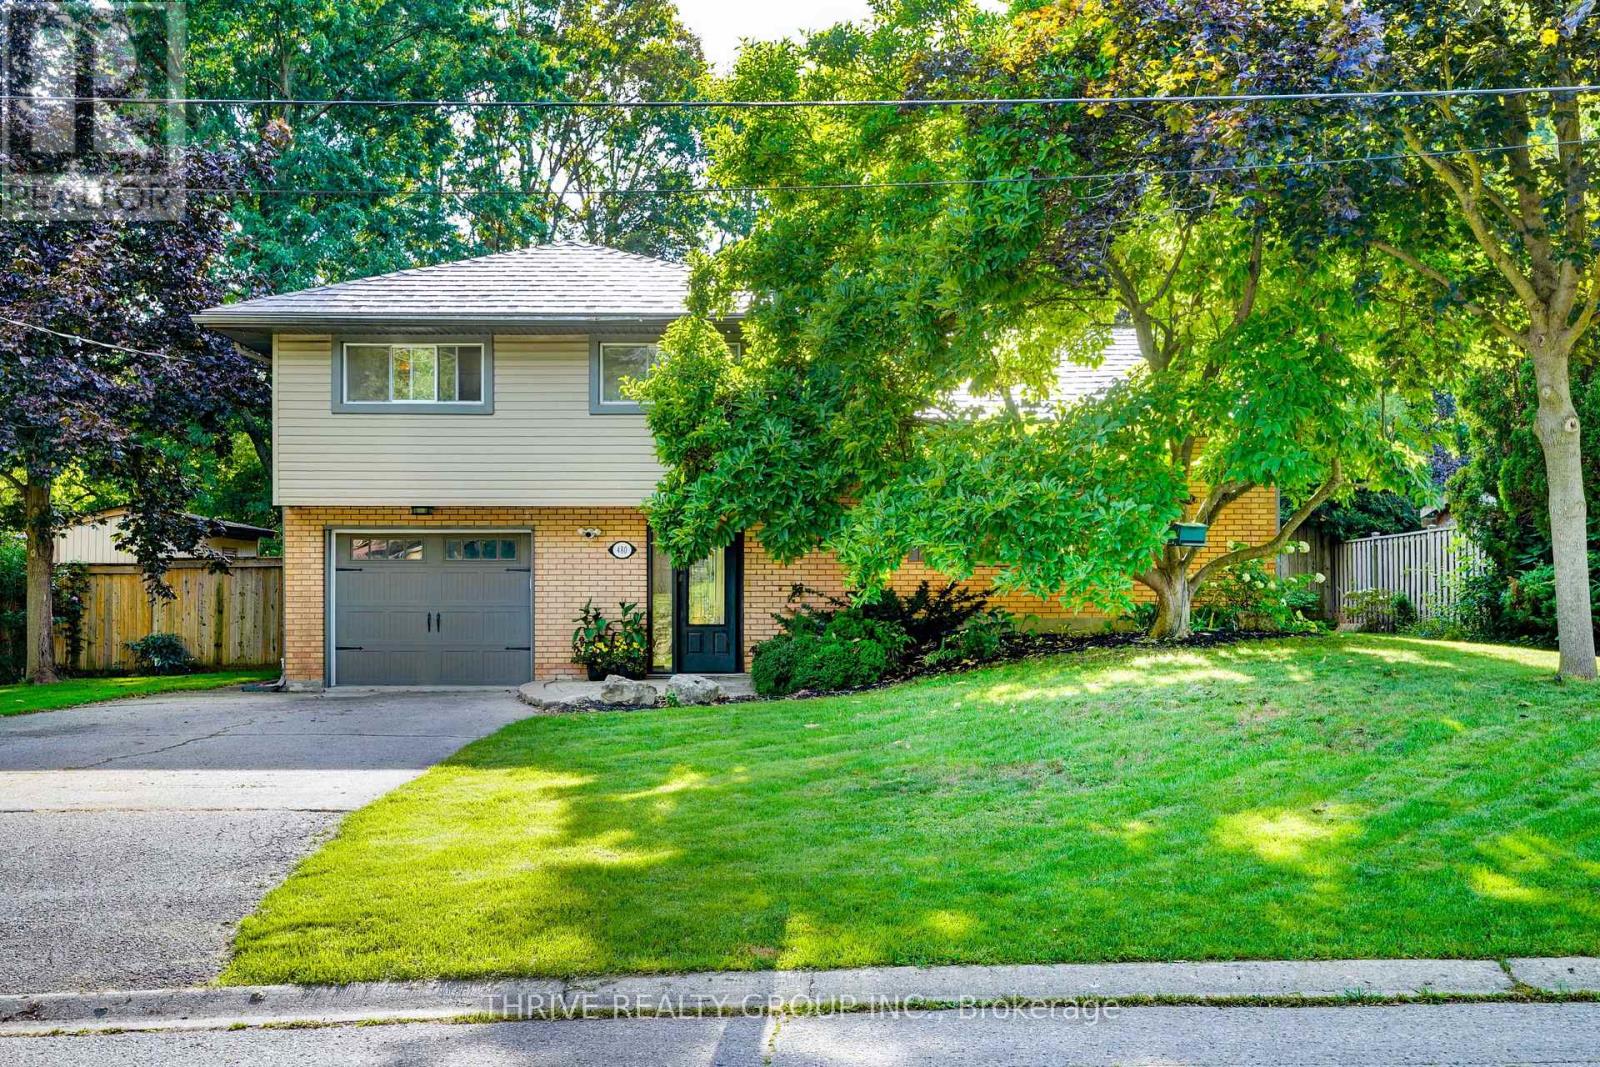
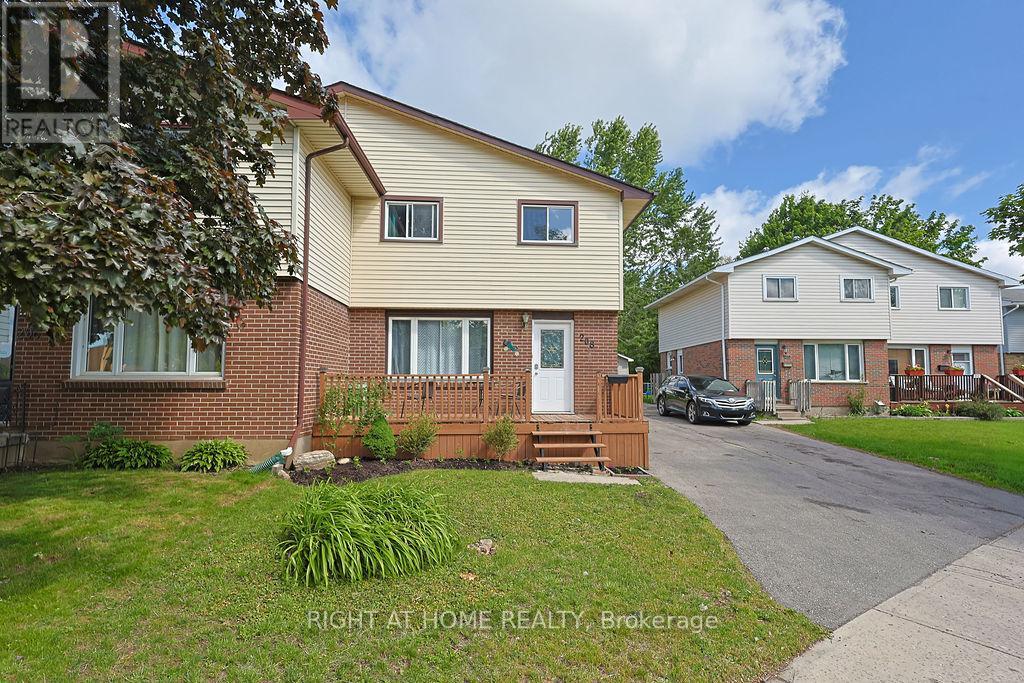
Welcome to this beautifully updated home in the heart of highly desirable Oakridge-offering the space, flexibility, and backyard families are looking for! From the moment you step inside, you'll appreciate the stylish renovations and thoughtful updates throughout. The main floor features a bright, modern kitchen designed for both everyday family life and entertaining. Durable vinyl plank flooring flows throughout the main level-stylish, practical, and ready to stand up to busy kids and even Fido! A main-floor bedroom and full bathroom provide fantastic flexibility and make an ideal teen retreat, guest space, or private home office. Upstairs, you'll find three nicely sized bedrooms and a 4-piece bathroom, providing plenty of room for a growing family. The lower level adds even more living space, with a comfortable family room perfect for movie nights, games, or simply relaxing together.The fully fenced, private backyard offers plenty of green space for kids and pets to play, summer barbecues, or quiet evenings outdoors. Best of all, enjoy your very own swim spa-perfect for year-round relaxation and fun without leaving home. This home offers the space and versatility today's families are looking for. Add in a sought-after Oakridge location and move-in-ready condition, and you have a home that checks all the boxes. (id:28006)
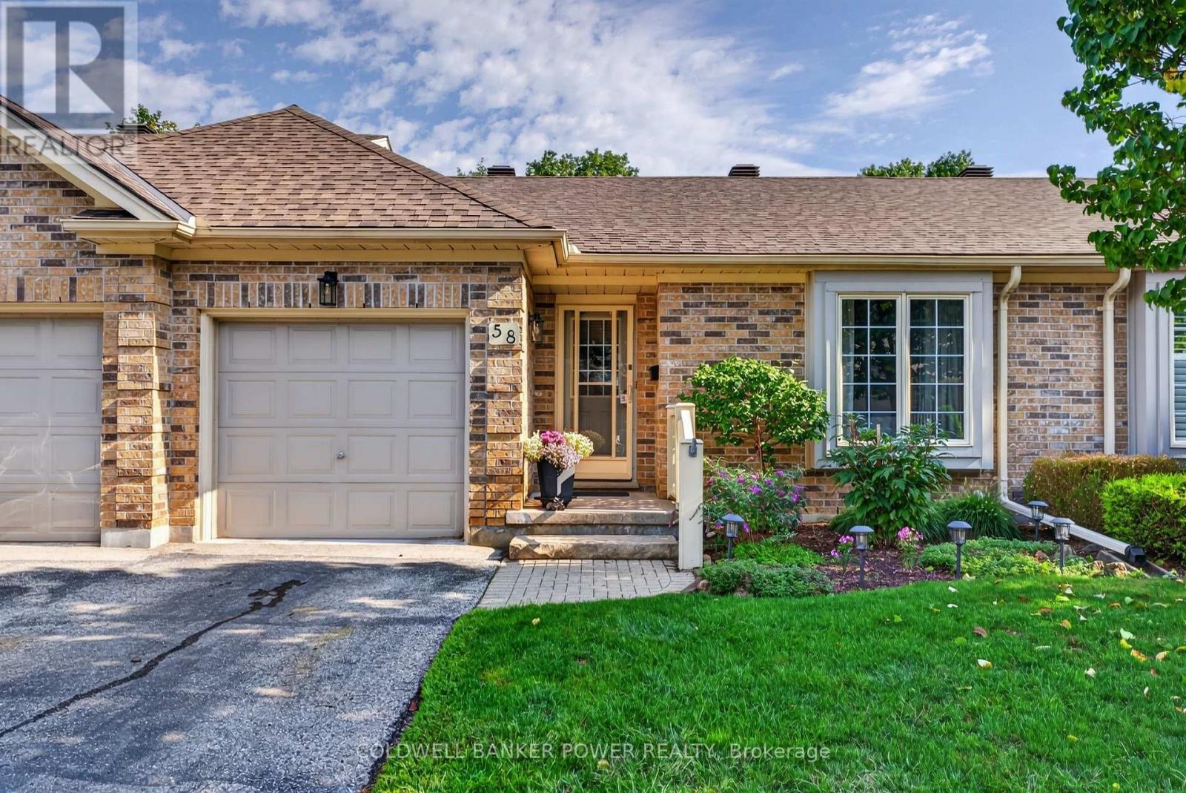
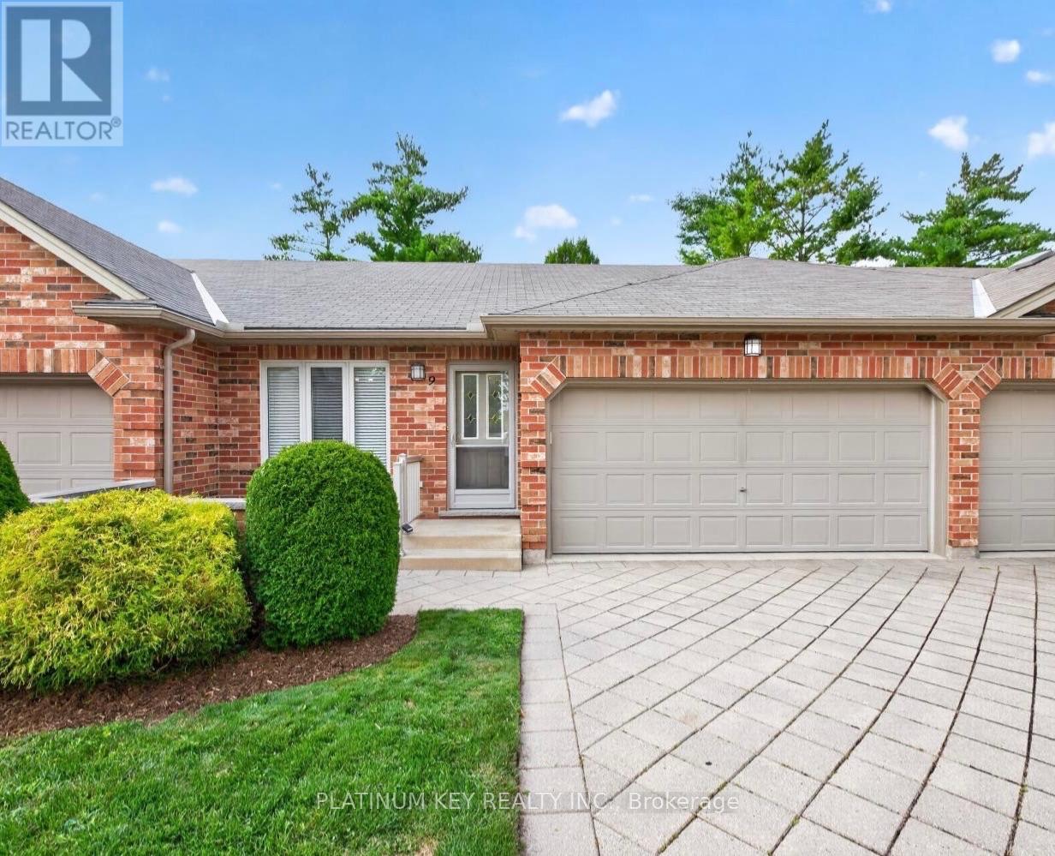
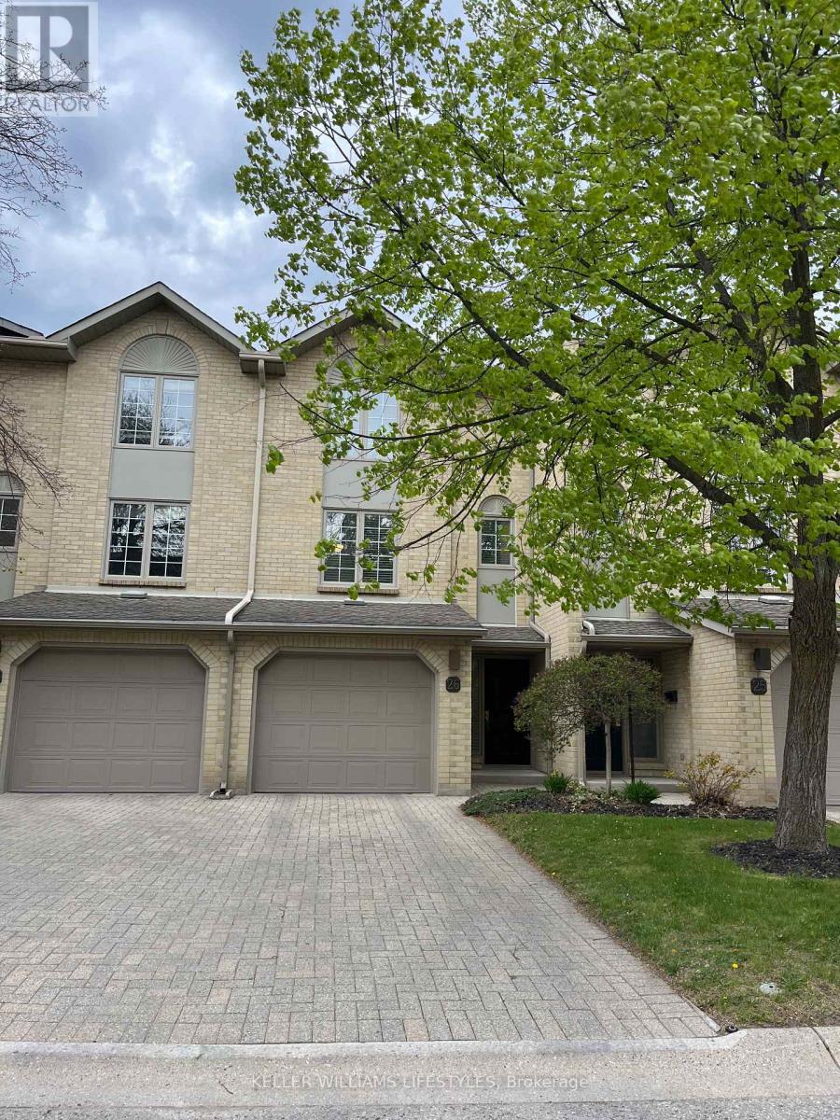
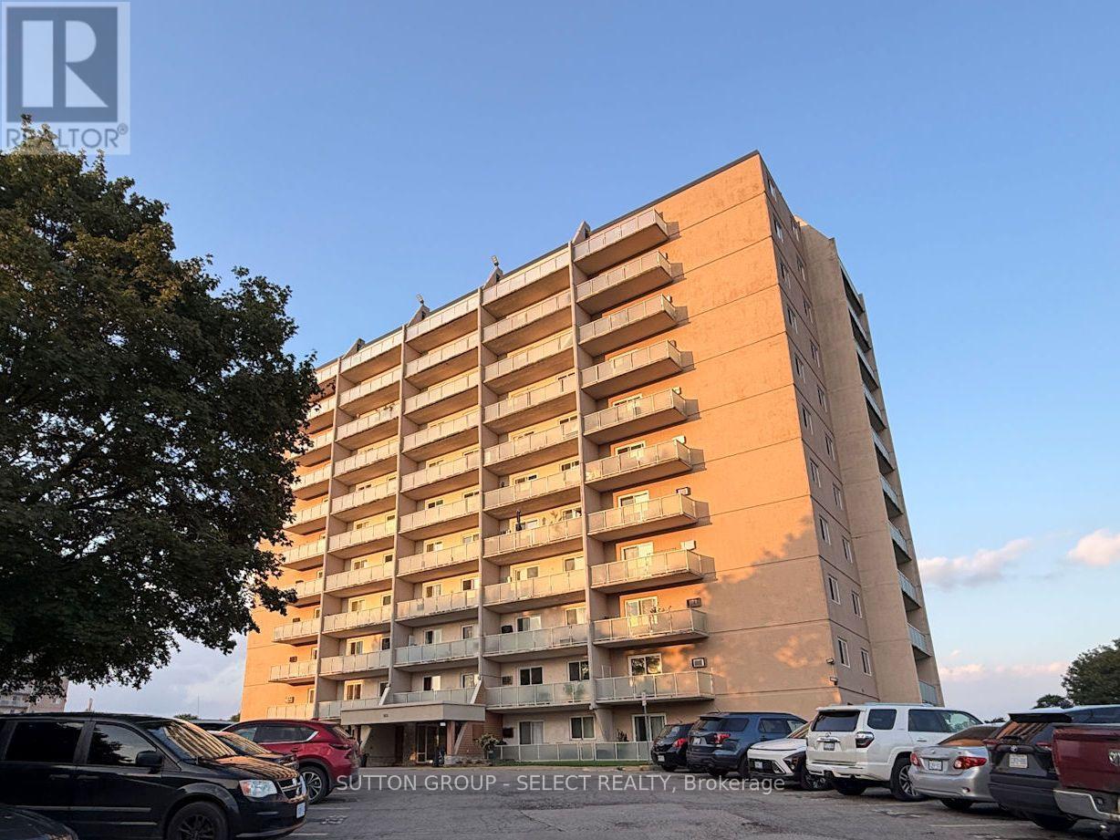
Tucked within the sought-after The 18th at Eastpark, this beautifully maintained condo complex is surrounded by mature trees and backs onto a picturesque golf course. This bright and move-in-ready 2+1 bedroom, 2-bathroom home offers a perfect blend of comfort, style and convenience. The main floor features two generous sized bedrooms, new flooring throughout, and an inviting open-concept great room overlooking the dining room. The renovated white kitchen offers a fresh, timeless feel with plenty of natural light. The fully finished lower level adds exceptional living space with a spacious recreation room, third bedroom, full 4-piece bathroom, and convenient laundry/storage area. Enjoy your private, peaceful and picturesque backyard surrounded by mature greenery and ample green space. A single-car garage provides secure parking and additional storage. Ideally located with easy access to the 401, shopping, public transit, schools, daycares, restaurants and Lynn's Bakery. Minutes to downtown, Fanshawe College and numerous churches, with several golf courses right in the area-including the one just beyond your backyard. A wonderful opportunity to enjoy low-maintenance living in a serene setting while remaining close to everything you need. See documents tab for updates and additional information. (id:28006)
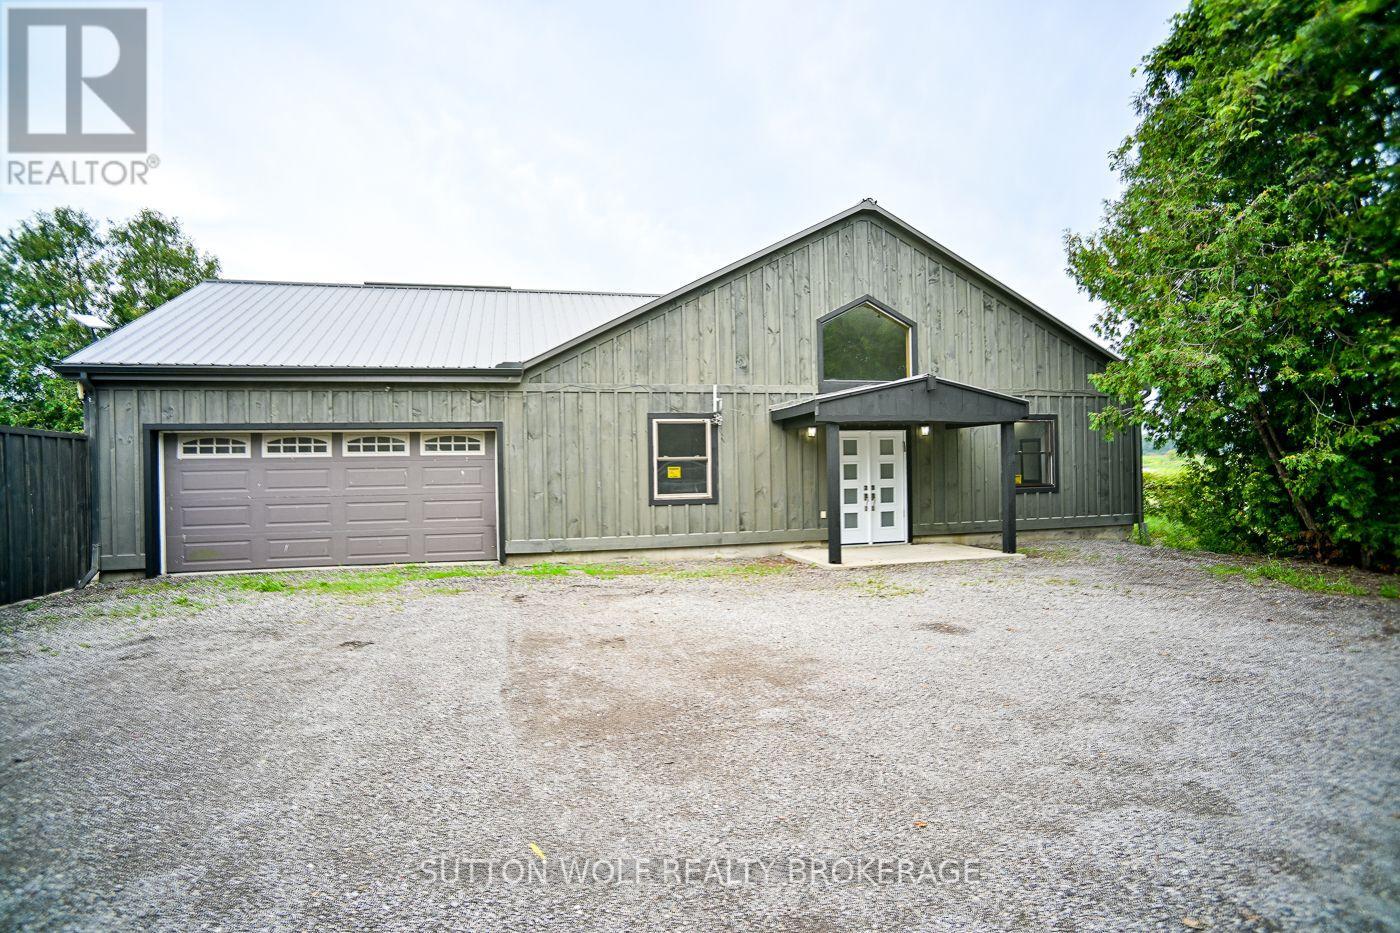
Excellent opportunity to lease a versatile commerical property with easy access to Highway 402! Conveniently located in the south end of Strathroy-Caradoc, this property offers a combination of warehouse, office, showroom and outdoor storage space. Available for $4,000 per month plus utilities, the property includes approximately 6,000 square feet of warehouse space, featuring convenient overhead doors at the east end of the building and sliding doors at the west end. The warehouse is serviced by 200-amp electrical service and offers excellent flexibility for a variety of commercial, industrial or storage uses. Outside, there is approximately 10,000 square feet of outdoor storage space located behind the warehouse, along with plenty of on-site parking. Adding even more value is a seperate 2,300 square foot building featuring office space, a welcoming reception area, a full kitchen, a three piece bath, and a large open area ideal for a retail operation, showroom or other business use. With its convenient Highway 402 access, generous warehouse space, seperate office and showroom building, outdoor storage and ample parking, this is an excellent opportunity for businesses looking for space and flexibility in the Strathroy-Caradoc area. (id:28006)
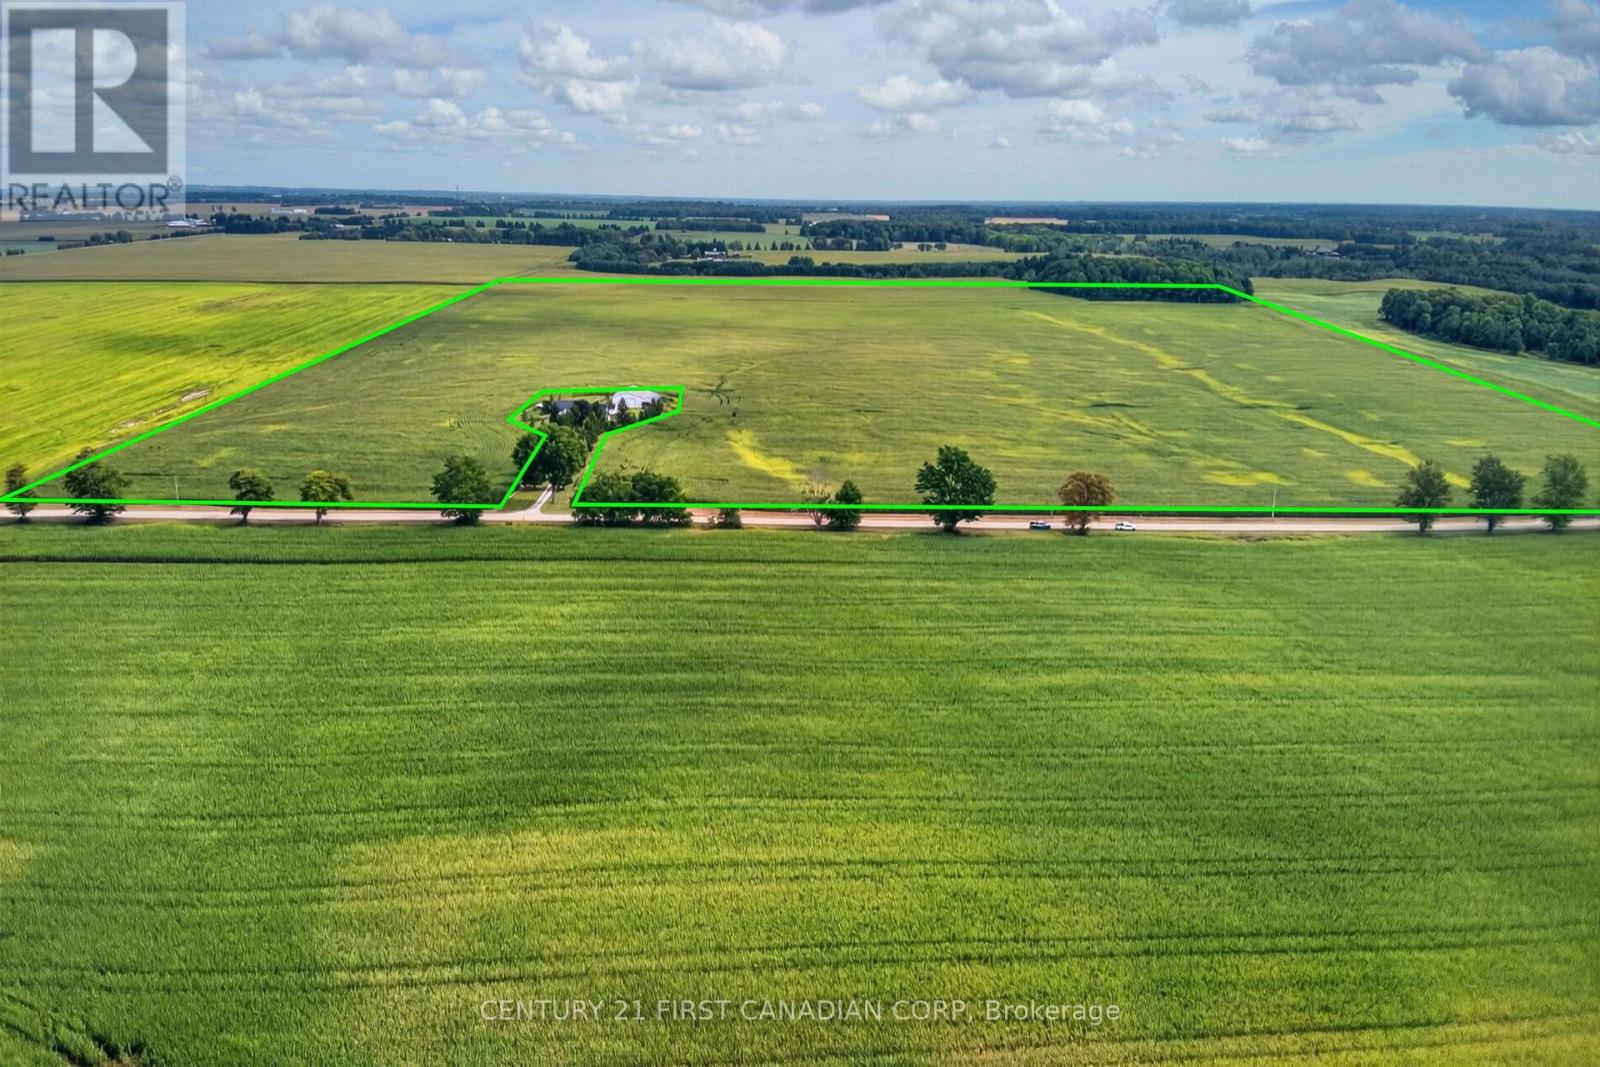
RARE MIDDLESEX CENTRE LAND OPPORTUNITY | 98+/- ACRES Acreage of this calibre and location is increasingly difficult to find. Set along Ivan Drive in desirable Middlesex Centre, this 98+/- acre parcel offers approximately 93+/- workable acres of clay loam soil, with approximately 5 acres of bush. Ideally positioned just minutes from Komoka, Poplar Hill and Komoka Road, the property combines productive agricultural acreage with convenient access to surrounding communities. Available for the 2027 planting season, this is an exceptional opportunity for an established farmer looking to expand their land base, someone seeking to grow their agricultural enterprise or an investor looking to acquire quality farmland in a sought-after area. Zoned A3 - see documents for permitted uses and zoning details. Rarely does an opportunity of this size, location and agricultural potential become available. Secure your acreage for the 2027 season. (id:28006)
Welcome to 43 Capulet Walk, a meticulously maintained 2+1 bedroom, 3 full bathroom condo in the well kept Oakridge Glen community. This all-brick bungalow-style unit offers a functional open concept layout, a fully finished lower level and an exclusive parking for 4 cars with a double car attached garage and two additional driveway spaces. The main floor features a bright open-concept living space with a dining area, kitchen with granite countertops and a spacious living room with vaulted ceilings and an electric fireplace. Patio doors provide access to a private deck and back yard space. The primary bedroom offers a generous connected double closet and a three piece ensuite, while a second bedroom and four piece main bathroom complete the main level. The fully finished lower level provides excellent additional living space with a large family room, third bedroom and three piece bathroom. This unit has been exceptionally well cared for and is move in ready. Condo fees include landscaping and snow removal, offering low maintenance living in a quiet community. Ideally located close to a wide range of shopping, grocery stores, restaurants and everyday amenities, with convenient access to Oxford Street, Wonderland Road, downtown London and the Masonville shopping district. A great opportunity for those looking for the space and feel of a home with the convenience of condo living. (id:28006)
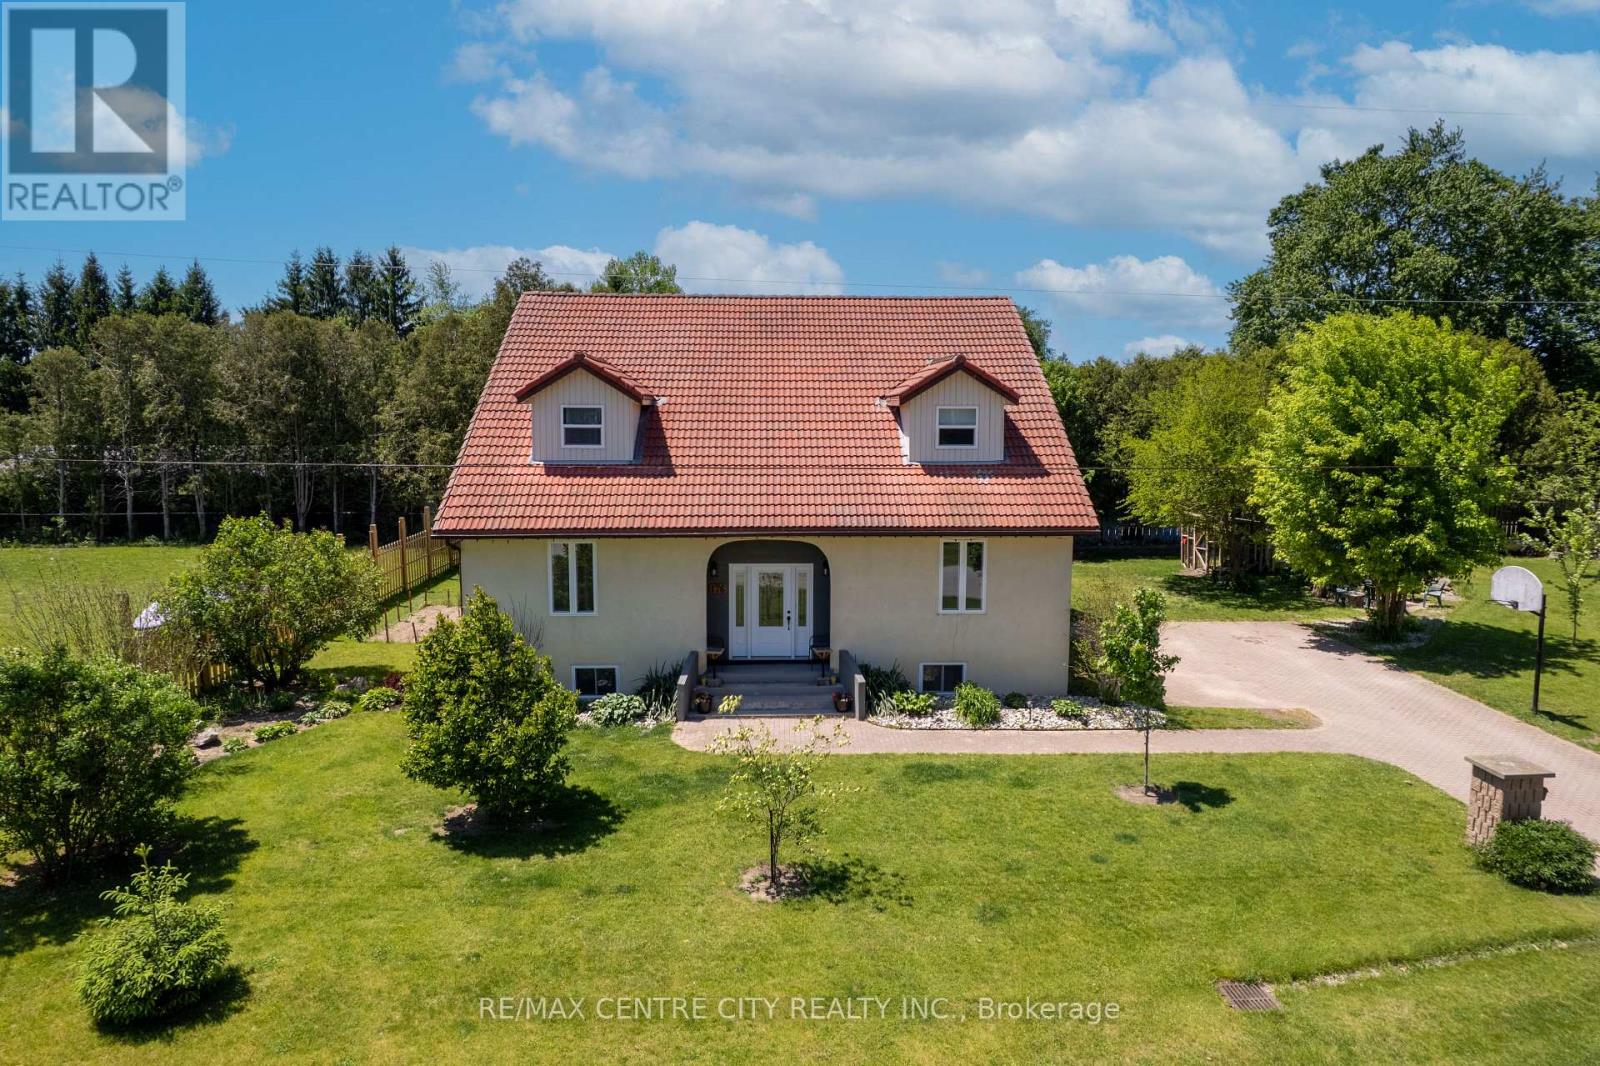
Large rural property! Spacious custom 4 bedroom home on a 1/3-acre lot at the edge of Strathroy with 3,500+ sq. ft. above grade. The scale of this home provides outstanding versatility, making it suitable for multi-generational living, home-based work, large families or other flexible uses. Its large rooms and expansive layout allow the space to adapt to many different needs.The main floor offers a spacious layout with a large kitchen featuring an island and pantry, a formal dining room, family room, living room, a main-floor office currently used as a games room, and a generous foyer. There is a potential to add a main floor bedroom or 2 if more bedrooms are needed . All rooms throughout the home are oversized with excellent storage.The second level includes four large bedrooms, two full bathrooms, and a cheater ensuite. Each bedroom features oversized closet space. Unfinished basement ready for future development. Recent updates include front and back doors (2020), most windows (2023), and septic system (2015).The property offers impressive outdoor space including a deck. A strong combination of size, location, and value. (id:28006)
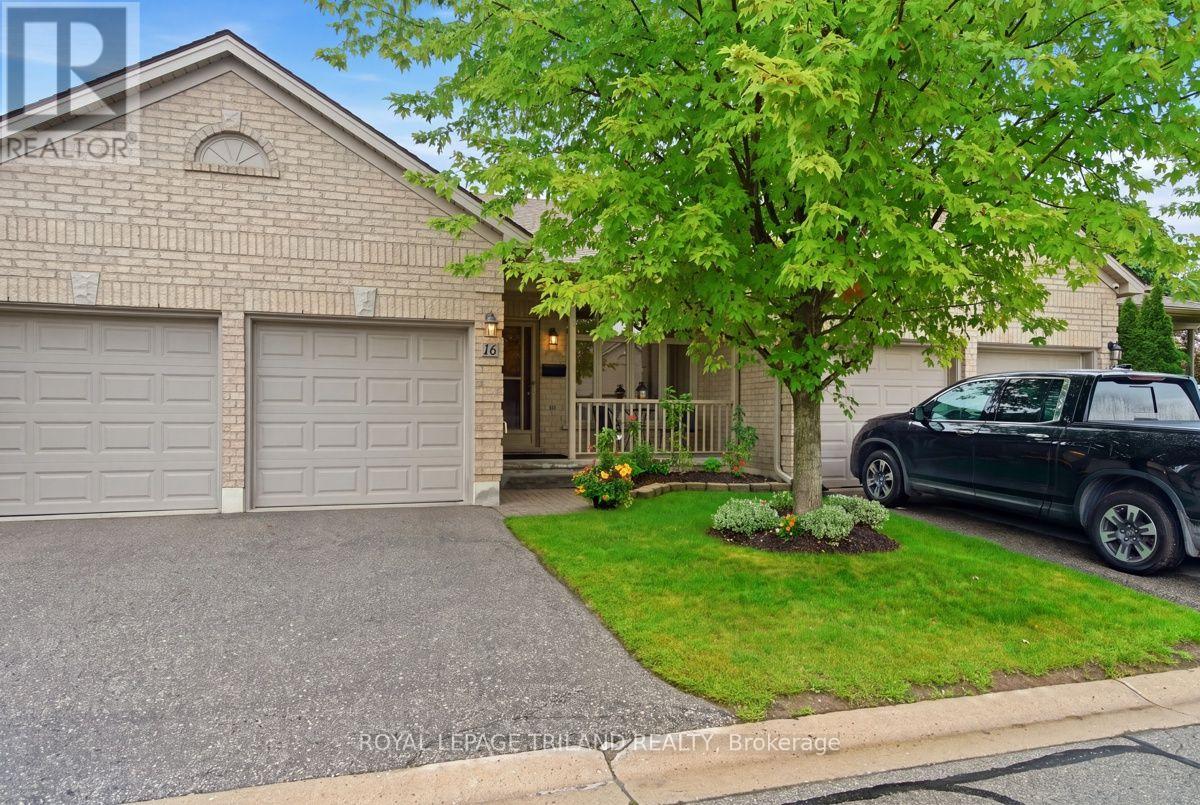
Welcome to Warbler Ridge, where you can enjoy all the comforts of a home with the convenience of carefree condo living! This spacious one-floor condo offers the perfect blend of comfort and low-maintenance living. Spend your free time relaxing on the private deck, surrounded by mature trees and beautifully landscaped grounds without having to worry about the outdoor upkeep. The thoughtfully designed main floor features two bedrooms and two bathrooms, including a spacious primary bedroom with walk-in closet and a private 3-piece ensuite complete with a large step-in shower. A second bedroom is directly across from the 3-piece main bathroom. The bright and functional main living area includes a combined living and dining space, as well as an eat-in kitchen with patio doors leading to the deck with awning - perfect for enjoying the peaceful natural surroundings. Main floor laundry with inside access to the double-car garage makes everyday living especially convenient and the garage also provides additional storage space. The finished lower level offers even more room to enjoy, with a 2-piece bathroom, plenty of space for guests or family time. Ideally located close to Byron Village shops and restaurants, Springbank Park, Warbler Wood & Kains walking trails, and several golf courses, this is an excellent opportunity to enjoy a relaxed lifestyle in one of the area's most desirable locations. (id:28006)
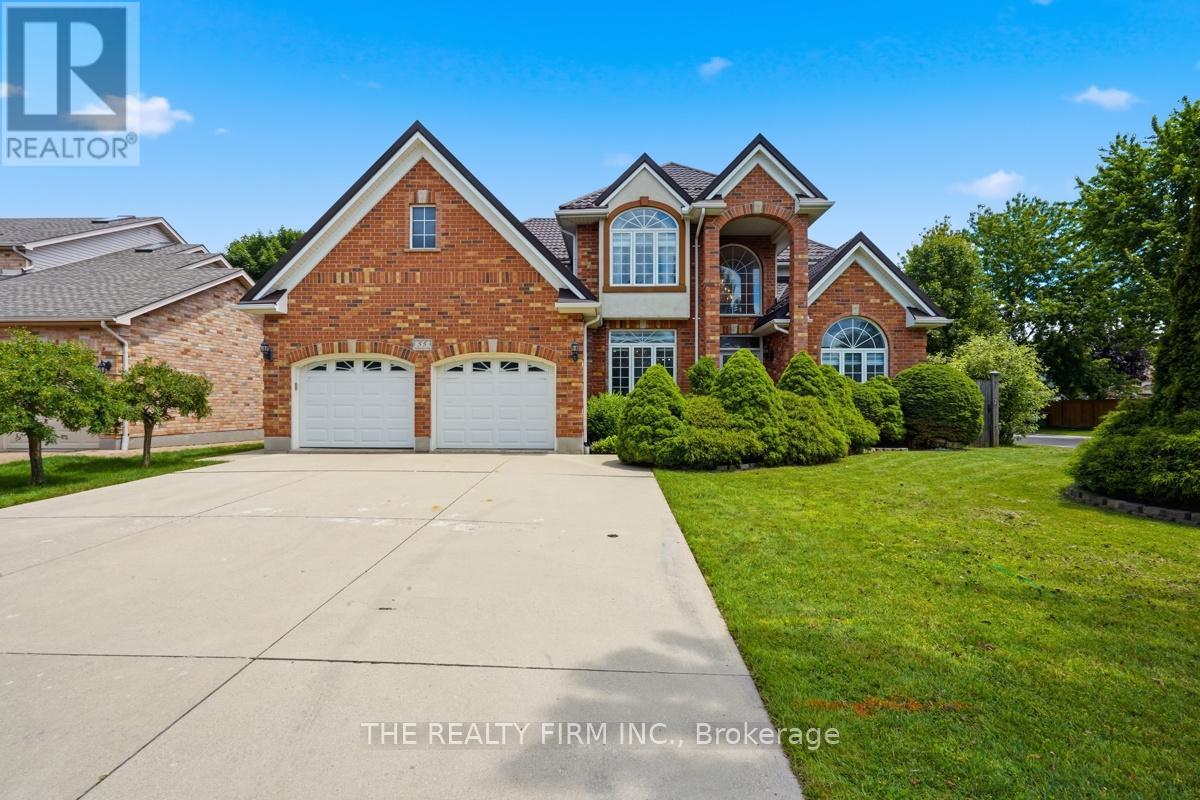
Welcome to 55 Farmhouse Rd., an exceptional all-brick 2-storey home offering the perfect blend of elegance, space and versatility for today's growing or multi-generational family. Featuring 6 bedrooms and 5 bathrooms, this impressive residence offers a thoughtfully designed floor plan with room for everyone. A grand front entrance and soaring foyer create a stunning first impression, leading to spacious principal rooms including a formal living room, dining room and inviting family room-ideal for both everyday living and entertaining. The beautifully appointed kitchen showcases quality cabinetry, generous workspace and patio doors leading to a rear deck overlooking the large, fully fenced backyard, creating the perfect setting for family gatherings and outdoor enjoyment. A truly rare feature is two primary suites, each complete with a private ensuite-one conveniently located on the main floor and another on the upper level. Upstairs also offers three additional spacious bedrooms and another full bathroom. The professionally finished lower level expands the living space with a massive open-concept recreation room, sixth bedroom, additional bathroom and an abundance of storage. Additional highlights include a durable metal roof, double attached garage with inside entry, main floor laundry, and a newly installed owned on-demand water heater. Situated in one of London's desirable family-oriented neighbourhoods, you'll appreciate the convenience of nearby parks, schools, shopping, restaurants and everyday amenities, with easy access to major routes for commuting throughout the city. This is a rare opportunity to own a home offering exceptional size, flexibility and comfort in a sought-after location. Don't miss your chance to make this outstanding property your next home! (id:28006)
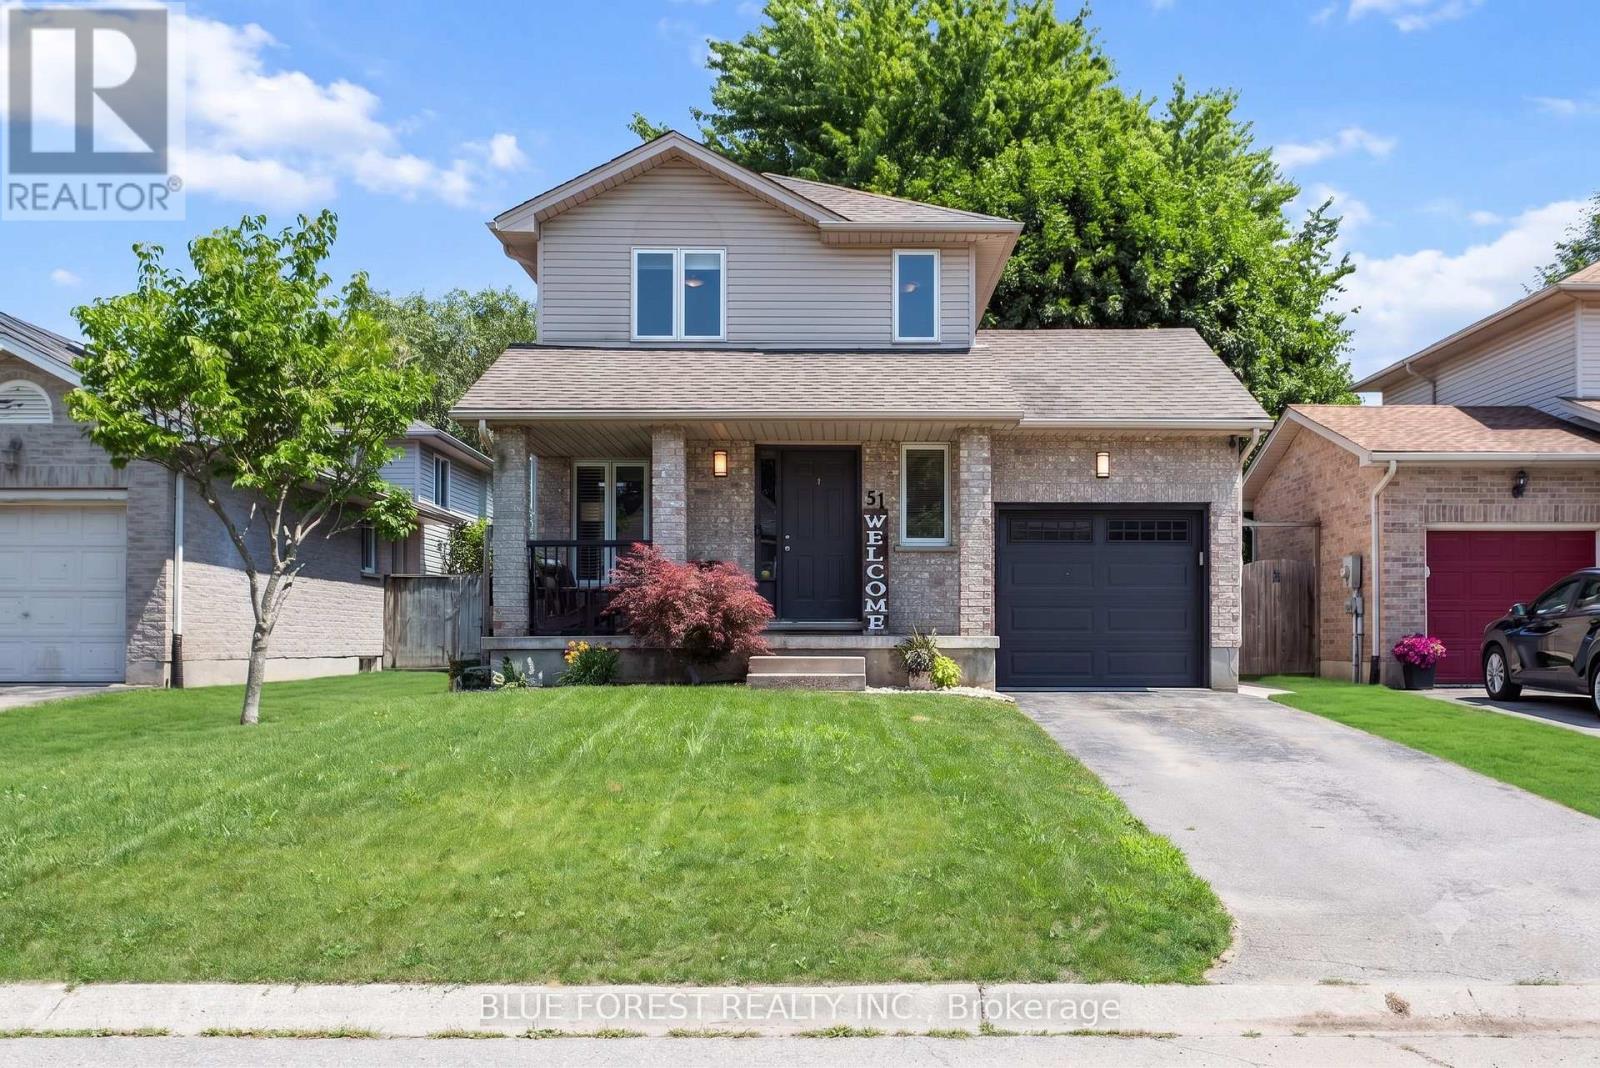
Welcome to 51 Hickory Blvd in Strathroy, the perfect starter home with thoughtful updates inside and out! This charming two-storey offers 3 bedrooms and a 4-piece bath on the upper level, with new carpeting on the stairs (2023) leading the way up. The heart of the home is the beautifully updated kitchen by Casey's Kitchens (2021), complete with updated appliances and a dining area where sliding doors lead directly to the back deck. The bright living room features updated flooring and a cozy electric fireplace (2023). A convenient 2-piece powder room completes the main floor. Updated lighting throughout adds a fresh, modern touch. Step outside to your private backyard! The back deck (updated 2019) features wood shutters for added privacy, the perfect spot for morning coffee or evening entertaining. Take a dip in the heated chlorine above-ground pool (installed 2025), or step down to the patio and unwind in the hot tub. The beautifully manicured yard offers plenty of privacy, plus a concrete pad on the side for extra storage. Major mechanicals are taken care of too, with the furnace and A/C updated in 2016/2017, and garage door replaced in 2025. Ideally situated in one of Strathroy's family-friendly neighbourhoods, you're just minutes from schools, parks, golf, shopping, and recreation facilities, with quick access to Hwy 402 for an easy commute to London. Move-in ready with years of worry-free enjoyment ahead, this one checks all the boxes for buyers looking for comfort, style, and an incredible outdoor space. (id:28006)
Welcome to this beautifully refreshed 2-bedroom, 1.5-bath condo with garage, where style meets simplicity. Thoughtfully updated from top to bottom, this unit feels almost brand new with fresh flooring, updated doors, modern trim, renovated bathrooms, and newer appliances, all finished with a crisp, clean aesthetic. The bright and airy main living space is filled with natural light, creating an inviting atmosphere perfect for both everyday living and entertaining. The electric fireplace adds a cozy focal point, making it the perfect spot to unwind. Upstairs, you'll find two spacious bedrooms and a well-appointed full bath, while the convenient main floor powder room adds everyday functionality. The attached garage offers added ease and storage. Major mechanical updates offer peace of mind, including a furnace approximately 5 years old and central air updated in 2024.Ideally located in sought-after Byron, you're within walking distance to great schools, parks, trails, and the village-style amenities locals love. This is truly a move-in ready home for buyers looking for low-maintenance living without sacrificing style or comfort. Whether you're starting out, downsizing, or investing, this one checks all the boxes. (id:28006)
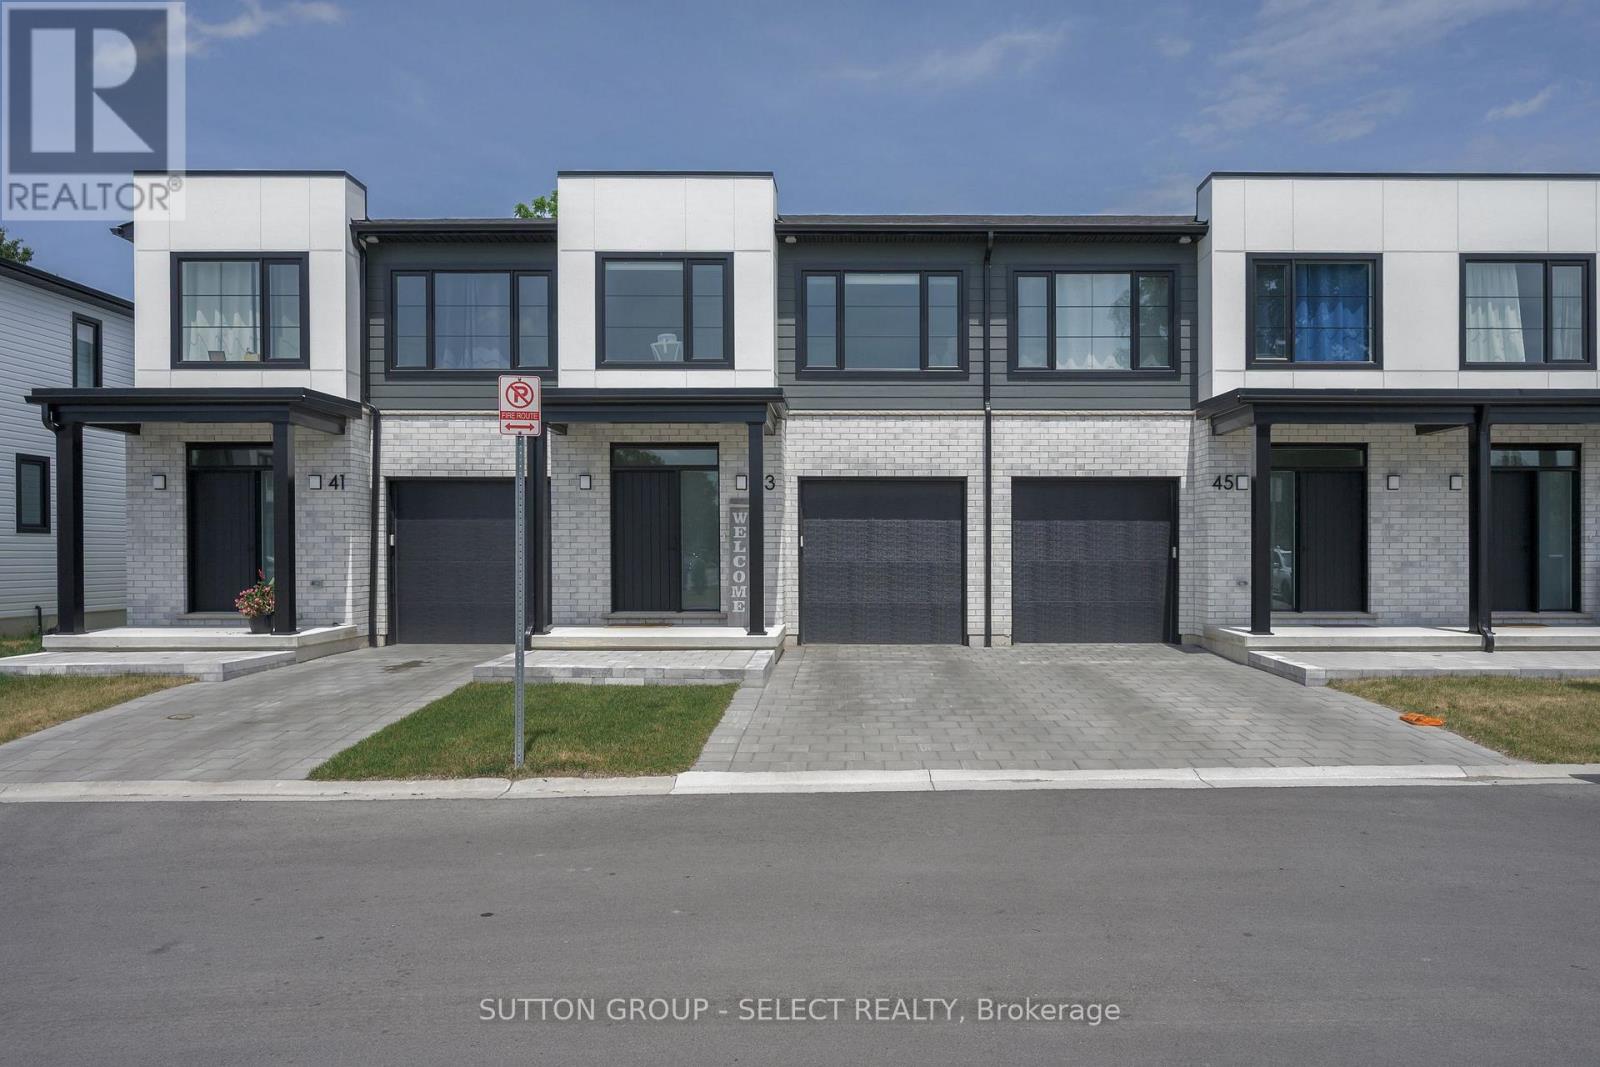
Welcome to The Starlily, offering 1,966 sq. ft. of living space above grade in the sought-after Carroll Creek community. This 2024 built, better-than-new townhouse features 3 bedrooms, 2.5 bathrooms, convenient second-floor laundry, and a single-car garage. With more than $10,000 invested in numerous upgrades and enhancements, thoughtful design choices and custom finishes throughout the home, you'll find a stylish, designer-inspired feel, highlighted by features such as the upgraded kitchen backsplash and carefully selected interior details.Outside, the property has been further improved with the addition of a backyard deck and a fully fenced yard, providing a private outdoor space perfect for relaxing, entertaining, or enjoying time with family and pets.The spacious layout offers comfortable living throughout, with ample storage and a functional floor plan ideal for families, professionals, or those looking for low maintenance living without sacrificing space. The lower level also presents excellent potential for additional finished living space to suit your needs. Located in the desirable southwest of Strathroy, Carroll Creek is within walking distance of many everyday amenities, shopping, dining, parks, and recreation, including Canadian Tire, Walmart, the LCBO, and the West Middlesex Memorial Centre. As a vacant land condo, residents enjoy a low monthly common-element fee of approximately $80, which contributes to the maintenance of shared green spaces and snow removal along the private roadway, while owning the townhouse and land land it sits on unlike traditional condominiums. Low maintenance living, without sacrificing space or luxury! Current school areas: Caradoc North PS, St Vincent de Paul, Strathroy District CI, and Holy Cross Secondary. (id:28006)
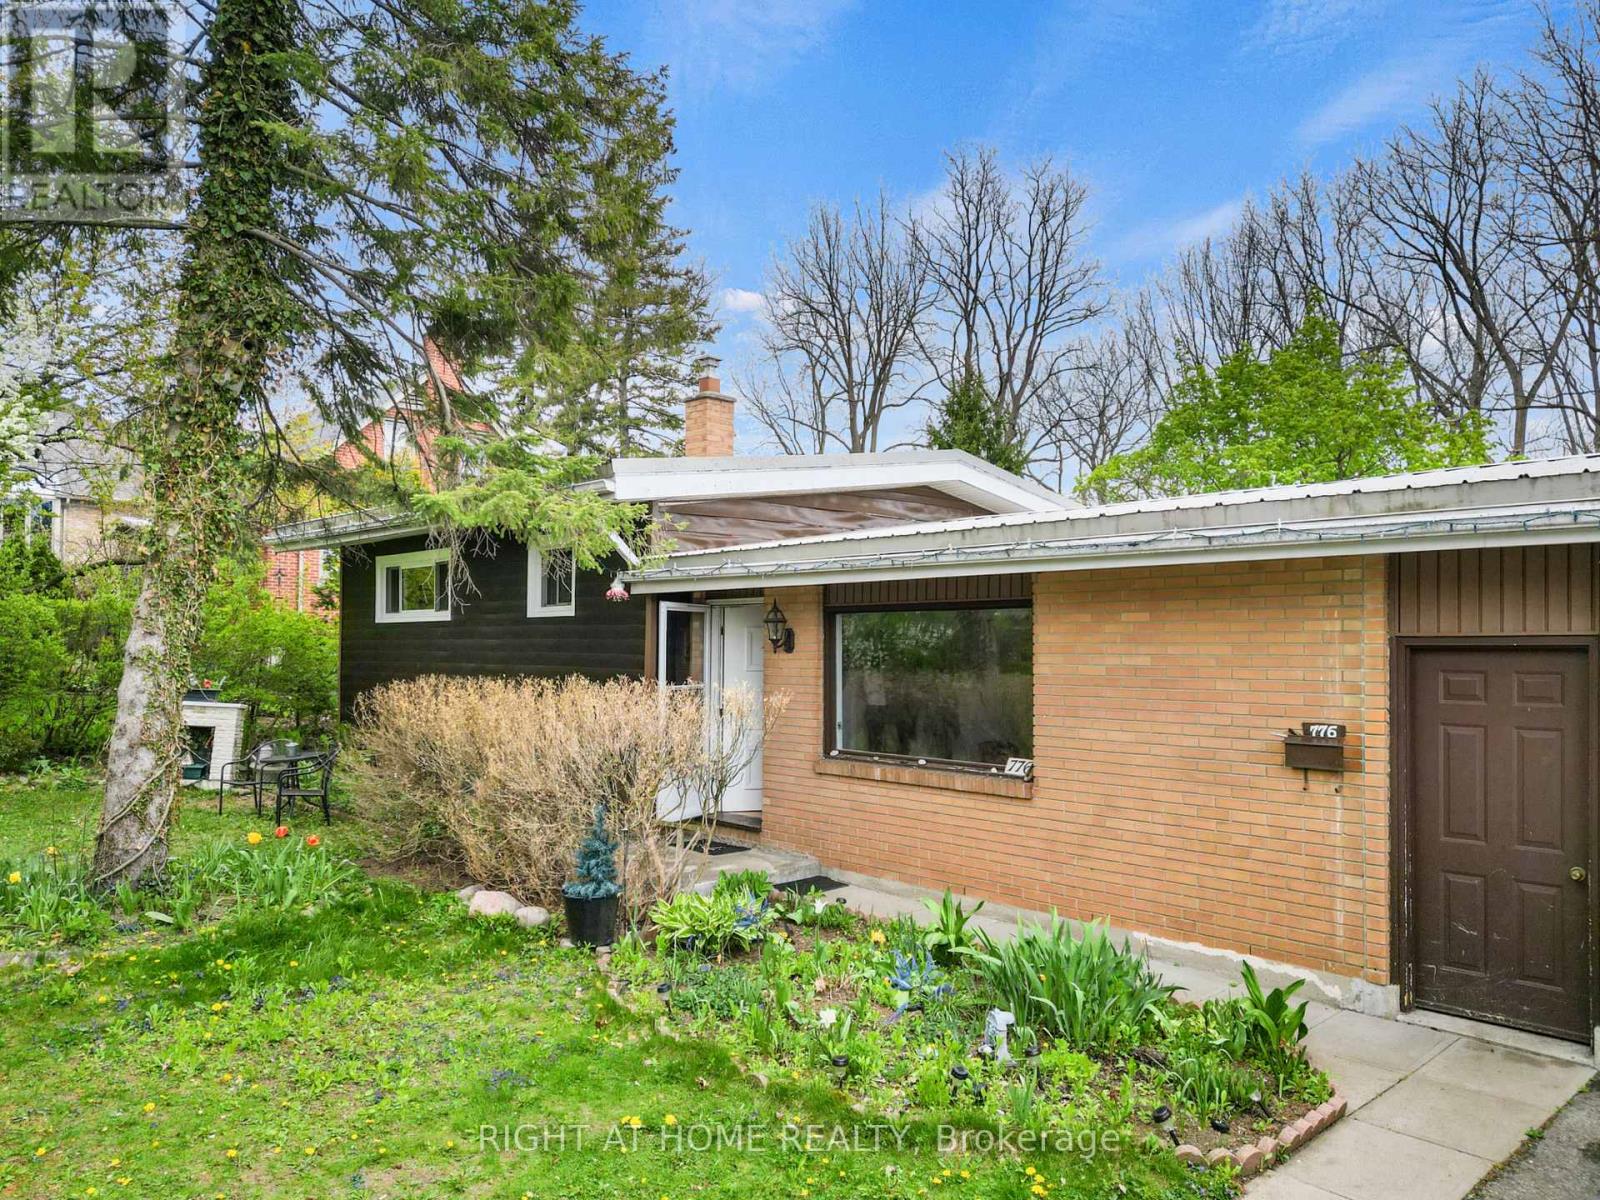
776 Sunninghill Ave is now available for lease! Located in one of London's most desirable and established neighbourhoods, this home offers a great combination of privacy, space, and convenience.Situated on an impressive 77 x 195 ft lot surrounded by mature trees and greenery, the home features 3 bedrooms, 1 bathroom, an attached garage, and a large private backyard.Fantastic location just minutes from Springbank Park, Thames Valley Golf Course, great schools, shopping, restaurants, and everyday amenities.Tenant is responsible for all utilities. (id:28006)
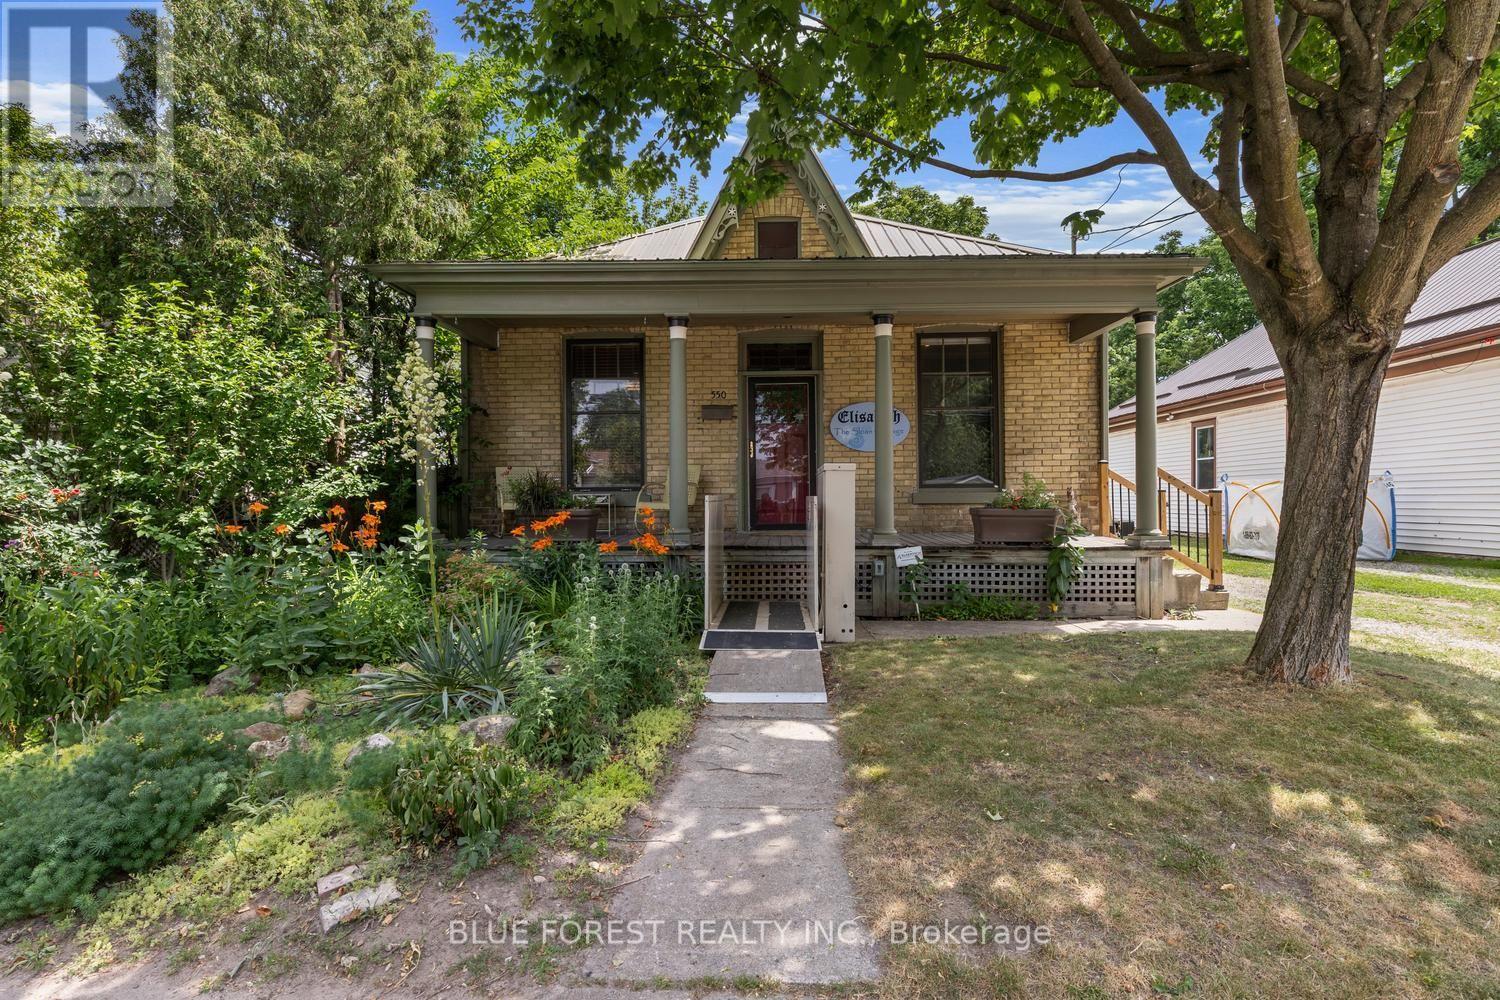
Charming All-Brick Ontario Cottage on a Rare 331-Ft-Deep Lot in the Heart of Old East Village! Welcome to 550 Elizabeth Street, a lovingly maintained 2-bedroom bungalow brimming with character and thoughtfully updated over the years. As you walk in, you'll appreciate the timeless charm of this all-brick Ontario cottage with hardwood floors throughout & soaring 11' high ceilings, original baseboards and trim, and beautiful oversized windows that fill the home with natural light. The inviting living room centres around a cozy gas fireplace, perfect for relaxed evenings, and flows into the kitchen and dining room. The kitchen offers the added convenience of in-suite laundry, while a practical mudroom off the driveway makes coming and going a breeze on rainy and snowy days. The primary bedroom features its own private 2-piece ensuite, and a full 3-piece bathroom serves the rest of the home. Outside is where this property truly stands apart: an expansive 45 x 331 ft lot offering exceptional potential for an auxiliary dwelling unit (ADU), garden suite, workshop, or simply a spectacular backyard retreat, along with a large 3-4 car driveway providing easy access to the yard. Major updates provide genuine peace of mind: lifetime metal roof (2019), updated electrical with 100A breaker panel and wiring (2018/19), spray foam insulation in basement (~2021), attic insulation (~2017) windows (2014/15), main water line (~2016), sewage cleanout (~2015), and an owned water heater. All this in one of London's most vibrant and fast growing neighbourhoods, just steps to 100 Kellogg Lane, the Western Fair District and Farmers' Market, Lorne Ave Park, and the independent shops, cafes, and restaurants along Dundas Street. Whether you're a first time buyer, downsizer, or investor eyeing the lot's future potential, 550 Elizabeth Street delivers character, convenience, and opportunity in equal measure. (id:28006)
FIRST-TIME BUYERS! This newly renovated home is the perfect place for a family looking for their first home without having to worry about doing any updates. The home radiates a warm feeling with the earthy toned LVP flooring and abundant light through the windows. Head through into the stunning kitchen with stainless steel appliances, subway tile backsplash, quartz countertops, and an amazing light fixture to center your dining table. Upstairs you will find 3 bedrooms and a beautifully updated bathroom that makes you want to take a bubble bath. Downstairs a finished living room for entertaining, lounging, or whatever life brings you! outback to a great-sized yard to call your own with a large storage shed. The home is move-it-ready and awaits your personal touches! Close to Argyle Mall, various restaurants and stores and easy access to the 401. The roof was replaced in 2026. (id:28006)
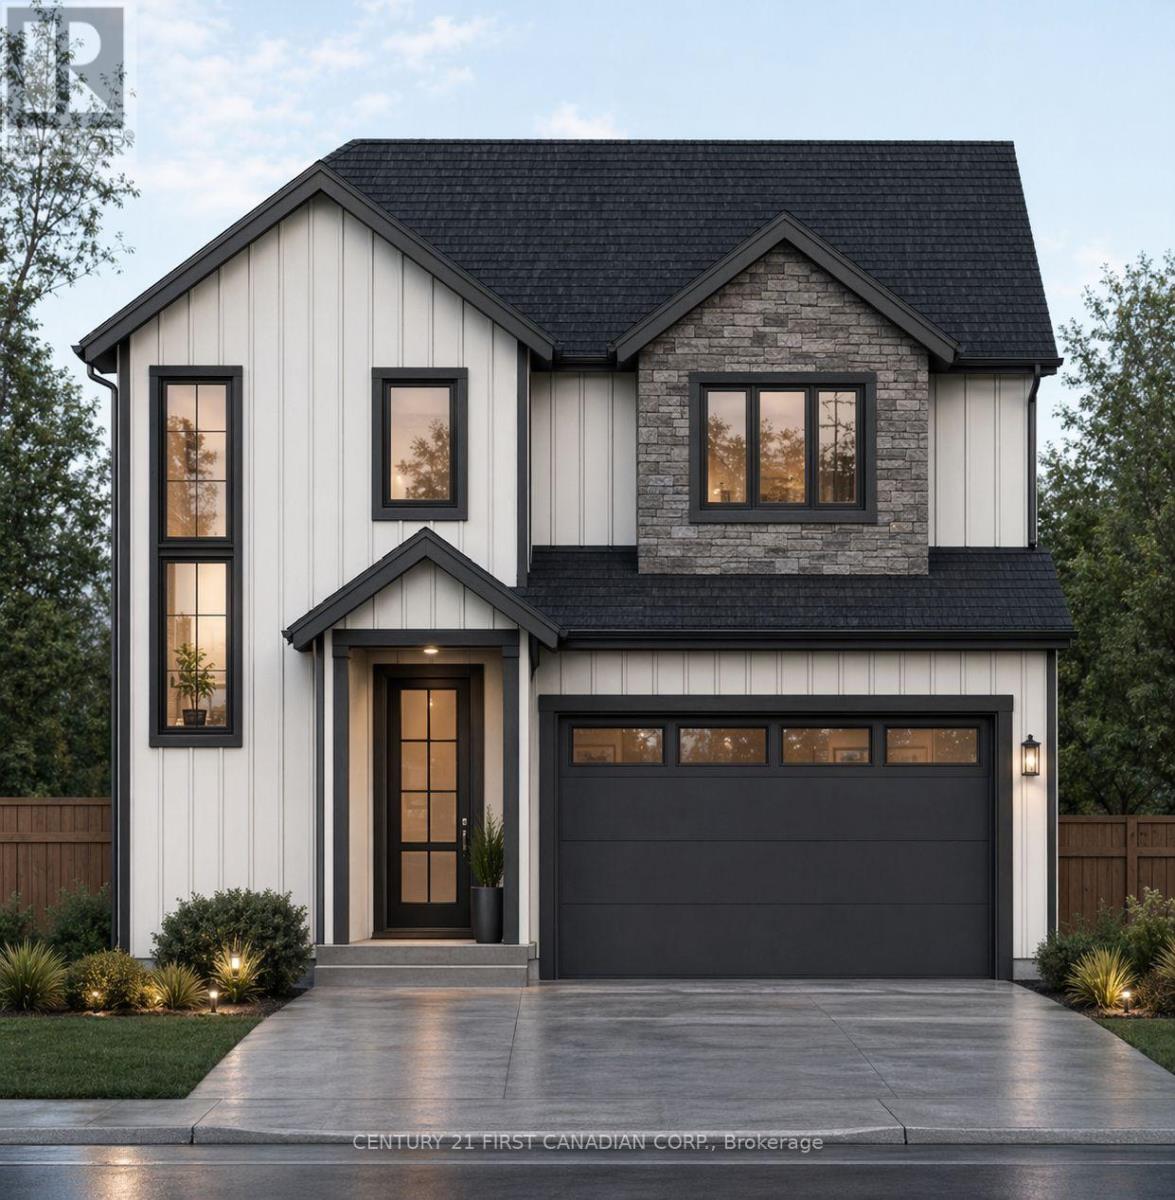
UNDER CONSTRUCTION: Introducing the CLARK model, a stunning 2-storey home by Morrison Homes in the growing community of Lucan, Ontario. Known for its solid build quality and thoughtful craftsmanship, this 3-bedroom, 2.5 bathroom home offers 1806 sq. ft. of beautifully finished living space-perfect for families, professionals, or anyone seeking comfort and style. The exterior is constructed with cement board, offering exceptional durability. Step inside through a large, welcoming foyer that sets the tone for the home's bright and airy design. The open-concept main floor features luxury vinyl flooring, oversized windows, and an abundance of natural light pouring in from large main floor windows, creating a warm and inviting atmosphere. The seamless flow between the living, dining, and kitchen areas makes it ideal for both everyday living and entertaining. The custom kitchen is a true highlight, showcasing upgraded quartz countertops, cupboards to the ceiling, and a stylish, functional layout designed for both cooking and gathering. Enjoy direct access to a covered back patio-perfect for year-round enjoyment. Everyday convenience is thoughtfully incorporated, including a practical mudroom off the garage for easy entry. Upstairs, you'll find three spacious bedrooms, including a well-appointed primary suite featuring a fully tiled oversized shower in the ensuite, along with the added bonus of second-floor laundry. With its modern layout, quality finishes, and attention to detail throughout, this home delivers exceptional value in one of Lucan's most desirable communities. Your next chapter begins at 117 Addison Ave. Crafted for comfort, style, and modern living. List price reflects the HST rebate. (id:28006)
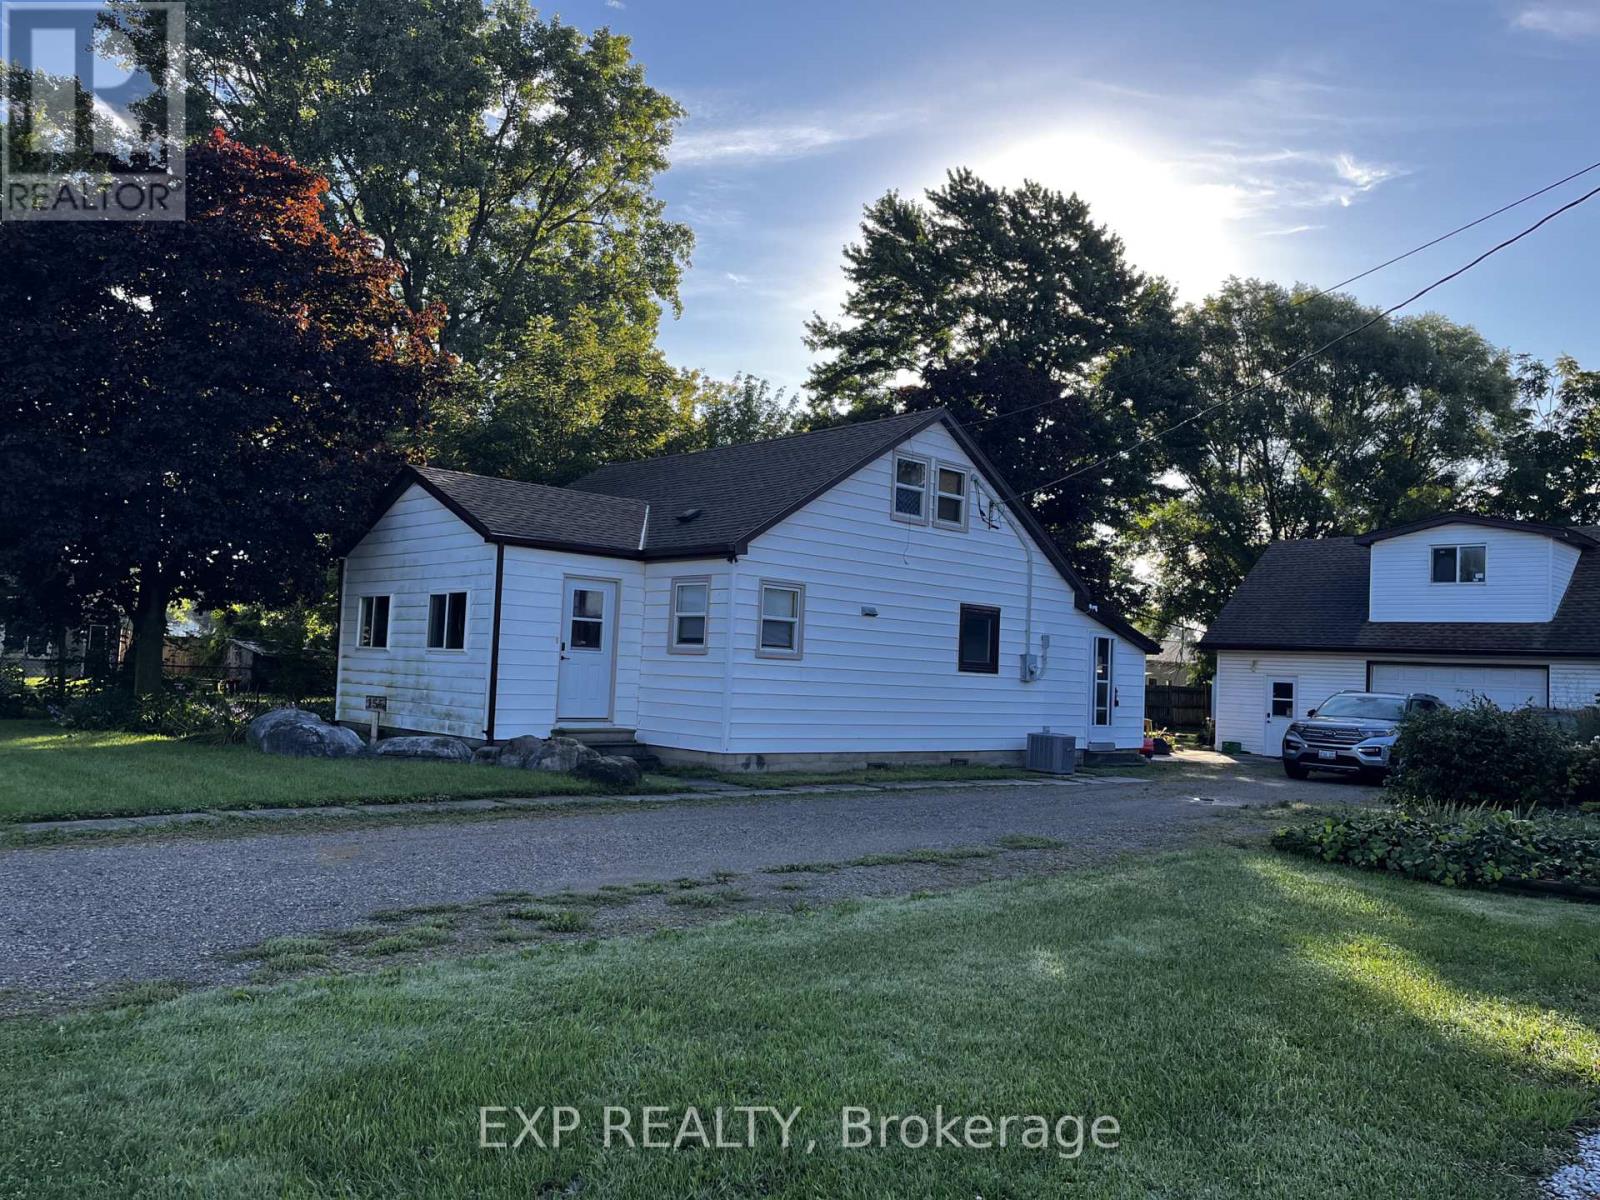
A property with space, flexibility, and possibilities! Located in the heart of Glencoe, this charming home sits on a large lot with an abundance of backyard space, a long driveway with parking for up to five vehicles, and an impressive detached garage/workshop that offer so much more than just storage. The upper level of the garage is the real bonus. Finished, heated and equipped with electricity, this versatile space offers excellent potential for an in law suite, recreation room, games room, teen hangout, home office or hobby space. Imagine having a dedicated area for a pool table, gaming set up, movie nights or simply somewhere for the family to spread out. The possibilities are extensive. Outside, enjoy a generous backyard and a stamped concrete patio overlooking the landscaped grounds, a great set up for summer entertaining, relaxing, or letting the kids enjoy the extra space. Inside, the home offers four bedroom, plus an additional room, hardwood and tile flooring, a bright kitchen with a central island and updated bathroom. Making this a property best suited to buyers who appreciated space, location, and unique bonus areas. This location is incredibly convenient you're just around the corner from groceries banks and the post office putting every day essentials close to home offer at $469,000 this is an opportunity to get into Glencoe with a large lot ample parking and a truly unique detached garage overall offering flexibility for the future. (id:28006)
Rare opportunity to own a fully renovated, beautifully landscaped home with an amazing 5000 sq ft shop sitting on an acre on the edge of town close to Highbury. Custom built, very well kept, steel clad workshop with concrete floor, 4 garage doors, office, washroom, 240 v hydro & partial upper level is ideal for numerous options for business, entrepreneur or hobbyist. Main front door to spacious L shaped central area and two separate front doors to access side sections. Side garage access also. More than enough parking with huge paved. Foyer to entrance hall with double closet & leaded glass door to the main part of the house. Relax in the sitting room. Barn door to the living room with a beautiful fireplace & gorgeous arched window & lots of space to visit, chill & watch the games. Huge solid maple country kitchen with floor to ceiling cupboards, peninsula, appliance garage, under counter lighting & 2 bar fridges. Stainless steel appliances: dishwasher, double fridge, stove & microwave. Bright generous eating area with access to huge 50ft vinyl deck & custom stone front step. Convenient main floor office with ample lighting, laundry/mud room with cupboards & bathroom with walk in shower. Four good size bedrooms upstairs with wood floors & custom bathroom with therapy tub, walk in shower, 2 sinks, makeup table & walk in closet. Rec room/gym & plenty of storage space downstairs. Beautiful crown molding throughout. Attached, insulated & heated 2 car garage has epoxy floor. New roof (plywood) 3 years ago. Private yard features stunning spacious area for relaxing and entertaining with has hookup for BBQ and covered seating area with TV hookups plus a gas fireplace. Beautiful stamped concrete walkways. Includes: Generac generator, central vac, on demand water heater, new exterior steel & fiberglass doors, 2 sun tunnels, 2 septic tanks (pumped every 3 years), sprinkler system for grass and gardens & leaf gutter protection. (id:28006)
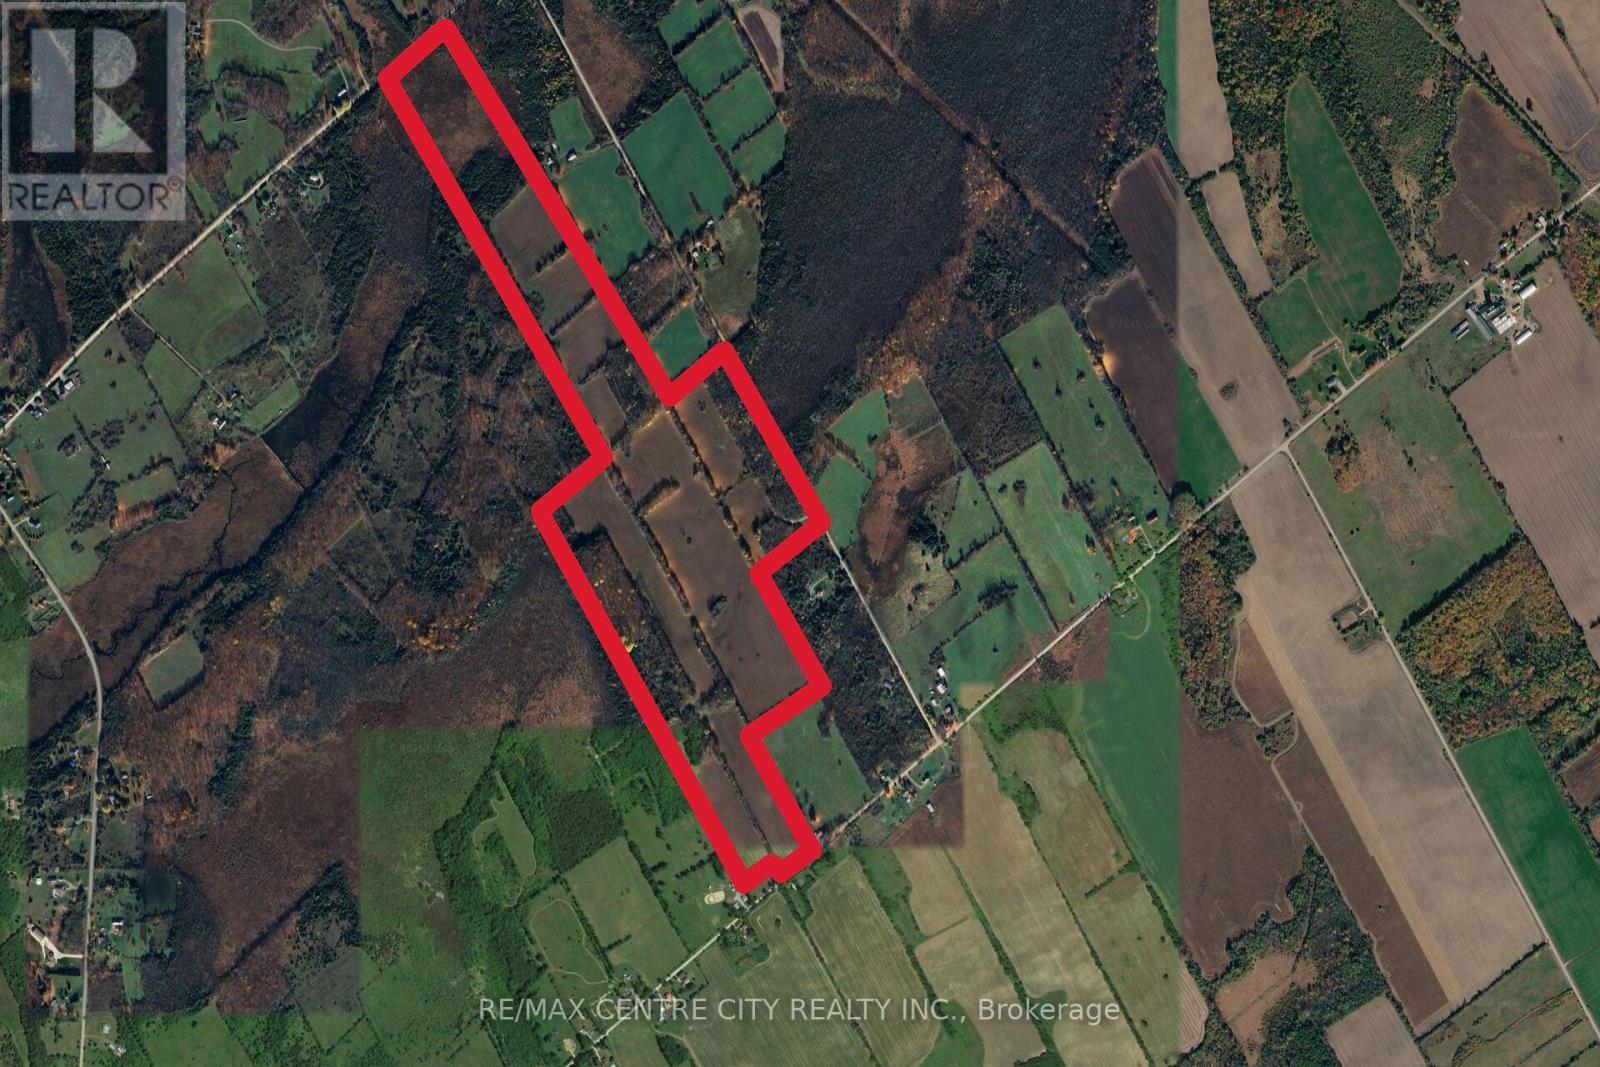
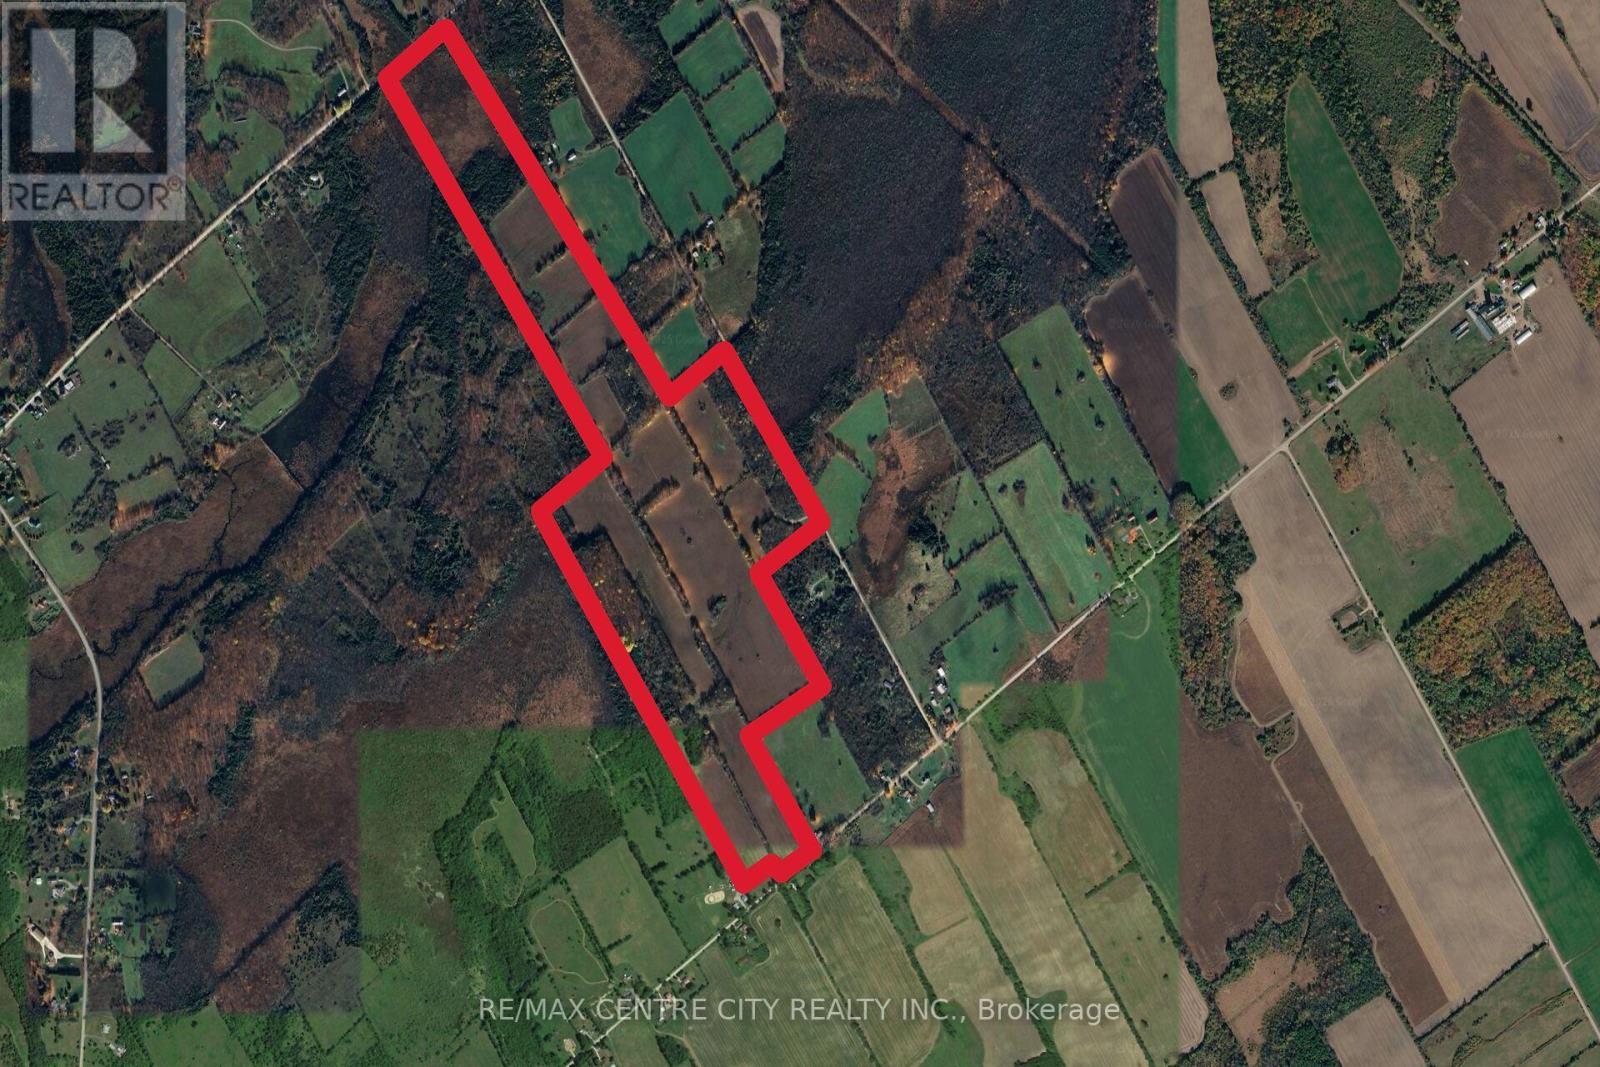
A 166-acre parcel of productive farmland located just 10 minutes North of Brockville and 15 minutes north of the 401. With frontage on 3 quiet roads, the property offers great access with laneways on both the Sixth Concession and Nash Side Road. Additionally, the land offers several great spots to build your dream house or hobby farm. Approximately 92 acres are cultivated, mostly a combination of Matilda and Grenville Loam. There are also approximately 17.5 acres of hardwood bush with trails, which are great for recreation, hunting or a steady source of firewood. The property has potential for approximately 14 more cultivated acres if the fence rows are removed. (id:28006)
A 166-acre parcel of productive farmland located just 10 minutes North of Brockville and 15 min North of the 401. With frontage on 3 quiet roads, the property offers great access with laneways on both the Sixth Concession and Nash Side Road. Additionally, the land offers several great spots to build your dream house or hobby farm. Approximately 92 acres are cultivated, mostly a combination of Matilda and Grenville Loam. There are also approximately 17.5 acres of hardwood bush with trails, which are great for recreation, hunting or a steady source of firewood. The property has potential for approximately 14 more cultivated acres if the fence rows are removed. (id:28006)
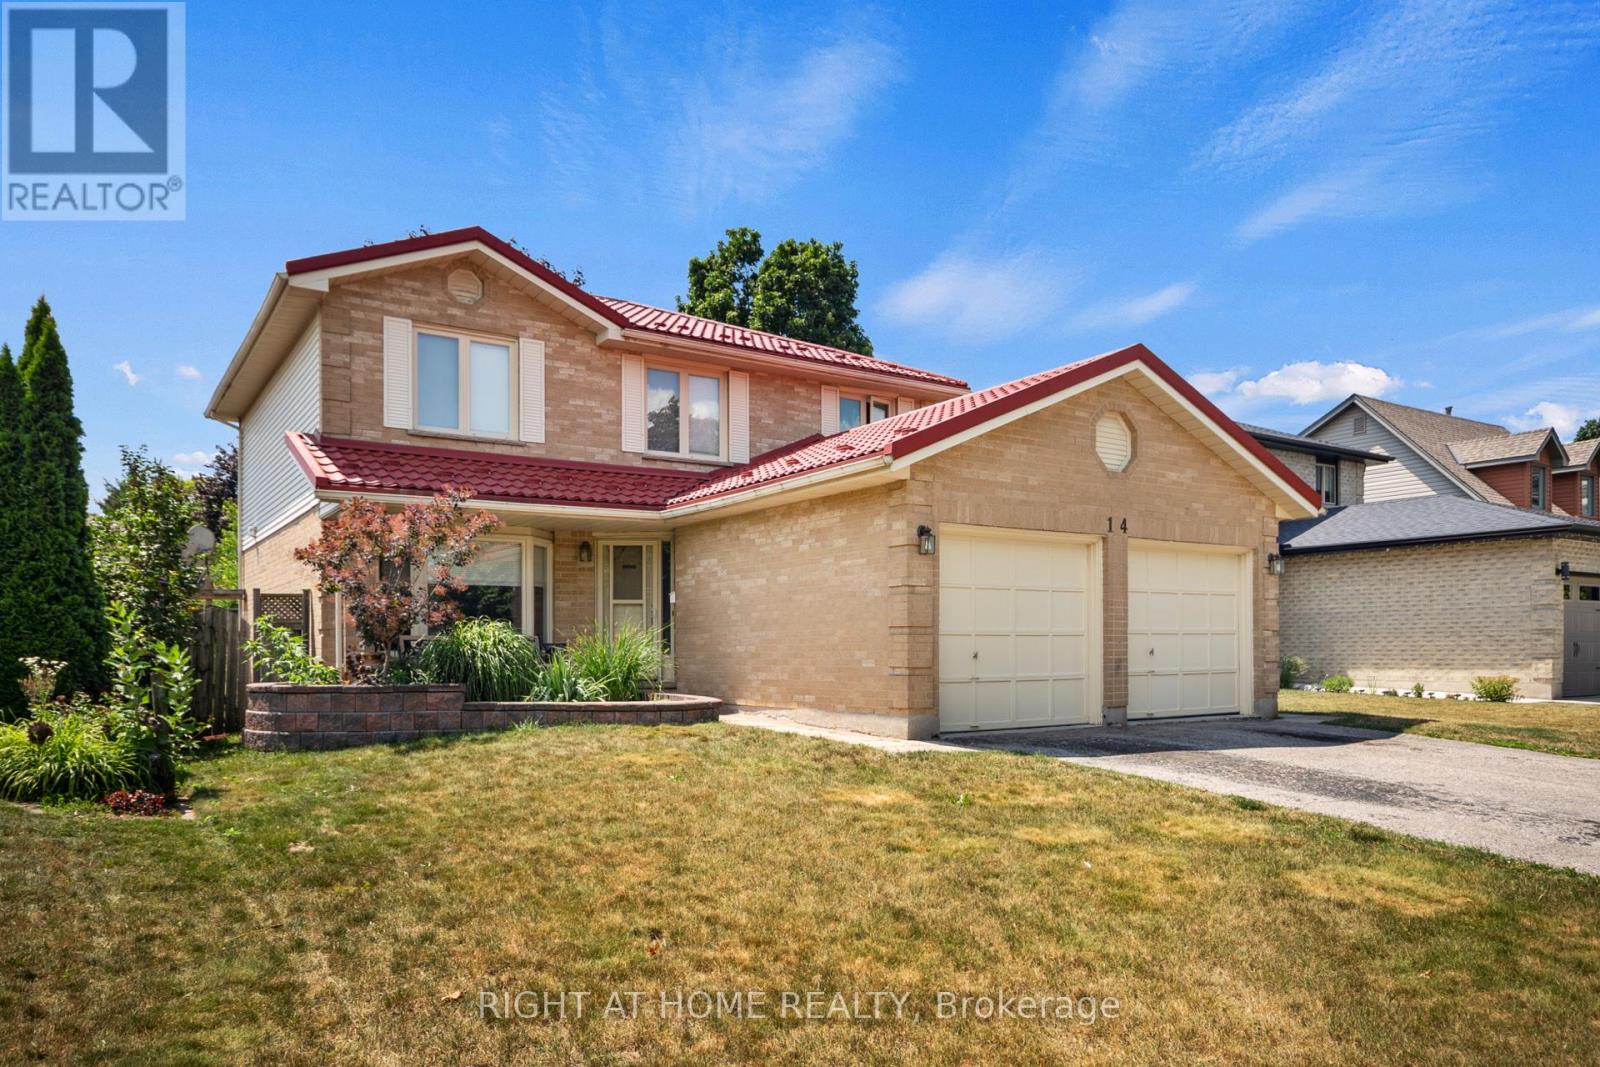
Welcome to 14 Duncan Crescent! This spacious 4-bedroom, 3-bathroom home offers the perfect layout for a growing family. The main floor features a bright, functional layout with a large living room and a beautifully updated kitchen complete with granite countertops, plenty of cabinetry, and an eat-in dining area. Upstairs, you'll find four generously sized bedrooms, including a spacious primary suite with a walk-in closet and a private ensuite. Freshly painted throughout, this home is move-in ready. The partially finished basement adds even more living space, with drywall already completed and a bathroom that's well on its way-ready for the new owners to add the finishing touches. The hot water tank is owned, and the double-car garage offers plenty of parking and storage. Conveniently located in Huron Heights, just minutes to Fanshawe College, schools, parks, shopping, public transit, and easy access to Highway 401. A fantastic opportunity for families looking for space in a great location. (id:28006)
1 bedroom, facing east with a big balcony. Freshly painted in neutral tones with ceramic and laminate flooring. Move-in condition. Ideally located near Highbury Ave with quick access to HWY 401, and within walking distance to Fanshawe College, shopping and everyday amenities. Condo fees include heat, hydro, and water. Parking spaces are on a first come first serve basis. (id:28006)
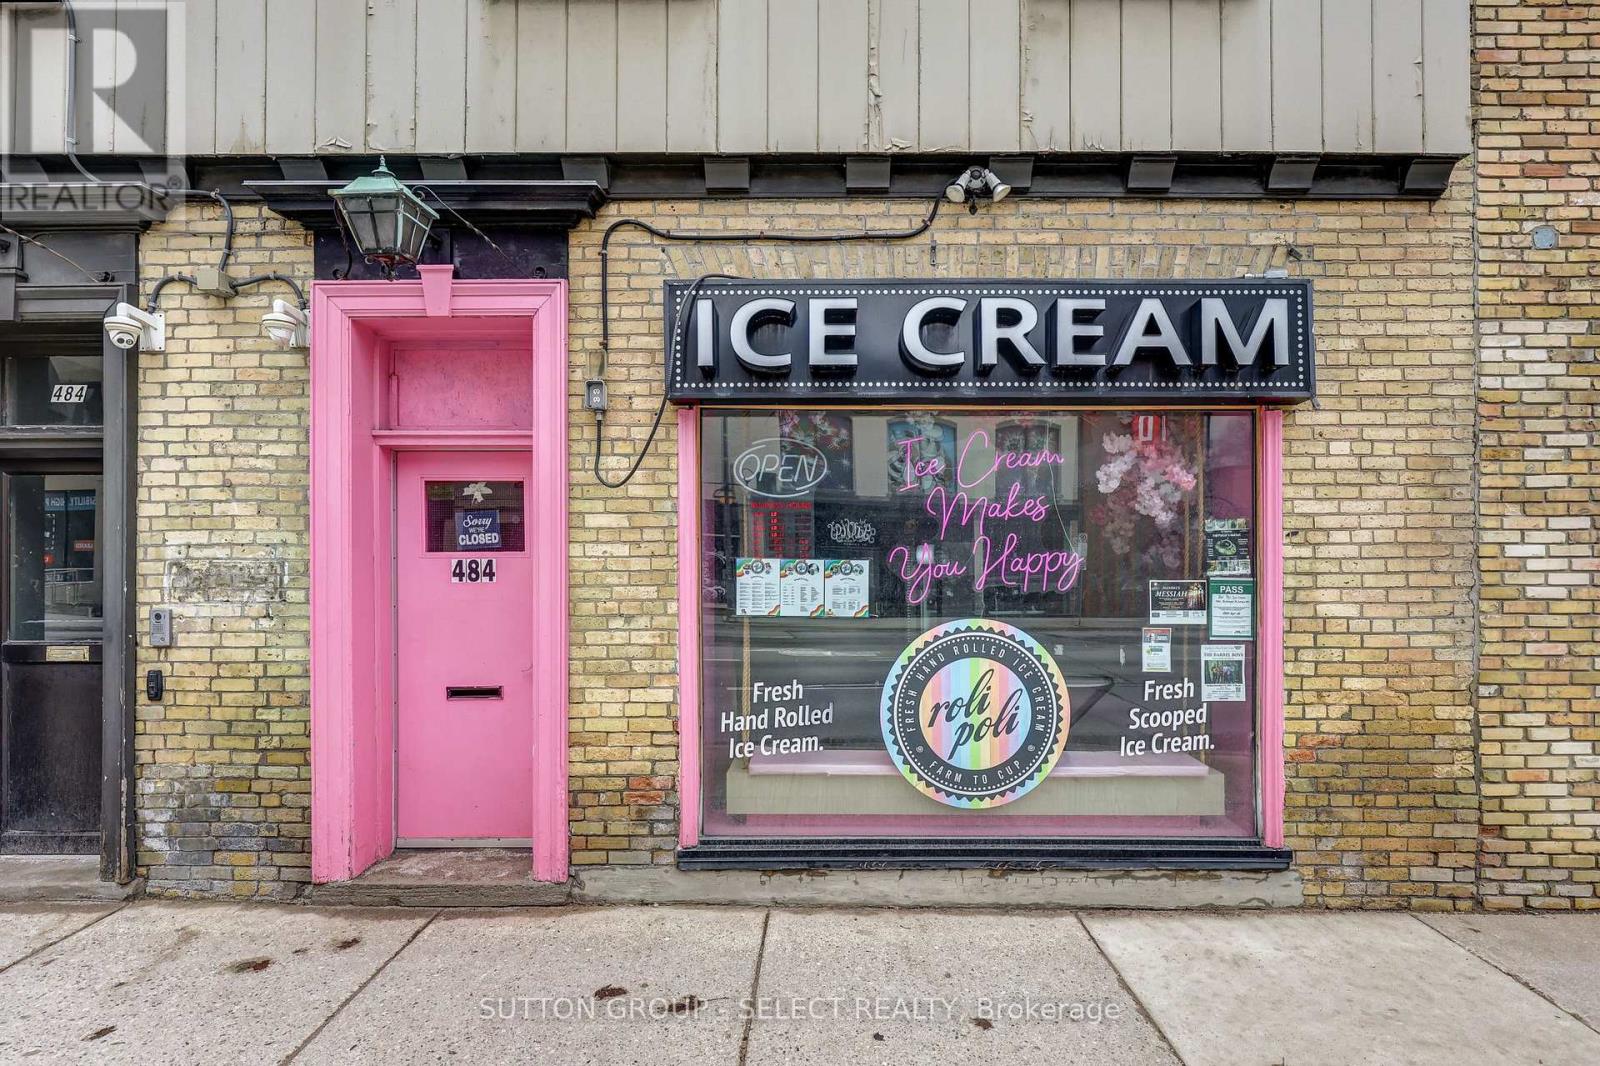
Well-established and highly rated ice cream shop located in the heart of downtown London, offering a true turnkey opportunity for entrepreneurs and investors alike. A recognizable name in the local dessert scene, featuring one of the first hand-rolled ice cream concepts introduced to the London market, this business has built strong brand awareness and a loyal customer base over the years. Updated with over $20,000 in improvements in 2024, this beautifully maintained space is designed for both efficiency and an elevated customer experience. Featuring a diverse and in-demand menu including rolled ice cream, scoops, buffet-style options, milkshakes, soft drinks, snacks, hot chocolate, and frozen cakes, with strong potential to expand offerings and increase revenue.The business benefits from excellent brand recognition, strong online reviews, and an active social media presence. The functional layout includes a private washroom and a dedicated back office/storage area, supporting smooth day-to-day operations. All equipment and chattels are included, allowing for a seamless transition for the next owner. Positioned in a high-exposure location with strong pedestrian traffic and approximately over 20,000 + vehicles passing daily, offering outstanding visibility and consistent customer flow.Attractive lease in place with favourable terms, including one designated parking space. Turnkey opportunity with systems in place, ready for immediate takeover and continued growth. A rare chance to acquire a well-established business in a prime downtown location. (id:28006)
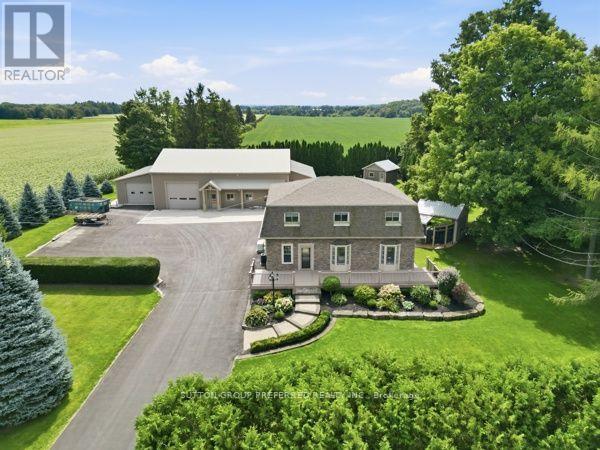
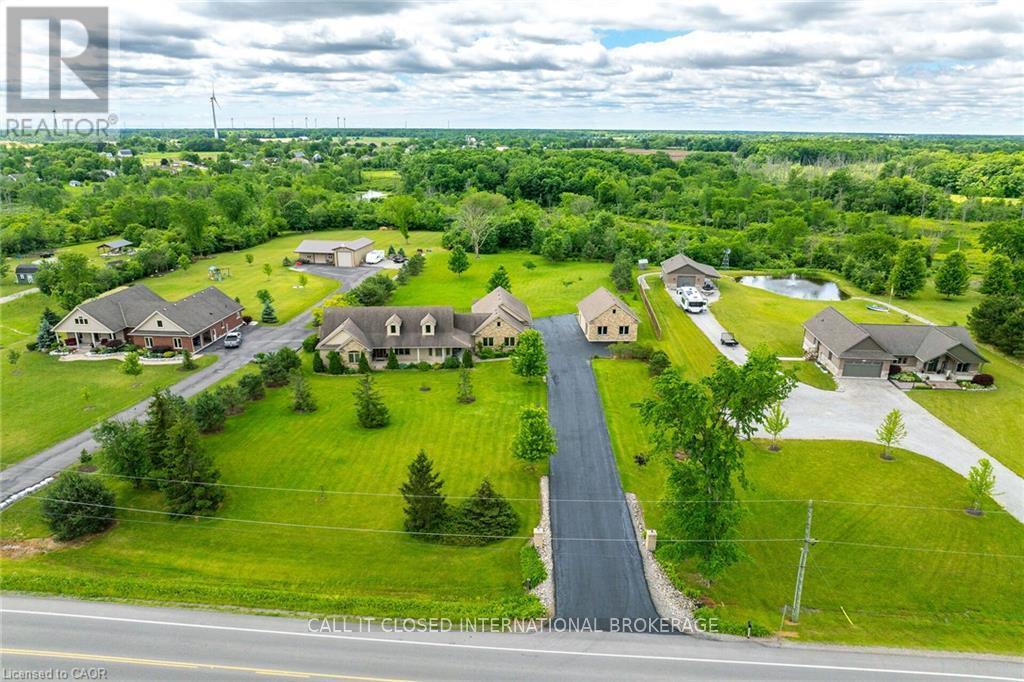
The ultimate country estate in Wellandport (just south of Smithville) on a manicured 1.87-acre lot! This exceptional 4-bed, 3.5-bath brick home features over 2,000 sq ft of living space and a dream setup for car enthusiasts, hobbyists, or trade businesses (landscapers, electricians, mechanics). The unmatched infrastructure includes a heated attached 4-car garage plus a separate detached workshop with an additional garage bay. Outside, park your boat or trailer on the deep paved driveway, then relax in your fully fenced backyard oasis featuring a heated inground pool. Enjoy country freedom and high-end luxury with a zero-second commute. New A/C, furnace and pool liner, 2025/26. (id:28006)
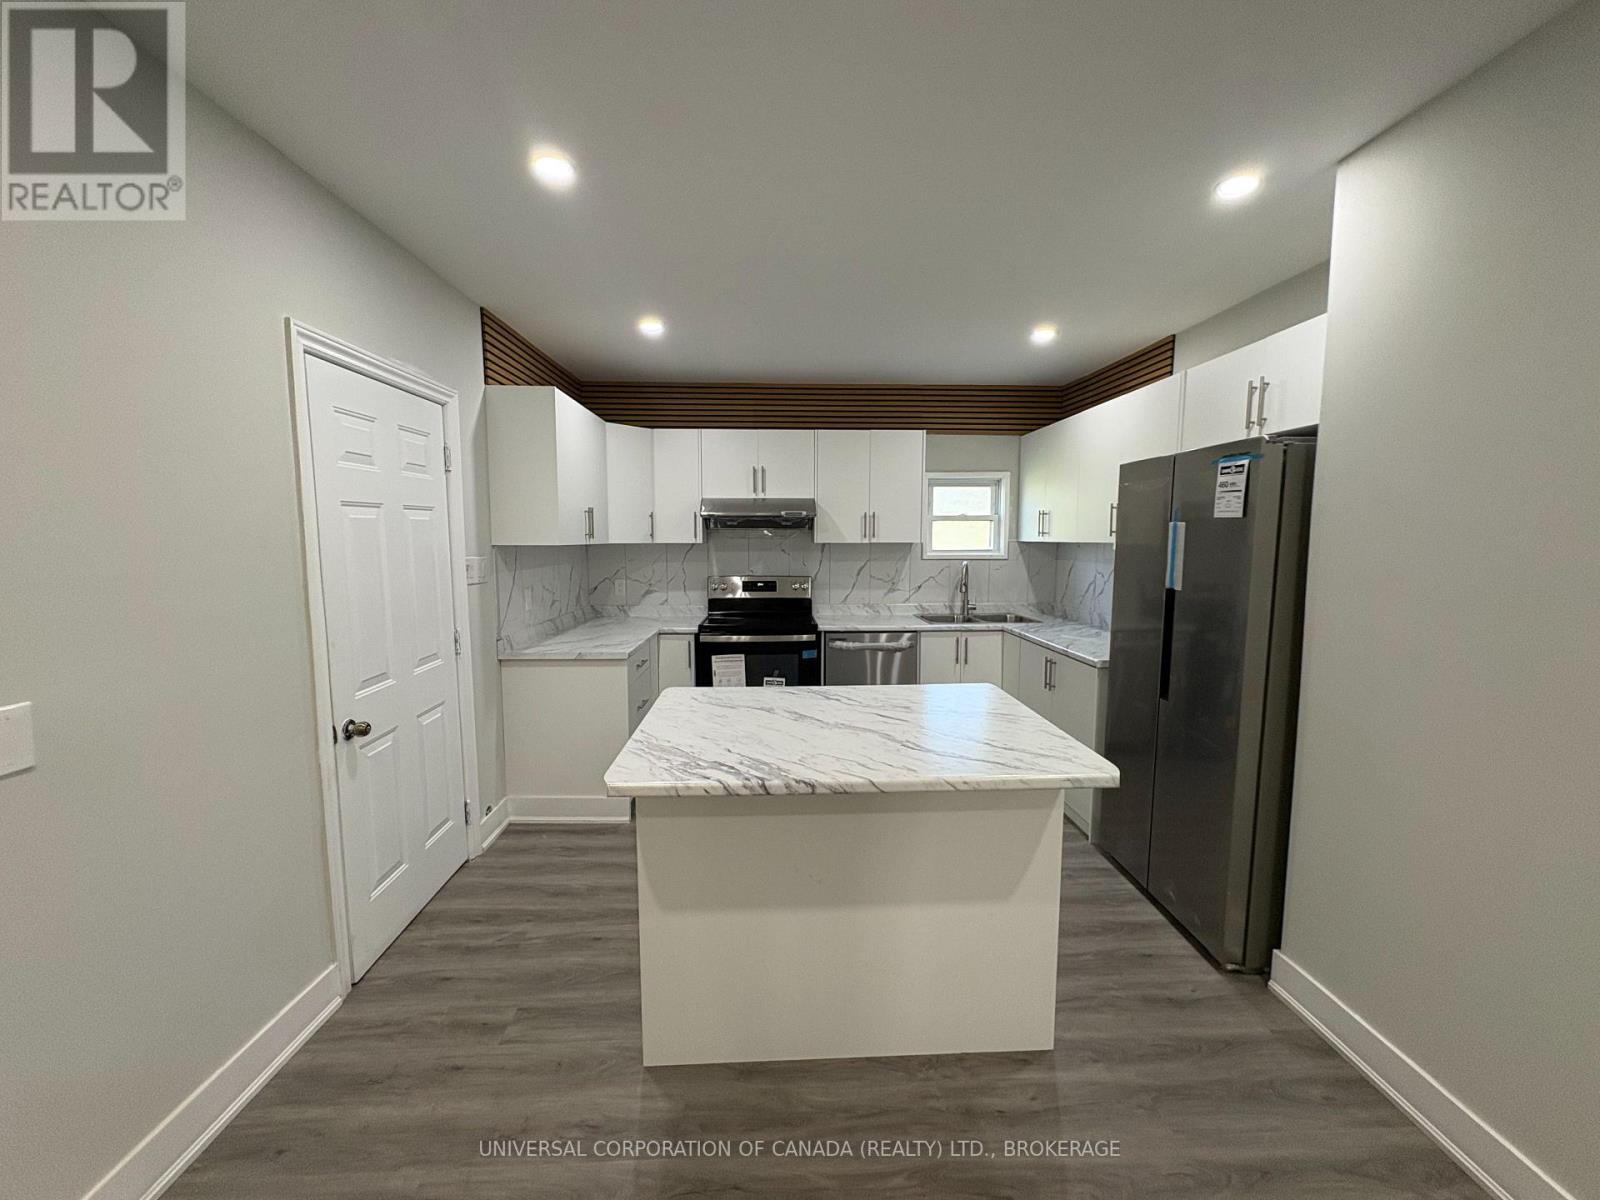
Spacious 5 bedroom home with new appliances, beautiful kitchen, beautiful bathrooms, main floor laundry and extra storage space available. Sit on the lovely front porch in this peaceful setting, just a short drive to local amenities. Commuting? ON-401 is 12km north. This newly renovated tranquil home is located in a equipped with forced air gas heat and upgraded electrical. (id:28006)