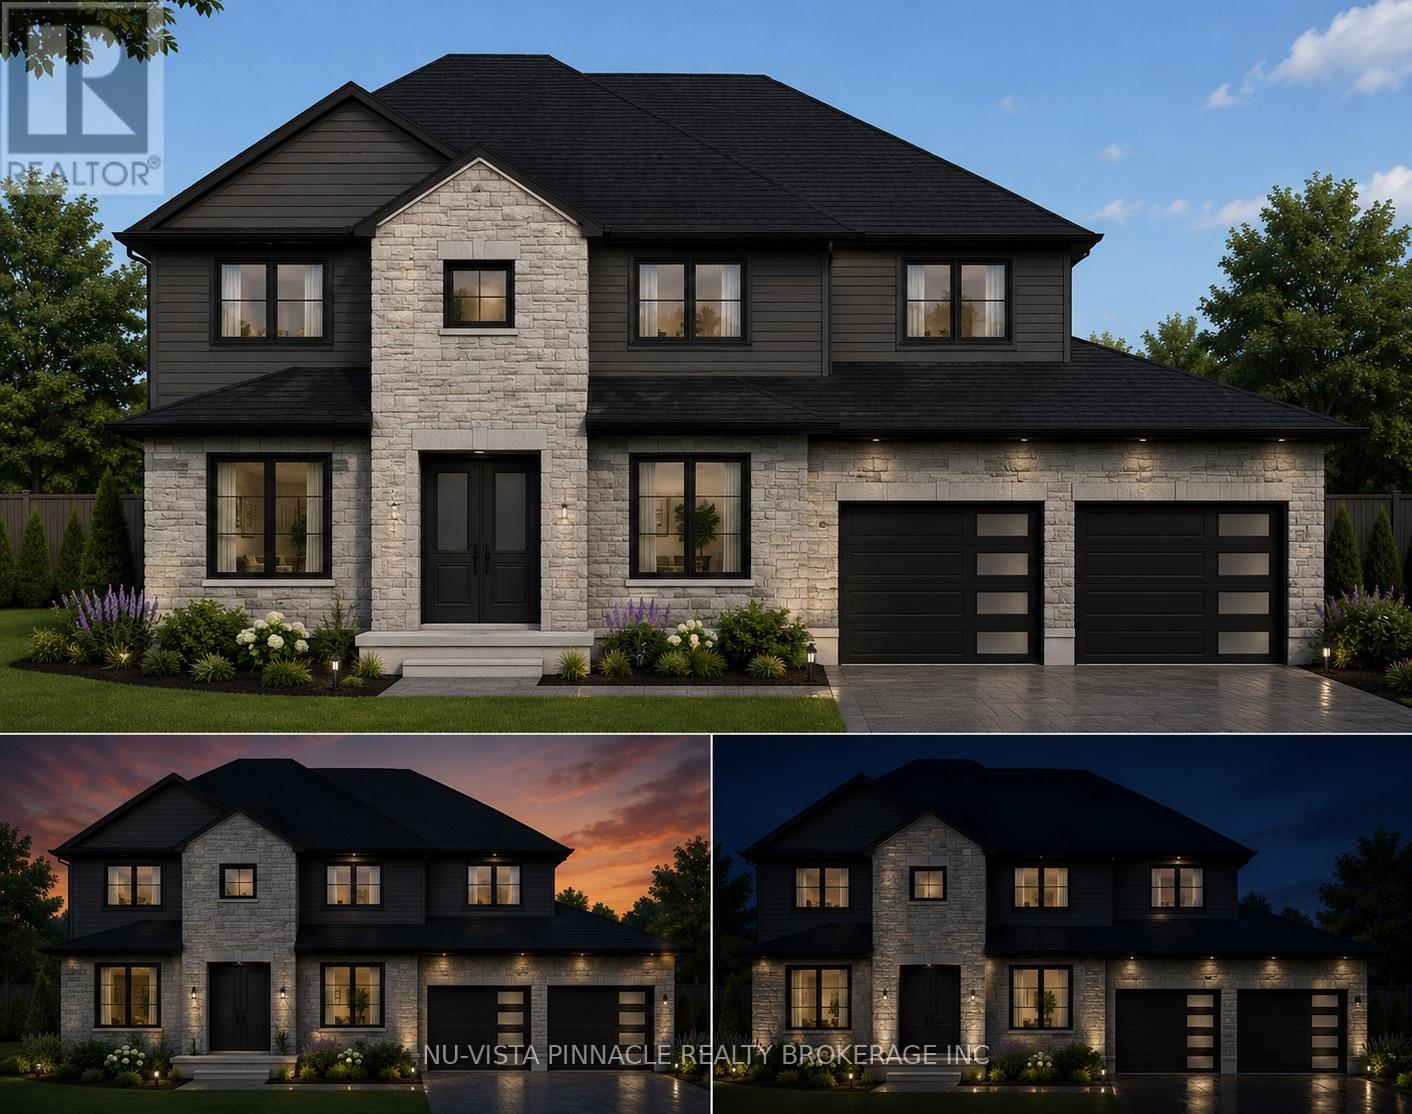
Welcome To 3501 Silverleaf Chase, A Beautifully Crafted And Fully Customized Home By Skyline Home Builders, Offering Over 2,950 Sq. Ft. Of Finished Living Space Above Grade, Plus A Partially Finished Basement. Designed With Modern Family Living In Mind, This Exceptional Residence Combines Spaciousness, Functionality, And Thoughtful Design With Quality Craftsmanship Throughout. The Main Floor Features An Impressive Custom-Designed Kitchen With Extensive Custom Cabinetry And A Convenient Walk-In Pantry, Providing Excellent Storage And Preparation Space. A Dedicated Home Office Offers The Perfect Space For Working From Home, While The Separate Dining Area Creates An Elegant Setting For Family Meals And Entertaining. The Thoughtfully Designed Bedroom Layout Includes Two Spacious Primary/Master Bedrooms, Offering Exceptional Flexibility And Privacy For Larger Or Multi-Generational Families. Additional Bedrooms Are Complemented By A Convenient Jack-And-Jill Bathroom, Providing Both Comfort And Functionality For Family Members Or Guests. The Partially Finished Basement Provides Additional Flexible Space With Excellent Potential For Recreation, Storage, A Home Gym, Or Future Customization. Every Detail Has Been Carefully Customized To Create A Home That Is Both Sophisticated And Practical. From The Spacious Floor Plan And Custom Cabinetry To The Carefully Selected Finishes, Quality Construction, And Additional Basement Space, This Skyline Home Builders Residence Offers A Truly Personalized Home Designed For Modern Living. (id:28006)
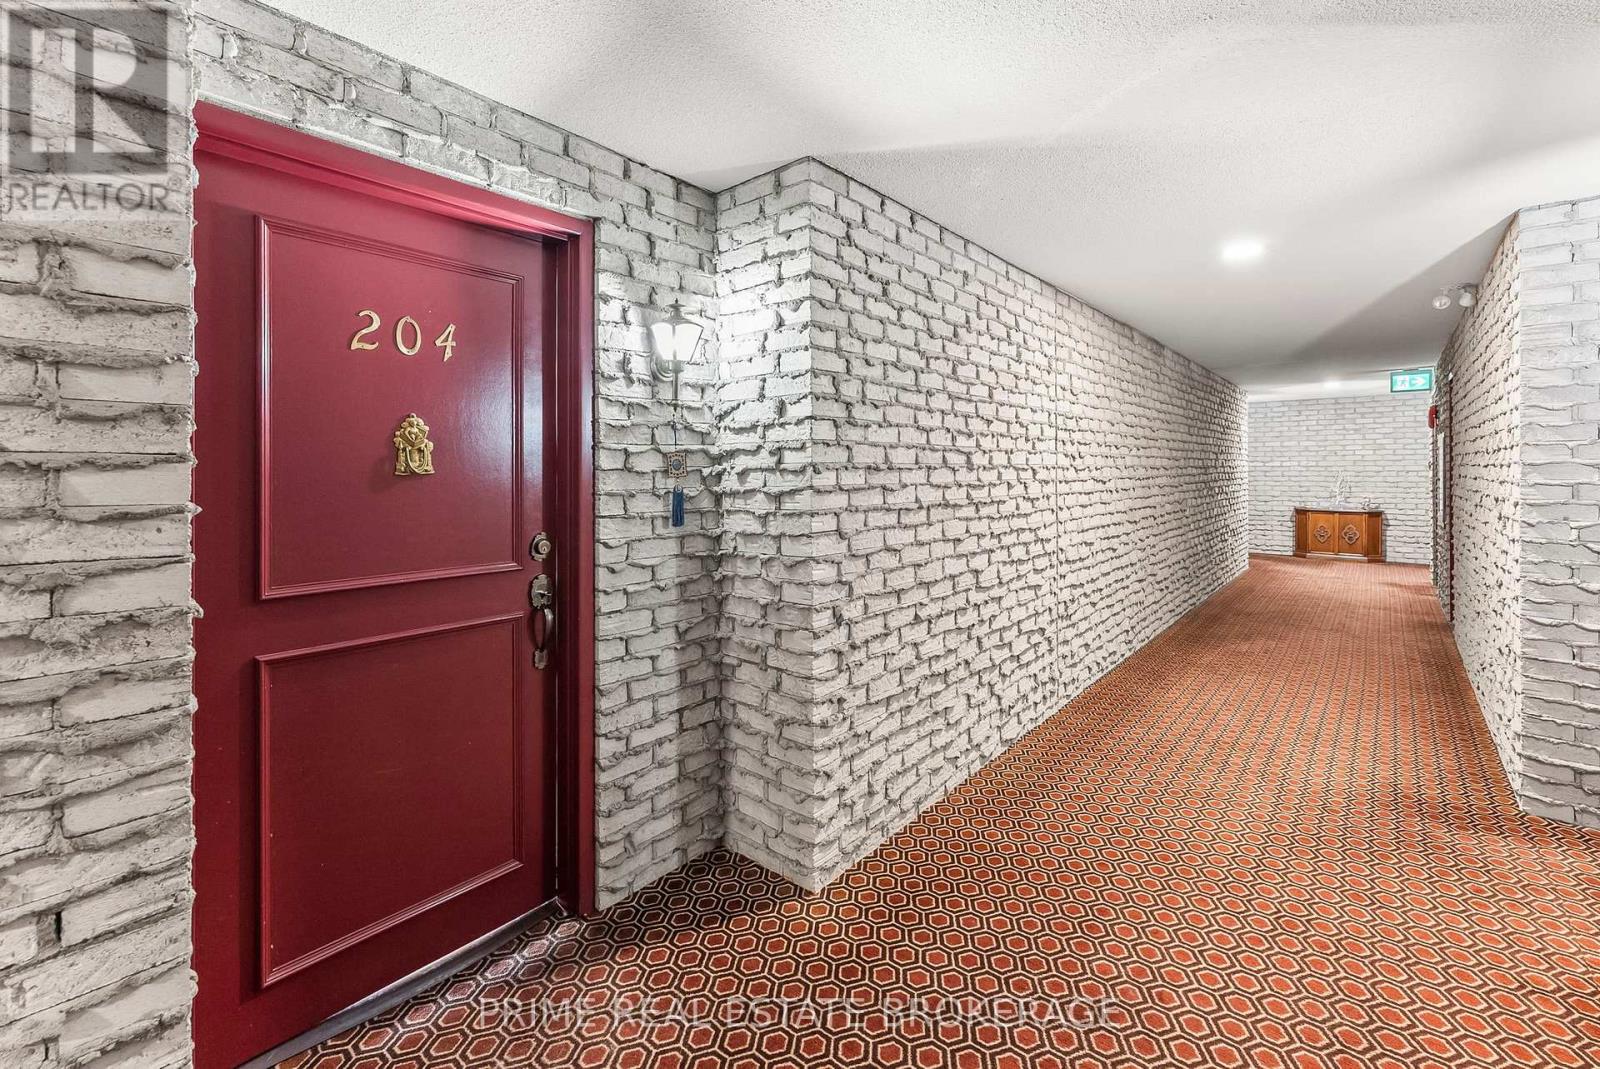
This is exactly what buyers are waiting for in North London. A rarely offered, beautifully renovated suite at Windermere on the Thames that delivers on every single front. Forget the compromises usually associated with condo living. This suite features two expansive bedrooms, ensuite laundry, secure underground parking, and a spacious covered balcony overlooking the trees. Situated just steps from University Hospital, Western University, and Masonville Mall, this is premium one floor living designed for the buyer who demands space, security, and immediate access to the best the city has to offer.The open layout is incredibly versatile, featuring an oversized living area anchored by a beautiful electric fireplace. There is more than enough square footage to carve out a formal dining space while still maintaining a grand, comfortable living room. The bedrooms serve as a true sanctuary. The sprawling primary suite features a generous walk in closet and a private, full ensuite. Cohesive flooring and elegant crown moldings run throughout, elevating the entire suite. When it is time to unwind, step out onto the oversized, covered balcony. With its peaceful east facing exposure and views overlooking the trees, it is the perfect spot to enjoy the outdoors and relax.This building is known for delivering a lifestyle of absolute ease. The underground parking garage includes a highly convenient car wash station, ensuring your vehicle is always taken care of. When hosting out of town friends or family, you can reserve the building's fully equipped guest suite, and have exclusive access to a huge social room for hosting larger gatherings. Located just minutes from the city's best walking trails and dog parks, this mobility friendly residence is the ultimate find for anyone looking to downsize without downgrading their lifestyle. Properties with this specific footprint, luxury finish, and amenity package simply do not last. (id:28006)
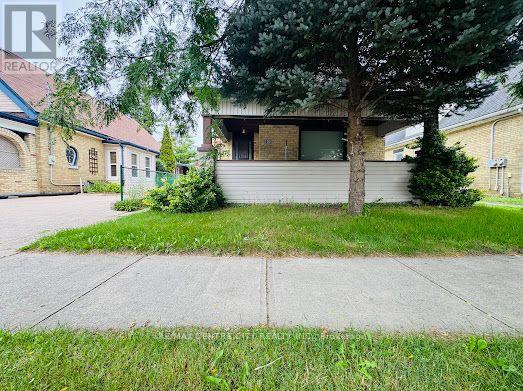
Explore the possibilities here! Handsome brick, nice square footage, good sized lot, double plus garage. Tucked nicely mid block with easy access to the 401. Historic character entering the front foyer. Generous front room. Central dining room with a sunny jog. Spacious kitchen opening to a large family room with access to a mature private backyard. Laundry closet located at the far end of the family room. Main floor primary bedroom and 4pc bath complete this level. The upper level accessed via the central staircase. This level hasn't been used in some years, but historically was two bedrooms and storage. The furnace is located in a crawl space through the hatch in the kitchen. Room dimensions to come. Main Floor Square Footage approx 1000 sq. ft. No measurement for the upper level. (id:28006)
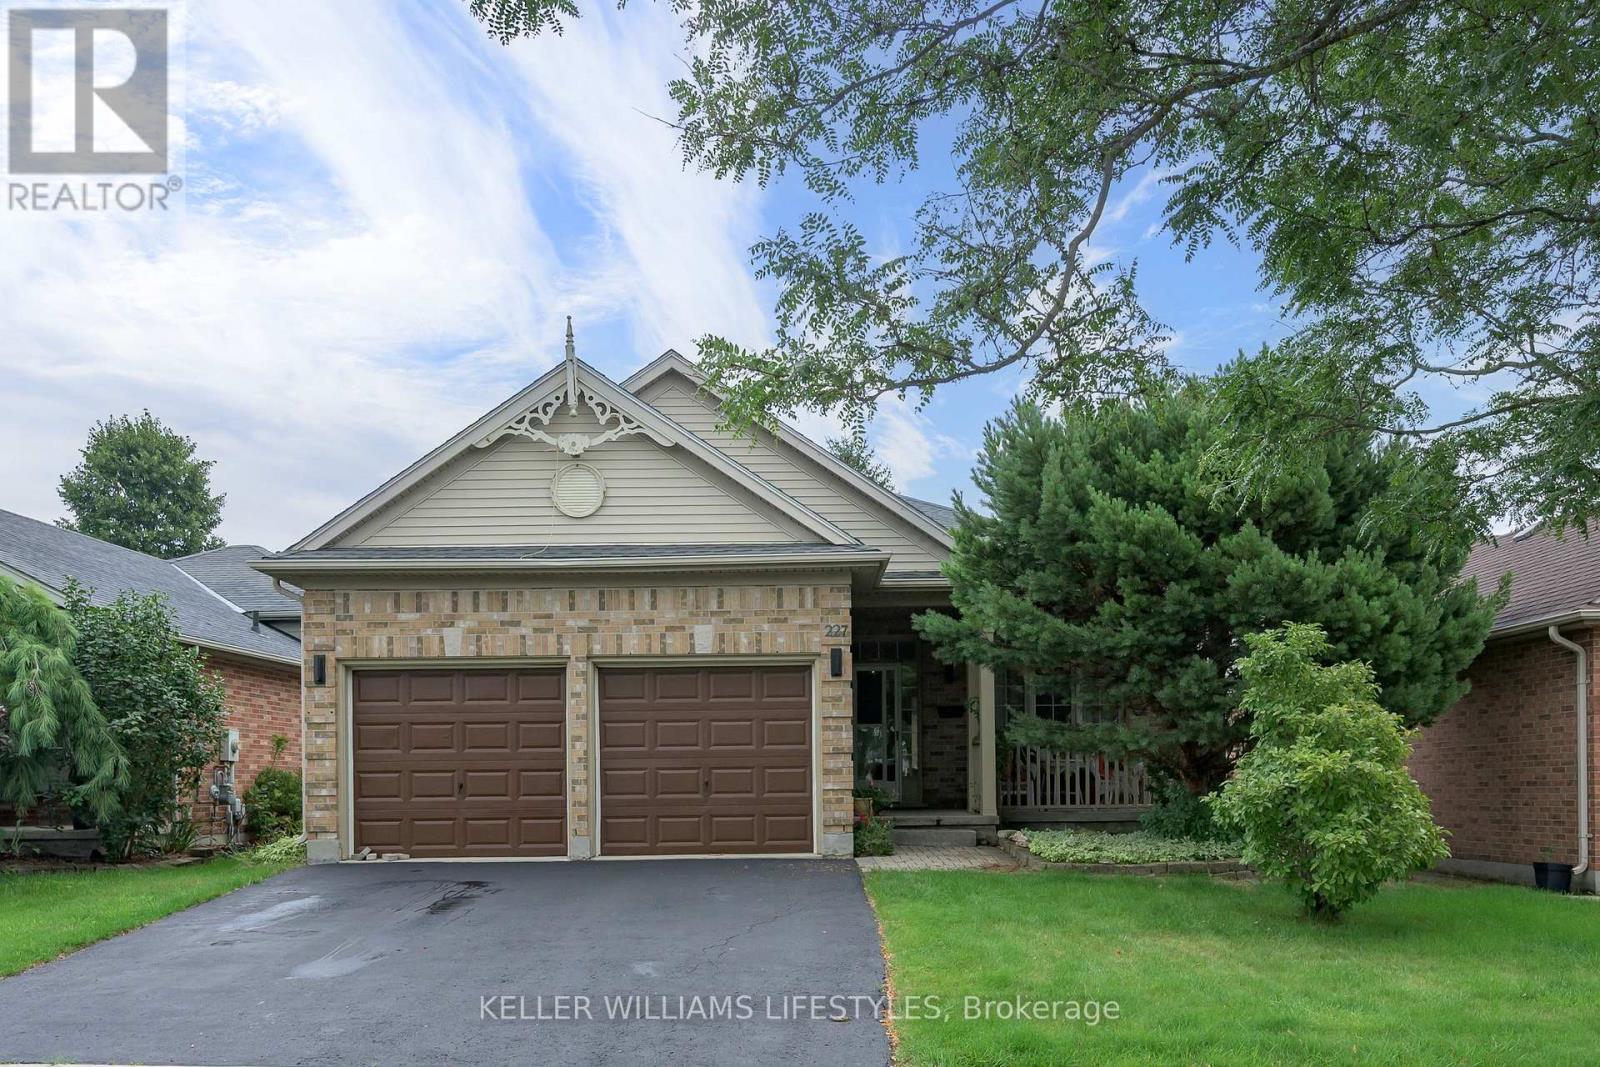
Welcome to this stunning 3 bedroom, 3 bathroom bungalow, perfectly situated in one of London's most sought-after neighbourhoods, Summerside! The curb appeal on this South side beauty will immediately draw you in, showcasing a beautifully maintained exterior, the perfect porch to enjoy your coffee in the morning, spacious double wide driveway, and attached 2-car garage. As you step through the front entryway, you're greeted by a warm and inviting atmosphere filled with natural light. The open-concept main level offers a seamless flow between your spacious living room, recently updated eat-in kitchen and dining area (with freshly refinished hardwood flooring) - creating the perfect space to host and entertain family and friends alike. Completing the main level is your primary bedroom with 3-piece ensuite bathroom, 2 additional generously sized bedrooms, as well as another 4-piece bathroom conveniently situated amongst it all. Oh, and we can't forget the convenient main floor laundry that doubles as a mudroom leading to your double car garage. The amazement of this home doesn't stop there... the fully finished lower level provides incredible additional living space, featuring a spacious recreation room, wet bar, bonus room, 3-piece bathroom, utility room with newer furnace (2024) and plenty of storage - perfect for growing families, guests, or a home office! Step outside and enjoy your private fully fenced in backyard with a large deck and garden shed, offering plenty of room to relax, entertain, and make memories. Just a 10 minute drive from the 401 Highway, walking distance to City Wide Sports Park and Meadowlilly Woods Tail, and in close proximity to Meadowgate Park this home offers the perfect combination of comfort, convenience, and community. Don't delay, book your showing today! *Carpet is brand new throughout and is covered to protect its freshness* (id:28006)
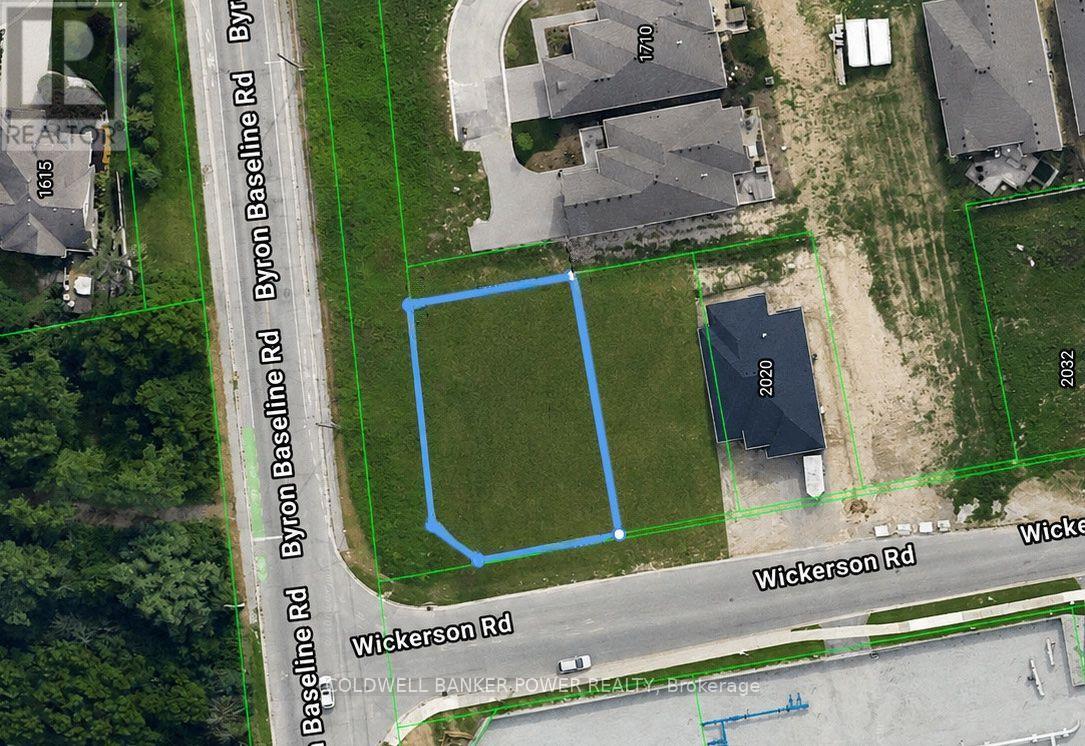
Prime corner building lot located in mature Byron neighbourhood! An excellent opportunity to build your vision on this fully serviced residential lot at 2008 Wickerson Rd, with great value per front foot. Offering approximately 54.23 ft of frontage by 118 ft depth, this well-proportioned lot provides ample space for a custom home. All major services are available at the property, including natural gas, municipal water, electricity, and sanitary sewers. Conveniently located in a desirable West London neighbourhood with easy access to shopping, schools, parks, amenities, and major routes. A great opportunity for builders, investors, or those looking to create a custom home in London. (id:28006)
Pride of ownership is evident throughout this exceptional one-owner Sifton custom-built home, where quality craftsmanship, thoughtful design, and exceptional outdoor living come together beautifully. The bright, open-concept main floor centres around an impressive great room with soaring vaulted ceilings and rich walnut flooring, creating a warm and inviting space for both everyday living and entertaining. The stylish kitchen features granite countertops, a generous centre island with breakfast seating, and excellent workspace, while the adjoining dining room is enhanced by an elegant tray ceiling. The spacious primary suite offers a walk-in closet and luxurious 5-piece ensuite complete with a soaker tub and separate shower. Two additional bedrooms, each with double closets, share a 4-piece family bathroom, while a convenient powder room adds functionality. Additional interior features include 9- and 10-foot ceilings, main floor laundry, and an air exchanger for year-round comfort. The backyard is truly an extension of the living space, offering a private, fully fenced retreat with a fiberglass inground pool, cabana featuring a pool house/change room with hydro, and a large cedar deck complete with built-in Napoleon BBQ. Whether entertaining guests or enjoying quiet family time, this outdoor setting is designed for making lasting memories. The unfinished framed lower level offers excellent potential to create additional living space, a recreation area, home office, or whatever best suits your needs. Ideally situated in the catchment area of the recently opened White Pine Public School, this impressive property also includes two fridges, stove, washer, dryer, dishwasher, built-in microwave, and three breakfast bar chairs. A wonderful opportunity to enjoy a beautifully maintained home with exceptional amenities, impressive finishes, and plenty of room to grow. (id:28006)
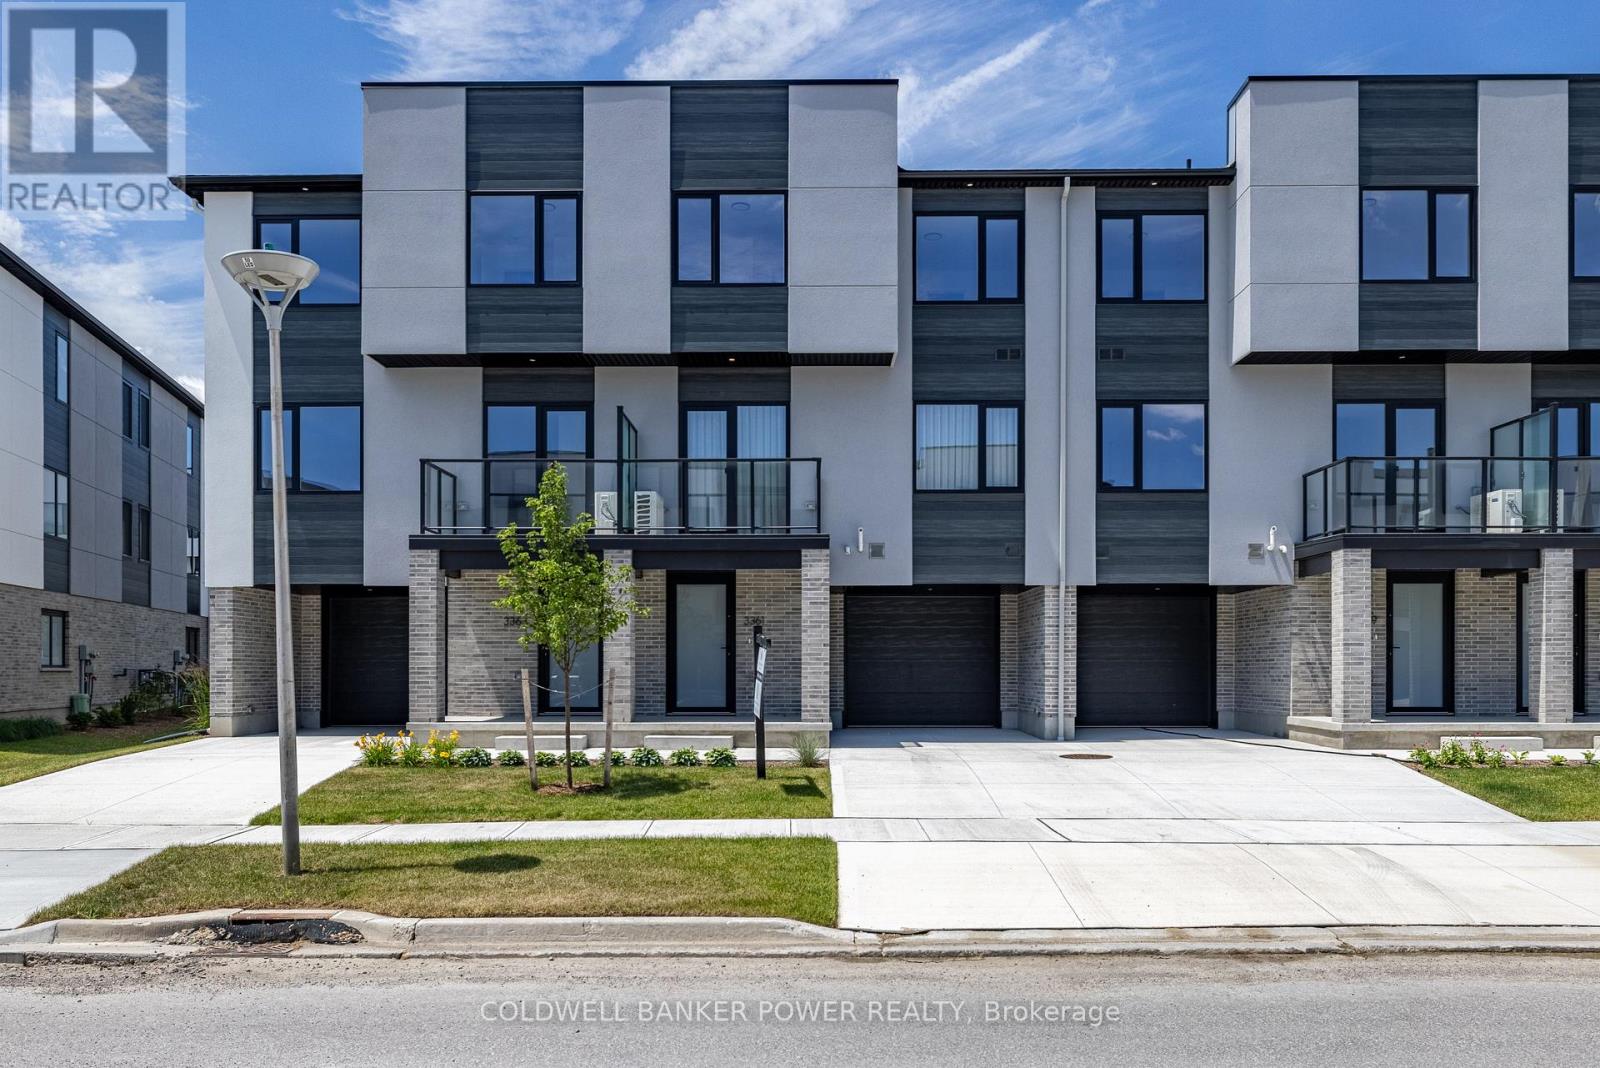
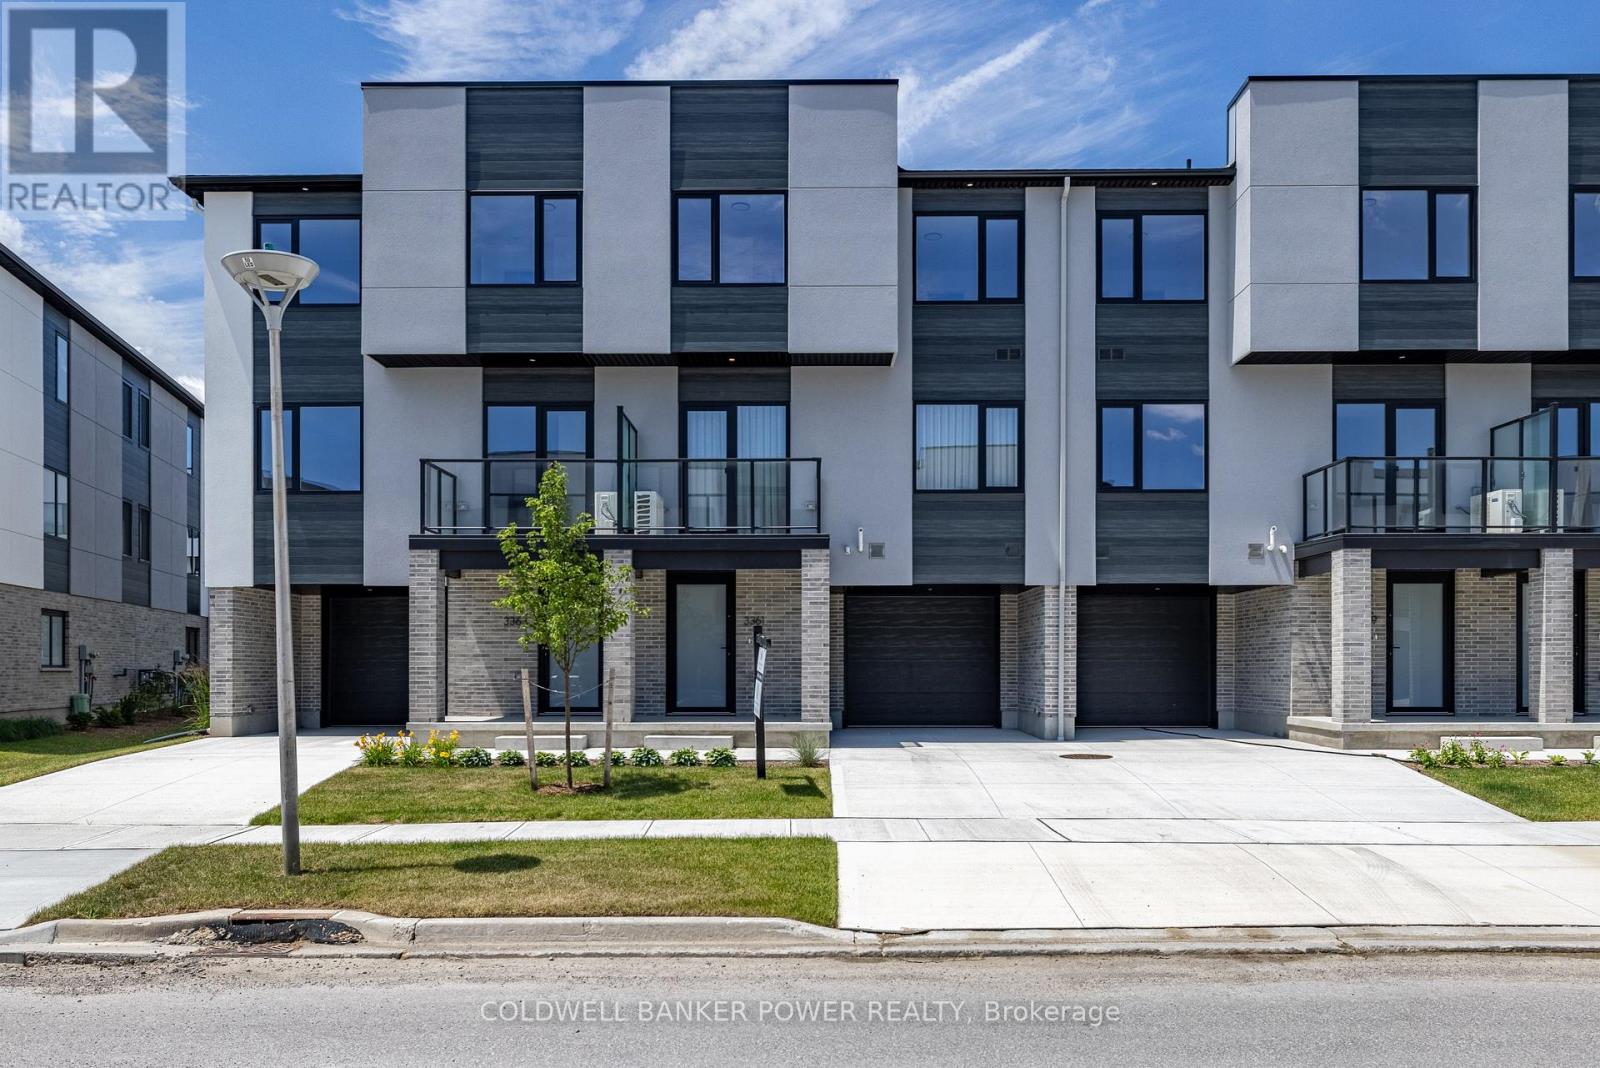
Welcome to 3534 Emilycarr Lane, a brand-new, 1,650 sq. ft. end unit townhome by Millstone Homes in their Goldfield community. Available for immediate possession, this beautifully crafted home offers the perfect opportunity to enjoy the benefits of new construction without the wait. Thoughtfully designed with modern living in mind, this home features three bedrooms and two and a half bathrooms. The main entry level welcomes you with a tiled foyer, interior access to the attached garage, and a utility/storage room for added functionality. The second level showcases a bright, open-concept living space finished in a contemporary interior palette. The stylish kitchen is complete with an island featuring Calacatta countertops, generous pantry storage, and seamless flow into the living/dining area, where a door leads to a private balcony. Upstairs, you'll find three well-appointed bedrooms, two full bathrooms, and a convenient laundry area. The primary suite offers a walk-in closet and ensuite. Perfect for families or professionals, this low-maintenance home is ideally located close to shopping, restaurants, entertainment, and has convenient access to Highways 401 and 402. Price includes proposed 2026 HST rebates. Final rebate amount is subject to the passing of Provincial/Federal legislation and purchaser eligibility (Primary Residence/Qualifying Rental) as per government guidelines. (id:28006)
Welcome to 3528 Emilycarr Lane, a brand-new, 1,650 sq. ft. interior townhome by Millstone Homes in their Goldfield community. Available for immediate possession, this beautifully crafted home offers the perfect opportunity to enjoy the benefits of new construction without the wait. Thoughtfully designed with modern living in mind, this home features three bedrooms and two and a half bathrooms. The main entry level welcomes you with a tiled foyer, interior access to the attached garage, and a utility/storage room for added functionality. The second level showcases a bright, open-concept living space finished in a contemporary interior palette. The stylish kitchen is complete with an island featuring Calacatta countertops, generous pantry storage, and seamless flow into the living/dining area, where a door leads to a private balcony. Upstairs, you'll find three well-appointed bedrooms, two full bathrooms, and a convenient laundry area. The primary suite offers a walk-in closet and ensuite. Perfect for families or professionals, this low-maintenance home is ideally located close to shopping, restaurants, entertainment, and has convenient access to Highways 401 and 402. Price includes proposed 2026 HST rebates. Final rebate amount is subject to the passing of Provincial/Federal legislation and purchaser eligibility (Primary Residence/Qualifying Rental) as per government guidelines. (id:28006)
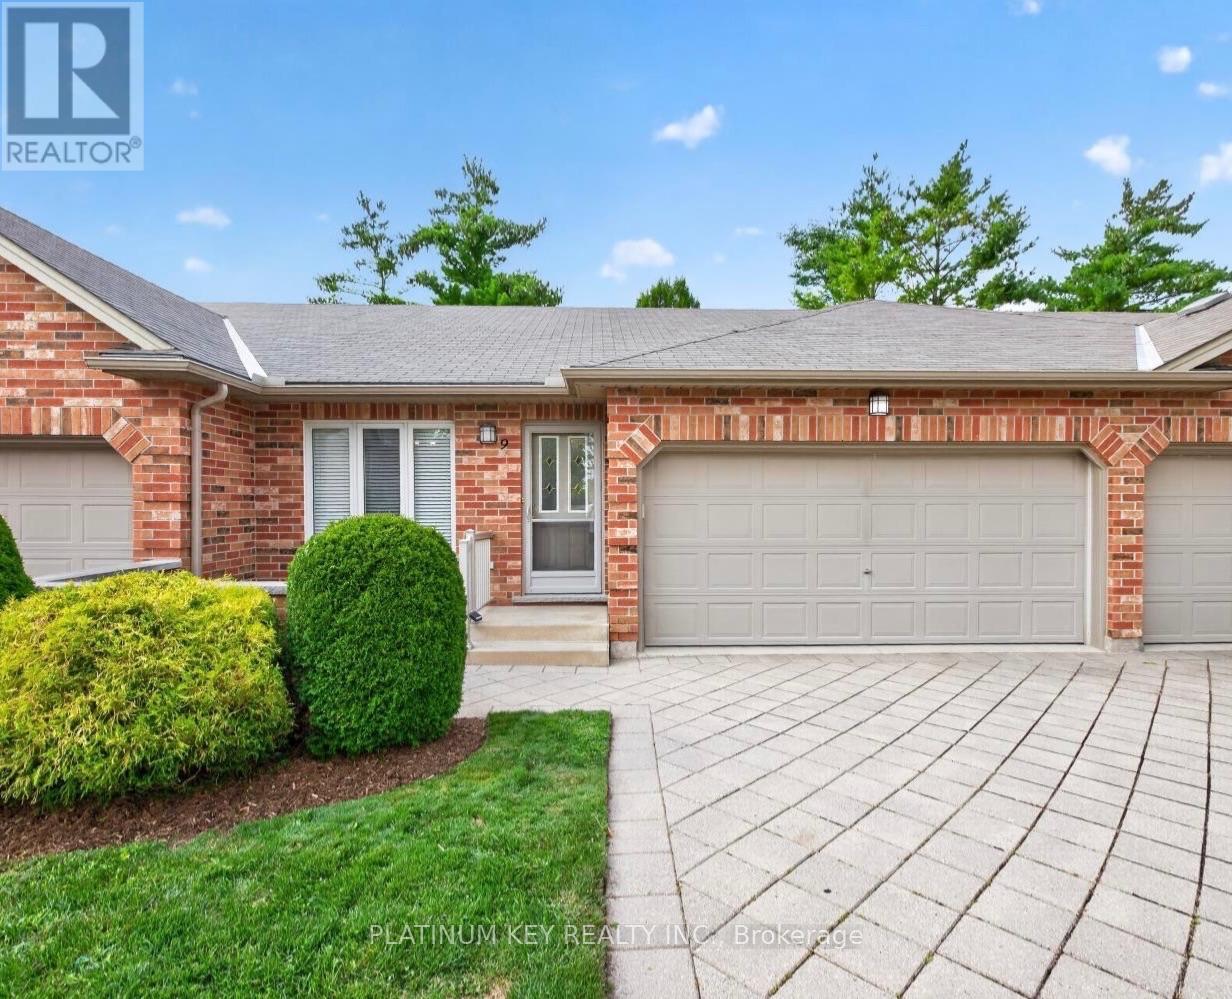
Welcome to 43 Capulet Walk, a meticulously maintained 2+1 bedroom, 3 full bathroom condo in the well kept Oakridge Glen community. This all-brick bungalow-style unit offers a functional open concept layout, a fully finished lower level and an exclusive parking for 4 cars with a double car attached garage and two additional driveway spaces. The main floor features a bright open-concept living space with a dining area, kitchen with granite countertops and a spacious living room with vaulted ceilings and an electric fireplace. Patio doors provide access to a private deck and small rear yard space. The primary bedroom offers a generous connected double closet and a three piece ensuite, while a second bedroom and four piece main bathroom complete the main level. The fully finished lower level provides excellent additional living space with a large family room, third bedroom and three piece bathroom. This unit has been exceptionally well cared for and is move in ready. Condo fees include landscaping and snow removal, offering low maintenance living in a quiet community. Ideally located close to a wide range of shopping, grocery stores, restaurants and everyday amenities, with convenient access to Oxford Street, Wonderland Road, downtown London and the Masonville shopping district. A great opportunity for those looking for the space and feel of a home with the convenience of condo living. (id:28006)
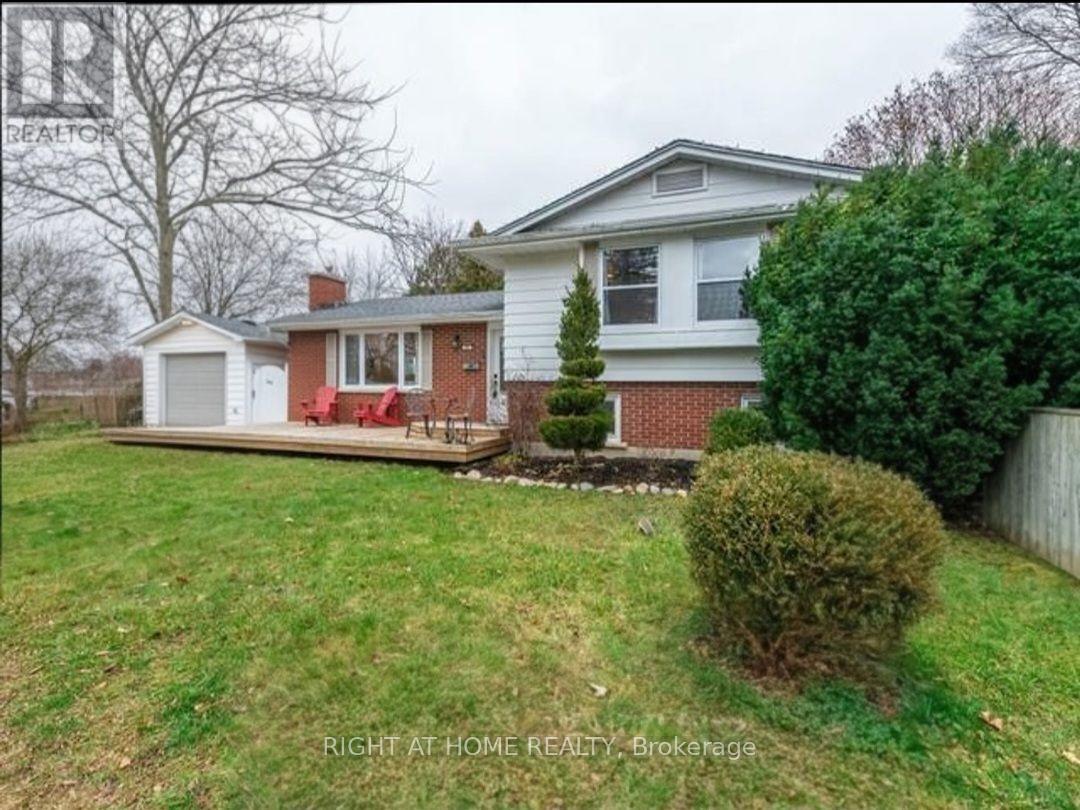
**Main & upper levels only - no basement** This lovely 3-bedroom main and upper level side-split was renovated in 2023. Featuring an open concept main floor with a large kitchen island and quartz counters. Enjoy soft-close cabinets with pot and pan drawers and a built-in bar fridge. Thoughtful layout, with luxury vinyl plank flooring throughout the main and upper floors. Mature trees sit upon this 58 foot lot. Steps away from Emily Carr school and convenience of bus route, trails, and Sherwood Forest Mall. Please provide 24 hours notice for showing requests. (id:28006)
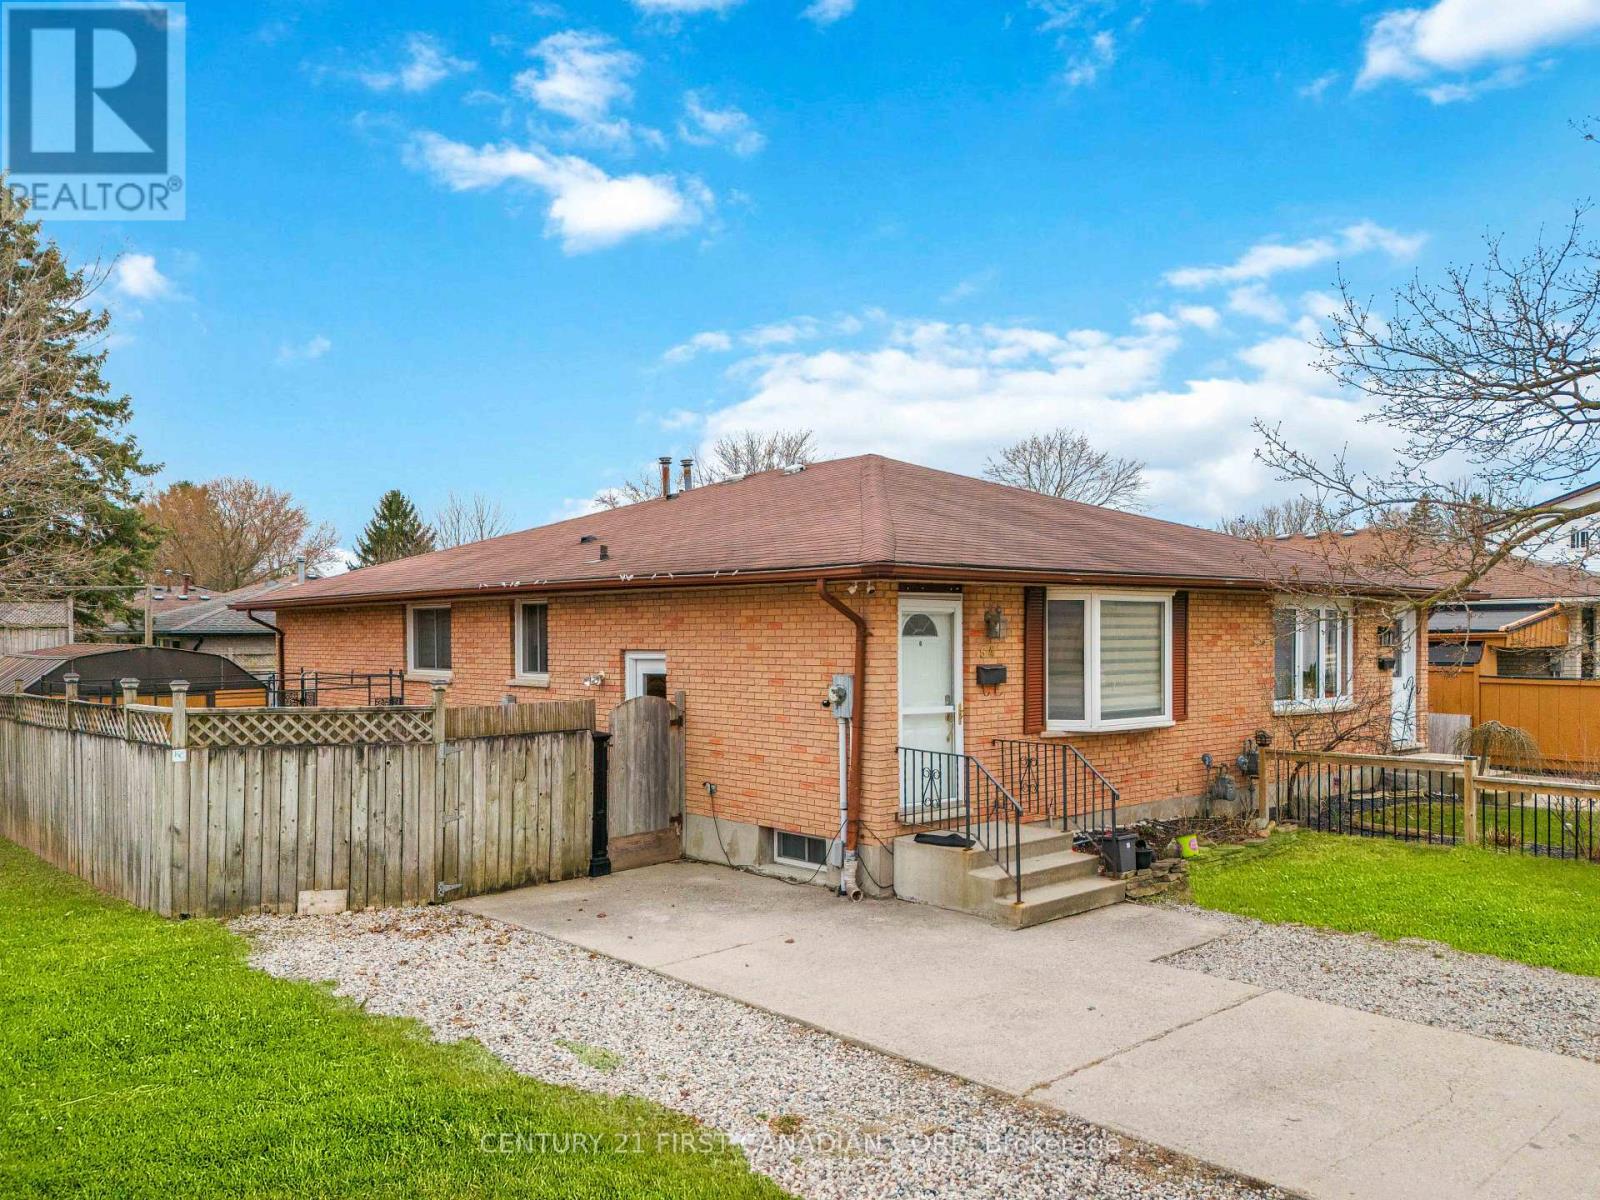
Beautifully Renovated 3+2 Bedroom Semi-Detached Home on a Spacious Corner Lot! Ideal for first-time buyers, growing families, or investors, this move-in-ready home offers a perfect combination of modern updates, generous living space, and excellent in-law suite potential. Main Features: Bright open-concept layout with pot lights throughout Updated kitchen with gas stove, modern finishes & ample counter space Spacious living & dining area with large picture window. Lower Level Highlights: Fully finished basement with 2 bedrooms, full bath & second kitchen. Separate side entrance ideal for in-law suite or rental income Outdoor Oasis: Huge fully fenced yard with Hot tub, fire pit, patio area & 10x20 shed perfect for entertaining. UPDATES: bedroom flooring 2021, main floor washroom (2022) roof (2009 - 25-year shingles), hidden dishwasher, washer, dryer (2021), freezer (2020), fully renovated basement with all new appliances (2023) and hot-tub with own power! Steps to school bus stop, walk to grocery stores, parks, hospital & conservation areas. Don't miss this rare opportunity to own a stylish, versatile home with multi-generational or rental potential! (id:28006)
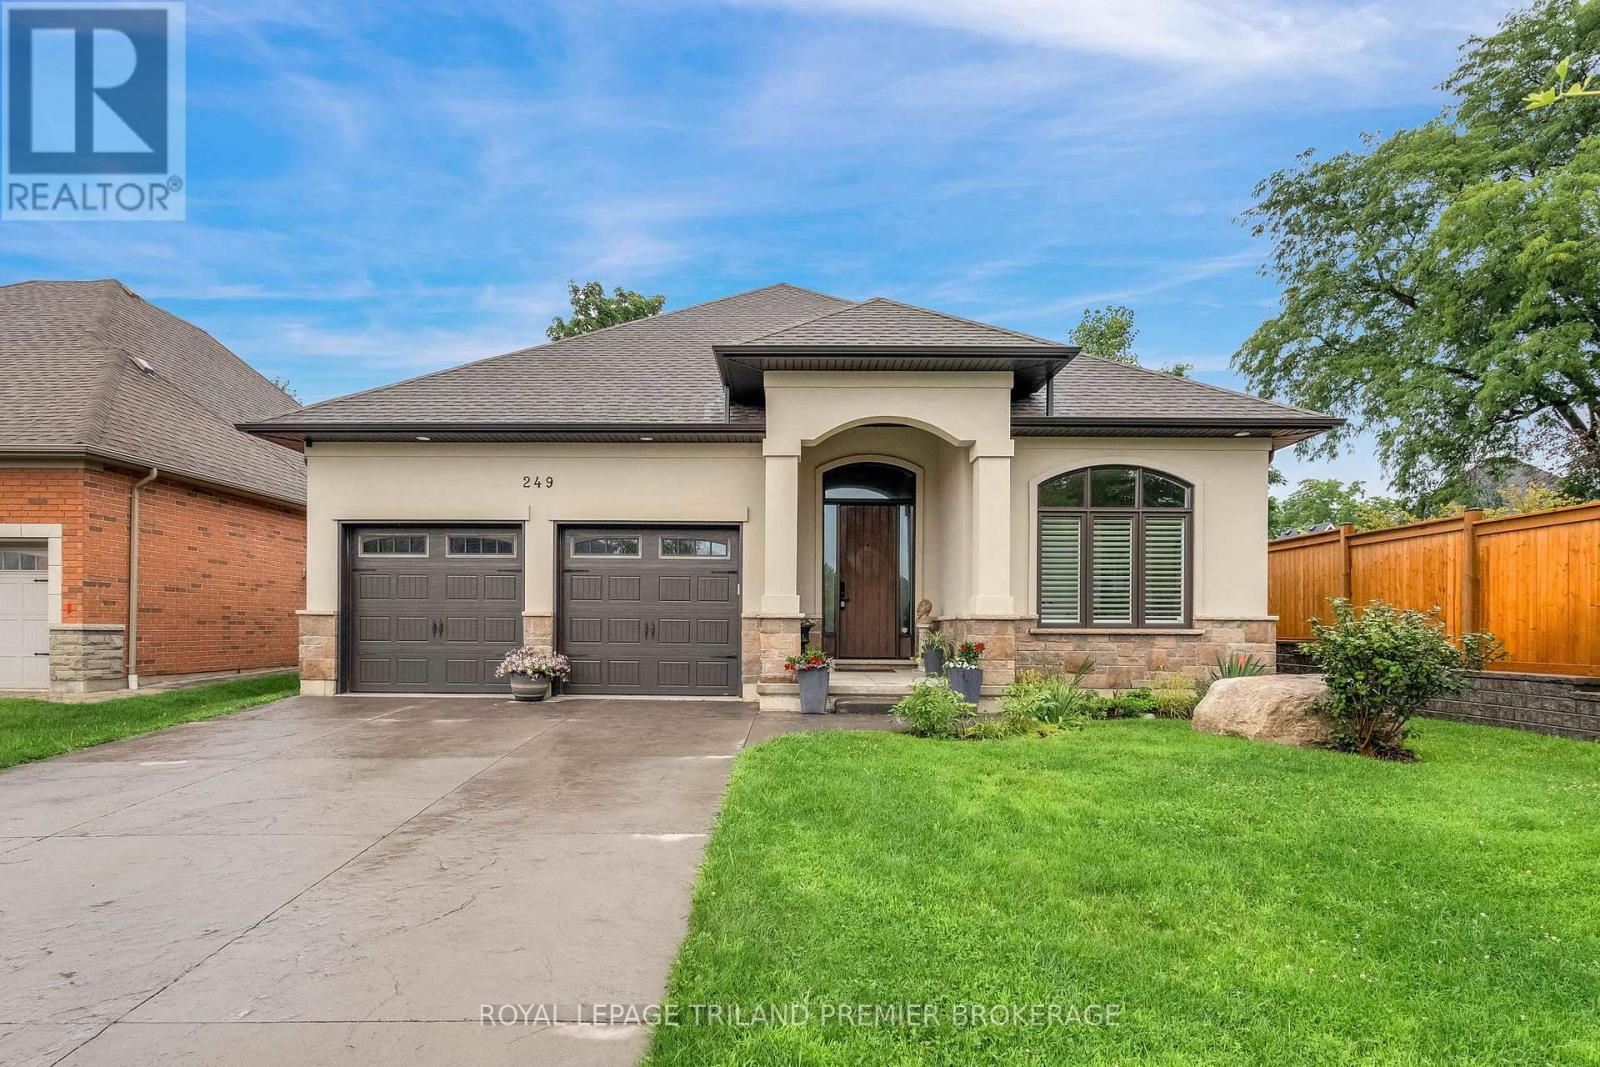
Welcome to this exceptional custom-built bungalow in the sought-after community of Woodholme Park. Thoughtfully designed for both everyday living and entertaining, this beautiful home offers approximately 3536 sq. ft. of finished living space. From the moment you step inside, 10-ft ceilings, oversized windows and an open-concept design create a bright, airy and welcoming atmosphere. The main level features a spacious living room with gas fireplace, elegant dining area, convenient 2-piece bathroom, secondary bedroom with ensuite and stunning kitchen with an abundance of cabinetry, quartz countertops, glass display cabinets all open to a generous dinette perfect for casual meals and morning coffee. The primary suite is a true retreat, featuring a tray ceiling, walk-in closet and luxurious 5-piece ensuite with dual vanity, soaker tub and custom tiled shower with built-in bench and niche. Direct access from both the dinette and primary bedroom to the covered concrete patio creates an effortless connection to the backyard. The bright lower level featuring separate entrance from the garage, offers 9-ft ceilings and large egress windows, making the space feel anything but basement-like. Fully finished with two additional bedrooms, 4-piece bathroom and large recreation room, the basement is perfect for extended family, guests or cozy movie nights. The backyard oasis is the perfect outdoor retreat, professionally landscaped, with large covered deck and convenient BBQ gas line. Additional features include hardwood flooring throughout, a front-yard sprinkler system, large stamped concrete patio, 200-amp breaker panel, owned water heater and fully spray-foamed basement walls. Ideally located close to excellent schools, parks, trails, shopping, dining and everyday amenities. Come see all it has to offer! A fee of $260 a month includes snow removal of driveway by TLC, landscaping (front lawns only), general insurance, & management fee's. (id:28006)