Featured Listings
No Properties Found!

Lambton Shores, Ontario
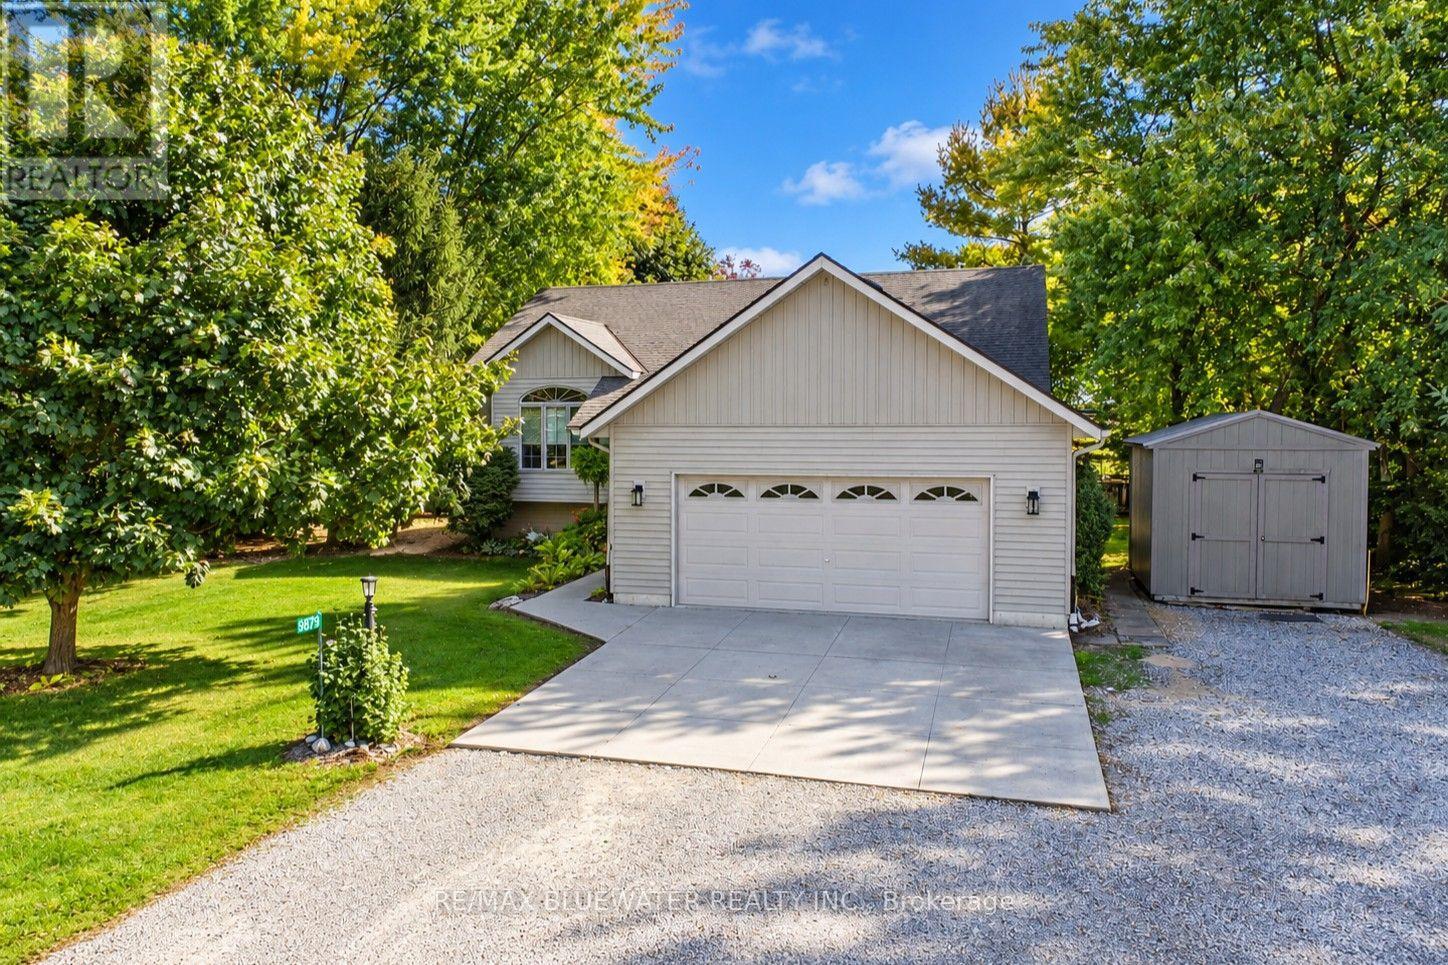
Welcome to 9879 Leonard Street in the VanDongen Subdivision of Grand Bend! Built in 2003 offering 1,332 sq ft above grade and a full finished basement. Great curb appeal with triple wide driveway leading to double attached garage. Concrete parking area in front of garage with walkway to front covered entrance. Entering the home is the entrance foyer with access to garage and double closet. Stepping up to the main level is a living room with large arched window for lots of natural light. Spacious kitchen with lots of cabinetry, updated fridge, updated granite counters, tiled backsplash, eat-up island and much more. Dining area off of kitchen with three windows overlooking the backyard and doorway to back deck. Primary bedroom with walk-in closet and three piece ensuite with cabinetry. Main Floor offers another two bedrooms and full bathroom. One bedroom has been converted to a laundry room with office space. Heading to the finished lower level where you will find a large landing before stepping into the spacious family room with gas fireplace. This level allowing for another two more bedrooms and full bathroom. Lower level also offers a utility room that has lots of storage space and a partially finished room that is currently a gym. Step onto the expansive two level back deck that was updated in 2025 offering different seating areas and ways to relax or entertain friends or family. All overlooking a large onground pool in your very private backyard! This backyard is fully fenced with a mature tree line around the edge. For even more privacy it is all backing onto farmland! Home has seen updates over the last few years including fibreglass shingled roof, upgraded attic insulation, gas furnace and central air, gas on demand hot water heater and much more. VanDongen is an amazing neighbourhood where you get to know your neighbours all while situated very close to all the amenities that Grand Bend has to offer! (id:28006)
London North, Ontario
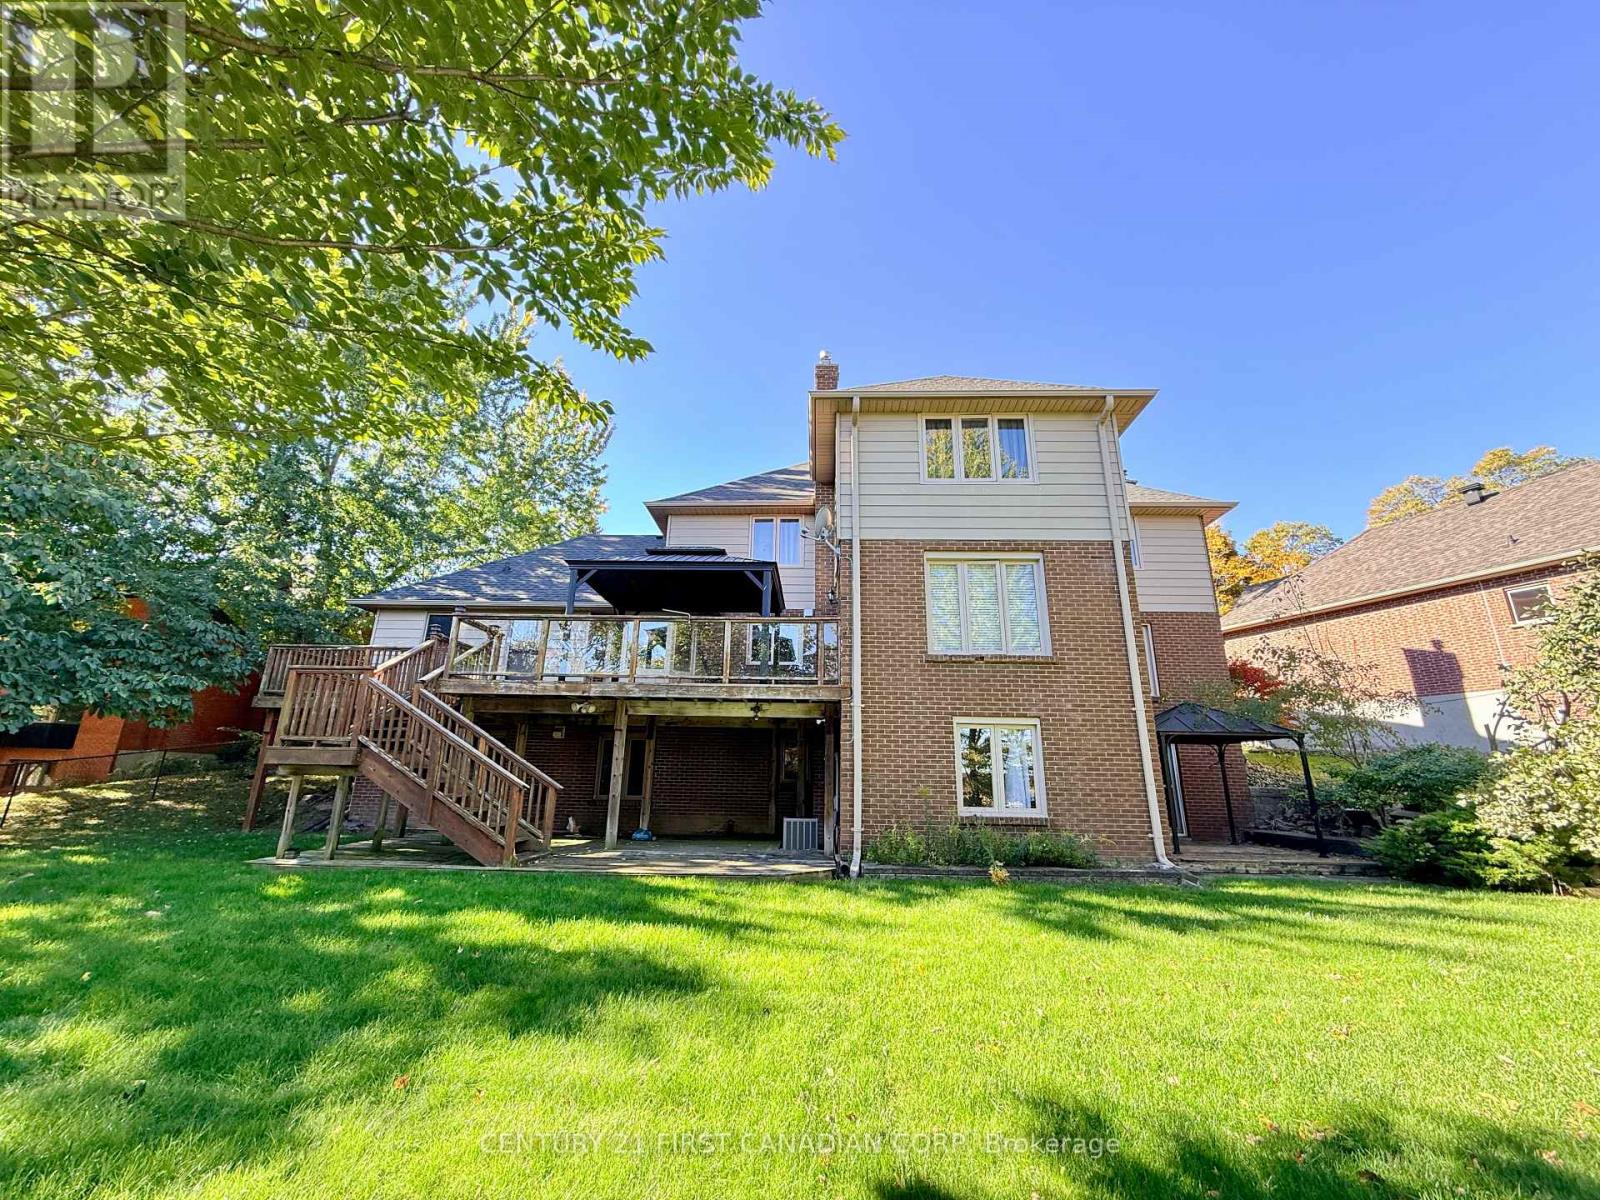
Spacious Furnished Walk-Out Basement in Desirable Masonville! Welcome to this spacious, fully furnished walk-out basement unit located in a quiet and highly desirable neighbourhood within the sought-after Masonville Public School catchment. Featuring a bright and functional layout, this lower-level suite offers 2 generous bedrooms, a full bathroom, a spacious living area, and a kitchen. Large windows and terrace doors provide plenty of natural light and direct access to a covered patio overlooking a beautifully private backyard, creating a comfortable living space that feels anything but a typical basement.Fully furnished and move-in ready! Enjoy the convenience of having lawn maintenance and snow removal taken care of by the landlord, making for truly hassle-free living.Situated in a peaceful, family-friendly neighbourhood, close to Masonville Mall, Western University, parks, schools, shopping, and everyday amenities. An excellent opportunity for those seeking a spacious, private, and comfortable home in one of North London's most desirable neighbourhoods! (id:28006)
London South, Ontario
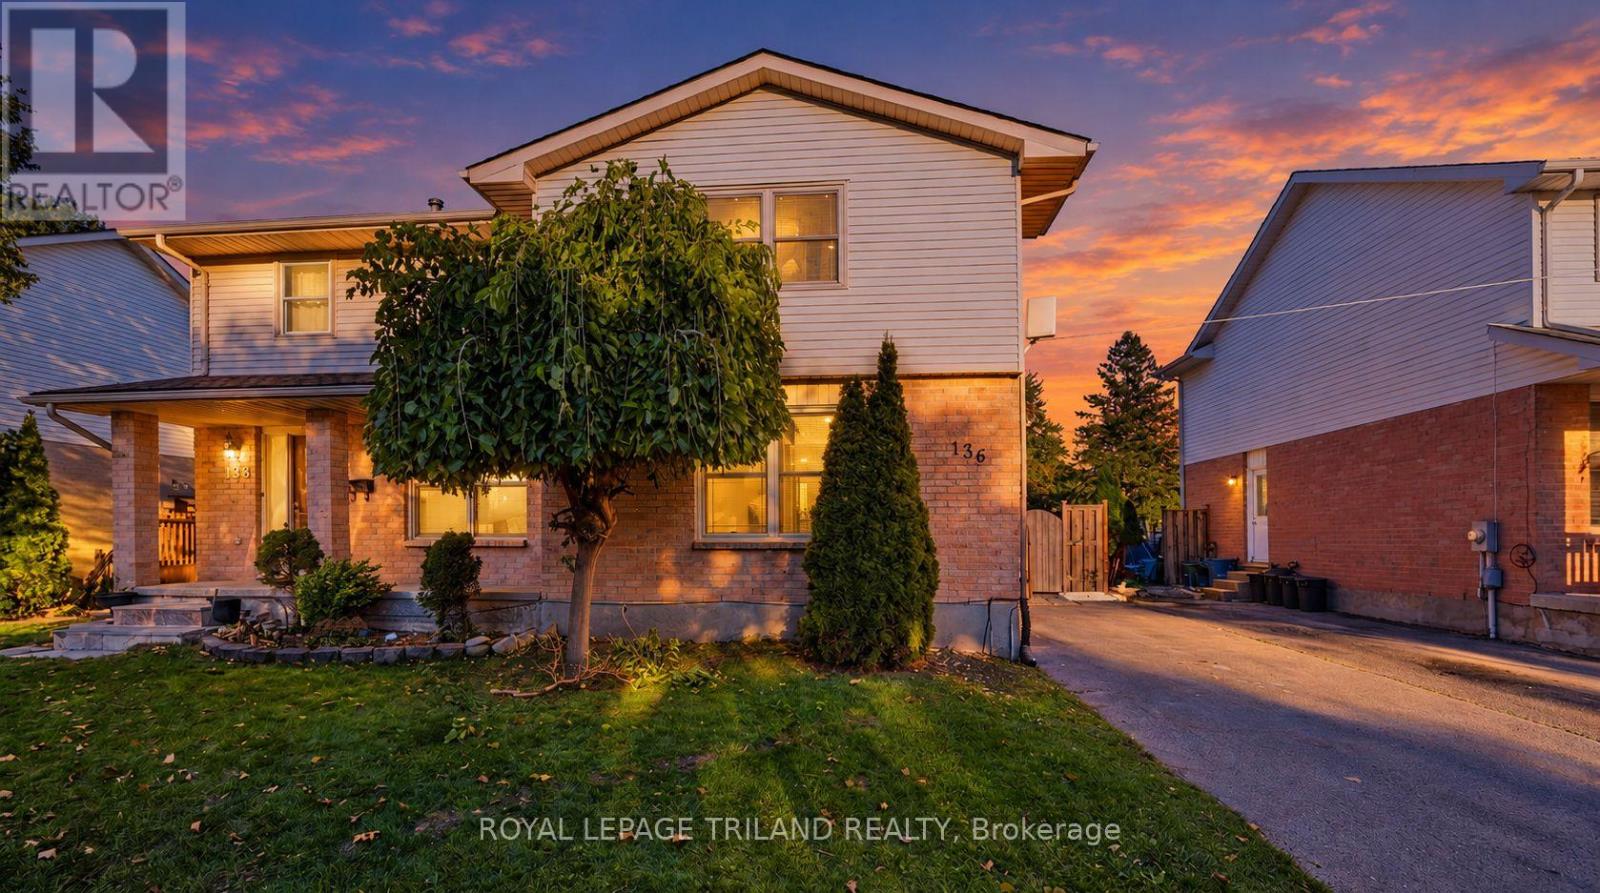
Welcome to this beautifully renovated three-bedroom, one-and-a-half-bathroom semi-detached home, ideally located in the heart of London's desirable White Oaks community. This move-in-ready property offers a perfect combination of modern updates, comfortable living space, and a convenient family-friendly location. The basement is partially renovated with an extra bedroom and an extra space for a potential full bathroom. The home features a brand-new kitchen, freshly painted interiors, and new flooring throughout, creating a bright, modern, and inviting atmosphere. The spacious layout includes three well-appointed bedrooms and one full bathroom plus a convenient half bathroom, providing excellent functionality for families and first-time buyers alike. The roof shingles are approximately three years old, offering additional peace of mind for the new owner. Situated within walking distance to Cleardale Public School and close to shopping, parks, public transit, amenities, and major roadways, this home provides exceptional convenience in a sought-after neighbourhood. A fantastic opportunity to own a fully renovated, move-in-ready home in White Oaks. Discover all this property has to offer! (id:28006)
London East, Ontario
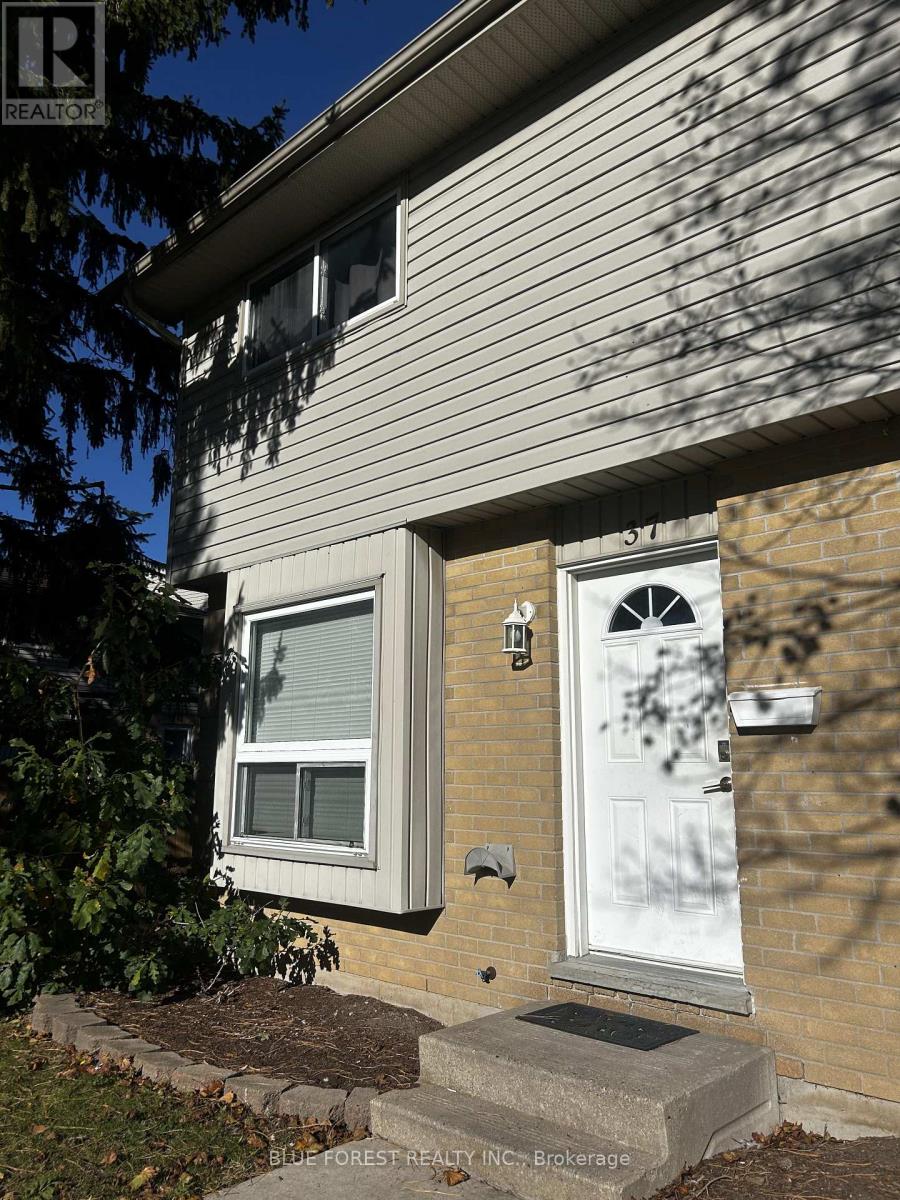
Excellent Investment Opportunity Near Fanshawe College! This 3-bedroom, 2.5-bathroom corner unit offers an attractive opportunity for investors looking for strong rental income and minimal management concerns. Currently generating $3,550/month in rental income, with problem-free tenants already in place, this property offers immediate cash flow and peace of mind. Ideally located close to Fanshawe College, shopping, restaurants, transit, parks, and everyday amenities, making it highly desirable for students, professionals, and long-term renters. Whether you're adding to your portfolio or looking for your first investment, this is an opportunity worth exploring. (id:28006)
Toronto, Ontario
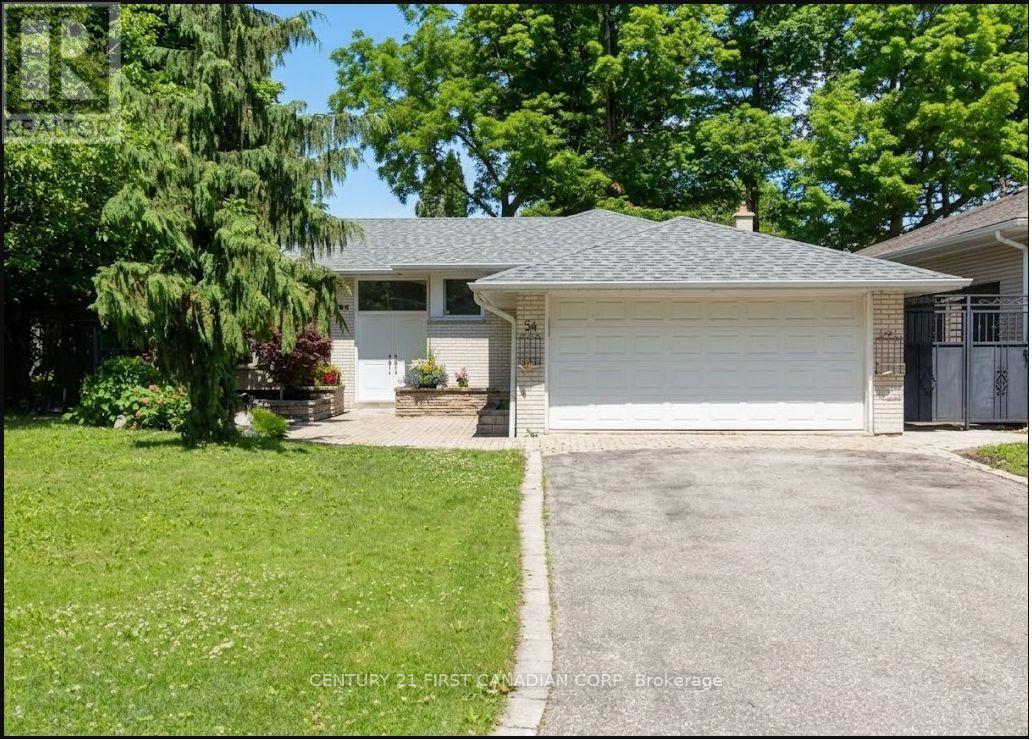
Spacious and Bright Lower Level Suite in Prestigious Richview Area!Unlike typical basements, this exceptionally large, legal-sized space features above-ground windows in every room, filling the home with abundant natural light. Freshly renovated in August, it offers a pristine, modern kitchen and a comfortable, independent lifestyle.Absolute Privacy: Features a private walk-out entrance through the backyard, completely separate from the upper level so you will rarely cross paths with other occupants.Prime Location: Situated in a quiet, family-friendly neighborhood just steps away from everything. Less than a 1-minute walk to Silver Creek Park and Richview Mall, and close to the Richview Public Library.A rare find combining generous square footage, complete privacy, and ultimate convenience. Don't miss this opportunity! (id:28006)
North Middlesex, Ontario
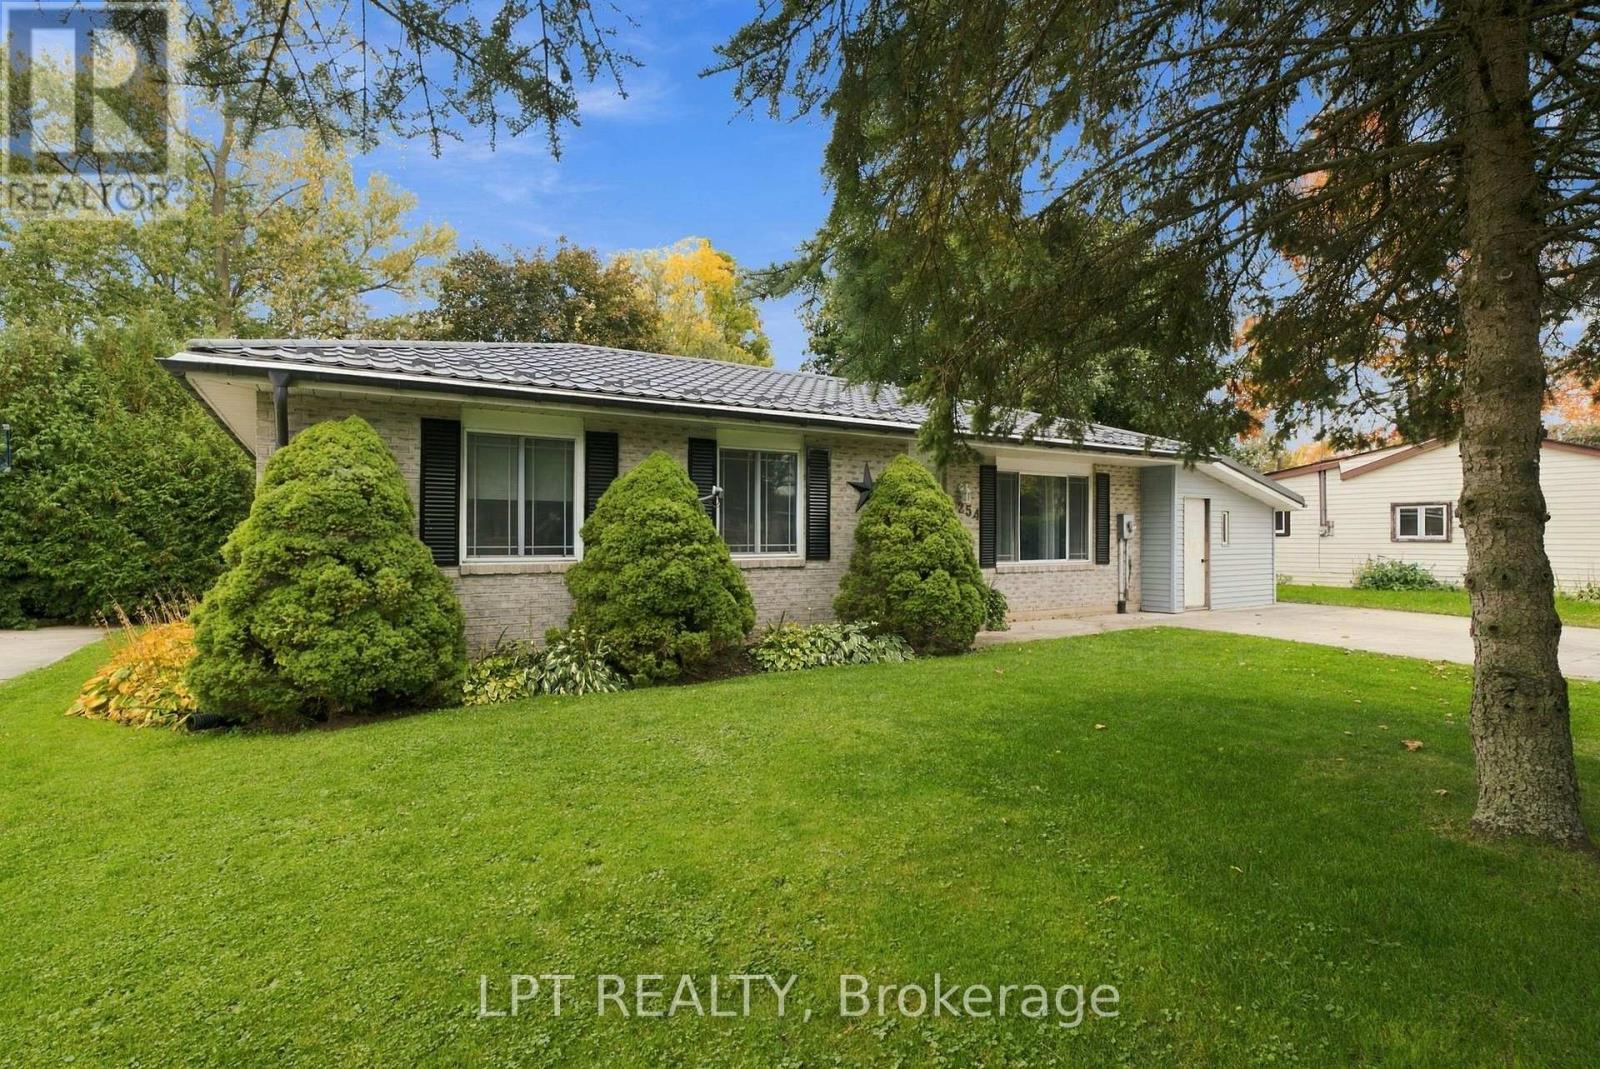
Welcome to 254 Victoria Street, Parkhill, Ontario! Discover small-town charm and comfortable living in this inviting bungalow on the west side of Parkhill. Offering over 2,100 square feet of finished living space on a lot measuring more than a quarter-acre, this property features a private, fully fenced backyard perfect for relaxing and entertaining. Enjoy the oversized sun deck with a built-in bar, plus a separate shaded deck, making this the ideal setting for gatherings with family and friends. A garden shed provides convenient storage, while the detached shop offers additional space for projects and hobbies. Inside, you'll find a welcoming living room and an oversized kitchen featuring granite countertops, a centre island, and plenty of cupboard space. The main floor also offers three bedrooms and a four-piece bathroom. The finished lower level adds even more living space, including an additional bedroom, exercise room, laundry room, and a spacious recreation room complete with a pool table and bar featuring a sink and bar fridge. It's the perfect place to entertain, enjoy game nights, and spend time with friends. The attached man cave and workshop provide a great space for tackling repairs, working on projects, or relaxing while watching the game. Conveniently located near the beautiful beaches of Grand Bend, London, Sarnia, and Highway 402, Parkhill offers plenty of amenities, including a dam for boating, a conservation area for hiking, three schools, tennis courts, a baseball diamond, recreation hall, arena, gym, and fitness centre. Whether you're looking for room to raise a family, entertain, or enjoy your hobbies, this charming property has something for everyone. Don't miss this fantastic opportunity! Book your showing today and discover all that 254 Victoria Street has to offer. (id:28006)
London East, Ontario
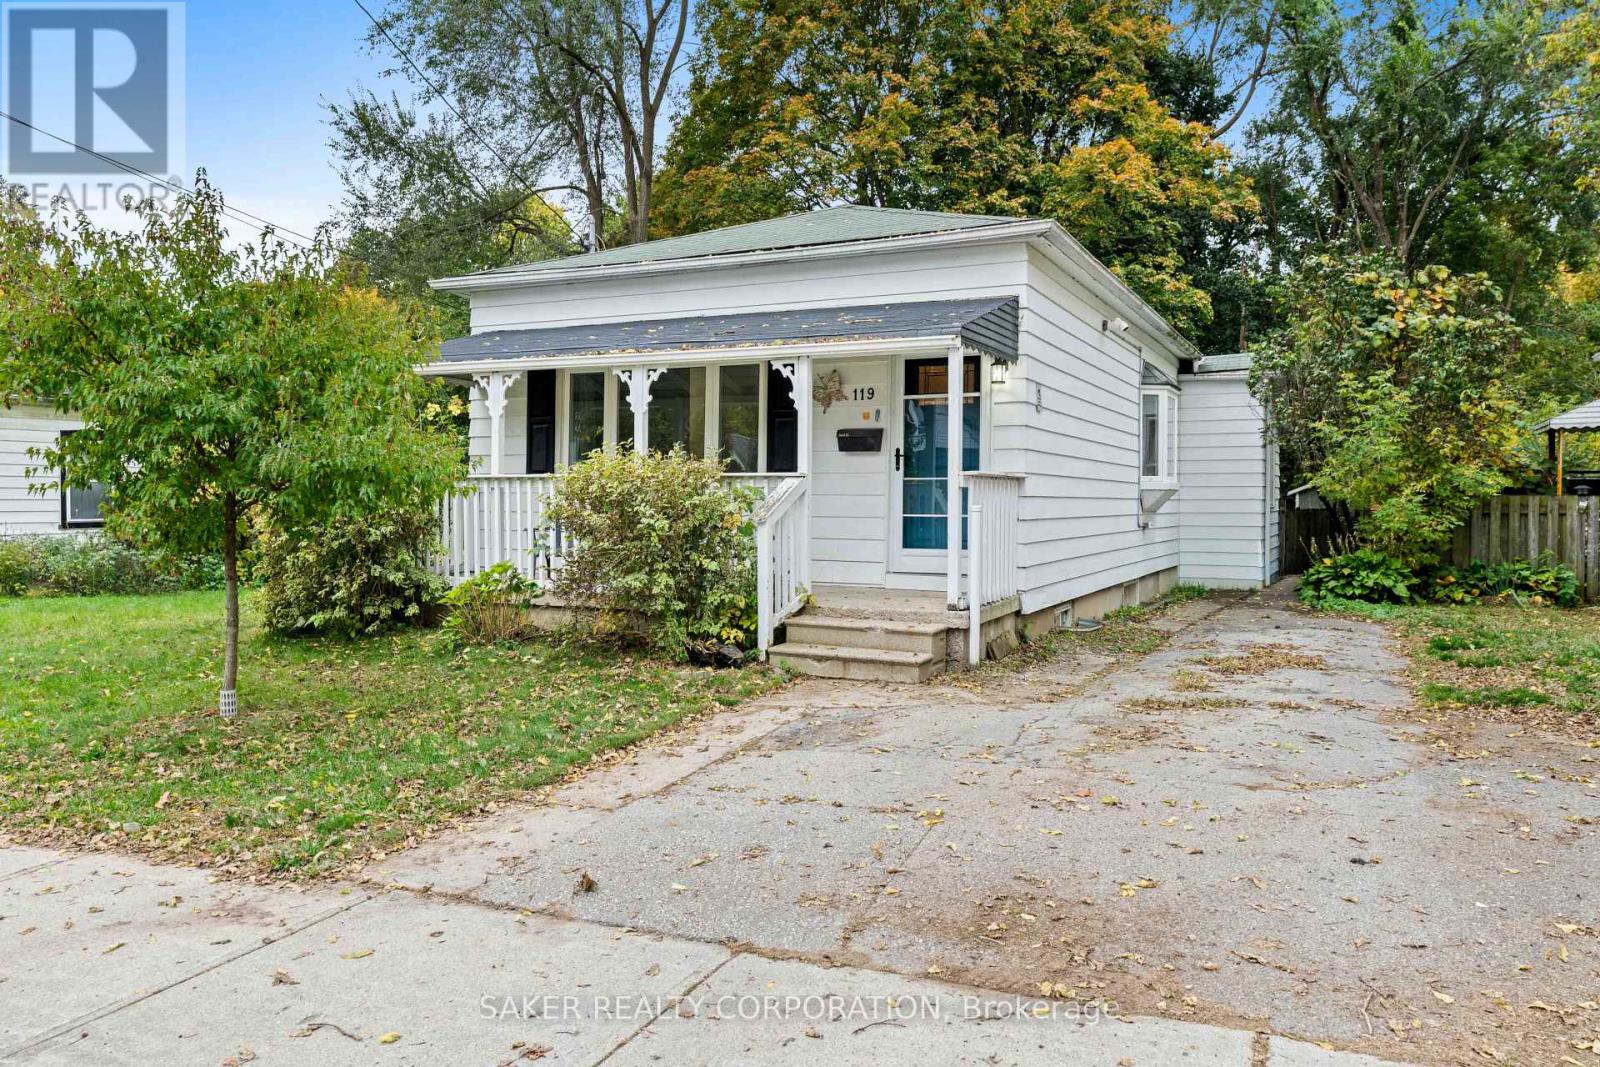
Picture this: a 4-bedroom, 2-bathroom bungalow, under $370k. Well 119 Clarence is just that, and it's ready for you to add your personal touch! The main floor is where your vision comes in. Walk in to an open concept living room to kitchen layout. Two bedrooms on the main, with the primary featuring not one, but two, large closets! A large full 4 piece bathroom naturally lit by the skylight (2023) completes the main floor. Downstairs, the story gets even better. The finished basement offers a rec room, two more bedrooms, and a 2-piece bathroom with laundry. Plenty of room to grow into, or great opportunity for an in-law suite! Out back, the fully fenced yard and deck are made for long summer evenings. Parking for 2, central location, close to downtown, in a neighbourhood on the rise. Homes with this much potential at this price don't come around often. Come see how you can make 119 Clarence your home! Book your showing today. (id:28006)
London East, Ontario
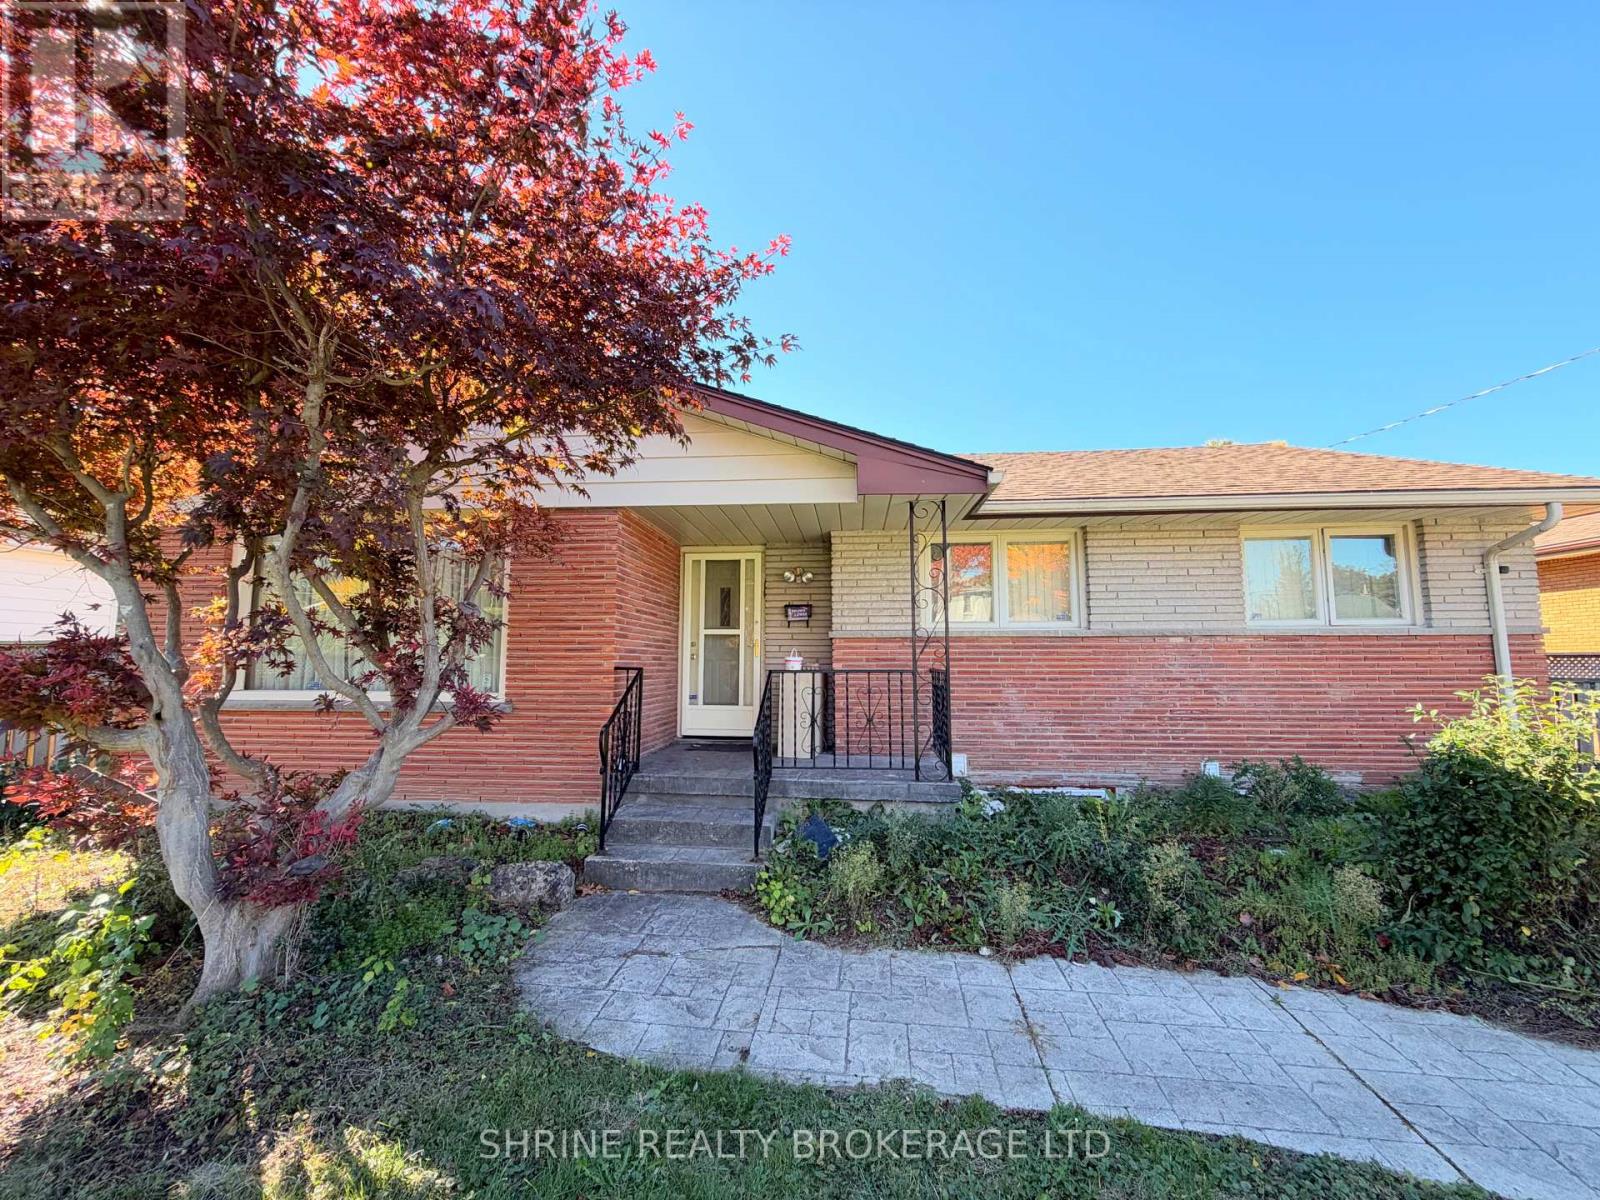
Fantastic rental opportunity in an unbeatable location! This spacious and beautifully maintained 3 bedrooms, 1.5 bathroom home is ideal for students, families, or working professionals. Enter through the front door into a bright living room featuring a large front window and cozy wood fireplace, leading into a formal dining room and generous eat-in kitchen overlooking the backyard. Step out into a large 3-season sunroom-the perfect retreat! Three generous bedrooms with gleaming hardwood floors, an updated 4-piece bathroom, and numerous storage/linen closets complete this expansive main-level living space. Enjoy a large front and backyard perfect for relaxation or gardening, along with 3 parking spaces. Prime location-just a 2-minute walk to Fanshawe College, steps from Argyle Mall, public transit, and essential amenities. Shared laundry with basement tenants. Tenant pays 60% of utilities. (id:28006)
London North, Ontario
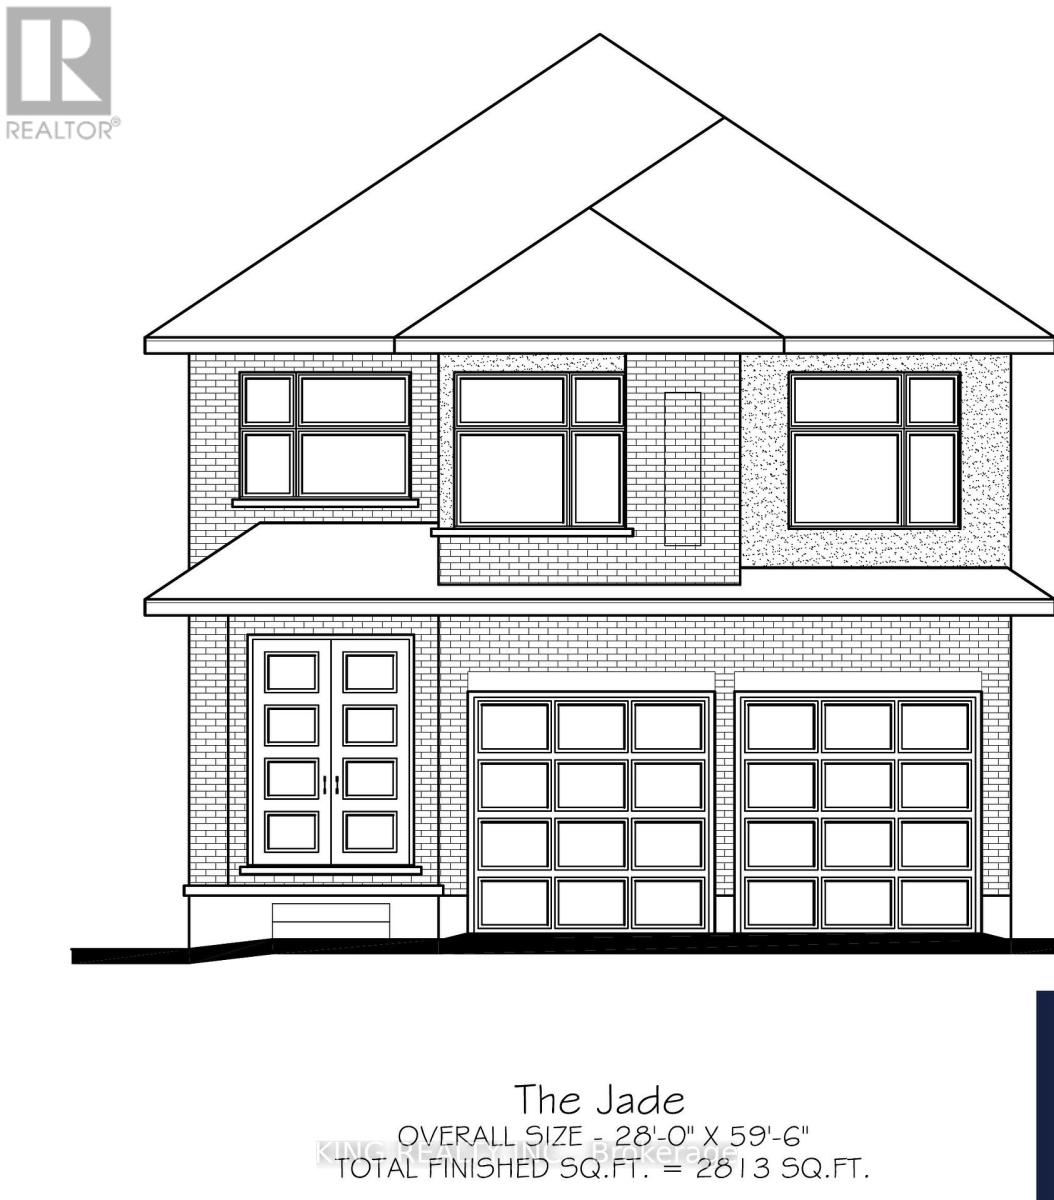
Welcome to an exciting new pre-construction opportunity in North London, proudly launched by Timeless Homes, one of London's respected custom home builders. Located in the highly desirable Stoney Creek neighbourhood, right next to Mother Teresa Catholic Secondary School, this beautifully designed home offers approximately 2,850 sq. ft. of modern living space with premium finishes throughout. Approx. 2,850 Sq. Ft. Modern Elevation 5 Bedrooms 4 FULL Washrooms Open-Concept Kitchen & Living Area, 9 Ft Ceilings on Main Floor & 9 Ft Ceilings on Basement, Quartz countertop in the entire house. one bedroom and full washroom on the floor, Carpet-Free Interior with Oak Staircase and engineering hardwood and tiles in the wet area and foyer, Modern front elevation with stone, brick and stucco, 4x4 egress windows in the basement, 2 stage high efficiency furnace with WiFi thermostat, 8ft high wide 2 patio doors, Bluetooth in ceiling speakers, 200 AMP Electrical Service, Owned Water Heater, Premium Upgrades Throughout. An optional finished basement with separate side entrance is also available, making this an excellent option for growing families, multi-generational living, or buyers looking for additional usable space. A rare opportunity to own a brand-new, highly upgraded home in one of North London's most sought-after communities. (id:28006)
London South, Ontario
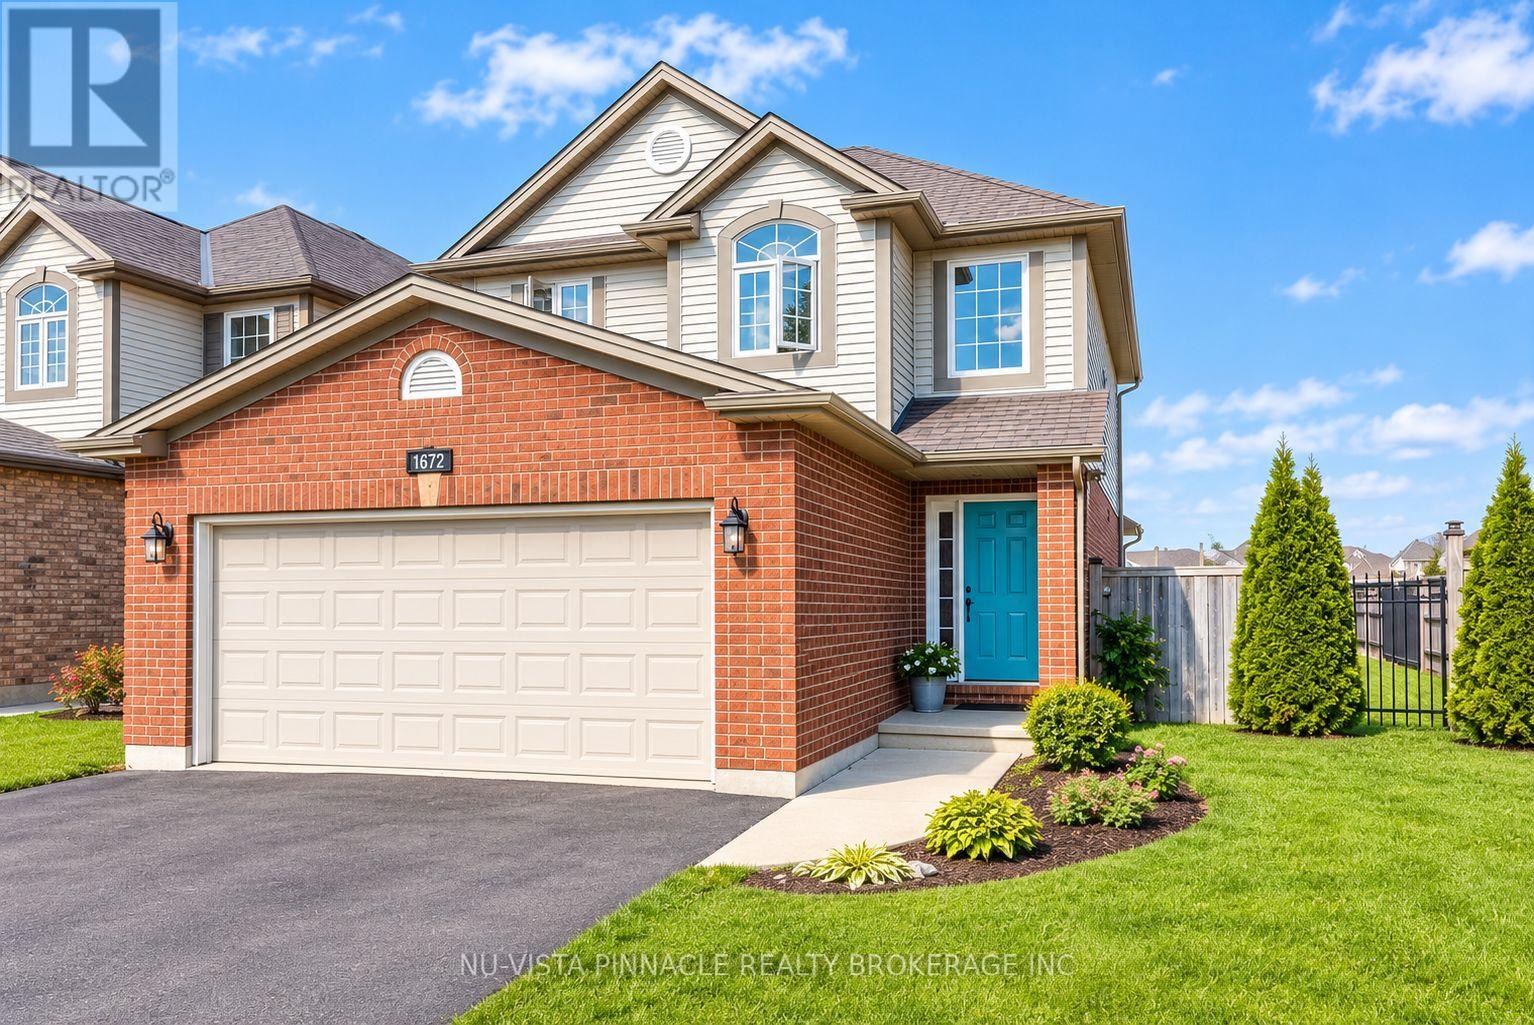
Beautiful 3-Bedroom Detached Home for Rent in Summerside, London! Welcome to this beautiful, modern two-storey detached home located in the desirable Summerside neighbourhood of London, Ontario. Situated in a family-friendly subdivision right next to a large community park, this home offers 3 spacious bedrooms, 2.5 bathrooms, a double-car garage, and a large backyard-perfect for enjoying summer days and relaxing outdoors.The bright and inviting main floor features abundant natural light, a spacious family room, and a well-appointed kitchen with ample cabinetry and counter space. A convenient 2-piece bathroom and separate main-floor laundry add to the home's functionality. Upstairs, you will find three generously sized bedrooms. The primary bedroom features a large window, a spacious walk-in closet, and a private ensuite bathroom. The other two bedrooms offer large windows and ample closet space, sharing a well-appointed 4-piece bathroom.This home also features an energy-efficient system, including a heat pump and an energy storage battery system designed to help reduce electricity costs. Additional features include a tankless water heater and a new furnace.Enjoy an excellent location walking distance form the School, just 5 minutes from Highway 401, offering convenient access to major commuting routes, shopping, and other nearby amenities. Please Note: The basement is not included and will be rented separately. (id:28006)
London South, Ontario
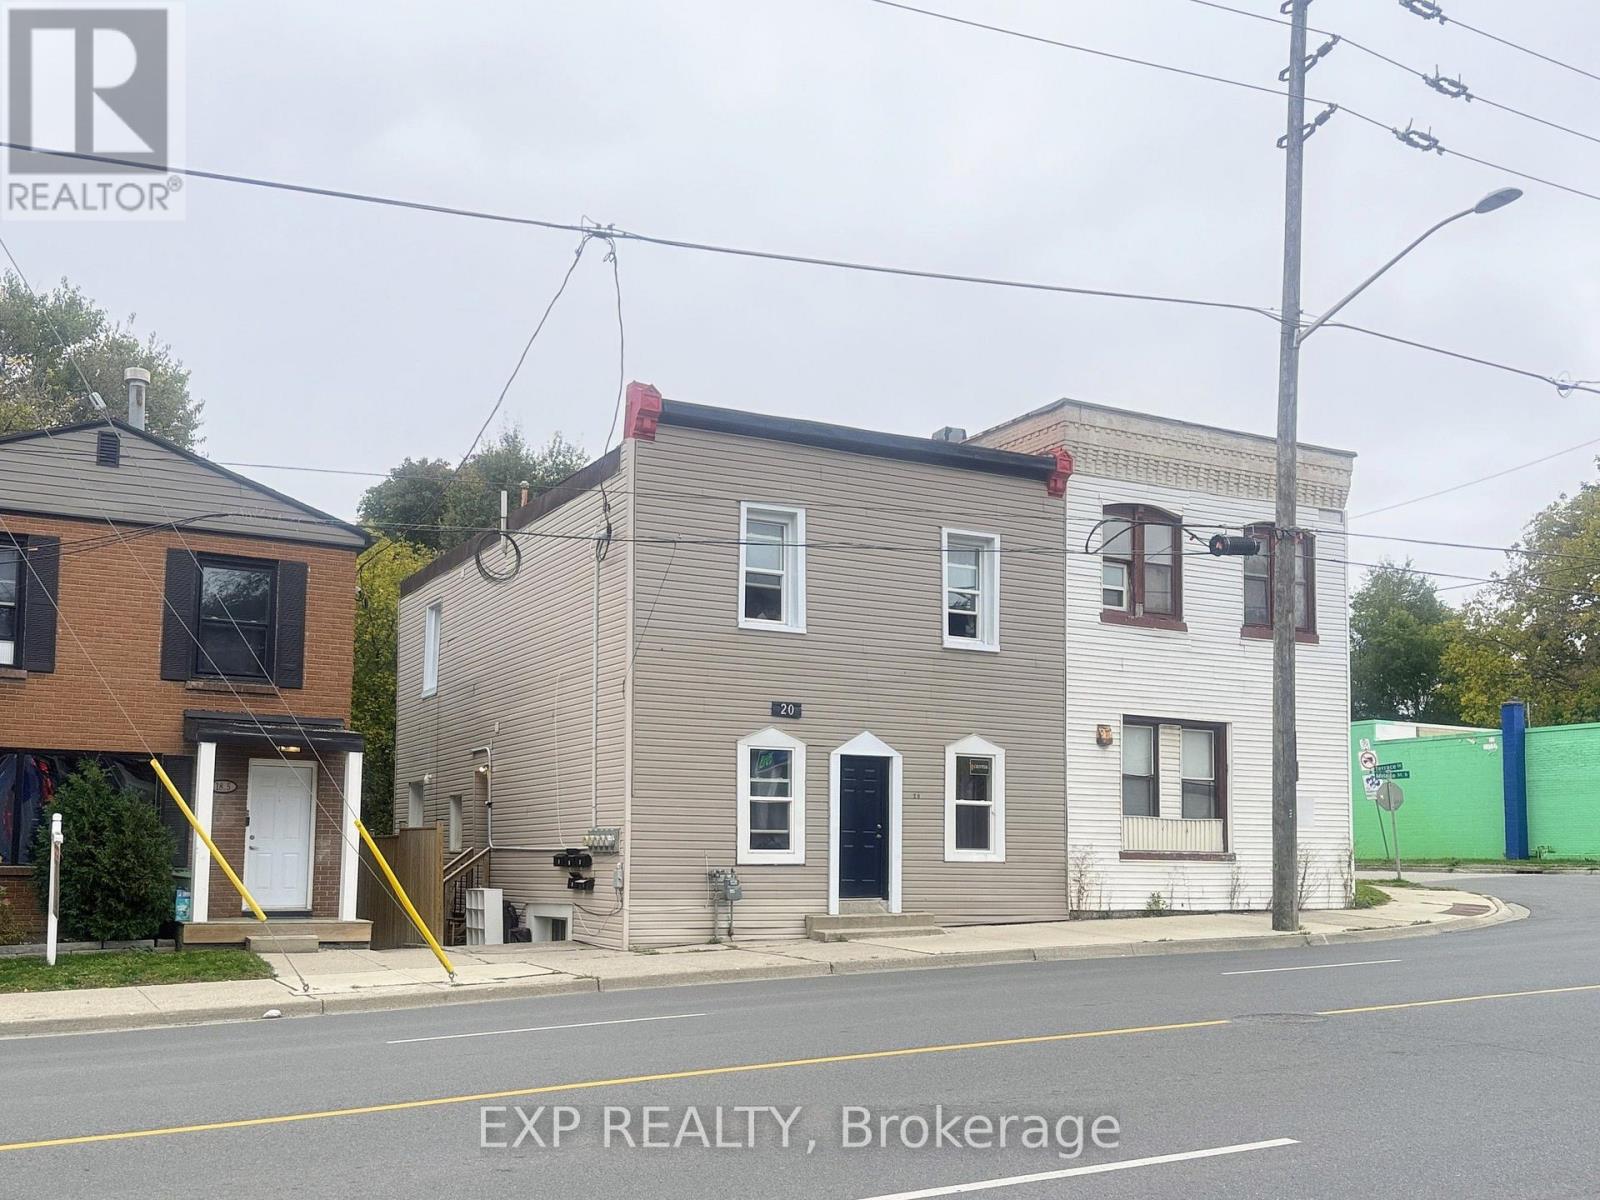
Exceptional 5-Unit Investment Opportunity! Discover the potential of this income-producing property, ideal for investors seeking reliable rental income with room to maximize returns. Featuring five separate hydro meters and ample on-site parking through back road access. Property offers practical amenities for tenants and convenient management for owners. Its desirable location near Victoria Hospital, schools, shopping, public transit, and major roadways makes it an attractive option for a wide range of renters. Whether you're expanding your investment portfolio or looking for a value-add opportunity, this multi-unit property offers an appealing combination of existing income, rental potential, and long-term appreciation prospects. Take advantage of this opportunity to invest in London's rental market! (id:28006)
London South, Ontario
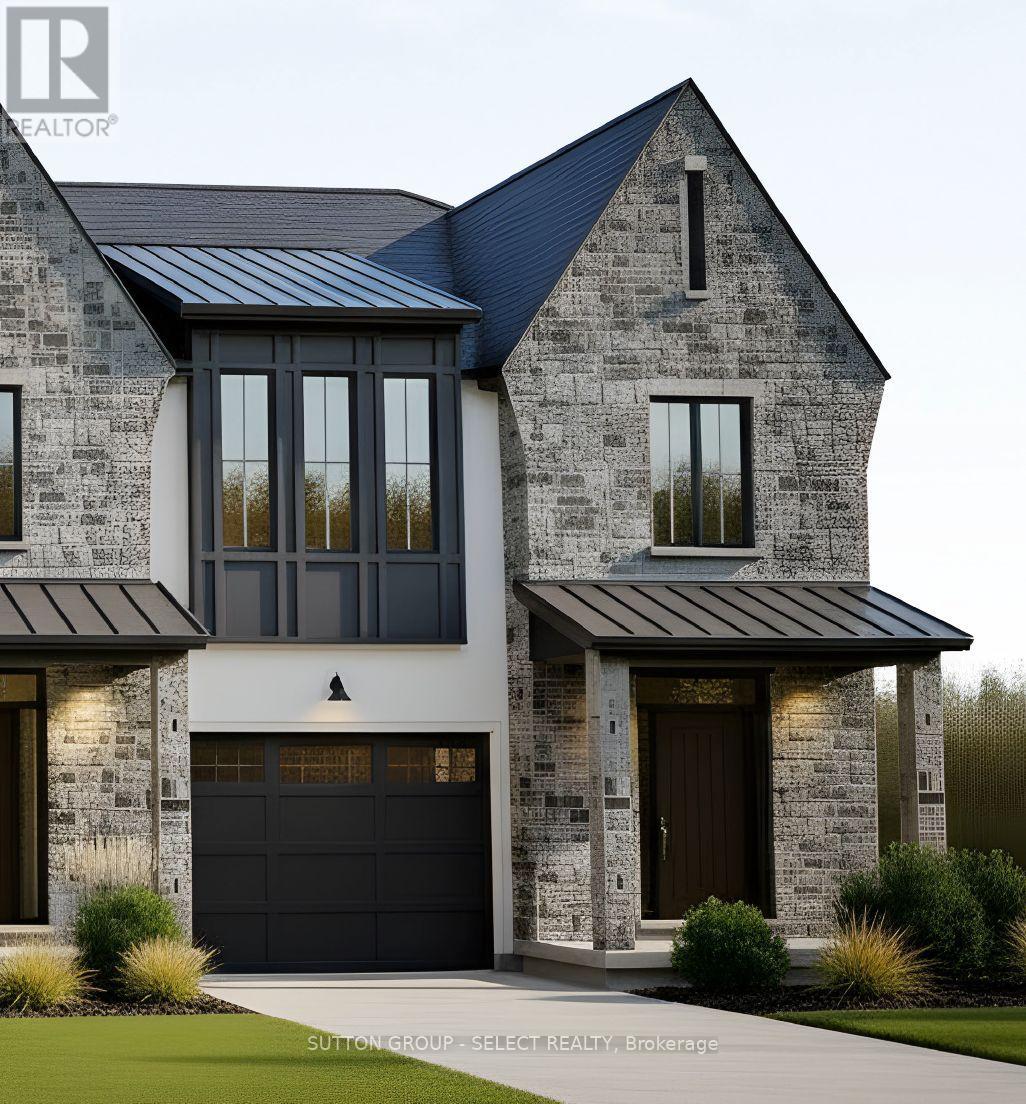
This stunning freehold townhouse offers modern design, premium finishes, and exceptional future income potential. Featuring 4 bedrooms, 2.5 bathrooms, and a 1.5-car garage, this home is thoughtfully designed for families, professionals, or investors alike. The attractive exterior combines Hardie board siding and stone for timeless curb appeal and lasting durability. Inside, the bright open-concept main floor is filled with natural light and showcases a spacious great room, dining area, and designer kitchen complete with quartz countertops, custom cabinetry, an oversized island, upgraded brushed gold fixtures and hardware, and elegant hardwood stairs. Upstairs offers four generous bedrooms, including a spacious primary suite with a walk-in closet and private 5 piece ensuite bath. Convenient second-floor laundry and 3 well-appointed secondary bedrooms provide functional living for the whole family. The unfinished lower level has been designed with incredible versatility in mind, featuring a separate walk-up entrance and rough-in for a future kitchenette, with space for a bedroom, full bathroom, living area, and laundry, making it ideal for a future in-law suite, multigenerational living, or a potential mortgage helper. Additional features include quality craftsmanship throughout, energy-efficient construction, and NO CONDO FEES. Located in a growing community close to parks, schools, shopping, and everyday amenities, this is an outstanding opportunity to own a brandnew home with flexibility for the future. Secure your new home today with a mid-October closing! The builder is providing the full rebate amount to all qualified buyers bringing the effective purchase price to $684,900.00 after applicable rebates. Pricing is subject to terms, conditions, qualification for rebates, and may change w/out notice. LIMITED TIME DEAL W/ A CLOSING BEFORE DEC 31 2026 APPLIANCE PACKAGE &10X10FT PRESSURE TREATED WOOD DECK INCL IN PURCHASE PRICE! (id:28006)