Featured Listings
No Properties Found!

Lambton Shores, Ontario
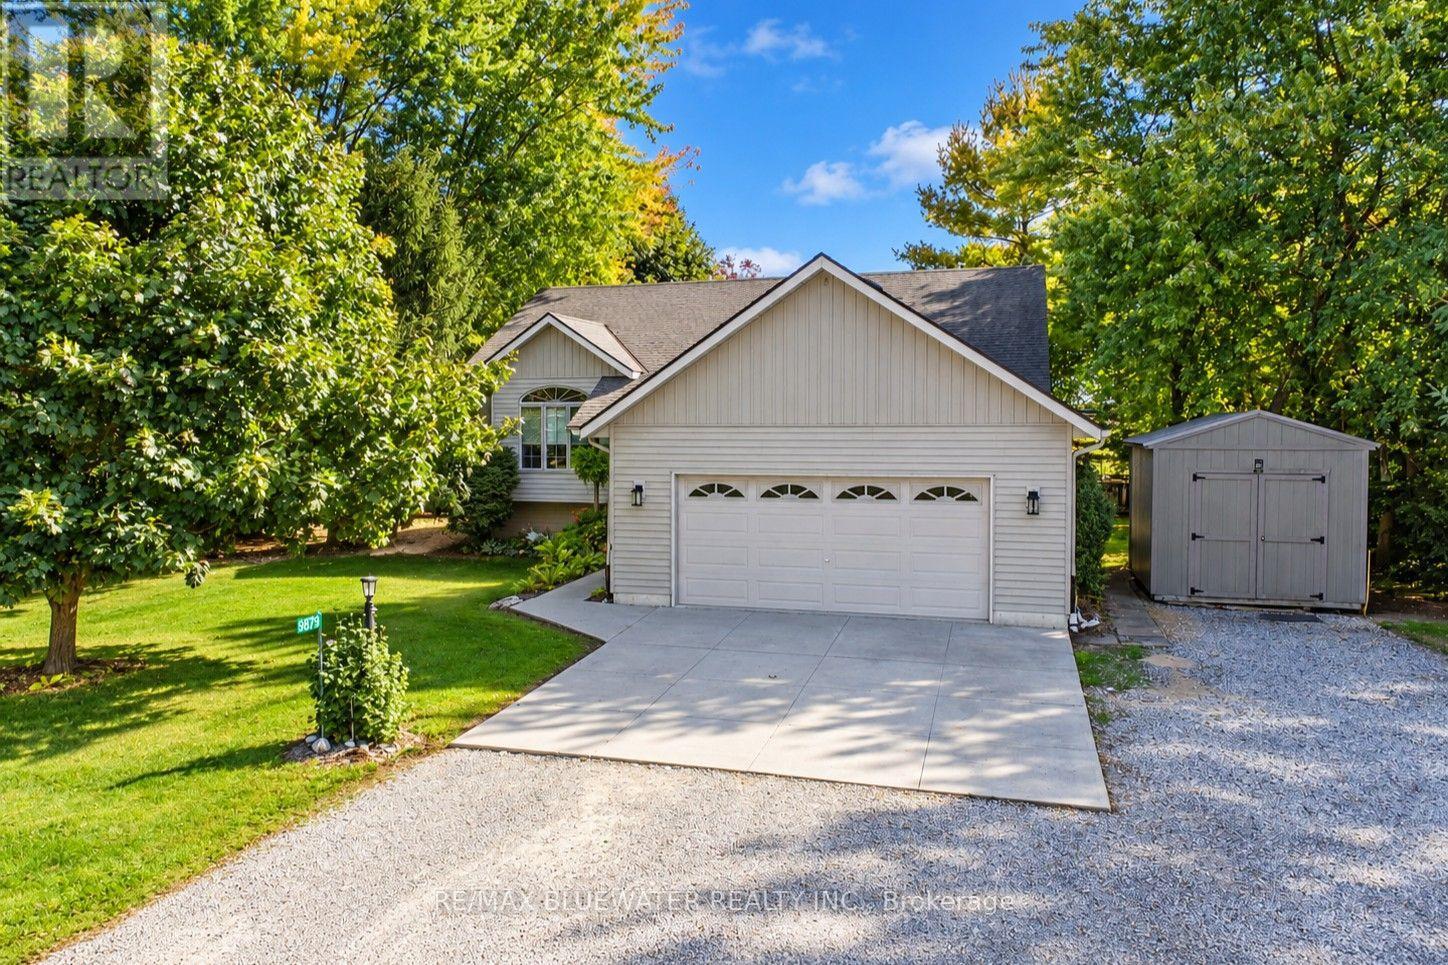
Welcome to 9879 Leonard Street in the VanDongen Subdivision of Grand Bend! Built in 2003 offering 1,332 sq ft above grade and a full finished basement. Great curb appeal with triple wide driveway leading to double attached garage. Concrete parking area in front of garage with walkway to front covered entrance. Entering the home is the entrance foyer with access to garage and double closet. Stepping up to the main level is a living room with large arched window for lots of natural light. Spacious kitchen with lots of cabinetry, updated fridge, updated granite counters, tiled backsplash, eat-up island and much more. Dining area off of kitchen with three windows overlooking the backyard and doorway to back deck. Primary bedroom with walk-in closet and three piece ensuite with cabinetry. Main Floor offers another two bedrooms and full bathroom. One bedroom has been converted to a laundry room with office space. Heading to the finished lower level where you will find a large landing before stepping into the spacious family room with gas fireplace. This level allowing for another two more bedrooms and full bathroom. Lower level also offers a utility room that has lots of storage space and a partially finished room that is currently a gym. Step onto the expansive two level back deck that was updated in 2025 offering different seating areas and ways to relax or entertain friends or family. All overlooking a large onground pool in your very private backyard! This backyard is fully fenced with a mature tree line around the edge. For even more privacy it is all backing onto farmland! Home has seen updates over the last few years including fibreglass shingled roof, upgraded attic insulation, gas furnace and central air, gas on demand hot water heater and much more. VanDongen is an amazing neighbourhood where you get to know your neighbours all while situated very close to all the amenities that Grand Bend has to offer! (id:28006)
London North, Ontario
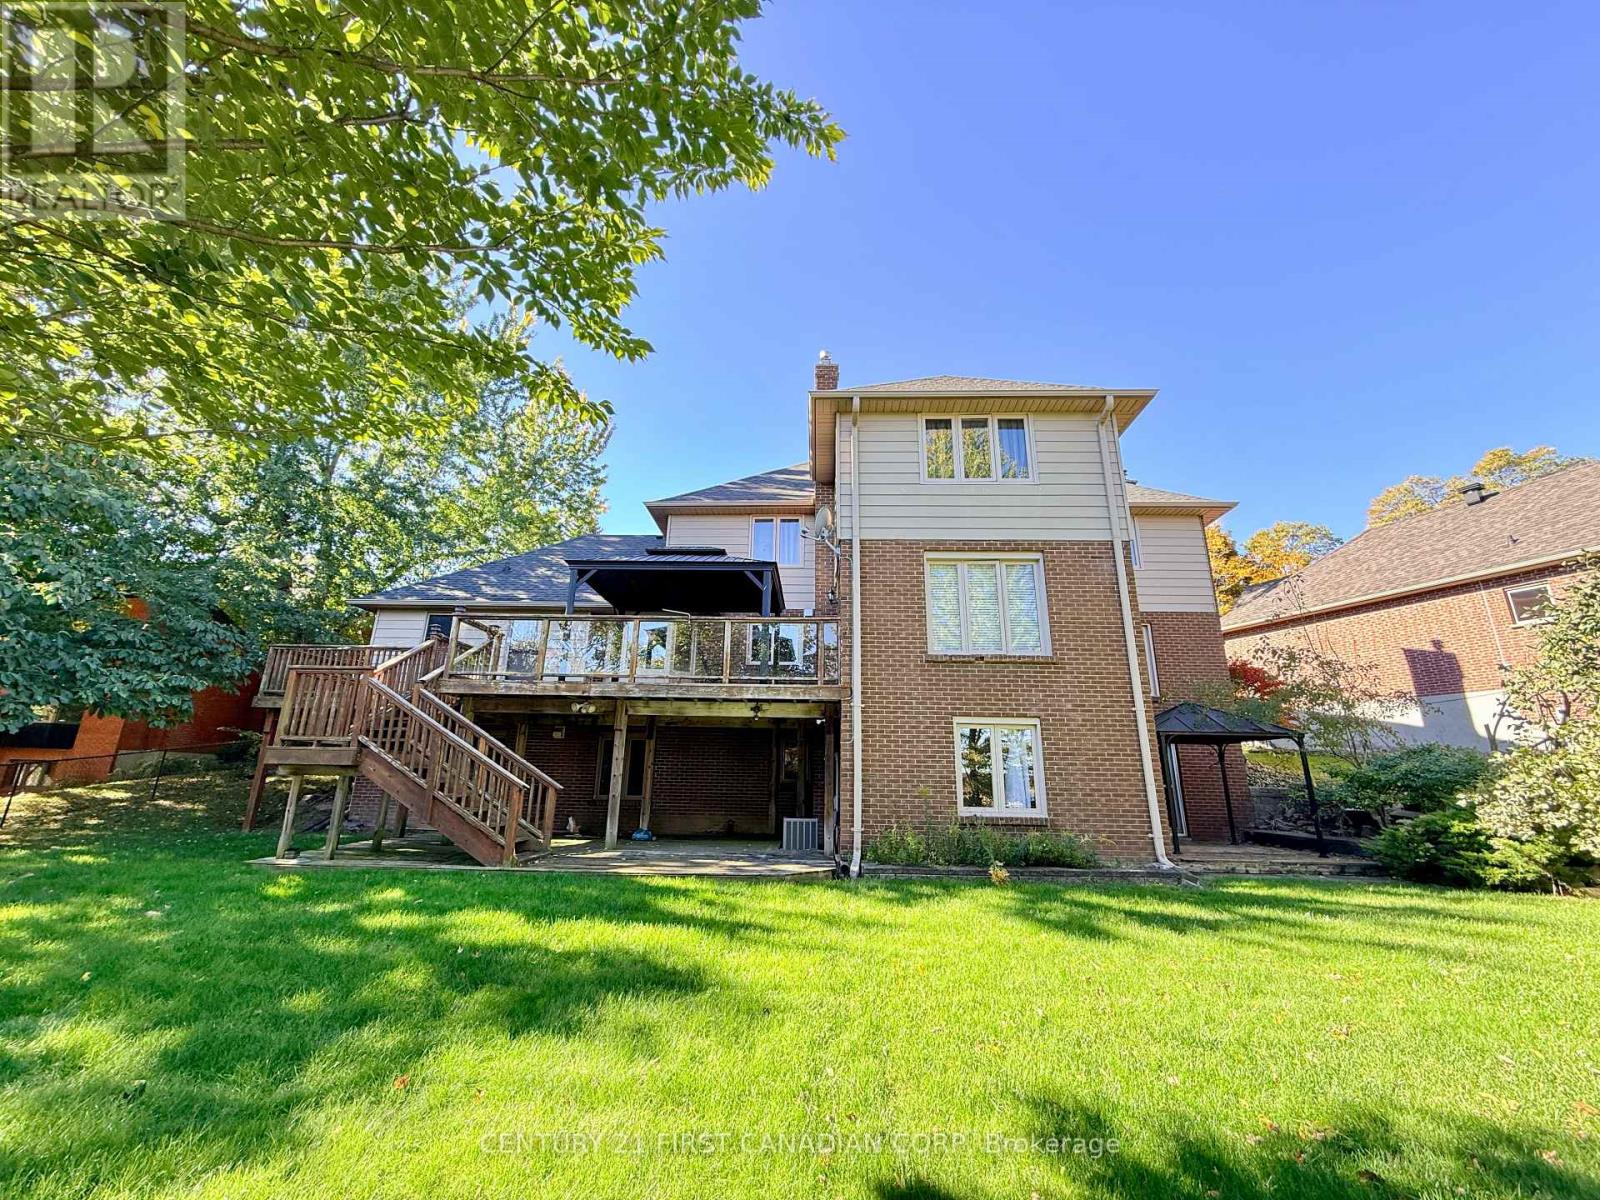
Spacious Furnished Walk-Out Basement in Desirable Masonville! Welcome to this spacious, fully furnished walk-out basement unit located in a quiet and highly desirable neighbourhood within the sought-after Masonville Public School catchment. Featuring a bright and functional layout, this lower-level suite offers 2 generous bedrooms, a full bathroom, a spacious living area, and a kitchen. Large windows and terrace doors provide plenty of natural light and direct access to a covered patio overlooking a beautifully private backyard, creating a comfortable living space that feels anything but a typical basement.Fully furnished and move-in ready! Enjoy the convenience of having lawn maintenance and snow removal taken care of by the landlord, making for truly hassle-free living.Situated in a peaceful, family-friendly neighbourhood, close to Masonville Mall, Western University, parks, schools, shopping, and everyday amenities. An excellent opportunity for those seeking a spacious, private, and comfortable home in one of North London's most desirable neighbourhoods! (id:28006)
London South, Ontario
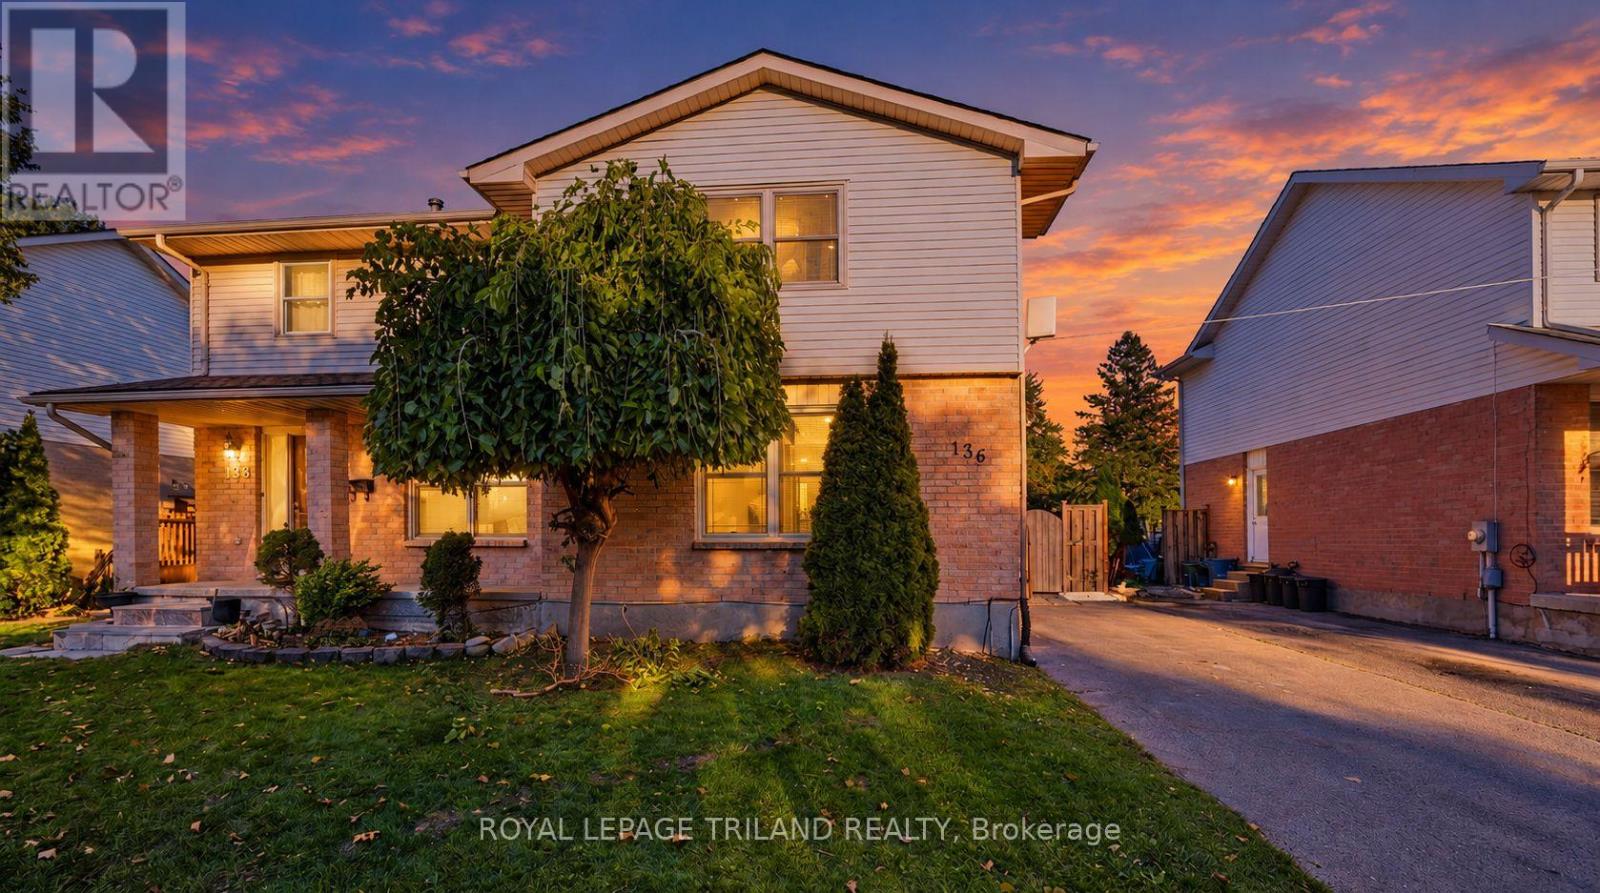
Welcome to this beautifully renovated three-bedroom, one-and-a-half-bathroom semi-detached home, ideally located in the heart of London's desirable White Oaks community. This move-in-ready property offers a perfect combination of modern updates, comfortable living space, and a convenient family-friendly location. The basement is partially renovated with an extra bedroom and an extra space for a potential full bathroom. The home features a brand-new kitchen, freshly painted interiors, and new flooring throughout, creating a bright, modern, and inviting atmosphere. The spacious layout includes three well-appointed bedrooms and one full bathroom plus a convenient half bathroom, providing excellent functionality for families and first-time buyers alike. The roof shingles are approximately three years old, offering additional peace of mind for the new owner. Situated within walking distance to Cleardale Public School and close to shopping, parks, public transit, amenities, and major roadways, this home provides exceptional convenience in a sought-after neighbourhood. A fantastic opportunity to own a fully renovated, move-in-ready home in White Oaks. Discover all this property has to offer! (id:28006)
London East, Ontario
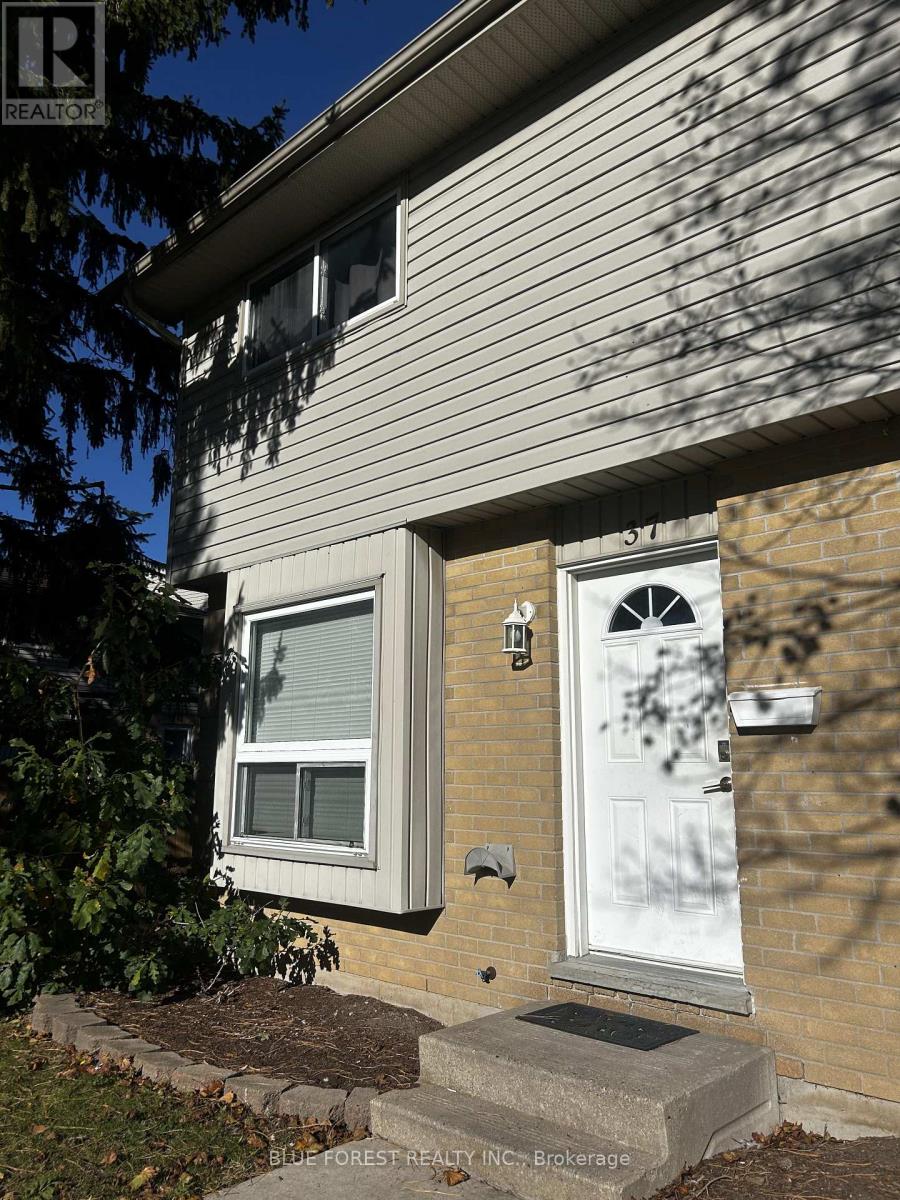
Excellent Investment Opportunity Near Fanshawe College! This 3-bedroom, 2.5-bathroom corner unit offers an attractive opportunity for investors looking for strong rental income and minimal management concerns. Currently generating $3,550/month in rental income, with problem-free tenants already in place, this property offers immediate cash flow and peace of mind. Ideally located close to Fanshawe College, shopping, restaurants, transit, parks, and everyday amenities, making it highly desirable for students, professionals, and long-term renters. Whether you're adding to your portfolio or looking for your first investment, this is an opportunity worth exploring. (id:28006)
Toronto, Ontario
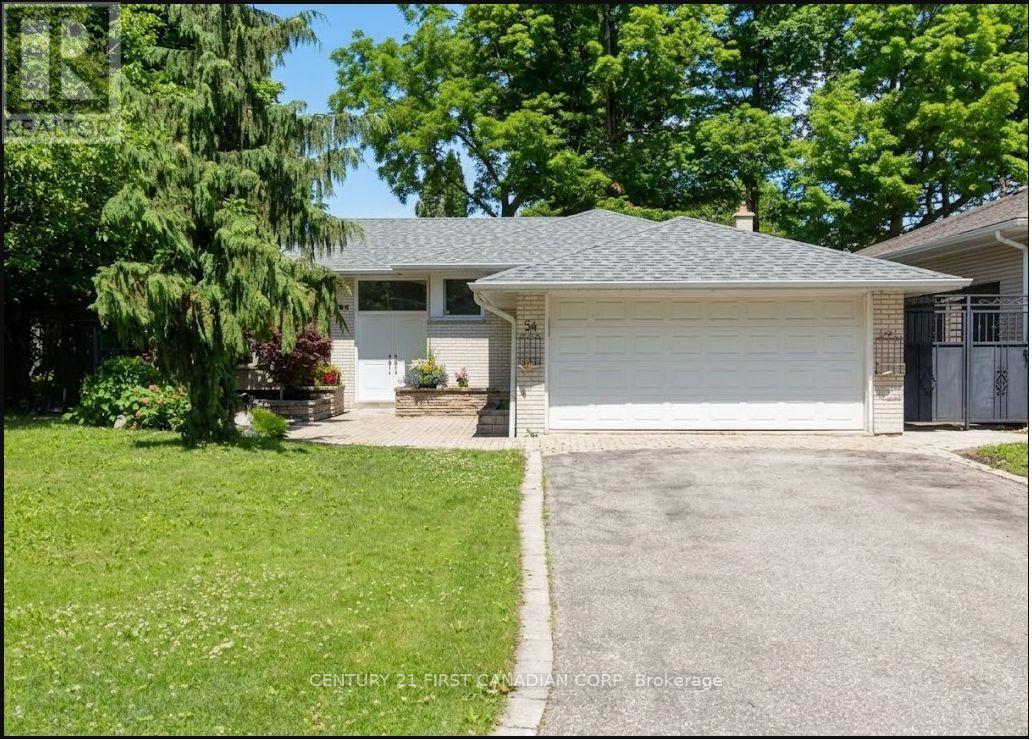
Spacious and Bright Lower Level Suite in Prestigious Richview Area!Unlike typical basements, this exceptionally large, legal-sized space features above-ground windows in every room, filling the home with abundant natural light. Freshly renovated in August, it offers a pristine, modern kitchen and a comfortable, independent lifestyle.Absolute Privacy: Features a private walk-out entrance through the backyard, completely separate from the upper level so you will rarely cross paths with other occupants.Prime Location: Situated in a quiet, family-friendly neighborhood just steps away from everything. Less than a 1-minute walk to Silver Creek Park and Richview Mall, and close to the Richview Public Library.A rare find combining generous square footage, complete privacy, and ultimate convenience. Don't miss this opportunity! (id:28006)
North Middlesex, Ontario
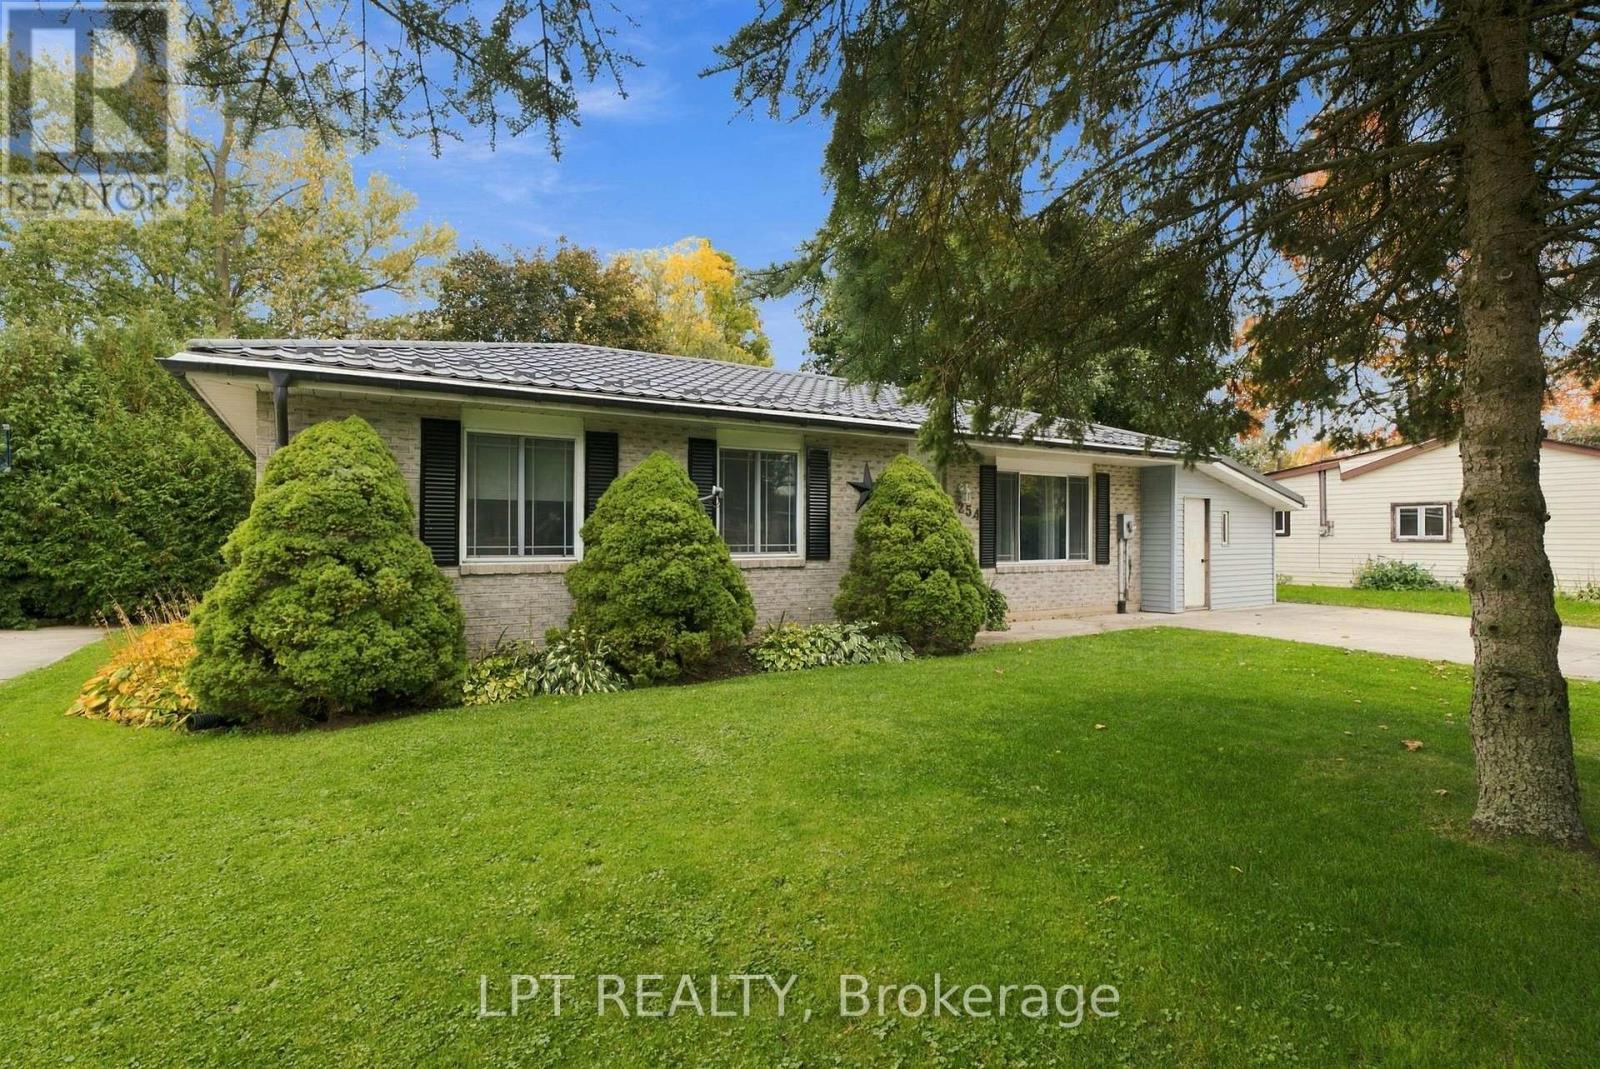
Welcome to 254 Victoria Street, Parkhill, Ontario! Discover small-town charm and comfortable living in this inviting bungalow on the west side of Parkhill. Offering over 2,100 square feet of finished living space on a lot measuring more than a quarter-acre, this property features a private, fully fenced backyard perfect for relaxing and entertaining. Enjoy the oversized sun deck with a built-in bar, plus a separate shaded deck, making this the ideal setting for gatherings with family and friends. A garden shed provides convenient storage, while the detached shop offers additional space for projects and hobbies. Inside, you'll find a welcoming living room and an oversized kitchen featuring granite countertops, a centre island, and plenty of cupboard space. The main floor also offers three bedrooms and a four-piece bathroom. The finished lower level adds even more living space, including an additional bedroom, exercise room, laundry room, and a spacious recreation room complete with a pool table and bar featuring a sink and bar fridge. It's the perfect place to entertain, enjoy game nights, and spend time with friends. The attached man cave and workshop provide a great space for tackling repairs, working on projects, or relaxing while watching the game. Conveniently located near the beautiful beaches of Grand Bend, London, Sarnia, and Highway 402, Parkhill offers plenty of amenities, including a dam for boating, a conservation area for hiking, three schools, tennis courts, a baseball diamond, recreation hall, arena, gym, and fitness centre. Whether you're looking for room to raise a family, entertain, or enjoy your hobbies, this charming property has something for everyone. Don't miss this fantastic opportunity! Book your showing today and discover all that 254 Victoria Street has to offer. (id:28006)
London East, Ontario
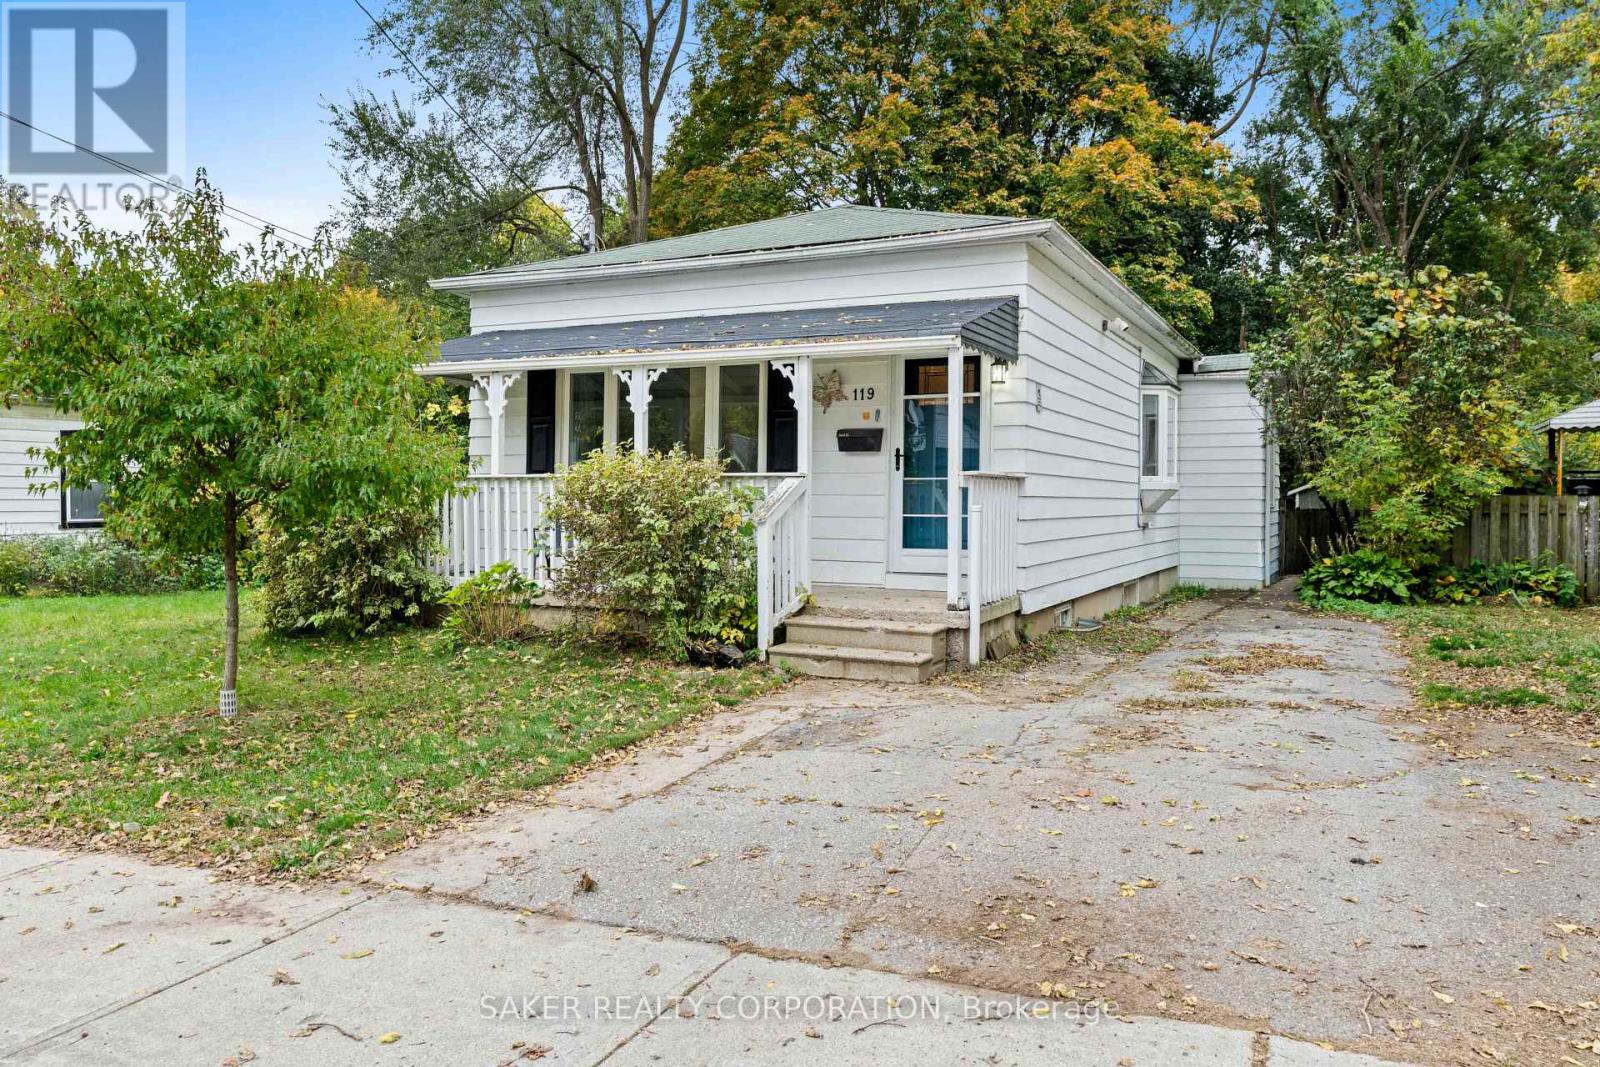
Picture this: a 4-bedroom, 2-bathroom bungalow, under $370k. Well 119 Clarence is just that, and it's ready for you to add your personal touch! The main floor is where your vision comes in. Walk in to an open concept living room to kitchen layout. Two bedrooms on the main, with the primary featuring not one, but two, large closets! A large full 4 piece bathroom naturally lit by the skylight (2023) completes the main floor. Downstairs, the story gets even better. The finished basement offers a rec room, two more bedrooms, and a 2-piece bathroom with laundry. Plenty of room to grow into, or great opportunity for an in-law suite! Out back, the fully fenced yard and deck are made for long summer evenings. Parking for 2, central location, close to downtown, in a neighbourhood on the rise. Homes with this much potential at this price don't come around often. Come see how you can make 119 Clarence your home! Book your showing today. (id:28006)
London East, Ontario
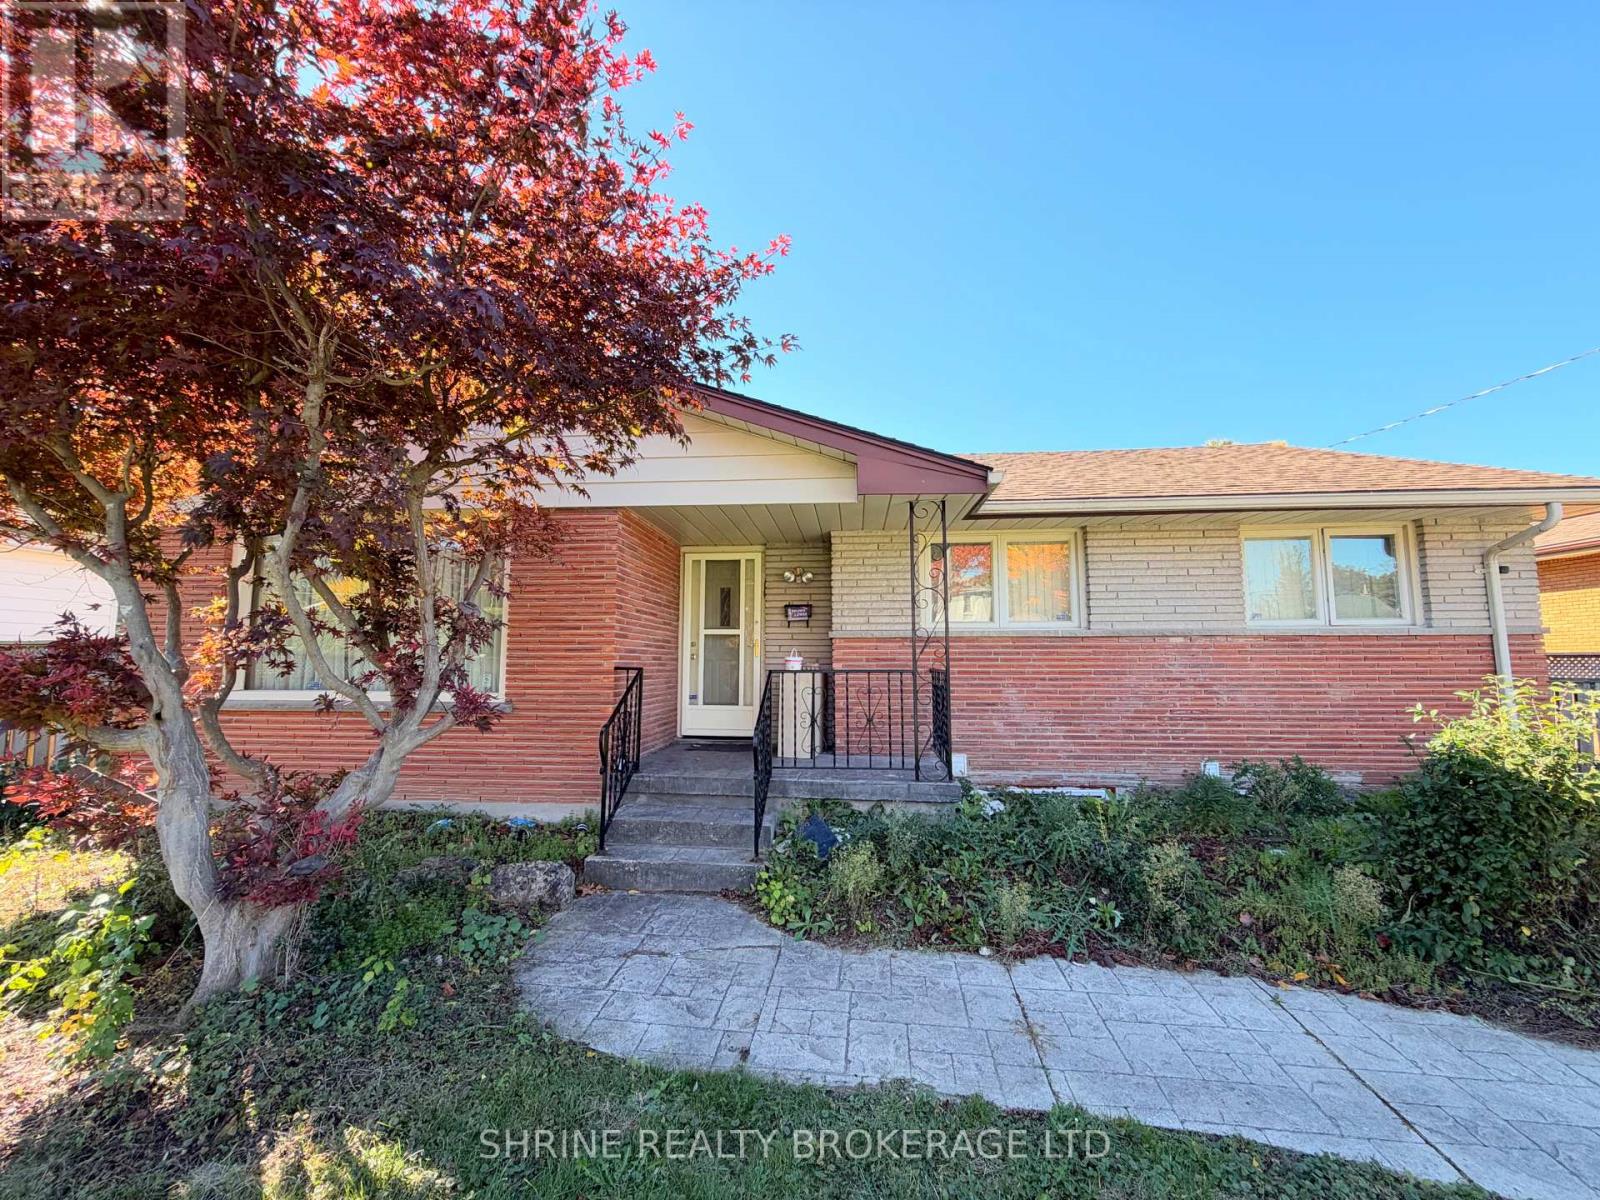
Fantastic rental opportunity in an unbeatable location! This spacious and beautifully maintained 3 bedrooms, 1.5 bathroom home is ideal for students, families, or working professionals. Enter through the front door into a bright living room featuring a large front window and cozy wood fireplace, leading into a formal dining room and generous eat-in kitchen overlooking the backyard. Step out into a large 3-season sunroom-the perfect retreat! Three generous bedrooms with gleaming hardwood floors, an updated 4-piece bathroom, and numerous storage/linen closets complete this expansive main-level living space. Enjoy a large front and backyard perfect for relaxation or gardening, along with 3 parking spaces. Prime location-just a 2-minute walk to Fanshawe College, steps from Argyle Mall, public transit, and essential amenities. Shared laundry with basement tenants. Tenant pays 60% of utilities. (id:28006)
London North, Ontario
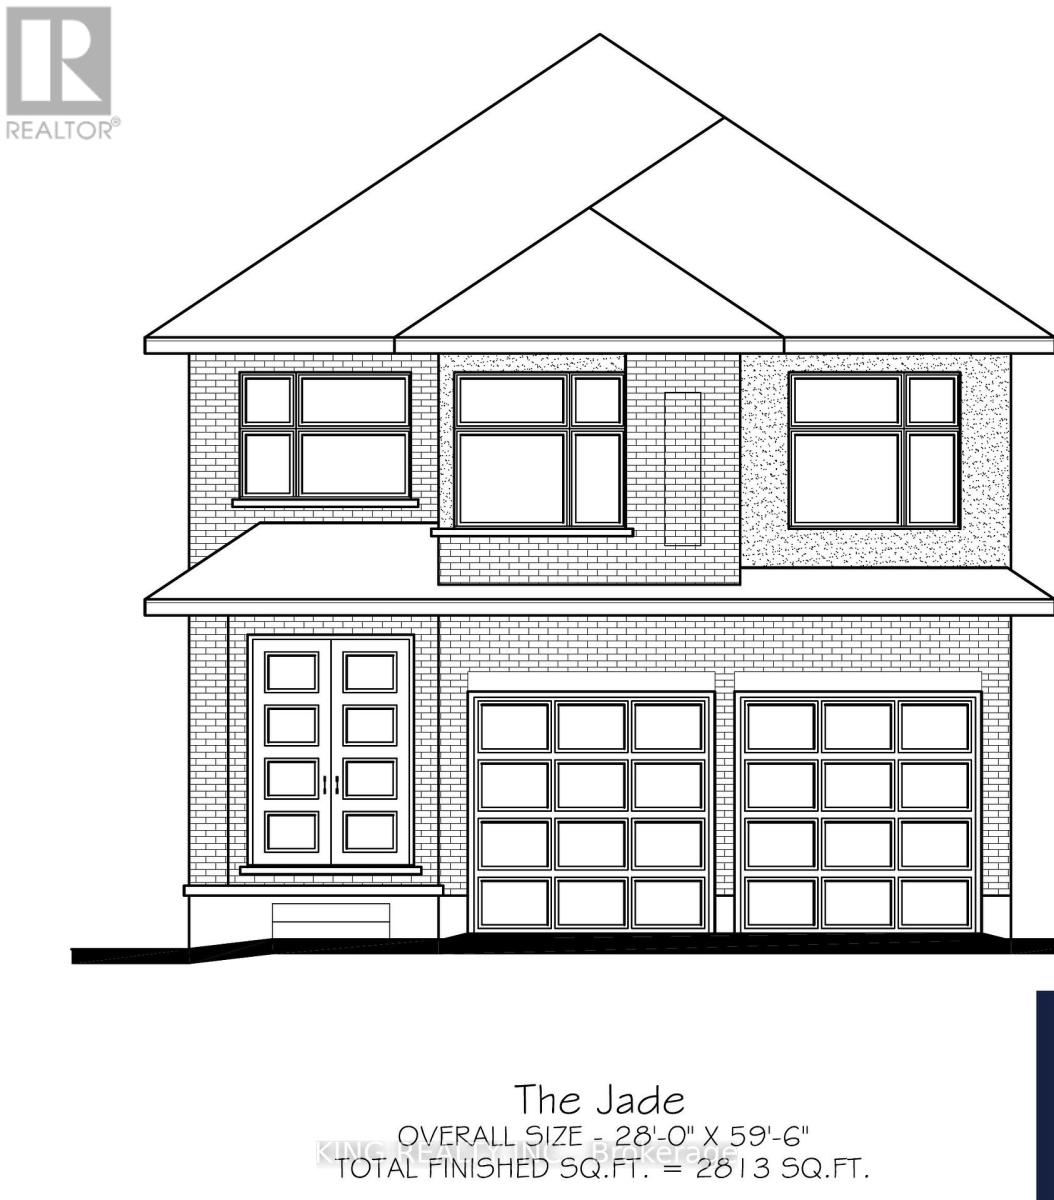
Welcome to an exciting new pre-construction opportunity in North London, proudly launched by Timeless Homes, one of London's respected custom home builders. Located in the highly desirable Stoney Creek neighbourhood, right next to Mother Teresa Catholic Secondary School, this beautifully designed home offers approximately 2,850 sq. ft. of modern living space with premium finishes throughout. Approx. 2,850 Sq. Ft. Modern Elevation 5 Bedrooms 4 FULL Washrooms Open-Concept Kitchen & Living Area, 9 Ft Ceilings on Main Floor & 9 Ft Ceilings on Basement, Quartz countertop in the entire house. one bedroom and full washroom on the floor, Carpet-Free Interior with Oak Staircase and engineering hardwood and tiles in the wet area and foyer, Modern front elevation with stone, brick and stucco, 4x4 egress windows in the basement, 2 stage high efficiency furnace with WiFi thermostat, 8ft high wide 2 patio doors, Bluetooth in ceiling speakers, 200 AMP Electrical Service, Owned Water Heater, Premium Upgrades Throughout. An optional finished basement with separate side entrance is also available, making this an excellent option for growing families, multi-generational living, or buyers looking for additional usable space. A rare opportunity to own a brand-new, highly upgraded home in one of North London's most sought-after communities. (id:28006)
London South, Ontario
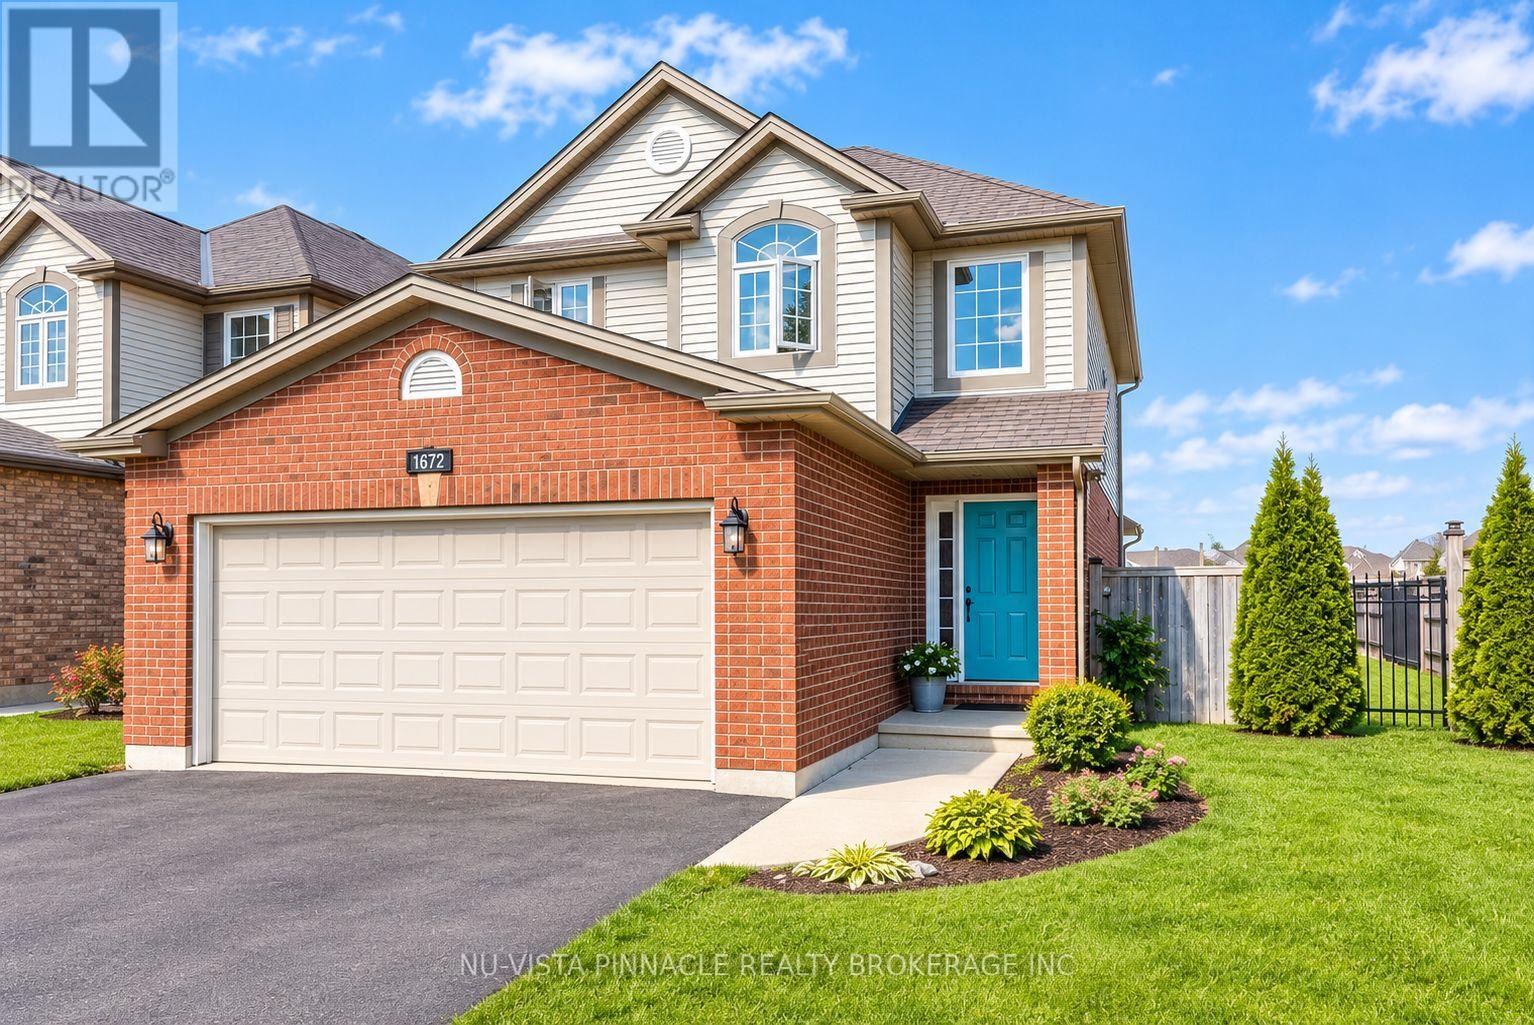
Beautiful 3-Bedroom Detached Home for Rent in Summerside, London! Welcome to this beautiful, modern two-storey detached home located in the desirable Summerside neighbourhood of London, Ontario. Situated in a family-friendly subdivision right next to a large community park, this home offers 3 spacious bedrooms, 2.5 bathrooms, a double-car garage, and a large backyard-perfect for enjoying summer days and relaxing outdoors.The bright and inviting main floor features abundant natural light, a spacious family room, and a well-appointed kitchen with ample cabinetry and counter space. A convenient 2-piece bathroom and separate main-floor laundry add to the home's functionality. Upstairs, you will find three generously sized bedrooms. The primary bedroom features a large window, a spacious walk-in closet, and a private ensuite bathroom. The other two bedrooms offer large windows and ample closet space, sharing a well-appointed 4-piece bathroom.This home also features an energy-efficient system, including a heat pump and an energy storage battery system designed to help reduce electricity costs. Additional features include a tankless water heater and a new furnace.Enjoy an excellent location walking distance form the School, just 5 minutes from Highway 401, offering convenient access to major commuting routes, shopping, and other nearby amenities. Please Note: The basement is not included and will be rented separately. (id:28006)
London South, Ontario
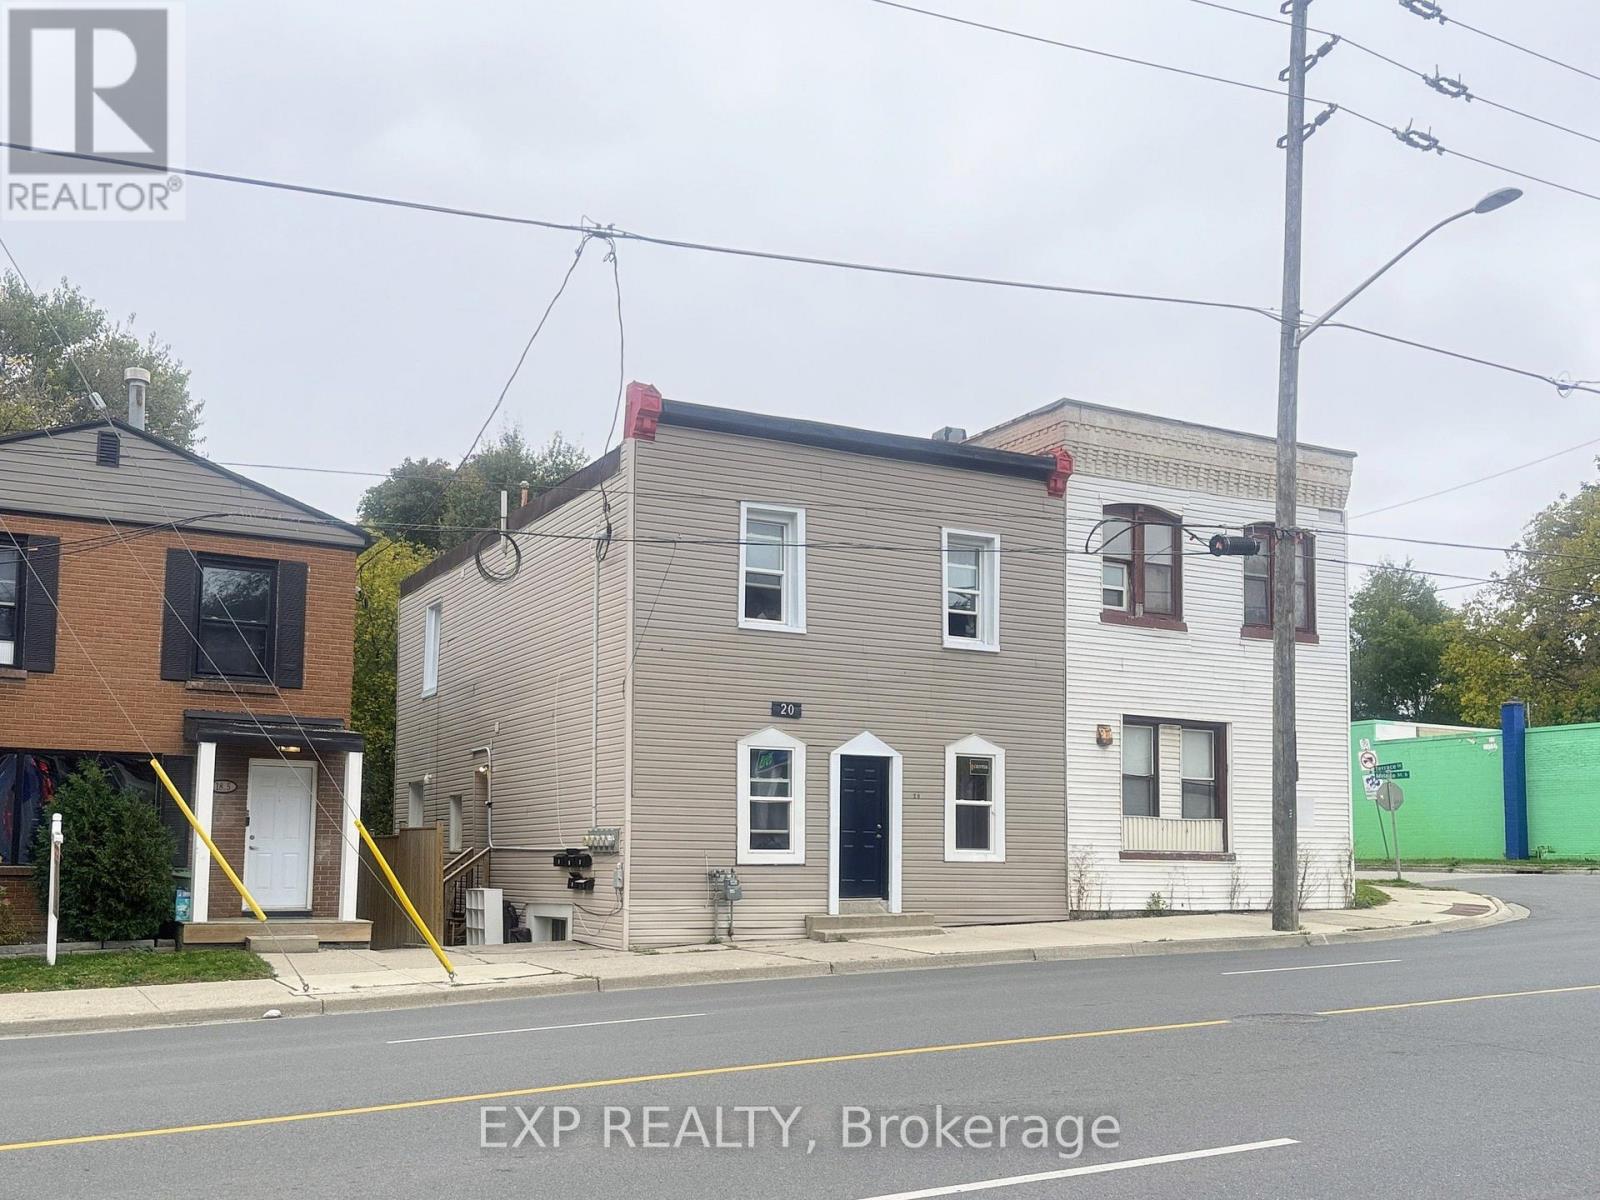
Exceptional 5-Unit Investment Opportunity! Discover the potential of this income-producing property, ideal for investors seeking reliable rental income with room to maximize returns. Featuring five separate hydro meters and ample on-site parking through back road access. Property offers practical amenities for tenants and convenient management for owners. Its desirable location near Victoria Hospital, schools, shopping, public transit, and major roadways makes it an attractive option for a wide range of renters. Whether you're expanding your investment portfolio or looking for a value-add opportunity, this multi-unit property offers an appealing combination of existing income, rental potential, and long-term appreciation prospects. Take advantage of this opportunity to invest in London's rental market! (id:28006)
London South, Ontario
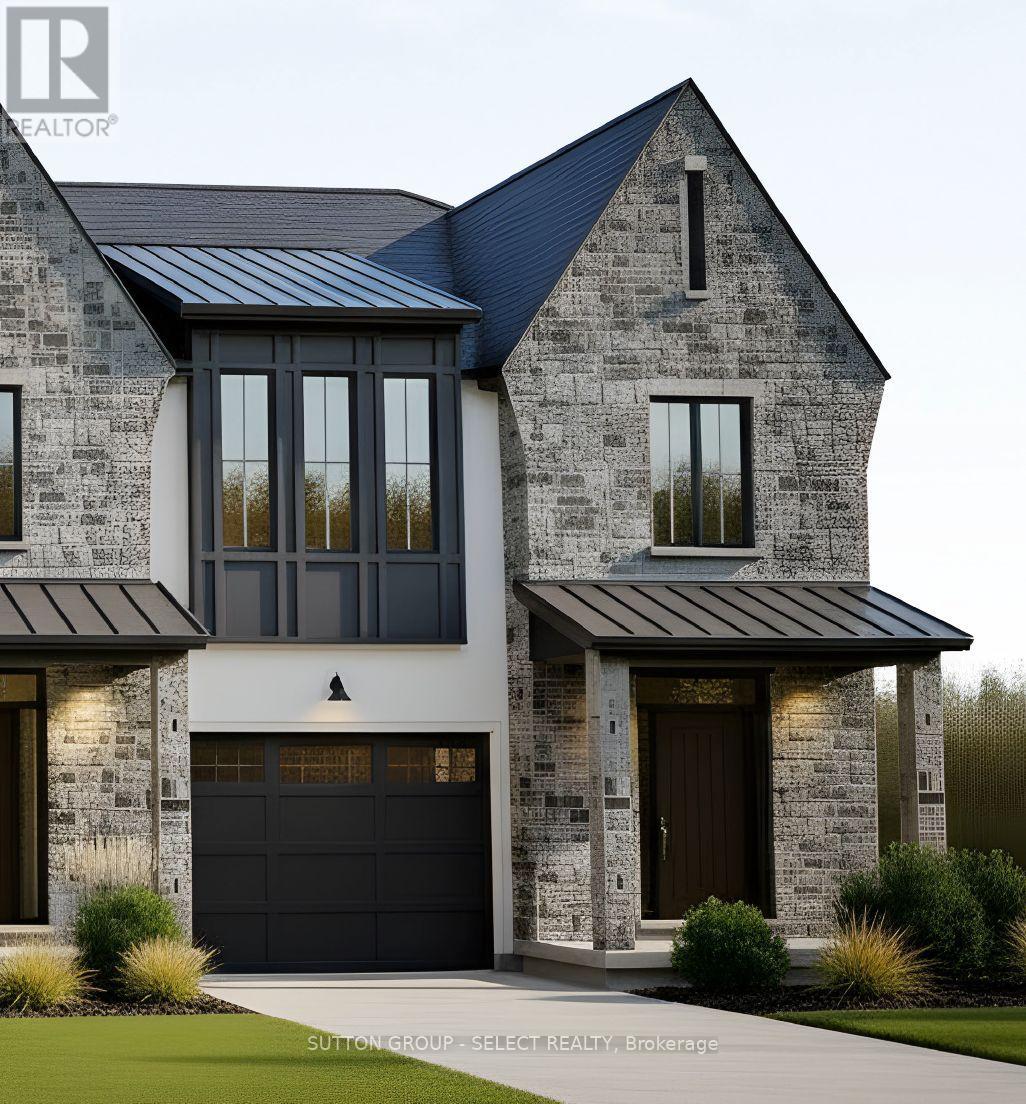
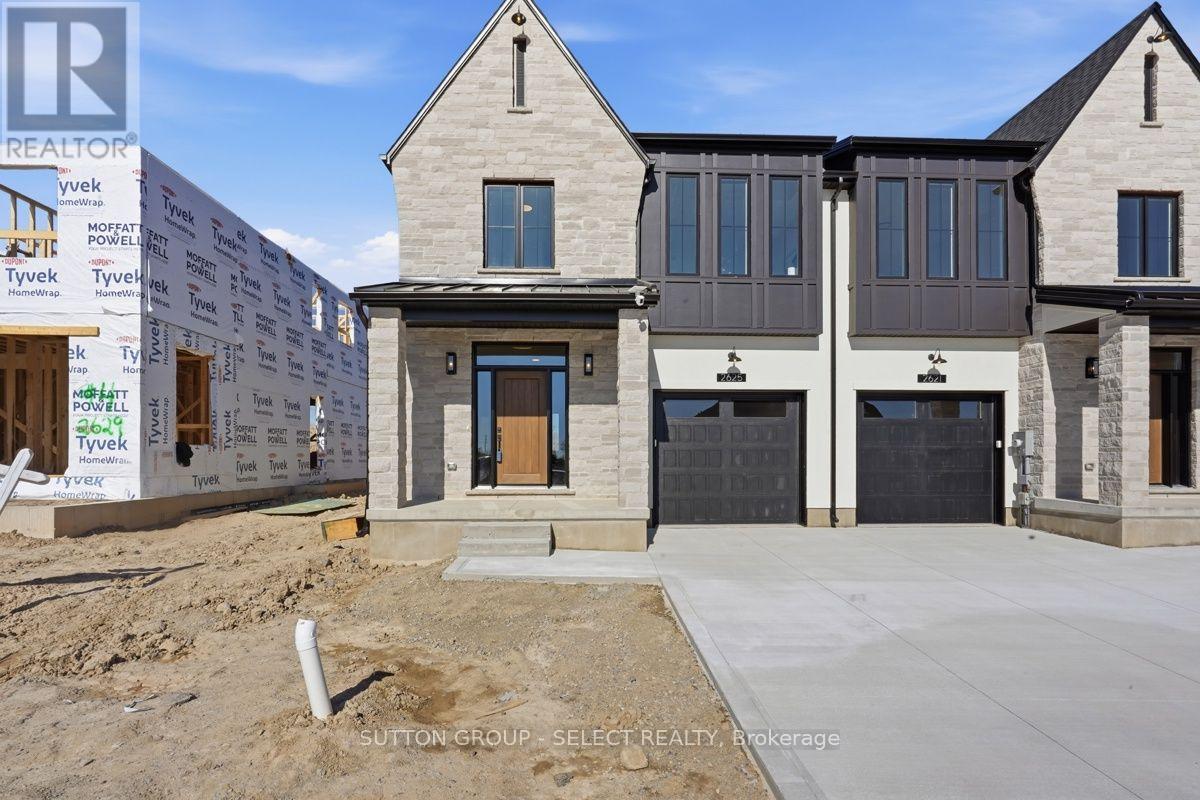
This stunning freehold townhouse offers modern design, premium finishes, and exceptional future income potential. Featuring 4 bedrooms, 2.5 bathrooms, and a 1.5-car garage, this home is thoughtfully designed for families, professionals, or investors alike. The attractive exterior combines Hardie board siding and stone for timeless curb appeal and lasting durability. Inside, the bright open-concept main floor is filled with natural light and showcases a spacious great room, dining area, and designer kitchen complete with quartz countertops, custom cabinetry, an oversized island, upgraded brushed gold fixtures and hardware, and elegant hardwood stairs. Upstairs offers four generous bedrooms, including a spacious primary suite with a walk-in closet and private 5 piece ensuite bath. Convenient second-floor laundry and 3 well-appointed secondary bedrooms provide functional living for the whole family. The unfinished lower level has been designed with incredible versatility in mind, featuring a separate walk-up entrance and rough-in for a future kitchenette, with space for a bedroom, full bathroom, living area, and laundry, making it ideal for a future in-law suite, multigenerational living, or a potential mortgage helper. Additional features include quality craftsmanship throughout, energy-efficient construction, and NO CONDO FEES. Located in a growing community close to parks, schools, shopping, and everyday amenities, this is an outstanding opportunity to own a brandnew home with flexibility for the future. Secure your new home today with a mid-October closing! The builder is providing the full rebate amount to all qualified buyers bringing the effective purchase price to $684,900.00 after applicable rebates. Pricing is subject to terms, conditions, qualification for rebates, and may change w/out notice. LIMITED TIME DEAL W/ A CLOSING BEFORE DEC 31 2026 APPLIANCE PACKAGE &10X10FT PRESSURE TREATED WOOD DECK INCL IN PURCHASE PRICE! (id:28006)
London South, Ontario
This stunning FREEHOLD, 1,905 sq. ft. end-unit townhouse at The Manors on Barn Swallow offers exceptional value, luxury finishes, and modern living with NO CONDO FEES. Designed for today's lifestyle, this 4-bedroom, 2.5-bathroom home features a versatile lower level with a separate side entrance and rough-in for a future kitchenette, making it ideal for multigenerational living or added investment potential. The bright open-concept main floor showcases 9' ceilings, oversized windows, and an 8' patio door that fills the home with natural light. The custom kitchen is beautifully finished with quartz countertops, designer lighting, and luxury vinyl plank flooring that continues throughout the main and upper levels.The spacious primary suite offers a walk-in closet and a spa-inspired ensuite with a glass-enclosed tiled shower. Upstairs also features a convenient laundry room complete with custom cabinetry, sink, and tile flooring. Premium finishes include a stained staircase with black aluminum spindles, Benjamin Moore paint, and 8' ceilings on the second level.The exterior combines James Hardie siding, Aristocrat stone, and stucco accents with striking black windows, soffits, fascia, and eavestroughs. Outside, enjoy a fully sodded lot, large backyard, concrete driveway and walkway, architectural shingles with a limited lifetime warranty, and an oversized single-car garage with opener. The basement offers 8' ceilings, providing excellent future finishing potential. Media is of a previous Model.Price is inclusive of the HST / GST Rebate - Pricing is subject to terms, conditions, buyer qualification, and may change without notice. If Closed before december 31/2026 Builder is offering 10x10 pressure treated wood deck and a 3 piece appliance package! (id:28006)
London South, Ontario
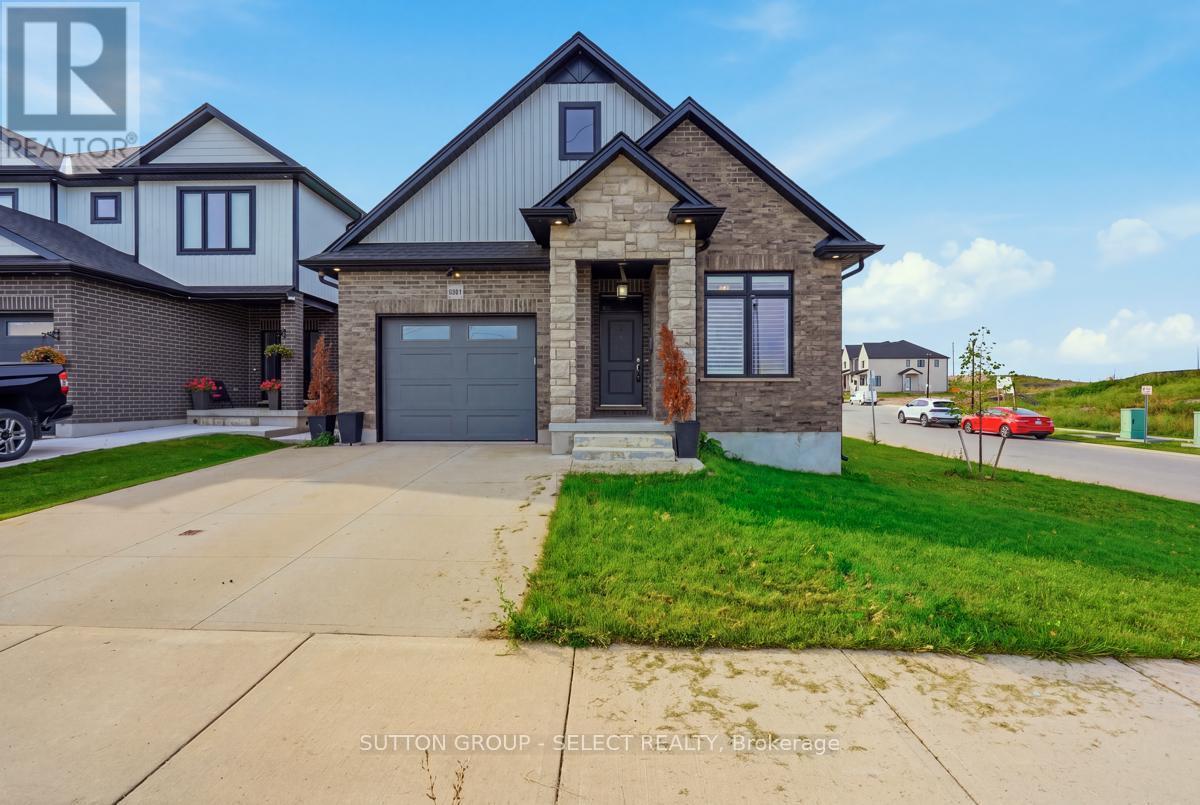
RARE FIND! A beautifully built bungalow tucked away on a quiet cul-de-sac in the peaceful, forest-like community of Victoria on the Thames. Offering the ease of one-floor living with impressive additional living space below, this home is a private oasis designed for comfort and entertaining. Step inside to a bright, open-concept main floor that is completely carpet-free. The spacious kitchen is the heart of the home, featuring quartz countertops, a statement wood range hood, gas stove, large island with built-in storage, and plenty of room to gather. A separate dining area flows seamlessly into the inviting, spacious living room, highlighted by a fireplace feature wall and walkout to your private sunroom-the perfect place to relax and enjoy the tranquil surroundings. The main floor offers 3 bedrooms, including a spacious primary retreat complete with a walk-in closet and luxurious 5-piece ensuite. Two additional bedrooms provide plenty of flexibility for family, guests, or a home office, making true one-floor living easy. Downstairs, the finished lower level offers a large recreation room, an additional bedroom, and a full 3 Piece bathroom, creating the perfect guest suite or space for extended family. Plus, an incredible unfinished storage area measuring approximately 11m x 9m gives you the kind of storage rarely found in a home. Quiet cul-de-sac, beautiful surroundings, 3 main-floor bedrooms, and exceptional storage-2671 Kettering Place is a rare opportunity to enjoy bungalow living in one of London's most peaceful communities. (id:28006)
London South, Ontario
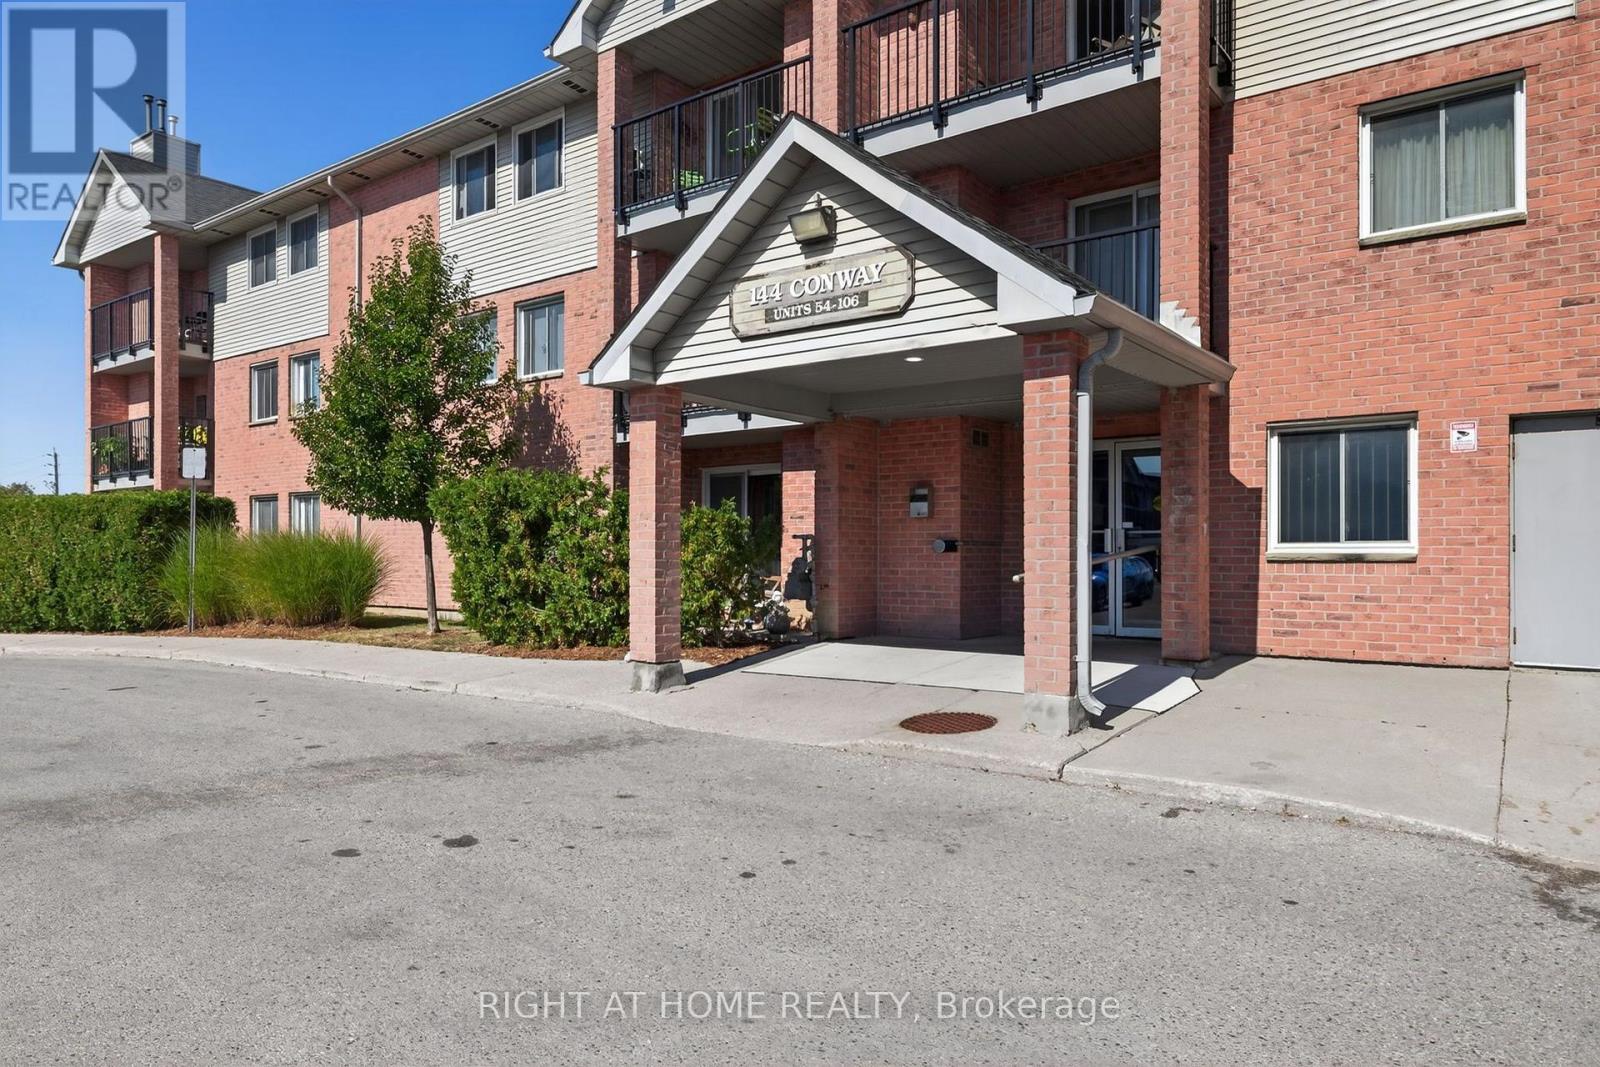
Priced to sell! Rarely offered main-floor unit in London's desirable White Oaks neighbourhood! This charming 2-bedroom, 1-bathroom condo is an excellent opportunity for first-time buyers, downsizers, or investors. Featuring quartz countertops in the kitchen with a newer fridge and stove, stylish LVP flooring throughout the unit, in-suite laundry, and a cozy gas fireplace with shiplap detailing. Both bedrooms offer mirrored closet doors, plus additional storage space. Enjoy convenient walkout access to your ground-floor patio with BBQs permitted, as well as access to the condo's outdoor pool. Ideally located close to parks, shopping, restaurants, transit, and everyday amenities. Great value in a convenient South London location-book your private showing today! (id:28006)
Edwardsburgh/cardinal, Ontario
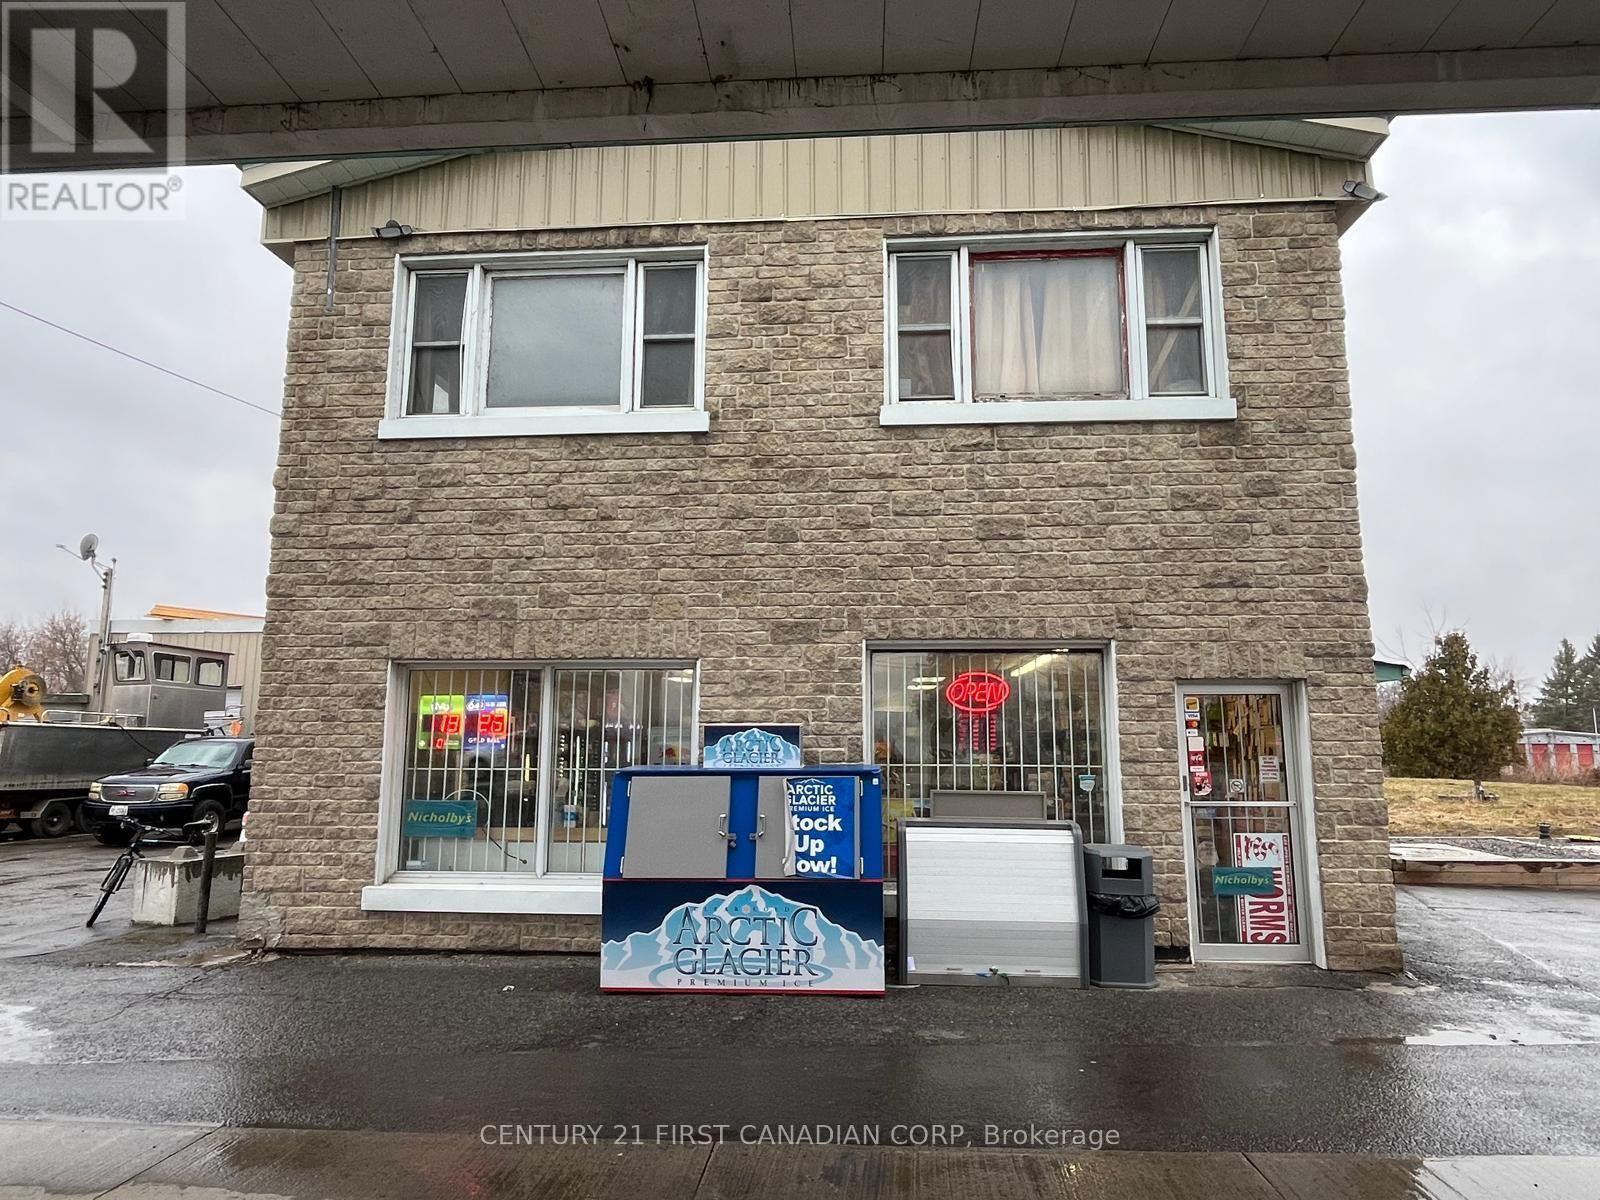
Fuel Your Future-Convenience Store & Gas Station Business for Sale!2618 County Road 2, Edwardsburgh/Cardinal, Ontario. An exciting opportunity to take the wheel of your own business in Eastern Ontario's scenic St. Lawrence River region! Located along County Road 2 in the Johnstown area, this convenience store and gas station combines two complementary services in one convenient stop, with opportunities to serve local residents, commuters and visitors exploring the region.The surrounding area adds to the location's appeal, with attractions including the Battle of the Windmill National Historic Site, Fort Wellington in nearby Prescott, and the Great Lakes Waterfront Trail. St. Lawrence River boating, fishing and waterfront recreation further enhance the region's appeal to seasonal visitors and outdoor enthusiasts. Regional connections to Highways 401 and 416, the Ogdensburg-Prescott International Bridge and the Port of Johnstown provide additional reasons for buyers to explore this location's commercial potential. Bring your entrepreneurial vision to a business that pairs everyday essentials with fuel service. Explore opportunities to enhance product selection, customer convenience and local marketing, subject to applicable approvals and business agreements. RENT FOR CONVENIENCE STORE AND GAS STATION $1500 PLUS TMI AND HST (id:28006)
Brooke-Alvinston, Ontario
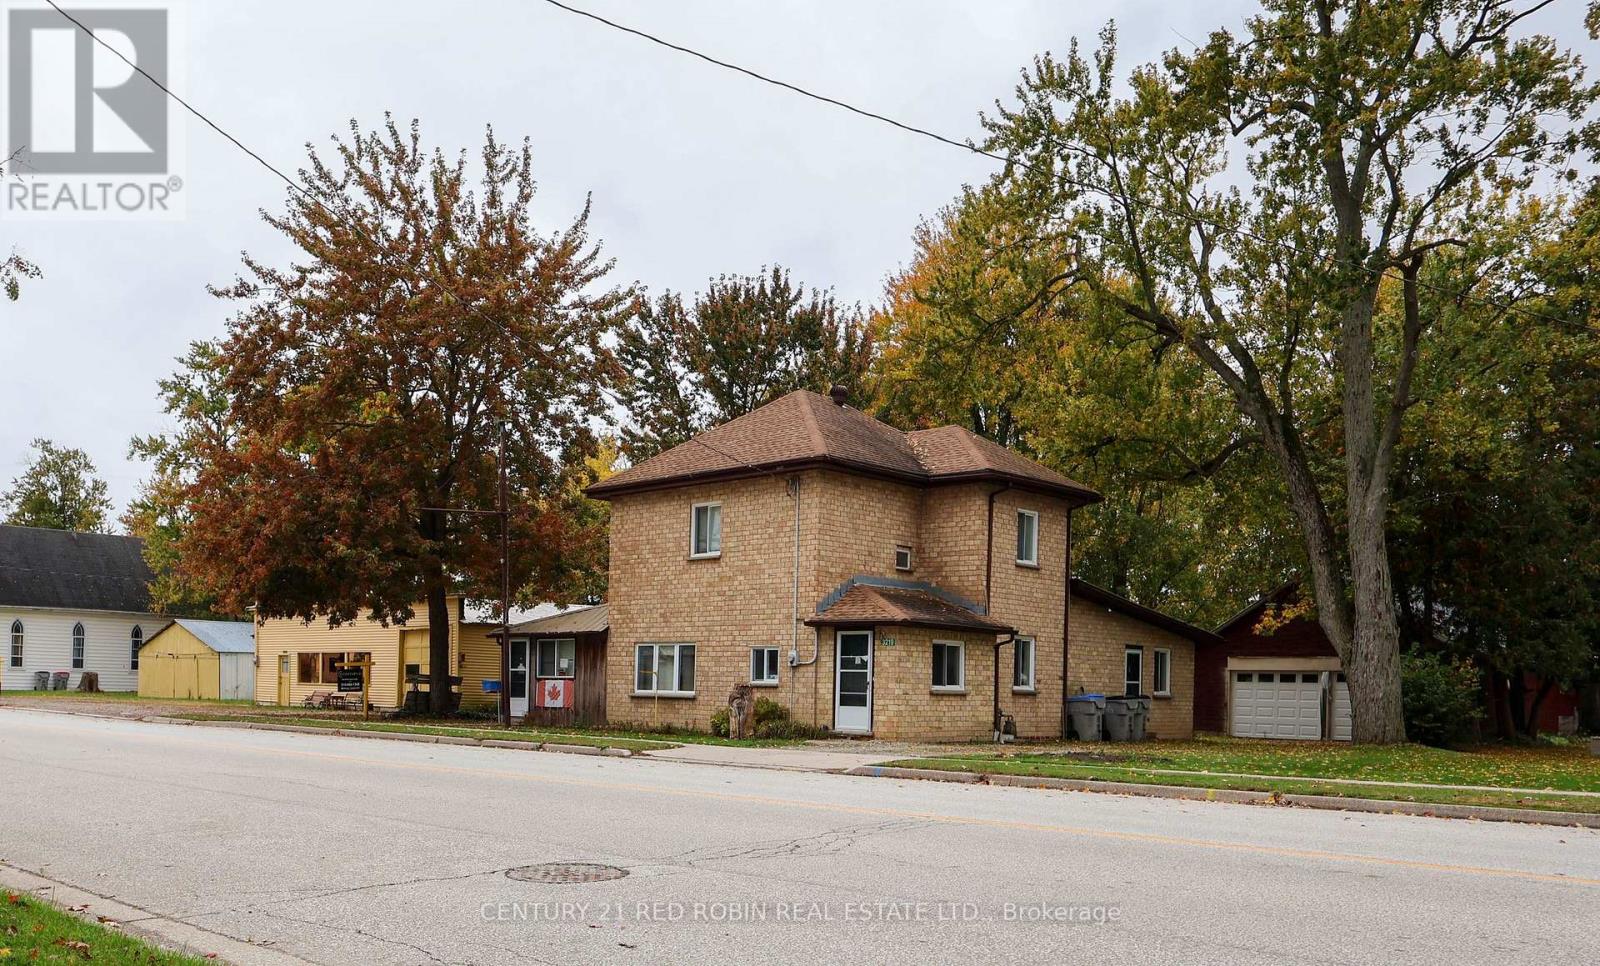
opportunity to redevelop or expand on this unique 1.377 acre property with 198 ft frontage presently zoned residential with provision to continue the restaurant use .3 bedroom home & and former auto shop over 5000sq ft of out buildings and large security fenced compound (id:28006)
London North, Ontario
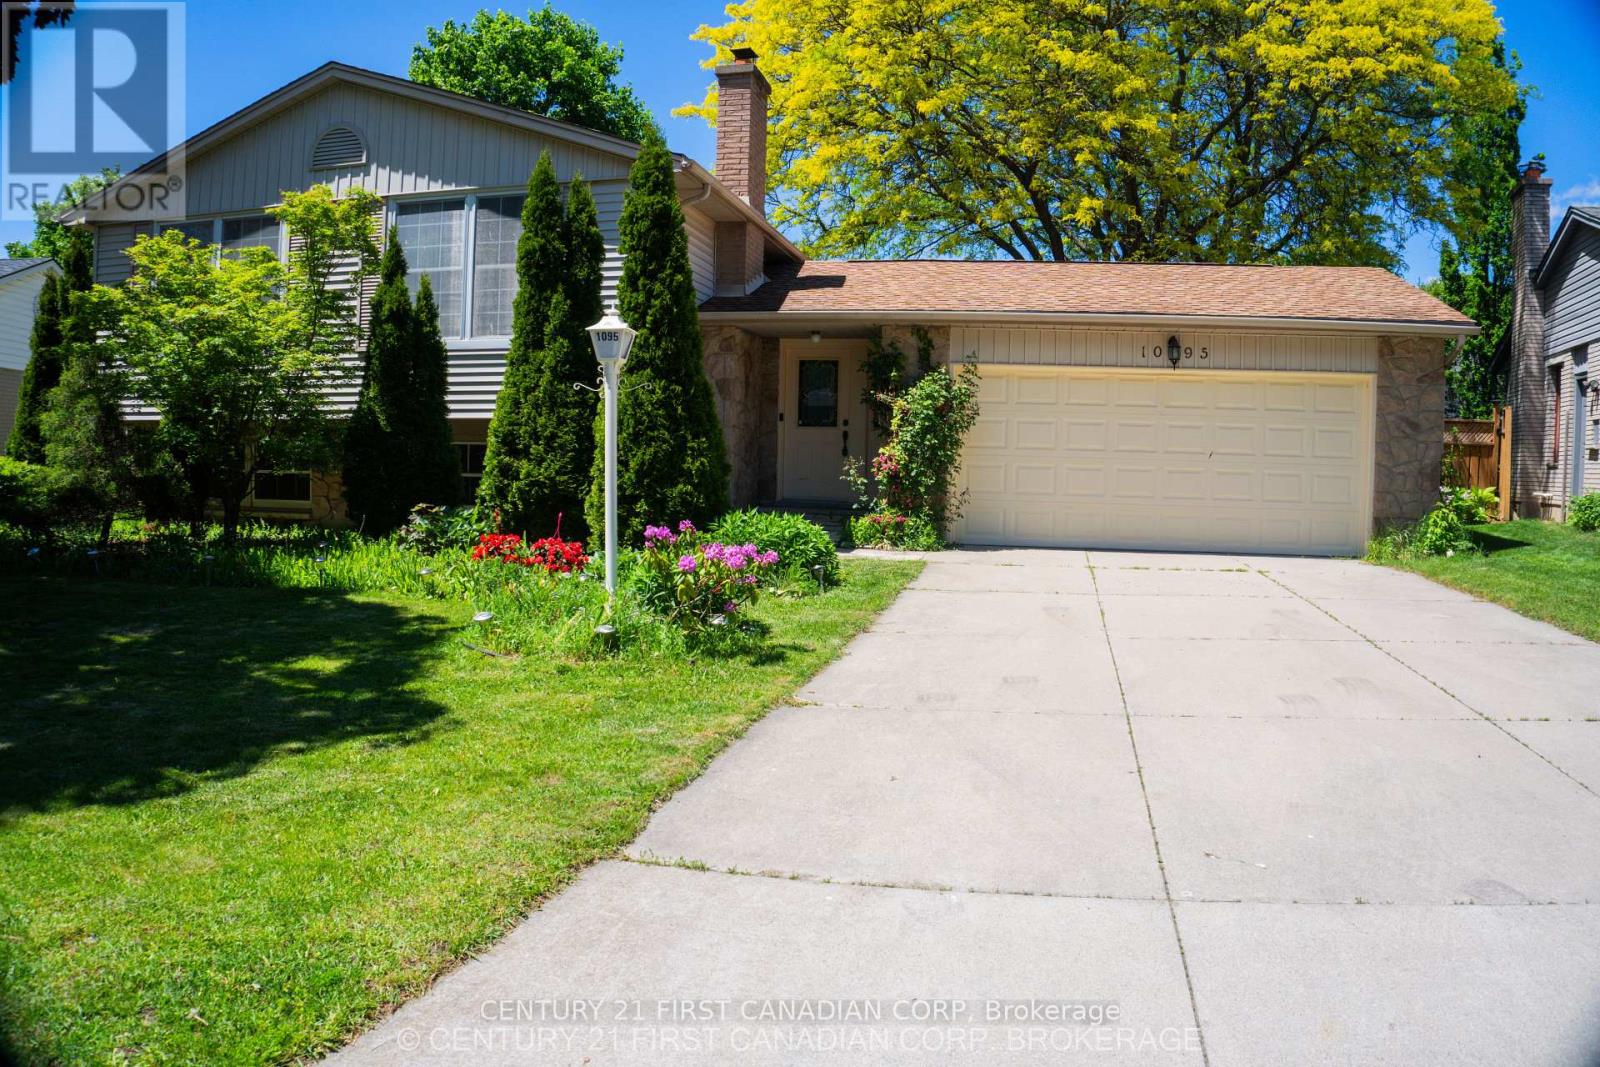
** OVER $100,000.00 REDUCED *** A four bedroom., fully renovated SUNKEN BUNGALOW, with two full baths,, a two-car garage, A SUN ROOM AND A SWIMMING POOL is for sale in the Oakridge district (1095 Prince George Road) , close to shopping centres, banks and schools. It is A POOL LOVERS PARADISE, with a recently (in 2023) renovated swimming pool with outdoor colored flood lights housed on the fence and an under-water light- creating a mystic atmosphere in the evenings. Added features: a newly constructed gas line for barbecue, an outdoor round table with umbrella and chairs and an outdoor, a fully functional pool navigator (Howard), Other Leftovers: Nice drapes and curtains, various gardening equipment including a wheel-burrow, fertilizing r, garden sprinklers.,childrens' pool-nicknacks " The gas-operated high efficiency furnace (Reliance home comfort, 12 years warranty)) is 5 years old and the air conditioner (ten years warranty) is less than a year old. (id:28006)
North Middlesex, Ontario
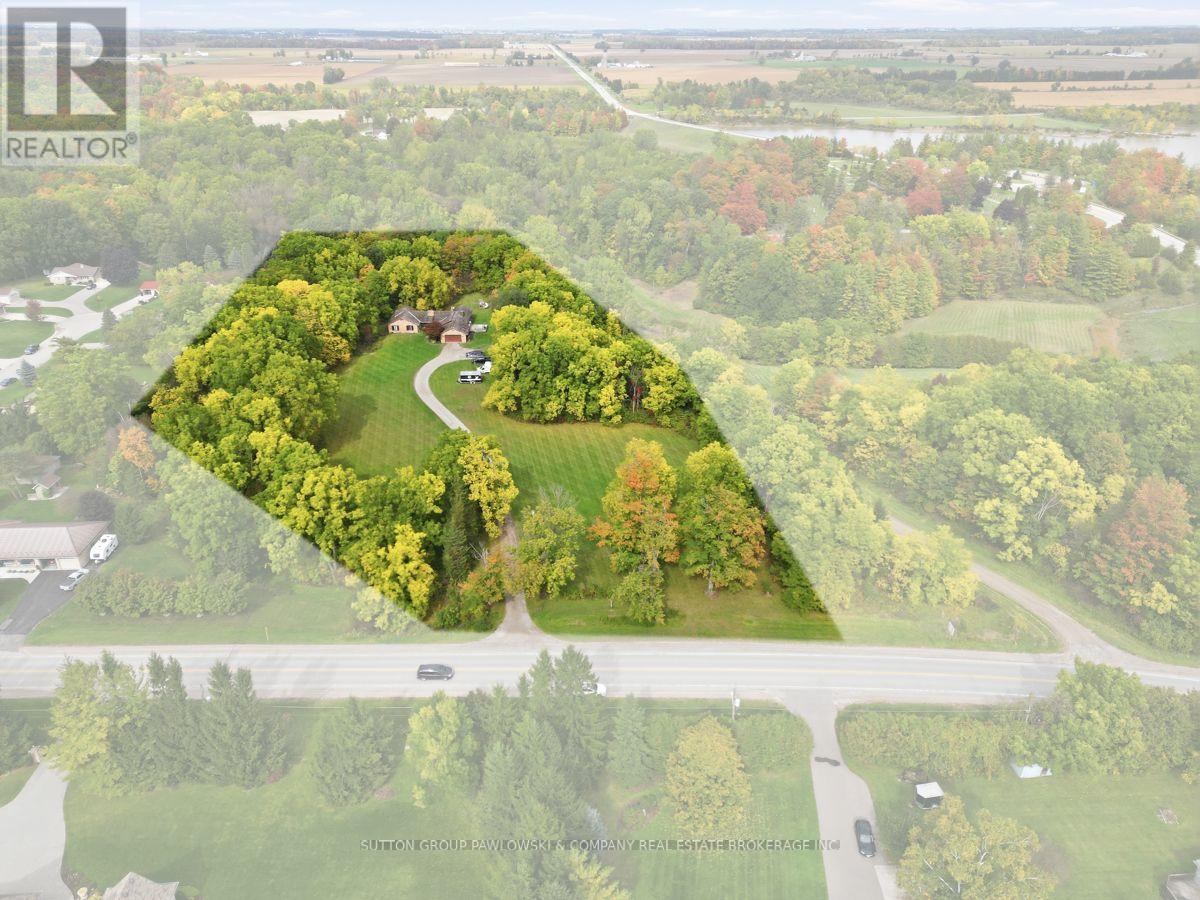
A rare opportunity in Parkhill offering approx. 7 acres where the land, privacy & setting take centre stage. With approx. 253.56 ft of frontage, expansive open lawn, mature trees around much of the perimeter & the property backing onto Parkhill Creek, this impressive parcel offers exceptional space & flexibility. An approx. 1-acre severable building lot is included within the offering, creating additional future possibilities. A long private drive leads to the existing 1988 stone & wood bungalow, set well back from the road & surrounded by greenery. Offering approx. 3,167 sq ft above grade, the home features 5 bedrooms, 3 bathrooms, an attached 2-car garage & generous principal rooms throughout. The bright white kitchen provides extensive cabinetry, a large island with seating & ample workspace, opening to spacious dining & living areas. The family room features a vaulted/beamed ceiling, striking brick feature wall, wood-burning fireplace & large windows overlooking the property. The main-floor primary bedroom includes a dramatic arched window, ensuite & built-in cabinetry, while 4 additional bedrooms provide excellent flexibility for family, guests or office space. Main-floor laundry adds convenience. The full unfinished walkout lower level offers substantial additional space for storage, recreation, workshop use or future finishing, with direct exterior access. Additional features include 2 wood-burning fireplaces, geothermal heating & cooling, municipal water, septic system, large rear deck & extensive parking. Whether your plans include enjoying the acreage, updating the existing home, building new or exploring the potential of the additional building lot, this is a distinctive property with mature trees, creek backdrop & a rare amount of land within Parkhill. (id:28006)
London East, Ontario
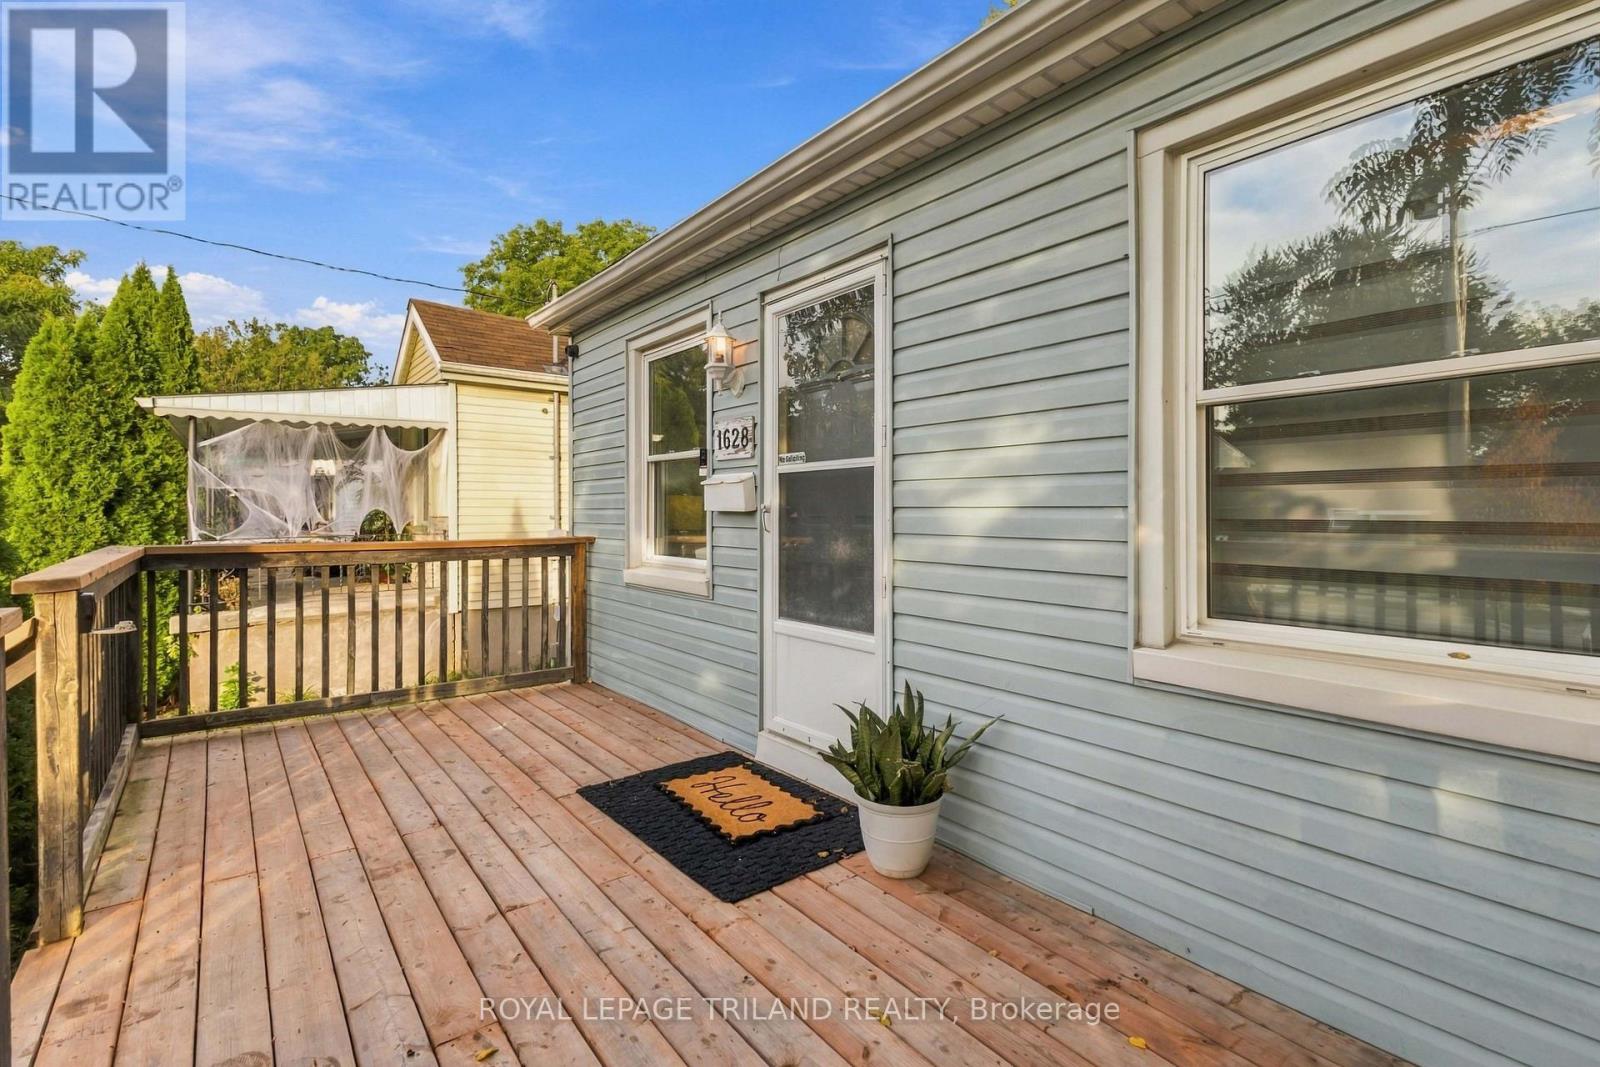
Small but mighty! This charming 2-bedroom home is ready for its next tenant. Fresh updates include a brand-new bathroom, custom blinds, and new front and rear decks that extend your living space outdoors and are perfect for relaxing or entertaining. The fully fenced backyard offers plenty of room to enjoy, along with a large garden shed for extra storage. Inside, you'll find a comfortable, functional layout, while the unfinished basement provides additional storage and future potential. (id:28006)
Sarnia, Ontario
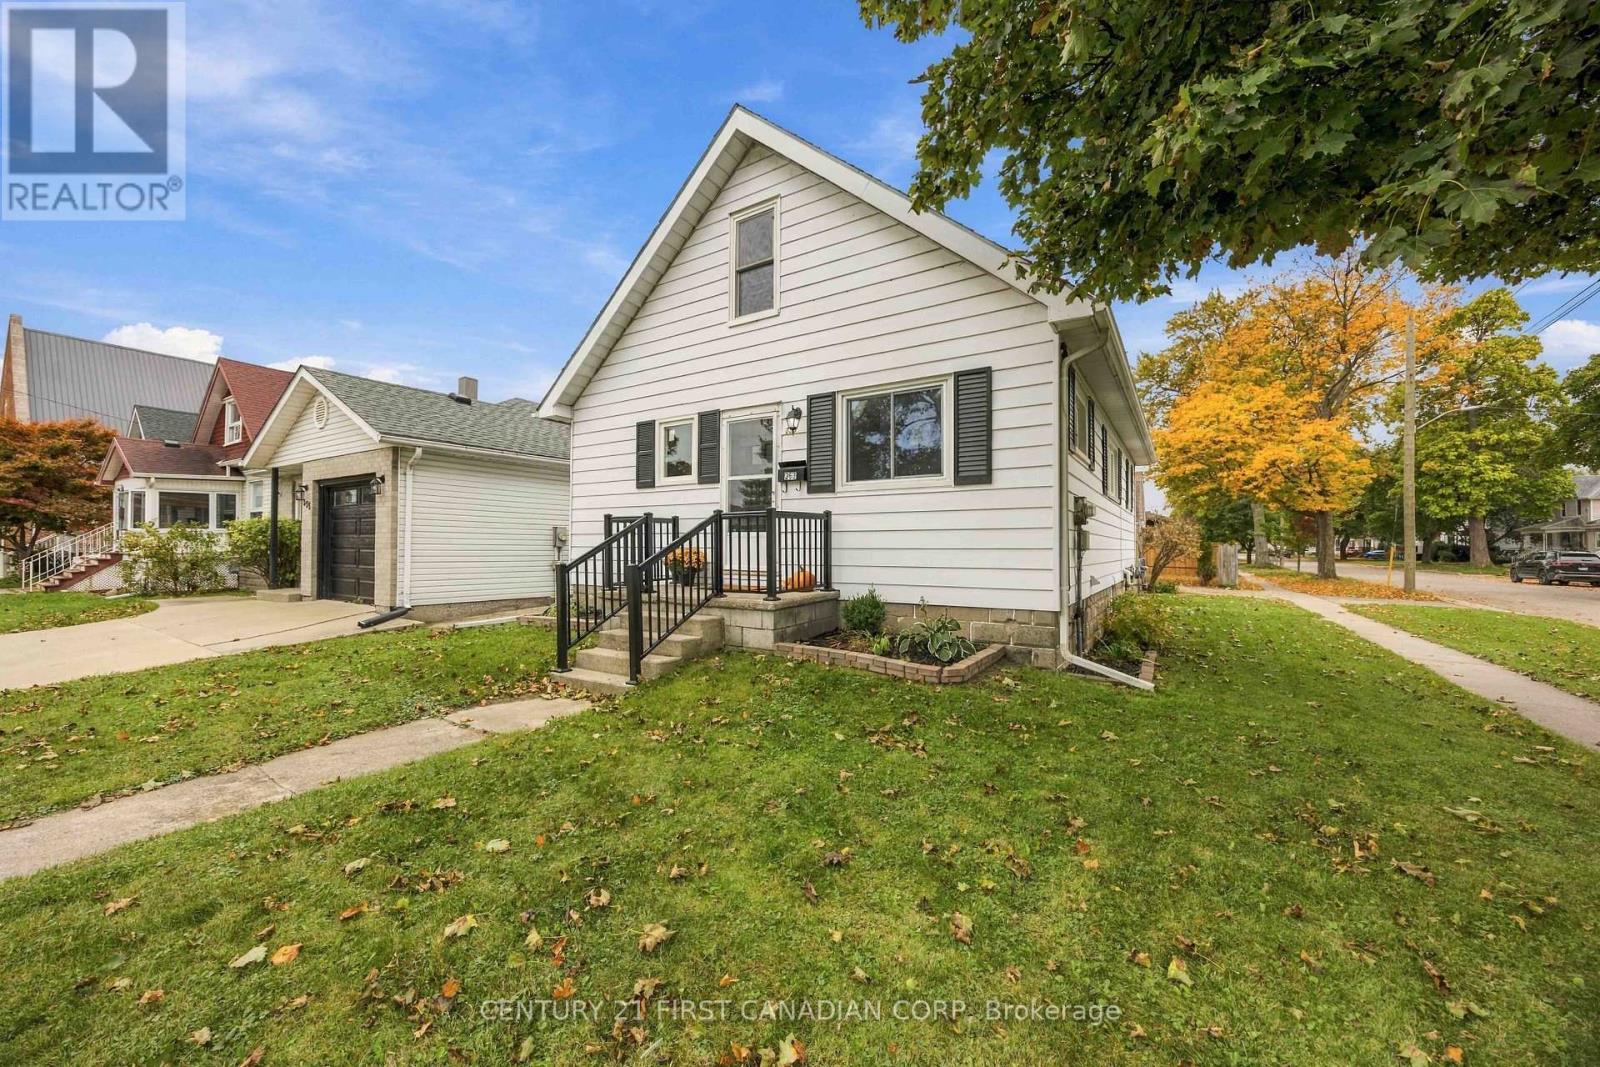
Beautifully renovated and move-in ready! This home offers 3+1 bedrooms, 2 full bathrooms and a detached 1-car garage. The bright, open-concept main floor features a spacious living room, dining area and beautifully updated kitchen that flow seamlessly together, creating a welcoming space for everyday living and entertaining. Two generously sized bedrooms and a 4-piece bathroom complete the main floor. Upstairs, you'll find an oversized third bedroom with TWO walk-in closets, offering plenty of space and storage. The finished basement adds even more living space with a comfortable rec room, additional bedroom and 3-piece bathroom. A convenient side entrance provides direct access to the basement, offering added flexibility. Extensive updates completed in 2026 include a brand-new kitchen with quartz countertops and all new appliances (coming with warranties), new vinyl flooring and fresh paint throughout, beautifully updated bathrooms, new light fixtures, and new interior and exterior railings. Most windows have also been replaced, with the exception of the living room and upstairs bedroom. Outside, enjoy a fully fenced backyard with room to relax or entertain. Ideally located just a short walk from the local farmers' market, schools, parks, splash pad, restaurants and everyday amenities, offering the convenience of having so much right at your doorstep. A beautifully updated home with a functional layout and plenty of space to make your own! (id:28006)
London South, Ontario
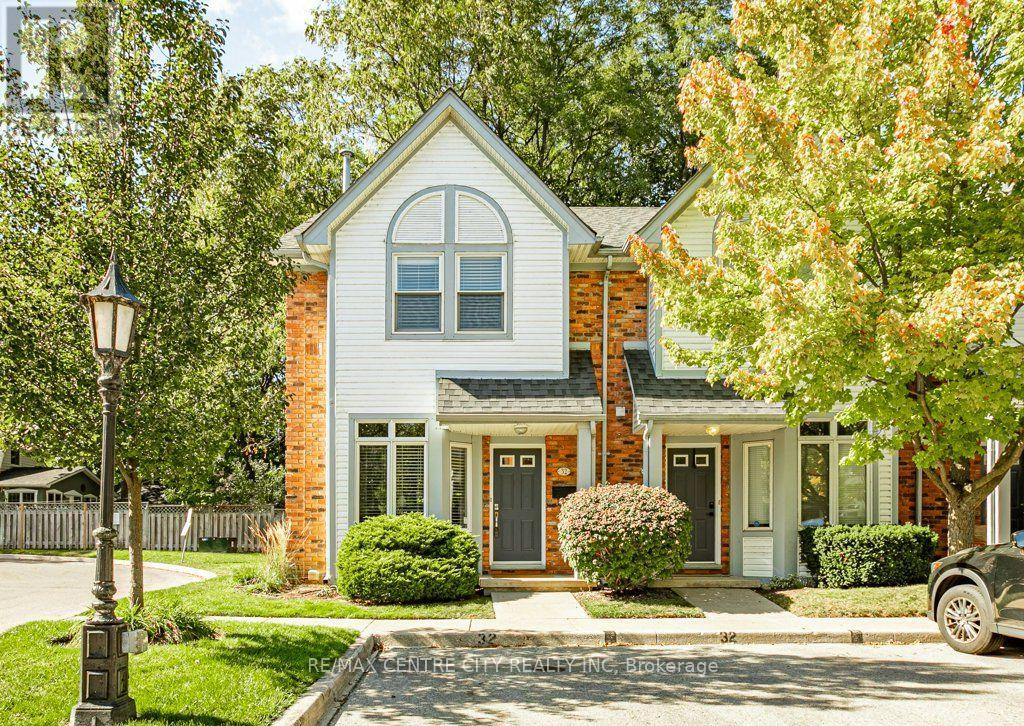
Welcome to Unit 32 at 1415 Commissioners Road West. This impeccably maintained 2 bedroom, 2 bathroom end unit was renovated with beautiful hardwood floors throughout the main level. The entrance leads to an updated kitchen with eat in area as well as an open living/dining room with plenty of windows and natural light. Enjoy the gas fireplace this season and benefit from fresh air through the patio doors leading to your exclusive wooden deck looking onto a small woods. Upstairs you'll find 2 large bedrooms (was 3 beds & could be reverted). The basement is finished with a recreation room and makes for the perfect movie room or additional sleeping area for guests. Benefit from 2 exclusive parking spaces directly in front of the unit. Convenience doesn't get much better than this. Situated in the heart of Byron village, this location offers a community with all of the retail, dining, medical, trails, parks, community centres and transit amenities you could want. Minutes to Thames River, Springbank Park, Storybook Gardens and Byron Northview PS, this property is well positioned and well thought out. (id:28006)
London North, Ontario
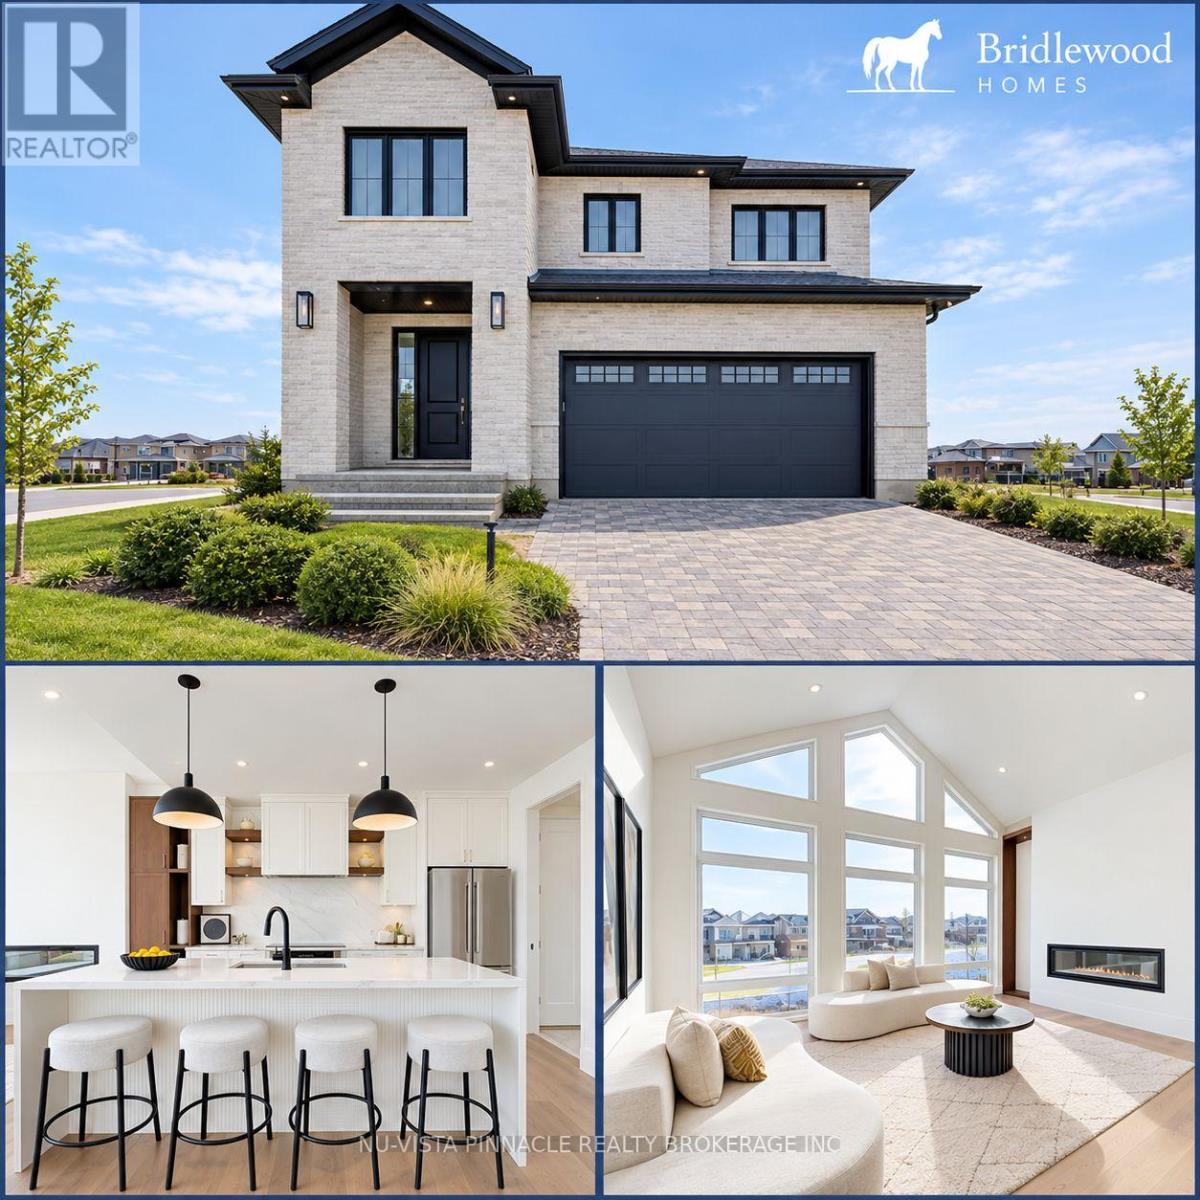
Welcome to 'The HARVARD ' by Bridlewood Homes, Backing on to Creek,where your dream home awaits in Fox Field subdivision. This carefully crafted property seamlessly blends efficiency and style APROX. 2,685 Sq. Ft. of living space,The main floor boasts expansive living areas, a 2-car garage with a Den/office, while the second floor offers added convenience with 4 bedrooms, 3.5 bathrooms, and 3 walk-in closets. Situated on a spacious 45' lot with walkout , this residence provides abundant room for both indoor comfort and outdoor enjoyment. With quality finishes throughout and flexible budget options to personalize your home, every detail is tailored to meet your needs. There is also a side door access leading to a potential in-law suite!*Purchase Price includes proposed 2026 HST rebates. (id:28006)
Lucan Biddulph, Ontario
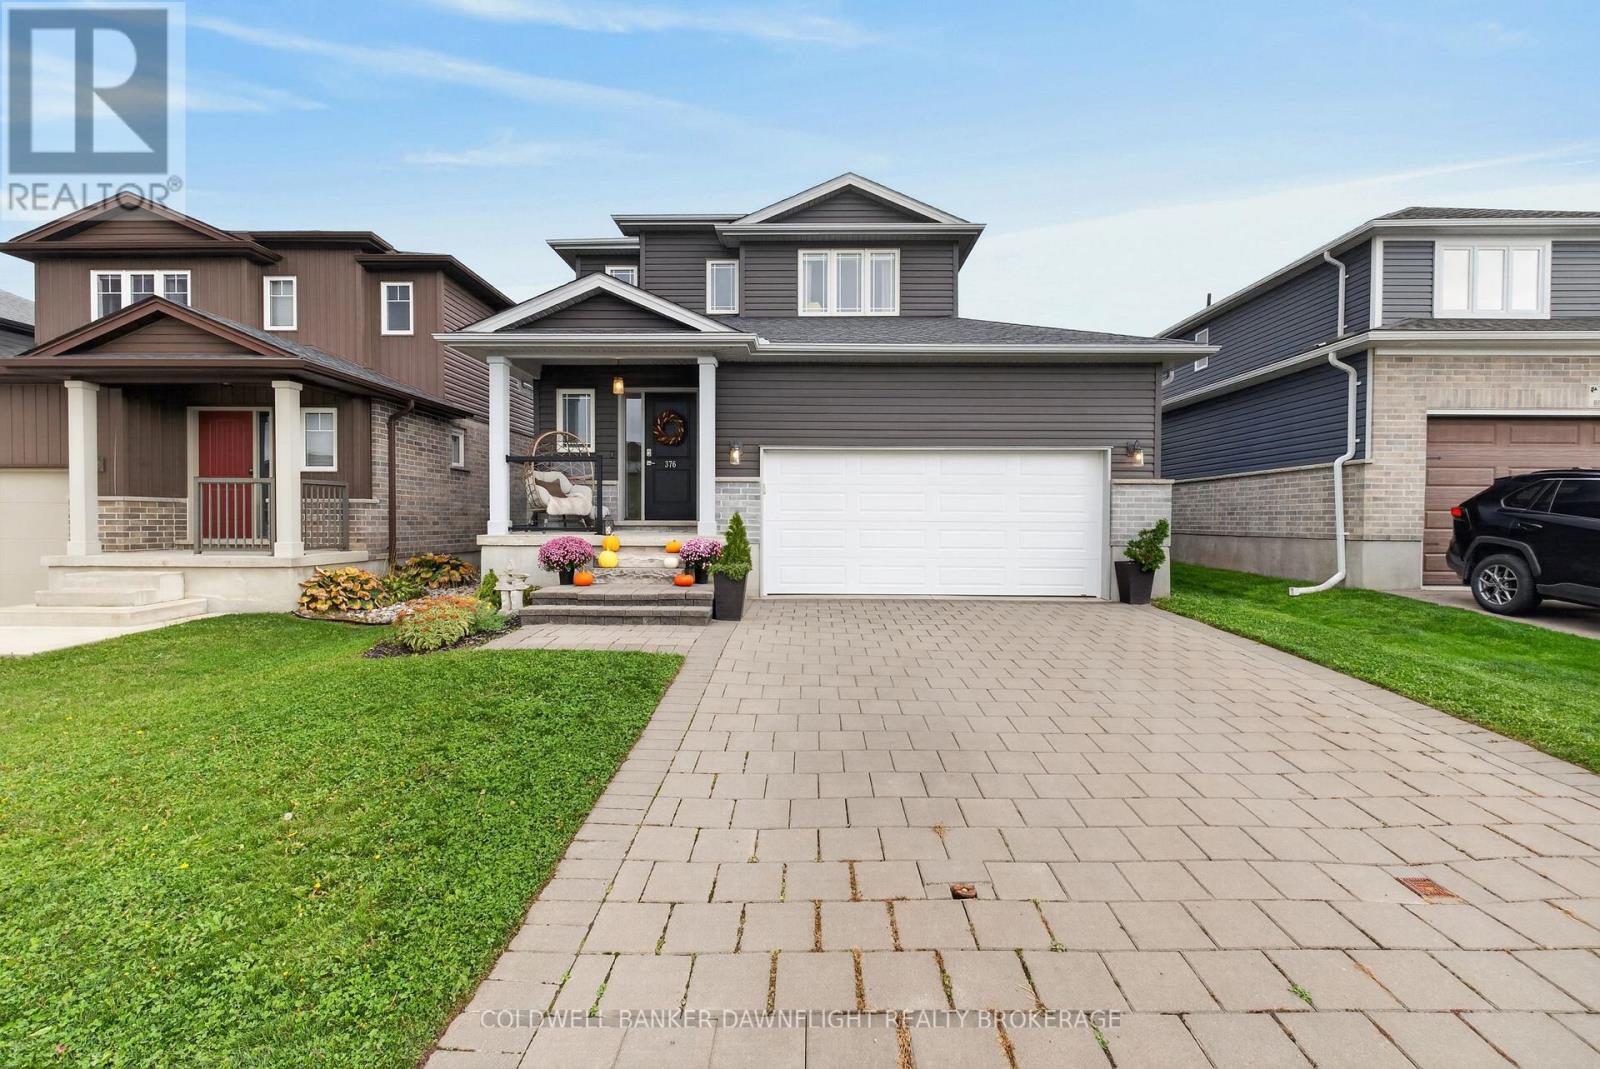
Welcome to 376 Beech Street, located in Lucan's desirable Ridge Crossing subdivision, where comfort, convenience, and community come together! Quality built by Parry Homes Inc., this beautifully maintained two storey home offers a fantastic setting, just 20 minutes north of London. Situated within walking distance to Wilberforce Public School, parks, soccer fields, walking trails, and the Lucan Community Centre, you'll love the convenience of having so much right at your doorstep. Step inside to a bright, inviting open-concept main floor designed for both everyday living and entertaining. The spacious kitchen features a centre island and flows seamlessly into the dining and living areas, creating a welcoming space for family and friends. A convenient two-piece powder room completes the main level. Upstairs, you'll find three generously sized bedrooms, including an impressive primary retreat offering plenty of room to unwind, a spacious walk-in closet, and the added comfort and convenience of a private three piece ensuite. Two additional well proportioned bedrooms and a four piece main bathroom complete the upper level. The fully finished lower level offers additional living space with a comfortable recreation room, dedicated office/play area, and laundry room, providing flexibility for a variety of needs, including working from home. Step outside to a fully fenced backyard designed for relaxation and entertaining, featuring a spacious deck, gazebo, and hot tub, creating the perfect setting to unwind or gather with family and friends. A dedicated play area and storage shed add to the functionality of this outdoor space. An attached double-car garage completes this wonderful property. With its functional layout, finished living space, and convenient location close to everything Lucan has to offer, 376 Beech Street is a wonderful place to call home! (id:28006)