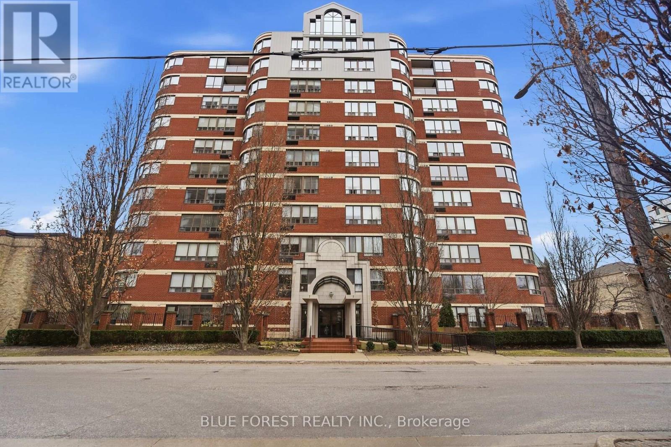
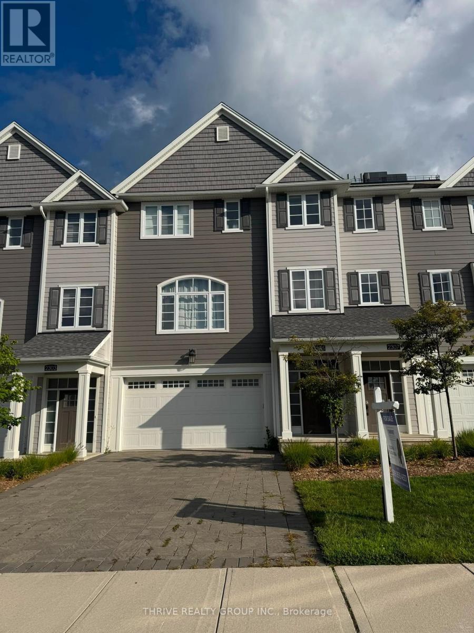
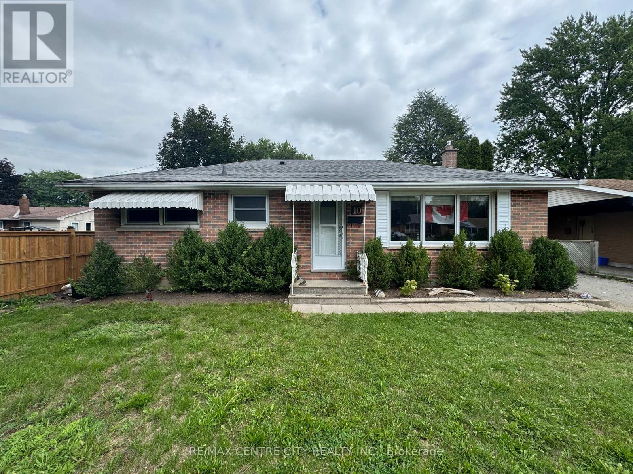
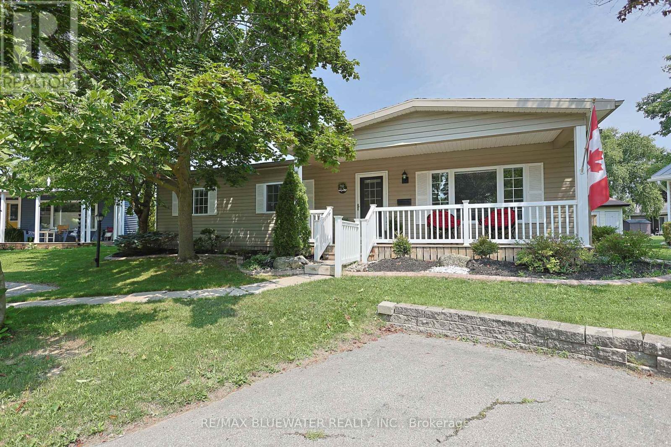
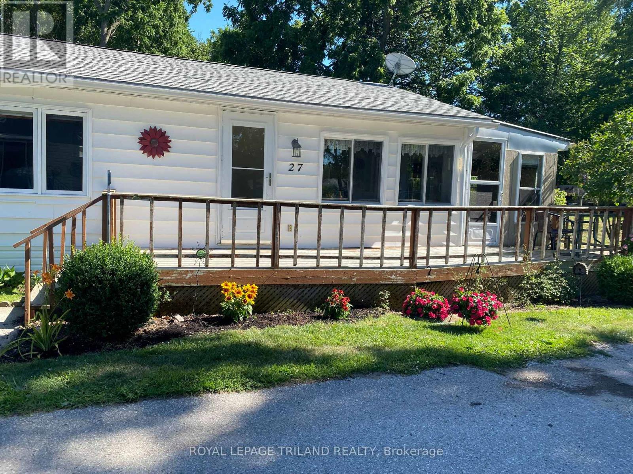
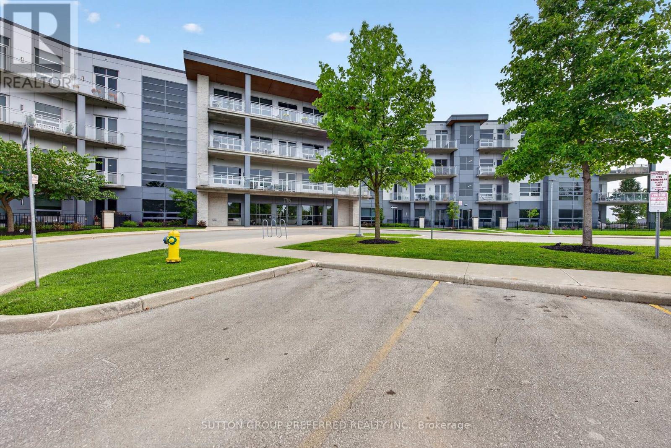
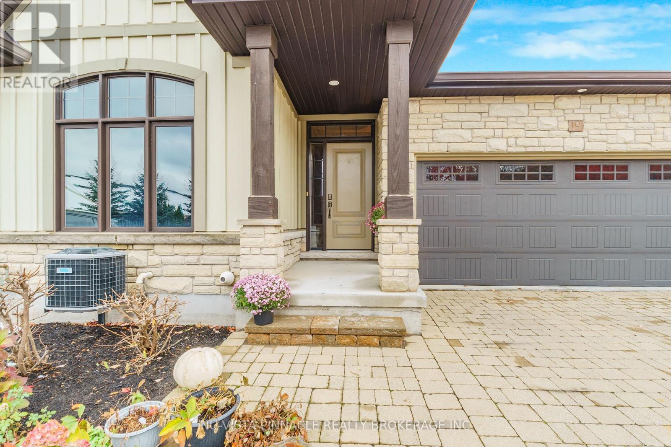
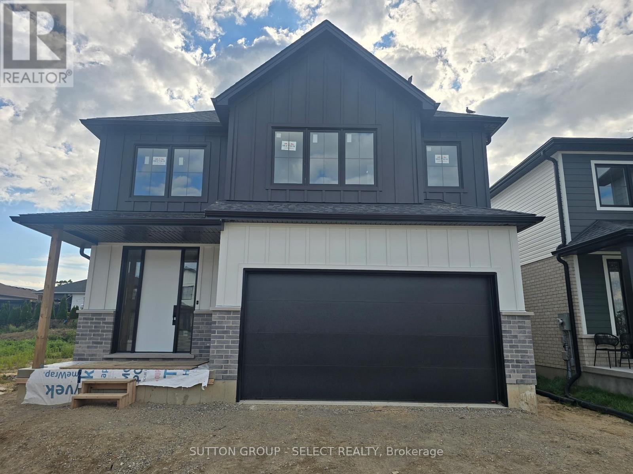
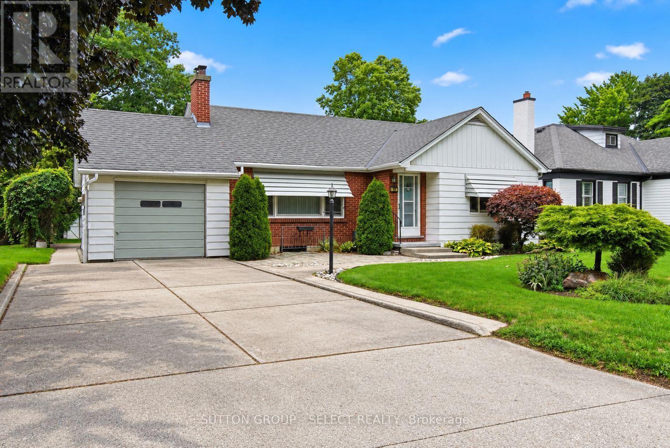
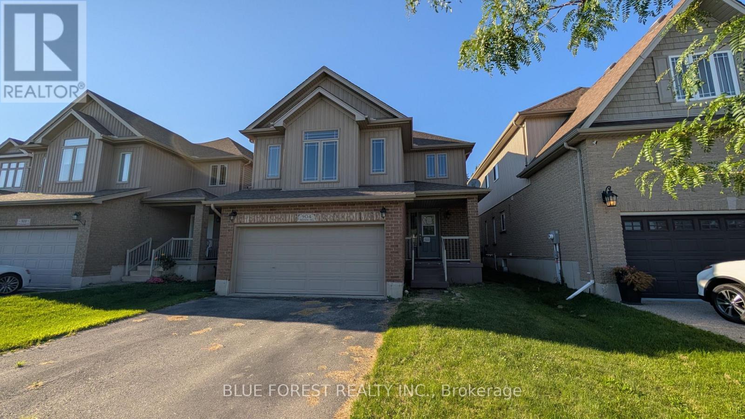
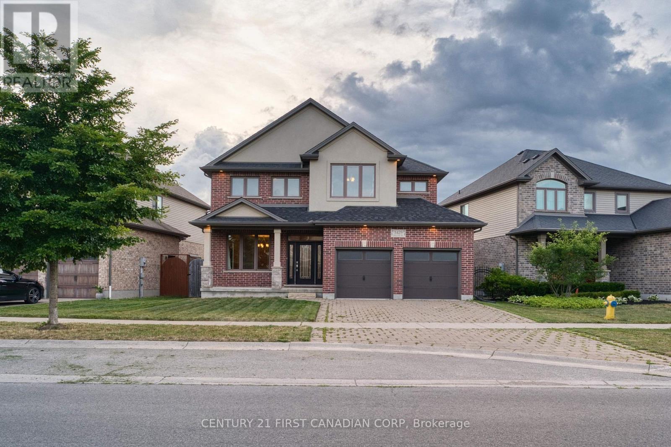
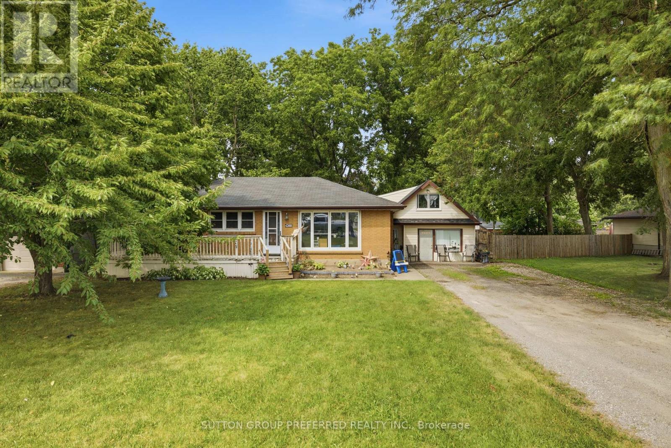
Beautifully updated, south-west-facing corner unit in one of downtown's most desirable locations! Just steps to Victoria Park, City Hall & Richmond Row to enjoy the restaurants,bars and all the city has to offer. This condo offers 1,429 sq. ft. of luxury living space with breathtaking views and sunsets right from your living room. Featuring 2 spacious bedrooms, 2 full bathrooms, and a large living room with 2 bay windows that will be the heart of the home. This meticulously maintained unit is truly one-of-a-kind. Primary bedroom with walk-in closet and new ensuite (2024). Good size second bedroom ideal for guests or roommates with its own renovated bathroom (2024). Located in a prestigious downtown building, this rare opportunity combines luxury, lifestyle, and location all in one. Enjoy your access to exclusive rooftop patio with panoramic views, indoor swimming pool and hot tub, fitness centre, sauna, party room and convenient underground parking all covered with condo fees including water and CAC. A move-in ready unit offering style, space, and unbeatable downtown convenience. Close to all amenities including: Canada Life Place, Covent Garden Market, GrandTheatre, medical, banking, London Central Secondary School, public transit, Thames Rivertrails and much more. A great opportunity to live in the heart of it all. (id:28006)
Client RemarksWelcome to easy, carefree living in this beautiful one-floor home nestled in a peaceful, park-like setting. Thoughtfully designed throughout, this move-in-ready residence offers 2 Bedrooms, 2 full bathrooms, a bright open-concept design with a stunning modern kitchen featuring quartz countertops, a large centre island with seating, stylish backsplash, stainless steel appliances, and abundant cabinetry. The spacious living room with fireplace is filled with natural light and flows seamlessly into the kitchen and dining area, creating the perfect space for entertaining family and friends. A versatile 2nd Bedroom or sunroom/home office provides additional living space and flexibility for today's lifestyle. Retreat to the generous primary bedroom complete with built-in storage, a beautiful ensuite featuring a double vanity and walk-in shower. Step outside and enjoy the impressive outdoor living space with expansive decking, mature trees, professional landscaping, and multiple areas to relax or entertain. The private setting offers the perfect blend of nature and low-maintenance living. Located in a sought-after Oriole Park Community in Komoka. Residents enjoy access to exceptional amenities including a swimming pool, pickleball courts, shuffleboard, horseshoe Pit library, hair salon, golf simulator, BBQ Area, Patios with Fire Pits, Dog Park, Koi Pond and licensed clubhouse with regular social events. More than just a home, this is a lifestyle opportunity offering affordable living, outstanding amenities, and the beauty of nature at your doorstep. (id:28006)
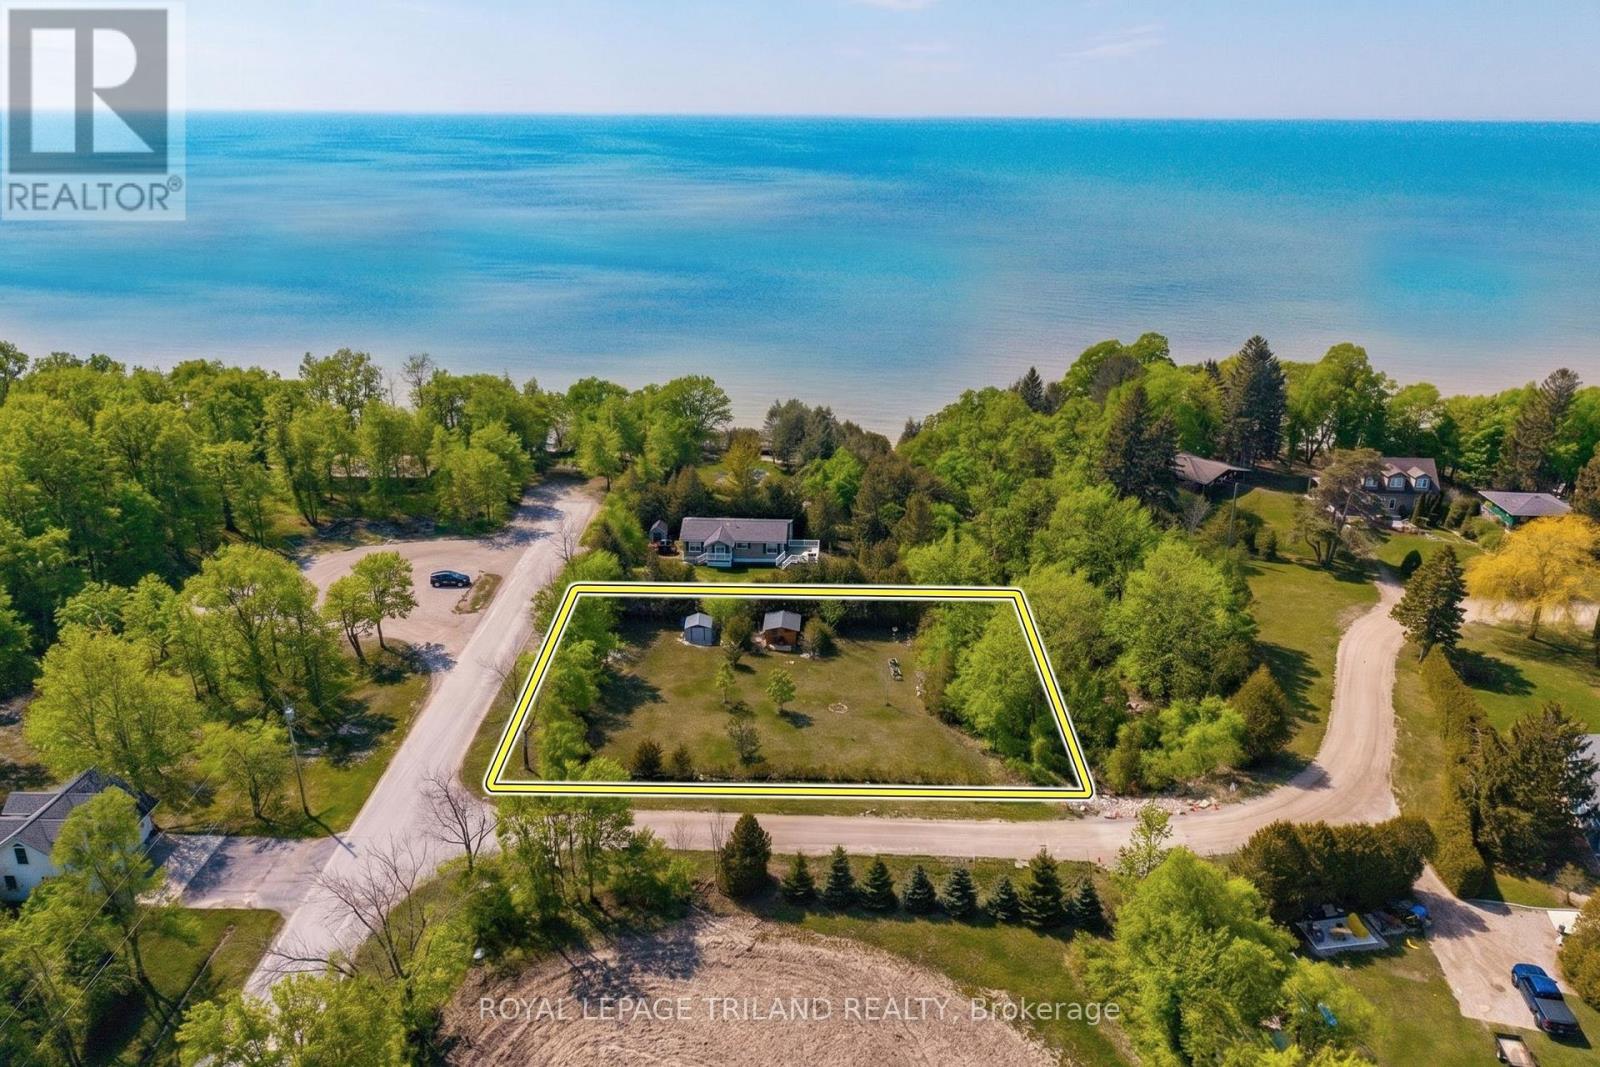

BUILD YOUR DREAM BY THE LAKE WITH THIS STELLAR VACANT BUILDING LOT OFFERING POTENTIAL VIEWS OF LAKE HURON & JUST STEPS TO SANDY BEACH! Fall in love with this impressive, fully serviced building lot just 325 feet from Lake Huron & only a 265 mtr / 2.5 MIN stroll to a beautiful sandy beach. This is your chance to embrace coastal living without the lakefront price tag! With paved road access & an unbeatable & desirable Houston Heights location btw Grand Bend & Bayfield, this standout property is ready to bring your vision to life. Set on a generous 0.4 acre lot, the property offers the perfect blend of space, privacy, & proximity to the water. Close enough to hear the soothing sound of waves along the shoreline, you'll fall asleep in paradise & wake up surrounded by the peaceful charm of lakeside living. The lot is level is ready for building, making it ideal for your custom home or cottage. Two existing sheds provide immediate utility & enjoyment, one even offering potential as a bunky so you can camp, garden, & start enjoying the property right away while planning your build. Backing onto permanent green space, you'll appreciate the enhanced privacy & natural backdrop. Plus, w/ a 12-metre height allowance, there's exciting potential to capture elevated views of Lake Huron & its famous sunsets, a feature that truly sets this opportunity apart from competing non-lakefront building lots available in this region. Located in a highly desirable beach access subdivision, this property delivers everything you want: location, lifestyle, & value! Enjoy all the perks of lakefront living; walkability to the beach, stunning surroundings, & a relaxed coastal vibe; all w/o paying lakefront prices. This is lakeside living at its finest, & it's ready when you are. Don't miss it. Septic required, & the rest of your standard city services are ready to go at the road: municipal water, gas, electricity, & high speed Internet! $300 Houston Heights annual fees cover road & PRIVATE BEACH! (id:28006)
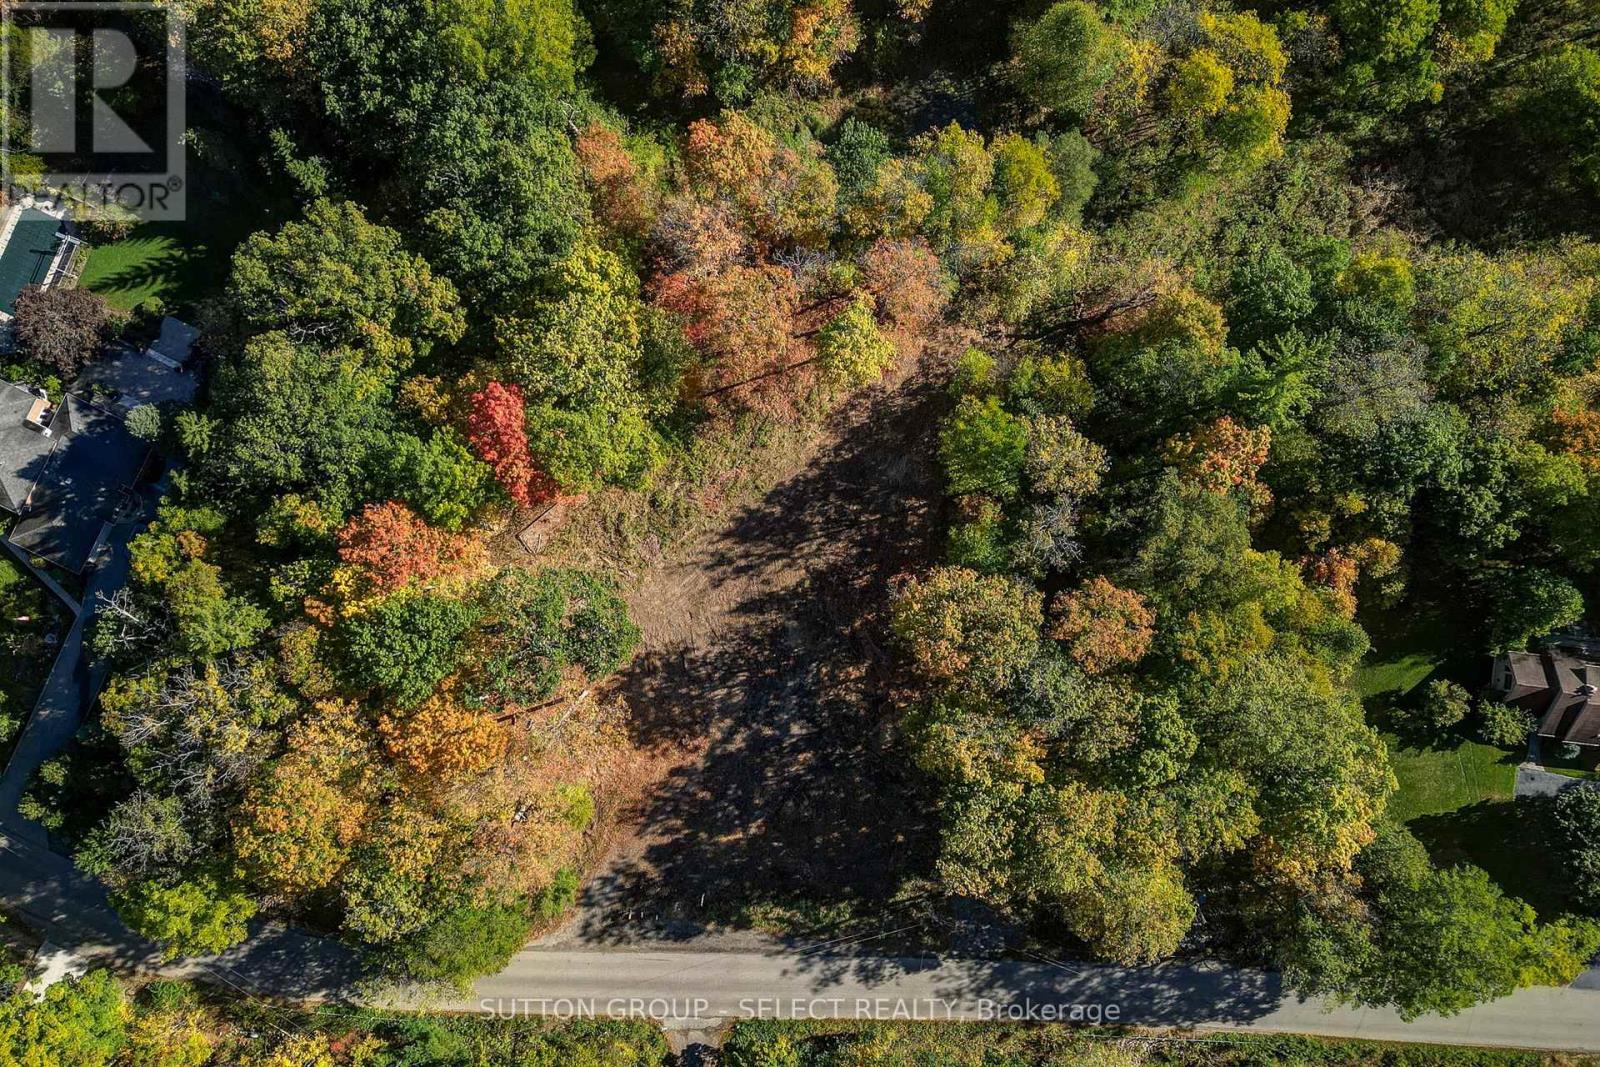
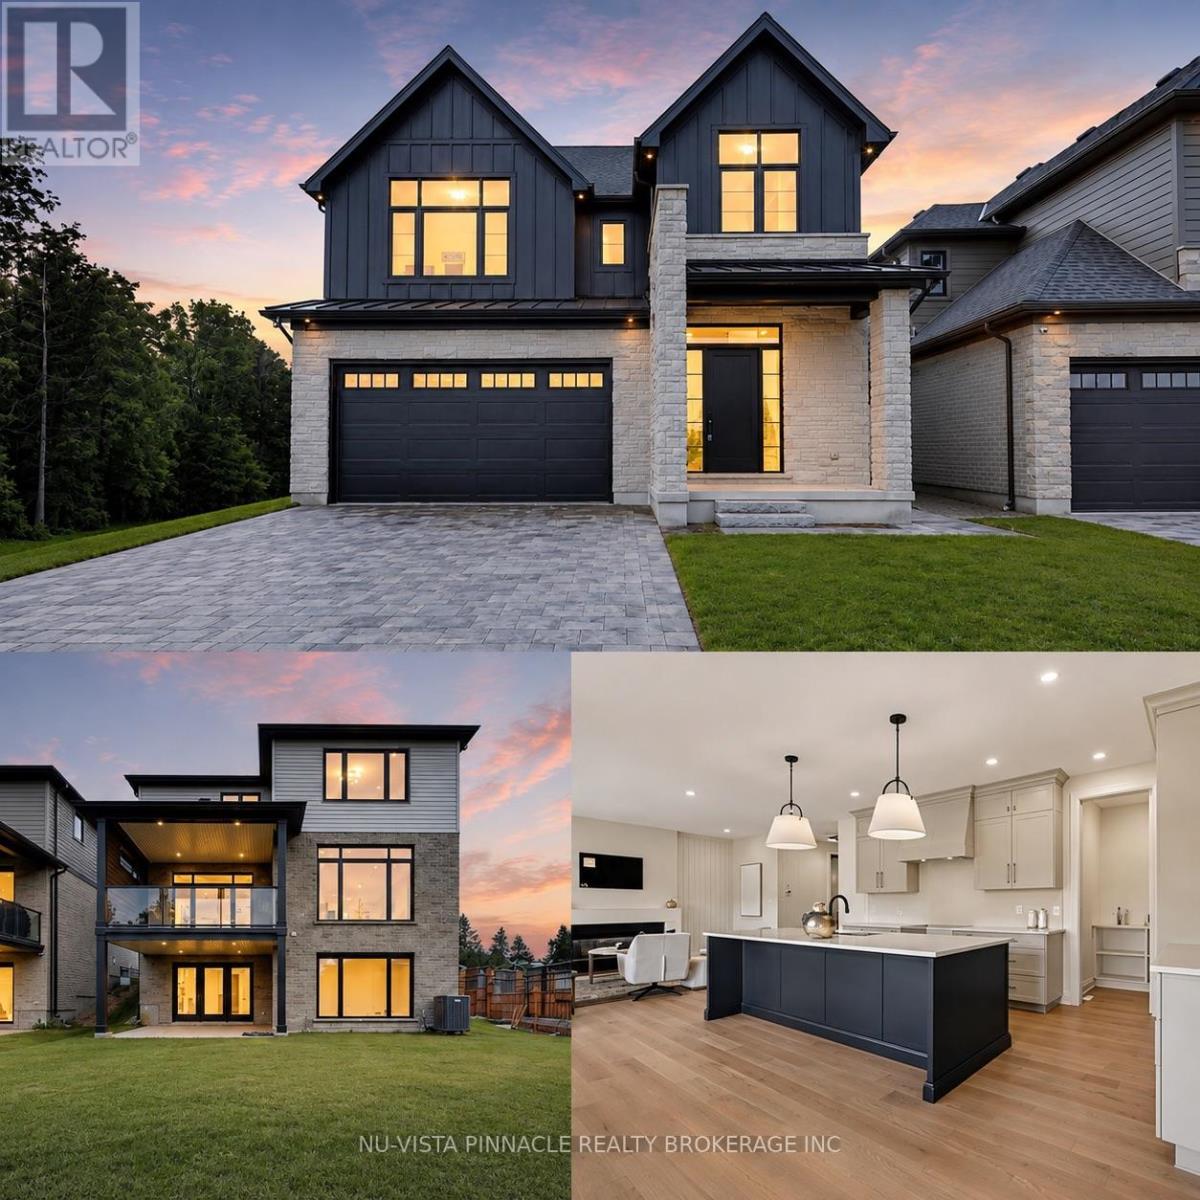
Located on the edge of West London, this 4 acre premium building lot has potential for the home of your dreams. Ravine and wooded on a peaceful paved road. The builder will custom design to your specifications. Grade for walkout or lookout basement. Our professional design team will help create your perfect home with high end finishes and oversized windows to capture the natural beauty of this lot. The price includes the home listed but will be adjusted to your personal design and finish choices. (id:28006)
All-brick home located on a desirable, quiet, established street in Strathroy. Situated on an oversized 64 x 216 ft fully fenced lot with mature trees and plenty of outdoor space. The property features an attached garage and ample driveway parking.The main floor offers a bright kitchen with plenty of cupboard and counter space, overlooking the living room. Large windows provide plenty of natural light in both rooms and a door that access the side yard patio. Updated flooring runs throughout the main level. There are currently two bedrooms, with the dining room previously used as a third bedroom and easily converted back if desired. Renovated 5-piece bathroom featuring a double sinks.The finished lower level has a separate covered entrance from the backyard and includes two additional bedrooms. The larger room could also be used as a family room, recreation room, or home office, providing flexibility for different living arrangements.The fully fenced backyard includes multiple patio areas, a 10' x 20' storage shed, fenced vegetable garden, and gated side-yard access. There is plenty of room for outdoor activities, gardening, and entertaining.Recent updates include a steel roof (2019), eavestroughs (2019), windows (2012), updated electrical breaker panel, generator-ready wiring with transfer panel, radiant gas heating system (2017), and mini-split air conditioning units.A well-maintained home with a large lot, finished lower level, and flexible living space in a desirable Strathroy location. (id:28006)
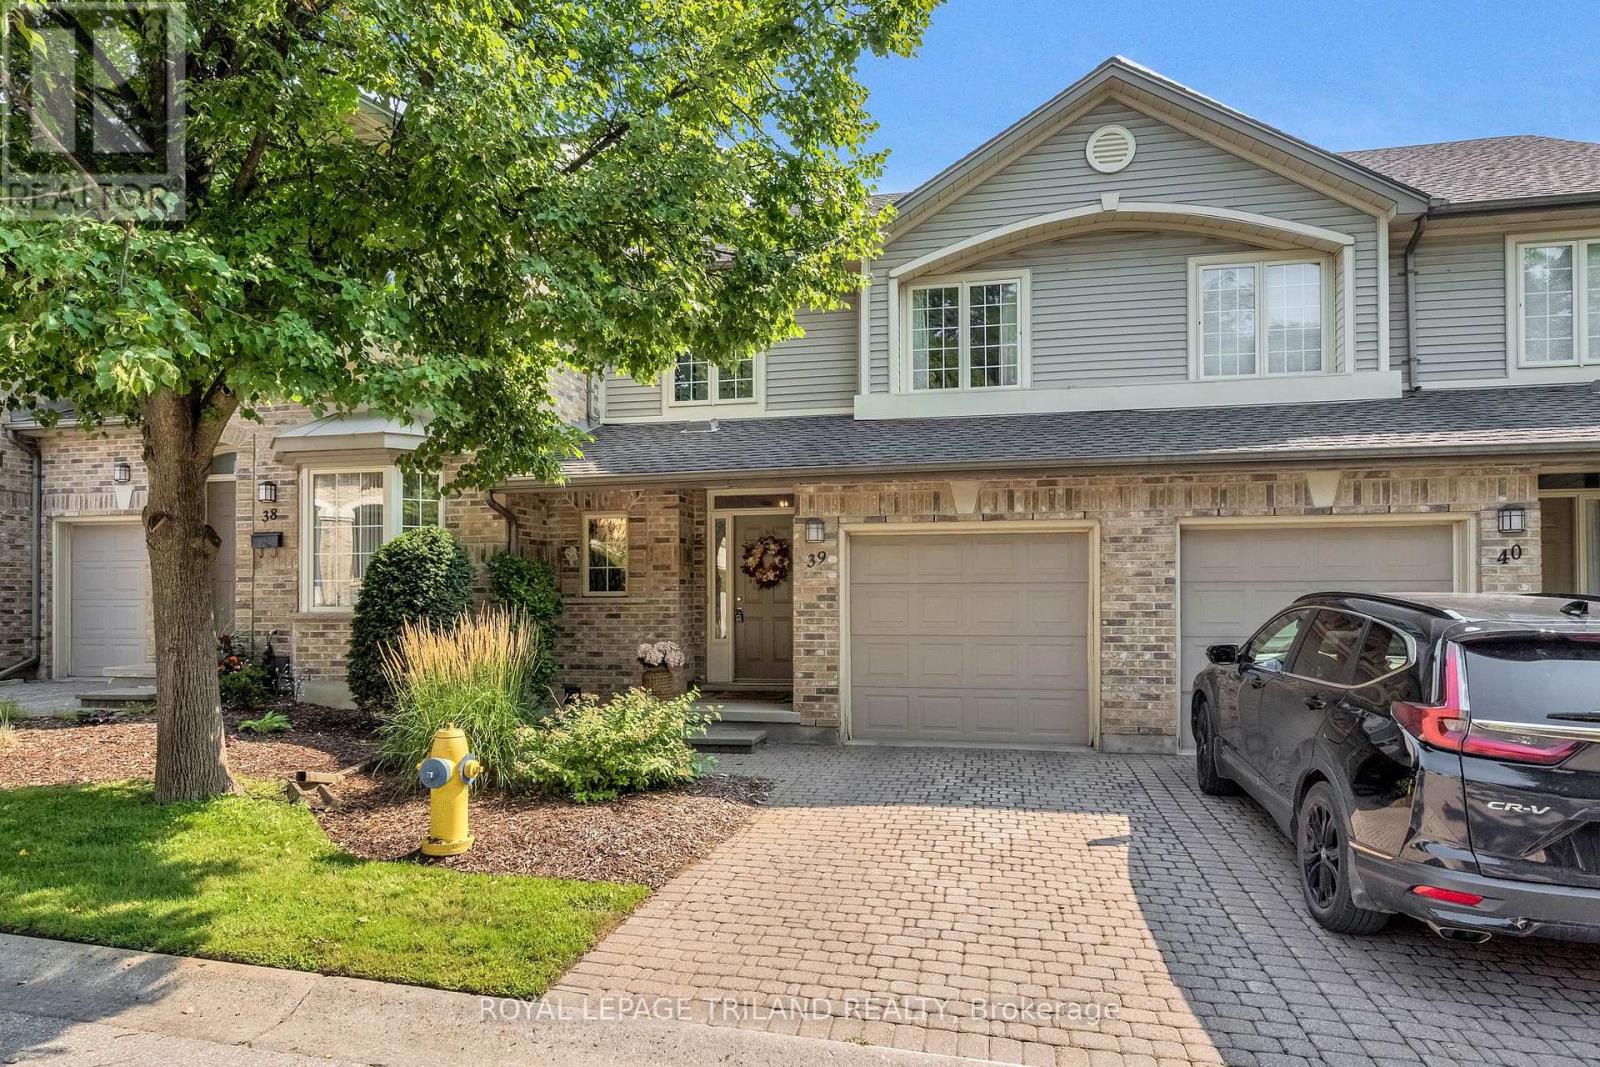
Welcome to Unit 39 at 519 Riverside Drive, a beautifully updated townhome nestled in a quiet setting within the sought-after Thames Crossing community in Oakridge. Originally built as a model home, this thoughtfully designed property offers a wonderful combination of comfortable living, tasteful updates, and a location surrounded by some of London's best natural amenities. Inside, the home has been exceptionally well cared for and tastefully decorated throughout. The bright main level features upgraded flooring and an inviting layout that flows naturally from the living, dining, and kitchen areas. The kitchen offers a fresh, modern feel and includes all appliances, making this home truly move-in ready. Upstairs, the spacious primary bedroom features a beautifully upgraded en suite. Comfortable bedrooms, abundant natural light, and quality finishes create a warm and welcoming atmosphere throughout the home. The unfinished lower level offers excellent storage with potential for buyers who want to create additional living space in the future. Whether you envision a family room, home office, gym, or guest space, it's a blank canvas ready to suit your needs. Step beyond the neighbourhood, and you're just minutes from the Thames River, Springbank Park, Thames Valley Golf Course, scenic walking and cycling trails, shopping, everyday amenities, and convenient access to Downtown London. (id:28006)
This recently refreshed home features 3 bedrooms, 2.5 bathrooms, updated kitchen and bathrooms, finished basement, fenced private yard and ample storage space. Large windows bring in natural light. New sliding patio door in dining room makes summer entertaining a breeze. Conveniently located within walking distance to LHSC, shopping, schools, public transportation and so much more. Quick possession Available. (id:28006)
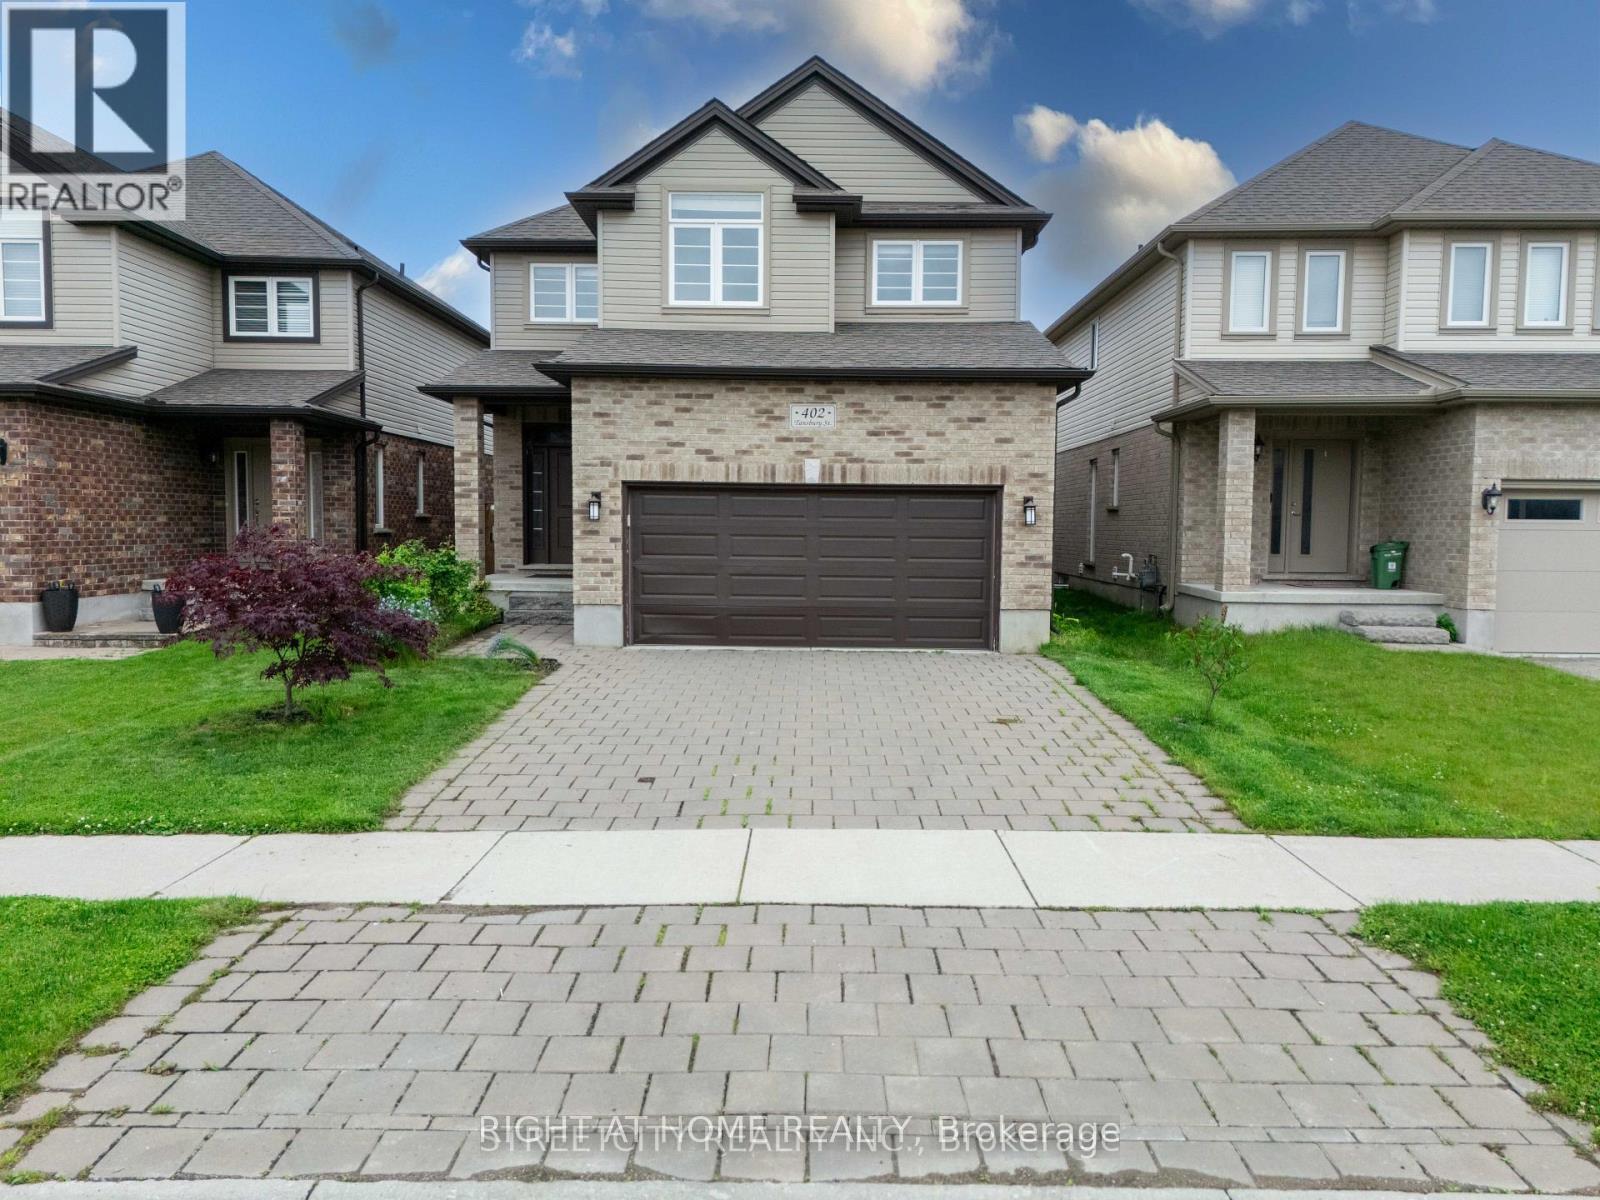
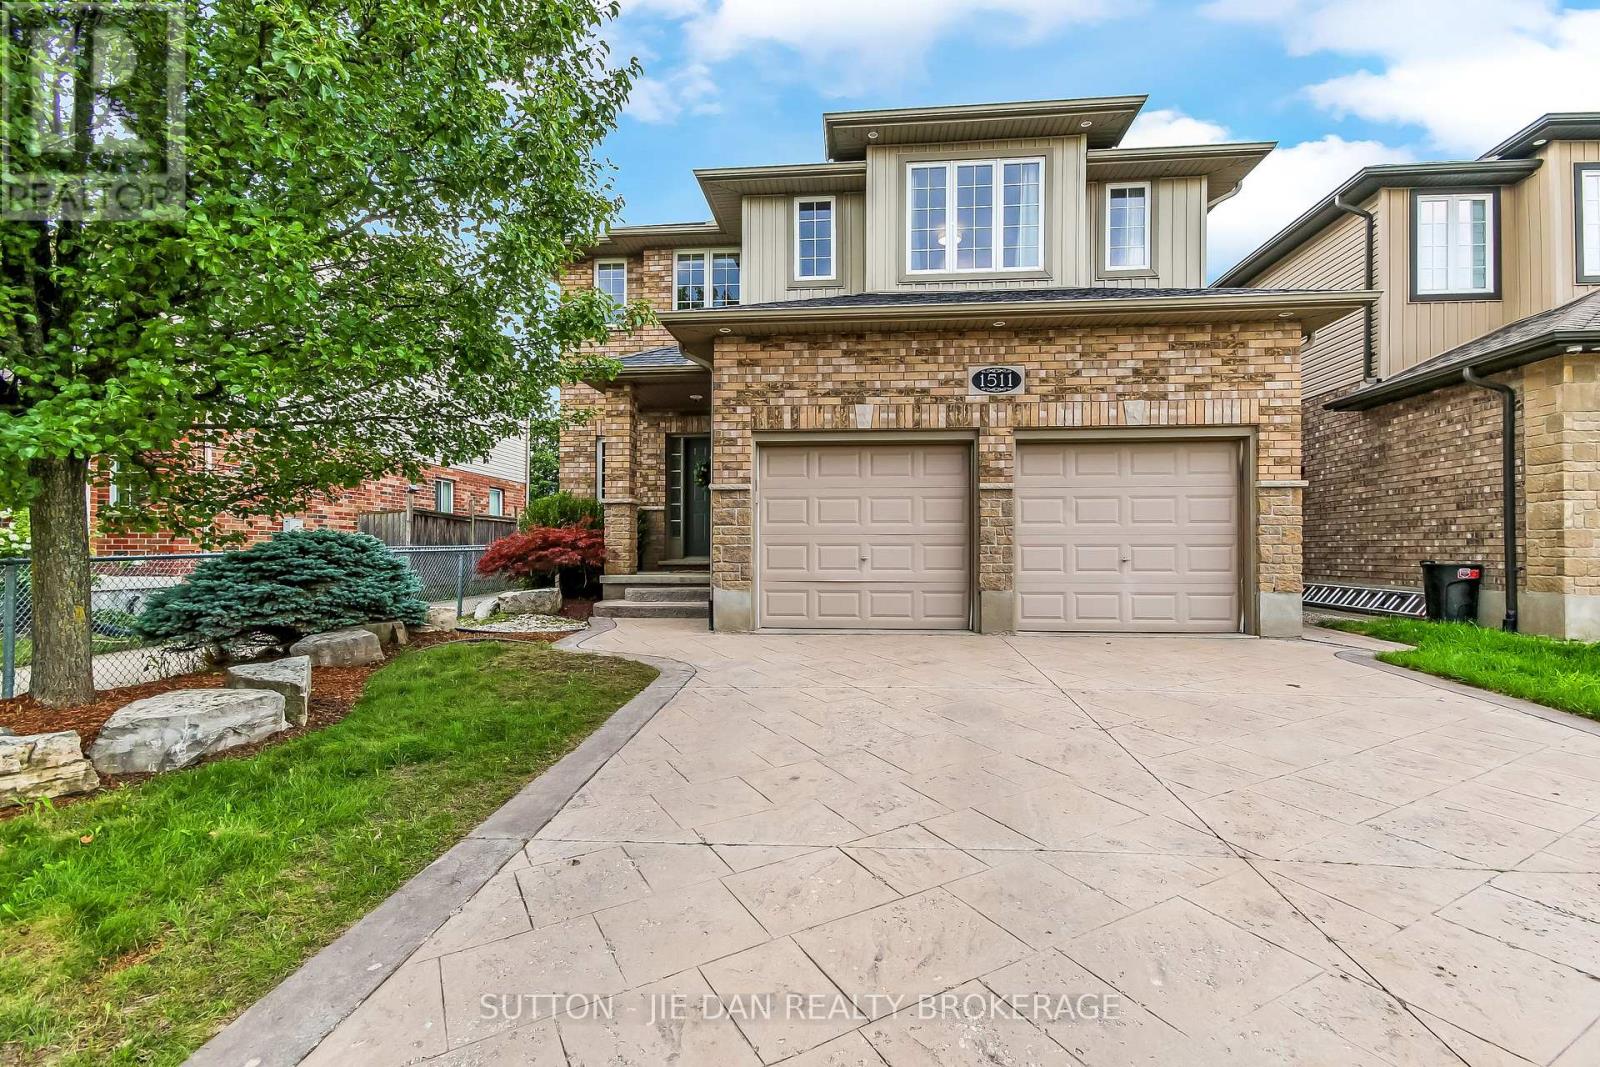
EXCEPTIONAL VALUE IN NORTH LONDON - JUST LISTED AT $749,900! Welcome to 402 Tansbury Street, a beautifully maintained 4-bedroom, 3-bathroom 2-storey home offering space, comfort and an outstanding location. The bright open-concept main floor features an upgraded kitchen overlooking the inviting living and dining areas, creating an ideal space for everyday family living and entertaining. The dinette opens onto a large deck, perfect for summer BBQs, outdoor dining and family gatherings. Upstairs offers four generously sized bedrooms, including a spacious primary suite with a luxurious ensuite. A double-car garage and double driveway provide plenty of parking for family and guests. The full-height unfinished basement offers excellent potential to create your dream recreation room, home theatre, gym, office or additional living space. Enjoy a fantastic North London location just minutes from Western University, Ivey Business School, LHSC, Masonville Mall, Hyde Park Walmart, shopping, restaurants and other everyday amenities. Great location. Generous space. Excellent value. $749,900. Don't miss this opportunity to make 402 Tansbury Street your new home. (id:28006)
PRICE IMPROVED - YOUR OPPORTUNITY IN SUNNINGDALE! Welcome to this beautifully designed modern townhome in Callingham Mews, one of Sunningdale's most desirable communities. This bright and spacious 4-bedroom + office, 3.5-bathroom home offers a sophisticated blend of style, comfort, and versatility. The main level is an entertainer's dream, featuring an expansive open-concept layout, inviting living room with fireplace, access to a lovely terrace, and a chef-inspired kitchen with stainless-steel appliances, oversized island, professional-quality finishes, and elegant quartz countertops. Oversized windows fill the home with natural light, creating a bright and welcoming atmosphere. The upper level features three spacious bedrooms, plus a conveniently located laundry/storage room. The ground level offers a generous double garage and a versatile fourth bedroom/flex space with its own ensuite-perfect as a guest suite, home office, media room, gym, or family retreat. Currently tenanted by an excellent tenant who is willing to stay, providing an attractive opportunity for investors or buyers seeking an established occupant. Vacant possession is also available, offering flexibility for those wanting to make this exceptional property their own. Enjoy an upscale lifestyle close to shopping, schools, fitness facilities, and world-class medical services, with the Medway Trail System and Sunningdale Golf & Country Club within walking distance. Sophisticated, spacious, versatile, and exceptionally located-this home truly has it all. With the price improved, don't miss your opportunity to make Callingham Mews your next home or investment! (id:28006)
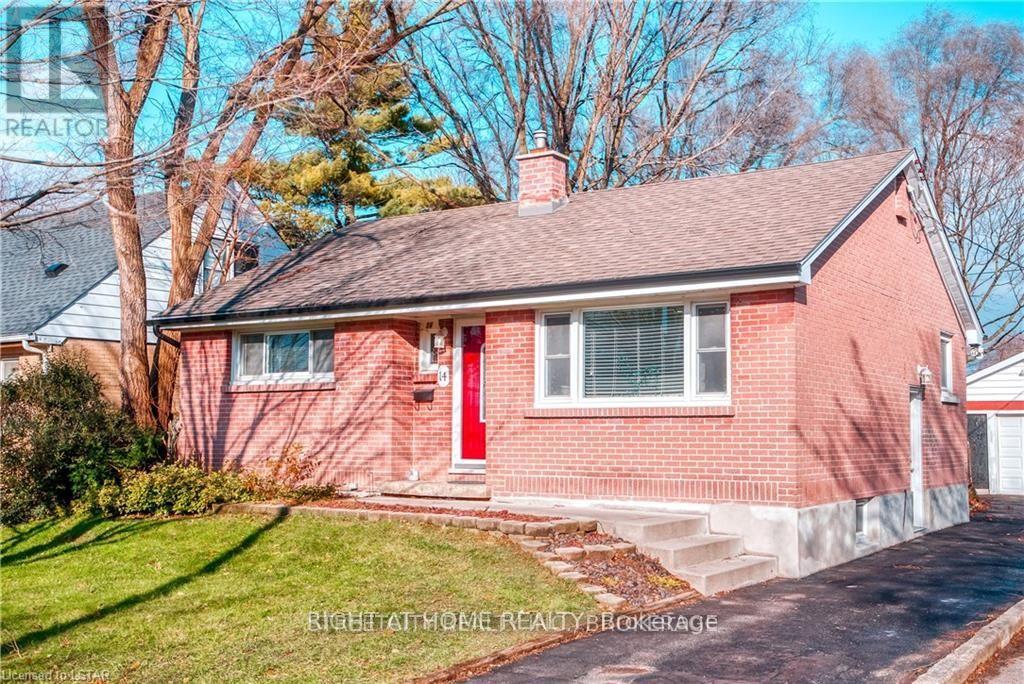
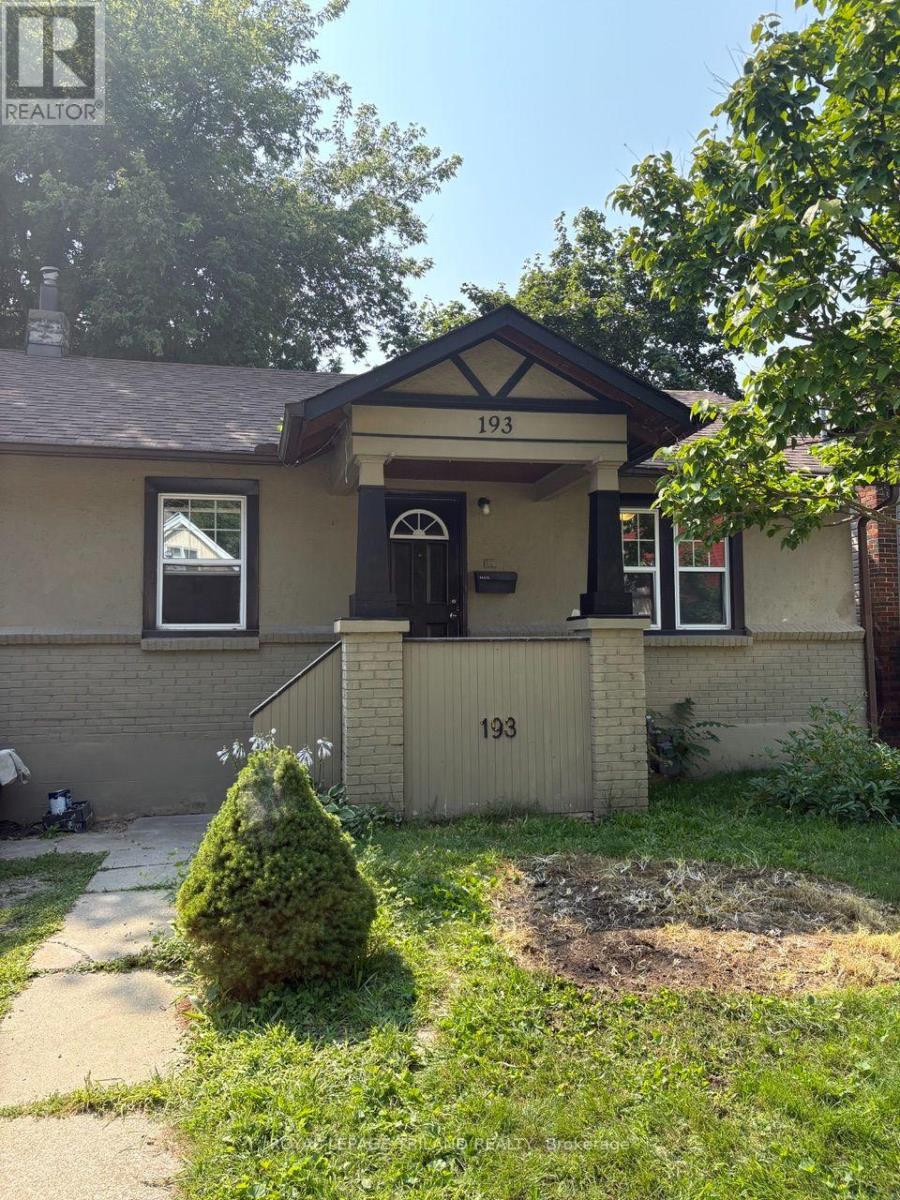
Available for lease main floor only! This charming brick bungalow features 3 bedrooms, 1 bathrooms. large living room with beautiful original hardwood flooring, lots of natural light, and updated portlights. Main floor has 3 bedrooms, and a 4-piece bathroom. Fully-fenced backyard perfect for Students going to Fanshawe college or on a work permit. Located near shopping, schools, Fanshawe College, bus routes, community center, and other amenities. parking available driveway will be extended soon. (id:28006)
Welcome to 288 Concord Drive where you find a thoughtfully updated interior and exterior home on a private cul-de-sac just steps to all the amenities that Grand Cove and Grand Bend have to offer! Great curb appeal with updated vinyl siding, updated vinyl windows, greater pitched roof, front covered porch and nicely landscaped. Step inside the home offering 1,056 sq ft with lots of updates throughout including the flooring throughout the living area and drywall walls/ceiling throughout the home. Spacious living room with gas fireplace as center piece. Updated kitchen with maximized cabinetry, eat-up counter, tiled backsplash, updated appliances including brand new dishwasher and gas stove. Flowing through the kitchen to the laundry area and a double closet which is great for food pantry and extra storage. Large dining area off of kitchen with double sliding door to back deck. Primary suite with walk through closet to two piece bathroom. Second guest bedroom with large closet. Main full updated bathroom with walk-in shower. Other brand new updates include a fresh coat of paint throughout the home and light fixtures! Step onto the private 10x15 back deck overlooking a large greenspace to enjoy your morning coffee or entertain guests. Garden shed in backyard for all your garden tools and some extra storage. Grand Cove Estates is a 55+ land lease community located in the heart of Grand Bend. Grand Cove has activities for everybody from the heated saltwater pool, tennis courts, woodworking shop, garden plots, lawn bowling, dog park, green space, nature trails and so much more. All this and you are only a short walk to Grand Bend the world-famous sunsets. New buyer lease is $900 per month. Property taxes are $__.__ per month. Monthly land lease includes access to all amenities. (id:28006)
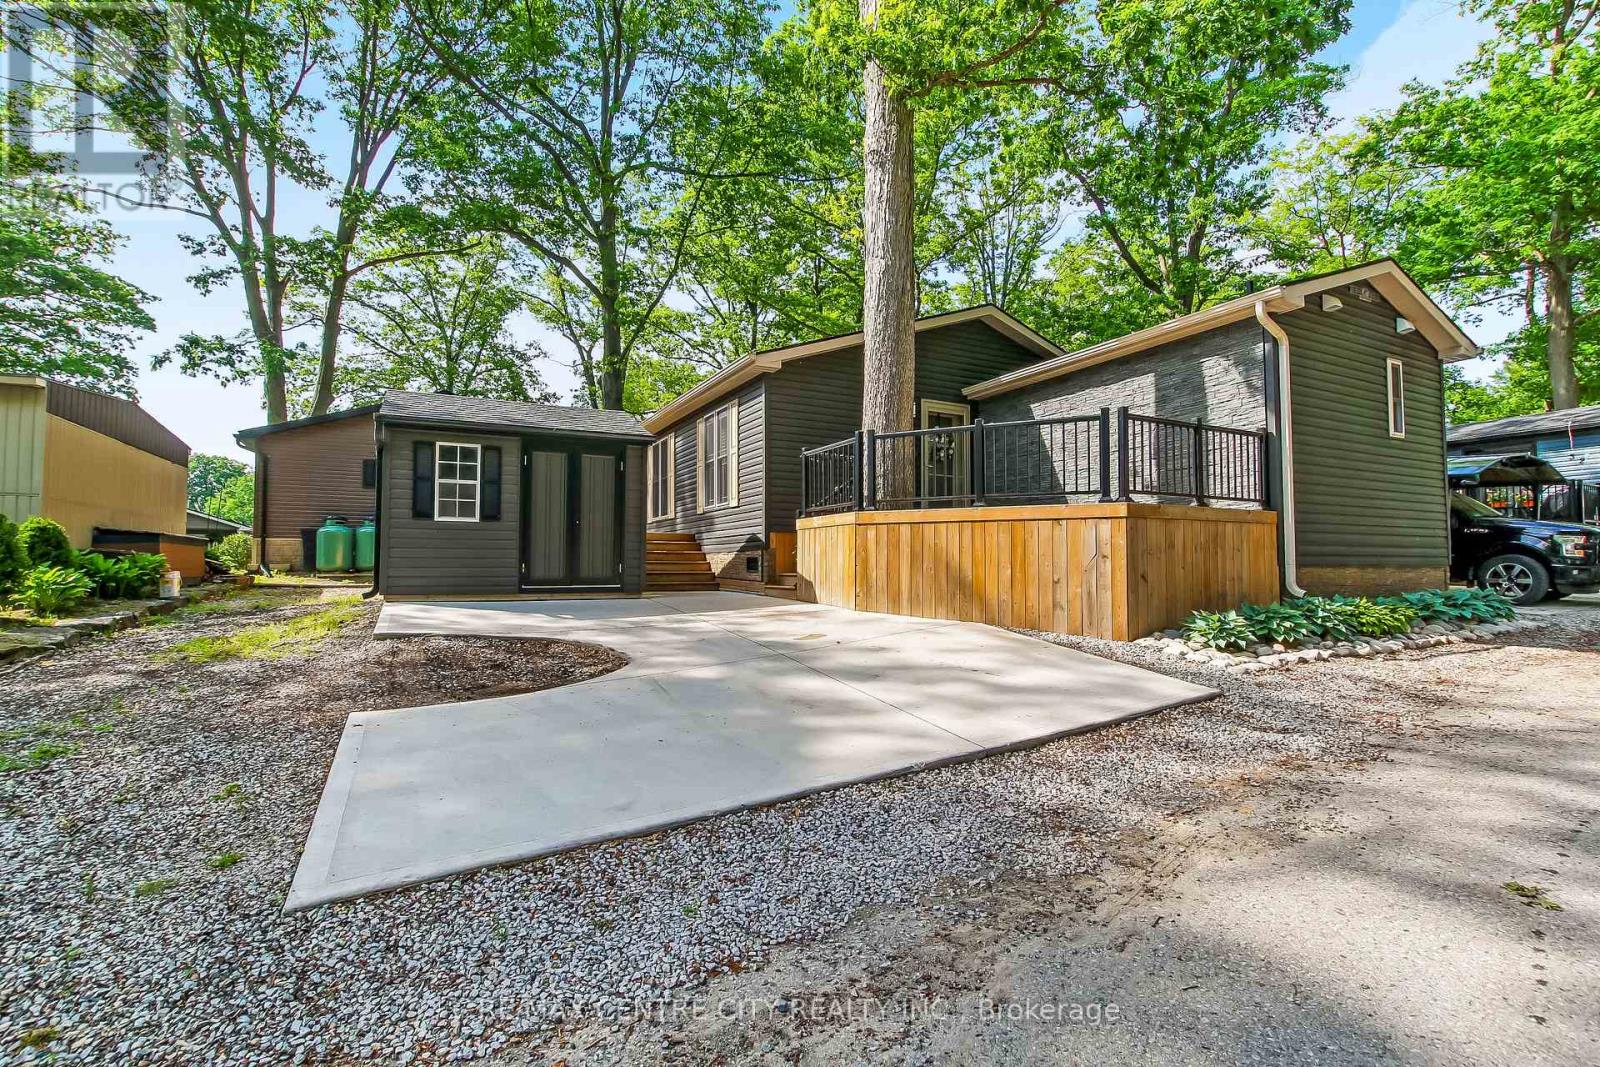
FURNISHED FOUR SEASON Mobile Home For Sale in Woodhaven Resort...2 minute drive to Ipperwash Beach. Double Wide Unit with 3 Bedrooms. Kitchen includes lots of cupboards & counterspace and brand new propane gas stove. Spacious living room and dining room with lots of windows for natural light. Large primary bedroom with double closets. Medium-sized second bedroom. Cozy third bedroom would make a nice office. Four-piece bathroom with tub/shower combo and linen closet. Large bright laundry room includes washer & dryer. Insulated 3 season sunroom. Forced air propane furnace and Central Air (2022). HWT owned. Large front deck. Metal roof. Screened-in porch area. Shed with hydro. Land Lease is $575/month, Taxes are $41/month and Water is $20/month. There are many outdoor amenities including an inground pool, playground and tractor-train rides for the kids. This park is great for all ages! Approx. 45 minutes to London, 30 minutes to Sarnia, 20 minutes to Grand Bend and 10 minutes to Forest. (id:28006)
Former model home loaded with upgrades! This spacious two story home located in fast growing North West London Hyde Park Neighbourhood surely is excellent for your family! 3+1 bedrooms & 3.1 bath with fully finished basement. The main floor features open concept with loft ceilings, 2 tier island in the kitchen with pantry and a dinette area. Formal dining room, living room with gas fireplace. Main floor laundry with 2 pc bathroom. Bright & inviting! Second floor you have spacious master bedroom with a walk in closet with built in shelves, 5 pc luxury ensuite bathroom. Another two bedrooms with enough closet space with 4 pc full bath and a reading nook. Fully finished basement features a large rec room, one bedroom and 3pc bath, cold room with plenty of storage including custom built in wood cabinetry. Private backyard facing west perfect for summer outdoor living! Newer central air ( 2023), Newer fridge & dishwasher ( 2023). Excellent value! Don't miss it! (id:28006)
FOR RENT. Separate Entrance lead to in-law capability in lower level. Property Located in a highly sought after area on the east of London. This immaculate 5 bedroom, 2 full bathroom, house has a Many updates throughout including kitchen, with stainless-steel stove and refrigerator, an open concept dining room area. home comes with a detached garage, private back yard. just seconds away from parks, trails, a skate park and playground. new floors in the basement level, new hardwoods on the main level, 100 amp panel with breakers. If you are looking for a mature family friendly neighborhood with tree lined streets.. Prime location directly across from Fanshawe College, YES! You will love it! (id:28006)
Experience luxury condo living in this exceptional two-bedroom, two-bathroom suite located in an exclusive boutique-style condominium just minutes from Masonville Mall. Designed with both style and comfort in mind, this beautifully appointed condo features rich hardwood flooring, elegant granite countertops, stainless steel appliances, custom window coverings, perimeter heated floors, and soaring 10-foot ceilings. Stunning oversized windows flood the living spaces with natural light while creating an impressive sense of openness and sophistication. An owned underground parking space adds convenience and peace of mind. Ideally located close to shopping, dining, entertainment, and amenities, this is refined, low-maintenance living in one of the area's most desirable locations. (id:28006)
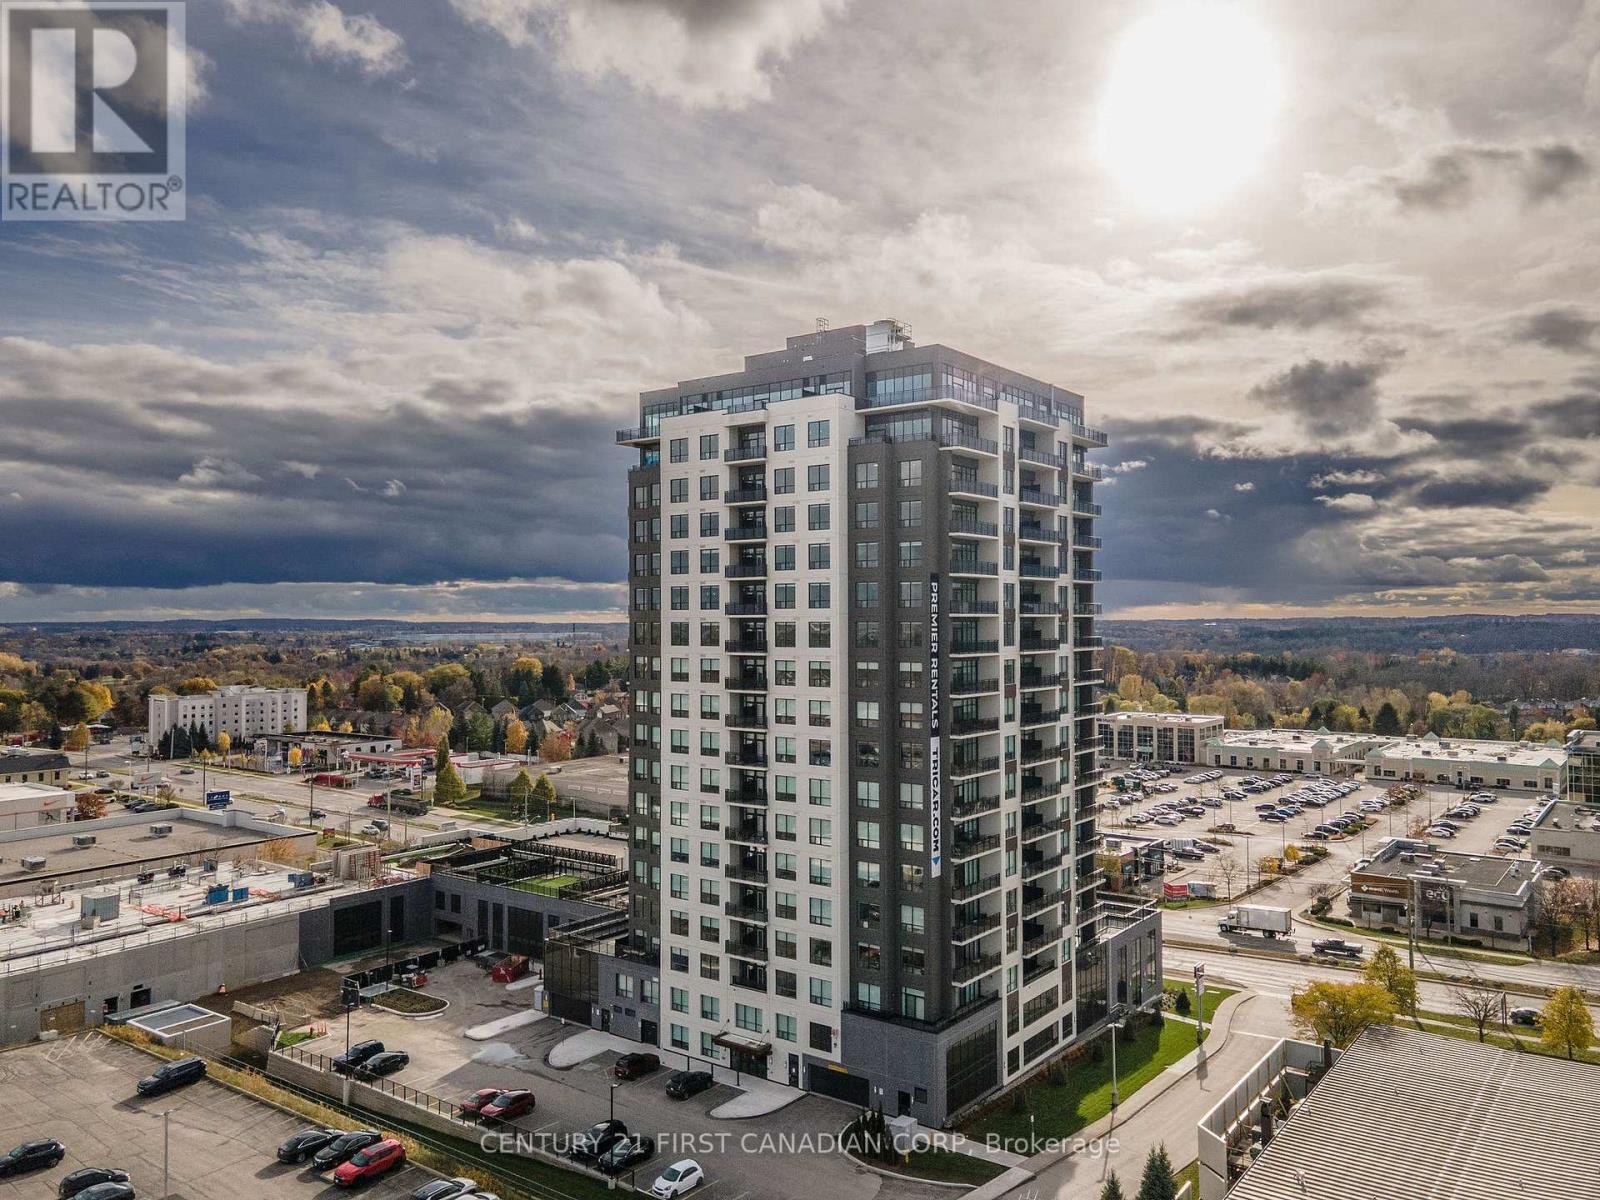
Experience luxury living in this spacious 1-bedroom + den apartment located at Deer Ridge Point - Tricar's newest high-end rental building in Kitchener. Perfectly situated close to shopping, restaurants, medical offices, and everyday conveniences, this home offers both comfort and an unbeatable location. Inside, you'll find premier finishes throughout, including a stunning white kitchen with stainless steel appliances, sleek hard-surface flooring, and large windows that fill the space with natural light, creating a bright and inviting atmosphere. Residents enjoy access to exceptional building amenities such as a golf simulator room, stylish lounge, state-of-the-art gym, and a guest suite for visiting friends or family. Visit us to see and feel the quality of a Tricar Rental Apartment. (id:28006)
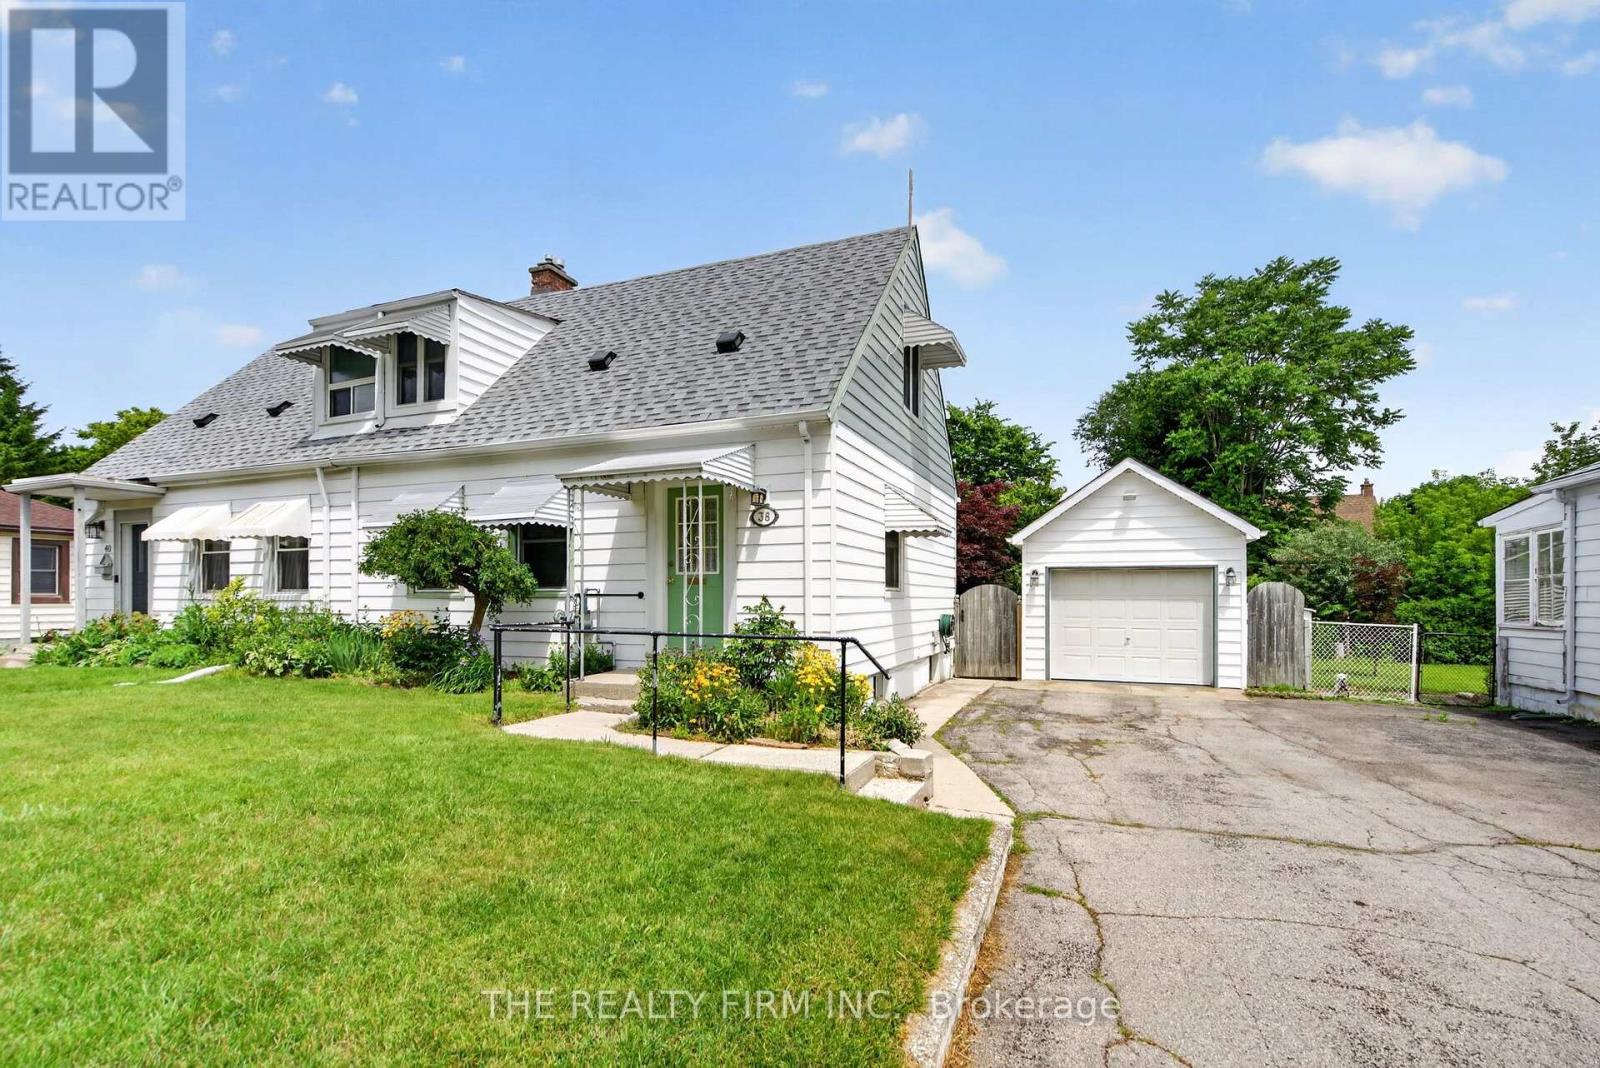
Affordable Carling Semi-Detached Home in London, Ontario! Owned by the same owner since 1956, this well-proportioned 2-bedroom, 2-bathroom semi-detached home offers excellent value for first-time buyers, investors, students, or those looking to downsize without sacrificing location. The functional layout features bright, comfortable living spaces with good natural flow and plenty of opportunity to add your own personal touches. Recent updates include roof shingles (2025), furnace and A/C (2025), and windows. A standout feature is the well-built, insulated detached garage, offering flexible space for covered parking, storage, a workshop, or hobbies. The manageable yard provides room to relax and entertain while remaining easy to maintain. Conveniently located in London's established Carling neighborhood, just minutes from Fanshawe College, shopping, restaurants, schools, parks, public transit, and major routes. Whether you're looking for your first home, a convenient London property for a student, or an investment opportunity, 38 Elliott Street offers an excellent combination of affordability, updates, garage space, and location. Don't miss your opportunity to own in one of London's mature and convenient neighborhoods! (id:28006)
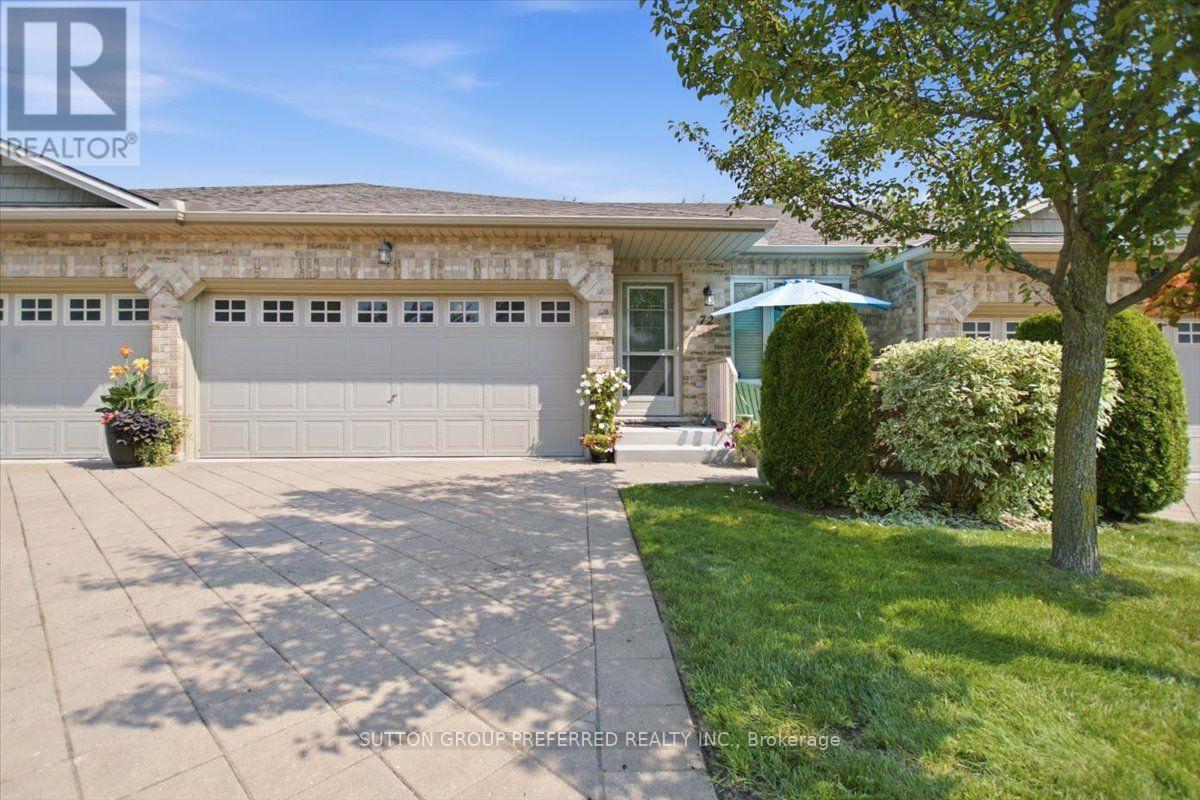
If mowing the lawn and hauling snow off the driveway are no longer how you want to spend your Saturdays, 72-869 Whetherfield Street solves that - without asking you to give up space or privacy to do it. This bungalow-style condo townhome sits in one of North West London's most sought-after adult lifestyle communities, and it lives large: 1,793 finished square feet plus another 598 downstairs, for 2,391 total square feet of one-floor-friendly living. Everything you need is on the main floor. Step in through the front door or the double garage to a bright, vaulted-ceiling living room, with a patio door to your private deck. The open kitchen has oodles of cabinets, a breakfast bar, and stainless appliances. Main-floor laundry, a primary bedroom with its own ensuite and generous closet space, and a second bedroom that works just as well as an office - all without a single step. Need more room? It's downstairs, already finished. It has a third bedroom (or gym, or den), a second fireplace, a spacious family room, and another full bathroom. The big-ticket items are already done. The furnace, A/C, and water heater are all one year old and on a service contract with Reliance - one less thing for you to think about. Two garage spaces plus two more in the driveway means four parking spots total, a rare find in a condo community. And the lifestyle part is real, not just a sales line. The condo corporation handles your landscaping and snow removal. A private clubhouse with a fitness centre, nearby walking trails, and minutes from Farm Boy, Costco, University Hospital, and Western. Priced at $569,000 - right in line with what similar homes in this pocket of London are asking - this one is ready for its next owner to move in and enjoy. Easy to show, flexible possession. This move-in-ready bungalow townhome in London's Oakridge Crossing community gives you main-floor living, four parking spots, and zero maintenance. (id:28006)
Freshly painted 3-bedroom, 1-bathroom bungalow in a convenient location within walking distance of Western University. The home features a bright and comfortable main living space, along with a newly refinished basement offering a spacious living room and adjacent flex space-perfect fora home office, study area, or additional living space. The kitchen provides direct access to the back deck, making it easy to enjoy outdoor space for relaxing or entertaining. A great option for students, professionals, or a household looking for a comfortable home close to campus and amenities. (id:28006)
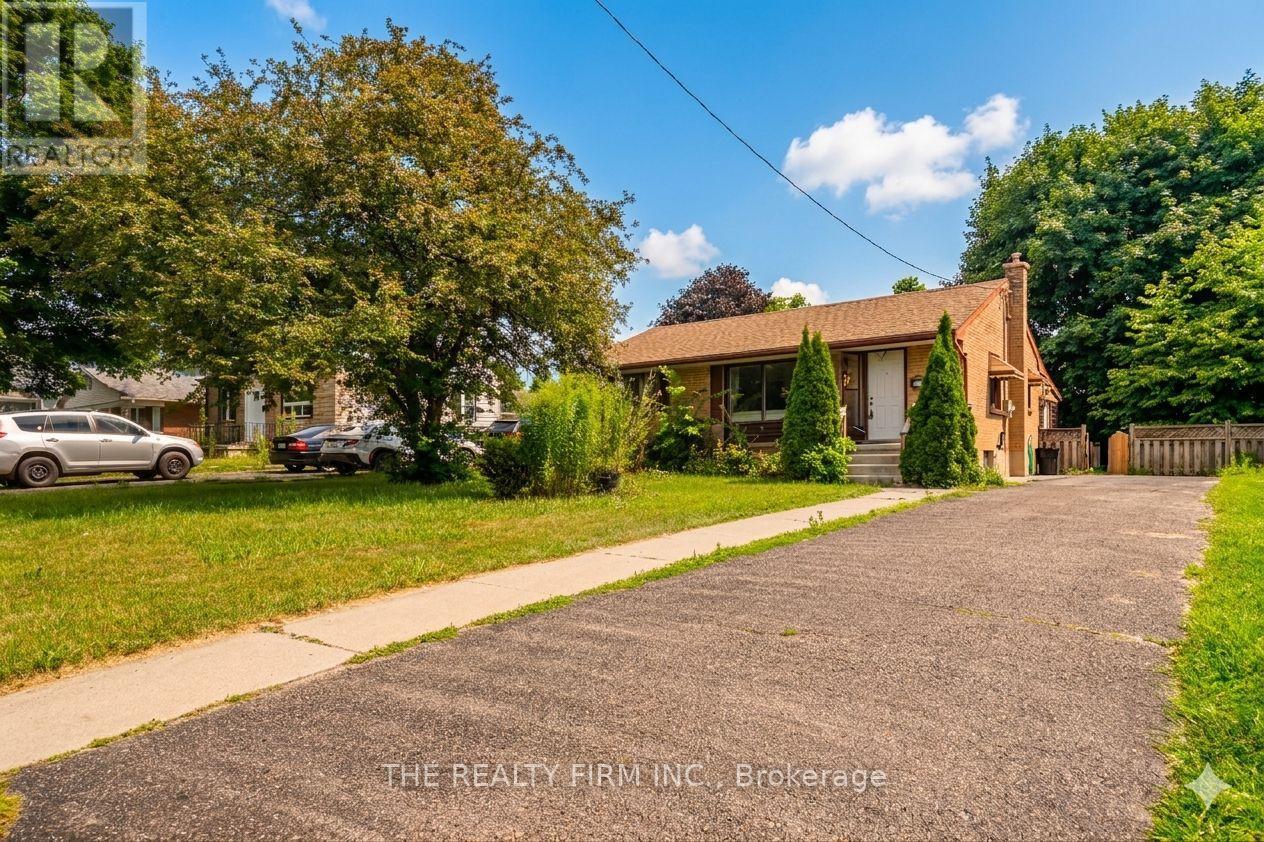
An exceptional investment or multi-generational family home in London's highly sought-after Argyle neighborhood! This all-brick bungalow offers incredible income potential or space for extended family, featuring 3 bright and spacious main-floor bedrooms with a modern 4-piece bath, alongside a fully finished basement boasting 3 additional versatile rooms and a second full bathroom. The main level welcomes you with a sun-filled, west-facing living room and an inviting eat-in kitchen, all situated on a premium, fully fenced, mature lot. Perfect for multi-tenant use or hosting guests, the oversized driveway easily accommodates up to 6 cars. Positioned in a prime rental location just 2.6 km (a quick 5-minute drive) from Fanshawe College, with a convenient transit stop right at your doorstep, this cash-flowing property is currently generating $3,300/month. Whether you are looking to house hack or add a turn-key asset to your portfolio, this versatile home represents an unmatched opportunity in today's market. Some of the pictures are virtually staged. (id:28006)
Gorgeous bungalow townhome tucked away in the prestigious Harvest Creek community in the quaint town of St. David's. A sought after bungalow with a double car garage. Walk out basement with sliding doors to wood and cement tiled patio overlooking wooded area and creek/stream, home has a lot of upgrades like granite counter tops in the open concept kitchen, hardwood floors and tile throughout, heated finished cement floors in the basement, finished basement with large closets and storage throughout the entire home, walk out to covered terrace in the kitchen and dining area, cathedral ceilings and open concept main floor as well as downstairs, large windows in the basement that make it very light and open, large gas fireplace, glass and tile shower in the ensuite bathroom, 2 good size main floor bedrooms as well as another in the basement, walk in closet in the master bedroom and large closets in all other bedrooms, large storage and furnace room, composite decking, one of the premiere locations with the opportunity to enjoy all the local wineries, breweries, walking trails, shopping, tennis courts, playground, school near by, Old Town of Niagara on the Lake just minutes away as well as close to the QEW and the USA border. (id:28006)
TO BE BUILT. Located in Miller's Pond close to trails and Parish Park is the stunning Danbridge model. This Doug Tarry built home features soaring 12 foot ceilings throughout the main floor, EnergyStar & Net Zero Ready ratings & 2,144 square feet of finished living space with further development potential in the 4th level. A large window in the great room creates a sense of grandeur. The kitchen with a spacious island, quartz countertops, pantry, and tons of cupboard space, dining area with large window complete the first level. The upper level features a primary bedroom with a walk-in closet and a 4pc ensuite, 2 more bedrooms and a 4-piece main bathroom complete this level. The lower level offers an enormous rec room, a 4th bedroom, and a 3pc bathroom (with linen closet). The home continues to the 4th level where you will find a laundry room (with laundry tub). There is plenty of storage available in the unfinished area, providing endless possibilities for future expansion or if needed another bedroom with its egressible window. This is an incredible opportunity to personalize your layout, style and finishes, creating a home that's uniquely yours. With plenty of time before construction begins, you can choose your own selections to make this space truly reflective of your taste. Welcome home. *Price reflects HST rebate (subject to government approval and buyer eligibility). Seller makes no representations. (id:28006)
Model now Open *****NEW HST HOUSING REBATE IN EFFECT TO QUALIFIED BUYERS . Listing Price reflects the Builder $35,000.00 Builder Bonus and the HST/GST new construction Rebate . This is the Atlantic Modern Farmhouse design Plan by Palumbo. Homes in ST Thomas. Other virtual tours of 4 bedroom plans avail to view on Palumbo homes website. palumbohomes.ca Great curb appeal in this Atlantic plan , 3 bedroom home. Modern in design and light and bright with large windows throughout. Standard features include 9 foot ceilings on the main level with 8 ft. interior doors, 10 pot lights, gourmet kitchen by Casey's Kitchen Designs with quartz countertops, large Island, and pantry. Large Primary bedroom with spa ensuite to include, large vanity with double undermount sink, quartz countertops, free standing tub and large shower with spa glass enclosure. Large walk in closet . All standard flooring is Stone Polymer 7 inch wide plank flooring throughout every room. Mudroom has built in bench . Farm house front elevation features James Hardie composite siding and brick and paver stone driveway. . Please see info on palumbohomes.ca Manorwood Sales package available in attachments tab. Brochure and feature sheet in the attachments tab. VIRTUAL TOUR IS OF PRIOR MODEL WITH SIMILAR UPGRADES . ONLY 2 Standard Lots REMAINING!!!!!!! (id:28006)
MODEL HOME ALERT! | Exceptional move-in ready Johnstone Homes model home showcasing over $100,000 in premium upgrades and an incredible fully finished walk-out basement with direct backyard access! Offering over 3,600 sq. ft. of finished living space, this stunning 4+1 bedroom, 4.5 bath home delivers luxury, versatility, and thoughtful design throughout. The main level features a spectacular upgraded kitchen with walk-in pantry, opening seamlessly to the family room with electric fireplace and custom feature wall-perfect for everyday living and entertaining. Large mudroom offers built in organizers with bench. Upstairs, the spacious primary suite offers a stepped ceiling, hardwood flooring, and a spa-inspired ensuite with heated floors. Hardwood flooring continues throughout the second-level hallway. The finished walk-out basement is a true standout, featuring separate side entrance, a bedroom, full bathroom (with heated flooring), kitchenette, huge living space, and direct access to the backyard. Whether you need a private space for guests or extended family, a home office, games room, movie lounge, or future in-law suite, the possibilities are endless! Enjoy outdoor living from the covered rear deck, complete with privacy wall and WeatherDek waterproof membrane, overlooking trees with privacy. The striking exterior combines Arriscraft stone and brick with premium James Hardie siding for exceptional curb appeal and lasting durability. Built by Johnstone Homes, with over 35 years of craftsmanship and excellence, this home is ideally located close to schools, shopping, trails, recreation and seasonal skiing, with easy access to Highways 401 & 402. Price includes proposed 2026 HST rebates. A true showstopper with the space, upgrades and walk-out basement today's buyers are looking for! (id:28006)
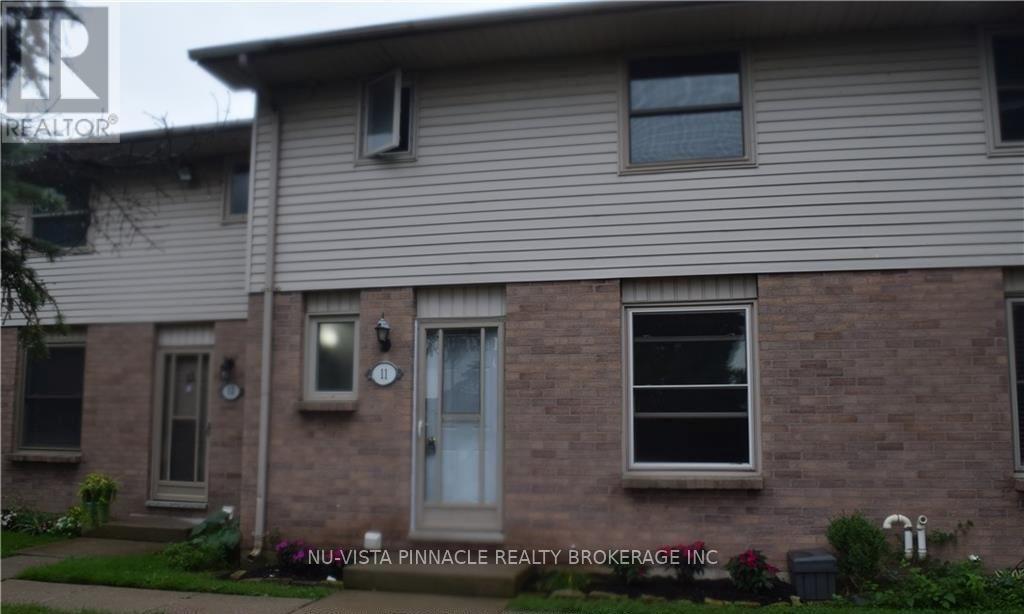
Welcome to this well-maintained and updated 3-bedroom, 1.5-bathroom townhouse in a desirable northwest London location, conveniently close to Western University, shopping, restaurants, parks, schools, public transit, and other amenities.The main floor features vinyl click flooring, fresh paint, and an updated kitchen with a newer fridge and stove. The bathroom has been updated with new cabinetry and a tiled shower. The second floor offers three bedrooms with hardwood flooring throughout.The finished lower level includes a spacious rec room plus a large laundry/storage room with plenty of space for storage.Enjoy your own fully fenced private backyard, with a large park and playground located directly behind the unit. The home also includes two reserved parking spaces. A great opportunity to live in a quiet, convenient neighbourhood with plenty of updates and easy access to everything northwest London has to offer! (id:28006)
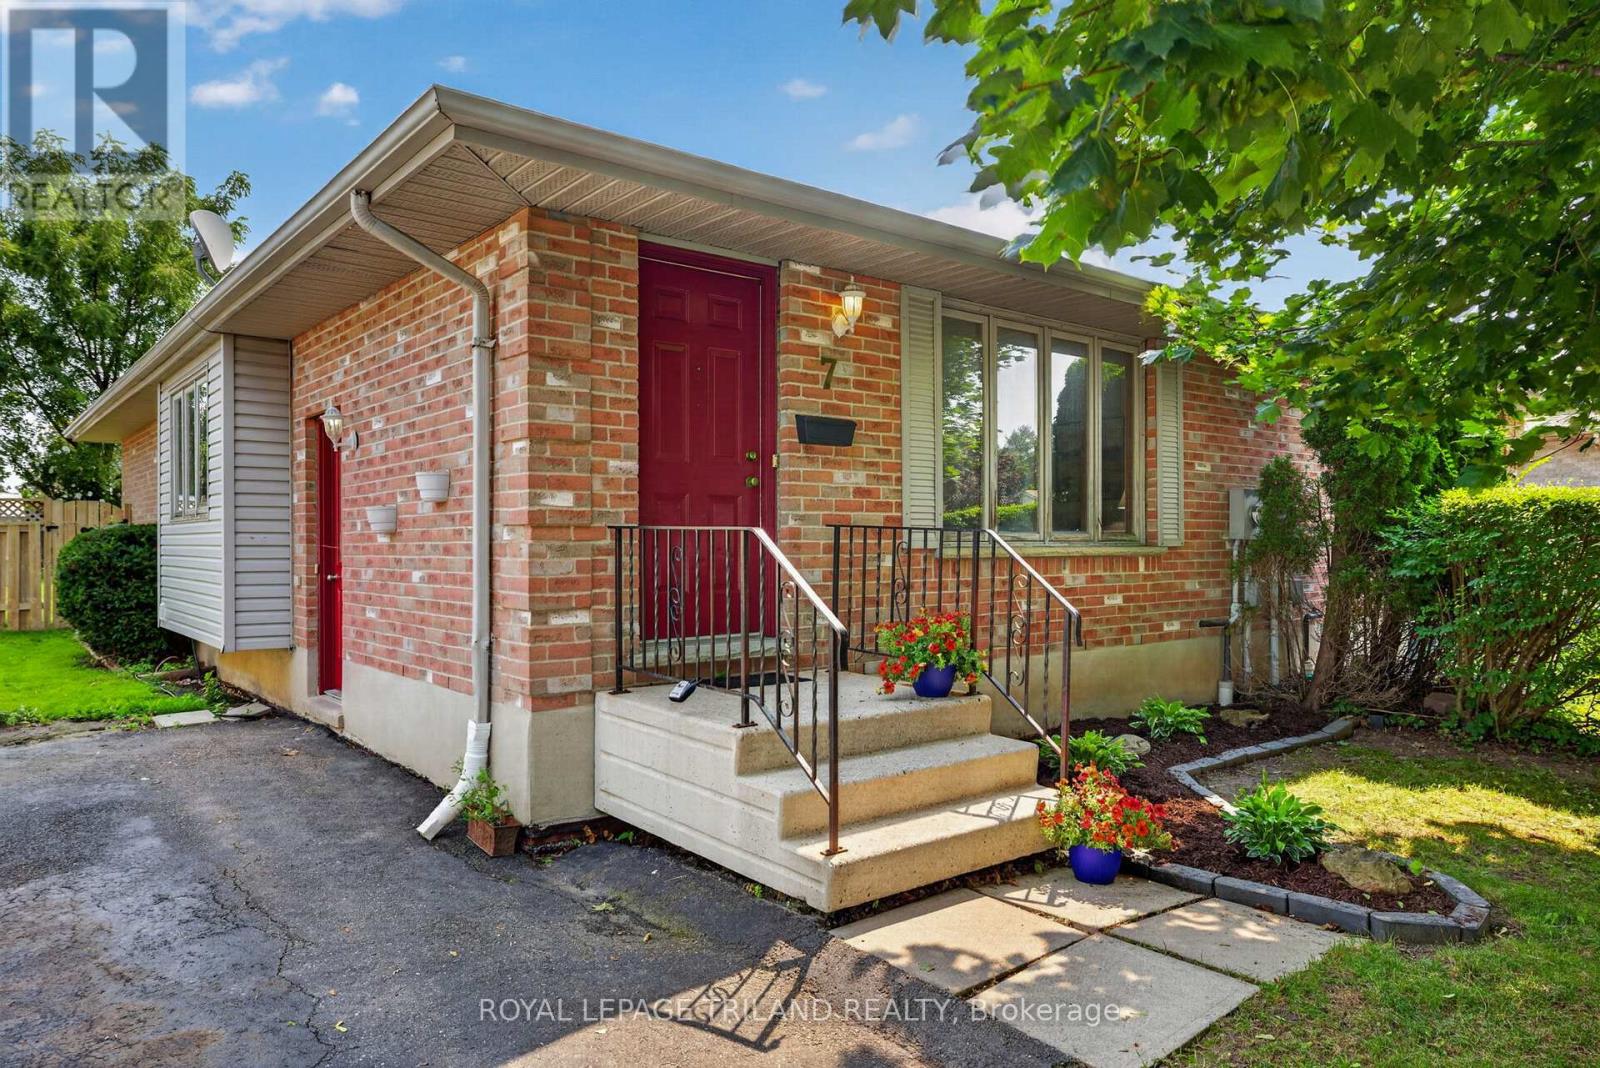
Welcome to 7 Fanjoy Drive in the beautiful City of St. Thomas! This move-in ready 3-bedroom, 2 full bathroom home is the perfect opportunity for first-time home buyers, young families, or anyone looking to get into the market. The freshly painted main floor offers a bright, welcoming space to call home, while the partially finished basement provides additional living space with room to make it your own. Step outside to enjoy the fully fenced backyard-ideal for children, pets, entertaining, or relaxing on warm summer evenings. A paved driveway with parking for three vehicles adds everyday convenience. Situated in a family-friendly neighbourhood close to parks, schools, shopping, and amenities, this home offers great value and plenty of potential. Don't miss your chance to make this wonderful property your own! (id:28006)
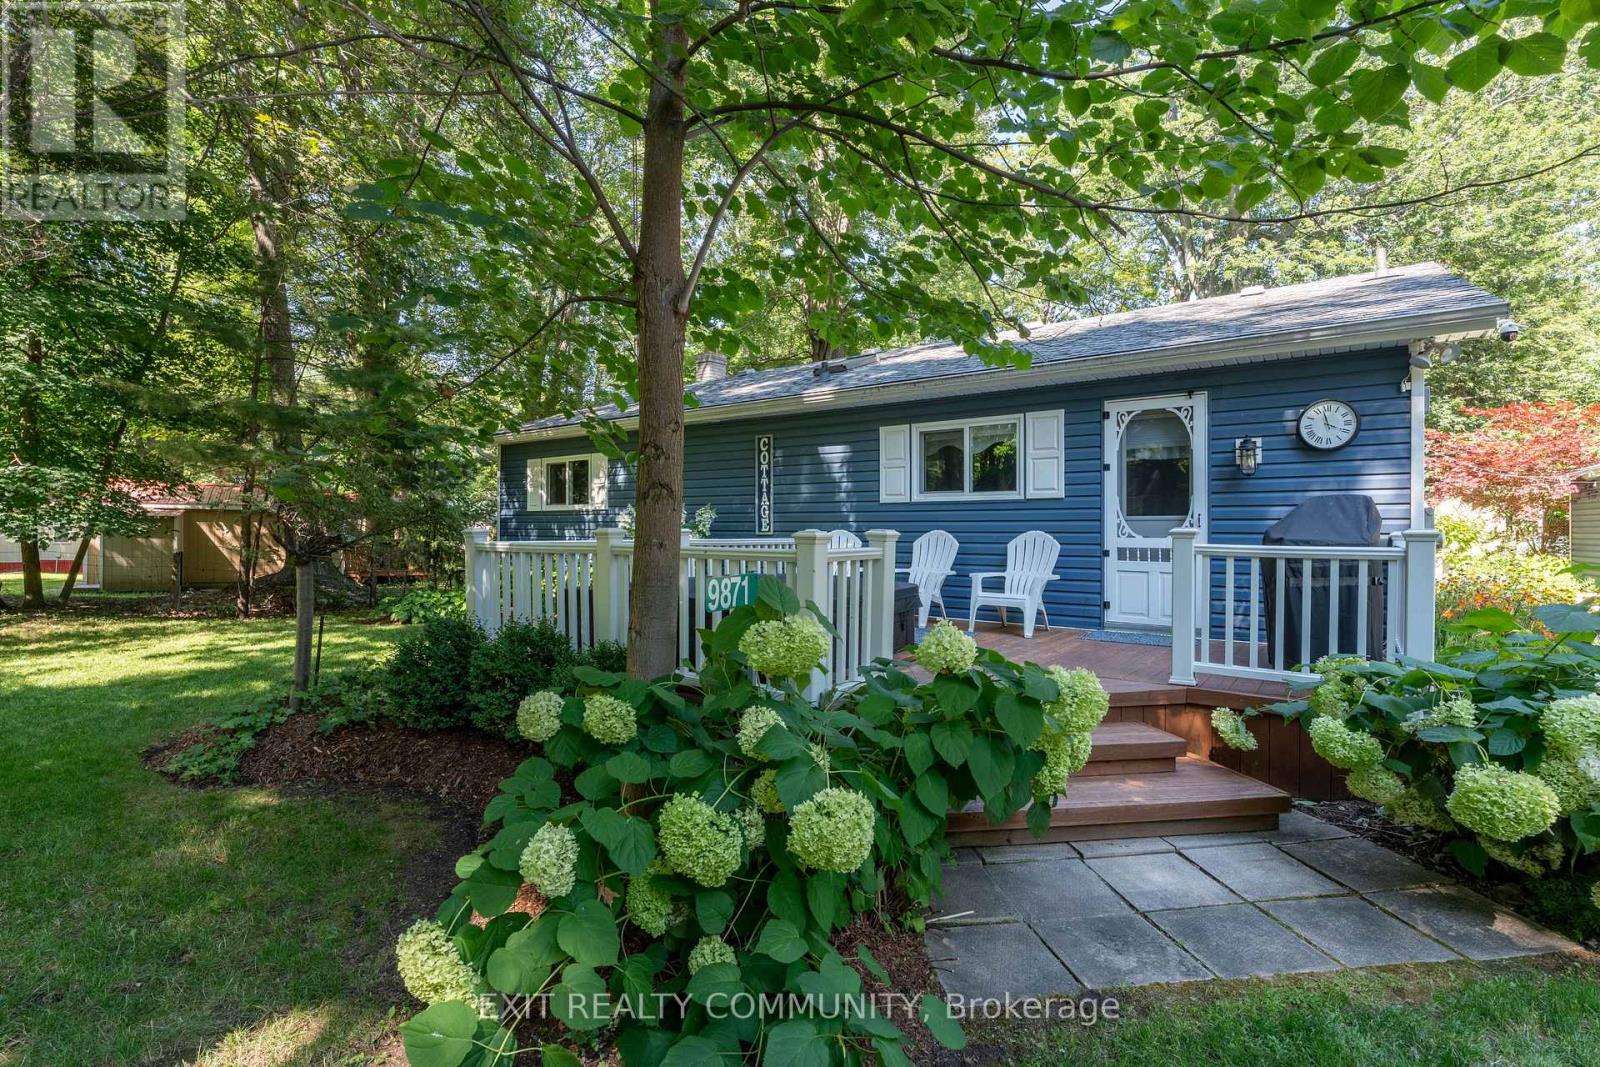
R Welcome to 9871 Phoebe Lane, a beautifully maintained year-round home tucked away on a quiet dead-end road in Kettle & Stony Point First Nation, just a short walk from the sandy shores along Lake Huron. Whether you're searching for a peaceful full-time residence or the perfect weekend escape, this move-in ready property offers the ideal blend of comfort, privacy, and lakeside living. Inside, you'll find a bright open concept layout featuring a stunning brand new kitchen with a large island, seamlessly connecting the living and dining areas. A cozy propane fireplace creates a warm and inviting atmosphere, while the convenient one-floor layout includes two bedrooms, a full bathroom, and main floor laundry for easy everyday living. Step outside to enjoy the spacious covered rear deck overlooking the backyard and fire pit, perfect for entertaining or relaxing with family and friends. Out front, unwind in the private hot tub surrounded by mature trees. The oversized detached double garage provides exceptional space for vehicles, boats, golf carts, kayaks, or a workshop, with a double concrete driveway offering plenty of additional parking. The home is connected to a municipal water line, offering the convenience and reliability of municipal water service while you enjoy the peaceful surroundings of this sought-after beach community. Located just minutes from Ipperwash Beach and a short drive to Indian Hills Golf Club, this property offers the lifestyle so many dream about. Enjoy quiet surroundings, beautiful natural scenery, and everything that makes lakeside living so special. Land lease and band fees are approximately $5,500 per year. Cash purchase only. Police check required for purchase approval. Short-term and long-term rentals are not permitted. (id:28006)

Welcome to 2285 Lilac Avenue! Nestled in prestigious Wickerson Heights, one of Byron's most sought-after neighbourhoods, this beautifully maintained custom executive bungalow offers over 3,000 sq. ft. on a private, pie-shaped lot surrounded by mature trees. Showcasing incredible curb appeal and a stately presence, this home reflects exceptional craftsmanship and pride of ownership thorughout. A bright vestibule welcomes you inside, where natural light showcases the elegant finishes throughout. The thoughtfully designed main level features 3 bedrooms, 2 full bathrooms, soaring 9-foot ceilings, Anderson windows, rich hardwood flooring, crown moulding throughout, rounded wall corners, California shutters, transom windows, and a spacious primary suite with a tray ceiling, walk-in closet, and a luxurious 6-pc ensuite with a marble shower. The chef's kitchen features granite countertops, a walk-in pantry, abundant cabinetry, a built-in microwave (2026), and a bright breakfast area overlooking the backyard. It flows seamlessly into the formal dining room and spacious living room, where a cozy fireplace anchors the space for comfortable everyday living and entertaining. Step outside to your private backyard retreat featuring a covered concrete patio, a gas BBQ hookup for added convenience, a garden shed, mature trees, and excellent potential for a future pool, perfect for creating your own outdoor oasis while enjoying exceptional privacy. The lower level offers a versatile layout featuring a den, spacious family room, full bathroom, cold room, and unfinised space with excellent potential to make it your own. A separate concrete stairway from the garage provides direct access to the lower level. Additional features include an upgraded reusable "AirClean" filter for the gas furnace, providing enhanced air quality and added peace of mind. Located close to Boler Mountain, Springbank Park, scenic trails, excellent schools, shopping, and all amenities. (id:28006)
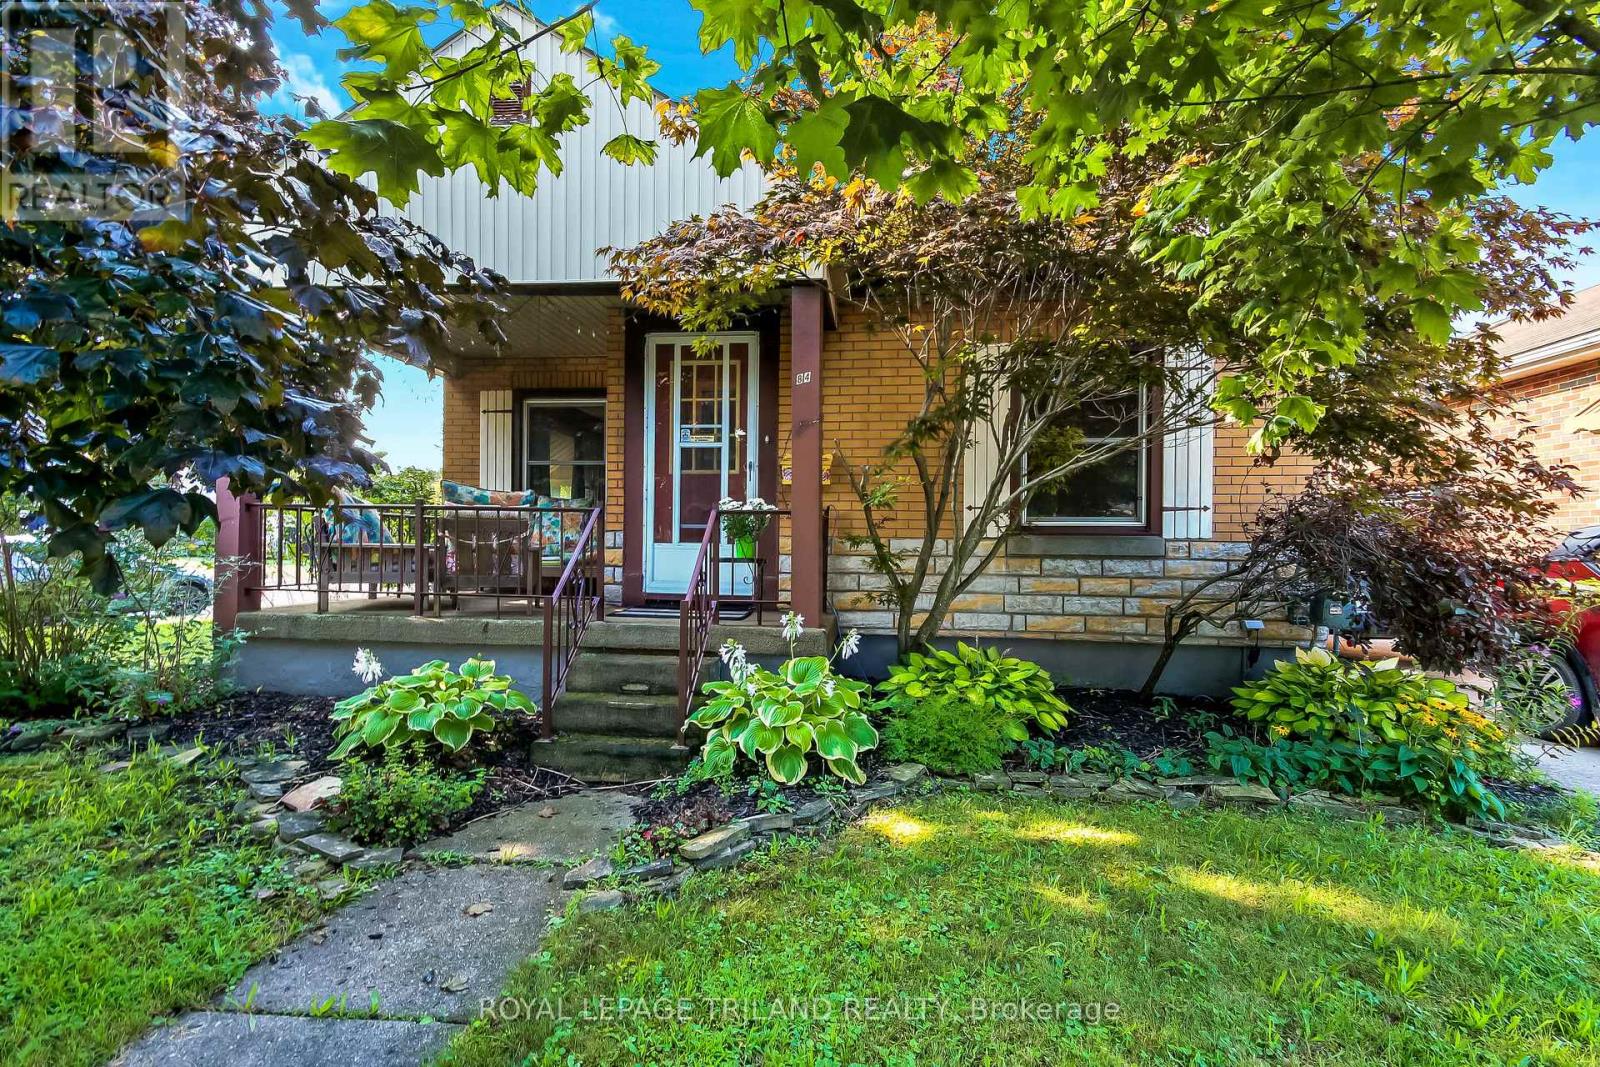
Welcome to 84 Redan Street, St. Thomas, located within walking distance to downtown St. Thomas, and St. Thomas Square Shopping Centre. This sweet two bedroom brick bungalow, built in 1949 may be the perfect home for anyone looking for something to start out in, or to retire to. The owner of this home spoke lovingly of the neighbourhood, and it's residents, who share welcome gifts, and social invitations. The home itself has been lovingly cared for. The principle floor has been redesigned to include a more modern aesthetic. Open kitchen, dining, and living featuring beautiful hardwood floors and subtle maple kitchen offer flexibility of movement, and convenience for social situations. It's just so pretty. Downstairs is pure vintage rec room with a 70's vibe, and an additional room could serve many purposes. Mechanicals are all in good working order; there's really nothing to do here. Outside, the front elevation is nicely treed, and a nice big front porch has enough space to enjoy welcoming the neighbours, or enjoying a solitary early morning coffee. The backyard has a really pretty patio surrounded by perennial gardens, and two storage sheds which could be repurposed for multiple purposes. This home is situated on a corner, with the driveway and parking having access on a quiet side street, so ease of access is super convenient. (id:28006)
This one year young Doug Tarry built 'Bridgewater' is a unique fully finished bungalow located in the beautiful Harvest Run subdivision. This freshly landscaped property has just added a new fence, sculpted concrete patio & shed making it a potential fit for a family, young professionals, seniors or down sizers. Enter the home off the covered porch and into the main Foyer with access to the first Bedroom (or Office) & 4pc Bathroom. Then enter into the large open concept Kitchen/Dining/Great Room (with quartz countertops, backsplash, island, pantry, feature wall & access to backyard). The Great Room connects to both the Primary Bedroom (with 3pc ensuite), as well as the Main Floor Laundry (which connects to the breezeway & 1.5 car garage). The lower level is finished with 2 Bedrooms, Large Rec room & 3pc Bathroom and still tons of storage. Wonderful location, fenced yard, concrete patio, plenty of parking, and convenient access to the walking trails leading directly to Orchard Park. Kitchen Appliances Included! There is nothing to do but move in get comfortable, and enjoy! Welcome Home. (id:28006)
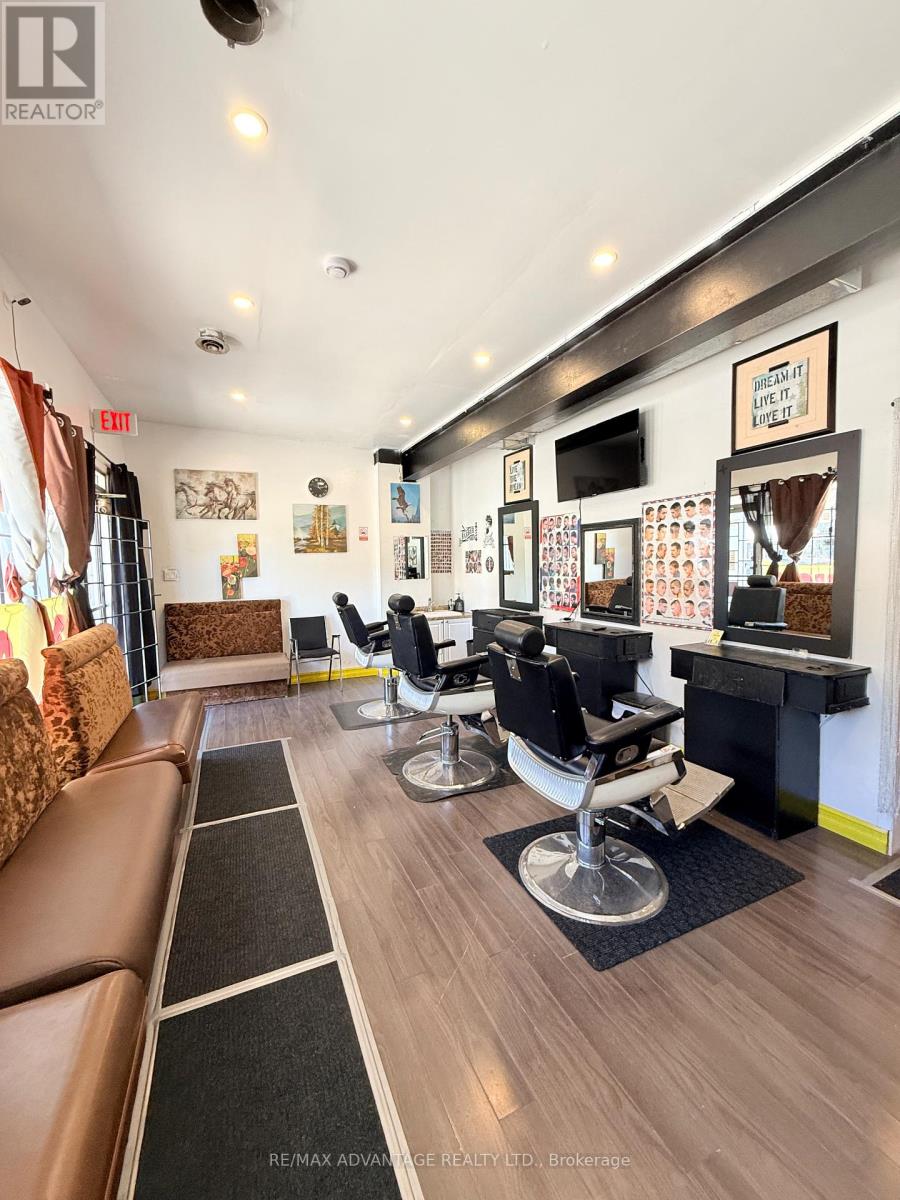
Priced to sell. Turnkey Hair & Barber Salon Opportunity - Fully Equipped & Ready to Operate. An excellent opportunity for a stylist, barber, or entrepreneur to step into a fully equipped hair and barber salon without the significant startup costs associated with building a salon from scratch. The space has been fitted out for salon and barber use and includes existing equipment and fixtures, providing the essential setup needed to get your business up and running.With approximately 2 years remaining on the existing 3-year lease and a competitive monthly lease rate, this is an affordable opportunity to establish your own hair or barber business, bring your existing clientele, and build your own brand in a ready-to-use space. (id:28006)
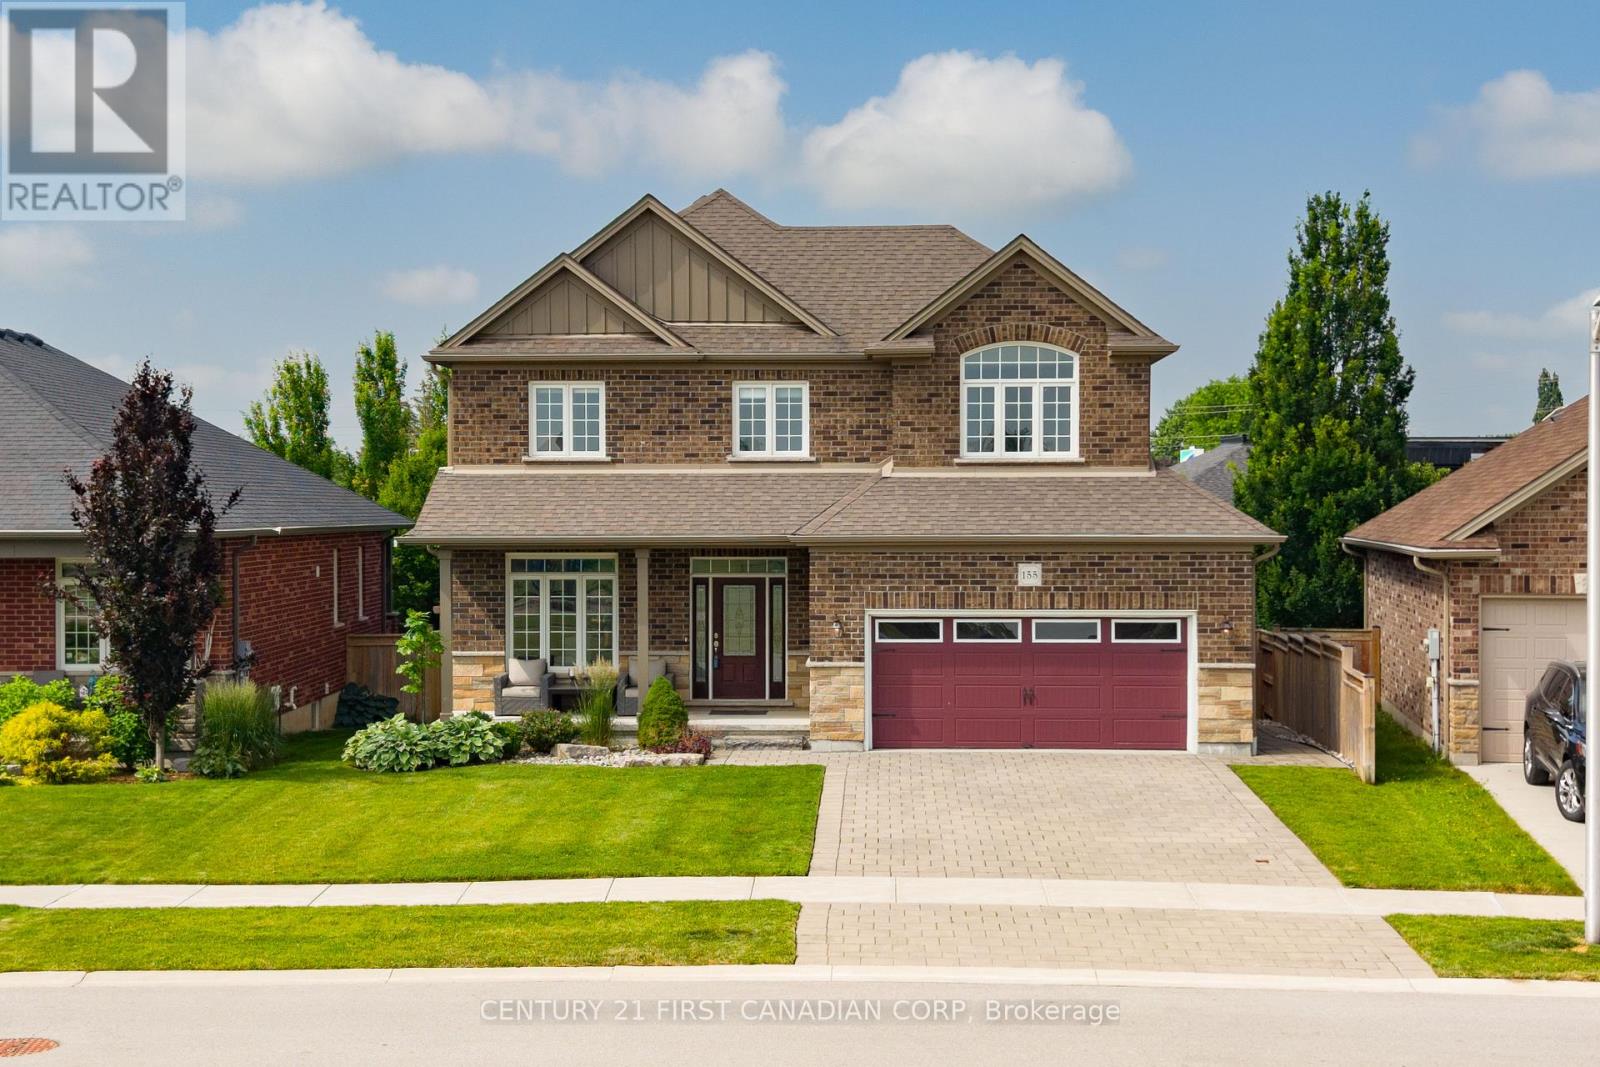
Welcome to 155 Spencer Avenue in the heart of Lucan, offering over 2,600 sq. ft. of beautifully finished living space with exceptional multigenerational living potential. Ideally located directly across from Lucan's newest park featuring basketball, tennis and pickleball courts, greenspace, and a brand-new playground, this home is perfect for growing families.The bright, open-concept main floor showcases a spacious kitchen with quartz countertops, a premium Thermador gas range, ample cabinetry, and abundant natural light. Double patio doors lead to a private backyard featuring a stone patio, mature trees, established gardens, a full irrigation system, and plenty of room for a future pool. A convenient main floor laundry/mudroom offers direct access from the garage and to the lower level.Upstairs, you'll find three spacious bedrooms, a versatile bonus flex room ideal as a family room, office, or playroom, a 5-piece bathroom with quartz counters, and a relaxing primary retreat complete with a walk-in closet and spa-inspired ensuite. Designed with flexibility in mind, the finished lower level features a kitchenette with fridge and stove, bedroom, spacious living and dining area, spa-like bathroom, and laundry rough-ins. With a separate entrance available, this space offers excellent potential for a legal secondary suite, providing the perfect setup for extended family, rental income, or a mortgage helper. Offering premium finishes, functional living spaces, and outstanding income potential in one of Lucan's most desirable family-friendly locations, this is a home you'll want to see. (id:28006)
Welcome to 40 David Street, a spacious 3-bedroom bungalow on a large, mature lot in the heart of sought-after Lambeth. Offering approximately 1,550 sq. ft. on the main level, an attached garage and a finished lower level, this home delivers an impressive amount of living space in one of London's most desirable neighbourhoods.The bright and inviting main floor features a generous living room, formal dining area and an updated kitchen with granite countertops and plenty of cabinetry. Three large bedrooms and 1.5 bathrooms provide comfortable main-floor living, while the rear sunroom offers an additional living space complete with a gas fireplace and convenient access to the backyard.Downstairs, the finished lower level adds substantial living space with a large family/rec room, second gas fireplace, bar area and den. A sizeable unfinished workshop and storage area provides plenty of additional space for hobbies, projects or future possibilities.Outside, the large private lot offers room to entertain, garden or simply enjoy the mature surroundings, while the attached garage adds everyday convenience.Set on a quiet street in the heart of Lambeth, just minutes from parks, schools, shopping, restaurants and easy access to Highways 401 and 402. Whether you're a first-time buyer, growing family, downsizer or someone looking for a solid home to personalize over time, 40 David Street offers exceptional space, location and potential at $599,900. (id:28006)
Spacious open concept two storey home on quiet street. Large living room open to bright white kitchen with island. Dining area with patio doors to fenced rear yard. Huge upper level family room. Three bedrooms on upper-level including primary bedroom with ensuite. Unspoiled lower level waiting to be developed. Lifestyle conveniences like main floor laundry and double car attached garage with inside entry. Quick possession available. Sold as is. Some photos have been virtually staged. (id:28006)
Welcome to this spacious 4-bedroom home featuring 9-foot ceilings on the main level, SEPARATE FAMILY and LIVING ROOM, a formal dining room, and a bright breakfast area. Step outside to a huge deck overlooking a generously sized lot, perfect for entertaining or relaxing outdoors. NONE of the BEDROOMS is COMPROMISED in SIZE. The second level offers four generous bedrooms and the convenience of an upstairs laundry room. The primary suite includes a walk-in closet and a luxurious ensuite with a Jacuzzi tub, tiled shower, and double vanity. One secondary bedroom features an impressive 9'6" ceiling, adding extra character and space. The full unfinished basement offers endless potential and is ready for your personal finishing touches. (id:28006)
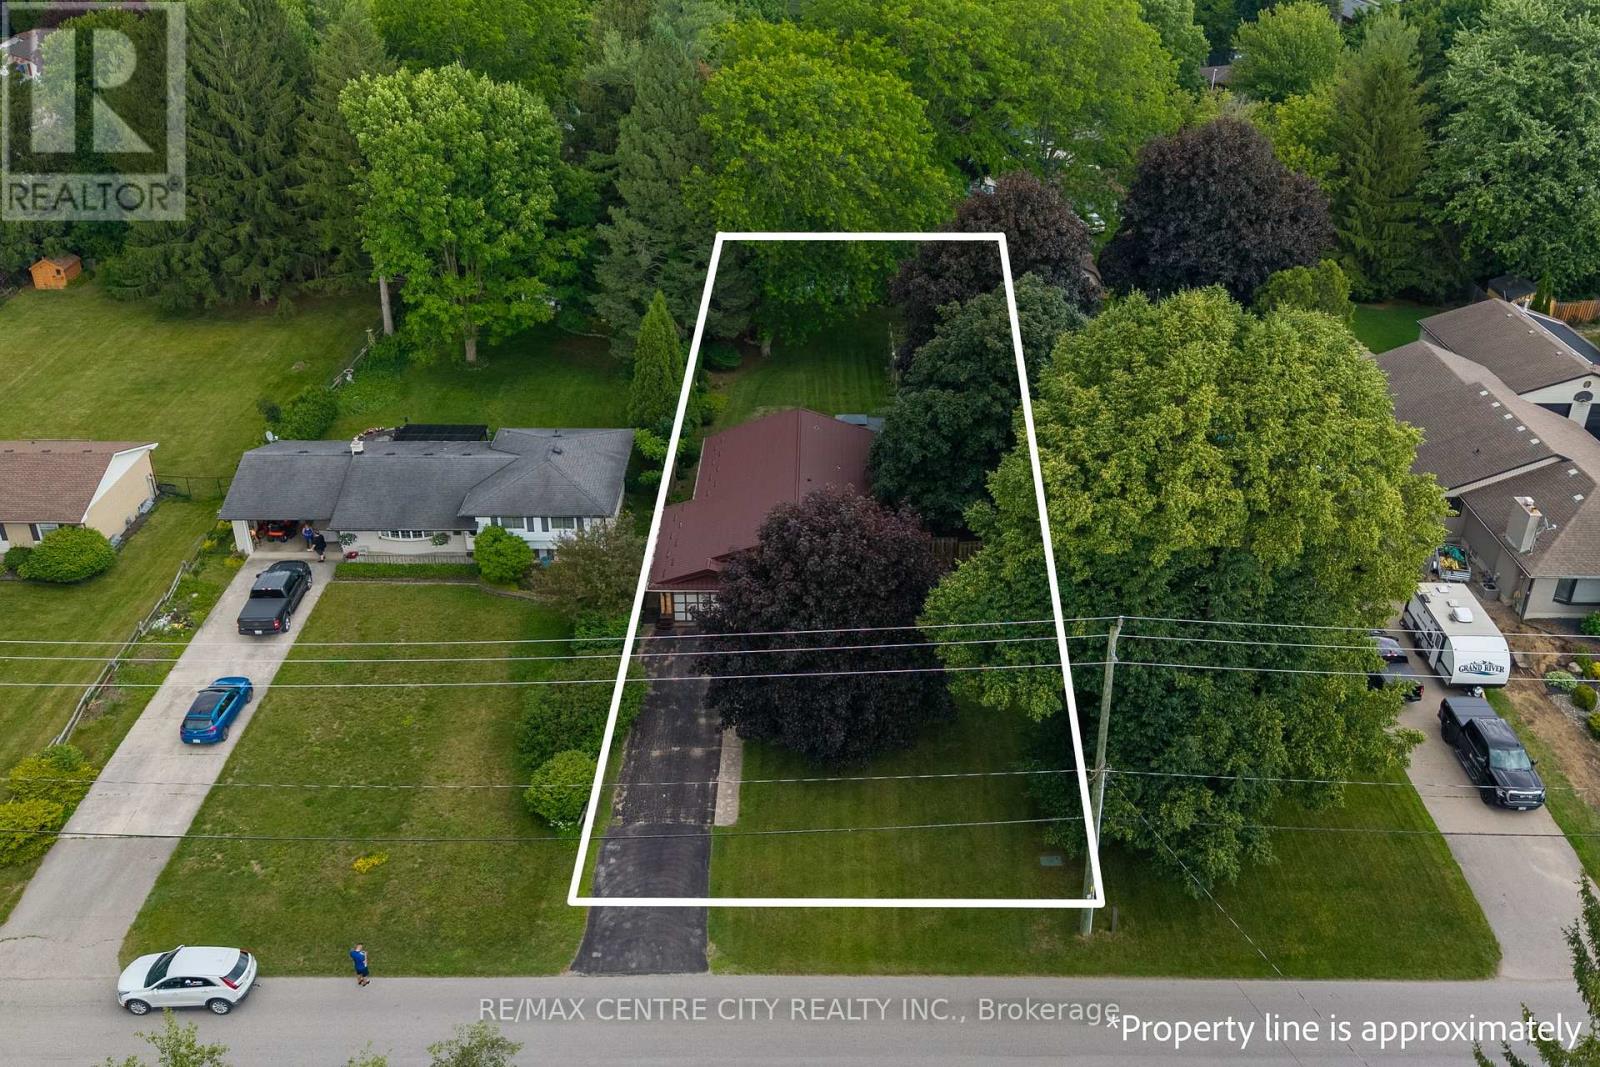
Endless possibilities in the heart of Dorchester! Welcome to this versatile one floor bungalow on a spacious 100' x 150' lot. Right across from River Heights Public school, and within walking distance of Lord Dorchester Secondary School, arena, parks, library, swimming pool, senior centre, shops and other amenities. Quick access to Highway 401 makes commuting to London and surrounding areas easy.The property features a large, fenced yard with mature trees, offering privacy and plenty of space for children, pets and entertaining. A wide deep driveway offers ample parking for family, guests, or clients. Inside are three generous bedrooms, a 4-piece main-floor bathroom, and a bright living area. The finished lower level offers additional space for a family room, games room, home office, or hobby area, with a separate entrance adding flexibility. The home needs refreshing but includes several important updates: Roof and eavestroughs(2016). On demand hot water and radiant heat system with hot water baseboard radiators(2016). Electrical upgrade(2016). New septic bed(2024). Currently designated residential, the property has previously accommodated a business, offering potential for a professional office or home-based business, subject to municipal approvals. Municipal sewer access is available and paid for. Currently occupied by month-to-month tenants. A rare opportunity for a family home, investment property, or future business use in beautiful Dorchester. (id:28006)
HST Removed! Move-in ready and ideal for young families or downsizers, the "Arbor" bungalow town-interior unit by Hayhoe Homes offers 2 bedrooms, 2 bathrooms, and a single-car garage in a bright, open-concept layout. Enjoy the comfort and convenience of one-level living with 9' ceilings, luxury vinyl plank flooring (as per plan), and a stylish kitchen featuring quartz countertops, a pantry, and central island overlooking the spacious great room, complete with a sliding patio door leading to the rear deck. The primary suite features double closets and a private 4-piece ensuite with linen closet, while a second bedroom, 3-piece main bathroom, and convenient main-floor laundry with space for a stacked washer/dryer complete the level. The unfinished basement offers excellent potential for future development, with space for a family room, 3rd bedroom, and additional bathroom. Additional features include a covered front porch, central air, HRV system, Tarion New Home Warranty, and numerous upgrades throughout. Ideally located in the desirable Rolling Meadows community, close to shopping, restaurants, parks, walking trails, and with easy access to major highways. Taxes to be assessed. (id:28006)
HST Removed! Move-in ready and ideal for young families or downsizers, the "Arbor" bungalow town-end unit by Hayhoe Homes offers 2 bedrooms, 2 bathrooms, and a single-car garage in a bright, open-concept layout. Enjoy the comfort and convenience of one-level living, with 9' ceilings, luxury vinyl plank flooring (as per plan), and a stylish kitchen featuring quartz countertops, pantry, and central island overlooking the spacious great room with sliding patio door to the rear deck. The primary suite includes a walk-in closet and private 3-piece ensuite, while a second bedroom, full bathroom, and main-floor laundry complete the level. The unfinished basement offers excellent development potential, with space for a future family room, 3rd bedroom, and additional bathroom. Additional features include a covered front porch, central air, HRV system, Tarion New Home Warranty, and numerous upgrades throughout. Ideally located in the desirable Rolling Meadows community, close to shopping, restaurants, parks, walking trails, and with easy access to major highways. Taxes to be assessed. (id:28006)
LAKEFRONT LAKE LEVEL COTTAGE WITH EXCEPTIONAL SANDY SHORELINE AND MODERN UPDATES. This completely renovated cottage sits at a true lake-level elevation-just a few steps from the beach-and offers 110 feet of private, walkable Lake Huron frontage. The property cannot be any closer to the water without being on the sand itself, providing a rare and highly desirable connection to the shoreline... hear the waves! Clean, modern, simple lakefront, low-maintenance, turnkey, minimal complexity. The main level features a bright, open-concept living space with updated finishes (2017), lake-facing windows, and direct access to an elevated deck overlooking the water. The kitchen, living, and dining areas are designed for relaxed cottage living with clean lines and modern comfort. The main floor includes two bedrooms plus a small flex room near the front entry that is ideal as a studio, office, storage or children's nook. The lower level offers a separate exterior entrance and includes a renovated guest suite completed in 2023, along with a spotless 'heated' utility room for all the beach toys. This layout provides privacy for guests or extended family and is clearly separated from the main living area. Recent upgrades include a new well (2025). Outside, enjoy a quiet stretch of sandy beach with minimal public traffic, two lake-facing decks, and a natural setting ideal for swimming, sunsets, and lakeside gatherings. Outdoor wood-burning stone fireplace. Access to the beach is via a short set of steps from both the main and lower decks. The private laneway leading toward the shoreline is best suited for ATVs or small recreational vehicles due to its incline. Lakeland Estates is a seasonal road community with some year-round residents who coordinate winter maintenance informally. A rare opportunity to own a fully updated lake-level cottage with outstanding sandy frontage on one of Huron's most peaceful and desirable stretches of shoreline. Showings by appt. for qualified buyer. (id:28006)
WOW! This Northwest London 2-storey home has been elevated far beyond the neighbourhood standard and professionally upgraded with high-end materials, systems, and finishes that most homes in this area never receive. Many thousands spent on premium upgrades. Inside you will find 4 bedrooms and 5 bathrooms, including two separate ensuites. The extra master bedroom is a true standout, rarely seen in this price range or location. Hardwood floors flow throughout. The home has been freshly painted, and every detail refined with quartz counters, ceramic tile backsplash, refinished cabinetry, stainless appliances, gas rough-in, reverse osmosis filtration, central vacuum, and cleaned air ducts. Major systems were fully replaced or upgraded in 2023: brand new furnace and air conditioning, new roof, tankless water heater, sump pump, and wired alarm system. Outdoors an extended pressure-treated deck with gazebo and professionally landscaped yard create an immediate outdoor living room. The backyard is the true luxury: no neighbours behind you, only mature trees, open green space, and the protected Egelton Woods ravine. Daily wildlife sightings of deer, rabbits, and birds plus direct access to scenic walking trails make this a rare pocket of nature and privacy inside the city. Double car garage plus driveway parking for four. Minutes to Western University, downtown, shopping, transit, VIA Rail, and major routes, yet the setting feels secluded and calm. Nearby schools include Emily Carr Public, Wilfrid Jury Public, St. John Catholic FI, St. Marguerite d'Youville Catholic, Clara Brenton Public, St. Paul Separate, West Oaks FI, Jeanne-Sauvé Public, Sir Frederick Banting Secondary, St. André Bessette Catholic Secondary, and Oakridge Secondary. The quality systems, extra master bedroom, private green space, and professional finishes all speak to significant investment already made. Move-in ready, rare in its level of improvement, and ready for the buyer who recognizes real value. (id:28006)
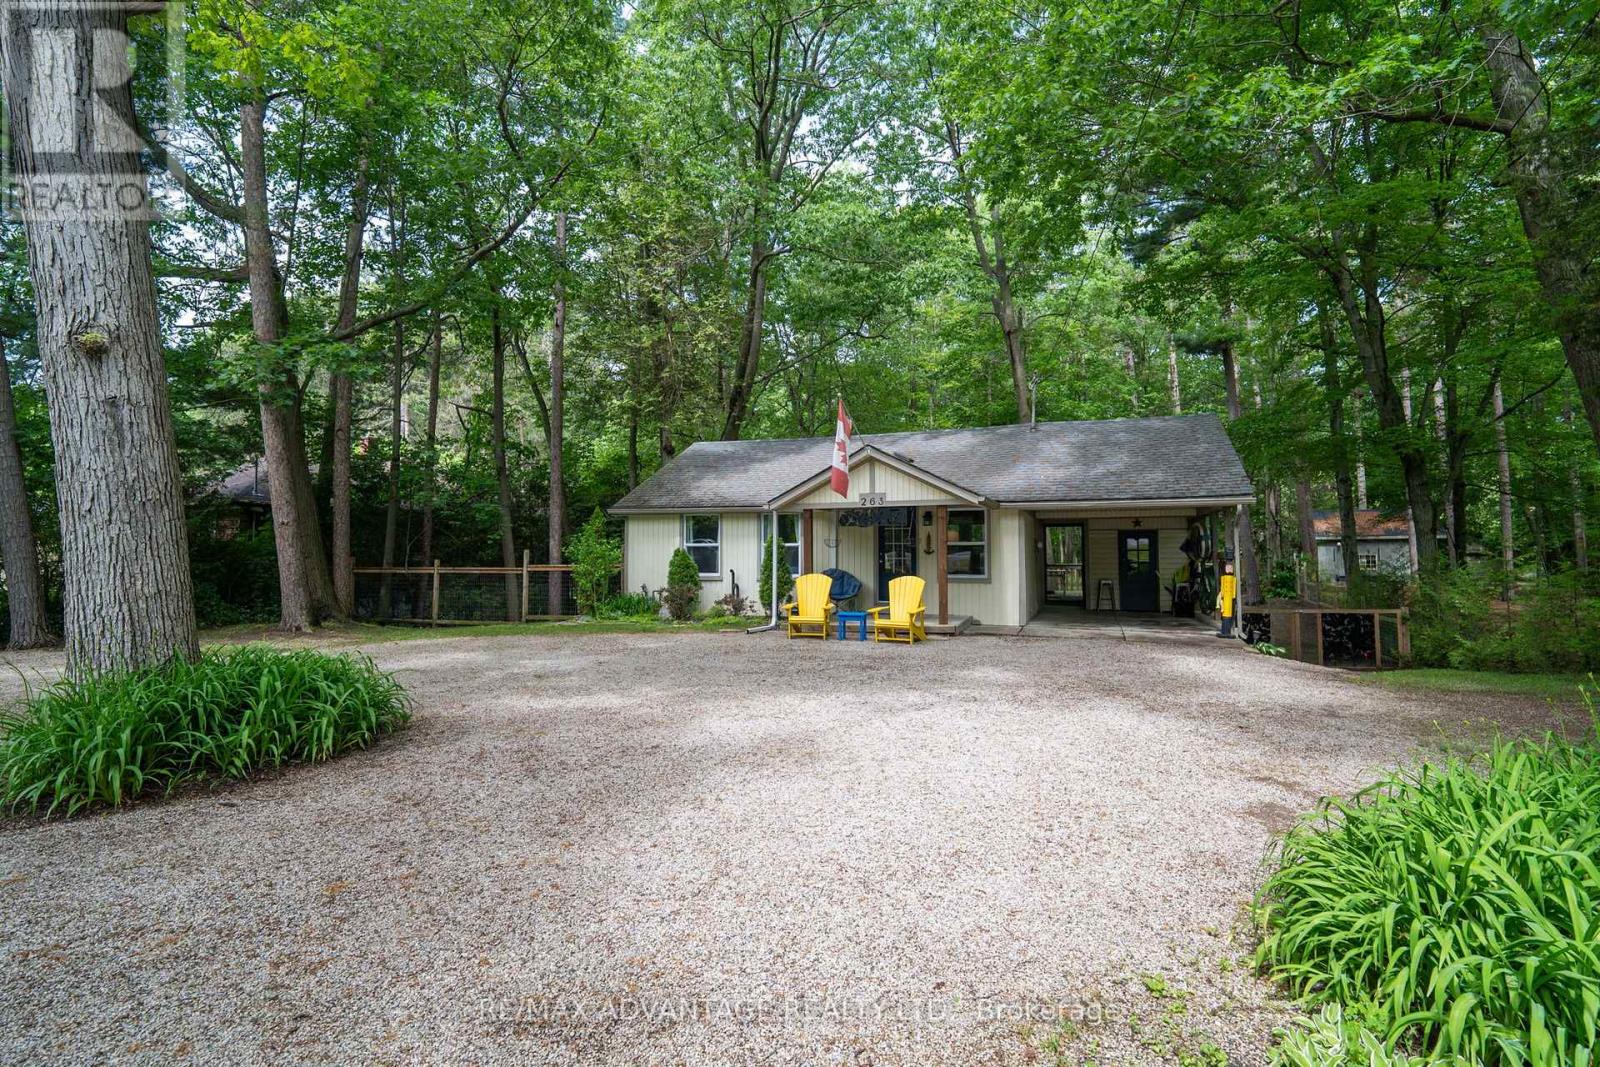
Charming 2-bedroom cottage nestled on a massive, treed lot with an updated kitchen and endless opportunities to enjoy nature. Whether you're looking for a peaceful year-round residence or the perfect getaway from the city, this cozy home offers comfort from the moment you arrive. Relax with your favourite book in the inviting living room or step outside to your deck to enjoy the serenity of your private, fully fenced backyard. Let your dogs roam freely while you gather with family and friends around the firepit. The property also features convenient backyard gate access, providing space to park a boat or camper or both, while multiple parking spots are available at the front of the home. Explore the mature trees that extend to the scenic Old Ausable Channel, or take advantage of the property's excellent location-just a short walk or bike ride to Grand Bend's shops, restaurants, and amenities. Nearby bike paths connect you to the Grand Bend Flea Market and the beautiful Pinery Provincial Park. The lower level offers exciting potential for additional living space, including a future family room and bedroom, and features direct access to the backyard. This unique property combines privacy, convenience, and the charm of cottage living in one exceptional package. (id:28006)
Bright and spacious room (Room 3) available in a comfortable six-bedroom home in a quiet and desirable North London neighbourhood. A total of FIVE bedrooms are still available in this home. Ideal for students or young professionals looking for a convenient place to live. The home offers shared access to two kitchens, living areas, bathrooms, and laundry, with parking available. Utilities and internet are included, making the rental simple and convenient. The location is excellent, with several bus routes within a short walk and easy access to Western University by bus or bike. The home is also close to grocery stores, shopping, restaurants, banks, pharmacies, Costco, and nearby parks and trails. A practical and affordable option for anyone looking for a furnished room with convenient access to Western University and everyday amenities. (id:28006)
Bright and spacious room (Room 1) available in a comfortable six-bedroom home in a quiet and desirable North London neighbourhood. A total of FIVE bedrooms are still available in this home. Ideal for students or young professionals looking for a convenient place to live. The home offers shared access to two kitchens, living areas, bathrooms, and laundry, with parking available. Utilities and internet are included, making the rental simple and convenient. The location is excellent, with several bus routes within a short walk and easy access to Western University by bus or bike. The home is also close to grocery stores, shopping, restaurants, banks, pharmacies, Costco, and nearby parks and trails. A practical and affordable option for anyone looking for a furnished room with convenient access to Western University and everyday amenities. (id:28006)
Excellent Investment Opportunity In London East. Three Bedroom, TWO Full Bathrooms Bungalow With ExcellentProximity To Fanshawe College. Features Oversized Quality Built Garage (30Ftx40Ftx9Ft Clear) 1200 square feet , with washroom, heated & seperate metre . With Independent Electrical Power And Heat. Ideal For A Small Business Or Workshop! Large Lot And BackyardFor Expansion Opportunities. Commercial Shopping, Bus Routes, Schools And Many Amenities Nearby (id:28006)
Welcome to Westwood Village, a sought-after townhouse condominium community in the heart of desirable Byron in West London! This well-maintained 2-bedroom, 1.5-bathroom home offers an excellent opportunity for first-time buyers, investors, or anyone looking to enjoy low-maintenance living in a fantastic location.The main floor features an open-concept layout, creating a welcoming space for everyday living and entertaining, along with a convenient 2-piece bathroom. Upstairs, the huge primary bedroom offers plenty of space, two large closets, and ensuite privileges to the main bathroom. The finished basement provides additional living space and is perfect for a family room, home office, recreation area, or other flexible use. Outside, enjoy a spacious back patio with excellent privacy-perfect for relaxing or entertaining.Residents of Westwood Village enjoy access to an outdoor pool, as well as tennis/pickleball courts, offering great amenities right within the community. Located in highly sought-after Byron, this home is close to beautiful Springbank Park, Boler Mountain, public transit, and school bus routes, with convenient access to everyday amenities and outdoor recreation. Additional updates include new shingles & topped up insulation in 2026 and central air conditioning installed within the last 5 years. With condo fees of $325 per month, this property offers a fantastic combination of location, amenities, and value in one of West London's most desirable neighbourhoods. Don't miss your opportunity to make this wonderful Byron townhouse your own! (id:28006)
Convenient location steps away from Banting SS, Wilfred Jury PS, Sherwood Forest mall, Canada Games Aquatics Centre. Walk 5min to a bus stop, and bus takes you directly to Western University. Situated in a quiet crescent. This unfurnished home has a lot of recent update: newer stainless steel kitchen appliances, side-by-side refrigerator, driveway and roof. Air conditioning and furnace were replaced in 2019 for tenants to comfortably enjoy. Fenced yard allow tenants to enjoy high privacy. Perfect for small family - there is also a treehouse with slide in the backyard! Tenant is responsible for all utilities.12 months lease minimum, and tenant insurance is required before possession. (id:28006)
Beautifully built , conveniently located , a detached Bungalow with 5 plus 1 bedrooms ideally located in a newer, well maintained vacant land condominium community combines with 3 full washrooms, convenient main floor living, and a finished lower level, offers modern comfort with low maintenance living. Beautifully painted throughout, while hardwood flooring extends across the main floor, including new hardwood in both main floor bedrooms. The bright, open concept kitchen features abundant cabinetry, ample counter space, a tiled backsplash, stainless steel appliances, and a breakfast bar overlooking the dining and living areas. Large windows fill the home with natural light, and the living room opens directly onto a private backyard surrounded by mature trees, beautifully landscaped gardens.The spacious primary bedroom offers a walk in closet, a private 3 piece ensuite. A second bedroom, an additional bathroom, and main floor laundry complete the main level. Downstairs, finished lower level provides exceptional additional living space with a large recreation room featuring 3more bedrooms, a full bathroom, and plenty of storage. A additional room can be used for storage or for tother convenient use. Additional highlights include double garage with total parking for four vehicles, all appliances and window coverings included, visitor parking, and a low monthly condo fee of just $143. Beautifully maintained and thoughtfully updated, this home is the perfect blend of space, comfort, and carefree living. (id:28006)
GRAND BEND | HIGHLANDS 2 PRIVATE BEACH SUBDIVISION | 4-SEASON RENOVATED 3 BEDROOM CHARMER ON A MASSIVE 1/2 ACRE LOT WITH DEEDED BEACH ACCESS TO A BREATHTAKING PRIVATE BEACH 350 MTRS FROM YOUR FRONT DOOR! Just 3.5 KM north of Grand Bend's Main Beach & town center, & still an easy walk or bike, this fully overhauled 4-season retreat delivers the perfect fusion of modern finishing & chalet-style cottage character in one of the area's most coveted private beach communities. Set on an expansive half-acre surrounded by mature trees, the property offers exceptional outdoor living with a wrap-around deck, endless stonework, multiple patios, & a huge backyard ideal for hobbyists dreaming of a future heated shop. You'll also love the powered workshop-ready shed plus the cabana/tiki-bar outbuilding for peak summer vibes & the full gas generator to keep things up & running regardless of those exciting surprise weather fronts you get along the lake. Nearly everything was rebuilt or upgraded during the major 2011 renovation & large addition, transforming this from a late-70s structure into a home that feels & functions like 2011 (or NEWER) upgraded right down to the insulated, bone-dry crawl space offering concrete-floor storage beneath the addition. Recent owner improvements include a substantial amount of premium landscaping over the past five years plus countless interior upgrades including full kitchen facelift in 2025, a new hot water heater (2025), dishwasher (2023), etc. Inside, enjoy bright, comfortable living spaces with that warm cottage aesthetic below soaring ceilings & amidst wide open living spaces, updated finishes, & year-round functionality. Outside, the magic continues: you're just over 3 minutes on foot to the consistently sandy, spectacular private shoreline of Highlands 2, famous for its sunsets, swimming, & quiet, family-friendly atmosphere. Tons of parking for all the toys over stamped concrete completes the package. This one is gonna fly off the shelf! (id:28006)