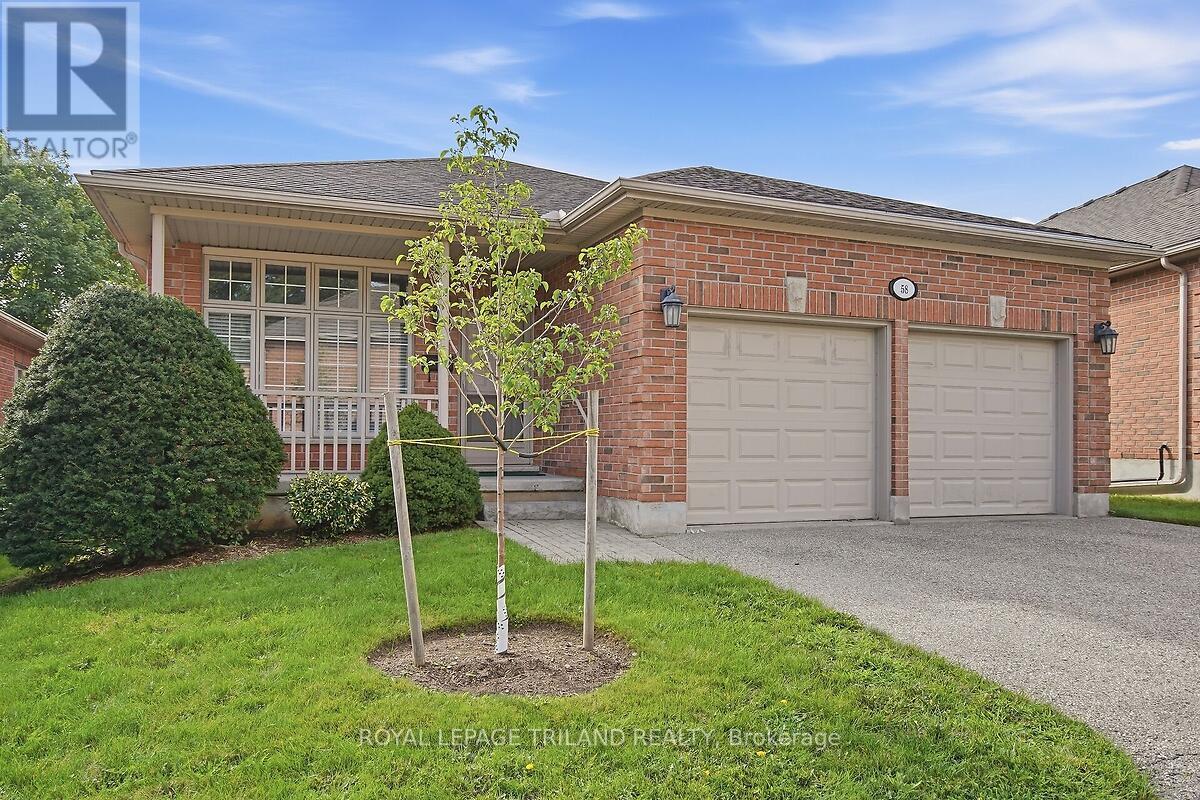
Beautiful Byron! Desirable detached one-floor condo with a finished lower level and attached double garage. This very well-maintained, one owner home features neutral decor and finishes and is in move-in condition. Offering 2+1 bedrooms and three bathrooms, including a spacious primary bedroom with a walk-in closet and ensuite bath. The bright main level features formal living and dining rooms, a sun-filled kitchen with patio doors leading to a rear deck with a retractable awning. Crown mouldings. Transom windows on main level. 9 foot ceilings. Convenient main-floor laundry. A double garage with direct interior access. The well-finished lower level includes a spacious family room, third bedroom, three-piece bathroom, and plenty of storage. The furnace and central air conditioning were replaced in 2014. This home represents excellent value and is available for quick possession. (id:28006)
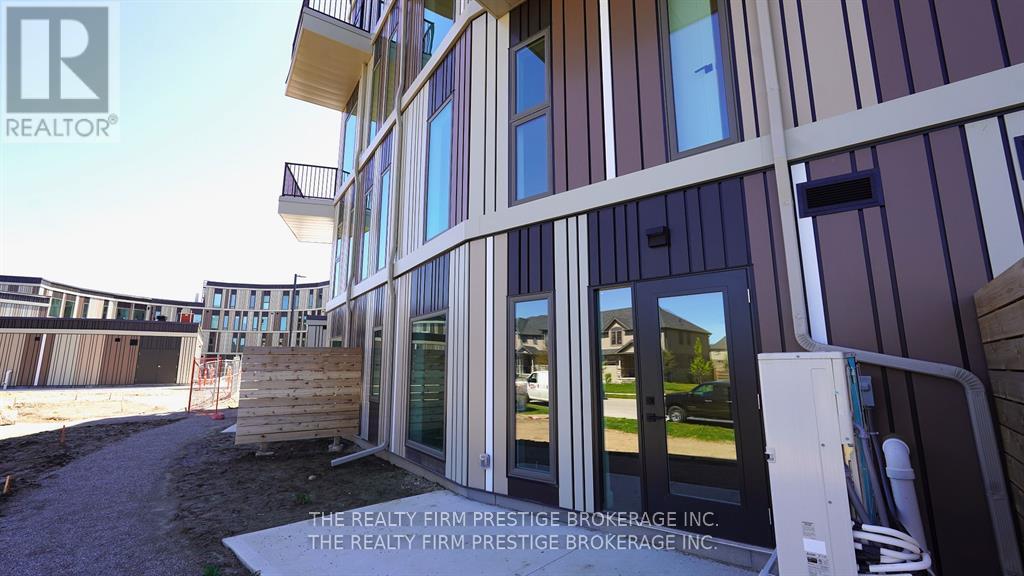
West 5 is one of London's most coveted, energy efficient neighbourhoods. Walk distance to multiple hiking trails, local diners, shops, this is a lifestyle change and makes this community feel just like a "small town" within the city. It's no wonder why people from all over London are flocking to West 5 and Eve Park! This meticulously crafted 2-bedroom, 2.5-bathroom sanctuary spans 1498 square feet, exuding sophistication and sustainability in equal measure. Every inch of this residence is thoughtfully designed to minimize environmental impact while maximizing comfort and luxury. As you enter, be captivated by the seamless fusion of modern aesthetics and eco-friendly features, from the spacious living area bathed in natural light to the gourmet kitchen equipped with energy-efficient appliances. Retreat to the tranquility of two generously sized bedrooms, each boasting its own en suite bathroom. Embrace outdoor living at its finest on the private terrace surrounded by edible landscaping (to be completed), knowing your carbon footprint remains minimal. Walk to shops, parks. Condo fees include internet. (id:28006)
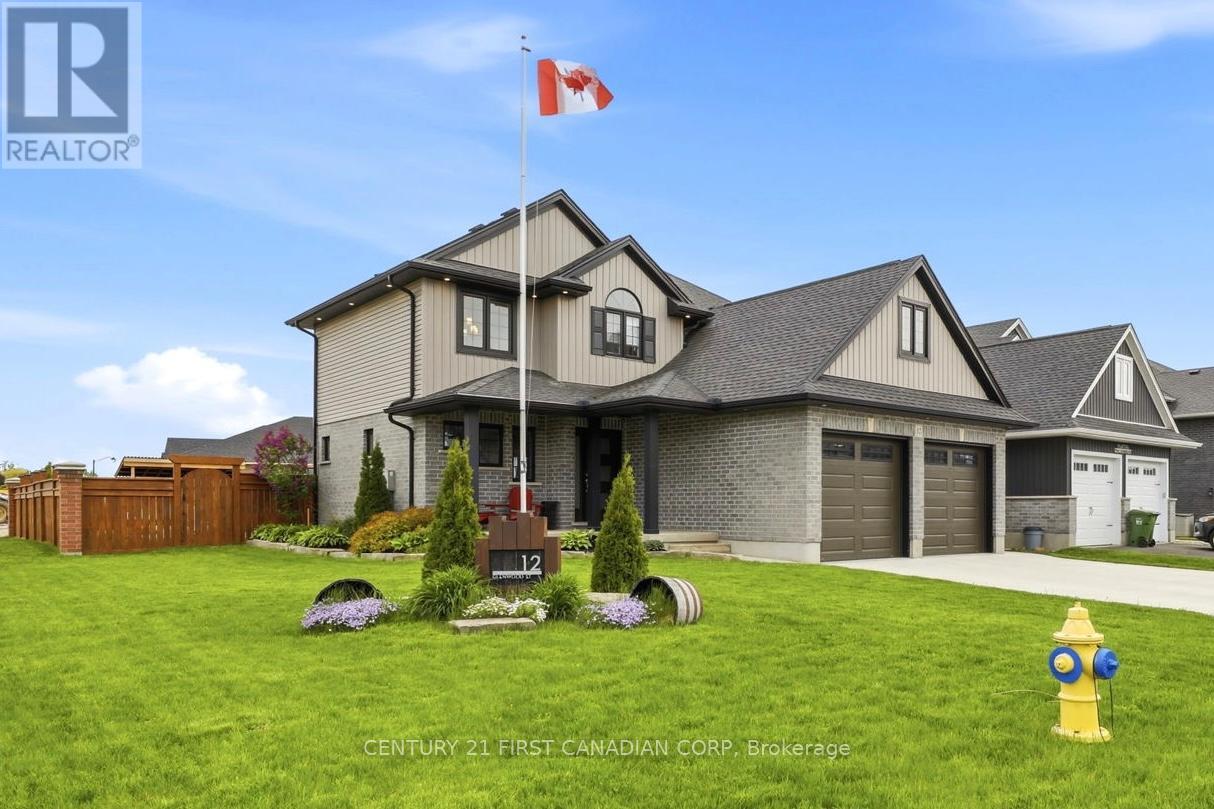
Welcome to Shaw Valley, one of St. Thomas' most sought-after neighbourhoods. This impressive 3+1 bedroom, 4 bathroom executive home offers upscale living inside and out. Situated on a premium corner lot, this home features a double car garage with EV charger rough-in, ample parking, and a fully fenced backyard designed for entertaining with a saltwater in-ground pool, covered deck, bar area, outdoor TV space, and gas BBQ hookup. Inside, the open-concept design features a sleek modern kitchen, and inviting living area with custom built-ins and a fireplace. Upstairs, the primary suite features a premium sized walk-in closet with a luxurious primary ensuite featuring an oversized glass shower and rain shower head. The finished basement offers additional versatile living space with a 3-piece bathroom and flexible 4th bedroom or office space. Thoughtful touches throughout include second-floor laundry conveniently located in the walk-in closet, with optional main floor hookups still available. Conveniently located near parks, trails, schools, amenities, and easy access to Port Stanley and London. (id:28006)
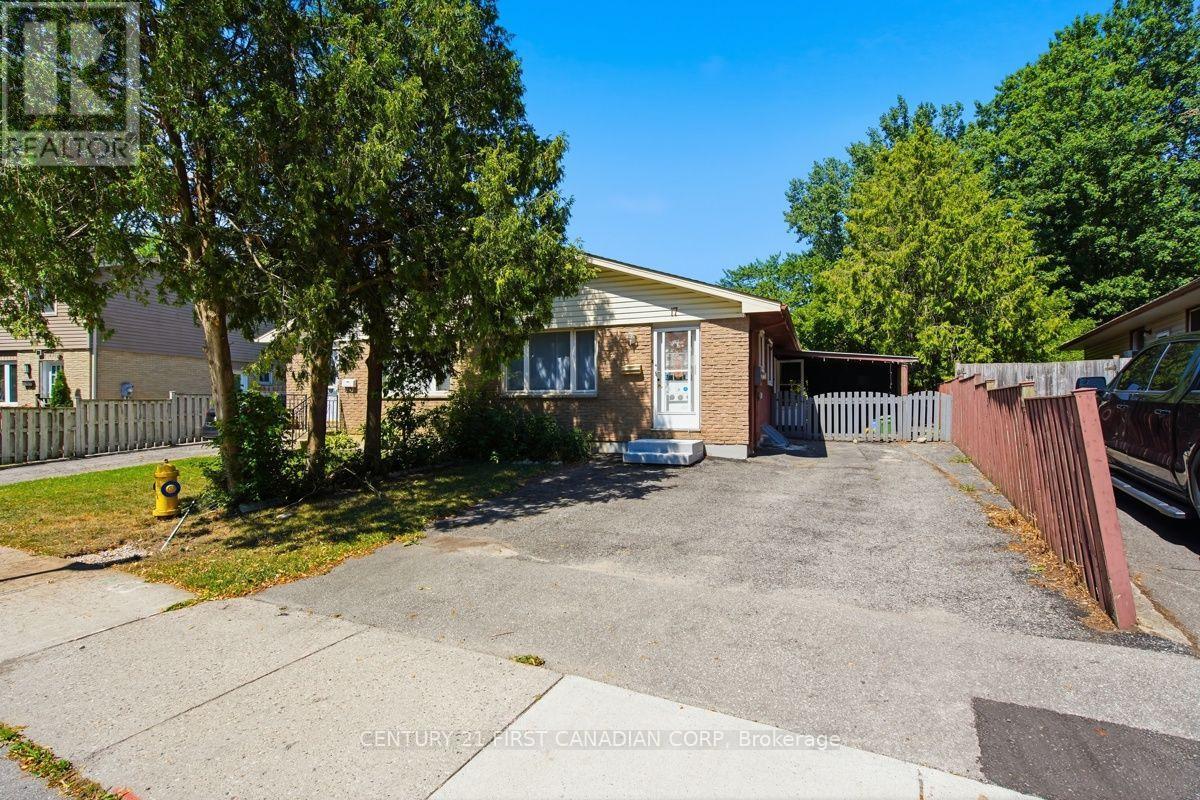
Opportunity awaits at 17 Edgemere Crescent! Situated on a generous deep lot in a well-established, family-friendly neighborhood in South London, this 3-bedroom, 2-bathroom home with a partial finished basement, offers endless potential for first-time buyers, investors, downsizers or renovators looking to add their personal touch. The main level features inviting living and dining areas, a well-appointed kitchen, and comfortable bedrooms designed for everyday living. Step outside to enjoy a private backyard with plenty of room for entertaining, gardening, or relaxing, featuring mature apple trees and endless possibilities for creating your own private outdoor retreat. Conveniently located close to schools, parks, Victoria hospital, shopping, public transit, and Highway 401, this property combines a desirable location with exceptional potential. Whether you're looking for your next renovation project or a home to build equity over time, 17 Edgemere Crescent is ready for its next chapter. (id:28006)
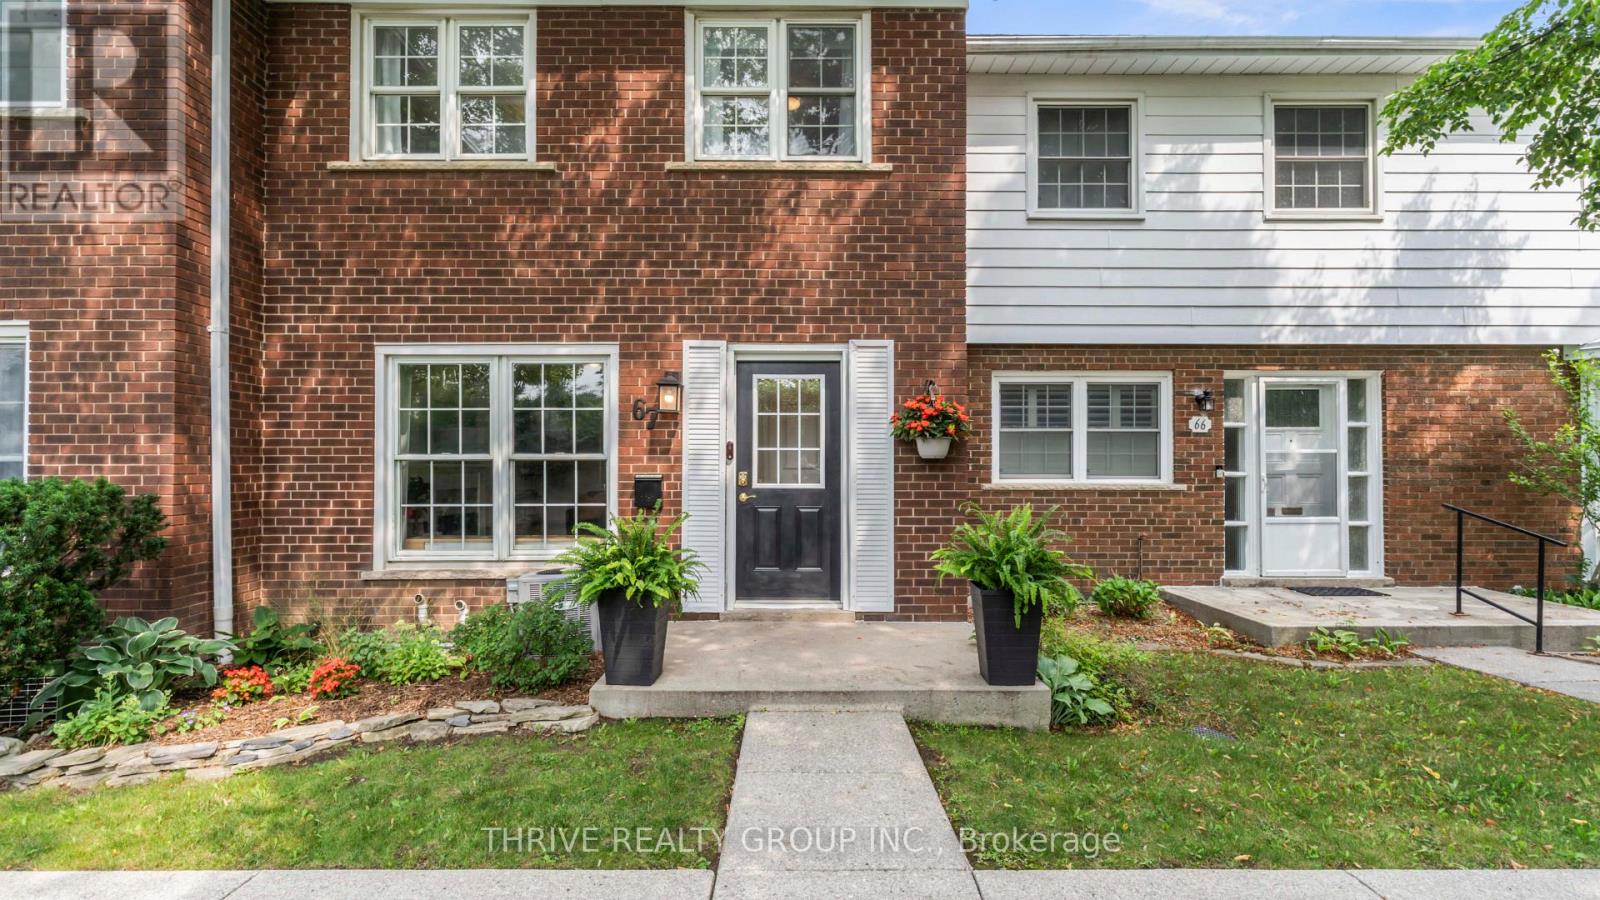
Welcome to desirable Hunt Club in Oakridge! This all-brick, two-storey townhome offers an exceptional location within the condominium community, tucked away at the back and backing onto beautiful green space for a peaceful, private setting. Enjoy the convenience of being just steps from shopping, restaurants, transit, parks, Remark Fresh Markets, the Sifton Bog, and more. Inside, this clean, carpet-free, move-in-ready home features 3 spacious bedrooms and 2 bathrooms with a functional layout designed for comfortable living. The refreshed kitchen (2022) includes new flooring, a subway tile backsplash and stainless steel appliances, while the spacious living room offers a cozy gas fireplace, perfect for relaxing evenings. A dedicated dining room provides patio door access to the private backyard, creating an ideal space for entertaining or enjoying the outdoors. The lower level offers laundry, ample storage, a workshop, and excellent potential to finish a spacious family room to suit your needs. Additional updates include: an overhead living room light (2021), new main floor baseboards (2024), a beautifully updated fireplace mantel and tile (2024), and the addition of an upstairs bathroom exhaust fan (2024) - a valuable feature not found in many of the original units. Situated in a clean, quiet, and well-maintained condominium community with friendly neighbours, a safe atmosphere, and plenty of visitor parking, this is a fantastic opportunity to enjoy low-maintenance living in one of Oakridge's most sought-after neighbourhoods. Come see it for yourself today! (id:28006)
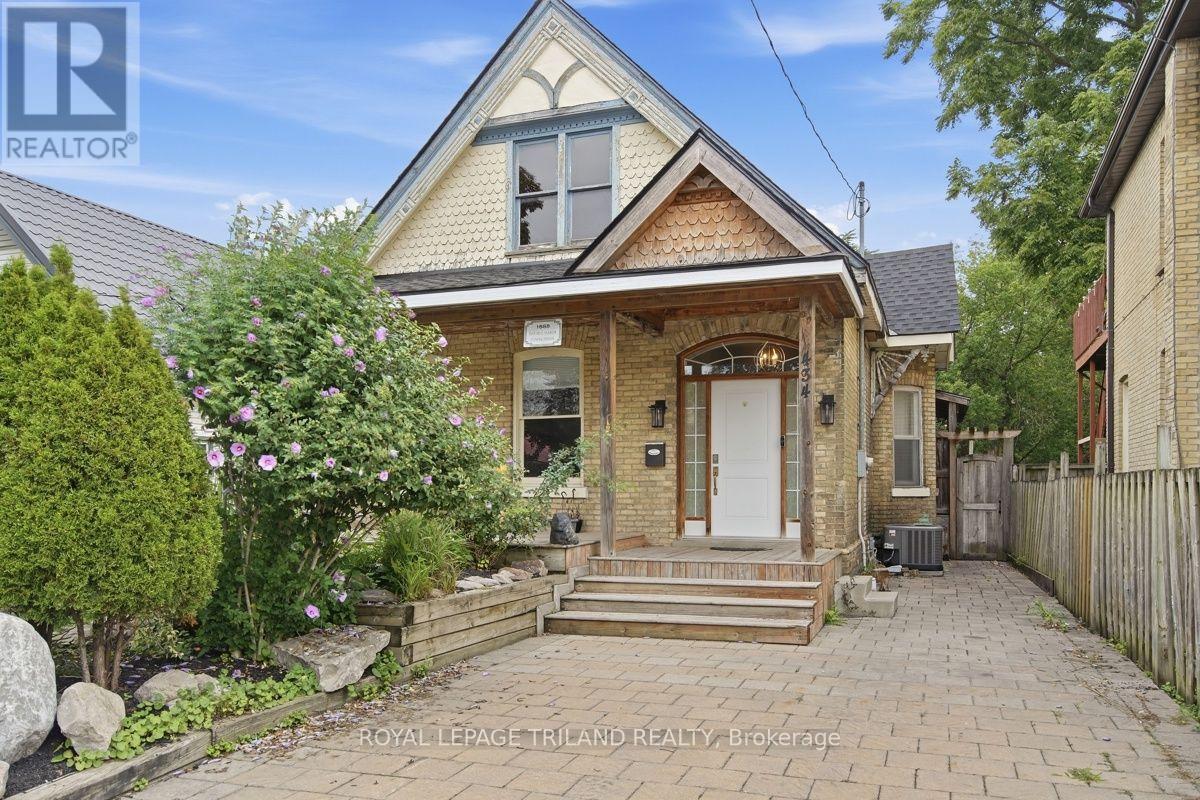
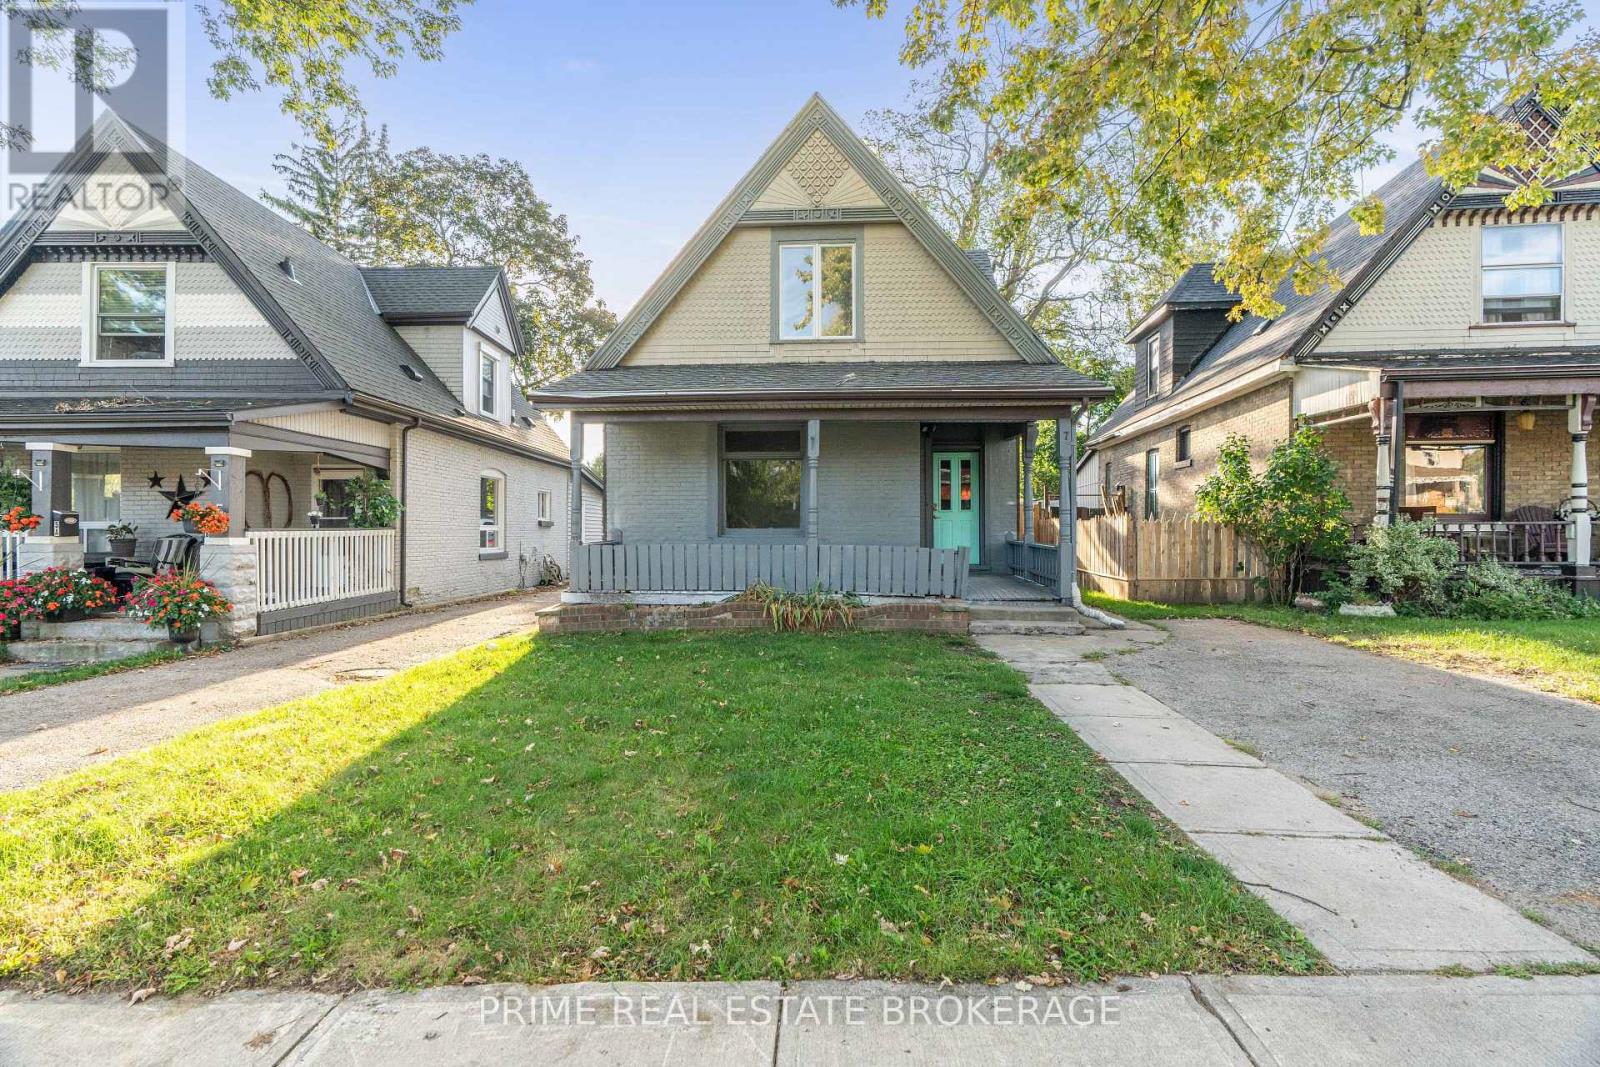
First-time home buyer or investment potential! This classic Old East duplex has great curb appeal, featuring old brick architecture and a cute front patio peeking out from behind a sprawling front garden. Inside, the main floor foyer leads into a bright and inviting living room and kitchen. This space is flanked by three bedrooms, a 4PC bathroom, and an exit to the backyard. At the back of the house is a bonus storage room and access to the unfinished basement, which has been spray insulated and is spacious and tidy, allowing for even more storage. The backyard is private and quiet, with a cute lawn, shed, above-ground pool and surrounding patio. The potential lies in the upstairs unit -- which is in the middle of renovation. The roof of the house has been fully replaced in 2026, with new skylights. The property is a short walk from some of East London's most appealing amenities: Western Fair District, The Factory, BMO Centre, and more. Book your showing today! (id:28006)
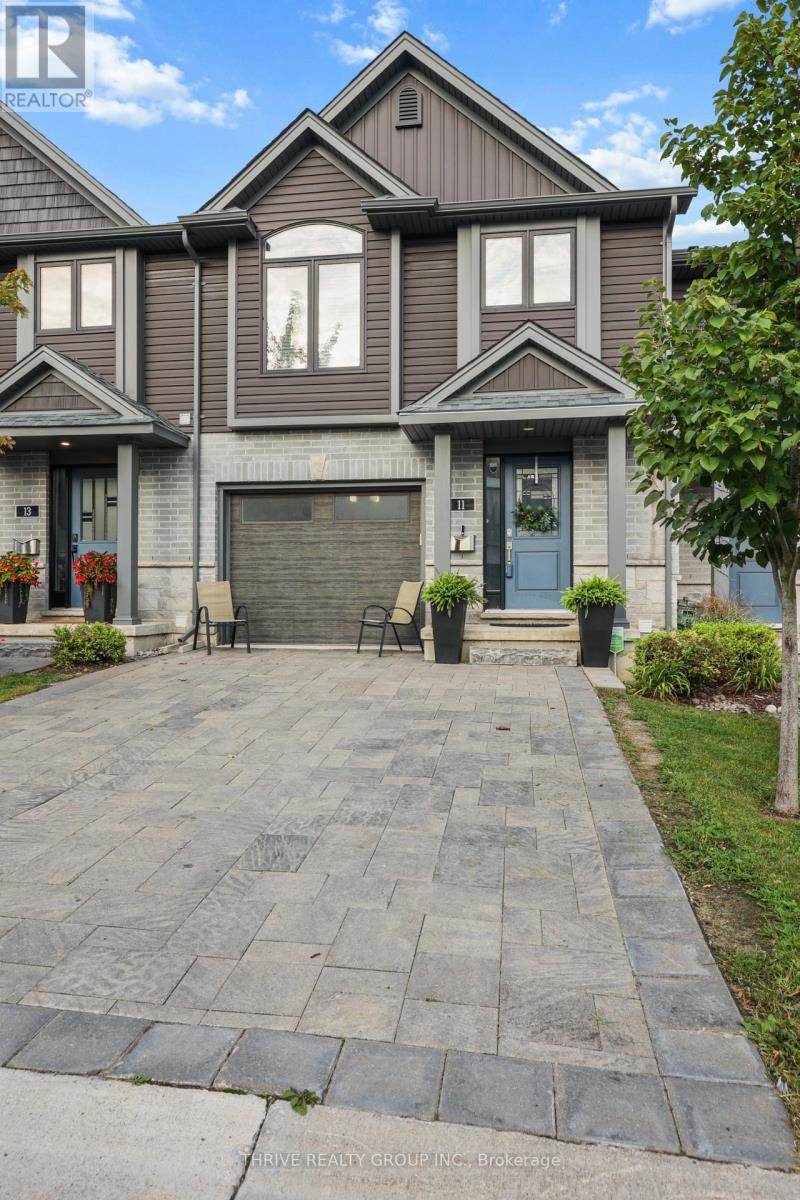
Welcome to #11-1110 Meadowlark Ridge, nestled in the desirable Summerside community of South London! This beautifully maintained executive townhome offers an exceptional blend of style, space, upgrades, and location, backing onto the natural beauty of Meadowlily Woods along the Thames River. Tastefully decorated throughout, this multi-level home features spacious living areas and numerous upgrades. The bright kitchen boasts quartz countertops, a large island with seating, ample cabinetry, and under-cabinet lighting. Patio doors lead to an oversized private deck, perfect for entertaining or relaxing outdoors. The generous primary bedroom features a luxurious 5-piece ensuite and walk-in closet. The upper level offers two additional well-sized bedrooms, a 4-piece bathroom, and a convenient laundry closet. Designer mouldings and granite countertops in all bathrooms add an elevated touch, while all appliances are included. Enjoy true low-maintenance living with condo fees covering exterior maintenance, including windows, shingles, doors, decks, and driveways, plus ground maintenance such as snow removal and grass care. Simply lock the door and go-this is the ultimate "lock-and-leave" lifestyle! Ideally located close to shopping, schools, parks, and Highway 401 via the Highbury Avenue corridor, this home provides the perfect balance of peaceful natural surroundings and everyday convenience. Don't miss this outstanding opportunity to own a stylish, spacious and upgraded home in a sought-after South London community, with reasonable condo fees and worry-free exterior maintenance! (id:28006)
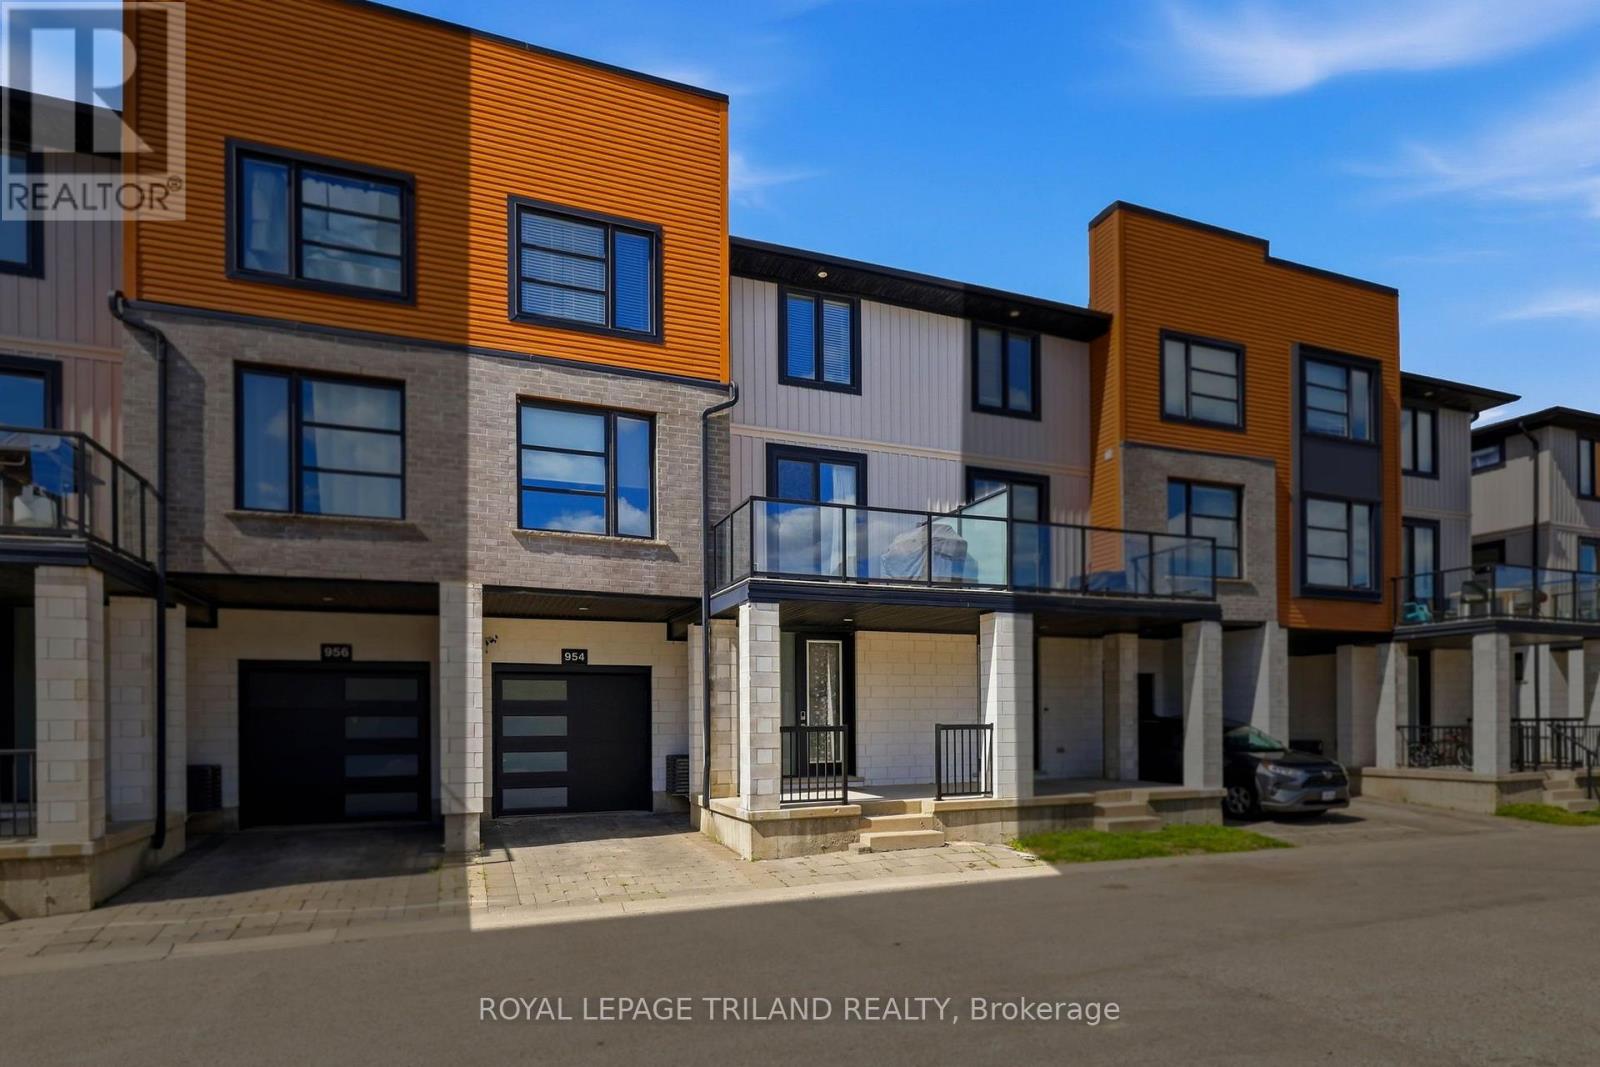
Spacious Tribeca townhome in London's northwest, located at the back of the complex backing onto ravine space. The main level features a large entryway with walk in closet and inside access to the garage, along with a versatile flex room suitable as a bedroom, office, or den. The second level offers a spacious living room, dining area, kitchen with island seating and storage galore, an additional sitting area, and two balconies, one with ravine views. The third level includes a large primary bedroom with walk in closet and ensuite, two additional bedrooms, a full bathroom, and convenient laundry. The basement provides excellent storage space and a second laundry area. Ideally located just minutes from Western University, shopping, restaurants, and everyday amenities. Vacant land condo with low fees of just $100 per month. (id:28006)
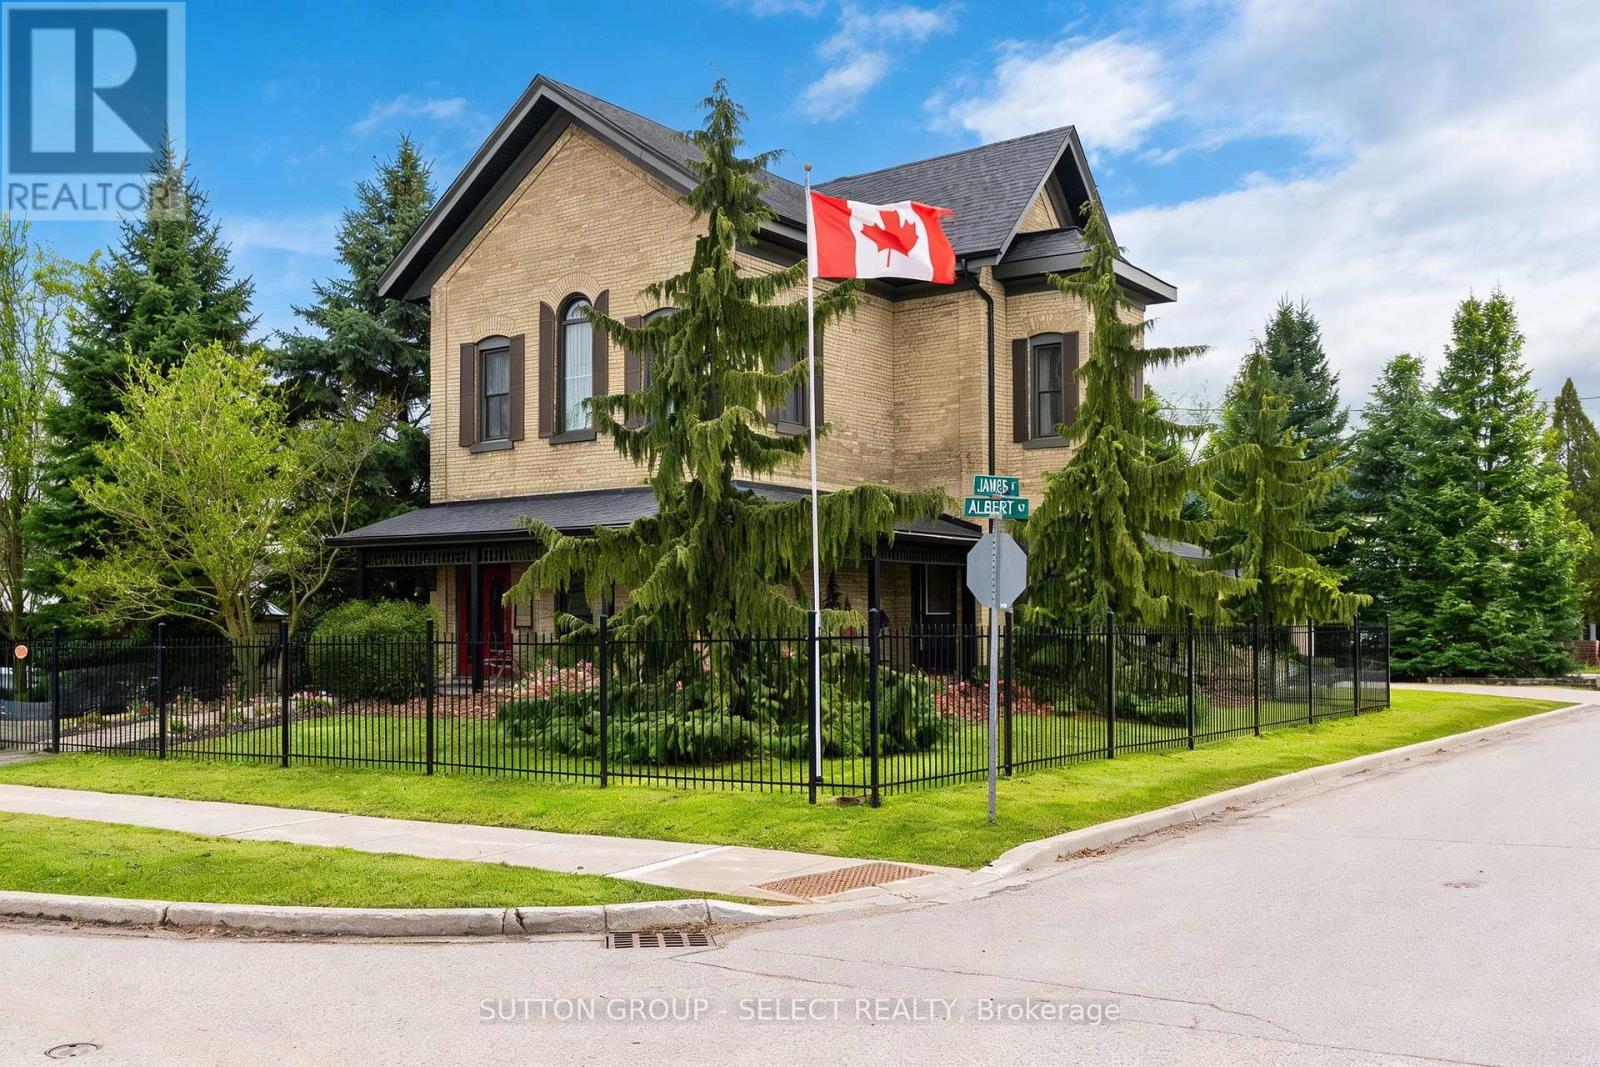
The Benjamin O'Neii House represents something increasingly difficult to find: an older home with genuine character, craftsmanship and a story of its own, thoughtfully renovated for modern living. Original 8.5 ft front doors, rich red pine floors, soaring ceilings, intricate plaster medallions, substantial heritage trim, transom and oversized windows create an atmosphere that is not easily reproduced in a new home. The principal living and dining rooms retain the elegance expected of a home of this era, while the redesigned kitchen introduces a contemporary standard of living. Upstairs, three bedrooms provide tranquility and privacy. The primary suite is lovely with its own sitting room offering a private place to read, relax or simply enjoy. The beautifully finished bathroom continues the property's blend of old and new with spa-like heated floors, a classic clawfoot tub and an impressive 7 ft glass shower. A finished lower level adds an entirely different dimension: a spacious guest room, bathroom, and rec area with an 85 inch theatre screen, heated office floor and a hidden speakeasy-inspired wine room. Outside, the covered porches provide the transitional spaces that make older homes so enjoyable-places for a morning beverage, to gather with friends or watch the seasons change. This property has been transformed into a private four season destination, with an expansive Wolf high density deck, outdoor kitchen, hot tub and a 16 ft x 16 ft pavilion centred around a stone fireplace. Perhaps the greatest appeal is not having to choose between character and convenience. The original craftsmanship and history remain. The architectural details that give an older home its soul remain, but the major improvements have already been undertaken. Located approximately 40 minutes from London and Stratford, and a 20 minute drive to the Lake Huron shoreline, step away from the ordinary and into a home that feels established, personal and enduring. (id:28006)
Licensed for three units and zoning-confirmed by the City of London - this solid brick three-unit property in London's SoHo neighbourhood delivers $48,300 in gross annual income and a 6.68% cap rate on an NOI near $35,729. The building holds a 2-bed front unit at $1,650, a 1-bed main floor rear unit at $1,275, and a bright 1-bed basement unit, currently vacant with $1,100 in rental potential, giving a buyer the chance to set a fresh market rent from day one or owner-occupy and house-hack, living in one unit while the other two help carry the mortgage. The City's building permit records confirm the three-unit configuration meets zoning requirements, and the property carries an active City of London rental licence covering all three units. A recently passed fire inspection, a roof in good condition, and central heating and air conditioning in good working order round out a low-maintenance package. Tenants share side-entrance laundry, a nice backyard, and parking for five vehicles (one at the front and four at the rear). All-inclusive utilities keep ownership simple. A standout addition to any income portfolio! (id:28006)
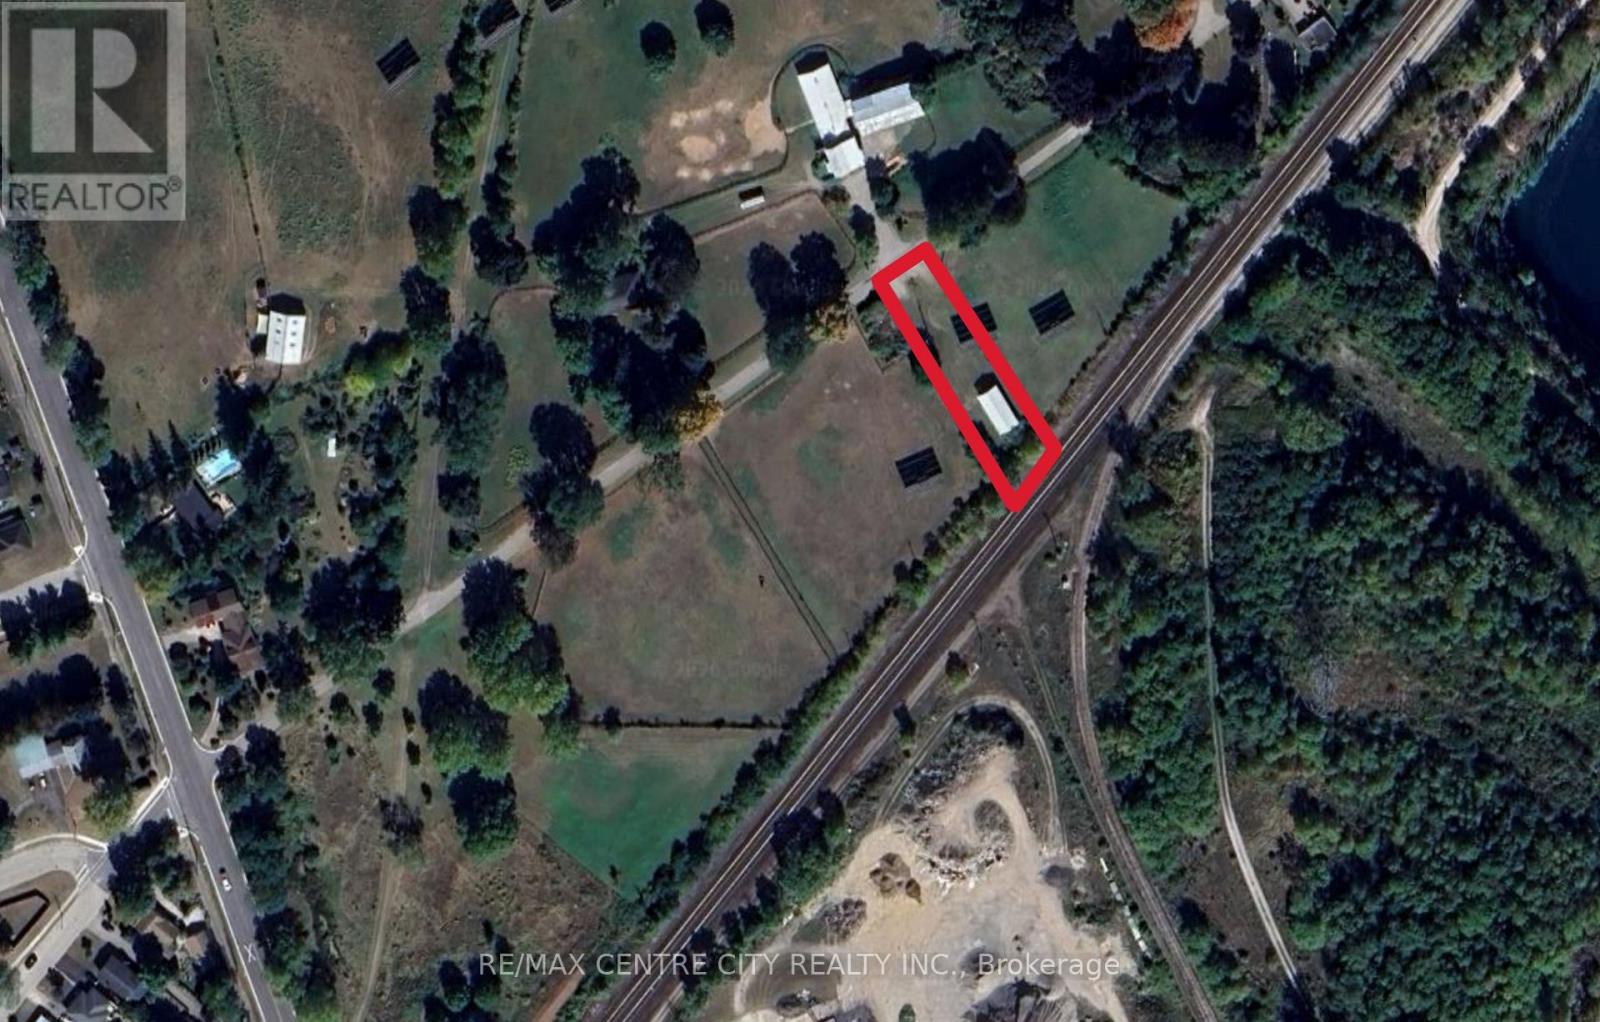
Unique 0.25-acre parcel zoned RE and offered at $75,000. The property features an existing solar panel with approximately 6 years remaining on its current contract, generating $1,150 per year in rental income.Also located on the property is a shed forming part of a former pump house. The pump house is no longer in use, and the structure is being sold in as-is condition.Two separately titled adjoining parcels are also available for purchase, including 4.95 acres at 623808 Road 62 offered at $495,000 and 1.19 acres at 603808 Cemetery Lane offered at $175,000. Each parcel has its own solar panel and separate solar contract.Purchase individually or explore the opportunity to acquire all three adjoining parcels, totalling approximately 6.39 acres, for a combined asking price of $745,000. Buyers to complete their own due diligence regarding permitted uses and future development. (id:28006)
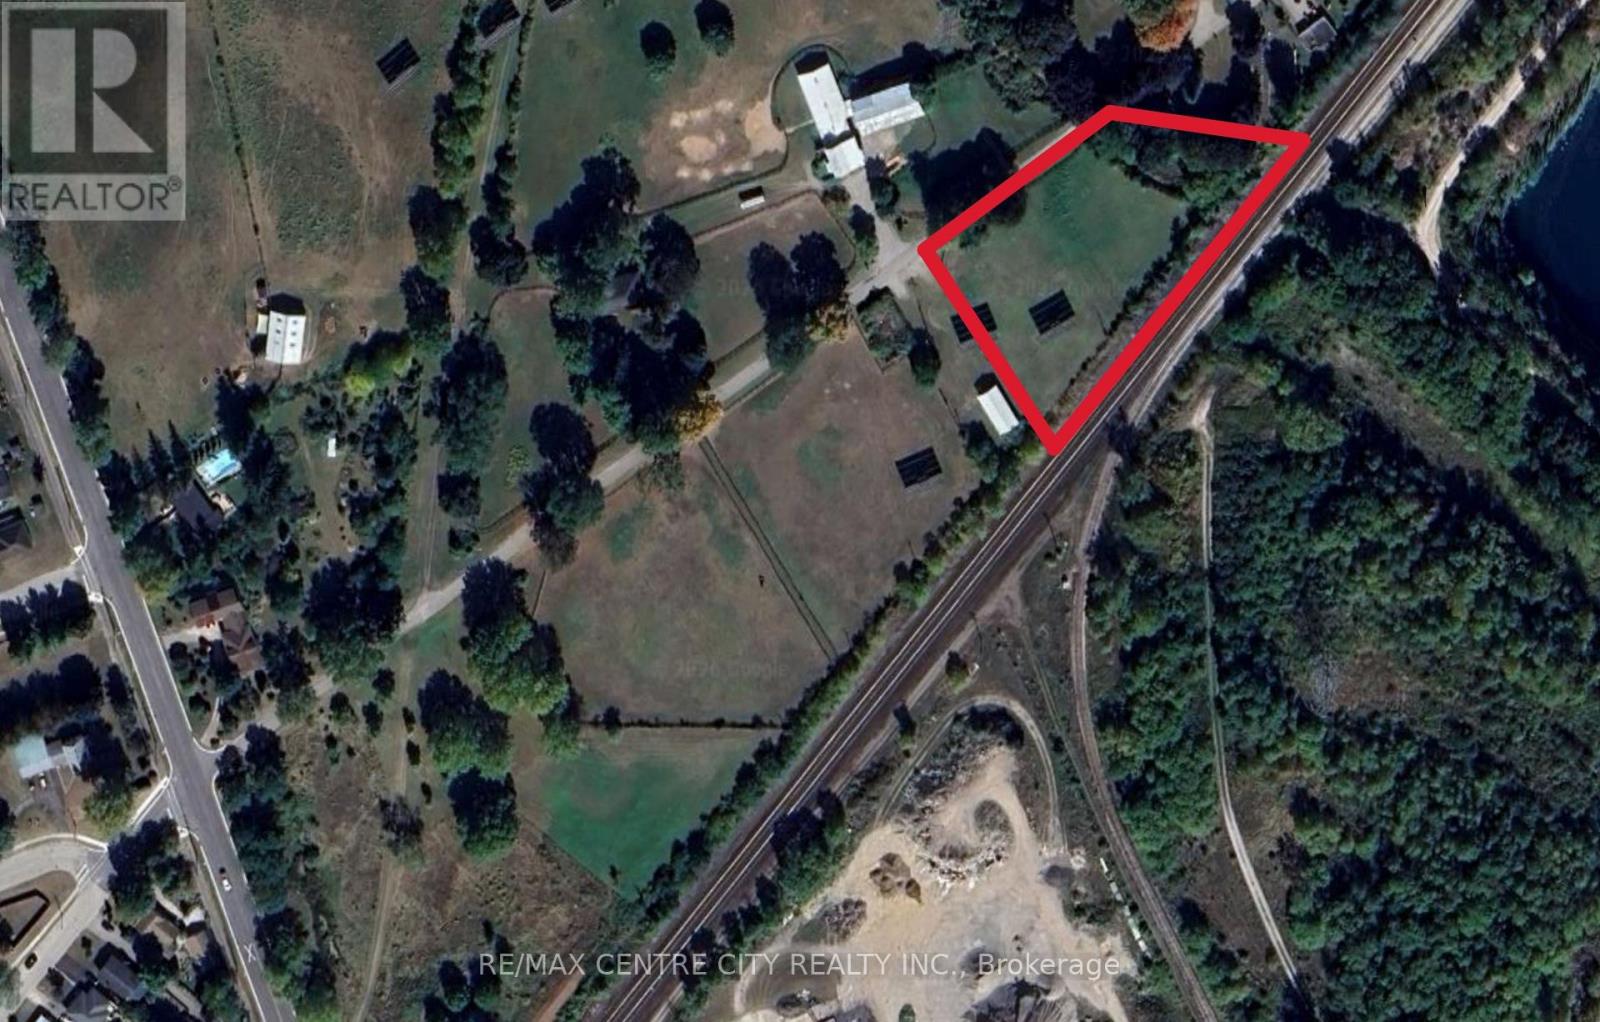
Opportunity to own approximately 1.19 acres at 603808 Cemetery Lane, offered at $175,000. Zoned RE, the property features an existing solar panel with approximately 6 years remaining on its current contract, generating $1,150 per year in rental income.Two separately titled adjoining parcels are also available for purchase, including a 0.25-acre parcel offered at $75,000 and 4.95 acres at 623808 Road 62 offered at $495,000. Each parcel has its own solar panel and separate solar contract.Purchase individually or explore the opportunity to acquire all three adjoining parcels, totalling approximately 6.39 acres, for a combined asking price of $745,000. Buyers to complete their own due diligence regarding permitted uses and future development. (id:28006)