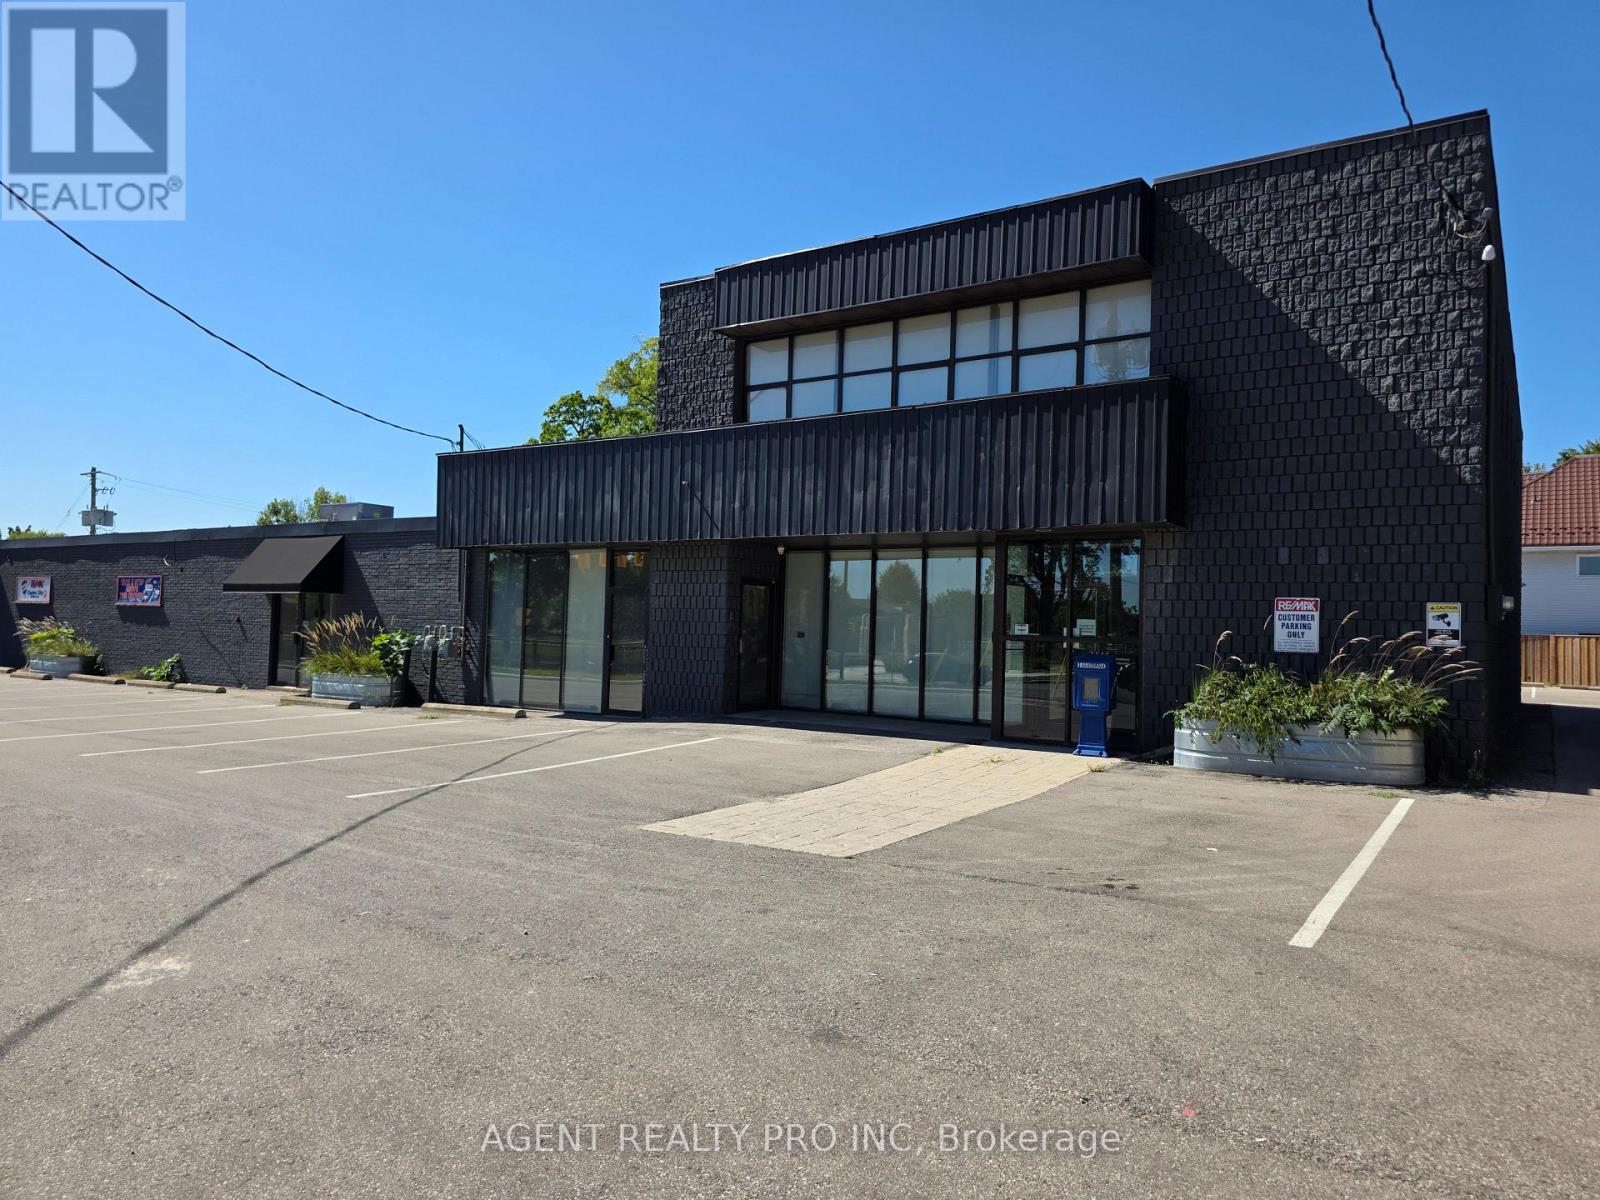
1500 square foot retail unit available . Near Downtown London on a main thoroughfare north south. Currently set up as offices, but could be changed to retail. Busy street, approx 22 000 cars daily traffic count, easy access, corridor to the north and south of London. Surrounded by residential and businesses. Zoning is Ac4 allows many different uses. Other business include grocery store and optometrist office 1500 square feet on the main floor . Could be combined with another 1000 square foot space on the main floor with a second floor unit that offers 3500 square foot extra. Call now for details and tour. (id:28006)
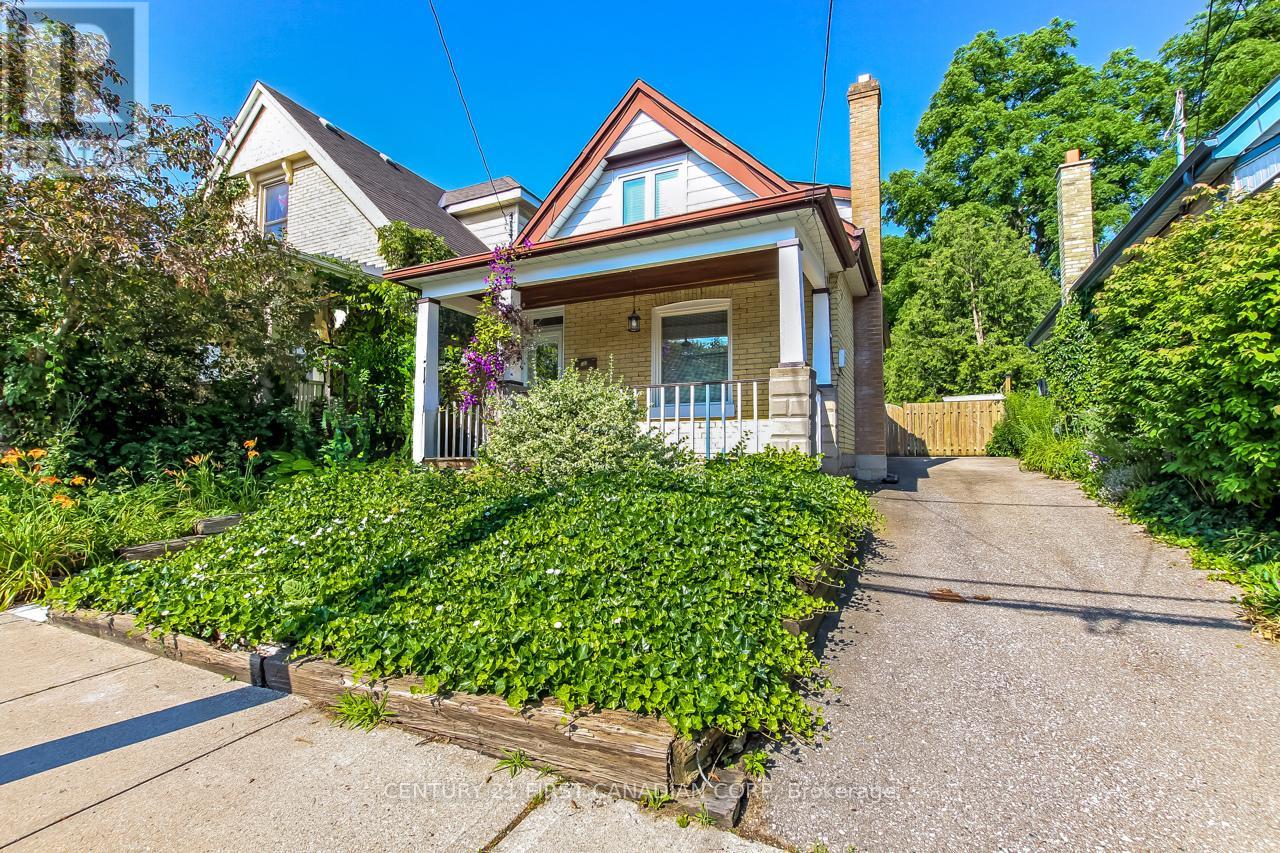
Desirable Wortley Village. Welcome to 103 Edward St, this nicely updated yellow brick 1.5 storey has it all. Open concept living-dinning flowing seamlessly into bright kitchen with a walk-out to a patio, great for entertaining. Warm hardwood floors throughout. Upstairs you will find two good size bedrooms and fully updated 3Pc bath. The list of upgrades here is endless. Newer driveway can fit 3 cars. Great outdoor space with very private backyard and covered porch. All within walking distance to Wortley Village's schools, parks, shops and cafes. (id:28006)
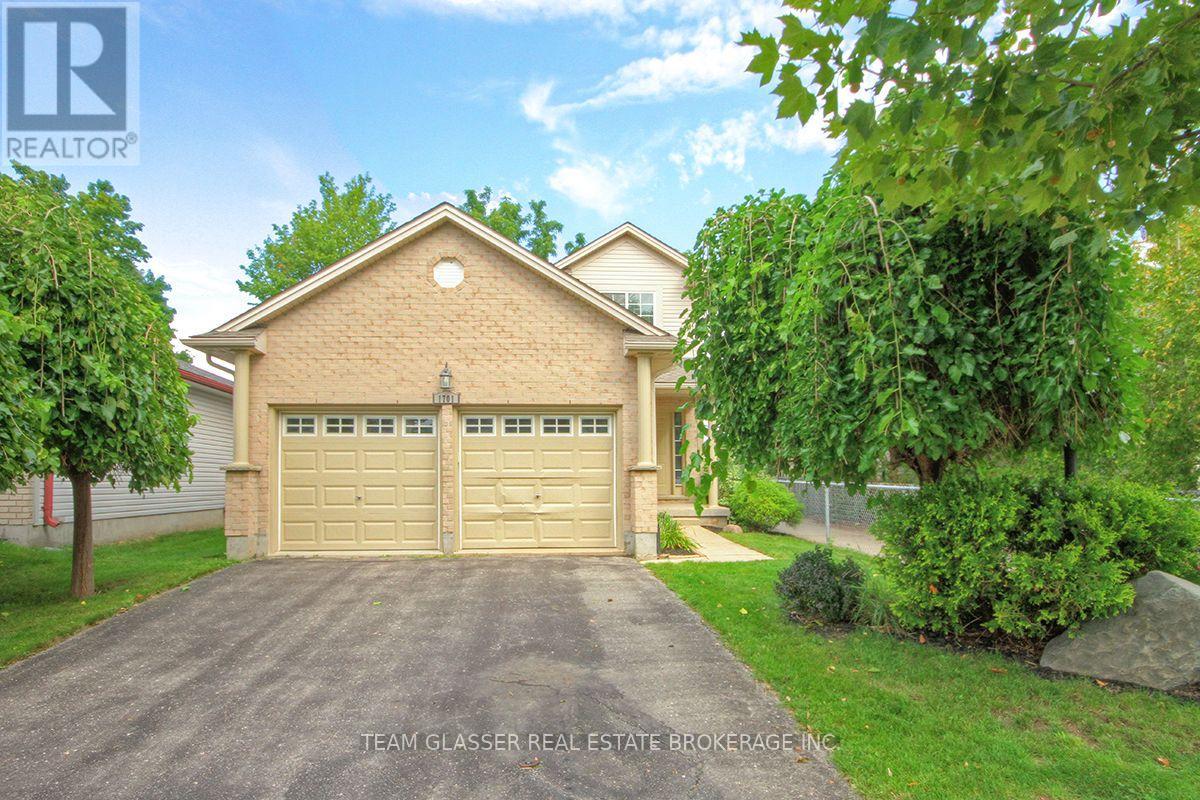
Welcome to 1701 Devos Drive, a beautifully situated two-storey home offering three bedrooms and two-and-a-half bathrooms in a quiet, desirable neighbourhood. The inviting main floor features a warm and welcoming living space with a gas fireplace, creating an ideal setting for relaxing or entertaining.Step outside to enjoy the private backyard, complete with a spacious deck and fire pit-perfect for summer evenings, family gatherings, and outdoor entertaining. Backing onto parkland, the backyard offers a peaceful setting with no immediate rear neighbours.Conveniently located near Stoney Creek Public School, A.B. Lucas Secondary School, and Mother Teresa Catholic Secondary School, this home also provides easy access to parks, shopping, amenities, and more. A wonderful opportunity to own a well-located family home in an excellent part of town. (id:28006)
Welcome to this cozy condo very close to the highway for commuters. It is located on a dead end road for mainly local residents traffic. Minutes away for Argyle Mall and shopping centre. This condo have 3 bedrooms and 2 bathrooms. Laundry room in the basement with a separate bonus family room. (id:28006)
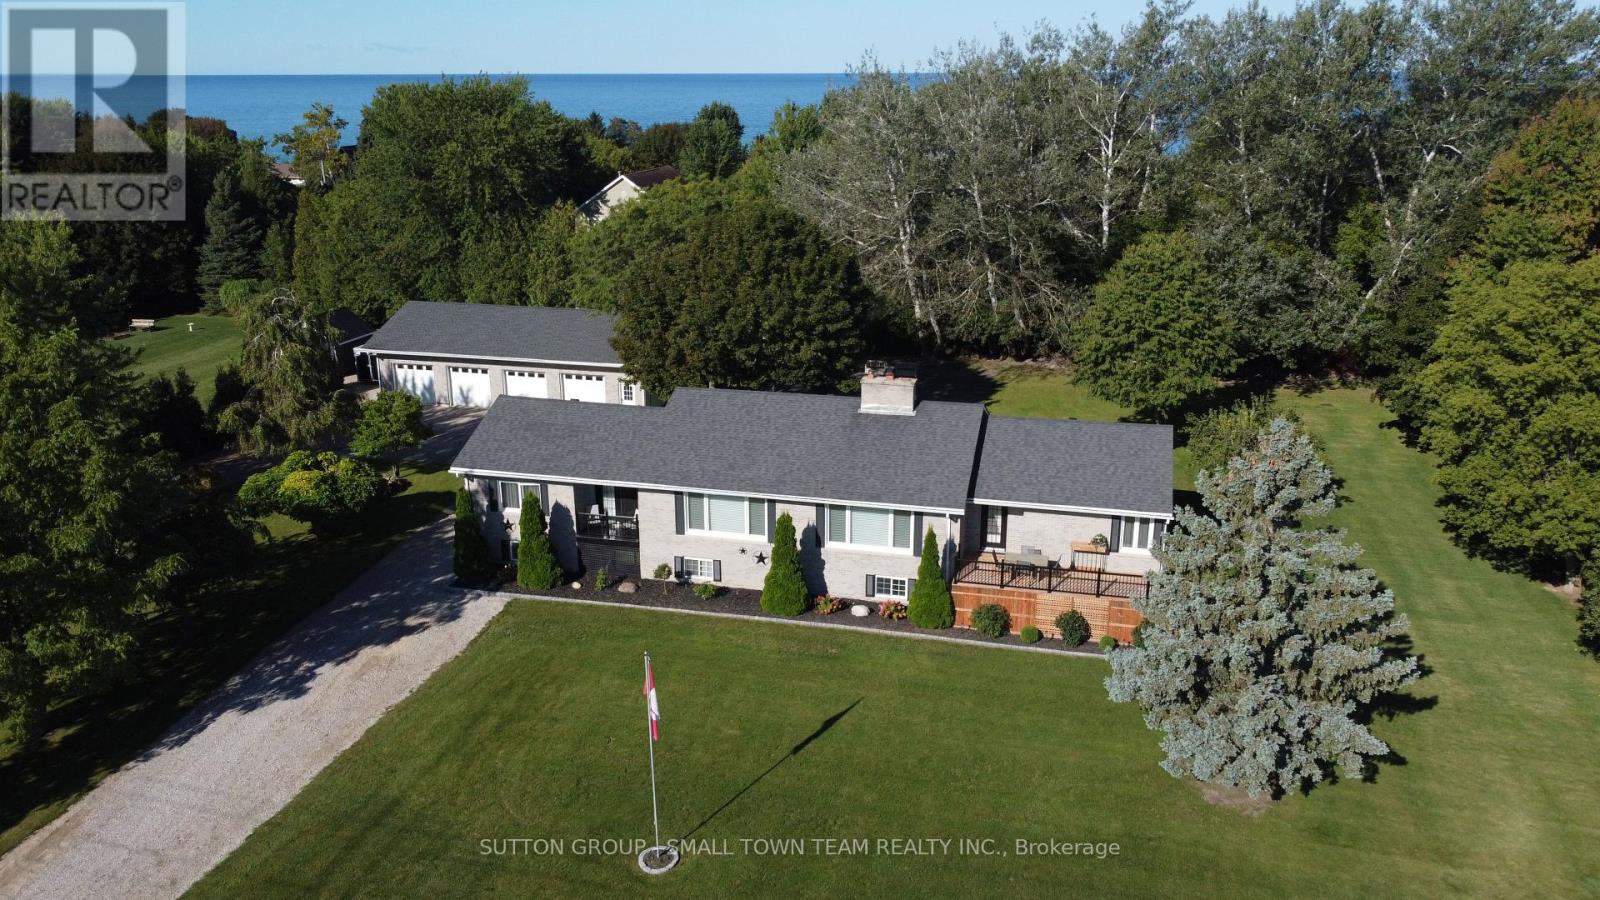
CHECK ALL THE BOXES! Beach access, 1.27 acres, a beautifully updated home, separate 2-bedroom in-law suite and an incredible 4-car detached garage with a heated, insulated bay-all in a fantastic Lake Huron location between Grand Bend and Bayfield! With over 2,300 sq.ft. above grade plus a finished lower level, this property offers the space and flexibility buyers are searching for. The main home has undergone an extensive list of improvements over the past four years. The showpiece kitchen features Canadian-made cabinetry, quartz countertops, built-in appliances, centre island and LED pot lights. Hardwood flooring, updated lighting, new main-level windows and renovated bathrooms add to the impressive list of upgrades. One of the home's highlights is the beautiful 3-season sunroom-a bright, inviting extension of the living space and the perfect place for morning coffee, a good book, entertaining friends or simply relaxing and enjoying the peaceful surroundings. With direct access to the deck, it creates a wonderful indoor-outdoor connection and is sure to become a favourite place to spend time. The main-floor primary retreat offers a walk-in closet, ensuite and walkout to the deck, while the huge lower family room with gas fireplace and built-in bar is made for entertaining. Main-floor laundry adds convenience. Need space for family? Here's the game changer: a separate 2-bedroom in-law suite with its own entrance, kitchen, bathroom and laundry-an outstanding setup for multi-generational living or extended family. Car enthusiasts and hobbyists will love the 4-car detached garage, including a heated and insulated bay. A circular drive and abundant parking provide room for family, guests, trailers and toys. Outdoors, enjoy the 12' x 14' gazebo with roller shades and ceiling fan, stone patio and firepit-your own backyard gathering place. Add geothermal heating, municipal water and a full backup generator and you have a property that is genuinely difficult to duplicate. (id:28006)
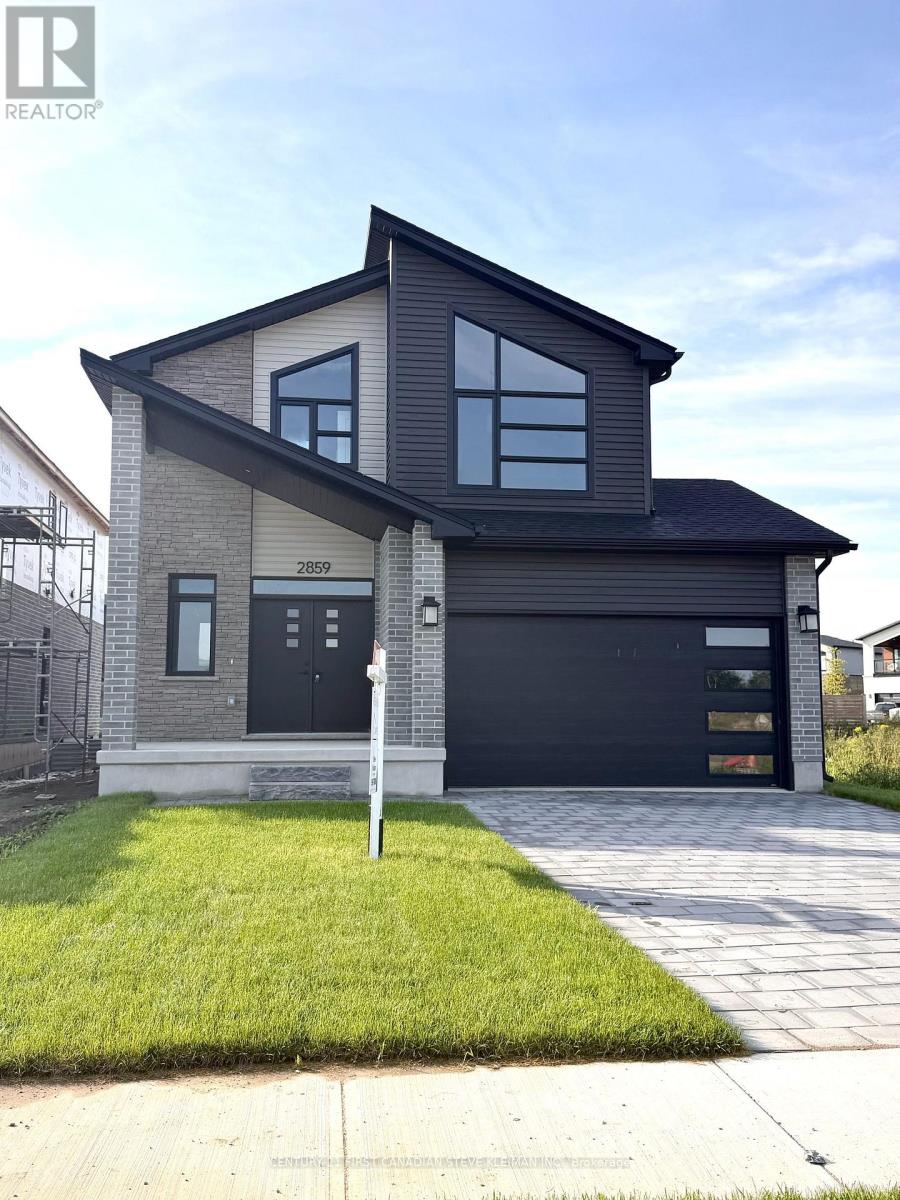
Brand new model home by Capstone Homes located at 2859 Buroak Drive in one of North West London's fastest growing communities. This impressive 2-storey offers 3 bedrooms, modern design, and quality finishes throughout.Striking curb appeal with contemporary exterior, covered front porch, and oversized windows. Inside, you'll find a bright open-concept main floor with impressive foyer featuring wide plank flooring, a spacious great room, and a stylish kitchen with custom cabinetry, island, and dedicated dining area with patio doors to the rear yard.Upstairs offers 3 well-sized bedrooms including a primary retreat tall vaulted ceilings and with walk-in closet and private ensuite, plus convenient second floor laundry. Clean, modern finishes throughout including upgraded lighting, sleek fixtures, and neutral tones ready for your personal touch.Unfinished basement with separate stairs from garage provides excellent future potential. Attached garage with inside entry.Ideally located within walking distance to the new North West school and surrounded by newly developed parks, trails, and family-friendly amenities. Quick access to major routes, shopping, and all conveniences. Londons newest parks are within walkig distance. A great opportunity to own a brand new home in a high-demand neighbourhood. Move in and enjoy. (id:28006)
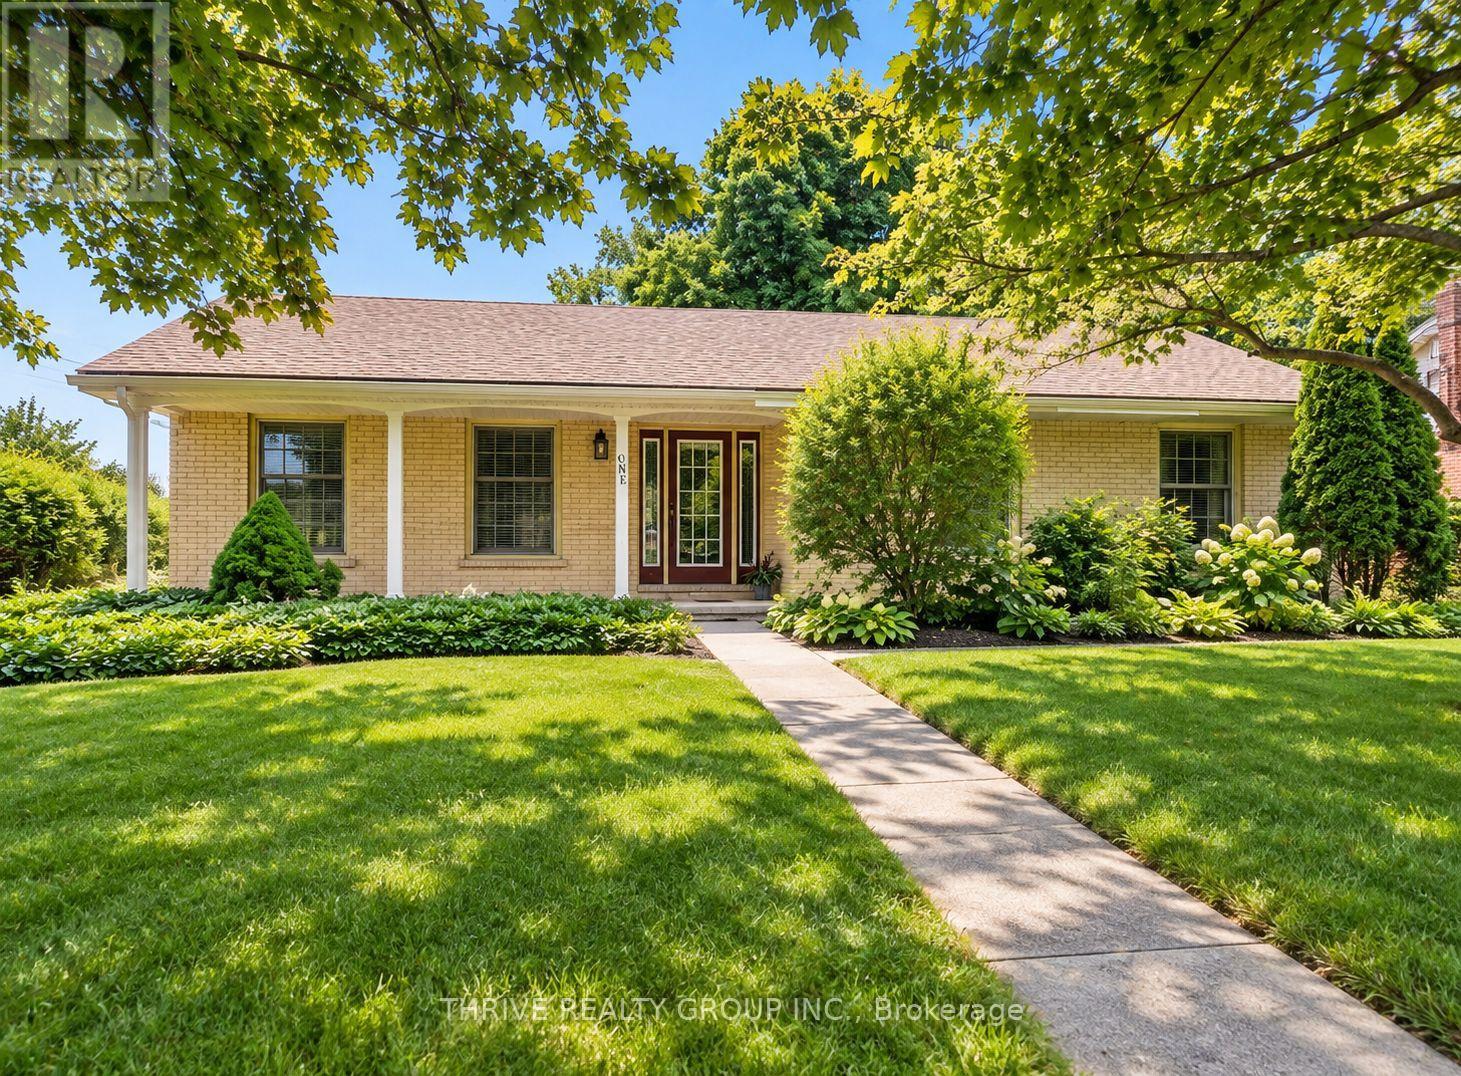
Welcome to 1 Sutton Place, a beautifully updated main floor unit located in a desirable London neighbourhood. This spacious home offers 3 bedrooms, 1 bathroom , and a bright, functional layout designed for comfortable everyday living. Updates includes kitchen with modern cabinetry and appliances, flooring, refreshed bathroom, and a stylish feature wall with an electric fireplace in the living room. Large windows fill the home with natural light, creating a warm and inviting atmosphere. Enjoy a covered front porch and access to a fully fenced shared backyard, perfect for relaxing outdoors. The lower-level laundry room is private to the main floor unit, providing added convenience.The property includes two parking spaces, one in the attached garage and one on the driveway. Conveniently located close to shopping, restaurants, parks, schools, public transit, and major routes, this move-in ready home offers an excellent opportunity for tenants seeking space, comfort, and a great location. Asking $2,350 + $200 utilities (subject to a monthly cap) Additional rental terms available upon request. (id:28006)
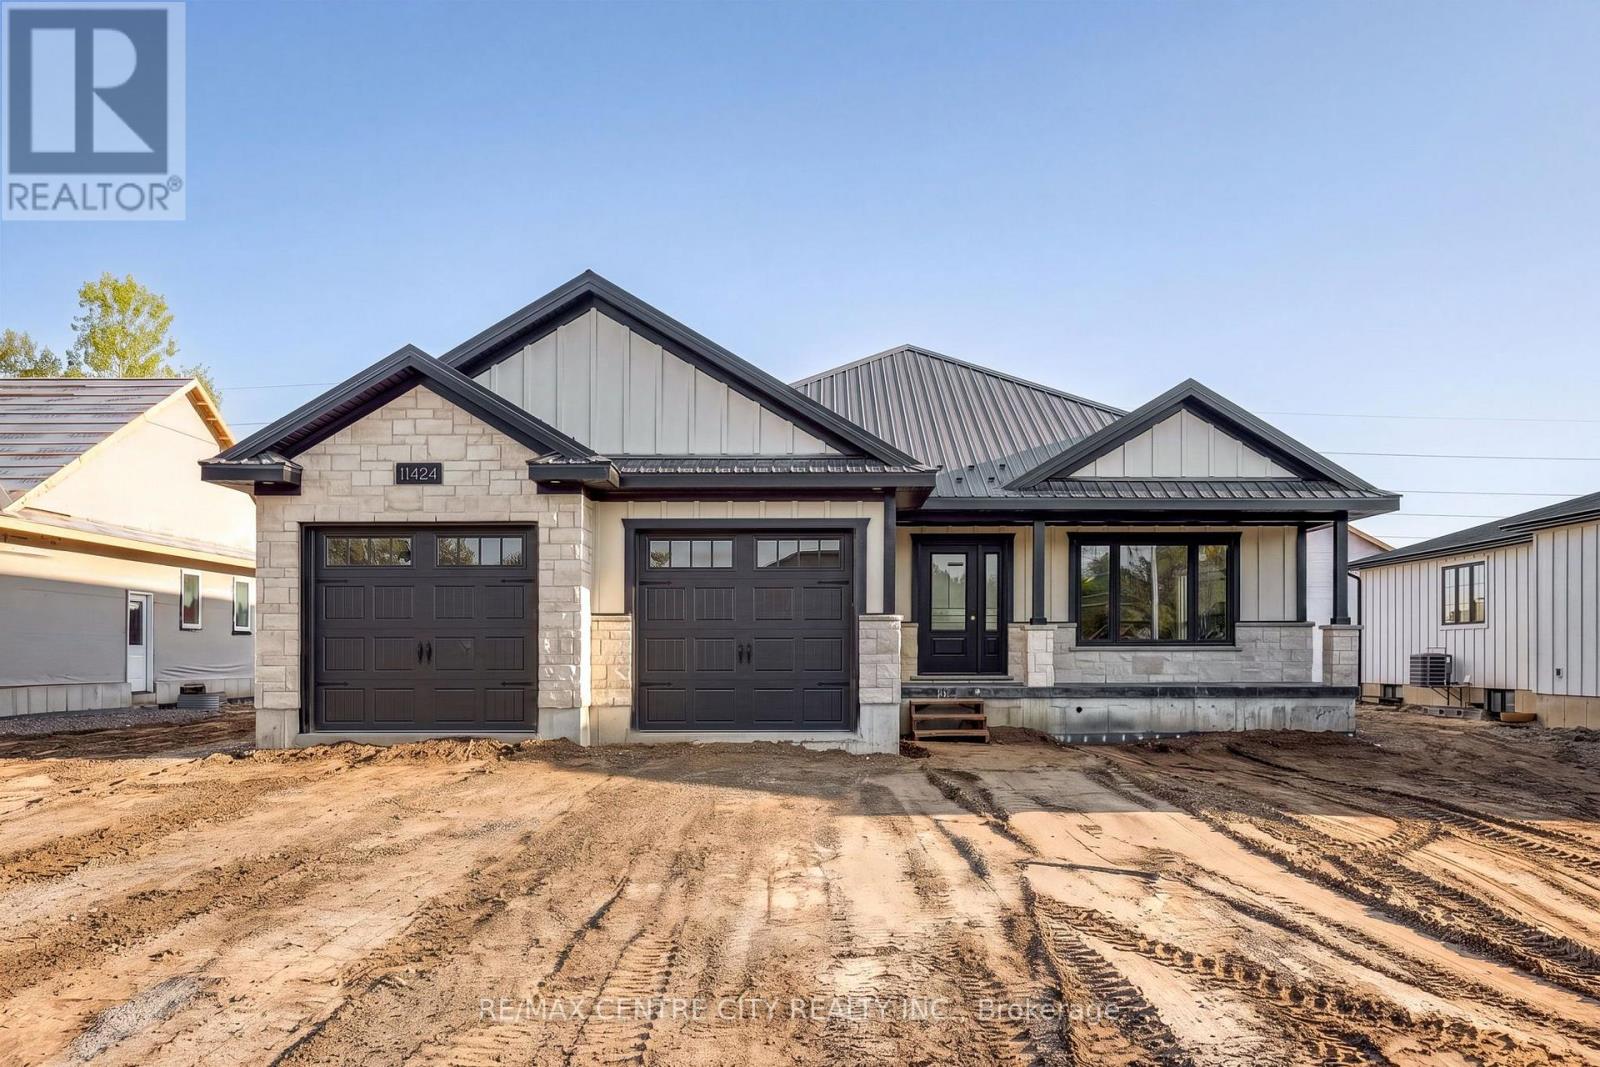
Built with pride by Wagler Homes, this brand-new 1,655 sq.ft. bungalow blends quality craftsmanship with a smart, modern layout. The main floor features an open-concept living, dining, and kitchen area with a tray ceiling, quartz countertops, island, and precision-built cabinetry. Three bedrooms (or two plus an office), a 4-pc main bath, a 3-pc ensuite with a rain shower, and a convenient laundry room with garage access complete the main level. Large 2 car garage has auto openers, side door, and a separate stairway to the basement plus an inside door to the main floor. The lower level, which has its own separate entrance and is partly drywalled, wired, and plumbed for a future second living space. Enjoy outdoor living with a covered rear patio, gas BBQ line, covered front verandah, and a double-wide concrete driveway. Stone and James Hardie exterior, Textured Steel Roofing, Oversized Windows, 200-amp service, gas HVAC, HRV, and owned hot water on demand are added upgrades at no extra charge. Plus one more free upgrade is the large and good quality Wagler Mini Barn on a concrete pad. The Tarion Warranty Fees and HST is included in the sale price. The builder has already subtracted the HST rebate from the list price. The buyer gets the advertised price and the contract will require them to sign the government rebate over to the builder at closing (id:28006)
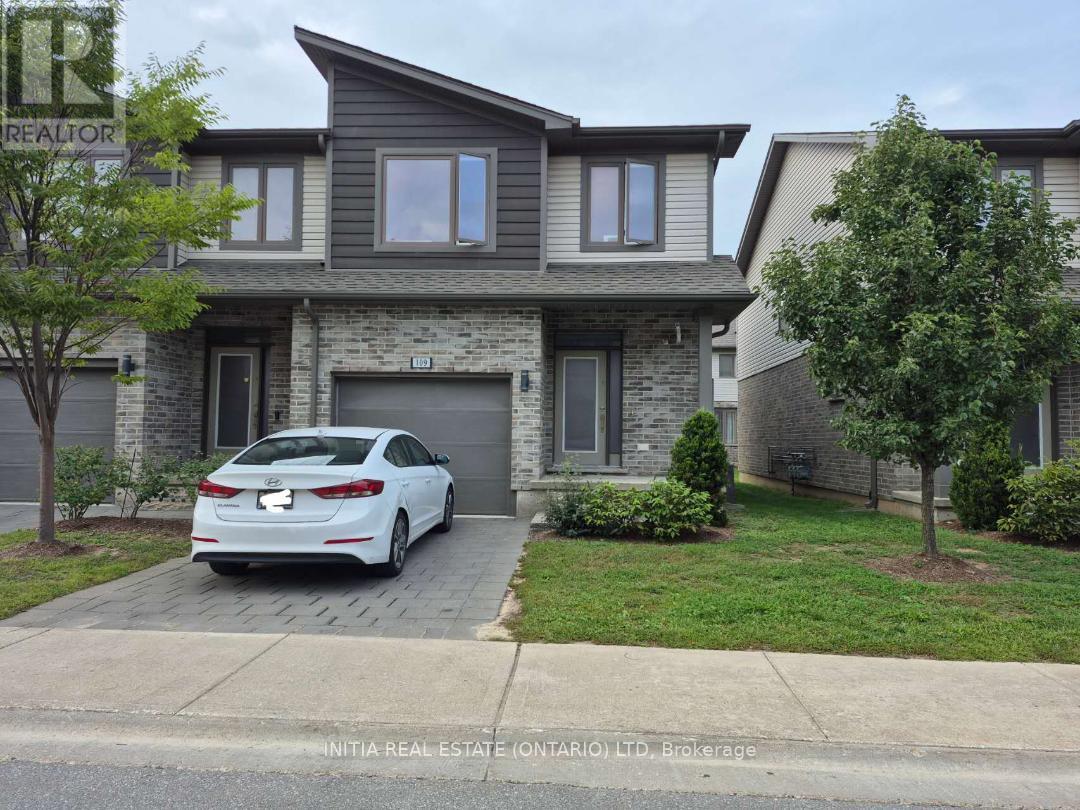
End-unit well-maintained 2-storey townhouse offering approximately 2059 sqf. of living space, featuring 3 bedrooms and 3.5 bathrooms, including a fully finished basement. The main floor boasts a bright, functional open-concept layout with 9-ft ceilings, hardwood and ceramic tile flooring, and a modern kitchen complete with quartz countertops and stainless steel appliances. Upstairs, the spacious primary bedroom features a 3-piece ensuite and two walk-in closets, while convenient second-floor laundry adds to the home's functionality. The fully finished lower level provides additional living space, including a recreation room and full bathroom-ideal for guests, a home office, or extended family. Enjoy outdoor living on the private rear deck, conveniently accessible from the dining area. Located in a well-managed complex close to Walmart, Canadian Tire, Winners, medical services, and a variety of restaurants. Excellent transit access with direct bus to University Hospital and Western University. (id:28006)
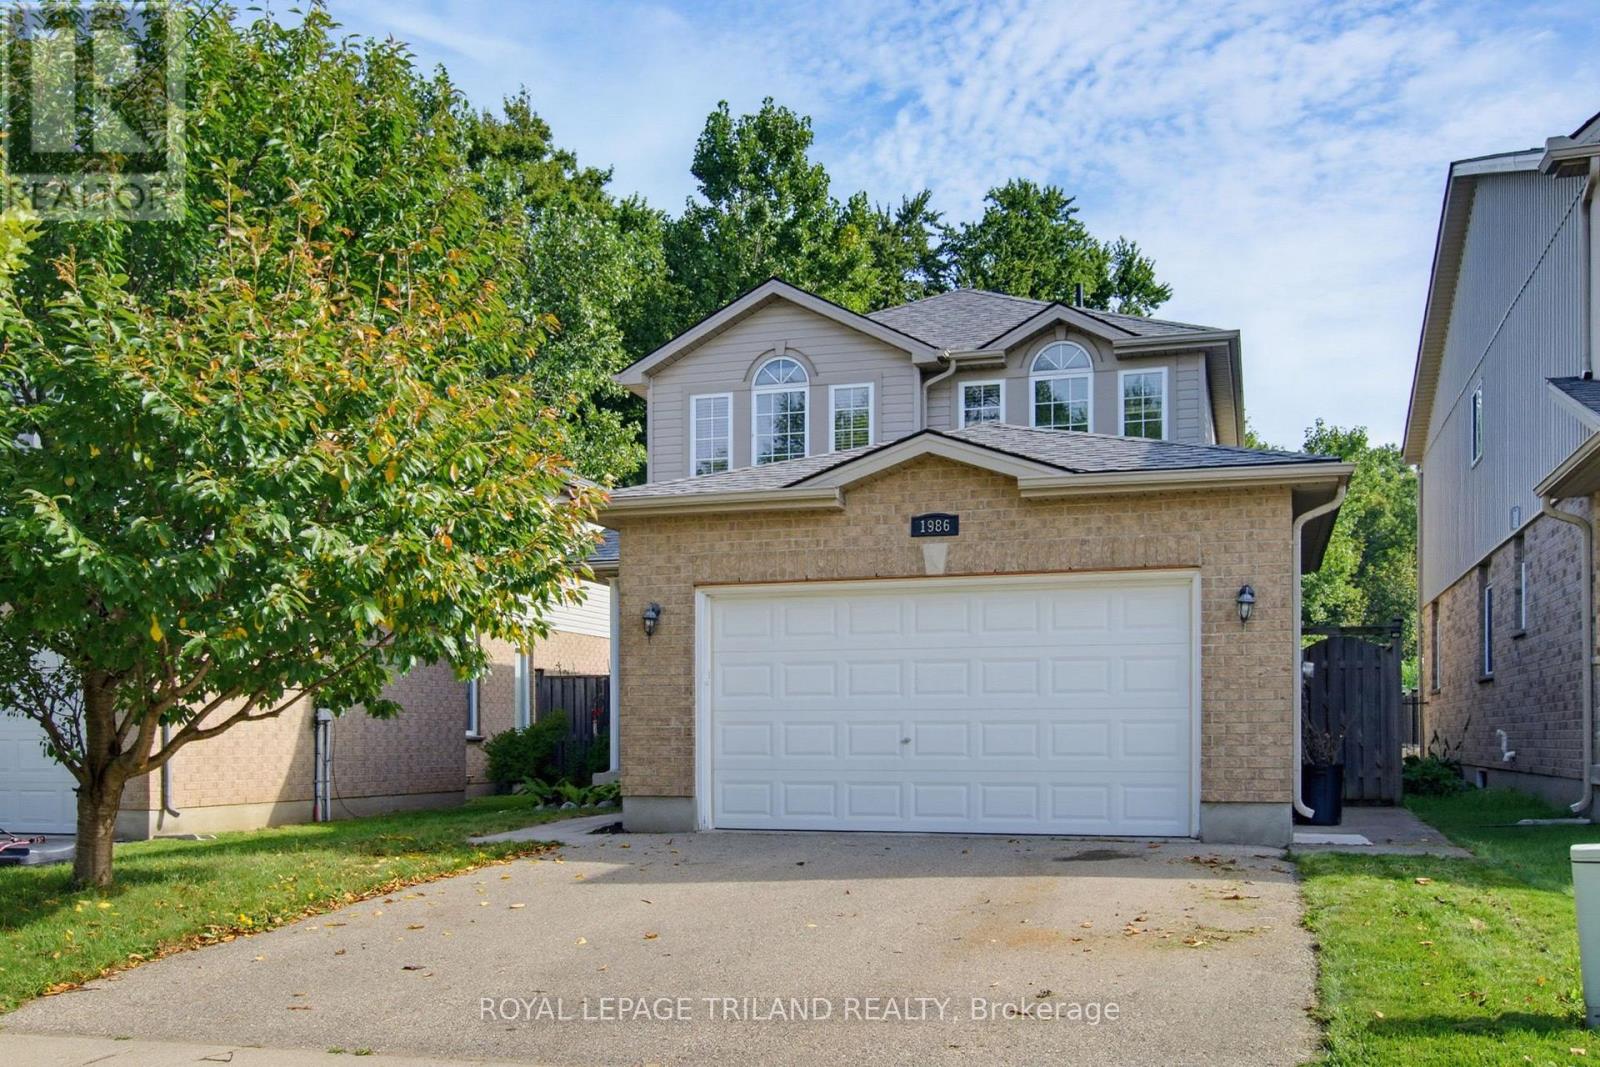
Welcome to 1986 Denview Avenue, a Fusion Homes property in North London's sought after Foxfield neighbourhood. One of the standout features is its exceptional rear setting. The property backs onto the rear yards of neighbouring homes, with a direct view toward a protected wooded area beyond, creating a peaceful, private backdrop that is difficult to find in this neighbourhood. The front entry opens to a tiled foyer that continues through the kitchen & eating area, while a convenient 2 piece powder room is just off the foyer. The formal dining room offers plenty of space for an 8 person table & features updated hardwood flooring. The bright kitchen provides an abundance of dark cabinetry, generous counter space & an eating area. The family room features updated flooring, California shutters & large windows that fill the main level with natural light. A large patio door leads directly to the backyard, where a concrete patio, fully fenced yard & mature tree lined setting create an inviting outdoor space. Access from the double attached garage leads into the main floor laundry & mudroom. Upstairs, three spacious bedrooms offer excellent room to grow. The front of the home features a large 4 piece bathroom & secondary bedroom, both with oversized windows. The primary suite is a retreat with room for a king sized bed, a walk in closet & private 4 piece ensuite. The unfinished basement offers potential with three large windows, a 3 piece bathroom rough in & plenty of space for storage or additional living area. The home also features a Healthy Climate air purifier & shingles replaced in 2023. Located close to shopping, restaurants, schools, parks and amenities, with easy access to Fanshawe Park Road, Wonderland Road, Masonville, Western University and the Medway Valley trail system. Foxfield District Park offers playgrounds, sports courts & green space nearby. A wonderful opportunity in Foxfield, with a backyard setting that truly sets this property apart! (id:28006)
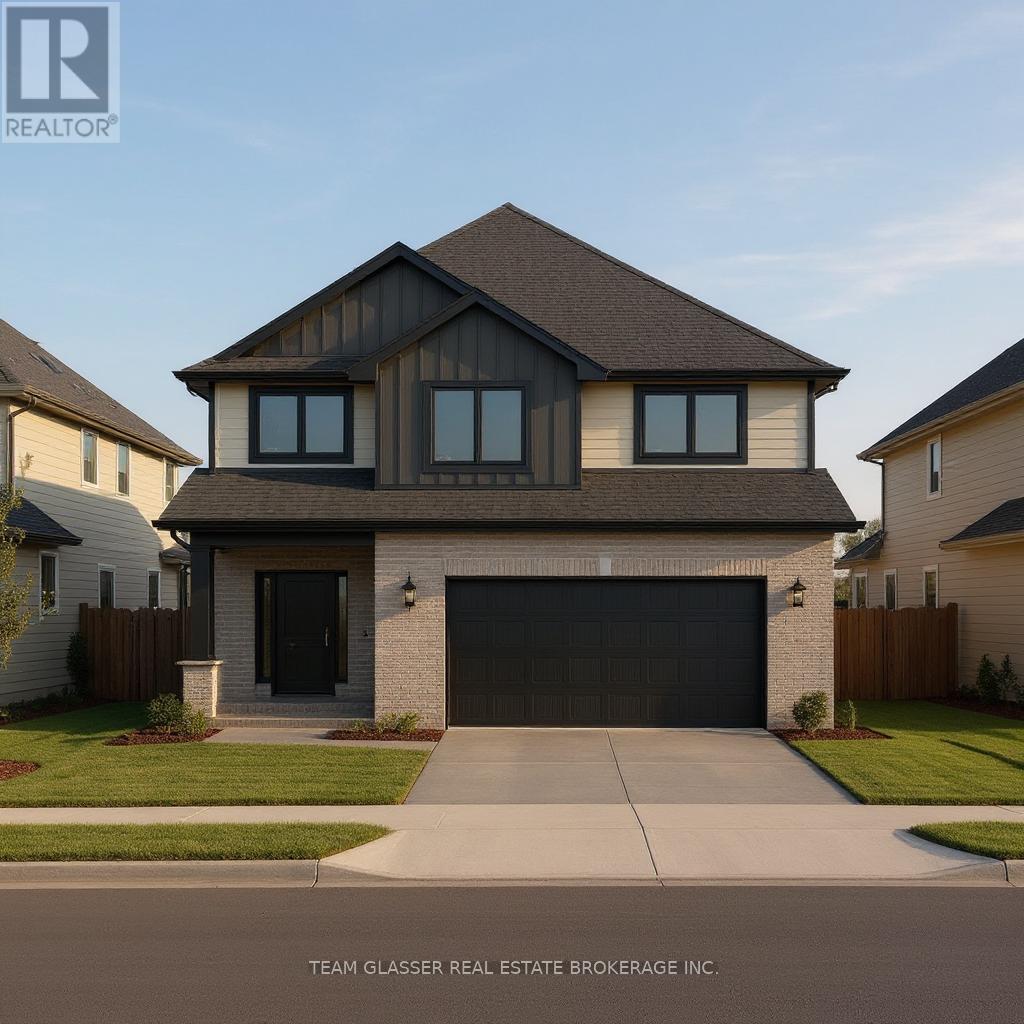
PRICE IS INCLUDING NEW HST REBATE FOR AGREEMENTS SIGNED BETWEEN APRIL 1 2026 TO MARCH 31ST 2027 FOR PRINCIPAL RESIDENCE HOMES. TO BE BUILT! Magnus Homes presents The Navy model, consisting of 3 bedrooms, this 1812 sqft 2 storey home sits on a 40' lot located in Kilworth Heights West. Magnus Homes offers various home designs ranging from 1,450 - 2,700sqft bungalows and 2 storeys. Inquire for builder package and available lots. All finishes in this model are BUILDER STANDARD (excluding lighting and staging), come see our standard in person or using our attached 3D IGUIDE tour. Some of these standards include engineered hardwood, quartz throughout, gas fireplace. Some special features with The NAVY model include - Best value 2 storey Magnus offers - Laundry on the second floor - Large primary bedroom wing. Inquire to our sales team for more infomation and to view our model homes! We don't have a Navy built but come and see our Indigo model for similar finishings. Note: Taxes estimated and Photos of other model but similar finishings (id:28006)
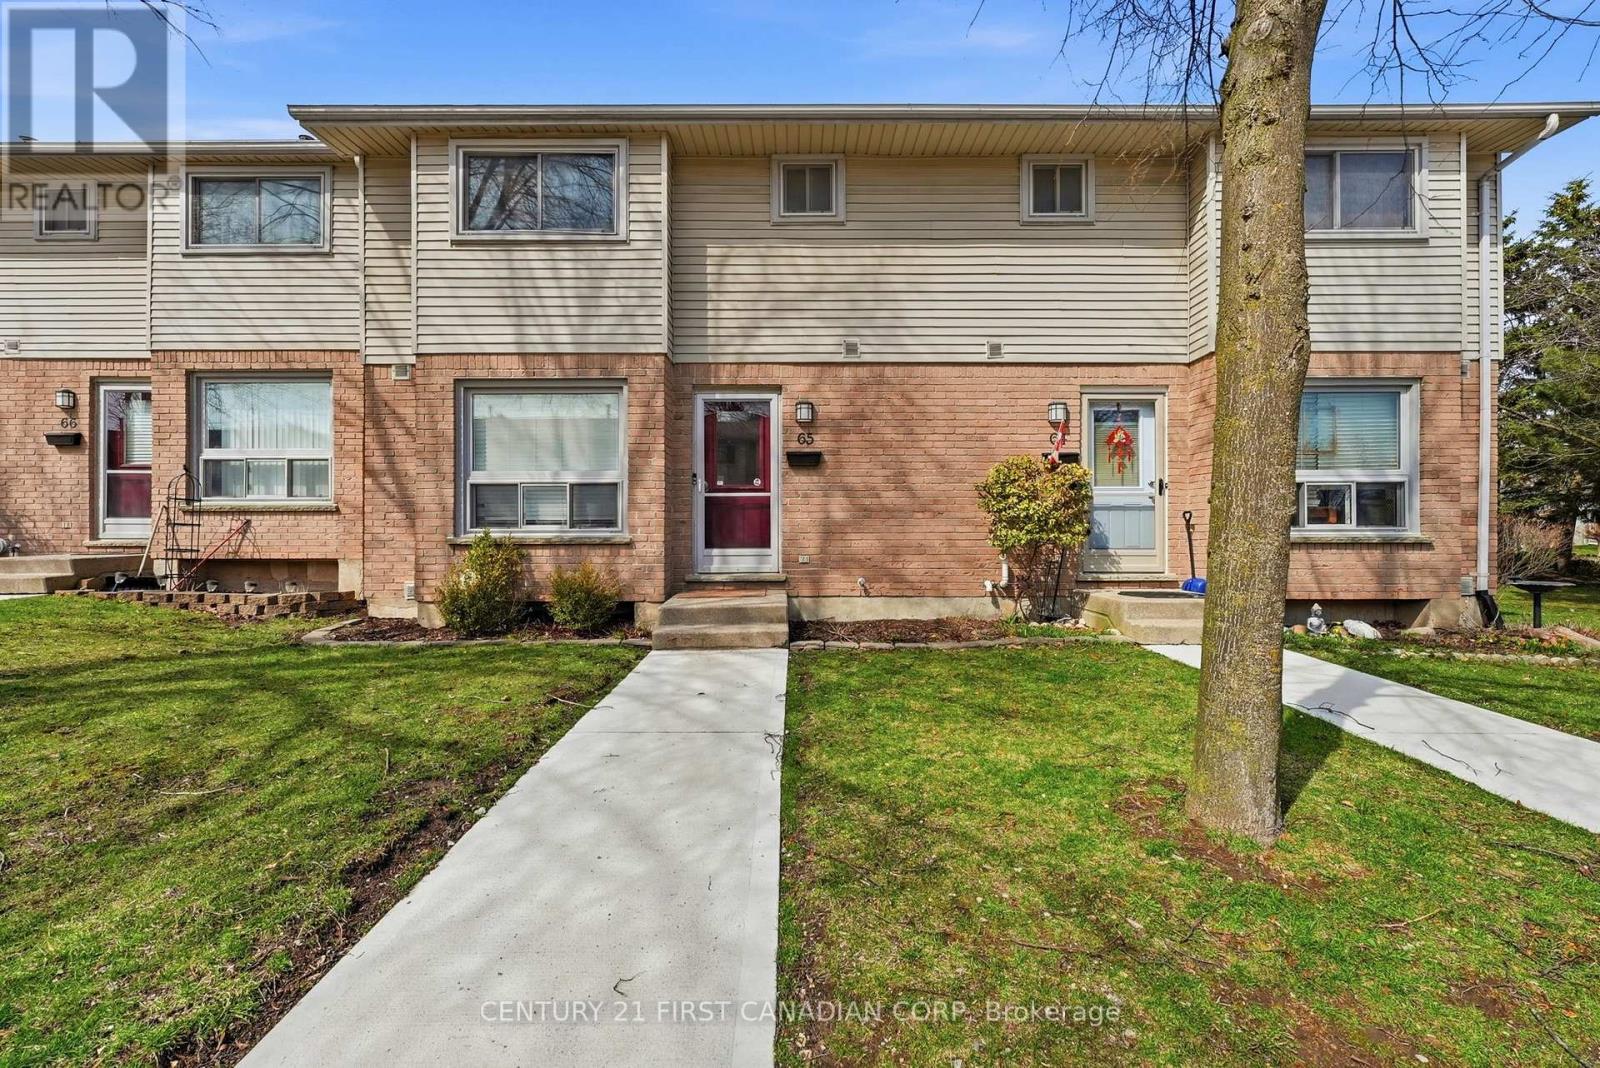
**Excellent Leasing Opportunity!** Well-maintained condo townhouse located in a quiet and highly sought-after residential community. This move-in-ready home offers a comfortable and convenient lifestyle, making it an excellent choice for families, professionals, or anyone seeking low-maintenance living.The interior features a functional eat-in kitchen with updated countertops and cabinetry, complemented by **three fully renovated bathrooms**. The home is situated in a peaceful, family-friendly neighbourhood with convenient access to everyday amenities, schools, shopping, dining, and other services.A great opportunity to lease a clean, comfortable, and well-maintained home in an established residential community. (id:28006)