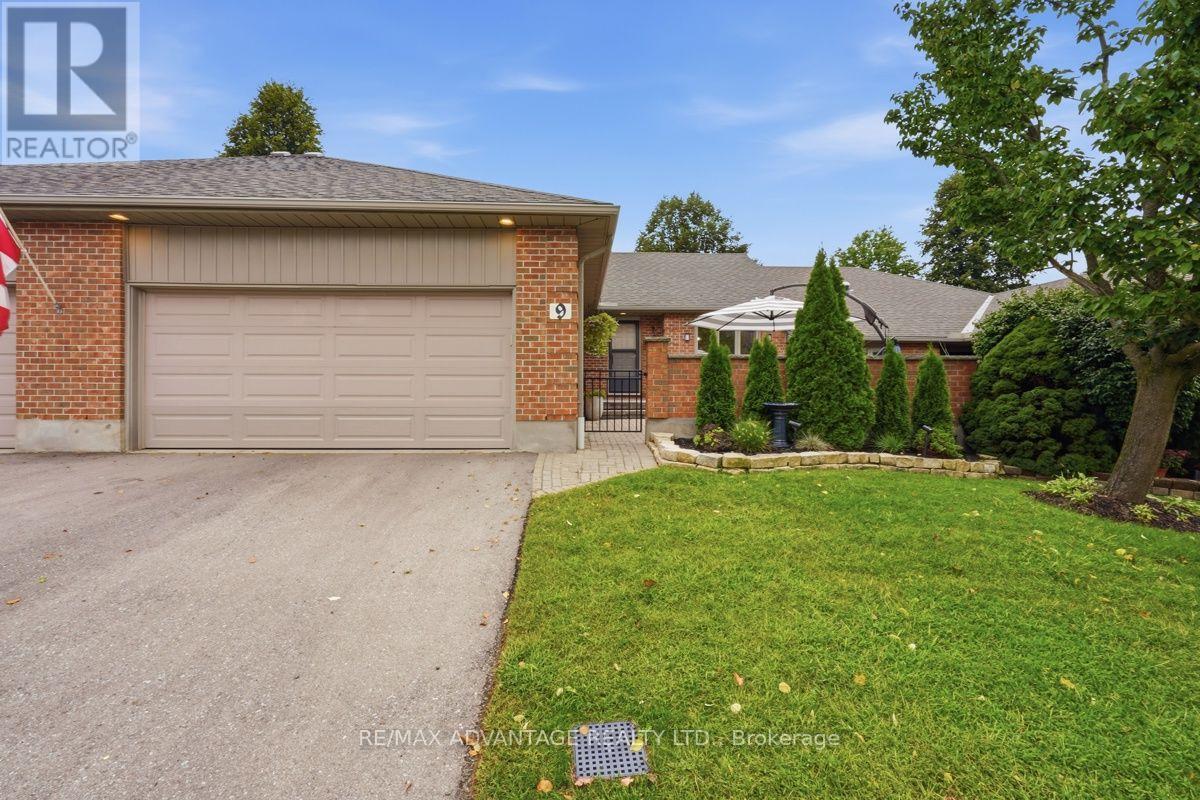
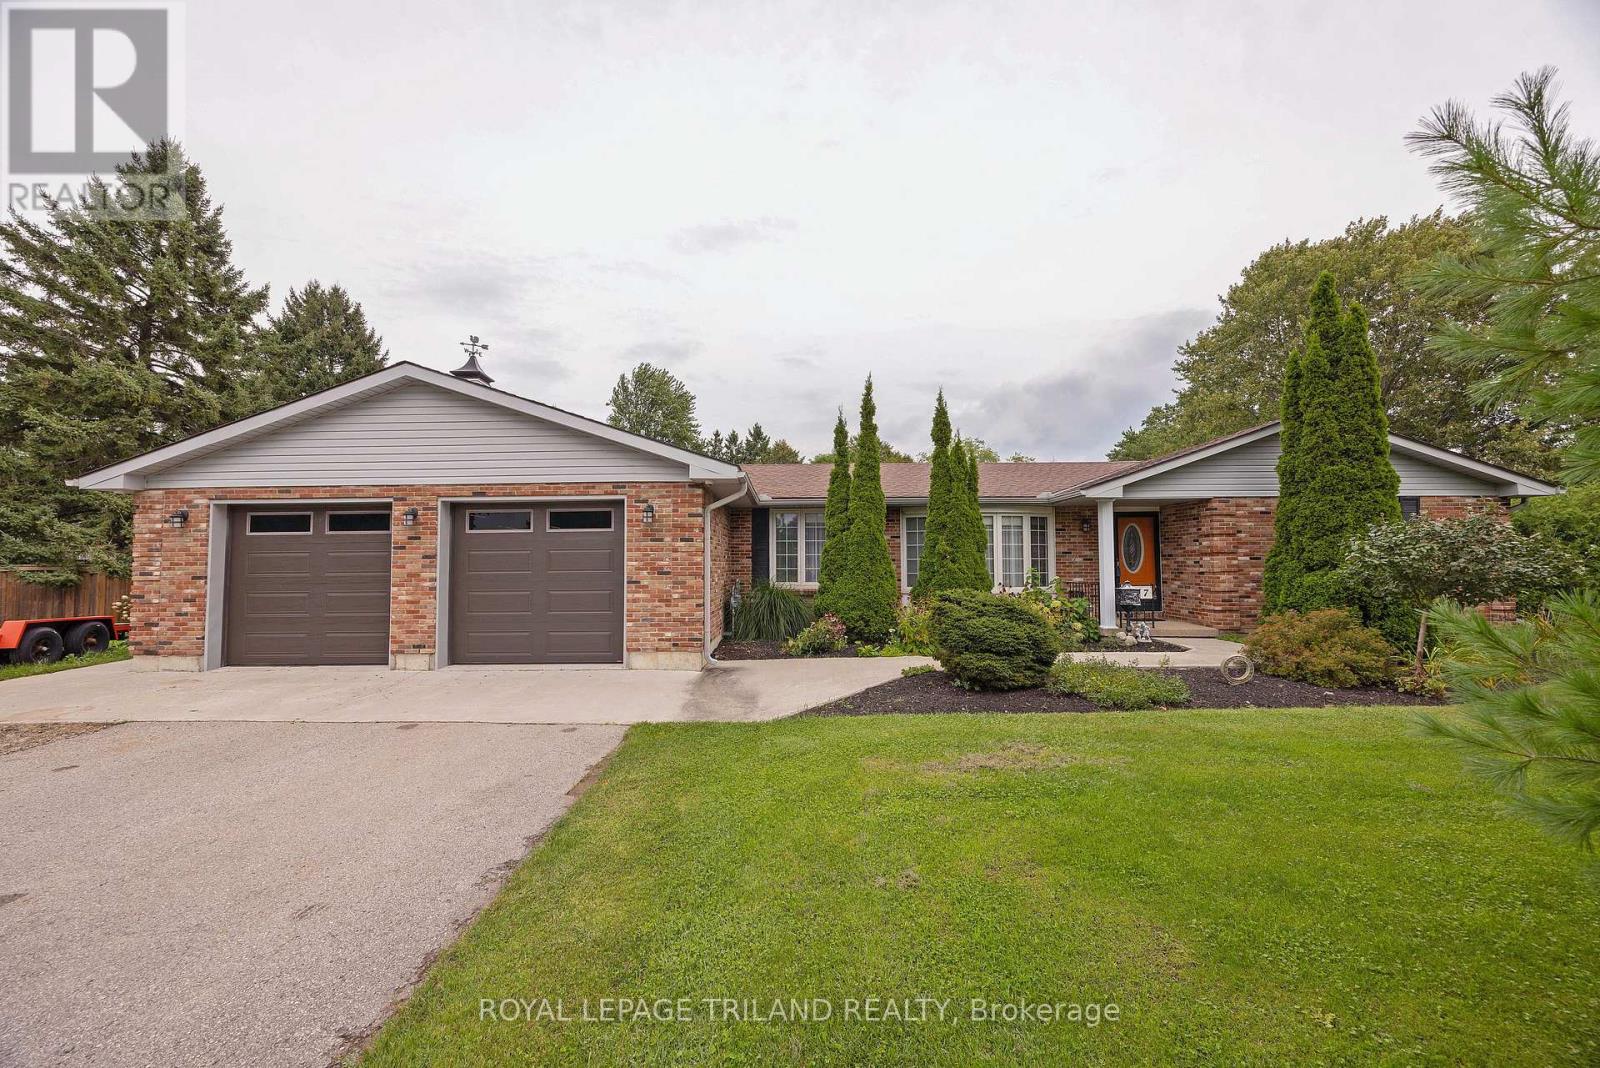
Welcome to Unit 9 at 2 Cadeau Terrace, a beautifully updated two-bedroom, two-bathroom bungalow nestled in one of Byron's most desirable neighbourhoods. Thoughtfully transformed since 2023, this inviting home showcases a stunning modern kitchen complete with a large centre island, custom kitchen cabinetry, quartz countertops and matching quartz backsplash. New luxury vinyl tile flooring flows seamlessly throughout the main level, connecting the open-concept kitchen and living area to the spacious dining room and bedrooms. The generous primary suite features a private ensuite and dual closets, while the second bedroom-currently used as a den-offers excellent flexibility for guests or a home office. A second full bathroom and convenient main-floor laundry complete this well-designed level. The unfinished lower level provides abundant storage and exciting potential for additional living space. Set within a quiet, established condominium community, the property also includes a double-car garage and beautifully refreshed front gardens. Recent improvements include the kitchen, flooring, light fixtures, paint, bathroom updates, laundry room and landscaping. Condo fees cover snow removal, lawn care and common-area maintenance, allowing you more time to enjoy nearby Springbank Park, walking trails, shopping and restaurants. Surrounded by mature trees and a welcoming sense of community, this exceptional home offers the perfect combination of comfort, convenience and low-maintenance Byron living. (id:28006)
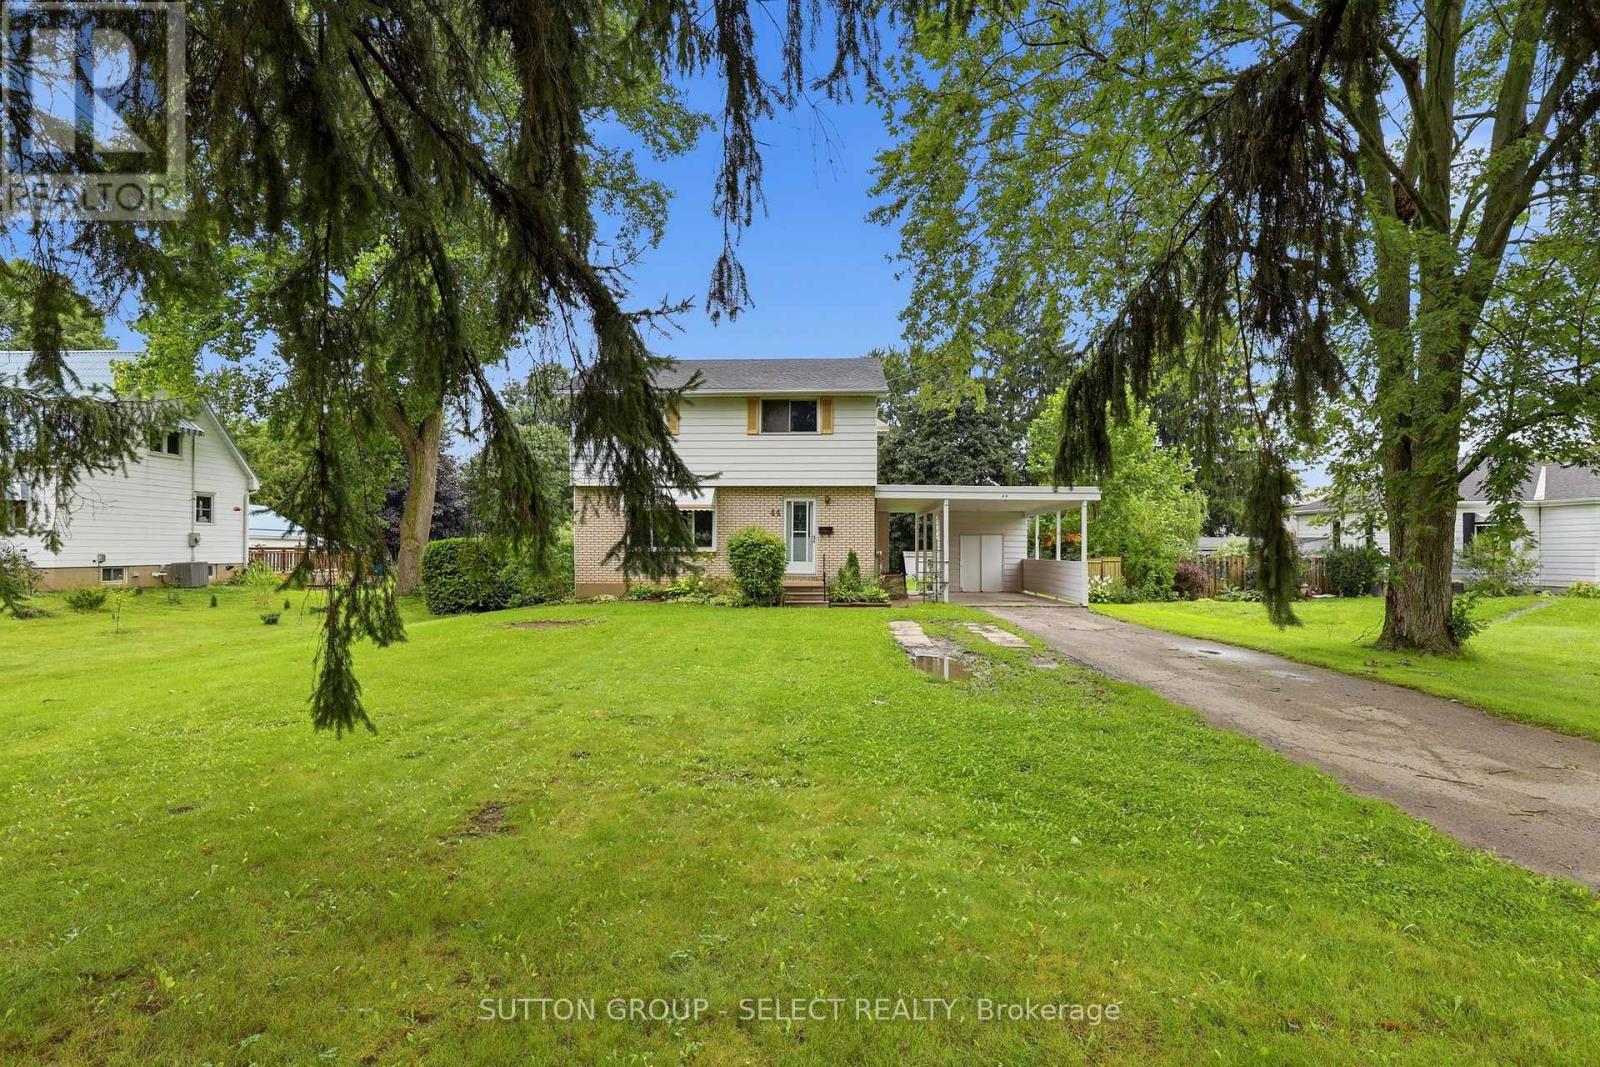
JUST SHY OF HALF AN ACRE (.486 AC)! Set on an impressive 75 ft x 290 ft lot, this property offers the kind of outdoor space that is becoming increasingly hard to find. Beautifully landscaped and largely fenced, the expansive backyard offers endless possibilities for family living, entertaining, gardening and play, with a separately fenced area ideal for children or pets.Inside, the home offers approximately 1,350 sq. ft.(above grade) of comfortable living space with all 4 bedrooms located upstairs and 1.5 bathrooms, including the convenience of a main-floor powder room. The main level features a spacious living room and separate dining room with direct access to the deck - a natural extension of the living space and the perfect spot to dine, entertain or simply enjoy the incredible backyard. Enjoy the added convenience of two points of entry into the home, including the main front entrance and a secondary side entrance directly from the carport. The partially finished basement provides additional living space, along with a separate laundry/utility area, plenty of storage and opportunity to make it your own.Outside, enjoy a carport and parking for approximately 6 vehicles, offering plenty of room for family and guests. Several major updates have already been completed, including the furnace (2022), central air conditioning (2024) and roof (2015).Located within walking distance to Lockes Public School and Monsignor Morrison Catholic School, and just minutes from Waterworks Park, golf, trails, shopping, dining and everyday amenities. A rare opportunity to enjoy an exceptional lot, a convenient location and a home with plenty of room to grow. (id:28006)
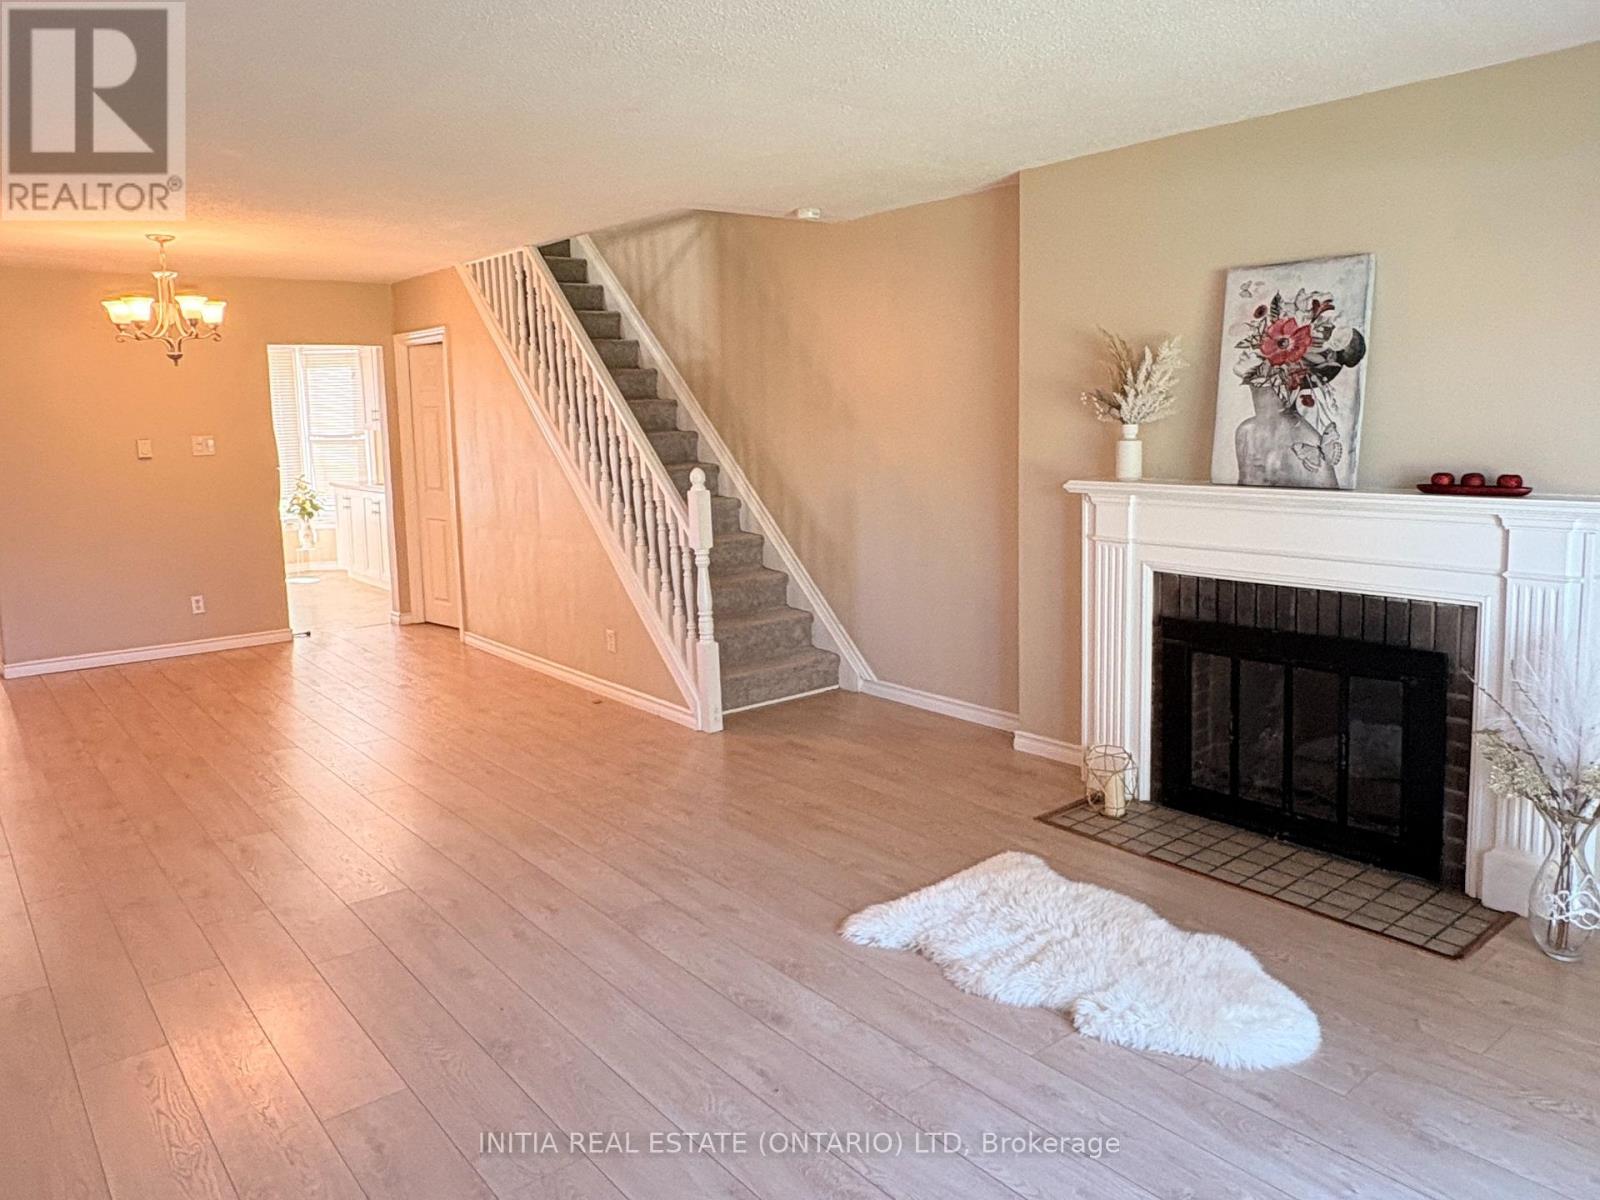
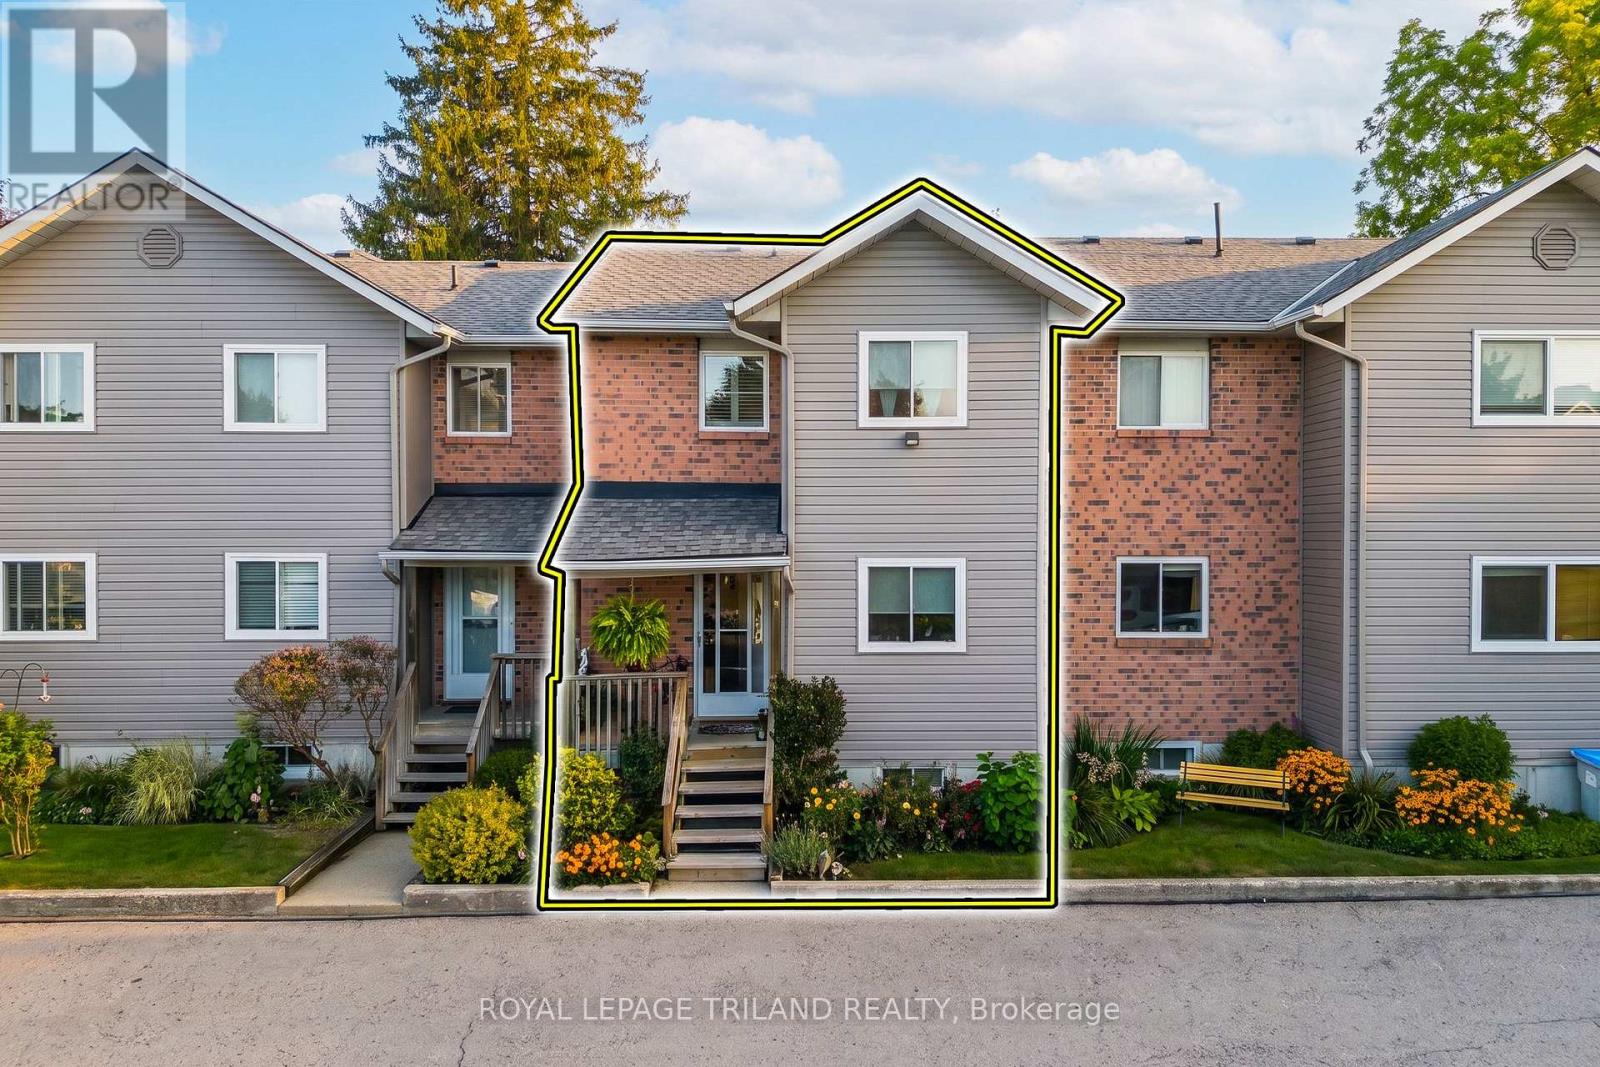
This well-maintained affordable 3+1bedroom, 1.5-bathroom townhouse offers comfortable living with several important updates already done! The spacious primary bedroom is a standout feature, offering plenty of room for a king-size bed, furniture, and a comfortable personal retreat. The home features new flooring on the mail floor and an updated kitchen (2023), a new skylight window (2024), and new carpet on the stairs (2024), adding comfort and a fresh feel throughout the home. Need extra space? The forth additional room can easily adapt to your lifestyle, which is perfect as a gaming room, home office, study, or hobby space. The condo fee includes Water, helping simplify your monthly household expenses. Enjoy a pleasant green outlook from the home, facing a gated green area, with the community swimming pool nearby for summer enjoyment. The location is especially convenient for students and commuters, with public transit nearby and a direct bus connection to both Fanshawe College and Western University. Whether you're a first-time buyer, a growing family, a student-focused buyer, or an investor, this home offers great functionality, useful updates, and plenty of living space. (id:28006)
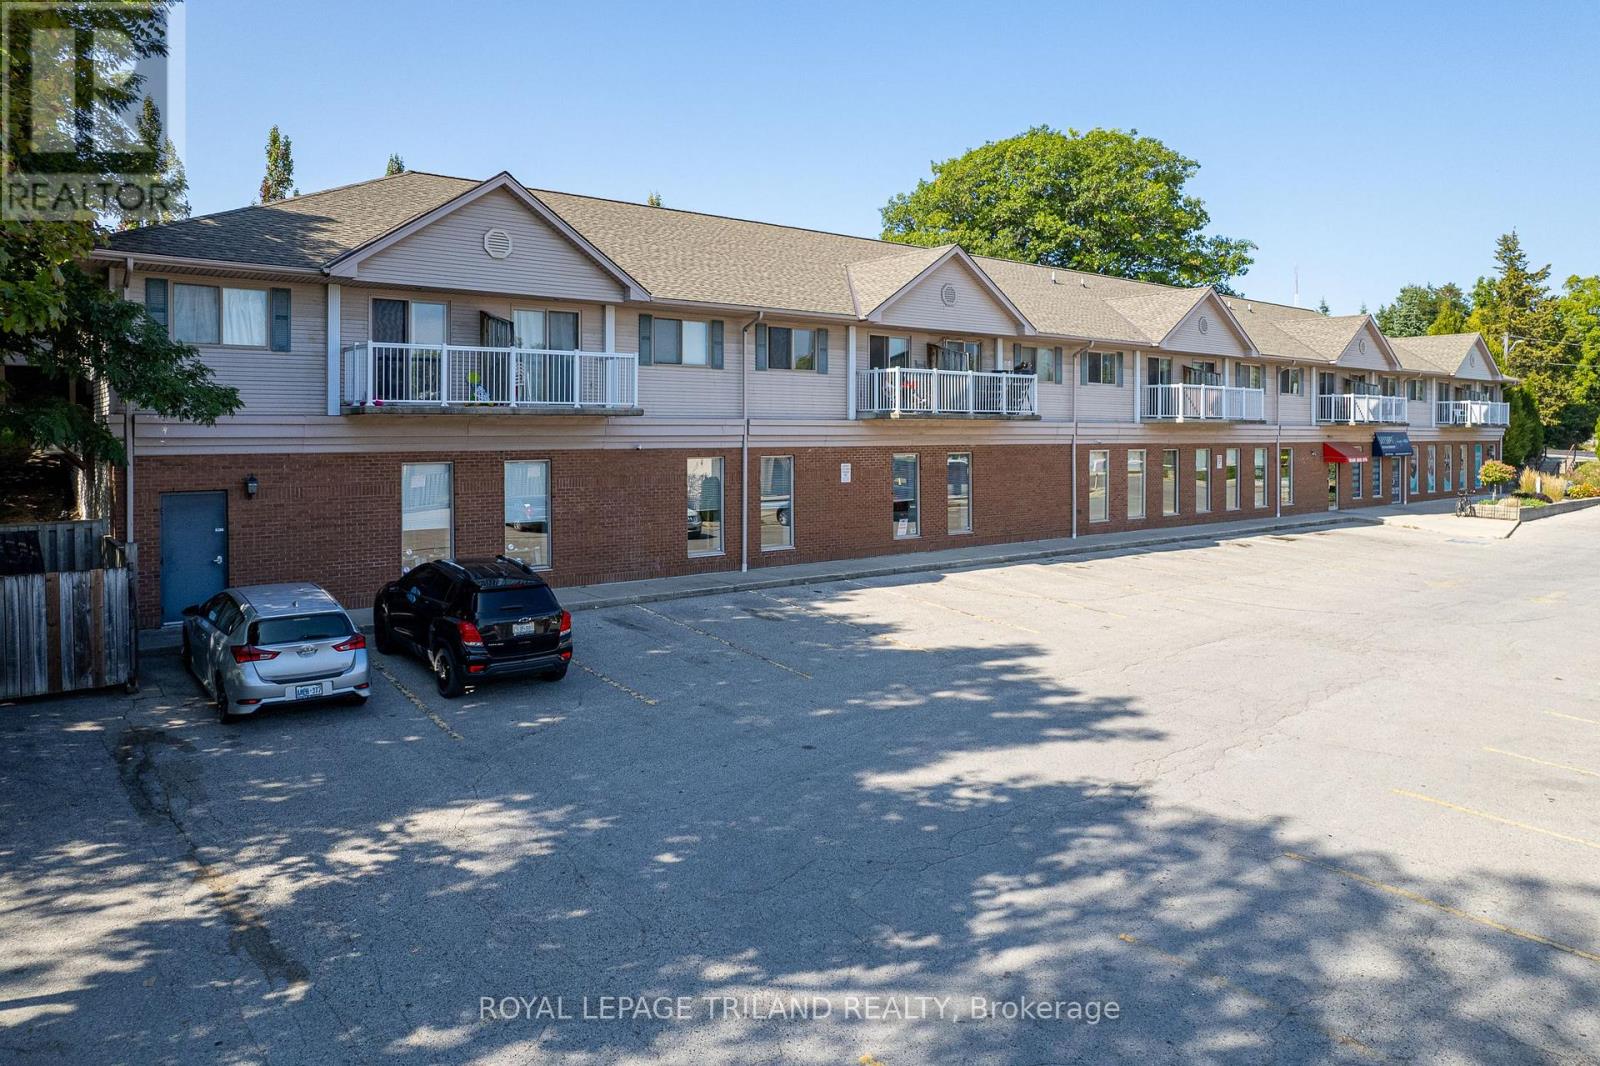
**ATTENTION INVESTORS** scoop up an easy 6 CAP with this hassle free GRAND BEND income opportunity just steps to the 3rd best beach in Canada & situated in a high traffic location in one of the fastest growing rural towns in the country! In search of a STABLE & SECURE venue to park some money: This young & fresh 9000 SQ FT commercial condo w/ 26 YR tenant on a BRAND NEW 5 YR TRIPLE NET LEASE (commencing Sept 15, 2026) provides reliable fixed term income generating $81K per yr for the first 3 yrs & $85.5K on the last 2 years, w/ the TMI covering everything else & leaving the owner w/ ZERO expenses per yr! As most savvy income-minded investors are aware, successful business tenants in a growing community are likely a safer bet than the stock market/equities, which is likely the catalyst for the substantial investments that have been made in the Grand Bend area over past 3 to 5 yrs, all simultaneous to more families & younger generational buyers migrating to the beach for year round living! Bottom line, the smart money is recognizing this trend & its here in Grand Bend. During the past 5 years alone, there has been approximately 10 X more capital invested on individual property sales for development & investment purposes on commercial & mixed use properties in Grand Bend than the total amount spent on such land & buildings in the previous 20 yrs COMBINED! Why is all of this so crucial for a commercial income property like this one? Because, these trends is now fostering a rapidly growing customer base for the year round commercial tenant at this excellent location! And w/ commercial tenancy, landlord's upkeep responsibilities are minimal + the Commercial Tenancies Act is more landlord friendly than the RTA! This offering provides easy low hassle income in a prime spot w/ everlasting visibility directly across from the Tim Horton's drive thru! 10+ all around! (id:28006)
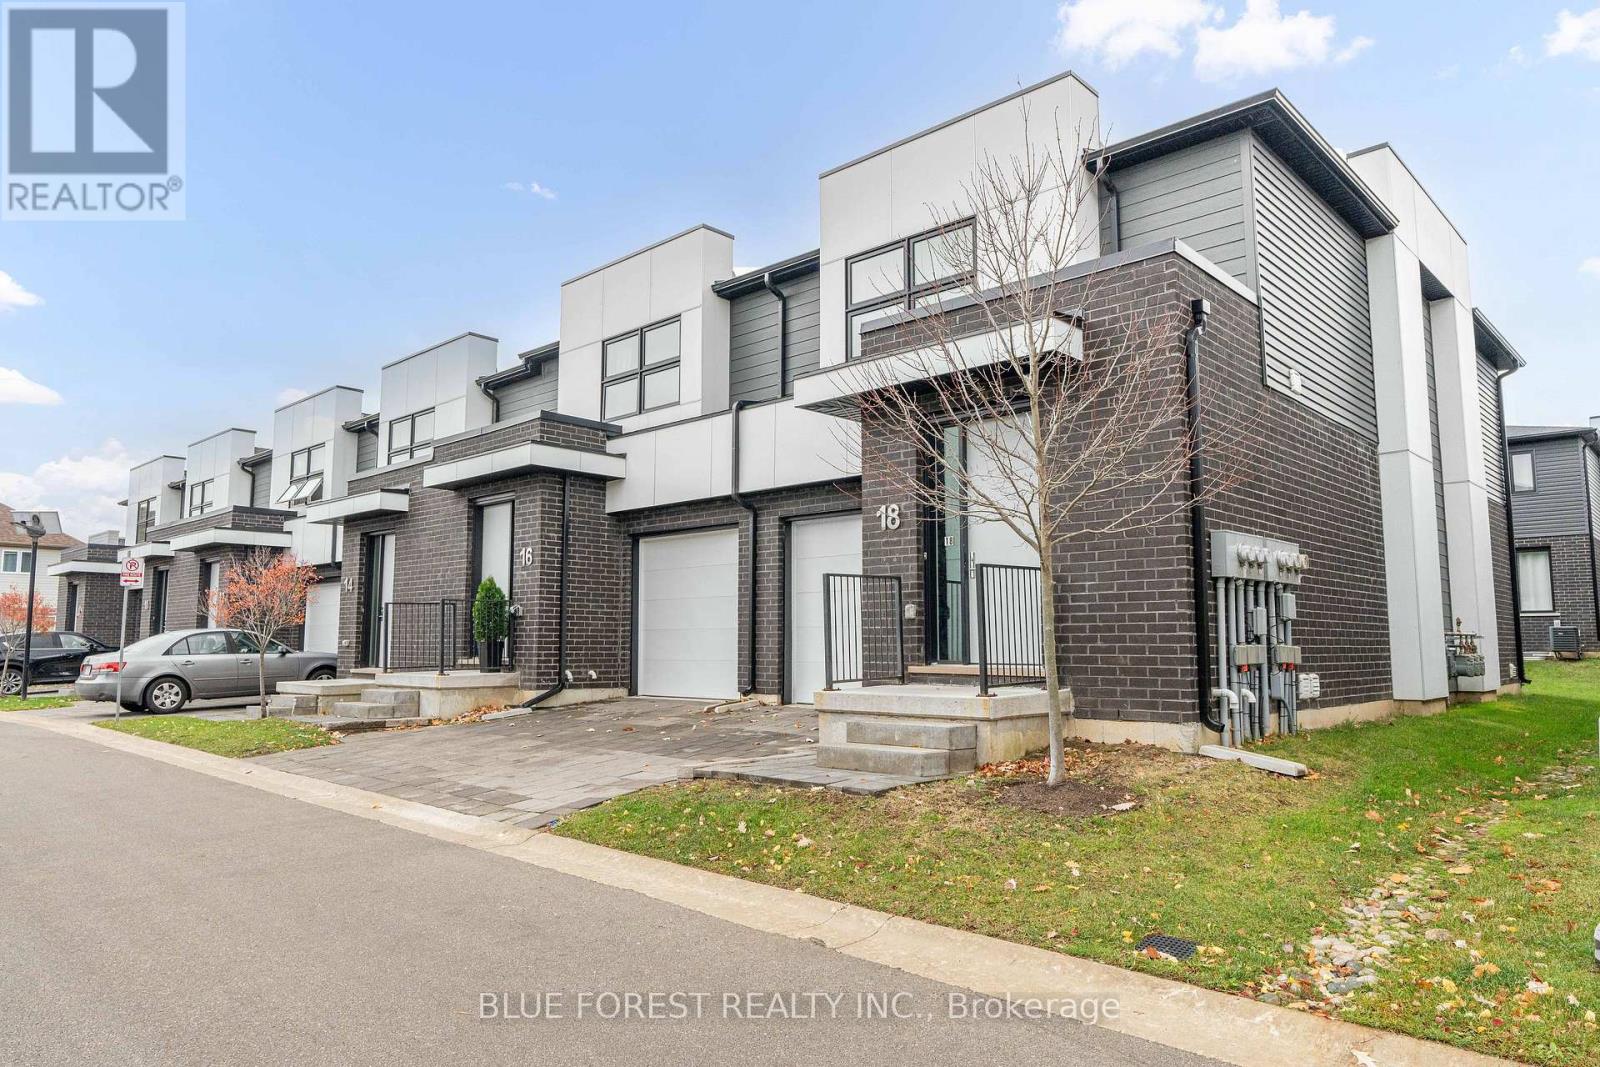
AFFORDABLE GRAND BEND HOME OWNERSHIP w/ RIVERVIEW STEPS TO THE BEACH! This 3 level 2 bed/3 bath townhome in immaculate condition; with loads of space to grow in the unspoiled lower level w/ laundry & a roughed-in 4th bathroom & room for a 3rd bedroom & rec room; is the perfect starter or retirement home for those looking to get into the Grand Bend beach lifestyle without having to spend a fortune! And just wait until you see how this excellent riverview condo is loaded w/ upgrades and extras! Welcome to 18 Sauble River Rd, an ultra quiet & small condo complex overlooking the river & backing to onto permanent green space (GB public school yard) tucked away on one of the least travelled streets in town. This unit, offering an open concept main level with larger foyer, kitchen / dining area, living room w/ gas fireplace, & a 1/2 bathroom, feels much more like a detached home than a condo! Upstairs, you get another large foyer, 2 roomy bedrooms (including a master suite w/ ensuite 1/2 bath) & a spacious 4 pc bath while the lower level is just waiting for your own personal vision to include a 4th bathroom (already roughed-in), a 4th bedroom, and you're already equipped w/ full laundry services & a 2 yr old mini-split heatpump/AC unit. In fact, there is a new heatpump/AC unit on every level of the home, not to mention the slew of upgrades that were just done in 2012 when the entire unit was renovated. Plus, the dishwasher and washer/dryer were just upgraded in 2021. All of the appliances are included, even the natural gas BBQ! Stylish design and features, including California shutters, glass shower w/ marble, & just the general vibe of this superb townhome make every space as loveable as the incredible location. The location is probably as desirable as the home itself, offering super easy access to shopping (3 to 5 min walk), Main St/Main Beach (4 min to Main St ending at beach in 8 to 9 min), & with easy parking right at your door (2 spaces included). What a spot! (id:28006)
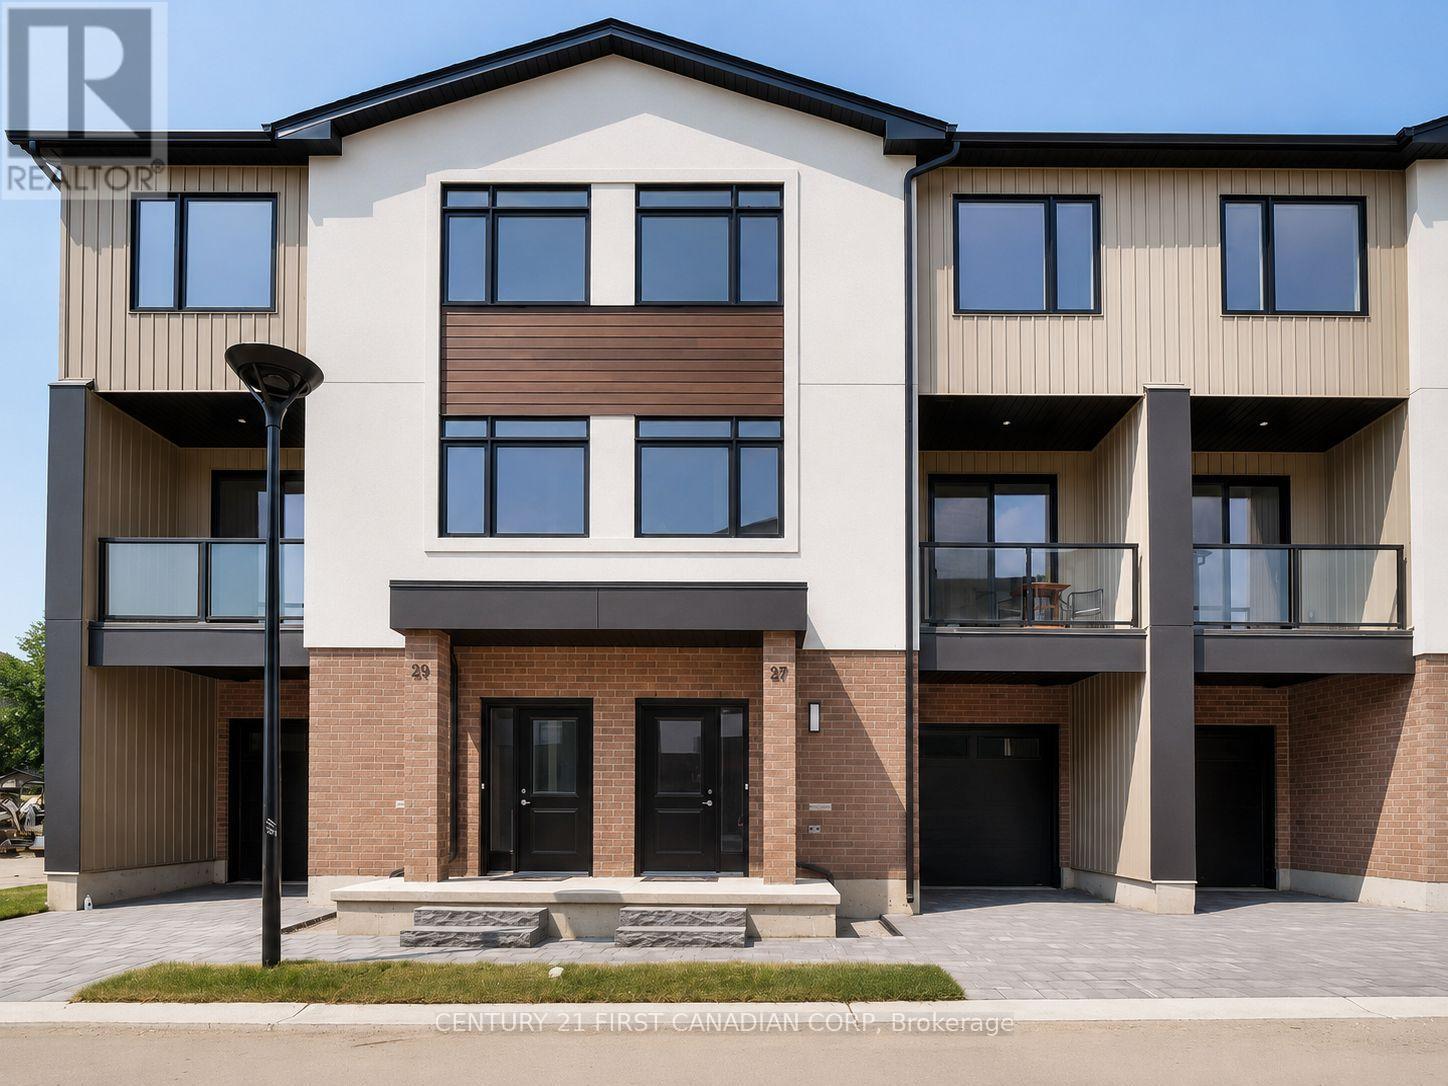
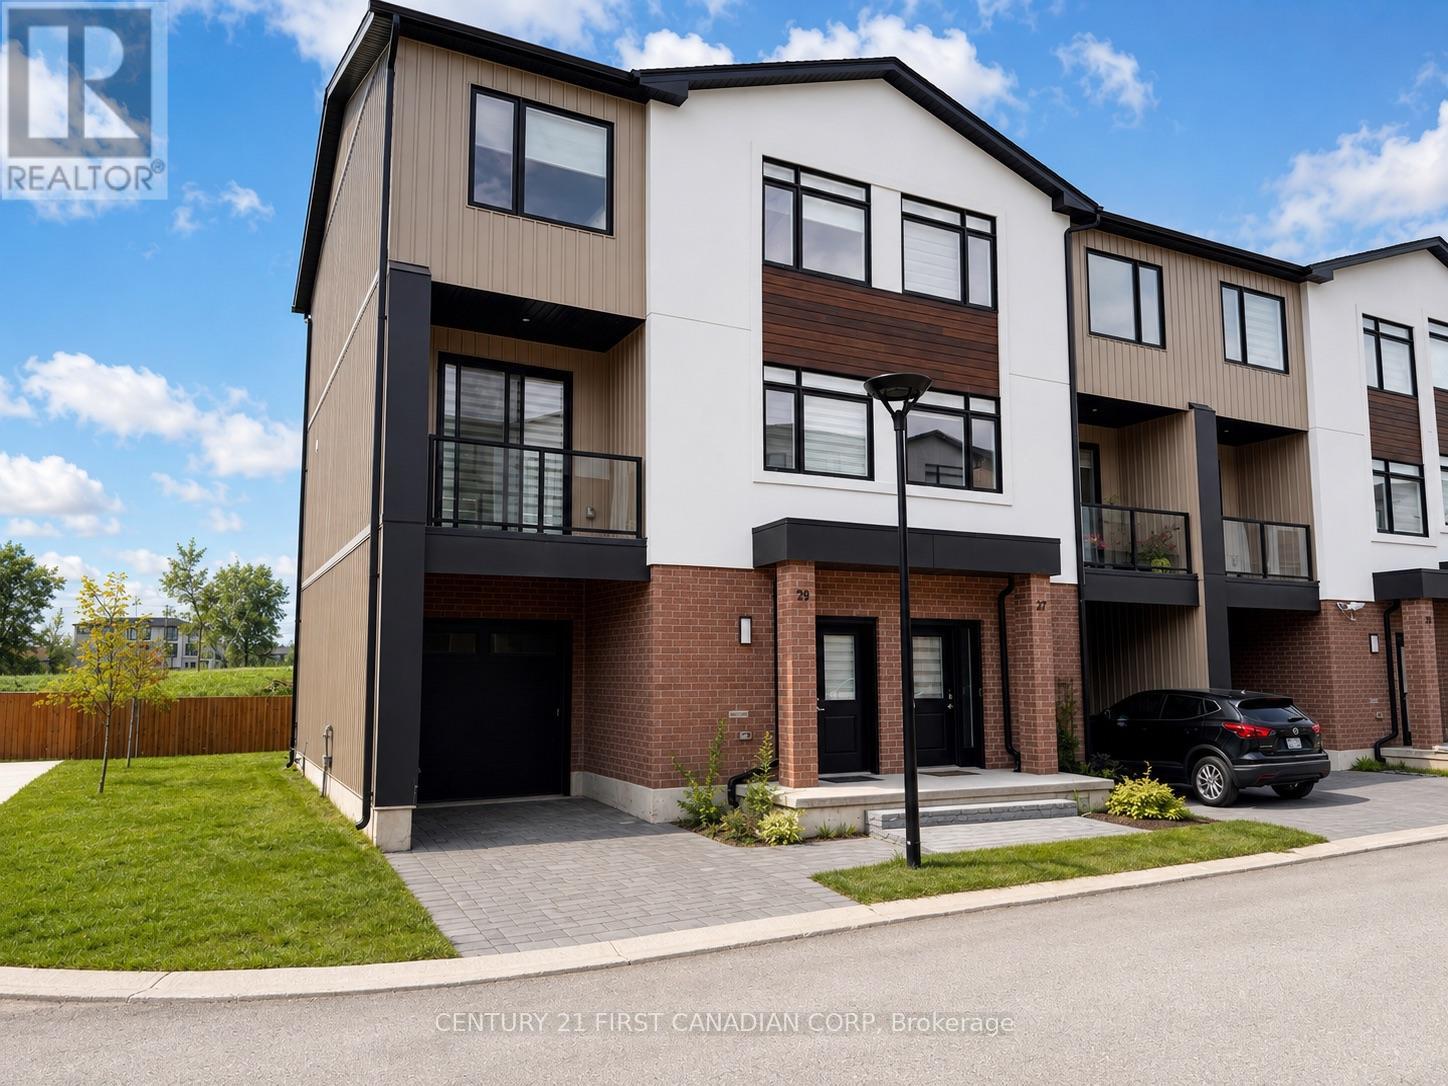
Introducing Walnut Vista, an exceptional leasing opportunity in South London, brought to you by one of the city's most reputable builders. These luxurious 3-level end-unit townhomes redefine upscale living, offering both comfort and convenience. Experience the unique benefits of this property, where minimal street maintenance translates to low condo fees, and you have the freedom to enjoy your expansive yard. Upon entering, you'll be welcomed by a bright, airy interior illuminated by an abundance of windows. The main level features a modern 2-piece bathroom, convenient garage access, and a versatile flex room perfect for a home office or studio, with easy access to your backyard. The second level showcases an open-concept living area designed for entertaining, including a sophisticated kitchen with quartz countertops and elegant cabinetry, a spacious family room, and a dining area that opens to a larger rear deck and front balcony. The top floor is dedicated to relaxation, featuring three generous bedrooms, a laundry area, and two full bathrooms. The primary suite offers a serene retreat, complete with a walk-in closet and a luxurious ensuite bathroom. Ideally located, Walnut Vista ensures quick access to Highway 401/402 and is just a short drive from major employers like Amazon and Maple Leaf Foods, as well as amenities such as the YMCA, Costco, and White Oaks Mall. Public transportation options are also readily available, with nearby bus stops providing convenient routes to the University of Western Ontario. With limited units available for lease and a rapid rental demand, this is an opportunity not to be missed. Schedule your private showing today to experience the exceptional lifestyle at Walnut Vista! (id:28006)
Introducing Walnut Vista, an exceptional leasing opportunity in South London, brought to you by one of the city's most reputable builders. These luxurious 3-level end-unit townhomes redefine upscale living, offering both comfort and convenience.Experience the unique benefits of this property, where minimal street maintenance translates to low condo fees, and you have the freedom to enjoy your expansive yard. Upon entering, youll be welcomed by a bright, airy interior illuminated by an abundance of windows. The main level features a modern 2-piece bathroom, convenient garage access, and a versatile flex room perfect for a home office or studio, with easy access to your backyard.The second level showcases an open-concept living area designed for entertaining, including a sophisticated kitchen with quartz countertops and elegant cabinetry, a spacious family room, and a dining area that opens to a larger rear deck and front balcony. The top floor is dedicated to relaxation, featuring three generous bedrooms, a laundry area, and two full bathrooms. The primary suite offers a serene retreat, complete with a walk-in closet and a luxurious ensuite bathroom.Ideally located, Walnut Vista ensures quick access to Highway 401/402 and is just a short drive from major employers like Amazon and Maple Leaf Foods, as well as amenities such as the YMCA, Costco, and White Oaks Mall. Public transportation options are also readily available, with nearby bus stops providing convenient routes to the University of Western Ontario.With limited units available for lease and a rapid rental demand, this is an opportunity not to be missed. Schedule your private showing today to experience the exceptional lifestyle at Walnut Vista! (id:28006)
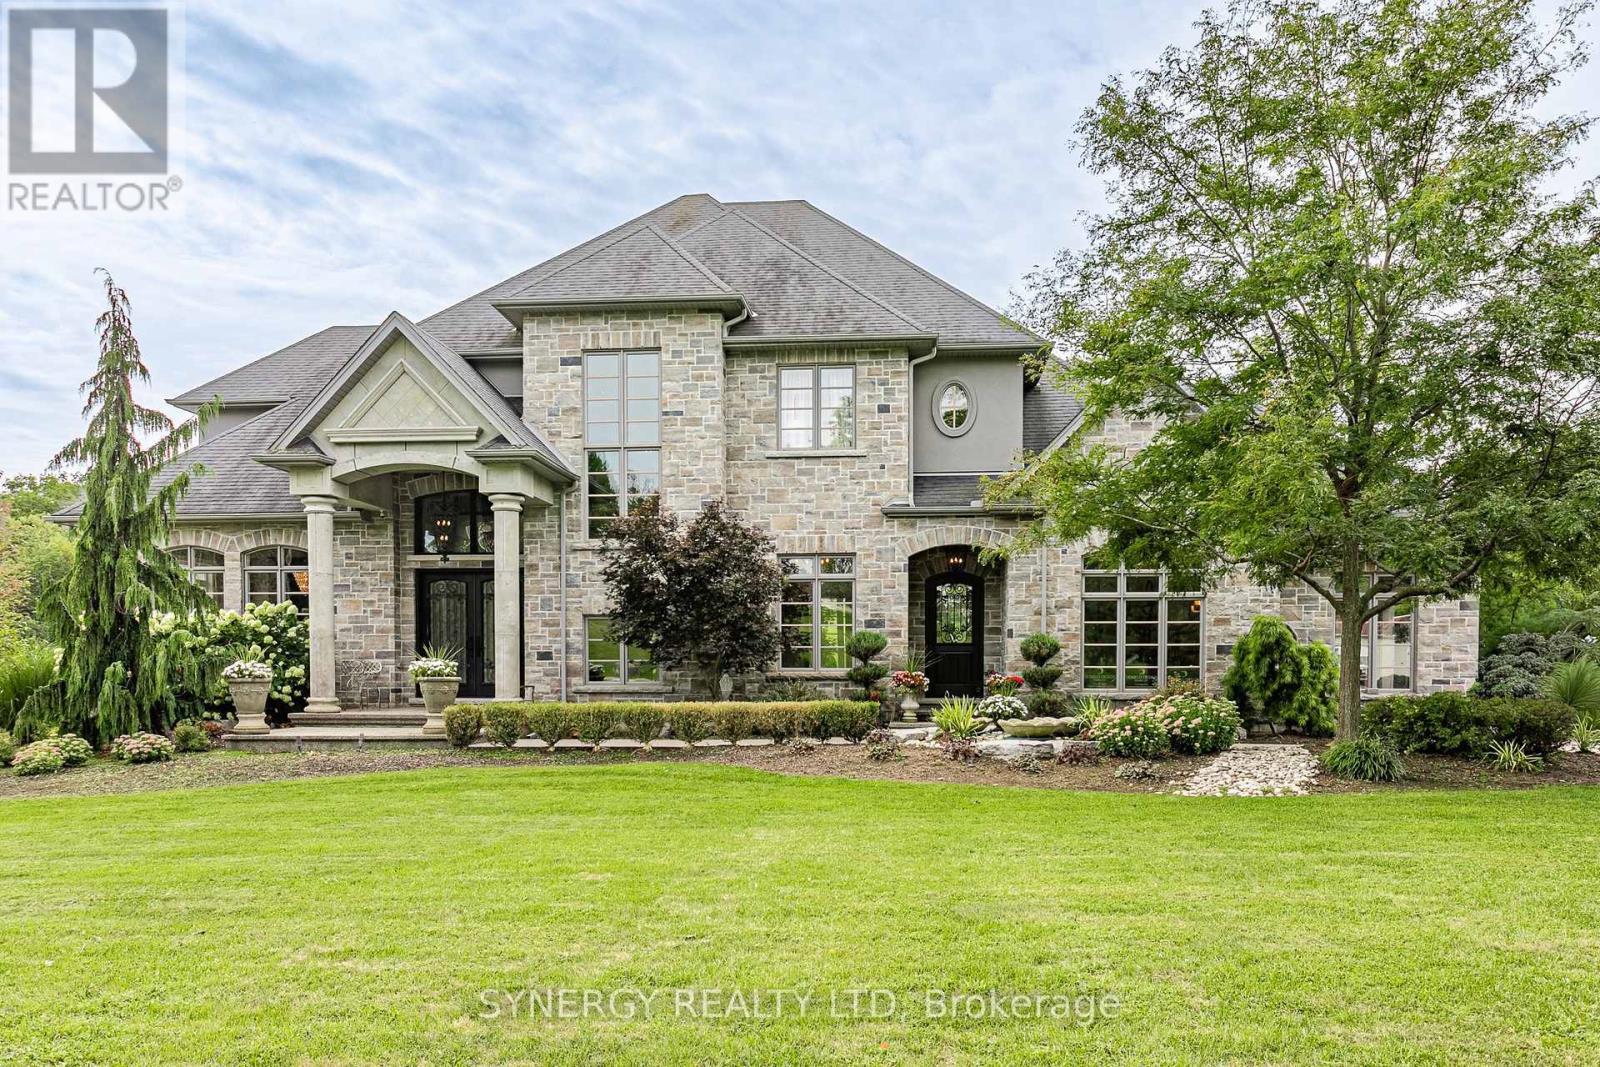
Welcome to this exceptional country estate, offered to the market for the very first time. Set on approximately 1.4 acres in a sought-after area, this impressive home enjoys a spectacular ravine setting with a peaceful fresh water creek and beautiful south-facing exposure, providing sunshine throughout the day.Designed for both elegant entertaining and comfortable family living, the home features soaring 12' ceilings and expansive windows that capture the natural surroundings and fill the interior with light. Marble flooring flows throughout the main level, complemented by exquisite cast stone features, including a stunning fireplace and an impressive custom range surround. The spacious kitchen is further enhanced by a large walk-in pantry, while convenient main-floor laundry adds everyday functionality.Every bedroom offers the luxury and privacy of its own ensuite bathroom and walk-in closet. The expansive living space continues with a dedicated office, gym, theatre room, cold room and a large recreation room complete with a bar. Additional finished rooms offer flexibility and potential for additional bedrooms, depending on your needs.The walk-out lower level provides exceptional versatility and offers excellent potential for an in-law suite or multi-generational living. Step outside to enjoy the upper deck and lower patio that features an outdoor builtin BBQ, both ideally positioned to take advantage of the tranquil ravine setting.Car enthusiasts, hobbyists, and families alike will appreciate the double attached garage, along with an additional double garage accessible from the lower level. Professional outdoor lighting beautifully enhances the property and its surroundings.With its remarkable setting, extensive living space, luxurious finishes, and endless possibilities, this is a rare opportunity to own a truly exceptional country home in a highly sought-after location. (id:28006)
Welcome to 499 West in Hyde Park. This stunning end unit condo features plenty of modern living space including a finished basement with bathroom. Enjoy the open concept main floor living, dining and kitchen areas with engineered hardwood floors throughout, 9' ceilings, 8' interior doors, gas fireplace, custom quality cabinetry, quartz counter tops and stainless steel appliances. Step out from the great room to your private 10'x10' deck. Modern hardwood stairs with steel spindles lead the way stairs where you'll find engineered hardwood in the hallway, a primary with walk-in closet and ensuite with double quartz vanity tops, tiled shower with glass door. Also on the second floor an additional two good sized bedrooms, laundry closet and 4pc bath. The lower level features above grade windows, loads of additional storage space, a 3 pc bath and finished rec room. Hyde Park is in the desirable NW corner of London close to excellent schools, parks, trails as well as an ever evolving shopping and nightlife area with new businesses opening every month! This is a family friendly neighbourhood perfect for professionals, pet owners and nature lovers. Book your showing today! (id:28006)
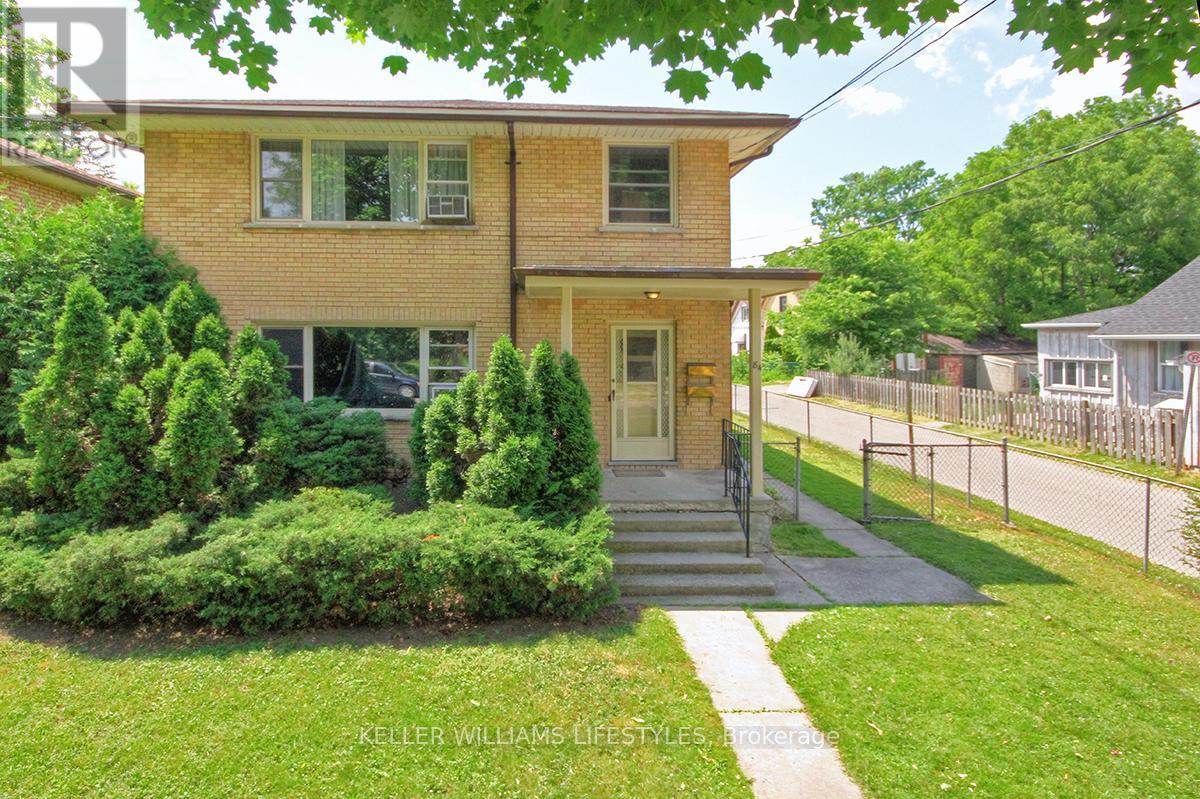
Steps from Downtown and located in a highly desirable student area, this spacious Fully Furnished 3-bedroom, 1-bathroom main floor unit at 84 Wilson Avenue offers the perfect balance of convenience and comfortable living. Featuring three bedrooms on the main floor, the layout provides ample space for roommates while maintaining functional common areas for studying and everyday living. Students will also appreciate the on-site laundry and parking for up to three vehicles. The property is just an 8-minute drive or approximately 15 minutes by transit to Western University, with convenient access to Routes 2A, 2B, and 102 (Phillip Aziz stop). Harris Park is a 5-minute walk away, and downtown London is reachable within 10 minutes on foot. Rent is all-inclusive, covering heat, hydro, water, and internet, making it simple for students to manage monthly expenses. Available now (id:28006)
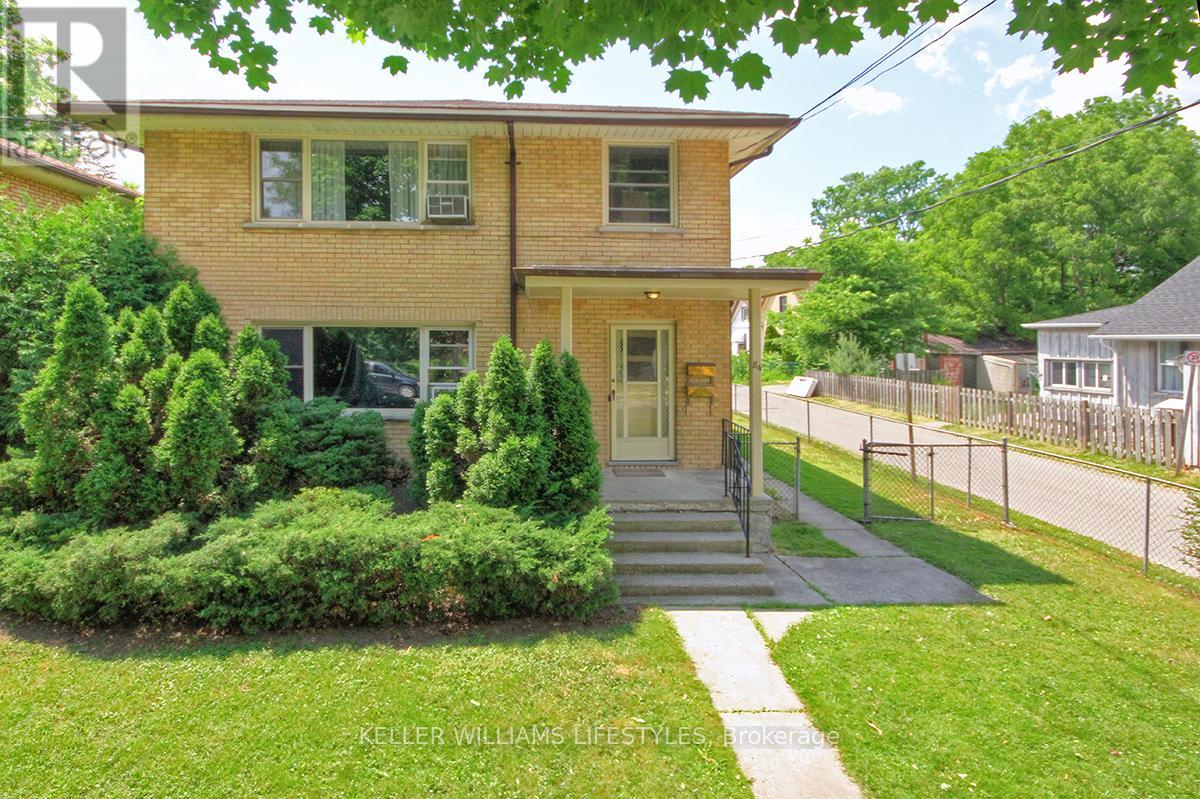
Steps from Downtown and located in a highly desirable student area, this spacious Fully Furnished 3-bedroom, 1-bathroom main floor unit at 84 Wilson Avenue offers the perfect balance of convenience and comfortable living. Featuring three bedrooms on the main floor, the layout provides ample space for roommates while maintaining functional common areas for studying and everyday living. Students will also appreciate the on-site laundry and parking for up to three vehicles. The property is just an 8-minute drive or approximately 15 minutes by transit to Western University, with convenient access to Routes 2A, 2B, and 102 (Phillip Aziz stop). Harris Park is a 5-minute walk away, and downtown London is reachable within 10 minutes on foot. Rent is all-inclusive, covering heat, hydro, water, and internet, making it simple for students to manage monthly expenses. Available now (id:28006)
Welcome to this great property on one of the biggest lots in Thamesford. Approximately .54 of an acre. Located on a cul de sac. This home features a 1400 sq. ft. patio and entertaining area with a 10' x 10' BBQ hut complete with electric lighting. Fire pit has a spark cover, a 10' x 10' storage shed and a 16' x 20' workshop. An entrance to a walkout basement and a covered area complete with outdoor TV and seating. Inside we have a formal living and dining room with Fabulous wood flooring throughout. A great kitchen with loads of counter space, a double oven and cook-top, a two year old fridge, a breakfast bar and built-ins surrounding a generous eating area. A main floor laundry room/mud room plus a three season room just off this room and inside entrance to the double garage. The garage is insulated and is oversized. A dream for anyone wanting a really nice work space or for hobbies. The primary bedroom features an en-suite bathroom, large windows and wood flooring. Great space. The basement features a rec room with an amazing bar and games room, complete with pool table. An office and lots and lots of storage finish this part of the house including a walkout to the backyard. The furnace is (2020), the A/C (2025), the roof (2019). This home has a lot to offer and is in one of the nicest areas in Thamesford. Included is TP-Link Omada network solution with 24 port 1gbps switch, 3 internal access points for whole home coverage and one outdoor access point in the BBQ hut. Also have integrated KASA programmable WiFi switches for front out door lights, living room light outlet, shed post outlet, outdoor patio outlet and garage walkway lights. Two 4k fixed colour security cameras also included attached to front corner soffit of garage. (id:28006)