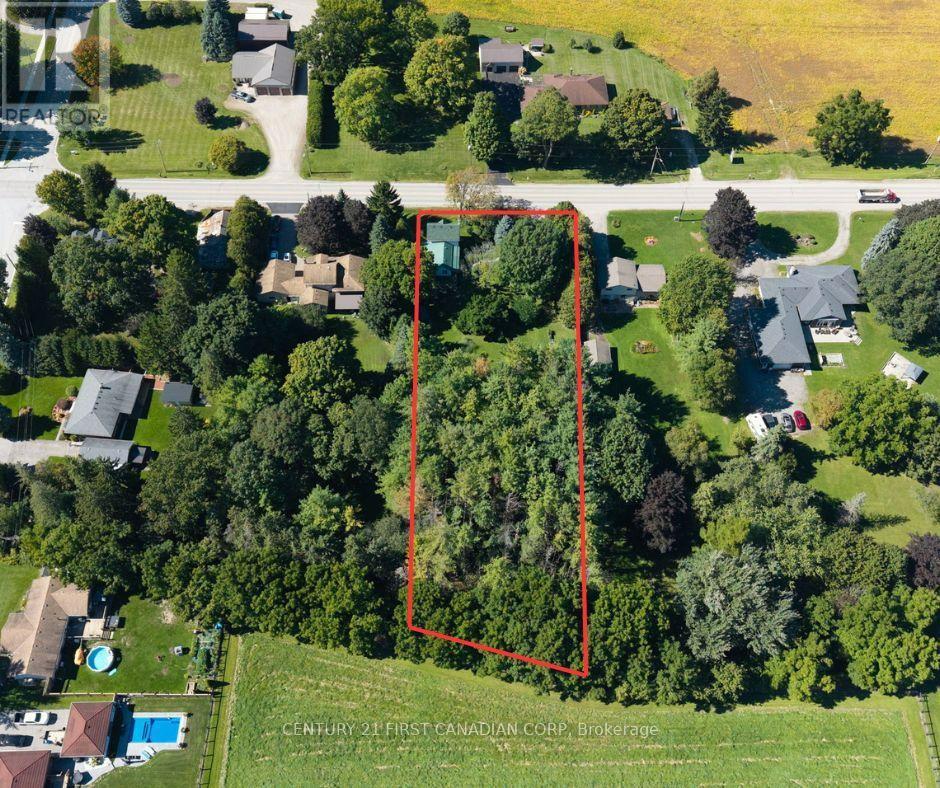
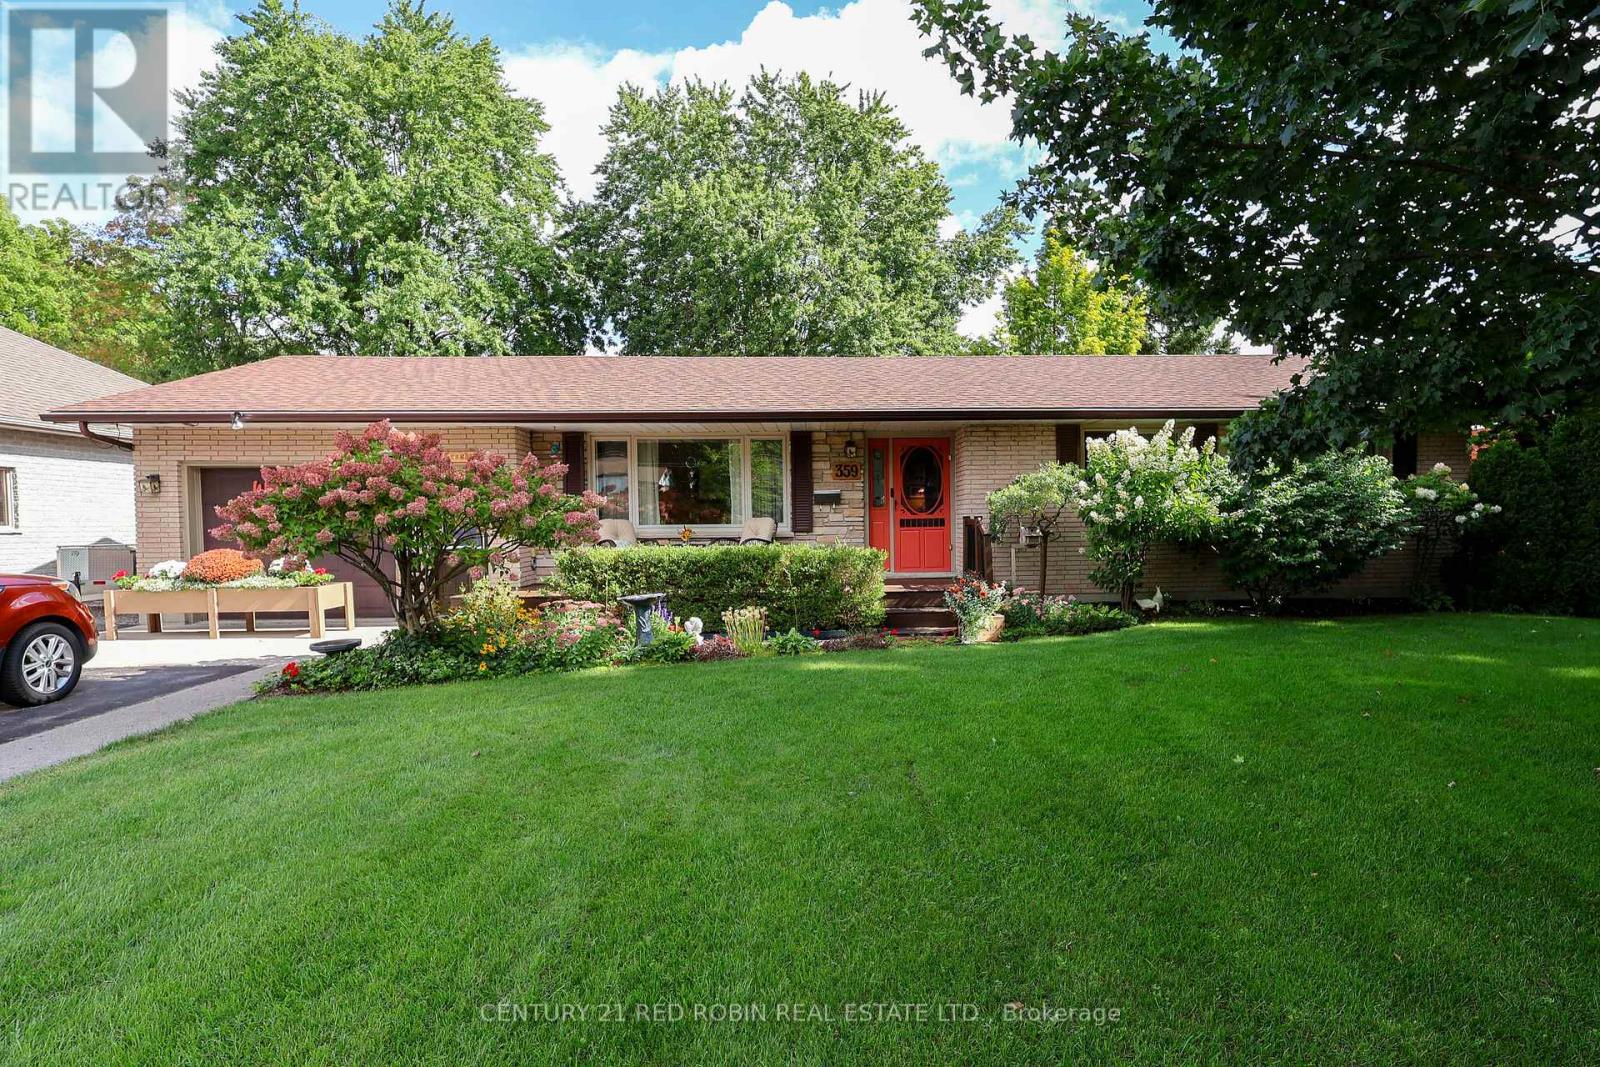
Discover the possibilities on this beautiful 1-acre property offering space, privacy, and exciting potential for the future! Whether you're looking to make the existing home your own or explore development opportunities, this property is ready for your vision! The existing home offers 3 bedrooms and a flexible layout with options to make the space work for your needs. The dining room provides an especially appealing opportunity for those looking for main-floor bedroom living and could be converted into a primary bedroom if desired. This is a rare opportunity to enjoy the privacy in which a generous piece of land could bring all the while bringing your own ideas and creativity to life! Bring your imagination and explore the potential that only a larger piece of land can provide! Don't miss this incredible opportunity and come and experience everything this remarkable home has to offer! (id:28006)
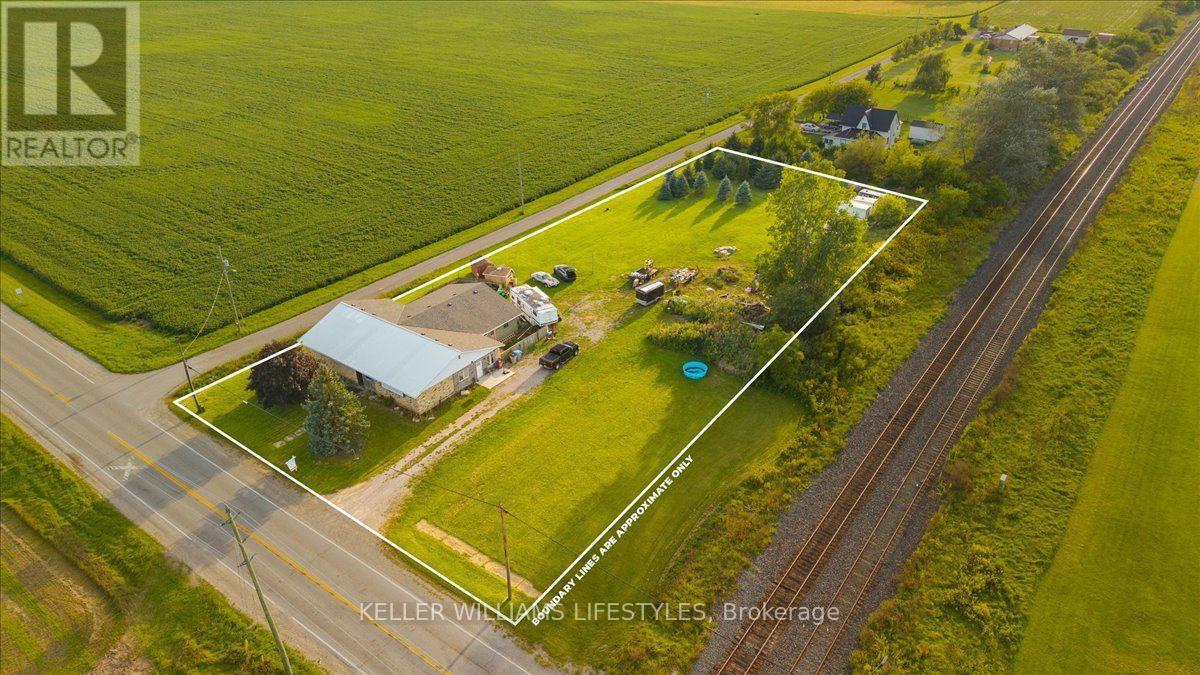
1.43-acre parcel on Kerwood Road in Adelaide Metcalfe carrying three zones across different portions of the lot: Village Residential (VR), Village Commercial (VC) and Industrial (M), per Map 21 of the Adelaide Metcalfe Zoning By-law (April 2024 consolidation). Lot 397 x 157 ft per MPAC/GeoWarehouse. Standalone shop with free-span trusses, approx. 9 ft clear height through most of the building, a 7'9" x 10' overhead door, 400-amp service with a new 60-amp panel in the shop, and portable electric heat. Drilled well (65 ft) and holding tank; no septic. No dwelling on site. Building was previously an auto parts shop. The three-zone layout is what makes this property interesting to more than one kind of buyer. A tradesperson or contractor sees an existing shop and acreage around it. A small business owner sees a commercial portion to build a plan around. An investor or builder sees a residential portion with no existing dwelling and room to think. A buyer with a longer view sees all three on one lot and the chance to explore how they fit together. Each of those paths depends on what the zoning allows and on the buyer's own due diligence, so nothing here is promised; it is a parcel with several directions open to it. Zone boundaries within the lot have not been surveyed and no survey or well records are available. Property is within the railway proximity screening area, and the prior automotive use may affect a change to a more sensitive use; no severance application has been made. Buyers to verify all permitted uses, servicing and development potential with the Township of Adelaide Metcalfe. (id:28006)
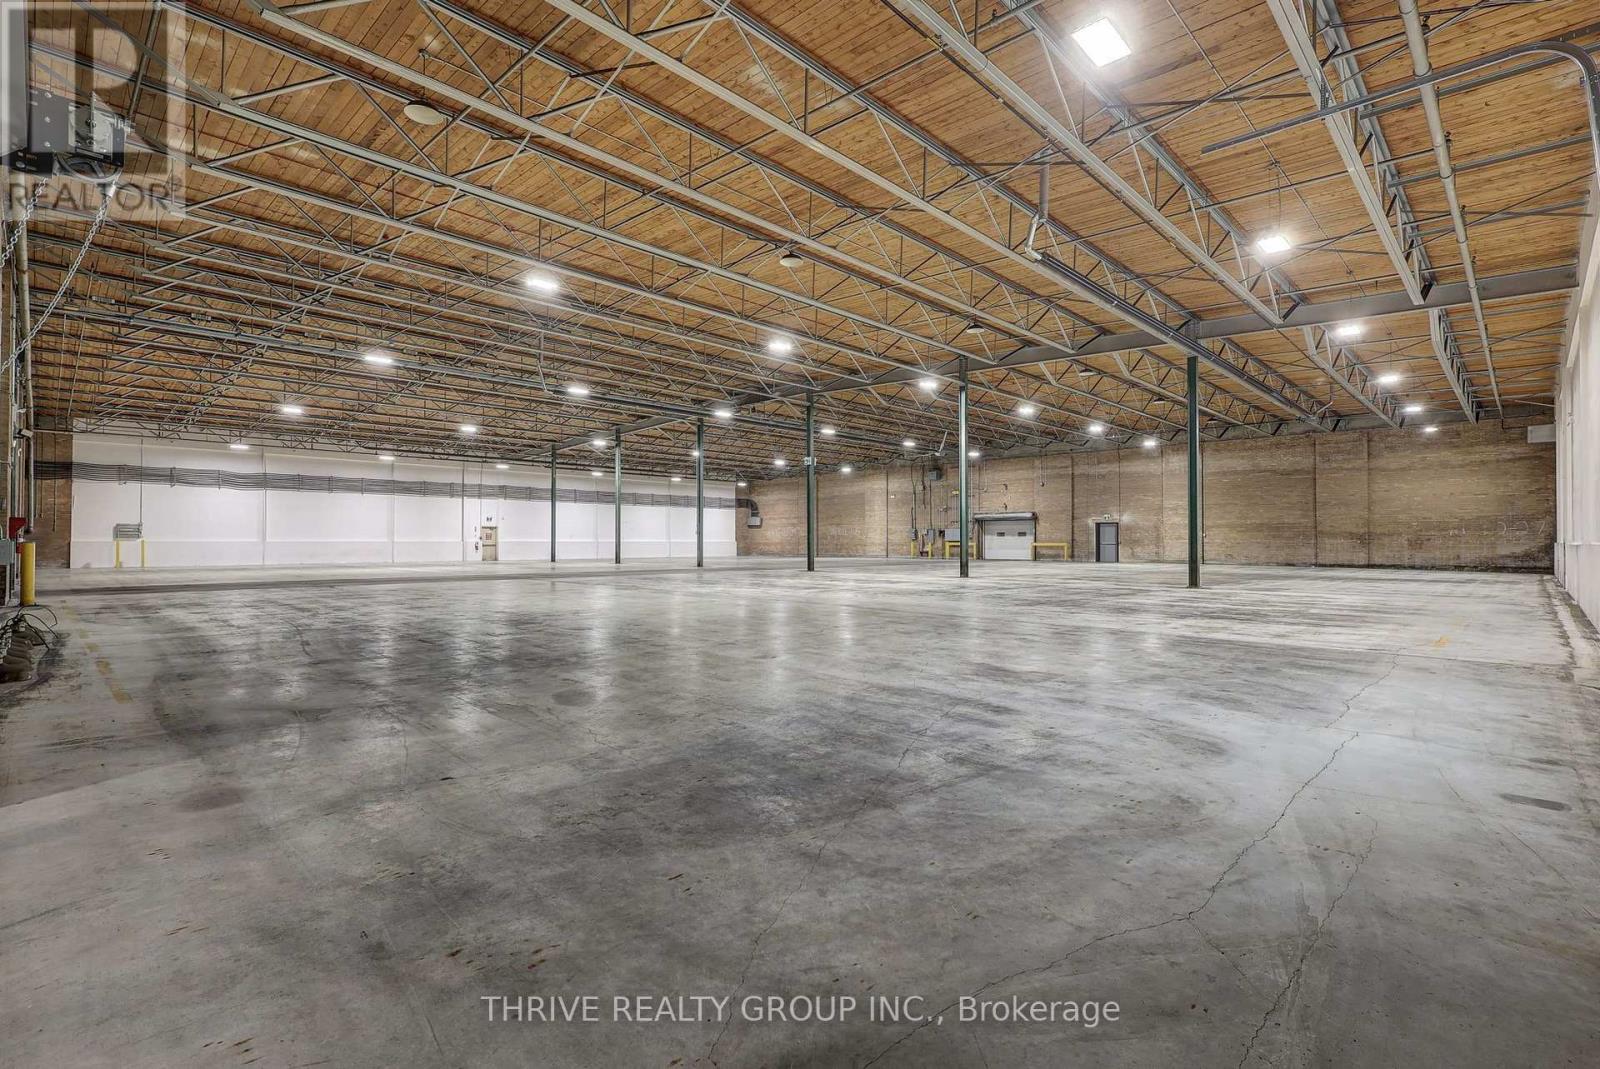
Clean, straightforward warehouse space in Aylmer! Fully renovated in 2022 with new NG tube heaters. Large grade level door into the space as well as a private truck leave loading dock, with the possibility of adding a second dock. 21' clearance. Separate board room and offices available on site. (id:28006)
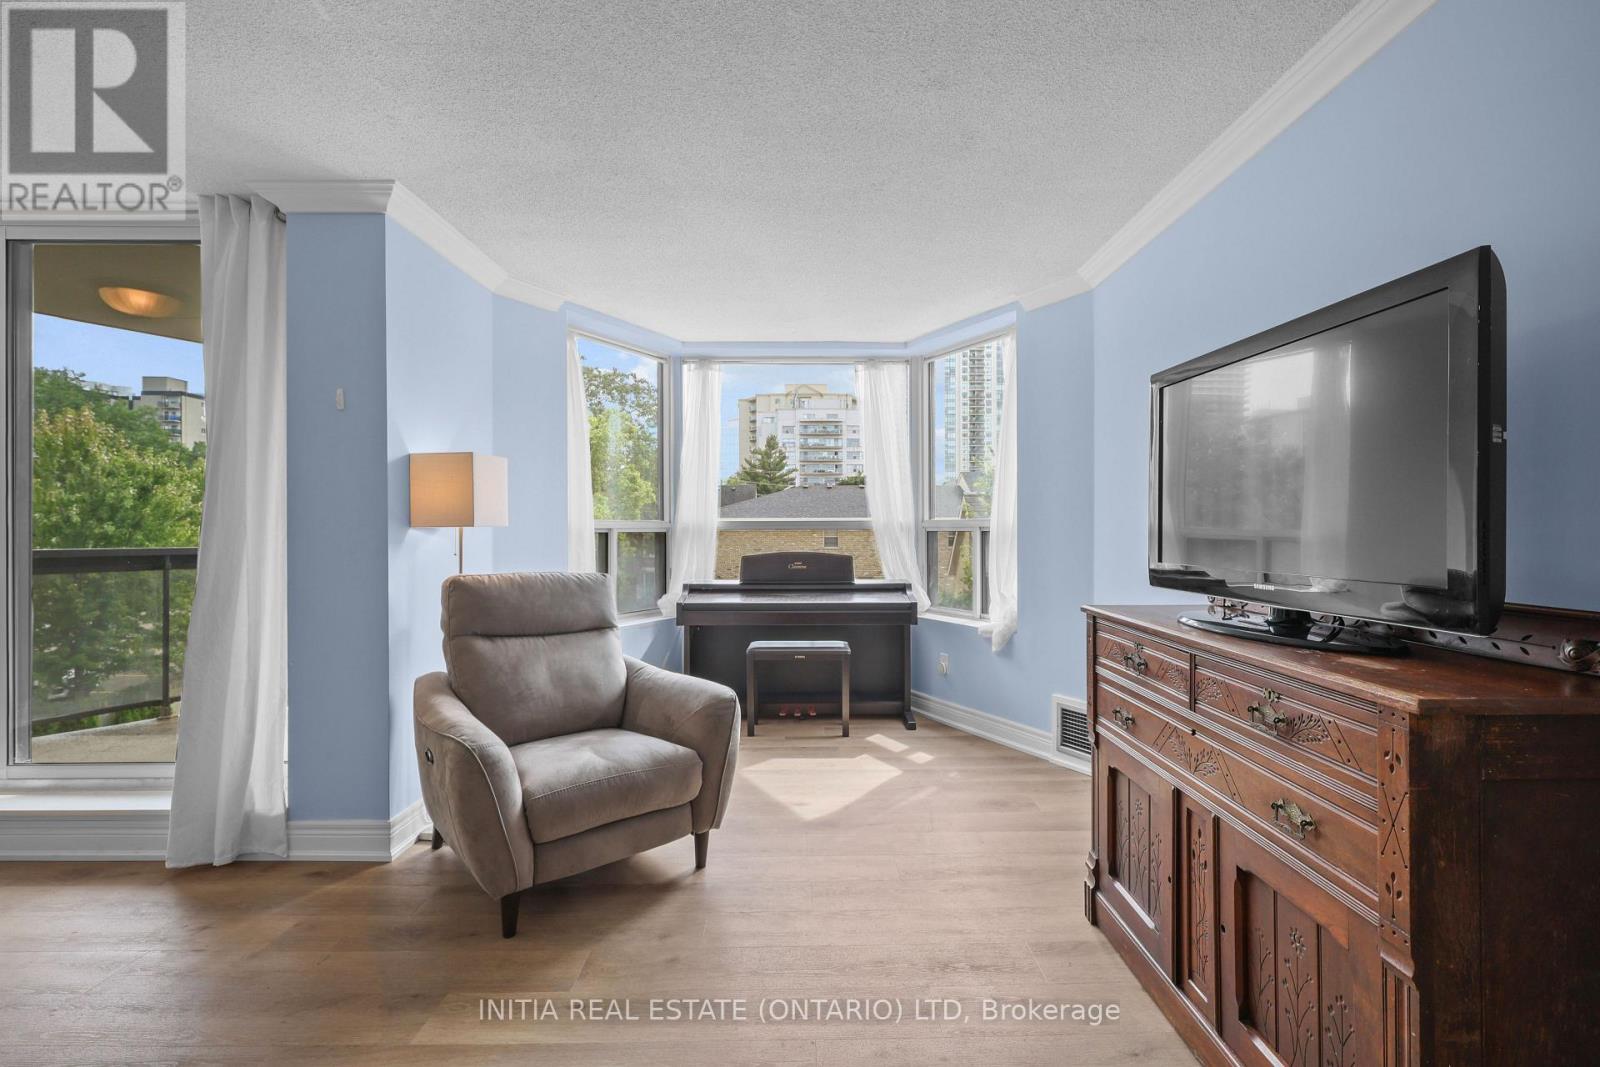
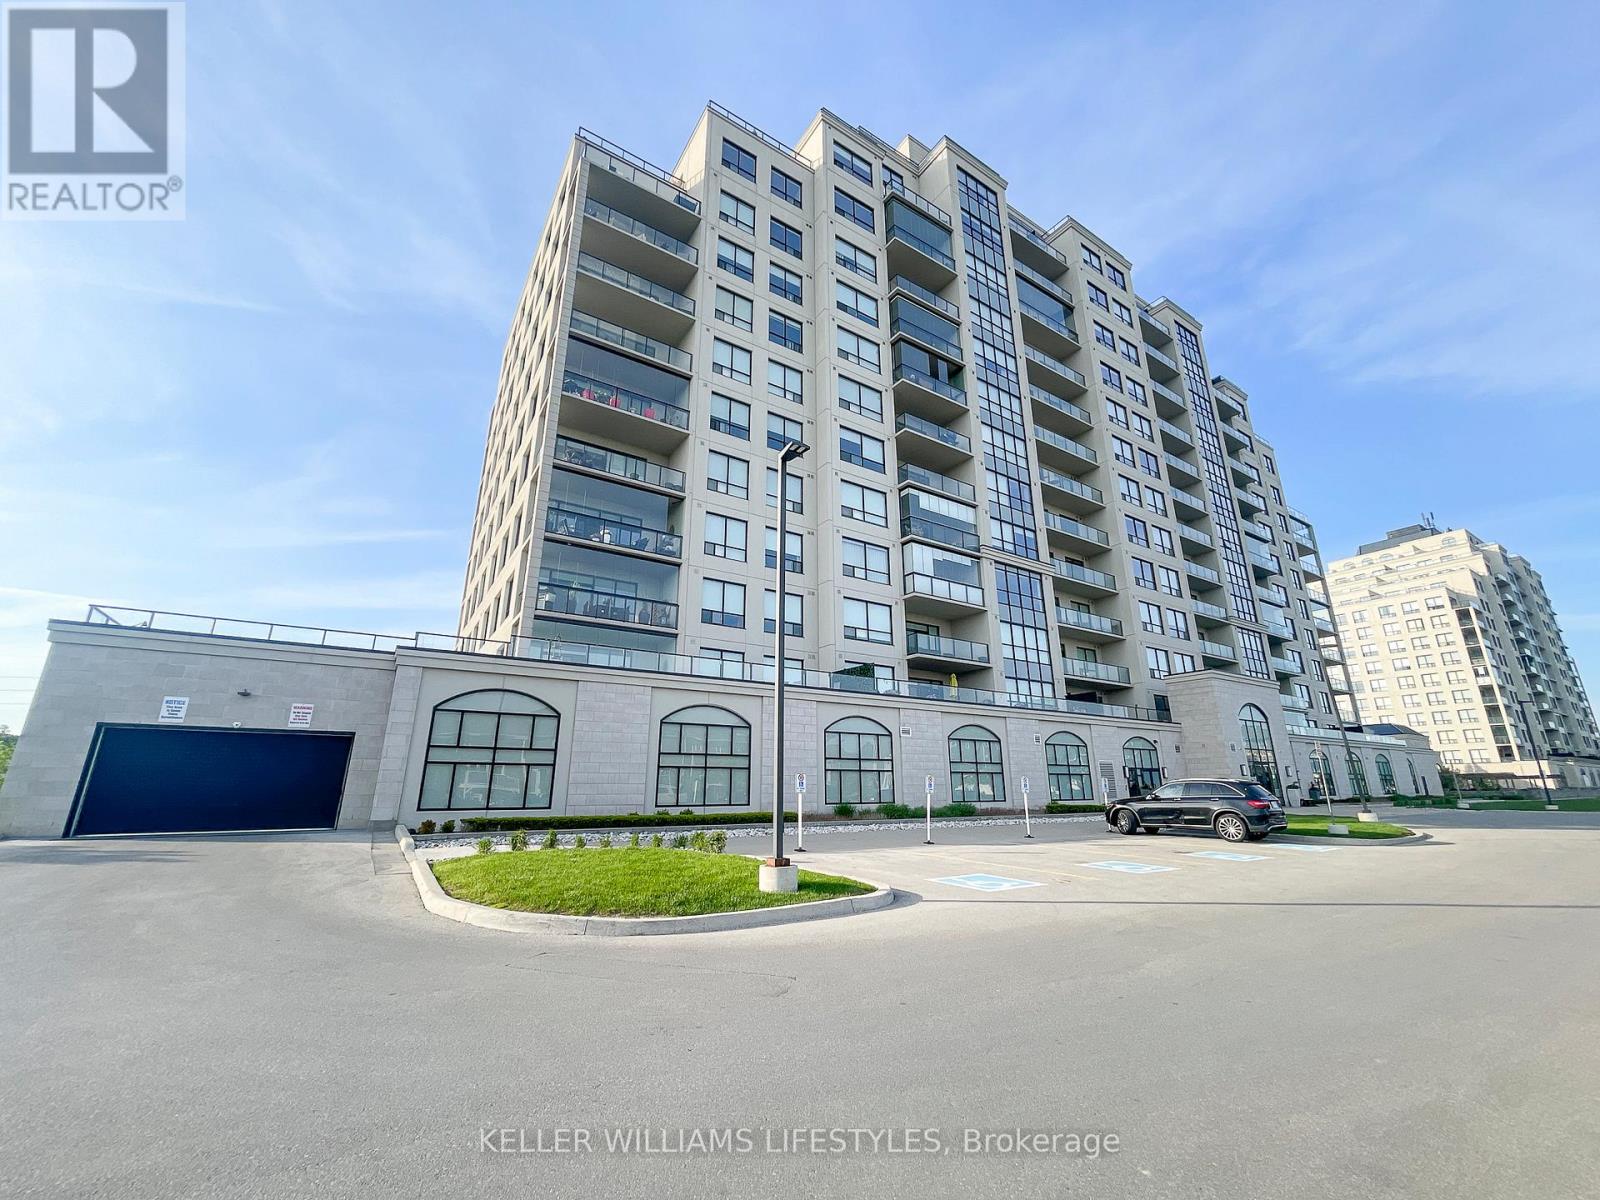
Welcome to Unit 309 at 600 Talbot Street, where comfortable condo living meets the energy of downtown London! This spacious two-bedroom, two-bathroom suite offers a functional layout with plenty of room to relax, entertain or work from home. The building's beautifully renovated common areas create a fresh and welcoming atmosphere, while an impressive selection of amenities makes everyday living feel like a retreat. Enjoy the indoor pool and hot tub, stay active in the fully equipped fitness centre, or unwind in the outdoor lounge area. Underground parking provides year-round convenience, with plenty of guest parking available for visitors. Located within walking distance of downtown London's restaurants, bars, entertainment, shopping and everyday conveniences, this is an excellent opportunity for professionals, downsizers, students or investors looking for space, amenities and an unbeatable central location. (id:28006)
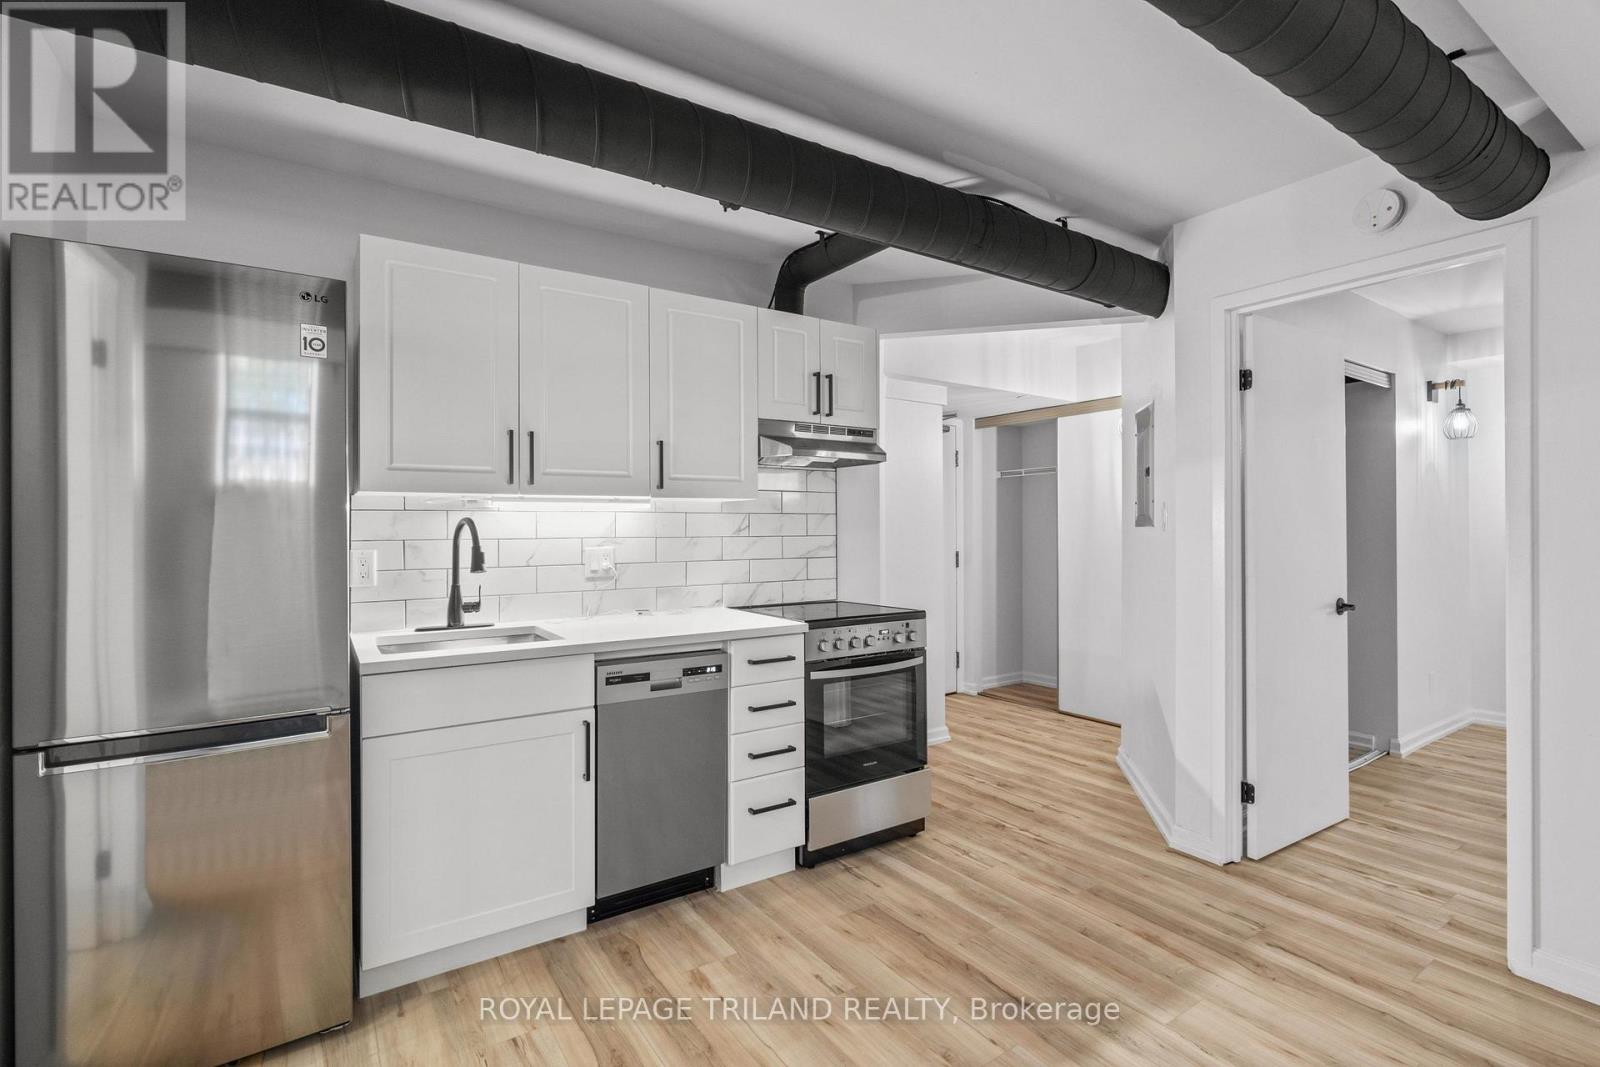
**2 Months Rent Free on a 14 Month Lease** Experience modern downtown living in this newly renovated studio located in the heart of Downtown London. Featuring an industrial inspired design with exposed ductwork, the space combines unique character with contemporary finishes throughout. The kitchen is equipped with stainless steel appliances and a dishwasher, while on site laundry provides added convenience. Ideally located just steps from Richmond Row, Victoria Park, Canada Life Place, VIA Rail, restaurants, shopping, and public transit, with Western University approximately a 13 minute bus ride away. Monthly off site parking options are available through Citi Plaza. Water, heat, and electricity are additional. Photos of a similar unit. (id:28006)
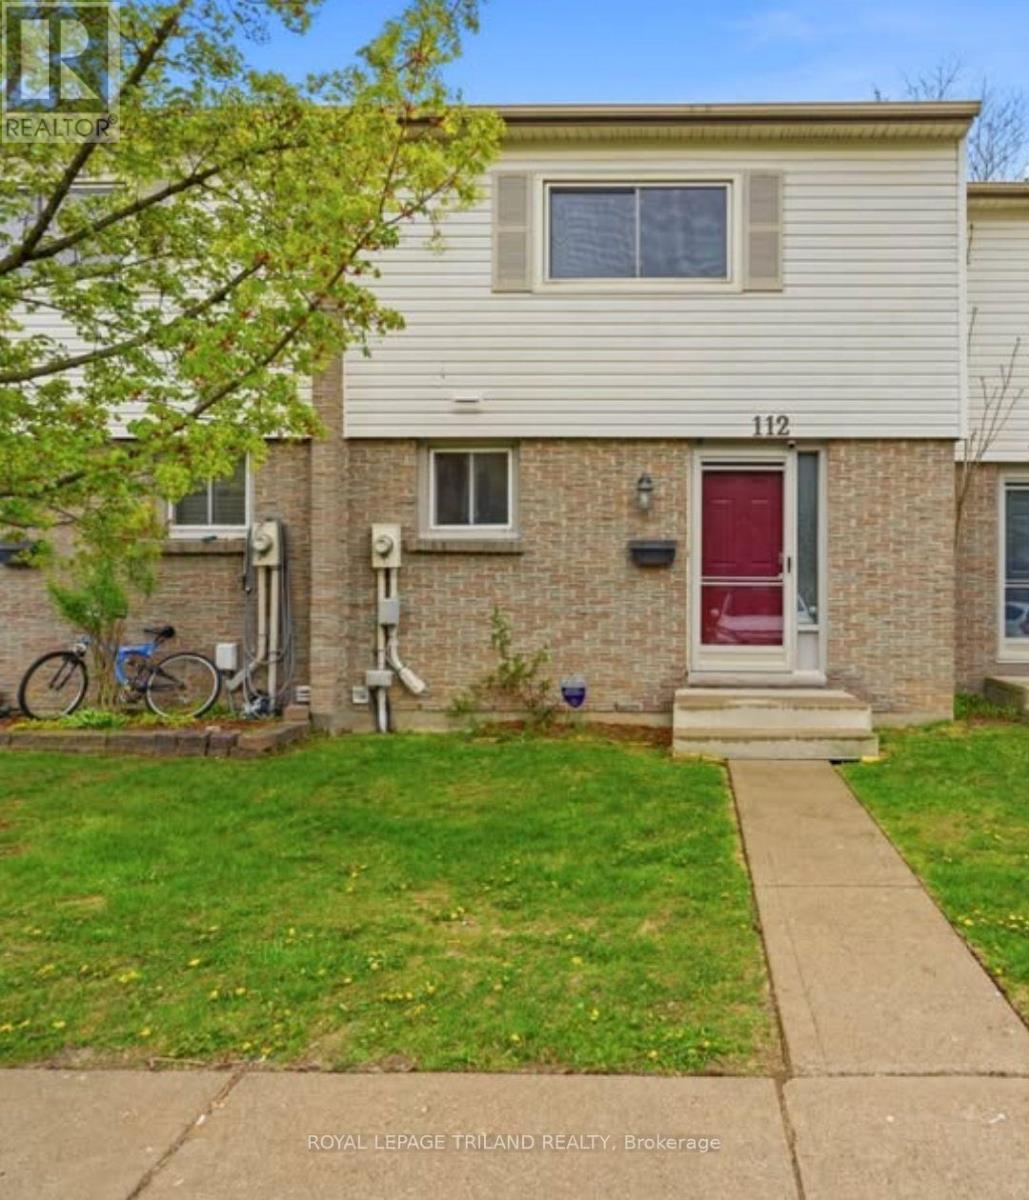
Experience comfortable and modern living in this beautifully renovated townhouse ideally located in a well connected neighbourhood close to Fanshawe College, Argyle Mall, public transit, schools, parks, and everyday amenities. This bright and stylish home offers three spacious bedrooms on the second floor, along with an additional bedroom in the finished basement and a versatile den that can be used as a home office, storage space, or guest room. The main living area features a functional open concept layout with stainless steel appliances and seamless access to a private outdoor space, perfect for relaxing or entertaining. A four piece bathroom is located on the second floor, while the finished basement includes a second updated three piece bathroom and a flexible recreation area suitable for a media room, workout space, or extended living area. One designated parking space is included and utilities are additional. (id:28006)
opportunity knocks for extended family or income potential ,2 bed ranch (was 3 but converted to 2) with lower suite 1 bed plus study (presently used as 2nd bed) situated on oversized irrigated landscaped fenced lot 75x200 with shed ,hot tub ,gas hookup for bbq and huge driveway ,a must see (id:28006)
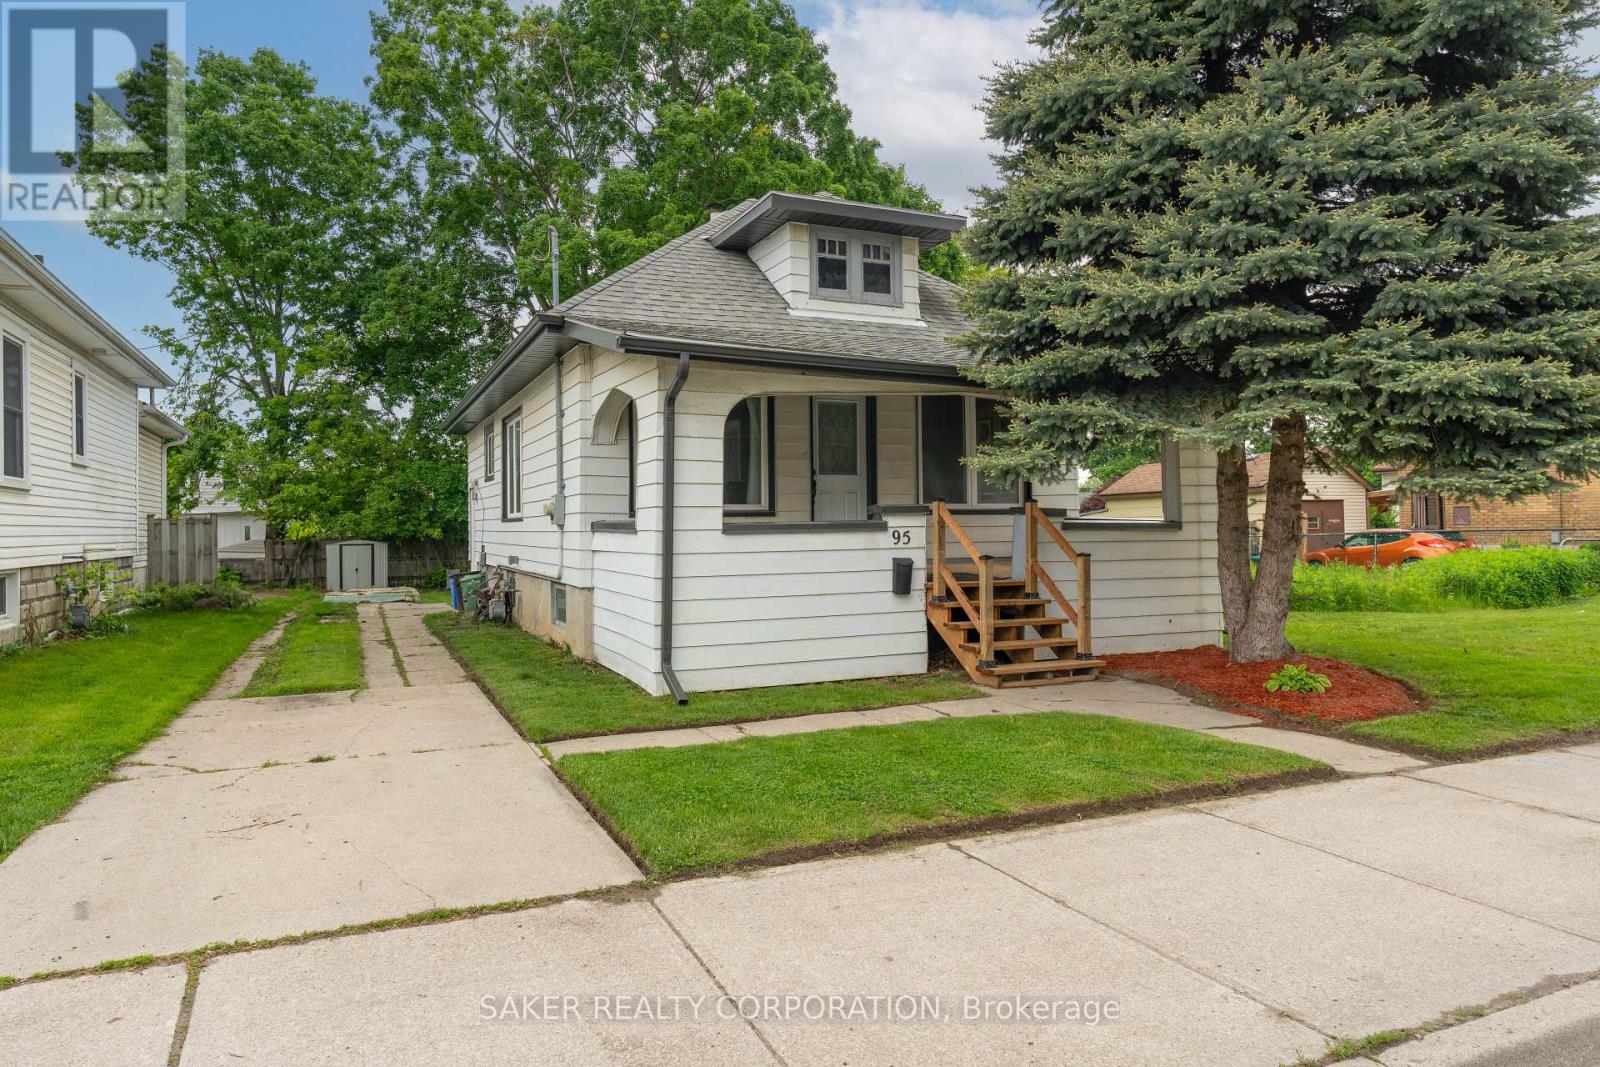
Welcome to 95 Adelaide Street S., a beautifully maintained and updated 3-bedroom, 1-bath bungalow. This detached home is the perfect opportunity for first-time buyers looking to enter the market or investors searching for a smart addition to their portfolio. Step inside to a bright and cozy living space featuring modern flooring and fresh finishes. The newly renovated kitchen (2025) is both stylish and functional, offering plenty of prep space for home cooks and entertainers alike. The main floor is complete with 3 bedrooms and a 4 piece bathroom. Downstairs, the basement offers endless potential, complete with a full waterproofing system (2023), sump pump, and a separate side entrance. Whether you're dreaming of a finished rec space, an income-generating unit, or an in-law suite, this lower level is ready for transformation with peace of mind. Additional updates include new soffits, fascia, and eavestroughs (2025) and a recently painted front porch with new stairs. Outside you'll find a fenced, landscaped backyard - perfect for pets, kids, or relaxing weekends, parking for 3+ vehicles on a private driveway, and a covered front porch. Situated within walking distance to Victoria hospital, and close to parks, schools, shopping, downtown, and transit. Dont miss your chance to own this turn-key property in a growing neighbourhood book your private showing today! (id:28006)
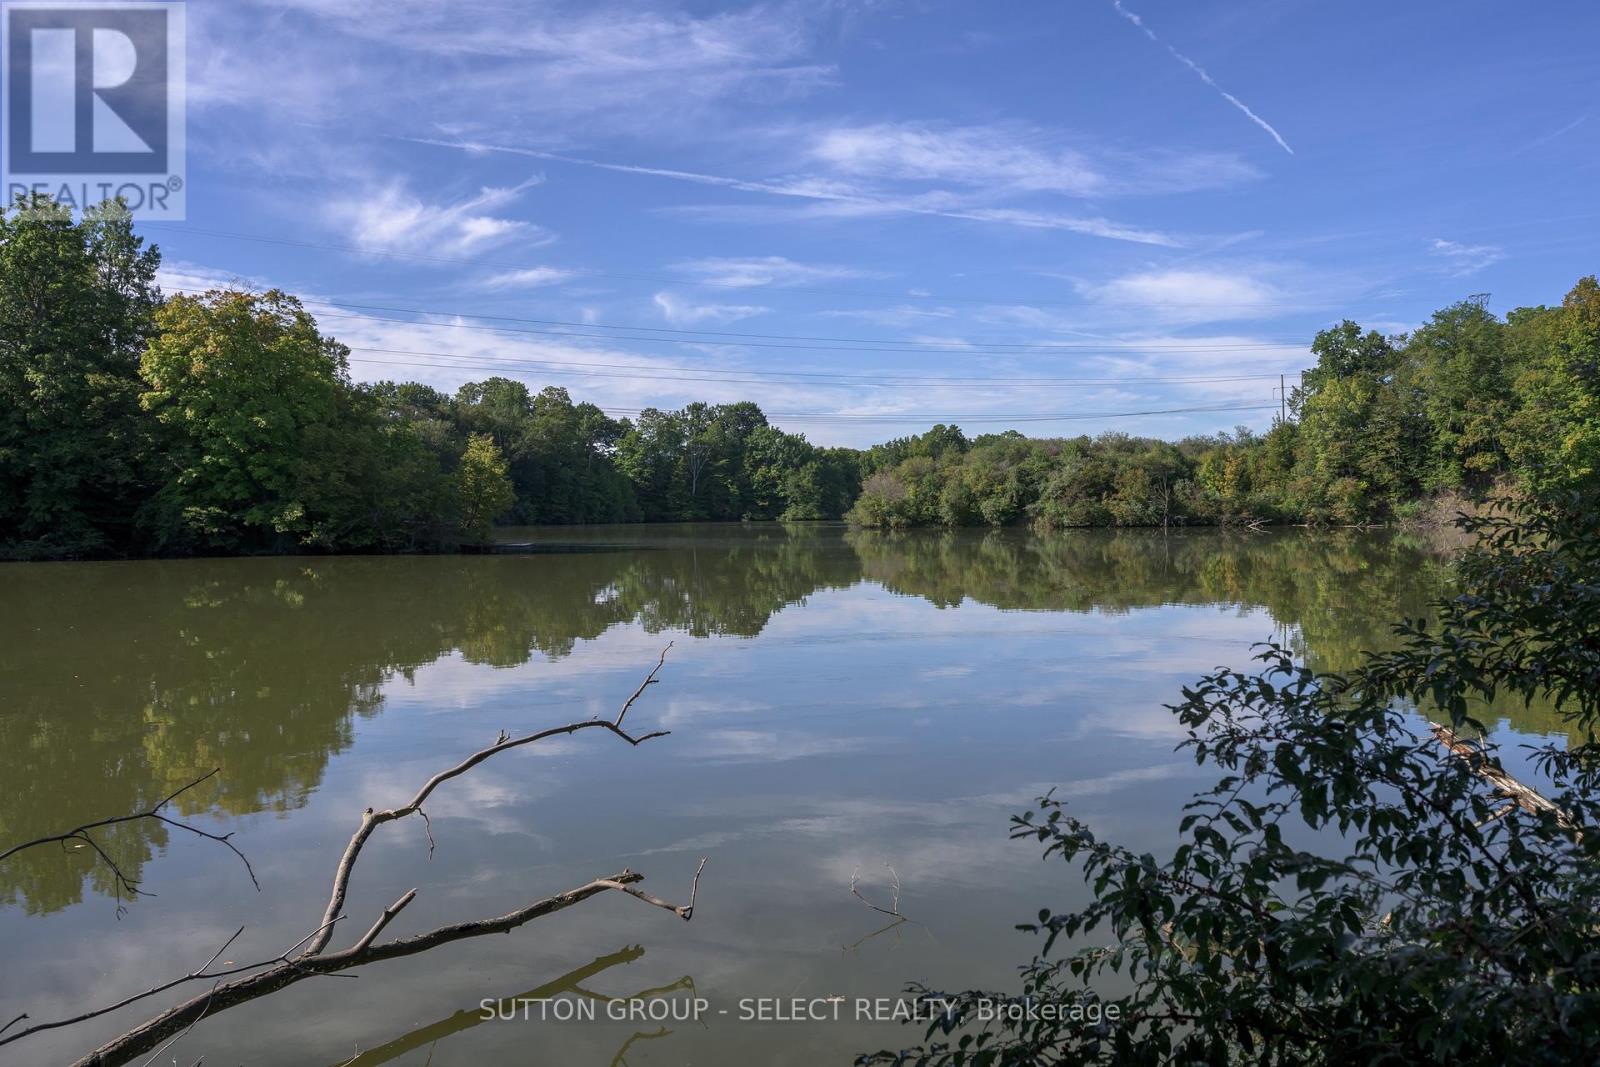
This is your rare opportunity to own WATER VIEW ESTATE-STYLE PROPERTY with over SIX (6) STUNNING ACRES masterfully designed as an ultimate low-profile sanctuary in a serene and picturesque setting. Property includes a cleared building area capturing breathtaking views of a MEANDERING RIVER, amid LARGE, MATURE TREES abutting SHARON CREEK. This is the ultimate, luxurious, hidden oasis for exclusive privacy. Seller has cleared land for you to create your own ultra-private retreat. An existing structure has been removed. A well has been drilled. A LARGE 28' x 30' SHOP has been erected. SHOP building dimension plan is available. There are floor plans available for a 4 bedroom, 2-storey home, perfectly situated on the land. A site plan with lot dimensions is also available. **** Right of Way on property; shared only by 4189 Carriage Rd. 4189 Carriage Road severed off 6.059 acres to create 4191 Carriage Road **** (id:28006)
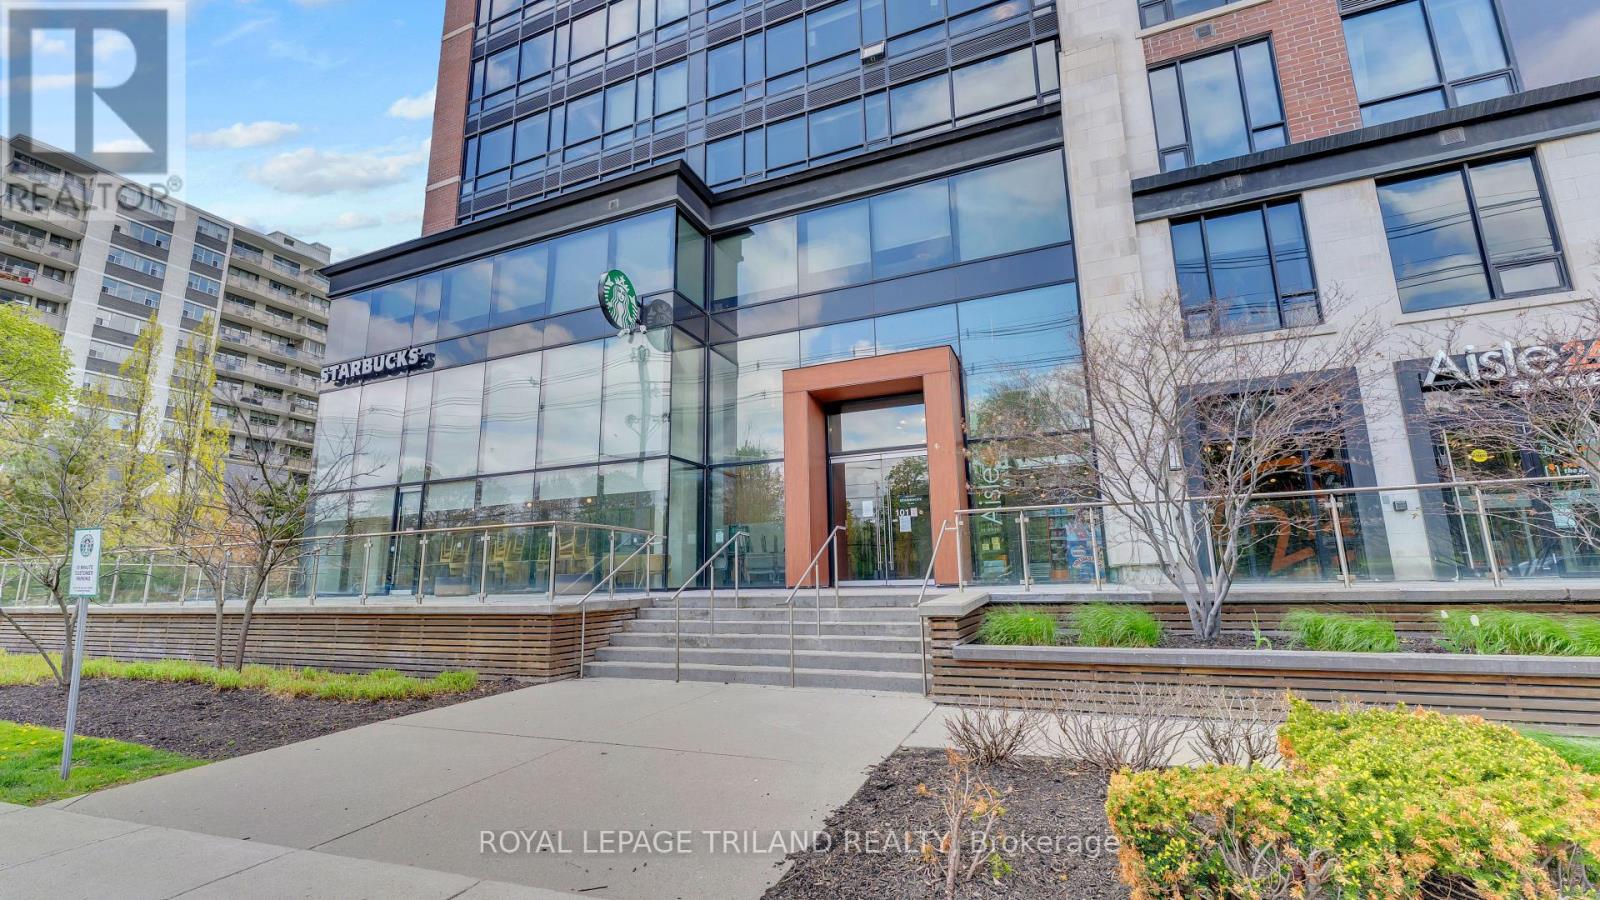
Available for vacant possession, this is an excellent opportunity for parents looking to secure housing for a student, end users wanting flexibility, or investors seeking a turnkey property in one of London's most established student communities. The Luxe is London's premier purpose built student condominium residence, offering an unmatched combination of convenience, security, and lifestyle. Residents enjoy exceptional amenities including 24-hour concierge service, a world-class fitness centre, games room, board rooms, rooftop patio, 40-person theatre, on-site convenience store, and Starbucks. Safe, convenient, and an outstanding investment opportunity, the building also offers complimentary winter shuttle service to Western University and CF Masonville Place. This quiet end unit features approximately 990 square feet of well-designed living space with 3bedrooms, updated carpeting and mattresses, stainless steel appliances, granite countertops, and all furniture included. Heat, air conditioning, and water are all included in the condo fees, making ownership simple and stress-free. Be quick - opportunities like this do not last long. (id:28006)
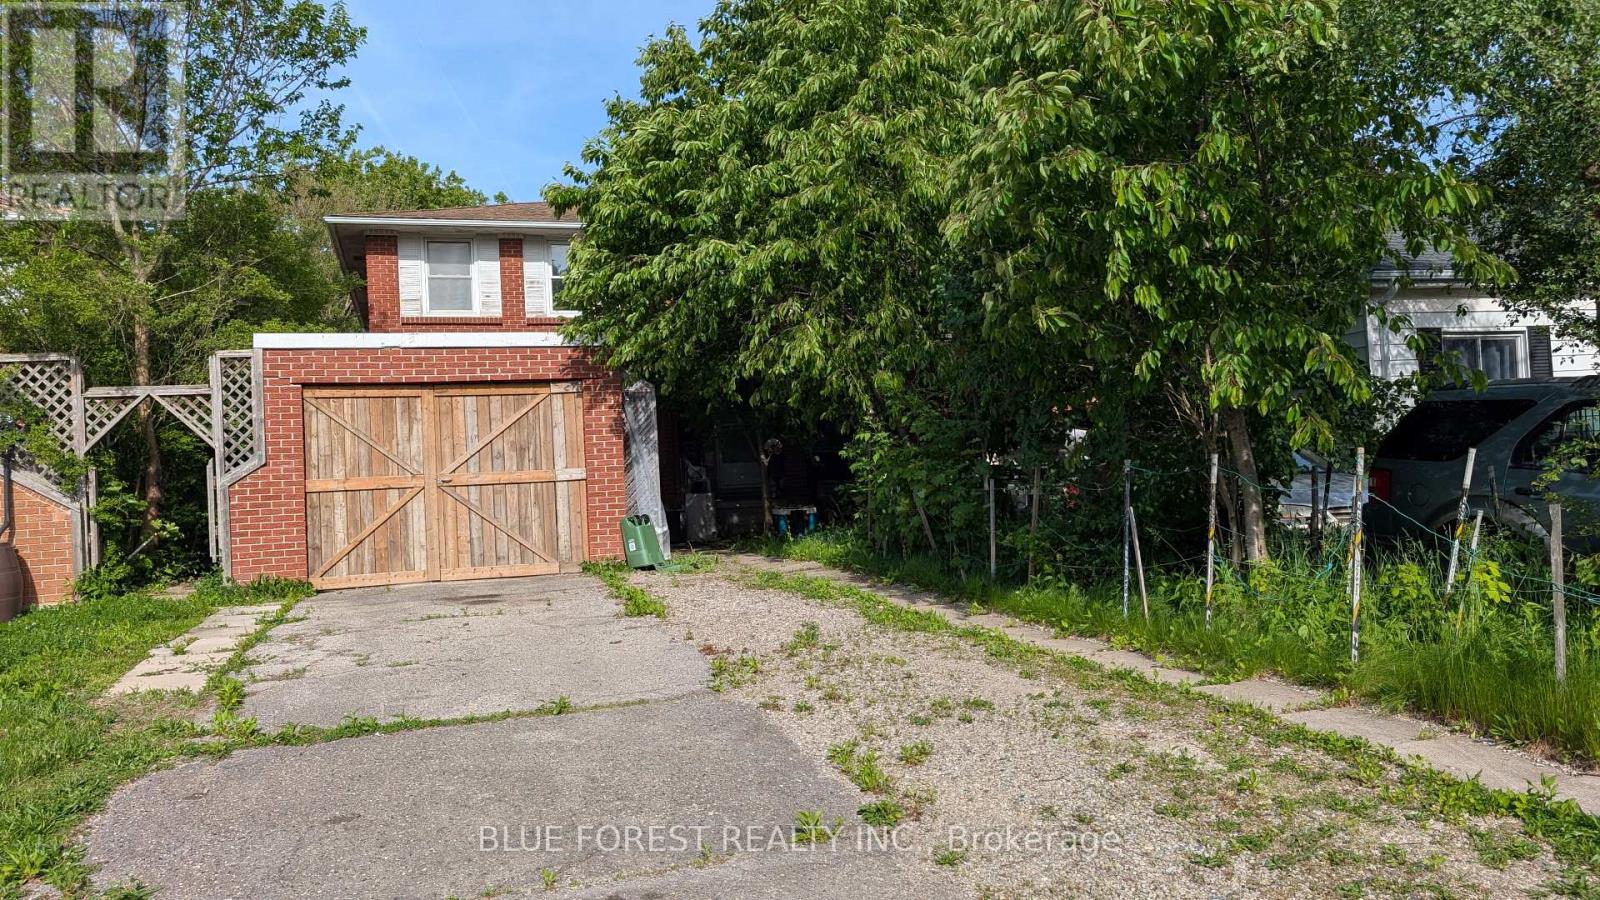
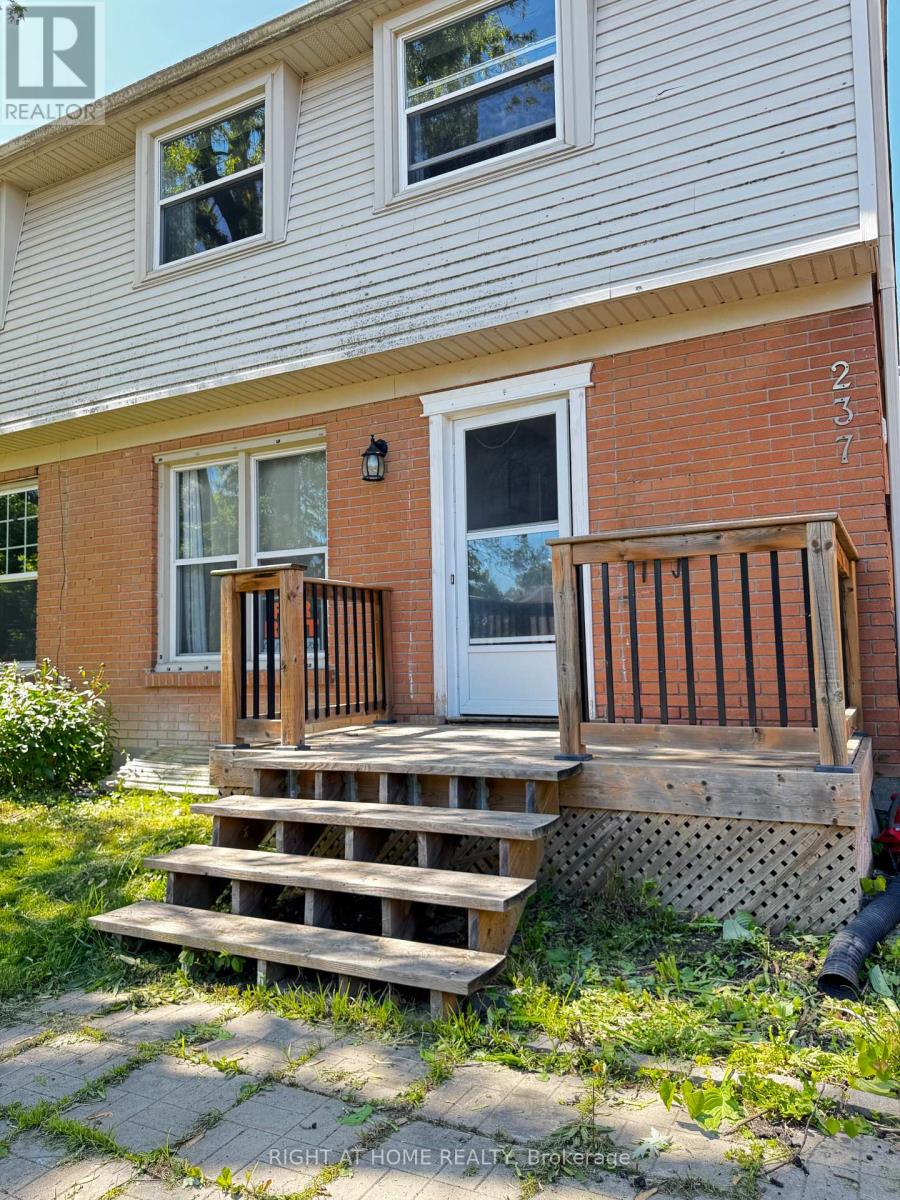
Spacious semi-detached home on quiet street. Great opportunity for industrious buyer. Kitchen with tons of cabinets. Good size living/dining room with patio door to mature treed yard. Three bedrooms upstairs. Finished basement with two-piece bath. Quick possession available. Sold as is. Some photos have been virtually staged. (id:28006)
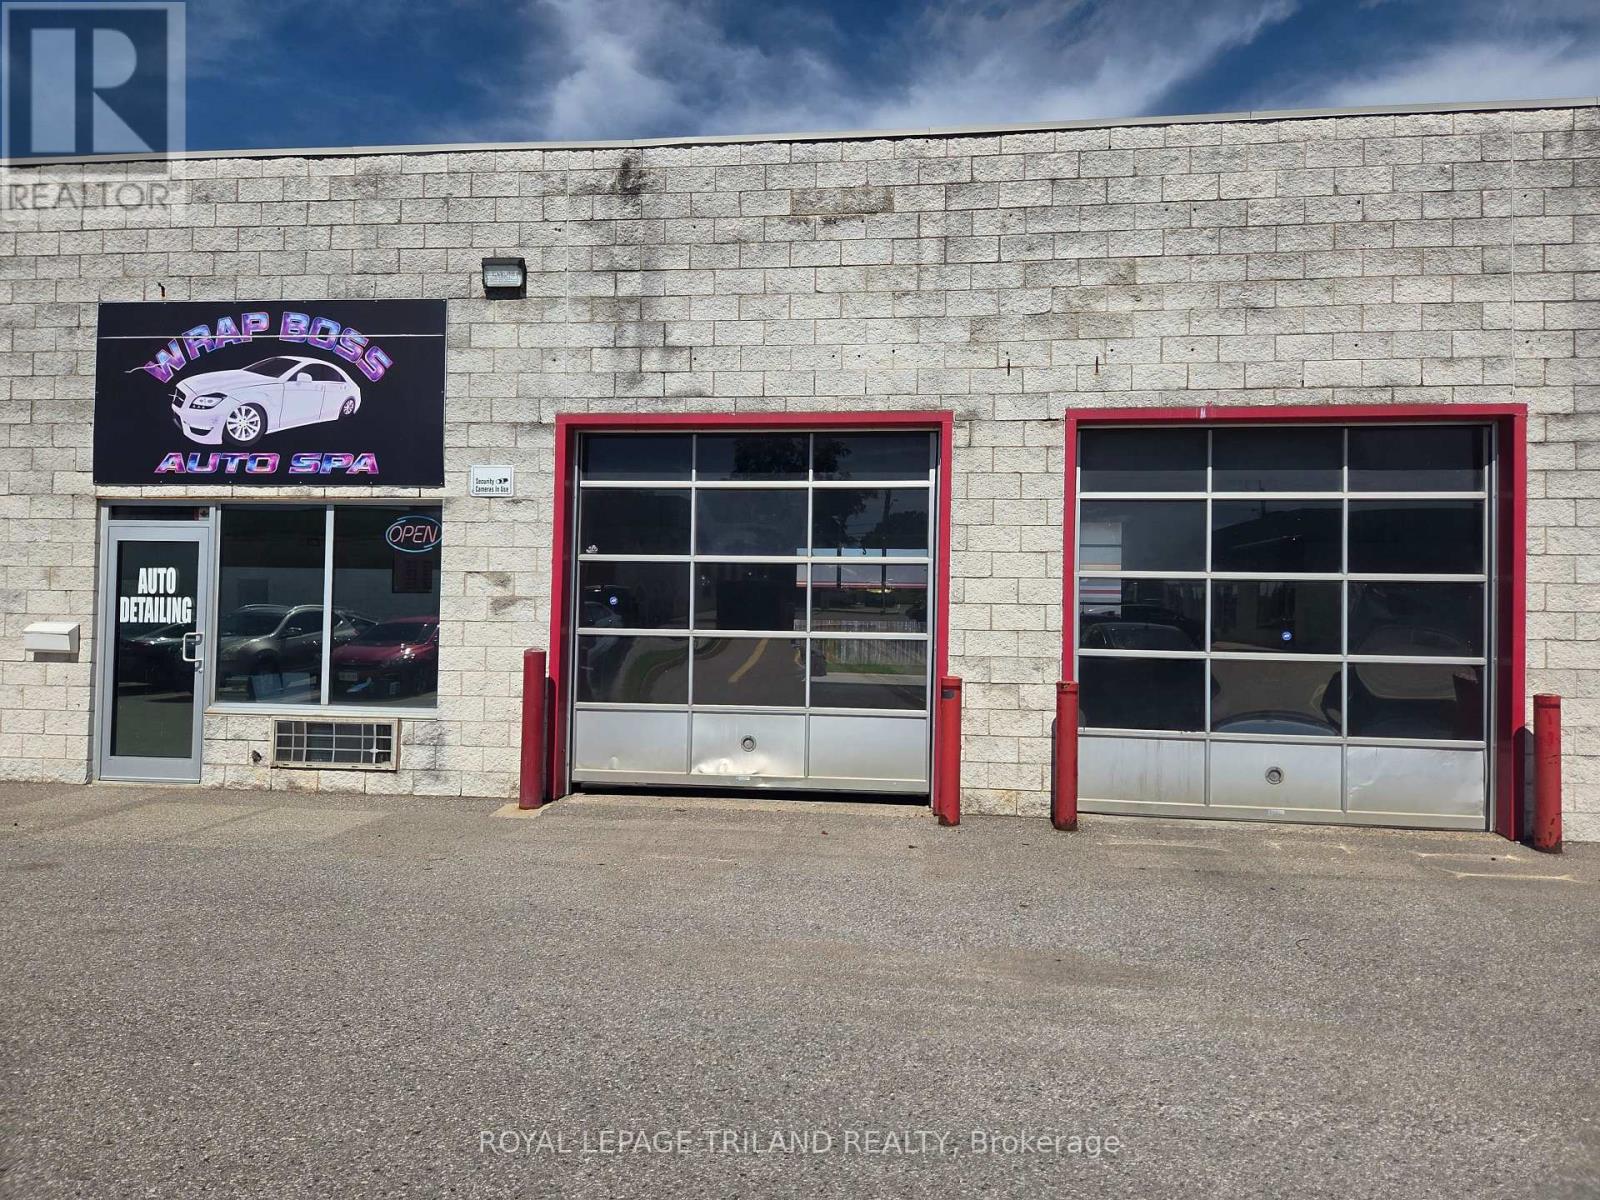
Light industrial unit 2366 sf. Two overhead doors in front and two at the rear and front Office. High traffic area in east London (Clarke and Dundas). Commercial area ASA 1,2,3, CF1 zoning. Variety of uses including personal services, community facility, retail, office, automotive related uses . Located across from Argyle mall, very close to McDonalds, Walmart , Canadian Tire, and Home Depot. $14.50 sq ft + $9 sq ft is estimated additional rent for 2026. Pylon signage is available. (id:28006)
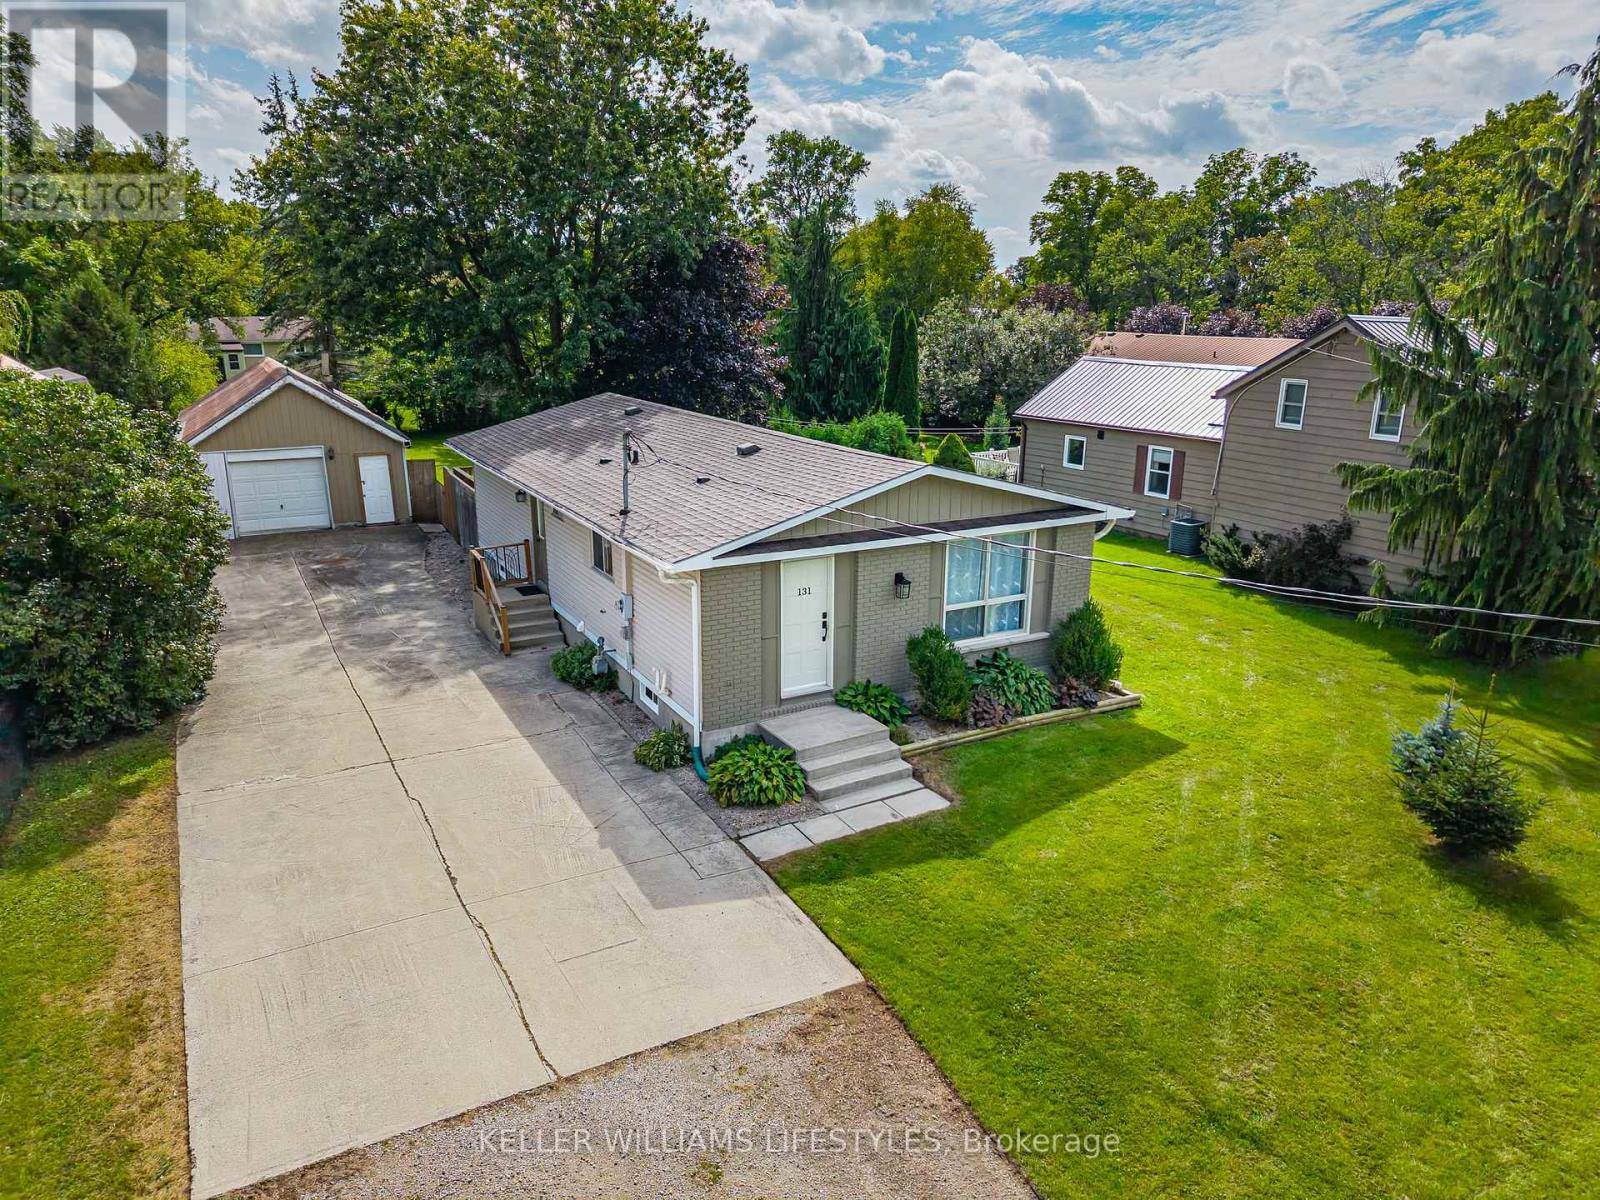
Welcome home to 131 Prince Street, Parkhill! This 3 bedroom, 2 bathroom home offers a comfortable open-concept main floor where the kitchen, dining area and living room come together in one easy-flowing space. Downstairs, there's plenty of flexibility with a large rec room plus an additional oversized room that could work well as a home office, gym, hobby space or, with enlargement of the existing window to meet code, potentially a 4th bedroom. The home is equipped with a newer furnace in 2020 and shingles in 2018. Step outside to a fenced yard with a generous deck with a sun shade cover which is an inviting setup for summer gatherings or simply enjoying some time outdoors. The 18' x 46' deep garage with hydro offers excellent storage and workspace potential. This move-in ready home offers fantastic value and an opportunity to enjoy all that Parkhill has to offer. You'll find shopping and everyday amenities nearby, along with a splash pad, parks, arena, fitness centre, tennis courts, baseball diamonds and conservation area, all just minutes from home and the beautiful beaches of Grand Bend are just a short drive away. (id:28006)
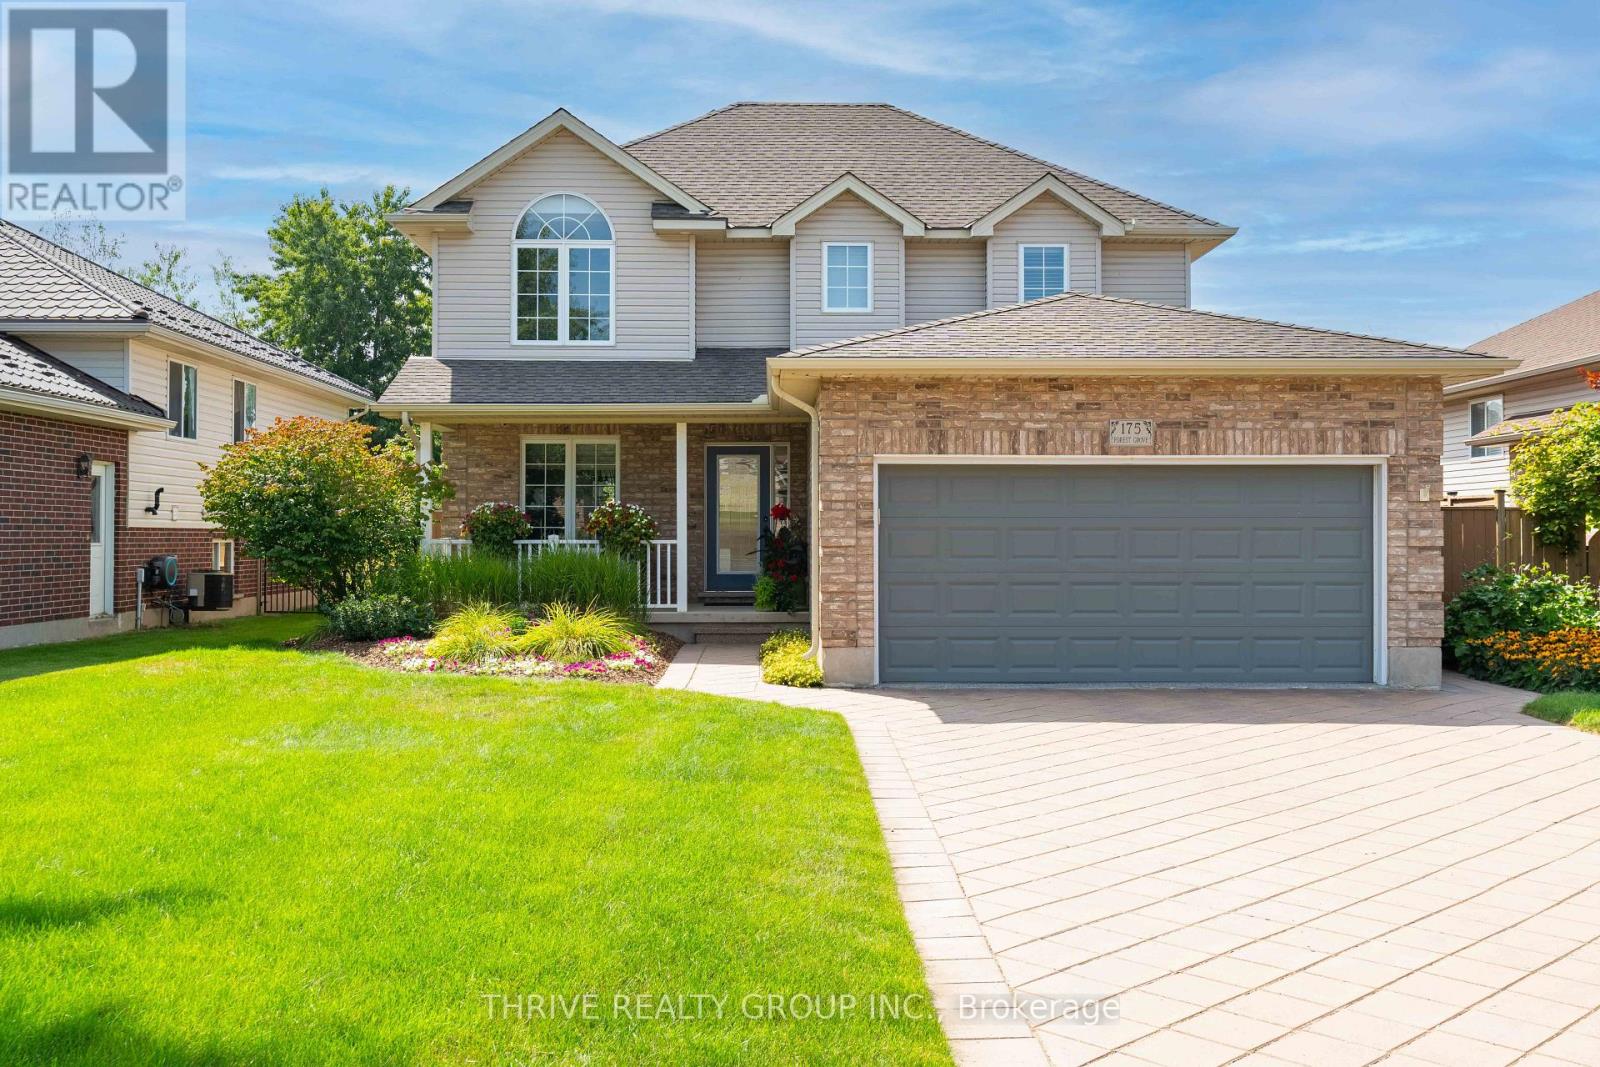
Welcome to 175 Forest Grove Crescent, where thoughtful updates, flexible living space and an incredible backyard come together in one of Dorchester's established neighbourhoods. Offering 1,895 sq. ft. above grade, 3+1 bedrooms and 4 bathrooms, this home has been designed for comfortable everyday living.The main floor features a bright, renovated kitchen with stone countertops, an island and plenty of cabinetry, opening to an eating area surrounded by windows and overlooking the backyard. A versatile front room gives you options for a home office, dining room or additional living space, while main-floor laundry and mudroom access to the double garage add the kind of functionality you appreciate every day.Upstairs are three spacious bedrooms, including a primary retreat with its own ensuite and custom walk-in closet system. The finished lower level adds even more flexibility with a large rec room, fourth bedroom, full bathroom, storage and space well suited for guests or multigenerational living.Then there's the backyard. Private, west-facing and made for summer, it features an in-ground saltwater pool, covered pergola, multiple areas to lounge and entertain, mature greenery and an in-ground sprinkler system. Whether it's an afternoon by the pool or dinner outside as the sun goes down, this is a backyard you'll actually use.The home has also benefited from a long list of meaningful improvements, including a new furnace in 2026, epoxy garage floor in 2025, new pool heater and pool filters in 2024, upgraded R60 attic insulation, an owned water heater replaced in 2023, saltwater generator in 2023, and a 2014 GAF Timberline roof with a transferable 50-year System Plus Warranty.All of this is tucked into Dorchester with trails, recreation, parks and community amenities close by, while keeping London and Highway 401 within easy reach. 175 Forest Grove Crescent is the kind of home that makes staying home feel like the plan. (id:28006)
Welcome to 555 Sunningdale Road East, a beautifully finished 3-bedroom, 3.5-bathroom home in the desirable Uplands community of North London. Offering three levels of finished living space, this home features a bright open-concept main floor with high ceilings, hardwood flooring, a gas fireplace, and a modern kitchen with granite countertops, centre island, and stainless steel appliances. The main level opens to a spacious upper rear deck, while a convenient powder room completes the floor.The upper level offers three generously sized bedrooms, bedroom-level laundry, and a full bathroom. The primary suite features a large walk-in closet and private ensuite with walk-in shower. The fully finished lower level provides additional living space, a full bathroom, ample storage, and a walkout to the rear yard. Additional features include central air, high-efficiency gas furnace, window coverings, single-car garage, and private driveway. Conveniently located near Masonville, shopping, restaurants, parks, major routes, London International Airport, and downtown. (id:28006)
Welcome to 260 Villagewalk Boulevard, a beautifully appointed 2-bedroom plus den, 2-bathroom condo located in the sought-after Village North community of North London. This spacious fifth-floor suite features an open-concept great room with hardwood flooring, a gourmet kitchen with granite countertops, espresso cabinetry, large island, and walk-in pantry, along with an elegant electric fireplace and brick feature wall. The primary suite offers a walk-in closet and ensuite with walk-in shower, while the additional bedroom and versatile den provide comfortable and flexible living space. A large private balcony offers expansive north-facing views, with in-suite laundry and one underground parking space included.Residents of this well-appointed building enjoy an impressive selection of amenities, including an indoor pool, fitness centre, golf simulator, billiards and games room, theatre room, party room, guest suite, and outdoor terrace. A second underground parking space is also available for rent. Conveniently located near Masonville, Sunningdale Golf, Western University, University Hospital, shopping, restaurants, parks, and walking trails, this home offers a combination of comfort, convenience, and low-maintenance living in North London. (id:28006)
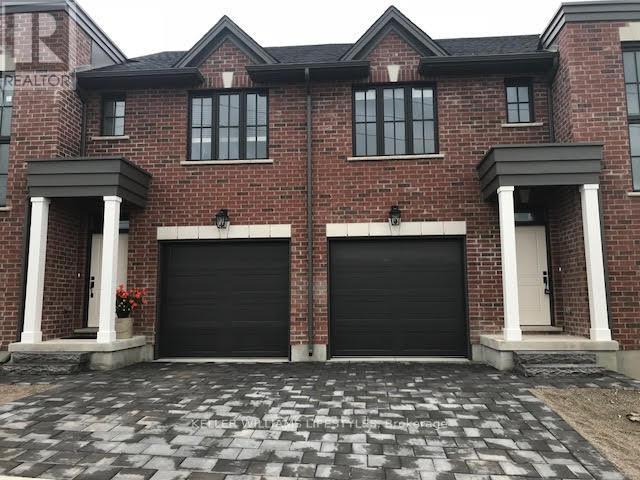
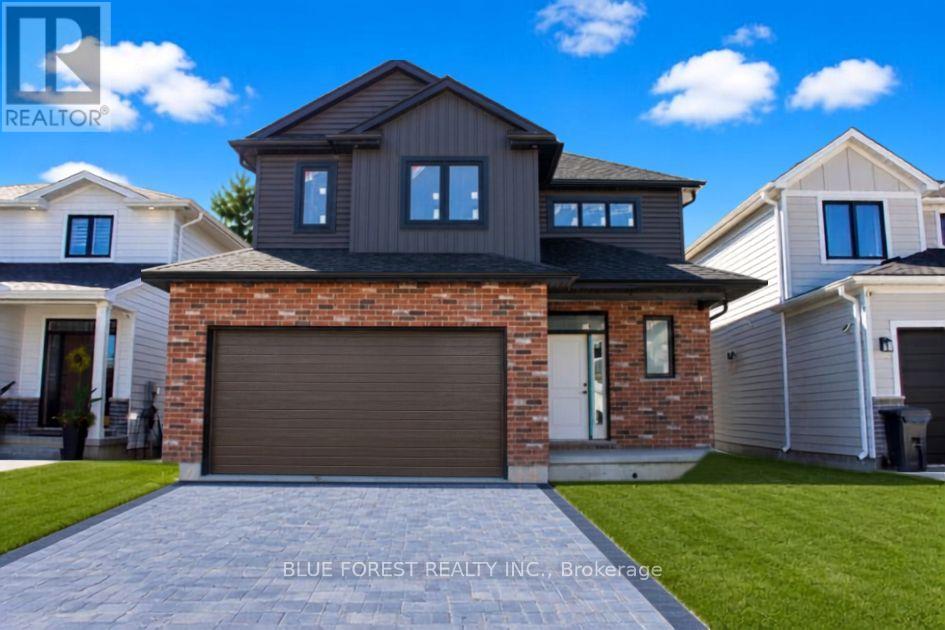
**Currently under construction ** Welcome home to this beautifully crafted new build in the heart of Belmont, a welcoming and family-friendly community just minutes east of London and close to Hwy 401. Perfectly positioned with no rear neighbours, this home backs directly onto open soccer fields, offering peaceful views and space for kids to play right outside your backyard.Built with quality and attention to detail, this home features 2x6 exterior wall construction, and energy-efficient systems including a 96% high-efficiency furnace, HRV, and central air. The thoughtfully designed interior showcases a bright, open-concept layout with granite kitchen countertops, soft-close cabinetry, a unique staircase upon entry, and modern finishes throughout.Enjoy stylish and durable flooring including vinyl plank on the main level, tile in bathrooms and laundry, and cozy carpeted bedrooms. Additional highlights include 9' basement walls, a 200-amp electrical service, CAT5 wiring, insulated garage, and a tankless hot water system (rental).The exterior is just as impressive with Brampton brick, prefinished aluminum soffit and fascia, Handi Paver driveway, and fully sodded lot. Finished with care right down to the details , including full-height bathroom mirrors, Moen fixtures, and a professionally cleaned home prior to closing.A wonderful opportunity to own a brand-new home in a growing community that offers small-town charm with easy access to city amenities. (id:28006)
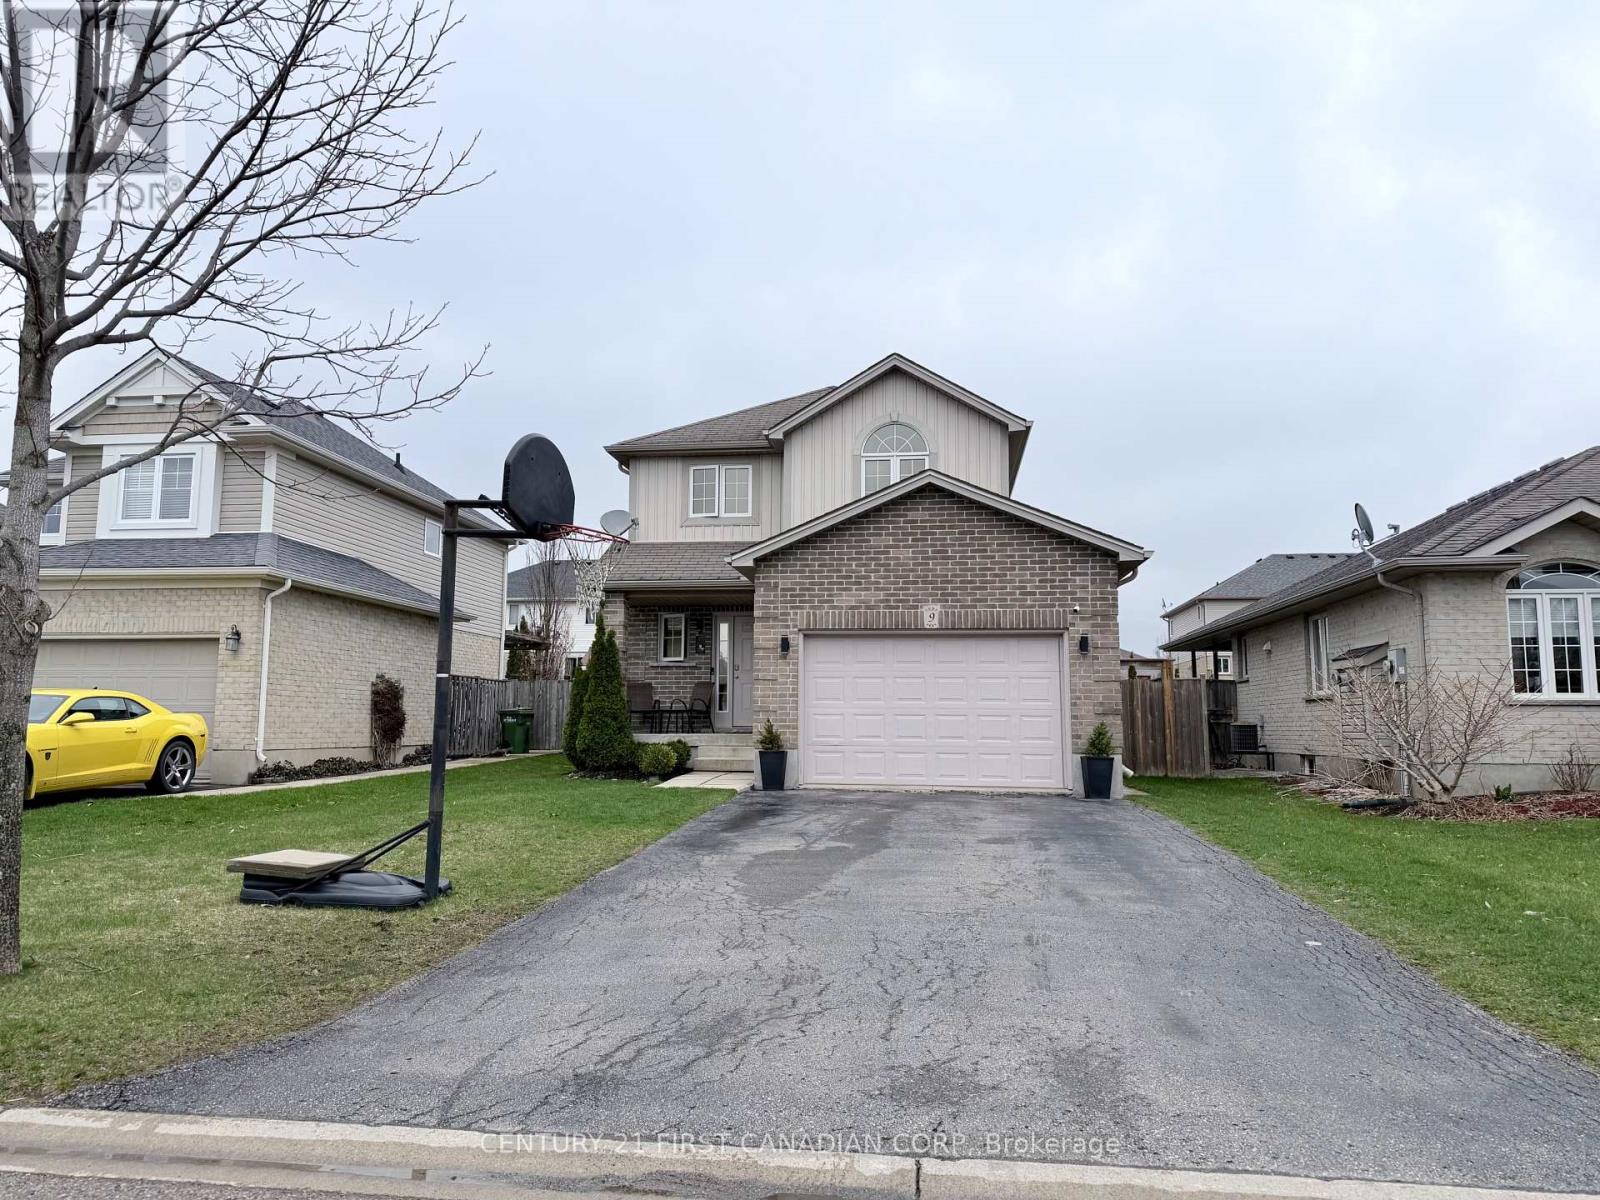
Brand-new shingles, zero worries! With a complete shingle replacement happening this week (expected to be finished by September 20th), you can cross a major expense off your list before you even unpack! Discover 9 Barrett Crescent, a move-in-ready two-story home in a high-demand St. Thomas pocket. This 3-bedroom, 4-bathroom residence features tasteful updates throughout, including fresh paint, extensive flooring updates, and a modernized kitchen boasting new countertops, sink, and backsplash. The functional main floor features a welcoming living room that flows into a bright eat-in kitchen with convenient main floor laundry and direct access to a fully fenced backyard oasis, complete with a stone patio and a gazebo. Retreat to the primary bedroom with its walk-in closet and 4-piece ensuite and enjoy the expanded living space of a finished basement with a modern 2-piece bathroom. Ideally located near Mitchell Hepburn PS with a lightning-fast commute to London via Highbury Ave. (id:28006)
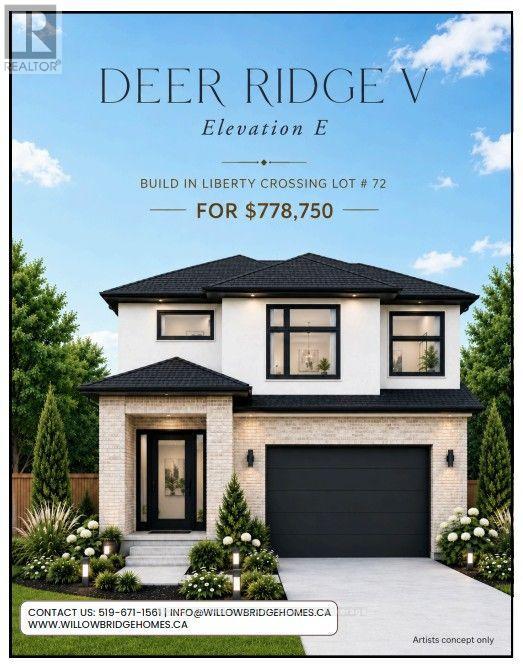
TO BE BUILT -in SOUGHT AFTER "LIBERTY CROSSING" NEW MODEL known as the DEER RIDGE "V" -2118 SQ FT of Quality Finishes inside and out! - Open Concept main floor-GREAT 2 STRY DESIGN! - Kitchen features a Walk-in Pantry or Optional Butlers Pantry - Spacious Breakfast with optional cathedral ceiling - Choice of Granite or Quartz Countertops - Customized Kitchen with Premium Cabinetry - Hardwood Floors throughout Main Level - " Great SOUTH Location!! - Close to Several Popular Amenities! Easy Access to the 401 & 402! Experience the Difference and Quality Built by: WILLOW BRIDGE HOMES - *** PLS. NOTE: PRICE REFLECTS HST REBATE. Several other lots and plans to choose from. (id:28006)
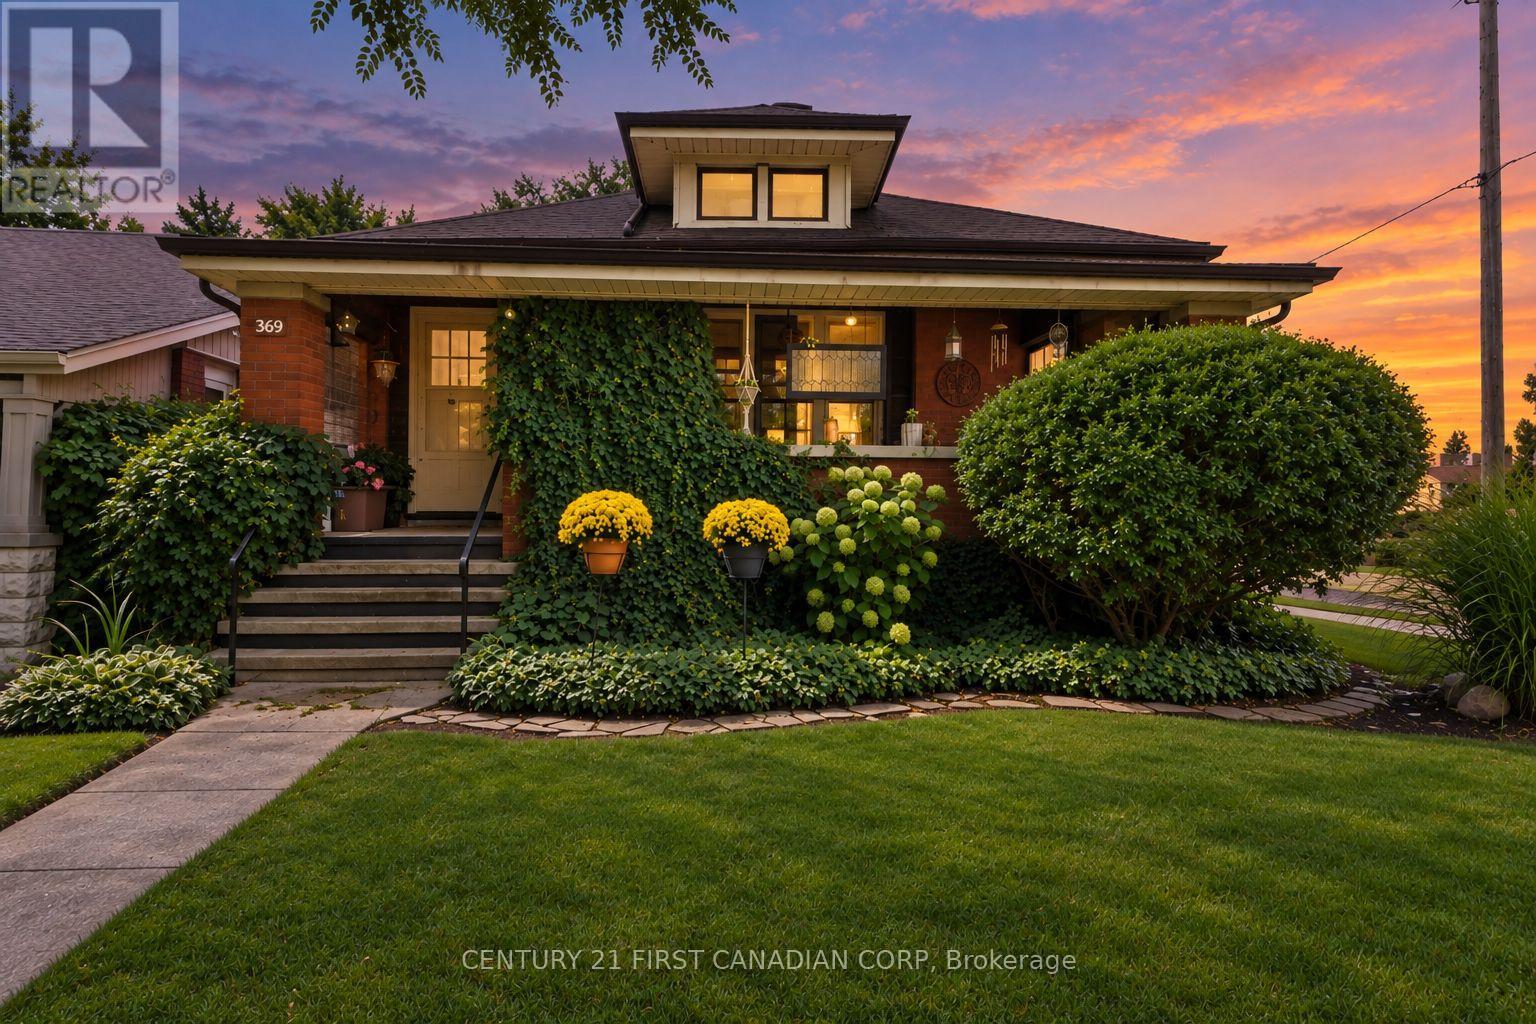
Welcome to 369 Oakland Avenue, a charming all-brick bungalow offering timeless character, a functional layout and a low-maintenance exterior in an established East London neighbourhood. Step inside to find beautiful hardwood flooring and distinctive cove ceilings in the spacious living and dining areas. The inviting living room features an electric fireplace flanked by built-in bookcases, adding warmth and character to the space. The generous dining room is highlighted by a bay window that brings in plenty of natural light. The main floor offers three bedrooms, making this a great option for families, first-time buyers, downsizers or investors. A full-width covered front verandah adds to the home's classic curb appeal and provides a welcoming outdoor space to relax. Conveniently located close to shopping, schools, public transit, everyday amenities and with easy access to downtown London. A solid home with plenty of character, space and potential-come see what 369 Oakland Avenue has to offer. (id:28006)
Attention Developers, Investors & Builders! Prime Re-Development Location! Multiple lots available for land assembly. To be sold with #12, #18 Pleasant & other adjacent lots. Each lot 6,275 sq ft of land area. Within the 800m walking distance to the Yonge St Subway Line Extension. Potential to add up to approx 66,000 sq ft of land area that allows for Development Height of 20-30 storeys. Prime Location First Block inside Yonge St. w/Future Yonge St Subway Line Extension at Yonge & Steeles. Direct Subway Projected Access w/in 800 metres!! DO NOT GO DIRECT! Do Not Disturb Occupants! DO NOT WALK THE LOT w/o Listing Agent present. **EXTRAS** Property Part of a Future Land Assembly. Great RE-Development Opportunity Steps to Yonge St. in North York & Future Yonge St Subway Extension Line at Yonge & Steeles! (id:28006)
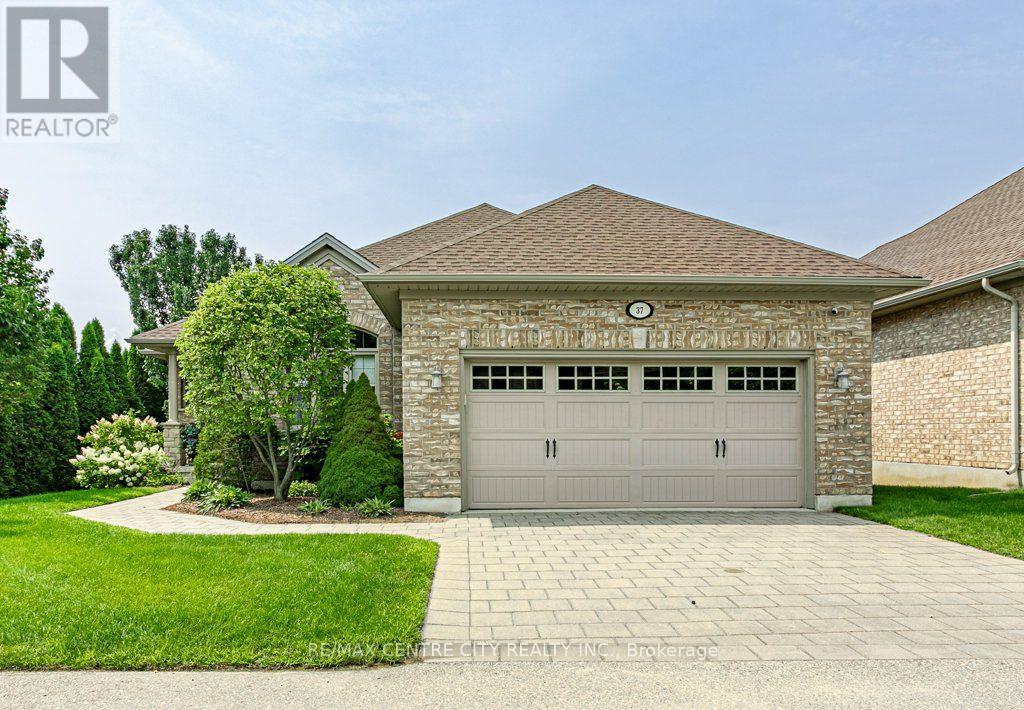
Welcome to 37-100 Southgate Pkwy, located in desirable Wynfield South. This well-maintained complex features detached bungalows and offers a peaceful, low maintenance lifestyle. Tucked away at the back of the complex, this end unit provides exceptional privacy and tranquility. The main floor offers a spacious eat-in kitchen with patio doors leading to a private deck, prefect for enjoying your morning coffee or entertaining. The bright and inviting living room features a cozy fireplace. The primary bedroom is a true retreat, complete with two walk-in closets and a 3-piece ensuite. A second bedroom, convenient 2-piece bath, and laundry/mudroom with access to the double car garage complete this level. The unfinished basement provides plenty of space and endless potential to create additional living areas, a home gym, office, or recreation space to suit your needs. Enjoy the convenience of carefree living with lawn maintenance and snow removal included. (id:28006)
Fully furnished and ALL INCLUSIVE basement Appartment with separate entrace. Located in a safe and highly sought-after area of North London, this fully furnished, modern basement unit with a separate entrance is beautifully finished and move-in ready. Featuring 1 spacious bedroom, 1 full bathroom, and a versatile landing/hallway area, along with a comfortable open-concept living space and eat-in kitchen complete with LED pot lights.This bright and functional unit is ideal for a professional seeking a clean, contemporary home. Unbeatable location: Just a 5-minute walk to Sherwood Forest Mall, offering Food Basics, Shoppers Drug Mart, Dollarama, GoodLife Fitness, a community centre with pool and gym, library, dental clinic, walk-in clinic, restaurants, and more.Only a 5-minute drive to major shopping destinations including Walmart, Costco, Masonville Mall, Cineplex, T&T Supermarket, No Frills, and all everyday amenities. High-Speed WiFi, Fully Furnished with 1 Parking Space Included. Just bring your clothing and enjoy a warm, cozy, and move-in ready space. (id:28006)
Location, Location, Location. This home is waiting for its next family. The location doesn't get better than this. Close to shopping, schools-both elementary and secondary, the highway, located just ft from the best splash pad around! Walking distance to arena and all the amazing events that happen there. Dinner downtown?...walking distance. There is no need to miss out on anything in the amazing town of Fergus because you are literally walking distance away. Main level living is perfect for entertaining with open concept, 2 pc bath and walk out to a deck in a very private fully fenced backyard with fireplace space just ready for the cool fall nights. The kitchen has been upgraded and all appliances stay! 2 piece bathroom on the main level is perfect for entertaining. Primary bedroom is a generous size, with walk in closet and cheater 4 pc ensuite. 2 perfectly sized bedrooms are bright and enjoy a private view. Fully finished basement has laundry area and great family gathering space that is perfect for those kids that are getting older. If you have been waiting to find that home that gives you the cozy feel good feel then make sure you take a look at this one. Flexible closing available. List of all items replaced available. (id:28006)