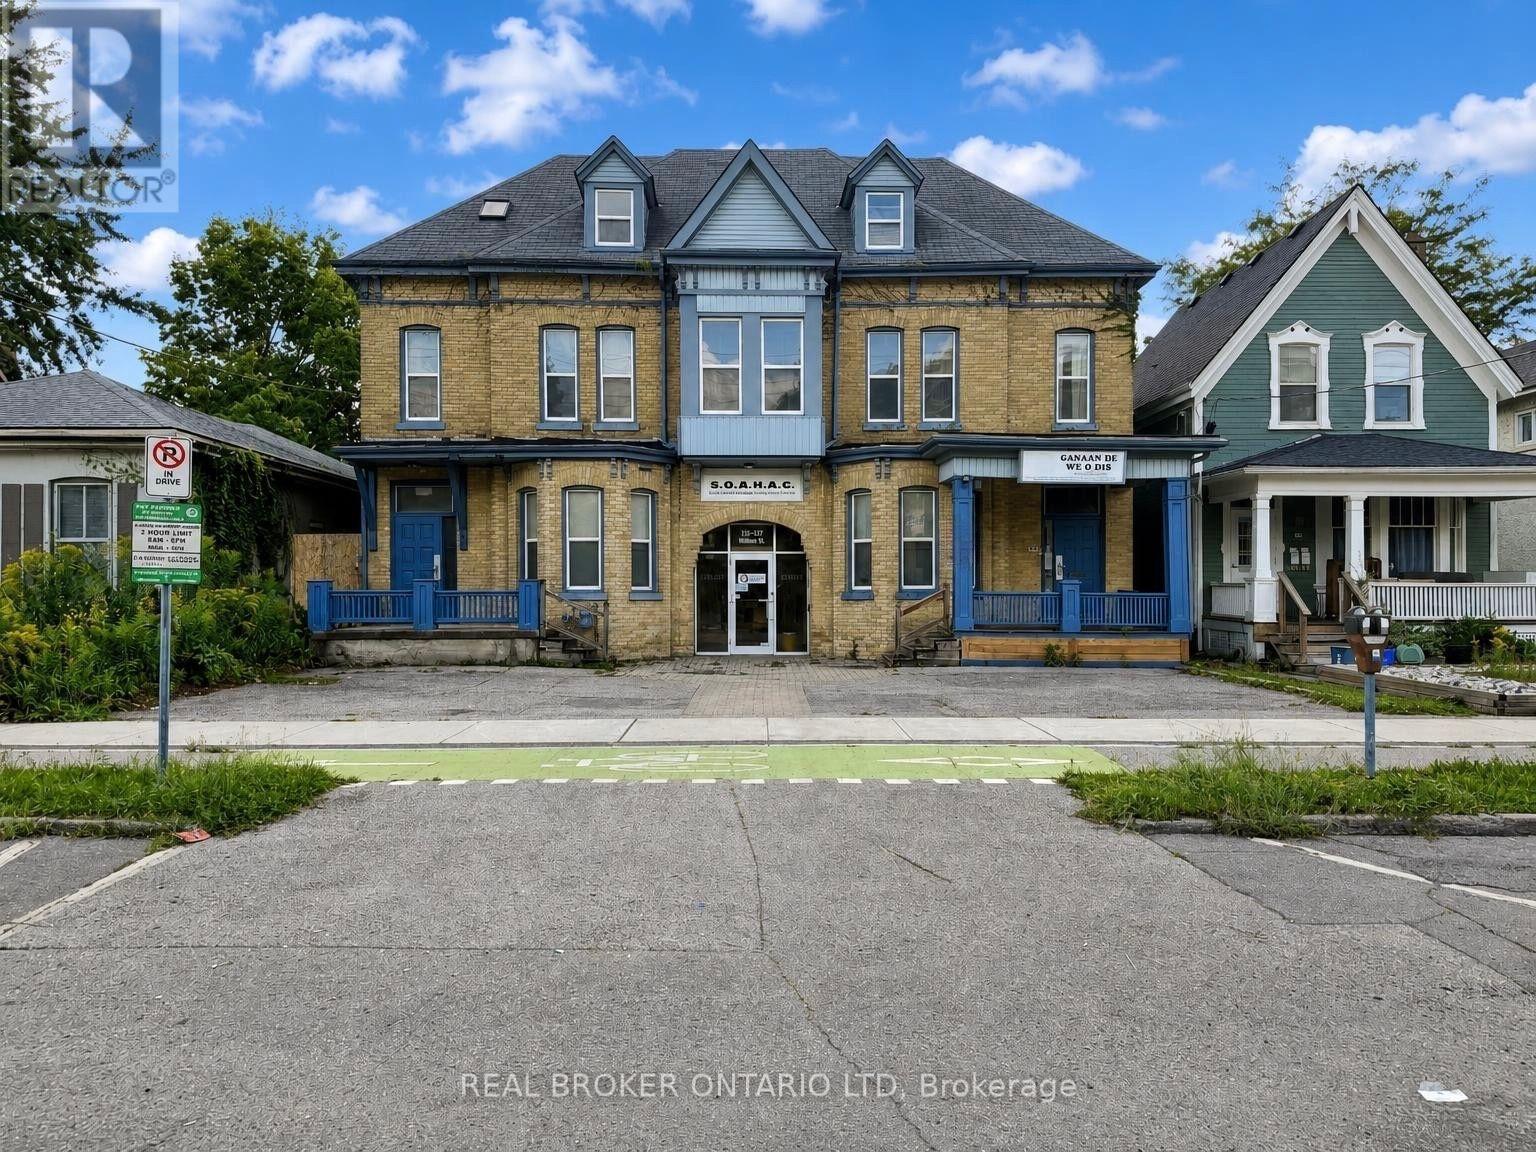
425-427 William Street offers a rare opportunity to acquire a distinctive, fully functional multi-level commercial property in the heart of London with exceptional flexibility for future use. The building features unique architectural character highlighted by a rare central carriageway "tunnel" connecting both sides of the property and providing access to a centrally located accessible entrance with elevator. Spanning three levels, the property is configured with over 17 offices, 4 clinic rooms with sinks, multiple common areas, and 4 bathrooms, supporting a wide range of professional, medical, or institutional uses. The main floor includes a reception area, treatment rooms, accessible elevator vestibule, three entrances, and an accessible washroom. The second floor offers 8 offices, a full kitchen, separate men's and women's washrooms, and common space, while the third floor features 5 additional offices, a common area, and a 3-piece bathroom. A fully operational elevator (inspected 2026) and dual staircases provide efficient access throughout. Additional highlights include a flex space for an office, studio, or storage located in the rear yard, 4-6 parking spaces at the front with potential for more at the rear, and updated mechanicals including furnaces (~6 years) and recent fire system inspections (2026). Zoned BDC/OR (Business District Commercial / Office Residential), the property allows for a wide range of uses including offices, clinics, retail, restaurants, residential units, and mixed-use development, with strong potential for residential or live/work conversion into multiple units. Not heritage designated and located just outside the East Woodfield Heritage Conservation District, this is a rare opportunity to secure a high-functioning, well maintained century building with strong conversion and redevelopment potential in a central London location. (id:28006)
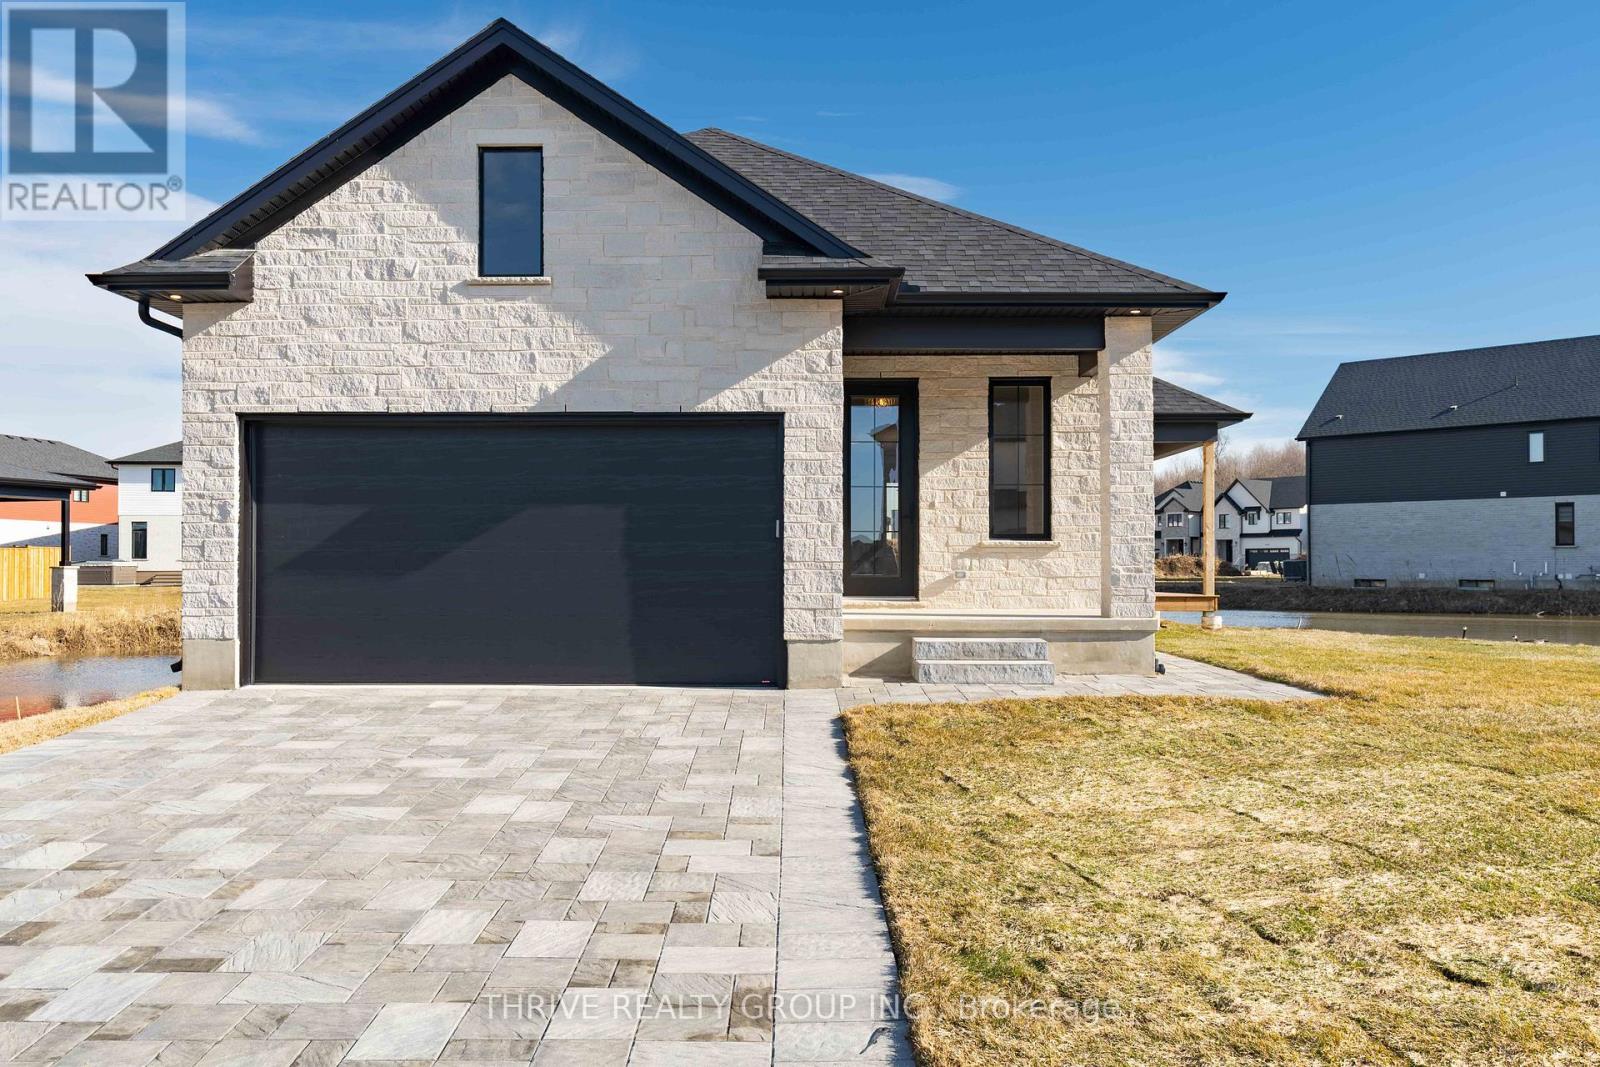
Welcome to a Forest Homes bungalow! Thoughtfully designed and priced to impress, this home offers the perfect blend of style, comfort, and value. Featuring 2 main floor bedrooms, 2 lower floor bedrooms and 3 full bathrooms. It's ideal for families and downsizers. The main level showcases an open-concept layout with elegant finishes, plenty of natural light, and a seamless flow for everyday living and entertaining. The fully finished basement adds incredible versatility with additional bedrooms, a full bath, and generous living space perfect for guests, a home office, or a dedicated movie space. With quality craftsmanship throughout and a location that keeps you close to everything Lambeth has to offer, this is one of those homes that quietly checks all the boxes. Other models and customization available. (id:28006)
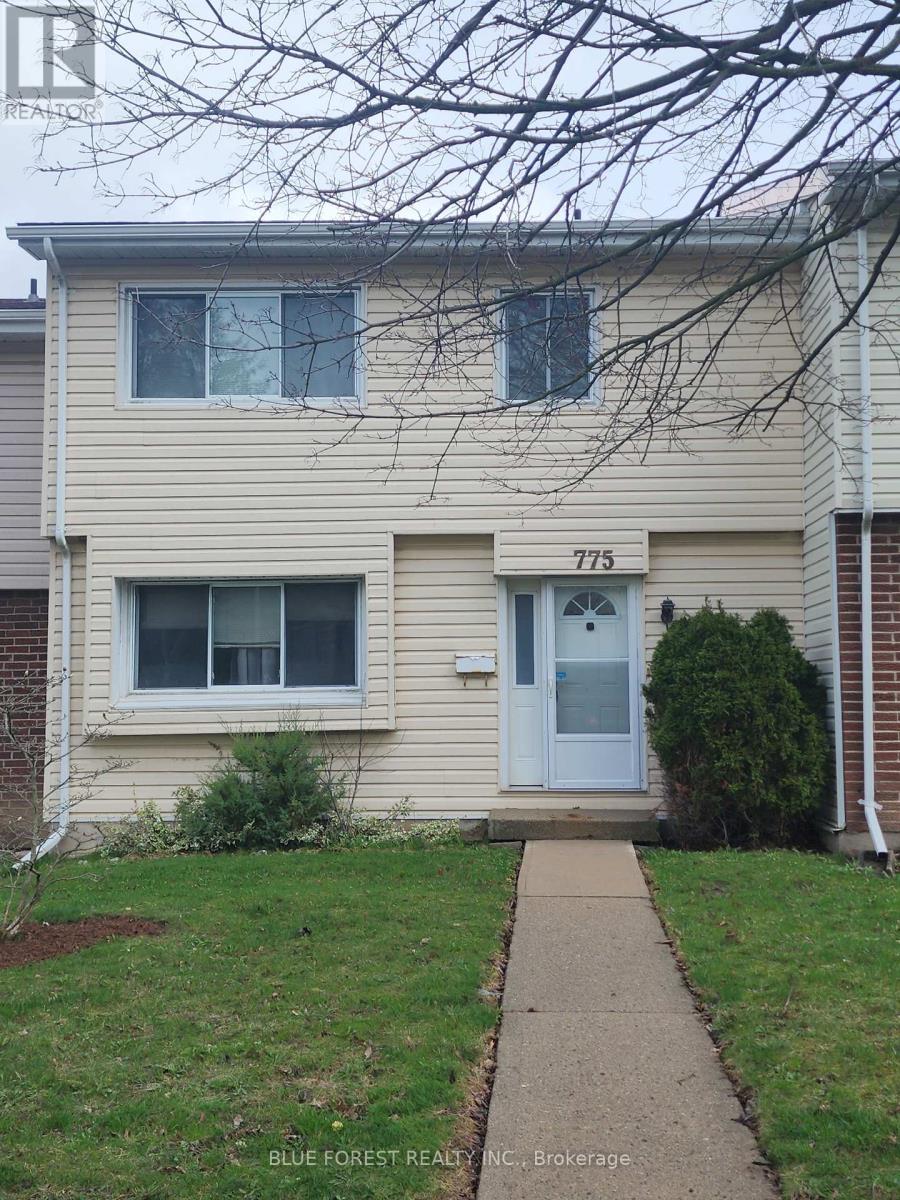
Spacious three-bedroom condominium located in the desirable Cleardale community, offering exceptional value and outstanding potential for first-time buyers, families, renovators, or investors. This solidly built home features a functional multi-level layout with generous living space, three upper-level bedrooms, including a spacious primary bedroom with private ensuite and ample wardrobe space, generous storage throughout, and an unfinished lower level offering excellent potential for additional living space, a recreation room, home office, or extra storage.Enjoy a private rear patio and yard area, exclusive-use double carport parking, additional visitor parking, and access to the community outdoor pool. Conveniently situated close to schools, shopping, public transit, parks, and major highway access.Priced to sell, this property presents an excellent opportunity for the right buyer to add value and personalize a spacious home in a sought-after neighbourhood. (Note: 2D plans from a similar unit) (id:28006)
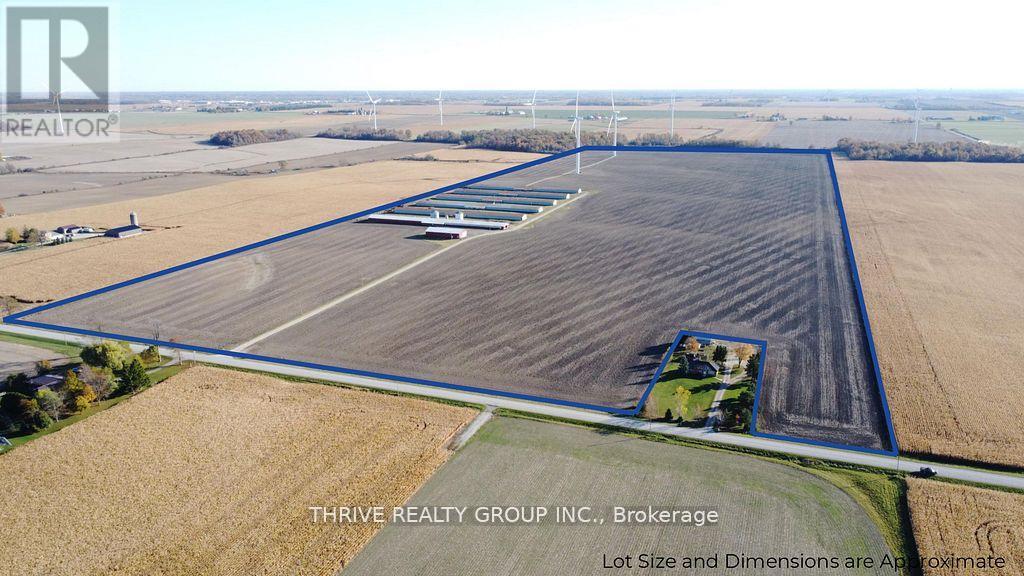
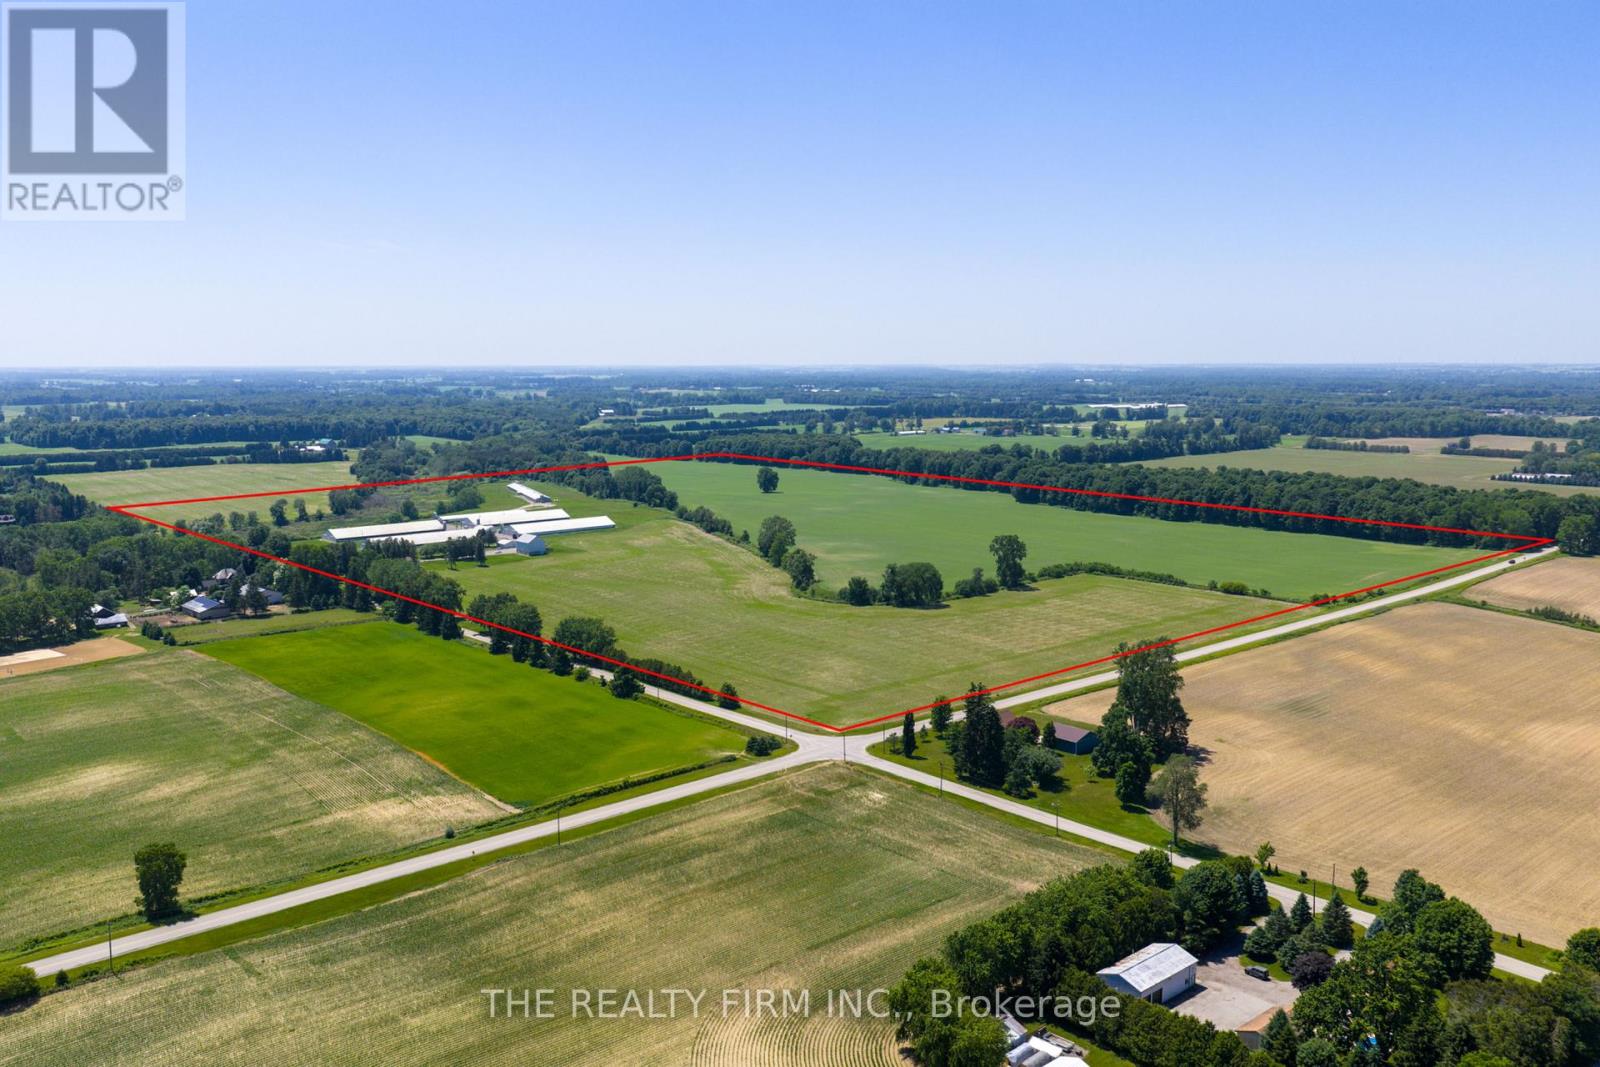
152 acres featuring 138 workable acres of silty clay loam soil. Systematically tiled every 30ft. The property includes a 48' x 104' drive shed, 6 identical 40' x 450' barns, two storage bins with a combined capacity of ~20,000 bushel, and a pump house including an auto-start diesel generator. Drive shed and barns are serviced by a 1000-amp hydro service and two 90'+ wells. The two wind turbines on the property produced ~$39,650 of income in 2025. (id:28006)
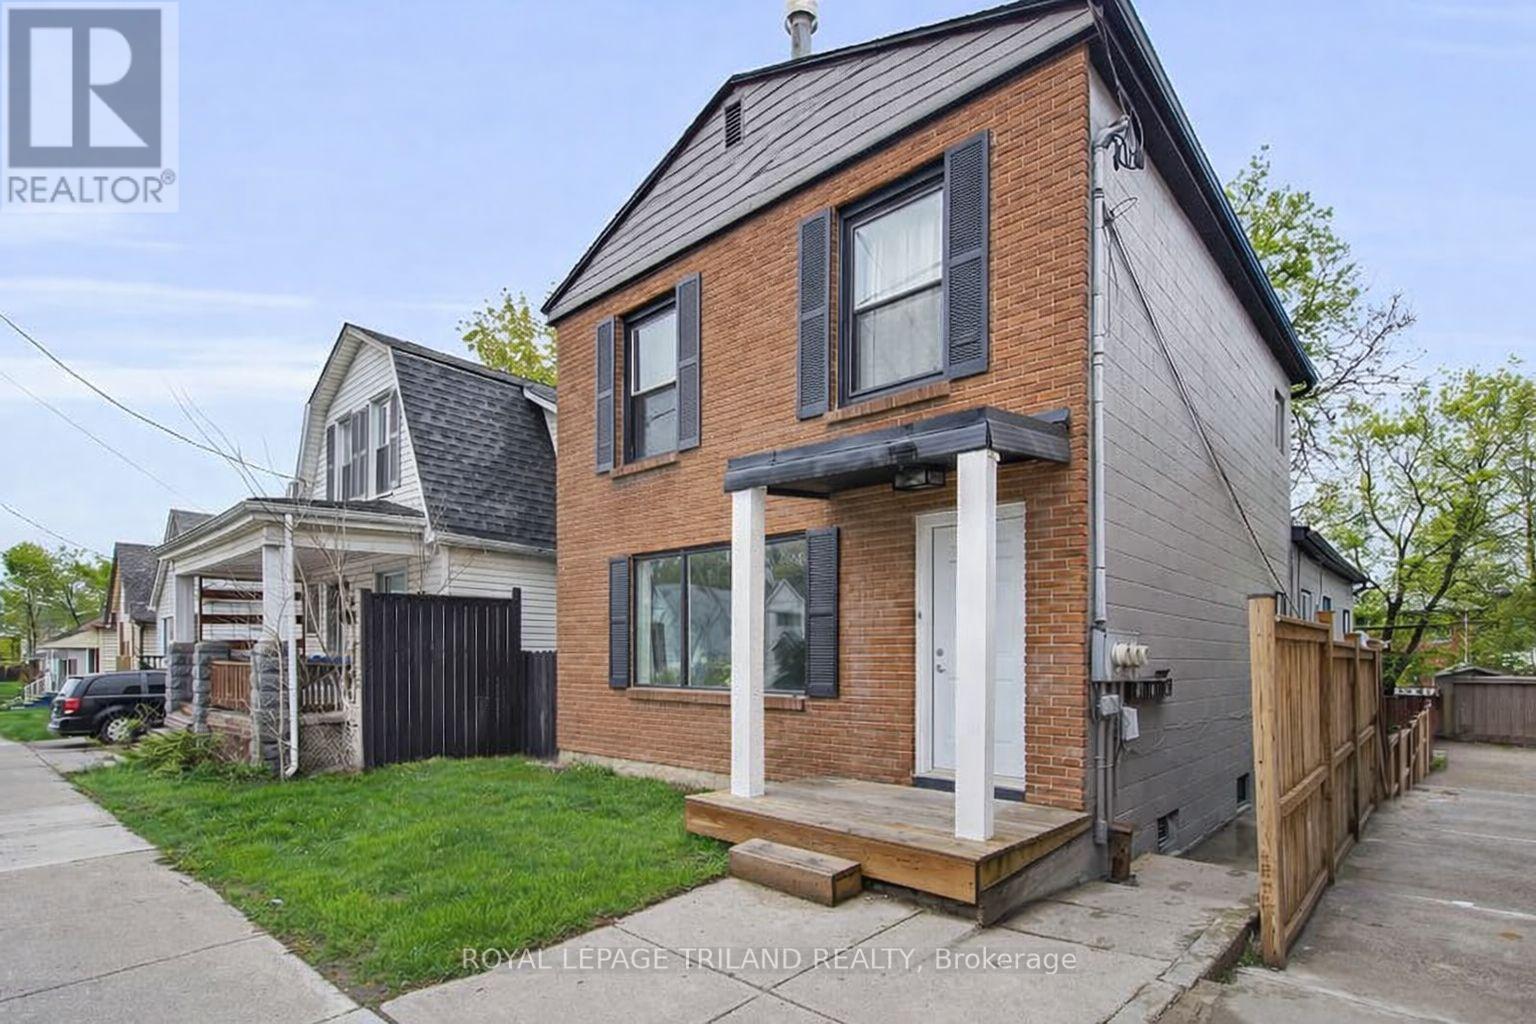
Triplex with ONE VACANT RENOVATED UNIT! 18.5 Adelaide Street South presents an exceptional opportunity for first time investors, house hackers, or those looking to expand their real estate portfolio. Ideally located just minutes from Victoria Hospital, Downtown London, and Highway 401, and close to 100 Kellogg Lane, the Western Fair District, as well as a wide variety of restaurants, shopping, and everyday amenities, this property offers both convenience and strong rental appeal. Unit 1 is a spacious three bedroom, one and a half bathroom unit currently rented at $2100.00 plus electricity. Unit 2 is a one bedroom, one bathroom, all inclusive unit and currently vacant. Unit 3 is is a spacious, two storey, three bedroom, one and a half bathroom unit currently rented at $1950.00 plus electricity. All units include in-suite laundry and parking. Whether you choose to live in one unit and rent out the other two, or lease all three units for steady rental income, this triplex offers versatility, reliability, and lasting value for any investor. (id:28006)
150-Acre Opportunity. Prime agricultural parcel ideally located close to Strathroy, Mount Brydges and London with nearby major highway access. Featuring 100+/- acres of productive, high-yield sandy loam soil previously used for soybean and pea rotation, with the remaining 50+/- acres comprised of bush, ravine, an assortment of buildings and residential 6-bedroom residential home. This farm was formerly a successful turkey operation and is well equipped to return to poultry or transition to other intensive agricultural use. On-site are 7 barns (6 with concrete floors, steel roofs, separate breaker panels and 1 older wood barn with soaring ceilings - perfect for equipment or dry storage). Two outbuildings formerly used as office administration and staff change facilities with showers adding flexibility for workforce accommodation. Main residence is a 7 bedroom, 2 full bathroom raised ranch with an attached garage - ideal for owner-occupied, rental housing, or staff quarters. Property serviced by well water and septic systems. The land features natural drainage with random tiling in low spots - no systemic tile needed thanks to the superior soil quality. This is a rare turnkey setup for poultry reactivation or scalable cash crop expansion, with strong infrastructure, valuable soil, and optimal location. Zoned AG1 with room to grow. Please note: a restrictive covenant must be registered on closing preventing swine operations. Contact listing agent for more information. (id:28006)
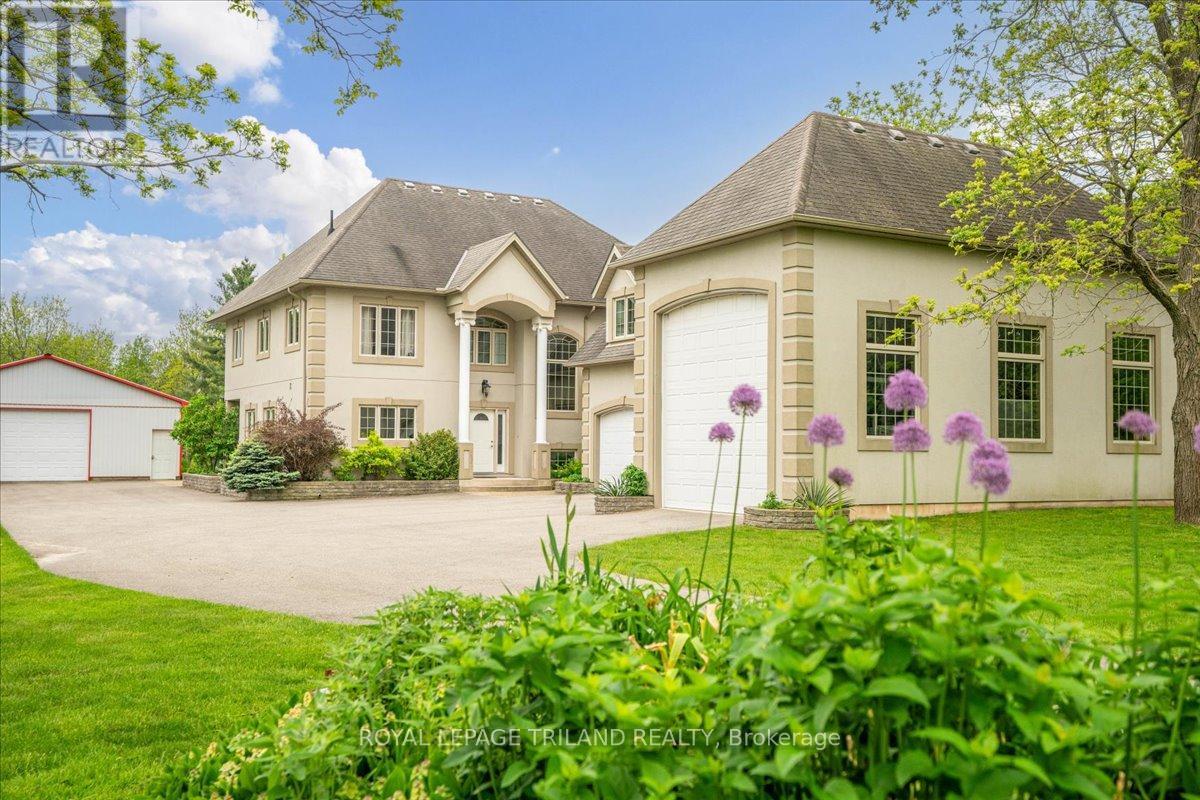
Built to last and designed to impress, this custom ICF-constructed home delivers exceptional energy efficiency, durability and privacy on a beautifully appointed 2-acre lot just minutes from Strathroy's amenities. The main living area makes a striking first impression with soaring vaulted ceilings and floor to ceiling rear windows that floor the space with natural light and frame your private grounds. The well- appointed kitchen features a functional peninsula and opens seamlessly to the dining area with garden door access to the outdoor patio. A dedicated office, 3 piece bath and laundry room with direct access to the 3 car garage round out the main floor. The oversized third bay is ideal for a trailer, workshop or extra storage and includes convenient basement access. Upstairs, four bedrooms offer quiet comfort, including a spacious primary suite with a private 5 piece ensuite and owners' balcony. A 4 piece family bath and bonus room above the garage - currently used as a media room - provide flexible living options for any lifestyle. The fully finished basement extends your living space with a large family room, two additional bedrooms, a 3 piece bath, cold storage and utility rooms. Outside the 2 acre lot is your private retreat - ideal for gardening, recreation or simply unwinding in seclusion. The detached 32' x 56' shop is a standout feature, offering serious potential for hobbyists, contractors or anyone needing substantial workspace and storage. A rare combination of craftsmanship, space and location. Properties like this don't come along often. (id:28006)

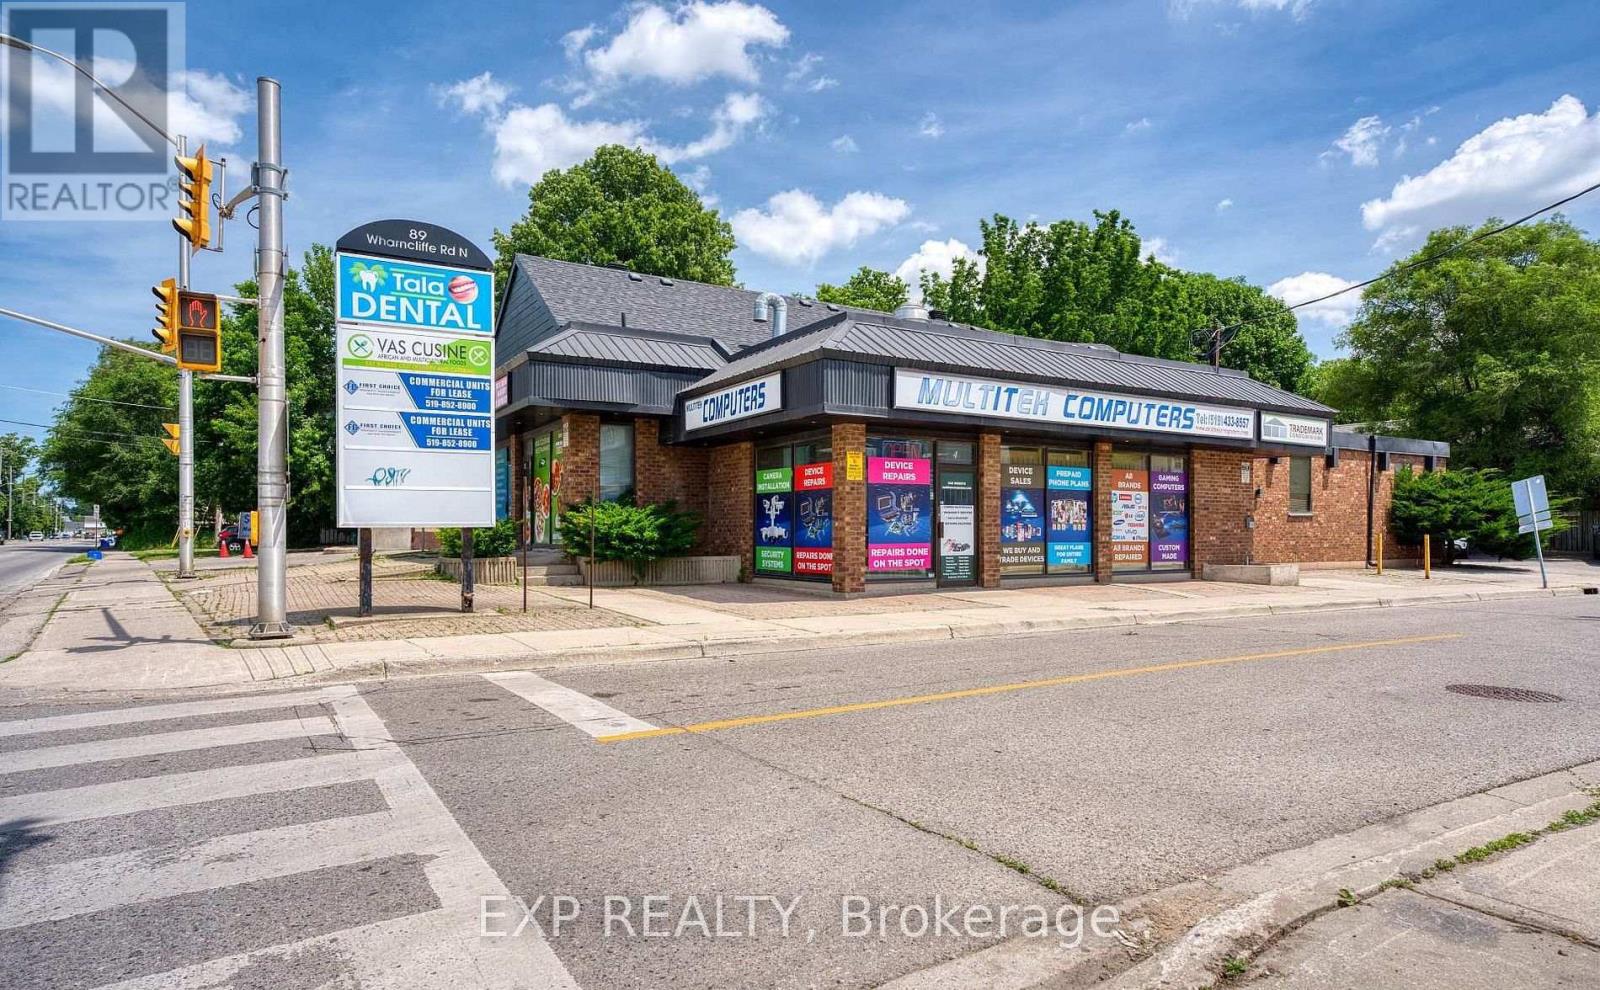
Upper-level office space available at 89 Wharncliffe Rd N, offering 1,391 SF in a high-exposure location along one of London's busiest arterial corridors. The unit features a functional layout including a welcoming reception area, five private offices, a washroom, and natural light throughout. The property includes free on-site parking for staff and clients and is zoned HS(4), permitting a wide range of uses including offices, personal service establishments, clinics, financial institutions, and studios. Strategically located just minutes from Downtown London, University Hospital, and Western University, and surrounded by established residential neighbourhoods, the site benefits from strong traffic exposure, excellent accessibility, and convenient access to public transit. Landlord is willing to assist qualified tenants in creating a signature space, offering a great opportunity to customize and establish a standout presence in a highly sought-after location. Offered at a total gross rent of $2,600 per month plus HST, Hydro and Gas. Water included in the gross rent. The lower level unit is also available, offering 2,256 square feet at $2,500 per month plus HST. (id:28006)
Lower level unit available at 89 Wharncliffe Rd N offering 2,256 square feet, featuring a functional layout with multiple offices, common areas, and both private and shared washrooms. The space is comprised of three separate sections, providing flexibility for a variety of office, clinic, or service-based users. Ample on-site parking available. Zoning HS(4) permits a wide range of uses including offices, personal service establishments, clinics, emergency care establishments, financial institutions, and studios. Landlord is willing to assist qualified tenants in creating a signature space! Offered at $2,500 per month plus HST. Floor plan available in attachment tab. Upper level unit is also available for lease offering 1,391 square feet at $2,600 per month plus HST. (id:28006)
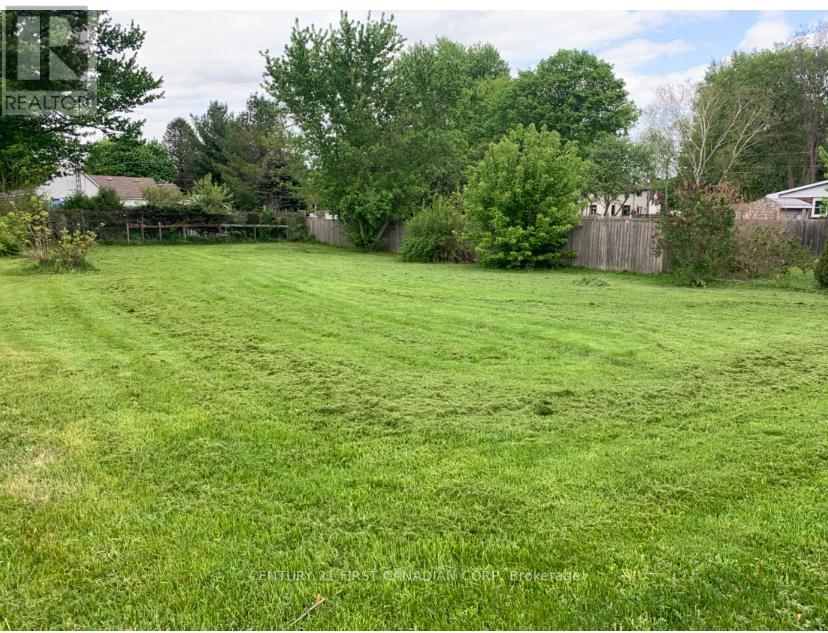
Very rare building lot for sale in Highgate, Ontario. Vacant residential lot measuring 66 ft x 132 ft with municipal water, hydro, and gas available. Septic system to be installed by Buyer. Zoning allows for a bed and breakfast, semi-detached dwelling, or single detached dwelling. Annual taxes are $164.58 Located just 10 minutes to Ridgetown, 25 minutes to Chatham, 45 minutes to London, and only minutes to Highway 401 access. Short distance to Lake Erie and the beach. (id:28006)
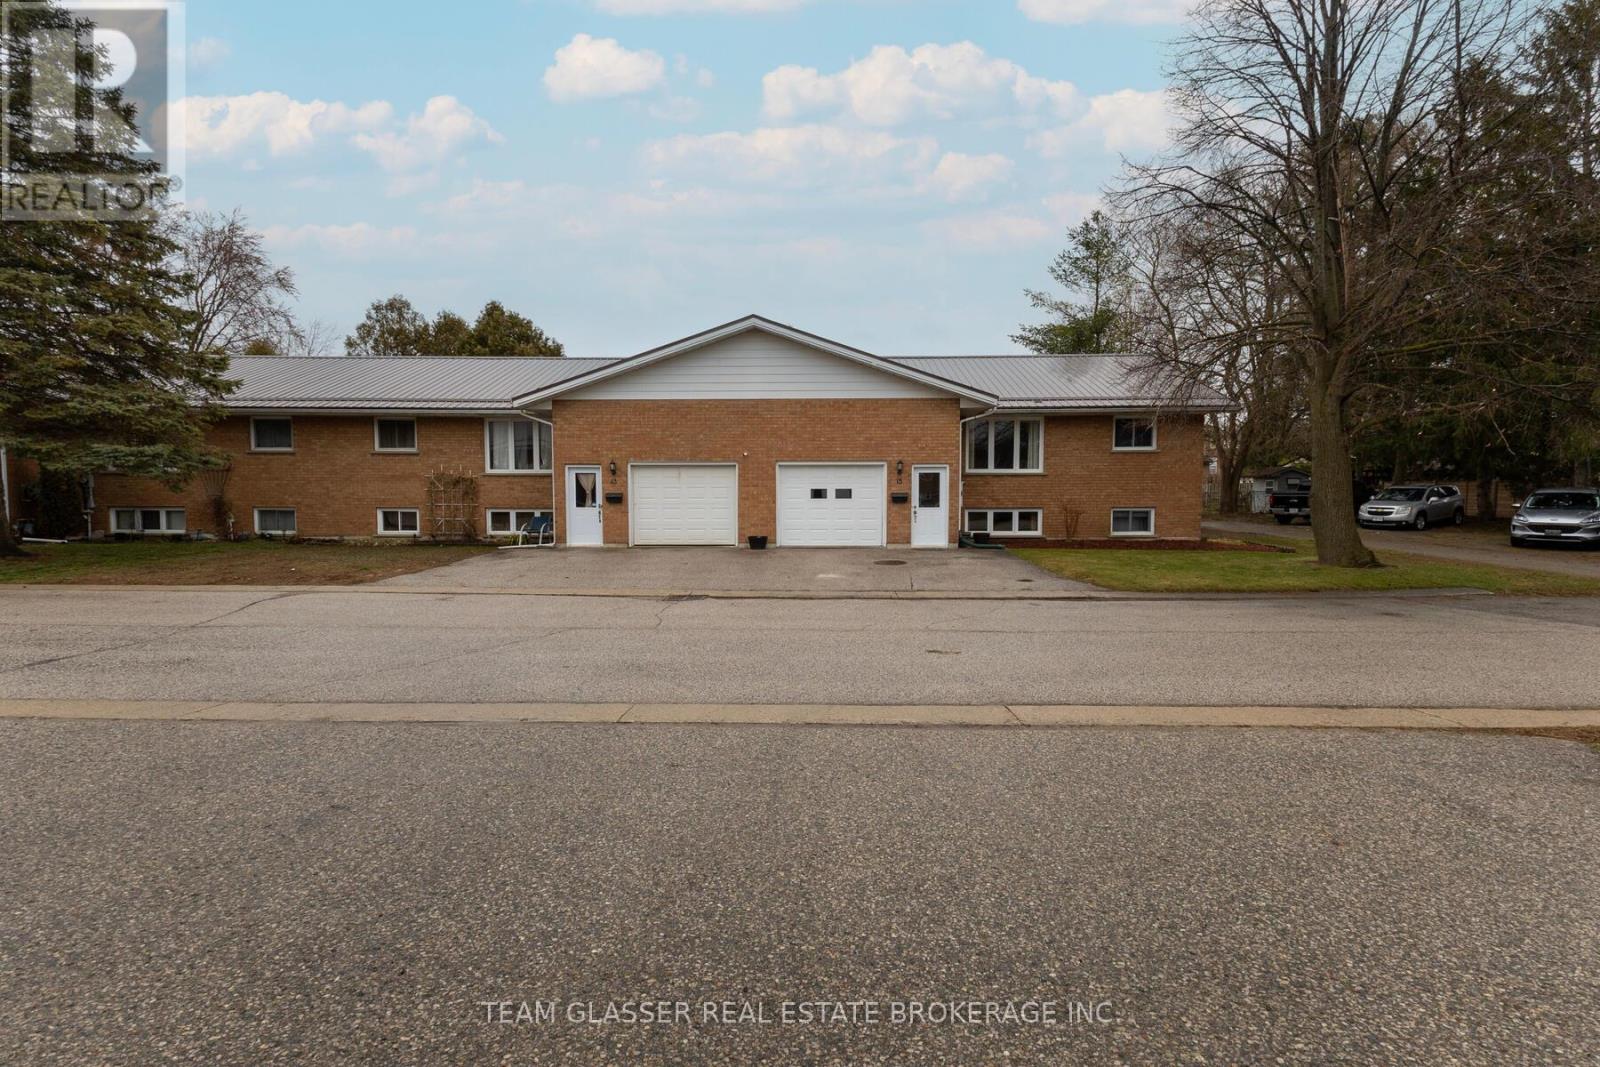
Welcome home! This spotless brick raised ranch condo is truly move-in ready. As the last unit on a quiet dead-end street at the edge of town, it offers both privacy and convenience. The property features a single-car garage with direct access to both the upper and lower levels.The main floor will impress you with its gleaming hardwood floors, a spacious kitchen with ample cupboard space, two bedrooms, and main floor laundry. You can also step out onto a covered, private rear deck that is perfect for family barbecues.The lower level is thoughtfully set up as a granny flat with large windows that provide plenty of natural light. It includes two additional bedrooms, a full kitchen (oven currently not hooked up), and a spare room suitable for an office or playroom. You will be surprised by the sheer amount of space available.Additional highlights include a new steel roof installed in 2025 and maintenance fees that cover lawn care and snow removal. (id:28006)
Well-established car detailing, tinting, and wrap service business for sale, located at 1982 Dundas St. This turnkey opportunity is ideal for automotive professionals or entrepreneurs looking to step into a fully equipped operation.The space offers approximately 2,366 sq ft and features four bay doors (two front and two rear), providing efficient workflow and convenient drive-through access. The unit includes a private office, washroom, and an additional multi-purpose room suitable for storage or use as a camera/security room.A wide range of equipment for car wrapping, window tinting, and detailing is included in the sale, offering a ready-to-operate setup.Strategically positioned in a high-traffic area, the business benefits from strong exposure and an established presence, including an active online footprint.Current lease term expires November 30th. Renewal options available, subject to landlord approval, with future rent projected at $1,675/month plus additional rent of approximately $1,851/month.Excellent opportunity for a motivated buyer with vision to grow and elevate the business to the next level. (id:28006)