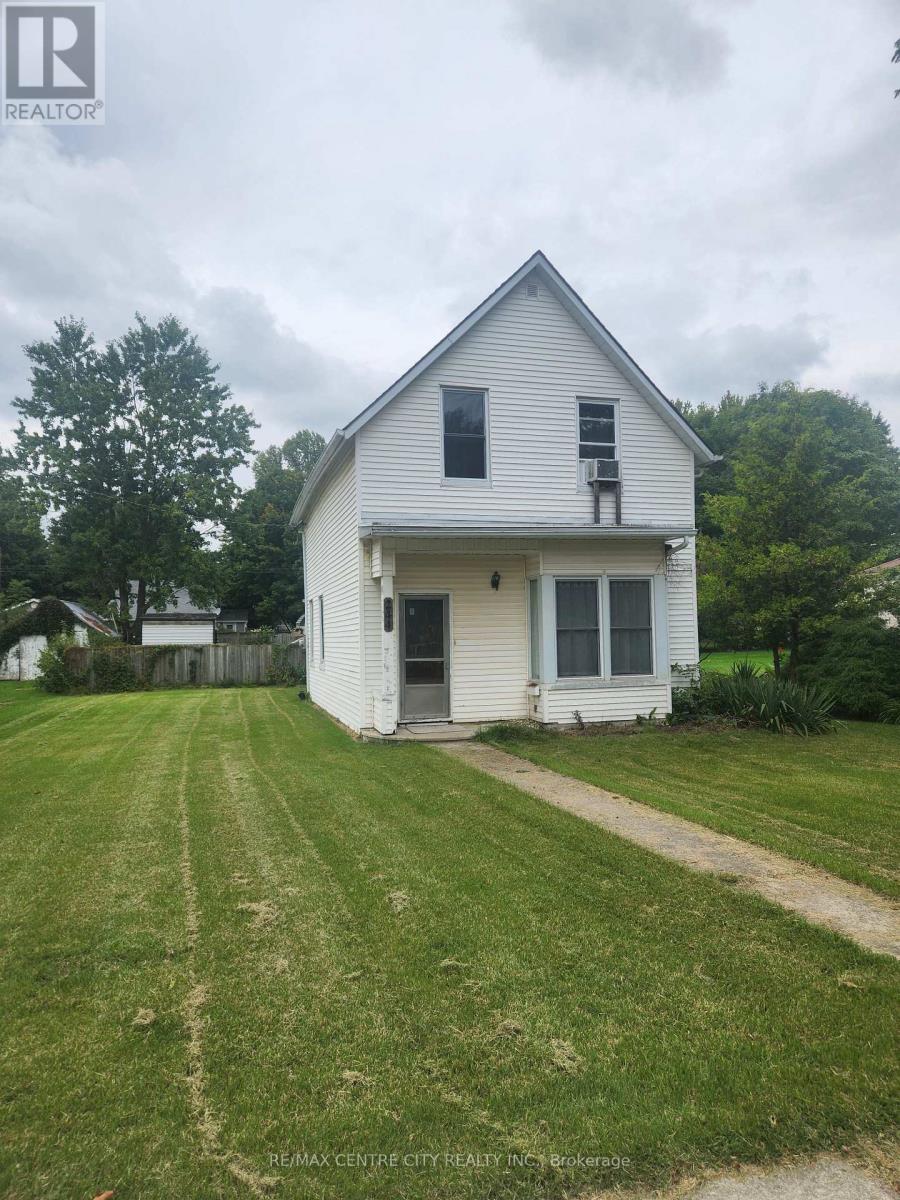
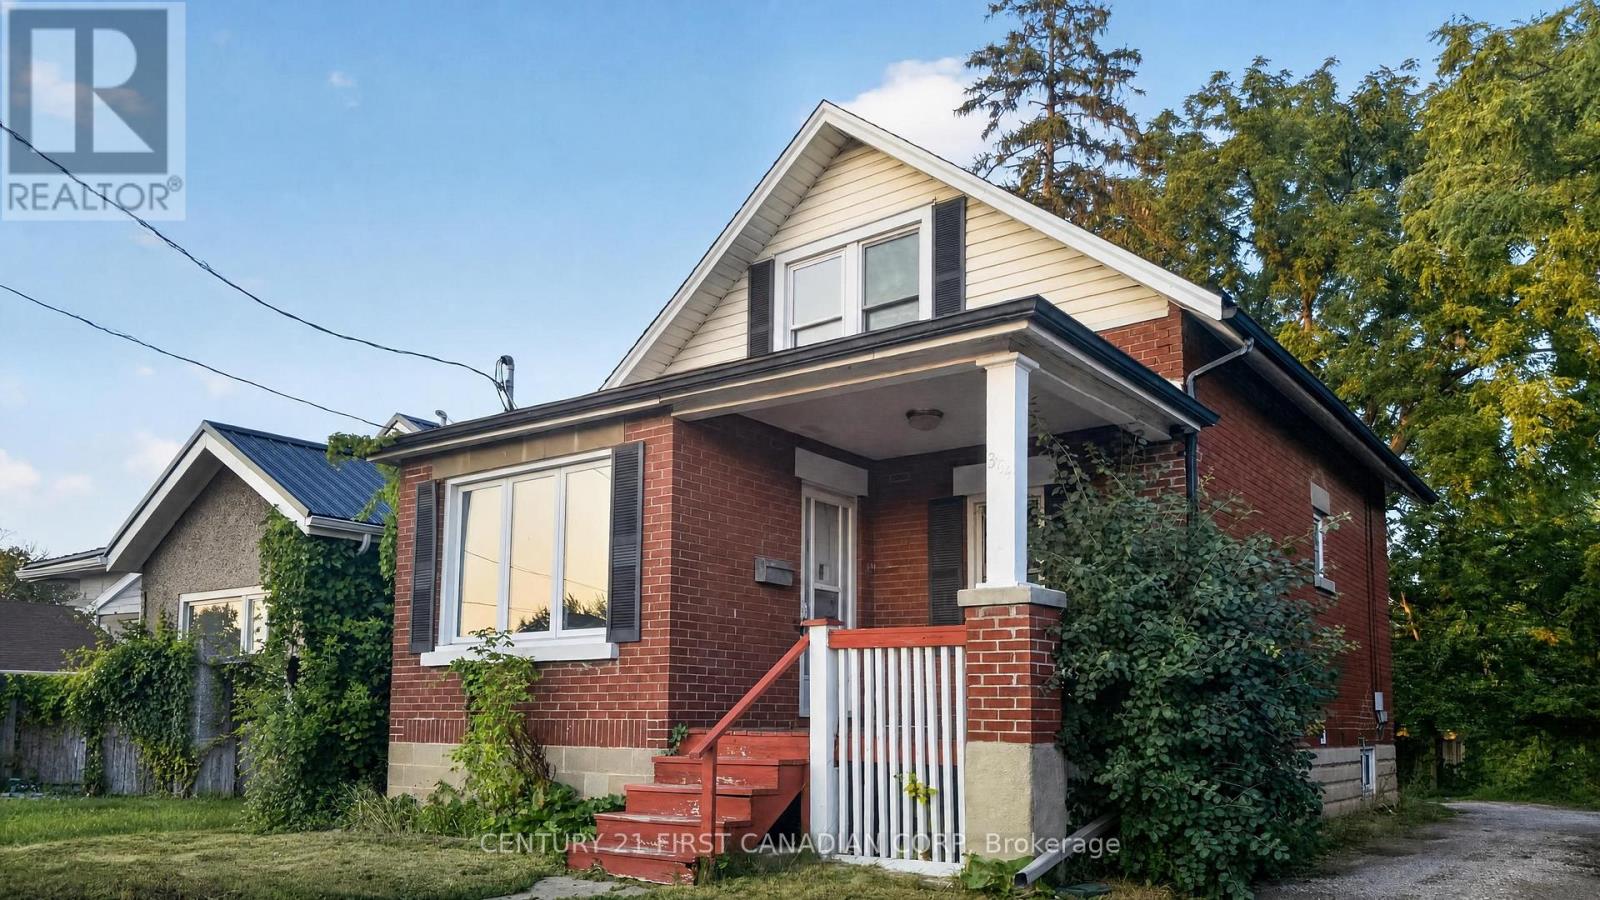
Modest two storey home for sale in the quaint little village of Bothwell ! Maintenance free exterior, located close to main street and the park. There is main floor laundry, a large eat-in country kitchen, formal dining and living room with hardwood. There is another small room on the main floor that could be a fourth bedroom in a pinch, as it has a window. Upstairs is a huge primary bedroom with two additional smaller bedrooms. There are some replacement windows, new furnace in 2023, roof is under ten yrs old as well. Everything works as it should, and can easily be moved into, while you consider making it the way you want. Excellent for first time buyers, who are looking for a safe, affordable, and peaceful place to live and raise a family. Taxes are incredibly cheap, compared to larger centres. Easy to show with a very flexible closing. Stop paying rent, and make Bothwell your home ! (id:28006)
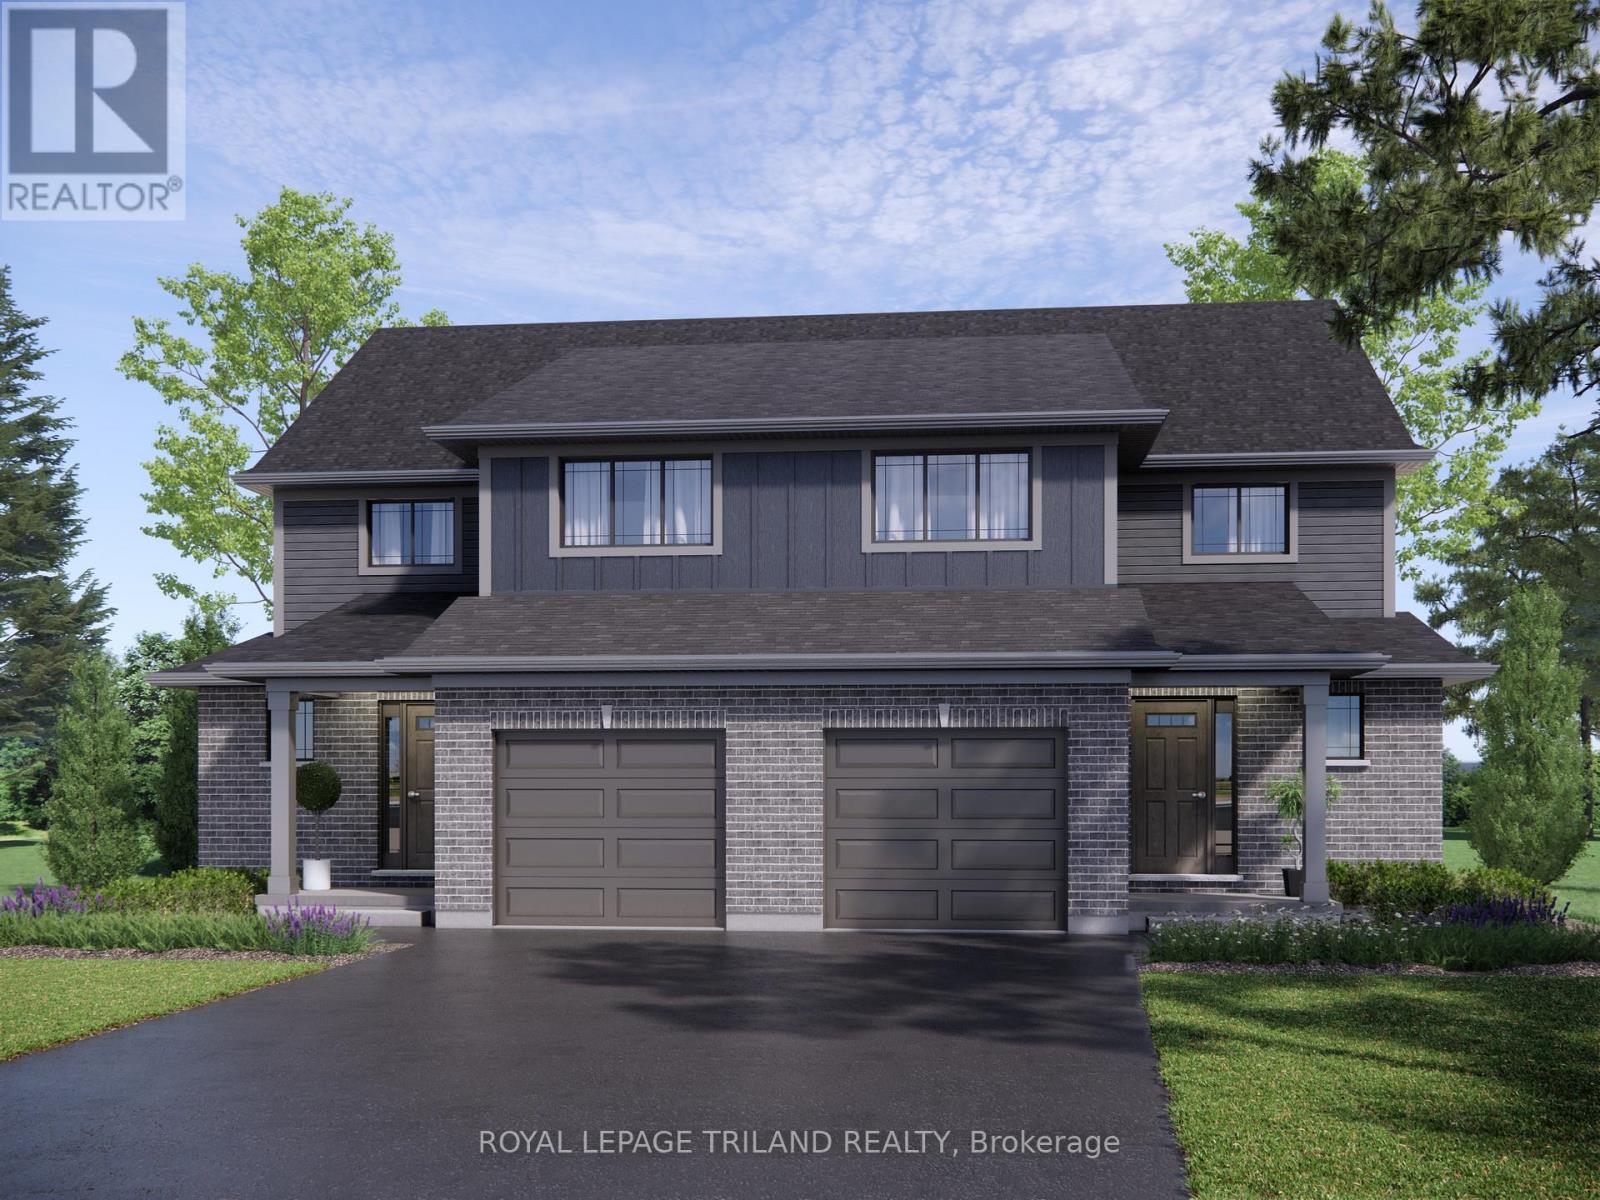
Welcome to 59 Foxtail Lane, St. Thomas! This 1,300 square foot, semi-detached two-storey home, complete with a single-car garage, is perfectly designed for family living. The Kensington model welcomes you with a spacious foyer, a convenient powder room, and an expansive open-concept kitchen, dining, and great room on the main floor, all adorned with luxurious vinyl plank flooring. The kitchen is a highlight, featuring stunning quartz countertops, a stylish tiled backsplash, and a practical breakfast bar. Upstairs, the second level offers three generously sized, carpeted bedrooms and a full 4-piece bathroom. The basement is fully finished providing a dedicated laundry room, 3-piece bathroom, abundant storage, and large rec room. The exterior of the home features a 12x12 pressure treated deck off the dining area. Nestled snugly in South St. Thomas, just steps away from trails, parks, St. Josephs High School, Fanshawe College (St. Thomas Campus), and the Doug Tarry Sports Complex, this home is in the perfect location on an establish street. This fully electric home features an Air-Source Heat Pump for efficient heating and cooling, helping maximize energy efficiency and reduce costs for the homeowner. Doug Tarry Homes are Energy Star Certified and Net Zero Ready. 59 Foxtail Lane is under construction and will be ready to welcome you home December 2026! (id:28006)
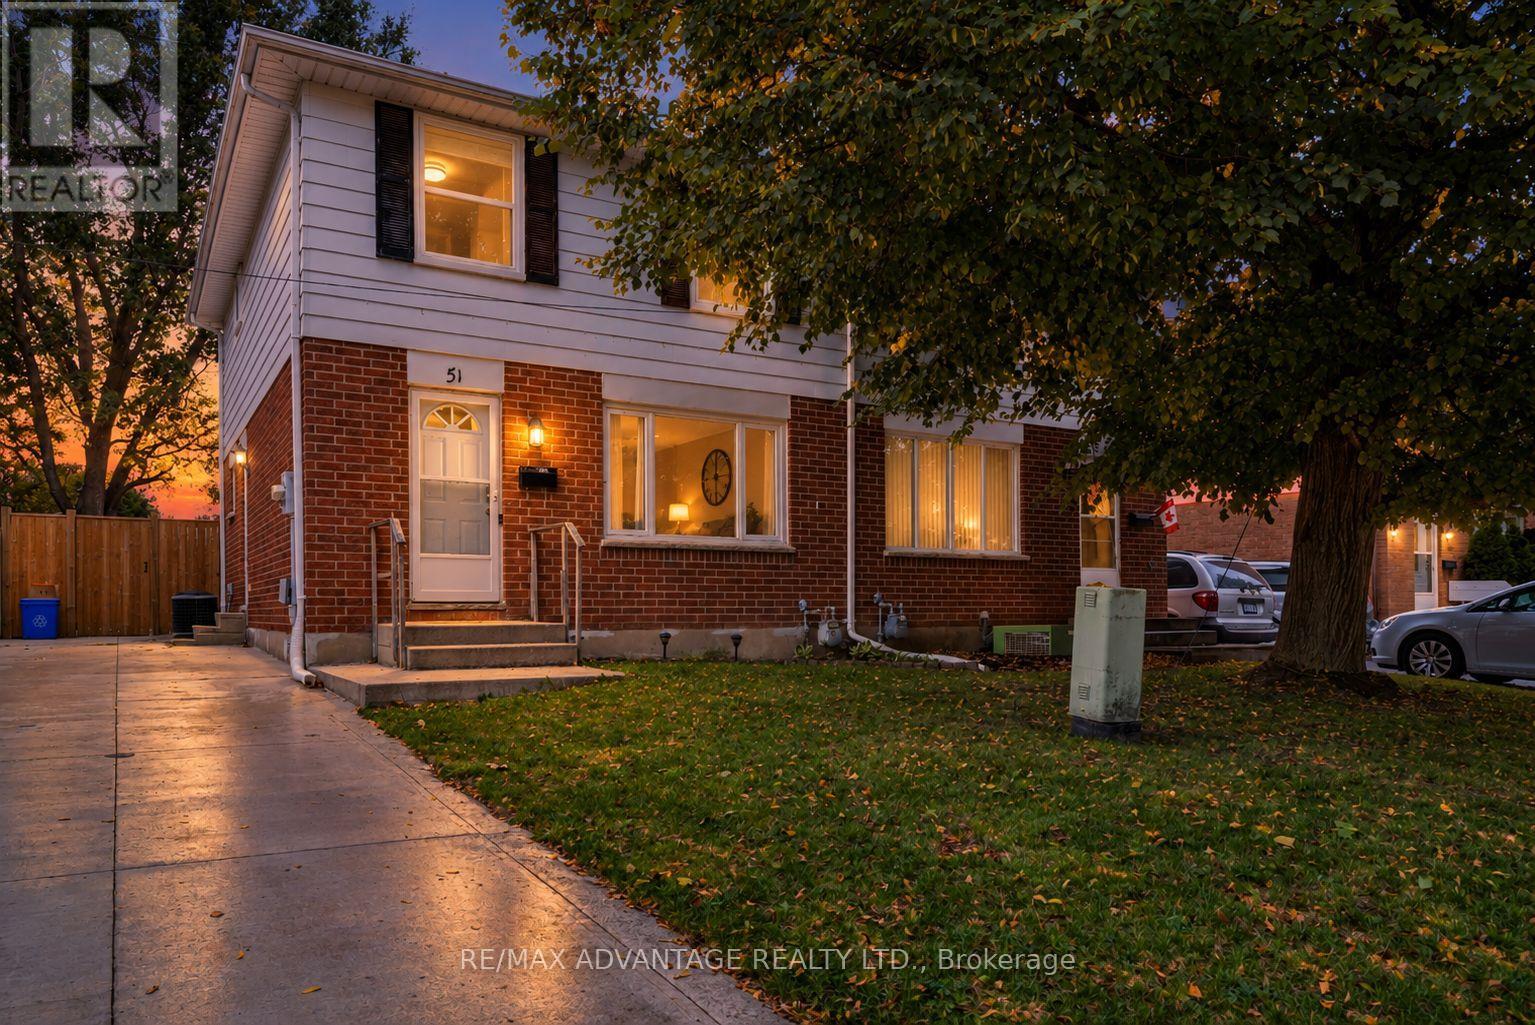
Located on a quiet crescent in the heart of White Oaks, 51 Pauline Crescent offers an excellent opportunity in one of South London's established neighbourhoods. This bright and inviting home features a functional layout with comfortable living spaces and plenty of potential for families, first-time buyers or investors. Added peace of mind comes with a furnace replaced approximately 2 years ago and air conditioning approximately 6 years old. Enjoy a convenient location close to schools, parks, public transit, restaurants, shopping and everyday amenities, with White Oaks Mall and major routes just minutes away. A great combination of location, space and value in South London. Don't miss your opportunity to make this home yours. Book your private showing today! (id:28006)
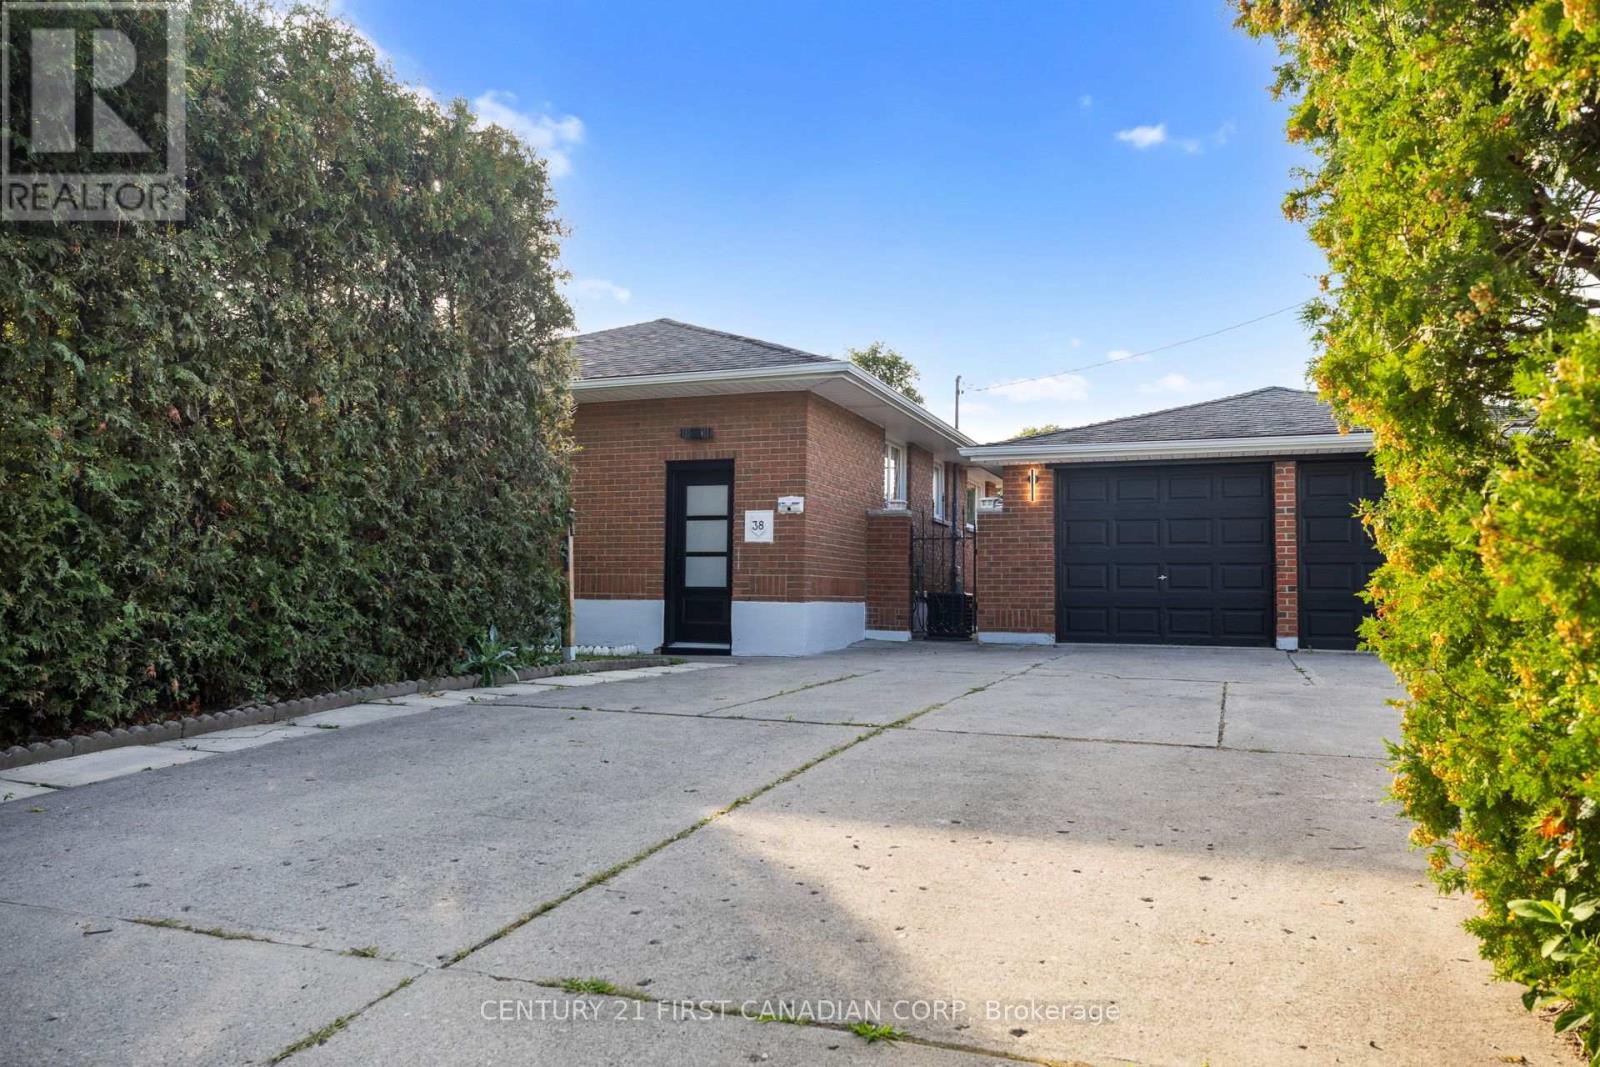
WELCOME TO 38 SILVERDALE CRESCENT, A BEAUTIFULLY RENOVATED 5-BEDROOM HOME OFFERING MODERN FINISHES, GENEROUS LIVING SPACE, AND AN EXCEPTIONAL LOT! FEATURING 3 BEDROOMS AND A FULL BATHROOM ON THE MAIN LEVEL, PLUS 2 LARGE BEDROOMS, A SECOND FULL BATHROOM, AND A HUGE LIVING AREA DOWNSTAIRS, THIS HOME OFFERS PLENTY OF SPACE AND FLEXIBILITY FOR FAMILIES OF ALL SIZES. THE BRIGHT, UPDATED KITCHEN FEATURES BRAND-NEW CABINETRY, NEW APPLIANCES, A MODERN BACKSPLASH, AND CONTEMPORARY FINISHES, WHILE THE STUNNING MAIN-FLOOR BATHROOM HAS BEEN COMPLETELY REDONE. EXTENSIVE UPDATES CONTINUE THROUGHOUT THE HOME WITH NEW FLOORING, FRESH PAINT, NEW DOORS, MODERN LIGHTING, AND CLEAN FINISHES THROUGHOUT. OUTSIDE IS WHERE THIS PROPERTY REALLY STANDS OUT, FEATURING A MASSIVE FENCED YARD SURROUNDED BY MATURE HEDGES FOR ADDED PRIVACY, A BEAUTIFUL PAVER PATIO, A DOUBLE-CAR GARAGE WITH ADDITIONAL YARD SPACE WRAPPING AROUND IT, AND AN OVERSIZED DRIVEWAY WITH PARKING FOR UP TO 6 VEHICLES. BRIGHT, SPACIOUS, MOVE-IN READY, AND THOUGHTFULLY UPDATED INSIDE AND OUT, 38 SILVERDALE CRESCENT IS AN INCREDIBLE OPPORTUNITY TO ENJOY A TURNKEY HOME WITH THE SPACE, PARKING, PRIVACY, AND FLEXIBILITY THAT ARE HARD TO FIND! WELCOME HOME! (id:28006)
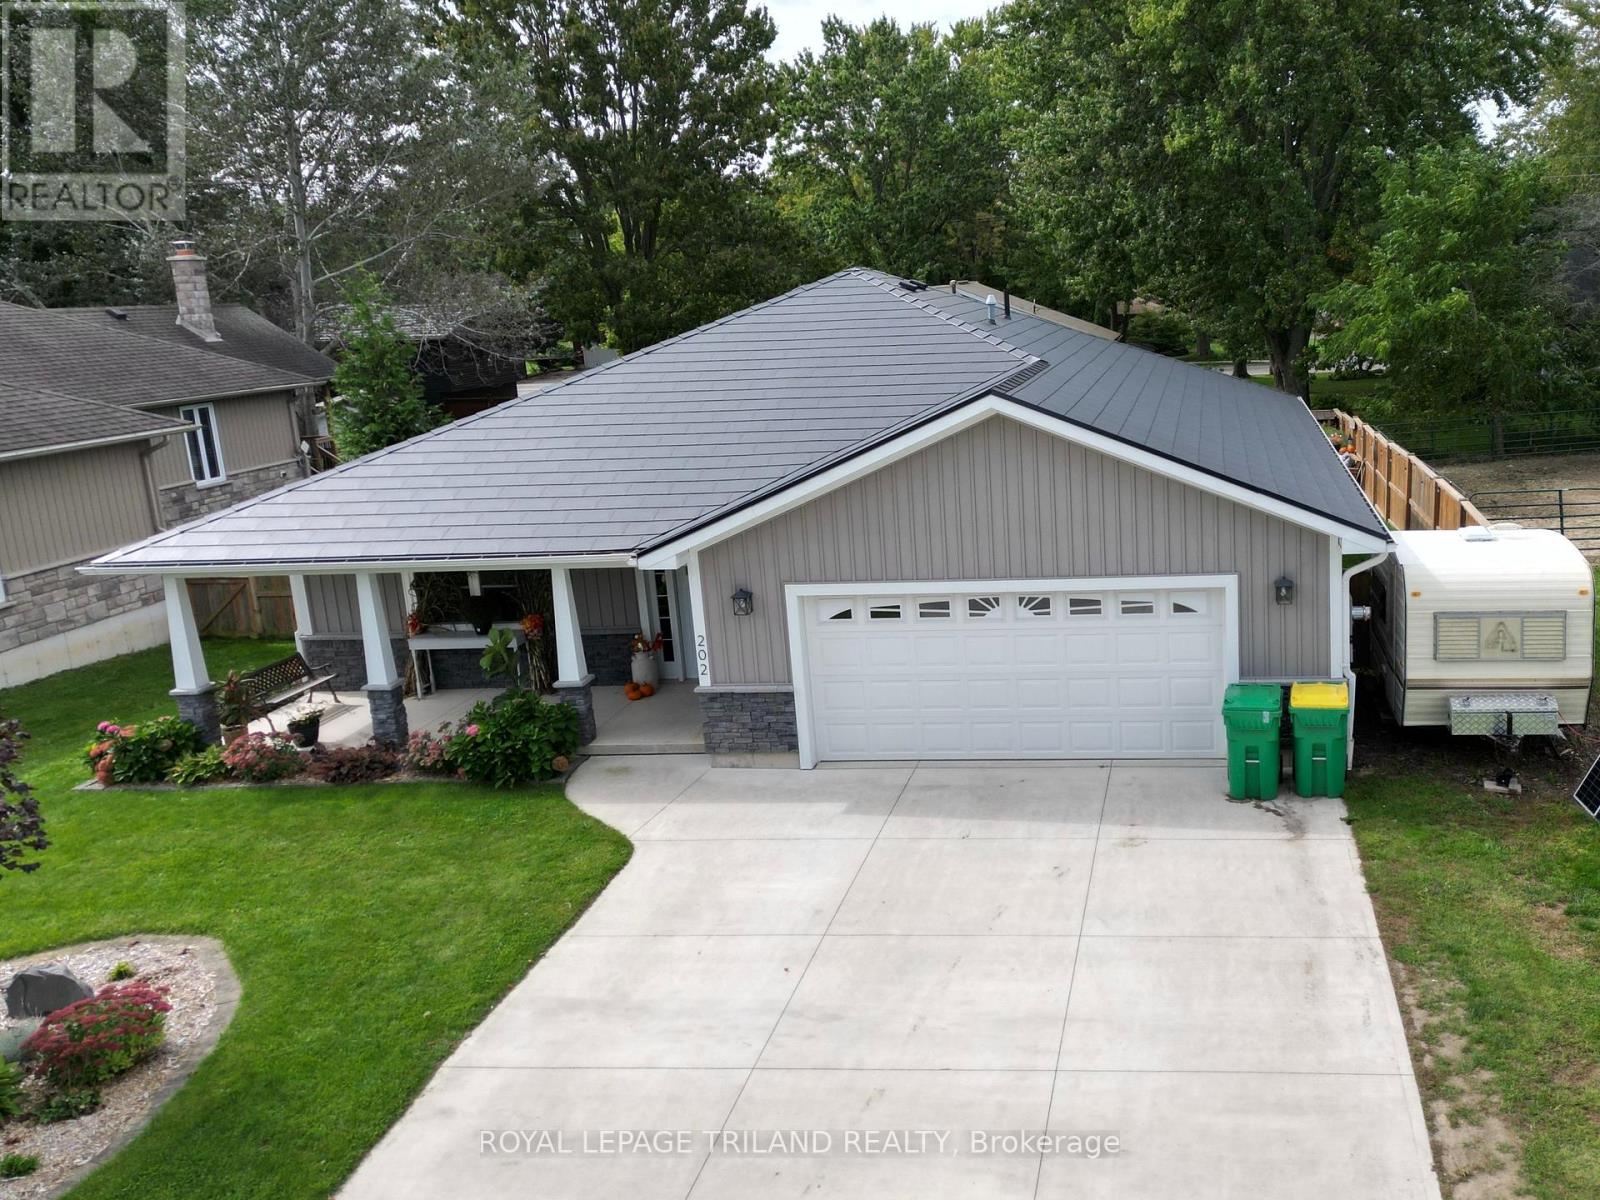
Welcome to 202 Reycraft Avenue in Glencoe-an exceptional custom-built bungalow offering refined one-level living in a peaceful cul-de-sac setting with picturesque views across the surrounding fields. Thoughtfully designed and meticulously maintained, this residence combines quality craftsmanship, impressive comfort and exceptional efficiency throughout. The inviting interior offers 2 bedrooms and 2 bathrooms, including a beautifully appointed 4-piece main bath and private 3-piece ensuite. Designed for year-round comfort, the home features in-floor radiant heating powered by a hot water boiler, extending into the attached two-car garage for added convenience. A Life Breath air exchange system enhances indoor air quality, while the 2-tonne ductless wall-mounted A/C provides efficient cooling during warmer seasons. Quality construction is evident in the spray-foam insulation, attractive exterior siding and Fushion Stone, a mechanically fastened thin stone veneer system offering distinctive curb appeal and lasting durability. The spacious utility room provides excellent functionality, while the included appliances offer added convenience for a seamless move-in experience. Outdoors, the property continues to impress with a generous 16' x 18' detached shed featuring a concrete floor and 60-amp electrical service-an ideal space for a workshop, hobbies, storage or additional equipment. Surrounded by peaceful open-field views and positioned in a quiet residential setting, this beautifully crafted home delivers a rare combination of privacy, comfort, quality and low-maintenance living. 202 Reycraft Avenue is an exceptional opportunity to enjoy sophisticated one-floor living in the welcoming community of Glencoe. (id:28006)
Location, Location, Location! Welcome to 384 Wharncliffe Road South, London-a fantastic opportunity for first-time home buyers, investors, or those seeking multi-generational living. Ideally located with convenient public transit, the property is approximately a 20-minute bus ride to Western University and about 25 minutes to Fanshawe College South Campus. Enjoy being within walking distance of grocery stores, restaurants, shopping, and other everyday amenities.Extensively renovated in 2023, this home offers a functional and versatile layout. The main level features a bright living and dining area, an updated kitchen, three bedrooms, two full bathrooms, and convenient main-floor laundry. A separate entrance leads to the lower level, which includes its own kitchen, living area, two bedrooms, a full bathroom, and a dedicated laundry room, providing added flexibility for a variety of living arrangements (Buyer to satisfy themselves regarding all permitted uses).The shared driveway leads to private rear parking with space for multiple vehicles. Don't miss the opportunity to view this well-appointed home in a convenient South London location. (id:28006)
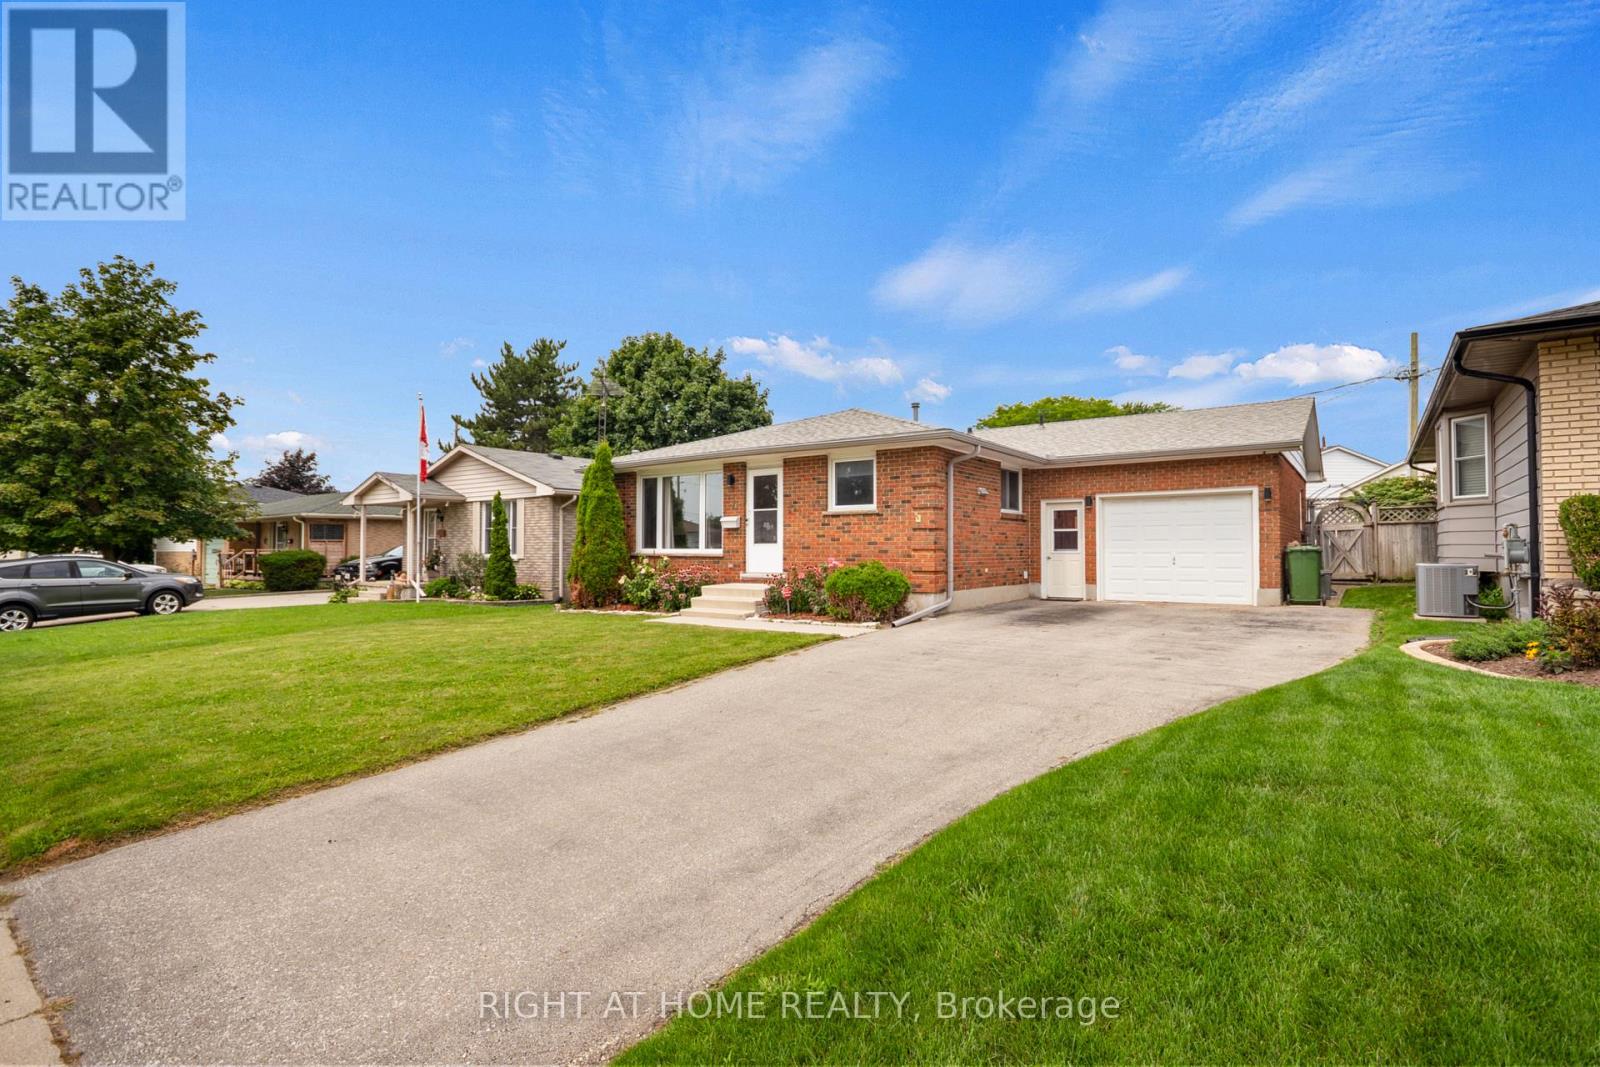
Welcome to 7 Raven Avenue -a solid brick bungalow offering a great combination of space, flexibility and important updates in a convenient St. Thomas location.The main level features a bright and spacious living room with a large front window, a dedicated dining area, functional kitchen, three bedrooms and a full 4-piece bathroom - a comfortable layout that works well for everyday family living.The finished lower level adds even more possibilities, with a spacious recreation room, additional bedroom, 2-piece bathroom and separate entrance. Whether you're looking for extra space for a growing family, multi-generational living or future in-law suite potential, this lower level gives you options.Some of the big-ticket items have already been taken care of, including newer windows and roof, giving the next owner a great starting point to make the home their own. The 1.5-car garage offers that extra bit of space - whether you enjoy working on your car, need room for tools and equipment, or simply want additional storage.Outside, the fully fenced backyard features an impressive 16 x 32 ft in-ground pool reaching 9 ft deep - a standout feature for entertaining, relaxing and enjoying your own private outdoor space. The location ties it all together. Close to Mitchell Hepburn Public School, St. Thomas Elgin General Hospital, Applewood Park, Pinafore Park, trails, shopping, transit and everyday amenities, with Port Stanley and the beach just a short drive away.With a flexible layout, separate entrance, major updates already completed, an oversized garage and a backyard that stands out, 7 Raven Avenue offers plenty of opportunity to make it your own in a well-established St. Thomas neighbourhood. (id:28006)
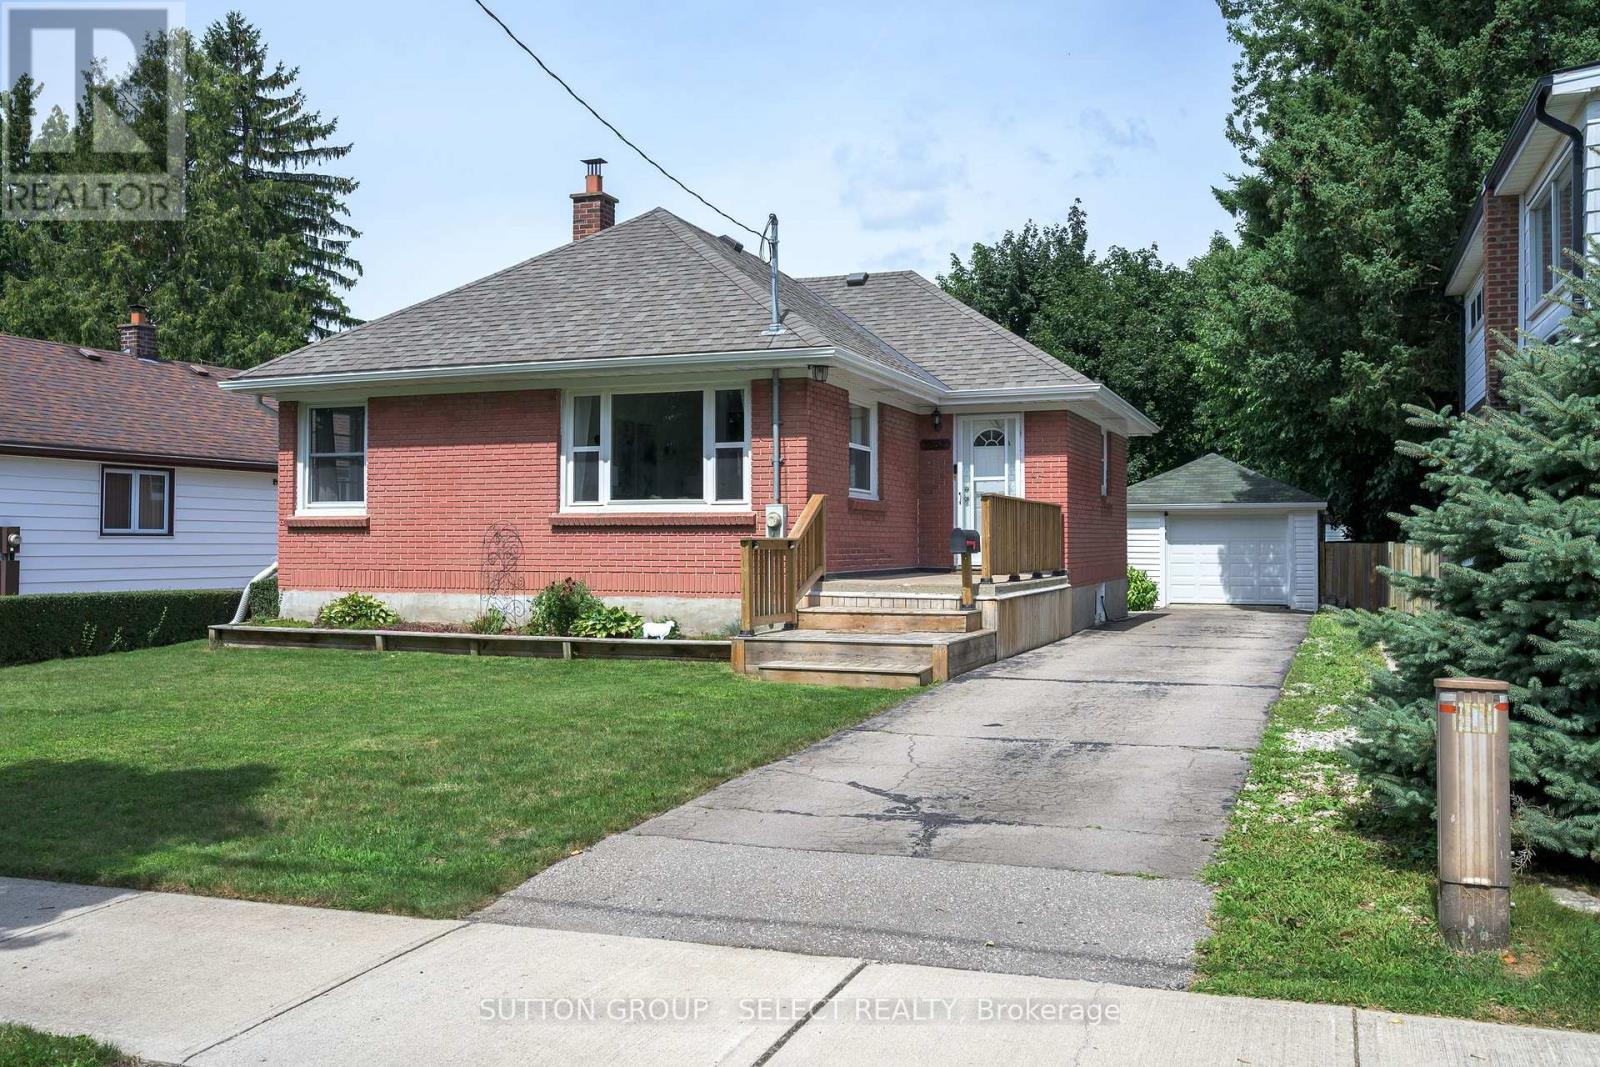
Welcome to this charming all brick 2+1 bedroom bungalow tucked away on a quiet street. This home offers a fantastic combination of comfortable living space, a huge yard and an incredible detached oversized garage/workshop with hydro, perfect for hobbyists, tradespeople, car enthusiasts or anyone looking for extra space. Enjoy the outdoors from the covered back patio, providing the perfect spot to relax, entertain or enjoy your morning coffee rain or shine. The backyard offers plenty of room for kids, pets, gardening and summer gatherings. Inside you'll find original charming features like arched openings, hardwood floors, combined with a more open floor plan that will make any future kitchen renovations simple! Both of the main floor bedrooms are equal sized and share an updated bathroom, and the lower level was recently finished with a large 3rd bedroom and rec room. Recent updates include a new furnace (2026), roof (2021), eavestroughs (2020), stamped concrete patio (2020), awning (2022), and garage and man door (2019). Many newer windows. With a functional layout, fantastic outdoor space and a workshop that is sure to impress, this is a home with plenty to offer. Come see why this one deserves a spot on your must-see list! (id:28006)
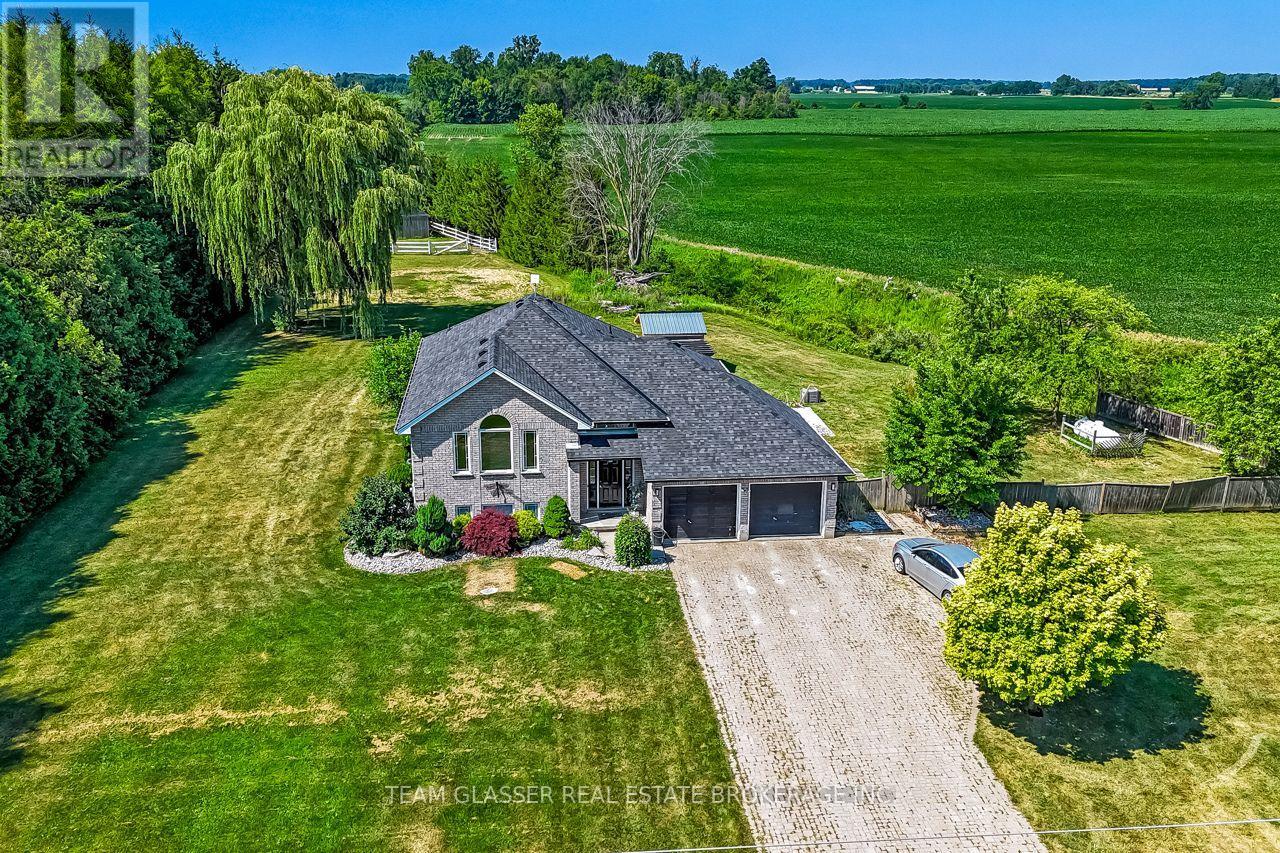
Discover the perfect blend of country living, modern comfort, and exceptional versatility on this beautiful property that's just shy of 2 acres. Ideal for horse enthusiasts or multi-generational living, this fully loaded 4-bedroom, 3-bathroom raised ranch offers everything you've been looking for. Enjoy breathtaking sunsets from the expansive family-sized deck overlooking the grounds and a stunning heated inground pool, only 3 years old-perfect for relaxing or entertaining. The bright, spacious home features a functional layout with a double car garage and a fully finished lower level complete with a large family room with a cozy fireplace, generous bedroom, 3-piece bathroom, full kitchen, and separate entrance, creating an excellent opportunity for an in-law suite or potential income-generating unit. Horse lovers will appreciate the impressive paddocks featuring 12' x 10' horse stalls and ample space to enjoy the peaceful rural setting. Recent updates provide peace of mind, including the furnace, central air conditioning, and roof, all replaced within the last four years. A backup generator ensures comfort and reliability year-round. This exceptional country property offers the rare combination of lifestyle, functionality, and flexibility-all within a picturesque setting. (id:28006)
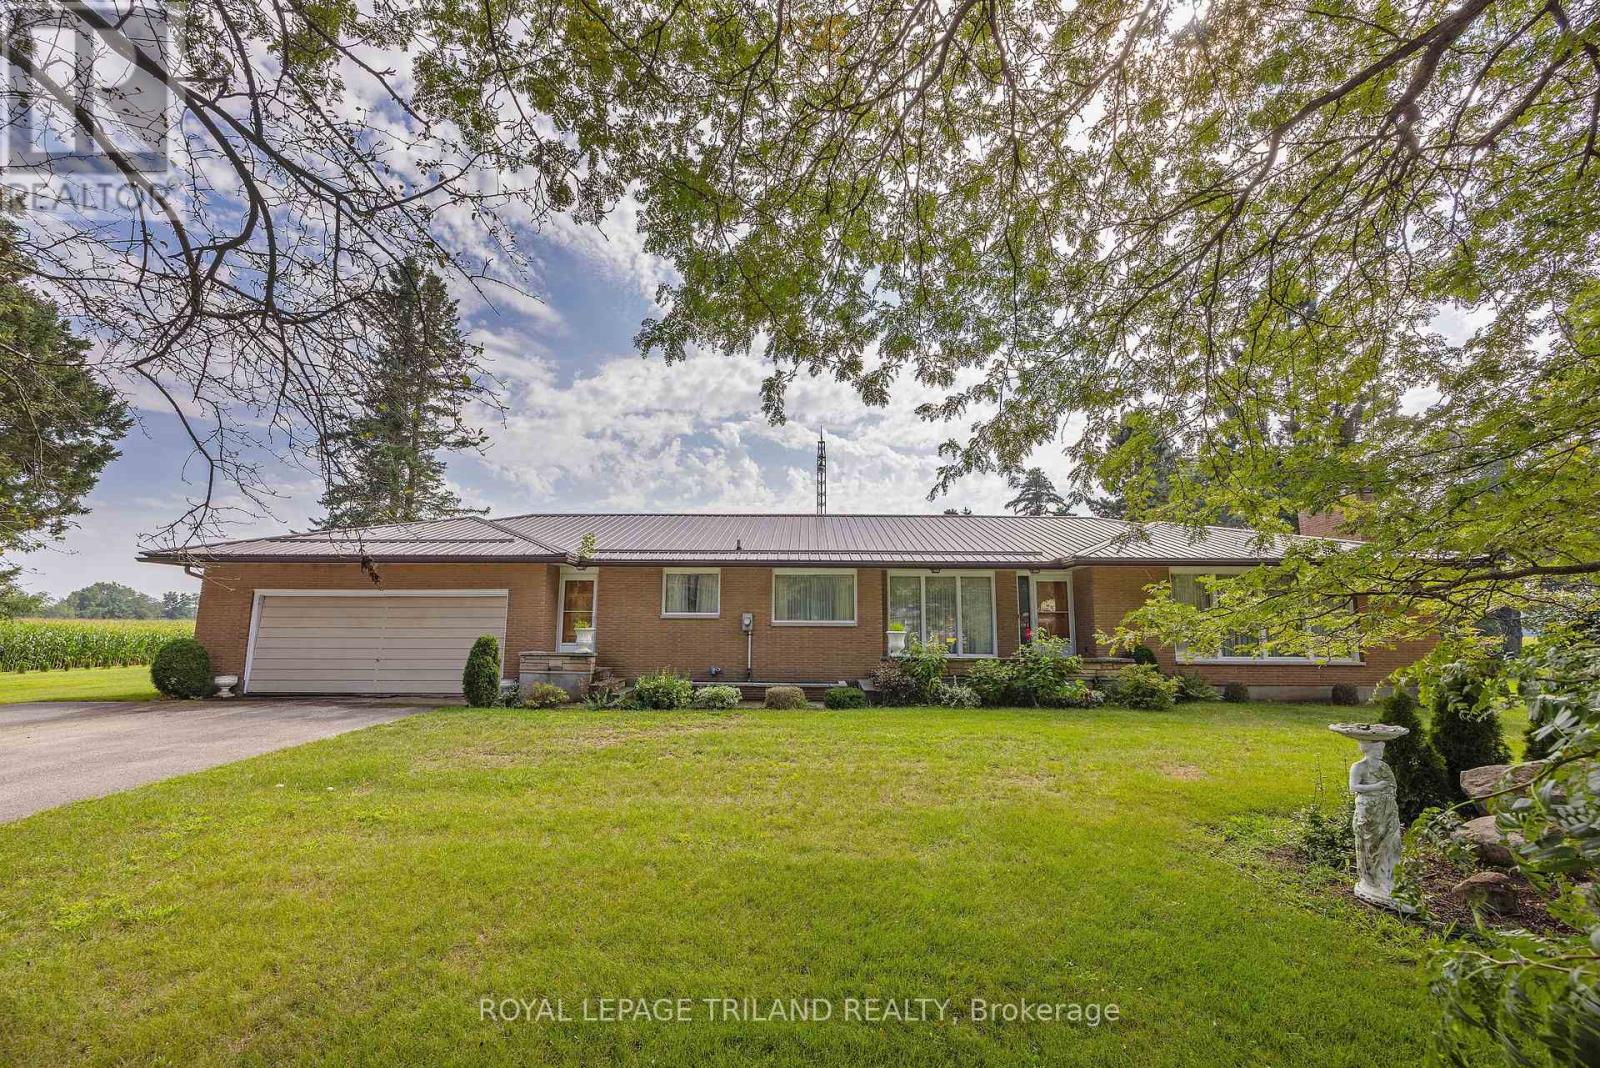
This one owner custom built brick ranch boosts a double car attached garage. The main floor offers a den with a 3 piece washroom, kitchen with eating area, formal dining room, living room with a wood burning fireplace, 3 bedrooms, 5 piece bathroom and main floor laundry. There are hardwood floors on most of this level. The lower level has 2 recreation rooms, one with a wood burning fireplace and bar area. There is also a pool table in this area that will remain with the home. There was a steel roof installed in 2015, forced air gas furnace and central air in 2022, a drilled well with a newer pressure tank and pump as well as the basement windows being replaced in 2024. All of this on 3/4 acre lot on the outskirts of the Village of Vienna. (id:28006)
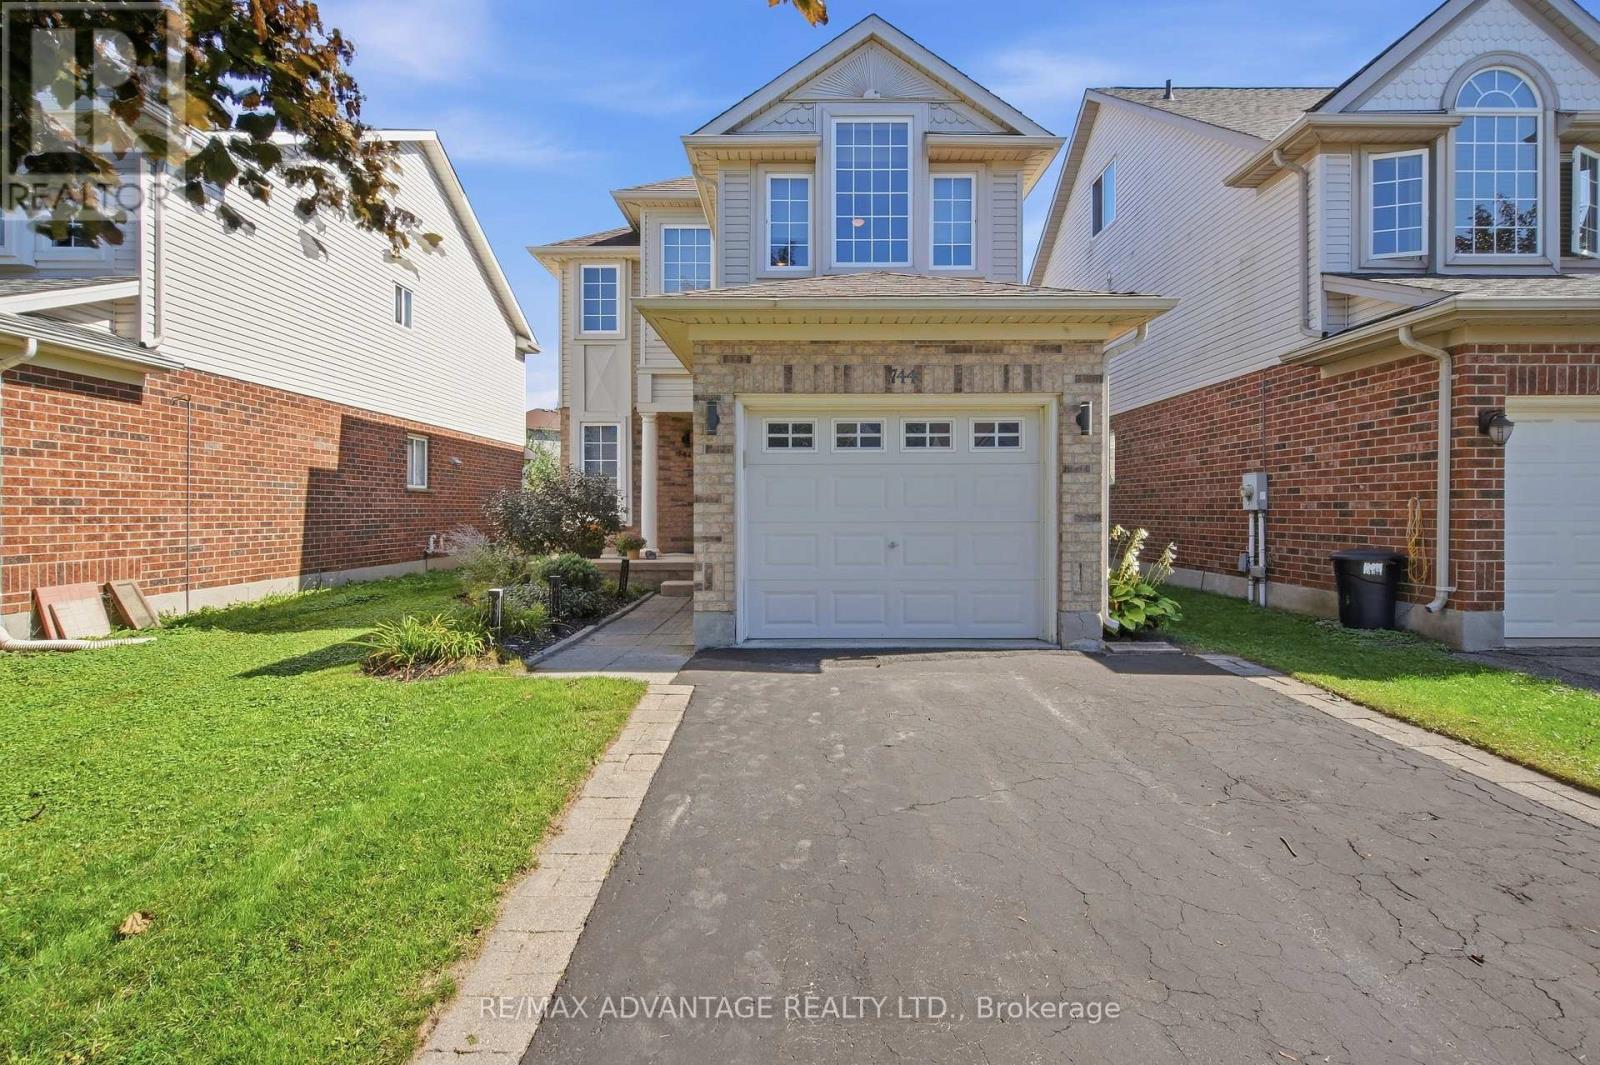
Welcome to 744 Blacksmith Street! Wonderful curb appeal welcomes you to this bright and cheerful two-storey home offering comfortable living in a location that makes everyday life easy.The inviting main floor features a cozy living room with gas fireplace and crown moulding, a convenient 2-piece powder room, and a bright, open kitchen with newer fridge, stove and dishwasher. With both a breakfast nook and a more formal dining area, there is plenty of space for casual mornings and entertaining alike.Upstairs, you'll find three generous-sized bedrooms, including a spacious primary retreat with a large walk-in closet and private 4-piece ensuite. An additional 4-piece bathroom completes the second floor.The partially finished basement adds valuable flexibility with a recreation room that could easily serve as a home office, TV room or hangout space, plus laundry with newer washer and dryer and plenty of storage.Outside, enjoy the deck, fully fenced yard and handy storage shed, along with the convenience of a single-car garage. (id:28006)
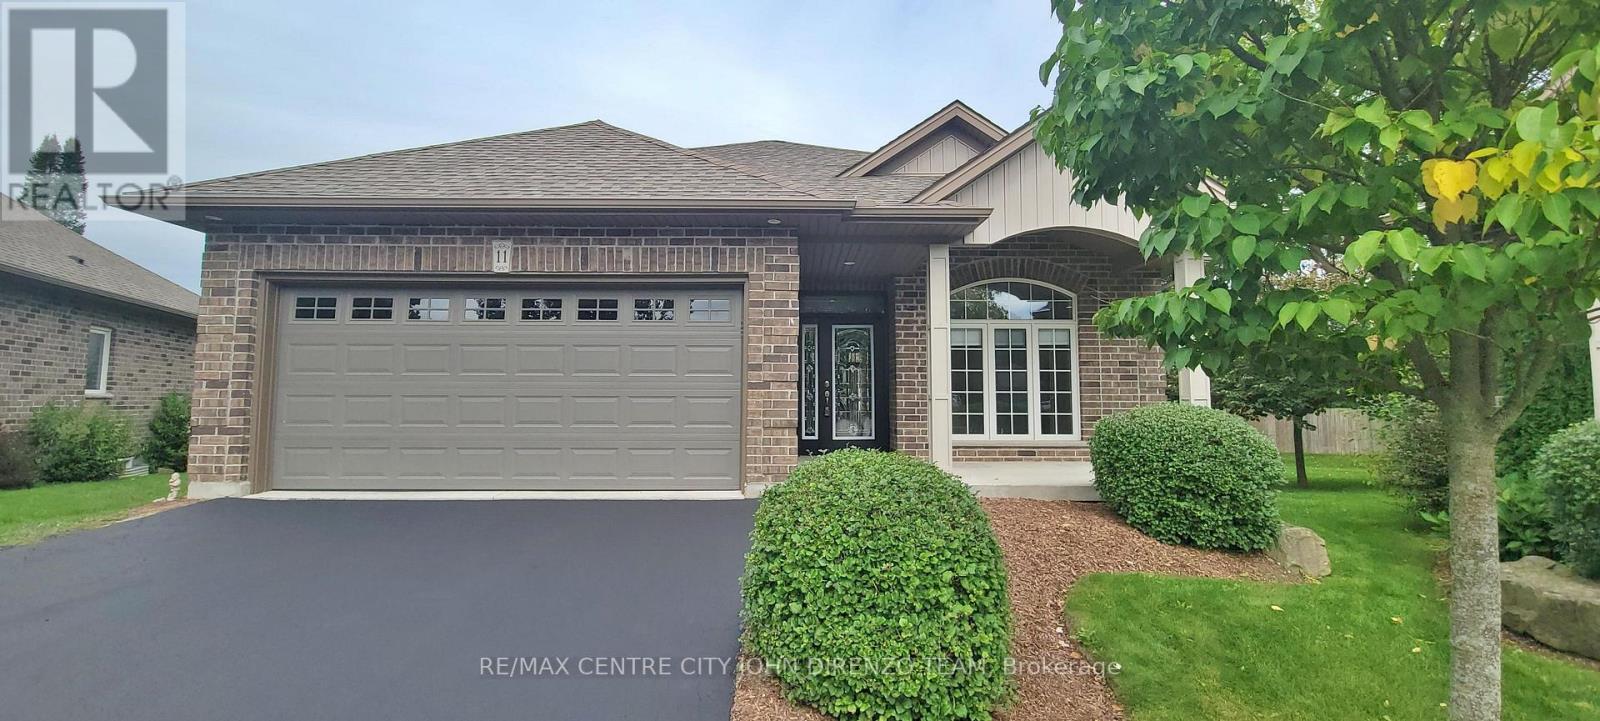
Handicap Friendly Brick Bungalow Condo, Many Special Features To Assist With Many Mobility Issues. You own the Large Pie shaped Lot & House. Condo Fees 257/mthly, 2 Car Attached Garage, Flat Entry From Garage & Front Door, Double Drive, 2+1 Bedrooms, 3 Baths, Main Floor Laundry, Lots of Windows Throughout, Covered Front Porch, Rear Deck, Park Like Settings, Designer Kitchen With Island & Appliances, Large Foyer, Master Bedroom With Large Ensuite Bath With Easy Access Shower, Vaulted Ceiling In Great Room With Gas Fireplace, Lower Level Finished Stairs Equipped With Stairlift. Many Extra Features, Fridge, Stove, Dishwasher, Microwave, Washer/Dryer, Stairlift, Garage Door Opener & Window Coverings Included. Lovely Home & Complex Of only 12 Condo Bungalows, Large Mature Landscaped Lot, Main Floor Apprx 1188 Sqft. Ramp Paved Driveway Right To Front Door. No Stairs To Entry Of Home From Front Door Or Inside Garage. Great Location, Edge Of Town, Lots Of Greenspace In The Area & Park. Easy Access Location. Quick Closing Possible. Condo Fee Includes Grass Cutting, Snow Plough, Common Area. (id:28006)