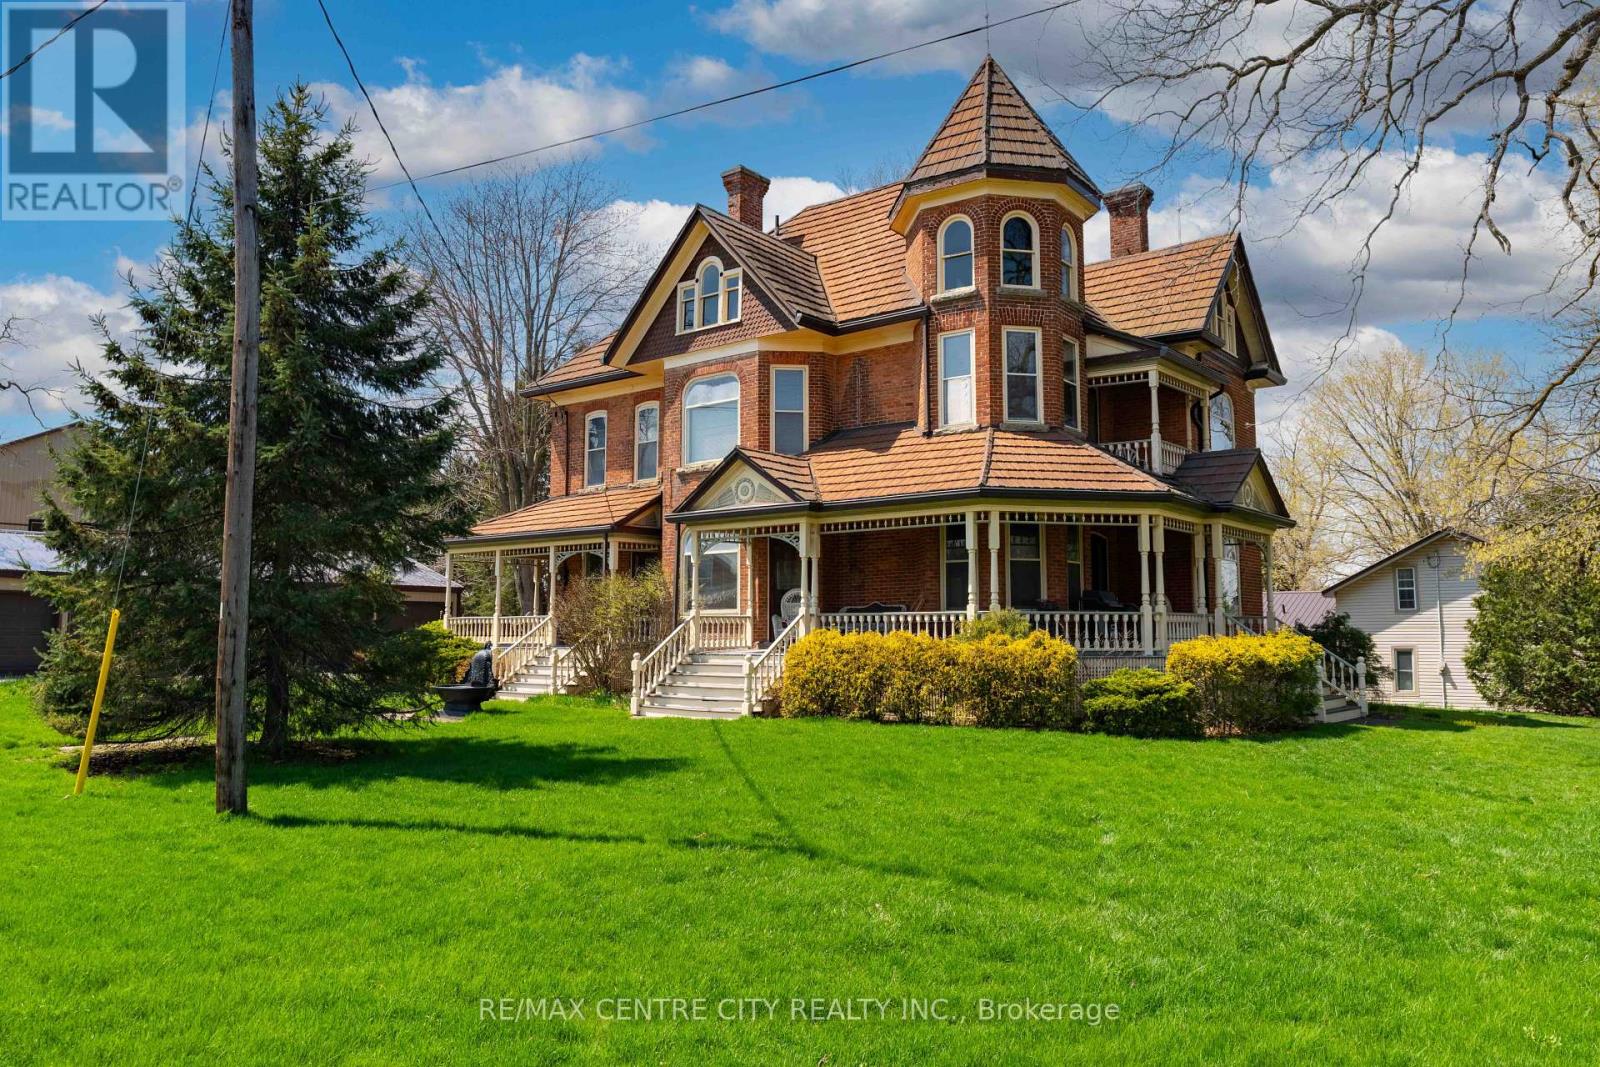
Some homes whisper their history...this one invites you to live in it. Set in the heart of Richmond, where neighbours still look out for one another and community truly matters, this Victorian home is filled with character you simply can't recreate. From the moment you step inside, you're greeted by stained glass windows catching the light, solid wood floors underfoot, pocket doors, original built-ins, and soaring 10-foot ceilings that give each room a sense of space and presence.The grand staircase acts as the home's centrepiece, drawing you in and inviting you to explore further. Every corner offers something to appreciate, craftsmanship from another era, layered with the warmth of a home that has been lived in and loved for over a century. Upstairs, the charm continues, while above it all, a spacious, light-filled attic presents a rare opportunity, a blank canvas ready to become whatever suits your lifestyle. A studio, a retreat, additional living space, the potential is there, waiting. Adding to the versatility is the rare luxury of a 5-car garage, ideal for car enthusiasts, hobbyists, or those needing space for tools, toys, or a workshop. Whether it's storing your collection, creating a workspace, or simply enjoying the convenience of extra room, it's a feature that opens up even more possibilities. Outside, the setting is just as meaningful. Richmond is known for its strong sense of community, where connections feel natural and everyday living feels a little more personal. It's the kind of neighbourhood where you don't just own a home, you become part of something.This isn't just a place to move into, it's a place to settle in, create, and carry on the story. (id:28006)
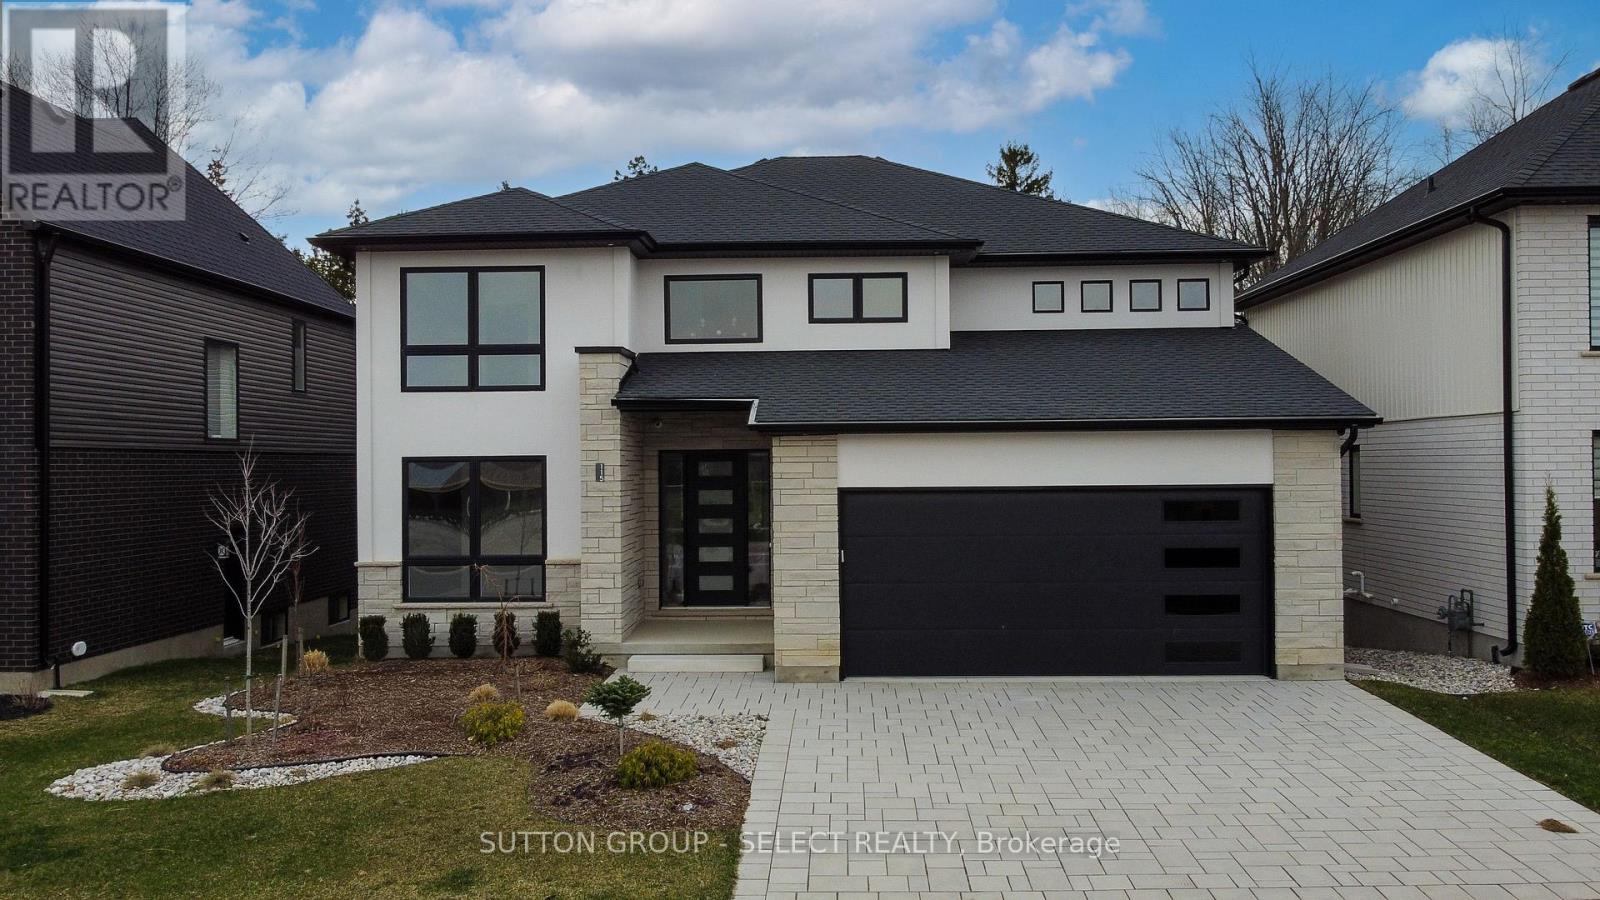
This two storey executive home displays impressive curb appeal with natural stone, brick, and stucco combined with enlarged windows and grand front door with side windows, and a large covered outdoor area in the backyard. With over 3200 sq ft you feel the majestic elegance from the moment you enter the grand 2 storey foyer. The main floor offers 9 foot ceilings and 8 foot doors with a study and half bath at the front of the home.The beautiful chef's kitchen features custom cabinetry, a large island, and a butler's pantry, and opens onto the bright airy great room with fireplace, with accesss to the outdoor area. There is also a separate dining room for those more formal occasions. The convenient mudroom off the garage with cubbies and walk in storage space is perfect for that busy family. The second floor offers 4 large sized bedrooms and 3 bathrooms. Primary suite features tray ceiling, fully outfitted dressing room, luxe ensuite with double vanities, soaker tub, and oversized tile shower. All other bedrooms offer direct access to baths and large outfitted closets, with one being its own separate suite. The convenient laundry room completes the second floor. Talbotville Meadows has become a thriving little community with community centre and playing fields, and quick and easy access to the shopping of St. Thomas and the beaches of Port Stanley. Come check it out we think you'll like what you see! Price includes proposed 2026 HST rebates. Final rebate amount is subject to the passing of Provincial and Federal legislation and purchaser eligibility as per government guidelines, including primary residence or qualifying rental. (id:28006)
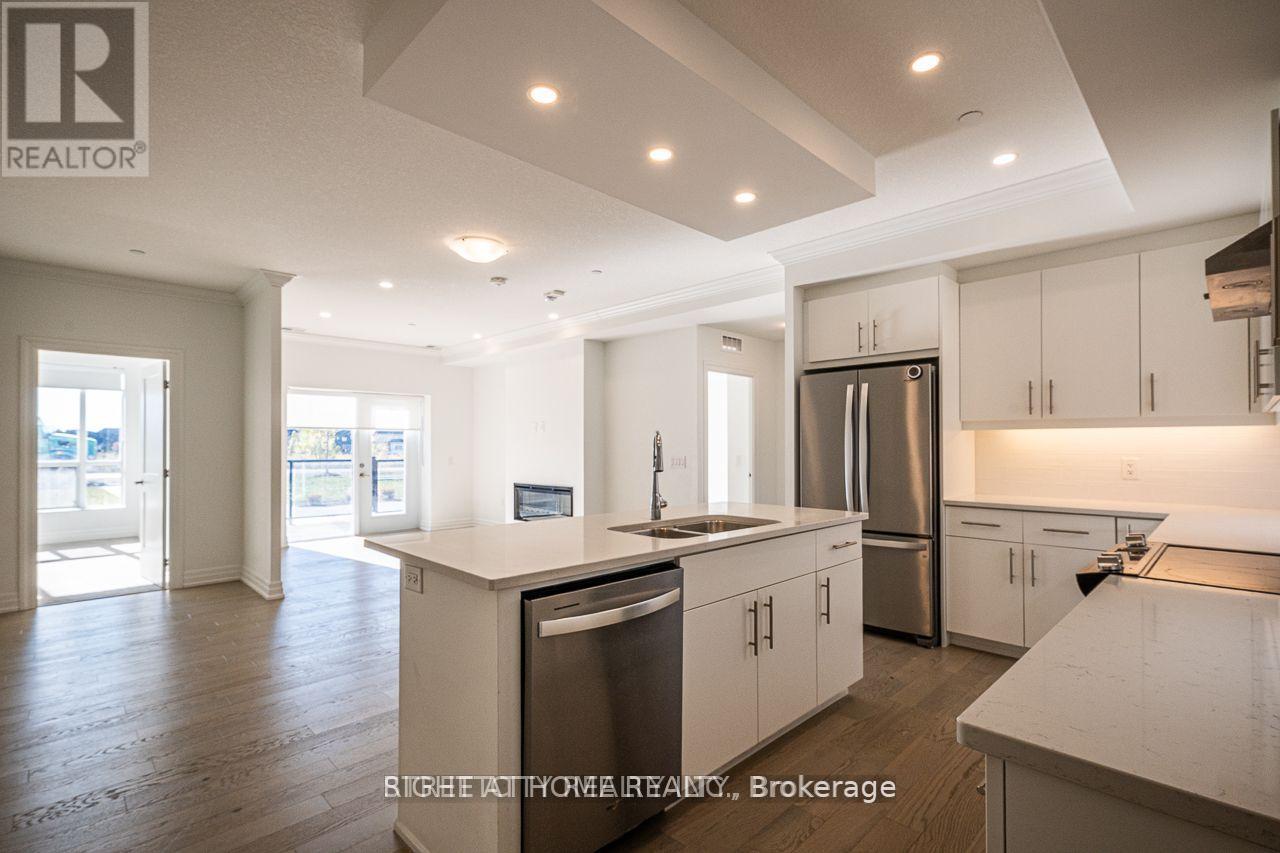
Welcome to 480 Callaway Road - NorthLink II, an exclusive condominium residence by TRICAR, renowned for its luxury and craftsmanship. This stunning main-floor suite features 2 spacious bedrooms plus a versatile den-ideal for a home office or guest room-offering an impressive1,525 sq. ft. of stylish, open-concept living. The home showcases elegant engineered hardwood floors, sleek quartz countertops, a bright modern kitchen designed for gatherings, and heated floors in both bathrooms for year-round comfort. Enjoy the ease of main-level access with no need to wait for elevators, and unwind on your sun-filled south-facing balcony measuring 95 sq.ft. The unit comes with secure underground parking and access to premium on-site amenities including a fitness centre, golf simulator, sports court, guest suite, residents' lounge, and beautifully landscaped outdoor terrace. Nestled in one of North London's most desirable areas, this community offers proximity to Western University, LHSC, Masonville Mall, Sunningdale Golf Course, scenic walking trails, and top-rated schools-making it a perfect choice for both families and professionals seeking exceptional value and lifestyle. (id:28006)
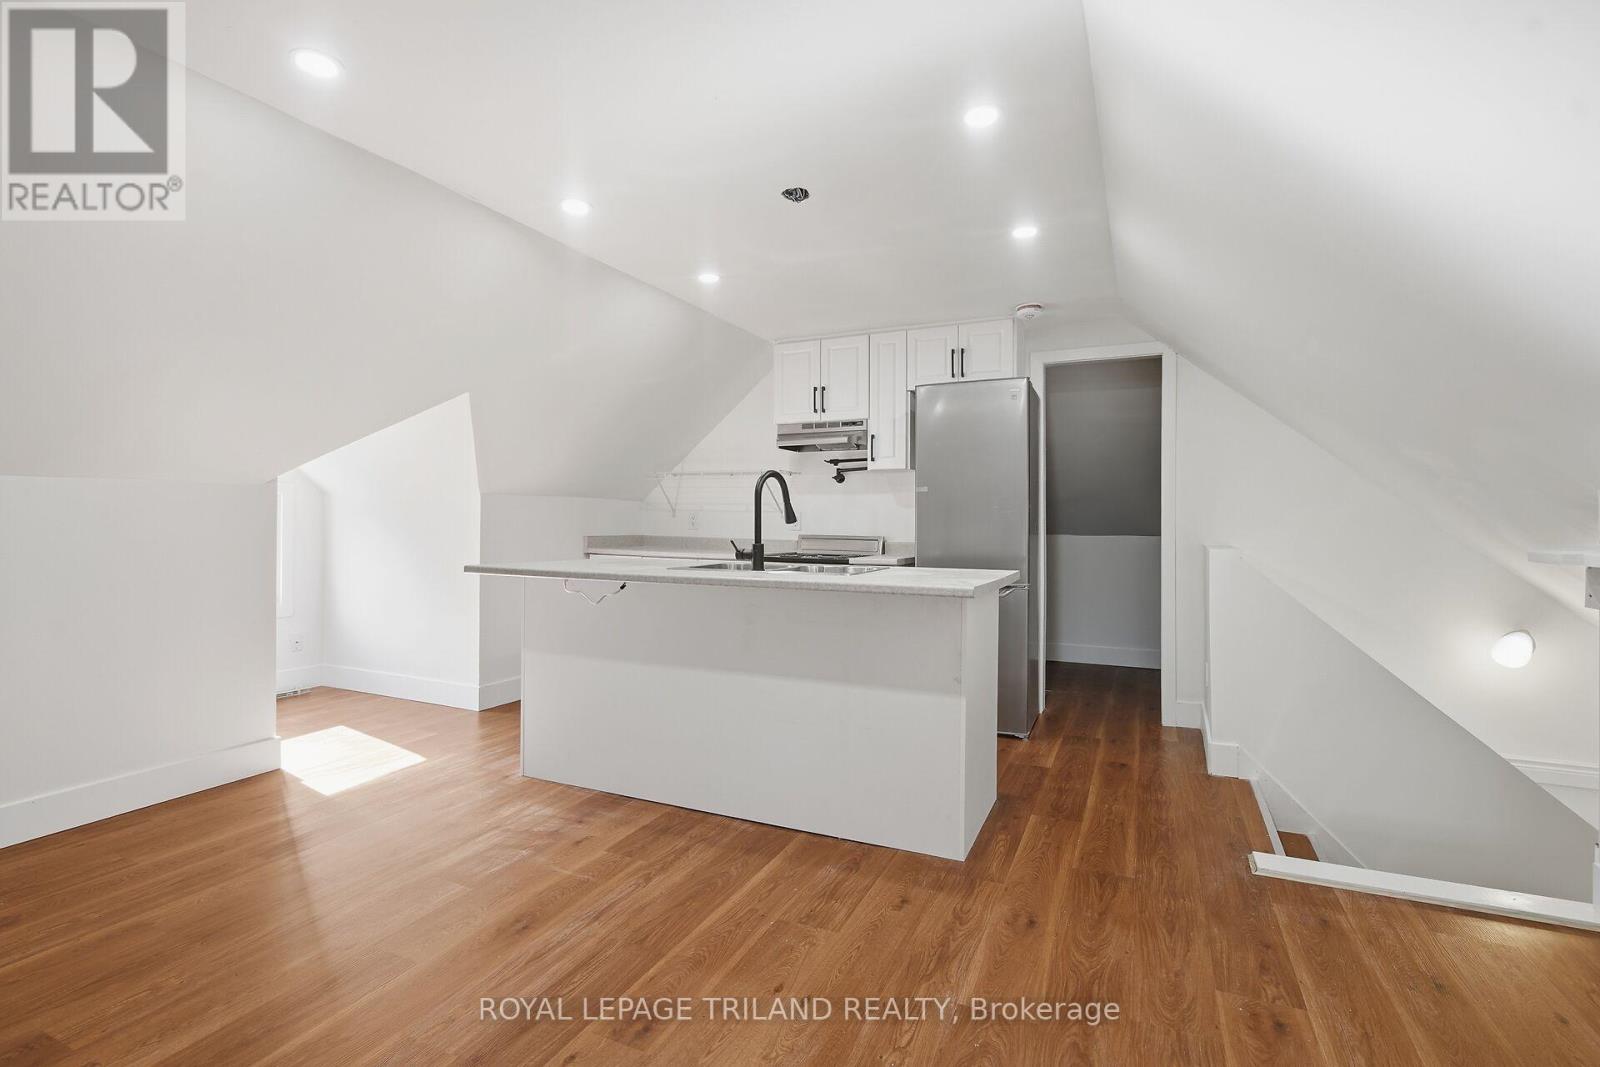
ONE MONTH FREE ON 14 MONTH LEASE TERM! Experience the perfect blend of comfort and style in this renovated three bedroom, two storey, upper unit, offering a bright and functional layout with modern updates throughout. The interior features a spacious living area, an updated kitchen complete with brand new stainless steel appliances, and a four piece bathroom. One parking space is included, along with access to shared laundry within the building. Ideally located close to public transit, churches, scenic trails, shopping, and the downtown core, this property offers convenient access to a wide range of amenities. Electricity is not included in the rent. (id:28006)
Exceptional country building lot approximately one acre and surrounded by farmland. Gorgeous panoramic views. Sought after location. Will require a well and septic. A very rare find today! (id:28006)
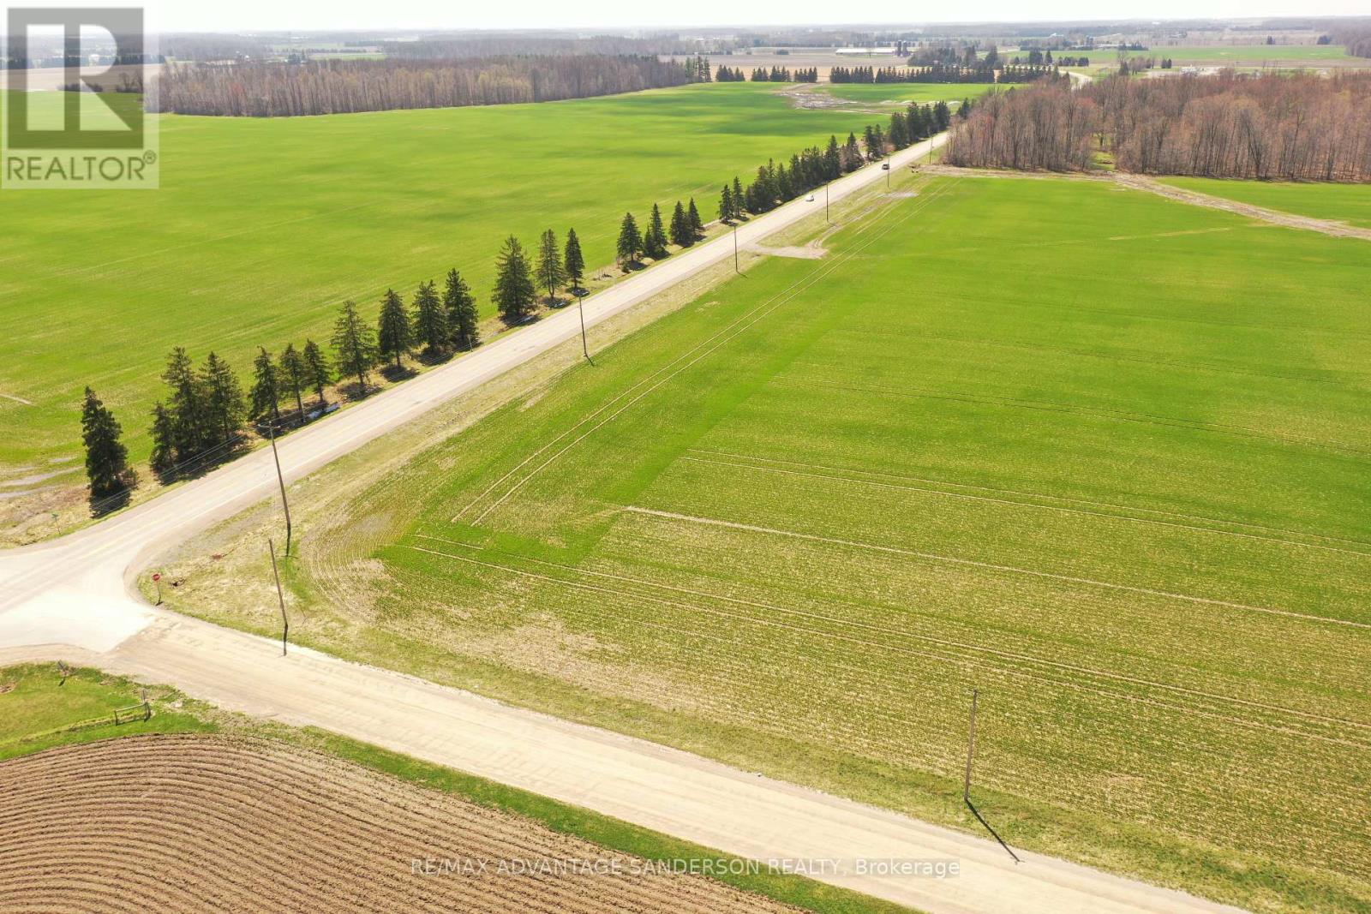
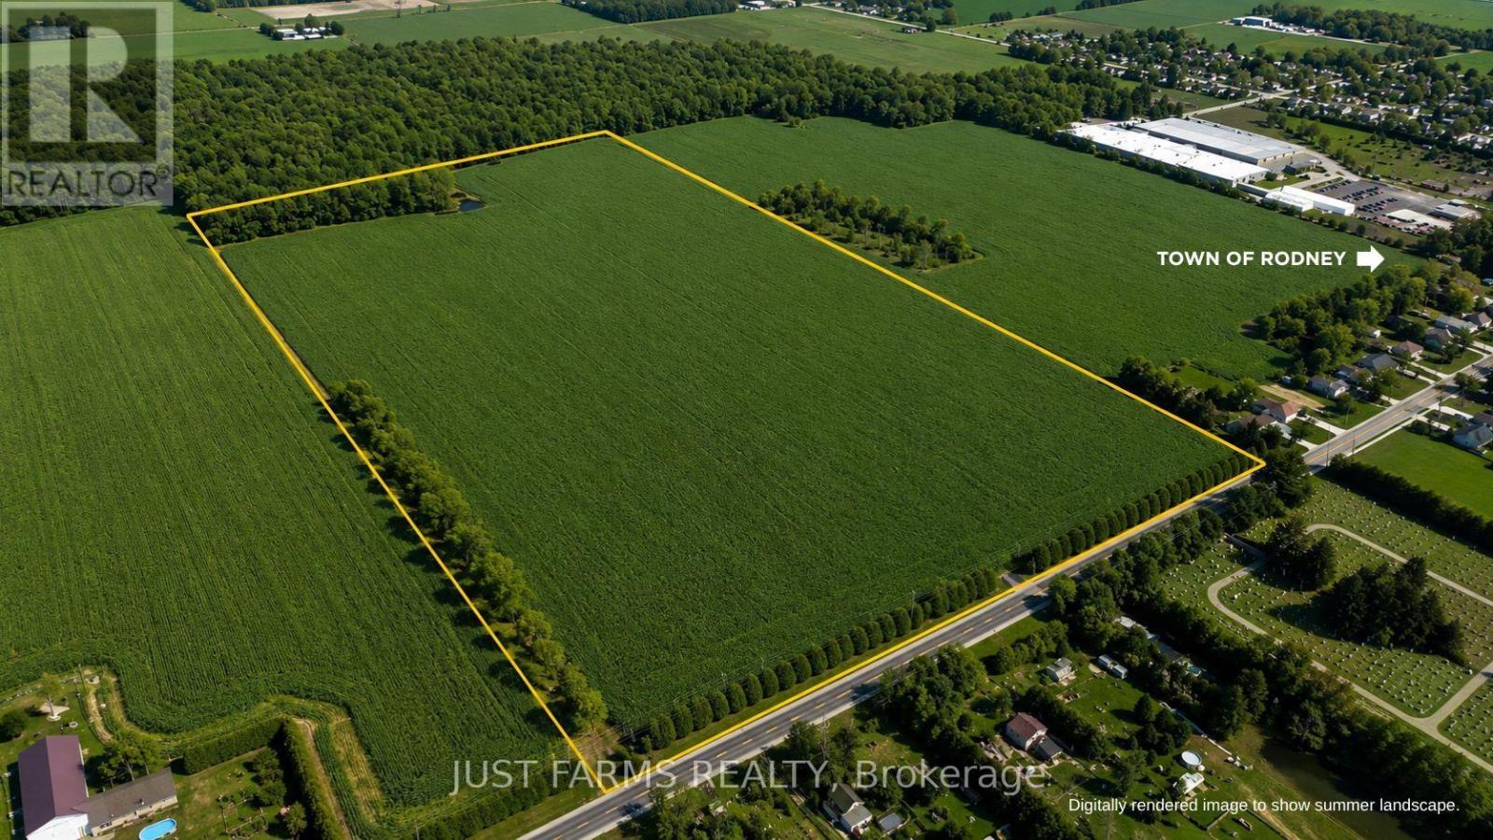
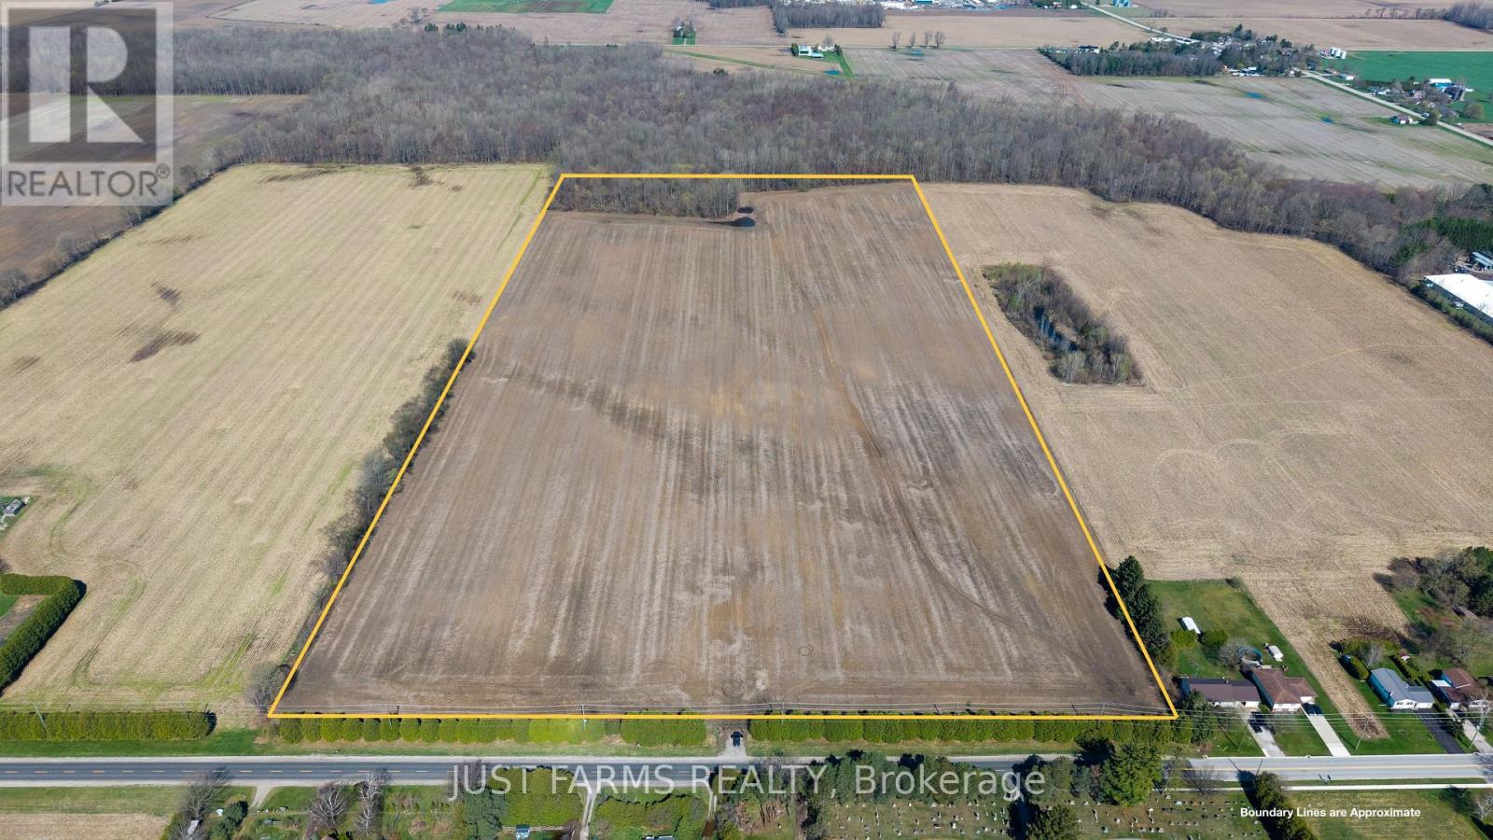
50 acre parcel (51.78 acres per GeoWarehouse), including +/- 42 acres of highly productive, workable farmland. Featuring prime sandy loam soil, this property is well suited for a wide range of specialty crops.The land has been recently systematically tile drained, with tile maps available. Soil fertility data is also available. All municipal services, including water, natural gas, and hydro, are available at Queen's Line, which offers paved road frontage for convenient access. An approximately 8 acre woodlot is located at the northwest corner of the property. Rented for the 2026crop year. (id:28006)
50 acre parcel (51.78 acres per GeoWarehouse), including +/- 42 acres of highly productive, workable farmland. Featuring prime sandy loam soil, this property is well suited for a wide range of specialty crops.The land has been recently systematically tile drained, with tile maps available. Soil fertility data is also available. All municipal services, including water, natural gas, and hydro, are available at Queen's Line, which offers paved road frontage for convenient access.An approximately 8 acre woodlot is located at the northwest corner of the property. Rented for the 2026 crop year. (id:28006)
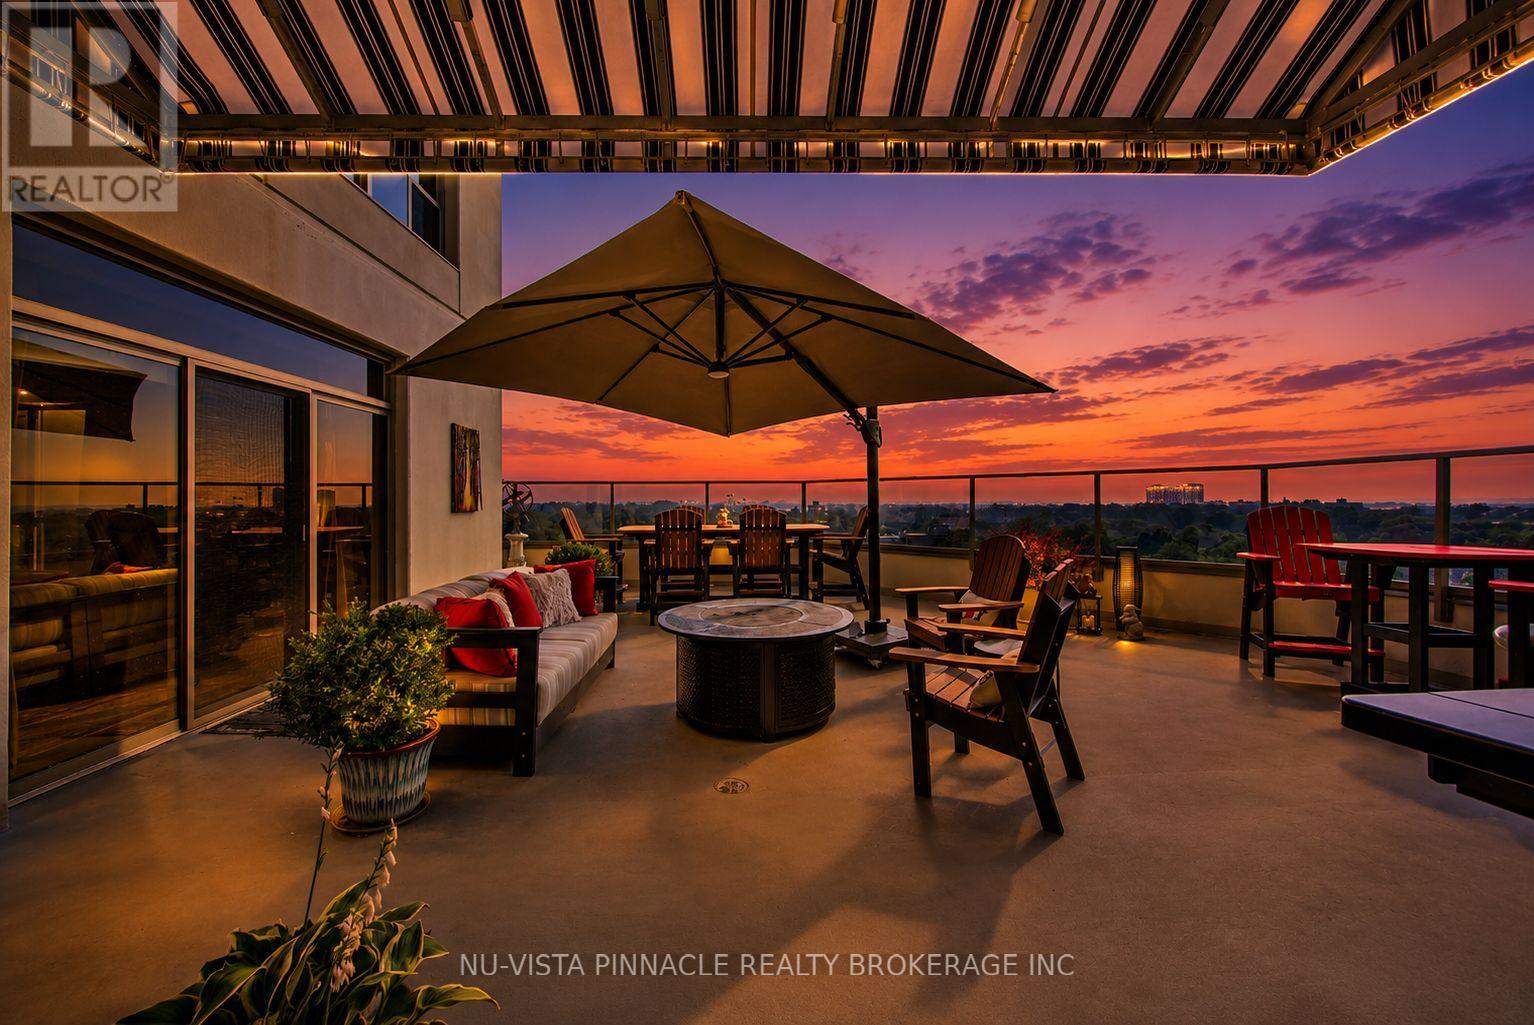
Experience elevated downtown living at 250 Pall Mall Street, one of London's most sought-after addresses. Positioned on the 12th floor, this exceptional 2 bedroom corner suite showcases breathtaking city views from nearly every angle. A standout feature is the expansive southeast-facing terrace, one of only a handful in the building to offer this level of private outdoor space, ideal for entertaining or unwinding above the skyline. A second south-facing terrace off the bedroom creates the perfect setting for morning coffee with sunrise views. Inside, the thoughtfully designed open-concept layout is filled with natural light from floor-to-ceiling windows. The updated kitchen offers a seamless blend of style and practicality, flowing into the main living space for easy everyday living and hosting. The impressive primary suite features a gorgeous 5 piece ensuite with heated floors, a custom walk in closet and direct access to an even larger closet with California closet custom built ins that could be converted back into a Den. The second bedroom provides flexibility for guests, a home office, or additional living space. Throughout the unit, you'll find a clean, carpet-free design that enhances the bright, modern feel. Adding to its rarity, this unit includes one of the most desirable parking setups in the building, with an oversized exclusive-use space that can comfortably fit up to three vehicles, possibly even four. Combining premium finishes, unmatched outdoor living, and a versatile layout in the heart of the city, this home is an ideal fit for professionals, downsizers, or anyone looking for a unique urban property. CONDO FEES INCLUDE UTILITIES! DEN CURRENTLY BEING USED AS SECOND WALK-IN CLOSET (id:28006)
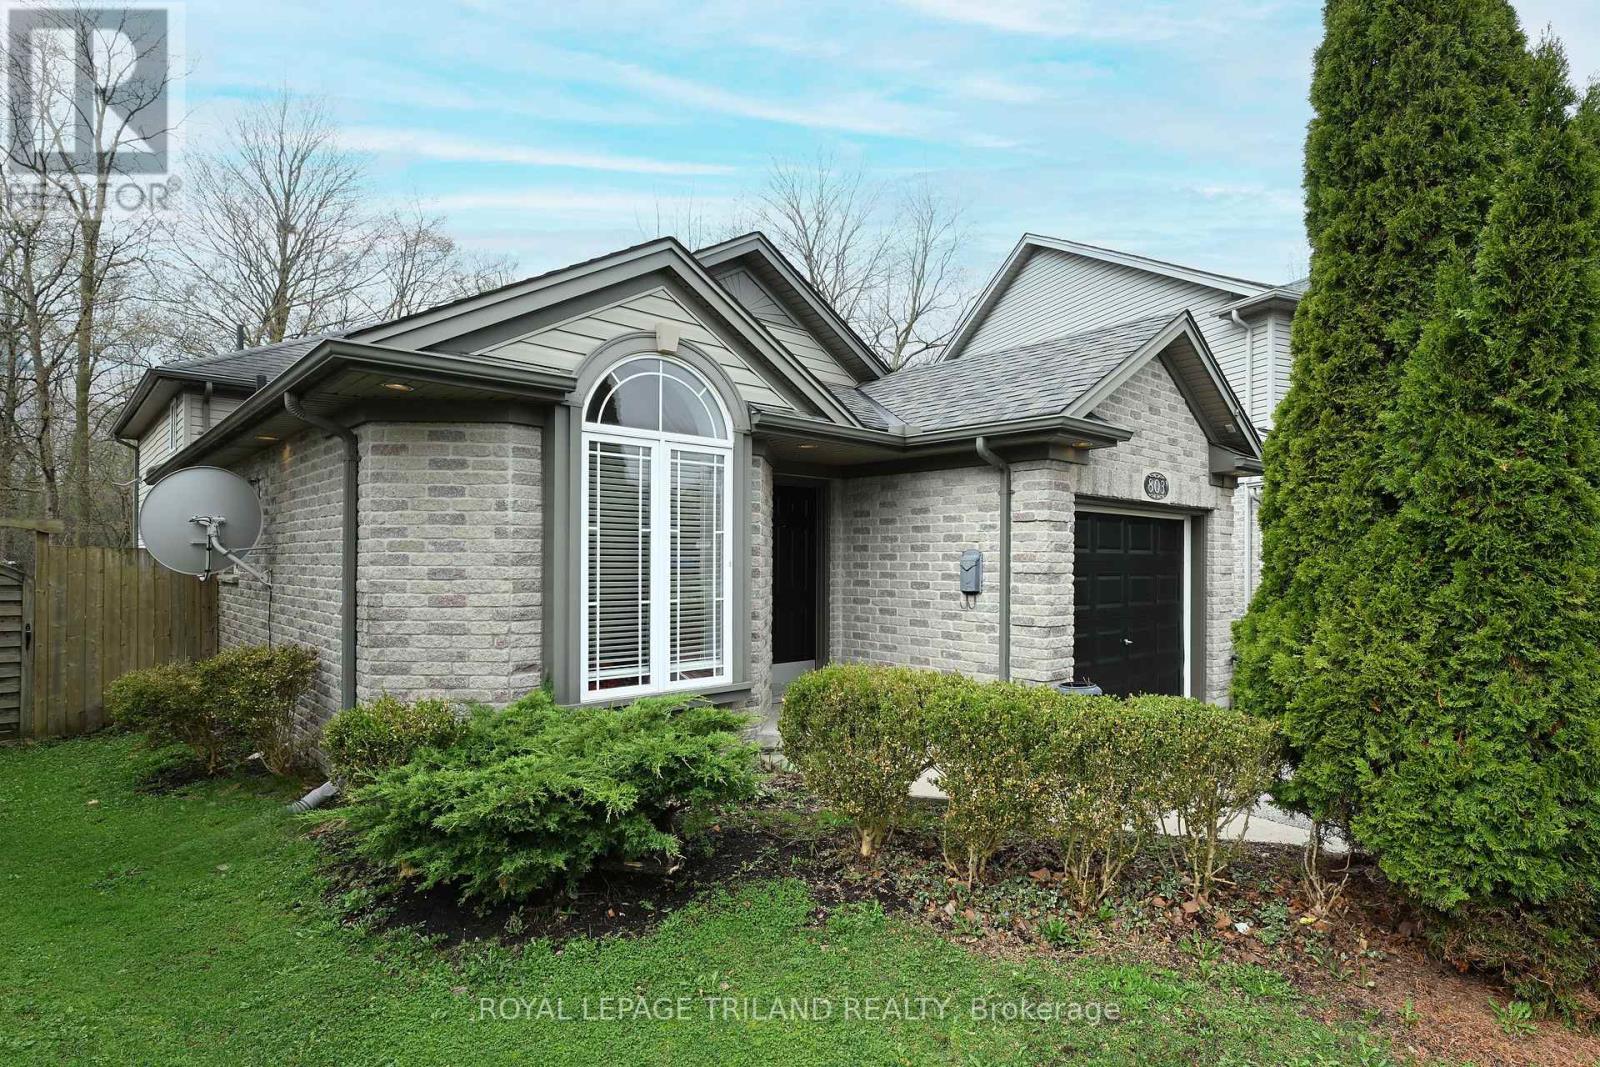
Nestled in the heart of North West London, 803 Sandcherry offers a perfect blend of comfort, convenience, and modern elegance. This beautifully maintained property is in move-in condition and provides a serene lifestyle with its proximity to lush green spaces. Ideal for families and professionals alike, this home is just minutes away from the University of Western Ontario(UWO), shopping centers, dining options, and public transit. This four-level backsplit home is designed to accommodate the needs of a growing family or individuals looking for ample space and versatility. The generous living and dining areas provide an inviting atmosphere for gatherings and everyday living. The home features three well-appointed bedrooms, ensuring comfort and privacy for every family member. The large family room is a perfect retreat, complete with a cozy fireplace that adds warmth and charm. Additionally, a convenient 3-piece bath is located nearby for easy access. The fully finished lower level is a standout feature, boasting another fireplace to create a welcoming ambiance. This space also includes a library/office, and Laundry offering a quiet place for work or study. A separate entrance to the lower level enhances the home's functionality, making it suitable for in-law accommodations or as an income-generating unit. This flexibility provides homeowners with the opportunity to personalize the space according to their needs.803 Sandcherry has been thoughtfully updated with new hardwood flooring throughout and has been freshly painted, ensuring a modern and clean aesthetic. The fully fenced lot offers privacy and security, while the attached garage provides convenience and additional storage space. The property is ready for immediate possession, making it an ideal choice for those looking to move without delay. Experience the beauty and convenience of 803 Sandcherry, where comfort meets elegance in a prime North West London location. (id:28006)
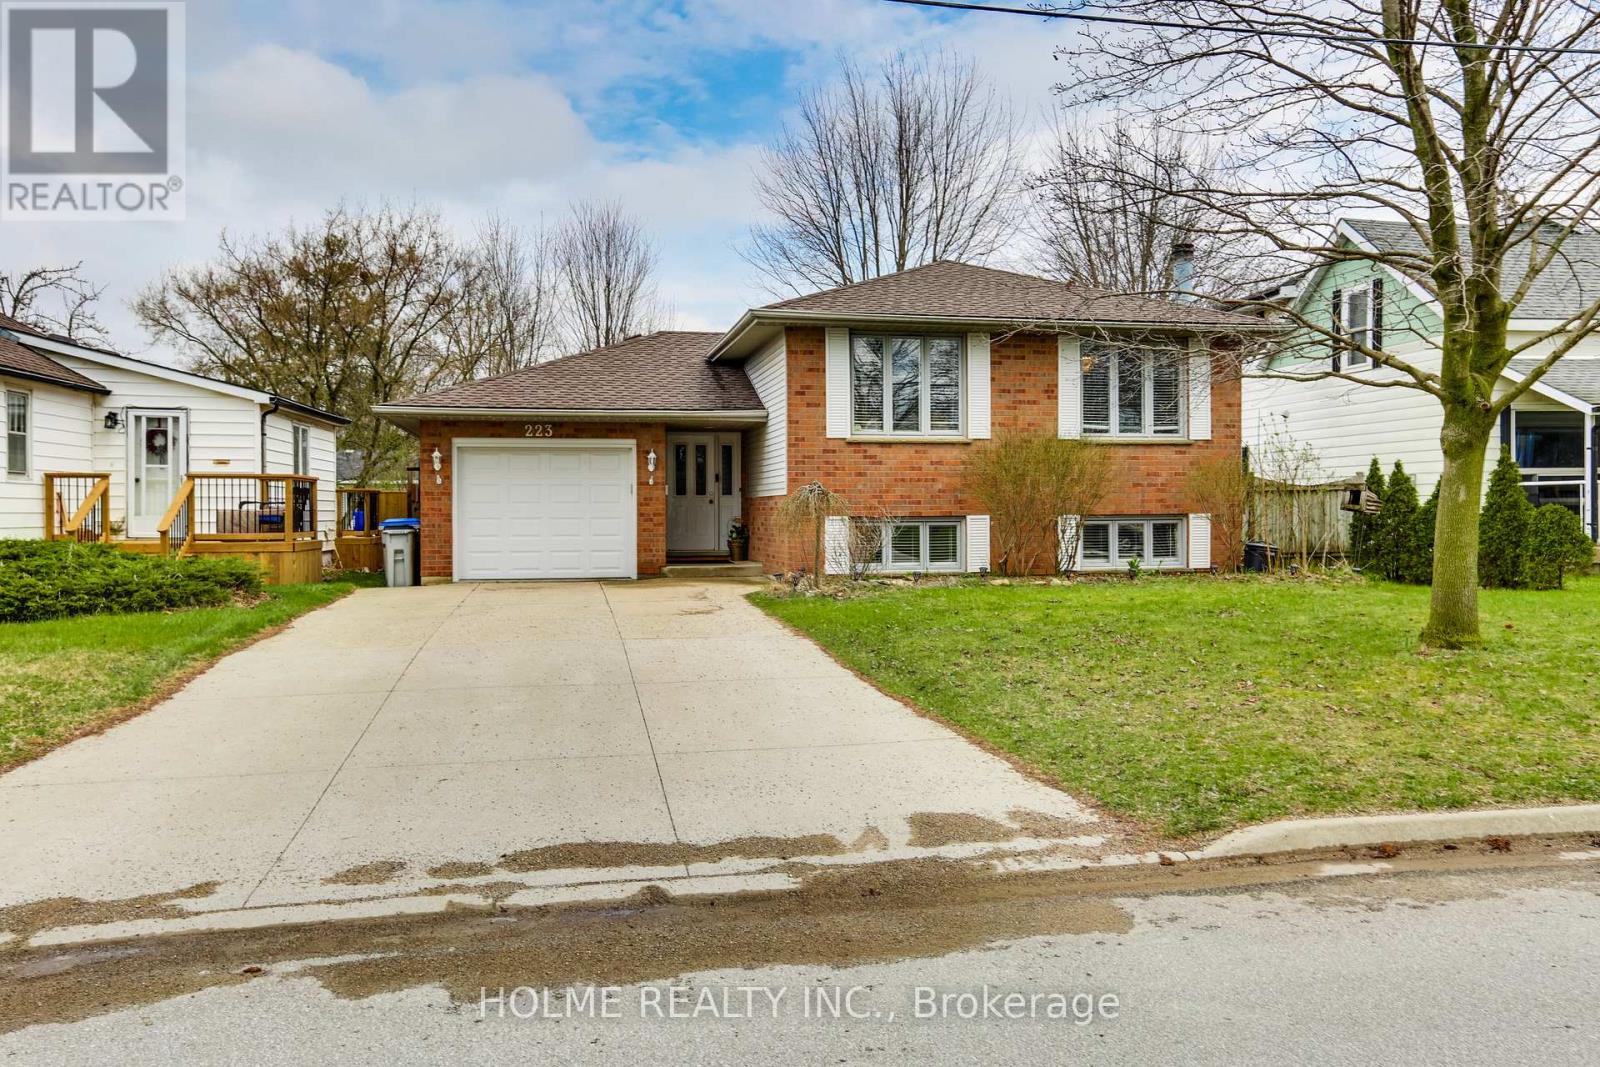
Welcome to 223 Ellor Street, a beautifully maintained 3+2 bedroom, 2-bathroom side-split home, ideally located in the heart of Strathroy - just 25 minutes from London. This property features a double-wide concrete driveway and newer shingles (2019) and reflecting true pride of ownership throughout.The main level offers a spacious, updated kitchen with refinished cherry wood cabinetry and granite countertops (2019). The adjoining living and dining areas are perfect for entertaining, showcasing rich hardwood flooring and large, updated windows that fill the space with natural light. Down the hall, you'll find the primary bedroom with ensuite privilege to a well-appointed 5-piece bathroom, also featuring granite countertops, along with two additional bedrooms-one ideal for a home office.The bright lower level is flooded with natural light and features newer laminate flooring (2020) in the inviting family room, complete with a cozy wood-burning fireplace. This level also includes a 4-piece bathroom and two generously sized bedrooms. A separate walk-up entrance provides excellent potential for an in-law suite or multi-generational living.Step outside to a fully fenced backyard with a spacious deck-perfect for summer BBQs or relaxing evenings by the fire under the stars. (id:28006)
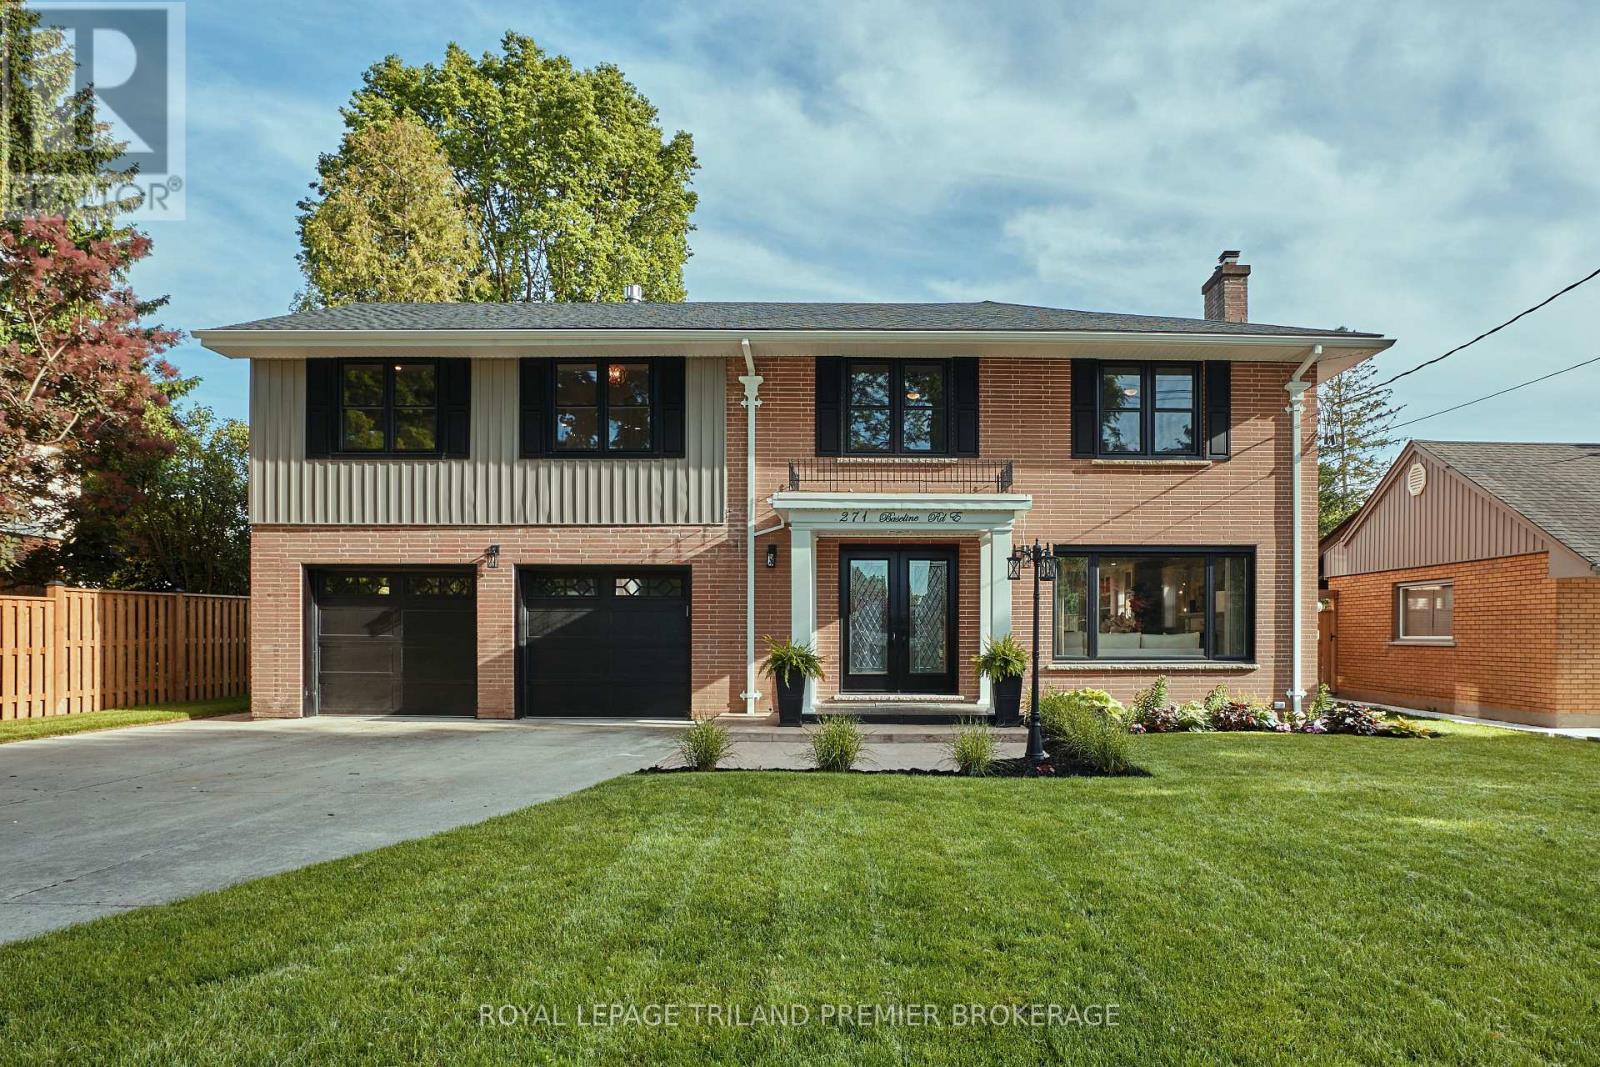
An exceptional opportunity for executive relocation, physician recruitment, or discerning professionals seeking turnkey luxury in one of London's most convenient locations. Situated at 271 Baseline Road East, this extensively customized home underwent a complete high-end renovation in 2023 and offers over 3,500 sq. ft. of finished living space. Ideally located just minutes from London's major hospitals, Western University, downtown, and key business hubs, this residence is perfectly suited for executives, healthcare professionals, and corporate transferees seeking both convenience and refined living. A spacious foyer welcomes you into a thoughtfully designed interior featuring engineered hardwood flooring, custom millwork, mosaic tile accents, and elegant coffered ceilings. The chef-inspired kitchen is anchored by premium appliances, custom cabinetry, and beautiful granite countertops, creating a seamless space for everyday living and entertaining. The second level offers five generous bedrooms with custom built-in closet systems, a well-appointed family bath with double sinks, and convenient second-floor laundry. The impressive primary suite serves as a private retreat, complete with a gas fireplace, built-in wine bar, luxurious ensuite, and custom walk-in closet. The fully finished lower level expands the living space with a large recreation area, three-piece bath, and ample storage. Outside, a private backyard and double attached garage complete this exceptional offering. A rare opportunity to own a turnkey executive residence in the heart of London, combining luxury finishes, functional design, and unmatched access to the city's leading healthcare, academic, and business institutions. (id:28006)
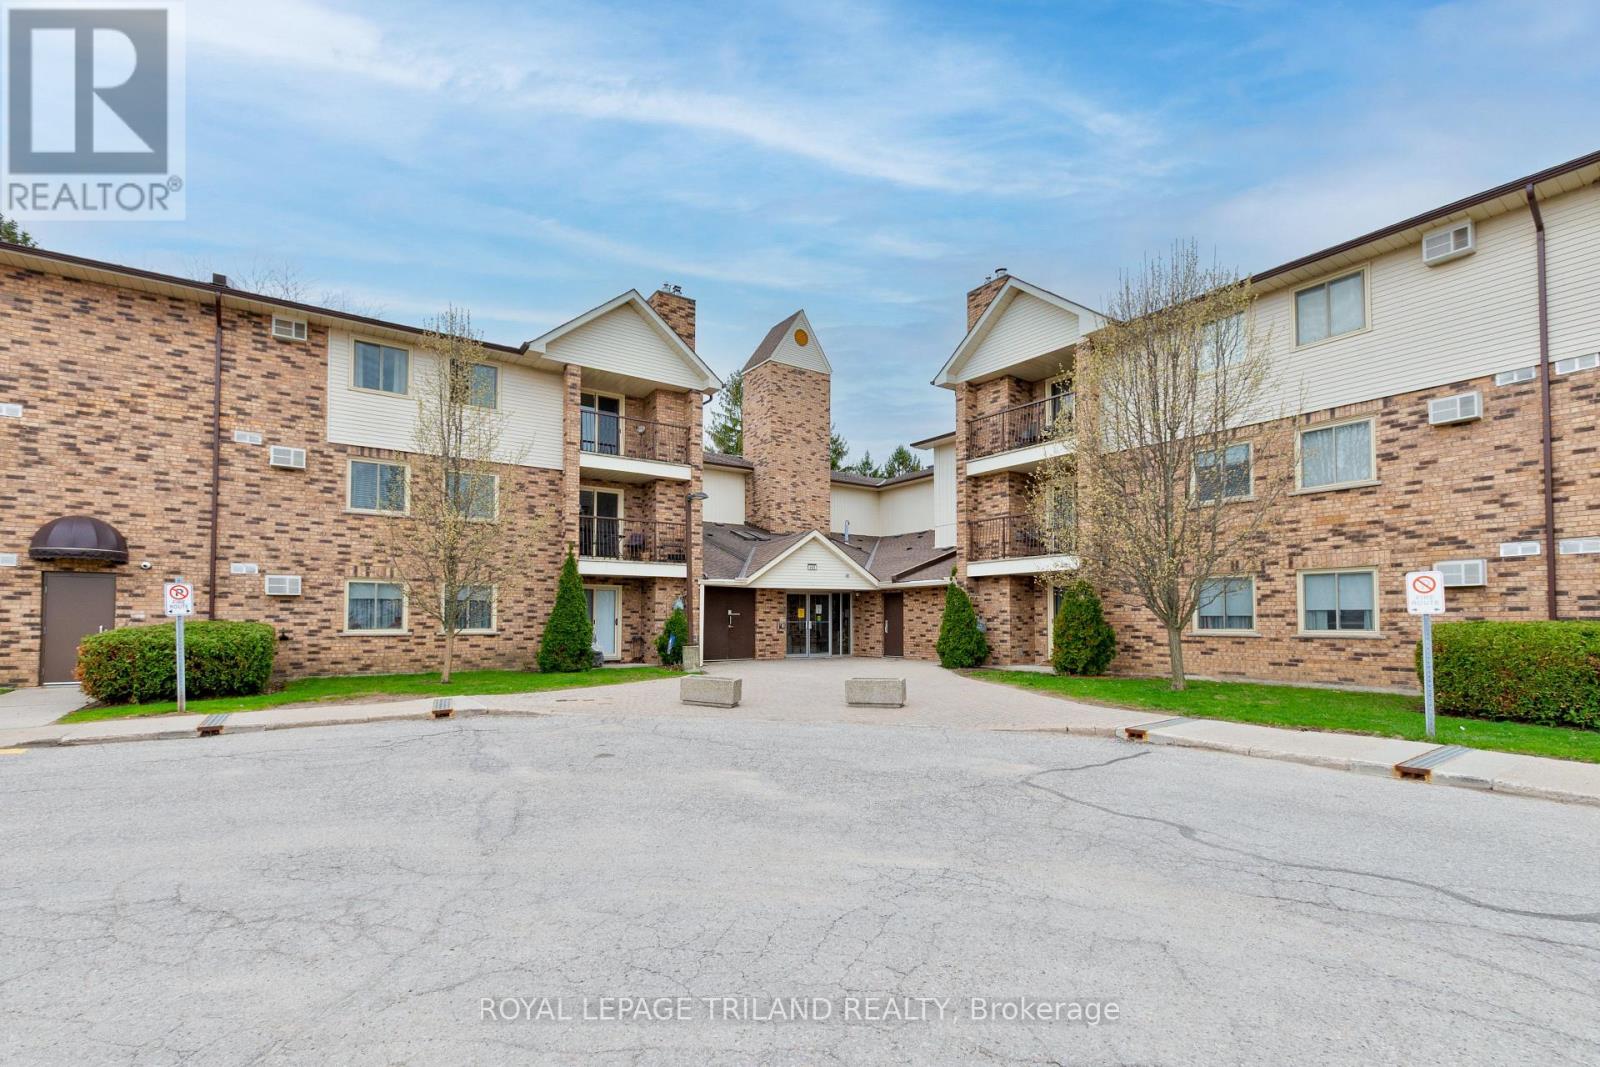
Welcome to this well-maintained, first-time-on-the-market 3-bedroom main floor condo-perfect for families, downsizers, or anyone seeking convenient, comfortable living. This bright and spacious unit offers an ideal layout with three generously sized bedrooms. The primary bedroom features a walk-in closet and a private 2-piece ensuite. Enjoy the ease of main floor living with no stairs, along with the added convenience of in-suite laundry. The functional kitchen and open living/dining area create a welcoming space for everyday living and entertaining. Located just minutes from shopping, dining, and essential amenities, this condo is within close proximity to the mall, making errands and outings quick and easy. Don't miss this rare opportunity to own a lovingly cared-for unit in a desirable location. (id:28006)