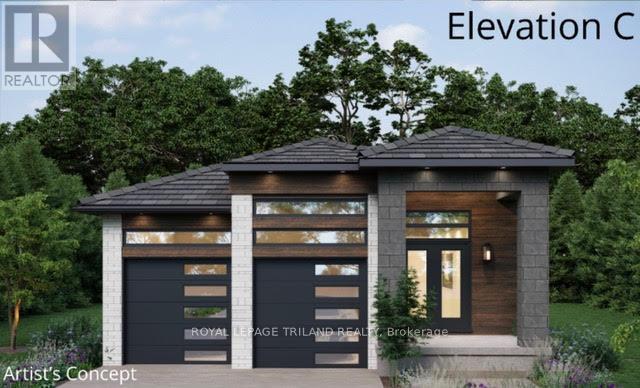
TO BE BUILT- in SOUGHT AFTER "LIBERTY CROSSING" Attractive One Floor known as the "INGLEWOOD ELEVATION C" -Featuring 1567 SQ FT situated on a PREMIUM WALK-OUT LOT BACKING ONTO TREES! - Great 2 Bedroom ONE FLOOR DESIGN- Quality Finishes inside and out! 12 FT Ceiling in Foyer- Open Concept Floor Plan--Spacious Great Room with Patio Doors to a Covered Patio Area Overlooking the TREES!- PRIVACY+++ Ideal for summertime BBQ's & Entertaining! Choice of Granite or Quartz Countertops- Customized Kitchen with Premium Cabinetry- Hardwood Floors throughout Main Level-" Unfinished Lower Level WALK OUT awaiting your creativity! " Great SOUTH Location!!- Close to Several Popular Amenities! Easy Access to the 401 & 402! Experience the Difference and Quality Built by: WILLOW BRIDGE HOMES - *** PLS.NOTE: PRICE REFLECTS HST REBATE Several other lots and plans to choose from. (id:28006)
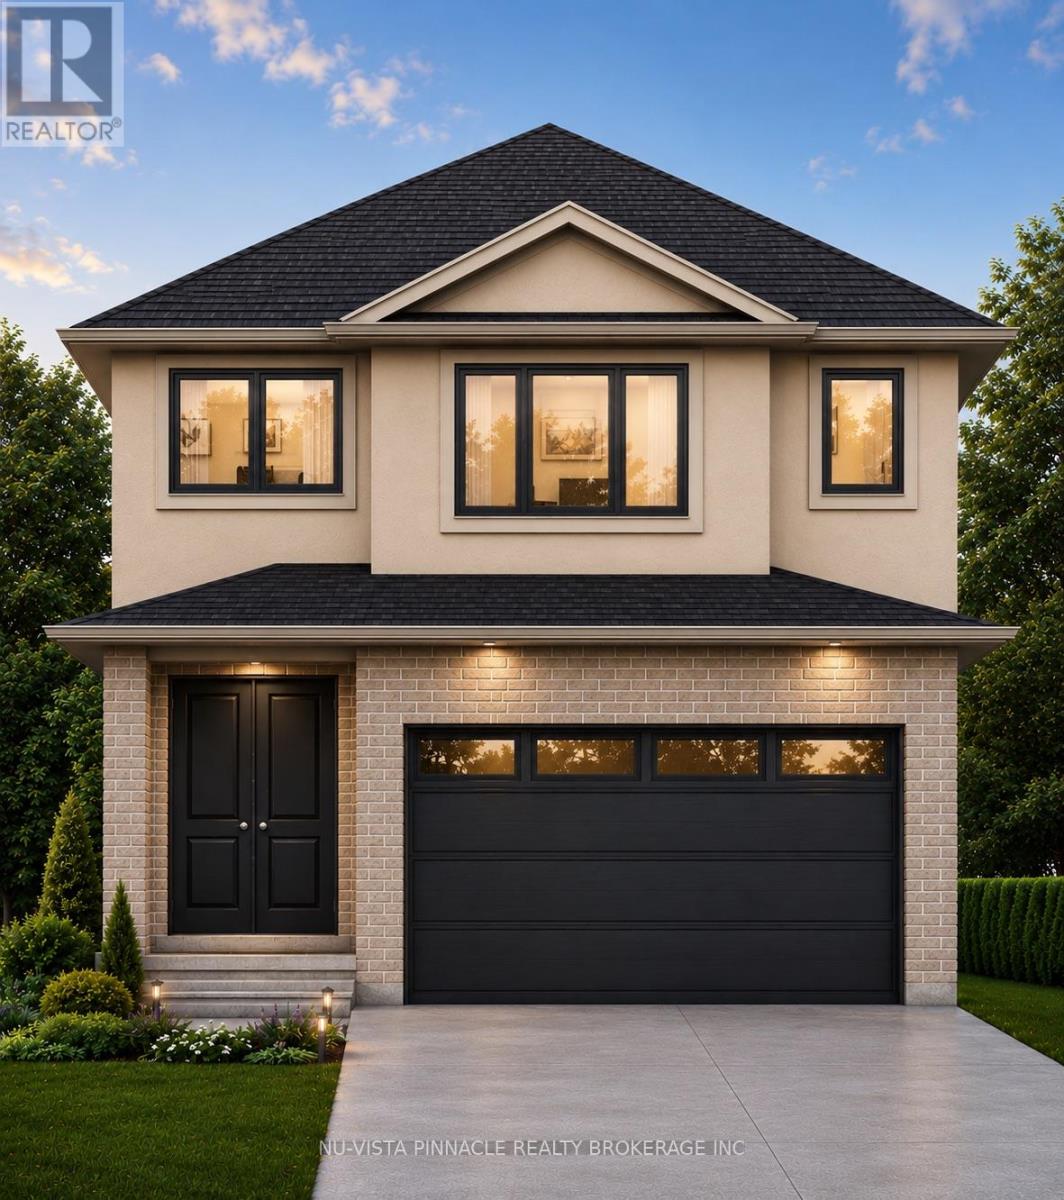
Welcome to Jackson Meadows, a vibrant and expanding community perfectly positioned near Highway 401, surrounded by scenic green space, everyday amenities, and a strong sense of local culture. With a new school currently under construction just a short walk away, this is an ideal location for families.ORIGIN HOMES proudly presents the EMPIRE model, offering approximately 2,200 sq. ft. of thoughtfully designed living space on a premium 40-foot frontage WALK-OUT LOT. The main floor includes a versatile den and a full bathroom-perfect for multi-generational living, a home office, or added flexibility. The open-concept great room features a stylish kitchen, large windows that flood the space with natural light, and a sleek electric fireplace.The exterior showcases a modern blend of brick and stucco, complemented by a concrete driveway for exceptional curb appeal. Upstairs, you'll find four spacious bedrooms and two full bathrooms, providing both comfort and functionality for growing families. The walkout basement offers excellent future potential for additional living space, entertaining, or an in-law suite.Additional upgrades and features are included in the purchase price. Similar homes are currently under construction and available to view for comparison.PRICE SHOWN IS NET OF APPLICABLE HST REBATE, ASSUMING REBATE APPROVAL, SUBJECT TO BUYER QUALIFICATION AND ASSIGNMENT OF REBATE TO BUILDER ON CLOSING.Renderings are for illustration purposes only. Final finishes, materials, and specifications may vary. (id:28006)
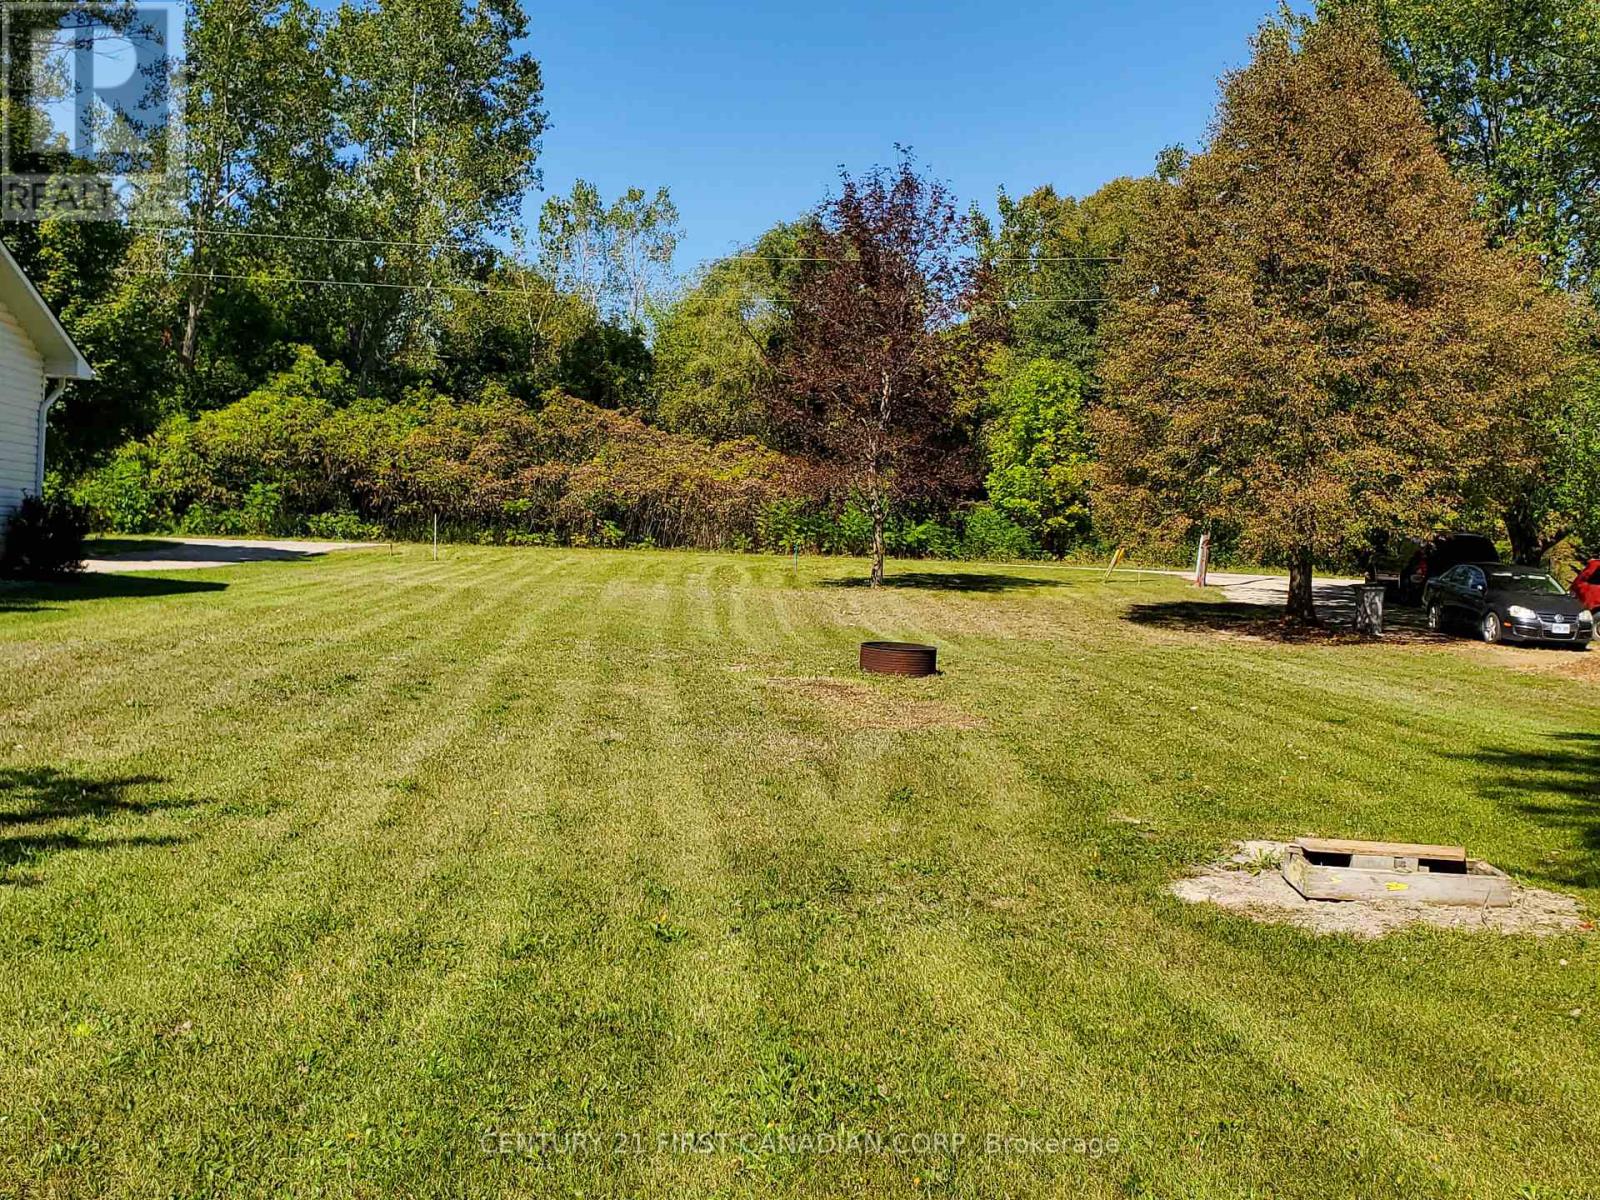
8275 Goosemarsh Line presents an incredible opportunity to build your dream home or cottage on a premium 69ft x 220ft lot situated on a quiet dead-end road just steps from the Ausable River. This deep, professionally surveyed and staked (2021) property comes ready for your construction plans, featuring a permitted septic system already installed, access to natural gas, hydro, and high-speed internet, and municipal water ready at the lot line. Outdoor enthusiasts will love being just a few hundred feet from the community boat launch, minutes from the scenic trails of Pinery Provincial Park, and a short drive from pristine Lake Huron beaches. Combining a tranquil natural setting with easy proximity to local dining, shopping, and entertainment, this beautiful building lot offers the ultimate lakeside area lifestyle. (id:28006)
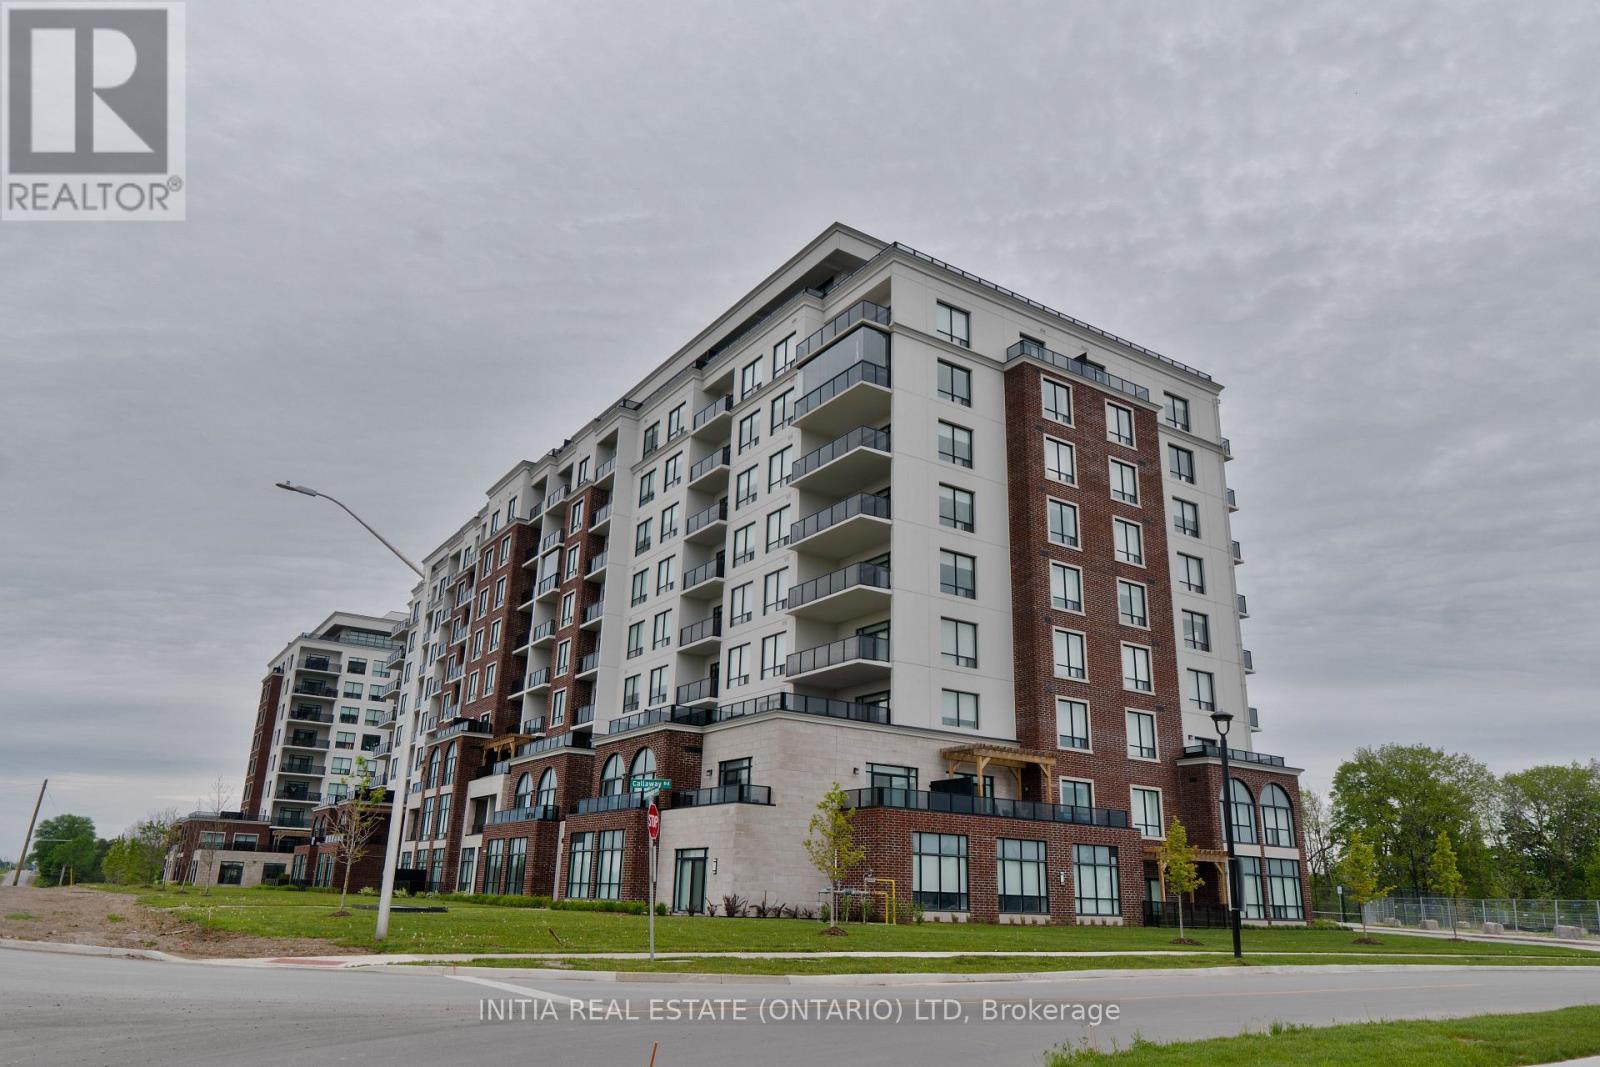
Experience luxury living in the highly sought-after Sunningdale community at NorthLink II. This beautifully designed 1-bedroom + den south-facing suite offers approximately 1,080 sq. ft. of elegant living space, plus an additional balcony overlooking the scenic pond and walking trails.Carpet-free throughout, the unit features engineered hardwood flooring and a bright open-concept layout designed for both comfort and style. The contemporary kitchen is upgraded with quartz countertops, stylish backsplash, white cabinetry, and a powerful range hood, seamlessly flowing into the spacious living and dining area complete with a cozy fireplace.The generous primary bedroom offers large windows, a walk-in closet, and ensuite access to the upgraded bathrooms. The versatile den provides the perfect space for a home office, guest room, or reading nook. This suite also includes one underground parking space and a convenient main-level locker.Residents enjoy access to premium, hotel-inspired amenities including a fitness centre, golf simulator, resident lounge with billiards, theatre room, sports and pickleball courts, guest suite, and beautifully landscaped outdoor terrace spaces with direct access to scenic walking trails beside Sunningdale Golf & Country Club.Ideally located just minutes from Masonville Mall, Western University, University Hospital, restaurants, and public transit, this exceptional condo offers upscale, low-maintenance living in one of North London's most desirable communities. (id:28006)
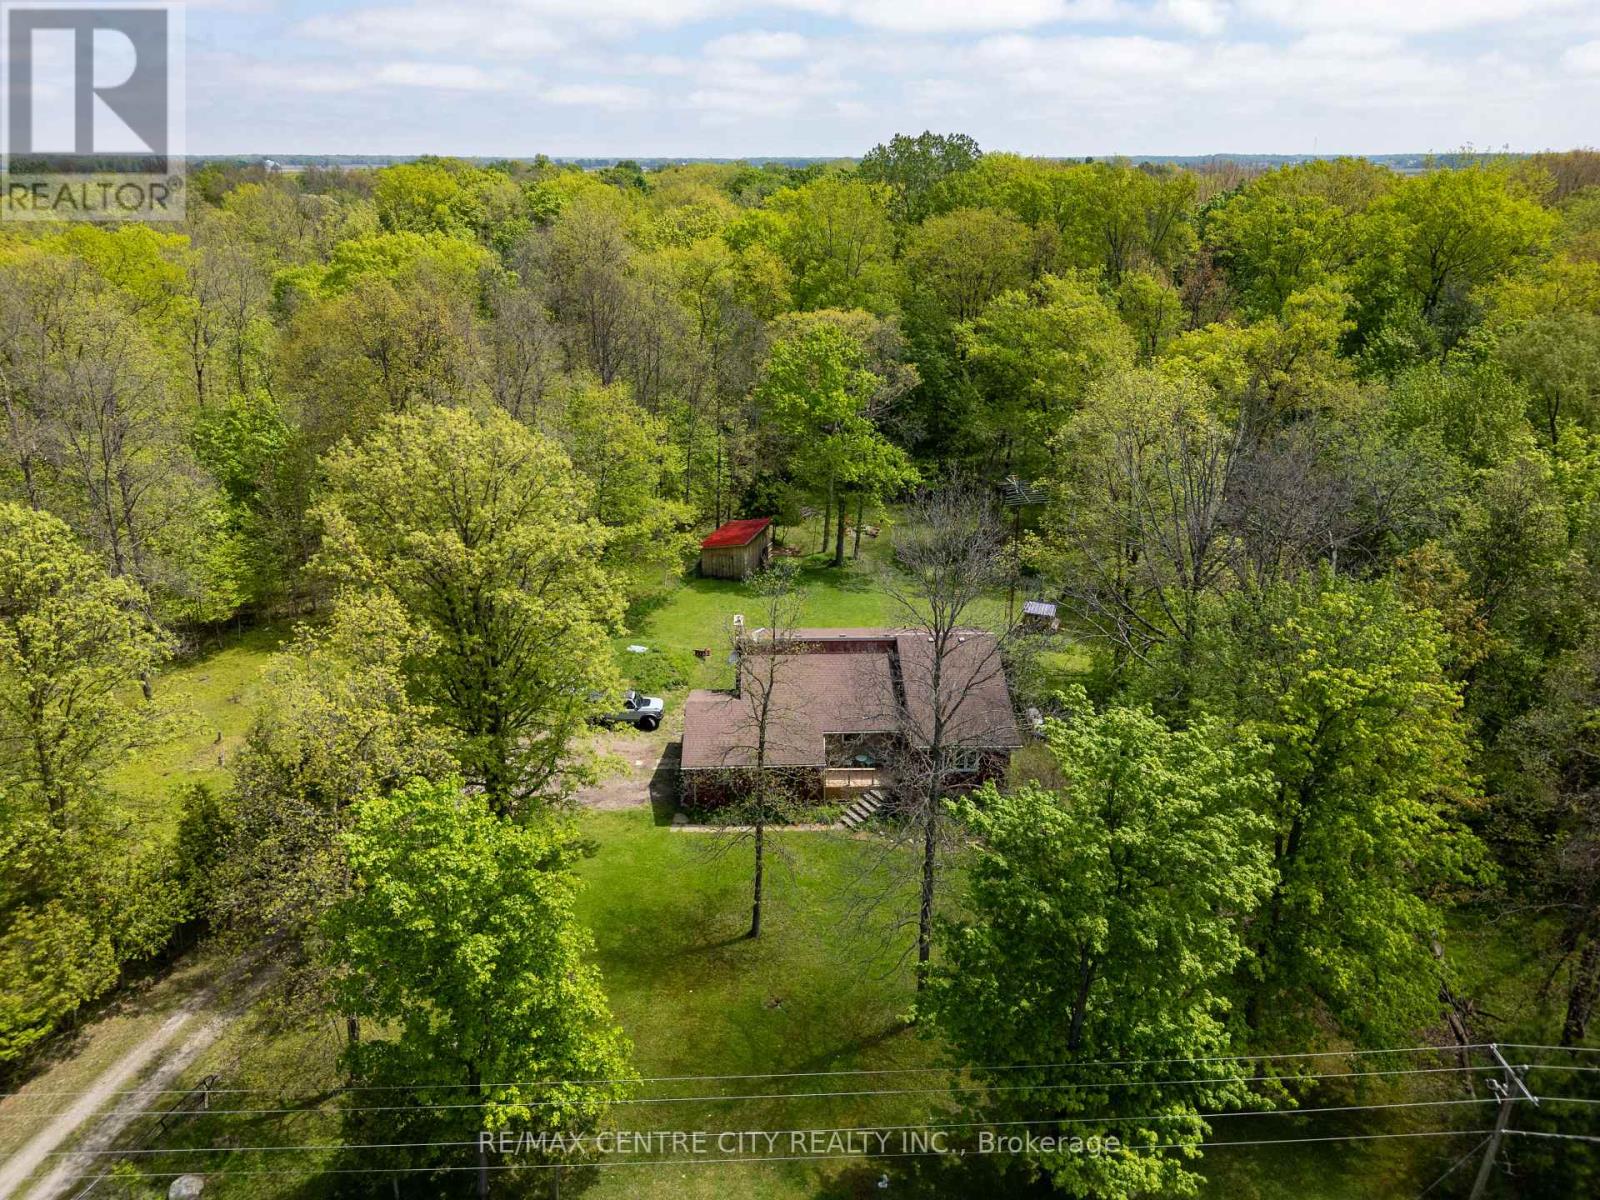
Leave the city behind and embrace a peaceful, tranquil lifestyle on this stunning 2-acre country property. Surrounded by mature trees and the sounds of nature, this home offers the ultimate rural retreat while maintaining fantastic convenience, located right on a paved road with excellent access to the 402 highway. Step inside to an architectural dream. The main living spaces feature soaring vaulted ceilings and striking exposed wood beams that give the home incredible character and warmth. Enjoy family meals in the unique, privately enclosed dining room, or gather for casual moments in the spacious eat-in kitchen.The home offers three comfortable bedrooms, all benefiting from a recently upgraded insulation package and brand-new carpet for a truly cozy feel. The lower level is a massive, bright living space that defies the typical basement feel, highlighted by a giant brand-new window that floods the room with natural light. This level also features a cozy brick fireplace area and a fantastic walk-out bedroom with direct access to the beautiful backyard. Step outside to discover a property built for outdoor living. Gather around the gravel fire pit area, or collect fresh morning eggs from the brand-new, purpose-built chicken coop! The grounds also include a newly constructed outbuilding and are already equipped with an invisible dog fence to keep your pets safe while they roam. Major 2025 Updates for Total Peace of Mind: All Major windows completely replaced New energy-efficient heat pump installed for year-round comfort New well pump, upgraded insulation package and new bedroom carpeting Septic system pumped with a fully prepaid service contract extending through March 2027This home is move-in ready for all seasons. Whether you are looking for a quiet cottage-like escape or a perfect family home with room to breathe, 26046 Kerwood Road has it all. (id:28006)
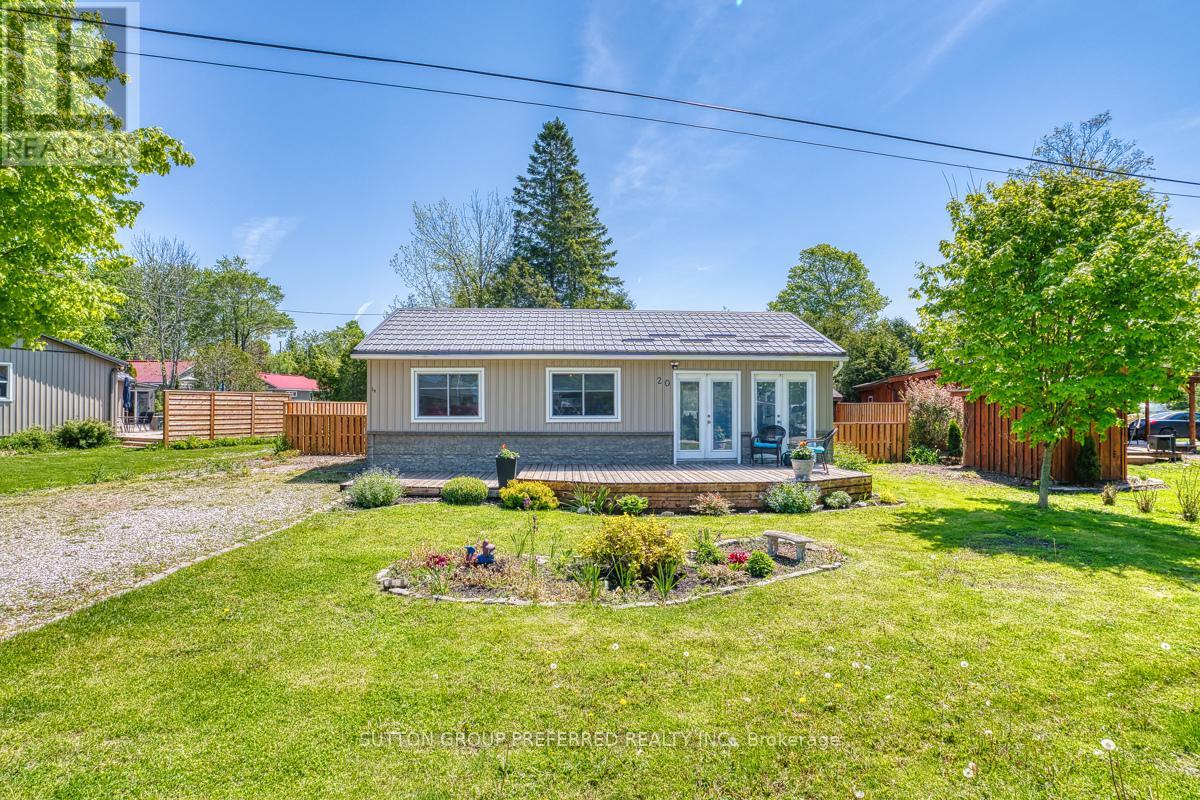
Escape the hustle and bustle of city life in this charming 4-season cottage/home, perfectly suited as a peaceful retreat, retirement property, or an excellent Airbnb investment opportunity. Located just minutes from the beautiful town of Goderich, you'll enjoy easy access to shopping, dining, healthcare, and all the conveniences of town living - including a local hospital.This inviting 2-bedroom, one-floor home features numerous recent updates, including a fully renovated bathroom with laundry (2024), an updated modern kitchen with ample storage, and a bonus living space created from the converted garage (2023), complete with heating and air conditioning for year-round comfort.The primary bedroom offers an IKEA closet system spanning an entire wall, providing excellent organization and storage. Outside, the fully fenced backyard (2025) offers peace of mind for children and pets, making it the perfect place to relax and enjoy cottage living year-round.Enjoy access to a private beach, adding to the appeal of this lakeside getaway. With its desirable location near the shores of Lake Huron and close proximity to Goderich, this property offers fantastic potential as a year-round Airbnb or vacation rental investment. Two of the photos are virtually staged to show different ways to set the room. (id:28006)
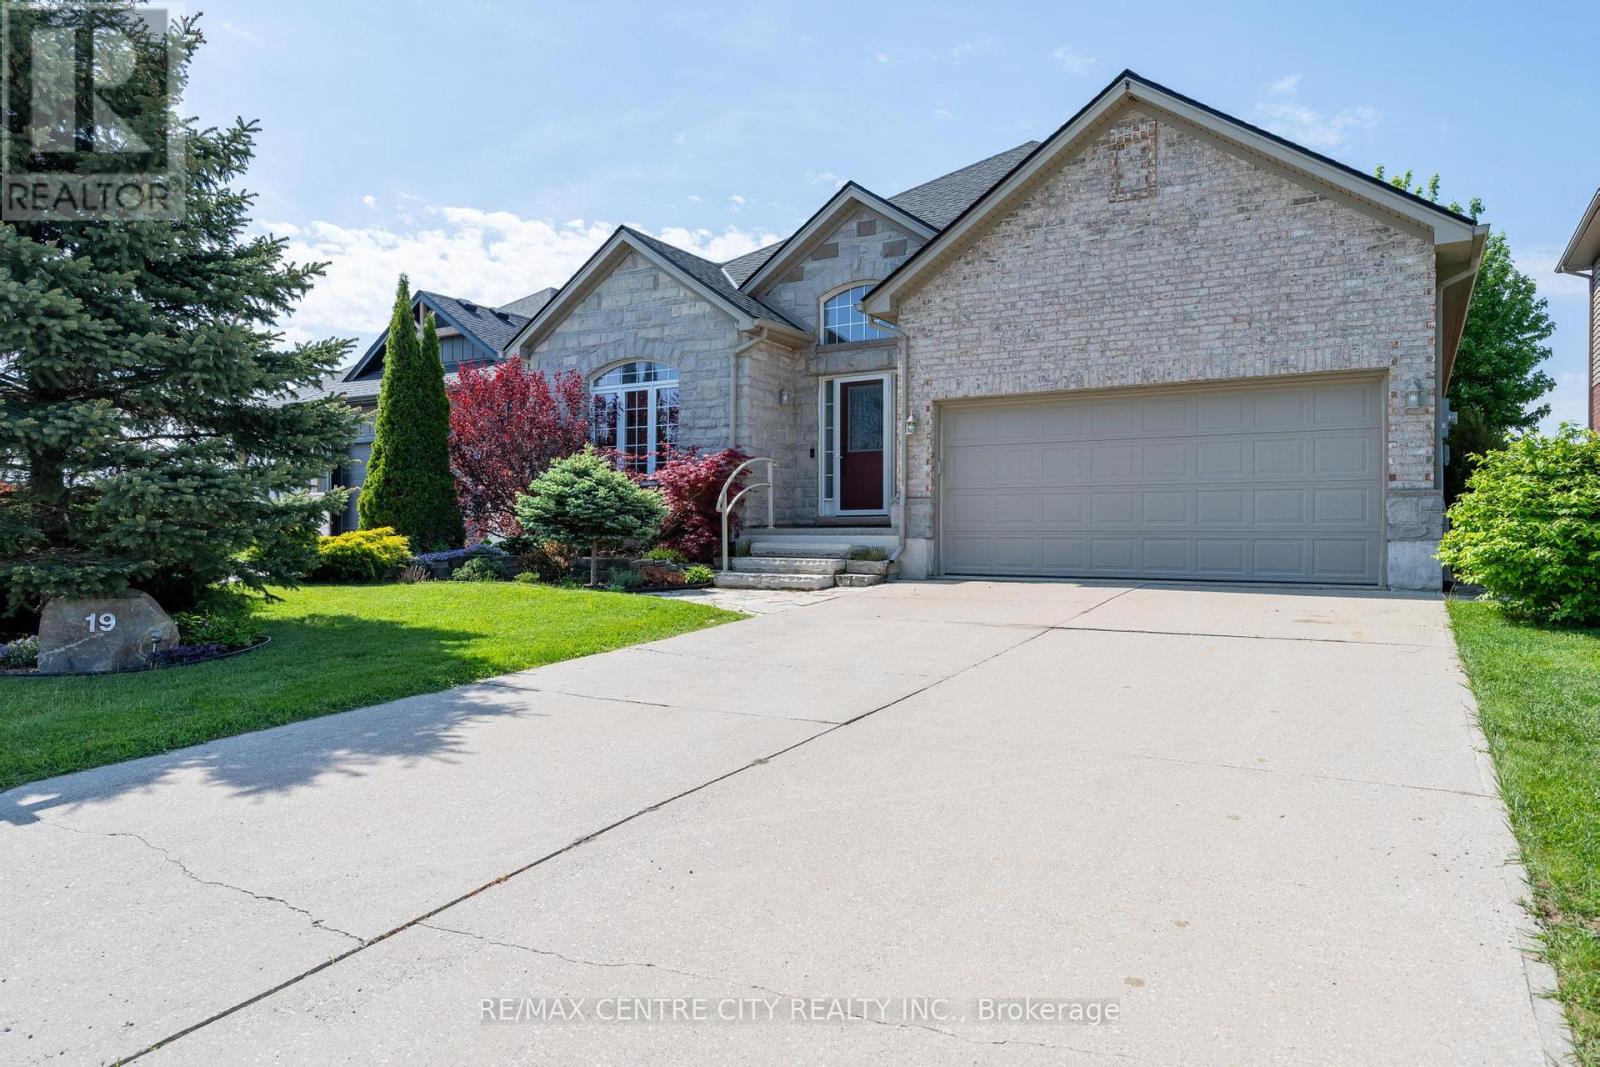
Executive bungalow loaded with premium finishes throughout and offering exceptional value in the heart of Ailsa Craig. This beautifully maintained 3+1 bedroom, 3 full bathroom home features 1,575 sq ft on the main floor with a large finished lower level offering additional living space, a full bath, and a spacious bedroom complete with two walk-in closets. Step into the impressive foyer with soaring 12 ft ceilings, while the remainder of the main floor features 9 ft ceilings, hardwood flooring, crown moulding, and transom windows throughout. The bright living room is centered around a stunning natural stone fireplace, while the kitchen boasts quality cabinetry, granite countertops, and travertine backsplash. The spacious primary bedroom offers a walk-in closet and private ensuite. Third bedroom on main level currently being used as an office. Convenient mudroom off the double car garage features main floor laundry and an additional bathroom. Potential for an in law suite or secondary kitchen in the lower level with existing stove electrical outlet and hot/cold water rough ins already in place. Outside, enjoy your own private backyard oasis complete with mature landscaping, deck, koi pond, hot tub, and peaceful views of the man made pond. Located just 20 minutes to North London and 15 minutes to Strathroy, this is a rare opportunity to own a truly complete lifestyle property. (id:28006)
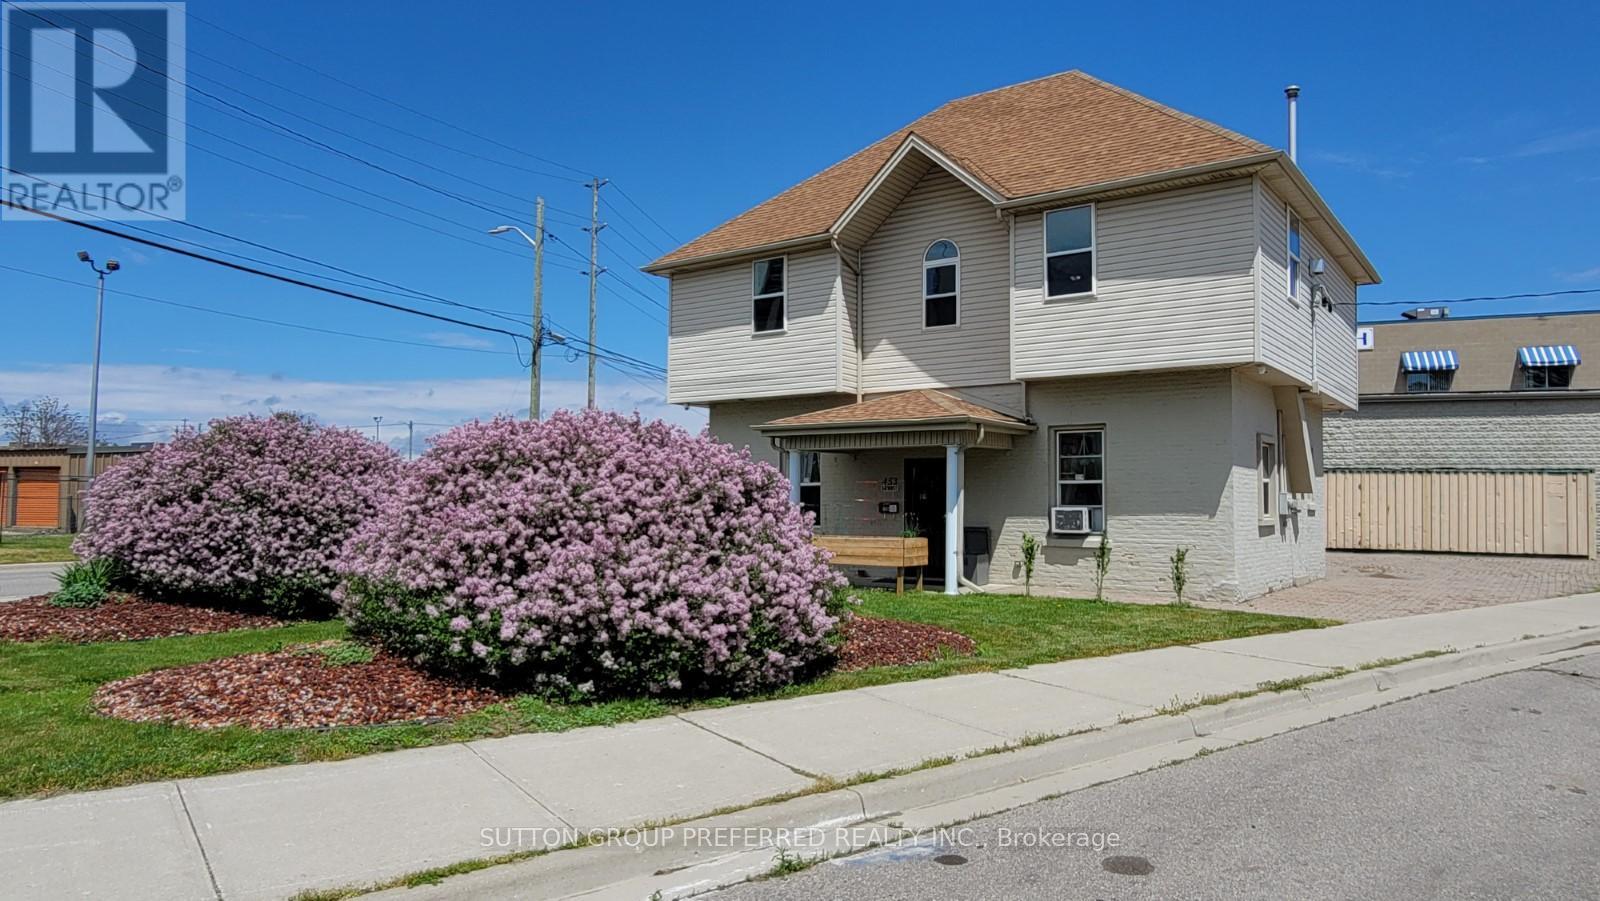
Located in nearby heart of downtown London. This solid brick duplex (currently) is a turn-key operation rebuilt approximately 22 years ago. 2 units upper and lower. Approx 700sqft each, two-2 bed units--individual heating systems, tenant pays own utilities (heat, light, water) all separate meters. Parking allows for approximately 8 cars, with separate driveway entrances. No shared common area. Built past current standards at the time of construction, foam insulation main floor walls, double brick, 2x6 construction, sound proofing in ceiling, all fire coded and licensed through the city (licenses provided), separate entrance with commercial steel doors, main floor unit has custom wrought iron screen door. Each unit has gas stand-alone fireplaces that heat the unit with electric baseboard backups. Security cameras system installed monitored through app. Could be converted back to single-use again with inside access to both floors. This is a perfect opportunity to have a small business and still have an income to cover bills. Live in or retain current tenants. The new owner will assume new tenants at the time of closing. Take note of the Zoning Description in Docs. Many Uses under the BDC (35)H13Business District Commercial Area View Doc for rent. Roll. Do not go direct. L/A will coordinate with tenants (id:28006)
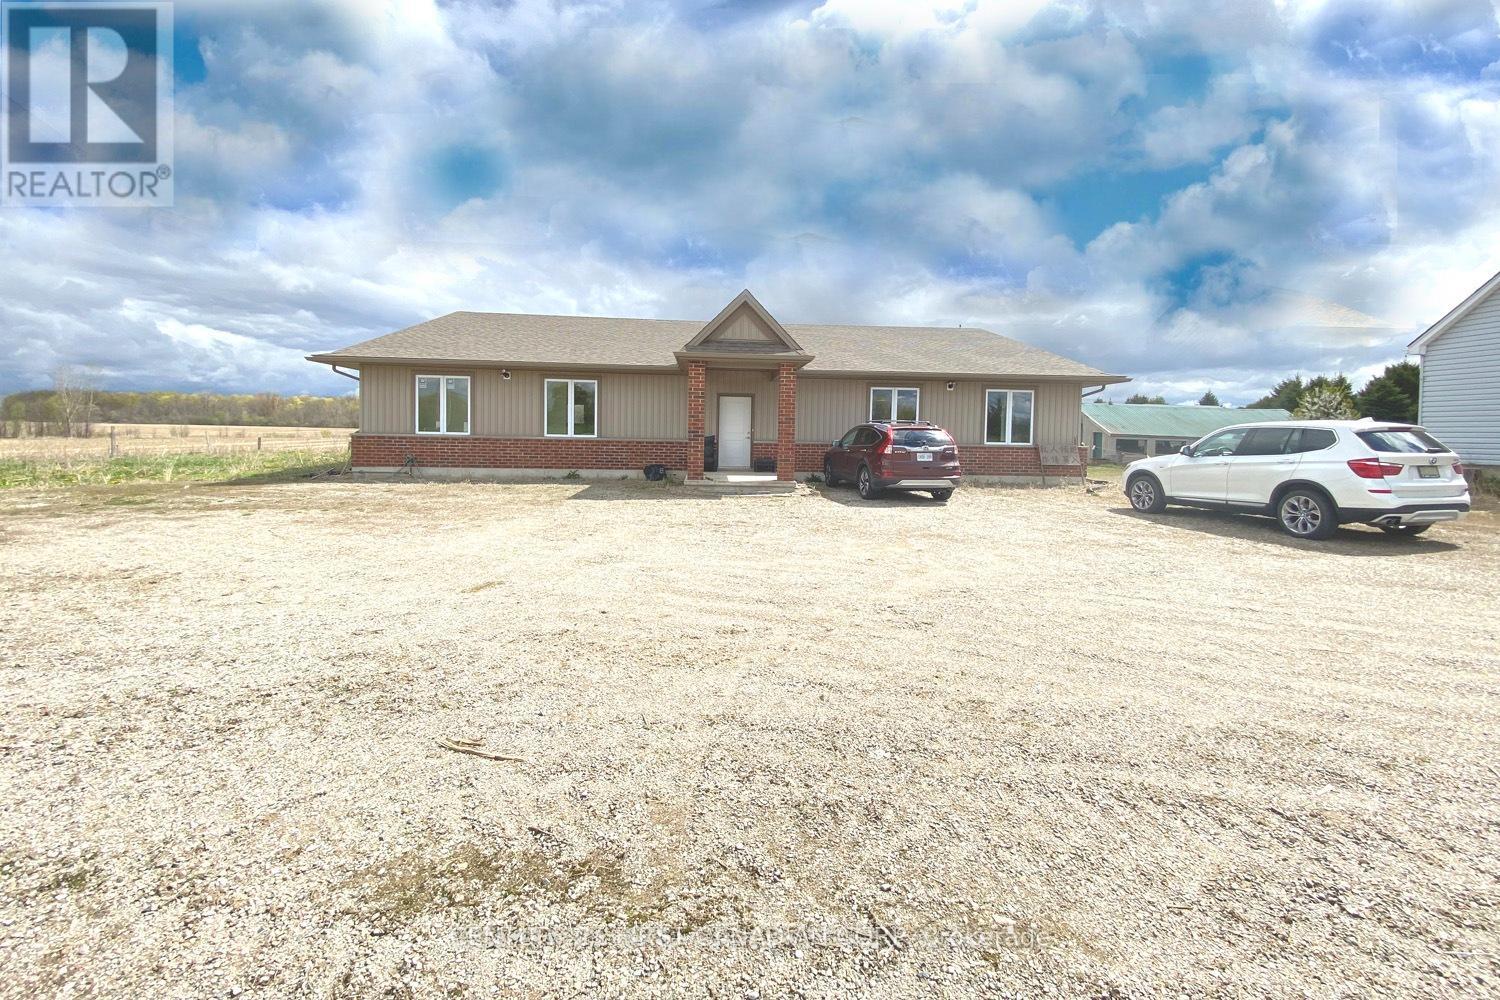
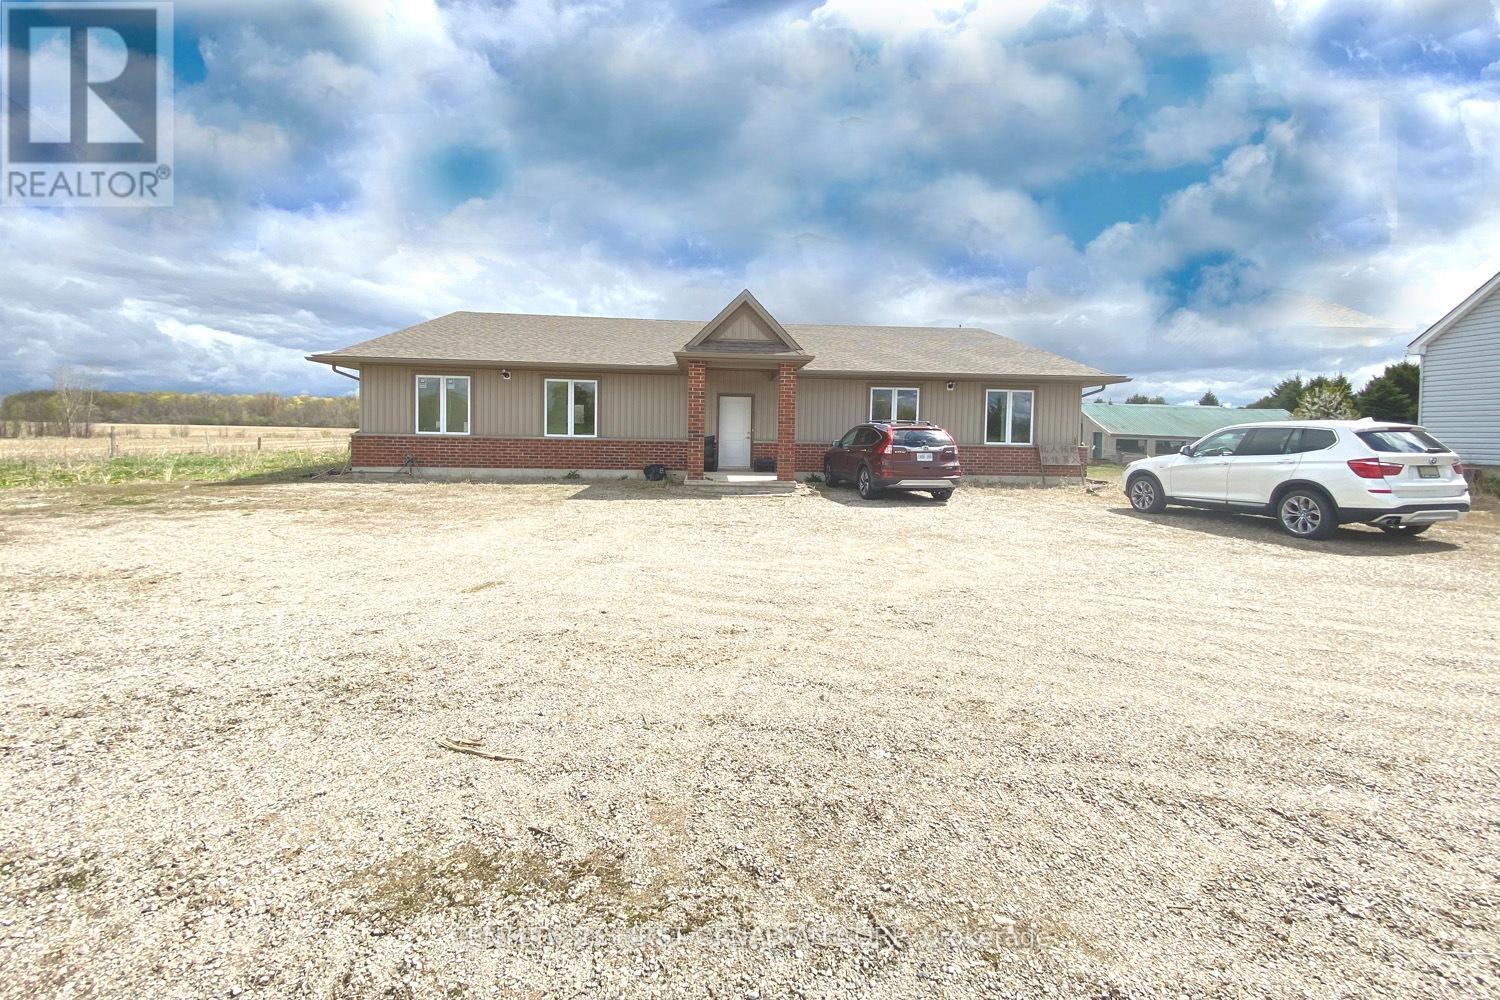
9 years new multi-use building, May be used as residential, office or industrial storage, warehouse. Excellent location, close to London Airport and Fanshawe Concervation Lake. Freestanding, 3000 sqft above grade, plus 3000 basement; Great opportunity for small business office and storage, with residential bedroom. The property is heated by gas furnace heating and cooled by central air, and with well and septic systems. $2400/month, plus HST and additional expenses (utilities, insurance). (id:28006)
9 years new multi-use building; May be used as residential, office or industrial storage, warehouse. Excellent location, close to London Airport and Fanshawe Concervation Lake.Freestanding, 3000 sqft above grade, plus 3000 basement; Great opportunity for small business office and storage, with residential bedroom. The property is heated by gas furnace heating and cooled by central air, and with well and septic systems. $2400/month, plus utility. (id:28006)
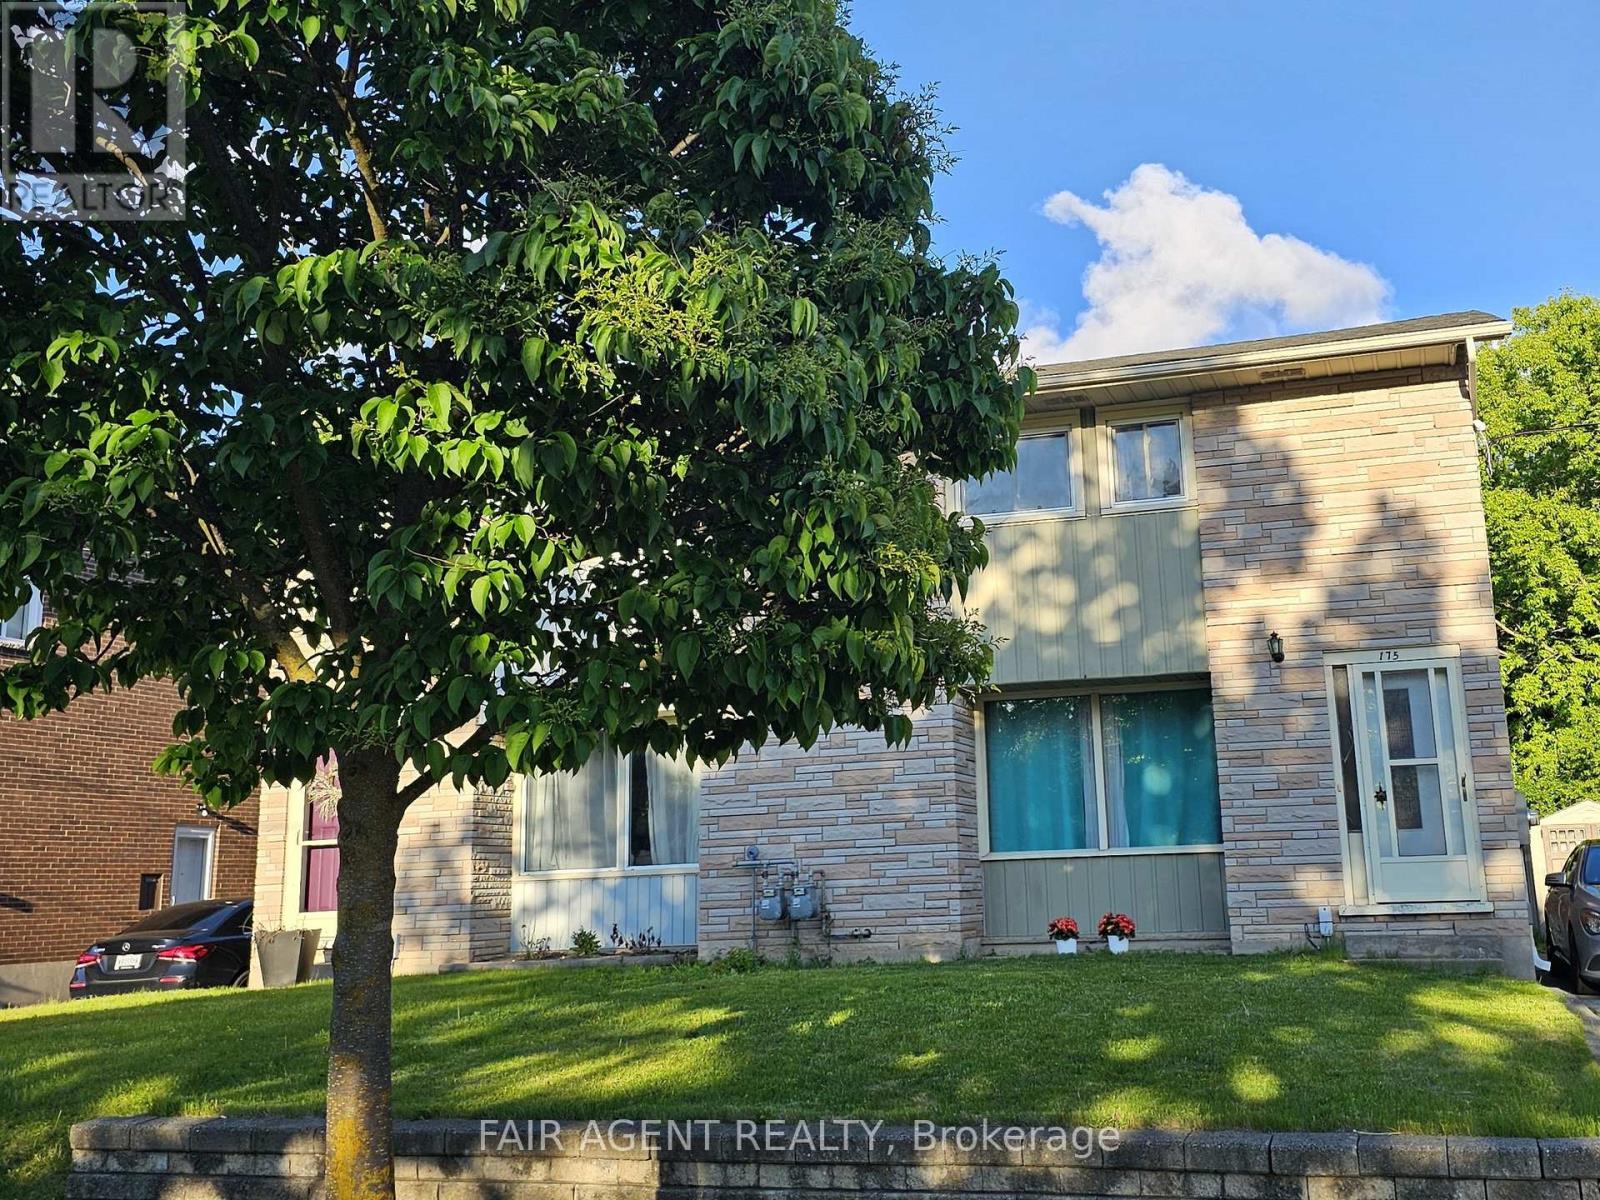
Welcome to 175 Fourth Avenue, a warm and well-maintained mid-century semi-detached home in a scenic pocket of Kitchener. This charming two-storey property offers three spacious bedrooms, one updated bathroom, and a bonus partially finished basement with its own separate walk-out entrance ideal for a home business setup or future rental potential. Inside, you'll find a bright and inviting living space with original hardwood flooring and an extra-large front window that frames serene sunset views over the park across the street. The kitchen and dining area are combined for easy everyday living, and the entire interior has been freshly painted in 2024. A newly renovated bathroom (2018) adds modern comfort, while the dedicated laundry room, complete with a 2018 washer and dryer, brings everyday convenience. Outdoors, enjoy a large, fully fenced backyard featuring a garden oasis with raspberry bushes and a mulberry tree perfect for summer lounging or family play. A brand new AC unit (2024) ensures seasonal comfort, and parking for up to three vehicles in the private driveway. The location offers unbeatable walkability: just steps to three parks, hiking trails, riverfront paths, shopping centres, and the LRT with a Go Train connection. Families will appreciate walking-distance access to public, Catholic, and private schools, as well as a nearby recreation centre with an outdoor pool just two minutes away. This smoke-free, pet-free home is in excellent condition and move-in ready. Fully furnished options are also available upon request. (id:28006)