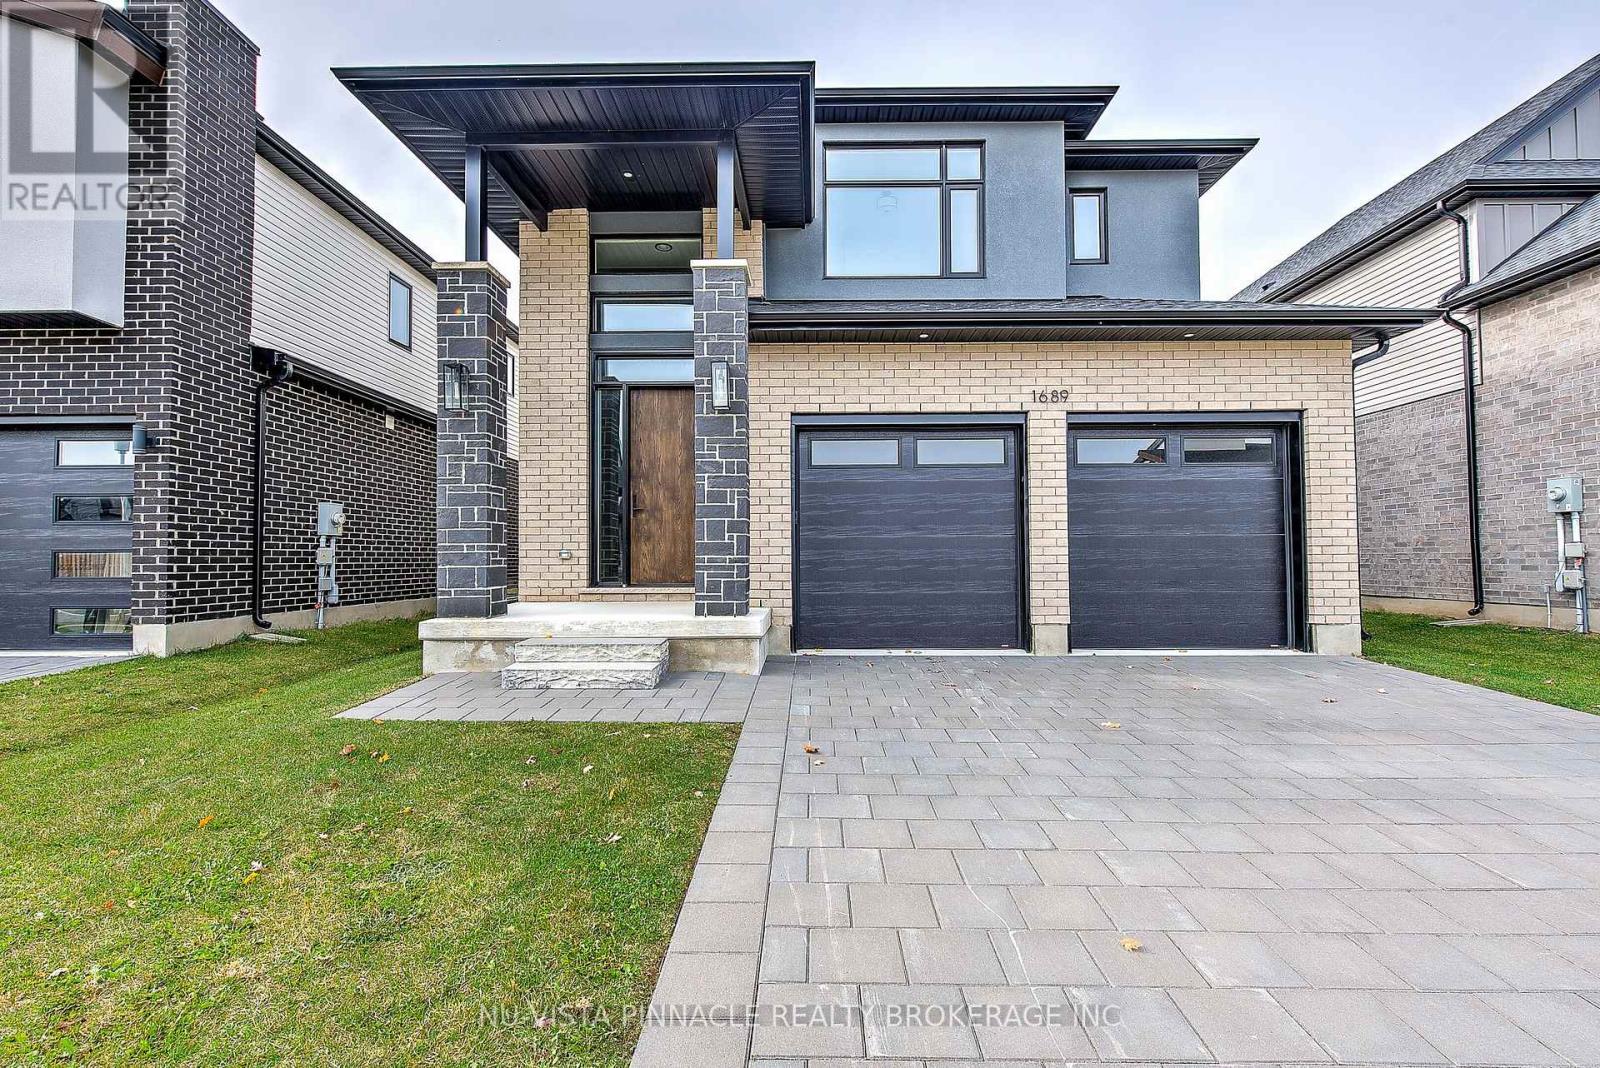
Wickerson Hills Byron. 4 bedroom 3.5 bath home in a great family neighborhood in Byron one of London's top school zones . The builder has done a great job with modern finishes that are sure to impress such as wide plank hardwoods and quartz counters. The kitchen comes with new stainless appliances. This one is ready for your family today. New HST rebate has been deducted from the price. (id:28006)
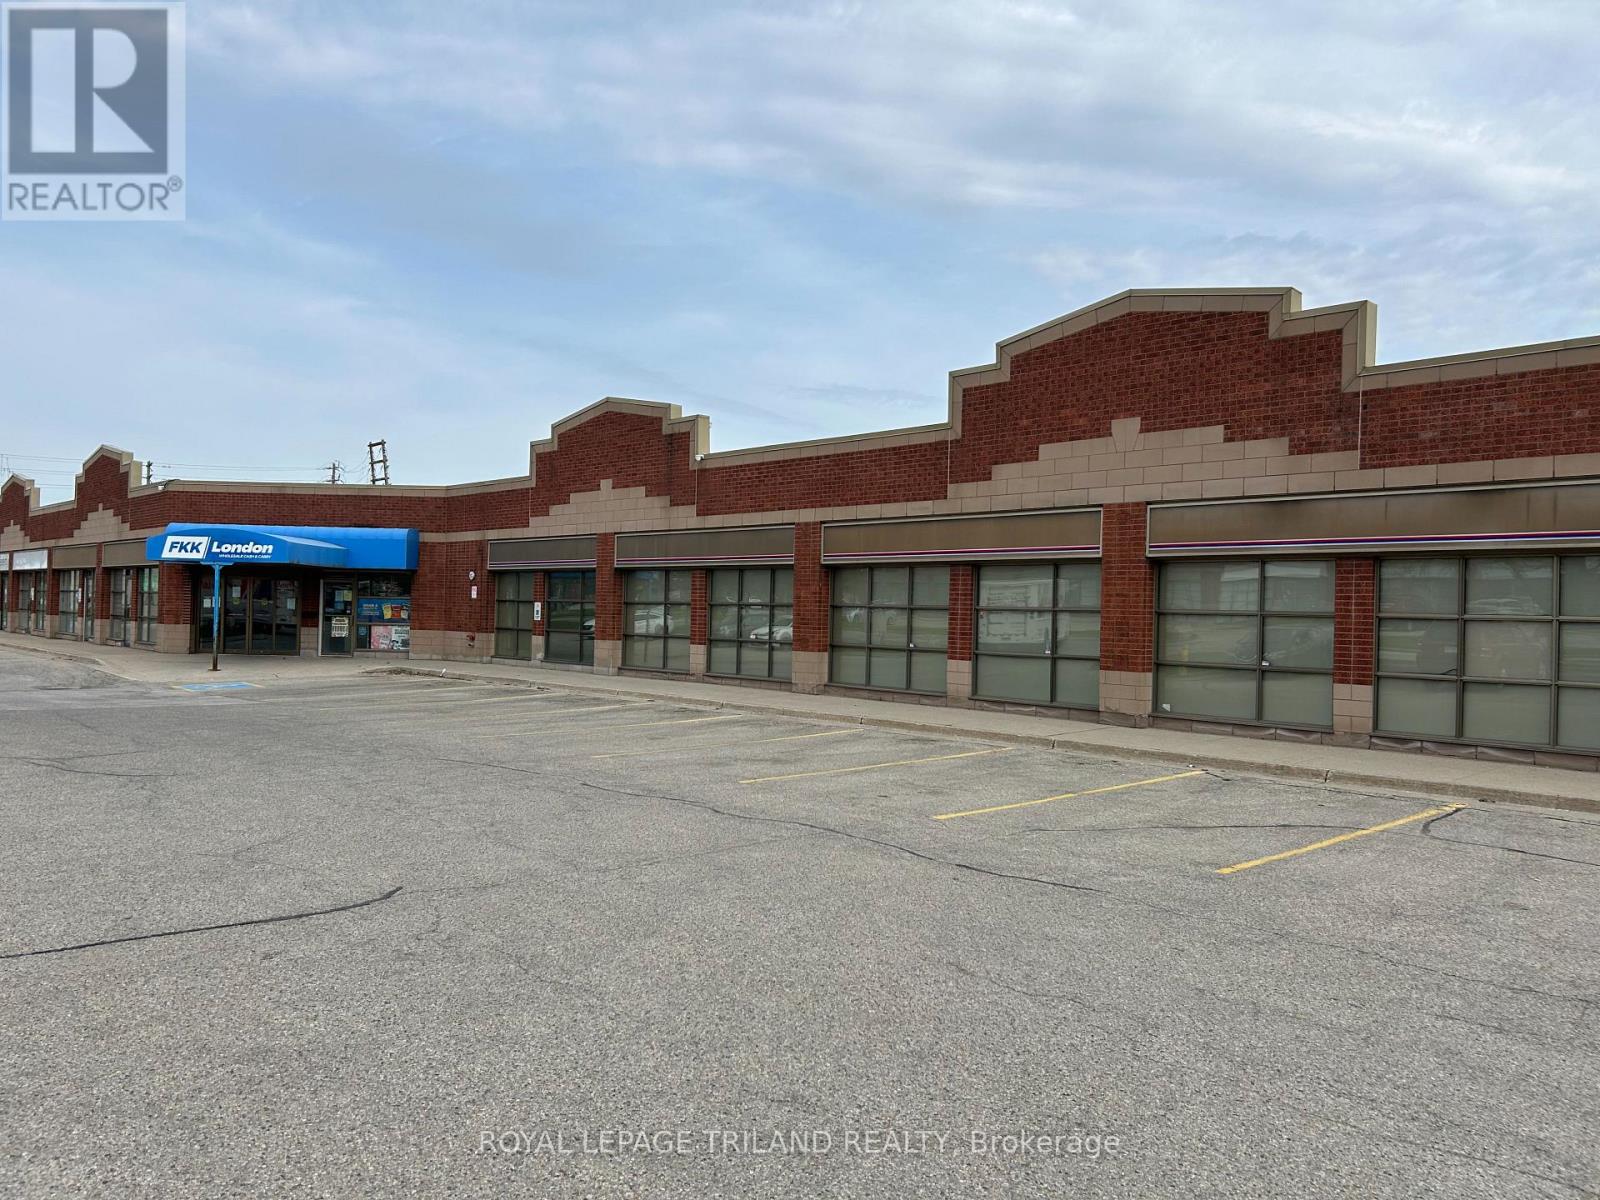
Prime leasing opportunity situated in the Adelaide street Business Centre. Unit 25-27 offers 16,378 sq ft of wide open warehouse space with two dock loading doors. Fully air conditioned and sprinklerd. The space is bright and clean, RSC 1,3,4 & 5 zoning allows for many uses. 12.5 foot clear height. Traffic count is approx. 25,000 cars per day along Adelaide. The unit is available Sept 1st 2026. Loads of on-site free parking. Potential to add more docks and/or windows. 7 min drive to downtown London, 10 min drive to the 401. Please call listing brokerage for further details. Please note: This property does not have retail zoning. Zoning permits the following: Warehouse, wholesale, manufacturing and assembly with related sales, garden stores, printing establishments, commercial school, general office, animal Clinics, repair and rental establishments, catalog stores, home and auto supply stores, home improvement and furnishing stores, studios, self storage, assembly halls, clinics, commercial recreation, laboratories, medical dental offices, private clubs, bake shops, daycare, financial institution, personal service, restaurants, brewing, bakeries, building/contracting establishments, building supply stores, bulk sales and more. (id:28006)
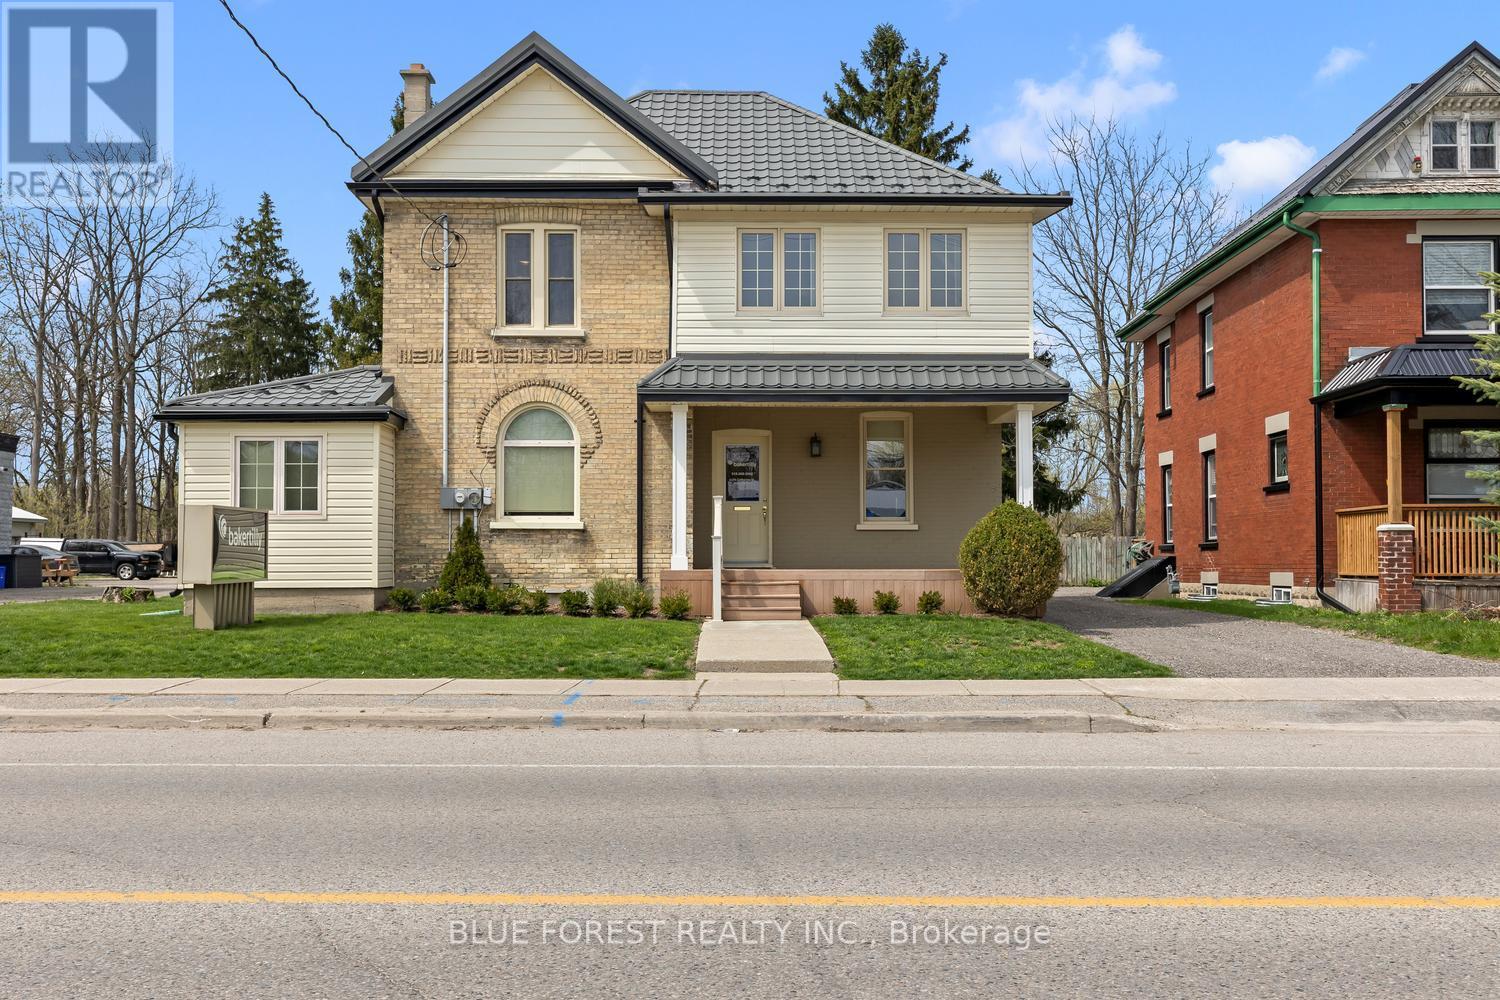
Exceptional commercial opportunity in the heart of Dorchester's main street! This well-maintained, free standing two storey property offers outstanding visibility, ample on-site parking and incredible flexibility for a wide range of uses. Currently configured as a professional accounting office, the interior features seven offices, a spacious boardroom, welcoming reception area, and large storage area. The layout is complimented by a kitchen and separate lunch room on the upper level and bathrooms on both the main and second floors, providing convenience for staff and clients. With two separate meters and a history as a duplex. the property presents excellent potential for conversion or redevelopment. Ideal for professional offices, retail, restaurant, catering, day nursery or multi-unit investment. The possibilities are endless. Close to all amenities. A rare chance to own a versatile property in a prime, high-traffic location with strong exposure and ample customer parking. (id:28006)
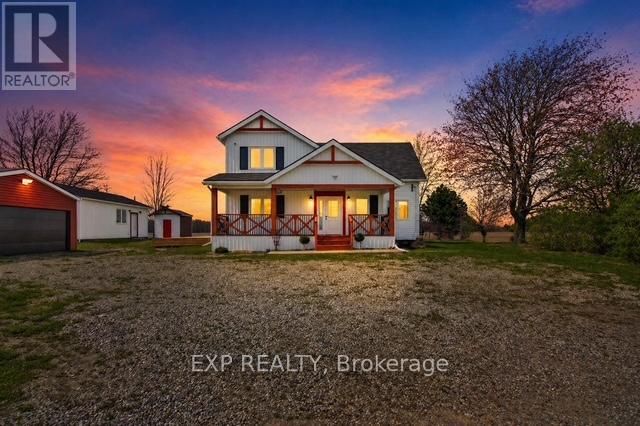
A refined countryside retreat where luxury meets tranquility. Set amidst picturesque surroundings, this exceptional property offers a rare opportunity to experience elevated rural living without compromise. Ideally located just 15 minutes to St. Thomas and 30 minutes to downtown London, with convenient access to Highway 401, this home seamlessly blends privacy with connectivity.Surrounded by mature greenery and open landscape, the setting is nothing short of serene. Deer grazing at the edge of the property, wild turkeys passing through, and uninterrupted natural views create a peaceful, almost resort-like atmosphere. Every day feels like an escape. Inside, this fully renovated home has been thoughtfully redesigned and renovated, showcasing 4 bedrooms, 3.5 bathrooms, with an open concept balance of comfort, efficiency, and modern style on main. Natural light throughout, while offering breathtaking sunset views from the kitchen, living space, and outdoor patio-a daily experience that defines the home.Designed with both sustainability and sophistication in mind, the property features high-efficiency heat pump systems, delivering year-round climate control with impressive energy savings and clean air comfort. Step outside and experience a property that truly comes to life-whether hosting, relaxing, or simply enjoying the quiet beauty of the surroundings. The detached workshop offers outstanding flexibility, ideal for a home-based business, private creative space, or studio, perfectly suited for today's evolving lifestyle. Located within close proximity to the charm of Port Stanley, as well as shopping, dining, and amenities in St. Thomas and South London, this property offers the perfect balance of luxury, lifestyle, and location. An exceptional offering for those who value space, privacy, and a higher standard of living. (id:28006)
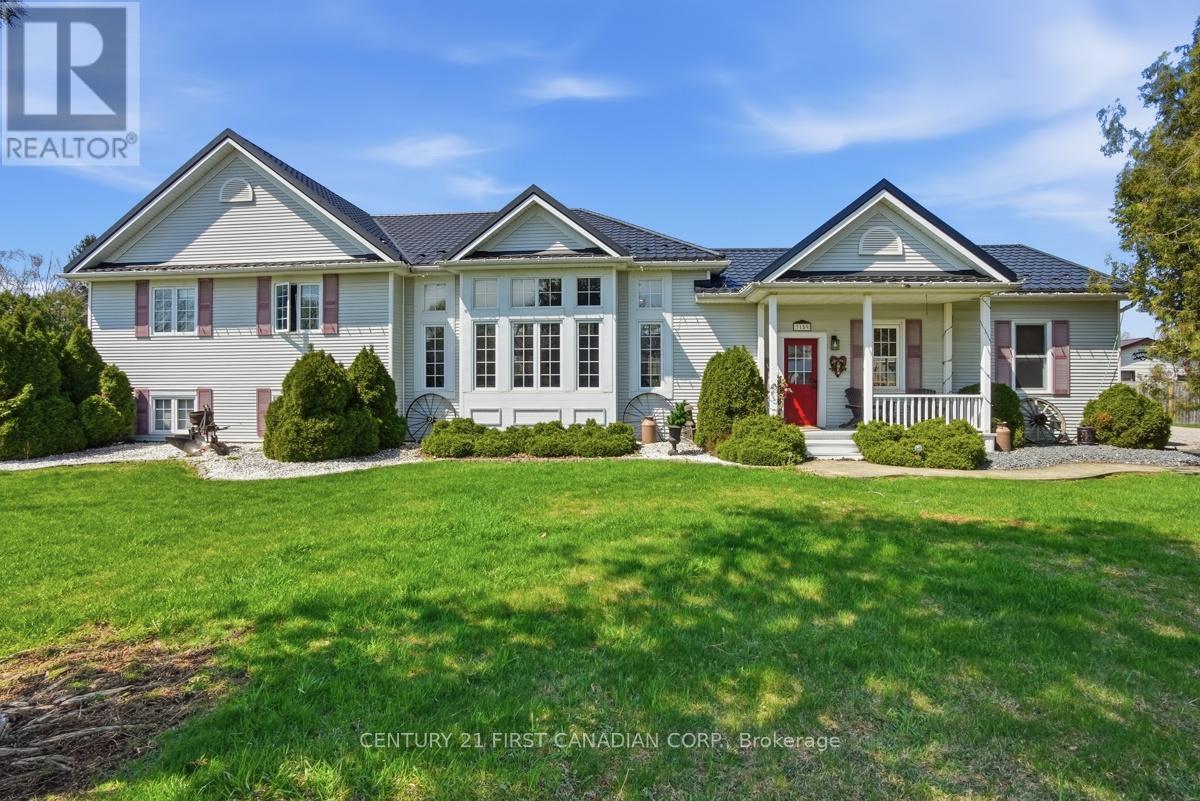
Approximately 1 acre property being sold pending severance from the existing farm land. Enjoy small town living in this expansive 3 + 1 bedroom family friendly home on the southern edge of Alvinston. From the moment you enter you will be impressed. A conveniently located mud/laundry room provides a handy spot for coats, boots and outdoor gear. The country kitchen is the hub of activity with granite counter tops, gas stove, built-in dishwasher, and easy access to the deck with natural gas hook-up for BBQ nights. Love to entertain? The sunlit living room with high ceilings, a dry bar, gas fire place and space for a games table, air hockey, snooker, dance floor or just mingling is also accessible to the deck and the fully fenced rear yard with loads of room for pets and children. The upper level has 3 spacious bedrooms including a large primary bedroom with walk-in closet and ensuite privileges. The lower level family room, 4th bedroom, and storage areas complete the picture. Outside you will find a huge partially covered deck with 2 retractable awnings, a fully fenced in yard and a custom built tree house. The garage/driveshed provides multiple options for storage, parking or workshop activities. This approximate 1 acre property also includes development potential with the possible severance of an approximate 1/2 acre lot making it suitable for multigenerational living or investment. Natural gas, hydro, municipal water, sewer, and fibre internet are at the road. The pictures tell the story including floor plans and survey. Updates include new furnace/ac 2025, new deck 2024, tankless water heater 2023. Located just 35 minutes from Lake Huron beaches, 10 minutes to highway 402, 20 minutes to Strathroy, 40 minutes to Sarnia and 50 minutes to London. Don't Let This One Get Away! (id:28006)
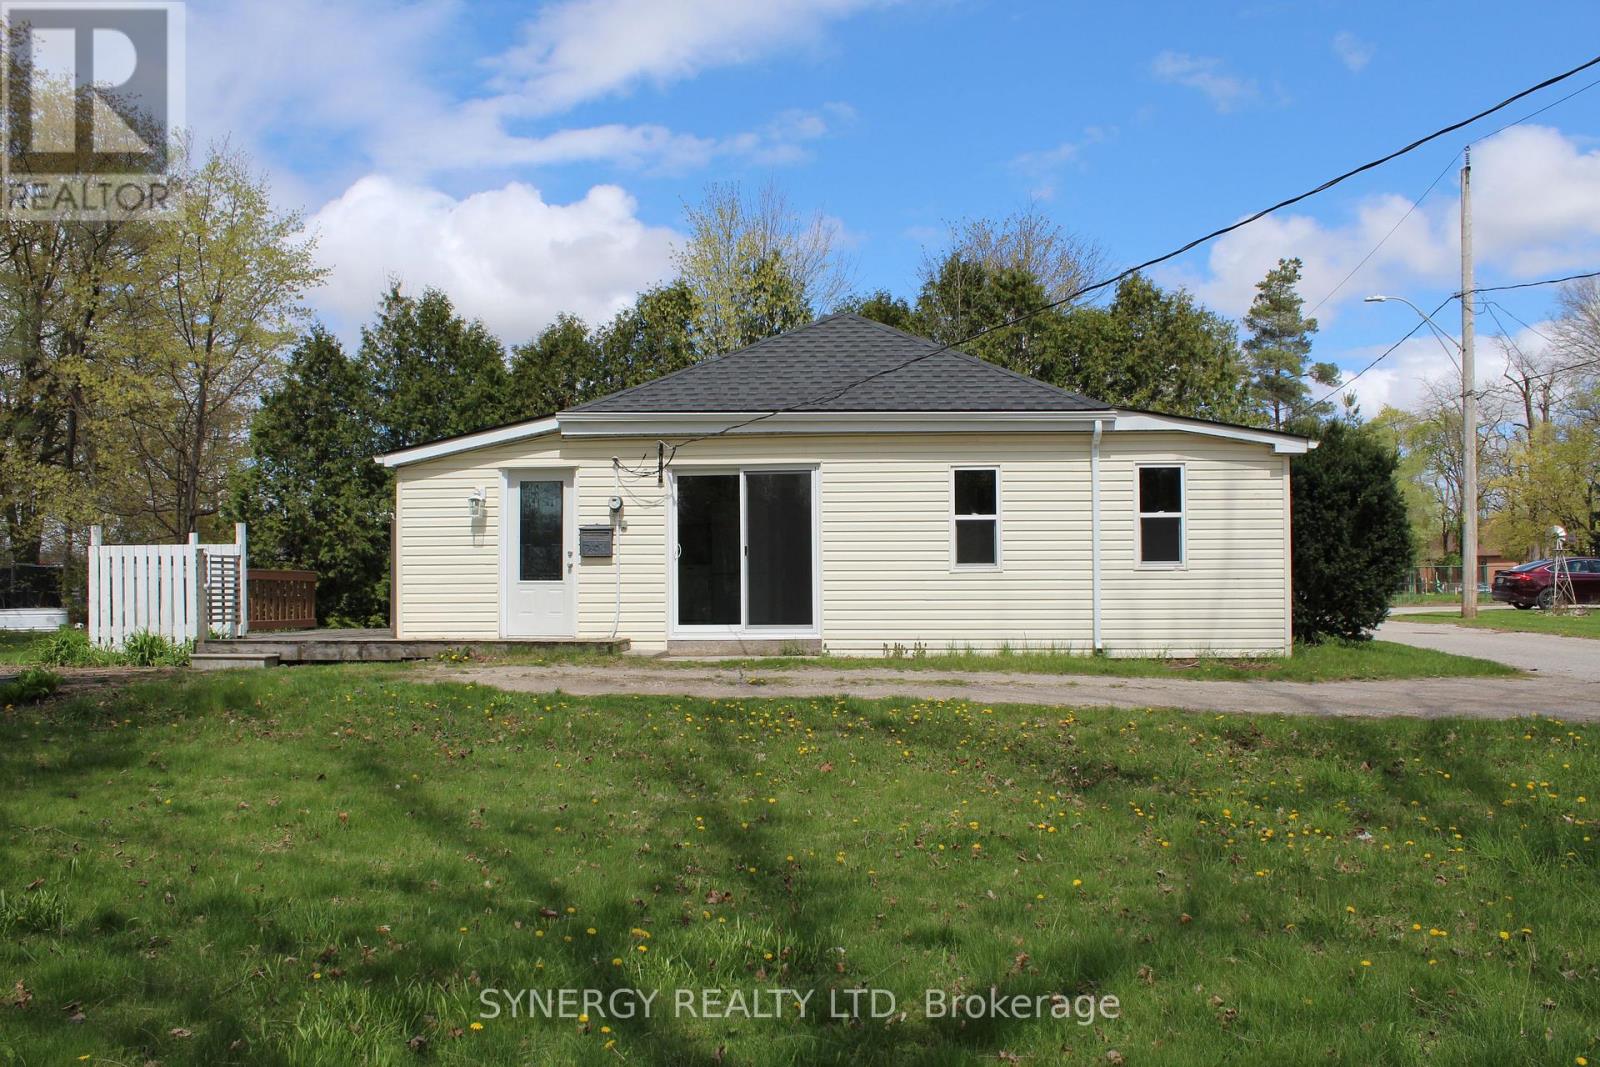
Attention buyers! No renovations needed here, move in ready! Welcome to 30 Mill Lane, in the heart of Strathroy. Located on a quite lane this cozy 2 bedroom, one bathroom bungalow sits on a modest 73ft x 103ft lot, offering room to expand. This bungalow is a great starter home, plenty of natural light with an open concept kitchen and living area. Walking distance to downtown restaurants, shopping, parks and so much more. All appliances are included you just need to move in and make this house your home. (id:28006)
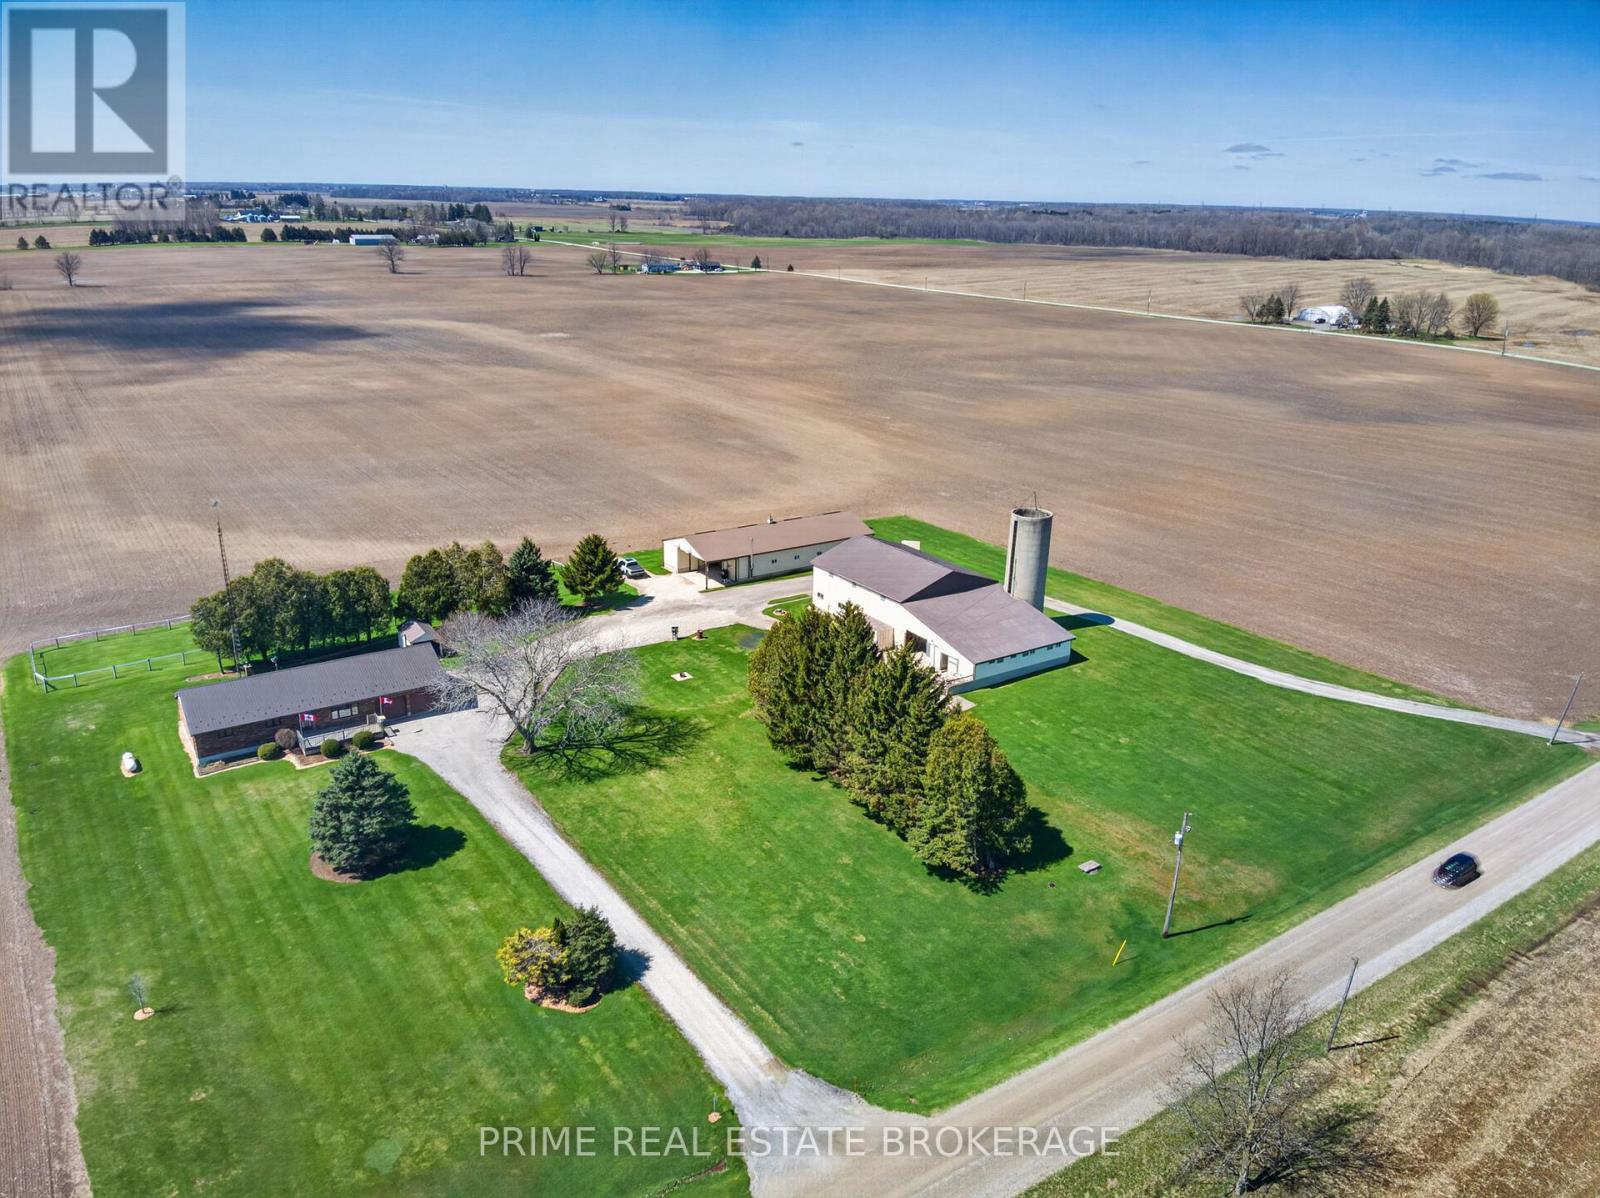
OPPORTUNITY LIVES HERE. If you've been searching for a country property where the land doesn't own you, but the infrastructure actually supports your ambition, this is it. Situated on a manageable and meticulously maintained 3-acre parcel, this estate offers over 5,000 sq. ft. of professional-grade outbuildings-a rare find for this acreage size. Whether you are a business owner, a trucker requiring heavy-duty clearance, or an equestrian ready to go operational on day one, the utility here is unmatched. BUILDING 1 (The Shop/Stable): Built in 1998, this 88ft x 38ft building is fully insulated with concrete floors. It features a dedicated tool room, office/tack room, and a functional washroom. Perfect for a home-based business, climate-controlled storage, or premium boarding. BUILDING 2 (The Machine Shed/Barn): A 1978 powerhouse measuring 44ft x 77.6ft with a massive 18ft tall sliding door designed for heavy equipment, semis, or hay storage. Includes a 44.9ft x16.7ft lean-to (formerly 4 stalls) and a large concrete barnyard to eliminate mud during the spring thaw.THE GROUNDS: Expansive yard with a 30-amp hookup for trailers or equipment. While now on Municipal Water, the original well remains on-site. Equestrian enthusiasts will appreciate the existing paddock behind the home, making this a turn-key setup for livestock.THE RESIDENCE: A rock-solid, 1992-built brick bungalow featuring 3 bedrooms, 2 bathrooms, and a steel roof. The oversized 2-car attached garage is deep enough to fit a 1-ton pickup truck.Enjoy low overhead with the interior wood stove supported by a dedicated exterior wood shed.LOCATION: Complete privacy with incredible logistics. Just 20 minutes to London, 15 minutes to Strathroy, and 10 minutes to Glencoe with easy highway access. (id:28006)

This is the one! Just 10 minutes from London, this stunning acreage with Wallace Creek running through it features a beautiful 4 bedroom raised bungalow with an oversized garage that easily fits two large pickup trucks, plus outdoor parking for an RV, 45ft trailer, and more. Blending modern upgrades, thoughtful design, and expansive living, its amazing inside and out. The home is warm and inviting with vaulted ceilings, open concept layout, oversized windows, and hickory hardwood floors. A dual sided gas fireplace connects the great room and gourmet kitchen, which boasts a 12 ft quartz island, abundant cabinetry, and casual dining. Patio doors open to a large two tier deck and private yard, ideal for seamless indoor / outdoor living. All bedrooms fit king beds and include closet organizers. The main floor features two bedrooms, including a primary suite with two walk-ins and a spa like bath with double sinks and walk-in shower. Laundry/mud room and powder room complete the floor for easy one level living. The fully finished lower level offers a huge family room, two more bedrooms, full bath with tub/shower/double sinks, and a versatile workshop (pre-wired and plumbed for second kitchen to easily convert for an in-law suite). Direct stairs connect to the oversized insulated garage, perfect for car enthusiasts or hobbyists. Meticulously maintained with a new roof (2016), furnace, AC, and UV air cleaner (2017), plus updated doors, custom lighting, and modern finishes. Central vac, gas BBQ line, two sheds, and negotiable zero-turn mower and snowblower add convenience. The sprawling lot offers privacy and mature landscaping, with low maintenance perennial gardens and a peaceful creek that attracts herons, deer, turtles, foxes, and more, your own private retreat. Just 3 minutes to Hwy 401 and under 30 minutes to Ingersoll, Dorchester, St. Thomas, and Aylmer. (id:28006)
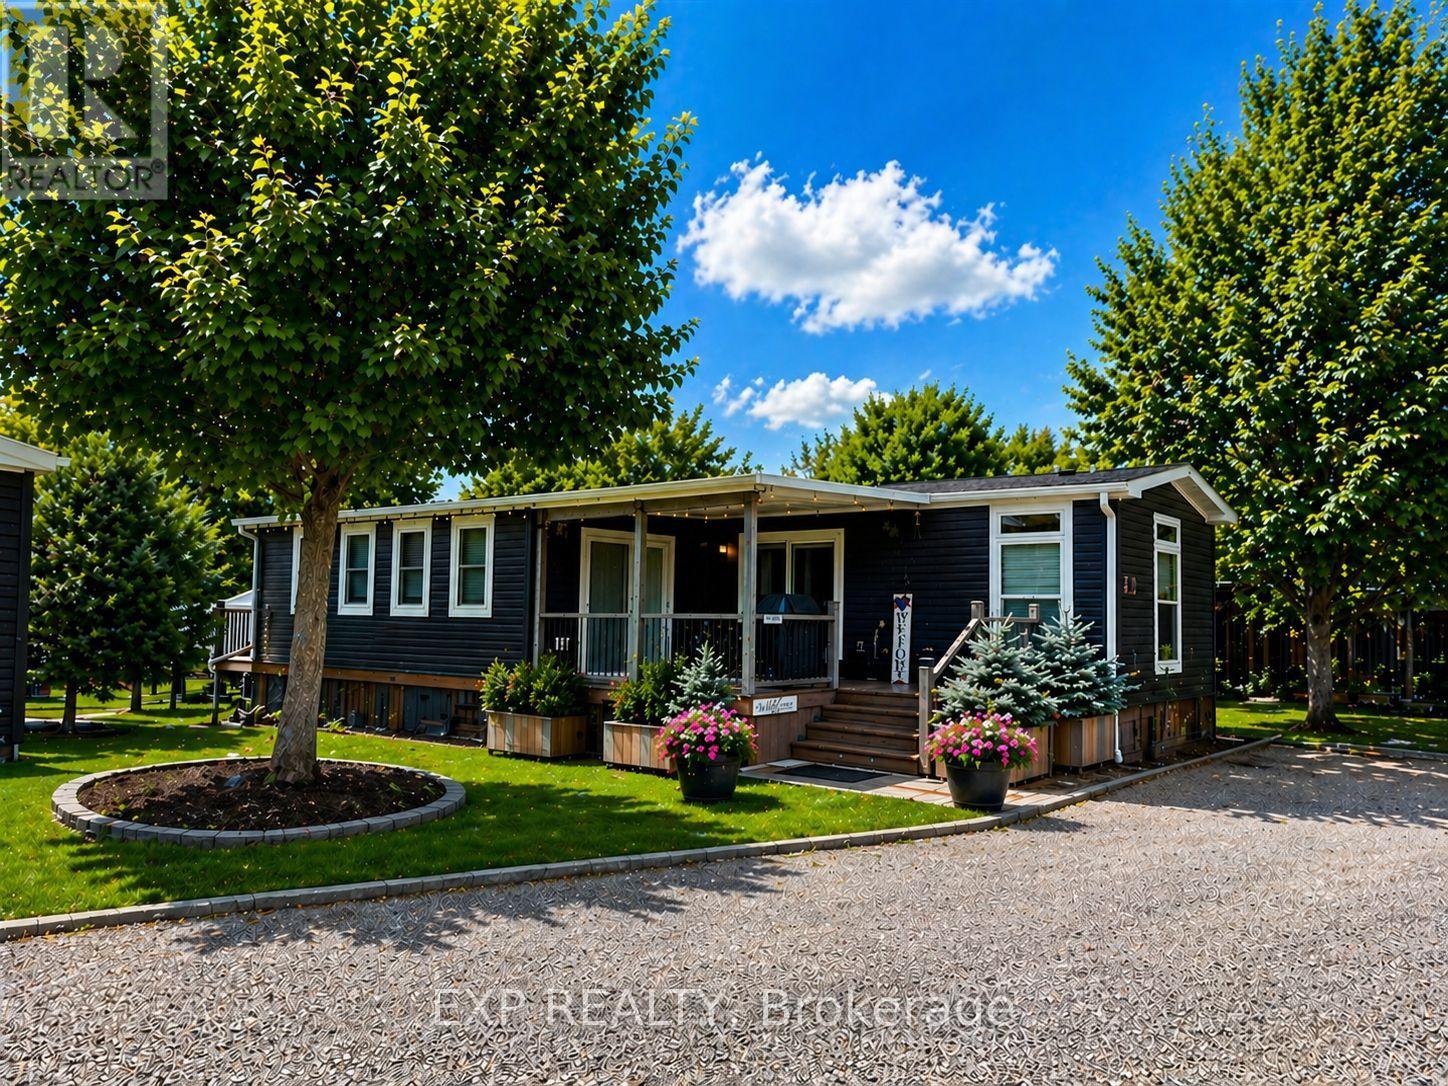
Located in 9 month section of award winning Happy Hills Resort. Gorgeous Custom Built 2021 Commodore Park Model with Additional Sunroom (16 x 42 and 12 x 20). 8ft ceilings throughout allow for extra large double hung windows and transoms. Zebra blinds on all. Eye catching composite deck and skirting with hard top coverage. Sunroom also has composite flooring with loads of added storage, 3 ft windows and pendant lighting. Open concept kitchen has new fully upgraded stainless steel appliances including a higher end gas stove with air fryer and grill, fridge with ice cube maker, a dishwasher, microwave and farm house sink. Solid oak cupboards, and pull out drawer storage including unique pull out storage in "dead space corner". Cupboards are pulled over the fridge and gabled. 3 Stage Home Filter System and higher particle filter for kitchen sink and ice maker. Electric Fireplace in the living room. Both bathrooms have granite vanities and marble flooring. Built in dressers and extra storage in the master bedroom. The laundry is located in the closet in the second bedroom. Both bedrooms fit king size beds. Cement pad and insulated spray foam under both modular and sunroom. 7 x7 shed with hydro. BBQ included on front deck and there is another composite deck off the back door. Lovely castor planters with Blue Spruce in front. Newer lawn mower stays. A truly beautiful location with a large heated family swimming pool, children's splash pad, heated adult's only swimming pool, a 9 hole golf course and driving range, Bocce Ball, Lighted Tennis court, Pickleball, Volleyball, Basketball, Shuffleboard, Horseshoe pits, Daily children's crafts/activities, hayrides, bingos, movies, special tournaments, mini animal farm, hiking trails, several playgrounds, lighted skateboard and bicycle activity center and more. Get in on this lovely lifestyle early! Contact listing agent for fees, deposit and occupancy requirements. 15 minutes to the 401and 10 minutes to amenities.Virtually stage (id:28006)
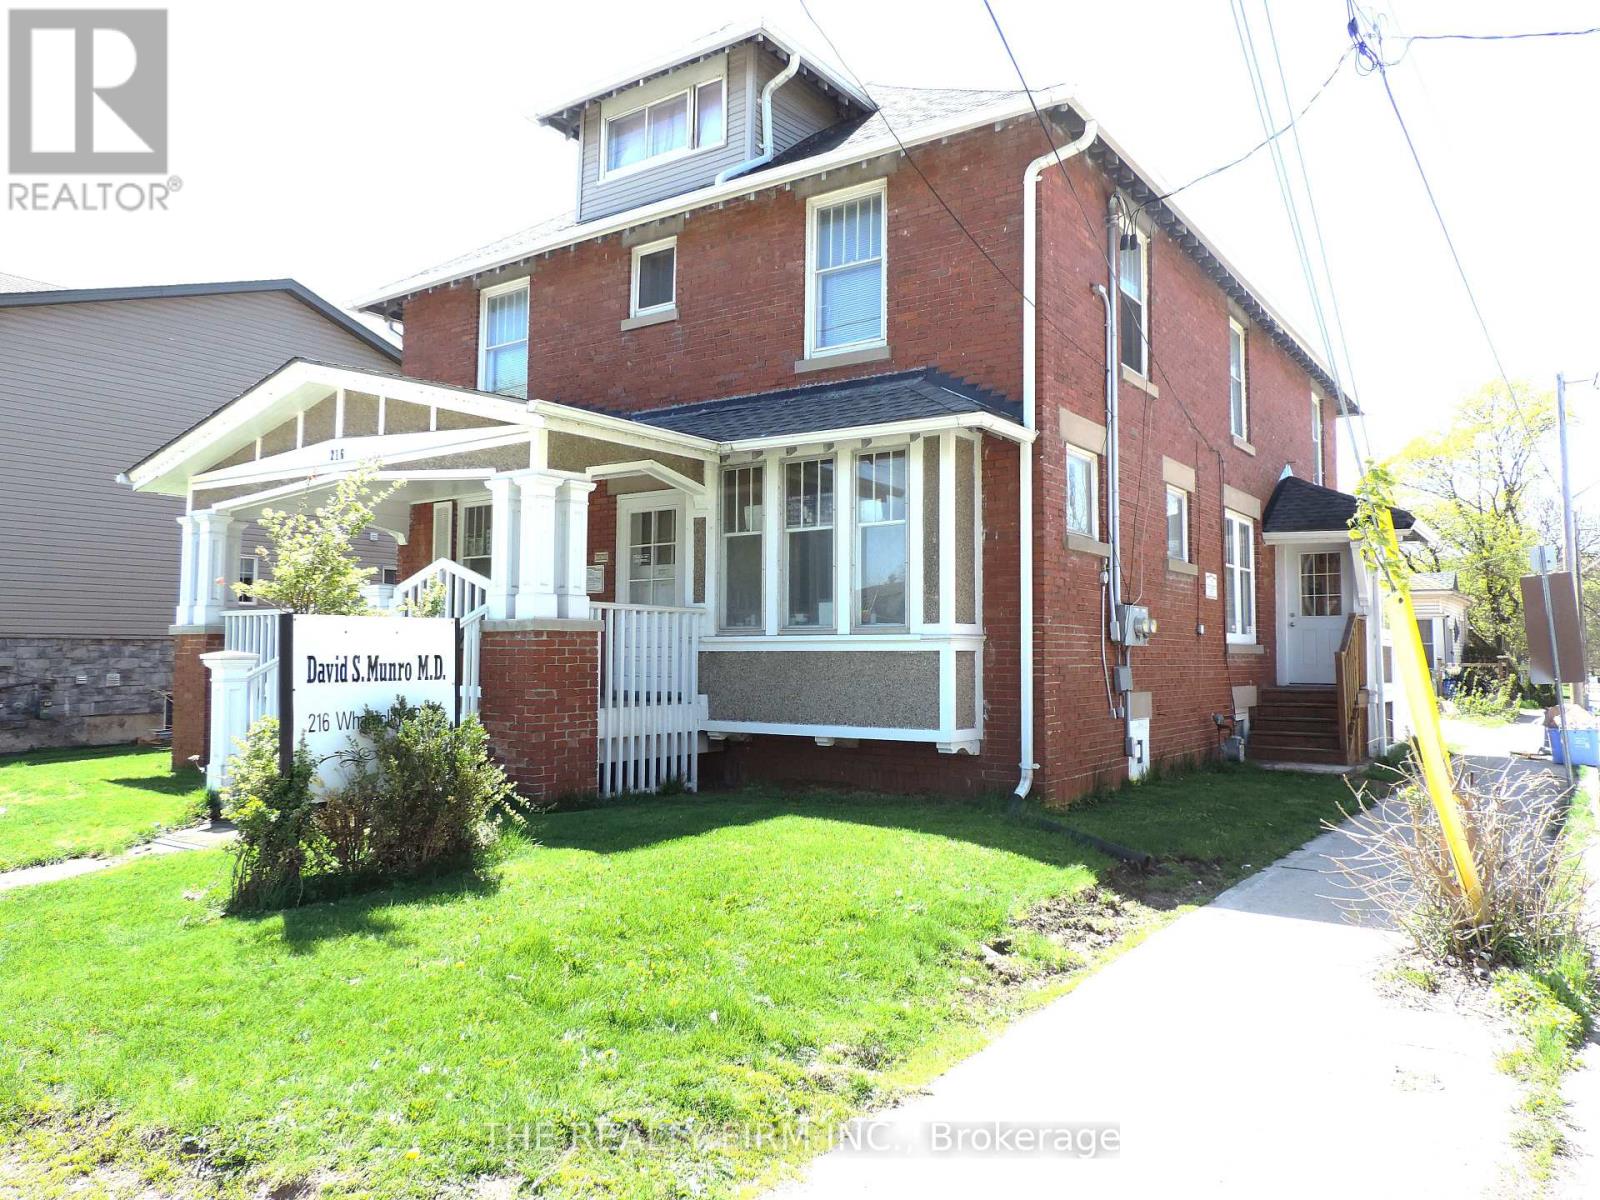
A+ Location with Oppourtunites Abound! Special property with OC5 zoining allowing for Medical and Dental practice. This stately all brick building, which has operated as the Munro family medical practice servicing London for over 51 years,, is now for sale. This high traffic corner lot location of Wharncliffe Road North and Empress Ave services both the Wharncliffe Road and Oxford Street West corridors. Muti purpose property with main floor commercial office space featuring a 2nd floor residential 3 bedroom, 2 bath unit with seperate entrance. This special property suits many buyers. Run your own medical practice with live in oppourtunity or rent out the upper unit for supplemental income. Property features an oversized single garage with ample parking area currenlty setup for 3 cars, but could be augmented to upto 6-7. High Investor/Developer potential with potential multi student residential conversion being on main bus line and close proximity to Western University. Buyer to due their own due diligence on zoning and allowances. An amazing oppourtunity and value! (id:28006)
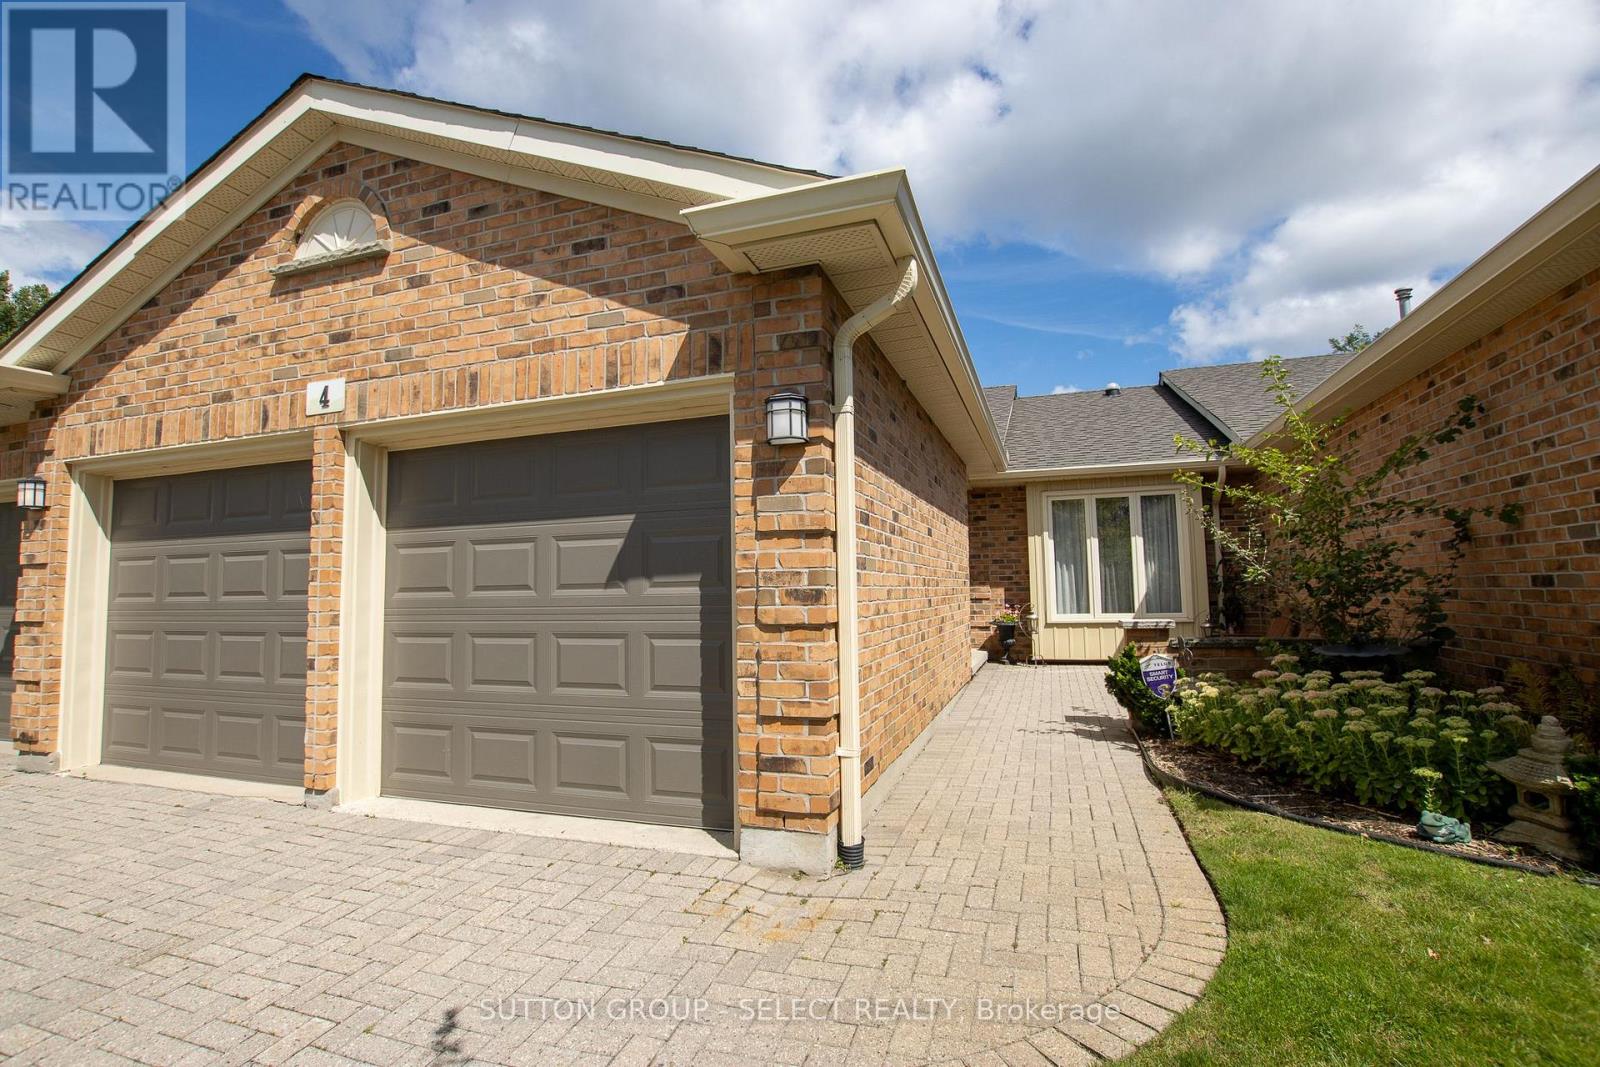
Welcome to River Oaks, an exclusive condominium community nestled in desirable West London. This executive home features two bedrooms, a finished rec room, and an extra office. The spacious great room boasts vaulted ceilings and a cozy gas fireplace, making it perfect for both relaxing and entertaining. Natural light floods in from solar tubes in the bathrooms and kitchen. The main floor offers a renovated 3pc bathroom, laundry, and a 3-piece bathroom in the basement. Outside, enjoy a deck and front courtyard for entertaining, with a double car garage and two outdoor parking spots, all for condo fees of just $555 per month (id:28006)
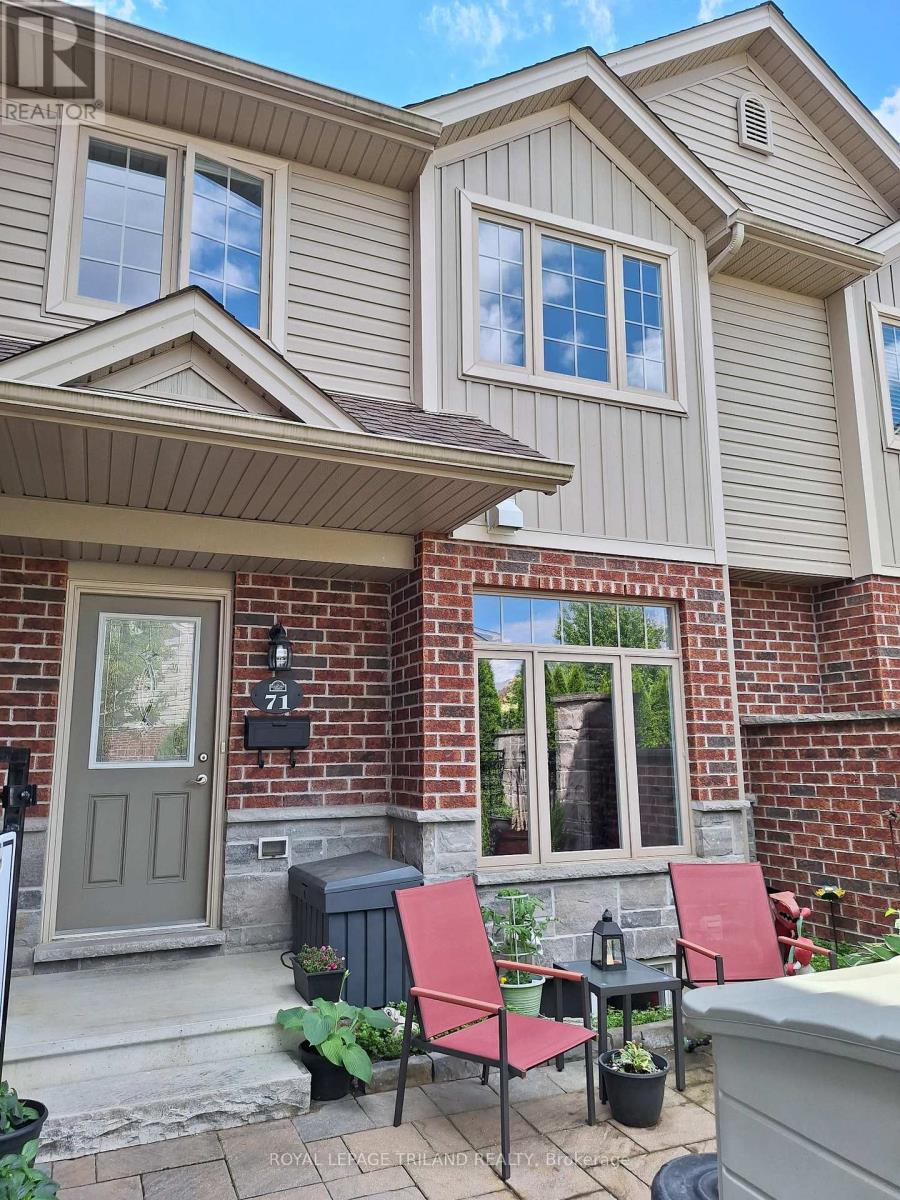
Welcome to this beautifully maintained 3-bedroom, 2.5 bathroom condo townhouse located in the sought-after North London community of Fox Hollow. This bright and spacious home offers afunctional layout perfect for families, first-time buyers, or investors. The main floor features a generous living and dining area with plenty of natural light, along with a well-appointed kitchen offering ample cabinetry and workspace. Upstairs, you'll find three comfortable bedrooms including a primary retreat complete with a beautiful ensuite bathroom and a walk-in closet. The partially finished lower level adds valuable extra space with a versatile rec room and lots of additional storage. Enjoy low-maintenance living with low condo fees that cover exterior upkeep, making ownership easy and stress-free. The private rear deck is the perfect place to relax and unwind. Conveniently located close to schools, parks, shopping, public transit, and all amenities, this home offers both comfort and convenience in a prime location. A fantastic opportunity you won't want to miss! (id:28006)