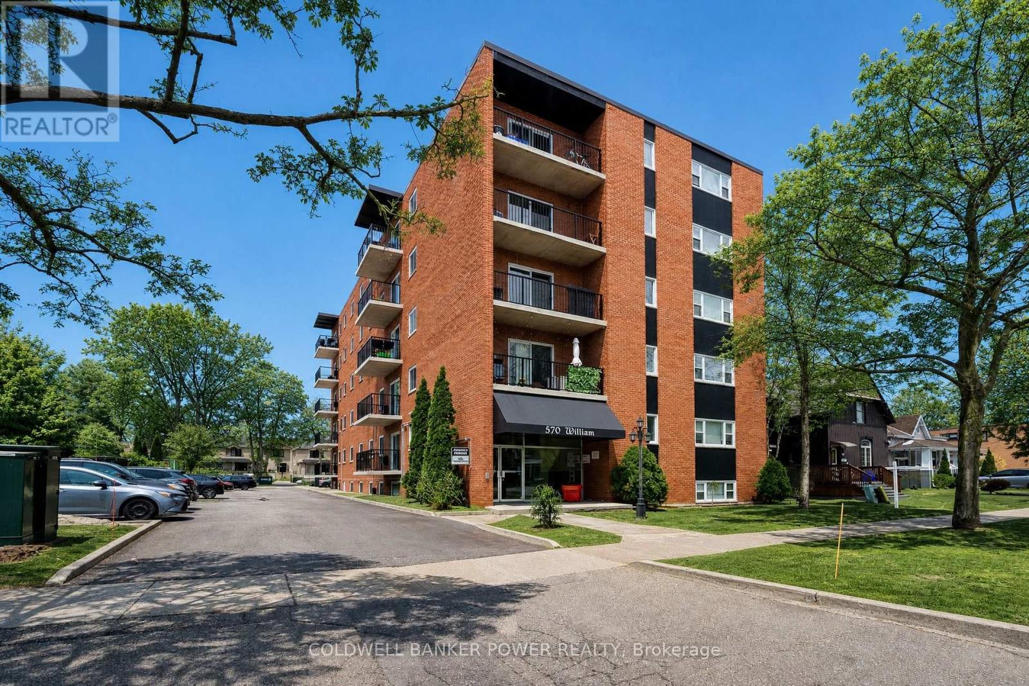
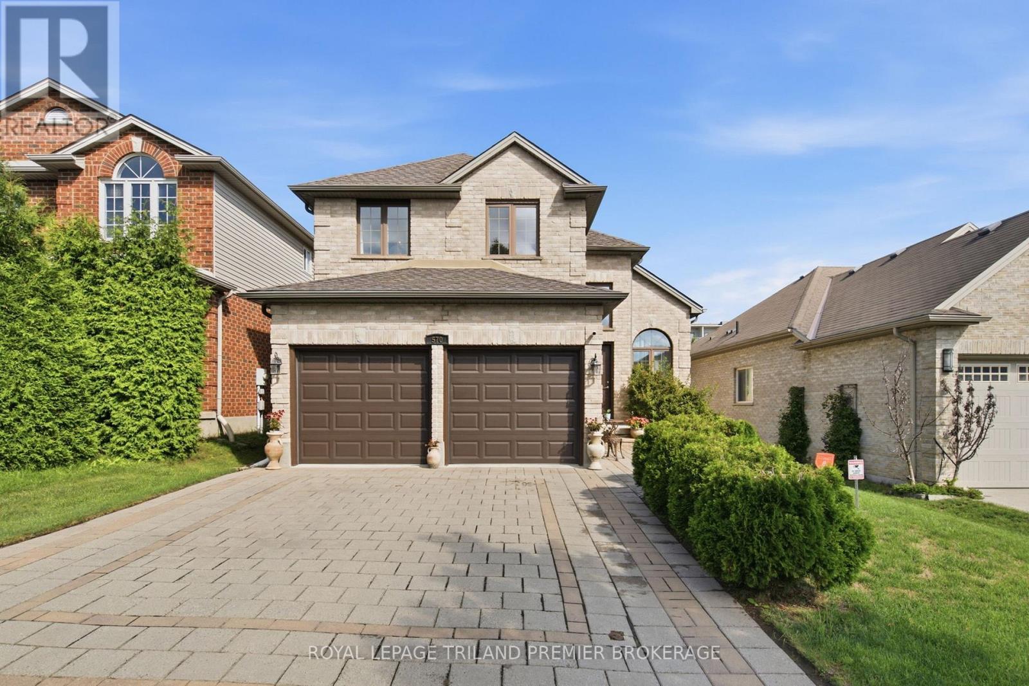
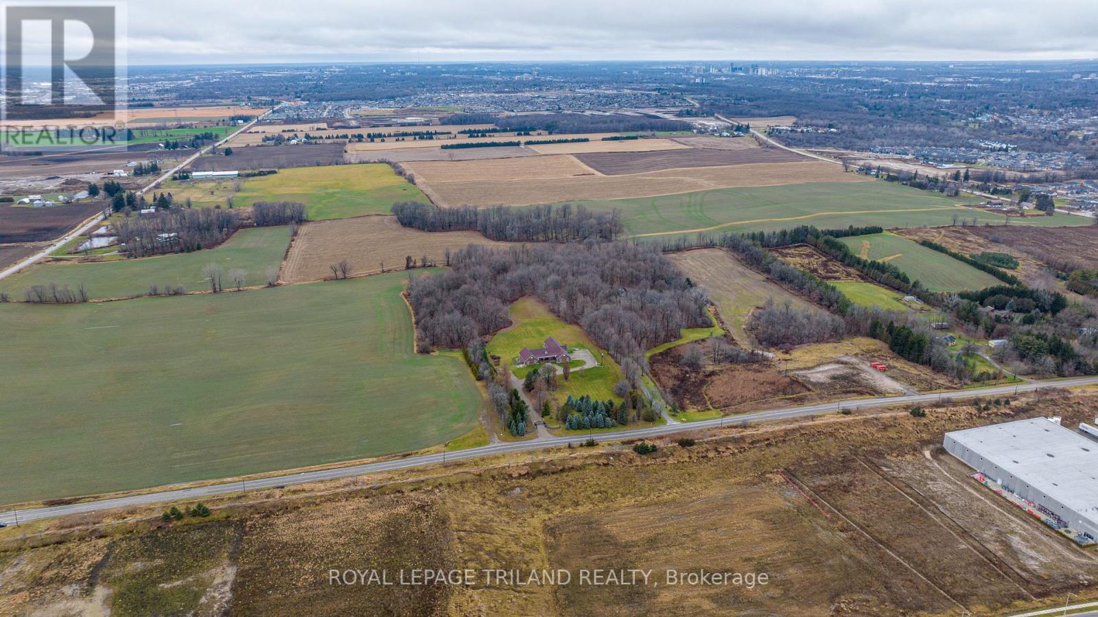
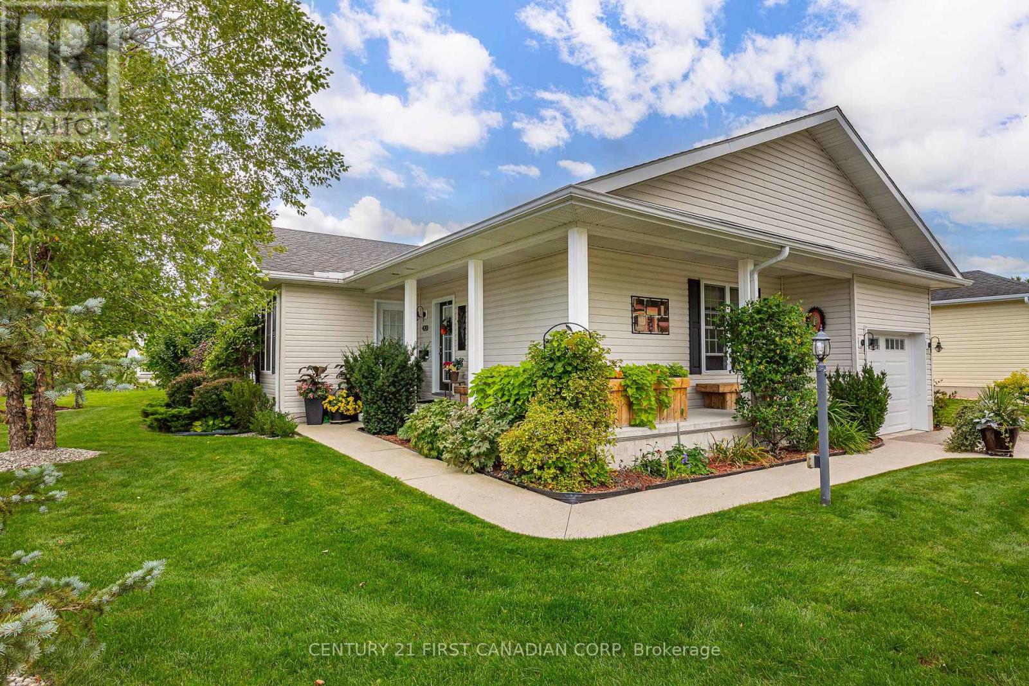
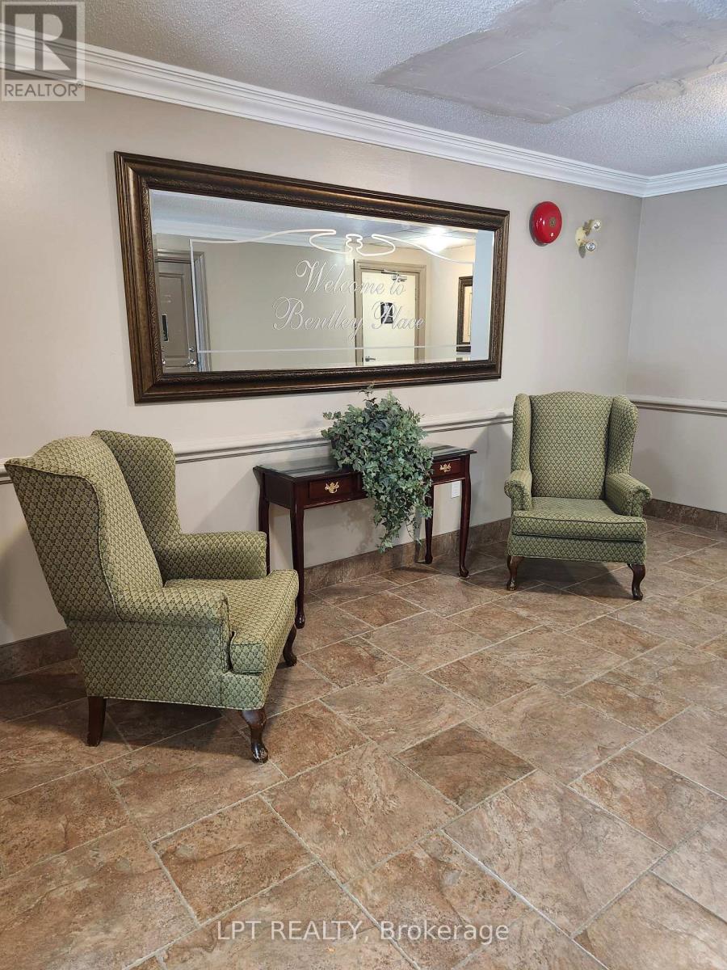
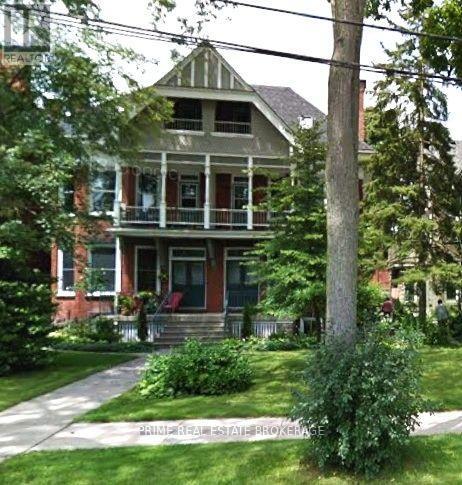
Welcome to 570 William Street! A charming two bedroom unit located in the heart of Woodfield; walking distance to coffee shops, Victoria Park, and downtown. This home features hardwood floors, crown moulding, a newer kitchen with updated stainless steel appliances, and in-suite laundry. Enjoy your morning coffee on the private, south facing balcony! Located in a well maintained and updated building, with reasonable condo fees! (id:28006)
Welcome to this bright and spacious family home, thoughtfully designed with room for everyone. The main level features impressive double-height ceilings and an inviting open-concept layout, perfect for everyday family life and entertaining. The generous living room showcases sleek glass railings leading to the upper level, while the dinette offers direct access to the fully fenced backyard, complete with a spacious deck-perfect for summer gatherings, outdoor dining, and entertaining. The well-appointed kitchen features stainless steel appliances, a pantry, wine fridge, over-the-range microwave, and large island with breakfast bar, creating a functional gathering space for the whole family. A convenient 2-piece powder room and mudroom with laundry add to the practicality of the main floor. Upstairs, you'll find three generous bedrooms, full bathroom, and a spacious primary suite complete with walk-in closet and private 3-piece ensuite. The recently finished (2025) lower level provides even more family space with a fourth bedroom, large recreation room, and 3-piece bathroom- perfect for a playroom, teenagers, guests, or a home office. With laminate flooring throughout, a fully fenced yard, and a versatile four-bedroom layout, this home offers the space, comfort, and functionality families are looking for. Roof (2026), Basement (2025), garage door and front door (approx. 3 years), kitchen countertops (approx. 3 years). (id:28006)
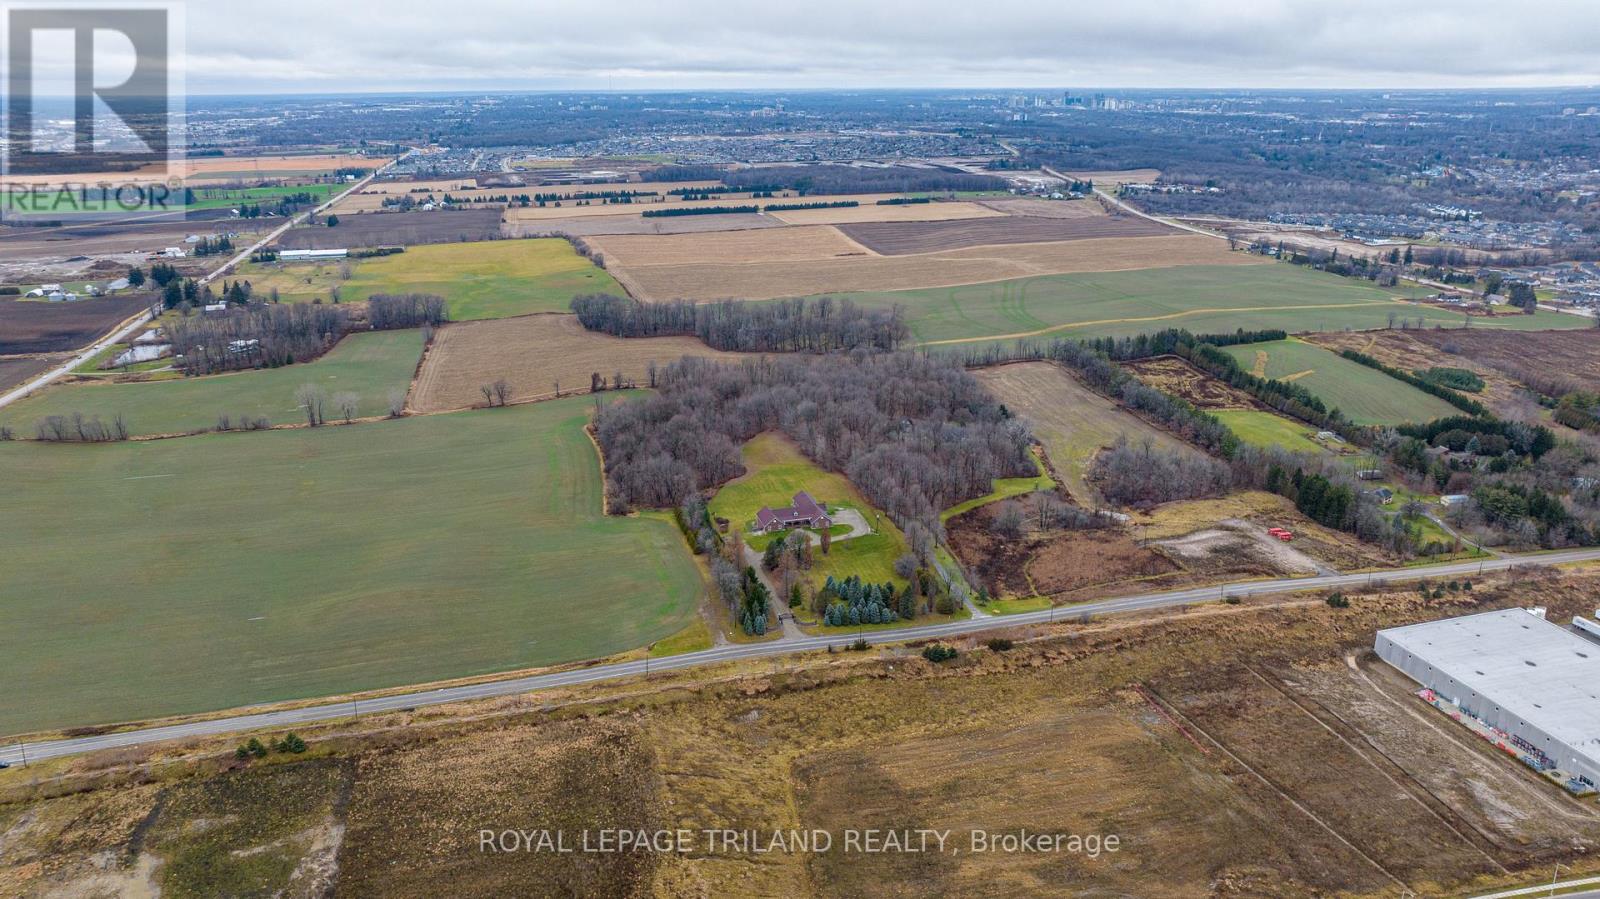
ATTENTION INVESTORS! PRIME LOCATION Directly borders Bradley Ave and Old Victoria Road directly across from London's Innovation Park - 46-acre haven, strategically positioned near the 401 Exit and minutes from London's thriving communities. A prime opportunity for investors eyeing future development or crafting a dream country retreat. With dual road frontage along Old Victoria Road and Bradley Ave, this transcends a mere farm - an enclave of potential. Currently, 35 productive acres are rented and planted in a coverage crop. Nestled within this stunning property is approximately 9000 sq. ft. Residence radiating Timeless European Design, Excellent Craftsmanship, and High-End Finishes. Handcrafted solid Oak Doors, Crown Moldings, Trim, and Flooring grace every living space. Don't miss the opportunity to own this property located in the City of London. (id:28006)
ABSOLUTELY STUNNING 2015 site-built home in the sought-after 55+ Land Lease community of Grand Cove Estates, ideally located just two blocks from Downtown Grand Bend and the beautiful shores of Lake Huron!This better-than-new home offers approximately 1,500sq. ft. of beautifully finished, functional living space and has been impeccably maintained and thoughtfully upgraded, complete with an attached garage & Generac Generator & Leaf Filter.Gorgeous curb appeal welcomes you with professional landscaping, a well-sized yard, wraparound concrete porch and expansive composite deck with custom shade structure. Mature trees provide excellent privacy and create a peaceful outdoor retreat.Inside, the bright open-concept main floor is flooded with natural light. The chef-inspired kitchen features a massive island, ample cabinetry, upgraded stainless-steel appliances, pantry, pot drawers and upgraded lighting, flowing effortlessly into the dining & living areas. The inviting living room centres around a natural gas fireplace with tray ceiling detail, large windows and sliders to the deck area with gas bbq line,perfect for entertaining!The spacious primary retreat offers a walk-in closet, bay window overlooking the lush yard and spa-like ensuite. A second bedroom and 4-piece bathroom are privately located on the opposite side of the home.A bright office offers incredible versatility as an additional bedroom, craft room or den, with access to both the wraparound porch and back deck. A spacious laundry room and easily accessible 5-ft-high concrete crawl space provide added storage.Located at the back of the community, you're steps from the tennis court, pond and vegetable garden plots. Grand Cove Estates offers fantastic amenities including lawn bowling, woodworking shop, saline heated pool and more!Just minutes from Downtown Grand Bend's shops, restaurants, everyday amenities and the stunning shores of Lake Huron-this is Grand Bend living at its finest! Floor Plans Available. (id:28006)
ATTENTION INVESTORS! PRIME LOCATION Directly borders Bradley Ave and Old Victoria Road directly across from London's Innovation Park - 46-acre haven, strategically positioned near the 401 Exit and minutes from London's thriving communities. A prime opportunity for investors eyeing future development or crafting a dream country retreat. With dual road frontage along Old Victoria Road and Bradley Ave, this transcends a mere farm - an enclave of potential. Currently, 35 productive acres are rented and planted in a coverage crop. Nestled within this stunning property is approximately 9000 sq. ft. Residence radiating Timeless European Design, Excellent Craftsmanship, and High-End Finishes. Handcrafted solid Oak Doors, Crown Moldings, Trim, and Flooring grace every living space. Don't miss the opportunity to own this property located in the City of London. (id:28006)
Clean and vacant condo in move-in ready condition. This well located 2 bedroom, 1 bath condo in the heart of Huron Heights is ideally situated close to Fanshawe College, Stronach Arena & Community Centre, shopping, schools, parks, public transit, with and quick access to HWY# 401, London Airport, and downtown. The unit offers a bright open concept living and dining area with large windows, a spacious kitchen with double sink with ample cabinetry, a 4 piece bathroom, generous bedroom with large closet, linen closet, and an in unit storage room. One unassigned surface parking space included. The building features secure entry and shared laundry facilities on the main floor. (id:28006)
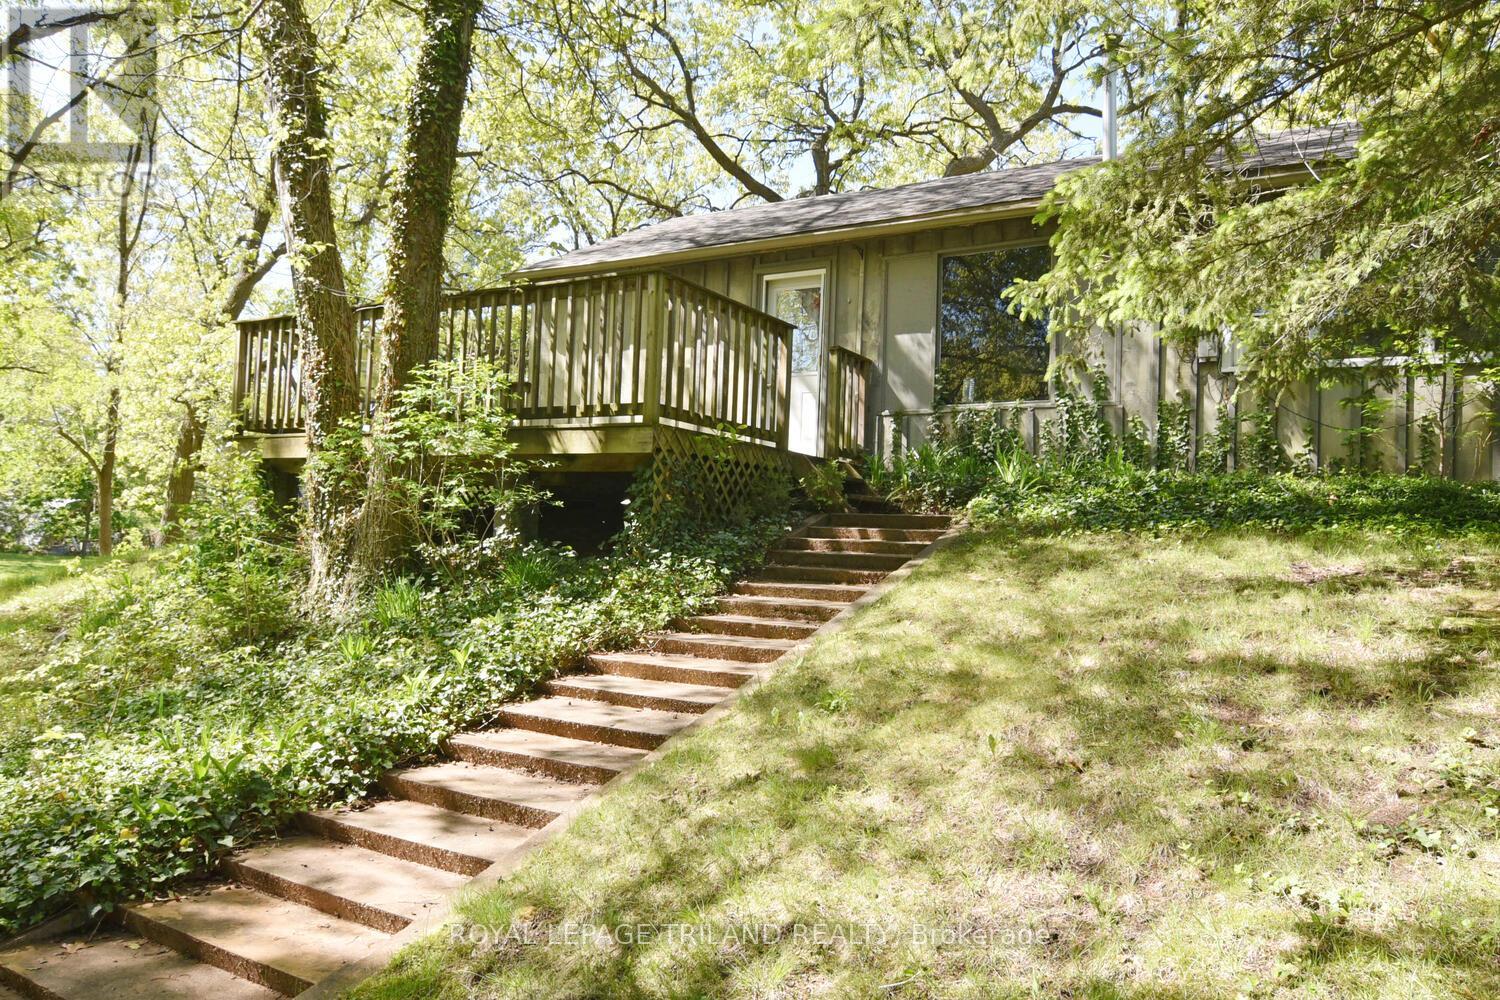
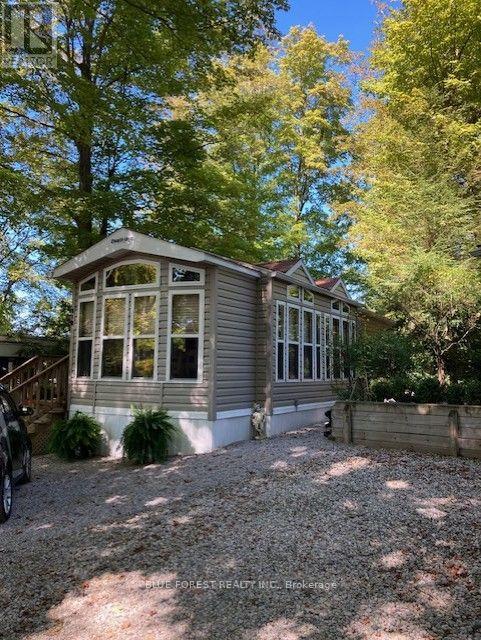
Escape to the ultimate coastal lifestyle in Port Franks! This bright, open-concept 2-bedroom cottage captures natural light from every angle, featuring a welcoming living area anchored by a warm gas fireplace and a bright white kitchen perfect for easy living. The primary bedroom offers a serene retreat complete with a spacious walk-in closet, complemented by a versatile second bedroom. Step outside onto your private front deck nestled among mature trees-an exceptional backdrop for morning coffee, evening relaxation, or weekend BBQs. Minutes from the river, scenic hiking trails, marinas, golf courses, local dining, and pristine sandy beaches. Whether you're looking for a low-maintenance cottage, an incredible getaway, or a smart investment, this cottage is ready for its next chapter. (id:28006)
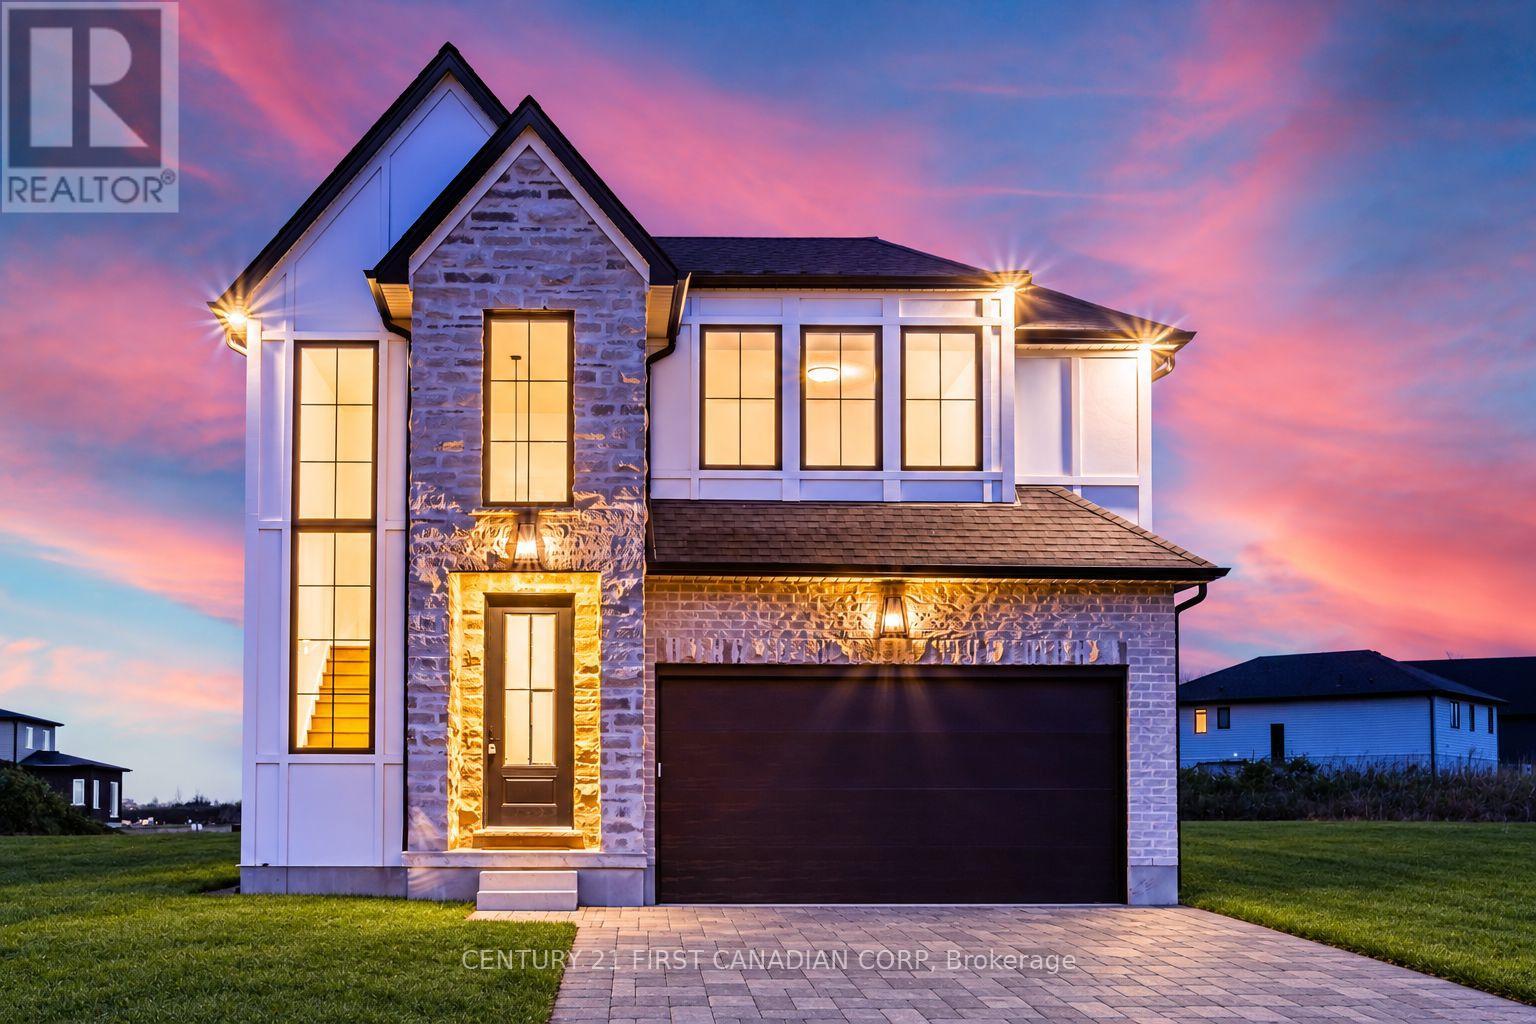
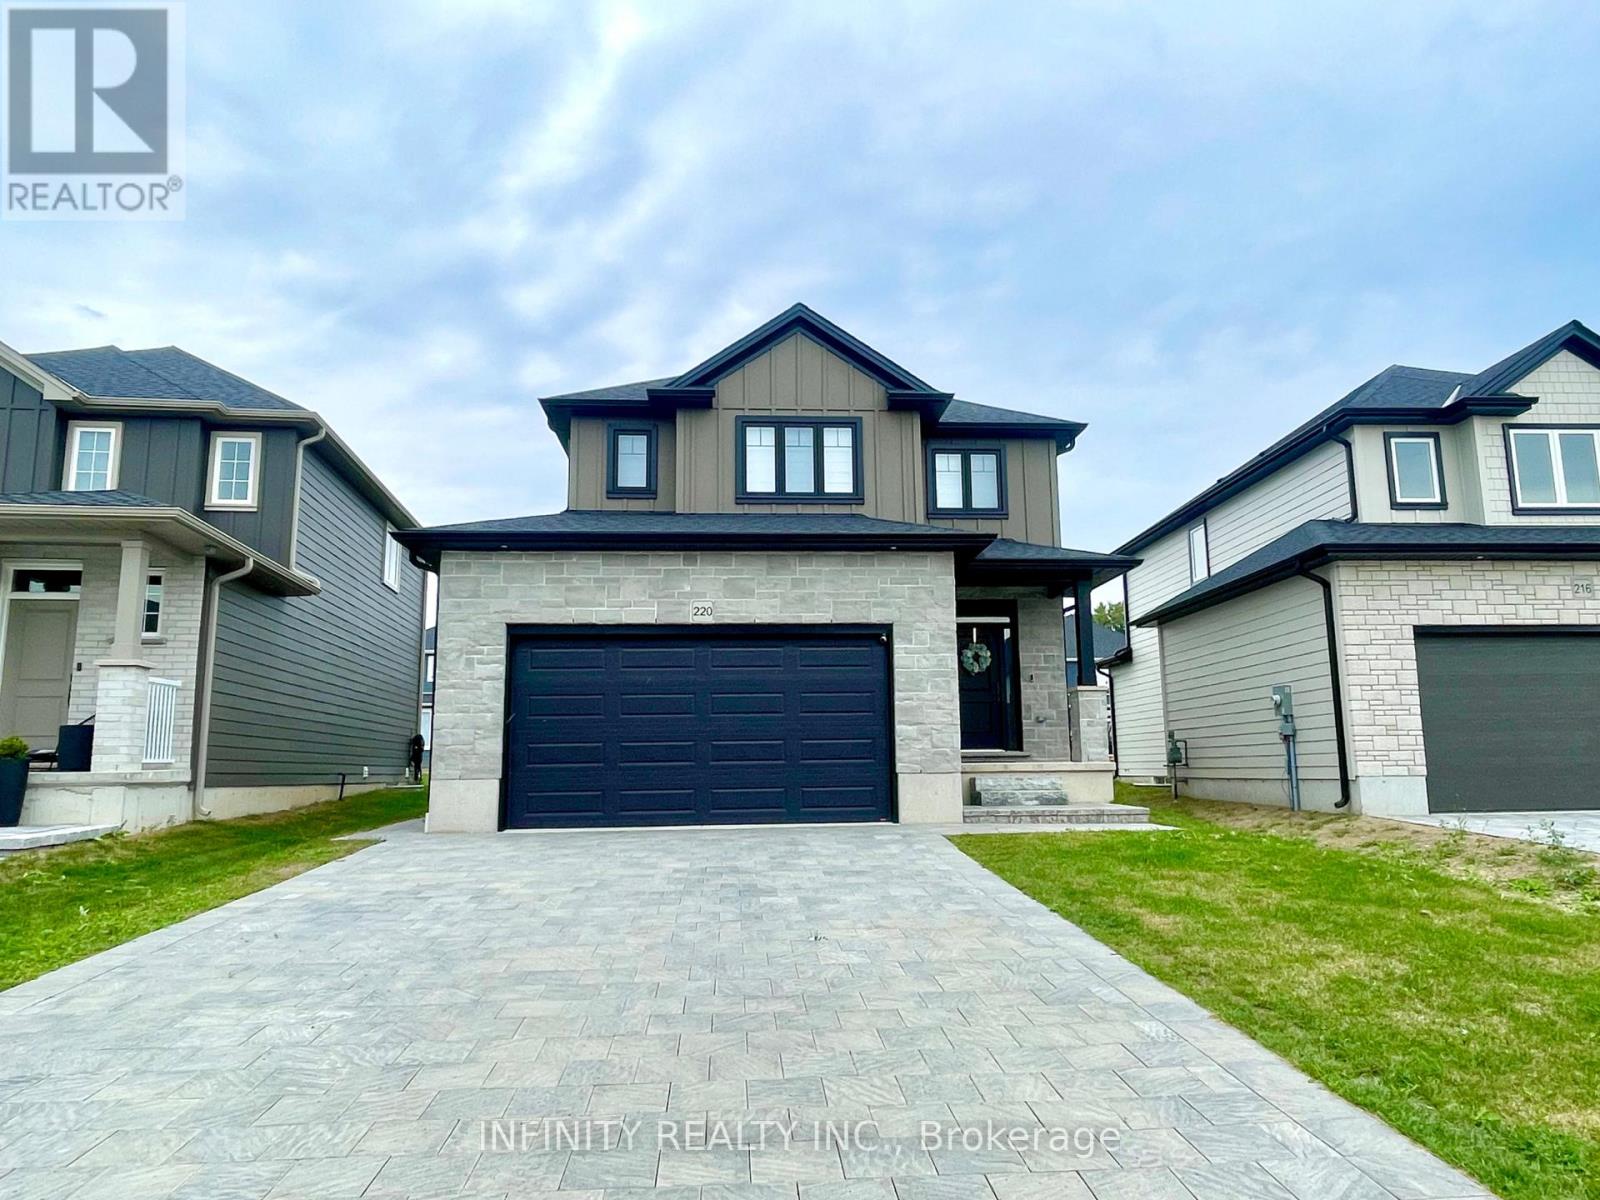
Move into your brand-new dream home as early as December! Currently under construction on a premium 40' 114' lot backing directly onto park space, this stunning home offers four bedrooms, three-and-a-half bathrooms, open views, added privacy and no rear neighbours. With exciting new HST incentives available in Ontario, there has never been a better time to purchase a new build.Located in Phase 2 of Magnolia Fields in sought-after Lambeth, this impressive home combines modern style, functional living and quality craftsmanship. Buyers can enjoy professionally curated selection packages that offer exceptional value while making the building process simple and enjoyable.Built by Ferox Design + Build, a trusted local builder known for outstanding craftsmanship and personalized client care. Ideally situated just minutes from Highway 402, excellent schools, shopping, dining and all the amenities Lambeth has to offer. Secure your new home today and be settled in before the end of the year! Price includes the proposed 2026 HST rebates. (id:28006)
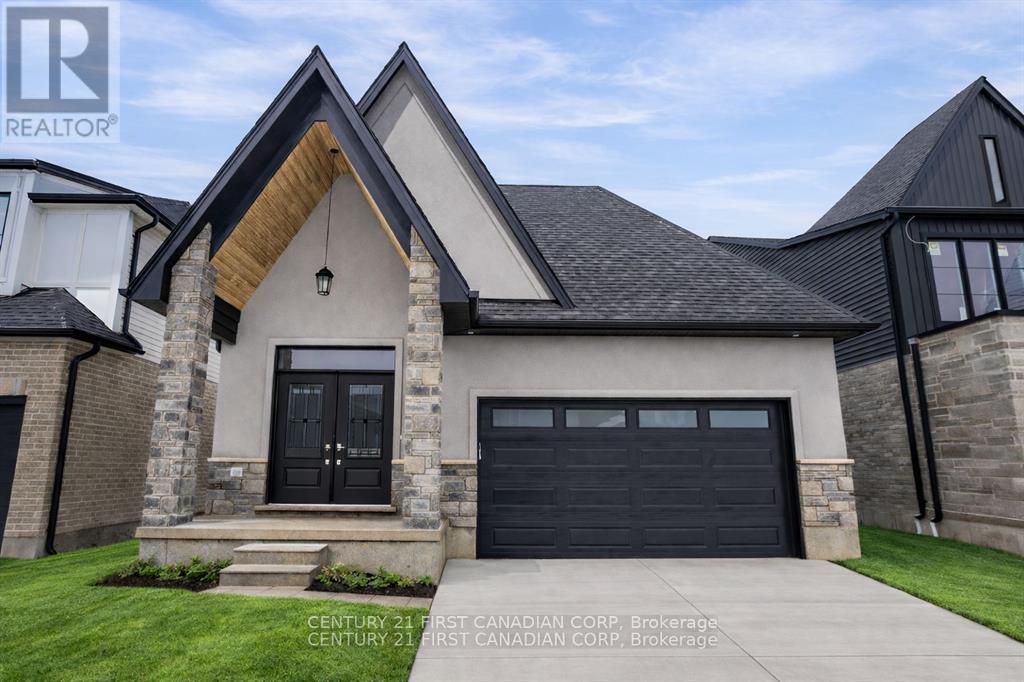
Discover the ease and comfort of bungalow living in one of Lambeth's most desirable new-home communities. Set on a premium 40' 114' lot backing directly onto park space, this thoughtfully designed home offers open views, added privacy and no rear neighbours. With exciting new HST incentives available in Ontario, now is an exceptional time to purchase a brand-new home.Perfect for downsizers, retirees or anyone seeking the convenience of main-floor living, this bungalow-style home combines a functional layout with modern finishes and quality craftsmanship. Professionally curated selection packages offer exceptional value while making the building process simple and enjoyable.Located in Phase 2 of Magnolia Fields and built by Ferox Design + Build, a trusted local builder known for outstanding craftsmanship and personalized client care. Just minutes from Highway 402, excellent schools, shopping, dining and all the amenities Lambeth has to offer. Secure your new bungalow today and enjoy comfortable, low-maintenance living in a beautiful park-facing setting. Price includes the proposed 2026 HST rebates. (id:28006)
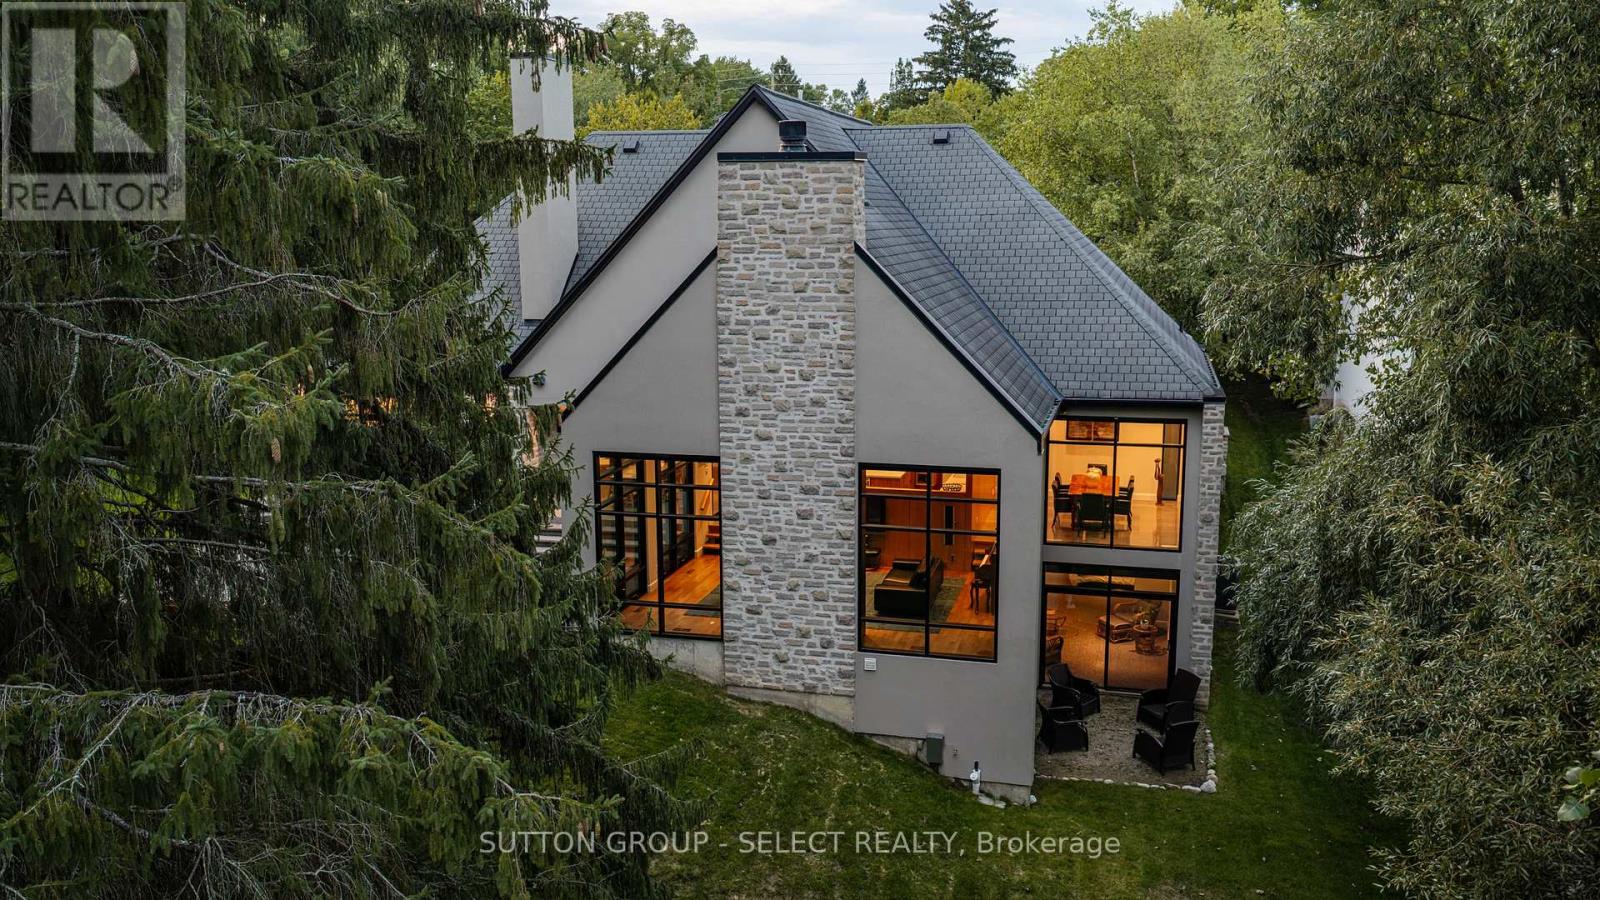
Tucked into an intimate enclave of luxury residences along the Thames River, a striking stucco & German Schmear stonework exterior foreshadows a remarkable fusion of architecture, landscape & executive one-floor living set on a spectacular riverfront property embraced by towering evergreens & lush grounds. Experience ~4,500 sq ft of finished living space designed around light, views & organic connection to nature. The solid walnut entry door opens into a foyer that captures compelling views of the grounds through an expanse of glass. Floor-to-ceiling windows draw natural light & a forested backdrop into the home, while 10 ft ceilings, cathedral ceilings & ambient-lit architectural beams create unforgettable volume. The strategically elevated kitchen pairs rich walnut & white lacquer cabinetry w/ quartz surfaces, an oversized island w/linear wine sink steps down to the dramatic great room anchored by a rising fireplace feature & walls of glass framing the forest & river beyond. Distinct spaces, uninterrupted views, and a flexible, evolving floor plan. The partial walkout elevation creates an effortless extension of the principal living spaces: glass doors off the kitchen open onto a covered outdoor dining room wi/stone gas-fireplace, flowing onto an expansive patio & into the surrounding landscape. Oversized frosted glass/walnut doors introduce the main floor primary retreat featuring a custom walnut bed feature & luxe ensuite w/ glass shower-surround. A spacious 2nd room adjacent to a full washroom allows for bedroom/office option. Floating walnut stairs lead to the walk-out level w/ 2nd primary suite mirroring the primary design elements, an additional bedroom/media room w/ cheater ensuite, and exercise room. Quiet, private & remarkably unexpected, this is a sophisticated alternative for the discerning buyer seeking a special destination with the ease of one-floor living-without surrendering architecture, entertaining space or an immersive connection to nature (id:28006)
WELCOME TO 290 CENTRAL AVE. Unit #1Well maintained 2nd floor 2 bedroom 1+1/2 bathrooms unit available for lease immediately. Located across the street from Victoria park in the heart of Woodfield Estates. This bright clean unit offers undated finishes including modern flooring throughout and updated bathrooms and kitchen with ample cabinetry and modern appliances and in suite laundry. Also comes with private parking in the rear of the building and is available for $1995. per month plus heat, hydro and $79 for water. Located in the heart of downtown close all the amenities downtown have to offer. (id:28006)
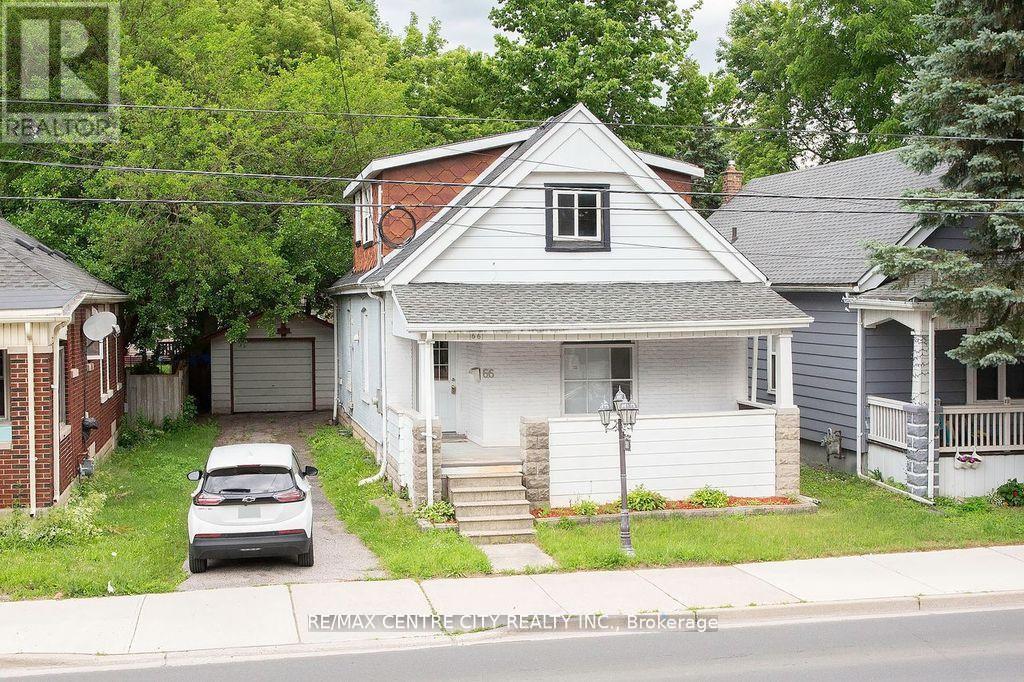
POWER OF SALE!!! Don't miss!! Detached garage! 1.75 storey with curb appeal. Lots of space for the money. 6 bedrooms, 3 bathrooms, spacious kitchen, main floor family room/sunroom with door to spacious backyard, main floor laundry, 2nd level family room, lots of storage in the spacious basement. Good sized front porch. Several recent updates & great opportunity to build equity. Quick possession possible. (id:28006)
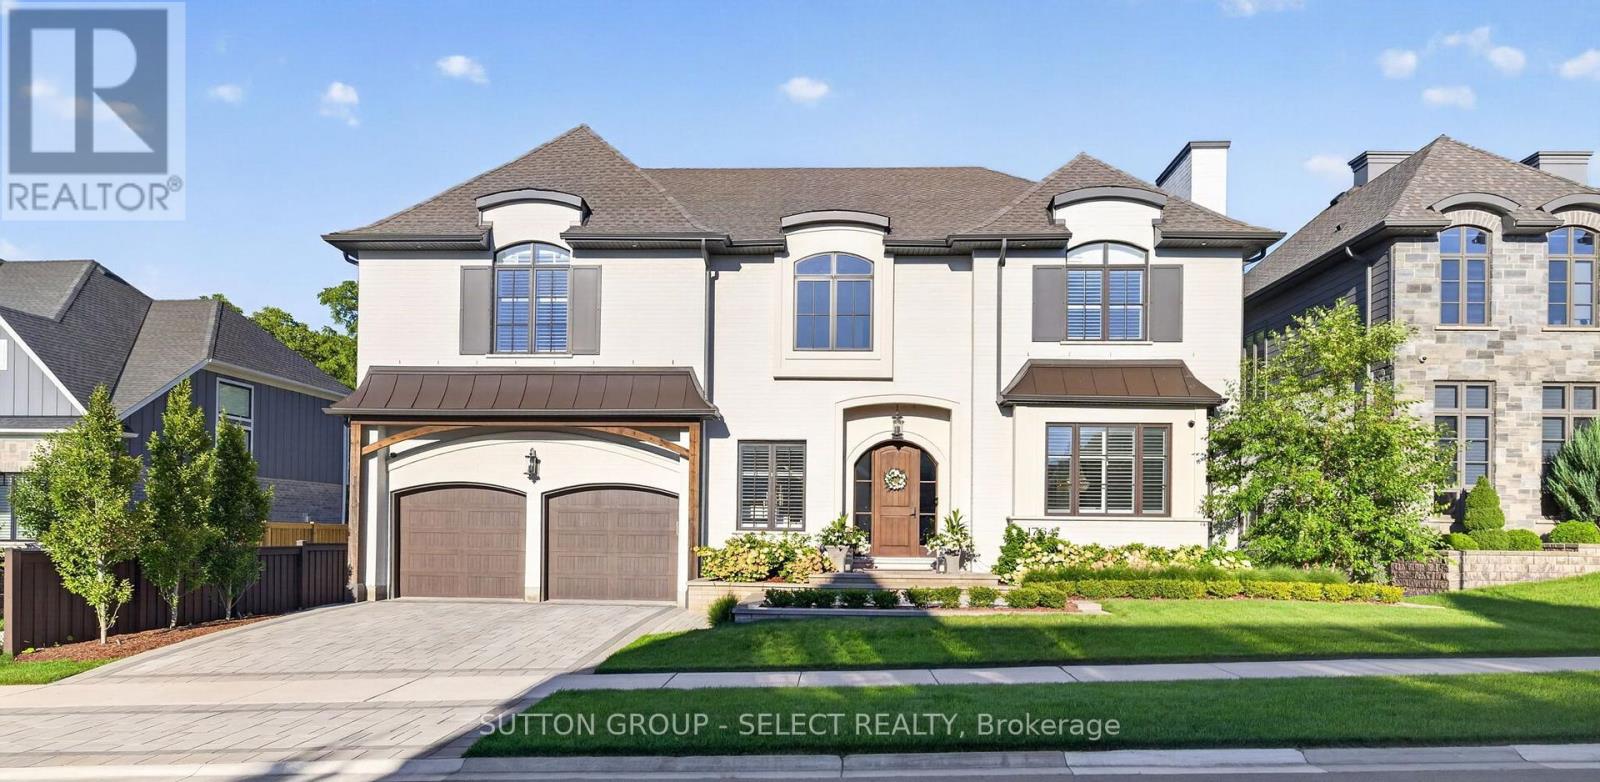
Set in one of London's most desirable west-end neighbourhoods, 1764 Upper West Ave is an exceptional residence where sophisticated design, superior craftsmanship and an extraordinary attention to detail come together. From the striking façade and custom millwork to the dramatic open-to-below spaces, coffered ceilings and beautifully appointed interiors, quality is evident throughout. The heart of the home is an extraordinary chef's kitchen featuring Sub-Zero refrigeration, Wolf range, ovens and built-in coffee system, dual Miele dishwashers, multiple beverage refrigerators and expansive custom cabinetry. The sophisticated primary retreat offers a generous walk-in closet and spa-inspired ensuite with heated floors, while additional ensuites and the Jack & Jill bath also feature heated flooring. Five bedrooms provide exceptional flexibility, complemented by a dedicated home gym, office and expansive recreation space. Two laundry areas and dual-zone heating and cooling provide everyday convenience. Outdoors, the private setting is truly exceptional, with a resort-inspired pool, Coverstar automatic pool cover, expansive entertaining terraces, covered outdoor living area with fireplace, built-in Broil King kitchen and BBQ, and beautifully landscaped grounds supported by an irrigation system. Additional thoughtful amenities include a monitored alarm system, video surveillance, EV charger, owned tankless water heater and integrated Sonos sound system. A rare opportunity to experience refined living where every detail has been thoughtfully considered. (id:28006)
Nestled in a quiet neighborhood in the heart of Ilderton, this beautiful ready to move in legal Basement Apartment is just a quick 5-minute drive to North London, offering both tranquility and convenience.This beautifully designed space features an open-concept layout with sleek hard surface flooring throughout. The modern kitchen boasts quartz countertops, ample cabinet space & stainless steel appliances, flowing seamlessly into the inviting living room. You'll also find a spacious bedroom, a large 4 pc bath, in-unit laundry and storage for added convenience. With its own private entrance, this apartment provides easy access to nearby parks, schools, the Ilderton Arena, and medical facilities. Plus, a short drive connects you to all major amenities of North London, ensuring city conveniences are just minutes away. Available for October 1. Tenant pays 30% off all Utilities. Require One Year Lease, Full Credit Report w/ Score, Employment Letter, Pay Slips, First & Last Month & Rental Application. (id:28006)
ALL-INCLUSIVE SUMMER SETUP! Escape to Wildwood by the River in beautiful Bayfield, Ontario! This turnkey, move-in-ready package offers an affordable and hassle-free cottage experience, complete with everything you need to enjoy the summer. The 2006 Forest River Quailridge Park Model features a bright, inviting interior with residential-style vinyl siding and thermopane windows. The layout includes a private primary bedroom with a queen-size bed and ample storage, plus a custom-added secondary sleeping area at the end of the living room, maximizing sleeping space for families and guests. Step outside to enjoy the large full-sized wooden deck, perfect for outdoor dining and entertaining. The deck overlooks the ravine and is beautifully shaded by mature maple trees. A storage shed and lower firepit area provide additional outdoor space, while the pea-gravel lot means no lawn maintenance, with established perennial garden areas adding a touch of greenery. The park has an impressive range of amenities, including an outdoor heated salt-water pool, tennis and pickleball courts, mini-golf, splash pad, recreation hall and direct access to the Bayfield River. Enjoy 365-day access to the park, with heated outbuildings and a recreation hall equipped with washrooms and showers for added convenience and all-season enjoyment. This premium lot also offers an additional dwelling pop-up camping trailer that sleeps 4, perfect for guests, as well as a golf cart to move through the park with ease. Both of these features can be included in the sale at an additional price. (id:28006)
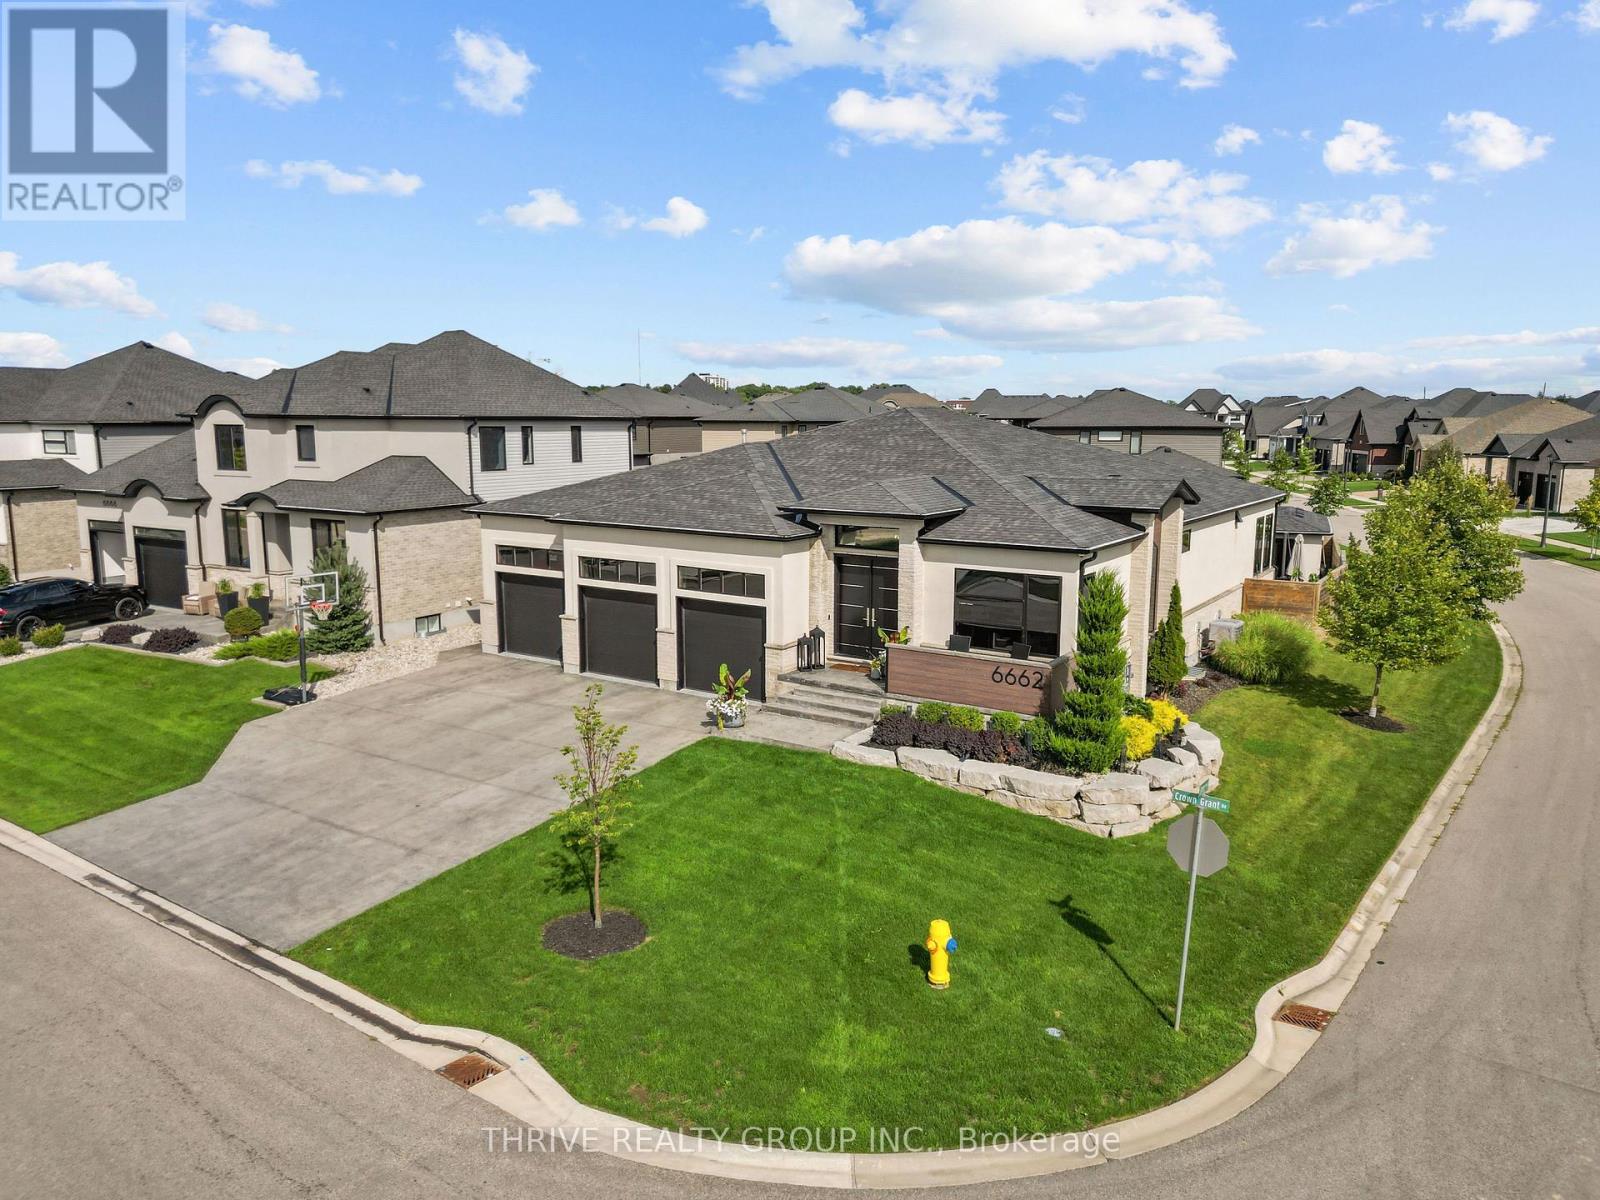
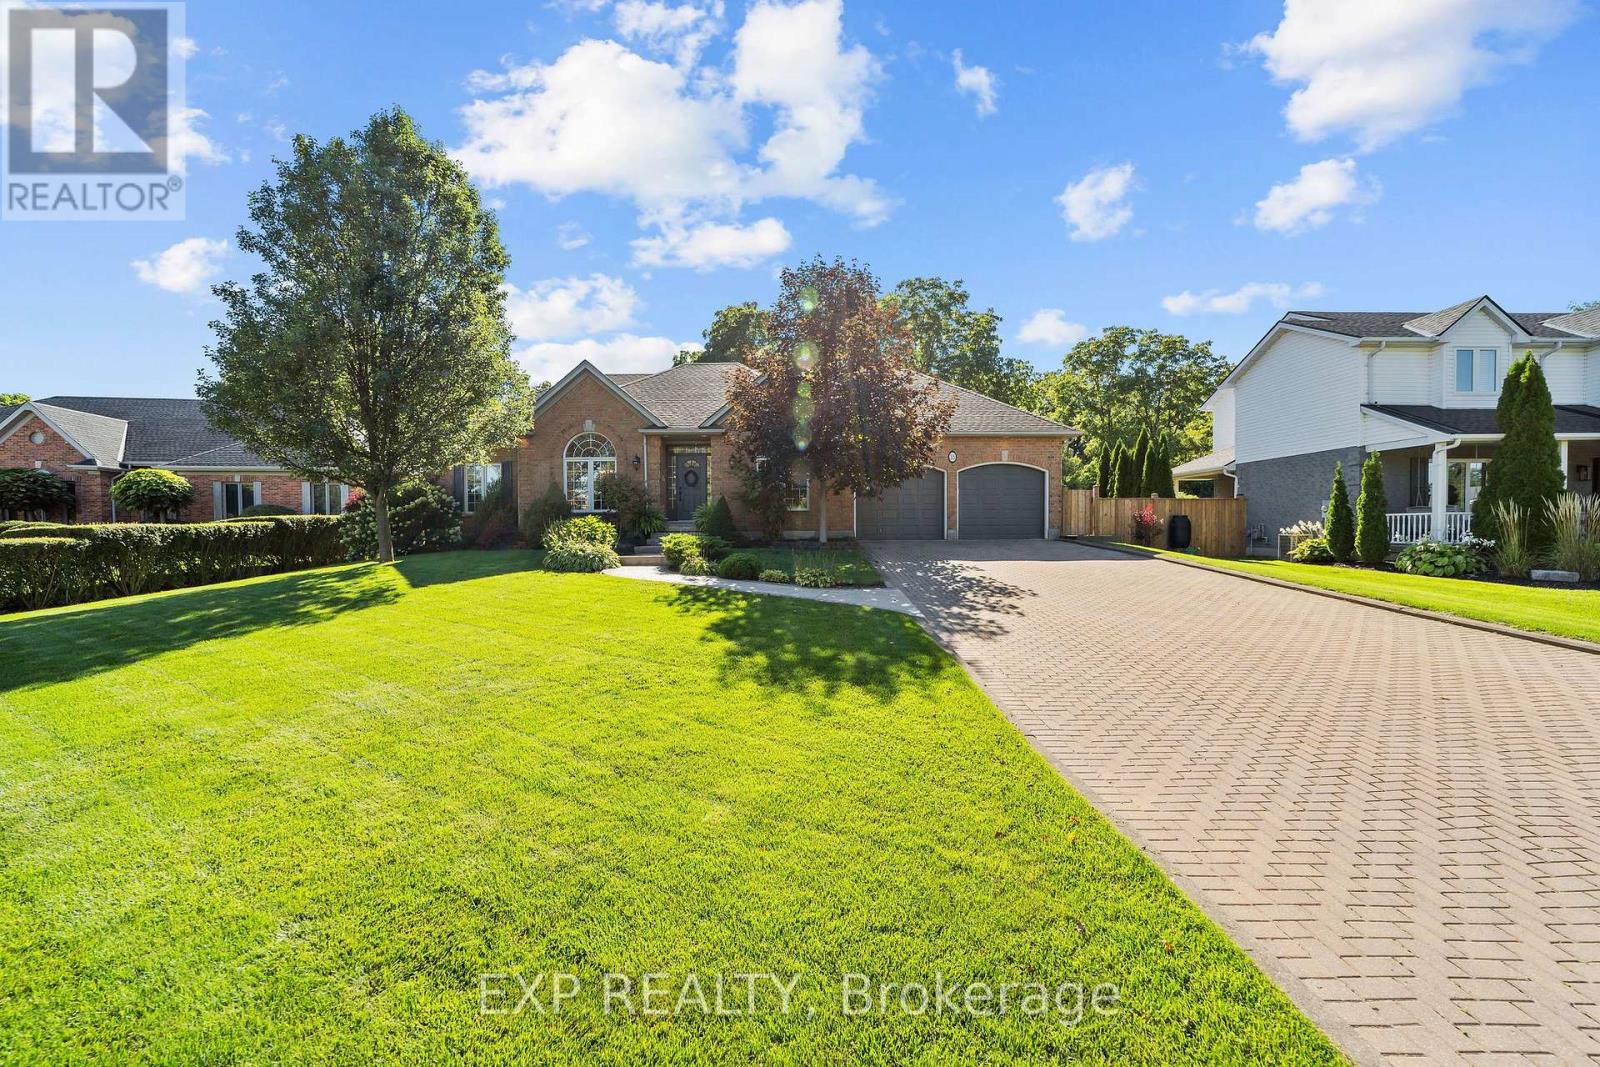
This stunning custom-designed bungalow blends sophistication, comfort and high-end modern finishes with exceptional craftsmanship throughout. A grand foyer with custom tile inlay leads to a private main-floor office and an impressive open-concept living space with 10-ft ceilings and white oak oiled hardwood. The chef-inspired kitchen features an oversized island, quartz counters with waterfall edge, ceiling-height cabinetry, high-end Jenn-Air appliances including a 48" gas range, wet bar and dream butler's pantry. The grand living room showcases a striking feature wall with electric fireplace and tray ceilings, while oversized patio doors open to a covered outdoor living area overlooking the saltwater pool with tanning ledge and pool cabana with keg setup! The private primary retreat features a spa-like ensuite with soaker tub, walk-in shower, double vanity and spacious walk-in closet. Take the extra-wide stairs to the fully finished lower level built for entertaining! Enjoy a large family room with multi-screen TV setup, space for pool, arcade games, poker and darts, plus your own bar. The showstopper? Your very own synthetic hockey rink complete with locker room and equipment storage! Striking stone/stucco exterior, oversized 3-bay garage with EV charger and separate access to the finished lower level complete this exceptional home. Too many upgrades to list-see attached feature sheet. (id:28006)
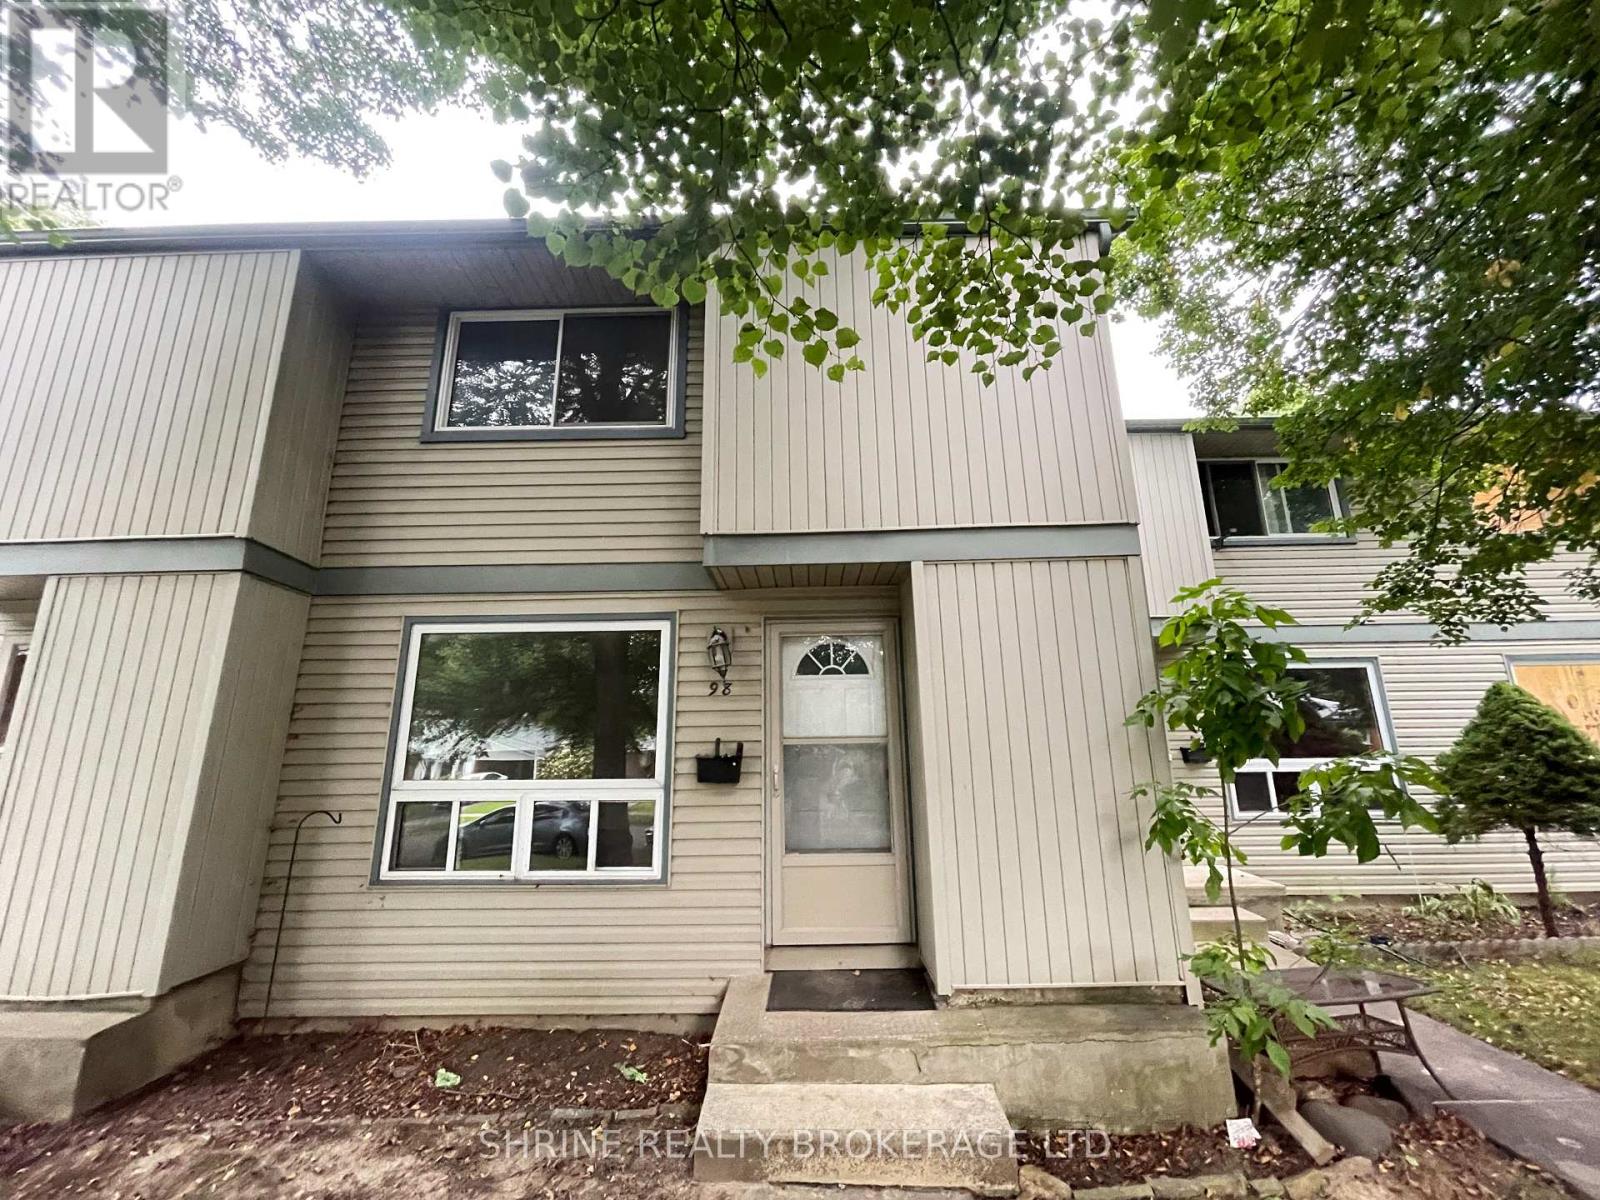
Exceptional 3-bedroom, 2.5-bathroom condo ideally positioned facing Monmore Rd in a quiet, well-managed complex. The bright main floor features a spacious eat-in kitchen and an expansive living room perfect for relaxing or entertaining. Upstairs, you will find a generous primary suite with ample closet storage, two additional well-proportioned bedrooms, and a full 4-piece bath.Freshly painted throughout with efficient Chromalox Eclipse baseboard heaters offering individualized room climate control. Situated steps from Western University, the Aquatic Centre, premier shopping, transit, library, and scenic walking trails. Low-maintenance living at its finest-groundskeeping and snow removal are fully handled by condo management.Rent: $2,150/month , Utilities: Water & hot water heater included (tenant pays electricity only), Parking: 1 designated space, permitted street parking, plus ample overnight visitor parking right out front (id:28006)
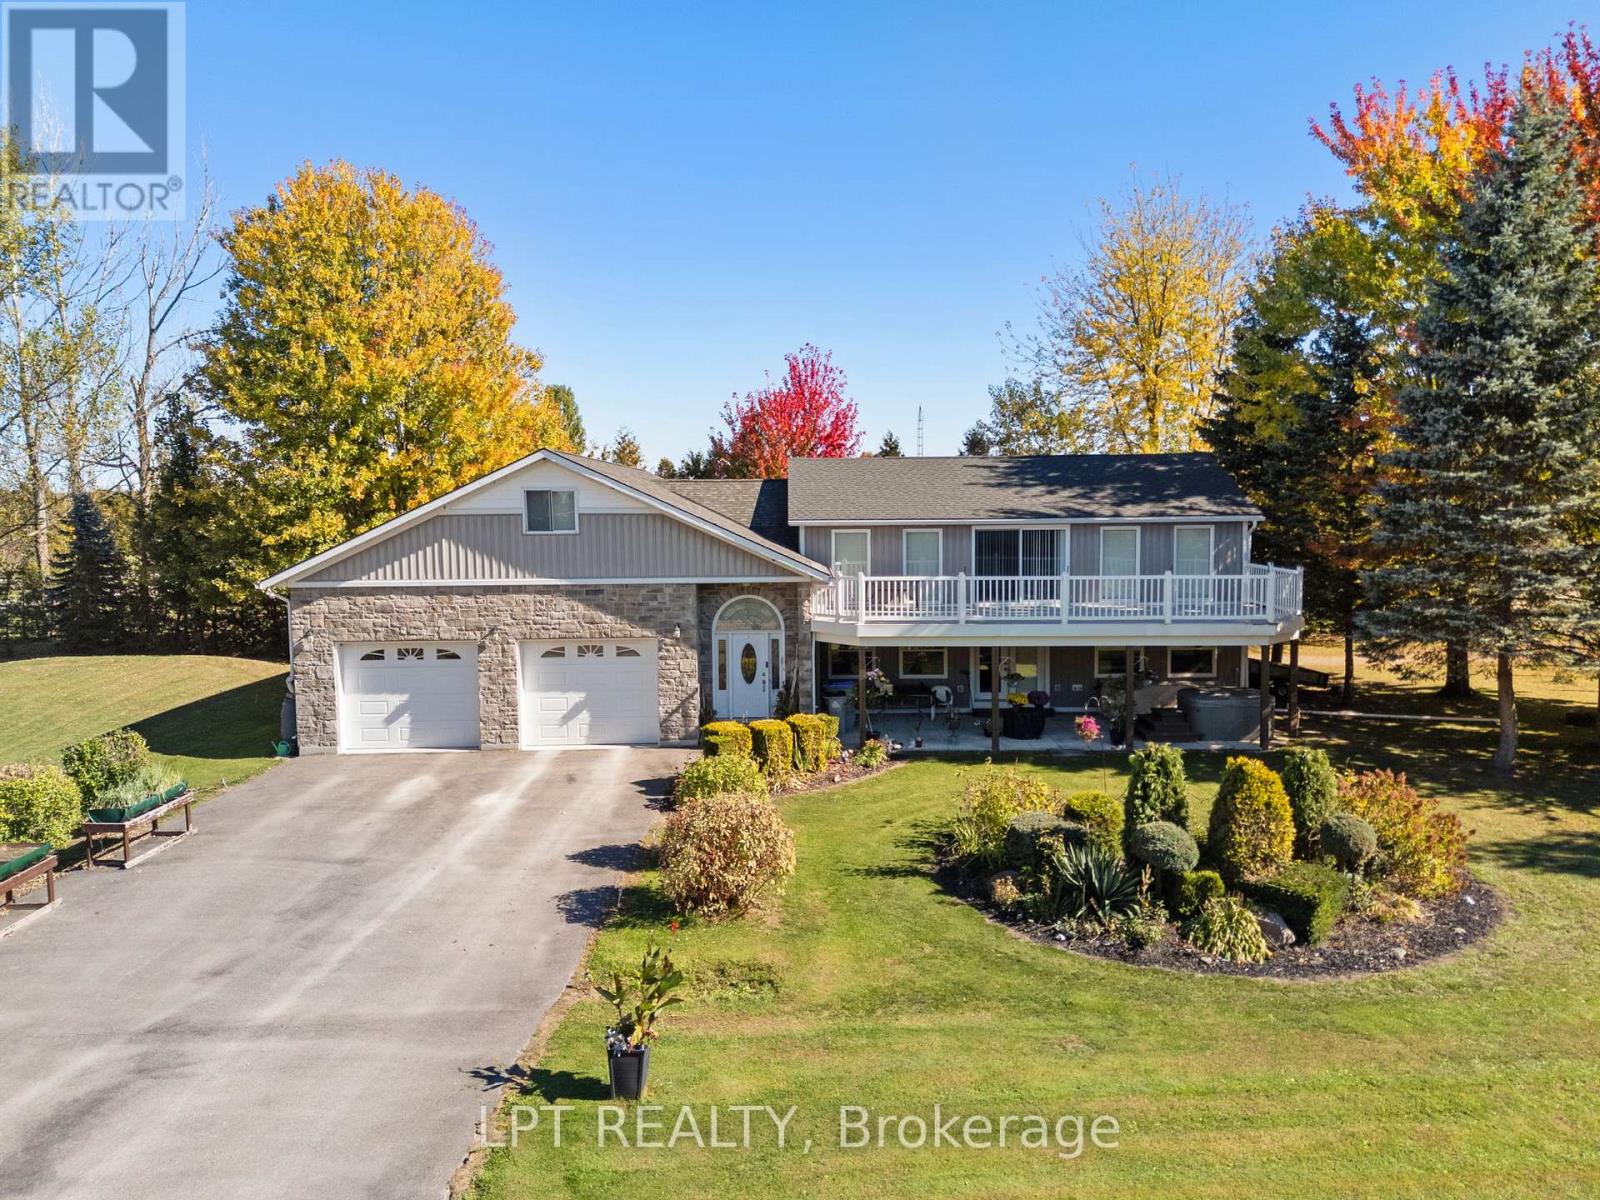
Totally custom rebuilt in 2010, this one-of-a-kind 3-bedroom, 3-bathroom lake view home offers exceptional space, design, and lifestyle just steps from Lake Huron. A standout feature is the expansive second-floor deck, just under 500 square feet and completely redone in 2023, offering breathtaking lake views and the perfect setting to entertain family and friends or relax with a drink while taking in the sunsets. Below, a covered patio with a hot tub creates an additional private retreat. This beautifully landscaped half-acre property also includes deeded beach access directly across the road, making lake life effortless. Car enthusiasts and hobbyists will appreciate the incredible 1,700+ sq ft attached garage with space for up to 8 vehicles, including a separate 12-foot door for RV storage and an RV plug-in. A second laneway offers convenient access to the oversized garage. Inside, the main level features a spacious foyer with access to upper storage above the garage and a main floor laundry room. The kitchen features ample cabinetry and a movable island, opening into a dining area and an open-concept living room with a cozy gas fireplace. A 2-piece bath, utility room, and main floor bedroom complete this level. Upstairs, the home impresses with a loft-style design, including a section with soaring 16-foot ceilings from the lower level next to the balcony. Two generously sized bedrooms each feature their own private ensuite. A family room overlooks the lower level and captures stunning lake views, with walkout access to the impressive upper deck. Whether you're looking for a year-round home, a luxury getaway, or the perfect place to retire, this truly unique property offers it all. Enjoy sunsets, beach days, and unmatched indoor-outdoor living. (id:28006)
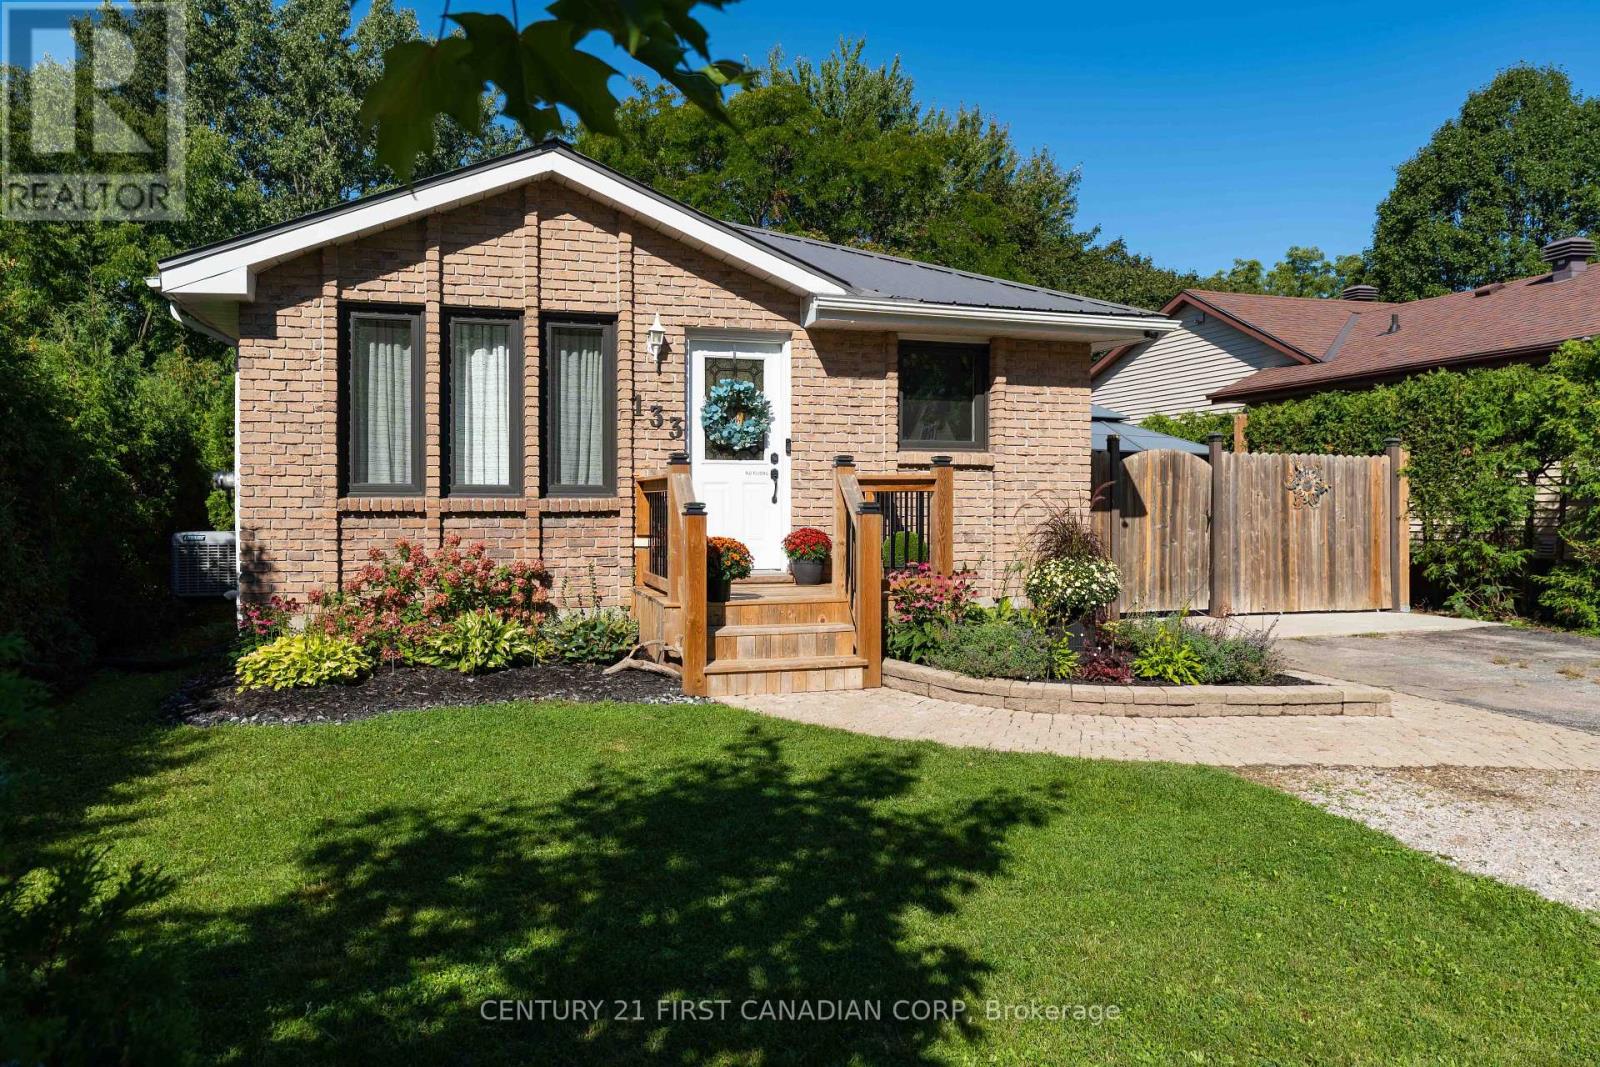
Welcome to 133 Albert Street, a beautifully updated bungalow that is the perfect fit for a young couple, small family or empty nesters. With a fully renovated main floor and a private backyard surrounded by mature trees, this home offers a wonderful combination of modern style, functional living space and outdoor privacy.The main floor was completely renovated in 2023 and features luxury vinyl plank flooring throughout. At the heart of the home is a stunning new kitchen with an oversized quartz island, large hexagon tile backsplash and plenty of space for cooking and entertaining. The kitchen flows seamlessly into the open-concept living room, highlighted by a gorgeous trim accent wall that adds warmth and character to the space.The main bathroom is a true showstopper, featuring dramatic black and white ceramic tile and a large walk-in shower. The bathroom conveniently connects to the spacious primary bedroom, now complete with a large walk-in closet. Just off the hallway is an additional bedroom, perfectly suited as a nursery, child's room or home office.Head downstairs where you'll find even more functional living space, including a large rec room, 4-piece bathroom, exercise room and ample storage.Outside, the private backyard is surrounded by mature trees, creating the perfect setting to relax and unwind in the hot tub or entertain family and friends.Don't miss your opportunity to own a beautifully renovated bungalow with a private backyard, offering stylish, move-in-ready living both inside and out. (id:28006)
Welcome to this spacious and bright, fully furnished 2 bedroom plus den upper unit in the heart of Wortley Village. Enjoy walking distance to local coffee shops, restaurants, shopping, parks and downtown London. The unit features a large eat-in kitchen with a skylight, a den ideal for a home office or reading area, walk-in closets, ample storage and convenient in-suite laundry. Additional features include air conditioning, a dishwasher, microwave and one parking space (option for two available). Wi-Fi, heat and water is included; hydro is extra. Available immediately but flexible for the right tenant. Ideal for quiet, mature students or working professionals. (id:28006)
Approximately 3,000 sq. ft. of finished living space, an inground pool and a beautifully landscaped 0.343-acre lot backing onto a wooded ravine and municipal walking trail set the stage for this impressive 3+2 bedroom, 4-bathroom bungalow in Ilderton. Extensively updated over the years, including a 2015 roof replacement, a 2021 backup generator and a 2024 hot water heater, the main floor was thoughtfully redesigned by removing walls to create a bright, open kitchen, dining and family space where cooking, entertaining and everyday living flow together. Hardwood flooring, a generous centre island, a fireplace with a newly installed 2026 mantel and expansive windows overlooking the backyard add warmth and character, while main-floor laundry keeps day-to-day living convenient. The spacious primary suite, renovated in 2019, feels like its own retreat, complete with a walk-in closet, 5-piece ensuite with heated flooring and soaker tub, fireplace and walkout to the upper deck, while two additional bedrooms complete the main level. The finished basement adds two more bedrooms, a 3-piece bathroom renovated in 2018, large recreation room and heated flooring, creating flexible space for guests, teens, hobbies or extended family. Outside, the backyard is a true standout with an inground pool featuring a new liner, pump and heater in 2024, mature trees, perennial gardens enlarged in 2009 and again in 2023 alongside new retaining walls and an expanded patio, deck areas upgraded in 2025, generous lawn space and direct access to the trail behind the property. A built-in 2-car garage, private double driveway and parking for up to eight vehicles add even more practicality. A new air conditioner in 2025 and a replaced patio door and office window in 2026 round out a long list of thoughtful improvements. All of this is just minutes from London while still offering the small-town feel of Ilderton, with local shops, restaurants, recreation, schools and community amenities close by. (id:28006)
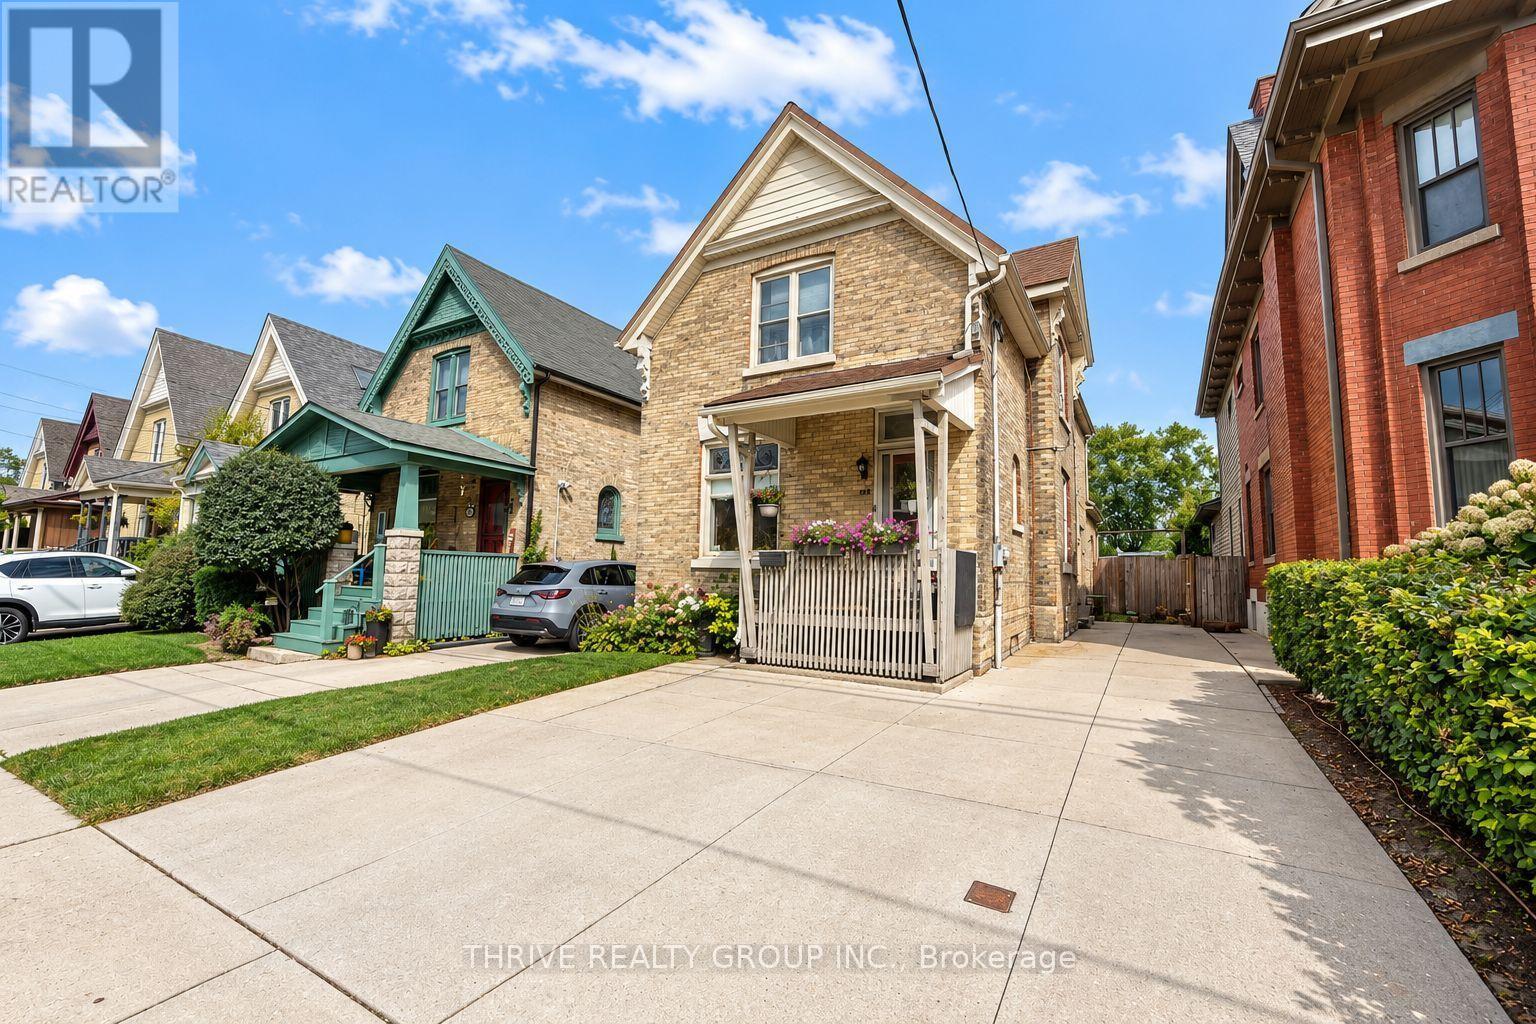
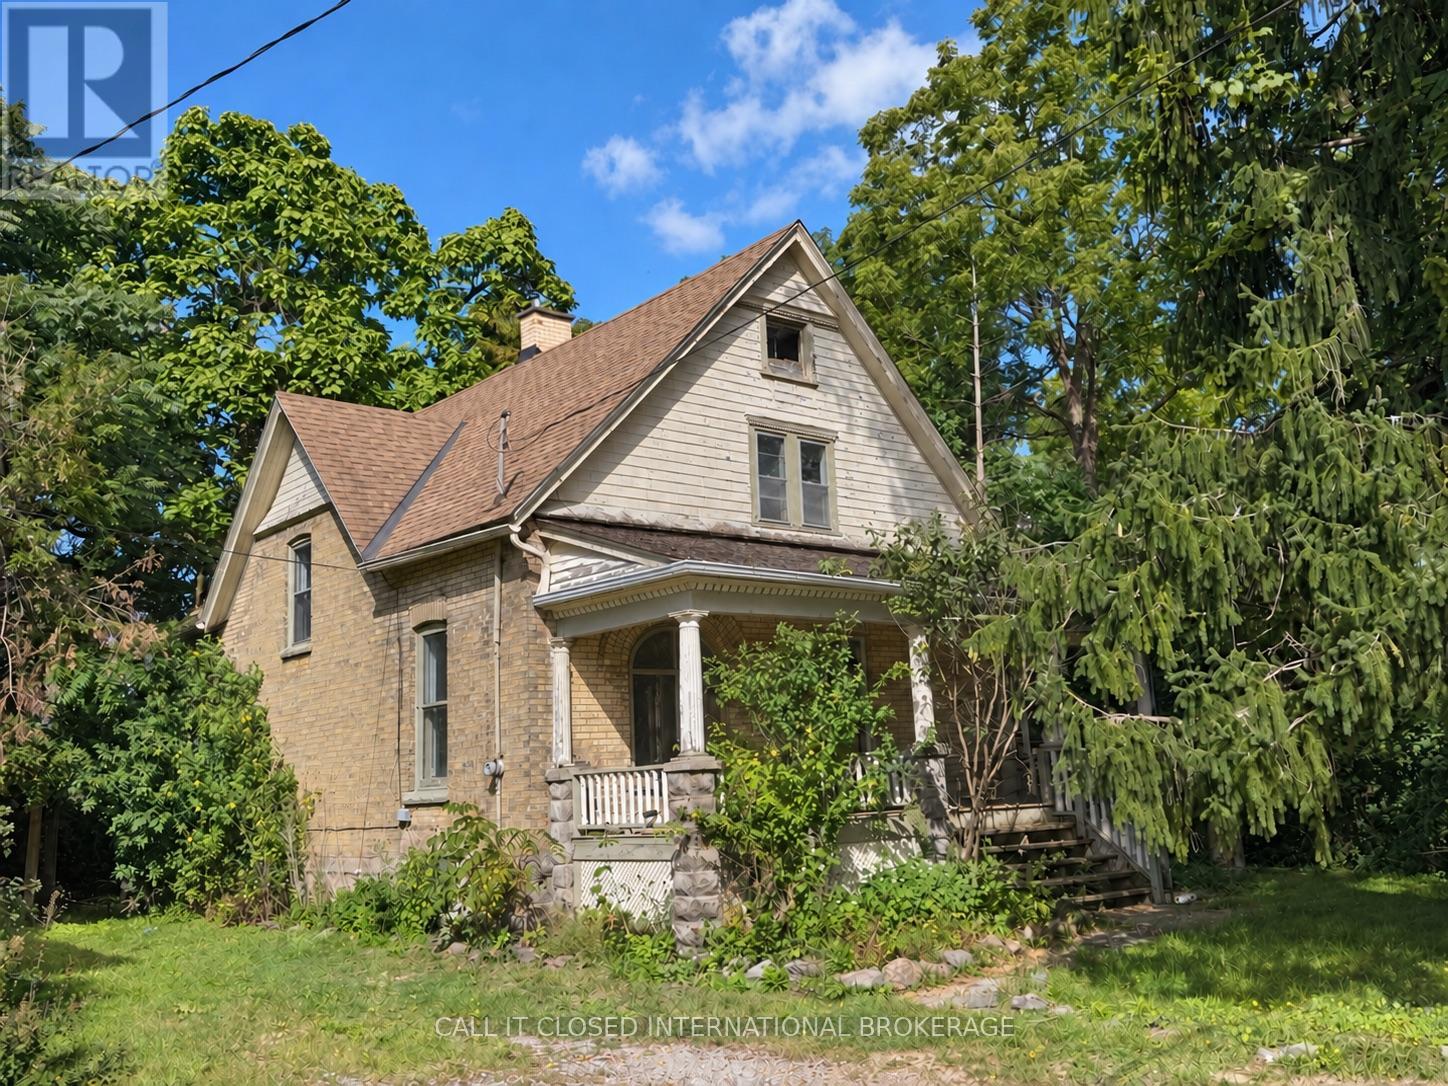
Opportunity knocks for first-time buyers, renovators, or anyone looking to build equity through thoughtful improvements. This charming yellow-brick home offers three bedrooms, two full bathrooms, spacious principal rooms, a functional floor plan, and a large covered front porch. A substantial treed ravine forms part of the property, providing a natural backdrop with no neighbours directly to the north. A garden shed offers additional outdoor storage. Bring your ideas, make your own updates, and transform this home to suit your vision. (id:28006)
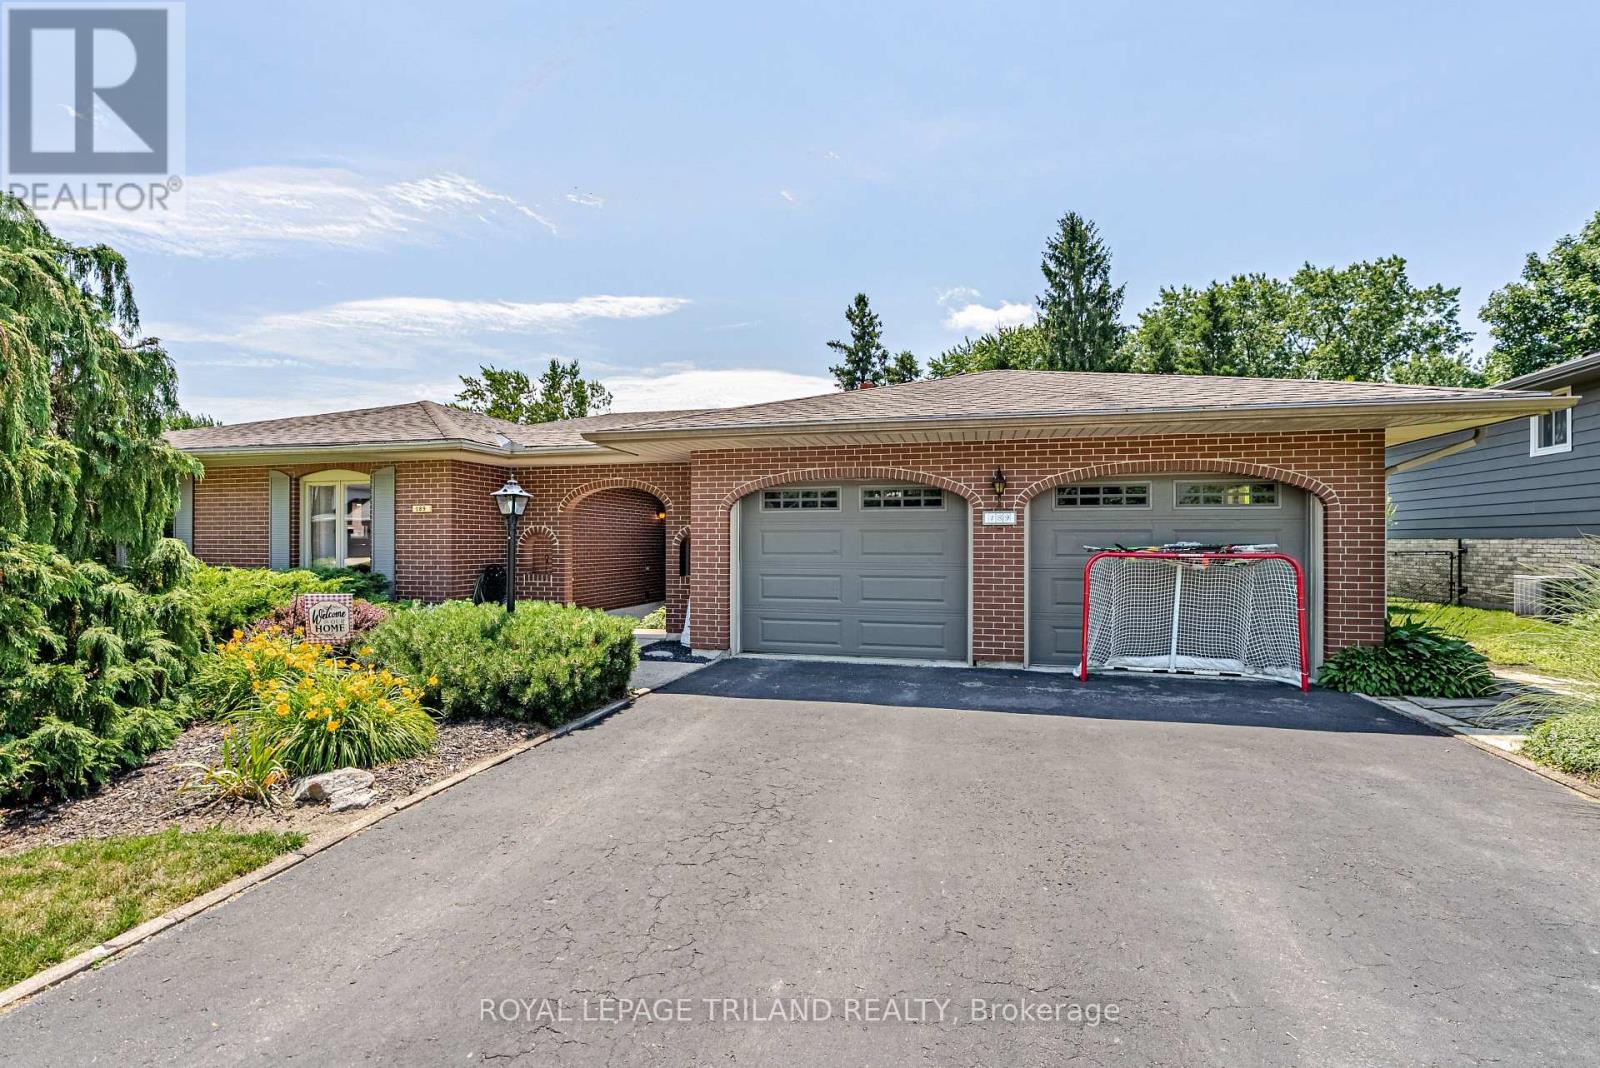
New Listing - Welcome to 189 Huntington Crescent, Dorchester! First time on MLS! This is the family home you've been waiting for. Located in the heart of Dorchester, you're just steps from the arena, schools, parks, ball diamonds, library, and all the amenities that make this community such a wonderful place to call home. Proudly maintained and offering plenty of space for a growing family, this home features 4 bedrooms, 2 bathrooms, a double-car garage, a 3-season sunroom, and a large backyard perfect for kids, pets, and entertaining. As you enter through the convenient breezeway, you'll be welcomed into a spacious foyer that leads into the heart of the home. The large kitchen and dining area provide plenty of room for family meals and holiday gatherings, while the bright and inviting living room offers the perfect place to relax and unwind. The upper level features 3 generous bedrooms and a full bathroom, providing comfortable living space for the whole family. Downstairs, you'll find a fantastic space for entertaining and family fun. The large family room with a cozy gas fireplace creates the perfect atmosphere for movie nights and relaxing evenings. There's also a spacious pool table area and bar, making this the ultimate spot for hosting friends and family. A separate entrance to the outside adds flexibility and convenience. The lower level is completed by a 4th bedroom, second bathroom, and laundry room, offering additional space for guests, teens, or a home office setup. Step outside to enjoy the large backyard and 3-season sunroom, perfect for morning coffee, summer evenings, and making memories with family and friends. Opportunities like this don't come along often. With its unbeatable location, spacious layout, and first-time MLS offering, 189 Huntington Crescent is ready for its next chapter. Come see why so many families love calling Dorchester home! (id:28006)
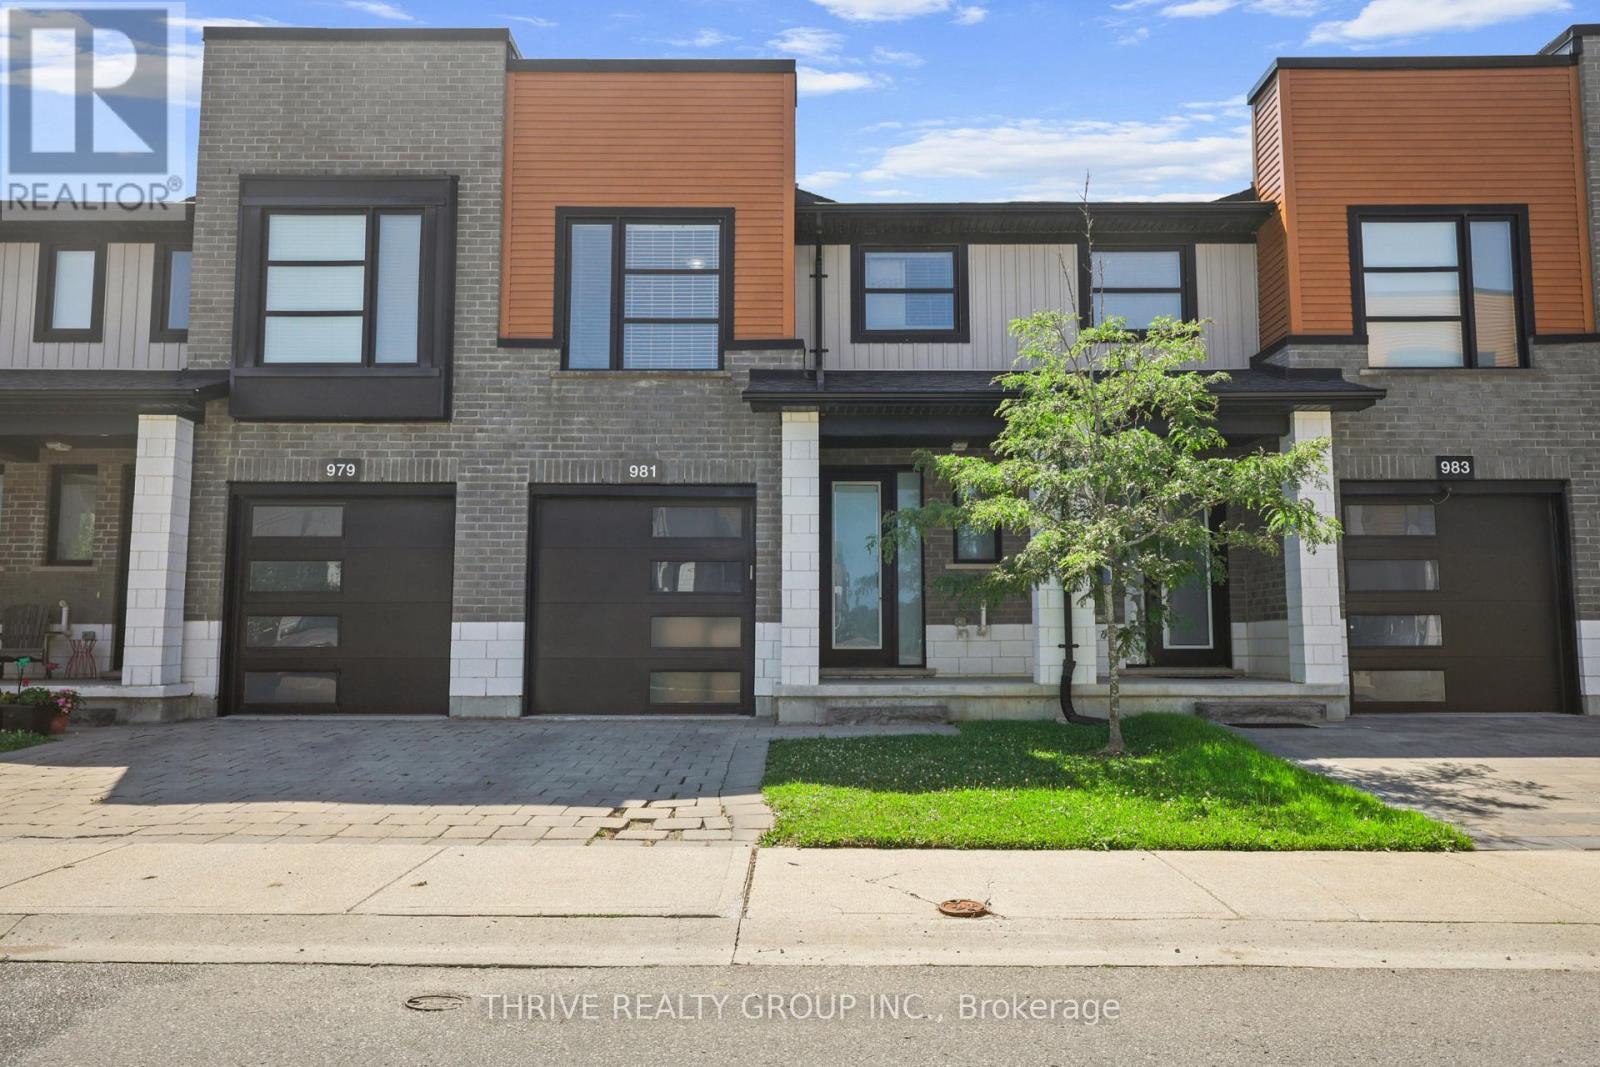
ATTENTION: FIRST TIME BUYERS AND INVESTORS - MODERN FREEHOLD TOWNHOME IN A PRIME NORTH LONDON LOCATION! Welcome to the sought-after Caden B Model, offering 1,789 sq. ft. of stylish, contemporary living just off Sarnia Road. Designed with today's buyer in mind, this townhouse showcases modern neutral tones, and a functional open-concept layout. The main floor features a bright living and dining area, a contemporary kitchen with stainless steel appliances, and convenient access to the rear deck overlooking the Greek Community Centre. Upstairs you'll find 3 spacious bedrooms, including a generous primary suite, 2.5 bathrooms, and the convenience of upper-level laundry. The lower level has been finished with a bonus recreational room adding a little extra space for today's busy families. Additional highlights include a single-car garage with inside entry, central air conditioning, and all appliances included. Ideally situated just minutes from North London's premier shopping, restaurants, Western University, University Hospital, parks, and walking trails, this home offers an unbeatable combination of style, comfort, and convenience. Whether you're a first-time buyer, professional, investor, Don't miss your chance to make this beautiful property your next home! *Community Fee covers Main Road Only (id:28006)