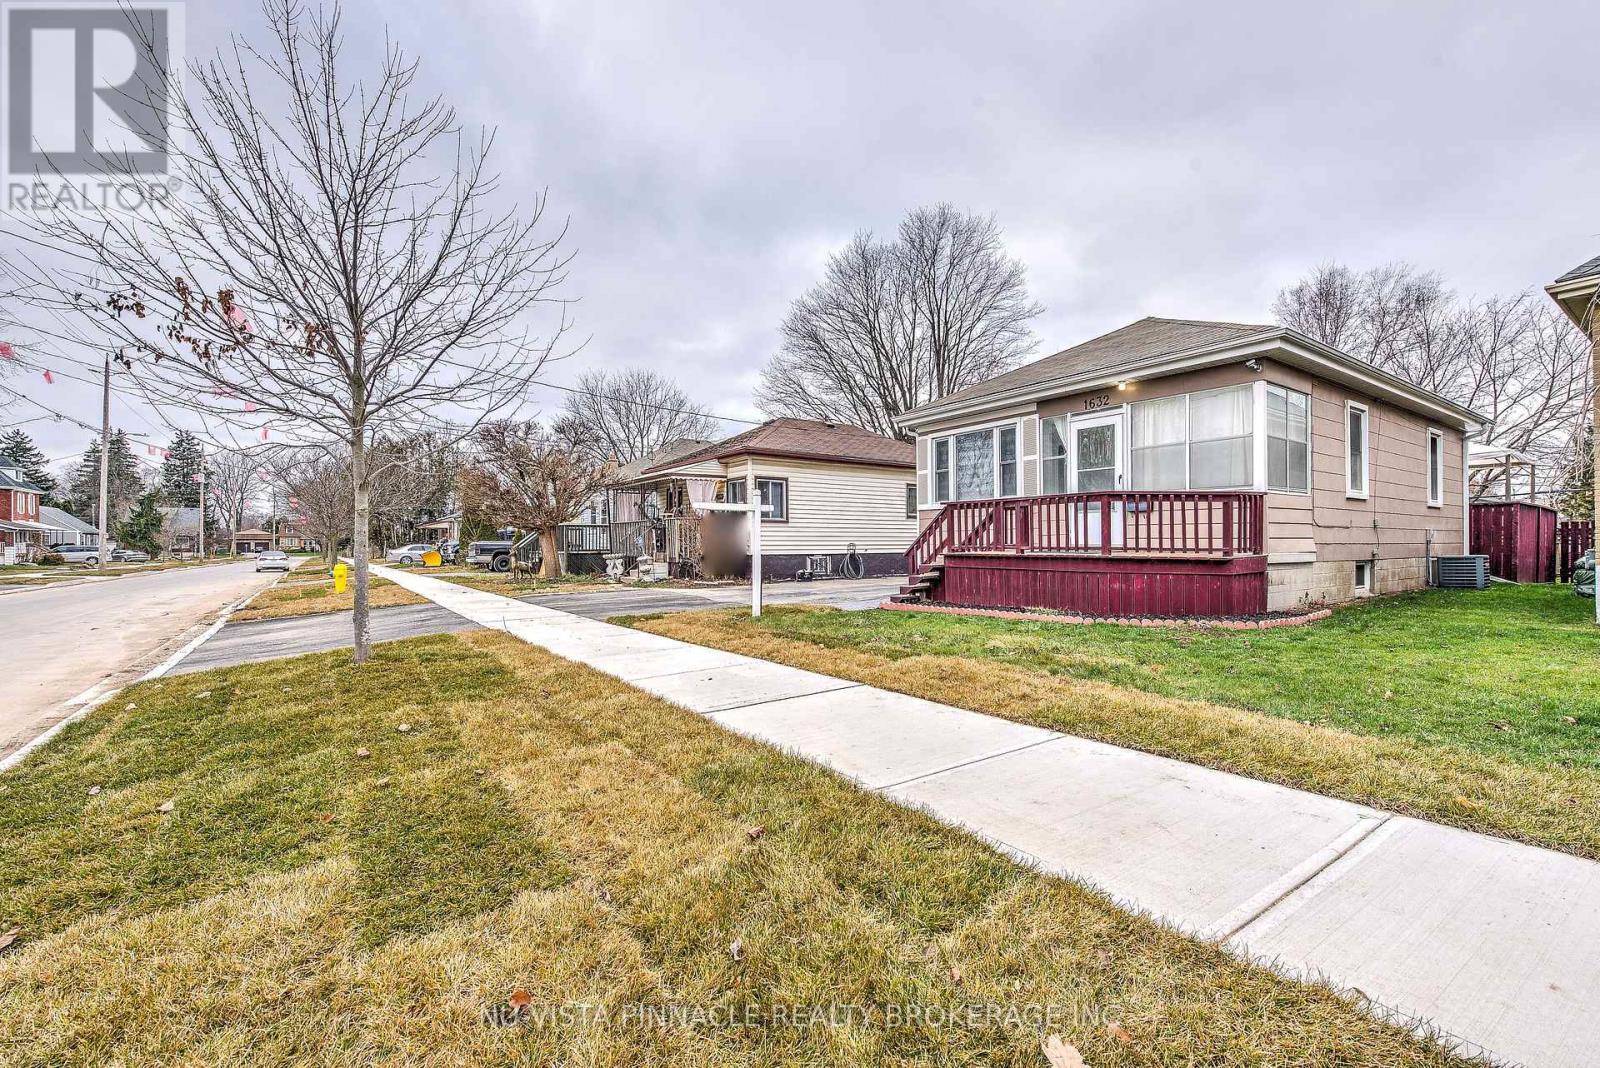
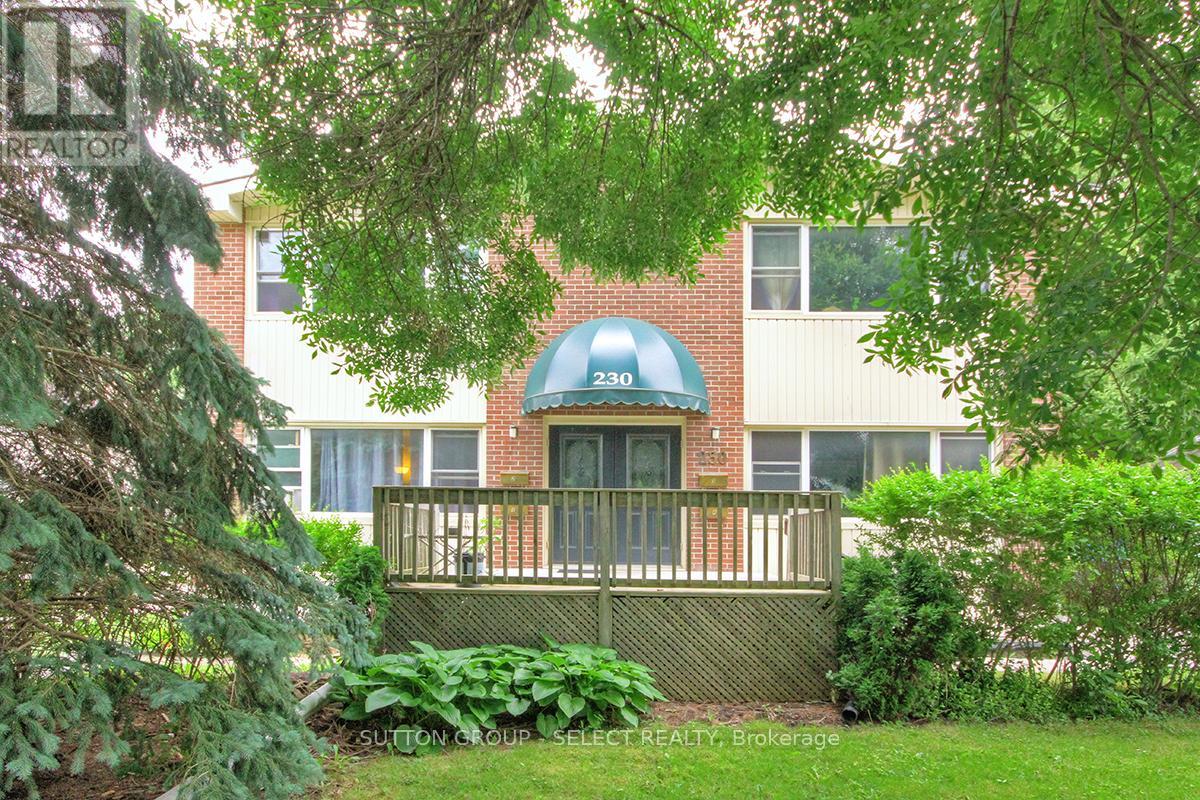
Welcome To Your Future Residence! This Beautifully Renovated Detached Bungalow Home Is Located On A Large 38 X 111 Lot, Minutes Away From Kiwanis Park, East Lions Park, Argyle Mall, Schools & Fanshawe College. Property Is Fully Upgraded; Some Of The Upgrades Include New Paint, New Flooring (2022), New Kitchen (2022), New Light Fixtures (2022), New Window Coverings (2022) & Much More.. Pretty Much Bring Your Furniture And You Are All Set!! The Home Features 2 Bedrooms, 1.5 Bathroom, A Detached Garage, Front Covered Porch And Raised Deck & Large Backyard With Huge Raised Deck For Everyone To Enjoy. (id:28006)
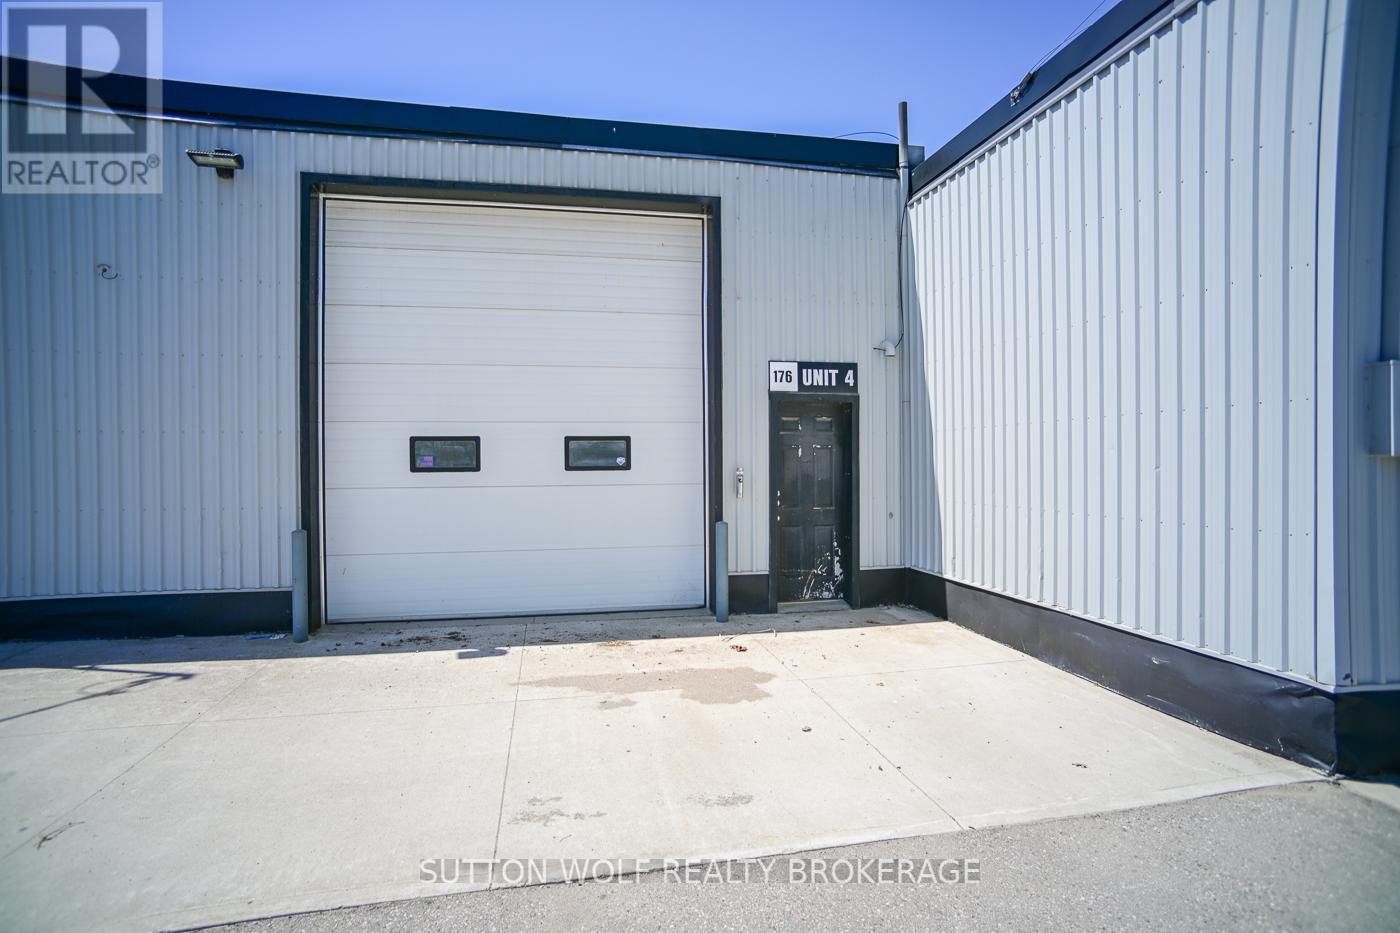
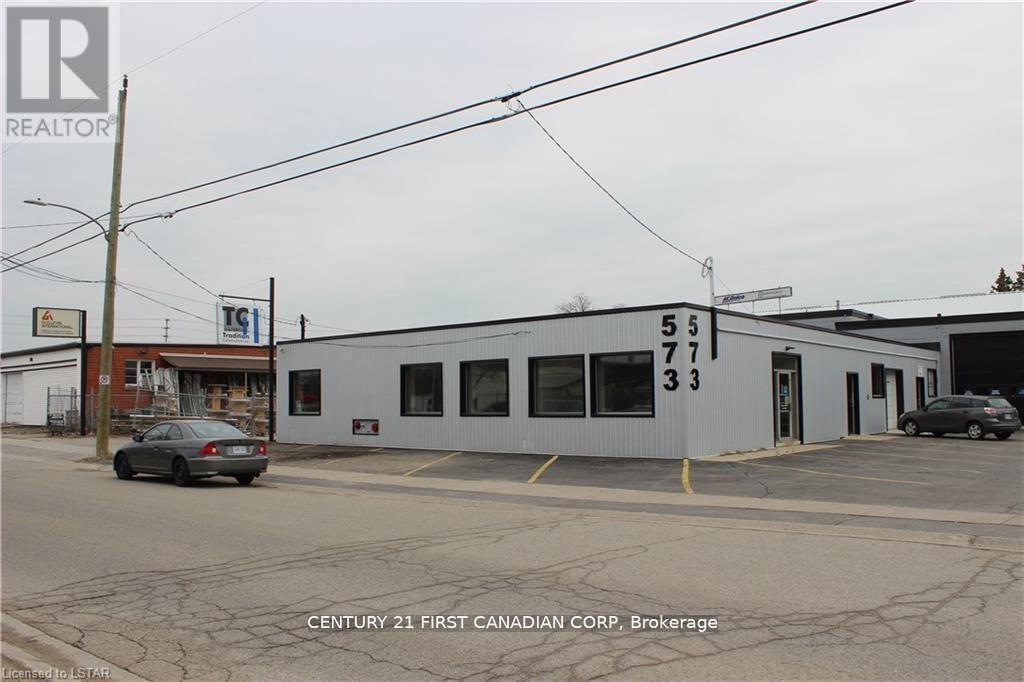
Position your business for success in this well-designed commercial unit offering 1,032 square feet on the main level, plus an additional 400 square foot mezzanine-ideal for storage, office use, or light operations. With an efficient 24 by 43 foot footprint, the space is practical and easy to configure for a range of commercial applications.The unit features a large overhead door, allowing for convenient loading and access, along with a two-piece bathroom for staff and client use. Clean, functional, and adaptable, this space is well-suited for trades, warehousing, or small business operations.Offered at $2,000 per month plus heat and hydro, this is a straightforward and affordable leasing opportunity for tenants seeking utility and flexibility in a compact commercial setting. (id:28006)
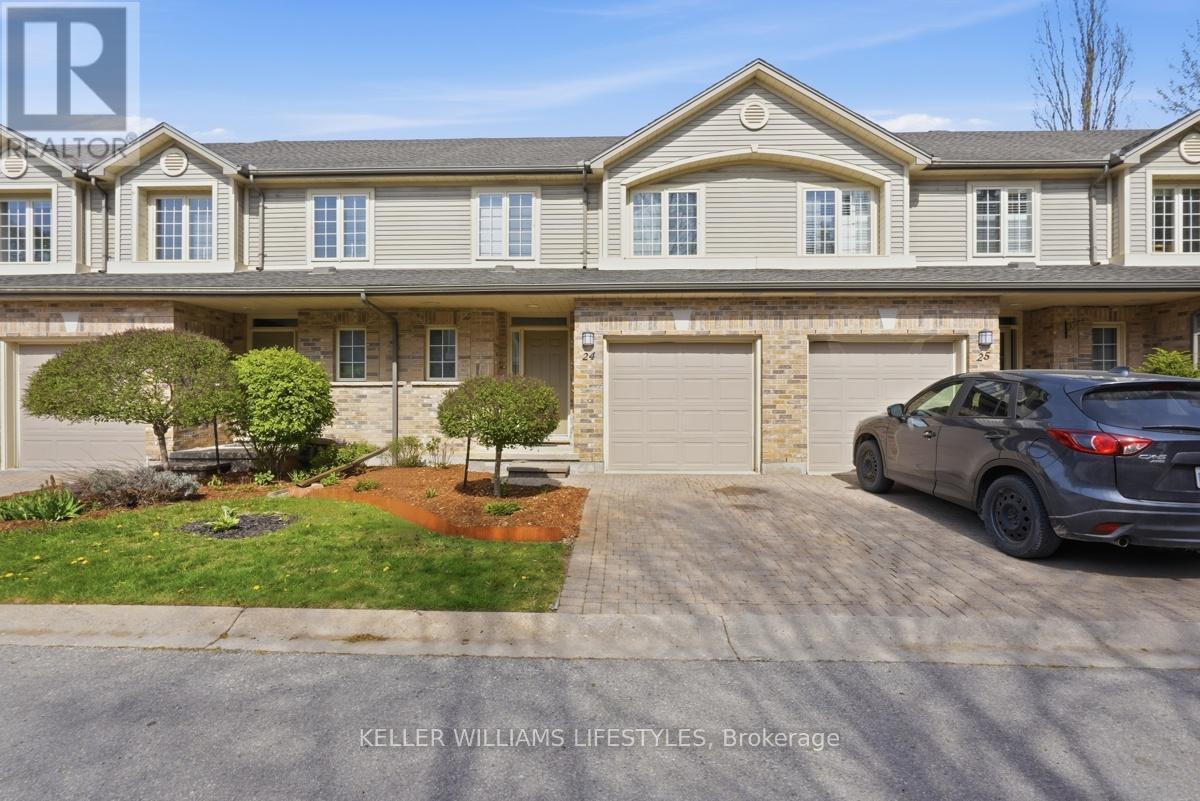
Tucked away in the highly sought-after Oakridge neighbourhood, this beautifully maintained two-storey townhome at 519 Riverside Drive, offers a rare opportunity to join the exclusive Thames Crossing Community, known for its friendly, close-knit atmosphere, where neighbours gather for happy hour every Tuesday and Friday at 4:30. This unit backs onto lush green space and mature trees. With 2-bedrooms and 3-bathrooms, this home offers both privacy and a peaceful natural setting. Enjoy outdoor living with a private deck off the kitchen-perfect for morning coffee-and a walk-out lower level leading to an additional patio, ideal for relaxing or entertaining. Inside, the bright open-concept main floor features a welcoming family room complete with a cozy gas fireplace. The layout is functional and filled with natural light, offering a warm and inviting space to call home. Situated on a quiet dead-end street, this property provides a serene environment while still being just minutes from all amenities like shopping, scenic walking trails, The Thames River, Springbank Park, quick access to Downtown London, and the Thames Valley Golf Course. Proudly owned by the original owners, this home has been meticulously cared for and is now ready for your personal touch, an excellent opportunity to redesign or reimagine the interior to suit your style or love it as it is! A perfect blend of community, location, and potential! Book your private showing today! (id:28006)
OUR NEWEST MODEL! LOADED AND AVAILABLE FOR PURCHASE! Take advantage of the exciting HST New Home Rebate Program creating more affordable new home living! This 4 bedroom home boasts a second entrance to basement (9ft ceilings) rich hardwoods throughout, 6pc appliance package included and window coverings. Front covered porch (18x8.2) and back covered roof (14x8.2) OVER $50K in upgrades! 2 storey feature wall in foyer, custom fireplace, floor to ceiling cabinets, backsplash, oversized walk-in pantry, vaulted eating area, valance lighting, grand breakfast bar island. Upstairs vaulted primary bedroom with walk-in custom cabinetry closet. 3 more large additional bedrms. Basement has large windows and 9ft ceilings. Get your quote to finish the lower at a discounted special price for the model. The list goes on! Open Sundays and easy to view anytime else! Other plans and lots available. Let us build your custom dream home today! (id:28006)
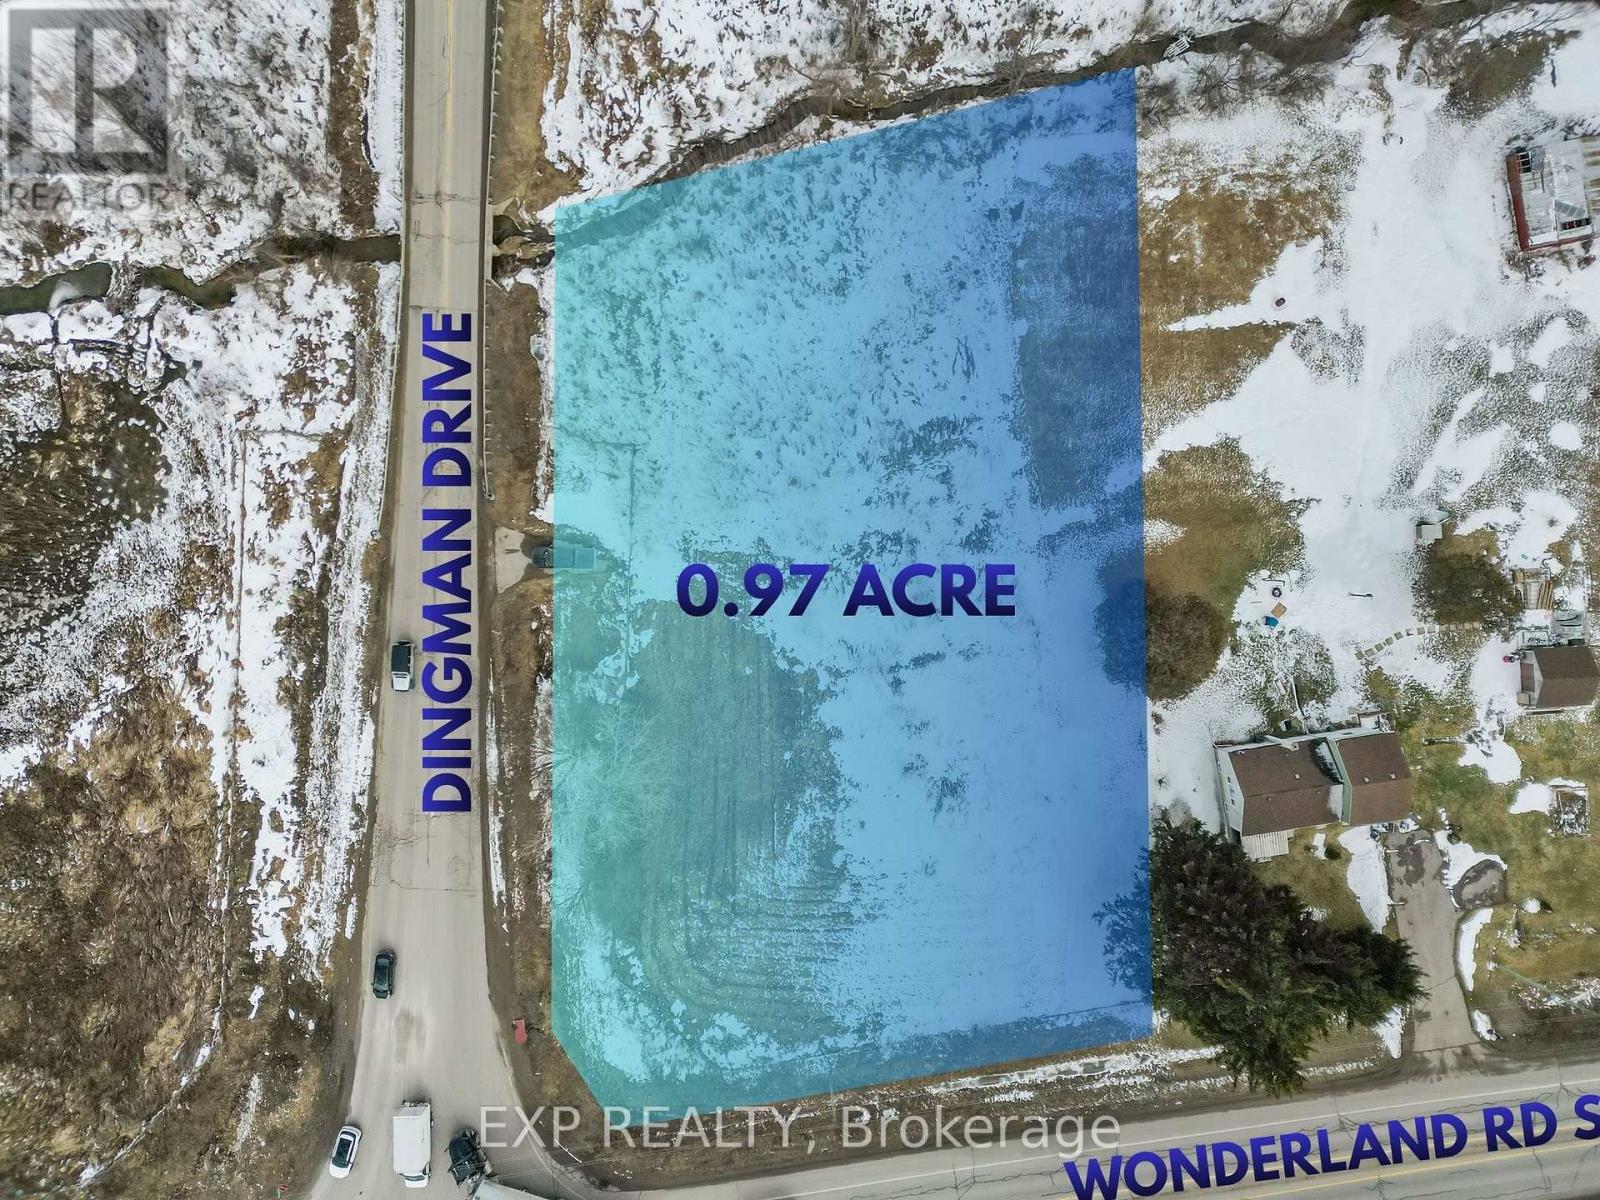
Prominent 0.974-acre corner parcel located at Wonderland Road South and Dingman Road, offering approximately 165.03 ft of frontage and exceptional exposure along a high-traffic corridor in south London. Currently zoned OS4 (Open Space) under the City of London Zoning By-law Z.-1. This property presents a strategic land holding opportunity within a rapidly evolving growth area. (id:28006)
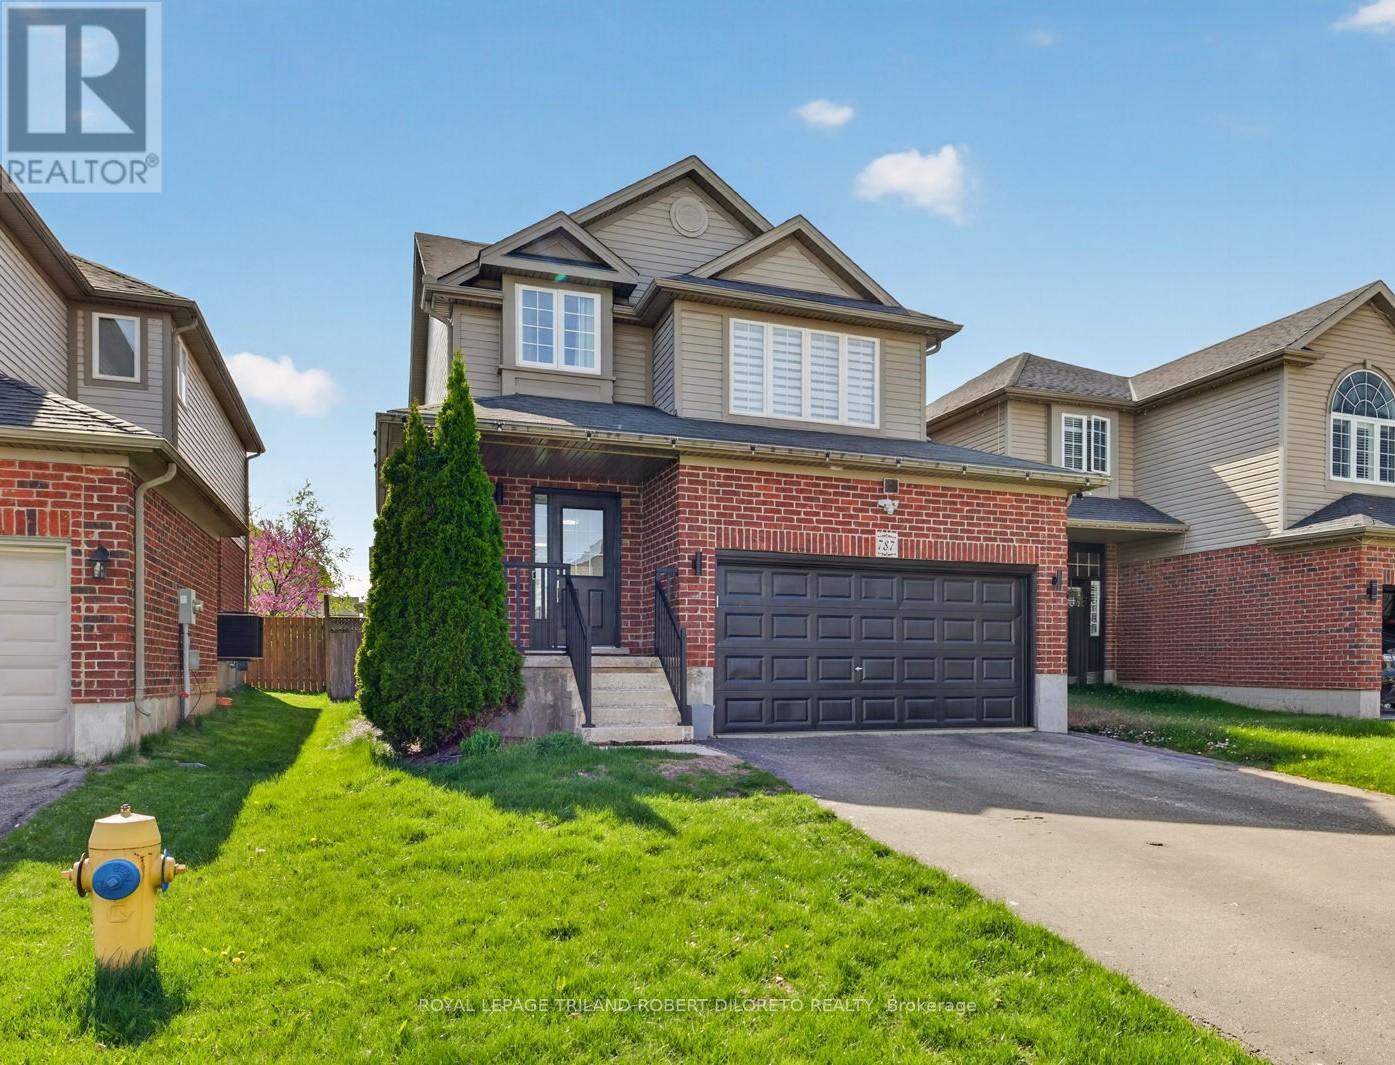
Welcome to 787 RUSBHROOK CRESCENT in BYRON! This beautifully maintained 3 Bedroom, 3.5 Bath home offers the perfect blend of comfort, functionality and location featuring: light-filled open concept interior, large windows throughout and stylish neutral décor-- there is nothing to do but move in and enjoy! The thoughtfully designed layout is perfect for any sized family and is highlighted by a unique & spacious second-floor family room perfect for private relaxation or working from working from home. Need more space? Then check out the finished lower level with fireplace offering even more room for the whole family to enjoy. Step outside to the fully fenced backyard complete with an oversized extended deck, gazebo & hot tub-- an ideal setting for entertaining, kids and pets. The double attached garage provides added convenience and storage. HIGHLIGHTS: carpet-free; main floor powder room & laundry with washer & dryer; primary bedroom with ensuite; Located just steps to BYRON OPTIMIST SPORTS COMPLEX and perfectly positioned between Byron Village and Talbot Village, you'll enjoy quick access to shopping, groceries, restaurants, medical services, fitness facilities, schools and everyday amenities. Commuters will appreciate the easy access to Highways 402 & 401 via the Colonel Talbot corridor! A must- see! (id:28006)
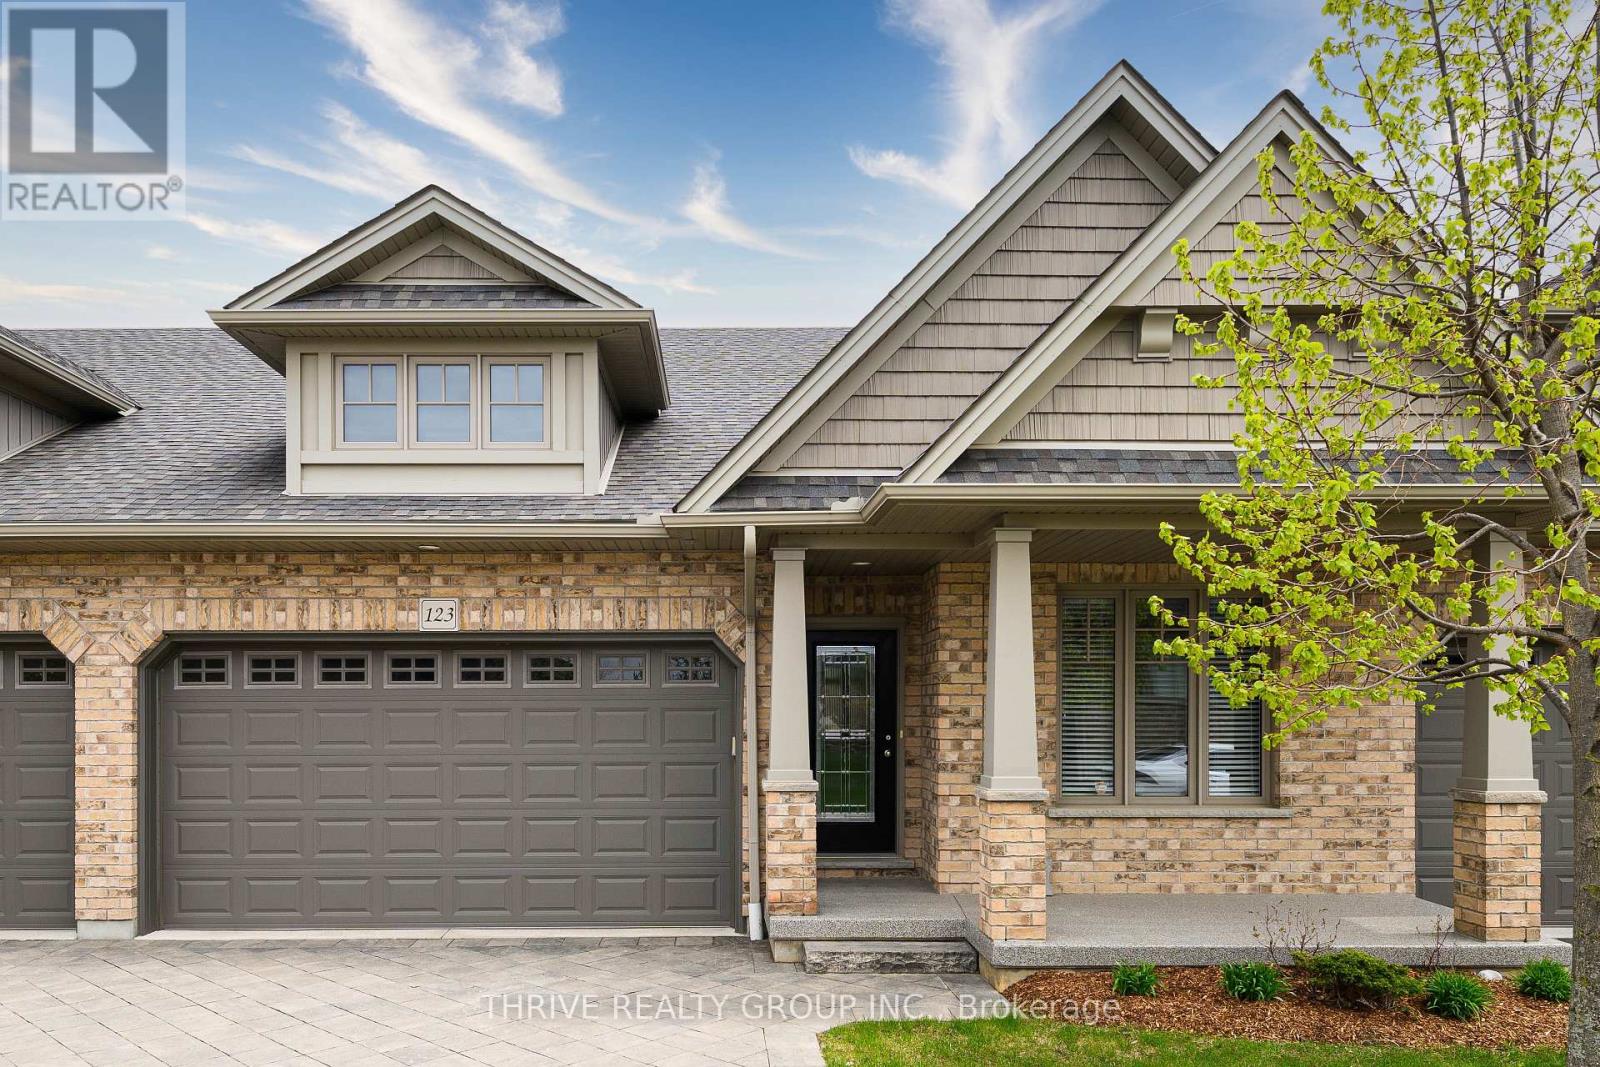
Welcome home to low maintenance living in this immaculately kept home, located in the highly sought-after Fox Hollow community of North-West London. Featuring 3-bedrooms, 3-baths and a double car garage. As you step inside, you are greeted by an impressive main floor designed for both entertaining and everyday comfort. The heart of the home features a bright and spacious open concept kitchen, living and dining area, anchored by a vaulted ceiling that enhances the sense of space and light. Retreat to your spacious primary bedroom, complete with another vaulted ceiling, a walk-in closet, and a private full ensuite bath. A second bedroom and a full bath complete the main level. The lower level is equally bright and spacious with an additional large living space, a third bedroom, and a third full bathroom-perfect for teens, guests or home office. Located just minutes from the Hyde Park shopping district, top-rated schools, and scenic trails, this home offers a premium lifestyle in one of the city's best neighbourhoods. (id:28006)
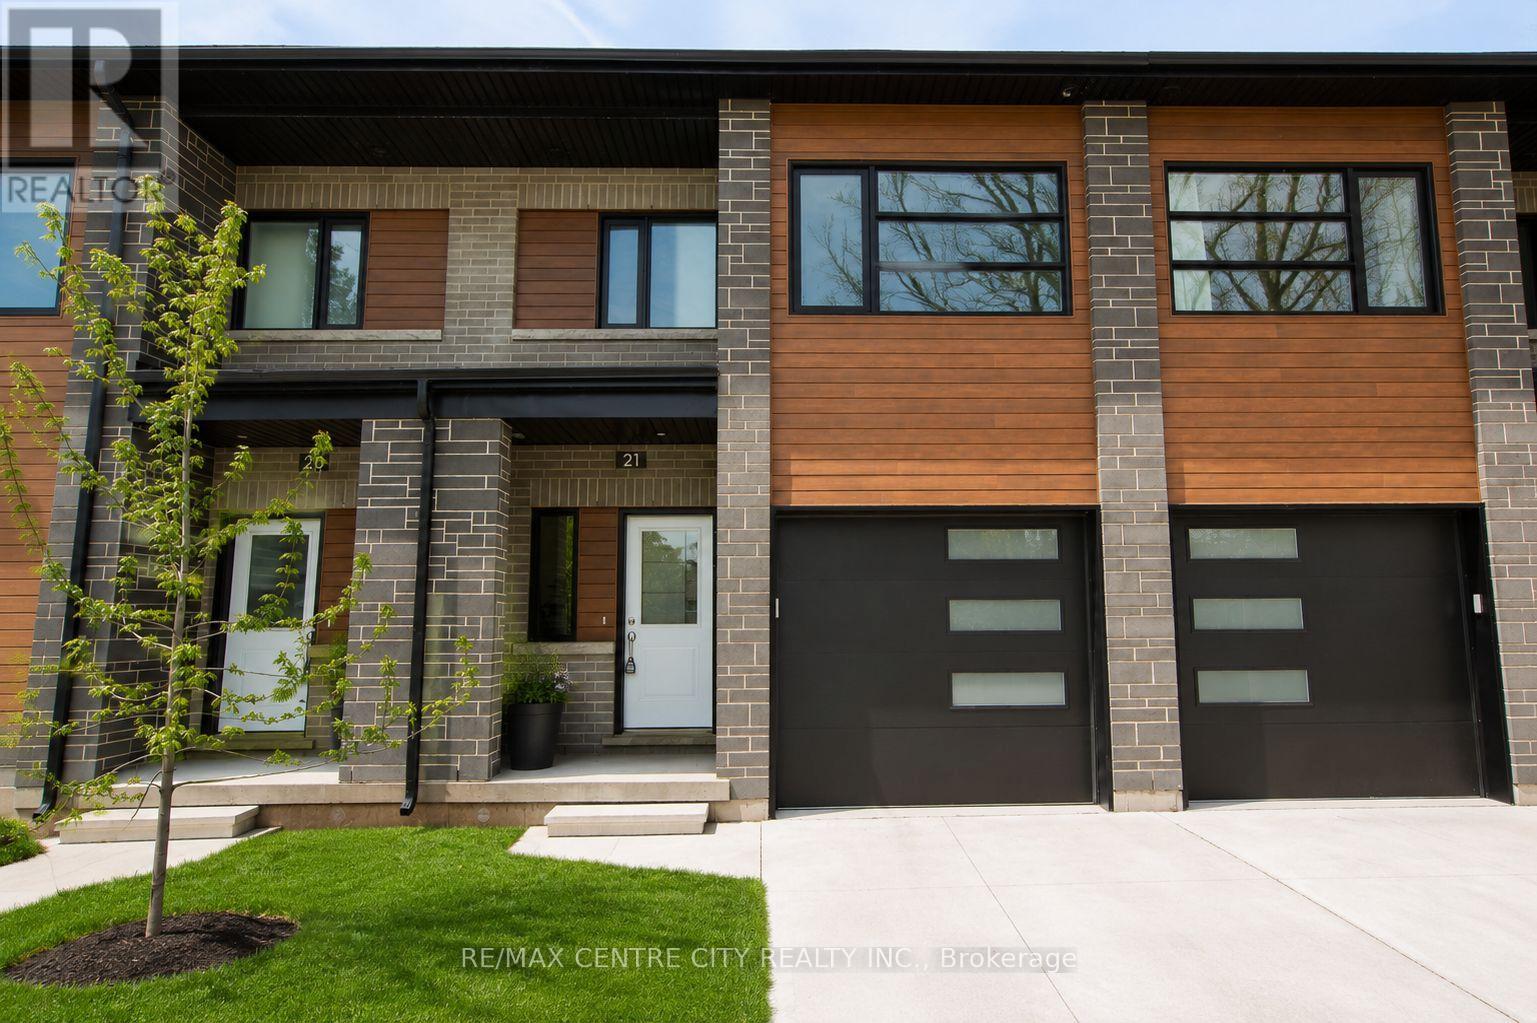
Welcome to Unit 21 at 275 James Street South - an exceptional 3-bedroom, 3-bathroom townhouse condo that blends modern design with practical, family-friendly living. Recently converted to individually titled units, this is a rare opportunity to own a newer, high-quality home in a well-built and thoughtfully planned community. Designed with both style and durability in mind, this home features triple-pane windows, a Vicwest steel roof, steel siding, and a concrete driveway, offering long-term peace of mind. Inside, you'll find 9-foot ceilings, luxury vinyl plank flooring, a marble mosaic backsplash, and top-tier appliances, all contributing to a clean, upscale aesthetic. The open-concept layout flows seamlessly to a private composite deck complete with a natural gas hookup, perfect for outdoor dining and entertaining. The upper level offers everyday convenience with dedicated laundry, generous storage, and a spacious primary retreat featuring a walk-in closet and a 4-piece ensuite. The unfinished lower level adds potential for valuable living space, including a framed-in fourth bedroom, rough-ins for a bathroom and plenty of room for your imagination. Perfectly positioned for families of all ages, this home is located right next to both the high school and elementary school, making busy mornings effortless. Just steps away, you will also find the community centre offering programs and activities for seniors and young families alike - including swimming, hockey, and recreation for all seasons of life. Don't miss out on the exceptional value and great price per square footage of the largest condos in town. Condo fees are in the process of being finalized and are expected to cover major exterior components such as the roof, windows, brick, siding, decks, porches, driveways, and roadway snow removal, making for a low-maintenance lifestyle without compromise. Please note that the basement is framed, drywalled and ready for your finishing touches. (id:28006)
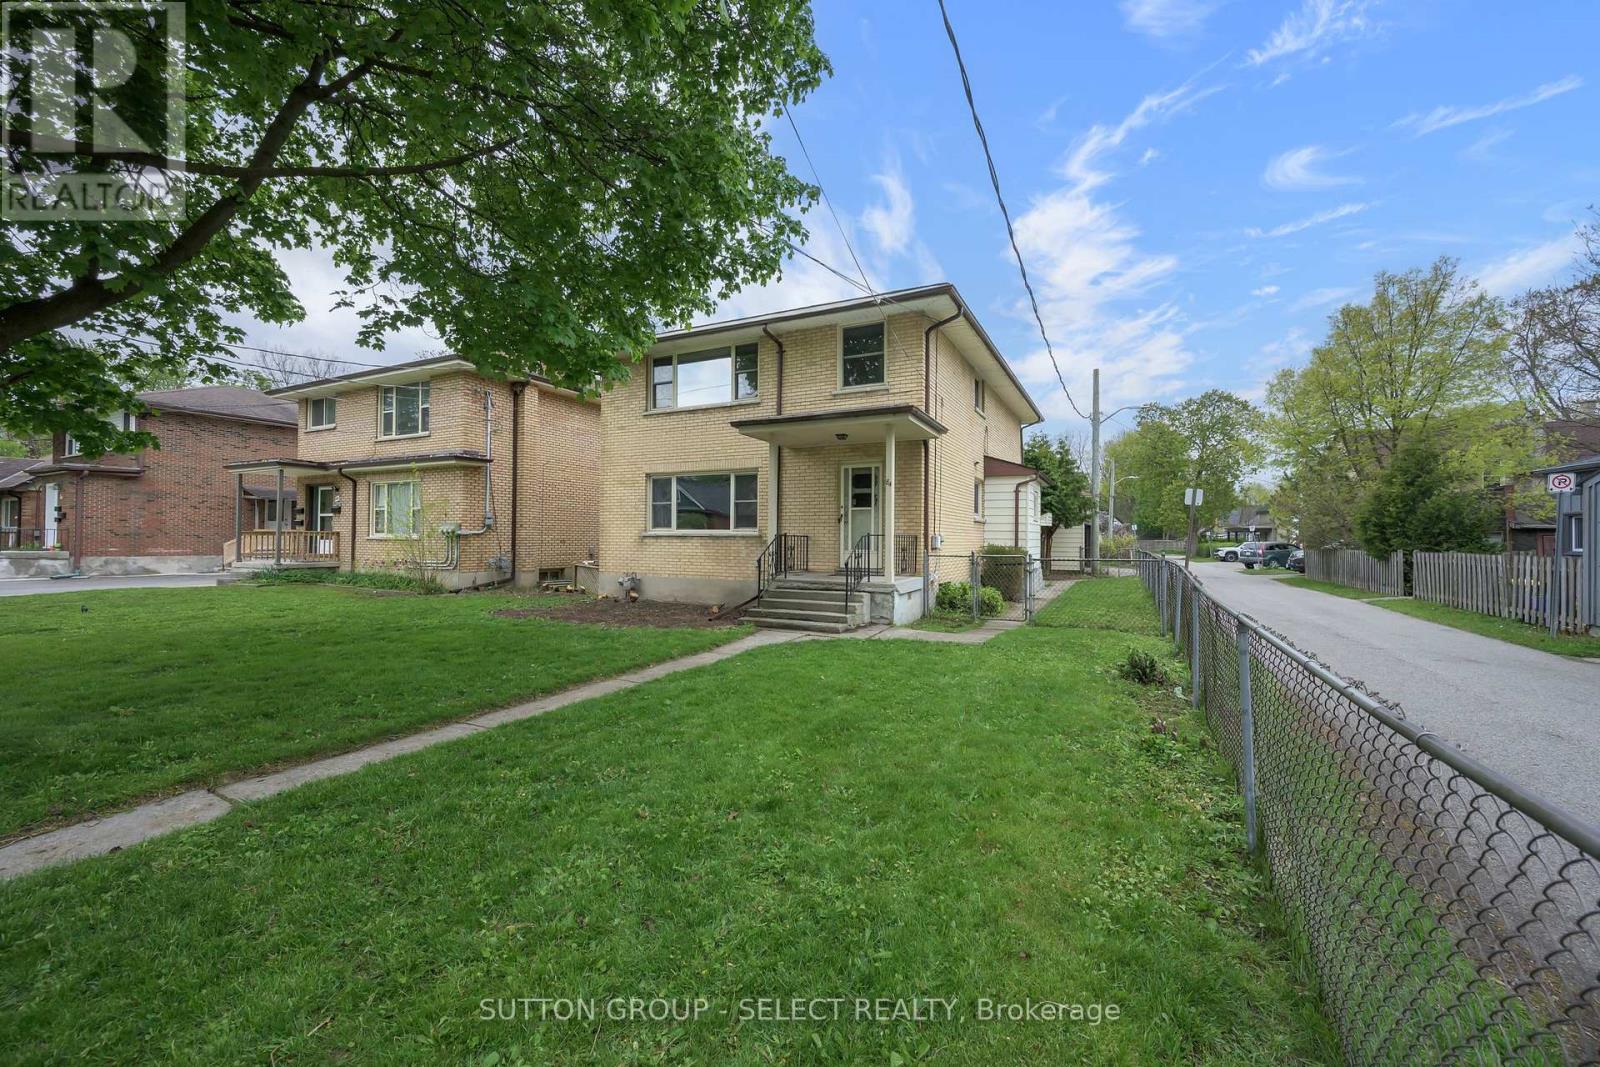
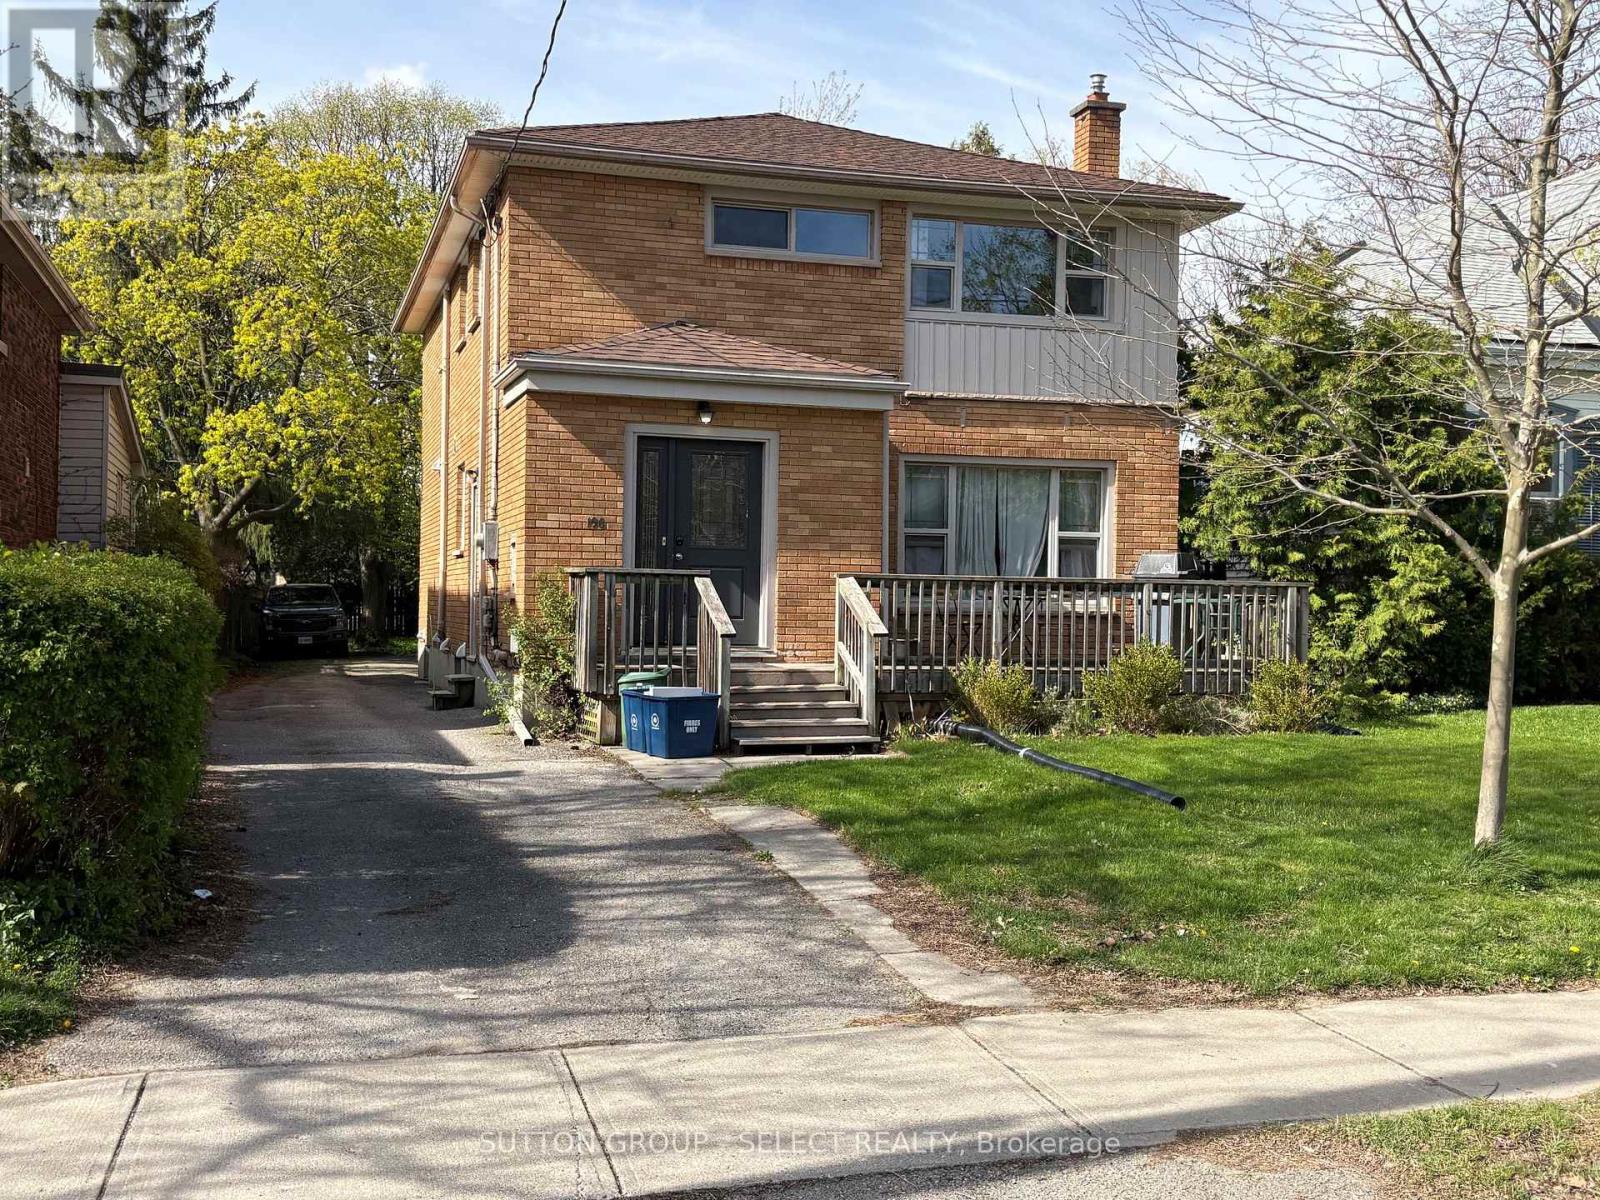
Purpose-Built All Brick City Licensed Duplex in Premium Location. Exceptional investment opportunity in a sought-after location close to Western University and the downtown core. Situated on a generous 45' x 143' deeplot, this purpose-built all-brick duplex offers strong income and long-term upside. Currently generating a cap rate of approximately , 7.7 % (see income and expense details in the document section), this property is ideal for investors looking to expand their portfolio or set their own rents with future tenant placement opportunities The upper unit features 3 bedrooms. The main level offers 3 bedrooms, and the lower level includes 2 bedrooms with a separate entrance. The main and lower levels are currently configured and used together as a 5-bedroom unit. Common laundry is located in the lower level for tenant convenience. Additional highlights include a double car garage plus 3 additional parking spaces, roof replaced in 2021, owned water heater (2016), and furnace (2016). Located in the desirable Blackfriars neighbourhood, just steps to Harris Park and the scenic Thames River, this property offers excellent lifestyle appeal with access to trails, green space, transit, schools, and downtown amenities. A rare opportunity to secure a solid, purpose-built investment proper in one of London's most desirable rental corridors. It was rented up till beginning of May for $82,200.00. It is in the process of being rented again. It has just been going thru minor renovations and sprucing up. (id:28006)
Fabulous purpose built 4 plex in the heart of Old South. Close to Wortley Village, shopping and restaurants. Four 2-bedroom apartments and 4 4-piece baths. Good size bedrooms, and great views with plenty of light throughout the apartments. Front and back entrance for all four apartments, with access to laundry in the basement. Plenty of parking. Numerous updates throughout the apartments. Gross income over $90,540.00. Income and expenses in the documents. Licensed with the City Of London. Excellent tenants. Full basement with potential for developments. All 4 kitchens have been updated. (id:28006)
Fabulous purpose built duplex in the heart of Old South. Near Wortley Village with shopping and restaurants nearby. Lots of parking with covered carport at the back. Good sized bedrooms and bright and spacious living area. Stainless steel appliances and in-suite laundry in each unit. Bonus finished lower area. Numerous updates throughout the apartments. Gross income approx $70,680.00. Income and expenses available in the documents. Excellent tenants. two bedroom apartment in the basement is a bonus. (id:28006)
Attractive professional office space ready to meet the needs of your growing business. Modern in design, bright and well-pointed inside and out with high end finishes reflective of the potential of this unit. Front foyer is open leading to four open offices . This space offers a large boardroom and two bathrooms. (id:28006)