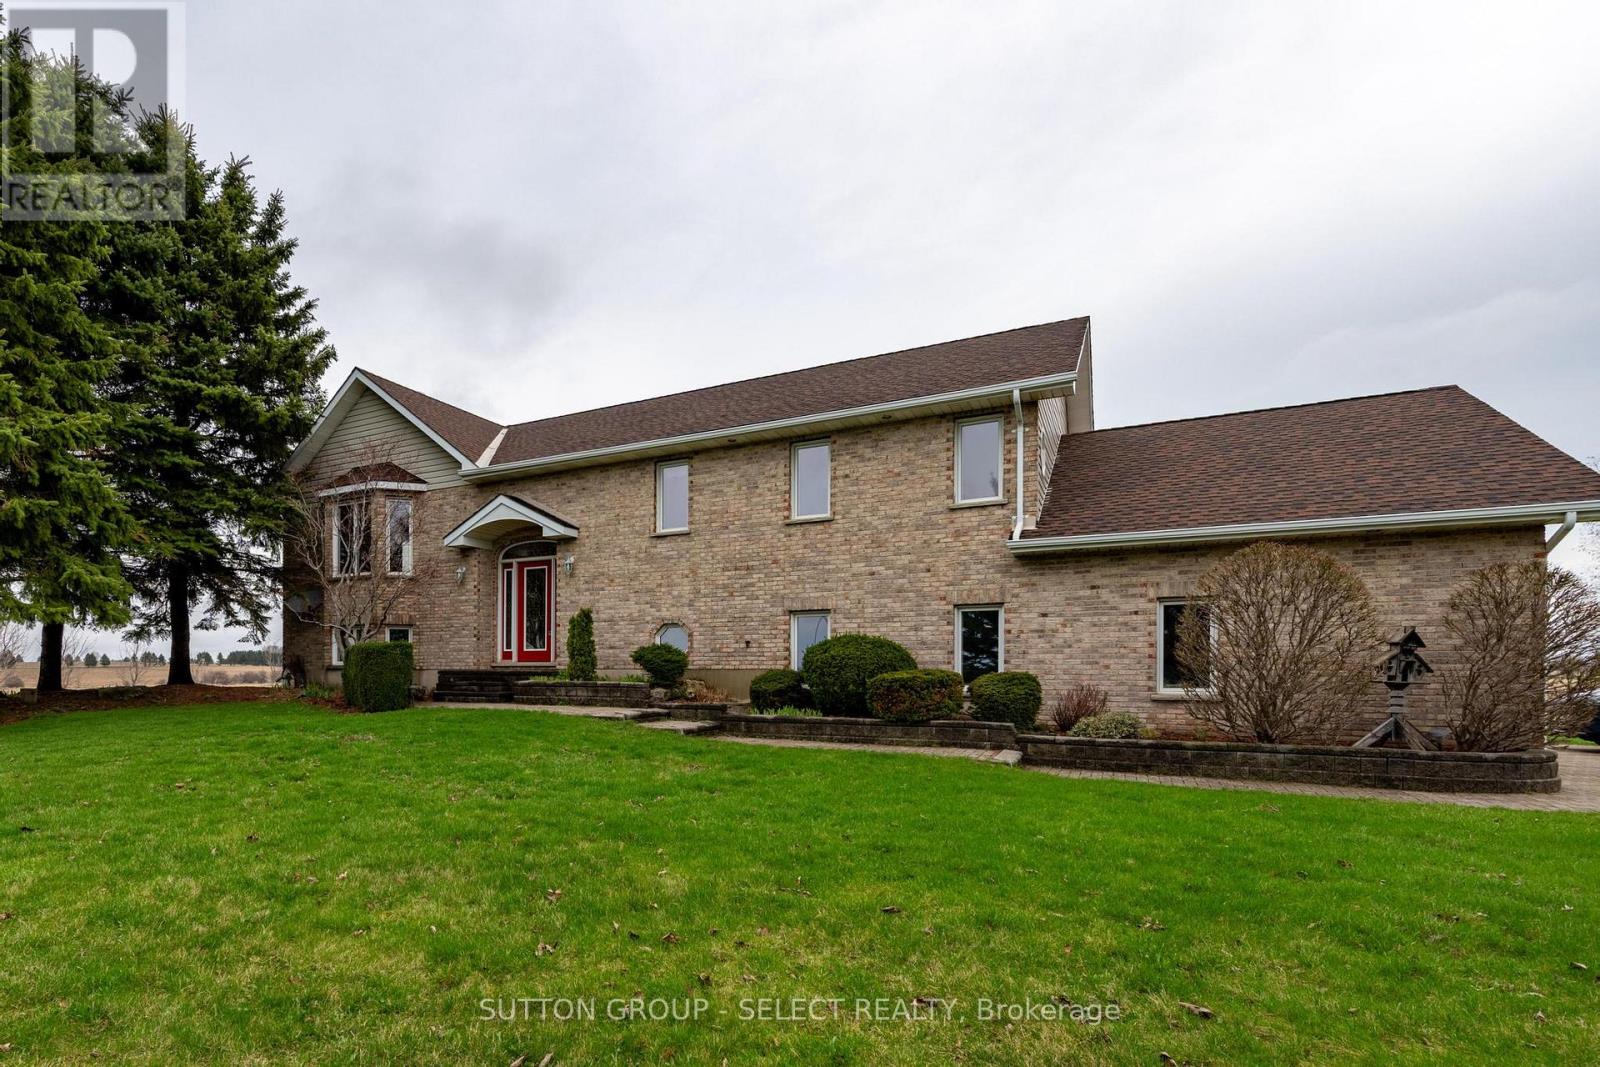
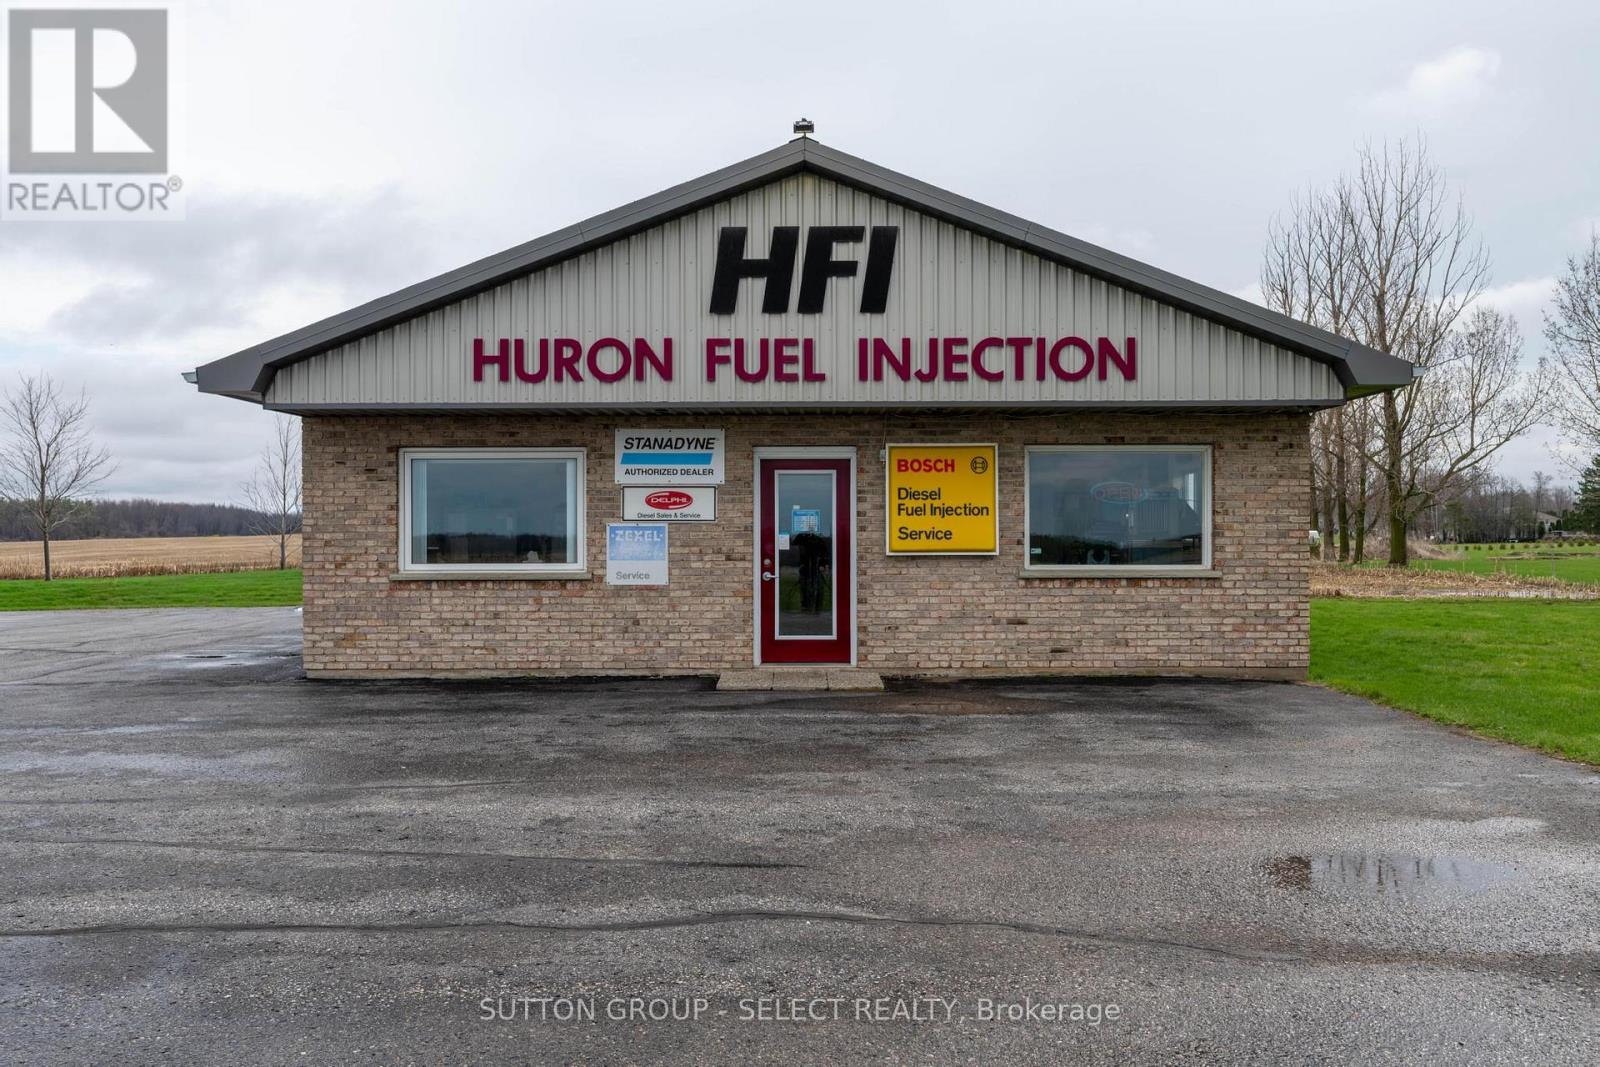
Welcome to 77242 London Road in Clinton, Ontario - a rare live/work opportunity offering both comfortable family living and exceptional commercial flexibility. This well-maintained 3-bedroom, 3-bathroom home features a bright, functional layout and an oversized attached two-car garage, perfect for families or entrepreneurs seeking space and convenience. The standout feature is the expansive on-site shop, currently home to a tenant business that will be vacating, opening the door to countless income-producing or owner-operated possibilities. With excellent accessibility and strong rural exposure, the shop is ideally suited for a contractor's yard, automotive or small engine repair, agricultural equipment service, woodworking or cabinetmaking studio, storage and distribution hub, light manufacturing, landscaping business headquarters, or even a fitness or training facility. Whether you're looking to offset your mortgage with commercial income or operate your own growing enterprise steps from your front door, this versatile property offers outstanding economic potential in a desirable location. (id:28006)
Welcome to 77242 London Road in Clinton, Ontario - a rare live/work opportunity offering both comfortable family living and exceptional commercial flexibility. The standout feature is the expansive on-site shop, currently home to a tenant business that will be vacating, opening the door to countless income-producing or owner-operated possibilities. With excellent accessibility and strong rural exposure, the shop is ideally suited for a contractor's yard, automotive or small engine repair, agricultural equipment service, woodworking or cabinetmaking studio, storage and distribution hub, light manufacturing, landscaping business headquarters, or even a fitness or training facility. The property also includes a well-maintained 3-bedroom, 3-bathroom home features a bright, functional layout and an oversized attached two-car garage, perfect for families or entrepreneurs seeking space and convenience. Whether you're looking to offset your mortgage with commercial income or operate your own growing enterprise steps from your front door, this versatile property offers outstanding economic potential in a desirable location. (id:28006)
Welcome to a home that feels like a big warm hug. Tucked away on a quiet, friendly cul-de-sac in the heart of Glencoe, this enchanting 3-bedroom, 2.5-bath residence perfectly balances peaceful privacy with a vibrant, active lifestyle. Just steps from your front door you'll find a running track, and close by, a park with tennis and pickleball courts. Pride of ownership is very evident both inside and out! From the moment you arrive, the fabulous curb appeal, mature trees, and lush landscaping invite you to stay a while. Step inside to a sun-drenched main level where a bright front living room-currently serving as a home office-flows seamlessly into a lovely dining area overlooking the deep, manicured backyard. The kitchen is a true chef's delight, boasting new quartz countertops, ample cabinetry, and a sweet breakfast nook designed for slow mornings and garden views.The true crown jewel of the home is the stunning four-season sunroom, a year-round sanctuary that connects you with nature regardless of the weather. For chillier evenings, the cozy family room with its classic gas fireplace offers the perfect spot to unwind. Practicality meets style with a main-floor laundry and a chic powder room just around the corner. Upstairs, has a nicely updated full bath with three spacious bedrooms all of which have stunning hardwood floors, including a primary retreat that features a beautifully updated ensuite with a custom walk-in tile/glass shower. The possibilities continue in the partially finished basement, which offers a cold cellar and ample storage, with plenty of room to create a fourth bedroom or a sprawling media room. Outside a deep yard and the generous deck are ready for summer barbecues, while the double car garage and handy shed provide space for every hobby. With Glencoe's excellent schools, local boutiques, a walk in clinic, 2 grocery stores and small-town charm all nearby, this isn't just a house-it's the "forever home" lifestyle you've been dreaming of. (id:28006)
Welcome to your next move up home, nestled in the highly desirable "Foxwood Crossing" neighbourhood in Lovely Lambeth, that's convenient to all city amenities, yet seemingly set in the country, backing onto a wonderfully natural and protected green space. Watch the deer browse and listen to the birds calling from the comfort of your personal backyard oasis. This expertly crafted, one owner home features recently updated landscaping, a spacious main level with 2 expansive bedrooms plus a den/office space just off the main entrance foyer. The primary suite offers a walk-in closet and upscale 4 piece en-suite bath. Featuring an open concept design and stunning decorating, this home is perfect for entertaining with a bright and inviting gourmet kitchen with top level stainless appliances, gas cook top and built-in oven and microwave, granite counter tops, whole home water purification system (please see inclusions for details about this system), large eating area opening onto the rear yard and comfortable great room with a stunning gas fireplace and large windows which bathe the home in natural light. There is a formal dining area, main floor laundry and 4 piece bath. The lower level features 2 additional bedrooms, a second gas fireplace and plenty of room for overnight guests or family members. There is another 4 piece bath on this level and a massive unfinished storage area. Truly a one of a kind home! All measurements taken from iGuide and Floor Plans are included in the Photo Gallery.. (id:28006)
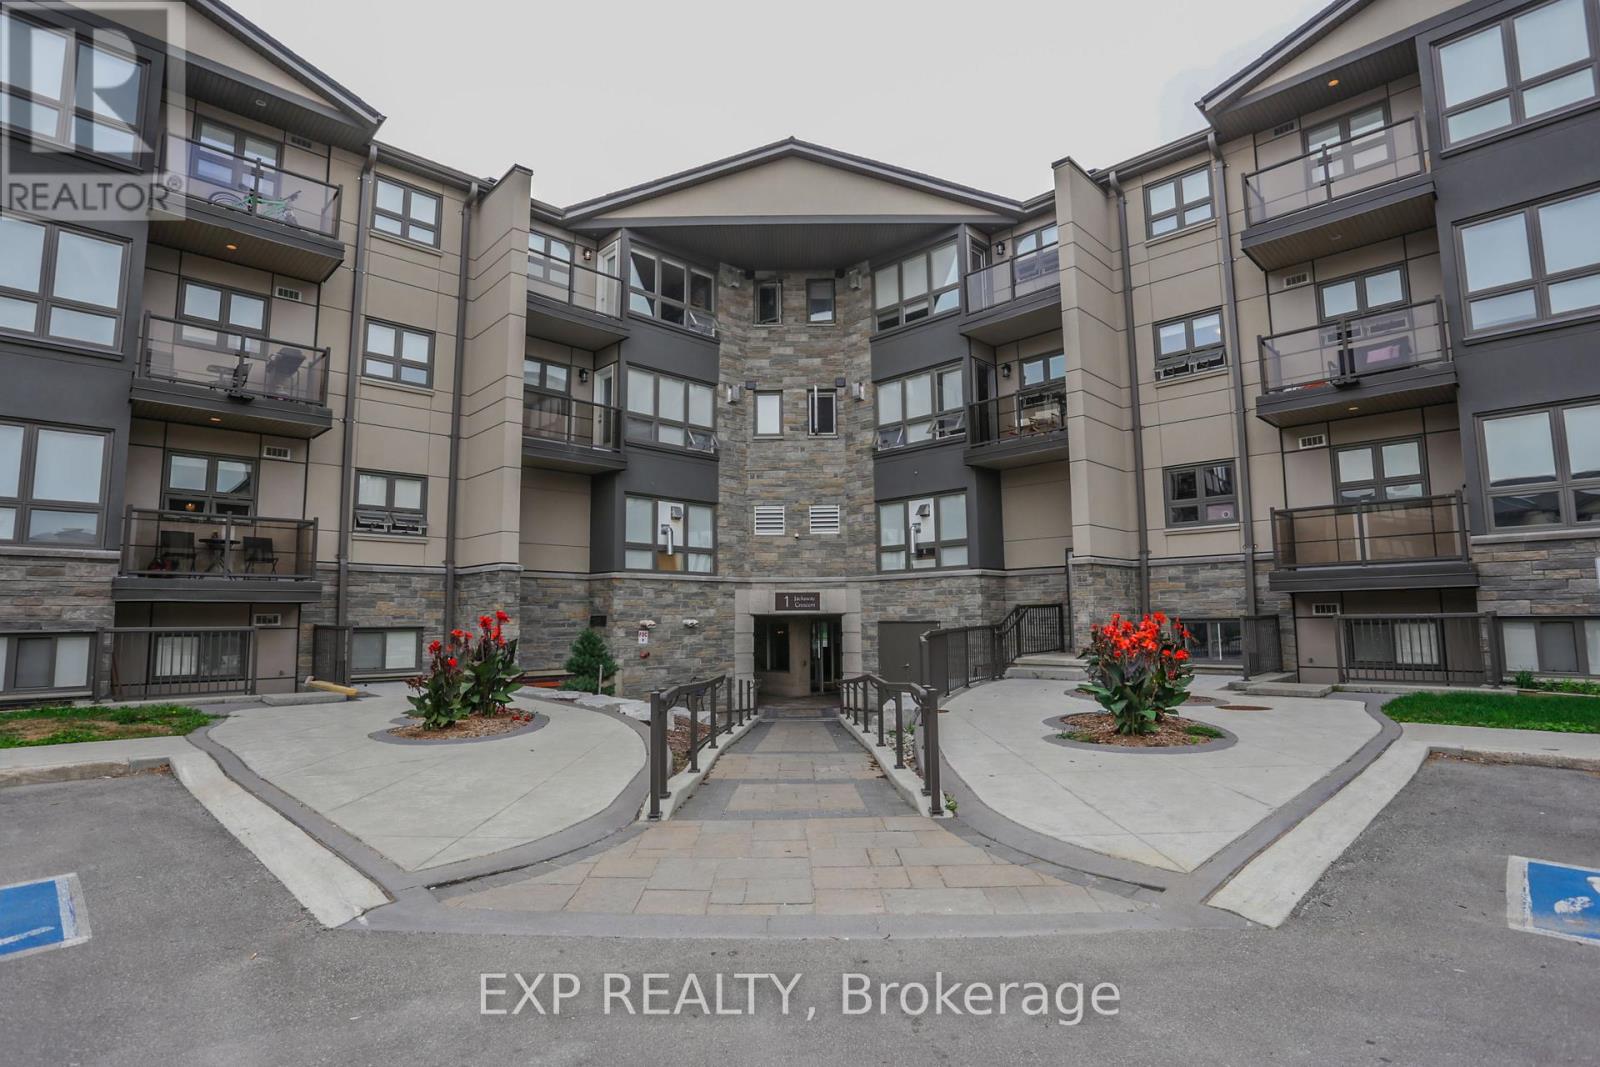
Welcome to Unit 108 at 1 Jacksway Crescent, a ground-floor 2-bedroom condo located Steps from Masonville Mall and minutes to Western University, this unit offers unbeatable convenience in a prime North London pocket. Unlike the balcony units, this unit features a private rear entrance with direct access to the parking lot. Inside, enjoy a natural gas fireplace that helps heat the unit during winter months and offsets electrical costs. Condo fees include natural gas and water, keeping carrying costs predictable year-round, and building amenities include free laundry, an exercise room, and free visitor parking. Currently occupied by a tenant on a month-to-month basis at $1965/month. (id:28006)
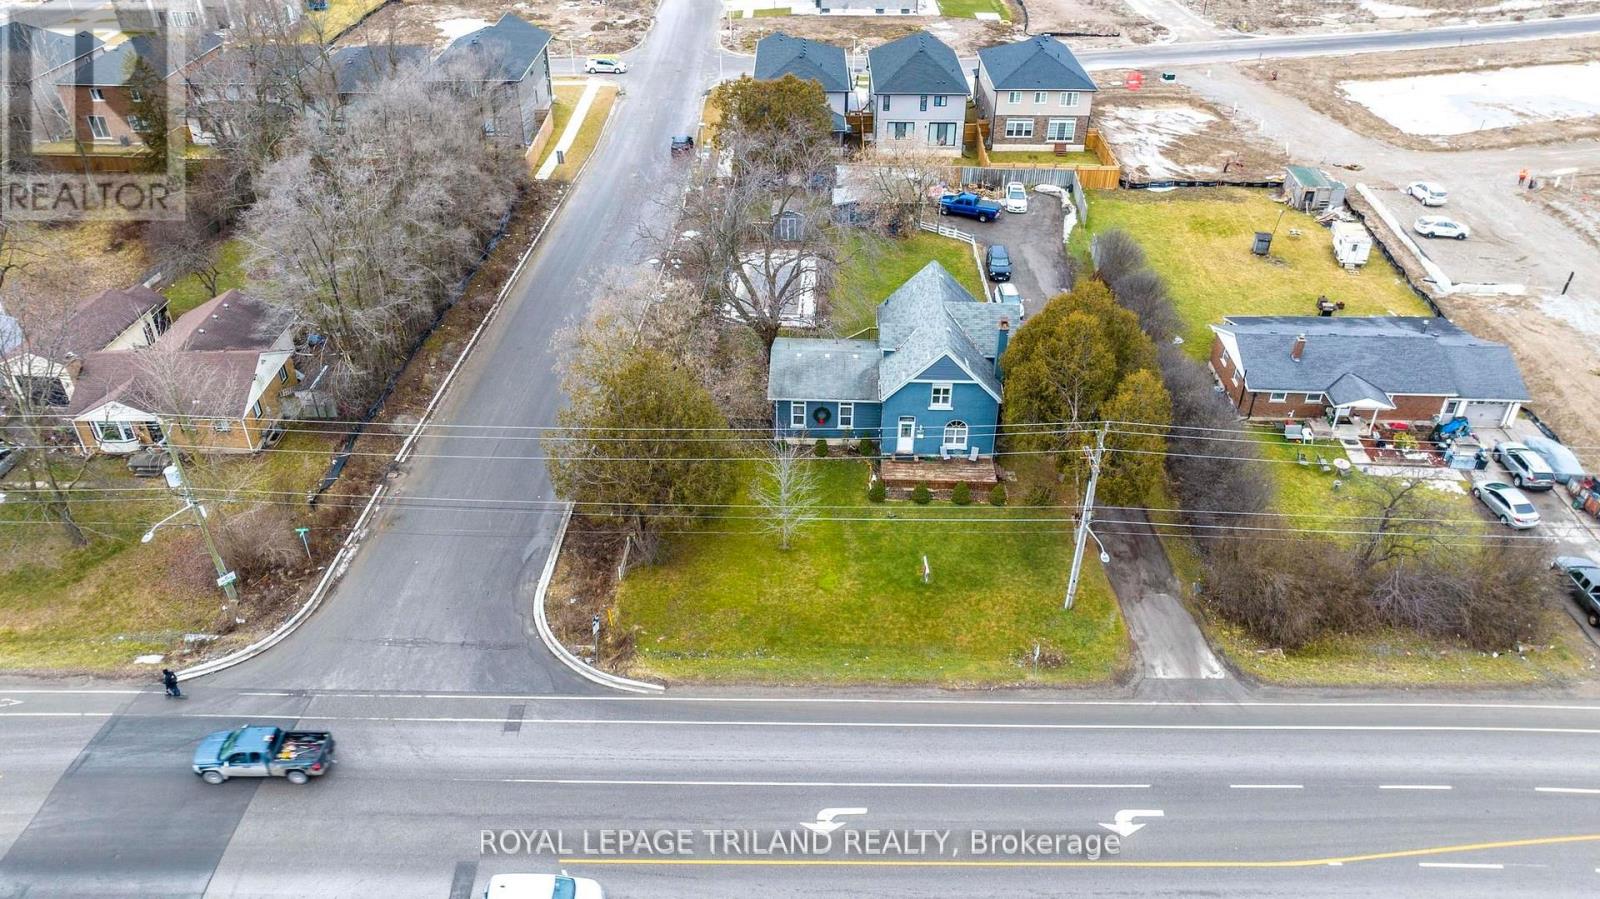
Value is in the land, currently has an older residential home on the site. Ideal small development in a popular south London area close to the 401. Possibilities for the site are severing 5 or 6 residential lots fronting on Bateman Trail, small commercial plaza, or small mixed commercial / residential low rise. All changes are subject to approval by the City of London. (id:28006)
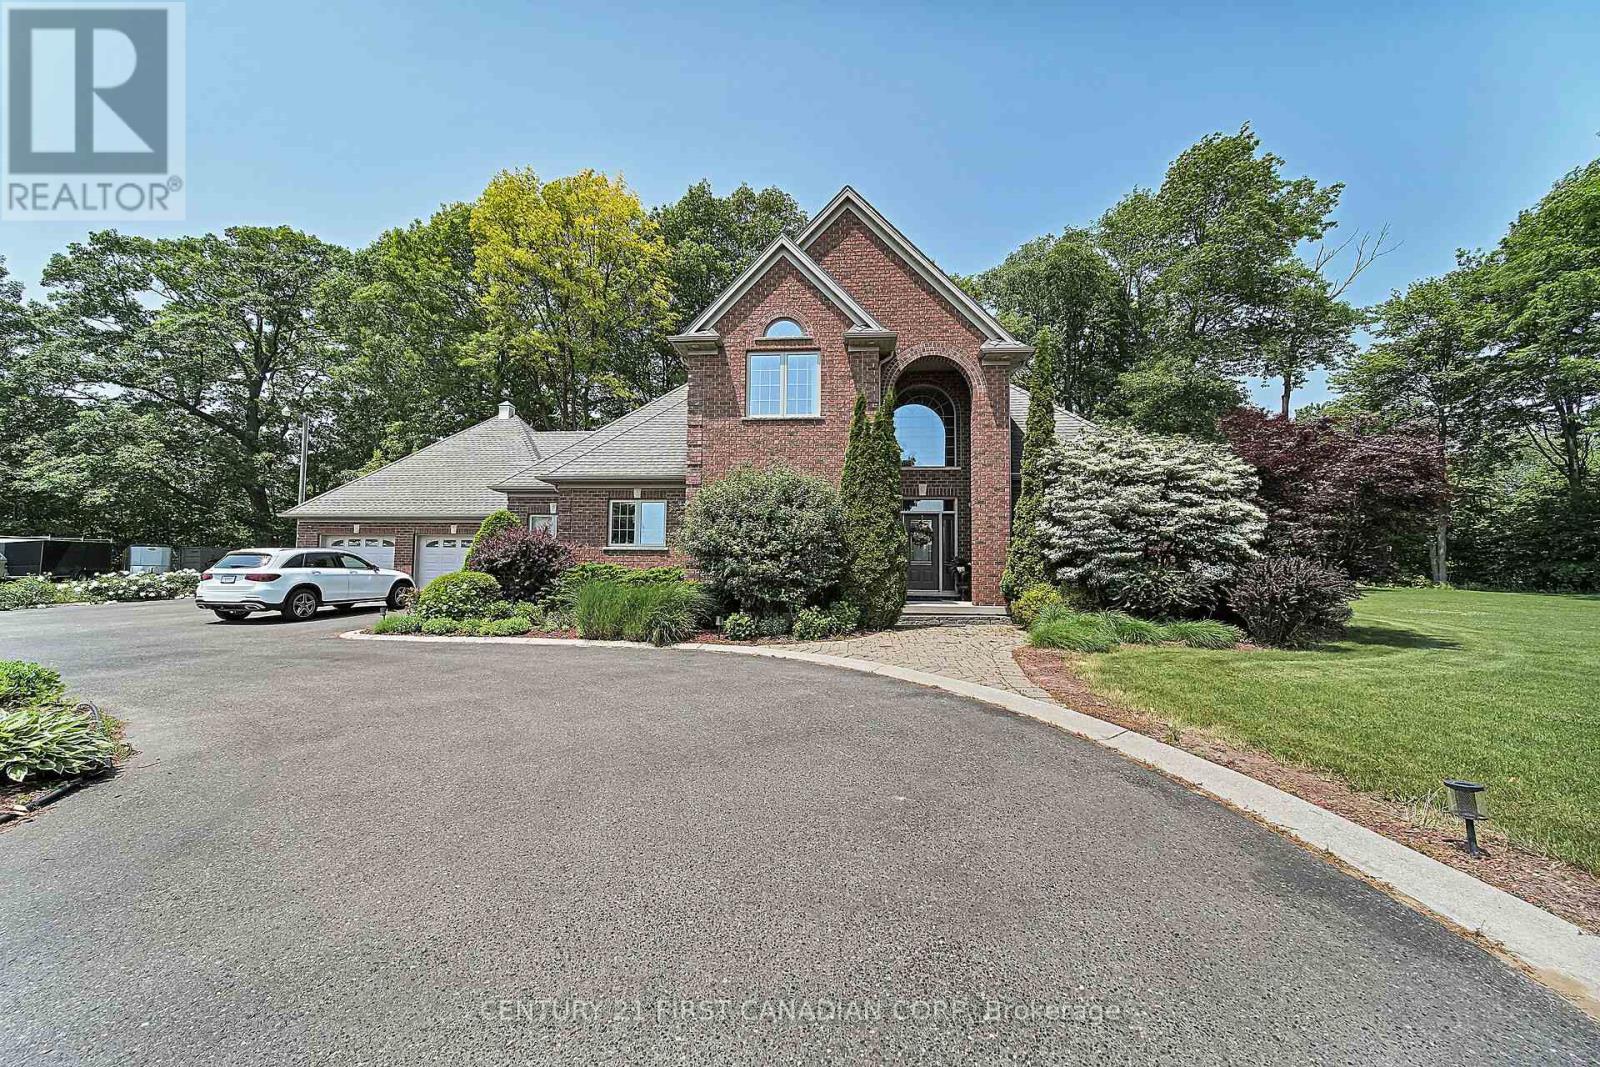
NEW PRICE!!! This beautiful 1.4 acre country estate is located 5 minutes from the Port Stanley Beach and all amenities with a quick commute to St. Thomas and easy drive to London. Many improvements done to this well built custom brick 3 bedroom, 2.5 bathroom home that features a circular paved driveway, professionally landscaped and over-sized insulated 2-car garage with separate entrance to the basement. The main floor boasts an impressive open concept design with new engineered HW flooring (2022) in the living room & family room separated by a double-sided gas fireplace. Also there is a formal dining room, a kitchen with granite counter tops, back-splash, under-cabinet lighting, stainless steel appliances (2022), an island that seats 4, breakfast nook, pantry closet & accent lighting. Ideally located next to the kitchen is a separate entrance with ceramic tile floors, a coat closet and 2-piece bathroom with new washer and dryer (2022). The family room has sliding doors that lead to a newly constructed covered patio (2023) with lights, fans, heater and speakers that is a great area for entertaining. The primary bedroom is also conveniently located on the main floor that includes a 5 piece ensuite with heated ceramic tile flooring, jetted tub, tiled shower, walk-in closet and access to the covered patio. Heading up to the second level, you will find a newly added stair lift (2023), a loft for an office space and 2 more large bedrooms with new engineered HW flooring (2022) and a Jack 'n Jill 4-piece bathroom. The lower level with separate garage backdoor walk up has been drywalled with electrical and flooring done (2025) creating a granny/in-law suite that potentially includes 3 bedrooms, recreation room, 3 piece washroom and kitchen creating exceptional value. In addition to a gazebo with hydro, there is a custom built fire-pit in the backyard (2023). The home comes with a Generac generator & water filtration system! (id:28006)
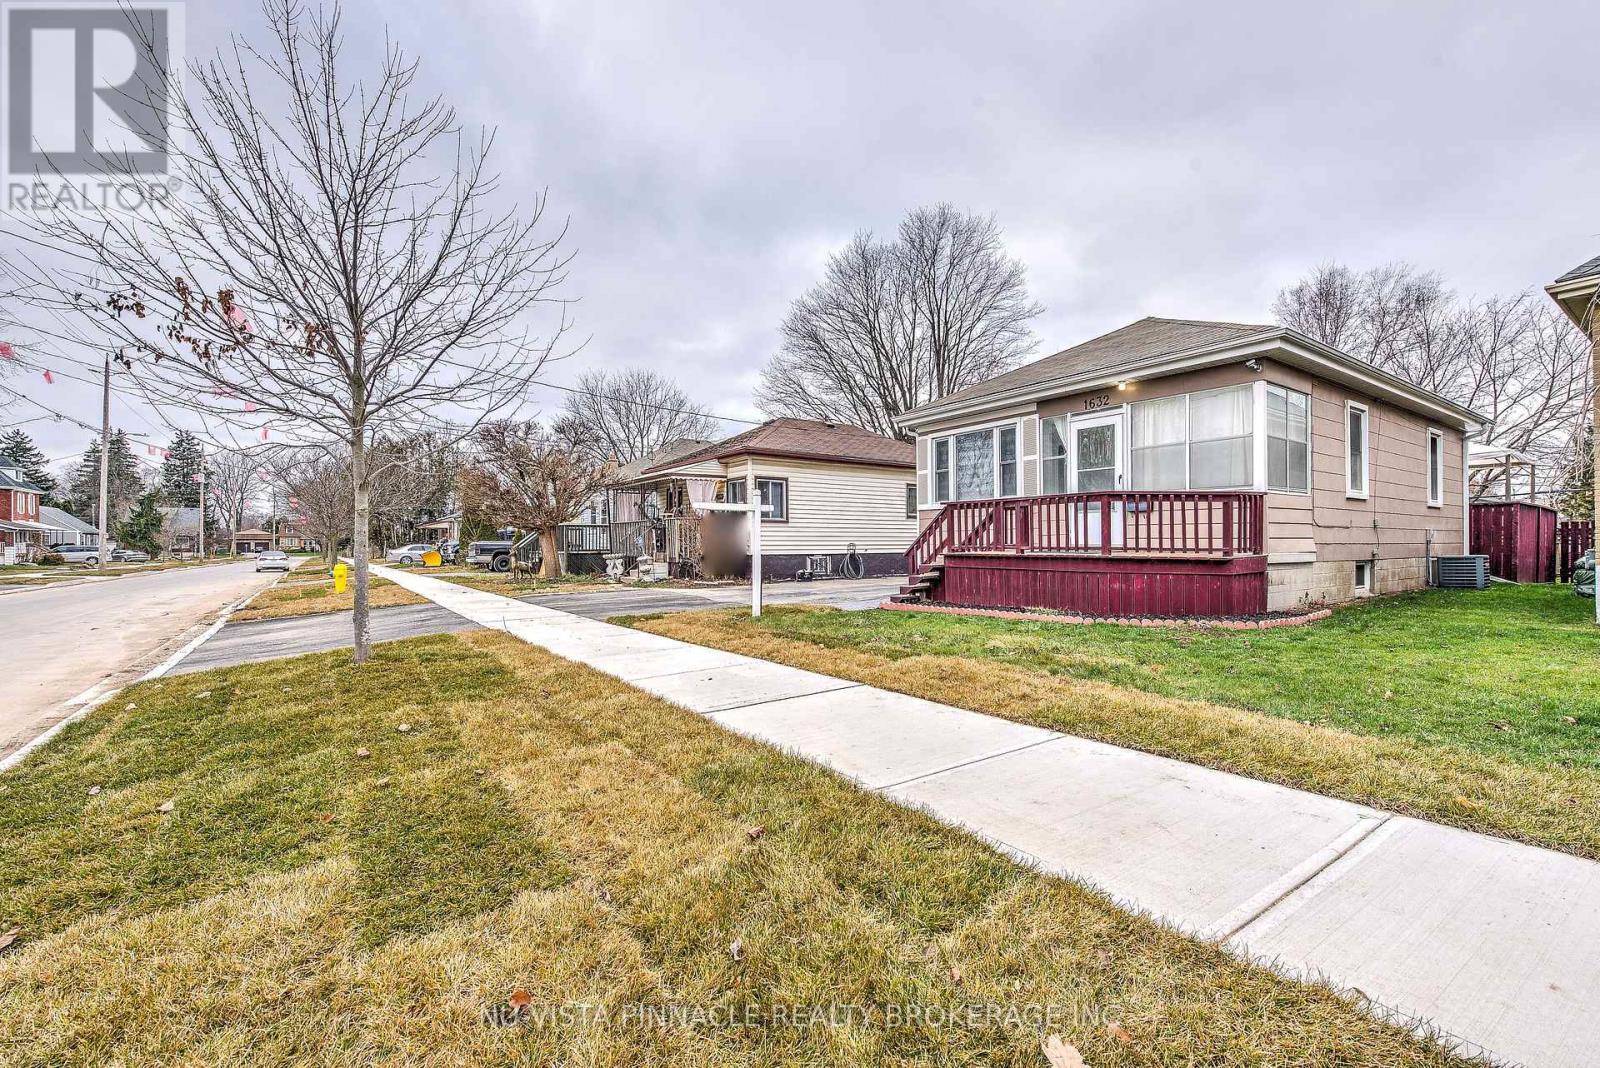
Welcome To Your Future Residence! This Beautifully Renovated Detached Bungalow Home Is Located On A Large 38 X 111 Lot, Minutes Away From Kiwanis Park, East Lions Park, Argyle Mall, Schools & Fanshawe College. Property Is Fully Upgraded; Some Of The Upgrades Include New Paint, New Flooring (2022), New Kitchen (2022), New Light Fixtures (2022), New Window Coverings (2022) & Much More.. Pretty Much Bring Your Furniture And You Are All Set!! The Home Features 2 Bedrooms, 1.5 Bathroom, A Detached Garage, Front Covered Porch And Raised Deck & Large Backyard With Huge Raised Deck For Everyone To Enjoy. (id:28006)
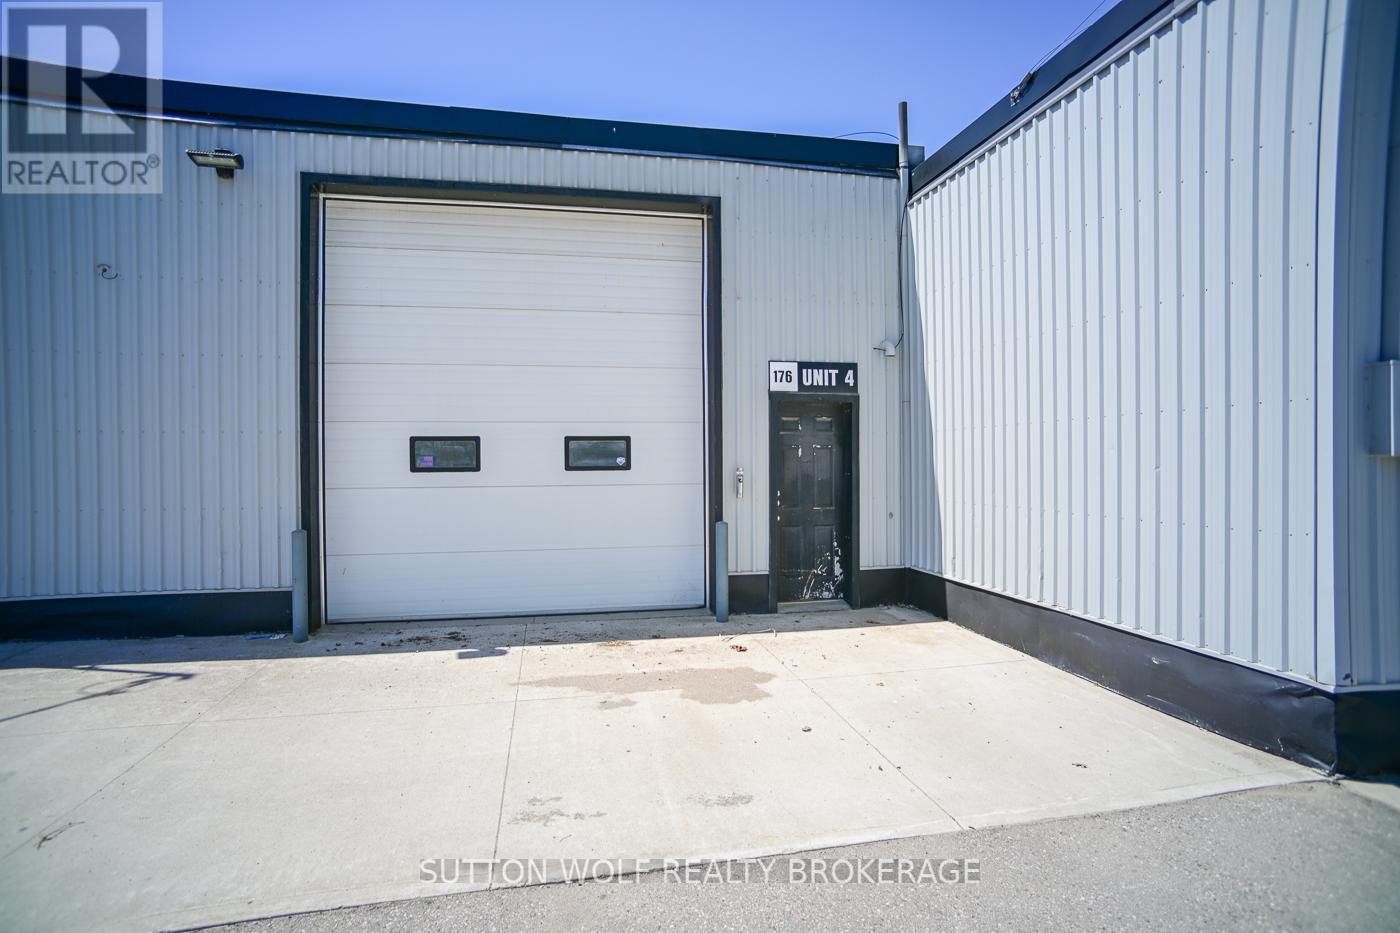
Position your business for success in this well-designed commercial unit offering 1,032 square feet on the main level, plus an additional 400 square foot mezzanine-ideal for storage, office use, or light operations. With an efficient 24 by 43 foot footprint, the space is practical and easy to configure for a range of commercial applications.The unit features a large overhead door, allowing for convenient loading and access, along with a two-piece bathroom for staff and client use. Clean, functional, and adaptable, this space is well-suited for trades, warehousing, or small business operations.Offered at $2,000 per month plus heat and hydro, this is a straightforward and affordable leasing opportunity for tenants seeking utility and flexibility in a compact commercial setting. (id:28006)
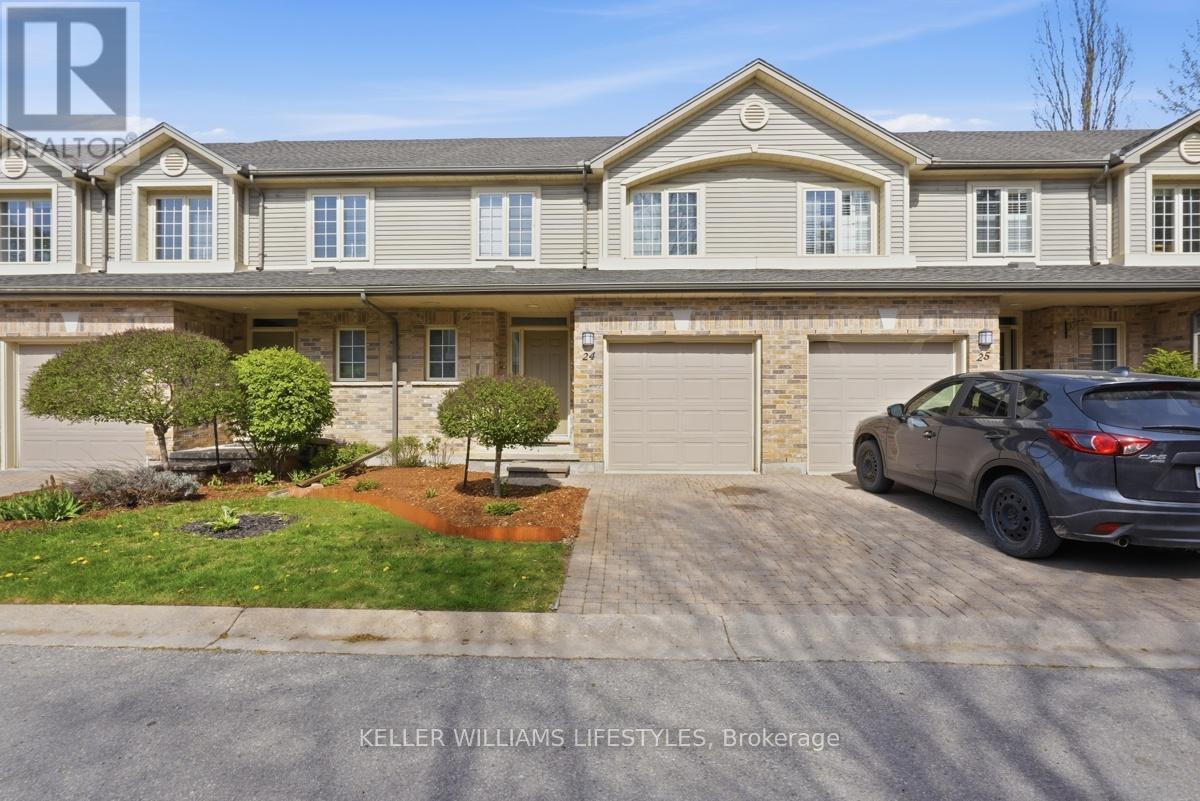
Tucked away in the highly sought-after Oakridge neighbourhood, this beautifully maintained two-storey townhome at 519 Riverside Drive, offers a rare opportunity to join the exclusive Thames Crossing Community, known for its friendly, close-knit atmosphere, where neighbours gather for happy hour every Tuesday and Friday at 4:30. This unit backs onto lush green space and mature trees. With 2-bedrooms and 3-bathrooms, this home offers both privacy and a peaceful natural setting. Enjoy outdoor living with a private deck off the kitchen-perfect for morning coffee-and a walk-out lower level leading to an additional patio, ideal for relaxing or entertaining. Inside, the bright open-concept main floor features a welcoming family room complete with a cozy gas fireplace. The layout is functional and filled with natural light, offering a warm and inviting space to call home. Situated on a quiet dead-end street, this property provides a serene environment while still being just minutes from all amenities like shopping, scenic walking trails, The Thames River, Springbank Park, quick access to Downtown London, and the Thames Valley Golf Course. Proudly owned by the original owners, this home has been meticulously cared for and is now ready for your personal touch, an excellent opportunity to redesign or reimagine the interior to suit your style or love it as it is! A perfect blend of community, location, and potential! Book your private showing today! (id:28006)
OUR NEWEST MODEL! LOADED AND AVAILABLE FOR PURCHASE! Take advantage of the exciting HST New Home Rebate Program creating more affordable new home living! This 4 bedroom home boasts a second entrance to basement (9ft ceilings) rich hardwoods throughout, 6pc appliance package included and window coverings. Front covered porch (18x8.2) and back covered roof (14x8.2) OVER $50K in upgrades! 2 storey feature wall in foyer, custom fireplace, floor to ceiling cabinets, backsplash, oversized walk-in pantry, vaulted eating area, valance lighting, grand breakfast bar island. Upstairs vaulted primary bedroom with walk-in custom cabinetry closet. 3 more large additional bedrms. Basement has large windows and 9ft ceilings. Get your quote to finish the lower at a discounted special price for the model. The list goes on! Open Sundays and easy to view anytime else! Other plans and lots available. Let us build your custom dream home today! (id:28006)
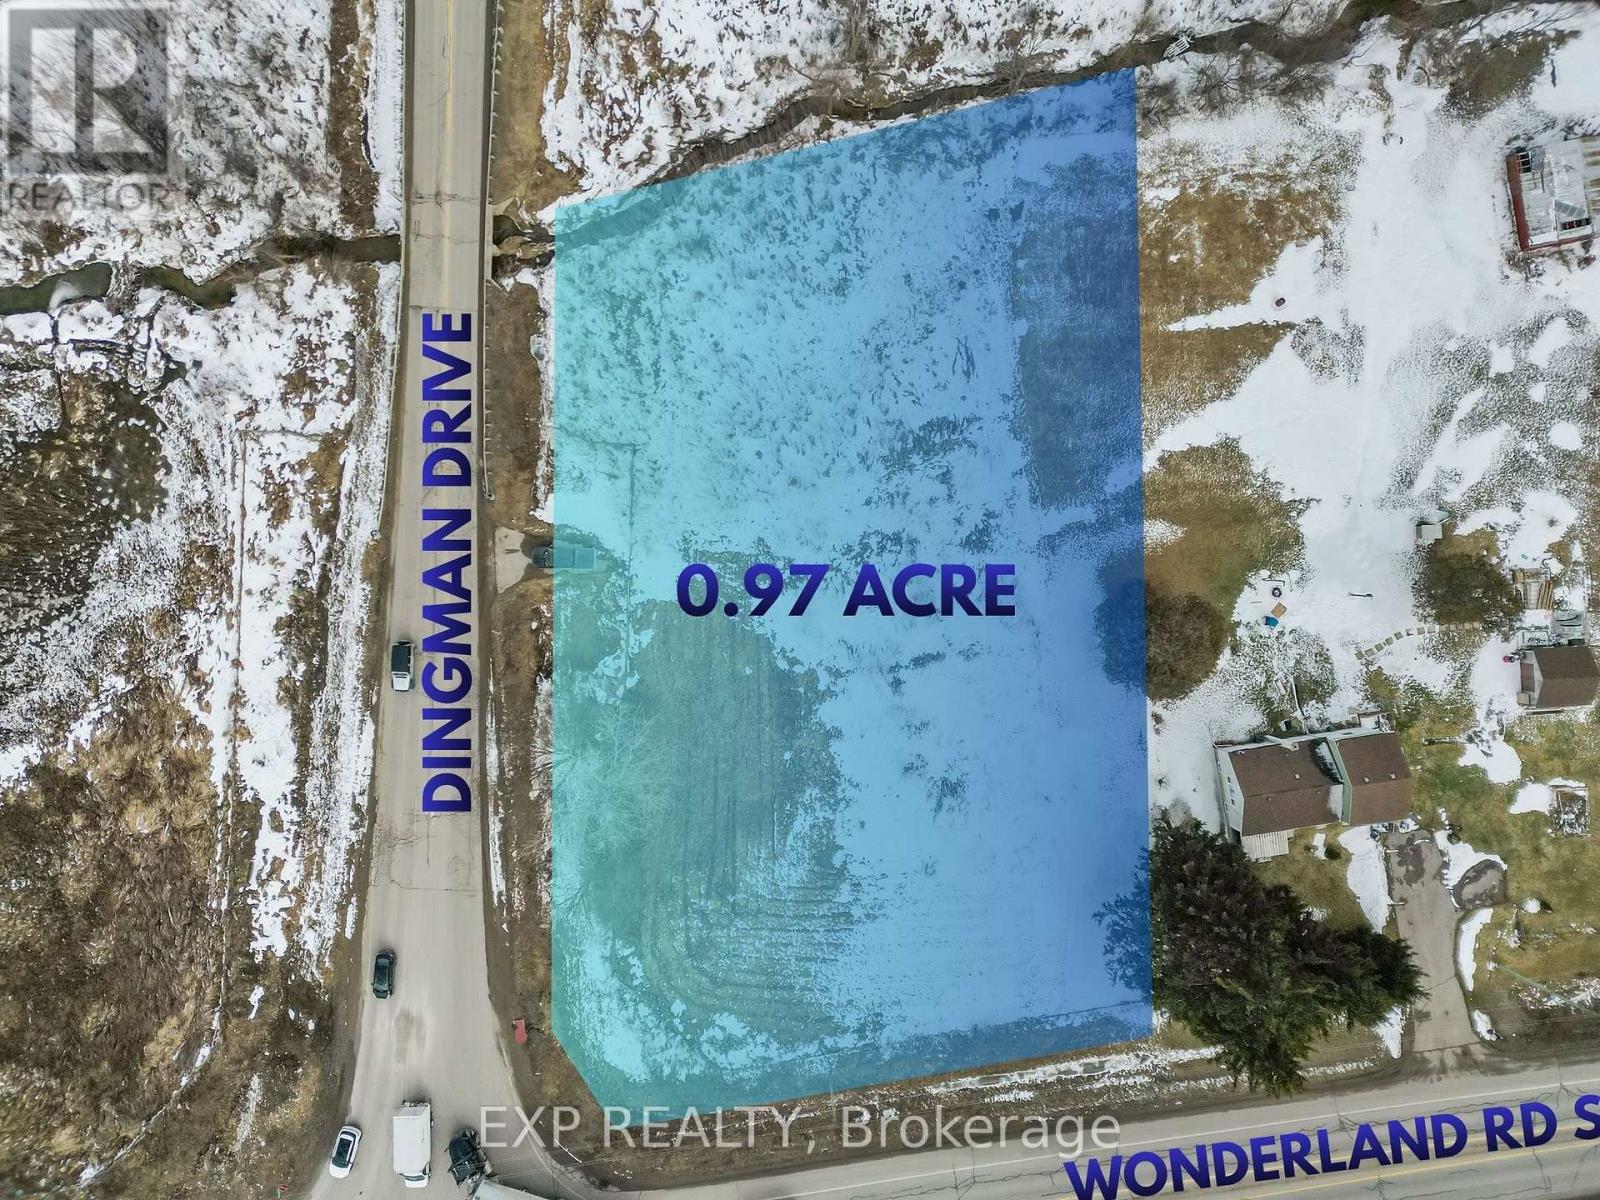
Prominent 0.974-acre corner parcel located at Wonderland Road South and Dingman Road, offering approximately 165.03 ft of frontage and exceptional exposure along a high-traffic corridor in south London. Currently zoned OS4 (Open Space) under the City of London Zoning By-law Z.-1. This property presents a strategic land holding opportunity within a rapidly evolving growth area. (id:28006)