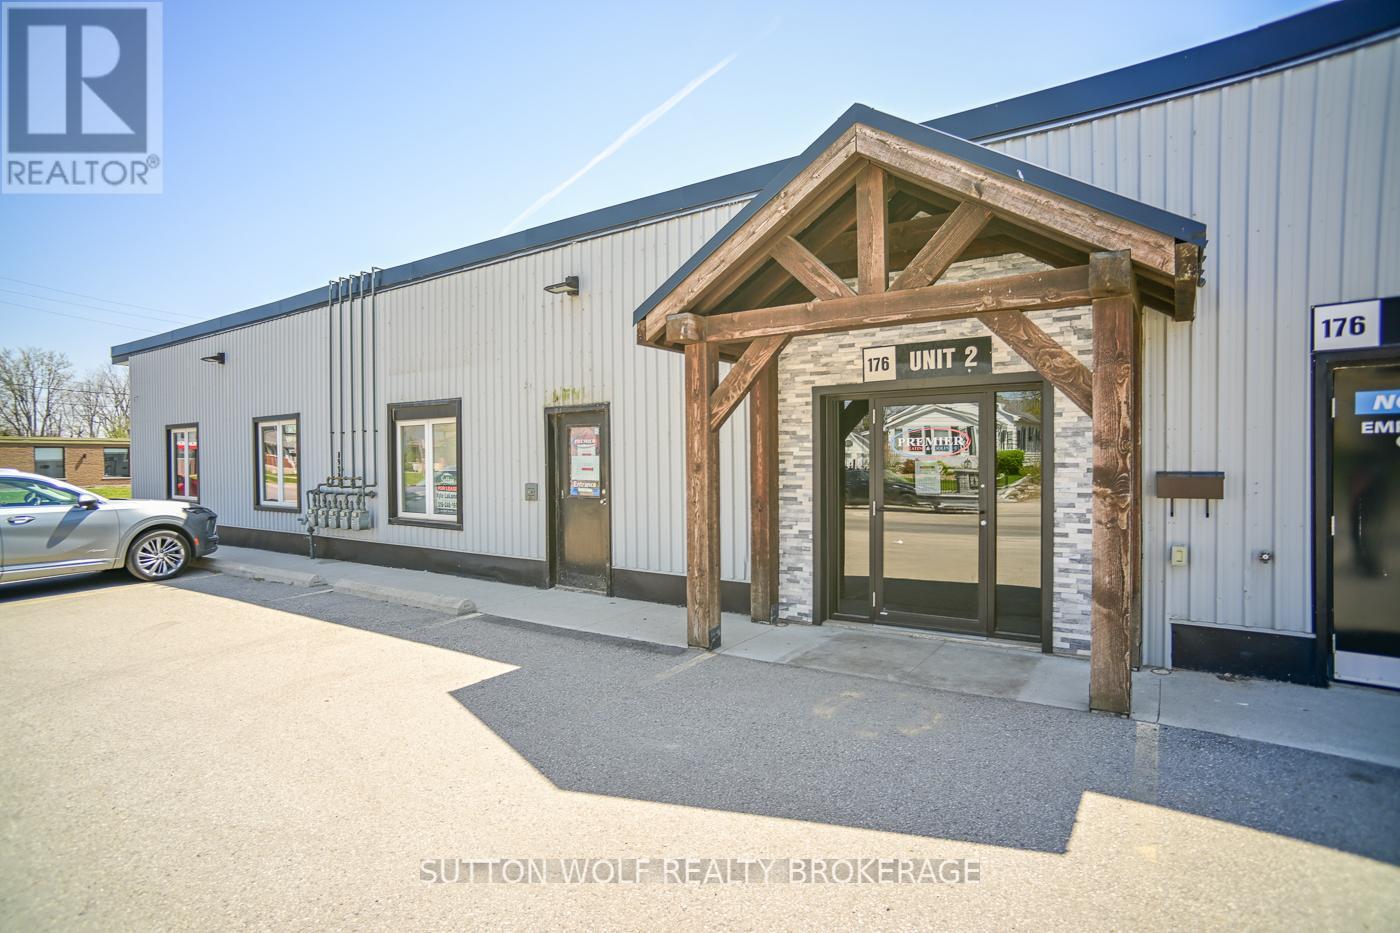
Position your business for success in this well-appointed 1,450 square foot commercial unit, ideally configured at approximately 36 by 40 feet. This versatile space offers a practical layout suited to a wide range of professional or service-based uses.The unit features three private, air-conditioned offices, providing adaptable workspaces for staff or management, along with a welcoming reception area that creates a strong first impression for clients and visitors. A dedicated kitchen area adds convenience for day-to-day operations, while a two-piece washroom is efficiently located within the space.With five on-site parking spaces, accessibility for both staff and clientele is straightforward and reliable-an essential component for any growing business.Offered at $2,500 per month, this lease represents solid value in a functional and professional setting. Tenant is responsible for heat and hydro.A well-balanced space combining office functionality and client-facing appeal-ready to accommodate your business needs. (id:28006)
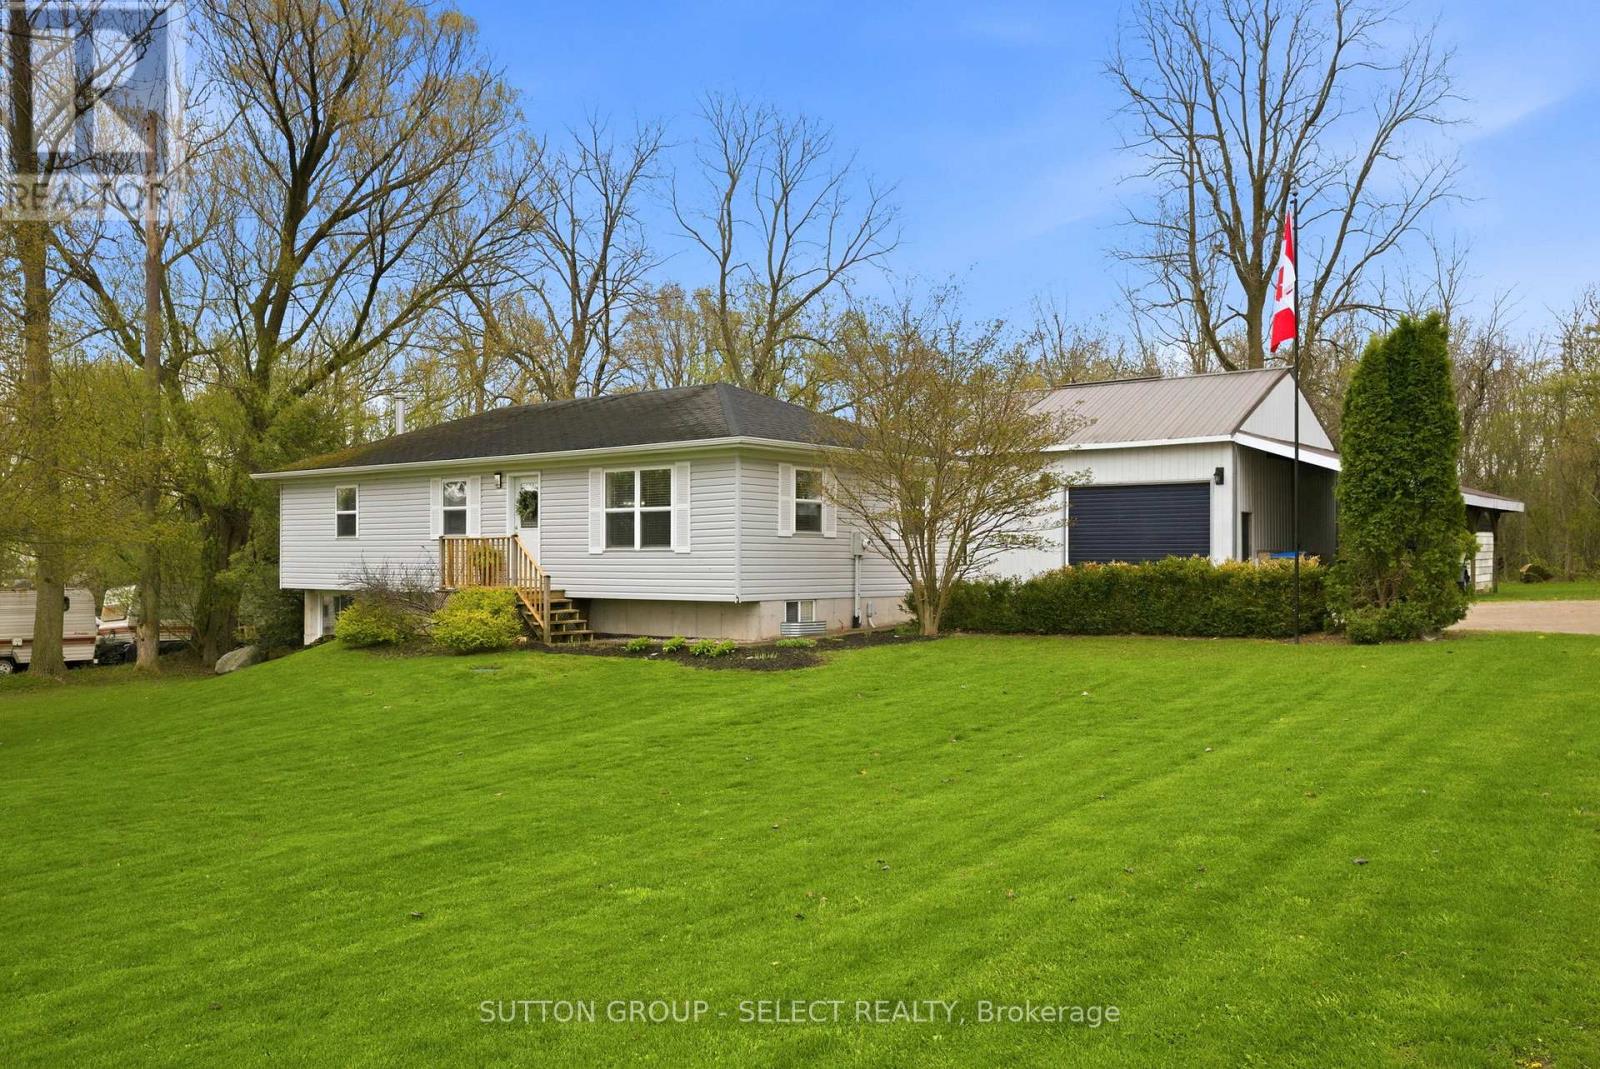
This isn't your average country bungalow-it's a property built to appeal to the whole family. Set on a half-acre just outside of town, with an easy 35 minute commute to both London and Stratford, the property strikes a balance between convenience and connection to its natural surroundings. Inside, the layout is practical and adaptable, offering two bedrooms and an office on the main level and a versatile lower-level bonus room that can flex as a playroom, guest/family space or storage. The main living area feels open and bright, anchored by a six foot picture window, three additional windows, and a skylight, drawing natural light throughout the space. The kitchen offers an island, generous cabinetry and counter space, while a combined laundry and storage room provides easy access. Downstairs, a comfortable family room with in-floor heating and an electric fireplace framed by a brick backdrop and wood mantle, adds warmth and character; the perfect setting for cozy winter movie nights. Patio doors provide a walkout to a small patio and sprawling yard. The exterior is what makes this property unique: a substantial 697 square foot detached shop featuring two overhead doors (12 and 10 feet high), upper-level storage and a carport offers flexibility for trades, hobbies, or additional vehicle space. The surrounding rear yard is expansive, with a deck, firepit, play area and a treed backdrop that gives the property a sense of privacy without sacrificing accessibility. This appealing rural property is supported by existing infrastructure, including a regularly maintained septic system and a well with an UV filtration system for clean drinking water. It's a perfect location for buyers seeking space in a country setting with amenities nearby. (id:28006)
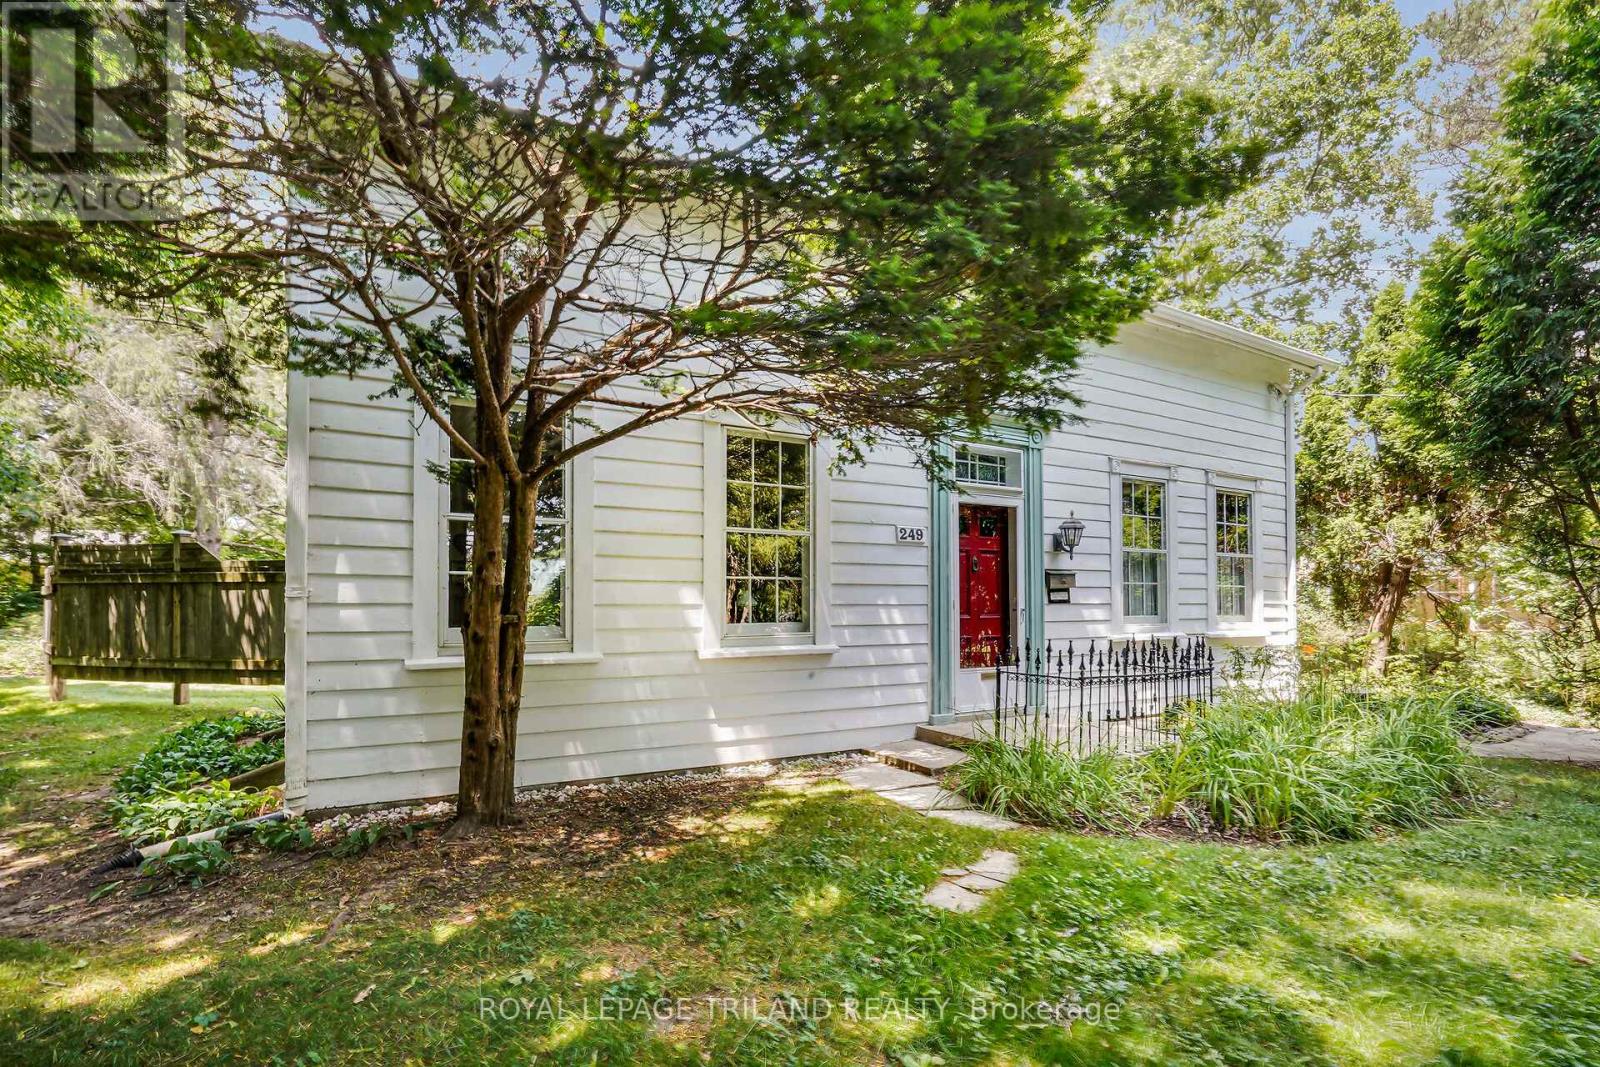
Step back in time and experience a piece of Byron history. 249 Halls Mill Road is truly a one of kind opportunity. The property is situated on large lot (just over a half acre), and is also abutting Halls Mills Park, giving the property an incredibly private wooded setting, while still being just steps to the heart of Byron. The lot is fully serviced, but provides a country living experience without the commute and inconvenience. Enjoy views of mature trees out original, triple molding framed pane glass windows from bright rooms with grand nine and a half foot ceilings. With the Thames River a short walk down the dead-end street, the property's proximity to the river's wildlife corridor affords backyard views of deer, songbirds, turkeys, and geese. The farm like setting includes a coach house sized timber frame 2 story structure, which was originally a summer kitchen near main house, but was repurposed for sports car and tractor storage, workshop activities and second floor art studio. The original timber frame house was also moved onto a cement foundation in the 1950's, affording a partly finished dry basement, along with many other modernizations. The main house has a family room addition that was stylistically merged into the period of the house. A brand-new boiler and hot water system drives radiant heat emanating from ornate radiators. Meticulously restored by an artist, this well-maintained house has authentic 1800s charm. While veiled in a buffer of nature, the house is a short walk from to restaurants, cafes, groceries, pharmacy, LCBO, library, and all that Byron has to offer. A unique blend of convenience and charm. A trail at the foot of the property connects to the adjacent Springbank Park, unlocking cycling access to downtown London, Western University and south London. Opportunities like this seldom present themselves. Don't delay. (id:28006)
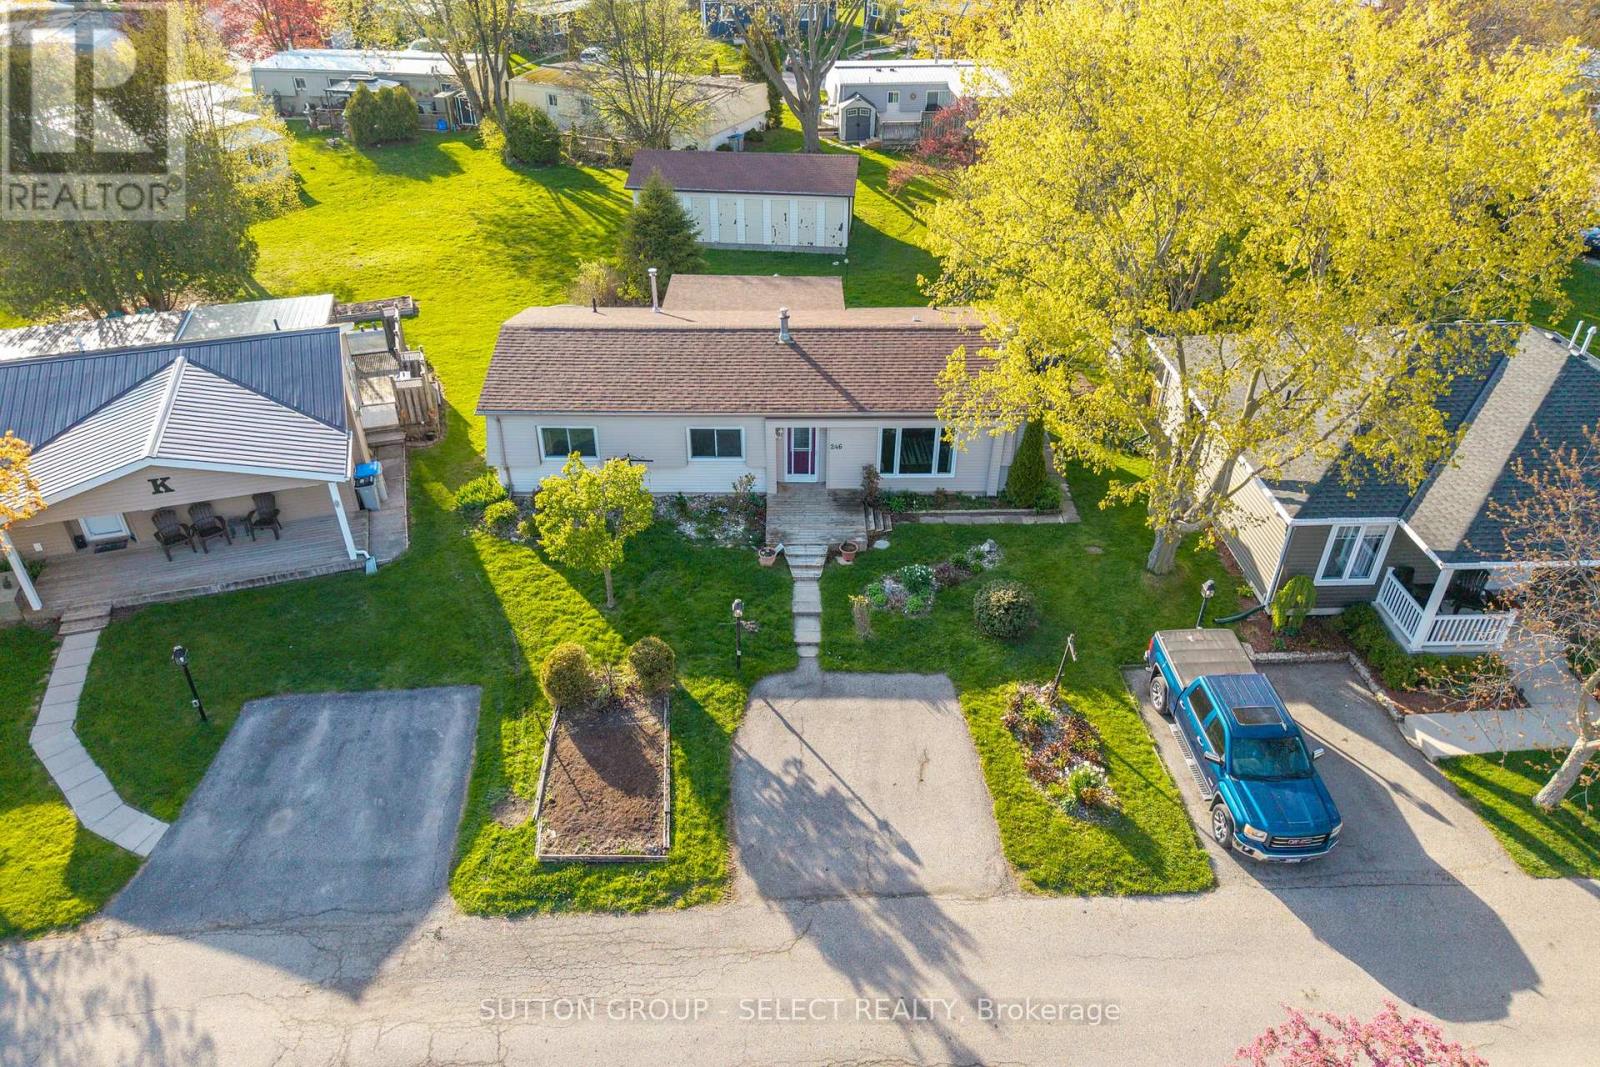
Unreal value in Grand Bend's sought-after community of Grand Cove. Discover a lifestyle where resort-style amenities are abundant and Lake Huron's world-class beaches and sunsets are just a short walk away. This 1,132 sq ft four-season, fully winterized bungalow offers exceptional comfort and convenience with 2 bedrooms, 2 bathrooms, a formal dining room, cozy family room with fireplace and custom timber and glass built-ins, and a bright sunroom with glass sliding doors leading to a spacious back, deck perfect for entertaining. The crisp white galley kitchen truly stands as the heart of the home, complete with an adjacent laundry area and rear entrance. A large primary suite includes a walk-in closet and an updated 4-piece bathroom. Thoughtful updates enhance the property, including living/dining/kitchen flooring, primary bathroom, and more. All appliances are included, making this an easy move-in opportunity. Enjoy a garden shed and common storage lockers outback to accommodate your storage needs . Grand Cove provides an incredible lineup of amenities: a security gate, heated saltwater pool, community centre with full kitchen, fitness facility, library with internet, billiards, darts, dance floor, shuffleboard, bocce, lawn bowling, tennis, pickleball, woodworking shop, hiking trails, and a community garden. It's the perfect setting for those seeking both comfort and connection. Just a short stroll to the beach, restaurants, and shopping. Land lease: $850/month + property taxes. A fantastic lifestyle awaits! (id:28006)
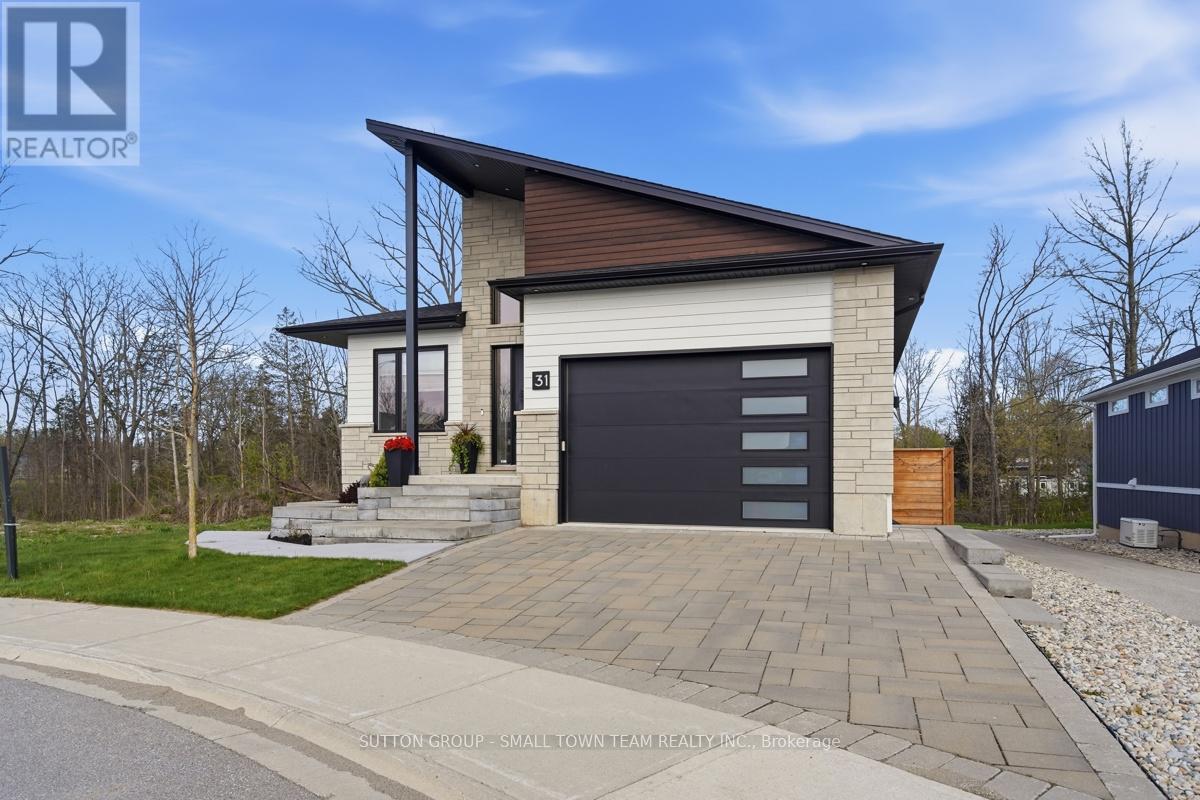
Just steps from the beach, 31 Creekside Place in Grand Bend is the modern getaway you've been waiting for. With a sleek design, an inground pool, and beautifully appointed living spaces, this home captures everything you love about coastal living. Built in 2021, this home leaves nothing overlooked. Its thoughtfully designed layout offers both style and functionality, with every detail carefully considered. This well maintained 4 bedroom, 4 bathroom family home stands out for its condition and unbeatable location near the beach and shopping. The open concept living room, dining room, and kitchen create an ideal space for entertaining, highlighted by a custom kitchen with built in appliances and a large window overlooking the backyard oasis. The main floor additionally features the primary bedroom with an ensuite complete with heated floors and a luxury steam shower, along with a walk in closet. Also on this level is a second bedroom with a murphy bed, a full bathroom, and a main floor laundry room that doubles as a convenient mudroom with access from the garage. The 1.5 car insulated garage offers heated floors and 13 foot ceilings, with lots of room for storage. The lower level offers heated floors throughout, two additional bedrooms, a 4 piece bathroom, a generous rec room, and a dedicated gym area, all with a walkout to the pool deck. The exterior is truly the showstopper, featuring a heated in ground saltwater pool powered by the home's efficient boiler system. Enjoy a built in outdoor shower, poolside bathroom, and a Coverstar automatic pool cover for added safety and convenience. The outdoor living space continues with a covered upper patio complete with gas BBQ and room for an outdoor TV, perfect for watching the game while grilling dinner, or enjoying a quiet evening with a book and the sound of nature. Don't miss your chance to see this stunning property, book your private showing today! (id:28006)
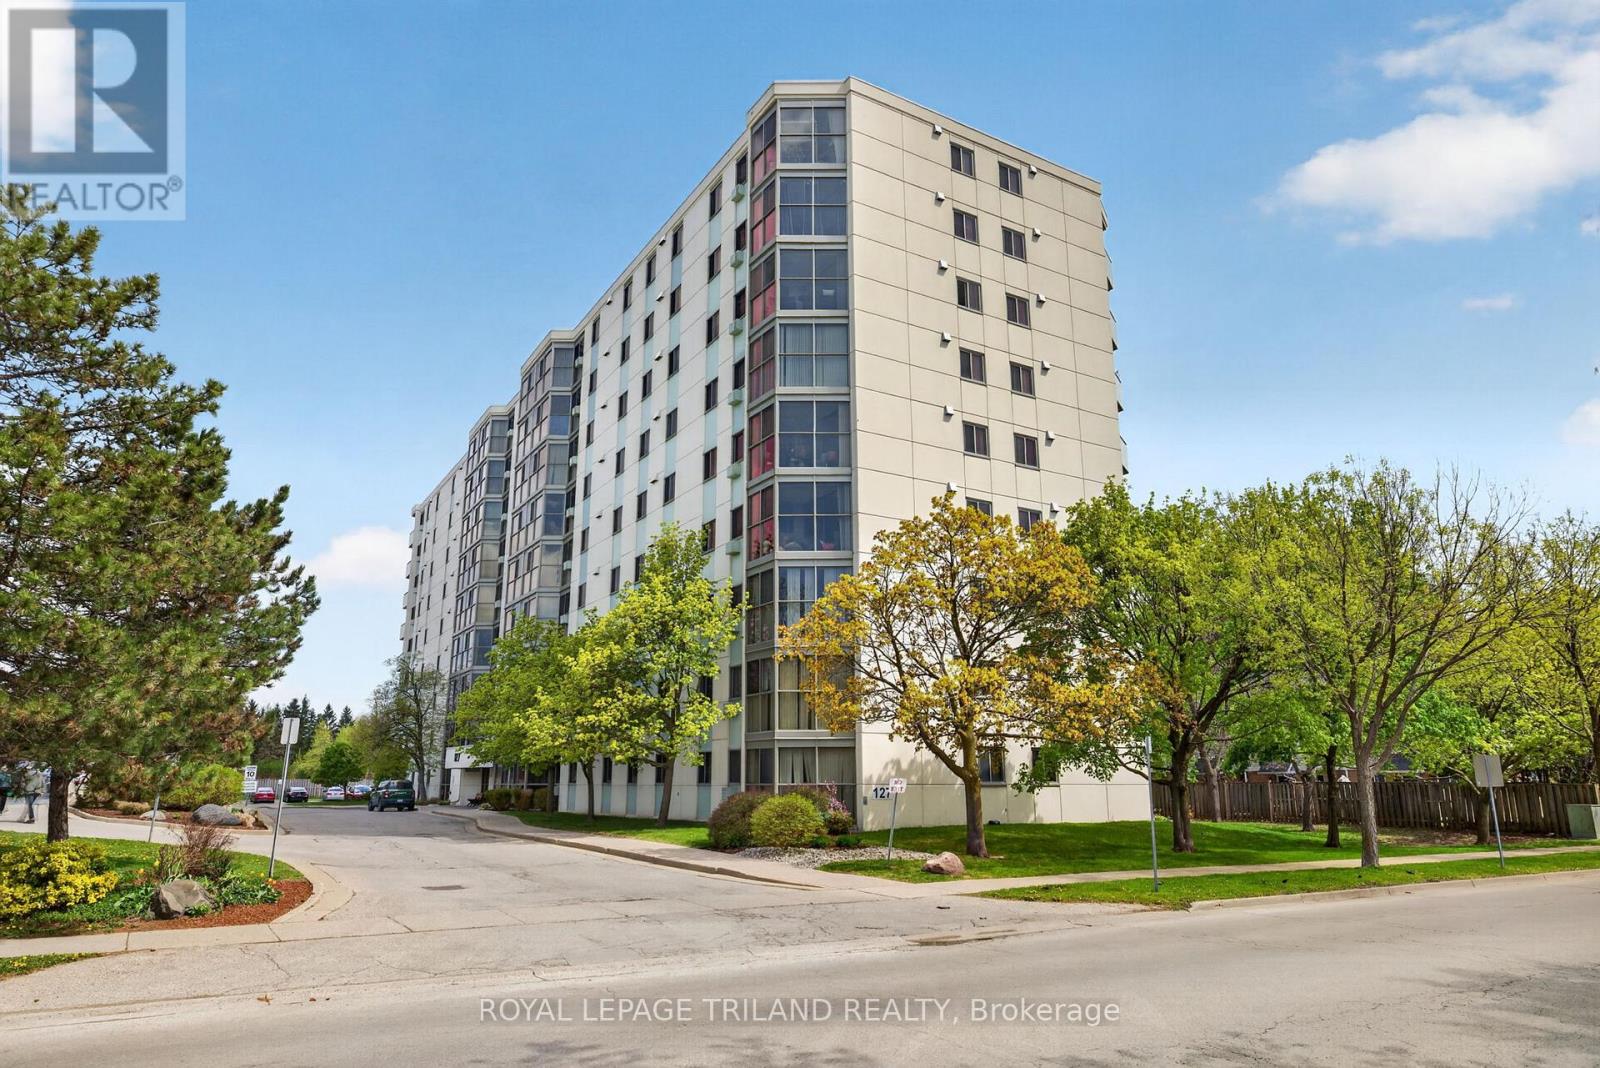
Located on the top floor of the Atrium in the Norton Estates community, Unit 810 offers 943 square feet of functional living space. This eighth-floor property features an open-concept layout with floor-to-ceiling, wall-to-wall windows throughout the unit, providing an abundance of natural light from its east-facing exposure. The interior is finished with ceramic flooring in the foyer, kitchen, bathroom, and atrium, while durable laminate flooring runs throughout the living area and the oversized bedroom. The residence includes a four-piece bathroom finished with a granite countertop and in-suite laundry. The kitchen offers ample storage space and includes a stainless steel stove and refrigerator. The oversized bedroom offers ample storage with its double closets and an additional storage closet, making it an excellent fit for those transitioning from a larger family home. The Atrium is a well-managed building providing essential amenities, including one assigned parking space, visitor parking at the rear, and a shared outdoor BBQ area. Positioned in a prime South London location, the building is close to diverse shopping, dining, and grocery stores. Public transit is easily accessible, making this an ideal choice for first-time buyers or down-sizers looking for a low-maintenance lifestyle in an established, quiet neighbourhood. (id:28006)
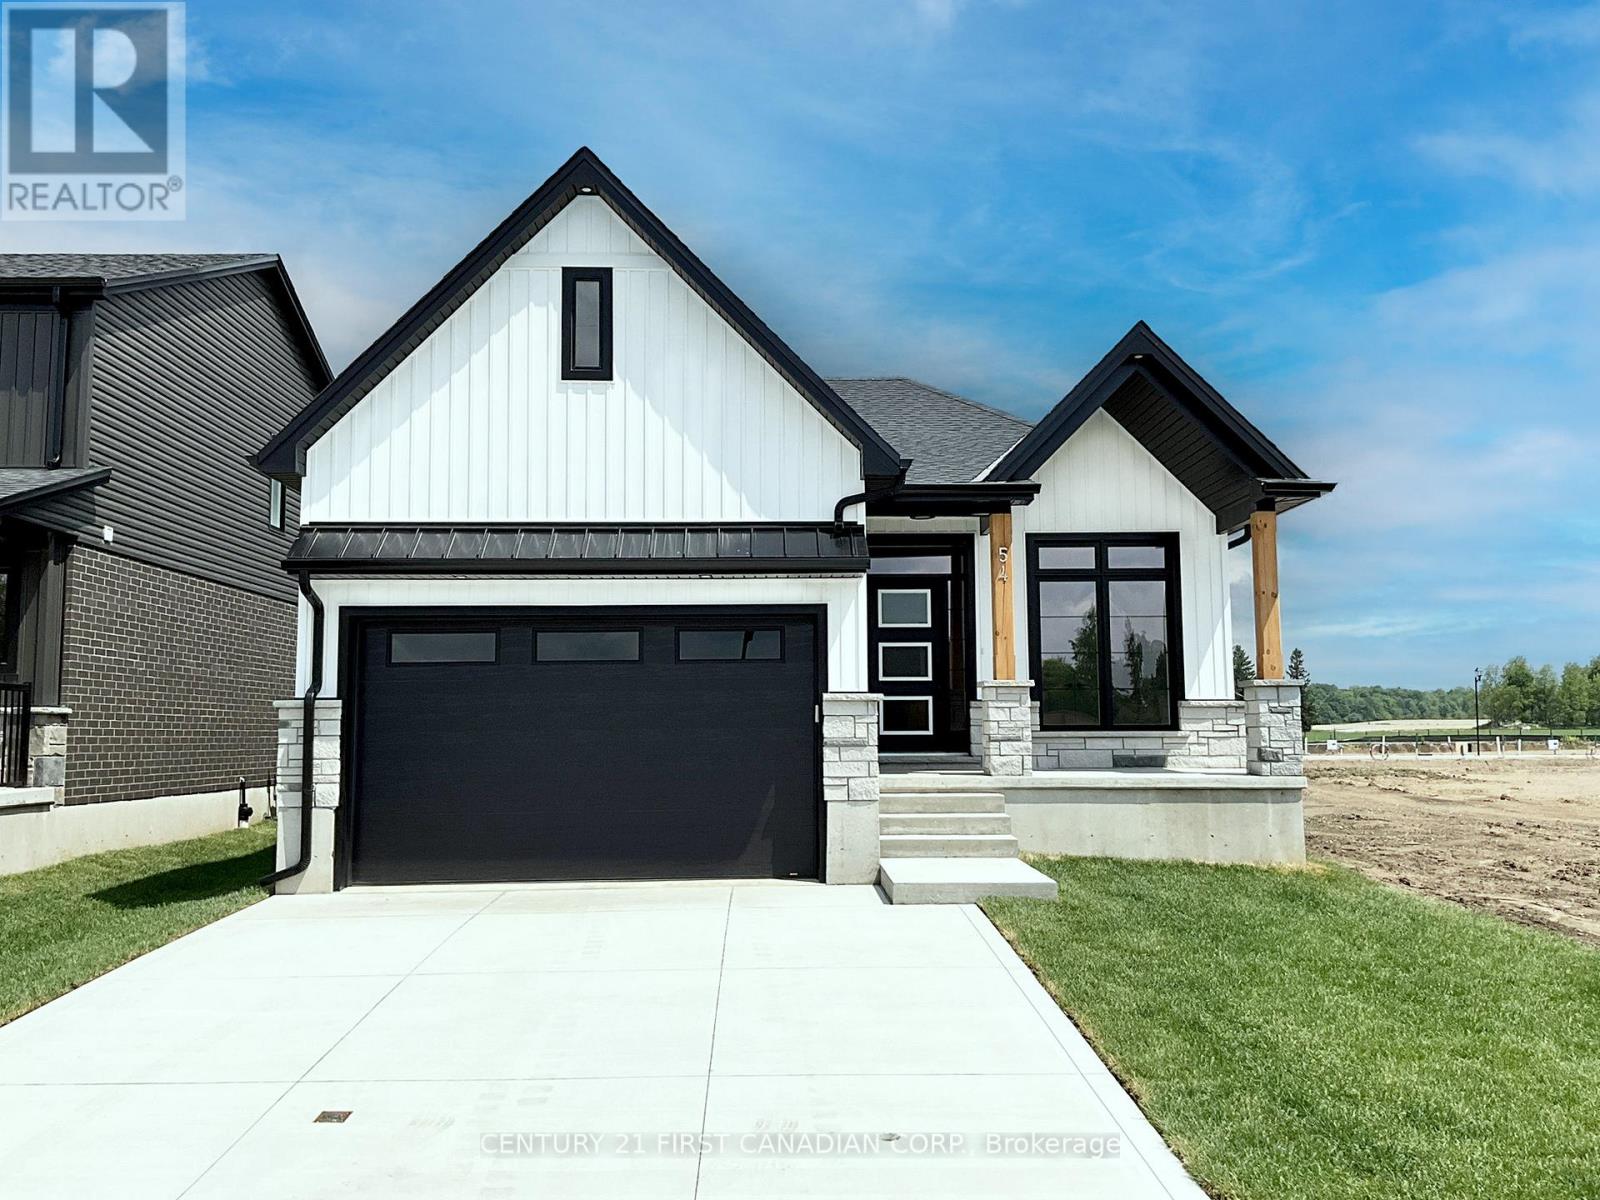
TO BE BUILT - Welcome to The Paxton, built by VanderMolen Homes. This charming 2-bedroom bungalow is nestled in the beautiful town of Ailsa Craig. The heart of the home flows seamlessly, with the kitchen opening into the dining area and great room, creating a welcoming space for family gatherings or evenings with friends. Large windows enhance the airy atmosphere, while the easy-to-live-in layout is designed for everyday comfort. Two spacious bedrooms provide comfort and privacy, including a primary suite with its own bathroom, while the second full bath adds convenience for guests or family. Main floor laundry further elevates day-to-day ease, making this bungalow as practical as it is stylish. The unfinished basement, complete with a rough-in for a 3-piece bath, offers endless potential to create a space tailored to your needs. Combining everyday comfort with future possibilities, this home is set in the picturesque Ausable Bluffs community just 20 minutes from North London, 15 minutes east of Strathroy, and 25 minutes from the sandy shores of Lake Huron. Includes Tarion Warranty. *Photos and/or virtual tour are from previously built upgraded Paxton model and are for illustration purposes only, Some finishes & upgrades shown may not be included in plan specifications. The List price reflects the Government HST rebate, subject to buyer qualification. (id:28006)
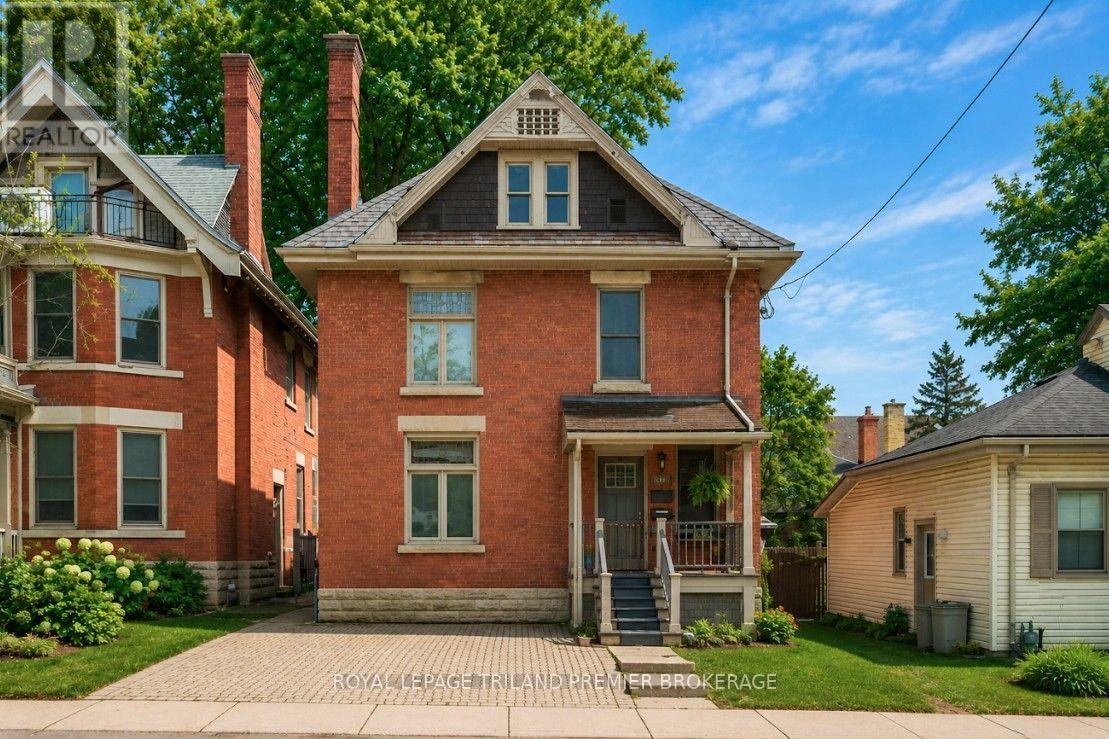
Welcome to the Historic heart of London, Ontario! This executive licensed duplex has had a back to the bricks renovation with outstanding A+ tenants in place. The main floor features a spacious primary bedroom with ensuite bathroom. Highlights include hardwood floors, hard surfaces, stainless steel appliances, and updated fixtures and mechanicals, making this unit truly impressive. The fully finished lower with this unit offers plenty of storage, an additional bedroom, laundry and a full three-piece bathroom, completing the unit. The main floor of the upper unit is the real showstopper, featuring soaring ceilings, a modern open-concept kitchen, a generous bedroom, and a full three-piece bathroom with a glass-enclosed rainforest shower. The third level serves as the primary retreat, showcasing a stylish European design with an open bathroom that includes a standalone tub and glass shower sure to leave a lasting impression! The small yard is ideal for investors due to its low maintenance requirements. The lower unit has access to the back deck, while the upper unit boasts its own private deck off the kitchen. Conveniently located near various amenities, city bike paths, and just steps away from Harris Park and downtown event venues. Both fully self contained units are equipped with their own furnace and AC. Also take note of the unique zoning for alternative future OC use. Note: Photos of the main floor unit are from previous tenants. Rents as Follows: Main $2150. Upper unit $2395. (id:28006)
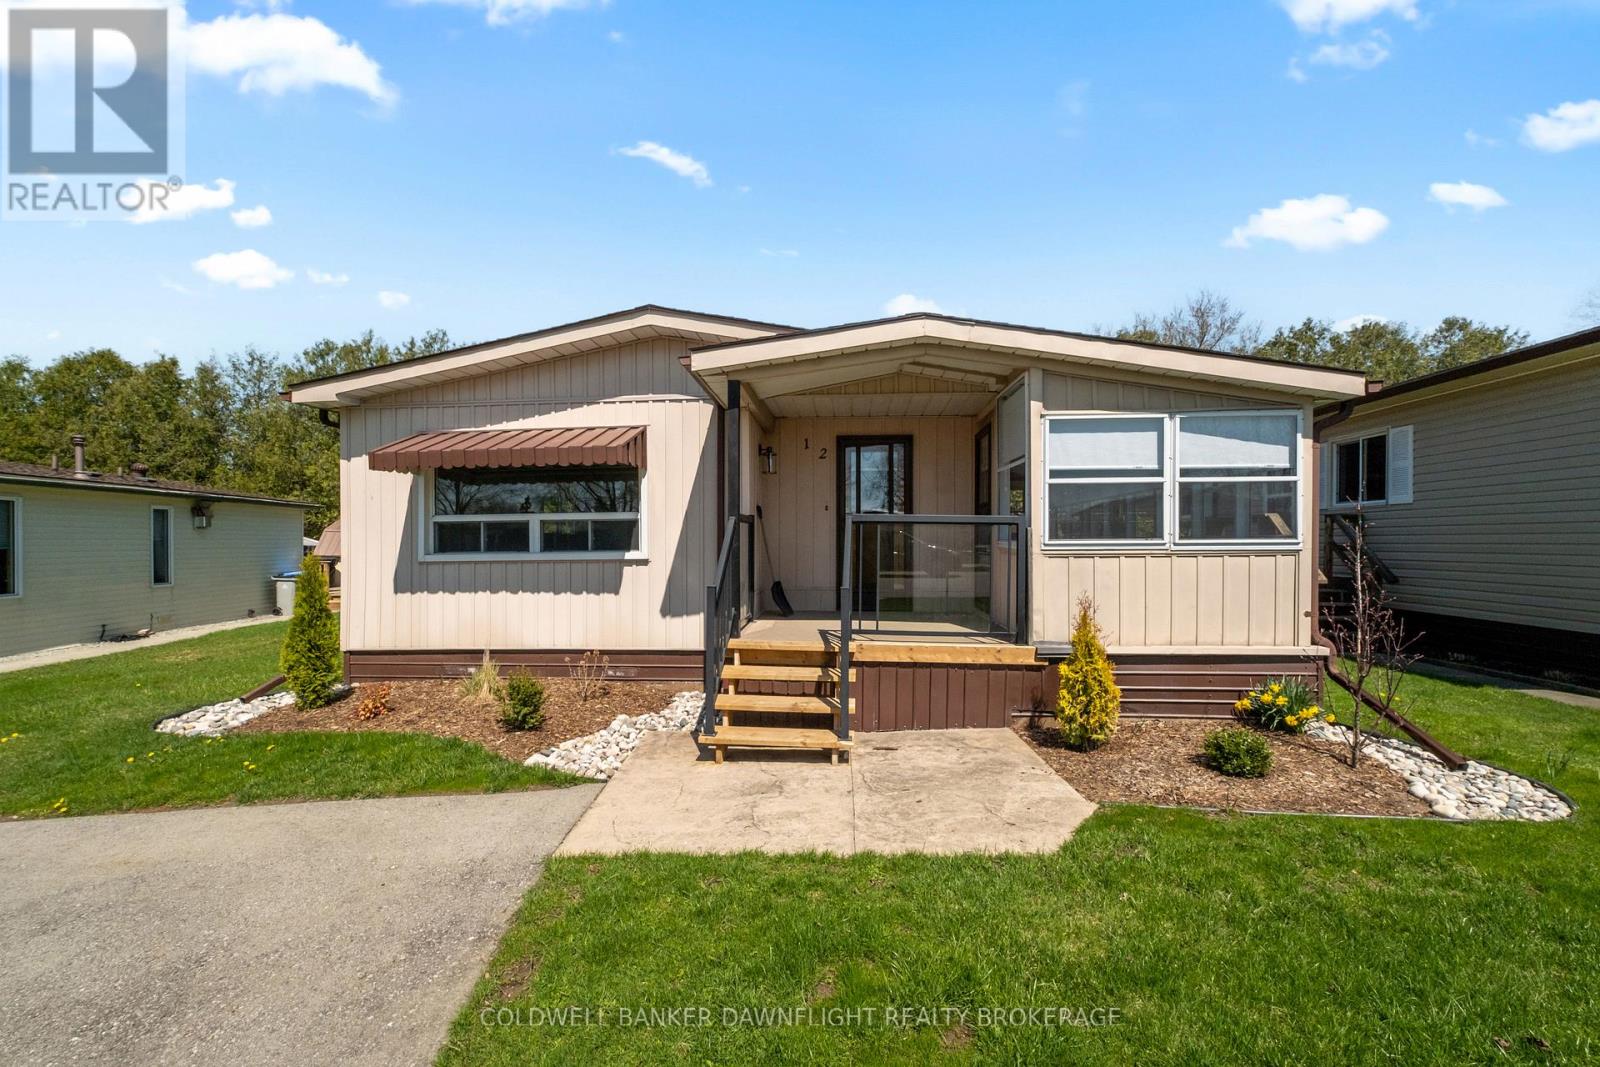
Tired of looking at properties that need updating and refurbishing? This spacious 3 bedroom one level home in Riverview Estates, Exeter's Premium Mature Lifestyle Community has just undergone a complete interior refurbishing. New bathroom, New kitchen cabinets with quartz counter tops installed, All new flooring , painting, and lighting and an open concept layout bring this unit up to todays standards. Exterior upgraded landscaping. All new appliances. This community offers so much for the retiring or downsizing individual. Large community centre offers games rooms and kitchen facilities for overflow crowds for your birthday and anniversary celebrations. Great location just one block from lots of eating establishments and large box stores for shopping. Also love the proximity to Grand Bend and Lake Huron (20 minutes), London (30 minutes), and the historic festival city of Stratford (30 minutes). Don't miss this opportunity to enjoy a peaceful and vibrant retirement lifestyle in one of Exeter's most sought-after communities. Land lease payment for the current owner is $650 + $86.56 (taxes) a month. (id:28006)
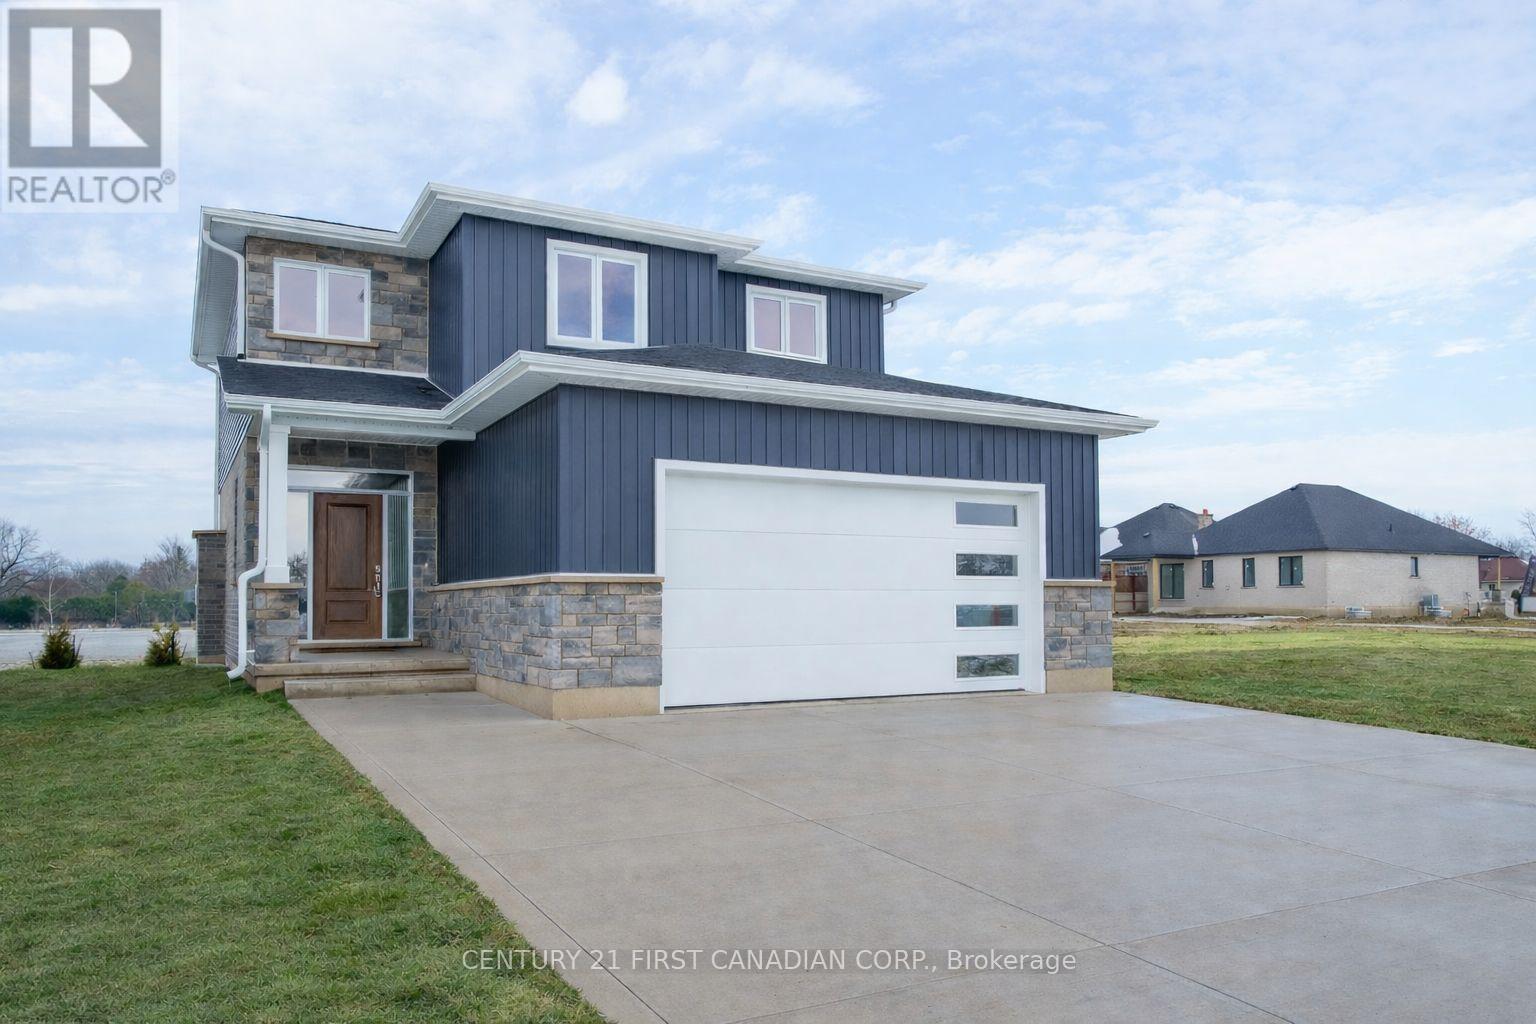
HST REBATE PRICING // TO BE BUILT - The Madison II by VanderMolen Homes Inc. Located in the charming community of Ailsa Craig, this thoughtfully designed two-storey home offers 1,764 sq.ft. of bright, open-concept living space with a layout that balances style and everyday functionality. Large windows throughout flood the home with natural light, creating a warm and welcoming atmosphere. The main floor features a spacious great room seamlessly connected to the dinette and kitchen-perfect for both daily living and entertaining. The kitchen is complete with a central island, quartz countertops, and a window over the sink offering natural light and outdoor views. Direct access to the mudroom makes grocery drop-offs and daily routines simple and efficient. A convenient 2-piece powder room completes the main level. Upstairs, you'll find three generously sized bedrooms, including a primary suite designed as a private retreat. The primary bedroom features a walk-in closet and a luxurious 5-piece ensuite with a soaker tub, double vanity, and separate shower. Two additional bedrooms share a full 4-piece bathroom, while a second-floor laundry room adds everyday convenience. Situated in the desirable Ausable Bluffs, this location offers easy access to surrounding communities-approximately 25 minutes north of London, 20 minutes east of Strathroy, and 30 minutes to the stunning shores of Lake Huron. Photos and/or virtual tour are from a previously built model and are for illustration purposes only - Some finishes & upgrades shown may not be included in standard specs. Taxes & Assessed value yet to be determined. List price reflects the Government HST rebate. Purchase price is subject to buyer qualification for applicable rebates. (id:28006)
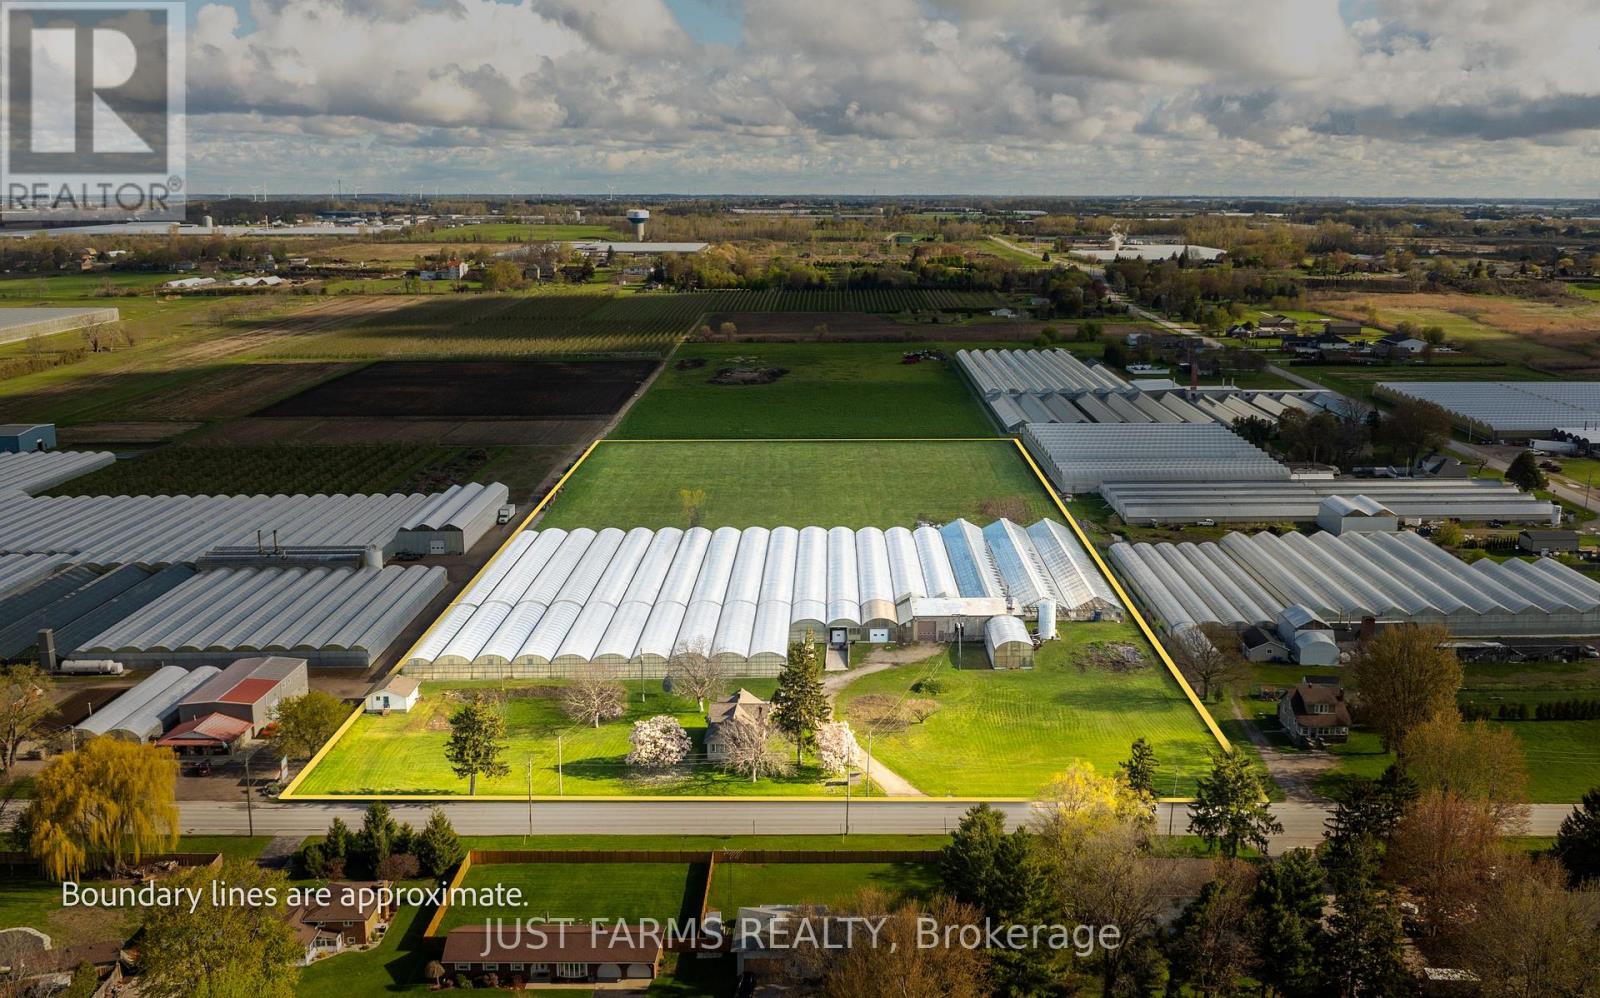
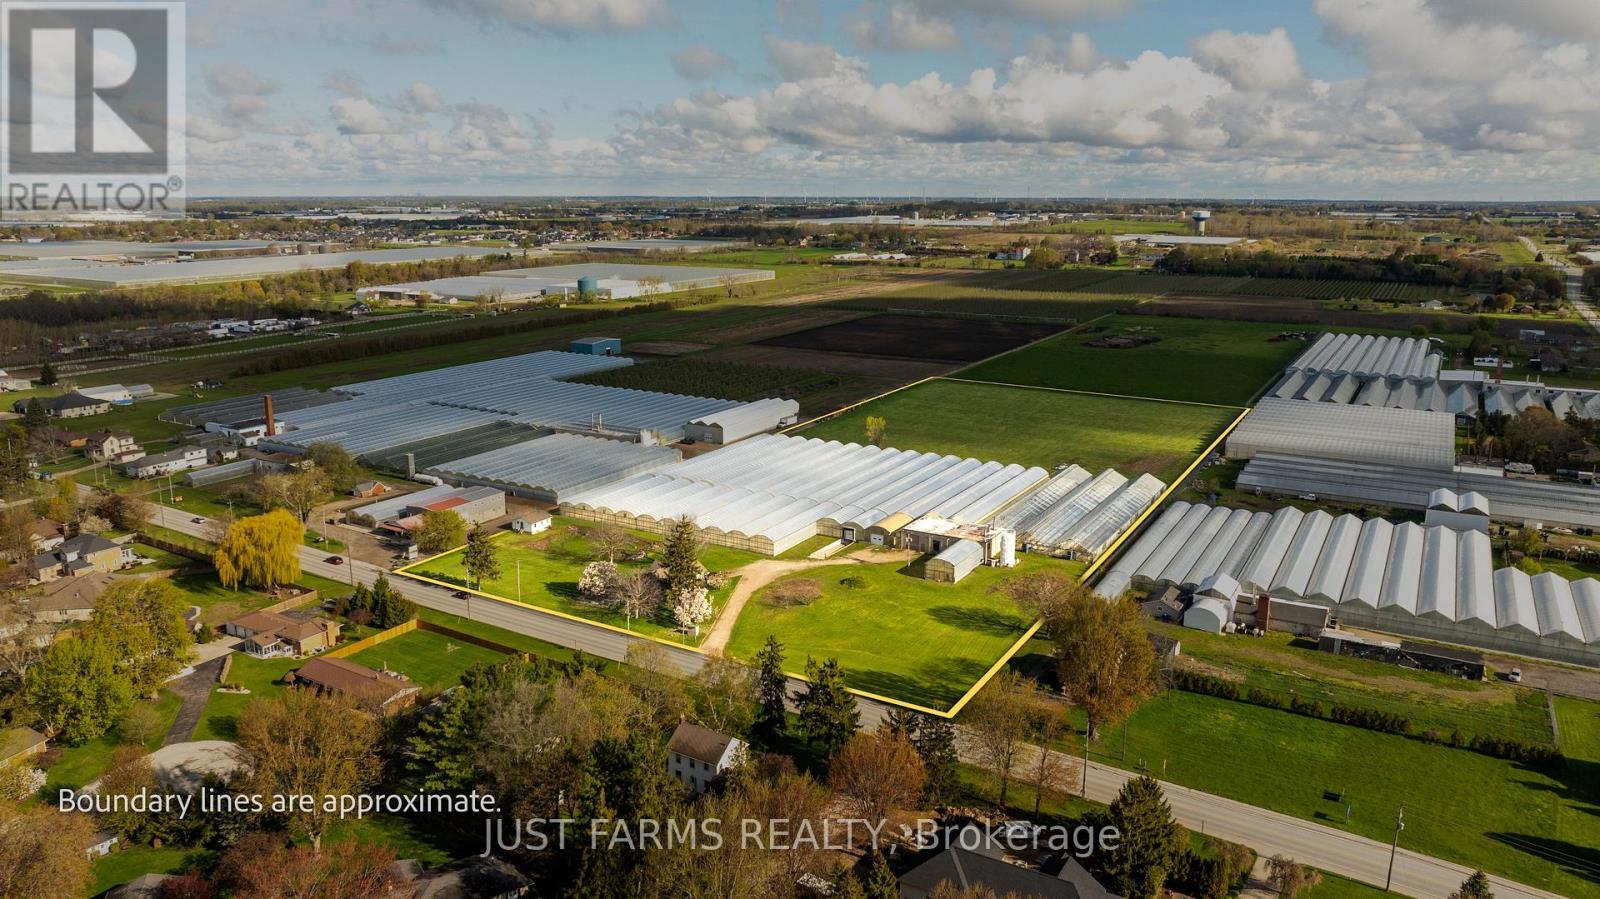
Exceptional 12 acre greenhouse farm opportunity now available in Essex County. Located in a prime location south west of Leamington and just minutes from Lake Erie, this well equipped agricultural property offers a productive and versatile operation. Ideal for both established growers and those looking to expand. The farm features a two storey, vinyl sided home with 4 bedrooms and 2 bathrooms, offering comfortable family living. The home includes mostly hardwood flooring, 8' ceilings, forced air gas heating, and a full unfinished basement with laundry facilities. The structure is supported by a solid concrete and block foundation. All essential services are available, including municipal water, natural gas, and hydro.The greenhouse operation spans approximately 3.15 acres, with 2.5 acres under plastic and 0.65 acres under glass. The operation was most recently used for growing beefsteak tomatoes and is equipped with modern infrastructure, including three Volcano boilers (250 HP), a spray pump, 1GT fertilizer injector, UV leach water collection system, drip irrigation, environmental computer controls, and a backup generator. Additional inclusions are picking crates and picking carts, making this a turnkey opportunity for continued production. The property also features two wells and a separate 4 bedroom bunkhouse complete with kitchen facilities, ideal for seasonal or full-time staff accommodation. Flexible closing available. Don't miss out on this rare opportunity to own a fully serviced and well equipped greenhouse farm in one of Ontario's most desirable agricultural regions. (id:28006)
Exceptional 12 acre greenhouse farm opportunity now available in Essex County. Located in a prime location south west of Leamington and just minutes from Lake Erie, this well equipped agricultural property offers a productive and versatile operation. Ideal for both established growers and those looking to expand. The farm features a two storey, vinyl sided home with 4 bedrooms and 2 bathrooms, offering comfortable family living. The home includes mostly hardwood flooring, 8' ceilings, forced air gas heating, and a full unfinished basement with laundry facilities. The structure is supported by a solid concrete and block foundation. All essential services are available, including municipal water, natural gas, and hydro.The greenhouse operation spans approximately 3.15 acres, with 2.5 acres under plastic and 0.65 acres under glass. The operation was most recently used for growing beefsteak tomatoes and is equipped with modern infrastructure, including three Volcano boilers (250 HP), a spray pump, 1GT fertilizer injector, UV leach water collection system, drip irrigation, environmental computer controls, and a backup generator. Additional inclusions are picking crates and picking carts, making this a turnkey opportunity for continued production. The property also features two wells and a separate 4 bedroom bunkhouse complete with kitchen facilities, ideal for seasonal or full-time staff accommodation. Flexible closing available. Don't miss out on this rare opportunity to own a fully serviced and well equipped greenhouse farm in one of Ontario's most desirable agricultural regions. (id:28006)